Illa del Mar - 15. Etage - Südwest-Ausrichtung

Größe
81 m²
Schlafzimmer
2
Bäder
2
Parkplatz
pool
terrasse
Preis
1.195.000 €
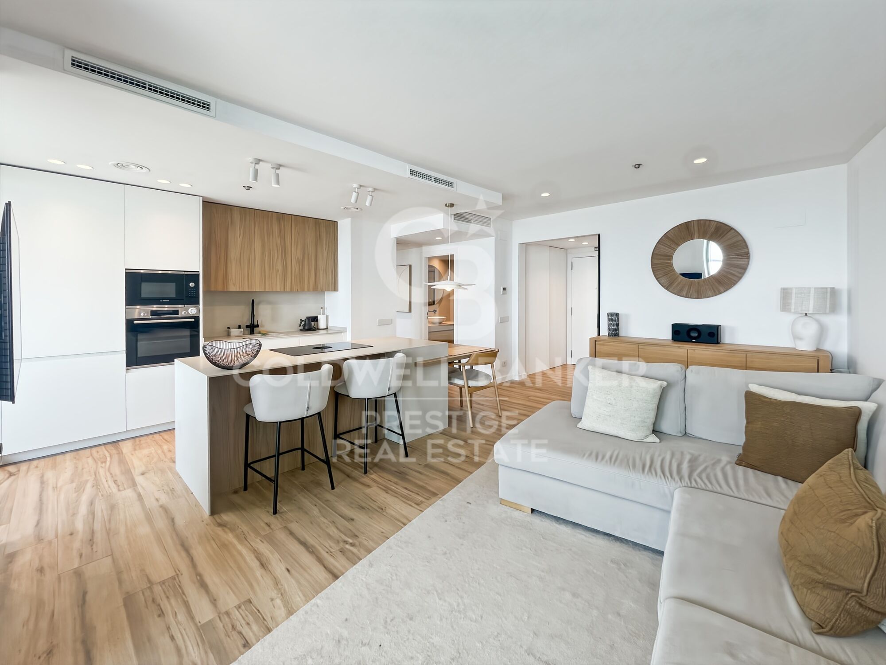
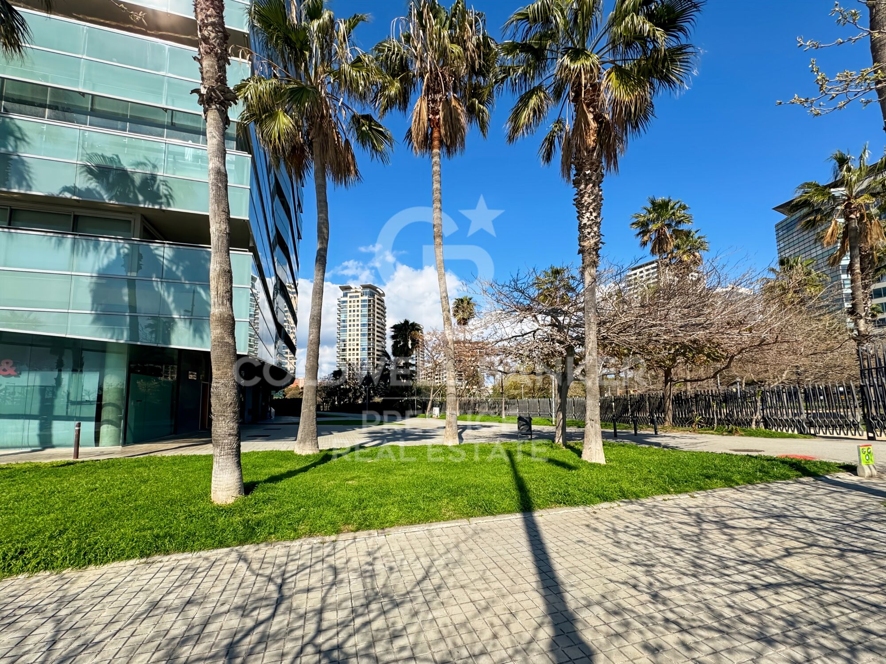
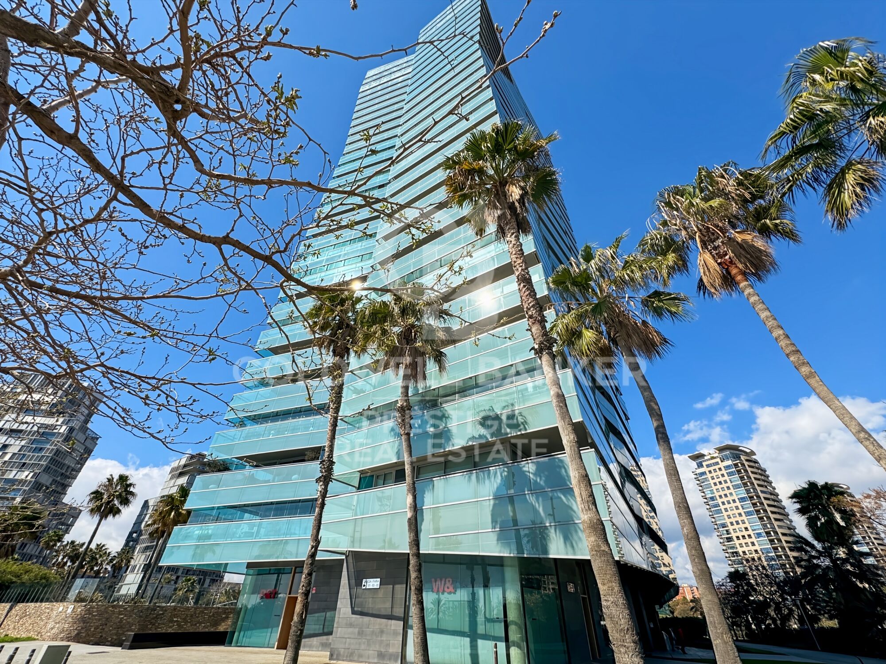
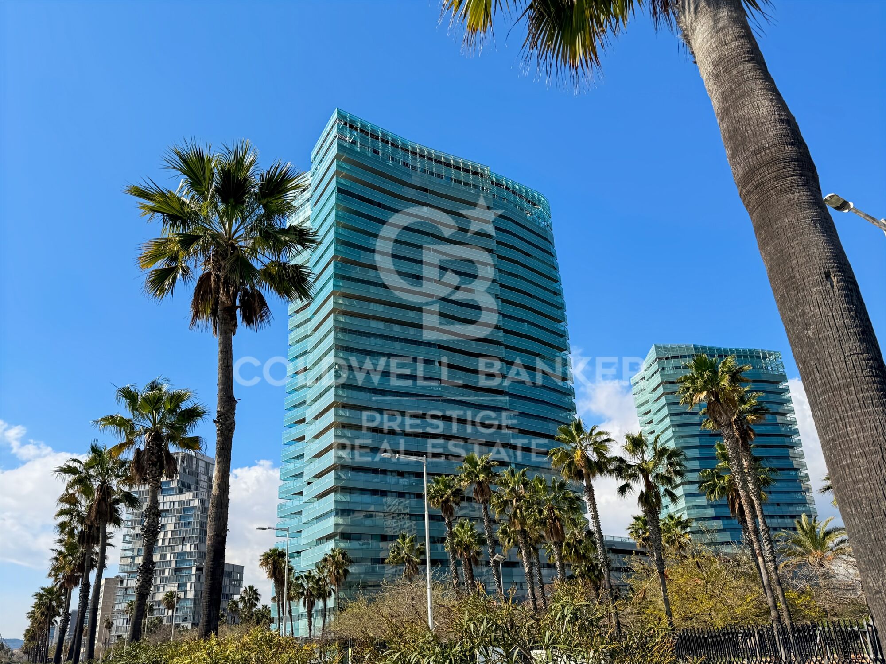
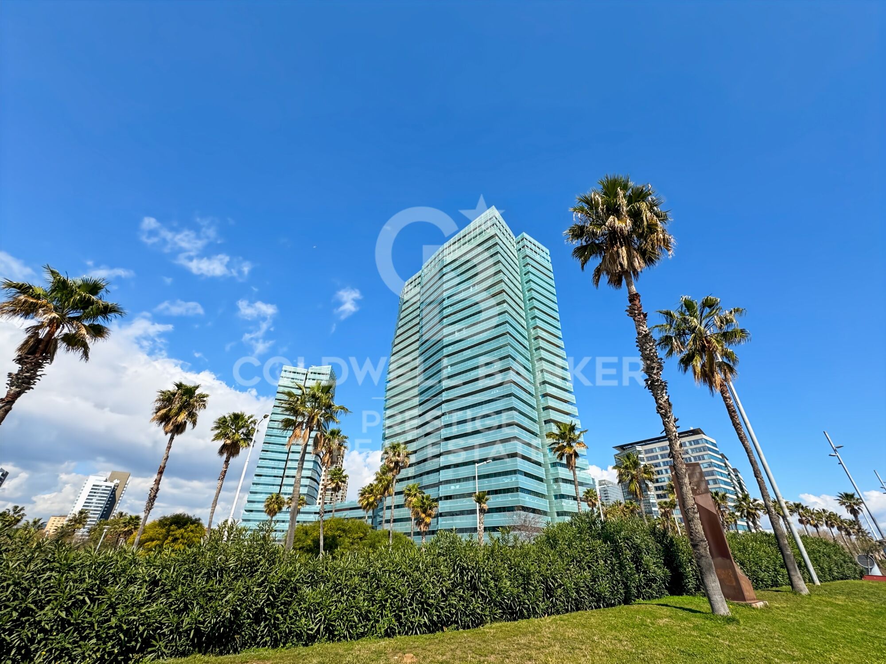
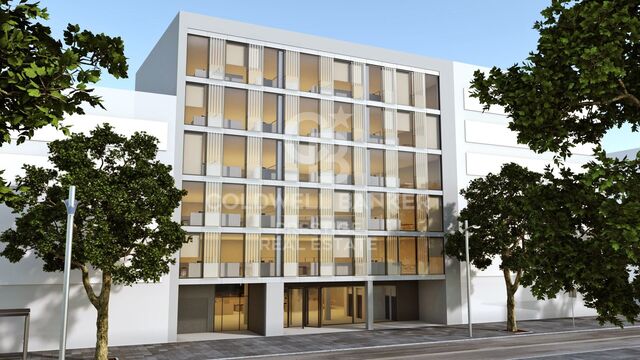
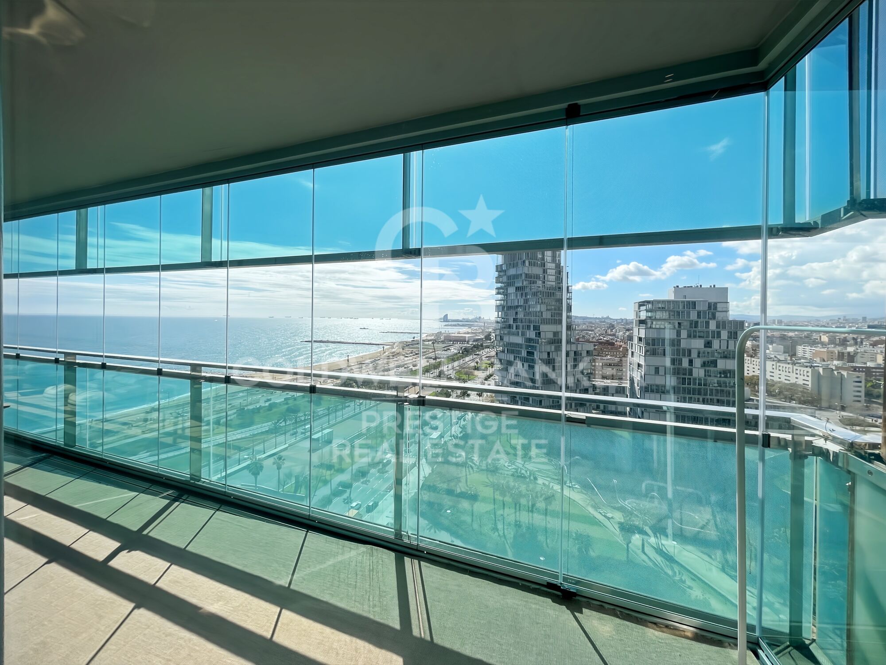
Coldwell Banker Prestige präsentiert diese elegante Wohnung in hoher Etage mit großer Terrasse, gelegen im renommierten Wohnkomplex Illa del Mar in Diagonal Mar, einer der exklusivsten Gegenden Barcelonas.

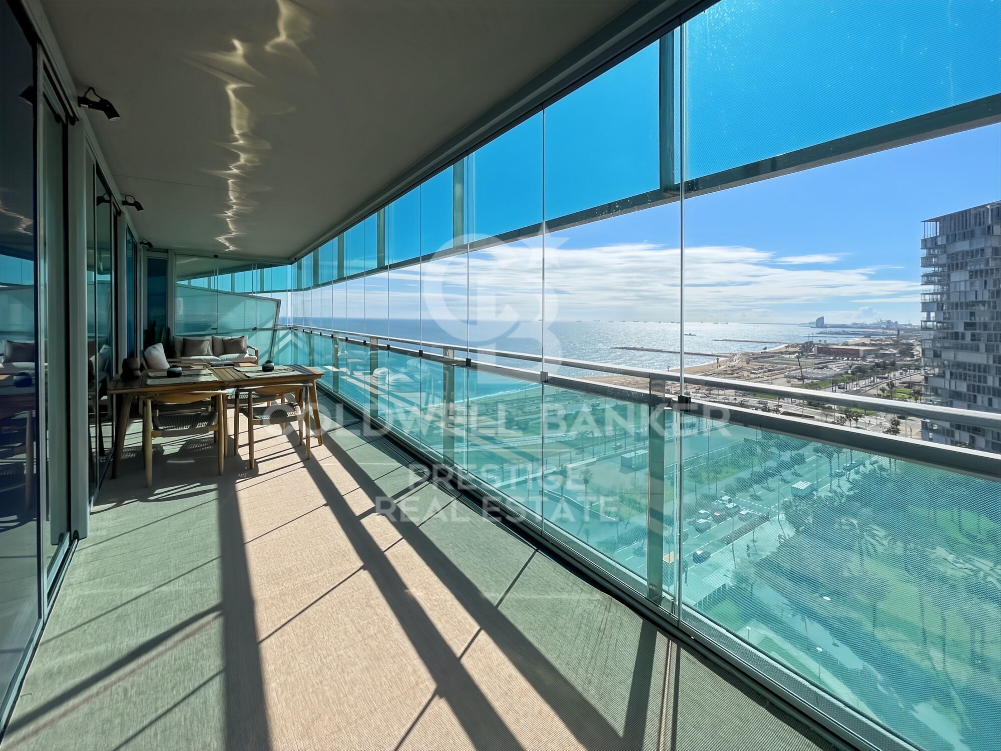
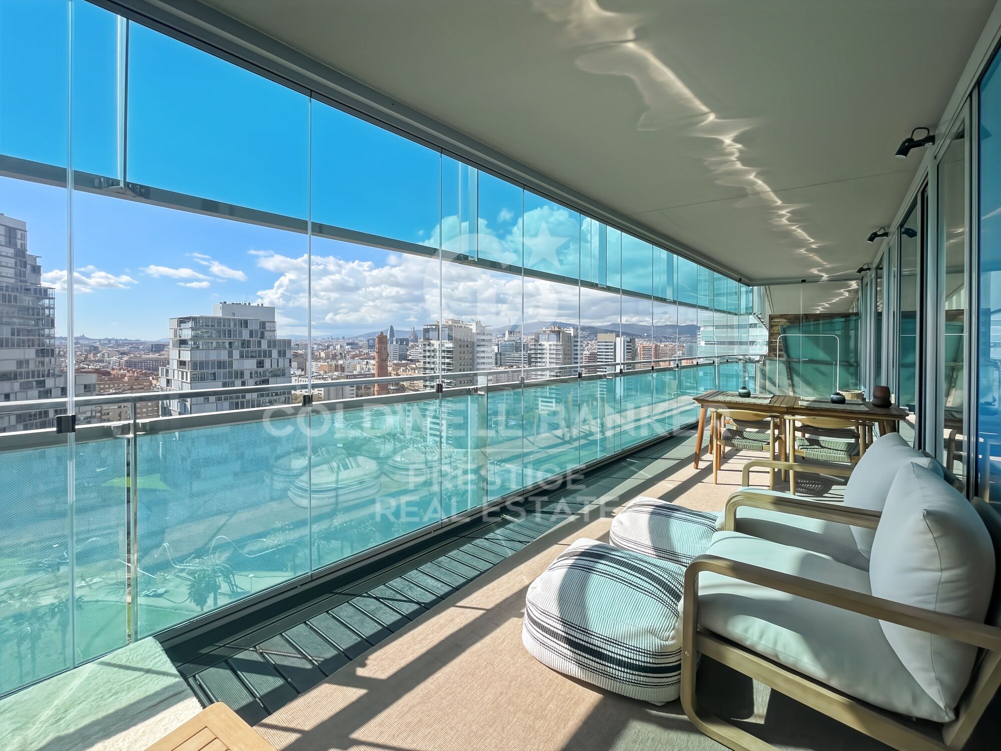
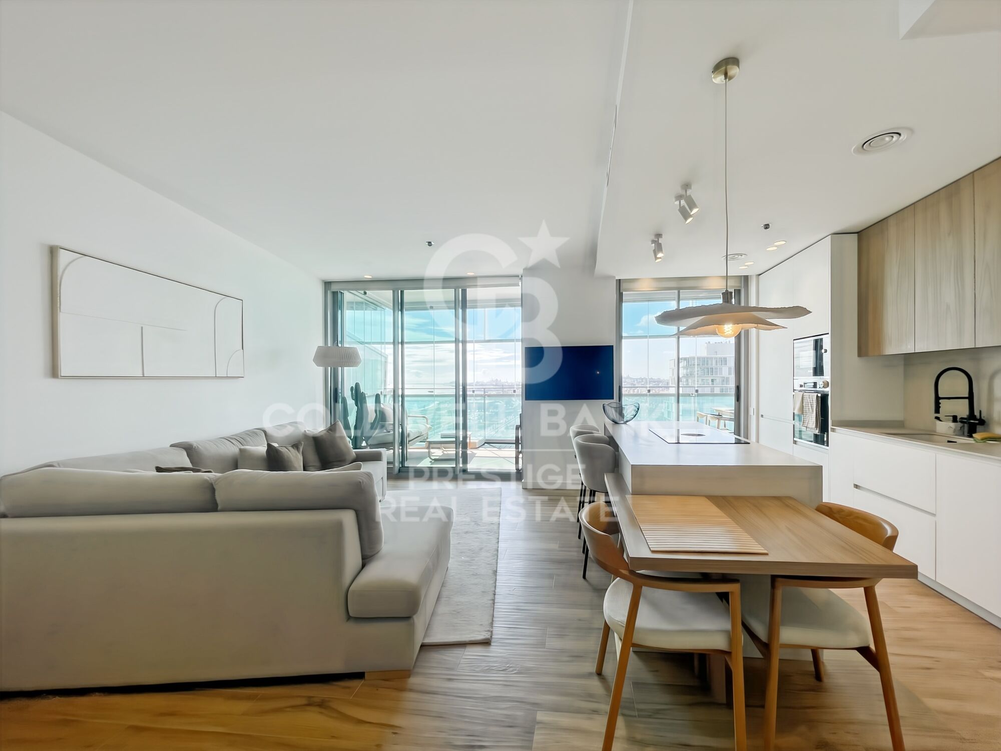
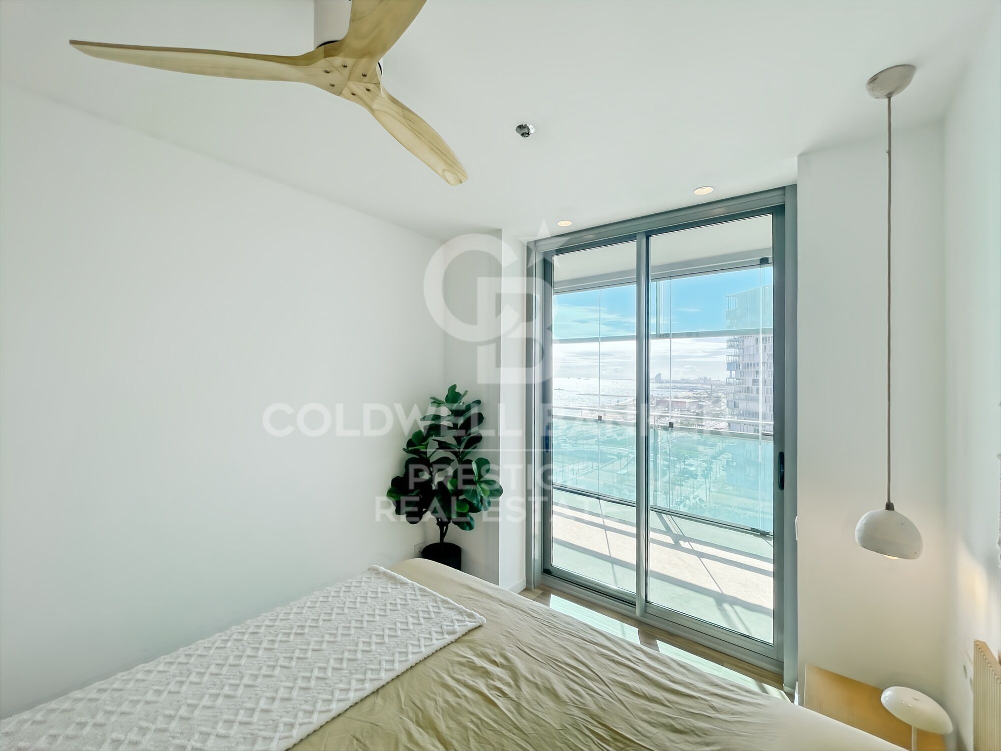
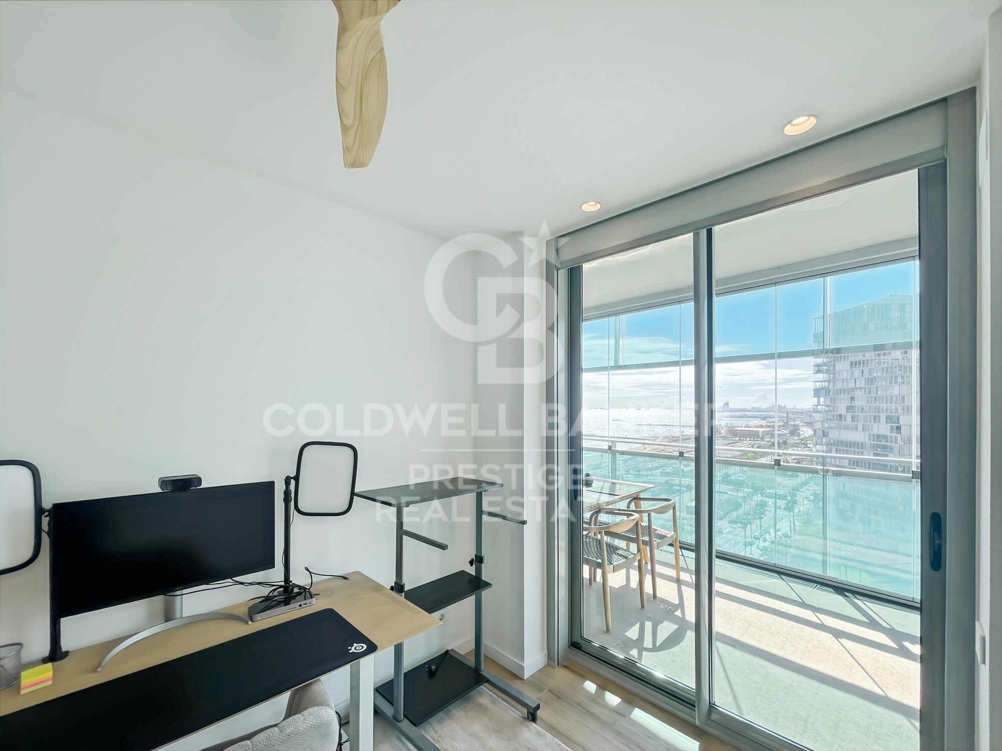
Die Wohnung befindet sich im 15. Stock und verfügt über eine Südwest-Ausrichtung, die den ganzen Tag über viel natürliches Licht und schöne Sonnenuntergänge bietet.

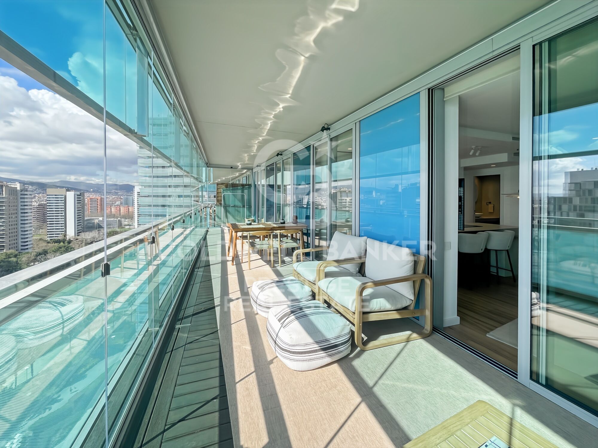
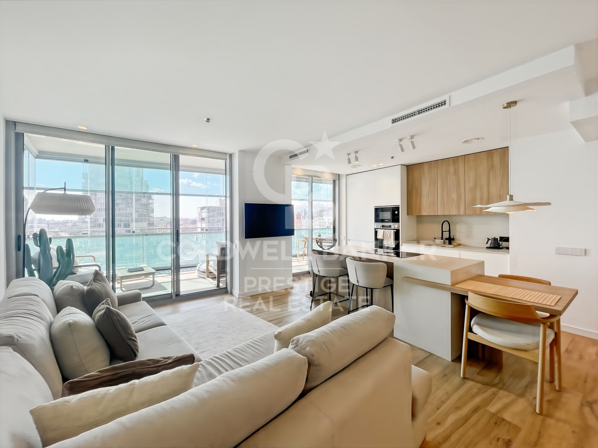
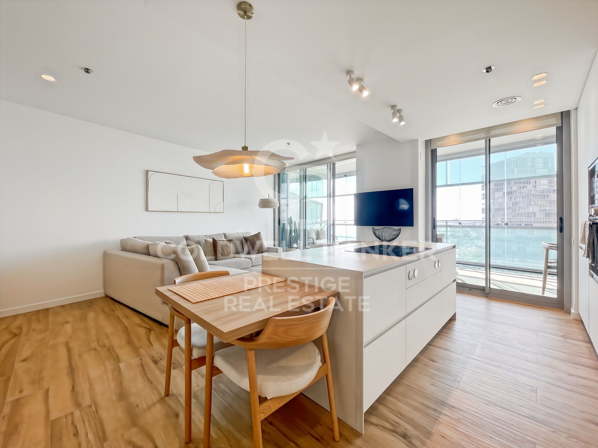
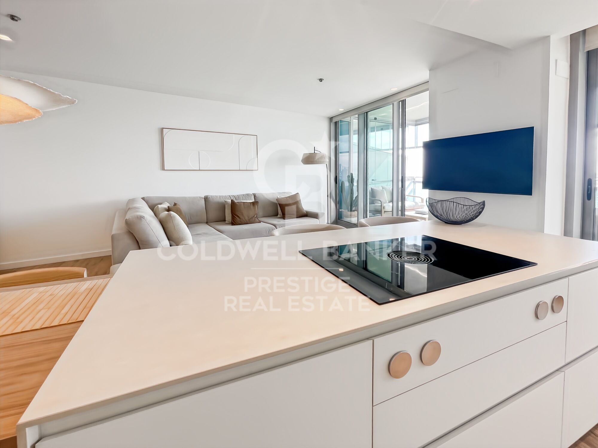
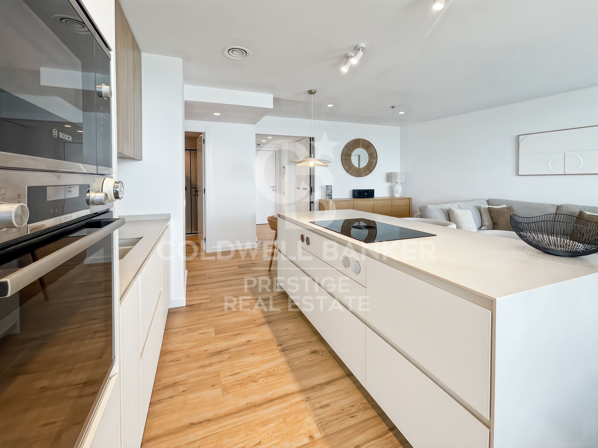
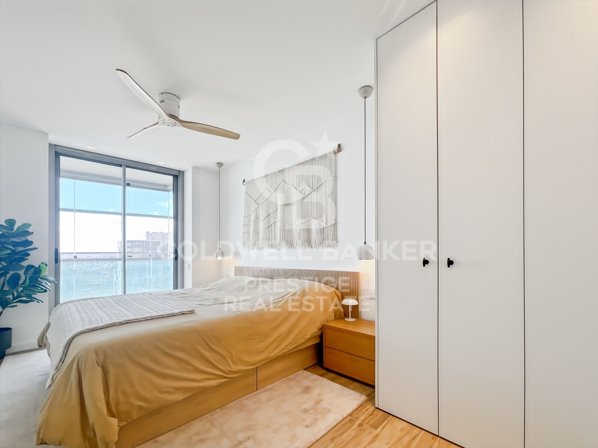
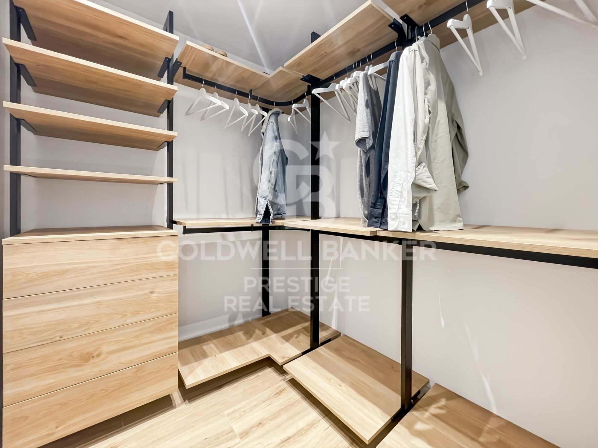
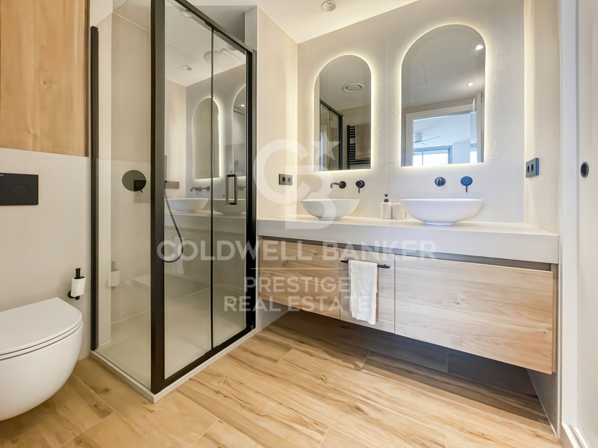
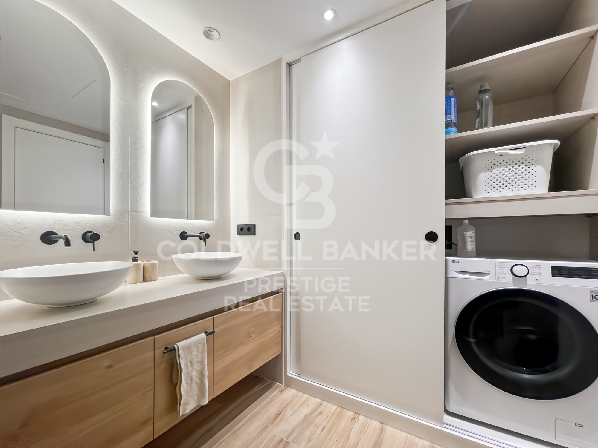
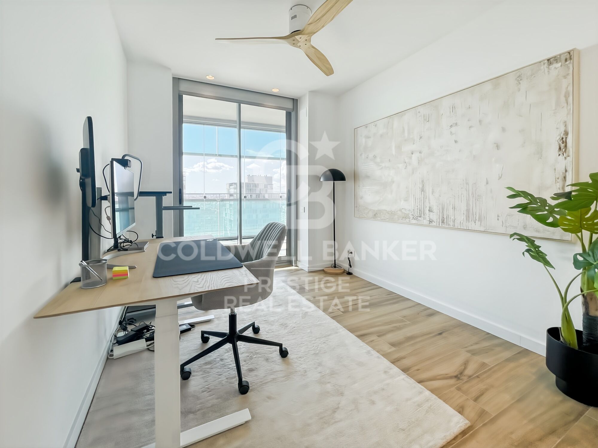
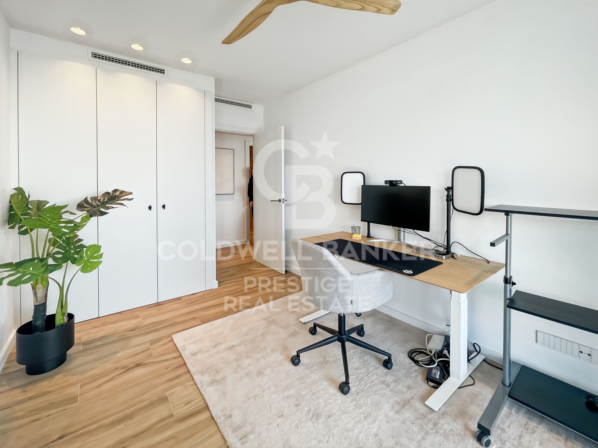
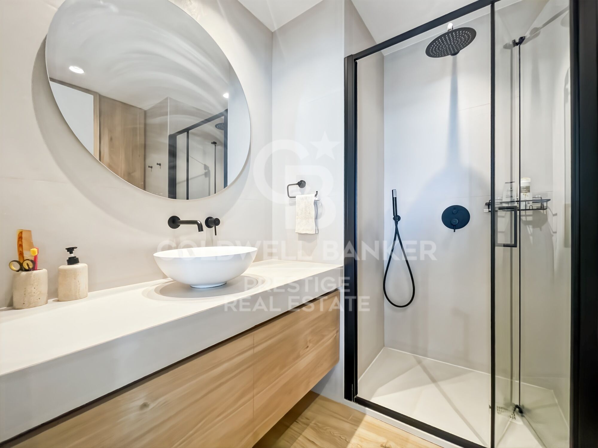
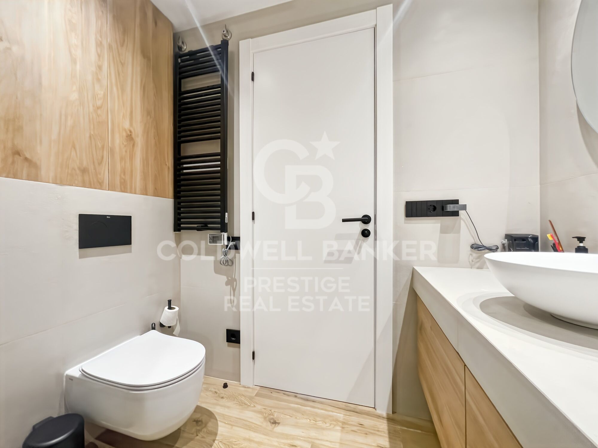
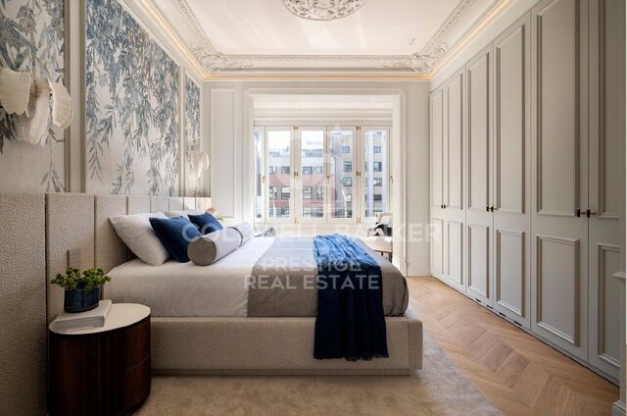
Die Immobilie bietet 104 m² Wohnfläche sowie eine private Terrasse von 32 m², mit direktem Zugang vom Wohnzimmer und den Schlafzimmern. Die Aufteilung umfasst ein helles Wohn- und Esszimmer, eine offene Küche mit Kochinsel, zwei Schlafzimmer und zwei Badezimmer, darunter eine Master-Suite mit Ankleidezimmer.

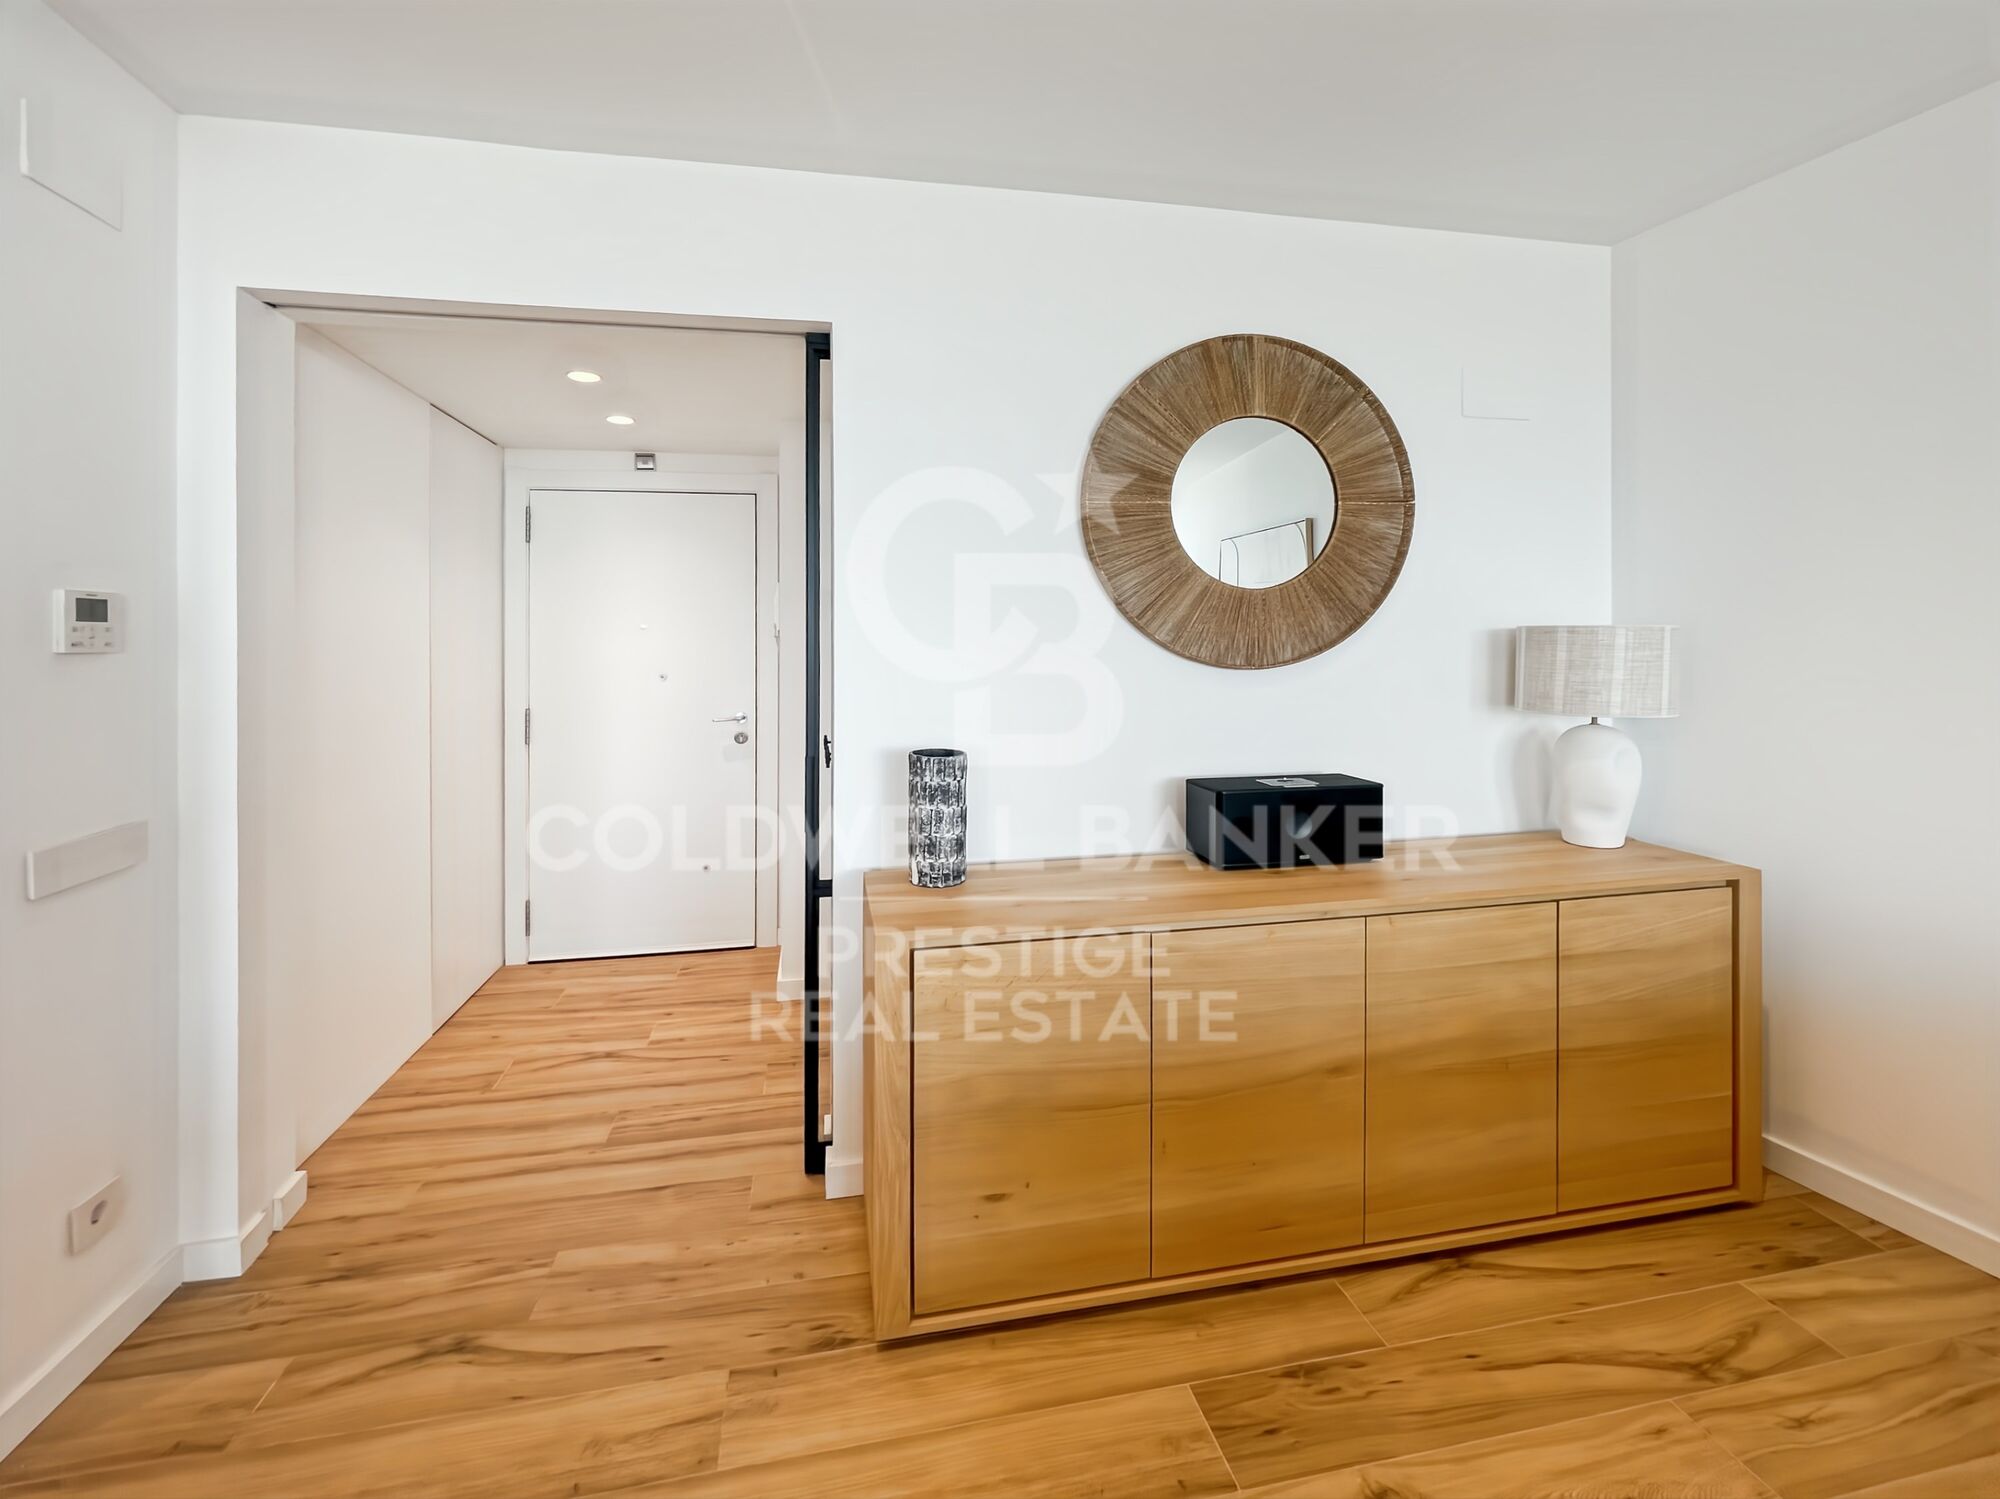
Die Wohnung wurde vollständig renoviert und wird möbliert verkauft, bezugsfertig.

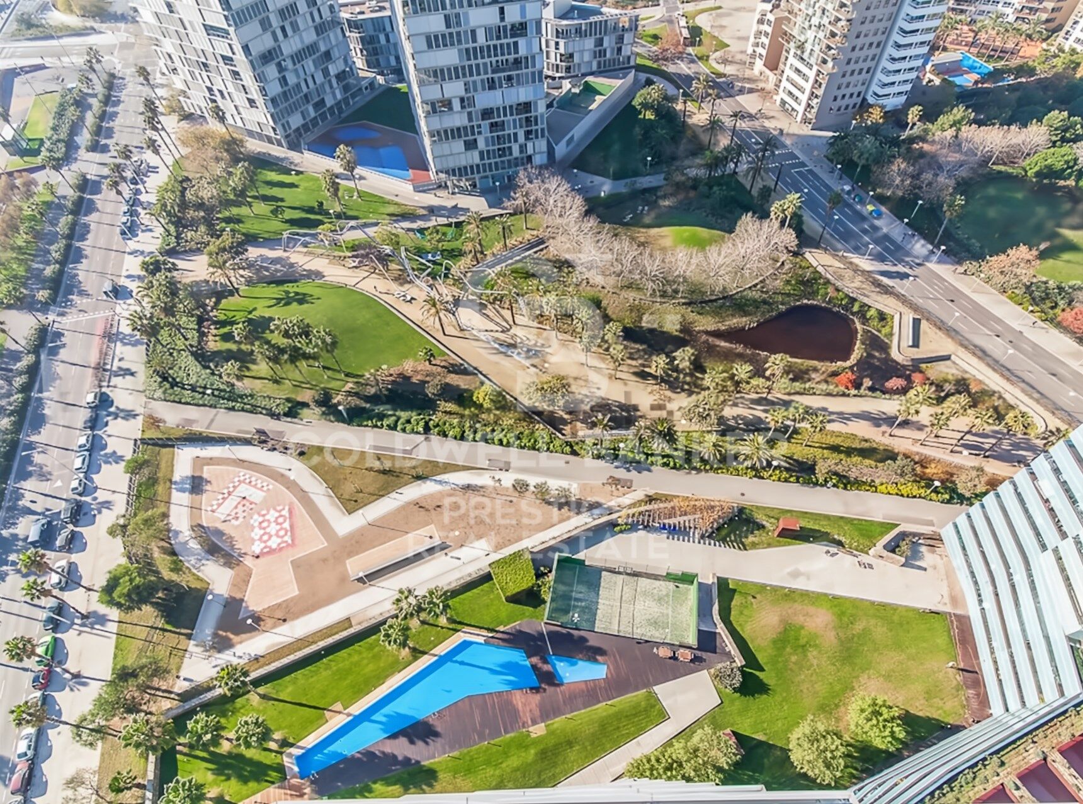
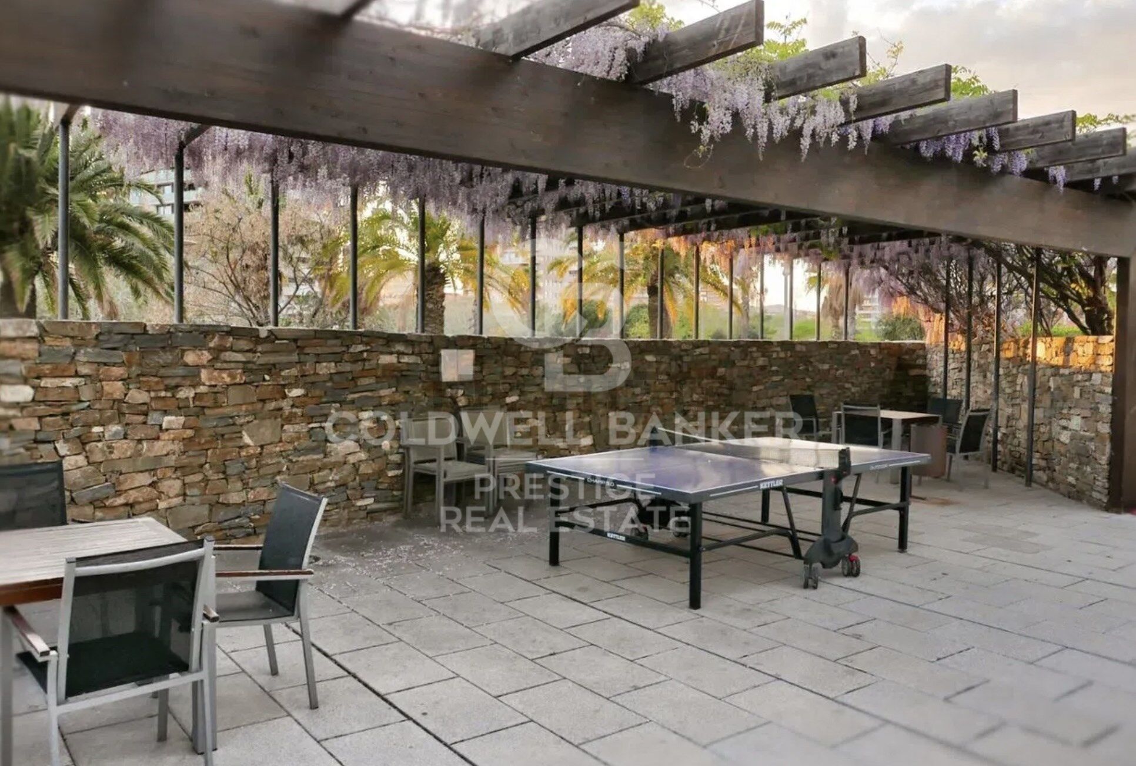
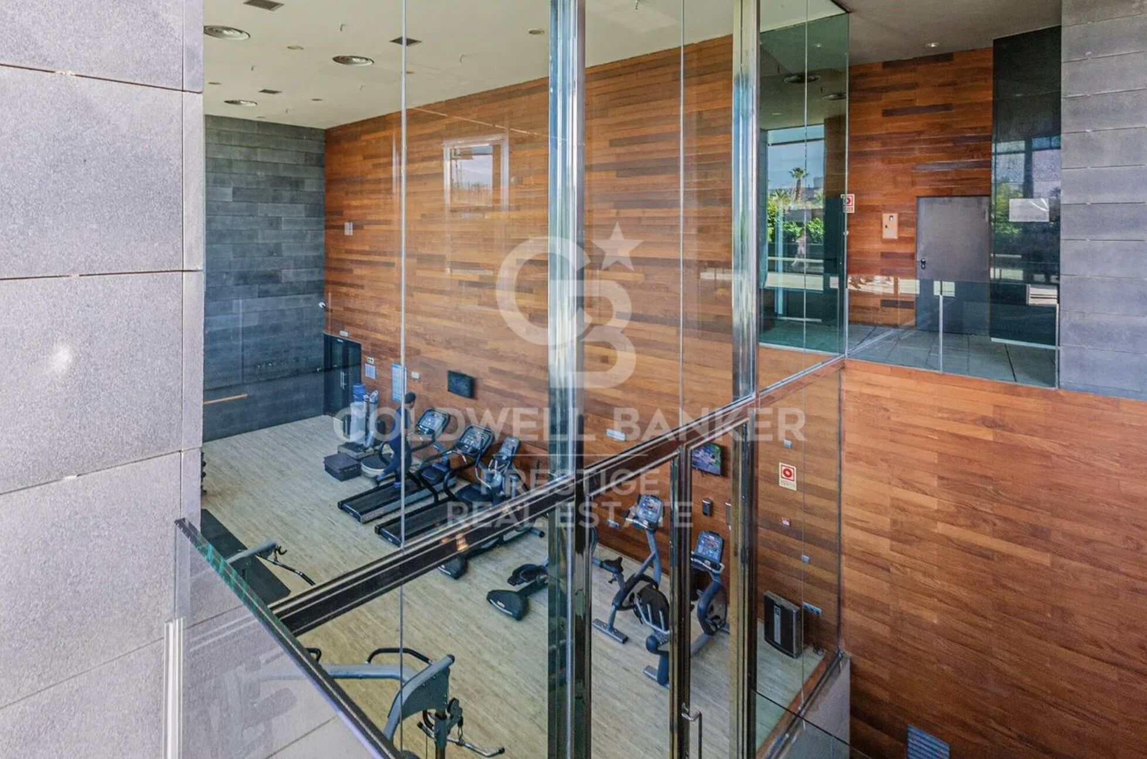
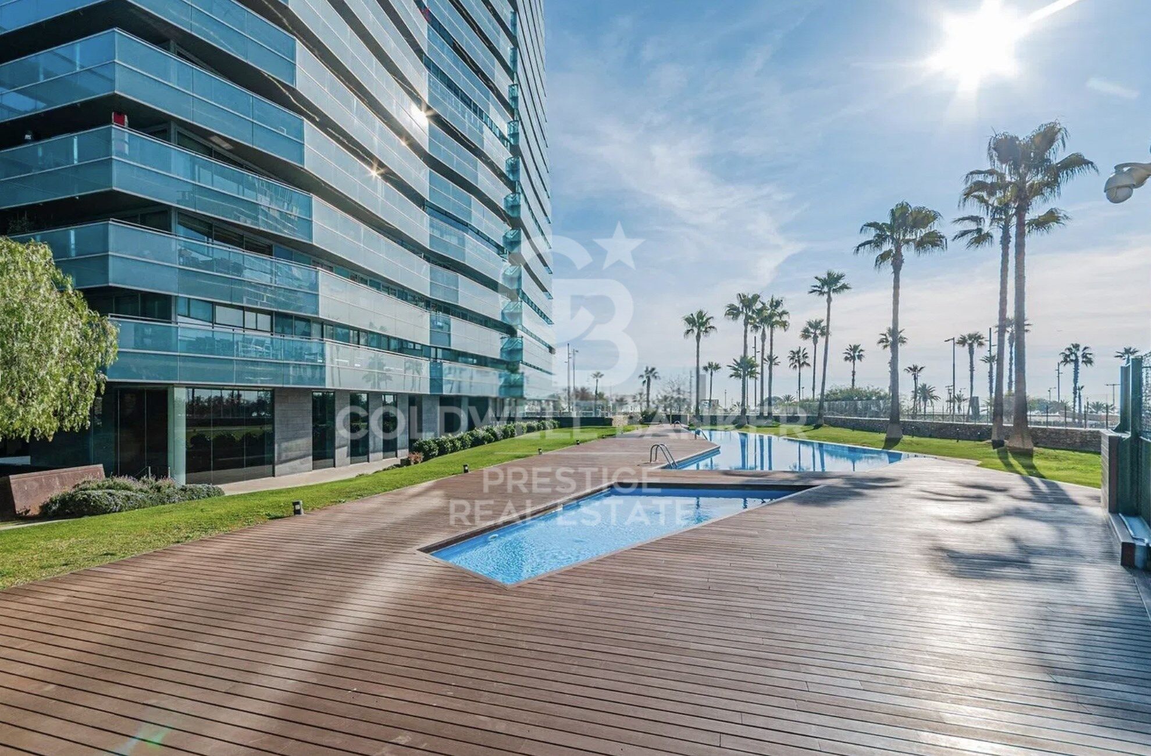
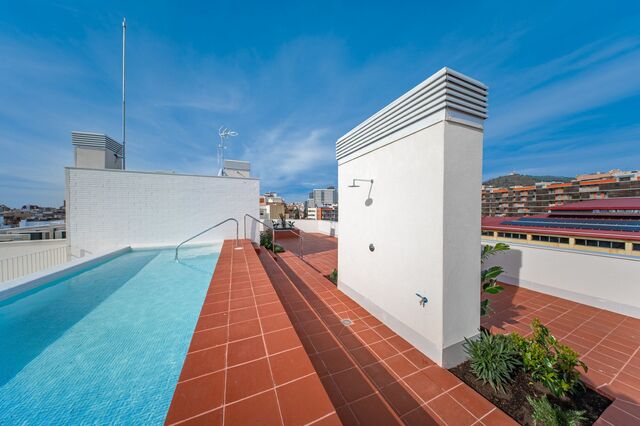
Die Wohnanlage Illa del Mar bietet etwa 3.000 m² Gemeinschaftsflächen mit Swimmingpools, Padelplatz, Fitnessraum, Sauna, Mehrzweckraum, Concierge-Service und 24-Stunden-Sicherheitsdienst.

Möglichkeit, einen Parkplatz und einen Abstellraum im selben Gebäude zu erwerben.

Die Immobilie liegt nur wenige Minuten vom Strand entfernt, umgeben von Grünflächen, Restaurants und hervorragenden Verkehrsanbindungen.

Der Verkaufspreis beinhaltet keine Steuern oder Kosten, die sich aus dem Kauf ergeben und gemäß den geltenden Vorschriften vom Käufer zu tragen sind: (i) bei Gebrauchtimmobilien die Vermögensübertragungssteuer (ITP) gemäß dem in der Autonomen Gemeinschaft geltenden Steuersatz; (ii) bei Neubauten die Mehrwertsteuer und die Steuer auf dokumentierte Rechtsgeschäfte (AJD) gemäß den geltenden Vorschriften; (iii) Notar- und Registergebühren; und (iv) Verwaltungskosten, falls diese in Anspruch genommen werden. Verfügbarkeit nach Vereinbarung. Das Angebot kann ohne vorherige Ankündigung preislich geändert oder vom Markt genommen werden. Die angegebenen Daten, einschließlich der Flächenangaben, dienen lediglich als Anhaltspunkt. Die Maklergebühren werden von der entsprechenden Partei gemäß dem unterzeichneten Auftrag übernommen. Allen Interessenten werden vor der Zahlung einer Anzahlung detaillierte und personalisierte Informationen gemäß den geltenden staatlichen und autonomen Vorschriften zur Verfügung gestellt.
#ref:CBES2883

Immobilieninformationen

zone
Barcelona provincia
Gegend
Barcelona ciudad
standort
Barcelona
district
Diagonal Mar i el Front Marítim del Poblenou
Objekt typ
Wohnung
Verkauf
1.195.000 €
Referenz
CBES2883
Schlafzimmer
2
Bäder
2
Surface
104 m2
Bebaute Fläche
81 m2
Zustand / Erhaltung
Renoviert

In der Nähe des Strandes / Meeres

pool
A/C
Meerblick
Abstellraum
lift
telefon
Sicherheit
Fitnessstudio
Parkplatz
terrasse

tennis court
Balkon
Einbauschränke
Energiezertifikat
  • houseA
    92-100
  • houseB
    81-91
  • houseC
    69-80
  • houseD
    55-68
  • houseE
    39-54
  • houseF
    21-38
  • houseG
    1-20

über Diagonal Mar i El Front Marítim del Poblenou

Diagonal Mar i El Front Marítim del Poblenou, eine zeitgenössische Fusion am Meer in Barcelona, erhebt sich als moderner Enklave, der das Gleichgewicht zwischen städtischem Leben und der Nähe zum Mittelmeer feiert. An der Küste gelegen, bietet dieser Stadtteil eine einzigartige Wohnexperience, die moderne Eleganz mit der Ruhe der maritimen Umgebung vereint.

Mit imposanten Wolkenkratzern und avantgardistischer Architektur präsentiert sich Diagonal Mar i El Front Marítim del Poblenou als Schaufenster des modernen Barcelonas. In Bezug auf den Immobilienmarkt spiegelt dieses Gebiet eine Vielfalt von Eigenschaften wider, von luxuriösen Apartments mit Meerblick bis zu innovativen Konstruktionen, die die städtische Landschaft prägen.

Weitere Informationen anfordern
Ref.CBES2883
Avenida Diagonal, 626
08021, Barcelona
+34 932 41 30 82
Dimytri Martynenko
Assoziierter Immobilienberater

Related properties

Illa del Mar: 3-Zimmer-Wohnung mit Terrasse und Meerblick
Diagonal Mar i el Front Marítim del Poblenou

Illa del Mar: 3-Zimmer-Wohnung mit Terrasse und Meerblick

125 m²Größe32 Bäder
Coldwell Banker Prestige präsentiert diese Wohnung in Illa del Mar, einer der bekanntesten Wohnanlagen in Diagonal Mar und eine der gefragtesten Adressen für alle, die direkt am Meer wohnen möchten, ohne auf den Komfort und die Annehmlichkeiten Barcelonas zu verzichten. Die Wohnung befindet sich im dritten Obergeschoss und ist nach Südwesten ausgerichtet. Dadurch genießt sie den ganzen Tag über viel natürliches Licht sowie einen schönen freien Blick auf den Diagonal Mar Park und das Mittelmeer. Mit einer bebauten Fläche von 125 m² und 97 m² Wohnfläche überzeugt die Immobilie durch eine funktionale und gut durchdachte Raumaufteilung. Das großzügige Wohn- und Esszimmer mit seinen großen Fensterfronten öffnet sich zu einer verglasten umlaufenden Terrasse, die den Wohnbereich harmonisch erweitert und das ganze Jahr über genutzt werden kann. Die separate Küche ist vollständig ausgestattet. Der private Wohnbereich umfasst drei Schlafzimmer und zwei Badezimmer. Das Hauptschlafzimmer verfügt über ein eigenes Bad en suite sowie einen direkten Zugang zur Terrasse. Die Wohnung ist mit einer zentralen Klimaanlage und Heizung über Luftkanäle, doppelt verglasten Fenstern, Einbauschränken und einer Sicherheitseingangstür ausgestattet. Im Kaufpreis ist ein Stellplatz in derselben Wohnanlage enthalten. Ein privater Abstellraum gehört ebenfalls zur Immobilie. Die Wohnanlage Illa del Mar bietet ihren Bewohnern hochwertige Gemeinschaftseinrichtungen wie einen Swimmingpool, gepflegte Gartenanlagen, ein Fitnessstudio, eine Sauna, Padelplätze, einen Concierge-Service sowie einen 24-Stunden-Sicherheitsdienst und zählt damit zu den exklusivsten Wohnanlagen in Diagonal Mar. Nur wenige Gehminuten vom Strand, dem Diagonal Mar Park und dem Einkaufszentrum Diagonal Mar entfernt, verbindet diese Lage eine ruhige Wohnatmosphäre mit einer hervorragenden Anbindung an das Stadtzentrum von Barcelona und den Flughafen. Wenn Sie weitere Informationen wünschen oder einen Besichtigungstermin vereinbaren möchten, stehen wir Ihnen gerne zur Verfügung. Kontaktieren Sie uns unverbindlich. Referenz: CBES2947 #ref:CBES2947
1.070.000 €
Neu renovierte 2-Zimmer-Wohnung in Illa del Cel - Diagonal Mar
Diagonal Mar i el Front Marítim del Poblenou

Neu renovierte 2-Zimmer-Wohnung in Illa del Cel - Diagonal Mar

107 m²Größe21 Bathroom
Coldwell Banker Prestige präsentiert diese kürzlich renovierte Wohnung in **Illa del Cel**, einer der Wohnanlagen in Diagonal Mar, nur wenige Minuten vom Strand und vom Parc de Diagonal Mar entfernt. Die Immobilie verfügt über **107 m² bebaute Fläche** und bietet eine komfortable und funktionale Raumaufteilung. Der Wohnbereich umfasst ein großzügiges Wohn- und Esszimmer mit Zugang zu einer angenehmen verglasten Terrasse, die als Erweiterung des Wohnraums konzipiert ist und nahezu das ganze Jahr über genutzt werden kann. Die in den Wohnbereich integrierte Küche schafft ein großzügiges Raumgefühl und eine harmonische Verbindung zum Wohn- und Essbereich. Der Schlafbereich verfügt über **zwei Doppelzimmer und ein komplettes Badezimmer**. Die Wohnung wurde **vollständig renoviert**, wobei besonderer Wert auf hochwertige Ausführungen und Details gelegt wurde. **Sorgfältig ausgewählte Designermöbel und Designerleuchten** ergänzen das Interieur und schaffen ein elegantes, modernes Ambiente. Die Wohnung ist vollständig bezugsfertig. Darüber hinaus verfügt die Immobilie über eine Klimaanlage und Heizung über ein Kanalsystem und bietet damit ganzjährigen Wohnkomfort. Ein besonderer Vorteil ist die Lage innerhalb von **Illa del Cel**, einer Wohnanlage mit umfangreichen Gemeinschaftsbereichen: **Swimmingpool, Fitnessstudio, Spa, Gartenanlagen, Kinderspielbereich, Gemeinschaftsraum, Concierge-Service und 24-Stunden-Sicherheitsdienst**. Die Lage ermöglicht es, alle Vorzüge von Diagonal Mar zu genießen. Der Strand, der Parc de Diagonal Mar, das Einkaufszentrum, Restaurants, Schulen, öffentliche Verkehrsmittel und zahlreiche weitere Dienstleistungen befinden sich nur wenige Minuten entfernt. **Kaufpreis: 850.000 € inklusive eines Stellplatzes.** ### Voraussichtliche Erwerbsnebenkosten Bei einem Kaufpreis von 850.000 € und unter Anwendung des derzeit in Katalonien geltenden allgemeinen progressiven Grunderwerbsteuersatzes (ITP): * Erste 600.000 € zu 10 %: **60.000 €** * Verbleibende 250.000 € zu 11 %: **27.500 €** * **ITP gesamt: 87.500 €** * Notar- und Grundbuchkosten: ca. **2.000-3.000 €** **Geschätzte Gesamtkosten des Erwerbs: 939.500-940.500 €.** Die Berechnung der Steuern und Nebenkosten dient als Orientierung und kann je nach persönlicher Situation des Käufers, möglichen ermäßigten Steuersätzen, der maßgeblichen steuerlichen Bemessungsgrundlage sowie den endgültigen Notar- und Grundbuchkosten variieren. Eine ausgezeichnete Gelegenheit für alle, die eine **vollständig renovierte, möblierte und bezugsfertige Wohnung** in einer der etabliertesten Wohngegenden Barcelonas in Meeresnähe suchen. **Kontaktieren Sie uns für weitere Informationen oder zur unverbindlichen Vereinbarung eines Besichtigungstermins.** **Referenz: CBES2963** #ref:CBES2963
850.000 €
LUXURY: Spectacular 14th floor apartment with sea views, in Diagonal Mar
Diagonal Mar i el Front Marítim del Poblenou

LUXURY: Spectacular 14th floor apartment with sea views, in Diagonal Mar

146 m²Größe32 Bäder
Coldwell Banker Anteris presents this spectacular apartment on the 14th floor, with communal areas, in the prestigious residential area of Diagonal Mar. Overlooking Llevant Beach, equipped with sports facilities, the entire Barcelona coastline, and the city, it features L-shaped terraces facing east and south with 30sqm2. All rooms are exterior-facing, offering abundant natural light and spectacular views. A very convenient location, next to the Diagonal Mar shopping district, with a wide variety of shops, services, restaurants, and specialty shops. Excellent transport links via metro, tram, and buses, with the coastal ring road providing easy access to the northern and southern exits of Barcelona. Nearby amenities include the Hospital del Mar, university centers, and more. The apartment for sale is located on the 14th floor of one of the area's iconic buildings, with 24-hour concierge service. The entrance is through a large circular foyer, and the apartment is divided into two main areas. The living area comprises a spacious living-dining room with spectacular views of the sea and the city of Barcelona, a fully equipped eat-in kitchen with a laundry area, and an angled terrace. Part of this terrace is open-air (south-facing), while the other, with glass enclosures, faces east. The sleeping area includes a full bathroom for the two bedrooms (one double and one single), both with windows overlooking the side terrace, and a master suite with a dressing room and access to the side terrace. The apartment is equipped with ducted air conditioning/heating in all rooms, is very bright with sunlight practically all day, and is located just a few meters from the beach and next to a park and the Diagonal Mar shopping center. It is well-connected by bus, metro, and tram. The building offers communal areas with a 24-hour concierge, 24-hour security in the common areas, communal swimming pools, paddle tennis courts, a gym, and a meeting room. Option to purchase two parking spaces at €33,000 each. Optional storage Contact us to arrange a viewing of this spectacular property. Consumer Information: The sale price does not include taxes or expenses related to the sale, which, according to current regulations, are the responsibility of the buyer (Property Transfer Tax or, where applicable, VAT and Stamp Duty), as well as notary and land registry fees. The information published, including surface areas, is for guidance purposes only and is not contractually binding. The offer may be subject to price changes or withdrawal from the market without prior notice. Real estate brokerage fees will be applied according to the marketing agreement signed. Detailed information will be provided to all interested parties before any deposit is paid, in accordance with applicable state and regional regulations. #ref:AV254
1.420.000 €
Newly built flat for sale with sea views on the Diagonal
Diagonal Mar i el Front Marítim del Poblenou

Newly built flat for sale with sea views on the Diagonal

100 m²Größe12 Bäder
100 m2 built apartment with direct views of the sea. It offers a suite room with a terrace. Large living room with open kitchen and a courtesy toilet. The flats are luxurious, impeccably designed, and full of natural light thanks to the large windows. The residences are carefully configured to ensure a sense of space, while smart technological innovations make everyday life easier. The smart technology integrated into these luxury flats makes daily life more convenient and efficient. In addition, the building features secure private parking and ample storage facilities, providing you with convenience and peace of mind. For your enjoyment and relaxation, you will find a wellness center and spa, as well as a restaurant and gardens on the ground floor. But the jewel in the crown is the Sky Terrace with panoramic views and an infinity pool, creating a truly breathtaking setting. Every detail has been carefully considered to provide you with spaces that inspire and elevate your lifestyle. In addition, an attentive concierge team and 24/7 security service are on hand to provide you with the peace of mind and personalized attention you deserve. It is important to note that the photographic images are not subject to this particular property and are only a representation of how the flats may be furnished and laid out. If you would like more information about the availability and prices of the properties for sale, please do not hesitate to contact us. #ref:CBESAtipe4
1.150.000 €

Zuletzt angesehene Immobilien

Designer-Villa mit Panoramablick in Jávea
Portichol - Balcón al Mar

Designer-Villa mit Panoramablick in Jávea

264 m²Größe772 m²Grundstück45 Bäder
Entdecken Sie die Villa Isola Blu, eine komplett renovierte mediterrane Villa, bereit zum Bezug, in der exklusiven Urbanisierung Balcón al Mar, Jávea, mit offenem Meerblick und einer privilegierten Lage, die Ruhe mit Nähe zur Küste verbindet. Jeder Sonnenaufgang wird vor dem Meer gelebt, wobei das Licht sanft durch die Villa fällt und ihre großzügigen Räume und den sorgfältig gestalteten Garten erhellt. Das Blau des Mittelmeerraums ist stets in die Architektur integriert und schafft ein Zuhause, in dem Gelassenheit und Eleganz natürlich fließen. Die Immobilie wurde schlüsselfertig renoviert, mit hochwertigen Materialien und einem Design, das Komfort, Funktionalität und zeitgenössische Ästhetik in Einklang bringt und die ursprüngliche mediterrane Atmosphäre respektiert. Große Fenster verbinden das Innere mit dem Äußeren und integrieren Licht, Meer und Landschaft in jeder Ecke. Im Inneren umfassen die offenen Räume ein Wohnzimmer, ein Esszimmer und eine Küche, die flüssig gestaltet sind, um Zirkulation und Geselligkeit zu fördern, während der zentrale Kamin Charakter und Wärme verleiht. Die Farbpalette vereint warmes Weiß, Sand und Naturhölzer und vermittelt in jedem Detail Ausgewogenheit und Raffinesse. Draußen vervollständigen der flache Garten und das mit Meer gelegene Becken dieses mediterrane Erlebnis mit Rastplätzen, die von Grünflächen umgeben und zum Horizont offen sind - ideal, um das Klima und die Intimität dieses exklusiven Wohnhauses zu genießen. Die Villa Isola Blu ist sowohl als Hauptwohnsitz als auch als Kulturerbe-Investition perfekt und bietet einen einzigartigen Lebensstil, bei dem Licht, Meer und mediterrane Ruhe Teil des Alltags sind. #ref:CBS813N
3.500.000 €
LUXUS-PENTHOUSE NEBEN DEM PASSEIG DE GRÀCIA - 198 m² KOMPLETT RENOVIERT
Dreta de l'Eixample

LUXUS-PENTHOUSE NEBEN DEM PASSEIG DE GRÀCIA - 198 m² KOMPLETT RENOVIERT

198 m²Größe33 Bäder
Wir präsentieren dieses exklusive Penthouse in der obersten Etage eines klassischen Gebäudes im Eixample Dreta, nur wenige Meter vom Passeig de Gràcia im Herzen des Quadrat d'Or entfernt. Die Wohnung erstreckt sich über die gesamte Etage und bietet maximale Privatsphäre, Ruhe und außergewöhnlich viel Tageslicht. Mit einer Wohnfläche von 198 m² wurde sie vollständig mit hochwertigen Materialien renoviert und wird möbliert und bezugsfertig übergeben. Der Tagesbereich umfasst einen großzügigen, offenen Wohnraum von über 60 m² mit Wohn-, Ess- und integrierter Küche, mit freiem Blick auf den Passeig de Gràcia und das Hotel Majestic. Ein eleganter, heller und funktionaler Raum. Der Nachtbereich bietet: - 3 Doppelzimmer - 2 Suiten mit eigenem Bad - 3 vollständige Badezimmer Ausstattung und Details: - 3,20 m hohe Decken mit restaurierten Originalstuckelementen - Fischgrätparkett aus Eiche - Naturmarmor in den Hauptbereichen und Bädern - Italienische Küche mit hochwertigen Elektrogeräten - Designmöbel und Textilien im Preis inbegriffen - Energieeffizientes Heiz- und Kühlsystem - Fußbodenheizung in ausgewählten Bereichen - Integriertes Soundsystem Das Gebäude verfügt über: - Gemeinschaftliche Dachterrasse mit Panoramablick - Privaten Abstellraum - Möglichkeit zur Schaffung einer zusätzlichen privaten Dachterrassenfläche Unschlagbare Lage, umgeben von den besten Boutiquen, Restaurants und Dienstleistungen im Zentrum Barcelonas. #ref:CBES2851

2.450.000 €
Apartment 3 Schlafzimmer Vermietung Escaldes-Engordany
Escaldes-Engordany

Apartment 3 Schlafzimmer Vermietung Escaldes-Engordany

330 m²Größe33 Bäder
EXCLUSIVE DEVELOPMENT - ESCALA - IN ENGOLASTERS~~In Inmobiliaria Gali, we are pleased to present the exclusive ESCALA development, located in the privileged natural environment of San Miguel de Engolasters, a high standing development designed by the prestigious architecture studio Rafael de la-Hoz.~The building, perfectly integrated into the mountainous landscape, stands out for its contemporary design and its openness to the exterior. Thanks to its location on a natural vantage point, the property enjoys abundant natural light throughout the day and offers incomparable panoramic views over Andorra la Vella and Escaldes-Engordany.~Just minutes from the commercial, financial and administrative centre of the Principality, this exclusive penthouse offers quick access to a wide range of services, leisure and sports facilities, including the main ski resorts and mountain activities.~Each element has been carefully selected to offer a perfect balance between design, functionality and state-of-the-art technology, guaranteeing a unique living experience in a sophisticated and natural environment.~~As main features we can highlight:~~- Designer kitchens: We work with high-end kitchen manufacturers, internationally renowned for their innovation and excellence in finishes. Flexibility for customisation of materials and colours during the initial phase of the project. Assembly once the work has been completed to ensure maximum precision and quality.~- Appliances: Leading suppliers in technology and reliability, such as SIEMENS, guarantee superior performance in the kitchen and laundry.~- Surfaces: Stone, supplied by leading manufacturers such as Neolith, with the largest formats on the market to: minimise visible joints, maximise visual continuity in façades and interiors, high resistance, low maintenance and contemporary aesthetics.~- Wooden carpentry, with coherent and elegant design throughout the home, from floors to ceilings: Doors, wardrobes and interior cladding made by manufacturers who collaborate on top-level international projects.~- High Performance Windows: Minimalist opening systems with ultra-thin profiles (20 mm), maximising views and natural light. High thermal and acoustic insulation. Compatible with automation, integrated mosquito nets, curved formats, open corners, etc.~- Taps and fittings: superior quality, innovative design, technological efficiency and sustainability.~- Underfloor Heating and Cooling: Hybrid underfloor heating/cooling system, which offers thermal comfort superior to conventional air conditioning. ECODAN technology by Mitsubishi Electric, based on aerothermal energy. Double generator per home for maximum reliability. Domestic hot water (DHW) included.~- Green Roofs: Ecological system of landscape integration that combines construction engineering and gardening techniques. Specialised vegetation on roofs, terraces and semi-buried areas.~- Ambient lighting creating a warm and welcoming atmosphere.~- Domotics and Access Control: Integral intelligent system that manages all the spaces in the home through an intuitive digital platform. Control of lights, climate, blinds and access. Immediate alerts for water, smoke or intrusion. Remote access for deliveries or visits. Complete management from mobile phones, in real time and with maximum security.~~This penthouse, consists of 330m2, including a panoramic terrace of 110m2 which can be accessed from every room in the property and provides uninterrupted views of the valley. They are distributed internally as follows:~~- 1 Master suite with dressing room and full bathroom~- 2 additional suites, each with its own bathroom.~- Spacious day area with fully equipped designer kitchen (high-end appliances), separate laundry room, living-dining room, and multipurpose space (library or chill-out).~To guarantee maximum comfort, the property includes:~- 3 private parking spaces in the same building~- 1 storage room~- Exclusive access to the gym and a private spa with panoramic views, ideal for relaxing at the end of the day.~~This development, with its modern and elegant design, is designed to offer maximum comfort, privacy and well-being in one of the most valued residential areas of the Principality. ESCALA is not just a home, it is a unique lifestyle in the heart of Andorra. #ref:04412/5210
Preis auf Anfrage
Duplex with Private Patio and Rooftop Community Pool by Camp Nou
Collblanc - La Torrassa

Duplex with Private Patio and Rooftop Community Pool by Camp Nou

116 m²Größe22 Bäder
Coldwell Banker Anteris presents this brand-new ground floor duplex with private patio, designed for those seeking space, natural light and energy efficiency in a contemporary setting. The property offers 105.24 m² built area distributed over two levels, plus a 21.20 m² private interior patio, creating a bright and well-balanced home with clear separation between day and night areas. The main floor features a spacious living-dining room with an open-plan fully equipped kitchen, including integrated appliances. Large-format porcelain flooring runs throughout the property, enhancing the sense of continuity and elegance. The duplex includes 2 bedrooms and 2 full bathrooms finished with high-quality porcelain tiles, resin shower tray, glass screen and LED lighting. The property enjoys abundant morning sunlight and features electric shutters in all areas for comfort and privacy. The apartment is equipped with an aerothermia system for efficient climate control via ducts, aluminium exterior carpentry with thermal break and double glazing, ensuring excellent thermal and acoustic insulation. The building also offers a rooftop communal pool and solarium, ideal for relaxing and enjoying the Mediterranean climate. The location is strategic and very well connected, close to Camp Nou and Zona Universitària, with excellent public transport links including Metro L5 and L9 Sud (direct connection to Barcelona Airport), as well as tram and bus lines. The Finestrelles Shopping Centre is just minutes away, offering a wide range of shops, restaurants and services. Contact us today to schedule a visit and discover this exceptional brand-new duplex. *Some of the images have been generated using artificial intelligence for illustrative and interior design proposal purposes. Consumer information: The sale price does not include taxes or costs derived from the purchase transaction which, according to current regulations, are to be borne by the buyer (Property Transfer Tax - ITP, or where applicable VAT and Stamp Duty - AJD), nor notary and land registry fees. The information published, including surface areas, is for guidance purposes only and is not contractually binding. The offer may be subject to price changes or withdrawal from the market without prior notice. Real estate brokerage fees will apply according to the signed marketing agreement. Detailed information will be provided to any interested party before the payment of any deposit, in accordance with the applicable national and regional regulations. #ref:AV286
480.000 €
Atemberaubendes Penthouse in Puerto Banús
Nueva Andalucía

Atemberaubendes Penthouse in Puerto Banús

342 m²Größe44 Bäder
Exquisite and opulent duplex penthouse situated in the prestigious Embrujo de Banús, an enclave renowned for its upscale residences. Set amidst lush tropical gardens, this complex boasts two swimming pools, a gym, sauna, and SPA facilities, all under the vigilant eye of 24-hour security. Its prime location ensures easy access to the beach and the renowned Puerto Banús. This sprawling property spans an impressive 632 m2 and has undergone a complete renovation, incorporating the finest quality materials and luxurious finishes. Accessible via a private elevator, upon entry, one is greeted by a grand foyer leading to a spacious living area divided into two sections. The first segment comprises a dining area and a guest toilet, while the second features a cozy fireplace, comfortable seating, and an extraordinary wine cellar. The kitchen stands as a testament to modernity, fully equipped with top-of-the-line appliances, and complemented by a service area and bar. Accommodations include four bedrooms, each accompanied by its own en-suite bathroom. The master bathroom boasts a luxurious bathtub and walk-in shower. All bedrooms seamlessly flow out onto the magnificent terrace, offering serene sea views and ample space for outdoor lounging and dining. Ascending to the upper floor reveals an expansive second terrace spanning approximately 300 m2. This area features a fully enclosed and air-conditioned living space, a covered dining area adorned with an African theme, and a fully equipped kitchen, complete with a bathroom. Additionally, the rooftop terrace houses a heated pool and a sunbathing area, providing panoramic views of the surroundings. Luxury abounds throughout the home, with features such as electric awnings, LED lighting, adjustable heating and air conditioning via a home automation system, and a cutting-edge fireplace and wine cellar. Two private parking spaces in the underground garage and a sizable storage room are included with the property. Residents of Embrujo de Banús enjoy access to high-end amenities, including a bar and restaurant, outdoor and indoor pools, a SPA area with sauna and hydrotherapy, and a recently renovated gym. The exceptional location places Puerto Banús and the beach within close proximity, with an array of leisure and luxury services at one's fingertips. #ref:CBSH173
4.500.000 €
Land with project for sale in Major del Rectoret
Vallvidrera - Tibidabo - Les Planes

Land with project for sale in Major del Rectoret

Discover this magnificent opportunity in the charming mountain neighbourhood of Can Rectoret, a quiet corner of Barcelona where nature and serenity merge seamlessly. This buildable urban land has an area of 586 square meters according to the deed, of which 304 square meters appear as urban land in the cadastre. From the plot, you can enjoy panoramic views of the impressive Collserola natural park, immersing yourself in an idyllic setting where nature becomes your daily companion. The plot is buildable and the project has been submitted to the town hall, currently awaiting the building permit. It has a project specifically designed to adapt to the characteristics of the terrain, ready to be presented. The proposal includes a two-storey single-family home that includes 3 bedrooms and 2 bathrooms, offering a functional and comfortable layout for family life. Can Rectoret: Barcelona's natural refuge The neighbourhood of Can Rectoret is known for its quiet and familiar atmosphere, surrounded by nature and with a mountain atmosphere that offers a unique living experience within the city. Located in the district of Sarrià-Sant Gervasi, it is a residential area appreciated by those looking for peace and privacy without giving up the urban connection. Its proximity to Collserola makes this place a true oasis, perfect for those who want to escape the metropolitan hustle and bustle while remaining well connected to the heart of Barcelona. Nearby connectivity and services The location is another of its strengths. A short walk from the grounds is bus stop number 128, which connects conveniently to the rest of the city. In addition, the Baixador de Vallvidrera station, located just 750 metres away, offers easy access to the railway network, ensuring efficient and hassle-free mobility. A natural refuge just minutes from the city The grounds are surrounded by lush greenery, providing a haven of tranquillity in the middle of vibrant Barcelona. This privileged location allows you to enjoy the best of both worlds: the calm of a natural environment and the proximity to essential urban services. Don't miss this unique opportunity to build your dream home in one of the city's most unique neighbourhoods. The sale price does not include taxes or expenses, which are payable by the buyer under current regulations: ITP for previously transferred land, VAT and AJD for newly developed land or urban projects, as well as notary and registry fees and administrative costs if contracted. Availability to be agreed. The offer is subject to price changes or withdrawal without notice. Areas and boundaries are indicative. Brokerage fees shall be borne according to the agreement. Detailed information will be provided before any deposit is paid. #ref:CB2105LL
140.000 €
Neu renovierte Wohnung im Turó Park
Sant Gervasi- Galvany

Neu renovierte Wohnung im Turó Park

230 m²Größe32 Bäder
Coldwell Banker Eminent präsentiert eine der exklusivsten und spektakulärsten Immobilien auf dem Markt - in der renommierten Wohnlage Turó Park. Diese 230 m² große Wohnung mit Terrasse überzeugt durch ihr modernes Design, ihre außergewöhnliche Helligkeit sowie eine hochwertige Renovierung mit erstklassigen Materialien, die höchsten Wohnkomfort in einer der begehrtesten Wohngegenden Barcelonas bietet. Die Immobilie verfügt über eine hervorragend durchdachte Raumaufteilung, bei der Wohn- und Schlafbereich klar voneinander getrennt sind. Sie bietet drei großzügige Schlafzimmer und zwei voll ausgestattete Badezimmer. Das geräumige Wohn- und Esszimmer bildet das Herzstück der Wohnung und wird dank der großen Fensterfronten von reichlich Tageslicht durchflutet. Das absolute Highlight der Immobilie ist die beeindruckende Master-Suite - ein Wohntraum mit einem Designerbad inklusive Hammam, einem Entspannungsbereich, einem integrierten Arbeitszimmer sowie einem spektakulären Ankleidezimmer der renommierten Marke Molteni im Wert von über 150.000 €. Bei der Renovierung wurden ausschließlich hochwertigste Materialien und exklusive Marmorsorten verwendet. Darüber hinaus ist die Wohnung mit modernster Smart-Home-Technologie sowie einer umfassenden Wasseraufbereitungsanlage mit Umkehrosmose ausgestattet. Um das hervorragende Klima Barcelonas zu genießen, verfügt die Wohnung über eine angenehme private Terrasse mit 18 m² - der ideale Ort zum Entspannen. Ein praktischer Abstellraum im selben Gebäude rundet dieses Angebot ab. Eine einmalige Gelegenheit, eine außergewöhnliche Immobilie zu erwerben - bezugsfertig und mit einem makellosen Interior Design. Kontaktieren Sie Coldwell Banker Eminent, um einen privaten Besichtigungstermin zu vereinbaren. Gemäß den Informationspflichten nach dem Gesetz 10/2025 vom 28. Dezember über Kundendienst und Transparenz sowie den geltenden branchenspezifischen Vorschriften wird darauf hingewiesen, dass der angegebene Kaufpreis die mit dem Erwerb verbundenen Kosten und Steuern (ITP, Notarkosten, Grundbuchgebühren usw.) nicht umfasst. Maklerprovision des Verkäufers: im Kaufpreis enthalten. Ausführliche Informationen zur Funktionsweise, zu den Steuersätzen und zu den Steuervergünstigungen der Grunderwerbsteuer (ITP) in Katalonien finden Sie auf dem offiziellen Portal der Katalanischen Steuerbehörde. #ref:CBE01451


2.495.000 €
Exceptional Duplex Penthouse with Panoramic Sea and Mountain Views on Marbella's Golden Mile
Milla de Oro

Exceptional Duplex Penthouse with Panoramic Sea and Mountain Views on Marbella's Golden Mile

231 m²Größe54 Bäder
Nestled in the coveted Marbella Golden Mile, this exceptional duplex penthouse offers unparalleled panoramic views of the Mediterranean Sea and the surrounding mountains. The residence is thoughtfully designed with a modern open-plan layout, where the living, dining, and kitchen areas flow seamlessly, creating an expansive, light-filled ambiance. The state-of-the-art kitchen is a true centerpiece, featuring a striking marble island, elegant wooden cabinetry, and top-of-the-line integrated appliances, complemented by a chic wine rack that enhances its sophisticated appeal. The terraces have been meticulously crafted to maximise outdoor living. They feature a fully equipped kitchenette with a BBQ and a private jacuzzi, offering the perfect space to unwind while taking in the breathtaking views. The upper-level terrace boasts an intimate lounge area, ideal for both entertaining guests and enjoying peaceful relaxation in style. Inside, the bedrooms exude comfort and elegance, with the master suite serving as a luxurious retreat. It includes a spacious walk-in closet and an indulgent en-suite bathroom, designed with the finest materials for a truly lavish experience. Set within a secure and private community, this penthouse offers unparalleled access to the best that Marbella has to offer, including prestigious restaurants, pristine beaches, and high-end boutiques, ensuring a lifestyle of convenience and luxury. #ref:CBSH302
2.395.000 €
Opportunity! 2 semi-detached houses + a separable flat plot next to Bellaterra station.
Bellaterra

Opportunity! 2 semi-detached houses + a separable flat plot next to Bellaterra station.

355 m²Größe3.000 m²Grundstück64 Bäder
We are pleased to present this special property for investors. It is a 3,000m² plot of land with an approved subdivision project that will result in two plots of approximately 1,500m² each. One of these plots will contain two independent semi-detached houses, sharing the same access to the property but each with its own separate entrance. The two houses are identical. The plot is very spacious, private, and quiet, with large native trees in true Bellaterra style. A true oasis, just a 4-minute walk from the shopping area, the train station, and all the town's services. The entire complex, including semi-detached houses and a plot, is ideal for investors who want to rent out the homes or renovate them for sale. They can also segregate the plot for sale as the last and most spacious flat plot near the station. We have the land division project approved by the City Council. Horizontal division is possible once the property registration has been completed, as follows: The property can be divided into two plots: Plot A, measuring 1,649.59 m2, contains an existing single-family home with a basement of 112.14 m2, a ground floor of 104.75 m2, and a first floor of 104.13 m2. The total built area above ground level is 321.02 m2, divided equally between the two semi-detached homes. The two semi-detached homes are exactly the same: the ground floor houses the living-dining room, kitchen, and guest toilet. The first floor has three bedrooms, one with an en-suite bathroom and the other two sharing a full bathroom. The basement contains the laundry room and a large multipurpose room. Both the ground floor and basement have access to the outside, as does the upper floor, where the master bedroom has access to a delightful terrace. The only substantial difference between the two homes is that one has a furnished terrace with access from the living-dining room, and the other semi-detached house has direct access to the garden from the basement. Furthermore, only one of them has an elevator. Plot B, measuring 1,431.42 m2, offers all the residential appeal you could imagine. This is the last available, undeveloped plot of land next to Bellaterra Station. A luxury for those who don't want to rely on a car to get to any service. Furthermore, the plot is completely flat, with the advantages that this entails: being able to build your dream home on a single floor, without the need for stairs. And finally, the plot is filled with beautiful trees that will make you feel truly surrounded by nature. LOCATION: Bellaterra stands in a privileged enclave, an elevated and sun-drenched area that, true to its origins as the residential area par excellence, has established itself as the quintessential retreat for those seeking the highest quality of life just steps away from Barcelona. Strategically located between Sant Cugat and Cerdanyola, and sheltered by the Collserola Mountain Range, this exclusive community offers a unique orientation that embraces both the Mediterranean breeze and the serenity of Montseny. Living here means enjoying the luxury of time, thanks to exceptional connectivity that places the city center just 15 minutes away, while maintaining immediate access to the AP-7 and B-30 motorways. As well as the convenience of having two train stations within the town itself. This environment, home to a high-standing family community year-round, stands out as the epicenter of educational excellence in Catalonia; within a radius of less than five minutes, families have access to the most prestigious national or international schools, such as Ágora, Europa International School, and the Japanese School, as well as world-class university centers including ESADE, UIC, and UAB. Bellaterra offers the perfect harmony between pure contact with nature and proximity to first-rate services, from leading hospitals and exclusive sports centers to the most select commercial brands. All of this is achieved without losing the essence and privacy of a village #ref:CBSC241
1.295.000 €
Coldwell Banker Prestige Real Estate
Avenida Diagonal, 626
08021, Barcelona
Lunes a jueves 10h a 14h y de 15h a 19h. Viernes de 9:30h a 14h y de 15h a 18:30h.
Newsletter

Finden Sie Ihr Zuhause im Ausland mit Unterstützung des Coldwell Banker® Netzwerks

Besuchen Sie unsere internationalen Websites und finden Sie Ihre Wunschimmobilie an den exklusivsten Orten

Wir verwenden unsere eigenen Cookies und Cookies von Drittanbietern, um die Sicherheit unserer Website zu gewährleisten und ihren Inhalt zu personalisieren. Ebenso verwenden wir Cookies, um Daten über Ihre Navigation zu messen und zu erhalten und um Werbung an Ihren Geschmack und Ihre Vorlieben anzupassen. Drücken Sie die Schaltfläche "Alle akzeptieren", um zu bestätigen, dass Sie die angezeigten Informationen gelesen und akzeptiert haben. Um diese Cookies zu verwalten oder zu deaktivieren, klicken Sie auf "Einstellungen". Weitere Informationen zu Cookies erhalte Sie in unserer Cookie-Richtlinie.
Cookies ändern
Technik und Funktional Immer aktiv
Diese Website verwendet eigene Cookies, um Informationen zu sammeln, um unsere Dienste zu verbessern. Wenn Sie weiter surfen, akzeptieren Sie deren Installation. Der Benutzer hat die Möglichkeit, seinen Browser zu konfigurieren und auf Wunsch zu verhindern, dass er auf seiner Festplatte installiert wird, obwohl er bedenken muss, dass dies zu Schwierigkeiten beim Navigieren auf der Website führen kann.
Sie ermöglichen die Beobachtung und Analyse des Verhaltens der Nutzer dieser Website. Die durch diese Art von Cookies gesammelten Informationen werden verwendet, um die Aktivität des Webs zu messen, um Benutzernavigationsprofile zu erstellen, um basierend auf der Analyse der Nutzungsdaten der Benutzer des Dienstes Verbesserungen einzuführen. Sie ermöglichen es uns, die Präferenzinformationen des Benutzers zu speichern, um die Qualität unserer Dienstleistungen zu verbessern und durch empfohlene Produkte ein besseres Erlebnis zu bieten.
Diese Cookies werden verwendet, um Informationen über die Präferenzen und persönlichen Entscheidungen des Benutzers durch die kontinuierliche Beobachtung seiner Surfgewohnheiten zu speichern. Dank ihnen können wir die Surfgewohnheiten auf der Website kennen und Werbung in Bezug auf das Surfprofil des Benutzers anzeigen.