Flat for sale with large terrace in 18th floor

Größe
194 m²
Schlafzimmer
3
Bäder
3
Parkplatz
Preis
3.800.000 €
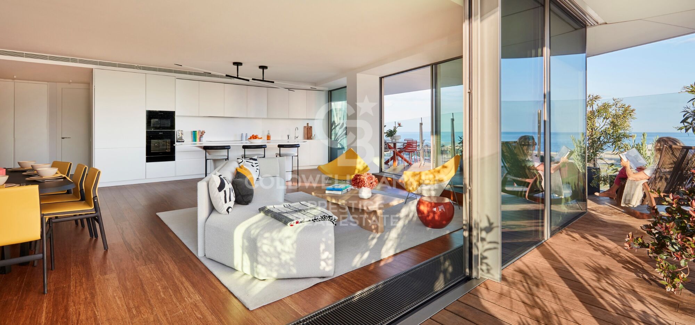
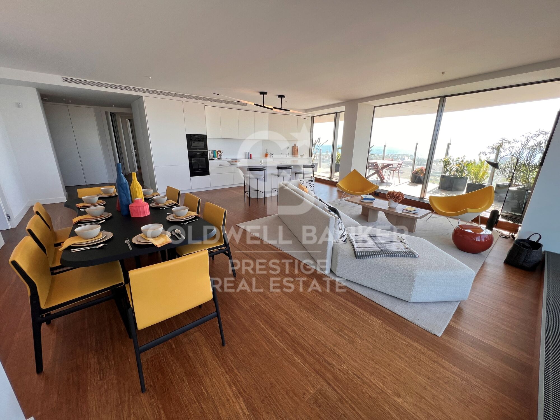
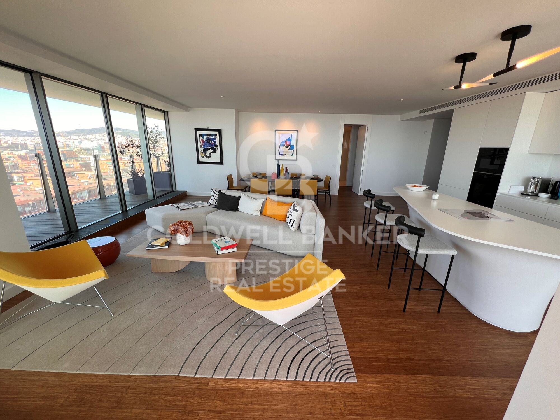
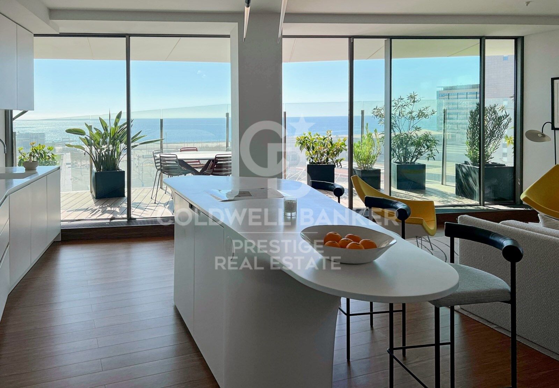
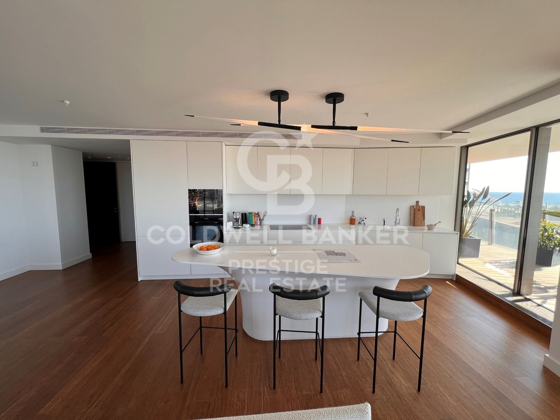
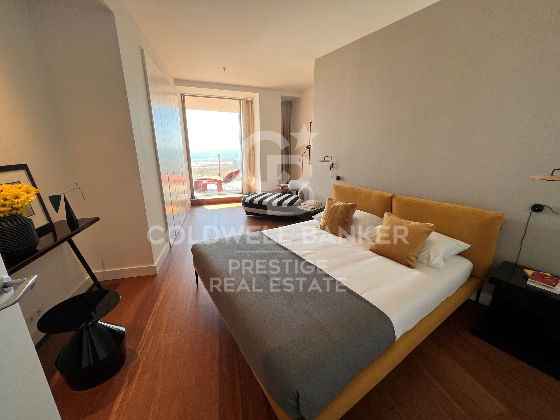
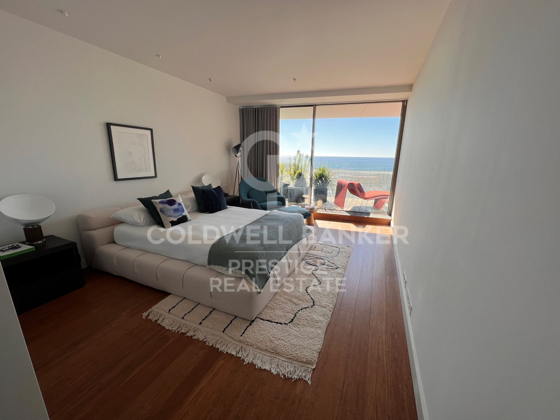
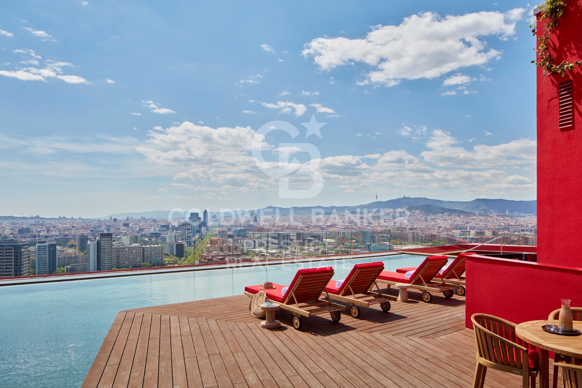
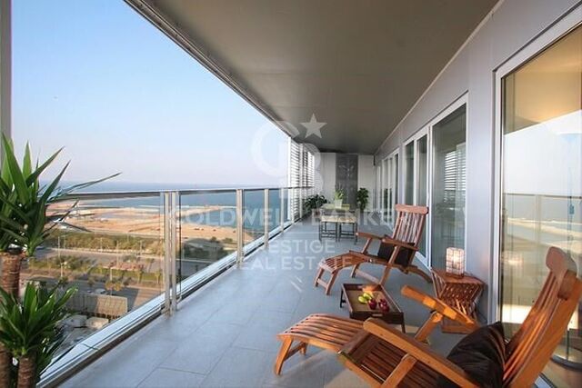
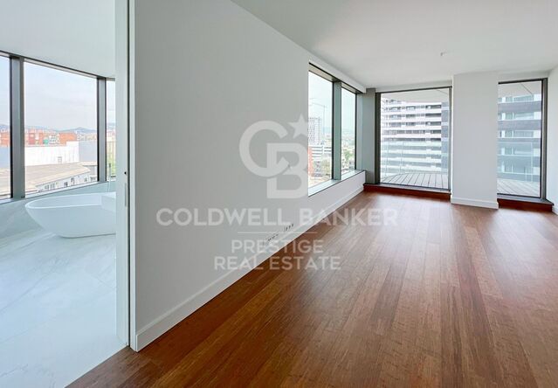
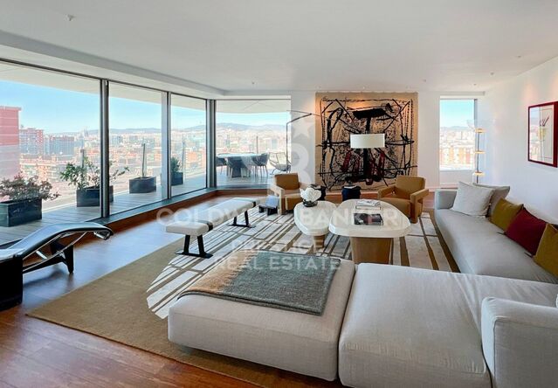
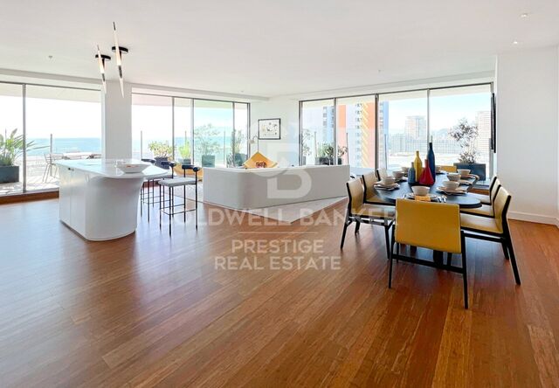
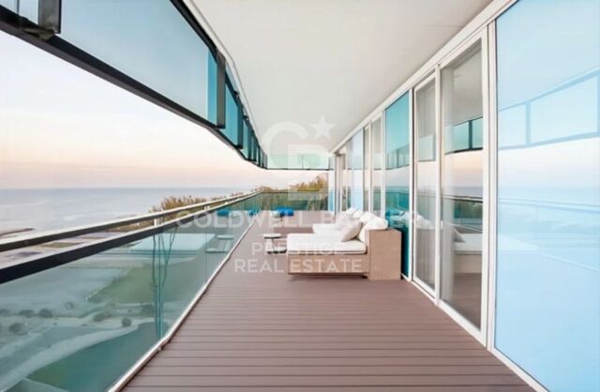
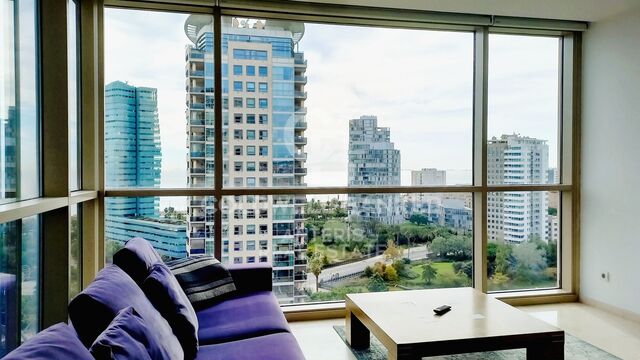
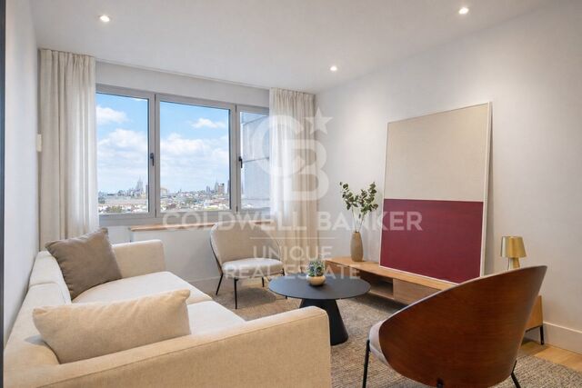
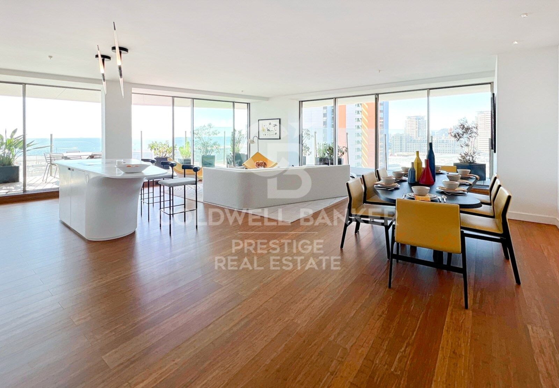
Properties available in this iconic building from the 8th to 18th floors for sale with 360º views and a fabulous 57m2 terrace. These stylish flats offer open plan layouts, designed for seamless movement between the living room, kitchen and outdoor terraces.

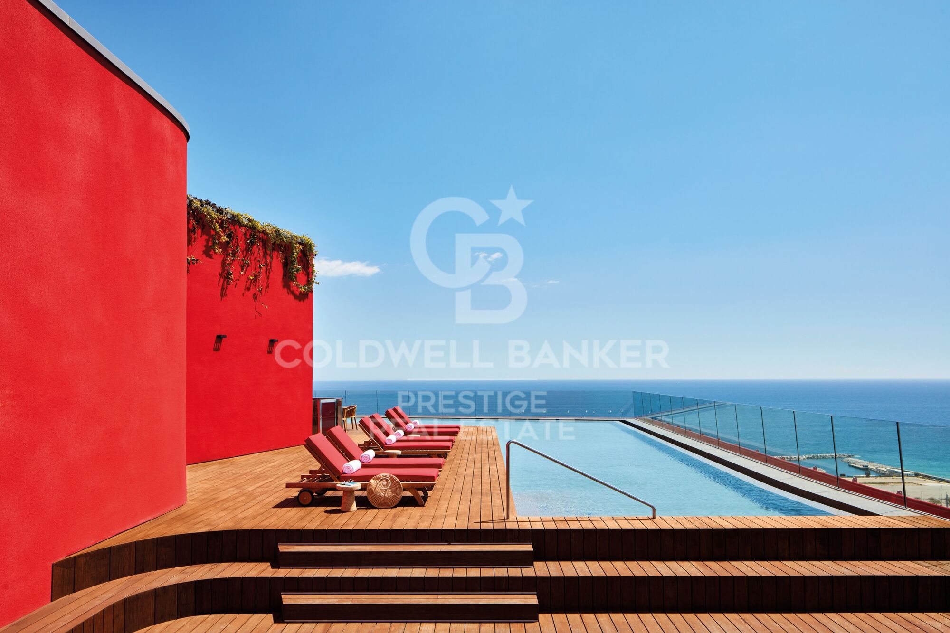
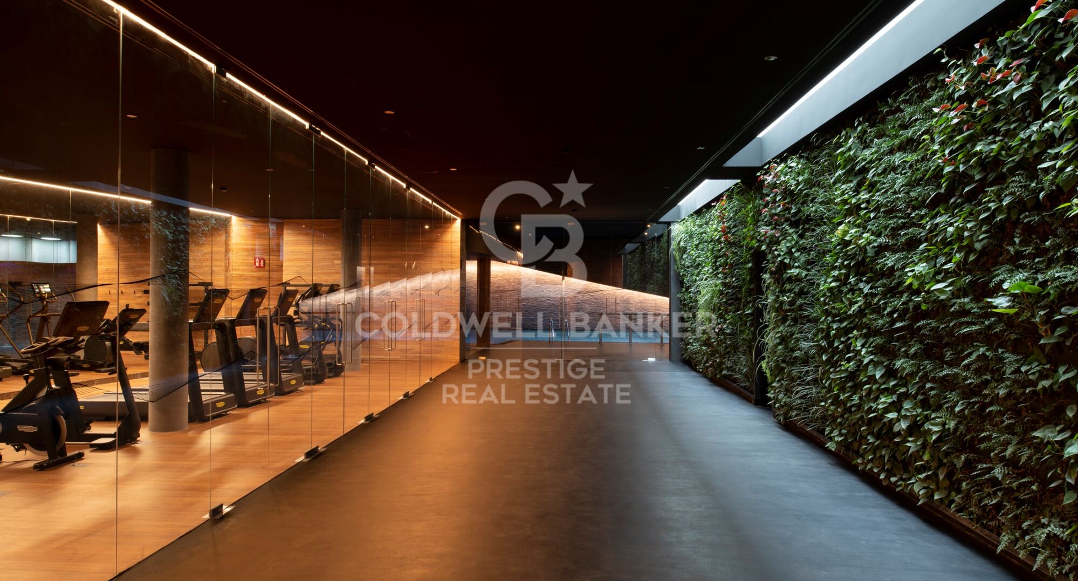
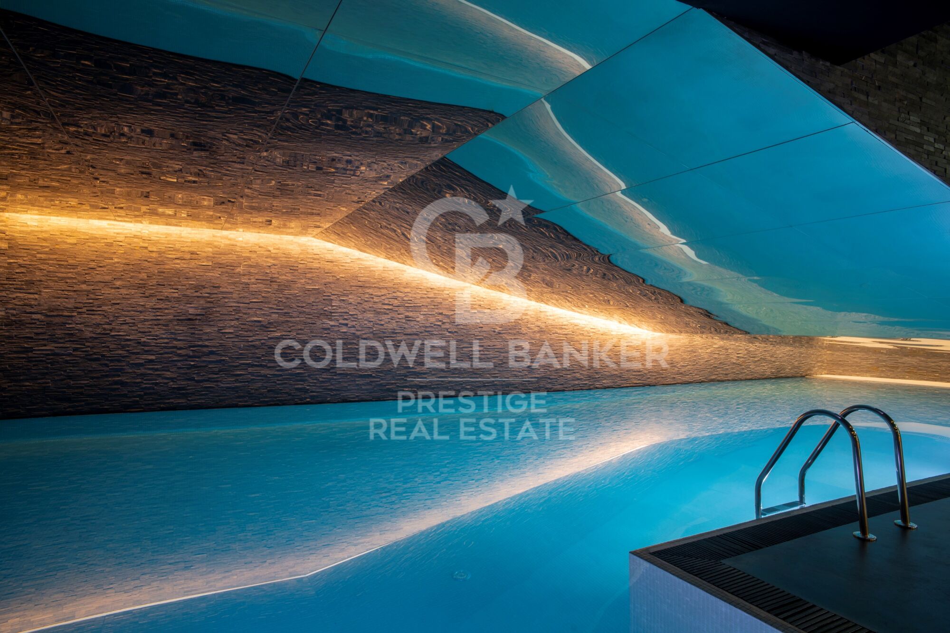
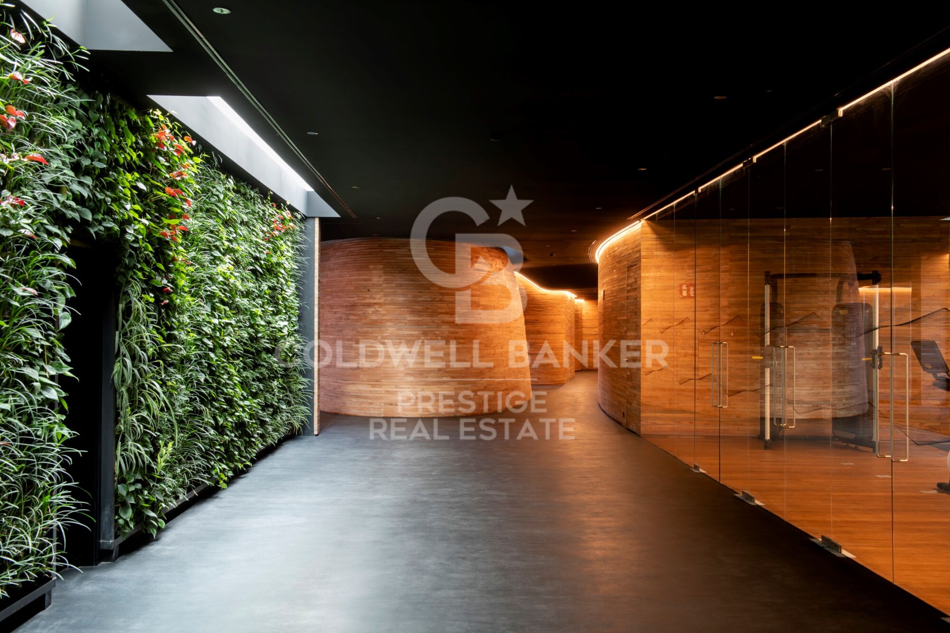
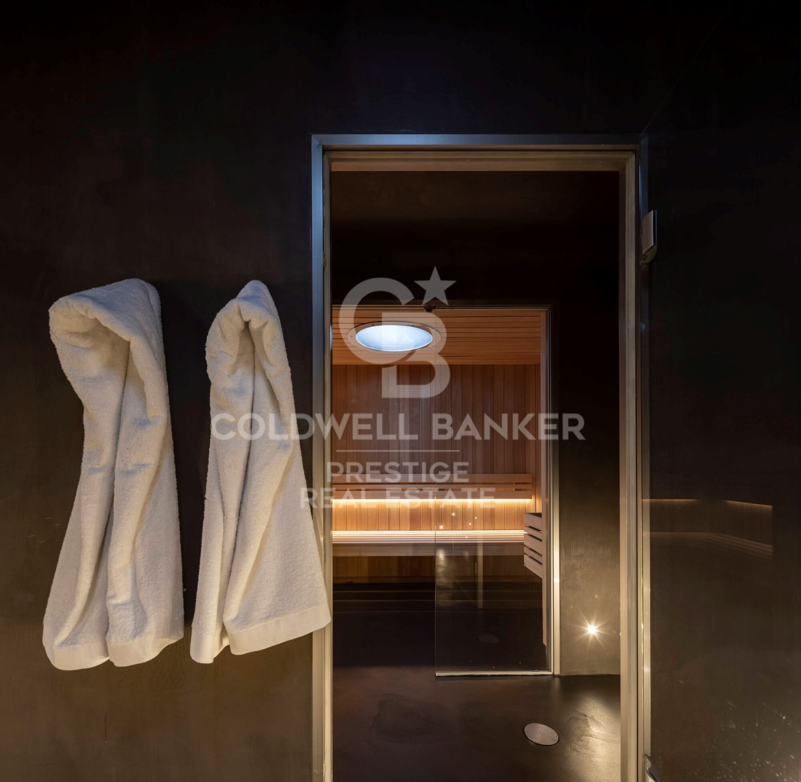
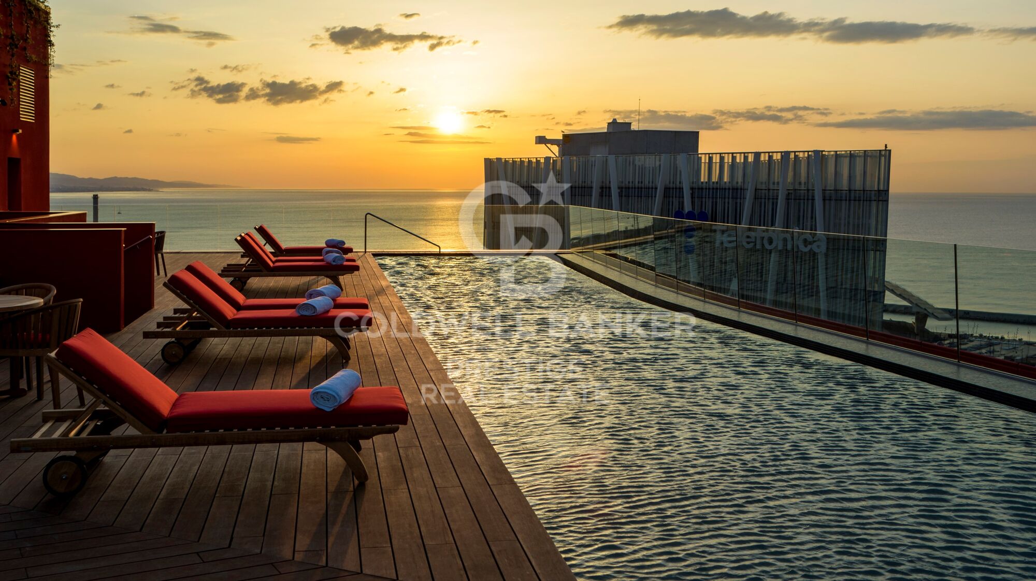
From the wellness and spa centre, restaurant and gardens on the ground floor, to the breathtaking views from Sky Terrace and infinity pool, every detail is designed to offer spaces that inspire. Together with the attentive concierge team and 24/7 security service, it's more than a residential building, it's a lifestyle.

Includes parking for 2 cars and an integrated storage room.

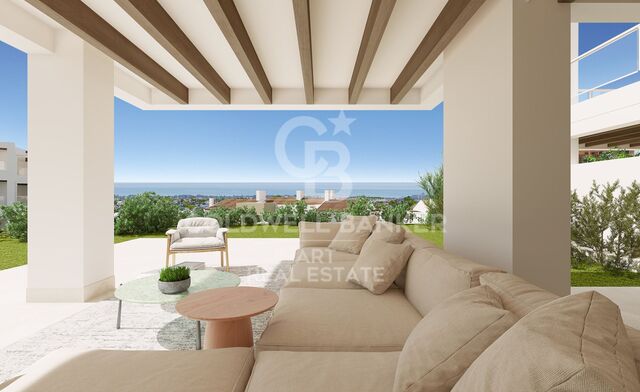
The photographic images are not subject to reality. They give an idea of how it could be furnished and distributed. For more information on availability and prices, please do not hesitate to contact us.
#ref:CBES1621

Immobilieninformationen

zone
Barcelona provincia
Gegend
Barcelona ciudad
standort
Barcelona
district
Diagonal Mar i el Front Marítim del Poblenou
Objekt typ
Wohnung
Verkauf
3.800.000 €
Referenz
CBES1621
Schlafzimmer
3
Bäder
3
Bebaute Fläche
194 m2
Zustand / Erhaltung
Neu

In der Nähe des Strandes / Meeres

lift
Parkplatz
Energiezertifikat
  • Ausstehend

über Diagonal Mar i El Front Marítim del Poblenou

Diagonal Mar i El Front Marítim del Poblenou, eine zeitgenössische Fusion am Meer in Barcelona, erhebt sich als moderner Enklave, der das Gleichgewicht zwischen städtischem Leben und der Nähe zum Mittelmeer feiert. An der Küste gelegen, bietet dieser Stadtteil eine einzigartige Wohnexperience, die moderne Eleganz mit der Ruhe der maritimen Umgebung vereint.

Mit imposanten Wolkenkratzern und avantgardistischer Architektur präsentiert sich Diagonal Mar i El Front Marítim del Poblenou als Schaufenster des modernen Barcelonas. In Bezug auf den Immobilienmarkt spiegelt dieses Gebiet eine Vielfalt von Eigenschaften wider, von luxuriösen Apartments mit Meerblick bis zu innovativen Konstruktionen, die die städtische Landschaft prägen.


Weitere Informationen anfordern
Ref.CBES1621
Avenida Diagonal, 626
08021, Barcelona
+34 932 41 30 82
François Carriere
CEO

Related properties

Duplex-Loft mit privatem Garten in der Nave C - Can Ricart Lofts
Diagonal Mar i el Front Marítim del Poblenou

Duplex-Loft mit privatem Garten in der Nave C - Can Ricart Lofts

153 m²Größe23 Bäder
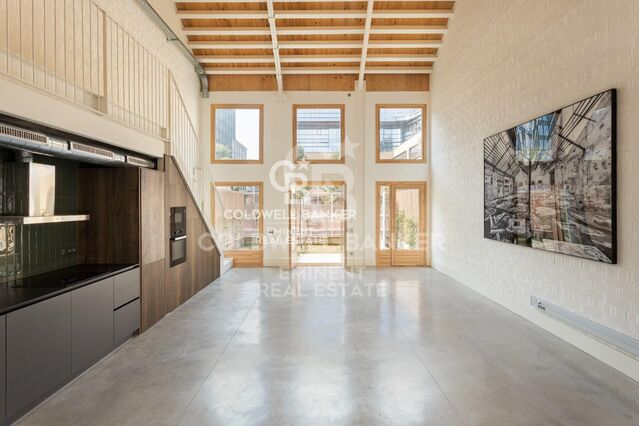
Coldwell Banker Eminent präsentiert ein spektakuläres Duplex-Loft mit 153 m² in der ikonischen Nave C der Can Ricart Lofts - ein Projekt, das die industrielle Essenz des Poblenou mit modernem und nachhaltigem Design neu interpretiert. Die Wohnung mit klaren Linien und warmer Atmosphäre kombiniert edle Materialien und großzügige Raumhöhen und lässt den Geist der industriellen Räume des Barcelona des 19. Jahrhunderts wieder aufleben. Das Loft erstreckt sich über zwei Ebenen: Im Erdgeschoss (83 m²) befinden sich ein großzügiger Wohnbereich, eine offene Küche und ein komplettes Bad - alles mit direktem Zugang zu einem privaten Garten von 31 m², einer echten Oase der Ruhe und des Lichts. Das Obergeschoss (27 m²) bietet zwei Schlafzimmer, eines davon en suite, sowie zwei voll ausgestattete Bäder und einen Innenhof von 27 m², der den Raum mit Tageslicht durchflutet. Dieses Duplex vereint Funktionalität, Design und Charakter - ein Zuhause, das Geschichte und Moderne in perfekter Harmonie atmet. Das Projekt Can Ricart Lofts erweckt vier industrielle Gebäude, die als Kulturgut von nationalem Interesse gelten, zu neuem Leben und verwandelt sie in 25 exklusive Wohnungen mit außergewöhnlicher architektonischer Schönheit. Im Parc Central del Poblenou gelegen, fügt es sich in vier fußgängerfreundliche Wohnblöcke mit großen Grünflächen und einem kreativen Umfeld ein, das den Geist des 22@-Stadtviertels verkörpert. Ein einzigartiger Ort, an dem historisches Erbe und modernes Wohnen in Barcelonas inspirierendstem und dynamischstem Stadtteil verschmelzen. #ref:CBE01265
1.400.000 €

Zuletzt angesehene Immobilien

Haus mit zwei Wohneinheiten in privilegierter Lage
Rocaferrera

Haus mit zwei Wohneinheiten in privilegierter Lage

486 m²Größe2.151 m²Grundstück88 Bäder
Nur wenige Schritte vom Zentrum von Sant Andreu de Llavaneres entfernt, befindet sich dieses beeindruckende Anwesen mit 486 m² Wohnfläche auf einem großzügigen, 2.151 m² großen, angelegten Grundstück. Die Fassade aus Naturstein mit Fensterläden und Holzrahmen verbindet den traditionellen Charme des Baix Empordà mit der warmen Eleganz des toskanischen Stils. Eine beeindruckende, handgeschnitzte Eingangstür aus massivem Eichenholz heißt Sie in diesem eleganten Haus willkommen. Beim Betreten öffnet sich ein großzügiger Eingangsbereich, der zu den verschiedenen Räumen führt. Auf der rechten Seite liegt die erste Wohneinheit, vollständig möbliert und ausgestattet, mit einem geräumigen Wohnzimmer mit Kamin, aufgeteilt in Wohn- und Essbereich, einer Wohnküche mit Kamin und einem Hauswirtschaftsraum. Auf dieser Etage befindet sich außerdem ein Doppelschlafzimmer mit eigenem Bad. Im Obergeschoss befindet sich die Hauptsuite mit eigenem Badezimmer sowie zwei weitere Doppelzimmer, die sich ein Bad teilen. Zurück in der Eingangshalle, gelangt man nach links zur zweiten, ebenfalls unabhängigen Wohneinheit, ebenfalls komplett möbliert und ausgestattet. Sie bietet ein gemütliches Wohn-Esszimmer mit Kamin, eine große Küche mit Essbereich, ein Gäste-WC und eine praktische Waschküche. Im oberen Bereich dieser Einheit gibt es zwei Schlafzimmer mit gemeinsamem Bad sowie eine Hauptsuite mit Zugang zu einer privaten Terrasse. Das Haus besticht durch große Fenster, die für viel Tageslicht sorgen, hohe Decken für ein großzügiges Raumgefühl und einen herrlichen Meerblick. Im Außenbereich gibt es eine gemütliche Veranda mit Essbereich, einen großen privaten Pool und großzügige Parkmöglichkeiten. #ref:CBES2636
7.500 €
Brand-new, fully renovated penthouse in La Barceloneta
Borne

Brand-new, fully renovated penthouse in La Barceloneta

63 m²Größe21 Bathroom
Brand-new, fully renovated penthouse for sale in a building with a lift in La Barceloneta, situated in a historic building dating from 1936 that has been completely refurbished. Key Features - Floor area: 63 m² (58 m² usable space), optimised to the full. - Light and Height: 3-metre-high ceilings providing exceptional spaciousness. - Barcelonian DNA: Restored original features, notably a spectacular Catalan vaulted ceiling. - A Rarity in the Area: Building with a lift, an exclusive and highly sought-after feature in La Barceloneta. Smart Layout - The space is versatile and functional, designed to adapt to your needs: Living-Dining Room: Spacious, bright and with direct access to a balcony offering unobstructed views. - Bedrooms: Configured as two double bedrooms. The master bedroom includes a separate dressing area. - Outdoor Areas: In addition to the private balcony, enjoy a communal terrace with a Mediterranean feel, ideal for unwinding by the sea. Strategic Location A 7-minute walk from the beach: Experience the coastal lifestyle. 3 minutes from the Metro (L4): Quick connection to the whole of central Barcelona. Surroundings: Located on a quiet street, away from the tourist hustle and bustle, yet surrounded by local amenities. It combines the peace of a private home with the vibrant energy of the sea. Please do not hesitate to contact us to arrange a viewing. The sale price does not include taxes or expenses related to the sale which, in accordance with current regulations, are the responsibility of the buyer: (i) for pre-owned homes, the Property Transfer Tax (ITP) at the rate applicable in the Autonomous Community; (ii) for new-construction homes, VAT and Stamp Duty (AJD) in accordance with current regulations; (iii) notary and registry fees; and (iv) administrative agency fees, if applicable. Availability to be agreed upon. The offer is subject to price changes or withdrawal from the market without prior notice. The information provided, including floor areas, is for guidance only. Real estate brokerage fees will be borne by the relevant party in accordance with the signed agreement. Detailed and personalized information will be provided to any interested party prior to the payment of any deposit, in accordance with applicable national and regional regulations. #ref:CBES2918
409.500 €
städisches Grundstück Verkauf Escaldes-Engordany
Escaldes-Engordany

städisches Grundstück Verkauf Escaldes-Engordany

400 m²Größe
GALÍ Real Estate is honored to present this formidable plot that has an approved project for the construction of a home in one of the best residential areas of Andorra, in Escaldes.~The plot has an area of 400 m2. The project allows the possibility of building a house with an approximate area of 1100 m2 distributed over 6 floors. Its location and orientation allow it to have fantastic views and great luminosity, which will be reinforced with huge windows that occupy the entire wall of the building. The project combines modern design with high quality materials, as well as taking into account the impact on the environment.~In the semi-basement floors we find different areas that complement the home. The -3 floor has a technical room, a multipurpose room and two interior patios to take advantage of natural light. The semi-basement floor -2 has a very large garage, as well as an outdoor area. The semi-basement floor has a laundry room, an access ramp to the garage and a large outdoor area.~The ground floor, intended for the day area, has a very large living-dining room with an open kitchen and a central island, complemented by a guest toilet.~The first floor, intended for the night area, has two double bedrooms with private bathrooms and access to a wonderful terrace with incredible views of the natural environment, as well as a single bedroom with its private bathroom.~Finally, the ground floor offers a bedroom with its private bathroom and a multipurpose room, which can be used as a family room, games room or even an office.~Without a doubt, this residence could be the dream home of anyone who wants to live in an idyllic place with a wonderful natural environment, very close to all the services that the country offers.~Do not hesitate to contact us for any other type of complementary information. #ref:03798/5210
715.000 €
Fantastic first floor duplex with 20 m2 terrace
Centre - Sant Oleguer

Fantastic first floor duplex with 20 m2 terrace

90 m²Größe11 Bathroom
NEW CONSTRUCTION FLAT IN THE CENTRE OF SABADELL. New building right in the centre of Sabadell, 5 minutes from the Corte Inglés and the central market. 10 minutes from the FGC station and immediate access to the C58. We present this wonderful duplex on the first floor of 90m2 and with a terrace of 20 m2. The property is very spacious and well distributed. We enter through a hall of 3,09 m2 and from there we access to an open space that includes the kitchen and the living-dining room of 16,97 m2. There is a large bedroom of 9,44m2 and a bathroom of 3,13m2. From the living-dining room there is access to the stairs leading to the first floor. On the first floor there is a wonderful living room of 18,52 m2 with access to a large terrace of 18,83m2. There is also a storage room of 3,78m2 on the same terrace to store outdoor furniture. We offer a total of 23 homes, from 55m2 to 130m2, with 2, 3 and 4 bedrooms, large living-dining rooms, kitchens and bathrooms equipped with the best brands on the market and the latest energy-saving technologies. They also have large terraces and a spectacular communal swimming pool on the rooftop of the building with all luxury amenities and fantastic views, which will undoubtedly set a 'trend' in new construction in Sabadell, We have all kinds of compositions, ground floors with or without garden, flats with terrace or balcony, duplex, Top quality and comfort finishes such as aluminium carpentry with thermal bridge break, motorised blinds in the living room and double bedroom, ducted air conditioning, radiators with thermostat, laminated parquet flooring, porcelain stoneware tiles in bathrooms and kitchen, interior carpentry with solid doors lacquered in white, bathroom and kitchen worktops in Silestone. There are three types of finishes to choose from: Urban, luxury and premium. Optional parking space and storage room, for 18.900 and 5000€ respectively. It is currently in the foundation phase and is expected to be delivered during the second half of 2024. Don't miss the chance to get to know the details that surround this flat in this wonderful development! #ref:CBMT386SB
346.500 €
Coldwell Banker Prestige Real Estate
Avenida Diagonal, 626
08021, Barcelona
Lunes a jueves 10h a 14h y de 15h a 19h. Viernes de 9:30h a 14h y de 15h a 18:30h.
Newsletter

Finden Sie Ihr Zuhause im Ausland mit Unterstützung des Coldwell Banker® Netzwerks

Besuchen Sie unsere internationalen Websites und finden Sie Ihre Wunschimmobilie an den exklusivsten Orten

Wir verwenden unsere eigenen Cookies und Cookies von Drittanbietern, um die Sicherheit unserer Website zu gewährleisten und ihren Inhalt zu personalisieren. Ebenso verwenden wir Cookies, um Daten über Ihre Navigation zu messen und zu erhalten und um Werbung an Ihren Geschmack und Ihre Vorlieben anzupassen. Drücken Sie die Schaltfläche "Alle akzeptieren", um zu bestätigen, dass Sie die angezeigten Informationen gelesen und akzeptiert haben. Um diese Cookies zu verwalten oder zu deaktivieren, klicken Sie auf "Einstellungen". Weitere Informationen zu Cookies erhalte Sie in unserer Cookie-Richtlinie.
Cookies ändern
Technik und Funktional Immer aktiv
Diese Website verwendet eigene Cookies, um Informationen zu sammeln, um unsere Dienste zu verbessern. Wenn Sie weiter surfen, akzeptieren Sie deren Installation. Der Benutzer hat die Möglichkeit, seinen Browser zu konfigurieren und auf Wunsch zu verhindern, dass er auf seiner Festplatte installiert wird, obwohl er bedenken muss, dass dies zu Schwierigkeiten beim Navigieren auf der Website führen kann.
Sie ermöglichen die Beobachtung und Analyse des Verhaltens der Nutzer dieser Website. Die durch diese Art von Cookies gesammelten Informationen werden verwendet, um die Aktivität des Webs zu messen, um Benutzernavigationsprofile zu erstellen, um basierend auf der Analyse der Nutzungsdaten der Benutzer des Dienstes Verbesserungen einzuführen. Sie ermöglichen es uns, die Präferenzinformationen des Benutzers zu speichern, um die Qualität unserer Dienstleistungen zu verbessern und durch empfohlene Produkte ein besseres Erlebnis zu bieten.
Diese Cookies werden verwendet, um Informationen über die Präferenzen und persönlichen Entscheidungen des Benutzers durch die kontinuierliche Beobachtung seiner Surfgewohnheiten zu speichern. Dank ihnen können wir die Surfgewohnheiten auf der Website kennen und Werbung in Bezug auf das Surfprofil des Benutzers anzeigen.