Duplex-Wohnung im Dorf mit Terrasse und Garage in L'Armentera zu verkaufen

Schlafzimmer
3
Bäder
2
Parkplatz
terrasse
Preis
358.000 €
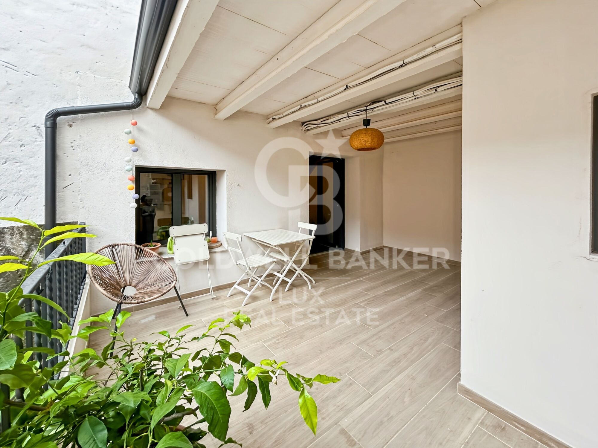
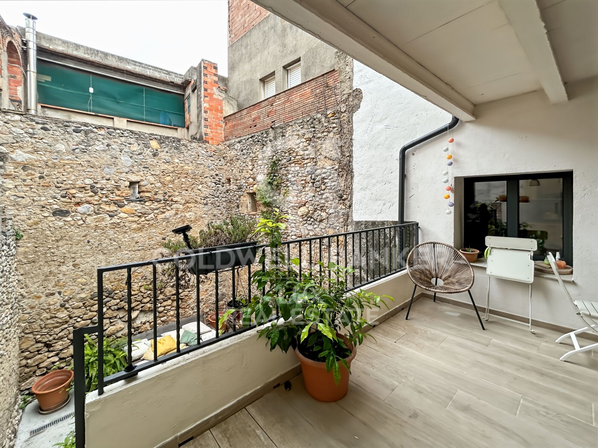
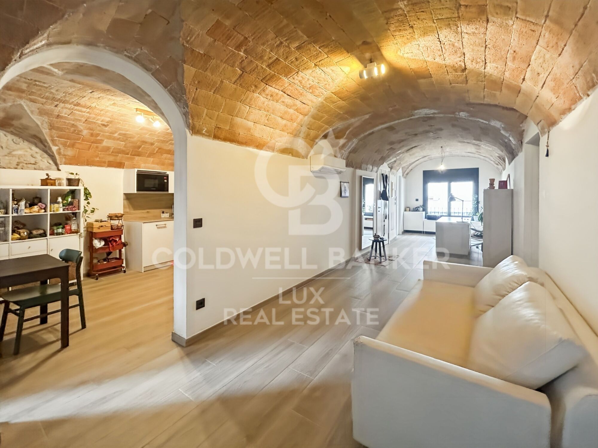
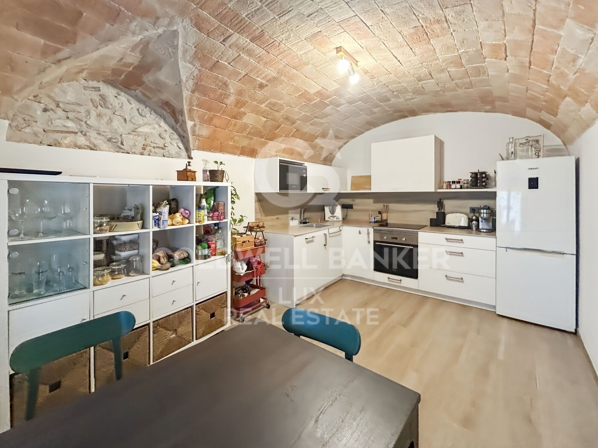
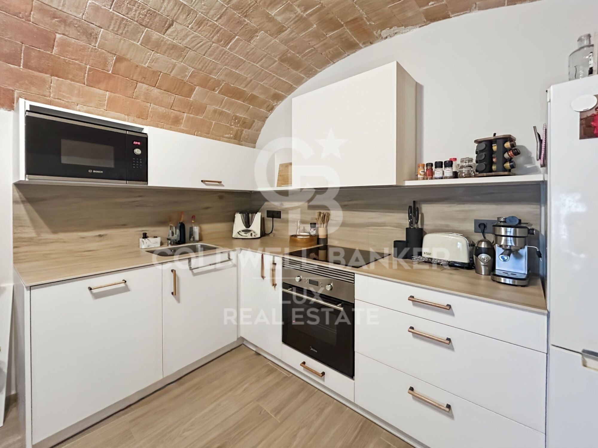
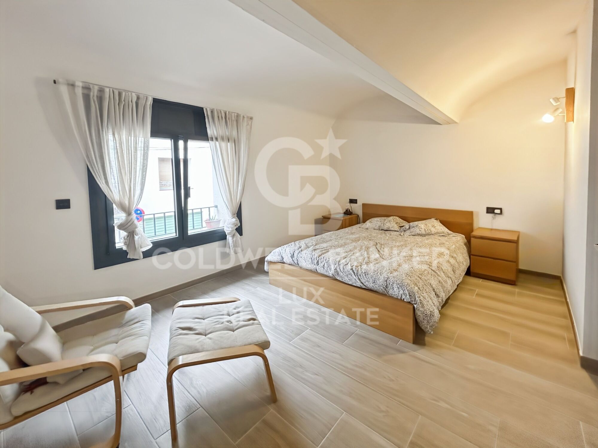
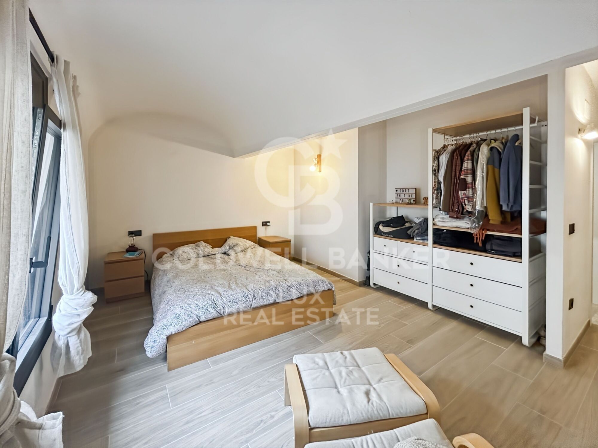
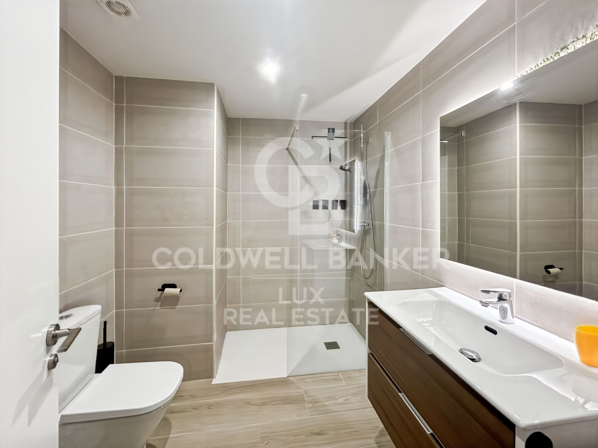
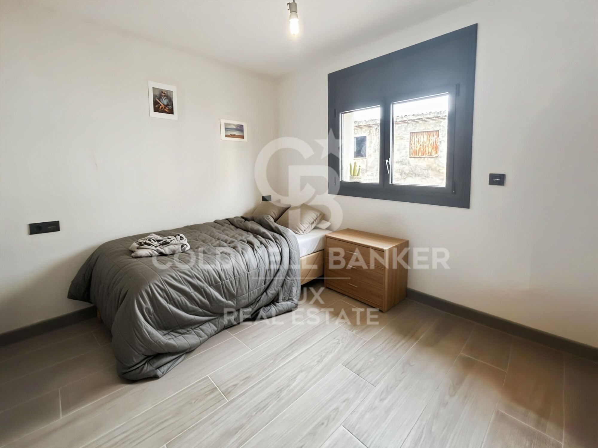
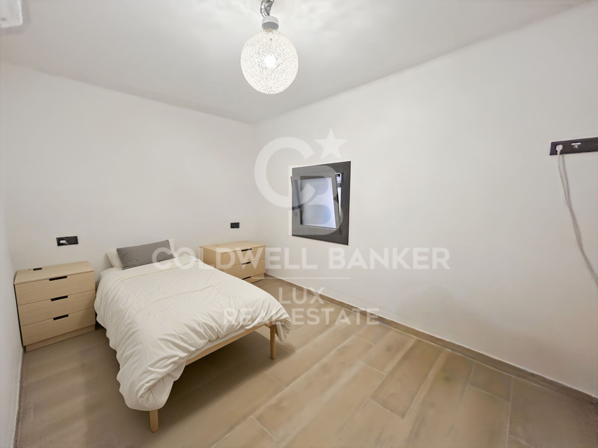
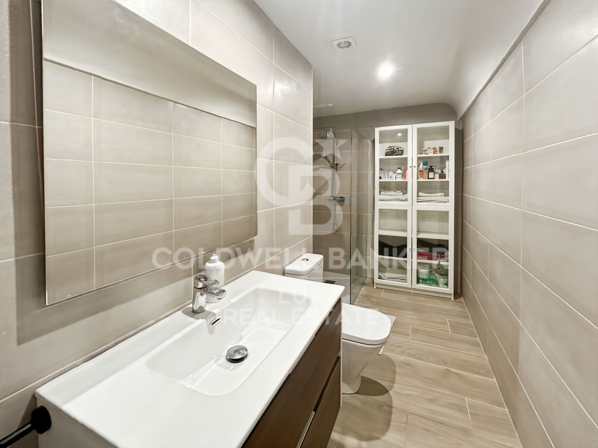
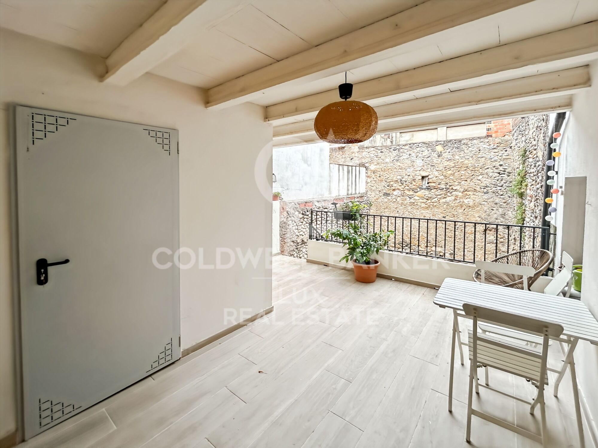
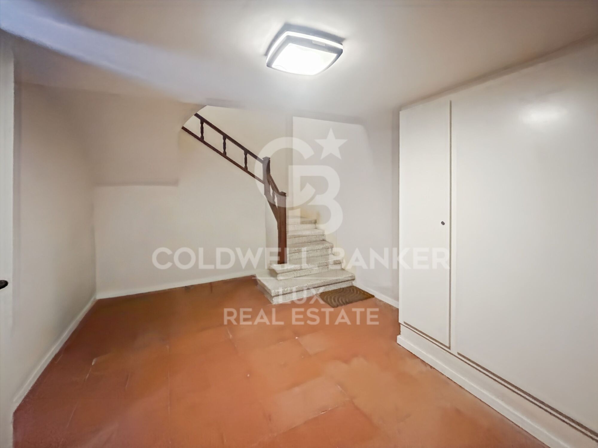
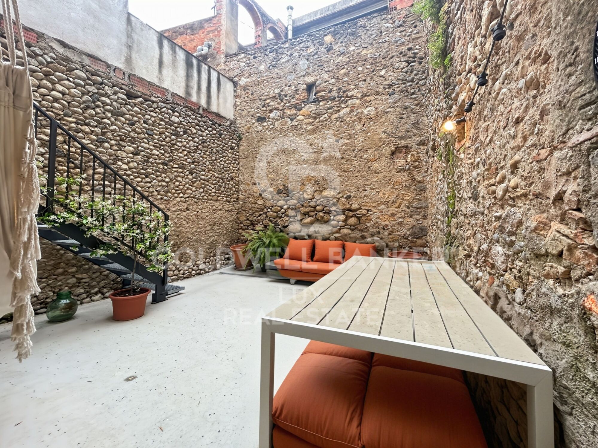
Diese Maisonette-Wohnung im Zentrum von L'Armentera, im Herzen des Alt Empordà, wurde 2024 komplett renoviert. Die Wohnung im ersten Stock umfasst 3 Schlafzimmer, 2 Badezimmer, eine Wohnküche mit Essbereich und eine überdachte Terrasse. Sie ist bezugsfertig, es sind keine weiteren Arbeiten erforderlich.

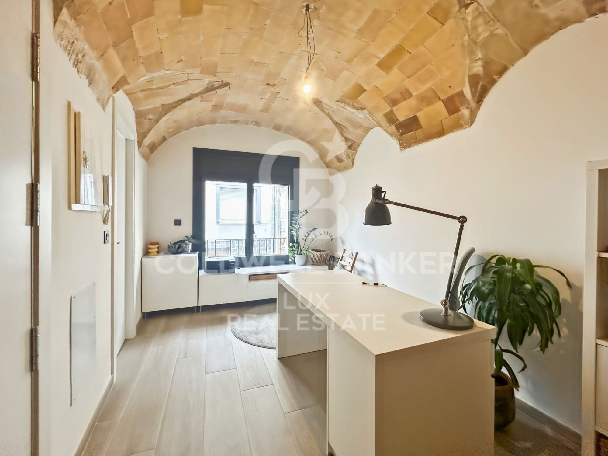
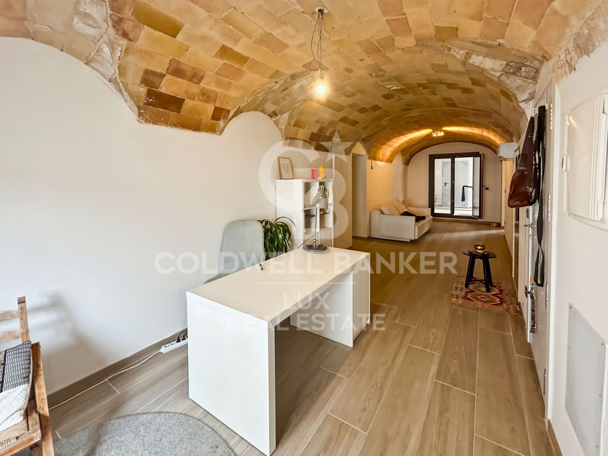
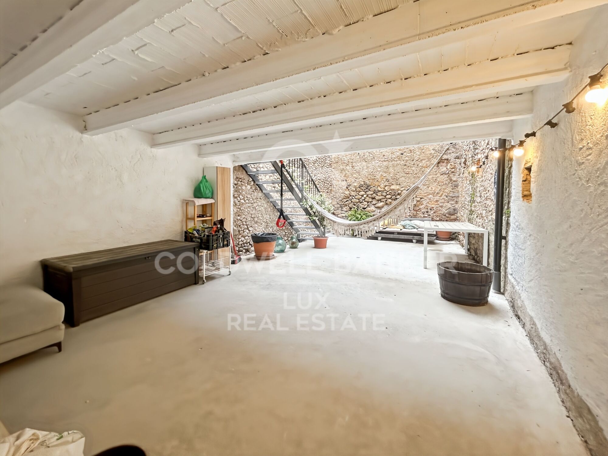
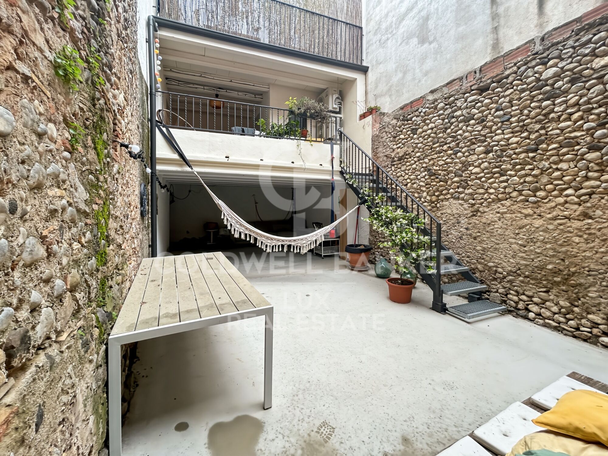
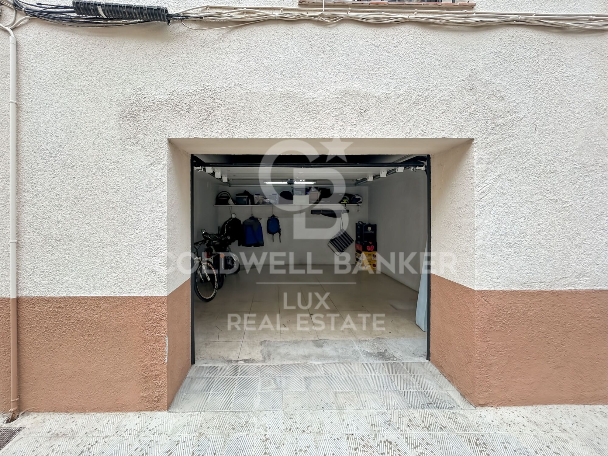
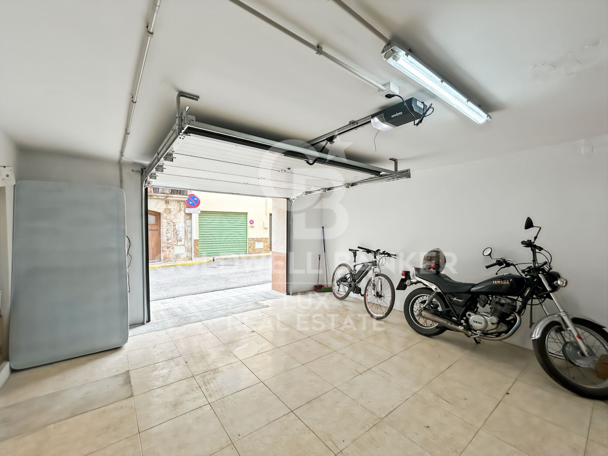
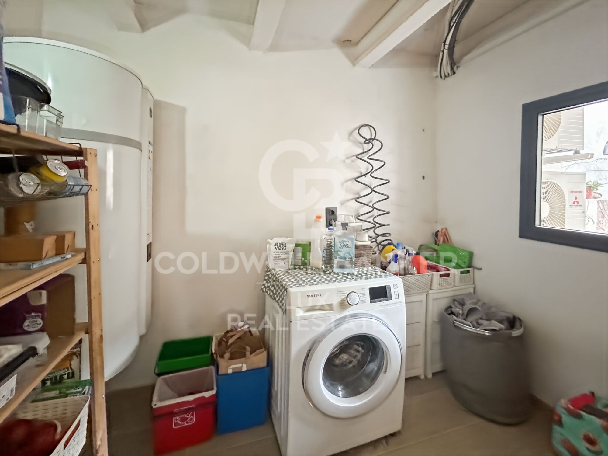
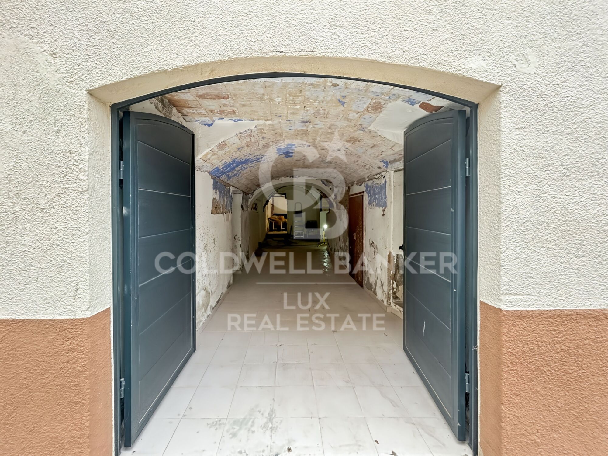
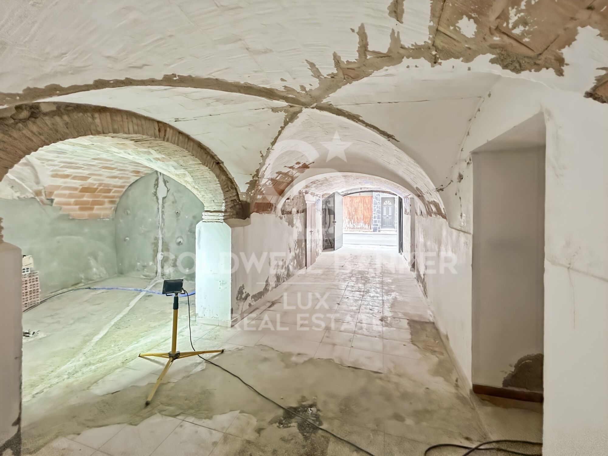
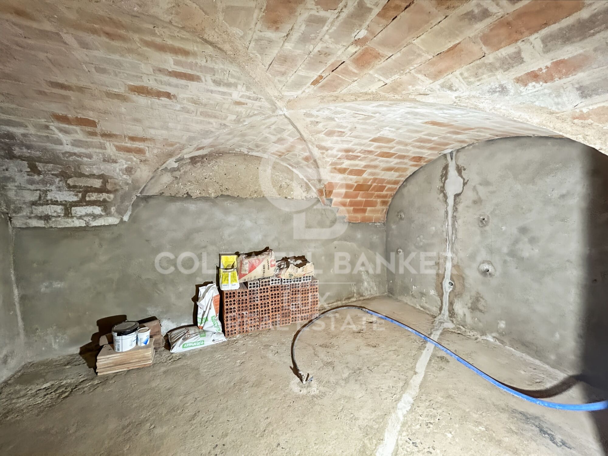
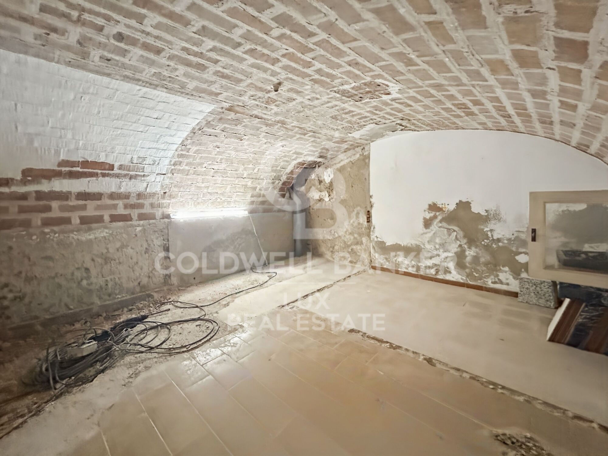
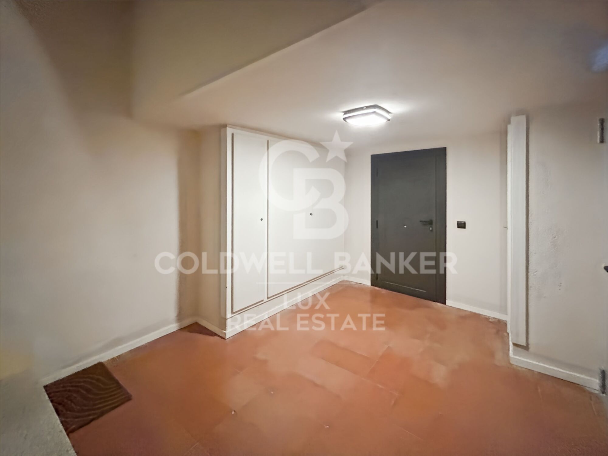
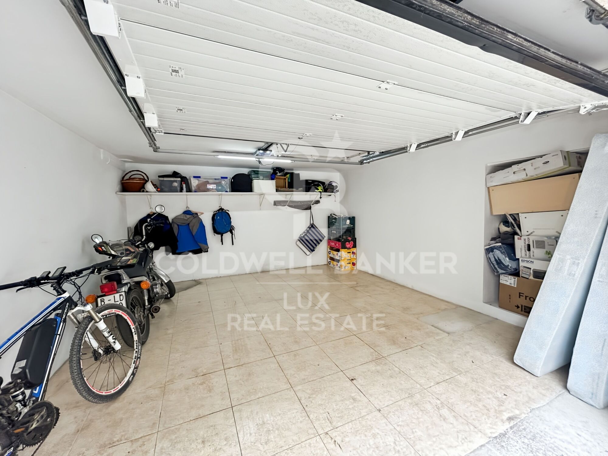
Was diese Immobilie besonders auszeichnet, ist das, was darunter liegt. Das Erdgeschoss umfasst 81 m² derzeit renovierungsbedürftige Räumlichkeiten, die zu Wohnzwecken umgenutzt werden können - ein Trend, der in den Dörfern des Alt Empordà immer häufiger anzutreffen ist. Ein bereits als Außenwohnbereich gestalteter 14 m² großer Innenhof bietet Zugang zum gesamten Anwesen. Die 14 m² große Garage rundet das Bild ab - ein konkreter Pluspunkt in einem Dorf im Zentrum des Alt Empordà.

Je nach Projekt kann man sich hier eine große Wohnung auf zwei Ebenen, einen separaten Mietbereich oder eine Kombination aus beidem vorstellen. Diese Art von Immobilie mit gemischtem Potenzial ist in der Region Alt Empordà / Costa Brava Nord sehr gefragt, wo die Mietnachfrage weiterhin hoch ist. Das Potenzial ist vorhanden; durch die Renovierung des Erdgeschosses kann man den endgültigen Wert der Immobilie selbst bestimmen.
#ref:CBLX011428

Immobilieninformationen

zone
Girona - Costa Brava
Gegend
Gironès
standort
L'Armentera
Objekt typ
Wohnung
Verkauf
358.000 €
Referenz
CBLX011428
Schlafzimmer
3
Bäder
2

In der Nähe des Strandes / Meeres

A/C
Parkplatz
terrasse
Energiezertifikat
  • houseA
    92-100
  • houseB
    81-91
  • houseC
    69-80
  • houseD
    55-68
  • houseE
    39-54
  • houseF
    21-38
  • houseG
    1-20

Verwandte Suchanfragen

Weitere Informationen anfordern
Ref.CBLX011428
Av. Joan Carles I, Sector Peni 87-a
17487, Empuriabrava
+34 872 20 88 99

Bruno Maydat
Assoziierter Immobilienberater
Zuletzt angesehene Immobilien

Exklusives Haus in der Gegend Gavà Mar, Barcelona
Gavà Mar

Exklusives Haus in der Gegend Gavà Mar, Barcelona

494 m²Größe814 m²Grundstück64 Bäder
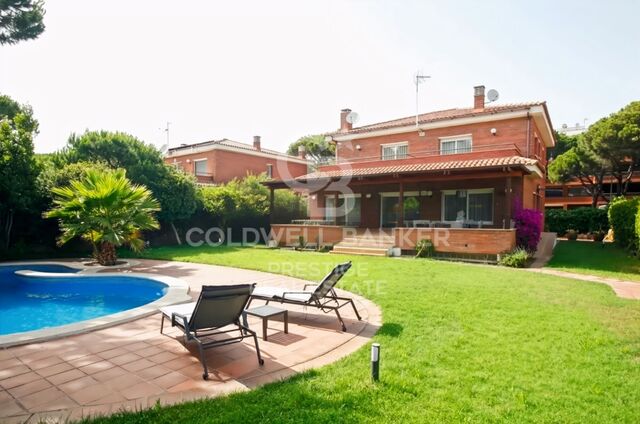
Exklusives Einfamilienhaus in Gavà Mar, nur 150 Meter vom Strand entfernt, einem der breitesten der katalanischen Küste. Es wurde im Jahr 2000 erbaut und verfügt über 494 m² Wohnfläche auf einem 814 m² großen Grundstück. Dank seines großen Gartens mit Swimmingpool und Grillbereich bietet es viel Privatsphäre. Das Haus mit Sichtmauerwerk und Ausrichtung in alle Himmelsrichtungen erstreckt sich über drei Etagen: -Erdgeschoss (161 m²): 60 m² großes Wohn-Esszimmer mit Zugang zu einer 35 m² großen Veranda-Terrasse, Wohnküche, ein Doppelzimmer, Toilette und Bügelzimmer. -Erster Stock (113 m²): Hauptschlafzimmer mit Ankleidezimmer und Badezimmer mit Hydromassage, drei Doppelzimmer mit Einbauschränken, ein zusätzliches Badezimmer und zwei Terrassen von 12 m² und 13 m². -Keller (187 m²): große Garage von 123 m², Maschinenraum/Abstellraum, Dienstzimmer und Badezimmer. Es verfügt über eine hochwertige Ausstattung: Parkett- und Feinsteinzeugböden, individuelle Heizung, Klimaanlage, Aluminiumfenster mit Doppelverglasung und Einbauschränke. Die ausgezeichnete Lage nur 15 km von Barcelona und 10 km vom Flughafen entfernt bietet eine gute Anbindung an die Autobahn und öffentliche Verkehrsmittel (RENFE und mehrere Buslinien). In der Nähe von Einkaufszentren, Geschäften und Restaurants. Ein einzigartiges Haus in einer privilegierten Umgebung, ideal, um die Ruhe am Meer und die Nähe zu Barcelona zu genießen. #ref:CBES2766
2.650.000 €
Spectacular Designer House for Sale
Vallvidrera - Tibidabo - Les Planes

Spectacular Designer House for Sale

547 m²Größe1.002 m²Grundstück66 Bäder
Spectacular Designer House for Sale and possibility of rent to buy. This stunning designer residence stands majestically on a spacious plot of 1,002 square meters in the prestigious neighborhood of Can Cortès, a residential enclave of exclusive single-family homes next to the iconic Tibidabo. This property offers you the opportunity to live in a natural setting of unparalleled beauty, with panoramic views of the majestic mountains of Collserola Park, just 10 minutes from Barcelona and Sant Cugat. This luxurious home is spread over 4 floors comfortably connected by a modern elevator. The ground floor features a spacious garage with room for three large vehicles and a generous storage area. The second floor houses a versatile 60-square-meter cinema room, a guest toilet, and access to a spacious terrace where you can enjoy moments of relaxation and entertainment. On the third floor, you'll find a spacious living room with a fireplace, an elegant dining room, an office-style kitchen, the service area with a bedroom and a bathroom, and a laundry room. The top floor is dedicated to the bedrooms and consists of four bedrooms, including the impressive master suite, as well as a spacious bathroom. This wonderful estate offers several outdoor spaces for relaxation and moments with family and friends. From its spectacular rooftop, you can enjoy breathtaking mountain views, incredible starry nights, or beautiful sunrises. It also features a relaxation area with sun loungers for peaceful sunbathing and multiple terraces for sharing dinners with your loved ones. The original design of this property is enhanced by high-quality finishes and features. Jatoba wood parquet floors in the common areas, porcelain tiles in the kitchen and bathrooms, natural gas heating, and ducted air conditioning, as well as the fully equipped SANTOS kitchen, are just some of the conveniences offered by this residence. Furthermore, it boasts an outdoor heated pool powered by solar panels, an alarm system, and video surveillance to ensure the safety of your loved ones, along with numerous extras that make this house a dream come true. If you're in search of an exceptional property in a privileged natural setting, do not hesitate to visit this house. Don't miss out on this unique opportunity! The sale price does not include taxes or expenses arising from the transaction which, in accordance with current regulations, are payable by the buyer: (i) for second-hand properties, the Property Transfer Tax (ITP) at the rate applicable in the corresponding Autonomous Community; (ii) for newly built properties, VAT and Stamp Duty (AJD) in accordance with current regulations; (iii) notary and land registry fees; and (iv) administrative/processing fees if contracted. Availability to be agreed. The offer is subject to price changes or withdrawal from the market without prior notice. The information provided, including surface areas, is for guidance purposes only. Real estate brokerage fees shall be borne by the corresponding party in accordance with the signed agreement. Detailed and personalized information will be provided to any interested party prior to the payment of any deposit, in compliance with applicable national and regional regulations. #ref:CB4404LL
1.950.000 €
Exklusives Designer-Loft zur Miete im Herzen von Valencia, neben der Plaza de la Reina
Sant Francesc

Exklusives Designer-Loft zur Miete im Herzen von Valencia, neben der Plaza de la Reina

70 m²Größe11 Bathroom
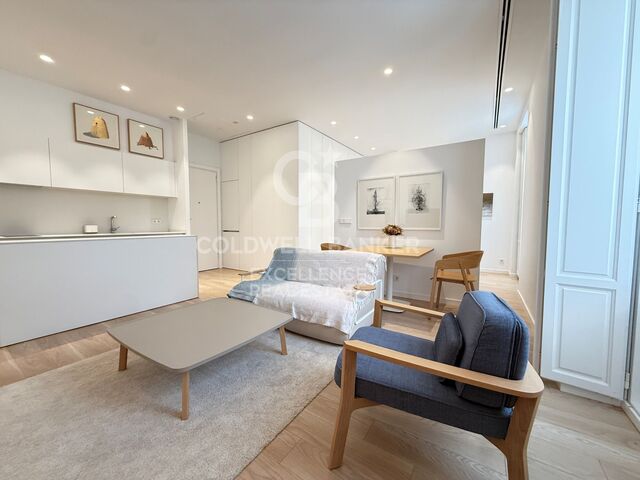
Exklusives Designer-Loft zur Miete im Herzen von Valencia, neben der Plaza de la Reina Coldwell Banker Excellence präsentiert dieses exklusive Designer-Loft zur Miete, das nur wenige Meter von der Plaza de la Reina entfernt liegt, im Herzen des historischen Zentrums von Valencia. In einem eleganten, stattlichen Gebäude mit Aufzug und einer sorgfältigen Ästhetik, in der in jedem Gemeinschaftsraum Kunst präsent ist, vereint dieses Anwesen zeitgemäßes Design, Geräumigkeit und eine unschlagbare Lage. Seine 70 m² Freifläche, die beiden Balkone mit Blick auf die Straße und der hervorragende natürliche Lichteingang schaffen eine anspruchsvolle, einladende Atmosphäre, die man von Anfang an genießen kann. Hauptmerkmale und Bedingungen der Miete: - 70 m² gebaut - Großer offener Raum mit Wohnzimmer-Esszimmer, Küche und Rastbereich - 2 Balkone mit Blick auf die Straße - Voll ausgestattete Küche mit hochwertigen Geräten - Integrierter Kühlschrank, Geschirrspüler, Waschmaschine und Trockner - Küchenutensilien, Geschirr, Besteck und Küchenutensilien enthalten - Designer-Badezimmer mit großer Dusche und zeitgenössischem Waschbecken - Voll möblierte und ausgestattete Wohnung - Herrenhaus mit Aufzug und Gemeinschaftsbereichen von großem ästhetischen Wert - Mittel- bis Langzeitmiete - Mindestaufenthalt von 6 Monaten - Verfügbar, um umzuziehen Die privilegierte Lage ermöglicht es Ihnen, einige der markantesten Orte Valencias zu genießen, wie die Plaza de la Reina, die Kathedrale, den Zentralmarkt und die Plaza del Ayuntamiento sowie eine ausgezeichnete Auswahl an Restaurants, Geschäften, Boutiquen und Dienstleistungen. Ein ideales Zuhause für alle, die im Stadtzentrum mit maximalem Komfort leben möchten, umgeben von Geschichte, Kultur und dem exklusivsten Lebensstil Valencias. Der Preis beinhaltet keine Immobilienmaklergebühren. Angebot vorbehaltlich Preisänderungen oder Rückzug ohne Vorankündigung. Die Daten und Flächen sind indikativ. #ref:CBEX2676
1.750 €
Haus mit Grundstück 7 Schlafzimmer, 3 Stockwerke Verkauf Pozuelo de Alarcón
Somosaguas

Haus mit Grundstück 7 Schlafzimmer, 3 Stockwerke Verkauf Pozuelo de Alarcón

581 m²Größe5.700 m²Grundstück76 Bäder
Coldwell Banker Living les presenta esta magnífica propiedad situada en una de las zonas más exclusivas de Somosaguas. La vivienda necesita una reforma integral, pero su extraordinaria parcela la convierte en una oportunidad única para crear una residencia a medida, con un enorme potencial y un alto valor futuro. Somosaguas es, sin duda, una de las áreas más atractivas y demandadas de noroeste de Madrid, reconocida por su tranquilidad, privacidad y excelente calidad de vida. Al entrar a la casa principal, te recibe un amplio y elegante vestíbulo que te lleva a una zona social llena de luz. Aquí encontrarás un salón amplio, perfecto para disfrutar en diferentes ambientes, que se conecta directamente con el porche y tiene una chimenea acogedora, ideal para los días fríos de invierno. El comedor, grande y separado, ofrece unas vistas encantadoras del jardín y la piscina gracias a sus grandes ventanales. ¡Es un lugar perfecto para compartir momentos especiales! En el lado opuesto de esta planta hay un espacio versátil que puedes usar como oficina o como sala de estar para la familia. Además, hay un baño pequeño para visitas. La zona de servicio cuenta con una cocina grande llena de luz natural y también incluye un dormitorio y un baño. ¡Es muy práctico! En esta misma planta, con acceso directo desde el hall, tenemos la zona de descanso: tres dormitorios amplios y dos baños completos, perfectos para el día a día. Arriba, casi toda la planta está pensada para disfrutar de la suite principal. Cuenta con su propia zona de descanso, dos preciosas terrazas con vistas panorámicas a la Casa de Campo y a los jardines, un gran vestidor con armarios empotrados y un baño muy amplio. Además, a esta planta también se puede acceder por una escalera independiente que lleva a otro dormitorio muy espacioso, con su propio baño y vestidor. La planta inferior, a nivel de la parcela y con muy buena luz natural, es muy práctica. Aquí encontramos dos garajes cerrados con espacio para cuatro coches, varias zonas de almacenaje, el cuarto de instalaciones, la lavandería, un dormitorio extra y un baño completo. El espacio de construcción exterior, situado en el jardín frente a la piscina, dispone de un amplio salón con baño completo y un solárium en cubierta. La zona cuenta con muy buenas conexiones y servicios. Hay autobuses y metro ligero que comunican fácilmente con Madrid y alrededores. Además, el centro está a solo 15 minutos, tanto en coche como en transporte público. Está rodeado por la amplia Casa de Campo, lo que permite disfrutar de mucha naturaleza muy cerca de casa. Además, se encuentra próximo a algunos de los colegios nacionales e internacionales más prestigiosos, como el Colegio Retamar, British Council y el Colegio Americano de Madrid, así como a las principales universidades de Madrid. No lo dude y póngase en contacto con nosotros para organizar una visita. Estaremos encantados de atenderles; trabajamos de lunes a domingo. #ref:CBLV38
4.700.000 €
Villa 5 Schlafzimmer Verkauf Canillo
Soldeu-El Tarter-Incles

Villa 5 Schlafzimmer Verkauf Canillo

465 m²Größe55 Bäder
Exclusive promotion in La Pleta d'Incles located in the Incles Valley, one of the most privileged natural areas in Andorra.~~Promotion of 4 single-family houses, four stories high with garden. Carefully designed by a prestigious architect. They are characterized by a sensory search and respect for the environment. This house, of 465.22 m2, is distributed in 3 suites with direct access to the garden and a master suite with study, dressing room and impressive windows with dreamlike panoramic views of the ski slopes, fully integrated into the area, taking care of and respecting the natural environment. It has 5 bathrooms, gym, laundry, private garden, fireplace, parking for one or two cars with direct access to the sky room, and can have a Spa, Hammam, cinema room, games room, depending on the different layouts needed. .~~The houses are integrated into the mountain, where natural light enters through large windows, designed with the finest materials, and a careful study of sunlight that guides all rooms so that they have the maximum number of hours of sunshine. Adapting to the terrain, they open and slide along floors to seek the views and natural light on its three facades.~~They are located 1 minute from the Soldeu ski slopes, one of the towns that serve as the entrance to Grandvalira, the largest ski area in the Pyrenees. So that in winter you can enjoy the fantastic ski slopes and in summer the pleasant walks through privileged places in Andorran nature. You are also just a few minutes from the center of Andorra so you can have fun taking advantage of its wide commercial and leisure offer.~~The surfaces of the houses in La Pleta d'Incles range from 437m2 to 482m2.~~ #ref:04805/5210
2.575.000 €
Exklusive Förderung von Loft-Apartments in Mijas
Las Lagunas

Exklusive Förderung von Loft-Apartments in Mijas

Las Lagunas liegt im Herzen von Mijas Costa und hat sich als eine der dynamischsten und wachsendsten Gegenden der Costa del Sol etabliert. Diese Gegend kombiniert die Ruhe eines Wohngebiets mit dem Komfort, alle Dienstleistungen in wenigen Minuten Entfernung zu haben: Einkaufszentren, Schulen, Gesundheitszentren, Sportanlagen und ein vielfältiges gastronomisches Angebot. Nur wenige Autominuten entfernt befinden sich einige der besten Strände der Gegend, Golfplätze und Naturräume. Diese Kombination aus Konnektivität, Dienstleistungen und Lebensqualität macht Las Lagunas zu einem der Gebiete mit der größten Projektion in Südspanien. Dank seiner familiären Umgebung und seiner modernen Infrastruktur ist Las Lagunas sowohl zum Leben als auch zum Investieren perfekt. In diesem Zusammenhang bieten sich die Lofts von Laguna One als einzigartige Gelegenheit für diejenigen, die davon träumen, unabhängig zu werden oder sich an einem komfortablen, zugänglichen und lebendigen Ort zurückzuziehen. Die Aktion bietet eine vollständige Palette von Annehmlichkeiten, die den Komfort und das Wohlbefinden ihrer Bewohner maximieren sollen. Hervorzuheben ist ein Gemeinschaftspool in der Mitte, begleitet von einer Strandbar im Chill-out-Stil, die zum Teilen von Freizeitmomenten in einer tropischen Atmosphäre einlädt. Für Liebhaber des Outdoor-Lebens verfügt es auch über einen Grillplatz, der sich ideal für Meetings und Feiern mit Familie und Freunden eignet. Darüber hinaus umfasst die Aktion ein ausgestattetes Fitnessstudio, in dem Sie aktiv bleiben können, ohne das Haus zu verlassen, sowie einen Coworking-Bereich, der Ihnen die Telearbeit oder das Lernen in einer komfortablen und funktionalen Umgebung erleichtert. Diese Einrichtungen spiegeln das Engagement für einen ausgewogenen Lebensstil wider, in dem Ruhe, Geselligkeit und Produktivität in einem Raum kombiniert werden, der alle Bedürfnisse seiner Bewohner abdeckt. #ref:CBSH621
Von 368.900 €
Apartment 2 Schlafzimmer Verkauf Ordino
Coll d'Ordino

Apartment 2 Schlafzimmer Verkauf Ordino

156 m²Größe22 Bäder
GAlÍ Real Estate is honored to present Ordino Mountain Residential Resort, located in a natural environment and with impressive mountain views. In this exclusive residential project, born from a modern reinterpretation of traditional Andorran architecture, the concept of a wooden cabin on a two-story stone podium is reinterpreted, which, far from being erected as a conventional housing block, organizes a residential community. exclusive around a common garden.~Despite being traditional materials, wood and stone are used in the project as contemporary materials, with the aim of achieving an innovative image but rooted in the place. Large panes of glass, oriented towards the incredible landscape of the country and the common spaces of the development, give the complex an innovative image and bring nature and architecture closer.~Impressive villas with five to eight bedrooms are offered on several floors and spacious two- and three-bedroom apartments with terraces with stunning views of the surrounding mountains. The homes have a modern design, with minimalist furniture, in neutral colors. They offer an open-plan layout, with large open spaces, such as the living-dining room with the open-plan kitchen, separated by a central island, as well as exclusive rooms such as a cinema room, spa or private gym. Likewise, the homes have BREEAM certification, a certification that recognizes sustainability efforts in terms of energy efficiency and environmentally friendly construction.~The development has common amenities spaces, including a spa and a gym, as well as a multifunctional, open-plan social club area with a room for children and another for adults.~~Both the spa and the gym are located in a privileged area of the plot. Through large glass panels, extraordinary views of the valley are obtained, which make this space the ideal place to relax and enjoy the silence and nature throughout the year. #ref:03979/5210
1.418.000 €
Haus 4 Schlafzimmer Verkauf Montferrer i Castellbò
Montferrer i Castellbò

Haus 4 Schlafzimmer Verkauf Montferrer i Castellbò

750 m²Größe1.094 m²Grundstück44 Bäder
Located in the exclusive setting of Aravell Golf, in the heart of the Catalan Pre-Pyrenees, Can Roca Village stands as a unique residence that perfectly blends luxury, contemporary design, and harmony with the natural surroundings. Set on a plot of over 1,000 square meters, this stunning home enjoys a south-facing orientation that ensures constant natural light throughout the day, while offering breathtaking panoramic views of the majestic Sierra del Cadí.~~With a usable surface area of 664 square meters spread over three levels, the home is designed to provide maximum comfort and functionality, clearly separating the day, night, and leisure areas.~~The basement level is conceived as a wellness and entertainment space, featuring a multipurpose room that can be transformed into a soundproof home cinema, a spa with jacuzzi, a fully equipped gym, or an elegant wine cellar. On this same level, the 120-square-meter enclosed garage accommodates up to eight vehicles and integrates seamlessly with the homes overall design.~~The main floor houses two double bedrooms that share a full bathroom. All rooms on this floor feature large windows that flood the interiors with light and offer continuous visual connection to the outdoors. The heart of this floor is the spacious and bright living-dining room, centered around a natural beige stone fireplace that adds warmth and style. The open-plan kitchen, with a central marble island, built-in appliances, and high-end fixtures, connects to the dining and office areas, creating a modern, functional, and inviting living space. A convenient guest bathroom is also included.~~The upper floor hosts two elegant suite-style bedrooms, each with large walk-in closets and fully equipped designer bathrooms, allowing residents to enjoy the views even from the shower.~~The materials used in Can Roca Village have been carefully selected to ensure the highest standards of quality, durability, and energy efficiency. The façade combines exposed concrete, natural stone, and wood, allowing the home to blend harmoniously with its surroundings. The high-performance windows by the prestigious brand Deceuninck offer excellent thermal and acoustic insulation. Flooring includes floating parquet in the main areas and large-format porcelain tiles in wet areas. Fixtures and sanitary ware come from top brands such as Hansgrohe, IMEX, and EluPura.~~The climate control system is based on aerothermal technology with underfloor heating and cooling, complemented by an 8 kW photovoltaic solar panel installationunderlining the homes commitment to sustainability.~~The exterior has been designed to maximize outdoor living and connection with nature. The saltwater infinity pool, clad in Indian Green Marble porcelain tiles, becomes a true lookout over the landscape. The spacious, landscaped garden offers different areas for relaxation, chill-out spots, or barbecues, while all terraces face southinviting residents to enjoy the peace and beauty of the surroundings.~~Can Roca Village is more than just a houseit's a way of life. A home where architecture and landscape merge to offer a total wellness experience, in a setting defined by tranquility, natural beauty, and exclusivity. #ref:04484/5210
1.950.000 €
  • Av. Rhode, 291
    17480 Roses
  • Av. Joan Carles I, Sector Peni 87-a
    17487 Empuriabrava
  • Kontakt
    De lunes a sábado de 9:00 a 13:00 h y de 15:00 a 19:00 h.
    Newsletter

    Finden Sie Ihr Zuhause im Ausland mit Unterstützung des Coldwell Banker® Netzwerks

    Besuchen Sie unsere internationalen Websites und finden Sie Ihre Wunschimmobilie an den exklusivsten Orten

    Wir verwenden unsere eigenen Cookies und Cookies von Drittanbietern, um die Sicherheit unserer Website zu gewährleisten und ihren Inhalt zu personalisieren. Ebenso verwenden wir Cookies, um Daten über Ihre Navigation zu messen und zu erhalten und um Werbung an Ihren Geschmack und Ihre Vorlieben anzupassen. Drücken Sie die Schaltfläche "Alle akzeptieren", um zu bestätigen, dass Sie die angezeigten Informationen gelesen und akzeptiert haben. Um diese Cookies zu verwalten oder zu deaktivieren, klicken Sie auf "Einstellungen". Weitere Informationen zu Cookies erhalte Sie in unserer Cookie-Richtlinie.
    Cookies ändern
    Technik und Funktional Immer aktiv
    Diese Website verwendet eigene Cookies, um Informationen zu sammeln, um unsere Dienste zu verbessern. Wenn Sie weiter surfen, akzeptieren Sie deren Installation. Der Benutzer hat die Möglichkeit, seinen Browser zu konfigurieren und auf Wunsch zu verhindern, dass er auf seiner Festplatte installiert wird, obwohl er bedenken muss, dass dies zu Schwierigkeiten beim Navigieren auf der Website führen kann.
    Sie ermöglichen die Beobachtung und Analyse des Verhaltens der Nutzer dieser Website. Die durch diese Art von Cookies gesammelten Informationen werden verwendet, um die Aktivität des Webs zu messen, um Benutzernavigationsprofile zu erstellen, um basierend auf der Analyse der Nutzungsdaten der Benutzer des Dienstes Verbesserungen einzuführen. Sie ermöglichen es uns, die Präferenzinformationen des Benutzers zu speichern, um die Qualität unserer Dienstleistungen zu verbessern und durch empfohlene Produkte ein besseres Erlebnis zu bieten.
    Diese Cookies werden verwendet, um Informationen über die Präferenzen und persönlichen Entscheidungen des Benutzers durch die kontinuierliche Beobachtung seiner Surfgewohnheiten zu speichern. Dank ihnen können wir die Surfgewohnheiten auf der Website kennen und Werbung in Bezug auf das Surfprofil des Benutzers anzeigen.