Apartment 3 Schlafzimmer Verkauf Andorra la Vella
Größe
118 m²
Schlafzimmer
3
Bäder
2
Preis
720.000 €
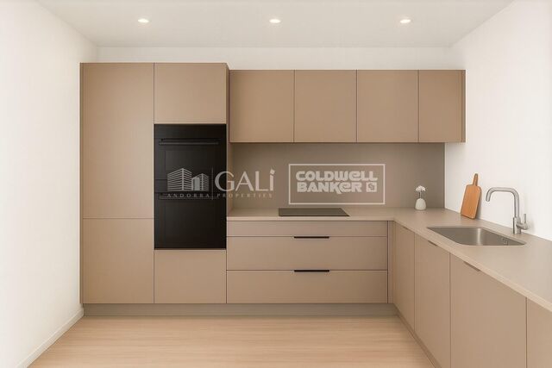
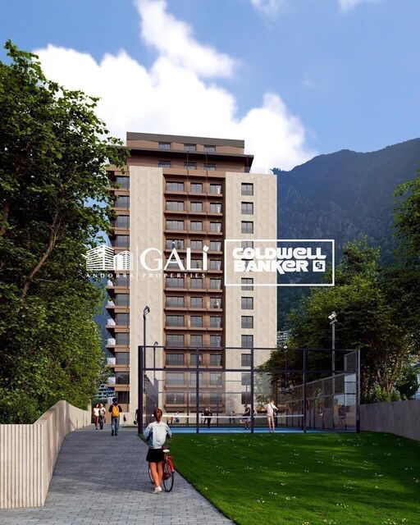
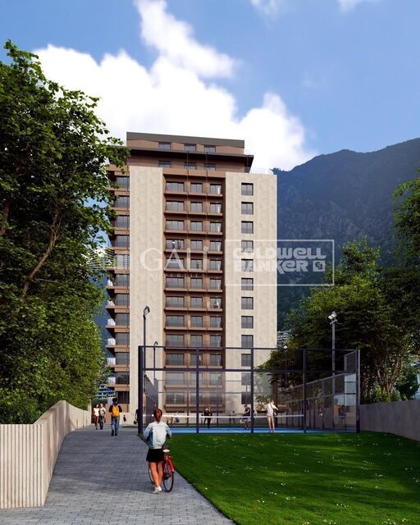
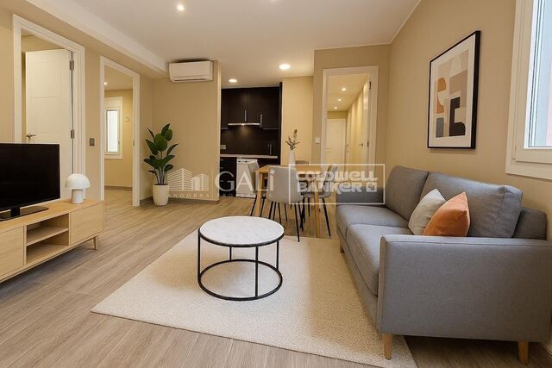
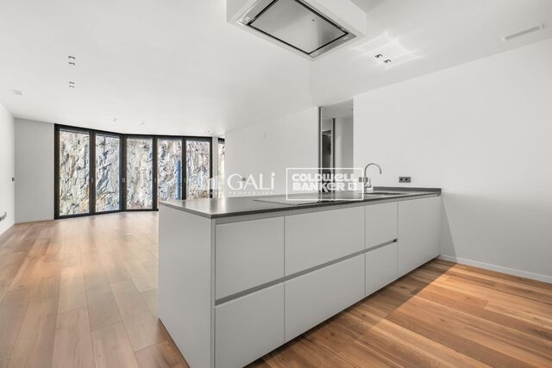
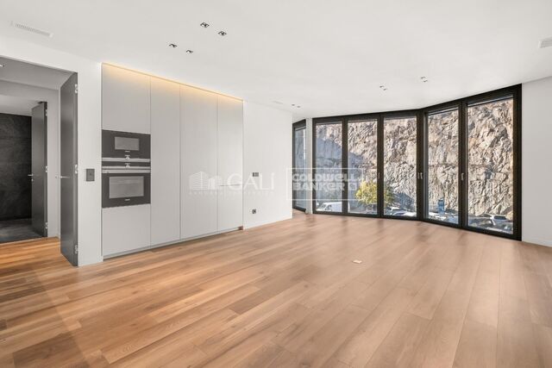
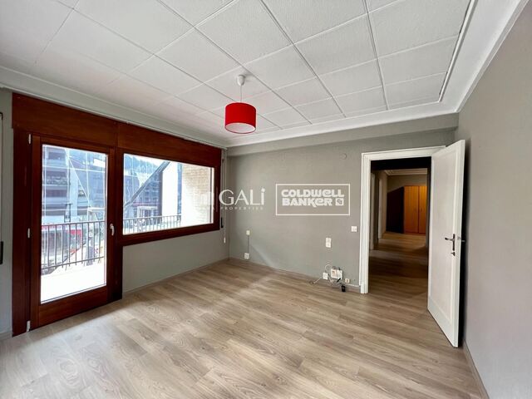
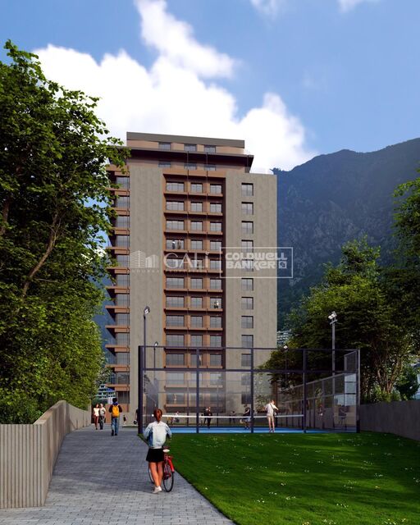
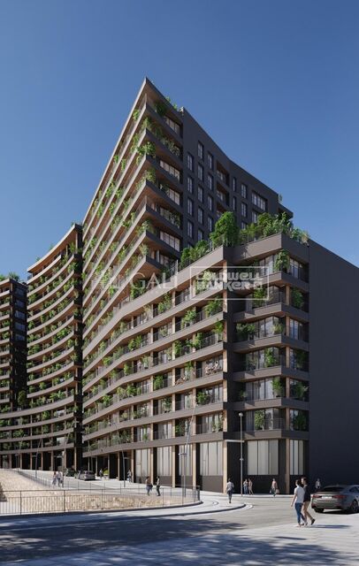
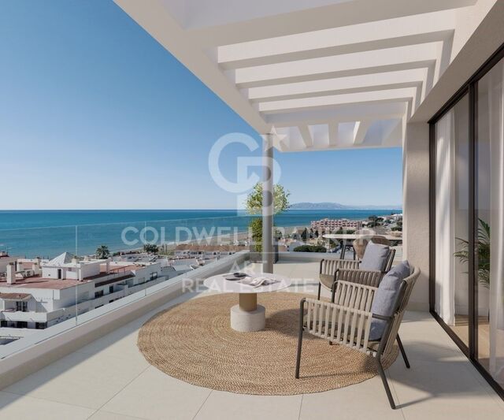
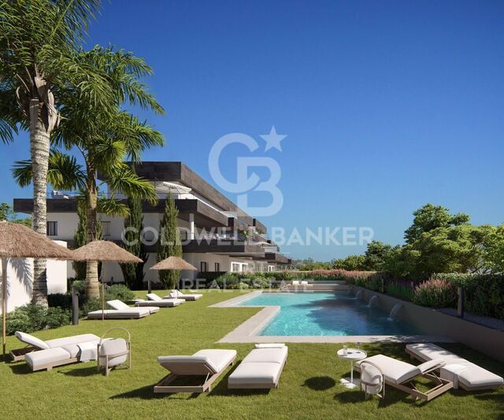
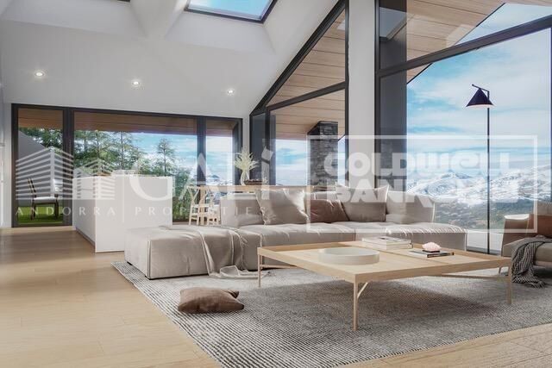
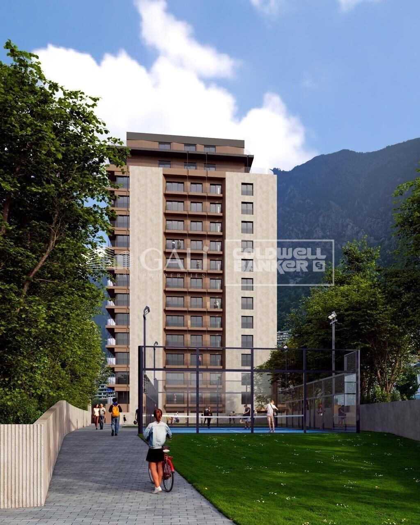
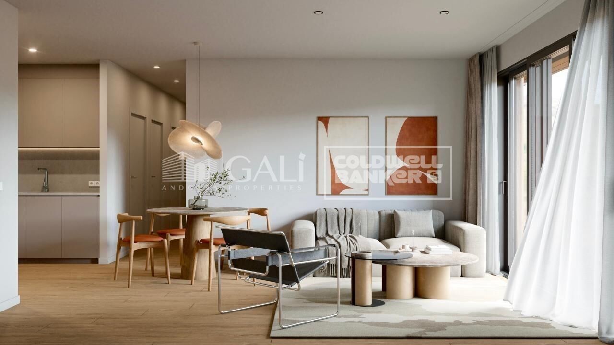
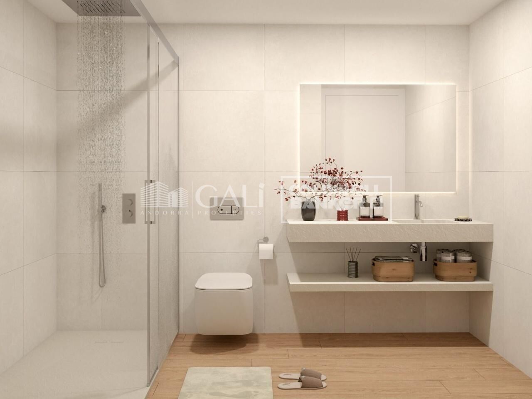
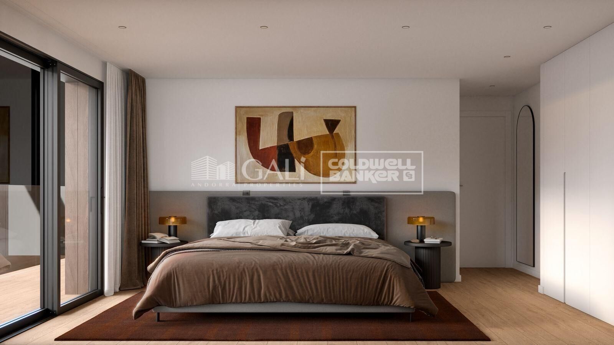
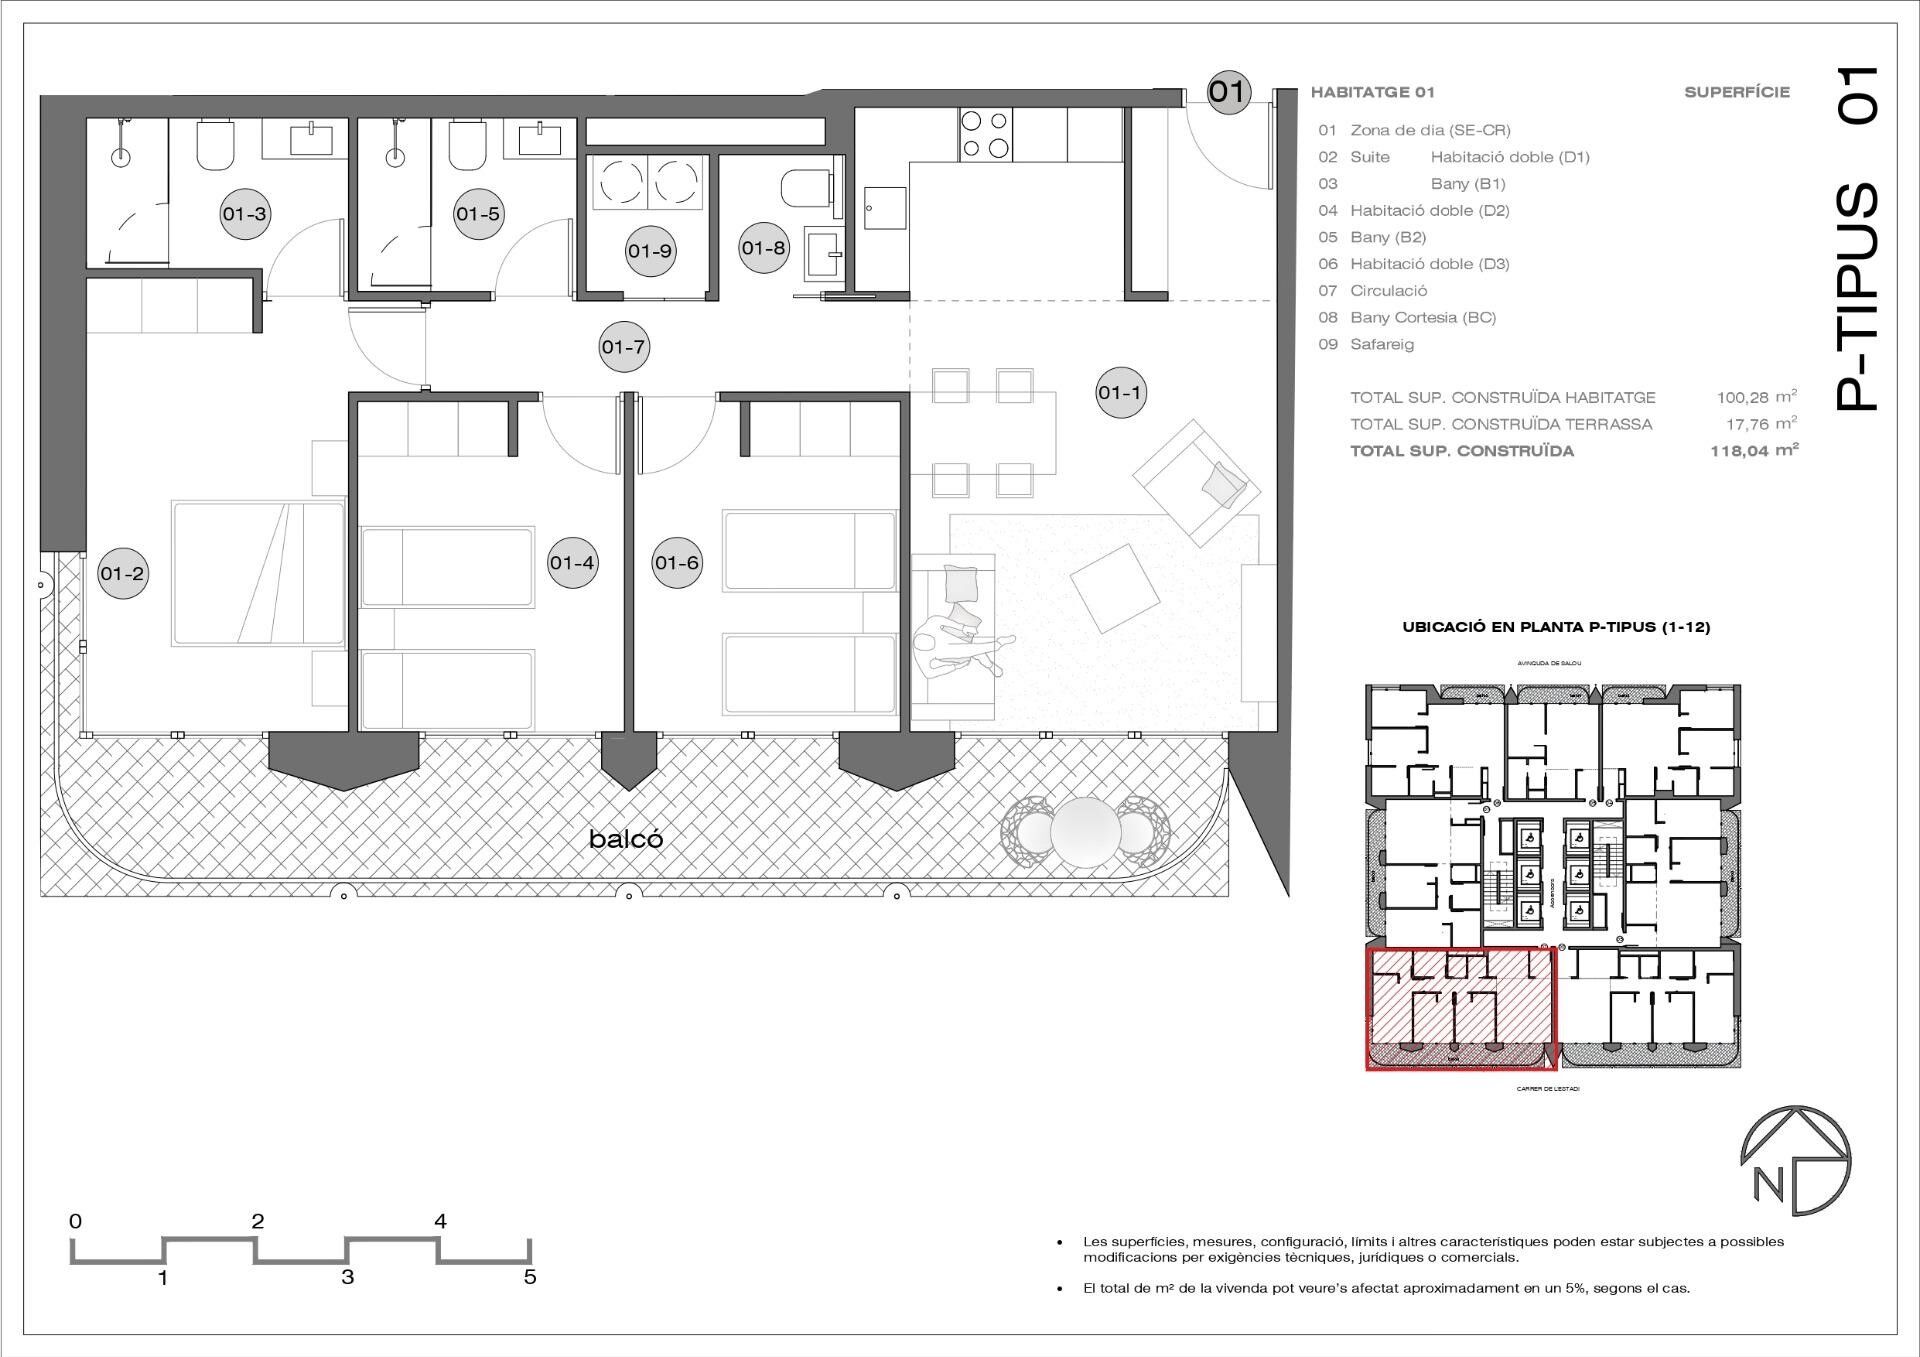
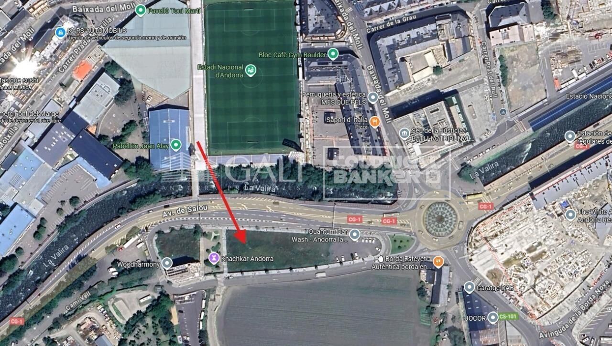
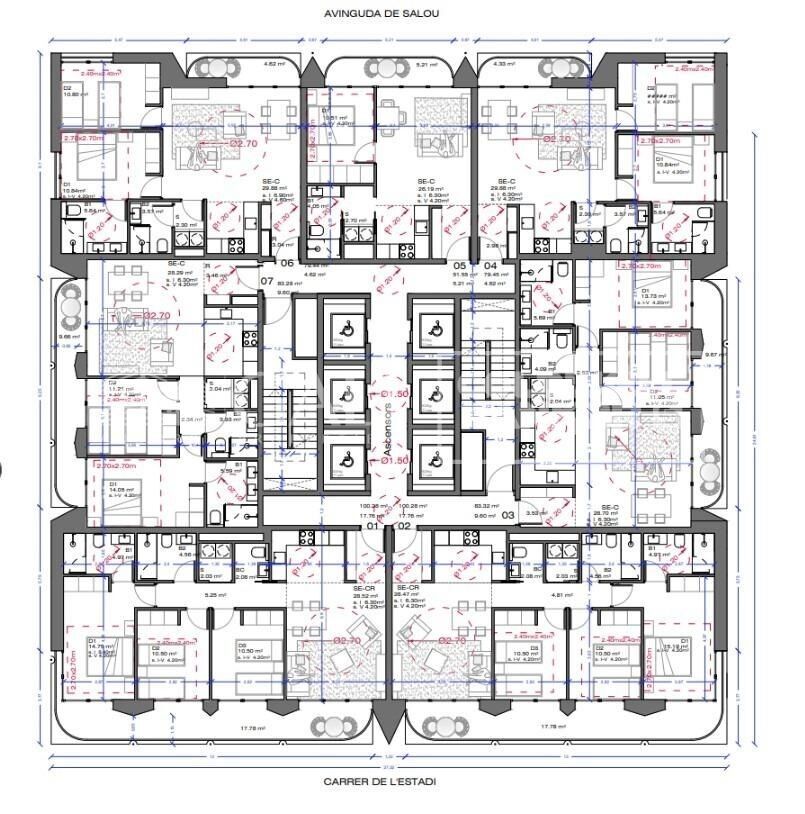
Exclusive new development located just 500 meters from the center of Andorra la Vella and its main shopping street.~~The 14-story building is scheduled for completion in the first quarter of 2028 and will offer a modern, comfortable and functional environment with landscaped areas and a paddle tennis court.~The apartments are characterized by their contemporary design, A-rated energy efficiency, and the use of premium materials.~~All units feature outdoor space with practical balconies or terraces, and a carefully considered orientation that guarantees natural light and thermal comfort year-round.~~Key Features~Structure and Façade: Prefabricated concrete system and ventilated façade with ceramic cladding that mimics concrete and engineered wood, providing elegance and durability.~Exterior Joinery: Aluminum or PVC with thermal break and triple glazing, guaranteeing optimal thermal and acoustic insulation.~Climate Control: Radiant floor heating and cooling system with domestic hot water production via the FEDA Ecoterm network, ensuring maximum efficiency and comfort. Home automation: pre-installation for scalable home automation and motorized blackout curtains in the living room.~LED lighting in kitchens, bathrooms, and common areas.~Pre-installation for electric vehicle charging in parking spaces.~~Interior finishes: Grato SPC laminate flooring and non-slip porcelain stoneware on balconies and terraces.~Fully equipped kitchens with MOBALPA or similar cabinetry, CERATOP or similar countertops, and SIEMENS or equivalent appliances.~Bathrooms with wall-hung vanities, thermostatic faucets, and resin shower tray with screen.~Security entrance door and lacquered interior doors.~~Sustainability and efficiency: Thanks to its construction design, advanced insulation, and state-of-the-art energy systems, the development achieves the highest energy rating of A, reducing consumption and environmental impact.~~This 100 m2 property is a first-floor apartment with an 18 m2 balcony and a south-facing orientation, ensuring sunshine all day long. It features:~- Entrance hall with built-in wardrobe.~~- Spacious living/dining room and fully equipped kitchen.~~- Guest bathroom.~~- Functional laundry room.~~- Full bathroom.~- Two large bedrooms with built-in wardrobes.~~- Master suite with built-in wardrobes and en-suite bathroom.~- Balcony access from every room.~~Option to purchase two parking spaces and a storage unit.~~Gali Real Estate at your service.
#ref:04753/5210

Immobilieninformationen

zone
Principado de Andorra
Gegend
Andorra
standort
Andorra la Vella
district
La Margineda
Objekt typ
Wohnung
Verkauf
720.000 €
Referenz
04753/5210
Schlafzimmer
3
Bäder
2
Bebaute Fläche
118 m2
Energiezertifikat
  • Ausstehend

über Andorra la Vella

Andorra la Vella ist die Hauptstadt des Fürstentums Andorra und liegt in den östlichen Pyrenäen zwischen Frankreich und Spanien.

Andorra la Vella befindet sich in der Region Andorra, einem kleinen Binnenland, das für seine atemberaubenden Berglandschaften bekannt ist. Es liegt im Herzen der Pyrenäen und bietet eine malerische Kulisse mit atemberaubenden Ausblicken.

Einer der Hauptvorteile von Andorra la Vella ist seine strategische Lage. Es dient als Tor zwischen Frankreich und Spanien und ist daher von den wichtigsten Städten beider Länder aus leicht erreichbar. Der Status des Fürstentums als Steueroase zieht auch Unternehmen und Besucher an, die günstige wirtschaftliche Bedingungen suchen.

Andorra la Vella bietet eine hohe Lebensqualität mit sauberer Luft, niedrigen Kriminalitätsraten und einer friedlichen Atmosphäre. Die Stadt ist bekannt für ihr ausgezeichnetes Gesundheitssystem, hochwertige Bildung und effiziente öffentliche Dienste. Die Einwohner profitieren von einem starken Gemeinschaftssinn und einer sicheren Umgebung für Familien.

Trotz seiner geringen Größe bietet Andorra la Vella eine Vielzahl von Aktivitäten für Einwohner und Besucher gleichermaßen. Die umliegenden Berge bieten reichlich Möglichkeiten für Outdoor-Aktivitäten wie Wandern, Skifahren und Mountainbiken. Darüber hinaus verfügt die Stadt über moderne Einkaufszentren, kulturelle Veranstaltungen und eine lebendige Nachtszene. Das nahe gelegene Caldea-Spa-Komplex bietet Entspannungs- und Wellness-Erlebnisse und ist das ganze Jahr über ein beliebtes Ziel.

Der Immobilienmarkt von Andorra la Vella zeichnet sich durch eine Mischung aus traditionellen Bergchalets und modernen Apartments aus. Der Markt spricht sowohl Einheimische als auch internationale Käufer an, die eine einzigartige Kombination aus natürlicher Schönheit, wirtschaftlichen Vorteilen und einem hohen Lebensstandard suchen. Die Immobilien reichen von gemütlichen Bergheimen bis zu luxuriösen Villen mit atemberaubendem Bergblick und bieten eine Vielzahl von Vorlieben und Lebensstilen.

Andorra la Vella vereint den Charme einer Berglandschaft mit den Annehmlichkeiten einer modernen Stadt und bietet Einwohnern und Besuchern eine einzigartige Mischung aus natürlicher Schönheit, wirtschaftlichen Vorteilen und einem hohen Lebensstandard.

Weitere Informationen anfordern
Ref.04753/5210
Na Maria Pla, 20. Local 1
AD500, Andorra La Vella
+376 801 700

Related properties

Apartment 3 Schlafzimmer Verkauf Andorra la Vella
La Margineda

Apartment 3 Schlafzimmer Verkauf Andorra la Vella
118 m²Größe32 Bäder
Exclusive new development located just 500 meters from the center of Andorra la Vella and its main shopping street.~~The 14-story building is scheduled for completion in the first quarter of 2028 and will offer a modern, comfortable and functional environment with landscaped areas and a paddle tennis court.~~The apartments are characterized by their contemporary design, A-rated energy efficiency, and the use of premium materials.~~All units feature outdoor space with practical balconies or terraces, and a carefully considered orientation that guarantees natural light and thermal comfort year-round.~~Key Features~Structure and Façade: Prefabricated concrete system and ventilated façade with ceramic cladding that mimics concrete and engineered wood, providing elegance and durability.~Exterior Joinery: Aluminum or PVC with thermal break and triple glazing, guaranteeing optimal thermal and acoustic insulation.~Climate Control: Radiant floor heating and cooling system with domestic hot water production via the FEDA Ecoterm network, ensuring maximum efficiency and comfort. Home automation: pre-installation for scalable home automation and motorized blackout curtains in the living room.~LED lighting in kitchens, bathrooms, and common areas.~Pre-installation for electric vehicle charging in parking spaces.~~Interior finishes: Grato SPC laminate flooring and non-slip porcelain stoneware on balconies and terraces.~Fully equipped kitchens with MOBALPA or similar cabinetry, CERATOP or similar countertops, and SIEMENS or equivalent appliances.~Bathrooms with wall-hung vanities, thermostatic faucets, and resin shower tray with screen.~Security entrance door and lacquered interior doors.~~Sustainability and efficiency: Thanks to its construction design, advanced insulation, and state-of-the-art energy systems, the development achieves the highest energy rating of A, reducing consumption and environmental impact.~~This 100 m2 property is a first-floor apartment with an 18 m2 balcony and a south-facing orientation, ensuring sunshine all day long. It features:~- Entrance hall with built-in wardrobe.~~- Spacious living/dining room and fully equipped kitchen.~~- Guest bathroom.~~- Functional laundry room.~~- Full bathroom.~- Two large bedrooms with built-in wardrobes.~~- Master suite with built-in wardrobes and en-suite bathroom.~- Balcony access from every room.~~Option to purchase two parking spaces and a storage unit.~~Gali Real Estate at your service. #ref:04751/5210
703.000 €
Apartment 3 Schlafzimmer Verkauf Andorra la Vella
La Margineda

Apartment 3 Schlafzimmer Verkauf Andorra la Vella
146 m²Größe32 Bäder
Exclusive new development located just 500 meters from the center of Andorra la Vella and its main shopping street.~~The 14-story building is scheduled for completion in the first quarter of 2028 and will offer a modern, comfortable, and functional environment with landscaped gardens and a paddle tennis court.~~All apartments feature outdoor space with practical balconies. The exterior joinery will have thermal break and triple glazing, guaranteeing excellent thermal and acoustic insulation.~~The interiors of the apartments will be designed with high-quality materials:~- LED lighting in kitchens and bathrooms.~~- Vinyl parquet and non-slip porcelain tile flooring.~~- Fully equipped kitchens with LEICHT or similar brand furniture, NEOLITH or similar countertops, and included appliances (oven, cooktop, and extractor hood).~~The development will have an A energy rating, thanks to its excellent insulation and building envelope. In addition, it will feature:~- Pre-installation for home automation.~~- Motorized blackout curtains in the living room.~~- Domestic hot water production via FEDA Ecoterm.~~- Underfloor heating for maximum comfort.~~This 83 m2 property is a ground floor apartment with a 12 m2 terrace and a west-facing orientation, ensuring afternoon sun. It includes:~- Entrance hall with built-in wardrobe.~~- Spacious living/dining room, fully equipped kitchen.~~- Guest bathroom.~~- Functional laundry room.~~- Full bathroom.~- Two spacious bedrooms with built-in wardrobes (one en suite).~- Access to the terrace from every room.~~Option to purchase two parking spaces and a storage room.~For more information, please contact us.~~Gali Real Estate at your service. #ref:04767/5210
706.000 €
Apartment 3 Schlafzimmer Verkauf Andorra la Vella
La Margineda

Apartment 3 Schlafzimmer Verkauf Andorra la Vella
118 m²Größe32 Bäder
Exclusive new development located just 500 meters from the center of Andorra la Vella and its main shopping street.~~The 14-story building is scheduled for completion in the first quarter of 2028 and will offer a modern, comfortable and functional environment with landscaped areas and a paddle tennis court.~~The apartments are characterized by their contemporary design, A-rated energy efficiency, and the use of premium materials.~~All units feature outdoor space with practical balconies or terraces, and a carefully considered orientation that guarantees natural light and thermal comfort year-round.~~Key Features~Structure and Façade: Prefabricated concrete system and ventilated façade with ceramic cladding that mimics concrete and engineered wood, providing elegance and durability.~Exterior Joinery: Aluminum or PVC with thermal break and triple glazing, guaranteeing optimal thermal and acoustic insulation.~Climate Control: Radiant floor heating and cooling system with domestic hot water production via the FEDA Ecoterm network, ensuring maximum efficiency and comfort. Home automation: pre-installation for scalable home automation and motorized blackout curtains in the living room.~LED lighting in kitchens, bathrooms, and common areas.~Pre-installation for electric vehicle charging in parking spaces.~~Interior finishes: Grato SPC laminate flooring and non-slip porcelain stoneware on balconies and terraces.~Fully equipped kitchens with MOBALPA or similar cabinetry, CERATOP or similar countertops, and SIEMENS or equivalent appliances.~Bathrooms with wall-hung vanities, thermostatic faucets, and resin shower tray with screen.~Security entrance door and lacquered interior doors.~~Sustainability and efficiency: Thanks to its construction design, advanced insulation, and state-of-the-art energy systems, the development achieves the highest energy rating of A, reducing consumption and environmental impact.~~This 100 m2 property is a first-floor apartment with an 18 m2 balcony and a south-facing orientation, ensuring sunshine all day long. It features:~- Entrance hall with built-in wardrobe.~~- Spacious living/dining room and fully equipped kitchen.~~- Guest bathroom.~~- Functional laundry room.~~- Full bathroom.~- Two large bedrooms with built-in wardrobes.~~- Master suite with built-in wardrobes and en-suite bathroom.~- Balcony access from every room.~~Option to purchase two parking spaces and a storage unit.~~Gali Real Estate at your service. #ref:04750/5210
690.000 €
Apartment 2 Schlafzimmer Verkauf Andorra la Vella
La Margineda

Apartment 2 Schlafzimmer Verkauf Andorra la Vella
101 m²Größe22 Bäder
Exclusive home for sale in Andorra la Vella~We present a unique opportunity to acquire a high-end property in the heart of Andorra la Vella, just a few meters from the Pyrenees shopping center and surrounded by shops, restaurants, and all services.~This elegant unit is part of a modern and exclusive building, built to the highest standards of quality and comfort.~~Home layout:~2 spacious bedrooms, one of them a suite with a private bathroom.~1 additional full bathroom.~Bright living-dining room with integrated designer kitchenette.~~Highlighted finishes and amenities:~Premium insulation: Reinforced double-pane insulation with thermal and acoustic insulation in partitions and facades.~Luxury kitchen: Neolith countertops and fronts, high-end Miele appliances, and a BOSCH induction cooktop.~Designer bathrooms: High-quality ceramic floor and wall tiles, cabinets with drawers, and stainless steel fittings.~BUO Smart Home Automation: Control lighting, air conditioning, blinds, and energy consumption from your smartphone.~Thermal comfort: Underfloor heating with individual thermostats in each room.~~Optional extras:~Parking space.~Storage room.~~This home combines a prime location, contemporary design, and maximum efficiency, making it an ideal choice for both living and investing in Andorra la Vella.~~Contact us today for more information or to schedule a personalized visit. #ref:03485/5210
928.000 €
Apartment 3 Schlafzimmer Verkauf Andorra la Vella

La Margineda

Apartment 3 Schlafzimmer Verkauf Andorra la Vella

110 m²Größe32 Bäder
Exclusive home for sale in Andorra la Vella~We present a unique opportunity to acquire a high-end property in the heart of Andorra la Vella, just a few meters from the Pyrenees shopping center and surrounded by shops, restaurants, and all services.~This elegant unit is part of a modern and exclusive building, built to the highest standards of quality and comfort.~~Home layout:~3 spacious bedrooms, one of them a suite with a private bathroom.~1 additional full bathroom.~Bright living-dining room with integrated designer kitchenette.~~Highlighted finishes and amenities:~Premium insulation: Reinforced double-pane insulation with thermal and acoustic insulation in partitions and facades.~Luxury kitchen: Neolith countertops and fronts, high-end Miele appliances, and a BOSCH induction cooktop.~Designer bathrooms: High-quality ceramic floor and wall tiles, cabinets with drawers, and stainless steel fittings.~BUO Smart Home Automation: Control lighting, air conditioning, blinds, and energy consumption from your smartphone.~Thermal comfort: Underfloor heating with individual thermostats in each room.~~Optional extras:~Parking space.~Storage room.~~This home combines a prime location, contemporary design, and maximum efficiency, making it an ideal choice for both living and investing in Andorra la Vella.~~Contact us today for more information or to schedule a personalized visit. #ref:04051/5210
1.080.000 €
Apartment 3 Schlafzimmer Verkauf Andorra la Vella

La Margineda

Apartment 3 Schlafzimmer Verkauf Andorra la Vella

118 m²Größe32 Bäder
Exclusive new development located just 500 meters from the center of Andorra la Vella and its main shopping street.~~The 14-story building is scheduled for completion in the first quarter of 2028 and will offer a modern, comfortable and functional environment with landscaped areas and a paddle tennis court.~~The apartments are characterized by their contemporary design, A-rated energy efficiency, and the use of premium materials.~~All units feature outdoor space with practical balconies or terraces, and a carefully considered orientation that guarantees natural light and thermal comfort year-round.~~Key Features~Structure and Façade: Prefabricated concrete system and ventilated façade with ceramic cladding that mimics concrete and engineered wood, providing elegance and durability.~Exterior Joinery: Aluminum or PVC with thermal break and triple glazing, guaranteeing optimal thermal and acoustic insulation.~Climate Control: Radiant floor heating and cooling system with domestic hot water production via the FEDA Ecoterm network, ensuring maximum efficiency and comfort. Home automation: pre-installation for scalable home automation and motorized blackout curtains in the living room.~LED lighting in kitchens, bathrooms, and common areas.~Pre-installation for electric vehicle charging in parking spaces.~~Interior finishes: Grato SPC laminate flooring and non-slip porcelain stoneware on balconies and terraces.~Fully equipped kitchens with MOBALPA or similar cabinetry, CERATOP or similar countertops, and SIEMENS or equivalent appliances.~Bathrooms with wall-hung vanities, thermostatic faucets, and resin shower tray with screen.~Security entrance door and lacquered interior doors.~~Sustainability and efficiency: Thanks to its construction design, advanced insulation, and state-of-the-art energy systems, the development achieves the highest energy rating of A, reducing consumption and environmental impact.~~This 100 m2 property is a first-floor apartment with an 18 m2 balcony and a south-facing orientation, ensuring sunshine all day long. It features:~- Entrance hall with built-in wardrobe.~~- Spacious living/dining room and fully equipped kitchen.~~- Guest bathroom.~~- Functional laundry room.~~- Full bathroom.~- Two large bedrooms with built-in wardrobes.~~- Master suite with built-in wardrobes and en-suite bathroom.~- Balcony access from every room.~~Option to purchase two parking spaces and a storage unit.~~Gali Real Estate at your service. #ref:04656/5210
630.000 €

Zuletzt angesehene Immobilien

Exclusive Kollektion von 9 Luxusvillen auf der New Golden Mile, Estepona
Benamara - Atalaya

Exclusive Kollektion von 9 Luxusvillen auf der New Golden Mile, Estepona

Wir präsentieren eine exklusive Kollektion von neun luxuriösen Villen in der prestigeträchtigen Wohngegend El Paraíso, die sich an Marbellas begehrte Neue Goldene Meile schmiegt. In idealer Lage zwischen San Pedro de Alcántara und Estepona liegen diese Häuser nur 10 Fahrminuten vom berühmten Puerto Banús und der charmanten Altstadt von Marbella entfernt. Diese private Sammlung besteht aus neun unabhängigen Villen, von denen jede in Grundriss, Größe und Stil einzigartig ist, aber dennoch nach den gleichen außergewöhnlichen Standards und hochwertigen Oberflächen gebaut wurde. Jedes Haus erstreckt sich über drei Ebenen, ist nach Südosten ausgerichtet und verfügt über einen geräumigen, offenen Wohn- und Essbereich mit einer eleganten, voll integrierten Küche, die mit erstklassigen deutschen Geräten ausgestattet ist und Smart-Home-Technologie mit raffinierter architektonischer Wärme verbindet. Die Wohnbereiche gehen nahtlos in große Terrassen, private Gärten und private Swimmingpools über und schaffen so das perfekte Wohnerlebnis im Innen- und Außenbereich. Alle Schlafzimmer verfügen über ein eigenes Bad und verfügen über Holzböden, elektrische Jalousien und Fußbodenheizung im gesamten Haus und bieten eine raffinierte Mischung aus Komfort und Eleganz. Jede Villa verfügt außerdem über einen großzügigen Mehrzweckkeller, der als Fitnessraum, Kino, Spielzimmer, Büro oder zusätzliche Schlafzimmer personalisiert werden kann. Darüber hinaus sind 2 bis 3 überdachte Parkplätze in jedem Haus enthalten. #ref:CBSH479
Preis auf Anfrage
Dachgeschosswohnung mit Terrasse zum Verkauf, nur wenige Schritte von der Sagrada Família entfernt
Sagrada Família

Dachgeschosswohnung mit Terrasse zum Verkauf, nur wenige Schritte von der Sagrada Família entfernt

279 m²Größe34 Bäder
Wir freuen uns, Ihnen diese absolut außergewöhnliche Immobilie vorstellen zu können, die sich in einem einzigartigen, halbwegs Fußgänger-freundlichen, von Bäumen gesäumten Durchgang direkt an den Gärten der Sagrada Família befindet. Eine privilegierte und wenig bekannte Lage, in der fast alle Gebäude aus dem frühen 20. Jahrhundert stammen und so ein historisches, ruhiges Wohnumfeld mit einzigartigem Charme im Herzen von Barcelona schaffen. All dies befindet sich in einem eleganten Gebäude aus dem Jahr 1900, das sorgfältig restauriert wurde. Dieses einzigartige Zuhause wurde einer umfassenden Renovierung auf höchstem Niveau unterzogen, um das Gefühl zu vermitteln, in einem freistehenden Haus mitten in der Stadt zu wohnen. Eine wahre urbane Oase, in der Architektur, Licht und Design zu einem Raum maximaler Privatsphäre und Komfort verschmelzen. Die Immobilie erstreckt sich über zwei Ebenen und besticht durch beeindruckende Deckenhöhen sowie eine spektakuläre, vollständig verglaste Rückfassade, die nahtlos zu einem wunderschön angelegten Außenbereich öffnet. Diese direkte Verbindung nach draußen durchflutet das Haus mit natürlichem Licht und vermittelt ein außergewöhnliches Gefühl von Weite und Ruhe. Der Zugang erfolgt über eine großzügige Eingangshalle, die die verschiedenen Räume der Hauptebene elegant miteinander verbindet. Das Wohn-Esszimmer mit doppelter Höhe ist ein architektonisches Highlight, das die ursprünglichen Säulen des Gebäudes und die sichtbaren Deckenbalken bewahrt und so Charakter, Authentizität und zeitlose Ästhetik verleiht. Die Küche mit ca. 30 m², vollständig verglast und mit Blick auf den begrünten Innenhof mit vertikalem Garten, wurde als funktionaler und anspruchsvoller Raum gestaltet. Sie verfügt über einen separaten Bereich für Vorrat, Lagerung und Wäsche, perfekt integriert. Auf dieser Etage befinden sich außerdem zwei großartige Suiten. Die Hauptsuite verfügt über einen eleganten Ankleidebereich und ein voll ausgestattetes Designer-Badezimmer. Die zweite Suite mit Blick auf den Innenhof bietet einen großen Einbauschrank und ein vollständiges Badezimmer. Abgerundet wird die Etage durch ein stilvolles Gäste-WC und reichlich Stauraum in Einbauschränken. Die Treppe führt zu einem offenen Atelier/Studio, das an das Wohnzimmer anschließt - ideal als Arbeits- oder Leseecke, perfekt als privates Büro oder multifunktionaler Raum, zusätzlich mit einem schallisolierten Raum. Im Obergeschoss befindet sich eine dritte Suite mit Aussicht und direktem Zugang zu einer außergewöhnlichen Terrasse von 35 m² - ein privilegierter Ort, um die frische Luft, Entspannung und Privatsphäre in einer einzigartigen urbanen Umgebung zu genießen. Hervorragende Lage, nur wenige Schritte von der Basilika Sagrada Família entfernt, mit allen erdenklichen Dienstleistungen und hervorragender Verkehrsanbindung. Der Verkaufspreis enthält keine Steuern oder mit dem Kauf verbundenen Kosten, die gemäß den geltenden Vorschriften vom Käufer zu tragen sind: (i) bei Gebrauchtimmobilien die Grunderwerbsteuer (ITP) in der in der jeweiligen Autonomen Gemeinschaft geltenden Höhe; (ii) bei Neubauwohnungen die Mehrwertsteuer und die Stempelsteuer (AJD) gemäß den geltenden Vorschriften; (iii) Notar- und Registergebühren; und (iv) Verwaltungsgebühren, falls diese in Anspruch genommen werden. Verfügbarkeit nach Vereinbarung. Das Angebot unterliegt Preisänderungen oder einer Rücknahme vom Markt ohne vorherige Ankündigung. Die angegebenen Daten, einschließlich der Flächenangaben, dienen lediglich als Anhaltspunkt. Die Maklergebühren werden von der entsprechenden Partei gemäß dem unterzeichneten Auftrag übernommen. Jedem Interessenten werden vor der Leistung einer Anzahlung detaillierte und individuelle Informationen gemäß den geltenden staatlichen und autonomen Vorschriften zur Verfügung gestellt. #ref:CBES2847
1.845.000 €
EXKLUSIVE RENOVIERTE IMMOBILIE VOR DEM REAL CLUB NÁUTICO DE DÉNIA UND 50 METER VOM STRAND ENTFERNT.
El Puerto

EXKLUSIVE RENOVIERTE IMMOBILIE VOR DEM REAL CLUB NÁUTICO DE DÉNIA UND 50 METER VOM STRAND ENTFERNT.

120 m²Größe22 Bäder
Gelegen in einer der privilegiertesten Enklaven Dénias, gegenüber dem Real Club Náutico, neben dem Yachthafen, am Fuße des Montgó und nur 50 Meter vom Strand von Marineta Casiana entfernt, bietet dieses elegante, komplett renovierte Haus eine perfekte Kombination aus Design, Komfort und Lage. Die Immobilie ist Teil eines exklusiven privaten Wohnraums mit ausgezeichneten Gemeinschaftsbereichen: Schwimmbad für Erwachsene, Kinderbecken, Jacuzzi, voll ausgestattetes Fitnessstudio, zwei Saunen, Umkleideräume mit Duschen, Paddle-Tennis-Platz, Spielplatz und Concierge-Service, der rund um das Jahr aktiv ist. Das Haus ist 120 m² gebaut und 110 m² nutzbar, funktional und hell verteilt in: 2 geräumige Schlafzimmer 2 voll ausgestattete Badezimmer Voll ausgestattete, unabhängige Küche Gemütliches Wohnzimmer mit direktem Zugang zu den Terrassen 2 private Terrassen, die nach Osten und Westen ausgerichtet sind Die nach Osten ausgerichtete Terrasse mit 18 m² empfängt das angenehme Morgenlicht, während die westliche Terrasse mit 28 m² perfekt für spektakuläre Sonnenuntergänge, das Essen im Freien und Momente der Entspannung ist. Das Haus wurde komplett mit hochwertigen Materialien renoviert: Böden, Wände, Decken, Türen, Einbauschränke, Küche und Badezimmer wurden komplett renoviert. Es verfügt außerdem über Kanalanlagen mit warmer und kalter Luft, individuelle elektrische Heizung, Einbauschränke und Aufzug. Höhepunkte: Ost-West-Ausrichtung Außenansicht und sehr helles Haus Kanalisierte Klimaanlage Gemeinschaftsbecken und Gärten Fitness- und Wellnessbereich Optionaler Garagenplatz Exklusives und ruhiges Wohngebitt. Das Gebiet liegt nur wenige Minuten vom Zentrum entfernt, in der Nähe von Apotheken, Supermärkten, Tankstelle, Schule, Parks, Restaurants, Freizeit und öffentlichen Verkehrsmitteln. Ein umzugsbereites Zuhause, ideal sowohl als dauerhafter Wohnsitz als auch als zweites Zuhause, in einem der begehrtesten und begehrtesten Viertel der Costa Blanca. Eine einzigartige Gelegenheit, das Mittelmeer mit allen Annehmlichkeiten zu genießen. #ref:CBSA886
370.000 €
Exklusive Wohnung mit privatem Garten und Meerblick in Casares Costa.
Casares Golf - Casares del Sol

Exklusive Wohnung mit privatem Garten und Meerblick in Casares Costa.

122 m²Größe3
Beeindruckende 3-Schlafzimmer-, 2-Badezimmer-Wohnung mit spektakulärem Meerblick in der renommierten Neubauanlage La Sabina, Camarate Golf. Diese erhöhte Erdgeschosswohnung verfügt über einen großzügigen und hellen offenen Wohn- und Essbereich mit moderner Küche und Kochinsel, der direkten Zugang zu einer beeindruckenden 45 m² großen Terrasse mit überdachten und offenen Bereichen sowie einem privaten 240 m² Garten bietet - ideal zum Entspannen oder für ganzjähriges Essen im Freien. Das Hauptschlafzimmer mit direktem Zugang zur Terrasse verfügt über ein eigenes Badezimmer und große Einbauschränke. Die beiden weiteren Schlafzimmer teilen sich ein voll ausgestattetes Badezimmer und verfügen ebenfalls über Einbauschränke. Zur Ausstattung gehören Klimaanlage (warm/kalt), elektrische Rollläden und hochwertige Ausstattungsmerkmale. Ein Stellplatz und ein Abstellraum sind im Preis inbegriffen. Die Wohnanlage, fertiggestellt im Dezember 2023, bietet wunderschön angelegte Gärten, einen Infinity-Pool, einen zweiten Swimmingpool, ein Fitnessstudio und einen Co-Working-Bereich. Die Lage in Casares Costa ist hervorragend, nur 700 Meter vom Strand und dem neuen Küstenweg (Senda Litoral) entfernt, der die gesamte Costa del Sol verbindet. In der Nähe befinden sich Strandbars, Restaurants und Freizeitangebote sowie renommierte Golfplätze wie Finca Cortesín und wichtige Dienstleistungen wie ein neues Krankenhaus, Supermärkte und Restaurants. Nur 10 Minuten von Estepona und dem Yachthafen La Duquesa entfernt. #ref:CBSH1491
729.000 €
Charming Designer Home in Bellaterra: Nature, Design, and Exclusivity.
Bellaterra

Charming Designer Home in Bellaterra: Nature, Design, and Exclusivity.

184 m²Größe307 m²Grundstück53 Bäder
We are pleased to present this charming designer home in Bellaterra, a unique property both for its privileged location and its singular architectural style, situated on a 307 m² plot with 184 m² of living space. It is undoubtedly an exclusive property for nature lovers, allowing them to feel immersed in the majestic forest of large trees that surrounds the property, while also enjoying excellent connectivity, just a 2-minute walk from the train station. This wonderful home reinterprets the first houses built in Bellaterra, while offering the functionality of the most modern constructions; all combined with a romantic and delicate style based on the use of fine materials to delight the most discerning buyers. Being a corner property, the house seems nestled in the tranquility of an exterior space enlivened only by birdsong. Access is through the upper level of the house, where a large entrance hall distributes the rooms on both sides. The master bedroom features a spacious walk-in closet, an en-suite bathroom, and access to a beautiful terrace that offers breathtaking views of the surrounding forest. This floor also includes two additional bedrooms with double-height ceilings, both with direct access to the garden, and a shared full bathroom. Natural wood flooring is the common thread throughout this entire level. An elegant iron and wood staircase leads to an open loft that serves as a study. Descending to the lower level, spectacular windows open onto the back garden, surrounded by mature trees and offering a pleasant chill-out area. The central area of this floor features a welcoming and bright living room, where a charming wood-burning fireplace provides a cozy reading nook. The dining room and kitchen are located on either side of the living room; the same large windows are repeated in these spaces, harmoniously connecting the interior with the exterior. The kitchen includes a breakfast nook with garden views and ample storage space. On this same floor, we also have a guest bedroom, a full bathroom, a laundry and boiler room, and a multipurpose room ready to house an office, a gym, or a playroom for children. Don't miss this opportunity to own a unique and one-of-a-kind home in Bellaterra! LOCATION: Bellaterra is situated in a privileged location, an elevated and sun-drenched area that has become the quintessential residential haven for those seeking the highest quality of life just a stone's throw from Barcelona. Strategically located between Sant Cugat and Cerdanyola, and sheltered by the Collserola mountain range, this exclusive community offers a unique orientation that embraces both the Mediterranean breeze and the serenity of Montseny. Living here means enjoying the luxury of time thanks to exceptional connectivity, placing the city center just 12 minutes away. It also offers immediate access to the AP-7 and B-30 highways, as well as the convenience of having two train stations within the town itself. This area, inhabited by a high-quality family community year-round, stands out as the epicenter of educational excellence in Catalonia. Within a five-minute radius, families have easy access to the most prestigious national and international schools, such as Viaró, La Vall, Ágora, Europa International School, and the Japanese School, as well as world-renowned universities like ESADE, UIC, and UAB. Bellaterra offers the perfect harmony between unspoiled nature and proximity to top-tier services, from leading and exclusive hospitals and sports centers to the most exclusive shops. All of this can be enjoyed without sacrificing the essence and privacy of a town that boasts its own sports club, quality restaurants, and all essential amenities. It is, in short, the ideal destination for those who demand a protected and safe natural environment without sacrificing immediate connection with the cosmopolitan pulse of the surrounding cities. #ref:CAS_75
880.000 €
Projekt mit Lizenz eines Boutique-Hotels direkt am Meer in Paseo de Cala Blanca, Jávea
Montañar - El Arenal

Projekt mit Lizenz eines Boutique-Hotels direkt am Meer in Paseo de Cala Blanca, Jávea

1.207 m²Größe1416 Bäder
Entdecken Sie eine Luxusoase direkt am Meer in Javea! Dieses Boutique-Hotelprojekt definiert die Eleganz der Küste mit seiner erstklassigen Lage und seinen außergewöhnlichen Einrichtungen neu. Mit moderner Architektur und Panoramablick auf das Mittelmeer wurde jedes Detail dieses Hotels sorgfältig gestaltet, um ein einzigartiges Erlebnis zu bieten. Von dem Moment an, in dem Sie durch die Rezeption im Erdgeschoss gehen, tauchen Sie in eine Welt des Komforts und der Raffinesse ein. Mit 14 geräumigen Zimmern, von denen einige für Personen mit eingeschränkter Mobilität geeignet sind, jedes mit eigener Terrasse mit Blick auf das Meer, genießt jeder Gast einen ruhigen und privaten Rückzugsort. Das Restaurant des Hotels, das sich auf der ersten Ebene befindet, bietet ein außergewöhnliches kulinarisches Erlebnis mit erstklassiger Küche und einem eleganten Speisesaal im zweiten Stock, der sowohl über eine Außentreppe als auch über eine Rampe und eine kleine Fußgängerbrücke erreichbar ist, die den Zugang vom Caleta-Viertel aus erleichtert. Die angelegten Gärten sind ein wahrer Genuss für die Sinne, mit Teichen, die durch Bäche verbunden sind, und einem Pinienwald auf der Westseite des Grundstücks, die eine ruhige und natürliche Atmosphäre bieten. Zu den Einrichtungen des Hotels gehört ein atemberaubender Swimmingpool im nördlichen Bereich des Hauptgebäudes, der sich perfekt zum Entspannen und Genießen der mediterranen Sonne eignet. Darüber hinaus wird ein Parkplatz zur Verfügung gestellt, der über die Vorschriften hinausgeht, um Komfort und Zugänglichkeit für alle Gäste zu gewährleisten. Mit der nahtlosen Kommunikation zwischen den drei Etagen über Treppen, Aufzüge und Lastenaufzüge bietet dieses Boutique-Hotel ein unvergleichliches Maß an Komfort und Bequemlichkeit. Tauchen Sie ein in den Luxus am Strand und machen Sie Ihren Urlaub in Javea in diesem herrlichen Boutique-Hotel zu einem unvergesslichen Erlebnis! #ref:CBS252
12.995.000 €
Apartment 3 Schlafzimmer Verkauf Andorra la Vella

Centro

Apartment 3 Schlafzimmer Verkauf Andorra la Vella

143 m²Größe32 Bäder
Exclusive residential development located in the heart of Escaldes-Engordany, just 500 meters from the Principality's economic and social center.~Situated in a prime location, the development boasts spectacular panoramic views over the Andorra and Escaldes valleys, as well as excellent orientation with year-round sunshine.~The project comprises an elegant 14-story tower with 124 apartments, designed for comfort, functionality, and high energy efficiency.~The apartments feature large windows, spacious terraces, and contemporary architecture, creating bright and airy spaces that connect with the natural surroundings.~The development offers a variety of apartment types and sizes to suit different needs, all with a modern and functional layout.~~The homes feature:~- Spacious covered terraces with large glazed surfaces~- Open-plan kitchen, dining, and living areas~- High-performance thermal and acoustic insulation~- High-end finishes~~The building boasts comprehensive communal areas designed for the well-being and enjoyment of its residents:~- Outdoor solarium with panoramic views~- Fully equipped gym~- Landscaped outdoor spaces~- Exclusive access for residents to Camí del Falgueró and Rec del Solà~In addition, the building offers a concierge service and elegant communal areas with sophisticated finishes.~~The building has been designed with high-quality materials and modern construction solutions:~- Reinforced concrete structure with strategically placed metal elements~- Ventilated façade with a slate-colored ceramic finish~- High level of thermal insulation and energy efficiency~- The terraces feature non-slip, wood-effect porcelain tile flooring, metal railings, and decorative planters.~~The kitchens are open to the living-dining room and equipped with high-end materials and appliances:~- Neolith, Silestone, or similar countertops~- Integrated BORA extractor fan~- Siemens or similar appliances: induction hob, oven, microwave, refrigerator, dishwasher~- Contemporary upper and lower cabinets with solid color and wood finishes~- Extendable faucets~~The bathrooms incorporate premium materials and a modern design:~- High-end ceramic wall tiles~- Wall-hung vanity unit with integrated sink~- Hansgrohe or similar thermostatic faucets~- Glass shower enclosure~- Ultra-thin shower tray~- Recessed rain shower~~The homes feature materials selected for durability and comfort:~~- Aluminum exterior joinery with thermal break, Schüco or similar~- Triple glazing with double air chamber~- Large-format porcelain stoneware flooring (two finishes to choose from)~- Carré or similar built-in wardrobes Similar~- Armored entrance door~- Integrated LED lighting in several rooms~~The building incorporates modern systems to guarantee maximum comfort and efficiency:~- Centralized heating and hot water system connected to FEDA Ecoterm~- Underfloor heating throughout the property~- Ducted air conditioning (except in bathrooms)~- Dual-flow ventilation system with heat recovery~~The building has 4 floors dedicated to parking and storage, with automatic access.~~Pre-installation for electric vehicle charging~~A unique development in Escaldes-Engordany that combines location, views, construction quality, and complete communal areas.~Gali Real Estate at your service. #ref:04988/5210
1.373.000 €
Brand new luxury property for sale with sea views in Begur
Tamariu

Brand new luxury property for sale with sea views in Begur

445 m²Größe2.000 m²Grundstück55 Bäder
Splendid newly built detached house, close to the magnificent Cala de Aiguaxelida, Tamariu. This project, called Sa Xelida, consists of several detached and semi-detached homes that embody the best of the Mediterranean lifestyle. This dream property boasts a total living area of 445 m², situated on a generous 2,000 m² plot, offering spacious and luxurious living spaces with a panoramic view of the stunning surrounding landscape. Comfort is a priority, and each of the five en-suite bedrooms features a bathroom to ensure maximum privacy and comfort. On the main floor, there is a spacious living room, a dining room, and a modern, fully equipped kitchen with all the necessary conveniences. Additionally, on this same floor, there is a spectacular infinity pool on several levels, along with a beautiful terrace, perfect for enjoying unique sea views. The lower level of the house has a gym, sauna, cinema room, and billiards area. There is also an air-conditioned wine cellar and a machine room. Additionally, there is a laundry room and a guest bathroom. The property offers ample parking space, accompanied by a spacious storage room. This luxury new-build property in Tamariu is a reflection of the Mediterranean lifestyle at its best, ideal for those looking to enjoy the best that life has to offer. There are other single-family properties available with delivery 2027 House nº2 - 3.120.000€. House nº3 - 3.300.000€. House nº4 - 3.450.000€. House nº5 - 3.780.000€. House nº6 - 3.880.000€. House nº7 - 3.720.000€. House nº10 - (SOLD) #ref:CBPL1761
3.300.000 €
Coldwell Banker Andorra
Na Maria Pla, 20. Local 1
AD500, Andorra La Vella
De 9:00 a 19:00 h.
Newsletter

Finden Sie Ihr Zuhause im Ausland mit Unterstützung des Coldwell Banker® Netzwerks

Besuchen Sie unsere internationalen Websites und finden Sie Ihre Wunschimmobilie an den exklusivsten Orten

Wir verwenden unsere eigenen Cookies und Cookies von Drittanbietern, um die Sicherheit unserer Website zu gewährleisten und ihren Inhalt zu personalisieren. Ebenso verwenden wir Cookies, um Daten über Ihre Navigation zu messen und zu erhalten und um Werbung an Ihren Geschmack und Ihre Vorlieben anzupassen. Drücken Sie die Schaltfläche "Alle akzeptieren", um zu bestätigen, dass Sie die angezeigten Informationen gelesen und akzeptiert haben. Um diese Cookies zu verwalten oder zu deaktivieren, klicken Sie auf "Einstellungen". Weitere Informationen zu Cookies erhalte Sie in unserer Cookie-Richtlinie.
Cookies ändern
Technik und Funktional Immer aktiv
Diese Website verwendet eigene Cookies, um Informationen zu sammeln, um unsere Dienste zu verbessern. Wenn Sie weiter surfen, akzeptieren Sie deren Installation. Der Benutzer hat die Möglichkeit, seinen Browser zu konfigurieren und auf Wunsch zu verhindern, dass er auf seiner Festplatte installiert wird, obwohl er bedenken muss, dass dies zu Schwierigkeiten beim Navigieren auf der Website führen kann.
Sie ermöglichen die Beobachtung und Analyse des Verhaltens der Nutzer dieser Website. Die durch diese Art von Cookies gesammelten Informationen werden verwendet, um die Aktivität des Webs zu messen, um Benutzernavigationsprofile zu erstellen, um basierend auf der Analyse der Nutzungsdaten der Benutzer des Dienstes Verbesserungen einzuführen. Sie ermöglichen es uns, die Präferenzinformationen des Benutzers zu speichern, um die Qualität unserer Dienstleistungen zu verbessern und durch empfohlene Produkte ein besseres Erlebnis zu bieten.
Diese Cookies werden verwendet, um Informationen über die Präferenzen und persönlichen Entscheidungen des Benutzers durch die kontinuierliche Beobachtung seiner Surfgewohnheiten zu speichern. Dank ihnen können wir die Surfgewohnheiten auf der Website kennen und Werbung in Bezug auf das Surfprofil des Benutzers anzeigen.