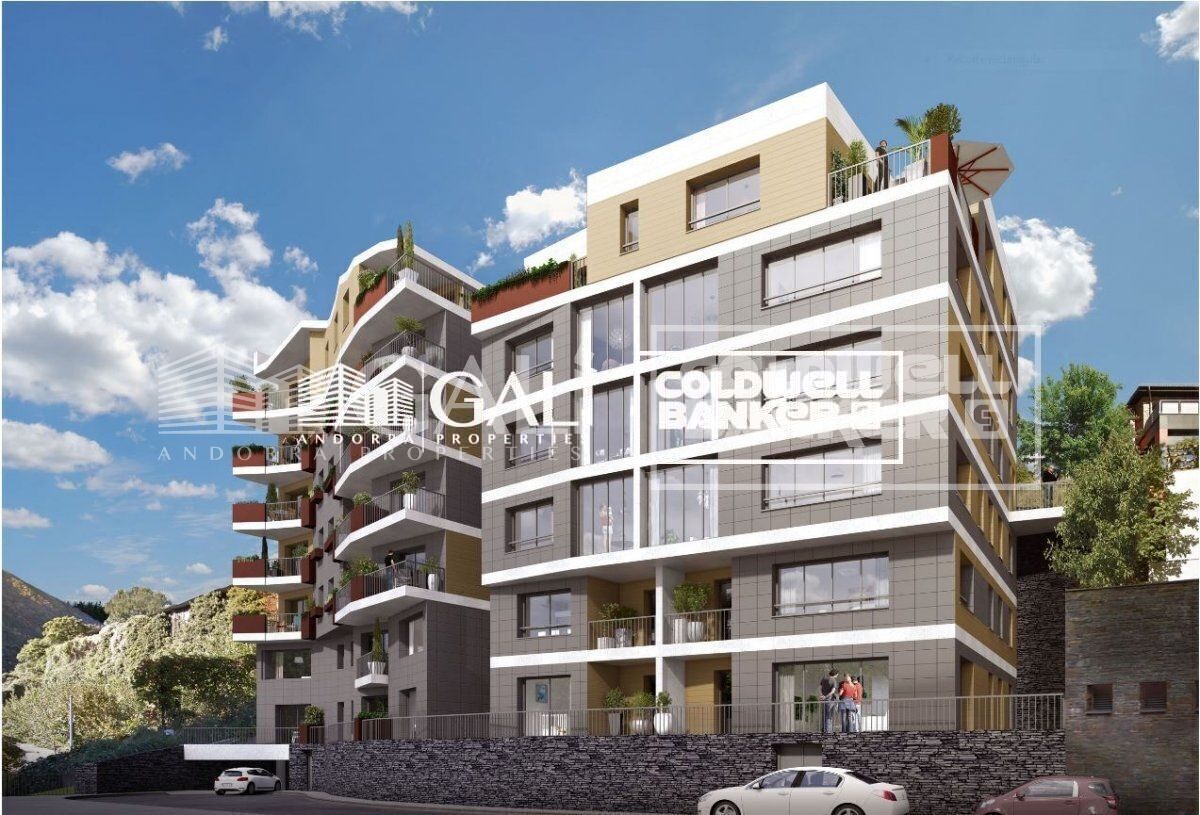
Penthouse 3 Schlafzimmer Verkauf Andorra la Vella
Größe
180 m²
Schlafzimmer
3
Bäder
2
terrasse
Preis
1.950.000 €
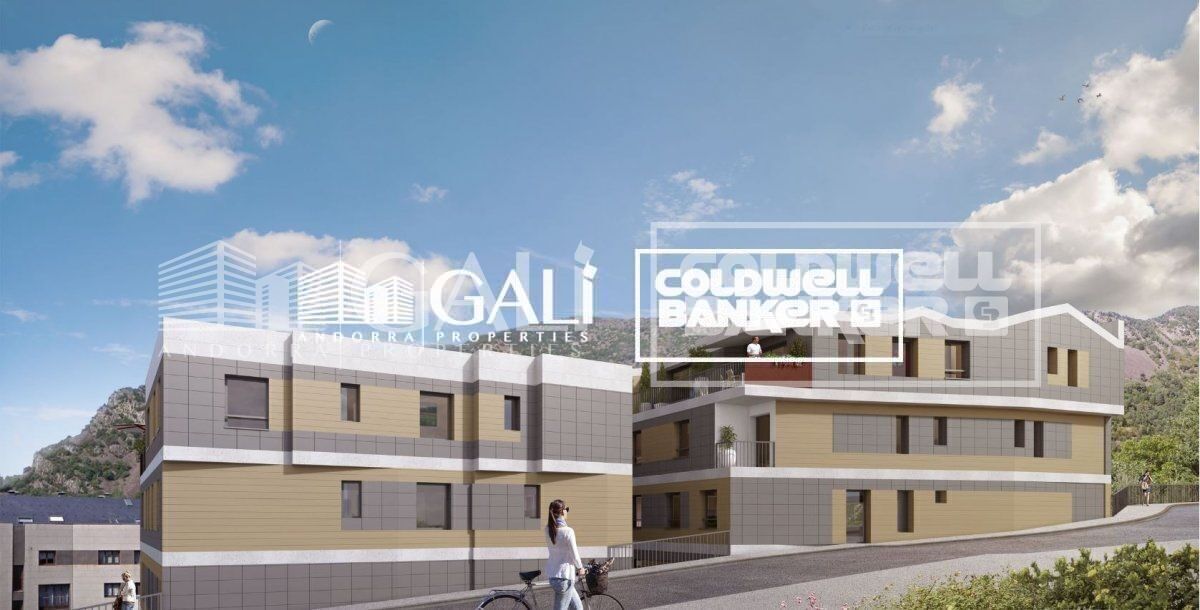
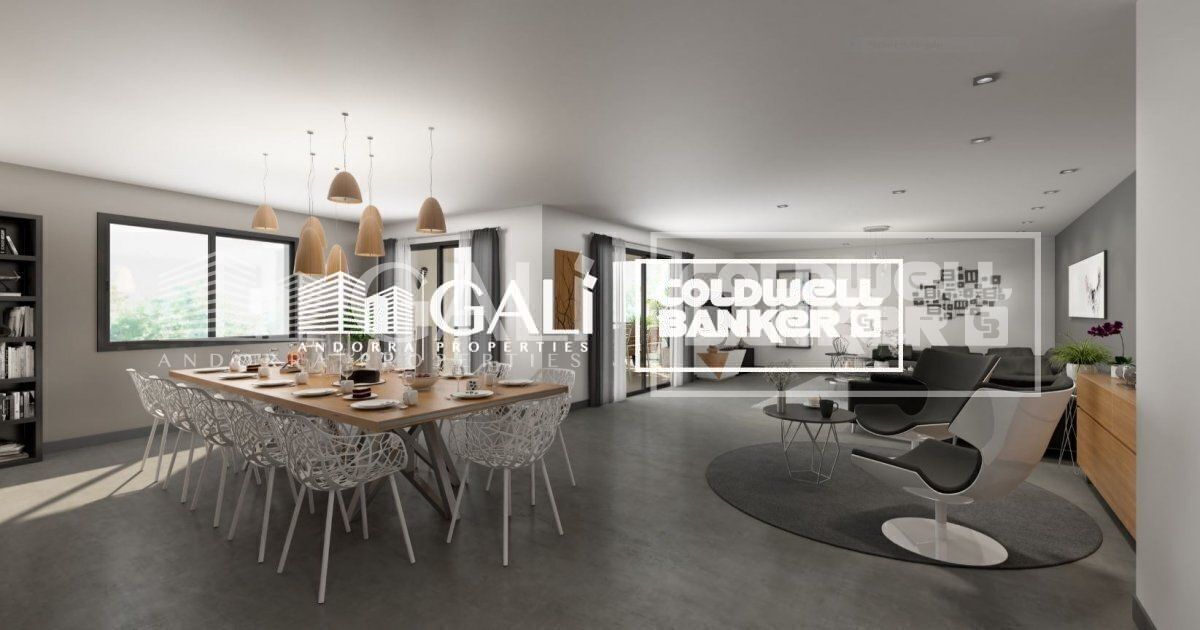
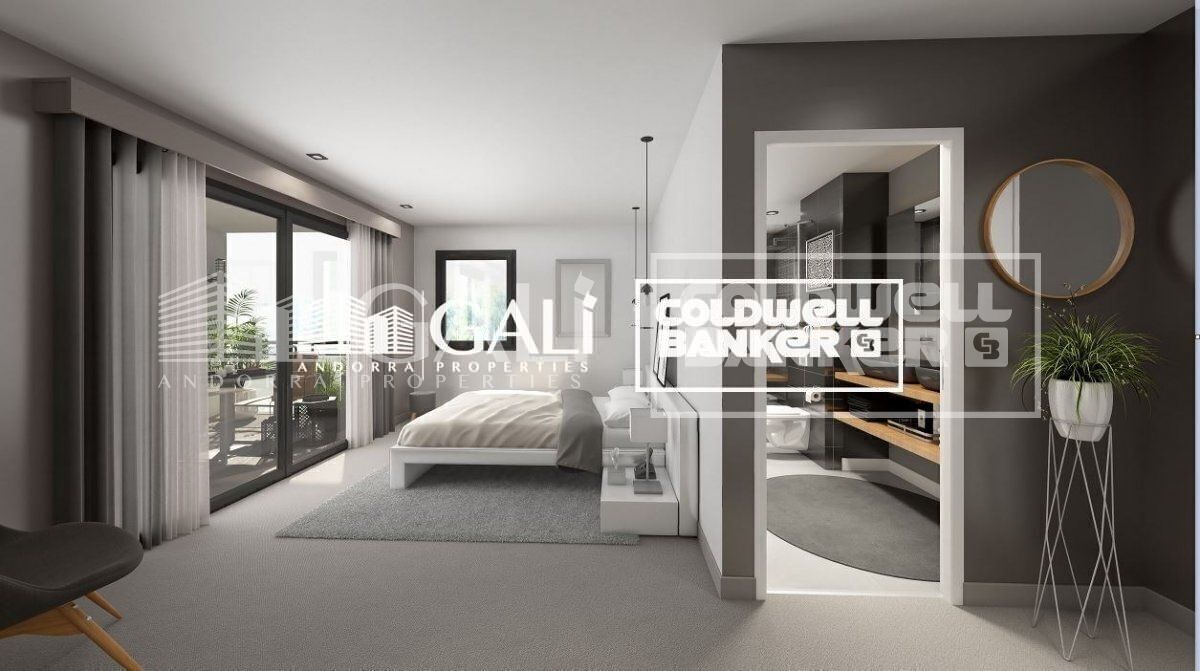
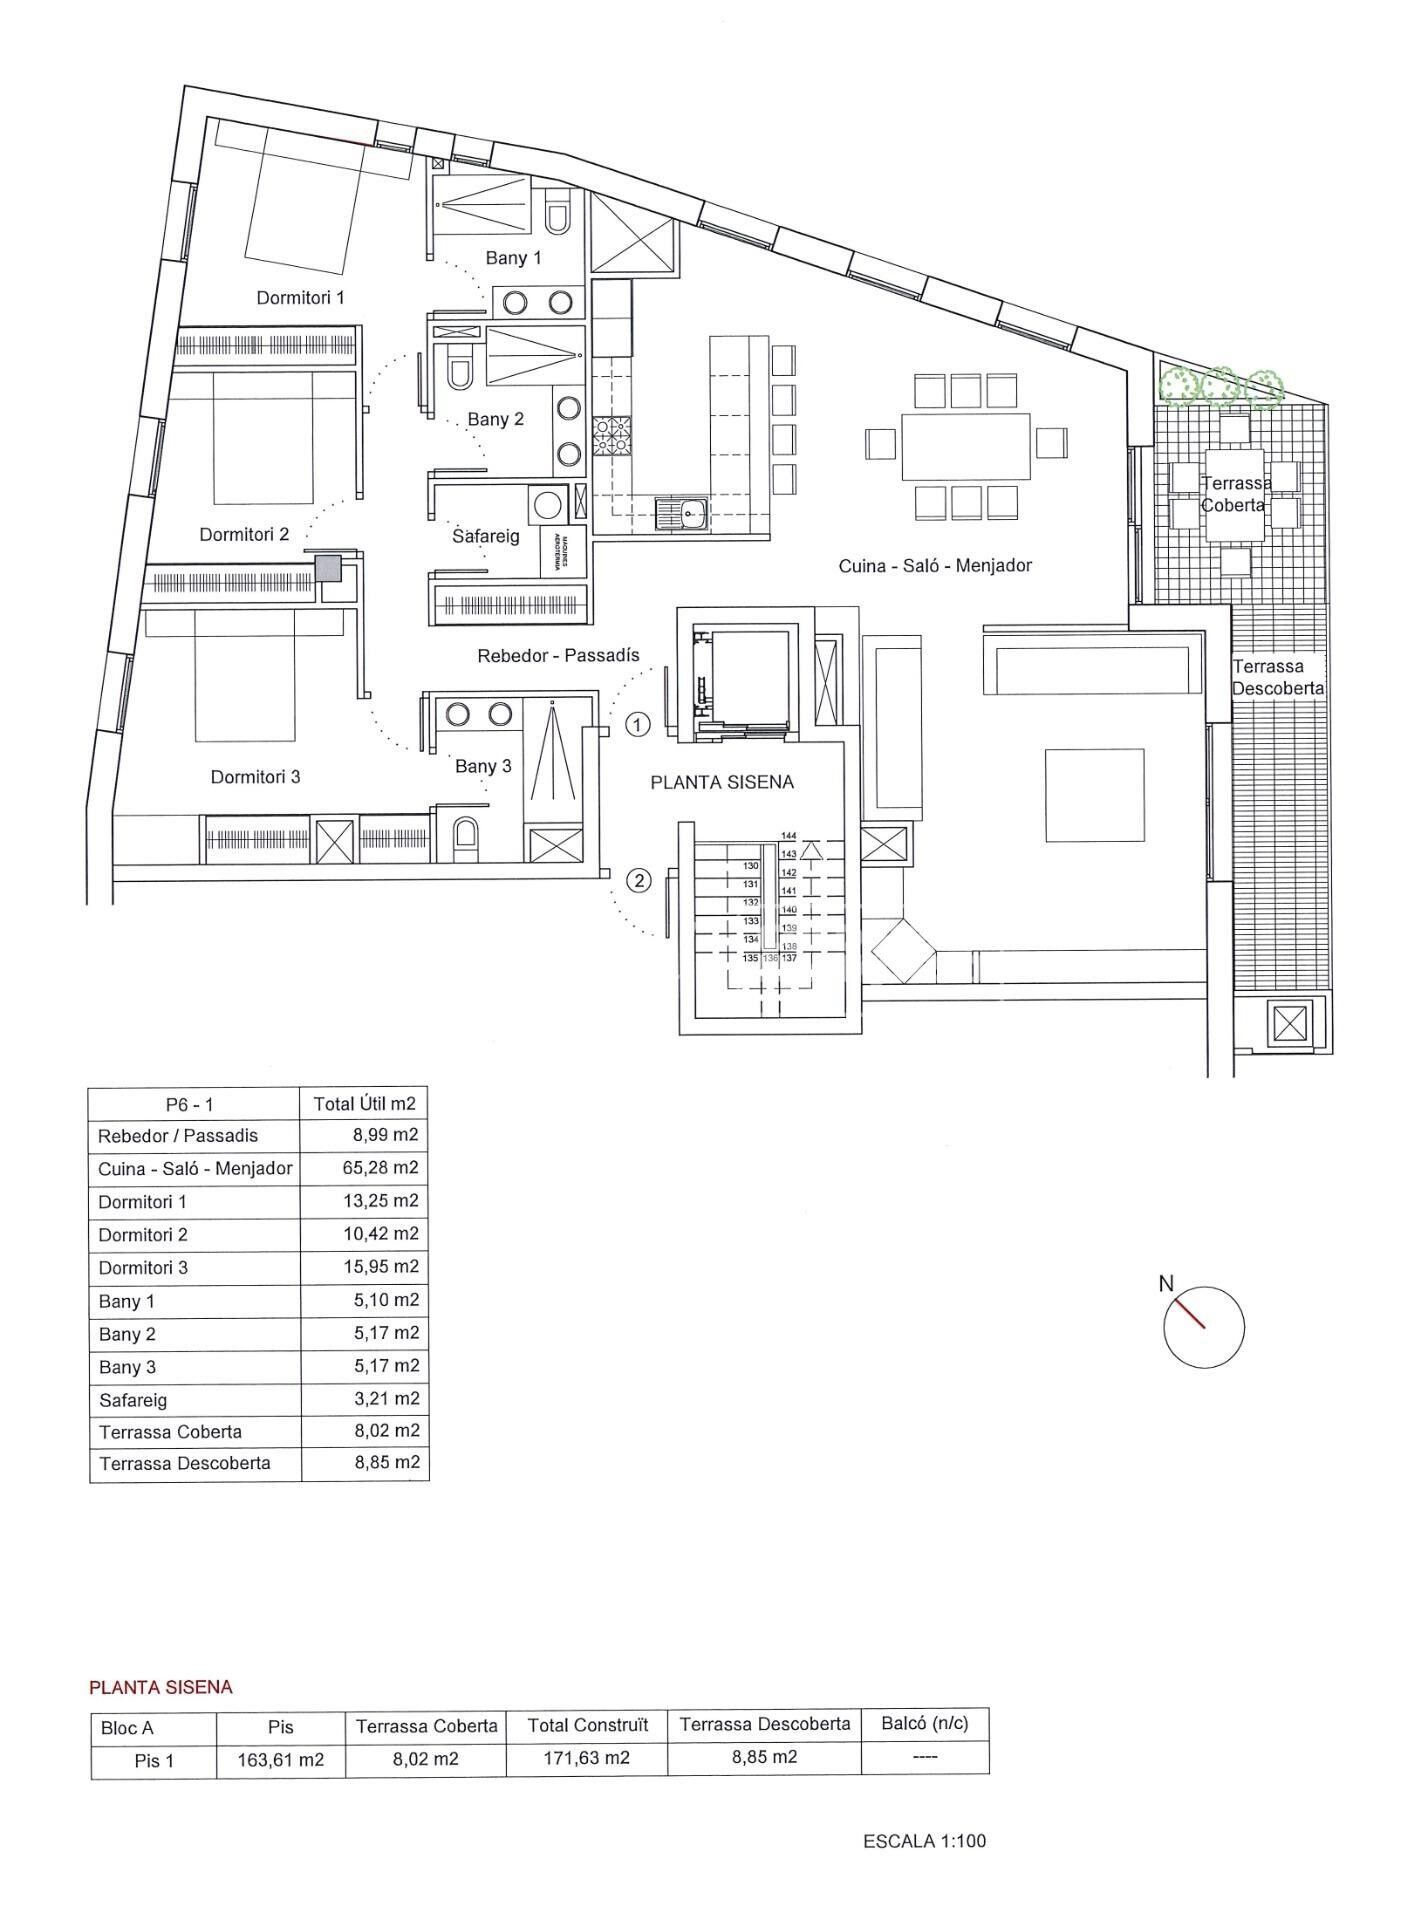
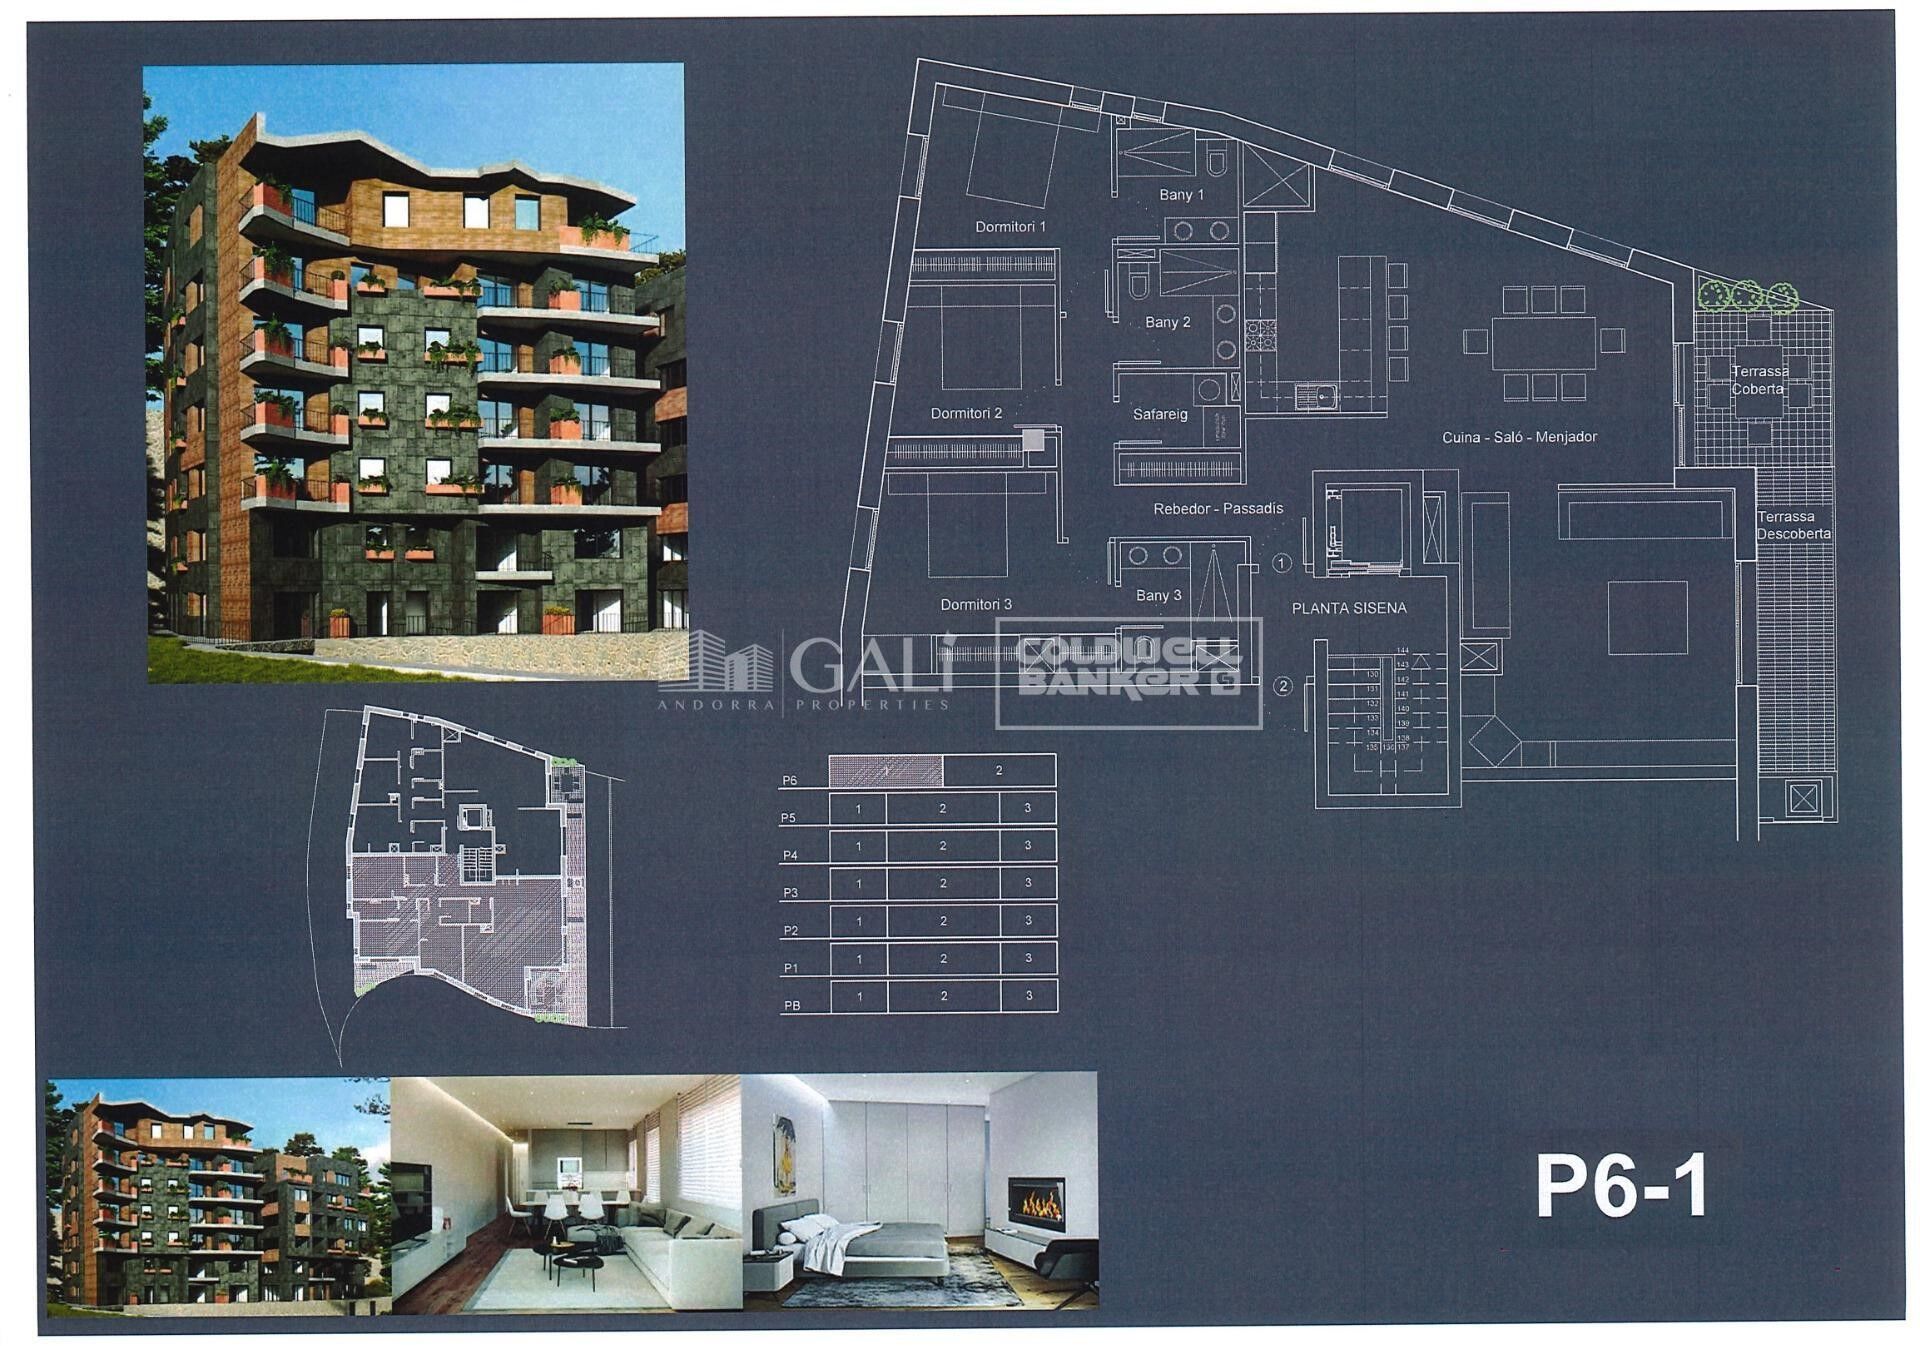
Nice apartment with three rooms, two suite type, with a total of three full bathrooms.~Floor of 163.61 m2 and balcony of 8.85 m2 and a porch of 8.02 m2.~~ Located in a newly built building in one of the best residential areas of Escaldes, specifically in Els Vilars. This development, called RESIDENTIAL MARIÓ, is located in a quiet area, despite being a short distance from the urban center.~~ The building will have good thermal and acoustic insulation, and the carpentry will be of anodized aluminum with TECHNAL type thermal break or similar.~ The interior equipment of the floors will consist of a kitchen equipped with an extractor hood, induction plate and a BOSCH brand oven and a ROCA brand stainless steel sink or similar.~ The kitchen furniture is from the Siematic or similar brand, and the counter is from the SILESTONE brand or similar.~ All the facilities in the bathrooms are from the ROCA brand or similar and have an electric towel dryer.~ The heating works with the aerothermia system for underfloor heating and will also have the installation of a cold-heat air conditioning system.~~Do not hesitate to consult with our commercial team.
#ref:03898/5210

Immobilieninformationen

zone
Principado de Andorra
Gegend
Andorra
standort
Andorra la Vella
district
Centro
Objekt typ
Dachgeschoss
Verkauf
1.950.000 €
Referenz
03898/5210
Schlafzimmer
3
Bäder
2
Bebaute Fläche
180 m2
Zustand / Erhaltung
Neu

In der Nähe des Strandes / Meeres

A/C
lift
terrasse
Balkon
Energiezertifikat
  • houseA
    92-100
  • houseB
    81-91
  • houseC
    69-80
  • houseD
    55-68
  • houseE
    39-54
  • houseF
    21-38
  • houseG
    1-20

über Andorra la Vella

Andorra la Vella ist die Hauptstadt des Fürstentums Andorra und liegt in den östlichen Pyrenäen zwischen Frankreich und Spanien.

Andorra la Vella befindet sich in der Region Andorra, einem kleinen Binnenland, das für seine atemberaubenden Berglandschaften bekannt ist. Es liegt im Herzen der Pyrenäen und bietet eine malerische Kulisse mit atemberaubenden Ausblicken.

Einer der Hauptvorteile von Andorra la Vella ist seine strategische Lage. Es dient als Tor zwischen Frankreich und Spanien und ist daher von den wichtigsten Städten beider Länder aus leicht erreichbar. Der Status des Fürstentums als Steueroase zieht auch Unternehmen und Besucher an, die günstige wirtschaftliche Bedingungen suchen.

Andorra la Vella bietet eine hohe Lebensqualität mit sauberer Luft, niedrigen Kriminalitätsraten und einer friedlichen Atmosphäre. Die Stadt ist bekannt für ihr ausgezeichnetes Gesundheitssystem, hochwertige Bildung und effiziente öffentliche Dienste. Die Einwohner profitieren von einem starken Gemeinschaftssinn und einer sicheren Umgebung für Familien.

Trotz seiner geringen Größe bietet Andorra la Vella eine Vielzahl von Aktivitäten für Einwohner und Besucher gleichermaßen. Die umliegenden Berge bieten reichlich Möglichkeiten für Outdoor-Aktivitäten wie Wandern, Skifahren und Mountainbiken. Darüber hinaus verfügt die Stadt über moderne Einkaufszentren, kulturelle Veranstaltungen und eine lebendige Nachtszene. Das nahe gelegene Caldea-Spa-Komplex bietet Entspannungs- und Wellness-Erlebnisse und ist das ganze Jahr über ein beliebtes Ziel.

Der Immobilienmarkt von Andorra la Vella zeichnet sich durch eine Mischung aus traditionellen Bergchalets und modernen Apartments aus. Der Markt spricht sowohl Einheimische als auch internationale Käufer an, die eine einzigartige Kombination aus natürlicher Schönheit, wirtschaftlichen Vorteilen und einem hohen Lebensstandard suchen. Die Immobilien reichen von gemütlichen Bergheimen bis zu luxuriösen Villen mit atemberaubendem Bergblick und bieten eine Vielzahl von Vorlieben und Lebensstilen.

Andorra la Vella vereint den Charme einer Berglandschaft mit den Annehmlichkeiten einer modernen Stadt und bietet Einwohnern und Besuchern eine einzigartige Mischung aus natürlicher Schönheit, wirtschaftlichen Vorteilen und einem hohen Lebensstandard.

Weitere Informationen anfordern
Ref.03898/5210
Na Maria Pla, 20. Local 1
AD500, Andorra La Vella
+376 801 700

Related properties

Penthouse 3 Schlafzimmer Verkauf Escaldes-Engordany
Escaldes-Engordany

Penthouse 3 Schlafzimmer Verkauf Escaldes-Engordany

215 m²Größe32 Bäder
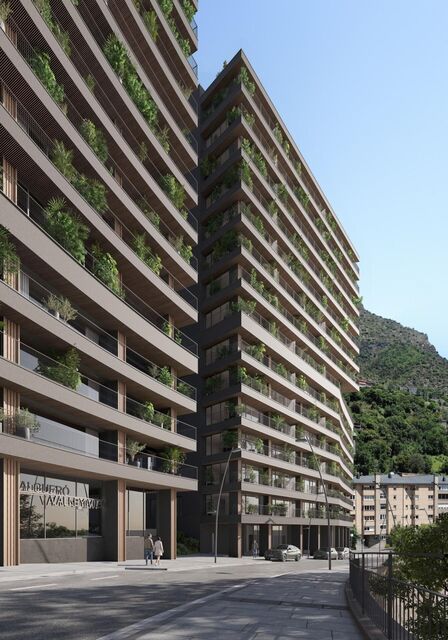
Exclusive residential development located in the heart of Escaldes-Engordany, just 500 meters from the Principality's economic and social center.~Situated in a prime location, the development boasts spectacular panoramic views over the Andorra and Escaldes valleys, as well as excellent orientation with year-round sunshine.~The project comprises an elegant 14-story tower with 124 apartments, designed for comfort, functionality, and high energy efficiency.~The apartments feature large windows, spacious terraces, and contemporary architecture, creating bright and airy spaces that connect with the natural surroundings.~The development offers a variety of apartment types and sizes to suit different needs, all with a modern and functional layout.~~The homes feature:~- Spacious covered terraces with large glazed surfaces~- Open-plan kitchen, dining, and living areas~- High-performance thermal and acoustic insulation~- High-end finishes~~The building boasts comprehensive communal areas designed for the well-being and enjoyment of its residents:~- Outdoor solarium with panoramic views~- Fully equipped gym~- Landscaped outdoor spaces~- Exclusive access for residents to Camí del Falgueró and Rec del Solà~In addition, the building offers a concierge service and elegant communal areas with sophisticated finishes.~~The building has been designed with high-quality materials and modern construction solutions:~- Reinforced concrete structure with strategically placed metal elements~- Ventilated façade with a slate-colored ceramic finish~- High level of thermal insulation and energy efficiency~- The terraces feature non-slip, wood-effect porcelain tile flooring, metal railings, and decorative planters.~~The kitchens are open to the living-dining room and equipped with high-end materials and appliances:~- Neolith, Silestone, or similar countertops~- Integrated BORA extractor fan~- Siemens or similar appliances: induction hob, oven, microwave, refrigerator, dishwasher~- Contemporary upper and lower cabinets with solid color and wood finishes~- Extendable faucets~~The bathrooms incorporate premium materials and a modern design:~- High-end ceramic wall tiles~- Wall-hung vanity unit with integrated sink~- Hansgrohe or similar thermostatic faucets~- Glass shower enclosure~- Ultra-thin shower tray~- Recessed rain shower~~The homes feature materials selected for durability and comfort:~~- Aluminum exterior joinery with thermal break, Schüco or similar~- Triple glazing with double air chamber~- Large-format porcelain stoneware flooring (two finishes to choose from)~- Carré or similar built-in wardrobes Similar~- Armored entrance door~- Integrated LED lighting in several rooms~~The building incorporates modern systems to guarantee maximum comfort and efficiency:~- Centralized heating and hot water system connected to FEDA Ecoterm~- Underfloor heating throughout the property~- Ducted air conditioning (except in bathrooms)~- Dual-flow ventilation system with heat recovery~~The building has 4 floors dedicated to parking and storage, with automatic access.~~Pre-installation for electric vehicle charging~~A unique development in Escaldes-Engordany that combines location, views, construction quality, and complete communal areas.~Gali Real Estate at your service. #ref:05079/5210
2.030.000 €
städisches Grundstück Verkauf Escaldes-Engordany
Escaldes-Engordany

städisches Grundstück Verkauf Escaldes-Engordany

400 m²Größe
GALÍ Real Estate is honored to present this formidable plot that has an approved project for the construction of a home in one of the best residential areas of Andorra, in Escaldes.~The plot has an area of 400 m2. The project allows the possibility of building a house with an approximate area of 1100 m2 distributed over 6 floors. Its location and orientation allow it to have fantastic views and great luminosity, which will be reinforced with huge windows that occupy the entire wall of the building. The project combines modern design with high quality materials, as well as taking into account the impact on the environment.~In the semi-basement floors we find different areas that complement the home. The -3 floor has a technical room, a multipurpose room and two interior patios to take advantage of natural light. The semi-basement floor -2 has a very large garage, as well as an outdoor area. The semi-basement floor has a laundry room, an access ramp to the garage and a large outdoor area.~The ground floor, intended for the day area, has a very large living-dining room with an open kitchen and a central island, complemented by a guest toilet.~The first floor, intended for the night area, has two double bedrooms with private bathrooms and access to a wonderful terrace with incredible views of the natural environment, as well as a single bedroom with its private bathroom.~Finally, the ground floor offers a bedroom with its private bathroom and a multipurpose room, which can be used as a family room, games room or even an office.~Without a doubt, this residence could be the dream home of anyone who wants to live in an idyllic place with a wonderful natural environment, very close to all the services that the country offers.~Do not hesitate to contact us for any other type of complementary information. #ref:03798/5210
715.000 €
Apartment 2 Schlafzimmer Verkauf Escaldes-Engordany
Escaldes-Engordany

Apartment 2 Schlafzimmer Verkauf Escaldes-Engordany

113 m²Größe23 Bäder
Spectacular three-bedroom penthouse, two of them suite, with a total of three sinks and a laundry room, and an independent kitchen. It also has an office or free room of about 10 meters. From the dining room (55m2), there is access to an open terrace of 15.97 m2. The suite room is 24 m2, with a 10 m2 dressing room and a 5 m2 bathroom. It has access to a private open terrace of 11.66 m2. In short, a large apartment with views and sun.~ Located in a new building in one of the best residential areas of Escaldes, specifically in els Vilars. This promotion, called RESIDENCIAL MARIÓ is located in a quiet area, all and being a very short distance from the urban center and having services at hand.~ The real estate developer has been operating throughout France for more than 30 years, with more than 5,000 homes built, hotels and industrial premises.~ The building will have good thermal and acoustic insulation, and the carpentry will be made of anodized aluminum with a thermal break type TECHNAL or similar.~ The interior equipment of the floors will be common in all of them, with a kitchen equipped with an extractor hood, an induction hob and an oven from the BOSCH brand a stainless steel sink from the ROCA brand or similar.~ The kitchen furniture is from the Siematic brand or similar, and the countertop from SILESTONE or similar.~ All bathroom facilities are ROCA brand or similar and have an electric towel dryer.~ The heating works with the underfloor aerothermal system and there is also the installation of a hot-cold air conditioning system.~ Parking spaces are optional at a price of € 28,000 and storage rooms at a price of € 5,300. Completion of work scheduled for the end of 2,022. #ref:02147/5210
1.450.000 €
Apartment 3 Schlafzimmer Verkauf Escaldes-Engordany
Escaldes-Engordany

Apartment 3 Schlafzimmer Verkauf Escaldes-Engordany

123 m²Größe32 Bäder
Exclusive promotion of living in the center of Escaldes-Engordany, 500 meters from the economic and social center of Principado.~~It is a 123 m2 apartment plus 47 m2 of terrace. It consists of 3 rooms. One double suite type and the other two normal. All of them with built-in wardrobes. Kitchen open to the dining room and practical laundry area.~~Located in a unique enclave, its homes will have spectacular panoramic views over the Andorra Valley and Escaldes, and sun all year round.~~The second tower on the market, 15 stories high, is made up of 68 homes with 1 to 4 bedrooms. All rooms are exterior, with perimeter terraces.~~You will find homes of various types and lengths, very bright and functional, with modern design, perimeter terraces and high-end finishes.~~It is worth noting in this promotion the fantastic community areas with heated indoor pool, gym, garden areas and solarium (for the exclusive use of the owners). The owners will also be able to enjoy exclusive direct access to the Falgueró and Rec del Solà paths.~~Regarding the FINISHES AND QUALITIES of the homes, we would highlight:~- EXTERIOR CARPENTRY in aluminum with SCHUCO type thermal break or similar.~- Triple glass with double air chamber adapted to energy requirements.~- Stoneware flooring, with two finishing options to be chosen by the client.~- built-in cabinets of the Carré brand or similar~- Open KITCHENS with Neolith, Silestone or similar countertops, equipped with a 'BORA' type surface extractor fan incorporated into the hob, induction hob, oven, microwave, fridge and dishwasher from SIEMEMS or similar. Wall and base units of the Santos or similar brand, combining a solid color with an imitation wood finish. Extendable faucet.~- BATHROOMS with walls covered with top quality ceramics. Equipped with furniture with drawer and embedded sink. Hansgrohe or similar regulating taps, glass partition and mirror. Built-in shower 'rain' effect~- AIR CONDITIONING AND RENEWAL:~ * ACS production system and centralized air conditioning connected to~ FEDA ECOTERM.~ * Underfloor heating system throughout the house.~ * Air conditioning with cold air throughout the house except in bathrooms, through~ air ducts integrated into the false ceiling with supply and extraction.~ * Renewal of airer with double flow system with compact equipment~ with Siber or similar brand heat recuperator. Individualized equipment~ for each house.~- ELECTRICAL INSTALLATION:~ * Spotlights integrated into the false ceiling in bathrooms, laundry and kitchen.~ * LED strip lighting in the hallway and other rooms.~ * HOME AUTOMATION: home climate control system.~~With the possibility of buying parking spaces and storage rooms in the same building.~~Do not hesitate to contact us to clarify any questions and have additional information.~~Expected completion date: last quarter 2027. #ref:04103/5210
1.249.000 €
Apartment 3 Schlafzimmer Verkauf Escaldes-Engordany
Escaldes-Engordany

Apartment 3 Schlafzimmer Verkauf Escaldes-Engordany

123 m²Größe32 Bäder
Exclusive promotion of living in the center of Escaldes-Engordany, 500 meters from the economic and social center of Principado.~~It is a 123 m2 apartment plus 47 m2 of terrace. It consists of 3 rooms. One double suite type and the other two normal. All of them with built-in wardrobes. Kitchen open to the dining room and practical laundry area.~~Located in a unique enclave, its homes will have spectacular panoramic views over the Andorra Valley and Escaldes, and sun all year round.~~The second tower on the market, 15 stories high, is made up of 68 homes with 1 to 4 bedrooms. All rooms are exterior, with perimeter terraces.~~You will find homes of various types and lengths, very bright and functional, with modern design, perimeter terraces and high-end finishes.~~It is worth noting in this promotion the fantastic community areas with heated indoor pool, gym, garden areas and solarium (for the exclusive use of the owners). The owners will also be able to enjoy exclusive direct access to the Falgueró and Rec del Solà paths.~~Regarding the FINISHES AND QUALITIES of the homes, we would highlight:~- EXTERIOR CARPENTRY in aluminum with SCHUCO type thermal break or similar.~- Triple glass with double air chamber adapted to energy requirements.~- Stoneware flooring, with two finishing options to be chosen by the client.~- built-in cabinets of the Carré brand or similar~- Open KITCHENS with Neolith, Silestone or similar countertops, equipped with a 'BORA' type surface extractor fan incorporated into the hob, induction hob, oven, microwave, fridge and dishwasher from SIEMEMS or similar. Wall and base units of the Santos or similar brand, combining a solid color with an imitation wood finish. Extendable faucet.~- BATHROOMS with walls covered with top quality ceramics. Equipped with furniture with drawer and embedded sink. Hansgrohe or similar regulating taps, glass partition and mirror. Built-in shower 'rain' effect~- AIR CONDITIONING AND RENEWAL:~ * ACS production system and centralized air conditioning connected to~ FEDA ECOTERM.~ * Underfloor heating system throughout the house.~ * Air conditioning with cold air throughout the house except in bathrooms, through~ air ducts integrated into the false ceiling with supply and extraction.~ * Renewal of airer with double flow system with compact equipment~ with Siber or similar brand heat recuperator. Individualized equipment~ for each house.~- ELECTRICAL INSTALLATION:~ * Spotlights integrated into the false ceiling in bathrooms, laundry and kitchen.~ * LED strip lighting in the hallway and other rooms.~ * HOME AUTOMATION: home climate control system.~~With the possibility of buying parking spaces and storage rooms in the same building.~~Do not hesitate to contact us to clarify any questions and have additional information.~~Expected completion date: last quarter 2027. #ref:04104/5210
1.310.000 €

Zuletzt angesehene Immobilien

Renovierte Luxusvilla mit Meerblick in Nueva Andalucía
Nueva Andalucía

Renovierte Luxusvilla mit Meerblick in Nueva Andalucía

245 m²Größe450 m²Grundstück54 Bäder
Diese beeindruckende Villa zum Verkauf in Nueva Andalucía bietet fünf Schlafzimmer und vier Badezimmer auf drei Ebenen sowie großzügige Terrassen, einen Infinity-Pool, eine Außenküche, ein privates Fitnessstudio und einen Panoramablick auf das Meer und die Berge. Die Immobilie wurde 2024 vollständig renoviert und verbindet modernes skandinavisches Design mit funktionalem Wohnen, das Innen- und Außenbereiche harmonisch miteinander verbindet. So entsteht ein zeitgemäßes Zuhause in einer der etabliertesten Wohngegenden. Das Innenkonzept basiert auf einem offenen Grundriss, der das natürliche Licht und die Verbindung zur umliegenden Landschaft maximiert. Klare architektonische Linien, Holzarbeiten und Natursteinelemente schaffen eine ausgewogene und elegante Atmosphäre im gesamten Haus. Die Raumaufteilung wurde sorgfältig geplant, um private Bereiche von sozialen und Unterhaltungszonen zu trennen und gleichzeitig einen perfekten Übergang zwischen den verschiedenen Ebenen zu gewährleisten. Sicherheit und Komfort sind in der gesamten Villa integriert und umfassen unter anderem Doppelverglasung, moderne Alarmsysteme und überdachte Privatparkplätze. Nueva Andalucía zählt zu den begehrtesten Wohngegenden und ist bekannt für ihre ausgezeichnete Infrastruktur, Golfplätze und die Nähe zu Puerto Banús. In der Umgebung befinden sich renommierte Golfclubs wie Las Brisas Golf, Los Naranjos Golf und Aloha Golf, was die Gegend besonders attraktiv für Golfliebhaber macht. Strände wie Playa de Puerto Banús und Playa de Levante sind nur wenige Fahrminuten entfernt, während Restaurants wie Magna Café und Los Bandidos eine große Auswahl an gastronomischen Angeboten bieten. Darüber hinaus besteht ein einfacher Zugang zu Einkaufszentren wie Centro Plaza, El Corte Inglés und den exklusiven Boutiquen von Puerto Banús. Familien profitieren von der Nähe zu internationalen Schulen wie dem Aloha College und der Swans International School. Dank der hervorragenden Anbindung an die Autobahn A-7 sowie das lokale Verkehrsnetz sind Marbella, San Pedro de Alcántara und die umliegenden Gebiete bequem erreichbar. #ref:CBSH1515
2.995.000 €
Contemporary luxury villa with panoramic sea views in Monte Mayor. Benahavís
Montemayor - Marbella Club

Contemporary luxury villa with panoramic sea views in Monte Mayor. Benahavís

375 m²Größe2.100 m²Grundstück54 Bäder
Dieses exklusive, moderne Villenprojekt wurde von einem renommierten belgischen Architekten entworfen und stellt eine außergewöhnliche Gelegenheit dar, Ihr Traumhaus in Monte Mayor, einer der prestigeträchtigsten und begehrtesten Wohnanlagen in Benahavis, zu schaffen. Die Villa erstreckt sich über zwei Etagen und einen geräumigen Keller und wurde so konzipiert, dass sie Komfort, Privatsphäre und Funktionalität maximiert. Das Erdgeschoss wird drei Schlafzimmer, zwei Badezimmer und ein Gäste-WC umfassen. Das großzügige Untergeschoss bietet die Möglichkeit, einen Fitnessraum, ein Spa, ein Heimkino und bis zu zwei weitere Schlafzimmer einzubauen und sich so an Ihre Bedürfnisse und Ihren Lebensstil anzupassen. Das Anwesen wird durch einen beeindruckenden 26 Meter langen Pool vervollständigt, der sich ideal eignet, um die Natur zu genießen, sich fit zu halten oder einfach nur in einer natürlichen und ruhigen Umgebung zu entspannen. Dank ihres erhöhten Grundstücks nutzt die Villa ihre privilegierte Lage innerhalb des Monte Mayor und bietet einen Panoramablick auf den Süden des Mittelmeers und die umliegenden Berge. Die Innenräume sind so gestaltet, dass sie sich harmonisch in die natürliche Umgebung einfügen, mit zeitgenössischer Architektur, großen offenen Flächen und viel natürlichem Licht, das den Innenraum nahtlos mit dem Außenbereich verbindet. Nach Fertigstellung wird die Villa über fünf Schlafzimmer mit eigenem Bad verfügen, die jeweils maximalen Komfort und Privatsphäre bieten, sowie über eine zusätzliche Toilette für die Gemeinschaftsbereiche. Monte Mayor ist eine geschlossene Wohnanlage, die für ihr Gleichgewicht zwischen modernem Luxus und natürlicher Schönheit bekannt ist. Die Gemeinde zeichnet sich durch ihre großzügigen Grundstücke, üppige Vegetation und sorgfältig gestaltete Landschaften aus, die ein Gefühl von Ruhe und Exklusivität vermitteln. Im Gegensatz zu dichten städtischen Bebauungen bietet Monte Mayor Privatsphäre und Ruhe, ohne die Nähe zu allen notwendigen Dienstleistungen zu opfern. Dank seiner hervorragenden Lage sind Sie nur 15 Minuten von einigen der besten Sehenswürdigkeiten an der Costa del Sol entfernt, darunter unberührte Strände, Luxusboutiquen und gehobene Restaurants. Familien werden die Nähe zu renommierten Schulen wie dem Atalaya Colegio Internacional oder der British International School of Marbella zu schätzen wissen, die beide nur eine kurze Autofahrt entfernt sind. In den nahe gelegenen Städten Benahavis und Estepona befinden sich Supermärkte, Apotheken und Boutiquen, die alle leicht zu erreichen sind. Darüber hinaus ist die Gegend sehr gut über die Straße angebunden, was den Zugang zu Marbella, dem Flughafen Málaga oder Gibraltar erleichtert. Golfliebhaber werden die Nähe zu renommierten Golfplätzen wie Marbella Club Golf Resort, Los Flamingos Golf und El Higueral Golf zu schätzen wissen. Die Gegend ist auch ideal zum Wandern und Radfahren, mit Routen, die durch die atemberaubende andalusische Landschaft führen. Was die Gastronomie betrifft, so ist Benahavís - bekannt als 'der Speisesaal der Costa del Sol' - ein unverzichtbares Reiseziel. In den gepflasterten Straßen gibt es viele renommierte Restaurants wie Amanhavis oder Los Abanicos, in denen Sie die authentische andalusische Küche genießen können. Für ein lebendigeres Erlebnis bieten die Küstenstädte San Pedro de Alcántara und Estepona alles, von modernen Strandbars über Gourmetrestaurants bis hin zu einem lebhaften Nachtleben. Die Exklusivität von Monte Mayor spiegelt sich auch im Stil und in der Qualität seiner Immobilien wider. Die Häuser in dieser Gegend kombinieren moderne Architektur mit eleganten mediterranen Akzenten, die sich durch klare Linien, offene Designs und große Terrassen auszeichnen, die die spektakuläre Aussicht einrahmen. Diese Villa wird keine Ausnahme sein: ein schlüsselfertiges Haus, das zeitgenössischen Luxus mit alltäglicher Praktikabilität verbindet. Der 26 Meter lange Swimmingpool wird zum Mittelpunkt des Außenbereichs, perfekt zum Entspannen, Schwimmen oder Unterhalten in einer unvergleichlichen Umgebung. Diese Villa ist mehr als nur eine Immobilie, sie stellt eine Investition in einen Lebensstil dar, der Privatsphäre, Natur und Zugang zu allen modernen Annehmlichkeiten vereint. Ob als ständiger Wohnsitz oder als Urlaubsdomizil, dieses architektonische Juwel in Monte Mayor bietet eine einzigartige Gelegenheit, das Beste der Costa del Sol zu genießen. #ref:CBSH440
2.999.000 €
Premium Designer Villa with Views in Bellaterra
Bellaterra

Premium Designer Villa with Views in Bellaterra

726 m²Größe1.277 m²Grundstück55 Bäder
Premium Designer Villa with Views in Bellaterra Welcome to the property with one of the best views in Bellaterra. We present this magnificent house situated on a 1,277 m² corner plot in the highest part of town, just minutes from the train station and with spectacular panoramic views of the Collserola mountain range. The house is a solid 726 m² construction from 2007 with a distinctly avant-garde design. The exterior features an elegant, horizontal structure with high-quality ceramic cladding, exposed concrete, and a large, gently sloping roof that lends the house a distinctive character. Inside, space is the true star, along with magnificent natural wood flooring that acts as a unifying element throughout all the rooms. Upon entering the house, you are greeted by a striking, high-ceilinged foyer located at the heart of the home, where the guest bathroom is situated. To the left, a magnificent 50 m² living-dining room opens up with direct access to the terrace and the swimming pool. Natural light floods the living space throughout the day thanks to its large sliding windows. The dining area connects to the kitchen via a very functional circular path. This bright and luminous kitchen features a central island, ample storage space, and a pleasant breakfast nook that also provides direct access to the garden. Next is the laundry room, which leads back to the foyer and then on to the sleeping area. This area comprises a splendid 60m2 master suite with a walk-in closet, dressing room, and a spectacular bathroom equipped with a shower and bathtub offering beautiful views, as well as two additional bedrooms that share a full bathroom. The first floor houses a spectacular open-plan living space of 135 m² that enjoys the best views in Bellaterra, offering multiple possibilities for use depending on the family's needs. This level also has an additional bedroom and a full bathroom. From here, there is access to two terraces located on either side of the floor and connected by a narrow perimeter corridor; two idyllic outdoor spaces for relaxing, sunbathing, and enjoying the open-air landscape. In the garden, we have several areas to enjoy: the main terrace, equipped with an awning and decking for the outdoor dining and chill-out area; a sports or leisure space ideal for playing basketball; and, finally, an area with fruit trees and a vegetable garden. As for its high-end features, the property has an elevator connecting from the garage to the upper floor, Gradhermetic adjustable blinds, gas underfloor heating, and ducted air conditioning, complemented by a split system on the upper floor. Don't miss the opportunity to acquire this premium home with truly exceptional qualities and design! LOCATION: Bellaterra stands in a privileged location, an elevated and sun-drenched area that has become the quintessential residential haven for those seeking the highest quality of life just a stone's throw from Barcelona. Strategically located between Sant Cugat and Cerdanyola, and sheltered by the Collserola mountain range, this exclusive community offers a unique orientation that embraces both the Mediterranean breeze and the serenity of Montseny. Living here means enjoying the luxury of time thanks to exceptional connectivity, placing the city center just 12 minutes away, with immediate access to the AP-7 and B-30 highways, as well as the convenience of having two train stations within the town itself. This area, inhabited by a high-end family community year-round, stands out as the epicenter of educational excellence in Catalonia. Within a five-minute radius, families have access to the most prestigious national and international schools, such as Viaró, La Vall, Ágora, Europa International School, and the Japanese School, as well as world-renowned universities like ESADE, UIC, and UAB. Bellaterra offers the perfect harmony between pristine nature and proximity to top-tier amenities, from leading and exclusive hospitals and sports centers to the most select shops. All of this can be enjoyed without sacrificing the essence and privacy of a town that boasts its own sports club, quality restaurants, and all essential services. It is, in short, the ideal destination for those seeking a protected and secure natural environment without forgoing immediate access to the cosmopolitan pulse of the surrounding cities. #ref:VIL_81
1.950.000 €
Apartment 3 Schlafzimmer Verkauf Escaldes-Engordany
Escaldes-Engordany

Apartment 3 Schlafzimmer Verkauf Escaldes-Engordany

158 m²Größe32 Bäder
Exclusive residential development located in the heart of Escaldes-Engordany, just 500 meters from the Principality's economic and social center.~Situated in a prime location, the development boasts spectacular panoramic views over the Andorra and Escaldes valleys, as well as excellent orientation with year-round sunshine.~The project comprises an elegant 14-story tower with 124 apartments, designed for comfort, functionality, and high energy efficiency.~The apartments feature large windows, spacious terraces, and contemporary architecture, creating bright and airy spaces that connect with the natural surroundings.~The development offers a variety of apartment types and sizes to suit different needs, all with a modern and functional layout.~~The homes feature:~- Spacious covered terraces with large glazed surfaces~- Open-plan kitchen, dining, and living areas~- High-performance thermal and acoustic insulation~- High-end finishes~~The building boasts comprehensive communal areas designed for the well-being and enjoyment of its residents:~- Outdoor solarium with panoramic views~- Fully equipped gym~- Landscaped outdoor spaces~- Exclusive access for residents to Camí del Falgueró and Rec del Solà~In addition, the building offers a concierge service and elegant communal areas with sophisticated finishes.~~The building has been designed with high-quality materials and modern construction solutions:~- Reinforced concrete structure with strategically placed metal elements~- Ventilated façade with a slate-colored ceramic finish~- High level of thermal insulation and energy efficiency~- The terraces feature non-slip, wood-effect porcelain tile flooring, metal railings, and decorative planters.~~The kitchens are open to the living-dining room and equipped with high-end materials and appliances:~- Neolith, Silestone, or similar countertops~- Integrated BORA extractor fan~- Siemens or similar appliances: induction hob, oven, microwave, refrigerator, dishwasher~- Contemporary upper and lower cabinets with solid color and wood finishes~- Extendable faucets~~The bathrooms incorporate premium materials and a modern design:~- High-end ceramic wall tiles~- Wall-hung vanity unit with integrated sink~- Hansgrohe or similar thermostatic faucets~- Glass shower enclosure~- Ultra-thin shower tray~- Recessed rain shower~~The homes feature materials selected for durability and comfort:~~- Aluminum exterior joinery with thermal break, Schüco or similar~- Triple glazing with double air chamber~- Large-format porcelain stoneware flooring (two finishes to choose from)~- Carré or similar built-in wardrobes Similar~- Armored entrance door~- Integrated LED lighting in several rooms~~The building incorporates modern systems to guarantee maximum comfort and efficiency:~- Centralized heating and hot water system connected to FEDA Ecoterm~- Underfloor heating throughout the property~- Ducted air conditioning (except in bathrooms)~- Dual-flow ventilation system with heat recovery~~The building has 4 floors dedicated to parking and storage, with automatic access.~~Pre-installation for electric vehicle charging~~A unique development in Escaldes-Engordany that combines location, views, construction quality, and complete communal areas.~Gali Real Estate at your service. #ref:04999/5210
1.261.000 €
Exklusive Neubau-Mediterrane Villa in Benissa Costa mit Pool
Cala Advocat - Baladrar

Exklusive Neubau-Mediterrane Villa in Benissa Costa mit Pool

230 m²Größe800 m²Grundstück45 Bäder
In einem der begehrtesten Viertel der Benissa-Küste, nur wenige Minuten vom Meer entfernt, wird diese exklusive, neu errichtete freistehende Villa präsentiert - ein Projekt, das mediterrane Eleganz, ibizanische Inspiration, zeitgenössische Architektur und hohe Qualität in jedem Detail vereint. In einer privilegierten Umgebung gelegen, nur 950 Meter von Cala Baladrar entfernt, wurde dieses Anwesen so gestaltet, dass es ein außergewöhnliches Wohnerlebnis bietet, in dem natürliches Licht, die Geräumigkeit der Räume und die Verbindung zur Natur die Hauptrolle spielen. Das Haus ist auf zwei Stockwerke verteilt und wurde im ibizanischen Stil gestaltet, mit klaren Linien, warmen Tönen und großen Fenstern, die jeden Raum mit natürlichem Licht fluten und so eine ruhige und einladende Atmosphäre schaffen. Es verfügt außerdem über eingebaute Kleiderschränke, die Funktionalität und Komfort in jedem Raum optimieren. Mit einer gebauten Fläche von 229,88 m² auf einem Grundstück von 800 m² verfügt die Villa über 4 geräumige Schlafzimmer und 5 Badezimmer, die maximalen Komfort und Privatsphäre sowohl für Familiennutzung als auch für Unterhaltung bieten. Die sorgfältig gestalteten Außenbereiche umfassen ein privates Schwimmbecken und Gartenbereiche, die das ganze Jahr über zu Entspannung und Freude am mediterranen Klima einladen. Für das Projekt wurde eine Baugenehmigung erteilt, die den sofortigen Baubeginn ermöglicht, mit einer geschätzten Umsetzungsdauer zwischen 7 und 8 Monaten. Eine einzigartige Gelegenheit, ein schlüsselfertiges Haus an einem der exklusivsten Standorte der Costa Blanca zu erwerben. Eine Immobilie, die für diejenigen entworfen wurde, die Design, Qualität und den authentischen mediterranen Lebensstil am Meer schätzen. #ref:CBSM854
1.150.000 €
Grundstück in Sanxenxo - Investition mit hohem Potenzial
Vilalonga

Grundstück in Sanxenxo - Investition mit hohem Potenzial

1.619 m²Größe4.109 m²Grundstück
Wenn Sie nach einer soliden Investitionsmöglichkeit in der begehrtesten Gegend der Rías Baixas suchen, ist dies Ihre Chance. Dieses Grundstück befindet sich im ruhigen ländlichen Ort Rouxique (Sanxenxo), nur wenige Minuten von den Stränden Silgar und La Lanzada entfernt, und bietet enormes städtebauliches und kommerzielles Potenzial. Wichtige Eckdaten des Grundstücks: Gesamtfläche von 4.109 m² mit einer breiten Straßenfront von fast 55 Metern - ideal für Sichtbarkeit und gute Zugänglichkeit. Möglichkeit, bis zu 4 geräumige Villen mit Garten oder alternativ bis zu 6 kompaktere Häuser zu bauen - je nach Projekt. Gemischte Nutzung: Wohn-, Industrie- und Gewerbezwecke möglich. Perfekt für Wohnbau, Gastronomie oder Dienstleistungsbetriebe. Zudem befinden sich zwei bestehende Industriehallen auf dem Grundstück, die entweder sofort für gewerbliche Zwecke umgebaut oder abgerissen werden können, um einem modernen, marktgerechten Projekt Platz zu machen. Strategische Lage: Ruhige, sichere Gegend, umgeben von Natur, Weinreben und echtem galicischen Landleben. Nur wenige Minuten zu den wichtigsten Stränden von Sanxenxo. Schnelle Anbindung an das Stadtzentrum und komplette öffentliche Infrastruktur: Wasser, Strom, Abwasser und gut ausgebaute Zufahrten. Eine Investition, die Rentabilität, erstklassige Lage und flexible Nutzungsmöglichkeiten vereint. Ob Sie ein Villenprojekt entwickeln, eine kleine touristische Anlage bauen oder einfach einen wertvollen Vermögenswert sichern möchten - dieses Grundstück ist eine lohnende Gelegenheit. Fordern Sie weitere Informationen an und vereinbaren Sie einen Besichtigungstermin. Ihr nächstes großes Projekt beginnt hier. #ref:CBIN828
305.000 €
Coldwell Banker Andorra
Na Maria Pla, 20. Local 1
AD500, Andorra La Vella
De 9:00 a 19:00 h.
Newsletter

Finden Sie Ihr Zuhause im Ausland mit Unterstützung des Coldwell Banker® Netzwerks

Besuchen Sie unsere internationalen Websites und finden Sie Ihre Wunschimmobilie an den exklusivsten Orten

Wir verwenden unsere eigenen Cookies und Cookies von Drittanbietern, um die Sicherheit unserer Website zu gewährleisten und ihren Inhalt zu personalisieren. Ebenso verwenden wir Cookies, um Daten über Ihre Navigation zu messen und zu erhalten und um Werbung an Ihren Geschmack und Ihre Vorlieben anzupassen. Drücken Sie die Schaltfläche "Alle akzeptieren", um zu bestätigen, dass Sie die angezeigten Informationen gelesen und akzeptiert haben. Um diese Cookies zu verwalten oder zu deaktivieren, klicken Sie auf "Einstellungen". Weitere Informationen zu Cookies erhalte Sie in unserer Cookie-Richtlinie.
Cookies ändern
Technik und Funktional Immer aktiv
Diese Website verwendet eigene Cookies, um Informationen zu sammeln, um unsere Dienste zu verbessern. Wenn Sie weiter surfen, akzeptieren Sie deren Installation. Der Benutzer hat die Möglichkeit, seinen Browser zu konfigurieren und auf Wunsch zu verhindern, dass er auf seiner Festplatte installiert wird, obwohl er bedenken muss, dass dies zu Schwierigkeiten beim Navigieren auf der Website führen kann.
Sie ermöglichen die Beobachtung und Analyse des Verhaltens der Nutzer dieser Website. Die durch diese Art von Cookies gesammelten Informationen werden verwendet, um die Aktivität des Webs zu messen, um Benutzernavigationsprofile zu erstellen, um basierend auf der Analyse der Nutzungsdaten der Benutzer des Dienstes Verbesserungen einzuführen. Sie ermöglichen es uns, die Präferenzinformationen des Benutzers zu speichern, um die Qualität unserer Dienstleistungen zu verbessern und durch empfohlene Produkte ein besseres Erlebnis zu bieten.
Diese Cookies werden verwendet, um Informationen über die Präferenzen und persönlichen Entscheidungen des Benutzers durch die kontinuierliche Beobachtung seiner Surfgewohnheiten zu speichern. Dank ihnen können wir die Surfgewohnheiten auf der Website kennen und Werbung in Bezug auf das Surfprofil des Benutzers anzeigen.