Parkplatz Verkauf Andorra la Vella

Größe
11 m²
Parkplatz
Preis
100.000 €
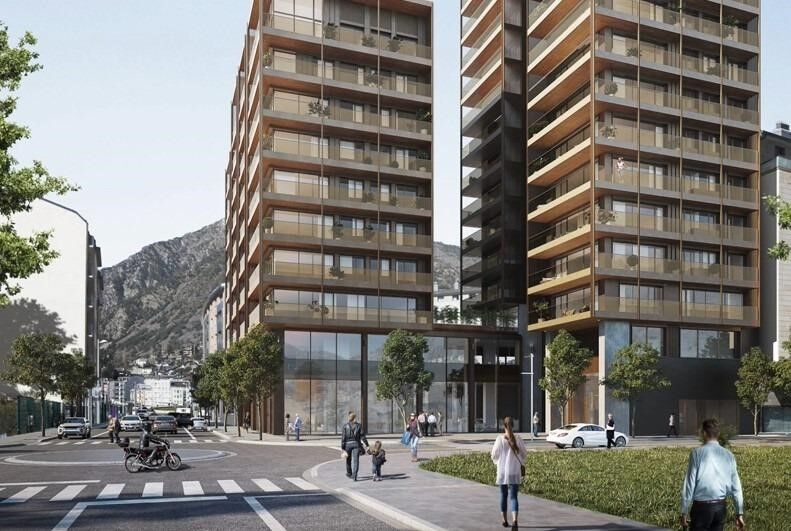
Parking space in a prime location. In the United Nations area, one of the most central and well-connected areas of Escaldes-Engordany, you'll find this 11.5 m2 parking space in the exclusive A Tower building.~It's in excellent condition and offers easy maneuverability.~Ideal for both residents and investors seeking convenient parking in one of the most sought-after areas in the country. Its location provides easy access to the Vivand shopping district, medical centers, essential services, and main roads.~An ideal opportunity to secure parking in a central setting with all the conveniences of downtown Escaldes-Engordany.Parking space in a prime location. In the United Nations area, one of the most central and well-connected areas of Escaldes-Engordany, you'll find this 11.5 m2 parking space in the exclusive A Tower building.~It's in excellent condition and offers easy maneuverability.~Ideal for both residents and investors seeking convenient parking in one of the most sought-after areas in the country. Its location provides easy access to the Vivand shopping district, medical centers, essential services, and main roads.~An ideal opportunity to secure parking in a central setting with all the conveniences of downtown Escaldes-Engordany.
#ref:05203/5210

Immobilieninformationen

zone
Principado de Andorra
Gegend
Andorra
standort
Andorra la Vella
district
Centro
Objekt typ
Verkauf
100.000 €
Referenz
05203/5210
Bebaute Fläche
11 m2

In der Nähe des Strandes / Meeres

lift
Parkplatz
Energiezertifikat
  • Ausstehend

über Andorra la Vella

Andorra la Vella ist die Hauptstadt des Fürstentums Andorra und liegt in den östlichen Pyrenäen zwischen Frankreich und Spanien.

Andorra la Vella befindet sich in der Region Andorra, einem kleinen Binnenland, das für seine atemberaubenden Berglandschaften bekannt ist. Es liegt im Herzen der Pyrenäen und bietet eine malerische Kulisse mit atemberaubenden Ausblicken.

Einer der Hauptvorteile von Andorra la Vella ist seine strategische Lage. Es dient als Tor zwischen Frankreich und Spanien und ist daher von den wichtigsten Städten beider Länder aus leicht erreichbar. Der Status des Fürstentums als Steueroase zieht auch Unternehmen und Besucher an, die günstige wirtschaftliche Bedingungen suchen.

Andorra la Vella bietet eine hohe Lebensqualität mit sauberer Luft, niedrigen Kriminalitätsraten und einer friedlichen Atmosphäre. Die Stadt ist bekannt für ihr ausgezeichnetes Gesundheitssystem, hochwertige Bildung und effiziente öffentliche Dienste. Die Einwohner profitieren von einem starken Gemeinschaftssinn und einer sicheren Umgebung für Familien.

Trotz seiner geringen Größe bietet Andorra la Vella eine Vielzahl von Aktivitäten für Einwohner und Besucher gleichermaßen. Die umliegenden Berge bieten reichlich Möglichkeiten für Outdoor-Aktivitäten wie Wandern, Skifahren und Mountainbiken. Darüber hinaus verfügt die Stadt über moderne Einkaufszentren, kulturelle Veranstaltungen und eine lebendige Nachtszene. Das nahe gelegene Caldea-Spa-Komplex bietet Entspannungs- und Wellness-Erlebnisse und ist das ganze Jahr über ein beliebtes Ziel.

Der Immobilienmarkt von Andorra la Vella zeichnet sich durch eine Mischung aus traditionellen Bergchalets und modernen Apartments aus. Der Markt spricht sowohl Einheimische als auch internationale Käufer an, die eine einzigartige Kombination aus natürlicher Schönheit, wirtschaftlichen Vorteilen und einem hohen Lebensstandard suchen. Die Immobilien reichen von gemütlichen Bergheimen bis zu luxuriösen Villen mit atemberaubendem Bergblick und bieten eine Vielzahl von Vorlieben und Lebensstilen.

Andorra la Vella vereint den Charme einer Berglandschaft mit den Annehmlichkeiten einer modernen Stadt und bietet Einwohnern und Besuchern eine einzigartige Mischung aus natürlicher Schönheit, wirtschaftlichen Vorteilen und einem hohen Lebensstandard.


Weitere Informationen anfordern
Ref.05203/5210
Na Maria Pla, 20. Local 1
AD500, Andorra La Vella
+376 801 700

Related properties

Apartment 3 Schlafzimmer Verkauf Escaldes-Engordany
Escaldes-Engordany

Apartment 3 Schlafzimmer Verkauf Escaldes-Engordany

123 m²Größe32 Bäder
Exclusive promotion of living in the center of Escaldes-Engordany, 500 meters from the economic and social center of Principado.~~It is a 123 m2 apartment plus 47 m2 of terrace. It consists of 3 rooms. One double suite type and the other two normal. All of them with built-in wardrobes. Kitchen open to the dining room and practical laundry area.~~Located in a unique enclave, its homes will have spectacular panoramic views over the Andorra Valley and Escaldes, and sun all year round.~~The second tower on the market, 15 stories high, is made up of 68 homes with 1 to 4 bedrooms. All rooms are exterior, with perimeter terraces.~~You will find homes of various types and lengths, very bright and functional, with modern design, perimeter terraces and high-end finishes.~~It is worth noting in this promotion the fantastic community areas with heated indoor pool, gym, garden areas and solarium (for the exclusive use of the owners). The owners will also be able to enjoy exclusive direct access to the Falgueró and Rec del Solà paths.~~Regarding the FINISHES AND QUALITIES of the homes, we would highlight:~- EXTERIOR CARPENTRY in aluminum with SCHUCO type thermal break or similar.~- Triple glass with double air chamber adapted to energy requirements.~- Stoneware flooring, with two finishing options to be chosen by the client.~- built-in cabinets of the Carré brand or similar~- Open KITCHENS with Neolith, Silestone or similar countertops, equipped with a 'BORA' type surface extractor fan incorporated into the hob, induction hob, oven, microwave, fridge and dishwasher from SIEMEMS or similar. Wall and base units of the Santos or similar brand, combining a solid color with an imitation wood finish. Extendable faucet.~- BATHROOMS with walls covered with top quality ceramics. Equipped with furniture with drawer and embedded sink. Hansgrohe or similar regulating taps, glass partition and mirror. Built-in shower 'rain' effect~- AIR CONDITIONING AND RENEWAL:~ * ACS production system and centralized air conditioning connected to~ FEDA ECOTERM.~ * Underfloor heating system throughout the house.~ * Air conditioning with cold air throughout the house except in bathrooms, through~ air ducts integrated into the false ceiling with supply and extraction.~ * Renewal of airer with double flow system with compact equipment~ with Siber or similar brand heat recuperator. Individualized equipment~ for each house.~- ELECTRICAL INSTALLATION:~ * Spotlights integrated into the false ceiling in bathrooms, laundry and kitchen.~ * LED strip lighting in the hallway and other rooms.~ * HOME AUTOMATION: home climate control system.~~With the possibility of buying parking spaces and storage rooms in the same building.~~Do not hesitate to contact us to clarify any questions and have additional information.~~Expected completion date: last quarter 2027. #ref:04103/5210
1.249.000 €
Apartment 3 Schlafzimmer Verkauf Escaldes-Engordany
Escaldes-Engordany

Apartment 3 Schlafzimmer Verkauf Escaldes-Engordany

123 m²Größe32 Bäder
Exclusive promotion of living in the center of Escaldes-Engordany, 500 meters from the economic and social center of Principado.~~It is a 123 m2 apartment plus 47 m2 of terrace. It consists of 3 rooms. One double suite type and the other two normal. All of them with built-in wardrobes. Kitchen open to the dining room and practical laundry area.~~Located in a unique enclave, its homes will have spectacular panoramic views over the Andorra Valley and Escaldes, and sun all year round.~~The second tower on the market, 15 stories high, is made up of 68 homes with 1 to 4 bedrooms. All rooms are exterior, with perimeter terraces.~~You will find homes of various types and lengths, very bright and functional, with modern design, perimeter terraces and high-end finishes.~~It is worth noting in this promotion the fantastic community areas with heated indoor pool, gym, garden areas and solarium (for the exclusive use of the owners). The owners will also be able to enjoy exclusive direct access to the Falgueró and Rec del Solà paths.~~Regarding the FINISHES AND QUALITIES of the homes, we would highlight:~- EXTERIOR CARPENTRY in aluminum with SCHUCO type thermal break or similar.~- Triple glass with double air chamber adapted to energy requirements.~- Stoneware flooring, with two finishing options to be chosen by the client.~- built-in cabinets of the Carré brand or similar~- Open KITCHENS with Neolith, Silestone or similar countertops, equipped with a 'BORA' type surface extractor fan incorporated into the hob, induction hob, oven, microwave, fridge and dishwasher from SIEMEMS or similar. Wall and base units of the Santos or similar brand, combining a solid color with an imitation wood finish. Extendable faucet.~- BATHROOMS with walls covered with top quality ceramics. Equipped with furniture with drawer and embedded sink. Hansgrohe or similar regulating taps, glass partition and mirror. Built-in shower 'rain' effect~- AIR CONDITIONING AND RENEWAL:~ * ACS production system and centralized air conditioning connected to~ FEDA ECOTERM.~ * Underfloor heating system throughout the house.~ * Air conditioning with cold air throughout the house except in bathrooms, through~ air ducts integrated into the false ceiling with supply and extraction.~ * Renewal of airer with double flow system with compact equipment~ with Siber or similar brand heat recuperator. Individualized equipment~ for each house.~- ELECTRICAL INSTALLATION:~ * Spotlights integrated into the false ceiling in bathrooms, laundry and kitchen.~ * LED strip lighting in the hallway and other rooms.~ * HOME AUTOMATION: home climate control system.~~With the possibility of buying parking spaces and storage rooms in the same building.~~Do not hesitate to contact us to clarify any questions and have additional information.~~Expected completion date: last quarter 2027. #ref:04104/5210
1.310.000 €
Haus mit drei Stockwerken 4 Schlafzimmer Verkauf Escaldes-Engordany
Escaldes-Engordany

Haus mit drei Stockwerken 4 Schlafzimmer Verkauf Escaldes-Engordany

216 m²Größe44 Bäder
Exclusive apartment in a housing development in the center of Escaldes-Engordany, 500 meters from the economic and social center of the Principality.~~It is a triplex apartment of 244 m2 of housing plus 159 of terrace. It consists of 4 double rooms, two suites and the other two rooms share a bathroom, all of them with fitted wardrobes and access to the terrace. Kitchen open to dining room and practical laundry area.~~Located in a unique enclave, its homes will have spectacular panoramic views over the Valley of Andorra and Escaldes and sun throughout the year.~~The first tower to be marketed, 15 stories high, is made up of 55 homes with 1 to 6 bedrooms, all exterior.~~You will find homes of various types and lengths, very bright and functional, with modern design, perimeter terraces and high-end finishes.~~It is worth noting in this promotion the fantastic community areas with heated indoor pool, gym, garden areas and solarium (for the exclusive use of the owners). The owners will also be able to enjoy exclusive direct access to the Falgueró and Rec del Solà paths.~~Regarding the FINISHES AND QUALITIES of the homes, we would highlight:~- EXTERIOR CARPENTRY in aluminum with SCHUCO type thermal break or similar.~- Triple glass with double air chamber adapted to energy requirements.~- Stoneware flooring, with two finishing options to be chosen by the client.~- built-in cabinets of the Carré brand or similar~- Open KITCHENS with Neolith, Silestone or similar countertops, equipped with a 'BORA' type surface extractor fan incorporated into the hob, induction hob, oven, microwave, fridge and dishwasher from SIEMEMS or similar. Wall and base units of the Santos or similar brand, combining a solid color with an imitation wood finish. Extendable faucet.~- BATHROOMS with walls covered with top quality ceramics. Equipped with furniture with drawer and embedded sink. Hansgrohe or similar regulating taps, glass partition and mirror. Built-in shower 'rain' effect~- AIR CONDITIONING AND RENEWAL:~ * ACS production system and centralized air conditioning connected to~ FEDA ECOTERM.~ * Underfloor heating system throughout the house.~ * Air conditioning with cold air throughout the house except in bathrooms, through~ air ducts integrated into the false ceiling with supply and extraction.~ * Renewal of airer with double flow system with compact equipment~ with Siber or similar brand heat recuperator. Individualized equipment~ for each house.~- ELECTRICAL INSTALLATION:~ * Spotlights integrated into the false ceiling in bathrooms, laundry and kitchen.~ * LED strip lighting in the hallway and other rooms.~ * HOME AUTOMATION: home climate control system.~~With the possibility of buying parking spaces and storage rooms in the same building.~~Do not hesitate to contact us to clarify any questions and have additional information. #ref:04894/5210
3.400.000 €
Duplex 3 Schlafzimmer Verkauf Escaldes-Engordany
Escaldes-Engordany

Duplex 3 Schlafzimmer Verkauf Escaldes-Engordany

124 m²Größe32 Bäder
Exclusive apartment in a housing development in the center of Escaldes-Engordany, 500 meters from the economic and social center of the Principality.~~It is a duplex apartment with 113.96 m2 of housing plus 110.81 m2 of terrace. It consists of 3 double bedrooms, one suite and the other two rooms share a bathroom, all of them with built-in wardrobes with access to the terrace. Kitchen open to the dining room and laundry area.~~Located in a unique enclave, its homes will have spectacular panoramic views over the Valley of Andorra and Escaldes and sun throughout the year.~~The first tower to be marketed, 15 stories high, is made up of 55 homes with 1 to 6 bedrooms, all exterior.~~You will find homes of various types and lengths, very bright and functional, with modern design, perimeter terraces and high-end finishes.~~It is worth noting in this promotion the fantastic community areas with heated indoor pool, gym, garden areas and solarium (for the exclusive use of the owners). The owners will also be able to enjoy exclusive direct access to the Falgueró and Rec del Solà paths.~~Regarding the FINISHES AND QUALITIES of the homes, we would highlight:~- EXTERIOR CARPENTRY in aluminum with SCHUCO type thermal break or similar.~- Triple glass with double air chamber adapted to energy requirements.~- Stoneware flooring, with two finishing options to be chosen by the client.~- built-in cabinets of the Carré brand or similar~- Open KITCHENS with Neolith, Silestone or similar countertops, equipped with a 'BORA' type surface extractor fan incorporated into the hob, induction hob, oven, microwave, fridge and dishwasher from SIEMEMS or similar. Wall and base units of the Santos or similar brand, combining a solid color with an imitation wood finish. Extendable faucet.~- BATHROOMS with walls covered with top quality ceramics. Equipped with furniture with drawer and embedded sink. Hansgrohe or similar regulating taps, glass partition and mirror. Built-in shower 'rain' effect~- AIR CONDITIONING AND RENEWAL:~ * ACS production system and centralized air conditioning connected to~ FEDA ECOTERM.~ * Underfloor heating system throughout the house.~ * Air conditioning with cold air throughout the house except in bathrooms, through~ air ducts integrated into the false ceiling with supply and extraction.~ * Renewal of airer with double flow system with compact equipment~ with Siber or similar brand heat recuperator. Individualized equipment~ for each house.~- ELECTRICAL INSTALLATION:~ * Spotlights integrated into the false ceiling in bathrooms, laundry and kitchen.~ * LED strip lighting in the hallway and other rooms.~ * HOME AUTOMATION: home climate control system.~~With the possibility of buying parking spaces and storage rooms in the same building.~~Do not hesitate to contact us to clarify any questions and have additional information. #ref:04895/5210
1.860.000 €
Duplex 4 Schlafzimmer Verkauf Escaldes-Engordany
Escaldes-Engordany

Duplex 4 Schlafzimmer Verkauf Escaldes-Engordany

241 m²Größe43 Bäder
Exclusive apartment in a new development in the heart of Escaldes-Engordany, just 500 meters from the Principality's economic and social center.~~This duplex apartment offers 241 m2 of living space plus a 208 m2 terrace. It features four double bedrooms, two of which are en-suite, while the other two share a bathroom. All bedrooms have built-in wardrobes and access to the terrace. There is an open-plan kitchen/dining area and a laundry room.~~Located in a unique setting, these apartments boast spectacular panoramic views over the Andorra Valley and Escaldes, and enjoy year-round sunshine.~~The second building, now available, has 15 floors and comprises 55 apartments ranging from one to six bedrooms. All rooms are exterior-facing, with wraparound terraces.~~You will find apartments of various types and sizes, all bright and functional, with modern design and high-end finishes.~~This development boasts fantastic communal areas with a heated indoor pool, gym, landscaped gardens, and a solarium (for the exclusive use of residents). Residents will also enjoy direct, exclusive access to the Falgueró path and the Rec del Solà irrigation canal.~~Regarding the FINISHES AND QUALITY of the homes, we would highlight:~- Aluminum exterior joinery with thermal break, Schuco type or similar.~~- Triple-glazed windows with double air chambers, adapted to energy efficiency requirements.~~- Porcelain tile flooring, with two finish options for the client to choose from.~~- Built-in wardrobes by Carré brand or similar.~- Open-plan kitchens with Neolith, Silestone, or similar countertops, equipped with a 'BORA' type surface extractor integrated into the cooktop, induction hob, oven, microwave, refrigerator, and dishwasher by Siemens or similar. Upper and lower cabinets by Santos brand or similar, combining solid colors with a wood-effect finish. Extendable faucet.~~- BATHROOMS with walls clad in premium ceramic tiles. Equipped with a vanity unit with drawer and inset sink. Hansgrohe or similar regulating faucets, glass shower screen, and mirror. Inset rain shower.~~- HEATING AND AIR RENEWAL:~~* Centralized domestic hot water and heating system connected to FEDA ECOTERM.~~* Underfloor heating system throughout the home.~~* Cooling and air conditioning throughout the home, except in bathrooms, via air ducts integrated into the suspended ceiling with supply and exhaust.~~* Air renewal with a dual-flow system using compact units with heat recovery by Siber or similar. Individual unit for each home.~~- ELECTRICAL INSTALLATION:~~* Recessed spotlights in the suspended ceiling in bathrooms, laundry room, and kitchen.~~* LED strip lighting in the hallway and other rooms. * Home automation: climate control system for the home.~~Parking spaces and storage units are available for purchase in the same building.~~Please feel free to contact us with any questions or for further information. #ref:04905/5210
3.720.000 €
Apartment 3 Schlafzimmer Verkauf Escaldes-Engordany
Escaldes-Engordany

Apartment 3 Schlafzimmer Verkauf Escaldes-Engordany

132 m²Größe32 Bäder
Exclusive residential development located in the heart of Escaldes-Engordany, just 500 meters from the Principality's economic and social center.~Situated in a prime location, the development boasts spectacular panoramic views over the Andorra and Escaldes valleys, as well as excellent orientation with year-round sunshine.~The project comprises an elegant 14-story tower with 124 apartments, designed for comfort, functionality, and high energy efficiency.~The apartments feature large windows, spacious terraces, and contemporary architecture, creating bright and airy spaces that connect with the natural surroundings.~The development offers a variety of apartment types and sizes to suit different needs, all with a modern and functional layout.~~The homes feature:~- Spacious covered terraces with large glazed surfaces~- Open-plan kitchen, dining, and living areas~- High-performance thermal and acoustic insulation~- High-end finishes~~The building boasts comprehensive communal areas designed for the well-being and enjoyment of its residents:~- Outdoor solarium with panoramic views~- Fully equipped gym~- Landscaped outdoor spaces~- Exclusive access for residents to Camí del Falgueró and Rec del Solà~In addition, the building offers a concierge service and elegant communal areas with sophisticated finishes.~~The building has been designed with high-quality materials and modern construction solutions:~- Reinforced concrete structure with strategically placed metal elements~- Ventilated façade with a slate-colored ceramic finish~- High level of thermal insulation and energy efficiency~- The terraces feature non-slip, wood-effect porcelain tile flooring, metal railings, and decorative planters.~~The kitchens are open to the living-dining room and equipped with high-end materials and appliances:~- Neolith, Silestone, or similar countertops~- Integrated BORA extractor fan~- Siemens or similar appliances: induction hob, oven, microwave, refrigerator, dishwasher~- Contemporary upper and lower cabinets with solid color and wood finishes~- Extendable faucets~~The bathrooms incorporate premium materials and a modern design:~- High-end ceramic wall tiles~- Wall-hung vanity unit with integrated sink~- Hansgrohe or similar thermostatic faucets~- Glass shower enclosure~- Ultra-thin shower tray~- Recessed rain shower~~The homes feature materials selected for durability and comfort:~~- Aluminum exterior joinery with thermal break, Schüco or similar~- Triple glazing with double air chamber~- Large-format porcelain stoneware flooring (two finishes to choose from)~- Carré or similar built-in wardrobes Similar~- Armored entrance door~- Integrated LED lighting in several rooms~~The building incorporates modern systems to guarantee maximum comfort and efficiency:~- Centralized heating and hot water system connected to FEDA Ecoterm~- Underfloor heating throughout the property~- Ducted air conditioning (except in bathrooms)~- Dual-flow ventilation system with heat recovery~~The building has 4 floors dedicated to parking and storage, with automatic access.~~Pre-installation for electric vehicle charging~~A unique development in Escaldes-Engordany that combines location, views, construction quality, and complete communal areas.~Gali Real Estate at your service. #ref:04940/5210
905.000 €

Zuletzt angesehene Immobilien

Villenprojekt
Puerto

Villenprojekt

800 m²Grundstück53 Bäder
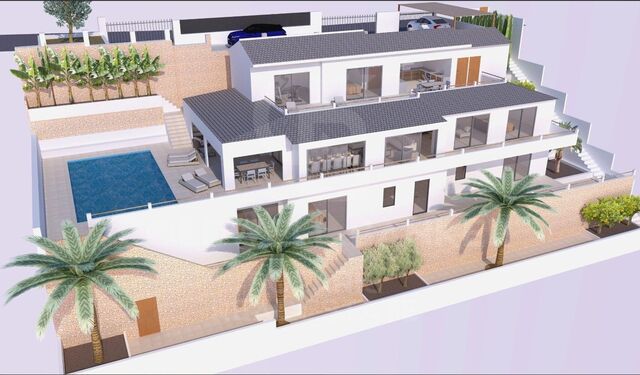
Entdecken Sie dieses beeindruckende Renovierungsprojekt in der prestigeträchtigen und begehrten La Corona-Urbanisation Javea, einem privilegierten Ort, der sich durch seine Nähe zum Yachthafen, zum Strand und zu allen wichtigen Dienstleistungen auszeichnet. Dies ist ein Gebiet, in dem Immobilien fast nie auf den Markt kommen, was diese Gelegenheit wirklich außergewöhnlich macht. Von jeder Ebene des Hauses aus genießen Sie spektakuläre Panoramablicke über die Bucht, das Mittelmeer und die bergige Landschaft rund um Jávea. Außerdem erhellt die Sonne dank seiner Südausrichtung das Haus den ganzen Tag über und ermöglicht es Ihnen, die vielen überdachten und unüberdachten Terrassen der Immobilie optimal zu nutzen. Die heutige Villa im klassischen spanischen Stil erstreckt sich auf einem Grundstück von etwa 800 m² und erstreckt sich über drei Stockwerke. Das Projekt sieht eine umfassende Rekonstruktion und Renovierung des Hauses gemäß modernen Qualitätsstandards, Effizienz und Komfort vor, wobei gleichzeitig der mediterrane Charme und die authentische Essenz des ursprünglichen Baus erhalten bleiben. Auf der Hauptebene - auf derselben Ebene wie das Schwimmbecken - befindet sich der Tagesbereich, in dem ein geräumiger, moderner und heller Raum gestaltet wurde. Hier genießen Sie ein großes, offenes Wohnzimmer und Esszimmer, das mit einer stilvollen, zeitgenössischen Küche verbunden ist, die mit einer geräumigen Insel ausgestattet ist, die ideal zum Kochen und zum Zusammensein ist. Die großen Schiebefenster sorgen nicht nur für reichlich Tageslicht, sondern integrieren auch das Innere mit dem Äußeren und ermöglichen direkten Zugang zu einer prächtigen überdachten Terrasse neben dem Becken. Diese Etage beherbergt außerdem das Hauptschlafzimmer, das ein modern gestaltetes eigenes Badezimmer und direkten Zugang zur Terrasse sowie eine strategisch platzierte Gästetoilette umfasst. Im Erdgeschoss gibt es drei weitere große Schlafzimmer, die alle Zugang zur Terrasse oder zum Außenbereich haben, sowie zwei voll ausgestattete Badezimmer. Dieses Layout sorgt für Privatsphäre für Gäste und Familie und bietet gleichzeitig komfortable und vielseitige Räume. Das Obergeschoss wurde als eigenständiger und multifunktionaler Bereich konzipiert. Hier finden Sie ein zusätzliches Schlafzimmer mit eigenem Bad, ideal für Besucher, Familie oder sogar als privates Büro. Außerdem verfügt diese Etage über eine voll ausgestattete Außenküche und ein Außenbad, was sie zu einem perfekten Ort macht, um Meetings abzuhalten, das mediterrane Klima zu genießen oder einfach zu entspannen und die schöne Landschaft von oben zu betrachten. Auf Straßenniveau verfügt das Grundstück über einen praktischen Carport sowie die Möglichkeit, den Zugang anzupassen, um Komfort und einen eleganten Empfang zu gewährleisten. Mit insgesamt 200 m² Terrassen, die sich auf alle Etagen erstrecken, bietet jede Ebene ihre eigene perfekte Ecke, um die Sonne, die Natur und die unvergleichlichen Ausblicke, die diese Villa auszeichnen, zu genießen. Während des Renovierungsprozesses haben Käufer weiterhin die Möglichkeit, zahlreiche Details individuell anzupassen - von Oberflächen und Materialien bis hin zur Verteilung bestimmter Räume - und das Haus so vollständig an ihre Vorlieben, Vorlieben und ihren Lebensstil anzupassen. Dieses Projekt bietet eine einzigartige Gelegenheit, eine exklusive Immobilie in einem der begehrtesten Gegenden der Costa Blanca zu erwerben und sie in das Zuhause Ihrer Träume zu verwandeln. #ref:CBS746
3.200.000 €
Exklusives luxuriöses Triple-Penthouse mit Panoramablick in Calpe
Canuta

Exklusives luxuriöses Triple-Penthouse mit Panoramablick in Calpe

215 m²Größe42 Bäder
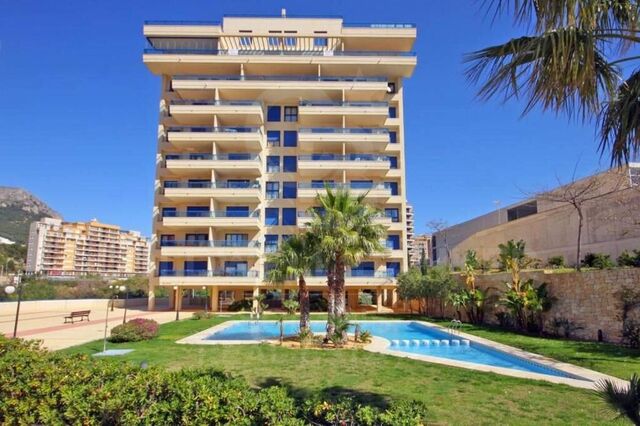
Entdecken Sie Luxus und Komfort in diesem spektakulären Triplex-Penthouse mit atemberaubender 360º-Aussicht, gelegen in der renommierten Manzanera Urbanization* in Calpe. Mit **215 m² gebaut** bietet dieses Haus einen unvergleichlichen Lebensstil, in dem Geräumigkeit, natürliches Licht und Design perfekt vereint sind. Im neunten Stock führt eine geräumige Eingangshalle zu einem eleganten Wohnzimmer mit Zugang zu einer Terrasse, einer Gästetoilette und einer großzügigen, unabhängigen Küche mit Terrassen-Waschraum. Im zehnten Stock befinden sich vier Schlafzimmer mit privilegiertem Blick - zwei zum Meer und zwei zu den Bergen - sowie zwei voll ausgestattete Badezimmer. Das Hauptschlafzimmer* zeichnet sich durch sein privates Umkleidezimmer und ein eigenes Badezimmer aus. Der elfte Stock ist eine echte Oase: ein spektakuläres Solarium mit Blick auf die vier Hauptpunkte, perfekt zum Entspannen, zum Genießen der Mittelmeersonne und zur Organisation unvergesslicher Treffen im Freien. Dieses Penthouse ist teilweise möbliert, mit Lüftungskanälen und Heizung ausgestattet und umfasst zwei Garagenplätze und zwei Abstellräume. Die Urbanisierung bietet alle Annehmlichkeiten: große Grünflächen, ein Gemeinschaftsbecken, einen Mehrsportbereich und einen Kinderspielplatz, nur 400 Meter vom Meer und 300 Meter von allen Dienstleistungen entfernt, Apotheke, Restaurants und Freizeitbereich. Ob als Dauerwohnsitz, Zweitwohnsitz oder Investition mit großem Mietpotenzial - diese Immobilie ist ein einzigartiges Juwel an der Costa Blanca, umgeben vom seefahrenden Charme Calpes, dem imposanten Naturpark Peñón de Ifach und Traumstränden. Eine unwiederholbare Gelegenheit, die Costa Blanca von den Höhen aus zu erleben. #ref:CBSA676
990.000 €
Ladenlokal Vermietung Pontevedra
Campo da Torre - Mollabao

Ladenlokal Vermietung Pontevedra

365 m²Größe3 Bäder
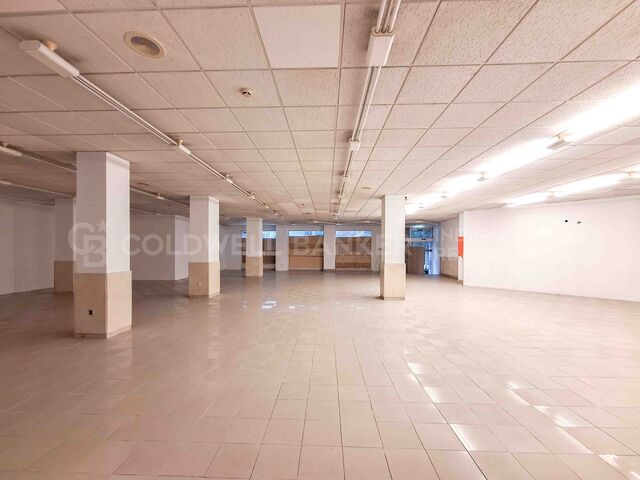
Se ofrece en alquiler este amplio local comercial ubicado en el centro de la ciudad de Pontevedra. Ubicado muy cerca del casco histórico, a tan sólo unos metros de la Alameda, de la plaza de toros y del río Lérez. El espacio diáfano permite realizar una distribución adaptada a tu negocio. Además, cuenta con amplias vidrieras a la calle, ideales como escaparate y que aportan gran cantidad de luz natural. Una oportunidad única para implantar su negocio en una de las mejores zonas de Pontevedra, con gran proyección y visibilidad. ¿Buscas oportunidades como esta? Síguenos en Instagram y descubre todas nuestras propiedades: @coldwellbankerindigo ¿Quieres vender la tuya? Te ayudamos a que la venta sea rápida, segura y al mejor precio. Contáctanos: (teléfono oculto) INFORMACIÓN AL CONSUMIDOR El precio de venta no incluye impuestos ni gastos derivados de la compraventa que, conforme a la normativa vigente, corresponden al comprador: (i) en viviendas de segunda mano, el Impuesto sobre Transmisiones Patrimoniales (ITP) según tipo aplicable en la Comunidad Autónoma; (ii) en viviendas de obra nueva, el IVA y el Impuesto sobre Actos Jurídicos Documentados (AJD) según normativa vigente; (iii) aranceles notariales y registrales; y (iv) gastos de gestoría en caso de contratarse. Disponibilidad a acordar. La oferta está sujeta a cambios de precio o retirada del mercado sin previo aviso. Los datos expuestos, incluidas las superficies, tienen carácter meramente orientativo. Los honorarios de intermediación inmobiliaria serán asumidos por la parte correspondiente según el encargo suscrito. Se facilitará a toda persona interesada información detallada y personalizada antes de la entrega de cualquier cantidad a cuenta, conforme a la normativa estatal y autonómica aplicable. #ref:CBIN858
2.500 €
Unglaubliches Baugrundstück mit Panoramablick in Estepona
Selwo

Unglaubliches Baugrundstück mit Panoramablick in Estepona

4.890 m²Größe
Außergewöhnliche Entwicklungsmöglichkeit. Dieses großzügige Grundstück bietet beeindruckende Panoramablicke, die sich entlang der Küste bis nach Gibraltar und zum afrikanischen Kontinent erstrecken. Das Anwesen umfasst 4.890 m² erstklassiges Grundstück mit einer genehmigten Bebauungsmöglichkeit von 650 m² plus Untergeschoss - die ideale Grundlage für den Bau einer luxuriösen Villa in einer der begehrtesten Gegenden der Costa del Sol. Die erhöhte Lage des Grundstücks garantiert ununterbrochene Ausblicke auf das Mittelmeer, Gibraltar und die ferne afrikanische Küste - eine spektakuläre Kulisse für Ihre zukünftige Residenz. Die großzügigen Abmessungen ermöglichen eine architektonische Gestaltung, die diese außergewöhnlichen Ausblicke optimal nutzt und zugleich reichlich Außenflächen für Gärten, Terrassen und einen privaten Pool bietet. In der begehrten Gegend zwischen Marbella und Estepona gelegen, bietet diese Lage die perfekte Balance zwischen Ruhe und Komfort. Nur fünf Autominuten entfernt befinden sich das neue American College, unberührte Strände und die wunderschöne Strandpromenade von Guadalmansa. Die Immobilie verfügt außerdem über ausgezeichneten Zugang zu allen lokalen Annehmlichkeiten wie Supermärkten, Restaurants, Apotheken, Cafés und Banken. Die Urbanisation ist etabliert und hervorragend gepflegt und bietet ein ruhiges Wohnumfeld mit hochwertiger Infrastruktur und einem sicheren Ambiente. Öffentliche Verkehrsanbindungen sowie der einfache Zugang zu den wichtigsten Verkehrswegen ermöglichen eine mühelose Mobilität entlang der gesamten Costa del Sol, während der exklusive und ruhige Charakter der Gegend erhalten bleibt. Dieses Grundstück ist sofort bebaubar und stellt eine einzigartige Gelegenheit dar, Ihr Traumhaus in einem der begehrtesten Viertel Esteponas zu realisieren. Es ist eine ausgezeichnete Wahl, sei es für einen festen Wohnsitz, ein luxuriöses Feriendomizil oder eine solide Investition in eine der wertstabilsten Regionen der mediterranen Küste. #ref:CBSH1335
1.250.000 €
Beautiful new construction apartments in Estepona
Playa Bahía Dorada

Beautiful new construction apartments in Estepona

In der Gegend von Buenas Noches, einer ruhigen Enklave zwischen Estepona und Casares, bietet diese exklusive Entwicklung eine privilegierte Umgebung, in der sich Ruhe, Natur und mediterraner Lebensstil am Meer vereinen. Buenas Noches zeichnet sich durch seinen Wohncharakter und entspannt aus, weit weg von den belebtesten Gegenden der Costa del Sol. Zu den Hauptattraktionen gehört der Playa de la Galera, der sich neben dem historischen Torre de la Galera befindet, auch bekannt als Torre de la Sal oder Torre del Salto de la Mora. Nur 550 Meter vom Strand entfernt bietet dieser exklusive Komplex mit 24 Wohnungen einen atemberaubenden Blick auf das Mittelmeer und eine Atmosphäre, die von Licht, Privatsphäre und Gelassenheit geprägt ist. Derzeit sind nur noch 7 Immobilien verfügbar. Die Häuser wurden sorgfältig entworfen, um maximalen Komfort zu bieten und die privilegierte Lage optimal zu nutzen. Die Entwicklung umfasst exklusive Penthäuser mit großen Terrassen und Sonnenterrassen, Zwischenwohnungen mit großzügigen Terrassen und direktem Meerblick sowie Wohnungen im Erdgeschoss mit großen privaten Gärten. Die öffentlichen Bereiche wurden als echte Wellness-Oase konzipiert, mit großen Gartenflächen, die sich ideal zum Entspannen, Sonnenbaden oder Lesen beim Blick auf das Mittelmeer eignen. Der Gemeinschaftspool ermöglicht es Ihnen, das ganze Jahr über das hervorragende Klima der Costa del Sol zu genießen. Darüber hinaus erhalten die Bewohner ein voll ausgestattetes Fitnessstudio, das sich perfekt für einen aktiven Lebensstil eignet, ohne das Haus zu verlassen. Seine Lage ermöglicht es Ihnen, eine ruhige Umgebung am Meer zu genießen, mit einfachem Zugang zu Wasseraktivitäten, Golfplätzen und allen Dienstleistungen und Attraktionen von Estepona und der Costa del Sol. #ref:CBSH92
Von 645.000 €
Coldwell Banker Andorra
Na Maria Pla, 20. Local 1
AD500, Andorra La Vella
De 9:00 a 19:00 h.
Newsletter

Finden Sie Ihr Zuhause im Ausland mit Unterstützung des Coldwell Banker® Netzwerks

Besuchen Sie unsere internationalen Websites und finden Sie Ihre Wunschimmobilie an den exklusivsten Orten

Wir verwenden unsere eigenen Cookies und Cookies von Drittanbietern, um die Sicherheit unserer Website zu gewährleisten und ihren Inhalt zu personalisieren. Ebenso verwenden wir Cookies, um Daten über Ihre Navigation zu messen und zu erhalten und um Werbung an Ihren Geschmack und Ihre Vorlieben anzupassen. Drücken Sie die Schaltfläche "Alle akzeptieren", um zu bestätigen, dass Sie die angezeigten Informationen gelesen und akzeptiert haben. Um diese Cookies zu verwalten oder zu deaktivieren, klicken Sie auf "Einstellungen". Weitere Informationen zu Cookies erhalte Sie in unserer Cookie-Richtlinie.
Cookies ändern
Technik und Funktional Immer aktiv
Diese Website verwendet eigene Cookies, um Informationen zu sammeln, um unsere Dienste zu verbessern. Wenn Sie weiter surfen, akzeptieren Sie deren Installation. Der Benutzer hat die Möglichkeit, seinen Browser zu konfigurieren und auf Wunsch zu verhindern, dass er auf seiner Festplatte installiert wird, obwohl er bedenken muss, dass dies zu Schwierigkeiten beim Navigieren auf der Website führen kann.
Sie ermöglichen die Beobachtung und Analyse des Verhaltens der Nutzer dieser Website. Die durch diese Art von Cookies gesammelten Informationen werden verwendet, um die Aktivität des Webs zu messen, um Benutzernavigationsprofile zu erstellen, um basierend auf der Analyse der Nutzungsdaten der Benutzer des Dienstes Verbesserungen einzuführen. Sie ermöglichen es uns, die Präferenzinformationen des Benutzers zu speichern, um die Qualität unserer Dienstleistungen zu verbessern und durch empfohlene Produkte ein besseres Erlebnis zu bieten.
Diese Cookies werden verwendet, um Informationen über die Präferenzen und persönlichen Entscheidungen des Benutzers durch die kontinuierliche Beobachtung seiner Surfgewohnheiten zu speichern. Dank ihnen können wir die Surfgewohnheiten auf der Website kennen und Werbung in Bezug auf das Surfprofil des Benutzers anzeigen.