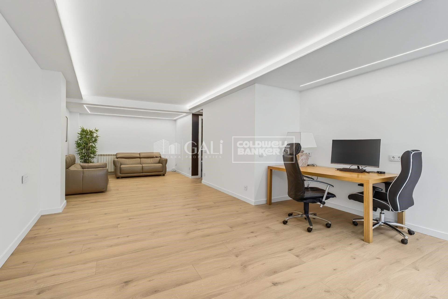
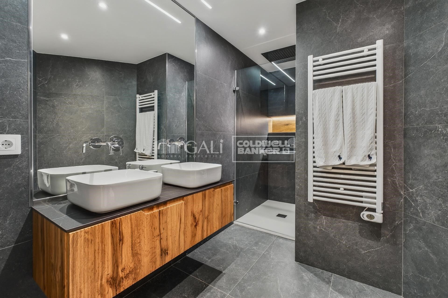
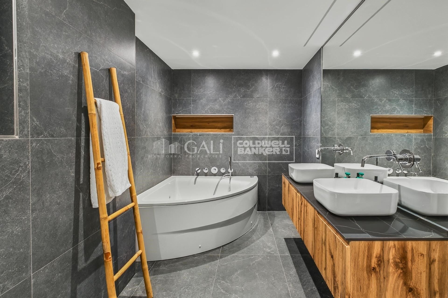
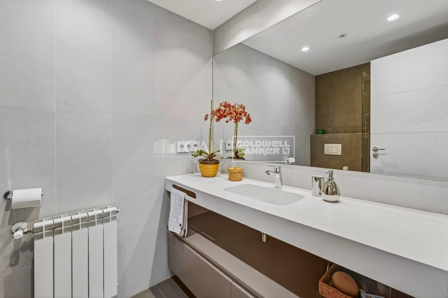
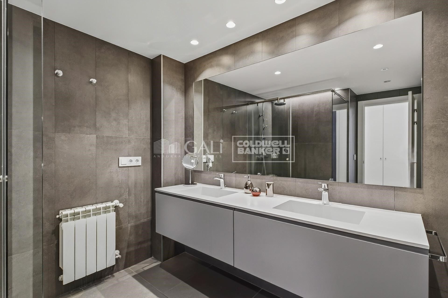
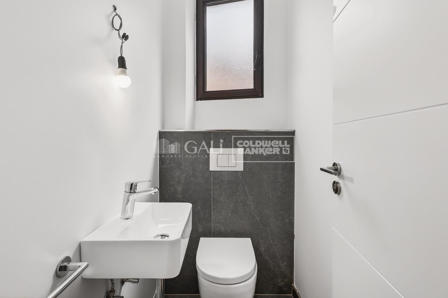
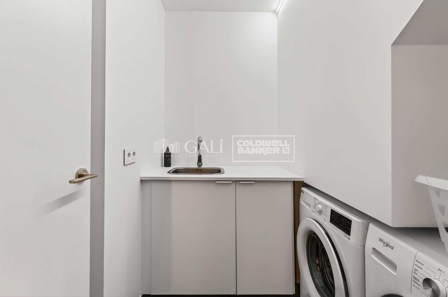
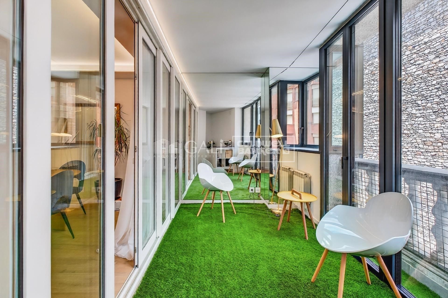
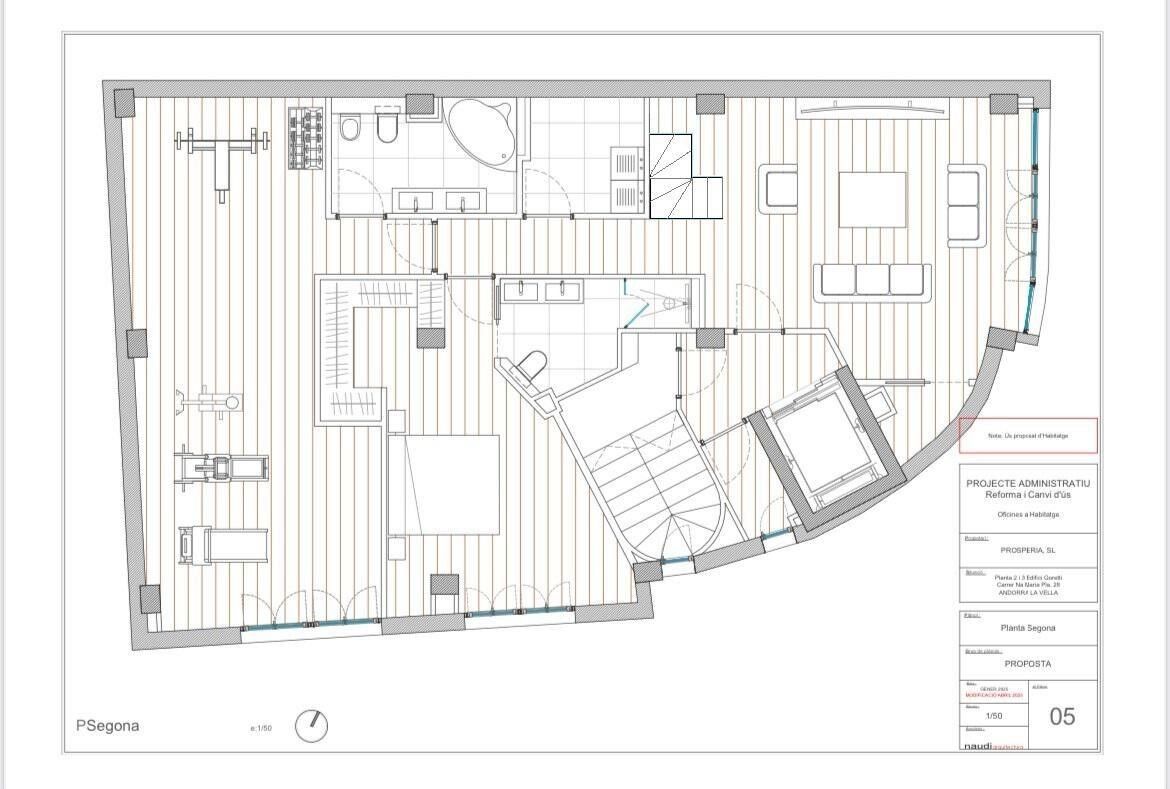
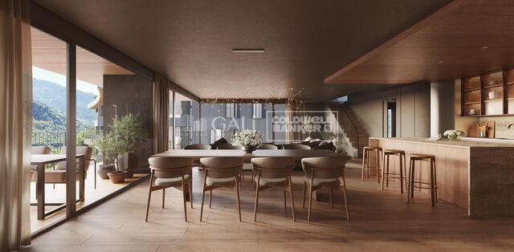
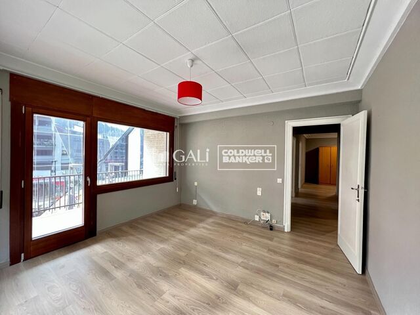
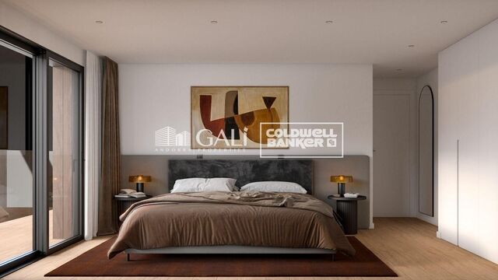
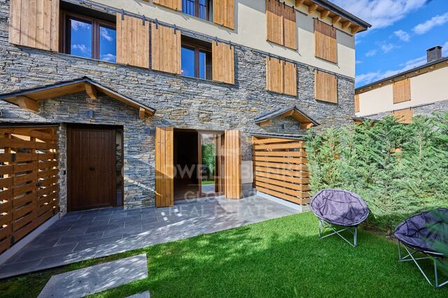
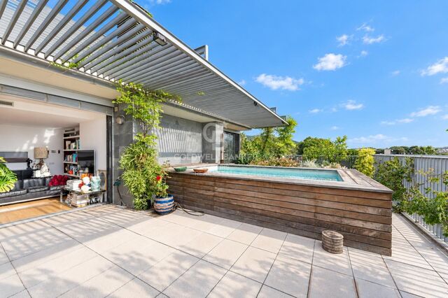
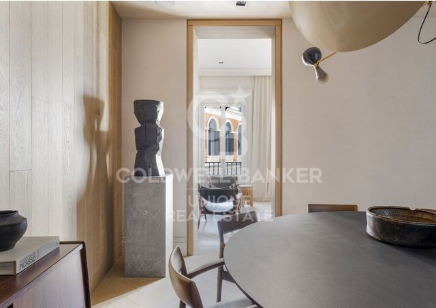
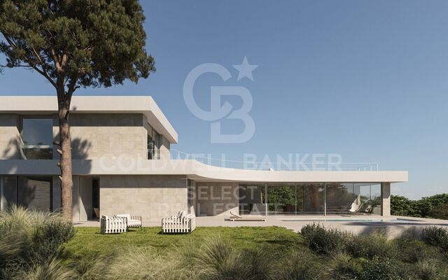
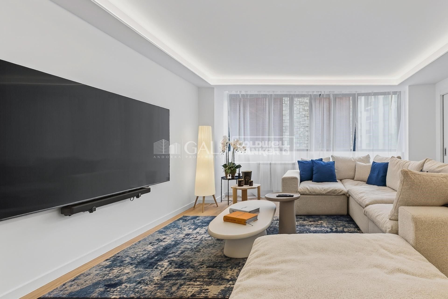
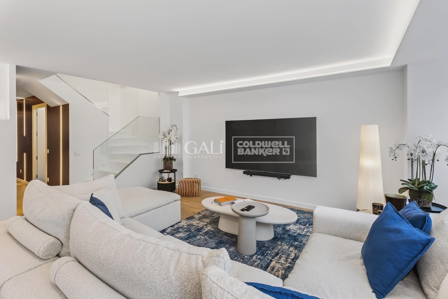
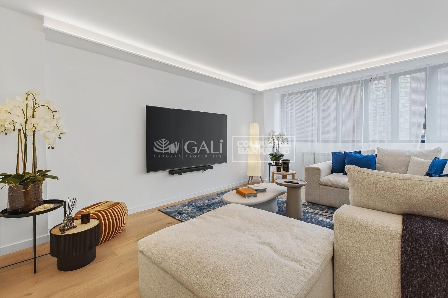
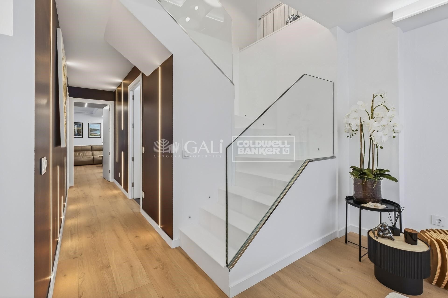
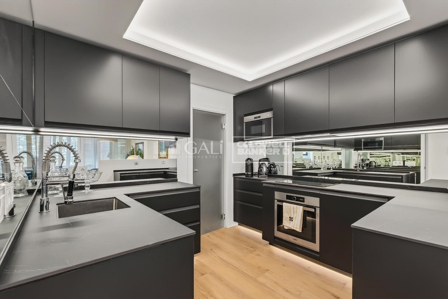
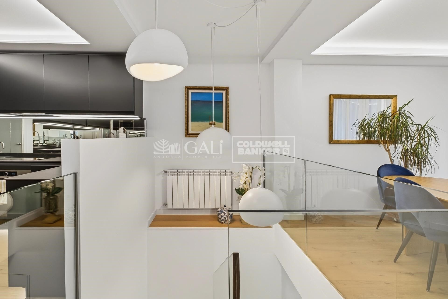
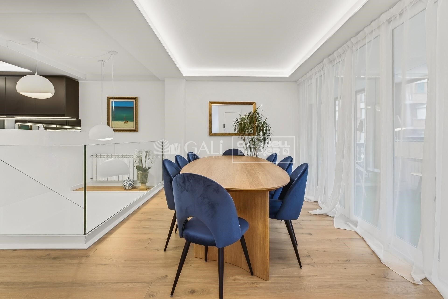
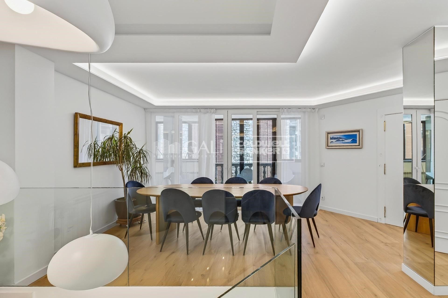
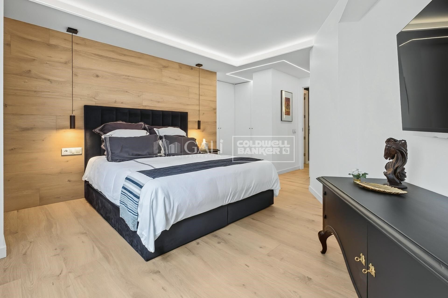
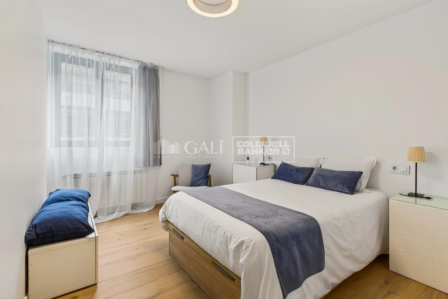
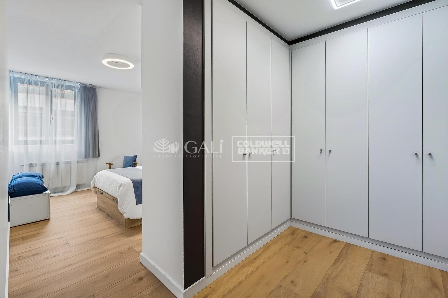
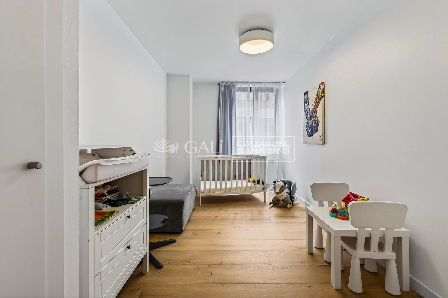
Duplex 5 Schlafzimmer Verkauf Andorra la Vella
Größe
276 m²
Schlafzimmer
5
Bäder
4
Parkplatz
terrasse
Preis
1.975.000 €

#ref:05134/5210

Immobilieninformationen

zone
Principado de Andorra
Gegend
Andorra
standort
Andorra la Vella
district
Centro
Objekt typ
Duplex
Verkauf
1.975.000 €
Referenz
05134/5210
Schlafzimmer
5
Bäder
4
Bebaute Fläche
276 m2

In der Nähe des Strandes / Meeres

heitzung
lift
Parkplatz
terrasse
Energiezertifikat
  • Ausstehend

über Andorra la Vella

Andorra la Vella ist die Hauptstadt des Fürstentums Andorra und liegt in den östlichen Pyrenäen zwischen Frankreich und Spanien.

Andorra la Vella befindet sich in der Region Andorra, einem kleinen Binnenland, das für seine atemberaubenden Berglandschaften bekannt ist. Es liegt im Herzen der Pyrenäen und bietet eine malerische Kulisse mit atemberaubenden Ausblicken.

Einer der Hauptvorteile von Andorra la Vella ist seine strategische Lage. Es dient als Tor zwischen Frankreich und Spanien und ist daher von den wichtigsten Städten beider Länder aus leicht erreichbar. Der Status des Fürstentums als Steueroase zieht auch Unternehmen und Besucher an, die günstige wirtschaftliche Bedingungen suchen.

Andorra la Vella bietet eine hohe Lebensqualität mit sauberer Luft, niedrigen Kriminalitätsraten und einer friedlichen Atmosphäre. Die Stadt ist bekannt für ihr ausgezeichnetes Gesundheitssystem, hochwertige Bildung und effiziente öffentliche Dienste. Die Einwohner profitieren von einem starken Gemeinschaftssinn und einer sicheren Umgebung für Familien.

Trotz seiner geringen Größe bietet Andorra la Vella eine Vielzahl von Aktivitäten für Einwohner und Besucher gleichermaßen. Die umliegenden Berge bieten reichlich Möglichkeiten für Outdoor-Aktivitäten wie Wandern, Skifahren und Mountainbiken. Darüber hinaus verfügt die Stadt über moderne Einkaufszentren, kulturelle Veranstaltungen und eine lebendige Nachtszene. Das nahe gelegene Caldea-Spa-Komplex bietet Entspannungs- und Wellness-Erlebnisse und ist das ganze Jahr über ein beliebtes Ziel.

Der Immobilienmarkt von Andorra la Vella zeichnet sich durch eine Mischung aus traditionellen Bergchalets und modernen Apartments aus. Der Markt spricht sowohl Einheimische als auch internationale Käufer an, die eine einzigartige Kombination aus natürlicher Schönheit, wirtschaftlichen Vorteilen und einem hohen Lebensstandard suchen. Die Immobilien reichen von gemütlichen Bergheimen bis zu luxuriösen Villen mit atemberaubendem Bergblick und bieten eine Vielzahl von Vorlieben und Lebensstilen.

Andorra la Vella vereint den Charme einer Berglandschaft mit den Annehmlichkeiten einer modernen Stadt und bietet Einwohnern und Besuchern eine einzigartige Mischung aus natürlicher Schönheit, wirtschaftlichen Vorteilen und einem hohen Lebensstandard.

Weitere Informationen anfordern
Ref.05134/5210
Na Maria Pla, 20. Local 1
AD500, Andorra La Vella
+376 801 700

Related properties

Duplex 4 Schlafzimmer Verkauf Andorra la Vella
Centro

Duplex 4 Schlafzimmer Verkauf Andorra la Vella
241 m²Größe43 Bäder
Exclusive apartment in a new development in the heart of Escaldes-Engordany, just 500 meters from the Principality's economic and social center.~~This duplex apartment offers 241 m2 of living space plus a 208 m2 terrace. It features four double bedrooms, two of which are en-suite, while the other two share a bathroom. All bedrooms have built-in wardrobes and access to the terrace. There is an open-plan kitchen/dining area and a laundry room.~~Located in a unique setting, these apartments boast spectacular panoramic views over the Andorra Valley and Escaldes, and enjoy year-round sunshine.~~The second building, now available, has 15 floors and comprises 55 apartments ranging from one to six bedrooms. All rooms are exterior-facing, with wraparound terraces.~~You will find apartments of various types and sizes, all bright and functional, with modern design and high-end finishes.~~This development boasts fantastic communal areas with a heated indoor pool, gym, landscaped gardens, and a solarium (for the exclusive use of residents). Residents will also enjoy direct, exclusive access to the Falgueró path and the Rec del Solà irrigation canal.~~Regarding the FINISHES AND QUALITY of the homes, we would highlight:~- Aluminum exterior joinery with thermal break, Schuco type or similar.~~- Triple-glazed windows with double air chambers, adapted to energy efficiency requirements.~~- Porcelain tile flooring, with two finish options for the client to choose from.~~- Built-in wardrobes by Carré brand or similar.~- Open-plan kitchens with Neolith, Silestone, or similar countertops, equipped with a 'BORA' type surface extractor integrated into the cooktop, induction hob, oven, microwave, refrigerator, and dishwasher by Siemens or similar. Upper and lower cabinets by Santos brand or similar, combining solid colors with a wood-effect finish. Extendable faucet.~~- BATHROOMS with walls clad in premium ceramic tiles. Equipped with a vanity unit with drawer and inset sink. Hansgrohe or similar regulating faucets, glass shower screen, and mirror. Inset rain shower.~~- HEATING AND AIR RENEWAL:~~* Centralized domestic hot water and heating system connected to FEDA ECOTERM.~~* Underfloor heating system throughout the home.~~* Cooling and air conditioning throughout the home, except in bathrooms, via air ducts integrated into the suspended ceiling with supply and exhaust.~~* Air renewal with a dual-flow system using compact units with heat recovery by Siber or similar. Individual unit for each home.~~- ELECTRICAL INSTALLATION:~~* Recessed spotlights in the suspended ceiling in bathrooms, laundry room, and kitchen.~~* LED strip lighting in the hallway and other rooms. * Home automation: climate control system for the home.~~Parking spaces and storage units are available for purchase in the same building.~~Please feel free to contact us with any questions or for further information. #ref:04905/5210
3.720.000 €
Apartment 2 Schlafzimmer Verkauf Andorra la Vella
Centro

Apartment 2 Schlafzimmer Verkauf Andorra la Vella
101 m²Größe22 Bäder
Exclusive home for sale in Andorra la Vella~We present a unique opportunity to acquire a high-end property in the heart of Andorra la Vella, just a few meters from the Pyrenees shopping center and surrounded by shops, restaurants, and all services.~This elegant unit is part of a modern and exclusive building, built to the highest standards of quality and comfort.~~Home layout:~2 spacious bedrooms, one of them a suite with a private bathroom.~1 additional full bathroom.~Bright living-dining room with integrated designer kitchenette.~~Highlighted finishes and amenities:~Premium insulation: Reinforced double-pane insulation with thermal and acoustic insulation in partitions and facades.~Luxury kitchen: Neolith countertops and fronts, high-end Miele appliances, and a BOSCH induction cooktop.~Designer bathrooms: High-quality ceramic floor and wall tiles, cabinets with drawers, and stainless steel fittings.~BUO Smart Home Automation: Control lighting, air conditioning, blinds, and energy consumption from your smartphone.~Thermal comfort: Underfloor heating with individual thermostats in each room.~~Optional extras:~Parking space.~Storage room.~~This home combines a prime location, contemporary design, and maximum efficiency, making it an ideal choice for both living and investing in Andorra la Vella.~~Contact us today for more information or to schedule a personalized visit. #ref:03485/5210
928.000 €
Apartment 3 Schlafzimmer Verkauf Andorra la Vella
Centro

Apartment 3 Schlafzimmer Verkauf Andorra la Vella
110 m²Größe32 Bäder
Exclusive home for sale in Andorra la Vella~We present a unique opportunity to acquire a high-end property in the heart of Andorra la Vella, just a few meters from the Pyrenees shopping center and surrounded by shops, restaurants, and all services.~This elegant unit is part of a modern and exclusive building, built to the highest standards of quality and comfort.~~Home layout:~3 spacious bedrooms, one of them a suite with a private bathroom.~1 additional full bathroom.~Bright living-dining room with integrated designer kitchenette.~~Highlighted finishes and amenities:~Premium insulation: Reinforced double-pane insulation with thermal and acoustic insulation in partitions and facades.~Luxury kitchen: Neolith countertops and fronts, high-end Miele appliances, and a BOSCH induction cooktop.~Designer bathrooms: High-quality ceramic floor and wall tiles, cabinets with drawers, and stainless steel fittings.~BUO Smart Home Automation: Control lighting, air conditioning, blinds, and energy consumption from your smartphone.~Thermal comfort: Underfloor heating with individual thermostats in each room.~~Optional extras:~Parking space.~Storage room.~~This home combines a prime location, contemporary design, and maximum efficiency, making it an ideal choice for both living and investing in Andorra la Vella.~~Contact us today for more information or to schedule a personalized visit. #ref:04051/5210
1.080.000 €
Apartment 2 Schlafzimmer Verkauf Andorra la Vella
Centro

Apartment 2 Schlafzimmer Verkauf Andorra la Vella
113 m²Größe23 Bäder
Spectacular three-bedroom penthouse, two of them suite, with a total of three sinks and a laundry room, and an independent kitchen. It also has an office or free room of about 10 meters. From the dining room (55m2), there is access to an open terrace of 15.97 m2. The suite room is 24 m2, with a 10 m2 dressing room and a 5 m2 bathroom. It has access to a private open terrace of 11.66 m2. In short, a large apartment with views and sun.~ Located in a new building in one of the best residential areas of Escaldes, specifically in els Vilars. This promotion, called RESIDENCIAL MARIÓ is located in a quiet area, all and being a very short distance from the urban center and having services at hand.~ The real estate developer has been operating throughout France for more than 30 years, with more than 5,000 homes built, hotels and industrial premises.~ The building will have good thermal and acoustic insulation, and the carpentry will be made of anodized aluminum with a thermal break type TECHNAL or similar.~ The interior equipment of the floors will be common in all of them, with a kitchen equipped with an extractor hood, an induction hob and an oven from the BOSCH brand a stainless steel sink from the ROCA brand or similar.~ The kitchen furniture is from the Siematic brand or similar, and the countertop from SILESTONE or similar.~ All bathroom facilities are ROCA brand or similar and have an electric towel dryer.~ The heating works with the underfloor aerothermal system and there is also the installation of a hot-cold air conditioning system.~ Parking spaces are optional at a price of € 28,000 and storage rooms at a price of € 5,300. Completion of work scheduled for the end of 2,022. #ref:02147/5210
1.450.000 €
Apartment 3 Schlafzimmer Verkauf Andorra la Vella
Centro

Apartment 3 Schlafzimmer Verkauf Andorra la Vella
118 m²Größe32 Bäder
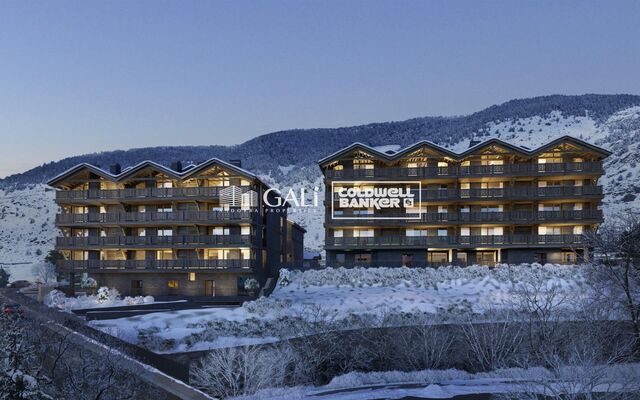
Exclusive new development located just 500 meters from the center of Andorra la Vella and its main shopping street.~~The 14-story building is scheduled for completion in the first quarter of 2028 and will offer a modern, comfortable and functional environment with landscaped areas and a paddle tennis court.~~The apartments are characterized by their contemporary design, A-rated energy efficiency, and the use of premium materials.~~All units feature outdoor space with practical balconies or terraces, and a carefully considered orientation that guarantees natural light and thermal comfort year-round.~~Key Features~Structure and Façade: Prefabricated concrete system and ventilated façade with ceramic cladding that mimics concrete and engineered wood, providing elegance and durability.~Exterior Joinery: Aluminum or PVC with thermal break and triple glazing, guaranteeing optimal thermal and acoustic insulation.~Climate Control: Radiant floor heating and cooling system with domestic hot water production via the FEDA Ecoterm network, ensuring maximum efficiency and comfort. Home automation: pre-installation for scalable home automation and motorized blackout curtains in the living room.~LED lighting in kitchens, bathrooms, and common areas.~Pre-installation for electric vehicle charging in parking spaces.~~Interior finishes: Grato SPC laminate flooring and non-slip porcelain stoneware on balconies and terraces.~Fully equipped kitchens with MOBALPA or similar cabinetry, CERATOP or similar countertops, and SIEMENS or equivalent appliances.~Bathrooms with wall-hung vanities, thermostatic faucets, and resin shower tray with screen.~Security entrance door and lacquered interior doors.~~Sustainability and efficiency: Thanks to its construction design, advanced insulation, and state-of-the-art energy systems, the development achieves the highest energy rating of A, reducing consumption and environmental impact.~~This 100 m2 property is a first-floor apartment with an 18 m2 balcony and a south-facing orientation, ensuring sunshine all day long. It features:~- Entrance hall with built-in wardrobe.~~- Spacious living/dining room and fully equipped kitchen.~~- Guest bathroom.~~- Functional laundry room.~~- Full bathroom.~- Two large bedrooms with built-in wardrobes.~~- Master suite with built-in wardrobes and en-suite bathroom.~- Balcony access from every room.~~Option to purchase two parking spaces and a storage unit.~~Gali Real Estate at your service. #ref:04656/5210
630.000 €
Apartment 2 Schlafzimmer Verkauf Andorra la Vella
Centro

Apartment 2 Schlafzimmer Verkauf Andorra la Vella
92 m²Größe22 Bäder
Exclusive new development located just 500 meters from the center of Andorra la Vella and its main shopping street.~~The 14-story building is scheduled for completion in the first quarter of 2028 and will offer a modern, comfortable and functional environment with landscaped areas and a paddle tennis court.~~The apartments are characterized by their contemporary design, A-rated energy efficiency, and the use of premium materials.~~All units feature outdoor space with practical balconies or terraces, and a carefully considered orientation that guarantees natural light and thermal comfort year-round.~~Key Features~Structure and Façade: Prefabricated concrete system and ventilated façade with ceramic cladding that mimics concrete and engineered wood, providing elegance and durability.~Exterior Joinery: Aluminum or PVC with thermal break and triple glazing, guaranteeing optimal thermal and acoustic insulation.~Climate Control: Radiant floor heating and cooling system with domestic hot water production via the FEDA Ecoterm network, ensuring maximum efficiency and comfort. Home automation: pre-installation for scalable home automation and motorized blackout curtains in the living room.~LED lighting in kitchens, bathrooms, and common areas.~Pre-installation for electric vehicle charging in parking spaces.~~Interior finishes: Grato SPC laminate flooring and non-slip porcelain stoneware on balconies and terraces.~Fully equipped kitchens with MOBALPA or similar cabinetry, CERATOP or similar countertops, and SIEMENS or equivalent appliances.~Bathrooms with wall-hung vanities, thermostatic faucets, and resin shower tray with screen.~Security entrance door and lacquered interior doors.~~Sustainability and efficiency: Thanks to its construction design, advanced insulation, and state-of-the-art energy systems, the development achieves the highest energy rating of A, reducing consumption and environmental impact.~~This 92 m2 property is a first-floor apartment with a 9.6 m2 balcony and a west-facing orientation, ensuring afternoon sun. It features:~- Entrance hall with built-in wardrobe.~~- Spacious living/dining room and fully equipped kitchen.~~- Functional laundry room.~~- Full bathroom.~~- One large bedroom with built-in wardrobes.~~- Master suite with wardrobes and en-suite bathroom.~- Balcony access from every room.~~Option to purchase a parking space and storage unit.~~Gali Real Estate at your service. #ref:04734/5210
567.000 €

Zuletzt angesehene Immobilien

Außergewöhnliche Villa auf einer Ebene, nur wenige Minuten von Puerto Banús-Marbella entfernt
Nueva Andalucía

Außergewöhnliche Villa auf einer Ebene, nur wenige Minuten von Puerto Banús-Marbella entfernt

336 m²Größe1.494 m²Grundstück55 Bäder
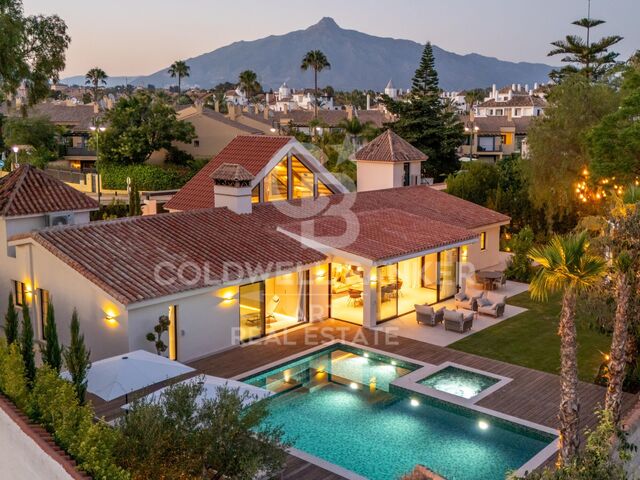
Diese außergewöhnliche Villa auf einer Ebene, nur wenige Minuten vom pulsierenden Puerto Banús entfernt, bietet ein raffiniertes zeitgenössisches Leben mit einem mühelosen Innen-Außen-Fluss. Das Haus befindet sich auf einem großzügigen Grundstück mit absoluter Privatsphäre und bietet fünf geräumige Schlafzimmer, geräumige offene Innenräume und eine auffällige Eingangshalle in doppelter Höhe mit einer geometrischen Deckenlinie, die architektonischen Stil verleiht. Klare Linien, hochwertige Oberflächen und weitläufige Fenster schaffen eine lichtdurchflutete Atmosphäre, die sich perfekt für das moderne mediterrane Leben eignet. Der akribisch begrünte Garten ist sowohl für Unterhaltung als auch für Entspannung konzipiert. Im Herzen befindet sich ein großer privater Pool, der von einer eleganten Holzterrasse umgeben ist und mit Liegestühlen und Sonnenschirmen dekoriert ist. Mehrere Entspannungsbereiche, eine überdachte Außenküche mit eingebautem Grill und ein eleganter Pergola-Loungebereich bieten einen reibungslosen Lebensstil im Freien, der das ganze Jahr über die Sonne von Marbella maximiert. Im Inneren verbindet die Villa sanften Minimalismus mit warmen Naturtönen, mit einer voll ausgestatteten Küche mit zentraler Insel, einem geräumigen Esszimmer und einem gemütlichen Wohnzimmer mit Kamin und maßgefertigten Schränken. Die Master-Suite öffnet sich direkt zur Poolterrasse und verfügt über ein luxuriöses Badezimmer mit separater Badewanne und ebenerdiger Dusche. Dies ist eine seltene Gelegenheit, eine schlüsselfertige Villa zu besitzen, die Privatsphäre, Design und eine erstklassige Lage in Küstennähe kombiniert. #ref:CBSH1601
5.750.000 €
Geräumige und helle 4-Zimmer-Wohnung mit Terrasse neben dem Turia-Garten, Pla del Real
Mestalla

Geräumige und helle 4-Zimmer-Wohnung mit Terrasse neben dem Turia-Garten, Pla del Real

108 m²Größe42 Bäder
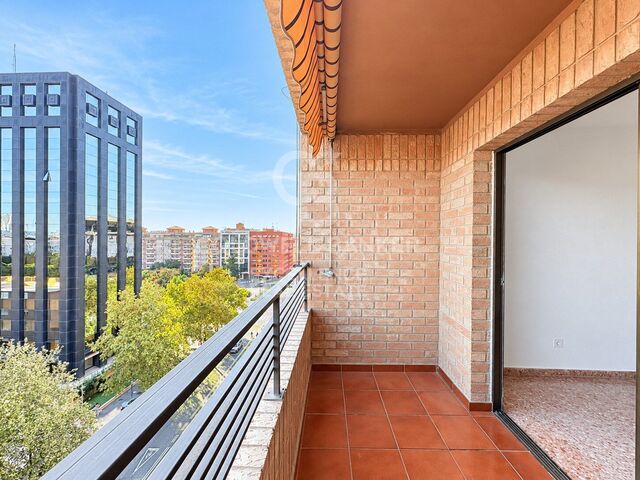
Geräumige und helle 4-Zimmer-Wohnung mit Terrasse neben dem Turia-Garten, Pla del Real Coldwell Banker Excellence präsentiert diese helle Wohnung zum Verkauf in der Calle Bélgica, einem privilegierten Standort neben der Avenida de Aragón und nur wenige Minuten vom Turia-Garten entfernt. Eine Immobilie, die besonders durch ihre Terrasse, ihre ungehinderten Ausblicke und ihre Höhe hervorsticht - drei Merkmale, die Leuchtkraft, visuelle Weite und ein angenehmes Raumgefühl bieten. Ihre Ausrichtung ermöglicht es Ihnen, nachmittags die Sonne zu genießen, was die Terrasse zu einem der Hauptakteure des Hauses macht. Der Grundriss bietet vier Schlafzimmer und zwei Badezimmer - eine vielseitige Konfiguration, die sich perfekt an die Bedürfnisse einer Familie oder derjenigen anpasst, die zusätzlichen Platz zum Telearbeiten, zum Empfang von Gästen oder zur Schaffung von Mehrzweckumgebungen wünschen. Das Wohnzimmer und Esszimmer sind mit der Terrasse verbunden und integrieren so den Außenbereich in den Alltag. Außerdem gibt es eine Klimaanlage im Wohnzimmer und Deckenventilatoren in den Schlafzimmern. Die Wohnung benötigt eine Modernisierung, die die Möglichkeit bietet, die Räume und Oberflächen nach den Vorlieben des Käufers zu renovieren, ohne unbedingt eine umfassende Renovierung in Betracht ziehen zu müssen. Wichtige Merkmale: - 4 Schlafzimmer - 2 Badezimmer - Wohnzimmer-Esszimmer mit Zugang zur Terrasse - Klimaanlage im Wohnzimmer - Deckenventilatoren in Schlafzimmern - Gebäude erbaut 1985 - Lage in der Nähe des Turia-Gartens Seine Lage ist eine weitere große Attraktion: neben der Avenida de Aragón, nahe dem Turia-Garten und mit guten öffentlichen Verkehrsanbindungen, Geschäften, Dienstleistungen und einfacher Anbindung an das Zentrum von Valencia. Ein Zuhause mit einer Kombination, die man kaum übersehen kann: Terrasse, ungehinderte Ausblicke, Höhe und eine ausgezeichnete Lage. Der ideale Ausgangspunkt, um in einem der konsolidierten Gebiete Valencias ein Zuhause nach Ihrem Geschmack zu schaffen. Der Preis beinhaltet keine Steuern oder Kauf- und Verkaufskosten, die vom Käufer zu zahlen sind (ITP oder, wo zutreffend, Mehrwertsteuer und AJD; Notar- und Standbuchgebühren; Immobilienmaklerprovision). Angebot vorbehaltlich von Änderung oder Rückzug ohne vorherige Ankündigung; indikative Daten und Oberflächen. #ref:CBEX2694
488.000 €
Historic estate located in Puigmoltó, just 5 minutes from Sitges
Puig Moltó - Can Macià

Historic estate located in Puigmoltó, just 5 minutes from Sitges

629 m²Größe47.800 m²Grundstück95 Bäder
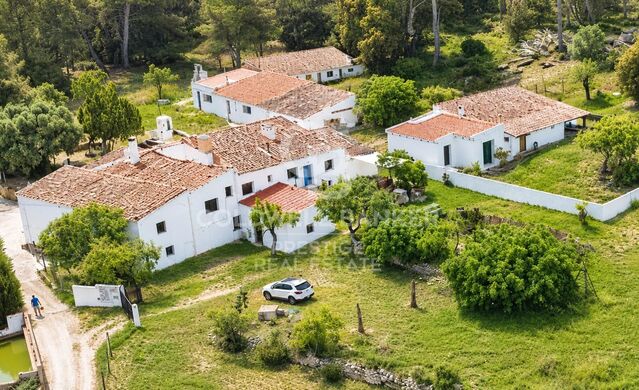
We are offering this beautiful rural estate featuring a historic farmhouse, located in a very exclusive area surrounded by vineyards and just 5 minutes from Sitges and the sea. On a 4.7-hectare lot comprising the land surrounding the farmhouse and the forest stands a building of approximately 600 m², currently divided into several apartments that are being used for tourist accommodations. There are also old stables measuring 260 m², with 1,500 m² of private land, which have been partially renovated. The property holds a tourism operating license, which also allows for its use as a hotel or the creation of independent apartments for seasonal rental. There is the possibility of expanding the farmhouse's floor area by up to 340 m² through an adjacent extension or building up to two semi-detached houses on the adjoining land. The property has electricity, its own water wells, sewer service, fiber-optic internet, and solar panels. There is an opportunity to purchase the property located on the main road, which is currently used as 2.2 hectares of vineyards, with the potential for future rezoning to allow for residential development. The entire property is listed as a Cultural Asset of Local Interest, which underscores its historical character and exclusivity. Ideal for investors seeking a return on investment or for a small hotel group looking to operate a charming hotel just 5 minutes from the beaches of Sitges. #ref:CBES2992
2.660.000 €
Apartment 2 Schlafzimmer Verkauf Canillo
Soldeu-El Tarter-Incles

Apartment 2 Schlafzimmer Verkauf Canillo

96 m²Größe22 Bäder
GALÍ Real Estate is honored to present the 'VORA RIU' development, where ski and mountain lovers will find the best setting to enjoy an exclusive lifestyle.~The project masterfully blends tradition, design, and comfort, respecting the alpine style and contemporary minimalism.~This new high-end development uses fine materials such as wood and stone to provide warmth and comfort, along with the most sustainable and efficient improvements such as home automation, underfloor heating, and LED lighting. All interior finishes, as well as appliances and furnishings, are from top-quality brands that prioritize energy efficiency.~Units range from one to three bedrooms, ranging from 62 to 173 m2. Each home has a private ski room for the safe and secure storage of all ski equipment, as well as a clothes drying cabinet to ensure maximum comfort for the entire family.~The underground floors feature two floors reserved for convenient parking spaces and spacious storage rooms, which will feature pre-installed electric car charging stations and low-energy lighting for greater efficiency.~You are undoubtedly looking at the project where you can enjoy high standards, nature, comfort, and an exclusive lifestyle tailored for all those who want to enjoy an incomparable setting.~96.15 m2 apartment with a 5.19 m2 terrace included. It has two double bedrooms, one en suite, and a full bathroom. ~Included in the price 2 parking spaces and 1 storage room #ref:05239/5210
632.267 €
Exklusives Penthouse im Herzen von Nueva Andalucía
Nueva Andalucía

Exklusives Penthouse im Herzen von Nueva Andalucía

196 m²Größe33 Bäder
Entdecken Sie dieses exklusive Boutique-Penthouse mit 196 m², ideal gelegen im Herzen von Nueva Andalucía, nur wenige Schritte vom Einkaufszentrum Centro Plaza und Puerto Banús entfernt. Eine einzigartige Immobilie, die anspruchsvolles Design, Privatsphäre und eine erstklassige Lage in einer der begehrtesten Gegenden Marbellas vereint. Das elegante Penthouse befindet sich in der renommierten Wohnanlage Las Lolas und besticht durch seine charakteristische Dacharchitektur, großzügige, lichtdurchflutete Räume und hochwertige Ausstattungsdetails. Die Immobilie verfügt über zwei separate Zugänge: einen privaten Aufzug mit direktem Zugang zur Wohnung sowie das gemeinschaftliche Treppenhaus, was zusätzlichen Komfort und Privatsphäre bietet. Der Innenbereich wurde sorgfältig gestaltet, um eine elegante, moderne und einladende Atmosphäre zu schaffen. Der großzügige offene Wohnbereich geht harmonisch in eine moderne Designerküche mit zentraler Kochinsel über und bietet den perfekten Rahmen sowohl für den Alltag als auch für gesellige Abende mit Gästen. Der private Bereich umfasst drei elegante Schlafzimmer, jeweils mit eigenem en-suite Badezimmer, und bietet somit höchsten Komfort und Privatsphäre. Darüber hinaus verfügt das Penthouse über vier wunderschöne Terrassen mit beeindruckendem Blick auf La Concha und das Meer, die eine außergewöhnliche Verbindung zwischen Innen- und Außenbereichen schaffen. Zur Immobilie gehören ein Garagenstellplatz, eine Erstbezugsgenehmigung (LPO) sowie eine touristische Vermietungslizenz. Damit bietet sie sowohl als luxuriöser Haupt- oder Zweitwohnsitz als auch als Kapitalanlage mit attraktivem Vermietungspotenzial eine hervorragende Gelegenheit. Ein wirklich einzigartiges Penthouse für all jene, die Exklusivität, Design, Privatsphäre und Lebensqualität im Herzen von Nueva Andalucía suchen - nur wenige Minuten von Puerto Banús und sämtlichen Annehmlichkeiten Marbellas entfernt. #ref:CBSH4866
1.375.000 €
Moderne Luxusresidenz mit Panoramablick in La Reserva de Sotogrande
Sotogrande Alto

Moderne Luxusresidenz mit Panoramablick in La Reserva de Sotogrande

1.588 m²Größe3.110 m²Grundstück59 Bäder
Wir präsentieren Ihnen diese außergewöhnliche moderne Residenz in erhöhter Lage von La Reserva de Sotogrande, umgeben von Natur und mit beeindruckendem Panoramablick auf den Golfplatz, die umliegende Landschaft und das Mittelmeer. Die auf einem großzügigen Grundstück von ca. 3.110 m² gelegene Immobilie verfügt über rund 1.903 m² bebaute Fläche, davon etwa 1.589 m² Innenfläche. Das Design verbindet großzügige und anspruchsvolle Wohnbereiche mit einem harmonischen Übergang zwischen Innen- und Außenbereich, unterstützt durch große Fensterflächen und bodentiefe Schiebetüren. Die Immobilie verfügt über fünf Schlafzimmer mit eigenen Bädern, darunter eine beeindruckende Master-Suite mit Ankleide, Badezimmer und privater Terrasse. Die Innenräume verbinden Naturstein, maßgefertigte Schreinerarbeiten, hochwertige Materialien und eine elegante, zeitlose Ästhetik. Zu den außergewöhnlichen Einrichtungen gehören ein privater Spa-Bereich mit Innenpool, Kaltwasserbecken, Sauna, Dampfbad und Fitnessraum sowie ein Weinkeller und mehrere Bereiche für Freizeit und Unterhaltung. Im Außenbereich umgeben großzügige Terrassen einen spektakulären Infinity-Pool und liebevoll angelegte mediterrane Gärten. Eine Außenküche und ein Grillbereich ergänzen die Bereiche, die zum Genießen des mediterranen Klimas und zum Empfangen von Gästen geschaffen wurden. Eines der besonderen Merkmale der Immobilie ist die beeindruckende private Garage mit Platz für bis zu 10 Fahrzeuge, die wie ein privater Showroom gestaltet ist und zusätzlich über einen eigenen Bereich zur Fahrzeugwäsche verfügt. Die Residenz bietet außerdem Fußbodenheizung, individuell regulierbare Klimazonen, eine Lüftungsanlage mit Wärmerückgewinnung, hochwertige Verglasung, ein Hausautomationssystem und einen Aufzug. Die Immobilie wird vollständig möbliert und bezugsfertig angeboten und ermöglicht es, vom ersten Tag an eine außergewöhnliche Residenz in einer der exklusivsten Lagen von Sotogrande zu genießen. #ref:CBSH1711
12.500.000 €
Geräumiges Stadthaus mit Terrasse und großem Potenzial in Alzira
Im Alleinauftrag
Casc Urbà

Geräumiges Stadthaus mit Terrasse und großem Potenzial in Alzira

160 m²Größe42 Bäder
Geräumiges Stadthaus mit Terrasse und großem Potenzial in Alzira Coldwell Banker Excellence präsentiert exklusiv dieses geräumige 180 m² große Haus, das sich durch seine Helligkeit, Geräumigkeit und vielseitige Verteilung auf zwei Stockwerke auszeichnet. Mit vier Schlafzimmern, zwei renovierten Badezimmern und einer großen Terrasse bietet es einen idealen Raum für Familien, die Komfort suchen, oder Investoren, die eine Immobilie mit vielfältigen Möglichkeiten schätzen. Wichtige Merkmale: - 160 m² gebaut - 2-stöckiges Haus - 4 geräumige Schlafzimmer - 2 Renovierte Badezimmer - Helles Wohnzimmer-Esszimmer - Voll ausgestattete, unabhängige Küche - Große Terrasse - Klimaanlage - Parkplatz In einem geschlossenen Gebiet von Alzira gelegen, bietet das Anwesen eine breite Palette an Dienstleistungen und Geschäften in der Umgebung wie Supermärkte, Apotheken und Tankstellen. Die Nähe zum Stadtzentrum und die guten Anbindungen zum Rest der Stadt verschaffen den Alltag angenehm. Eine interessante Gelegenheit, einen dauerhaften Wohnsitz zu etablieren oder in ein geräumiges und gut gelegenes Zuhause zu investieren. Der Preis beinhaltet keine Steuern oder Kauf- und Verkaufskosten, die vom Käufer zu zahlen sind (ITP oder, wo zutreffend, Mehrwertsteuer und AJD; Notar- und Standbuchgebühren; Immobilienmaklerprovision). Angebot vorbehaltlich von Änderung oder Rückzug ohne vorherige Ankündigung; indikative Daten und Oberflächen. #ref:CBEX2695
129.000 €
The charm of a Cereto threshing floor with a private garden
Fontanals de Cerdanya

The charm of a Cereto threshing floor with a private garden

141 m²Größe32 Bäder
In Queixans, within a small residential community set in a former traditional farmstead, we find this terraced house with a private garden and terrace. Arranged over three floors, the property offers welcoming communal spaces and separate rooms, allowing the home to adapt to the needs of each family. Access is through the private garden, an outdoor space ideal for placing a table, enjoying al fresco dining or creating a relaxing seating area. From here, we enter the main floor, which features a living-dining room with a fireplace and an open-plan kitchen. This layout creates a natural connection between the different living areas, making everyday life comfortable and practical, with the fireplace providing a cosy gathering point during the colder months. A guest toilet completes this floor. The first floor comprises two bedrooms and a full bathroom, providing a clear separation between the sleeping quarters and the main living areas. The top floor, featuring sloping ceilings, offers an additional lounge area currently used for relaxation, together with a double bedroom and a second full bathroom. This versatile space can be maintained as a reading and relaxation area or adapted into a home office or playroom, depending on the needs of its occupants. The property benefits from an aerothermal heating system, contributing to energy efficiency. It also includes a covered parking space and a spacious storage room. The private garden, terrace and three-level layout provide an ideal balance between outdoor living, shared indoor spaces and areas offering greater privacy. CONSUMER INFORMATION The advertised sale price does not include taxes or expenses associated with the purchase that are payable by the buyer: Property Transfer Tax (ITP) for resale properties, or VAT and Stamp Duty (AJD) for new-build properties, together with notary fees, Land Registry fees and, where applicable, administrative processing fees. Furniture, decorative items and personal belongings are not included in the sale price unless expressly agreed otherwise. Availability is subject to agreement. The offer may be modified or withdrawn without prior notice, and all published information, including surface areas, is indicative. Real estate agency fees are payable by the seller. The relevant legal information will be provided before any deposit or advance payment is made. #ref:CBG2201
575.000 €
Penthouse for sale with terrace with pool and one parking space within the building.
Pedralbes

Penthouse for sale with terrace with pool and one parking space within the building.

111 m²Größe22 Bäder
Coldwell Banker Anteris exclusively presents this penthouse for sale, featuring a terrace and one parking space within the building. The building offers two private elevators, a communal swimming pool and a concierge service. Located on the top floor, the property comprises 80 sqm of interior space, plus a spacious 63 sqm terrace with a private swimming pool, offering spectacular views of the sea, the mountains and the city. The apartment is entirely exterior-facing and benefits from abundant natural light throughout all its rooms. The layout comprises a living and dining area with direct access to the terrace, a spacious fully equipped kitchen, two bedrooms (one double bedroom with access to the terrace and one single bedroom), and two full bathrooms. The property is equipped with ducted air conditioning and gas radiator heating. The location is another key highlight, with easy access to Avinguda Diagonal and the Zona Universitària, offering a wide range of amenities and excellent connections to the rest of Barcelona by both public transport and car. Contact us to arrange a viewing. Consumer Information: The sale price does not include taxes or any expenses arising from the purchase, which, in accordance with current legislation, are payable by the buyer (Transfer Tax - ITP or, where applicable, VAT and Stamp Duty - AJD), as well as notarial and Land Registry fees. The information published, including the stated floor areas, is provided for guidance purposes only and is not contractual. The property may be subject to price changes or withdrawal from the market without prior notice. Real estate agency fees will be applied in accordance with the agreed marketing mandate. Detailed information will be provided to all interested parties before any deposit or payment is made, in accordance with applicable national and regional legislation. #ref:AV332
1.345.000 €
Brandneue Wohnung mit 3 Schlafzimmern und Terrasse in Las Cortes
Cortes - Huertas

Brandneue Wohnung mit 3 Schlafzimmern und Terrasse in Las Cortes

329 m²Größe34 Bäder
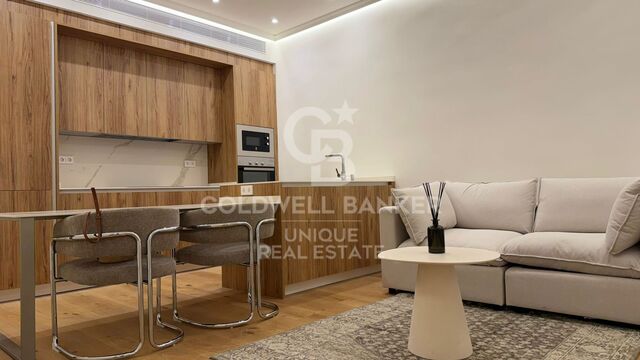
Coldwell Banker Unique präsentiert diese exklusive Wohnung in einem historischen Gebäude aus dem Jahr 1880, das umfassend saniert wurde und nun lediglich vier Residenzen beherbergt - eine pro Etage - mitten im Herzen Madrids. Die Wohnung befindet sich im ersten Obergeschoss des Gebäudes und verfügt über eine bebaute Fläche von 329 m² sowie rund 270 m² nutzbare Wohnfläche. Die Wohnung ist um eine private Terrasse mit Blick auf den Innenhof angeordnet, die als natürlicher Übergang zwischen dem Wohn- und dem Schlafbereich dient. Der Grundriss umfasst ein repräsentatives Wohnzimmer mit Kamin und Blick zur Gebäudefassade sowie ein separates Esszimmer. Beide Bereiche bieten ein eigenständiges Ambiente für unterschiedliche Anlässe. Darüber hinaus verfügt die Immobilie über drei Schlafzimmer mit jeweils eigenem Bad en suite, die sich im ruhigsten Bereich der Wohnung am hinteren Ende des Grundstücks befinden und auf den Innenhof des Häuserblocks blicken. Der direkte Zugang über einen privaten Aufzug bietet zusätzlichen Komfort und Privatsphäre. Ein separates Arbeitszimmer vervollständigt das Raumangebot. Die Sanierung verbindet den Charakter der Madrider Architektur des späten 19. Jahrhunderts mit einer zeitgenössischen Innenraumgestaltung, die sich durch klare Linien und sorgfältig ausgewählte Materialien auszeichnet. Zu den besonderen Ausstattungsmerkmalen zählen Naturholz, Marmor, maßgefertigte Schreinerarbeiten sowie eine Küche mit einer großzügigen zentralen Kochinsel aus Tundra-Grey-Marmor. Ein besonders hervorzuhebendes Merkmal des Projekts ist das umfassende Servicekonzept. Den Bewohnern stehen Gemeinschaftsbereiche zur Verfügung, die nach den Standards eines Boutiquehotels gestaltet wurden. Dazu gehören ein vollständig mit Technogym-Geräten ausgestatteter Fitnessraum, eine Sauna, ein Massage- und Behandlungsraum sowie eine Terrasse, die der Erholung und Entspannung dient. Ergänzt wird dieses Angebot durch einen umfassenden Concierge-Service rund um die Uhr, der sowohl den Alltag als auch den individuellen Lebensstil der Bewohner erleichtern soll. Zu den verfügbaren Leistungen zählen persönliche Bewohnerbetreuung, Housekeeping auf Anfrage, die Koordination von Wartungs- und Instandhaltungsarbeiten, die Organisation von Gästeaufenthalten, bevorzugte Reservierungen, private Köche und Catering, Personal Trainer, Chauffeurservice, Sicherheitsdienste sowie verschiedene kulturelle Angebote und Lifestyle-Management-Services. Die Wohnung kann möbliert erworben werden. So können die neuen Eigentümer vom ersten Tag an ein stimmiges Interior-Konzept genießen, das der Architektur und dem hohen Anspruch des Projekts gerecht wird. Das Gebäude befindet sich in einer der renommiertesten Lagen im Zentrum Madrids, nur wenige Schritte vom spanischen Abgeordnetenkongress, dem Viertel Canalejas, dem Paseo del Prado sowie einigen der besten Hotels, Restaurants, Museen und Kultureinrichtungen der Hauptstadt entfernt. Für Bewohner, die im Stadtzentrum ein Fahrzeug nutzen möchten, besteht zudem die Möglichkeit, Stellplätze in einem Parkhaus direkt neben dem Gebäude anzumieten. Eine außergewöhnliche Immobilie, die Privatsphäre, historische Architektur, eine umfassende Sanierung, erstklassige Serviceleistungen und eine herausragende Lage miteinander verbindet. Sie richtet sich an Menschen, die in Madrid nicht nur einen Wohnsitz suchen, sondern ein besonderes Wohnerlebnis mit einem Serviceniveau, das in Wohngebäuden nur selten zu finden ist. #ref:CBUQ1674
4.950.000 €
FABULOUS PLOT IN BELLATERRA WITH AN EXCLUSIVE VANGUARD PROJECT AND BUILDING PERMIT, READY TO BUILD
Bellaterra

FABULOUS PLOT IN BELLATERRA WITH AN EXCLUSIVE VANGUARD PROJECT AND BUILDING PERMIT, READY TO BUILD

1.394 m²Größe
We present a unique opportunity to acquire this magnificent 1,394.89 m² plot located in the most preferred and elevated area of Bellaterra. This prime location guarantees privacy, great unobstructed views, and the privilege of being surrounded by some of the most spectacular properties in the area. The proposal includes an approved executive project and a valid building permit already granted, which represents a major time-saving advantage: the home can be completed within an estimated timeframe of 18 months from the approval of the construction budget and financing, if applicable. The project features a cutting-edge, sustainable home of 471 m² built across three floors, with 287 m² of terraces, a 726 m² garden, and a swimming pool. It includes six bedrooms, four bathrooms and a guest toilet, an elevator, and a two-car garage, equipped with aerothermal energy, underfloor heating, and photovoltaic solar panels. Based on the approved project, the buyer can fully customize the finishes and interior layout alongside the technical team. The plot, under zoning code 20a/11, retains its original wall and fencing and already has water and electricity connections, as well as completed topographic and geotechnical studies following the demolition and removal of the former structure. We have all the technical documentation and blueprints available for you. We invite you to contact us to discover every detail of your future home. LOCATION: Bellaterra sits in a privileged enclave: an elevated, sun-drenched area that has established itself as one of the benchmark residential havens for those seeking quality of life close to Barcelona. Located between Sant Cugat and Cerdanyola and sheltered by the Collserola mountain range, its orientation captures both the Mediterranean breeze and the serenity of Montseny. Downtown Barcelona is about 30 minutes away by car, depending on traffic, with direct access to the C-58 and AP-7 highways and two Ferrocarrils de la Generalitat (FGC) train stations within the town itself. It is a peaceful residential environment all year round and one of Catalonia's top educational hubs: Agora Sant Cugat International School is just 5 minutes away, European International School of Barcelona is 10 minutes away, and nearby schools include Viaró and La Vall, alongside the ESADE, UIC, and UAB university campuses. Bellaterra offers a perfect harmony between nature and proximity to premium servicesranging from leading hospitals and sports centers to boutique shoppingall while preserving the essence and privacy of a town featuring its own sports club, high-quality dining, and essential amenities. #ref:SÒL_98
875.000 €
Apartment 3 Schlafzimmer Verkauf Escaldes-Engordany
Escaldes-Engordany

Apartment 3 Schlafzimmer Verkauf Escaldes-Engordany

132 m²Größe32 Bäder
Exclusive residential development located in the heart of Escaldes-Engordany, just 500 meters from the Principality's economic and social center.~Situated in a prime location, the development boasts spectacular panoramic views over the Andorra and Escaldes valleys, as well as excellent orientation with year-round sunshine.~The project comprises an elegant 14-story tower with 124 apartments, designed for comfort, functionality, and high energy efficiency.~The apartments feature large windows, spacious terraces, and contemporary architecture, creating bright and airy spaces that connect with the natural surroundings.~The development offers a variety of apartment types and sizes to suit different needs, all with a modern and functional layout.~~The homes feature:~- Spacious covered terraces with large glazed surfaces~- Open-plan kitchen, dining, and living areas~- High-performance thermal and acoustic insulation~- High-end finishes~~The building boasts comprehensive communal areas designed for the well-being and enjoyment of its residents:~- Outdoor solarium with panoramic views~- Fully equipped gym~- Landscaped outdoor spaces~- Exclusive access for residents to Camí del Falgueró and Rec del Solà~In addition, the building offers a concierge service and elegant communal areas with sophisticated finishes.~~The building has been designed with high-quality materials and modern construction solutions:~- Reinforced concrete structure with strategically placed metal elements~- Ventilated façade with a slate-colored ceramic finish~- High level of thermal insulation and energy efficiency~- The terraces feature non-slip, wood-effect porcelain tile flooring, metal railings, and decorative planters.~~The kitchens are open to the living-dining room and equipped with high-end materials and appliances:~- Neolith, Silestone, or similar countertops~- Integrated BORA extractor fan~- Siemens or similar appliances: induction hob, oven, microwave, refrigerator, dishwasher~- Contemporary upper and lower cabinets with solid color and wood finishes~- Extendable faucets~~The bathrooms incorporate premium materials and a modern design:~- High-end ceramic wall tiles~- Wall-hung vanity unit with integrated sink~- Hansgrohe or similar thermostatic faucets~- Glass shower enclosure~- Ultra-thin shower tray~- Recessed rain shower~~The homes feature materials selected for durability and comfort:~~- Aluminum exterior joinery with thermal break, Schüco or similar~- Triple glazing with double air chamber~- Large-format porcelain stoneware flooring (two finishes to choose from)~- Carré or similar built-in wardrobes Similar~- Armored entrance door~- Integrated LED lighting in several rooms~~The building incorporates modern systems to guarantee maximum comfort and efficiency:~- Centralized heating and hot water system connected to FEDA Ecoterm~- Underfloor heating throughout the property~- Ducted air conditioning (except in bathrooms)~- Dual-flow ventilation system with heat recovery~~The building has 4 floors dedicated to parking and storage, with automatic access.~~Pre-installation for electric vehicle charging~~A unique development in Escaldes-Engordany that combines location, views, construction quality, and complete communal areas.~Gali Real Estate at your service. #ref:04940/5210
905.000 €
Coldwell Banker Andorra
Na Maria Pla, 20. Local 1
AD500, Andorra La Vella
De 9:00 a 19:00 h.
Newsletter

Finden Sie Ihr Zuhause im Ausland mit Unterstützung des Coldwell Banker® Netzwerks

Besuchen Sie unsere internationalen Websites und finden Sie Ihre Wunschimmobilie an den exklusivsten Orten

Wir verwenden unsere eigenen Cookies und Cookies von Drittanbietern, um die Sicherheit unserer Website zu gewährleisten und ihren Inhalt zu personalisieren. Ebenso verwenden wir Cookies, um Daten über Ihre Navigation zu messen und zu erhalten und um Werbung an Ihren Geschmack und Ihre Vorlieben anzupassen. Drücken Sie die Schaltfläche "Alle akzeptieren", um zu bestätigen, dass Sie die angezeigten Informationen gelesen und akzeptiert haben. Um diese Cookies zu verwalten oder zu deaktivieren, klicken Sie auf "Einstellungen". Weitere Informationen zu Cookies erhalte Sie in unserer Cookie-Richtlinie.
Cookies ändern
Technik und Funktional Immer aktiv
Diese Website verwendet eigene Cookies, um Informationen zu sammeln, um unsere Dienste zu verbessern. Wenn Sie weiter surfen, akzeptieren Sie deren Installation. Der Benutzer hat die Möglichkeit, seinen Browser zu konfigurieren und auf Wunsch zu verhindern, dass er auf seiner Festplatte installiert wird, obwohl er bedenken muss, dass dies zu Schwierigkeiten beim Navigieren auf der Website führen kann.
Sie ermöglichen die Beobachtung und Analyse des Verhaltens der Nutzer dieser Website. Die durch diese Art von Cookies gesammelten Informationen werden verwendet, um die Aktivität des Webs zu messen, um Benutzernavigationsprofile zu erstellen, um basierend auf der Analyse der Nutzungsdaten der Benutzer des Dienstes Verbesserungen einzuführen. Sie ermöglichen es uns, die Präferenzinformationen des Benutzers zu speichern, um die Qualität unserer Dienstleistungen zu verbessern und durch empfohlene Produkte ein besseres Erlebnis zu bieten.
Diese Cookies werden verwendet, um Informationen über die Präferenzen und persönlichen Entscheidungen des Benutzers durch die kontinuierliche Beobachtung seiner Surfgewohnheiten zu speichern. Dank ihnen können wir die Surfgewohnheiten auf der Website kennen und Werbung in Bezug auf das Surfprofil des Benutzers anzeigen.