Büro Verkauf Andorra la Vella
Größe
100 m²
Bathroom
1
Preis
475.000 €
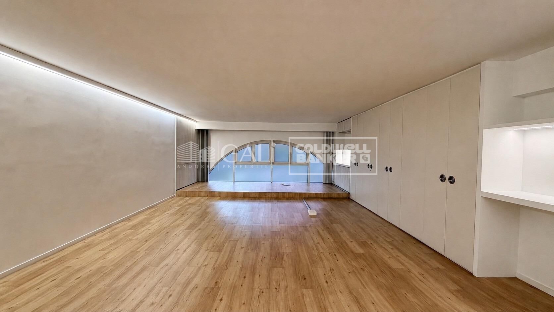
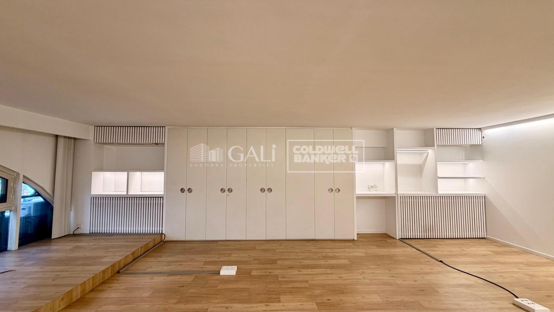
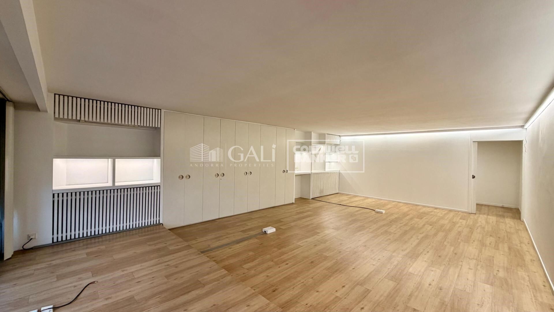
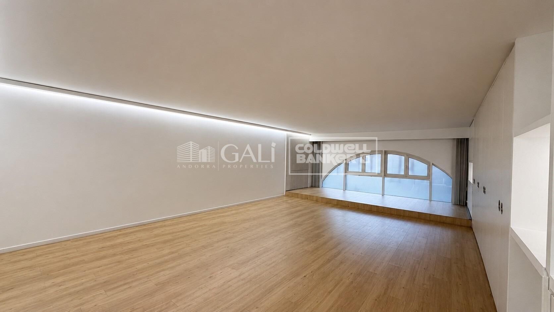
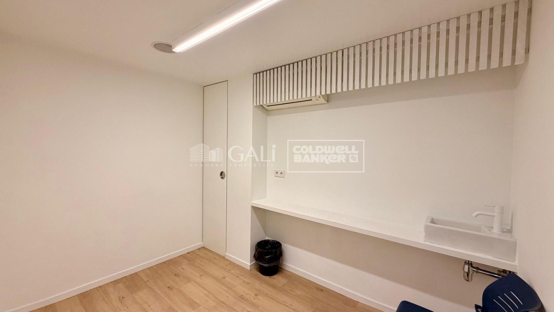
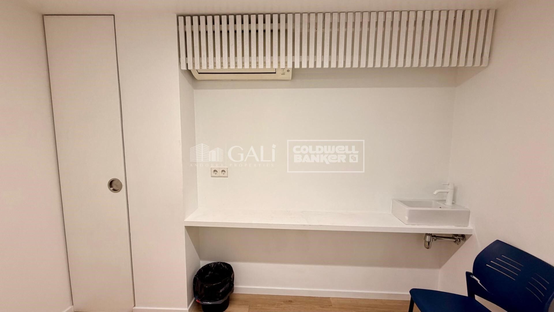
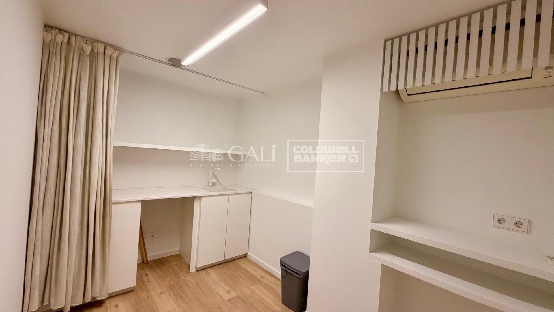
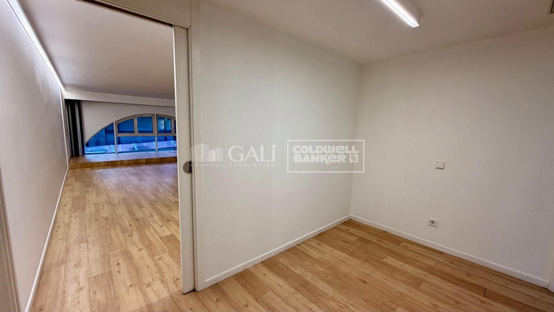
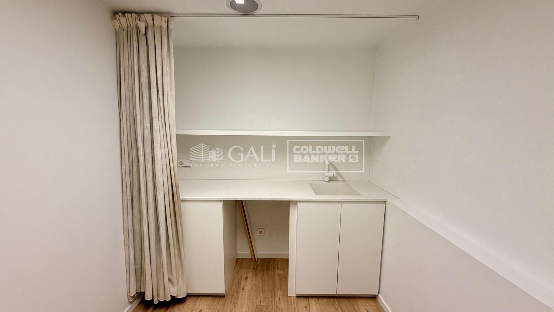
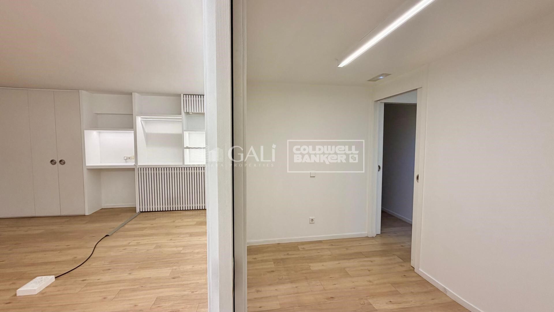
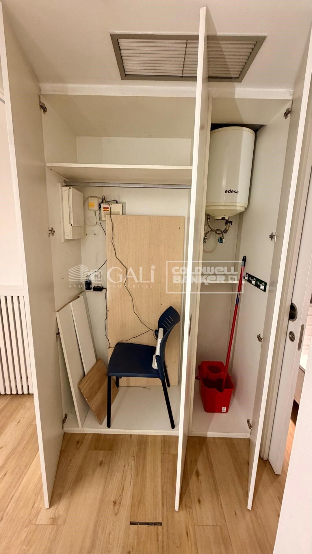
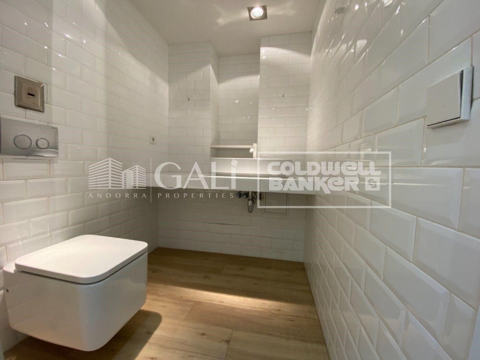
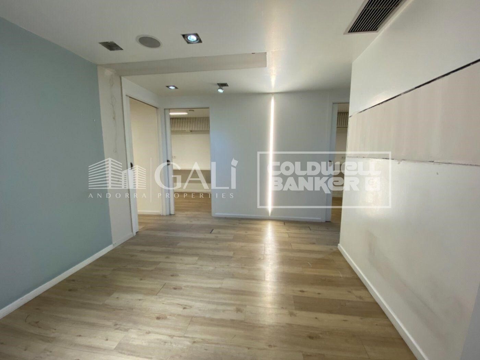
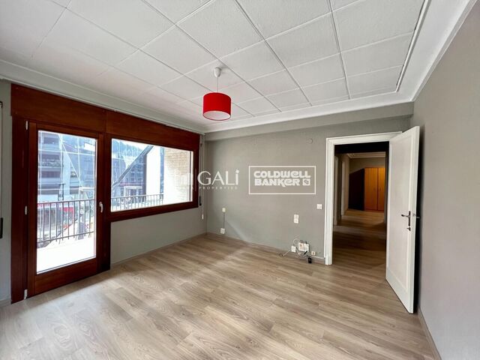
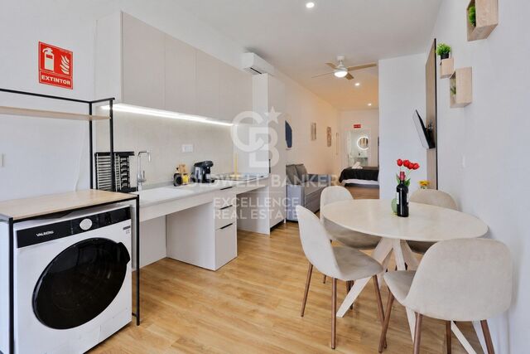
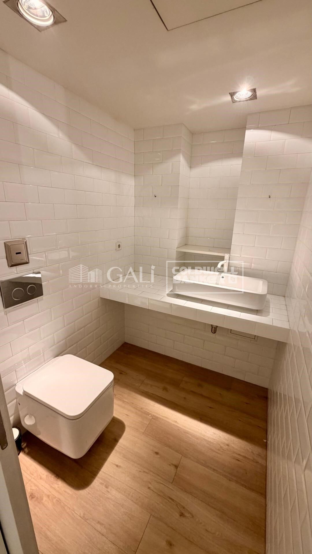
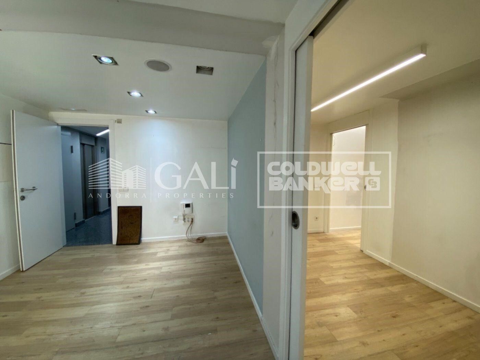
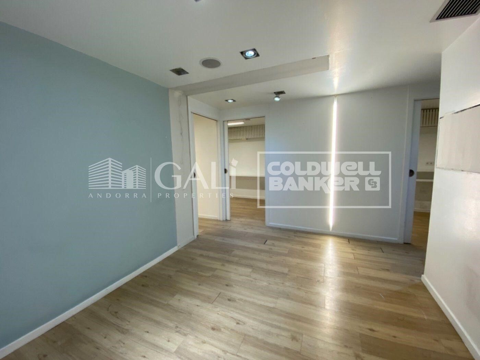
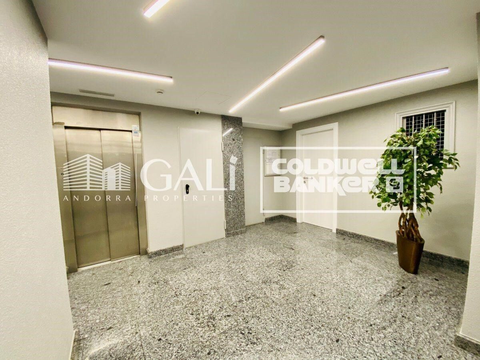
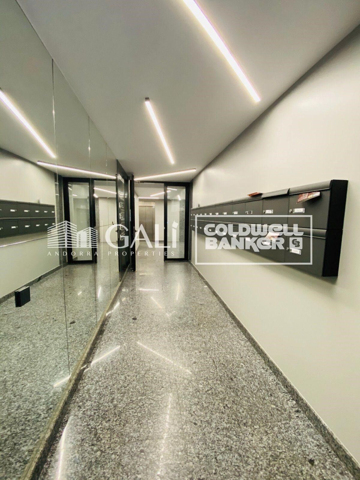
Office space available for purchase and rental, ideal for generating income or starting a business.~~This fantastic office is located in the heart of the capital city, specifically in the Prada Ramón area.~This property offers approximately 95 square meters of usable space, distributed across a spacious and open-plan main room with an office, a separate interior room with a spa area, a kitchenette, and a fully equipped bathroom. The rooms are partitioned with plasterboard.~It is currently vacant.~If you would like to schedule a viewing, please do not hesitate to contact us. The Galí Real Estate team will be happy to assist you.~
#ref:04696/5210

Immobilieninformationen

zone
Principado de Andorra
Gegend
Andorra
standort
Andorra la Vella
district
Centro
Objekt typ
Büro
Verkauf
475.000 €
Referenz
04696/5210
Bäder
1
Bebaute Fläche
100 m2

In der Nähe des Strandes / Meeres

heitzung
lift
Energiezertifikat
  • Ausstehend

über Andorra la Vella

Andorra la Vella ist die Hauptstadt des Fürstentums Andorra und liegt in den östlichen Pyrenäen zwischen Frankreich und Spanien.

Andorra la Vella befindet sich in der Region Andorra, einem kleinen Binnenland, das für seine atemberaubenden Berglandschaften bekannt ist. Es liegt im Herzen der Pyrenäen und bietet eine malerische Kulisse mit atemberaubenden Ausblicken.

Einer der Hauptvorteile von Andorra la Vella ist seine strategische Lage. Es dient als Tor zwischen Frankreich und Spanien und ist daher von den wichtigsten Städten beider Länder aus leicht erreichbar. Der Status des Fürstentums als Steueroase zieht auch Unternehmen und Besucher an, die günstige wirtschaftliche Bedingungen suchen.

Andorra la Vella bietet eine hohe Lebensqualität mit sauberer Luft, niedrigen Kriminalitätsraten und einer friedlichen Atmosphäre. Die Stadt ist bekannt für ihr ausgezeichnetes Gesundheitssystem, hochwertige Bildung und effiziente öffentliche Dienste. Die Einwohner profitieren von einem starken Gemeinschaftssinn und einer sicheren Umgebung für Familien.

Trotz seiner geringen Größe bietet Andorra la Vella eine Vielzahl von Aktivitäten für Einwohner und Besucher gleichermaßen. Die umliegenden Berge bieten reichlich Möglichkeiten für Outdoor-Aktivitäten wie Wandern, Skifahren und Mountainbiken. Darüber hinaus verfügt die Stadt über moderne Einkaufszentren, kulturelle Veranstaltungen und eine lebendige Nachtszene. Das nahe gelegene Caldea-Spa-Komplex bietet Entspannungs- und Wellness-Erlebnisse und ist das ganze Jahr über ein beliebtes Ziel.

Der Immobilienmarkt von Andorra la Vella zeichnet sich durch eine Mischung aus traditionellen Bergchalets und modernen Apartments aus. Der Markt spricht sowohl Einheimische als auch internationale Käufer an, die eine einzigartige Kombination aus natürlicher Schönheit, wirtschaftlichen Vorteilen und einem hohen Lebensstandard suchen. Die Immobilien reichen von gemütlichen Bergheimen bis zu luxuriösen Villen mit atemberaubendem Bergblick und bieten eine Vielzahl von Vorlieben und Lebensstilen.

Andorra la Vella vereint den Charme einer Berglandschaft mit den Annehmlichkeiten einer modernen Stadt und bietet Einwohnern und Besuchern eine einzigartige Mischung aus natürlicher Schönheit, wirtschaftlichen Vorteilen und einem hohen Lebensstandard.

Weitere Informationen anfordern
Ref.04696/5210
Na Maria Pla, 20. Local 1
AD500, Andorra La Vella
+376 801 700

Related properties

Apartment 2 Schlafzimmer Verkauf Andorra la Vella
Centro

Apartment 2 Schlafzimmer Verkauf Andorra la Vella
101 m²Größe22 Bäder
Exclusive home for sale in Andorra la Vella~We present a unique opportunity to acquire a high-end property in the heart of Andorra la Vella, just a few meters from the Pyrenees shopping center and surrounded by shops, restaurants, and all services.~This elegant unit is part of a modern and exclusive building, built to the highest standards of quality and comfort.~~Home layout:~2 spacious bedrooms, one of them a suite with a private bathroom.~1 additional full bathroom.~Bright living-dining room with integrated designer kitchenette.~~Highlighted finishes and amenities:~Premium insulation: Reinforced double-pane insulation with thermal and acoustic insulation in partitions and facades.~Luxury kitchen: Neolith countertops and fronts, high-end Miele appliances, and a BOSCH induction cooktop.~Designer bathrooms: High-quality ceramic floor and wall tiles, cabinets with drawers, and stainless steel fittings.~BUO Smart Home Automation: Control lighting, air conditioning, blinds, and energy consumption from your smartphone.~Thermal comfort: Underfloor heating with individual thermostats in each room.~~Optional extras:~Parking space.~Storage room.~~This home combines a prime location, contemporary design, and maximum efficiency, making it an ideal choice for both living and investing in Andorra la Vella.~~Contact us today for more information or to schedule a personalized visit. #ref:03485/5210
928.000 €
Apartment 3 Schlafzimmer Verkauf Andorra la Vella
Centro

Apartment 3 Schlafzimmer Verkauf Andorra la Vella
110 m²Größe32 Bäder
Exclusive home for sale in Andorra la Vella~We present a unique opportunity to acquire a high-end property in the heart of Andorra la Vella, just a few meters from the Pyrenees shopping center and surrounded by shops, restaurants, and all services.~This elegant unit is part of a modern and exclusive building, built to the highest standards of quality and comfort.~~Home layout:~3 spacious bedrooms, one of them a suite with a private bathroom.~1 additional full bathroom.~Bright living-dining room with integrated designer kitchenette.~~Highlighted finishes and amenities:~Premium insulation: Reinforced double-pane insulation with thermal and acoustic insulation in partitions and facades.~Luxury kitchen: Neolith countertops and fronts, high-end Miele appliances, and a BOSCH induction cooktop.~Designer bathrooms: High-quality ceramic floor and wall tiles, cabinets with drawers, and stainless steel fittings.~BUO Smart Home Automation: Control lighting, air conditioning, blinds, and energy consumption from your smartphone.~Thermal comfort: Underfloor heating with individual thermostats in each room.~~Optional extras:~Parking space.~Storage room.~~This home combines a prime location, contemporary design, and maximum efficiency, making it an ideal choice for both living and investing in Andorra la Vella.~~Contact us today for more information or to schedule a personalized visit. #ref:04051/5210
1.080.000 €
Apartment 3 Schlafzimmer Verkauf Andorra la Vella

Centro

Apartment 3 Schlafzimmer Verkauf Andorra la Vella

118 m²Größe32 Bäder
Exclusive new development located just 500 meters from the center of Andorra la Vella and its main shopping street.~~The 14-story building is scheduled for completion in the first quarter of 2028 and will offer a modern, comfortable and functional environment with landscaped areas and a paddle tennis court.~~The apartments are characterized by their contemporary design, A-rated energy efficiency, and the use of premium materials.~~All units feature outdoor space with practical balconies or terraces, and a carefully considered orientation that guarantees natural light and thermal comfort year-round.~~Key Features~Structure and Façade: Prefabricated concrete system and ventilated façade with ceramic cladding that mimics concrete and engineered wood, providing elegance and durability.~Exterior Joinery: Aluminum or PVC with thermal break and triple glazing, guaranteeing optimal thermal and acoustic insulation.~Climate Control: Radiant floor heating and cooling system with domestic hot water production via the FEDA Ecoterm network, ensuring maximum efficiency and comfort. Home automation: pre-installation for scalable home automation and motorized blackout curtains in the living room.~LED lighting in kitchens, bathrooms, and common areas.~Pre-installation for electric vehicle charging in parking spaces.~~Interior finishes: Grato SPC laminate flooring and non-slip porcelain stoneware on balconies and terraces.~Fully equipped kitchens with MOBALPA or similar cabinetry, CERATOP or similar countertops, and SIEMENS or equivalent appliances.~Bathrooms with wall-hung vanities, thermostatic faucets, and resin shower tray with screen.~Security entrance door and lacquered interior doors.~~Sustainability and efficiency: Thanks to its construction design, advanced insulation, and state-of-the-art energy systems, the development achieves the highest energy rating of A, reducing consumption and environmental impact.~~This 100 m2 property is a first-floor apartment with an 18 m2 balcony and a south-facing orientation, ensuring sunshine all day long. It features:~- Entrance hall with built-in wardrobe.~~- Spacious living/dining room and fully equipped kitchen.~~- Guest bathroom.~~- Functional laundry room.~~- Full bathroom.~- Two large bedrooms with built-in wardrobes.~~- Master suite with built-in wardrobes and en-suite bathroom.~- Balcony access from every room.~~Option to purchase two parking spaces and a storage unit.~~Gali Real Estate at your service. #ref:04656/5210
630.000 €
Apartment 2 Schlafzimmer Verkauf Andorra la Vella

Centro

Apartment 2 Schlafzimmer Verkauf Andorra la Vella

84 m²Größe22 Bäder
Exclusive new development located just 500 meters from the center of Andorra la Vella and its main shopping street.~~The 14-story building is scheduled for completion in the first quarter of 2028 and will offer a modern, comfortable and functional environment with landscaped areas and a paddle tennis court.~~The apartments are characterized by their contemporary design, A-rated energy efficiency, and the use of premium materials.~~All units feature outdoor space with practical balconies or terraces, and a carefully considered orientation that guarantees natural light and thermal comfort year-round.~~Key Features~Structure and Façade: Prefabricated concrete system and ventilated façade with ceramic cladding that mimics concrete and engineered wood, providing elegance and durability.~Exterior Joinery: Aluminum or PVC with thermal break and triple glazing, guaranteeing optimal thermal and acoustic insulation.~Climate Control: Radiant floor heating and cooling system with domestic hot water production via the FEDA Ecoterm network, ensuring maximum efficiency and comfort. Home automation: pre-installation for scalable home automation and motorized blackout curtains in the living room.~LED lighting in kitchens, bathrooms, and common areas.~Pre-installation for electric vehicle charging in parking spaces.~~Interior finishes: Grato SPC laminate flooring and non-slip porcelain stoneware on balconies and terraces.~Fully equipped kitchens with MOBALPA or similar cabinetry, CERATOP or similar countertops, and SIEMENS or equivalent appliances.~Bathrooms with wall-hung vanities, thermostatic faucets, and resin shower tray with screen.~Security entrance door and lacquered interior doors.~~Sustainability and efficiency: Thanks to its construction design, advanced insulation, and state-of-the-art energy systems, the development achieves the highest energy rating of A, reducing consumption and environmental impact.~This 84 m2 property is a second-floor apartment with a 4.62 m2 balcony and a north-facing orientation. Features include:~- Entrance hall with built-in wardrobe.~~- Spacious living/dining room, fully equipped kitchen.~~- Functional laundry room and full bathroom in one room.~~- 1 large bedroom with built-in wardrobes.~~- Master suite with wardrobes and full bathroom.~- Access to the balcony from the living room for privacy.~~Option to purchase a parking space and a storage unit.~~Gali Real Estate at your service. #ref:04726/5210

598.000 €
Apartment 2 Schlafzimmer Verkauf Andorra la Vella
Centro

Apartment 2 Schlafzimmer Verkauf Andorra la Vella

92 m²Größe22 Bäder
Exclusive new development located just 500 meters from the center of Andorra la Vella and its main shopping street.~~The 14-story building is scheduled for completion in the first quarter of 2028 and will offer a modern, comfortable and functional environment with landscaped areas and a paddle tennis court.~~The apartments are characterized by their contemporary design, A-rated energy efficiency, and the use of premium materials.~~All units feature outdoor space with practical balconies or terraces, and a carefully considered orientation that guarantees natural light and thermal comfort year-round.~~Key Features~Structure and Façade: Prefabricated concrete system and ventilated façade with ceramic cladding that mimics concrete and engineered wood, providing elegance and durability.~Exterior Joinery: Aluminum or PVC with thermal break and triple glazing, guaranteeing optimal thermal and acoustic insulation.~Climate Control: Radiant floor heating and cooling system with domestic hot water production via the FEDA Ecoterm network, ensuring maximum efficiency and comfort. Home automation: pre-installation for scalable home automation and motorized blackout curtains in the living room.~LED lighting in kitchens, bathrooms, and common areas.~Pre-installation for electric vehicle charging in parking spaces.~~Interior finishes: Grato SPC laminate flooring and non-slip porcelain stoneware on balconies and terraces.~Fully equipped kitchens with MOBALPA or similar cabinetry, CERATOP or similar countertops, and SIEMENS or equivalent appliances.~Bathrooms with wall-hung vanities, thermostatic faucets, and resin shower tray with screen.~Security entrance door and lacquered interior doors.~~Sustainability and efficiency: Thanks to its construction design, advanced insulation, and state-of-the-art energy systems, the development achieves the highest energy rating of A, reducing consumption and environmental impact.~~This 92 m2 property is a first-floor apartment with a 9.6 m2 balcony and a west-facing orientation, ensuring afternoon sun. It features:~- Entrance hall with built-in wardrobe.~~- Spacious living/dining room and fully equipped kitchen.~~- Functional laundry room.~~- Full bathroom.~~- One large bedroom with built-in wardrobes.~~- Master suite with wardrobes and en-suite bathroom.~- Balcony access from every room.~~Option to purchase a parking space and storage unit.~~Gali Real Estate at your service. #ref:04734/5210
567.000 €
Apartment 2 Schlafzimmer Verkauf Andorra la Vella
Centro

Apartment 2 Schlafzimmer Verkauf Andorra la Vella

92 m²Größe22 Bäder
Exclusive new development located just 500 meters from the center of Andorra la Vella and its main shopping street.~~The 14-story building is scheduled for completion in the first quarter of 2028 and will offer a modern, comfortable and functional environment with landscaped areas and a paddle tennis court.~~The apartments are characterized by their contemporary design, A-rated energy efficiency, and the use of premium materials.~~All units feature outdoor space with practical balconies or terraces, and a carefully considered orientation that guarantees natural light and thermal comfort year-round.~~Key Features~Structure and Façade: Prefabricated concrete system and ventilated façade with ceramic cladding that mimics concrete and engineered wood, providing elegance and durability.~Exterior Joinery: Aluminum or PVC with thermal break and triple glazing, guaranteeing optimal thermal and acoustic insulation.~Climate Control: Radiant floor heating and cooling system with domestic hot water production via the FEDA Ecoterm network, ensuring maximum efficiency and comfort. Home automation: pre-installation for scalable home automation and motorized blackout curtains in the living room.~LED lighting in kitchens, bathrooms, and common areas.~Pre-installation for electric vehicle charging in parking spaces.~~Interior finishes: Grato SPC laminate flooring and non-slip porcelain stoneware on balconies and terraces.~Fully equipped kitchens with MOBALPA or similar cabinetry, CERATOP or similar countertops, and SIEMENS or equivalent appliances.~Bathrooms with wall-hung vanities, thermostatic faucets, and resin shower tray with screen.~Security entrance door and lacquered interior doors.~~Sustainability and efficiency: Thanks to its construction design, advanced insulation, and state-of-the-art energy systems, the development achieves the highest energy rating of A, reducing consumption and environmental impact.~~This 92 m2 property is a first-floor apartment with a 9.6 m2 balcony and a west-facing orientation, ensuring afternoon sun. It features:~- Entrance hall with built-in wardrobe.~~- Spacious living/dining room and fully equipped kitchen.~~- Functional laundry room.~~- Full bathroom.~~- One large bedroom with built-in wardrobes.~~- Master suite with wardrobes and en-suite bathroom.~- Balcony access from every room.~~Option to purchase a parking space and storage unit.~~Gali Real Estate at your service. #ref:04737/5210
636.000 €

Zuletzt angesehene Immobilien

Apartment 2 Schlafzimmer Verkauf Escaldes-Engordany
Escaldes-Engordany

Apartment 2 Schlafzimmer Verkauf Escaldes-Engordany

108 m²Größe22 Bäder
Exclusive residential development located in the heart of Escaldes-Engordany, just 500 meters from the Principality's economic and social center.~Situated in a prime location, the development boasts spectacular panoramic views over the Andorra and Escaldes valleys, as well as excellent orientation with year-round sunshine.~The project comprises an elegant 14-story tower with 124 apartments, designed for comfort, functionality, and high energy efficiency.~The apartments feature large windows, spacious terraces, and contemporary architecture, creating bright and airy spaces that connect with the natural surroundings.~The development offers a variety of apartment types and sizes to suit different needs, all with a modern and functional layout.~~The homes feature:~- Spacious covered terraces with large glazed surfaces~- Open-plan kitchen, dining, and living areas~- High-performance thermal and acoustic insulation~- High-end finishes~~The building boasts comprehensive communal areas designed for the well-being and enjoyment of its residents:~- Outdoor solarium with panoramic views~- Fully equipped gym~- Landscaped outdoor spaces~- Exclusive access for residents to Camí del Falgueró and Rec del Solà~In addition, the building offers a concierge service and elegant communal areas with sophisticated finishes.~~The building has been designed with high-quality materials and modern construction solutions:~- Reinforced concrete structure with strategically placed metal elements~- Ventilated façade with a slate-colored ceramic finish~- High level of thermal insulation and energy efficiency~- The terraces feature non-slip, wood-effect porcelain tile flooring, metal railings, and decorative planters.~~The kitchens are open to the living-dining room and equipped with high-end materials and appliances:~- Neolith, Silestone, or similar countertops~- Integrated BORA extractor fan~- Siemens or similar appliances: induction hob, oven, microwave, refrigerator, dishwasher~- Contemporary upper and lower cabinets with solid color and wood finishes~- Extendable faucets~~The bathrooms incorporate premium materials and a modern design:~- High-end ceramic wall tiles~- Wall-hung vanity unit with integrated sink~- Hansgrohe or similar thermostatic faucets~- Glass shower enclosure~- Ultra-thin shower tray~- Recessed rain shower~~The homes feature materials selected for durability and comfort:~~- Aluminum exterior joinery with thermal break, Schüco or similar~- Triple glazing with double air chamber~- Large-format porcelain stoneware flooring (two finishes to choose from)~- Carré or similar built-in wardrobes Similar~- Armored entrance door~- Integrated LED lighting in several rooms~~The building incorporates modern systems to guarantee maximum comfort and efficiency:~- Centralized heating and hot water system connected to FEDA Ecoterm~- Underfloor heating throughout the property~- Ducted air conditioning (except in bathrooms)~- Dual-flow ventilation system with heat recovery~~The building has 4 floors dedicated to parking and storage, with automatic access.~~Pre-installation for electric vehicle charging~~A unique development in Escaldes-Engordany that combines location, views, construction quality, and complete communal areas.~Gali Real Estate at your service. #ref:04951/5210
633.000 €
Ladenlokal Vermietung Pontevedra
Campo da Torre - Mollabao

Ladenlokal Vermietung Pontevedra

365 m²Größe3 Bäder
Se ofrece en alquiler este amplio local comercial ubicado en el centro de la ciudad de Pontevedra. Ubicado muy cerca del casco histórico, a tan sólo unos metros de la Alameda, de la plaza de toros y del río Lérez. El espacio diáfano permite realizar una distribución adaptada a tu negocio. Además, cuenta con amplias vidrieras a la calle, ideales como escaparate y que aportan gran cantidad de luz natural. Una oportunidad única para implantar su negocio en una de las mejores zonas de Pontevedra, con gran proyección y visibilidad. ¿Buscas oportunidades como esta? Síguenos en Instagram y descubre todas nuestras propiedades: @coldwellbankerindigo ¿Quieres vender la tuya? Te ayudamos a que la venta sea rápida, segura y al mejor precio. Contáctanos: (teléfono oculto) INFORMACIÓN AL CONSUMIDOR El precio de venta no incluye impuestos ni gastos derivados de la compraventa que, conforme a la normativa vigente, corresponden al comprador: (i) en viviendas de segunda mano, el Impuesto sobre Transmisiones Patrimoniales (ITP) según tipo aplicable en la Comunidad Autónoma; (ii) en viviendas de obra nueva, el IVA y el Impuesto sobre Actos Jurídicos Documentados (AJD) según normativa vigente; (iii) aranceles notariales y registrales; y (iv) gastos de gestoría en caso de contratarse. Disponibilidad a acordar. La oferta está sujeta a cambios de precio o retirada del mercado sin previo aviso. Los datos expuestos, incluidas las superficies, tienen carácter meramente orientativo. Los honorarios de intermediación inmobiliaria serán asumidos por la parte correspondiente según el encargo suscrito. Se facilitará a toda persona interesada información detallada y personalizada antes de la entrega de cualquier cantidad a cuenta, conforme a la normativa estatal y autonómica aplicable. #ref:CBIN858
2.500 €
Exclusive seafront villa for sale located in Lloret de Mar
Canyelles

Exclusive seafront villa for sale located in Lloret de Mar

900 m²Größe14.000 m²Grundstück89 Bäder
Discover the splendor of this fabulous villa for sale, strategically perched atop a hill with breathtaking sea views in one of the most prestigious areas on the southern Costa Brava, between Lloret de Mar and Tossa de Mar. Conveniently located 45 minutes from Barcelona Airport and 25 minutes from Girona Airport, the property is accessed via a private road, ensuring utmost privacy. Encompassing over 14,000 m2 of land, the estate boasts a total constructed area of 900 m2. This exclusive property is offered with a completed project and comprises a main house, a guest house, and a service house. The main house, with 794 m2 built over three floors (basements, ground floor, and first floor), features 5 ensuite bedrooms, including the master suite of 70 m2 with breathtaking panoramic views of the Mediterranean. Elegantly designed interiors include a fully equipped kitchen, dining room, living room with a bar area, a cinema area, a library, and a total of 7 bathrooms. Additionally, the property boasts a fully equipped gym with sauna and spa for a healthy lifestyle. Outside, a Chill-out area, an outdoor kitchen, and a large pool with changing rooms await. The private beach access adds an exclusive touch to this unique residence. The property also includes a 70 m2 guest house with 1 bedroom and 1 bathroom, as well as a 60 m2 service house with 2 bedrooms and 1 bathroom. Enjoy panoramic views from the terraces, a private pool, a squash court, and private access to a charming beach. Highlighting its uniqueness, this estate is situated in a protected area that prohibits the construction of new buildings but allows for the restoration of existing structures, preserving the beauty and exclusivity of this paradisiacal haven. #ref:V0749CB
8.500.000 €
Freistehende Villa mit Meerblick in La Cala de Mijas
Riviera del Sol

Freistehende Villa mit Meerblick in La Cala de Mijas

385 m²Größe823 m²Grundstück56 Bäder
Diese beiden beeindruckenden Villen wurden mit größter Liebe zum Detail entworfen und bieten das Beste des modernen Küstenlebens, nur wenige Gehminuten von einem der schönsten Strände der Costa del Sol entfernt. Sorgfältig geplant, um natürliches Licht und Raum optimal zu nutzen, werden die Häuser den ganzen Tag über von Sonnenlicht durchflutet und schaffen eine helle und belebende Atmosphäre, die sowohl das Wohlbefinden als auch den täglichen Komfort steigert. Die Innenräume sind großzügig und harmonisch gestaltet und bieten eine ruhige und einladende Umgebung, in der das Leben mühelos zwischen Entspannung, Geselligkeit und wertvoller Zeit mit Familie und Freunden fließt. Großzügige Terrassen mit Meerblick öffnen sich zu ruhigen, angelegten Gärten und einem makellosen Pool und schaffen die perfekte Umgebung für einen gesunden mediterranen Lebensstil. Vom morgendlichen Kaffee in der Sonne bis hin zu langen Abendessen im Freien an warmen Sommerabenden - diese Außenbereiche sind dafür geschaffen, das ganze Jahr über genossen zu werden. Die Villen befinden sich in der etablierten Wohngegend Torrenueva, nur 25 Minuten vom Flughafen Málaga und lediglich 10 Minuten von den lebhaften Küstenstädten Marbella und Fuengirola entfernt. Ein kurzer Spaziergang führt Sie zum Strand von El Bombo, wo Strandrestaurants, das beruhigende Rauschen des Meeres und die berühmte Promenade zu entspannten Spaziergängen entlang der Küste bis in das charmante Dorf La Cala de Mijas einladen. #ref:CBSH1462
2.895.000 €
Opportunity! 2 semi-detached houses + a separable flat plot next to Bellaterra station.
Bellaterra

Opportunity! 2 semi-detached houses + a separable flat plot next to Bellaterra station.

355 m²Größe3.000 m²Grundstück64 Bäder
We are pleased to present this special property for investors. It is a 3,000m² plot of land with an approved subdivision project that will result in two plots of approximately 1,500m² each. One of these plots will contain two independent semi-detached houses, sharing the same access to the property but each with its own separate entrance. The two houses are identical. The plot is very spacious, private, and quiet, with large native trees in true Bellaterra style. A true oasis, just a 4-minute walk from the shopping area, the train station, and all the town's services. The entire complex, including semi-detached houses and a plot, is ideal for investors who want to rent out the homes or renovate them for sale. They can also segregate the plot for sale as the last and most spacious flat plot near the station. We have the land division project approved by the City Council. Horizontal division is possible once the property registration has been completed, as follows: The property can be divided into two plots: Plot A, measuring 1,649.59 m2, contains an existing single-family home with a basement of 112.14 m2, a ground floor of 104.75 m2, and a first floor of 104.13 m2. The total built area above ground level is 321.02 m2, divided equally between the two semi-detached homes. The two semi-detached homes are exactly the same: the ground floor houses the living-dining room, kitchen, and guest toilet. The first floor has three bedrooms, one with an en-suite bathroom and the other two sharing a full bathroom. The basement contains the laundry room and a large multipurpose room. Both the ground floor and basement have access to the outside, as does the upper floor, where the master bedroom has access to a delightful terrace. The only substantial difference between the two homes is that one has a furnished terrace with access from the living-dining room, and the other semi-detached house has direct access to the garden from the basement. Furthermore, only one of them has an elevator. Plot B, measuring 1,431.42 m2, offers all the residential appeal you could imagine. This is the last available, undeveloped plot of land next to Bellaterra Station. A luxury for those who don't want to rely on a car to get to any service. Furthermore, the plot is completely flat, with the advantages that this entails: being able to build your dream home on a single floor, without the need for stairs. And finally, the plot is filled with beautiful trees that will make you feel truly surrounded by nature. LOCATION: Bellaterra is located in an elevated and sunny area, between the towns of Sant Cugat, Sabadell, Sant Quirze, and Cerdanyola. True to its origins, it has established itself as a prime residential area with a year-round family resident population. Separated from the Collserola mountain range, Bellaterra faces the sea to the southeast and the Montseny mountain range to the northeast. Its strategic location places it 12 minutes from Barcelona via the C-58 and 20 minutes from the AP-7 and B-30. This connectivity provides access to all desirable services. In less than 5 minutes, you can reach leading hospitals, universities (UAB, UIC, and ESADE), the most prestigious international schools (Ágora, Europa School International, Japanese School, Thau, Viaró, La Vall), shopping centers (IKEA; Corte Inglés, cinemas), industrial estates (Can Sant Joan, Riu sec, etc.), and prominent sports centers. It offers the services typical of a small town, such as a pharmacy, bank, church, restaurants, sports club, hair salon, pet shop, and gas stations, among others. It also has two Generalitat railway stations. It offers everything you need to live in a natural setting without sacrificing immediate access to the surrounding cities. #ref:CBSC241
1.295.000 €
Maisonettewohnung mit Außenbereich, Pool und optionalem Parkplatz. Gràcia, Barcelona
La Salut

Maisonettewohnung mit Außenbereich, Pool und optionalem Parkplatz. Gràcia, Barcelona

133 m²Größe44 Bäder
* Die Fotos entsprechen nicht der ursprünglichen Wohnung. Es handelt sich um Fotos der Musterwohnung. Neubau-Maisonettewohnung mit Pool und optionalem Parkplatz in Gràcia, Barcelona Entdecken Sie diese exklusive Neubau-Maisonettewohnung in einer der Wohngegenden von Gràcia, wo modernes Design mit der Ruhe eines charmanten Wohnumfelds harmonisch verschmilzt. Die Immobilie zeichnet sich durch ihre moderne und helle Architektur aus, mit großen Fensterflächen, die die Räume mit natürlichem Licht durchfluten und eine warme und elegante Atmosphäre schaffen. Der offene Wohn- und Essbereich integriert sich harmonisch in die Küche und bietet einen funktionalen und einladenden Raum, ideal für den Alltag und zum Empfang von Gästen. Die Maisonette-Aufteilung bietet Großzügigkeit, Privatsphäre und ein einzigartiges Wohngefühl. Die Immobilie verfügt über drei Schlafzimmer, die Komfort und Vielseitigkeit gewährleisten und sowohl für Familien als auch für Personen geeignet sind, die zusätzlichen Raum für Homeoffice oder Gäste benötigen. Darüber hinaus verfügt sie über einen angenehmen Außenbereich, ideal, um das mediterrane Klima das ganze Jahr über zu genießen. Das Gebäude bietet einen Gemeinschaftsbereich mit Swimmingpool, ein zusätzlicher Vorteil, der es ermöglicht, Entspannung und Wohlbefinden zu genießen, ohne das Haus zu verlassen. Zudem besteht die Möglichkeit, einen Stellplatz zu erwerben, was zusätzlichen Komfort und Praktikabilität im Alltag bietet, insbesondere in einer so zentralen Lage wie Gràcia. Eine außergewöhnliche Gelegenheit, in einer Neubauimmobilie zu wohnen, die Design, Funktionalität und Lebensqualität in einem der bekanntesten Viertel Barcelonas vereint. Kontaktieren Sie uns jetzt für weitere Informationen und eine persönliche Besichtigung! Der Verkaufspreis beinhaltet keine Steuern oder Kosten im Zusammenhang mit dem Kauf, die gemäß geltender Gesetzgebung vom Käufer zu tragen sind: (i) bei Bestandsimmobilien die Grunderwerbsteuer (ITP) entsprechend dem in der Autonomen Gemeinschaft geltenden Steuersatz; (ii) bei Neubauimmobilien die Mehrwertsteuer (IVA) und die Steuer auf dokumentierte Rechtsakte (AJD) gemäß geltender Vorschriften; (iii) Notar- und Grundbuchkosten; und (iv) Verwaltungskosten, falls beauftragt. Verfügbarkeit nach Vereinbarung. Das Angebot kann ohne vorherige Ankündigung preislich geändert oder vom Markt genommen werden. Die angegebenen Daten, einschließlich der Flächenangaben, sind unverbindlich. Maklerprovisionen werden von der entsprechenden Partei gemäß dem unterzeichneten Auftrag übernommen. Detaillierte und personalisierte Informationen werden jeder interessierten Person vor der Zahlung eines Anzahlungsbetrags gemäß den geltenden staatlichen und regionalen Vorschriften zur Verfügung gestellt. #ref:CBES2908
811.000 €
Zeitgenössische Luxusvilla in Marbesa - Marbella
Elviria - Cabopino

Zeitgenössische Luxusvilla in Marbesa - Marbella

417 m²Größe640 m²Grundstück44 Bäder
Eine exklusive Residenz mit zeitgenössischer Architektur, entworfen und realisiert vom Architekten- und Designerteam von Modern Concept. Diese außergewöhnliche Immobilie wurde mit einem ganzheitlichen Ansatz für Lebensqualität konzipiert und vereint moderne Linien, hochwertige Materialien sowie eine intelligente Raumaufteilung, die das natürliche Licht optimal nutzt und eine harmonische Verbindung zur Umgebung schafft. Die Villa erstreckt sich über mehrere Ebenen, die jeweils sorgfältig gestaltet wurden, um höchsten Komfort, Privatsphäre und Eleganz zu bieten. Die großzügigen Innenräume zeichnen sich durch zeitlose Ästhetik aus, mit offen gestalteten Wohnbereichen, die fließend ineinander übergehen und eine einladende sowie stilvolle Atmosphäre schaffen - ideal für den Alltag und gesellige Anlässe. Das Untergeschoss ist dem Wohlbefinden und der Entspannung gewidmet und bildet einen privaten Rückzugsort. Es umfasst einen voll ausgestatteten Spa-Bereich mit Sauna für maximale Erholung. Darüber hinaus verfügt die Immobilie über einen eleganten Weinkeller für Liebhaber sowie einen vollständig ausgestatteten Fitnessraum für ein gesundes Leben im eigenen Zuhause. Die Doppelgarage bietet großzügigen und sicheren Platz für mehrere Fahrzeuge mit direktem Zugang zum Haus. Auf dieser Ebene befinden sich zudem technische Räume, eine separate Waschküche sowie großzügige Abstellflächen, die funktional und ästhetisch optimal integriert sind. Die Außenbereiche wurden mit derselben Sorgfalt wie die Innenräume gestaltet und laden dazu ein, das ganze Jahr über genossen zu werden. Der liebevoll angelegte Garten kombiniert mediterrane Bepflanzung mit modernem Design und schafft eine ruhige, private Atmosphäre. Die weitläufigen Terrassen bieten den perfekten Rahmen zum Entspannen, Genießen des Klimas oder für gesellige Momente. Diese Villa ist eine perfekte Verbindung aus modernem Design und Wohlbefinden. Jedes Detail wurde durchdacht, um ein stilvolles, funktionales und einladendes Zuhause zu schaffen. Eine Immobilie für all jene, die Exzellenz, Privatsphäre und einen modernen Lebensstil in privilegierter Lage schätzen. #ref:CBSH1465
4.000.000 €
Coldwell Banker Andorra
Na Maria Pla, 20. Local 1
AD500, Andorra La Vella
De 9:00 a 19:00 h.
Newsletter

Finden Sie Ihr Zuhause im Ausland mit Unterstützung des Coldwell Banker® Netzwerks

Besuchen Sie unsere internationalen Websites und finden Sie Ihre Wunschimmobilie an den exklusivsten Orten

Wir verwenden unsere eigenen Cookies und Cookies von Drittanbietern, um die Sicherheit unserer Website zu gewährleisten und ihren Inhalt zu personalisieren. Ebenso verwenden wir Cookies, um Daten über Ihre Navigation zu messen und zu erhalten und um Werbung an Ihren Geschmack und Ihre Vorlieben anzupassen. Drücken Sie die Schaltfläche "Alle akzeptieren", um zu bestätigen, dass Sie die angezeigten Informationen gelesen und akzeptiert haben. Um diese Cookies zu verwalten oder zu deaktivieren, klicken Sie auf "Einstellungen". Weitere Informationen zu Cookies erhalte Sie in unserer Cookie-Richtlinie.
Cookies ändern
Technik und Funktional Immer aktiv
Diese Website verwendet eigene Cookies, um Informationen zu sammeln, um unsere Dienste zu verbessern. Wenn Sie weiter surfen, akzeptieren Sie deren Installation. Der Benutzer hat die Möglichkeit, seinen Browser zu konfigurieren und auf Wunsch zu verhindern, dass er auf seiner Festplatte installiert wird, obwohl er bedenken muss, dass dies zu Schwierigkeiten beim Navigieren auf der Website führen kann.
Sie ermöglichen die Beobachtung und Analyse des Verhaltens der Nutzer dieser Website. Die durch diese Art von Cookies gesammelten Informationen werden verwendet, um die Aktivität des Webs zu messen, um Benutzernavigationsprofile zu erstellen, um basierend auf der Analyse der Nutzungsdaten der Benutzer des Dienstes Verbesserungen einzuführen. Sie ermöglichen es uns, die Präferenzinformationen des Benutzers zu speichern, um die Qualität unserer Dienstleistungen zu verbessern und durch empfohlene Produkte ein besseres Erlebnis zu bieten.
Diese Cookies werden verwendet, um Informationen über die Präferenzen und persönlichen Entscheidungen des Benutzers durch die kontinuierliche Beobachtung seiner Surfgewohnheiten zu speichern. Dank ihnen können wir die Surfgewohnheiten auf der Website kennen und Werbung in Bezug auf das Surfprofil des Benutzers anzeigen.