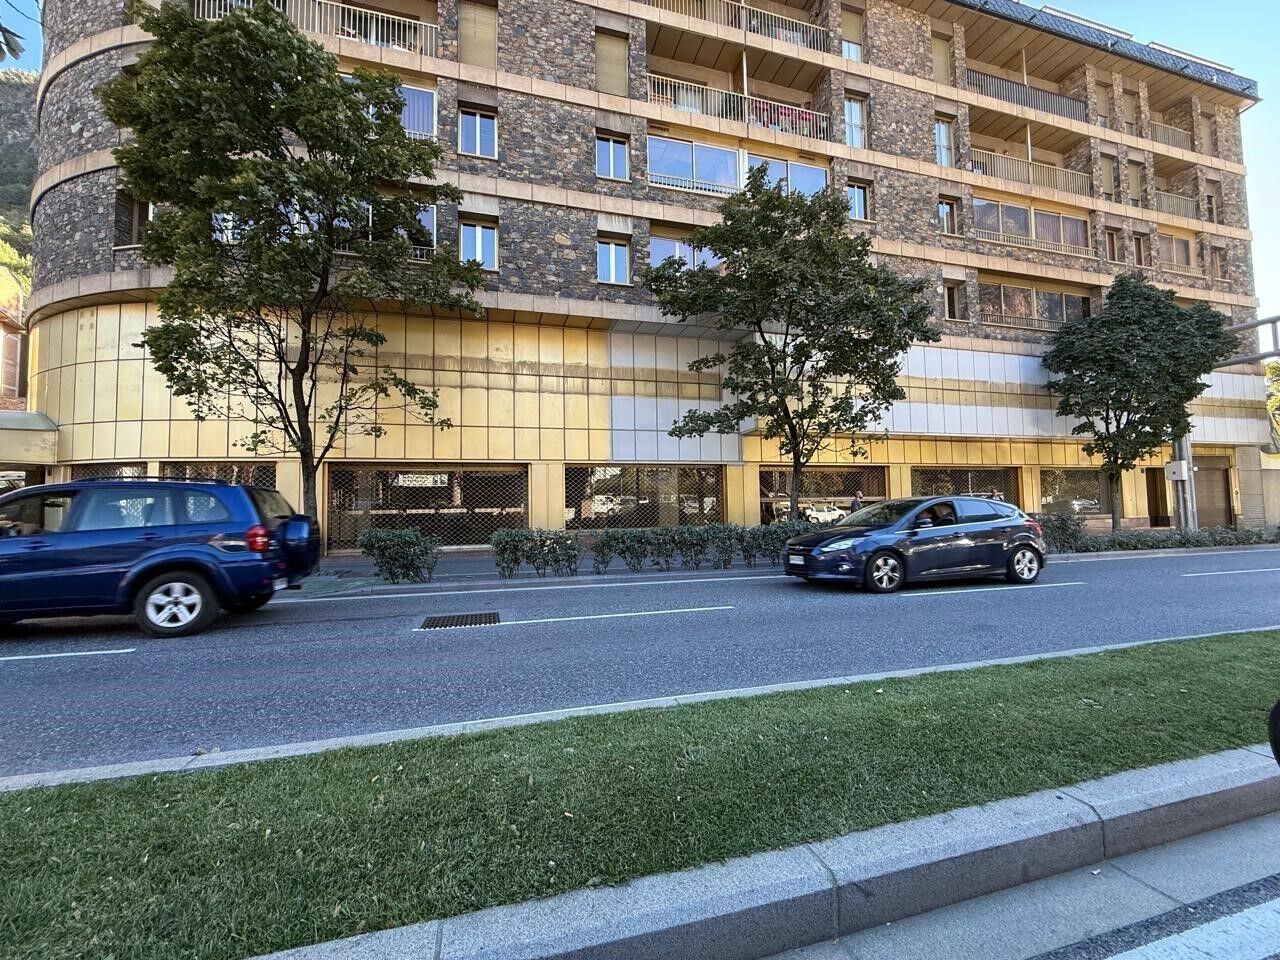
Ladenlokal Vermietung Andorra la Vella
Größe
2000 m²
Preis
Preis auf Anfrage
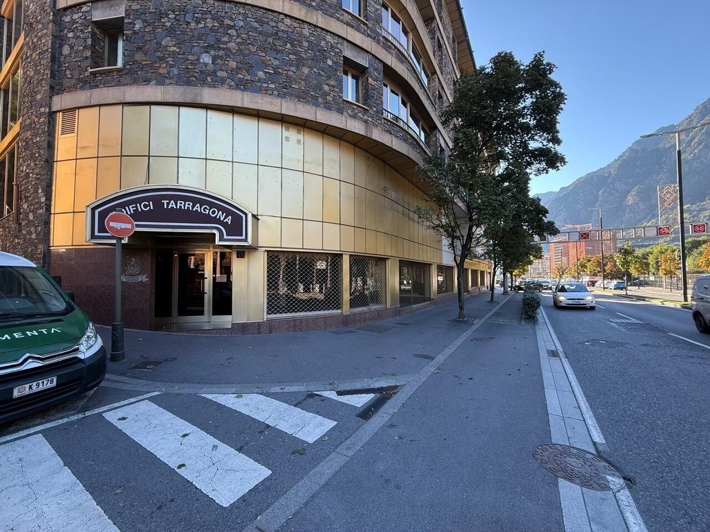
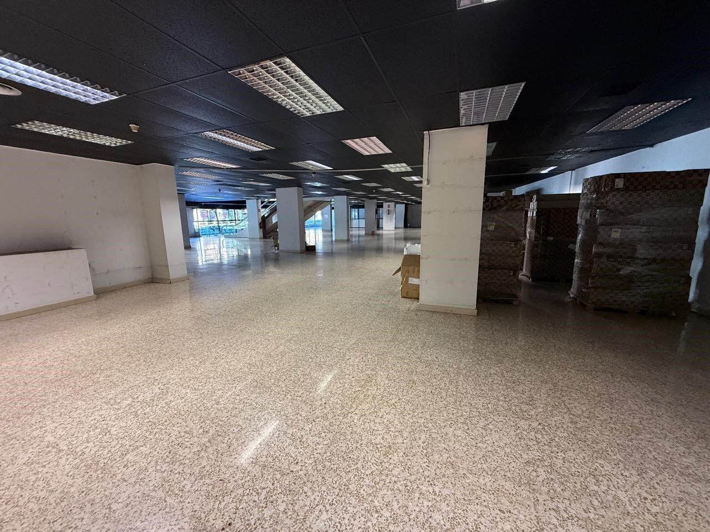
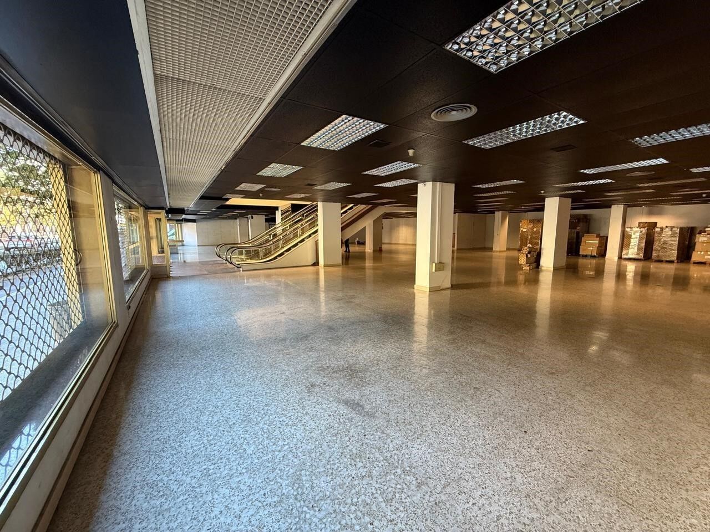
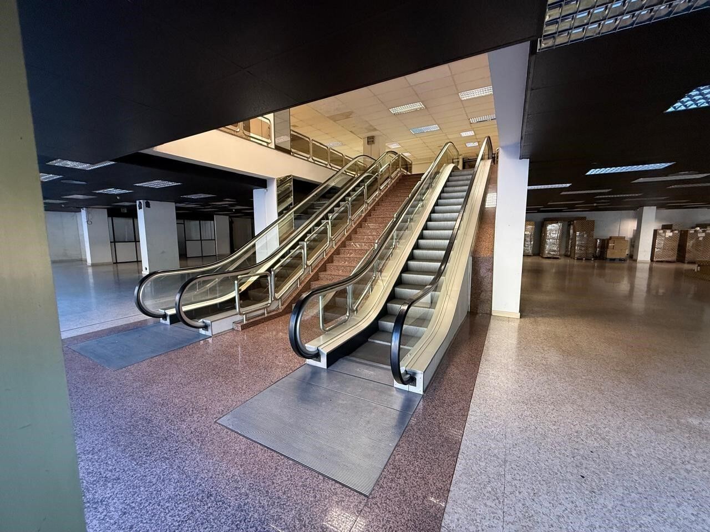
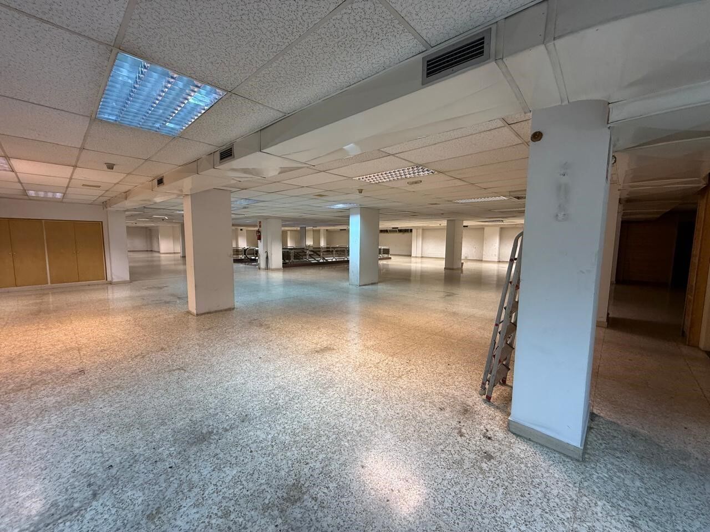
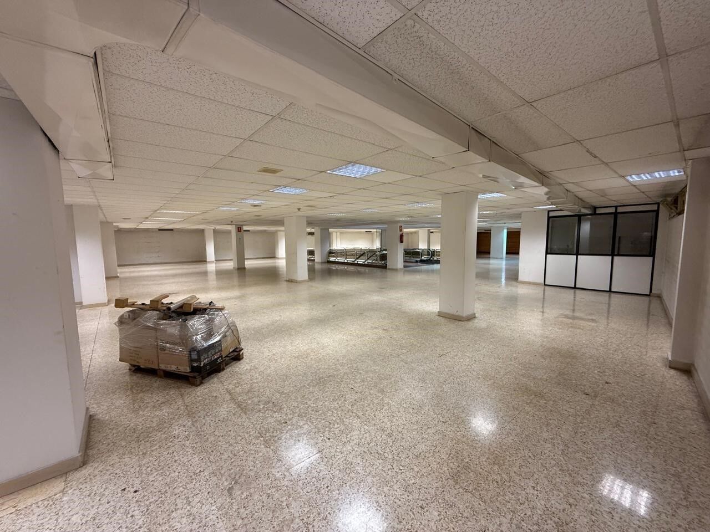
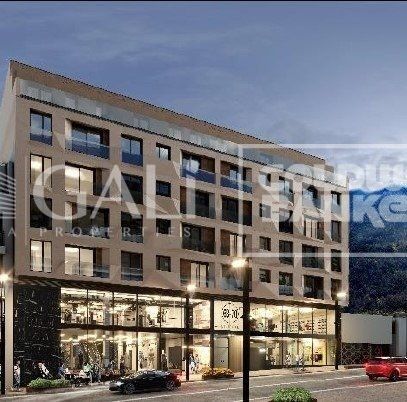
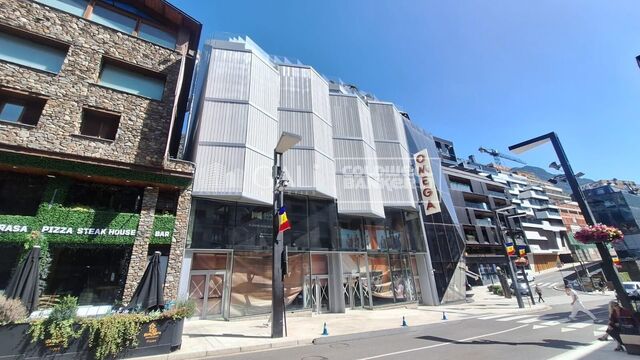
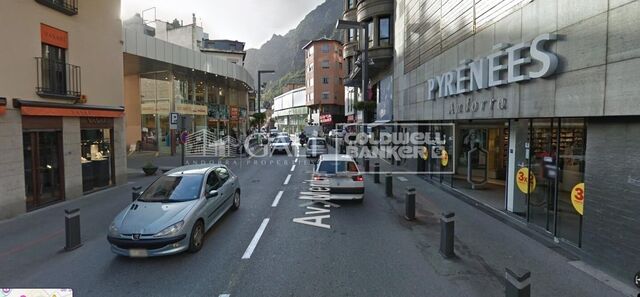
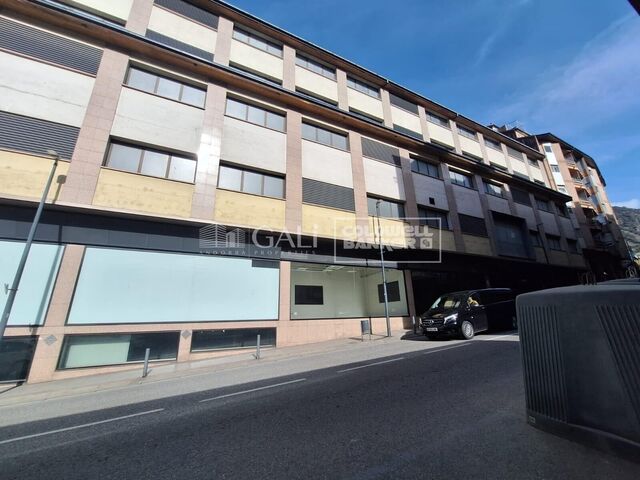
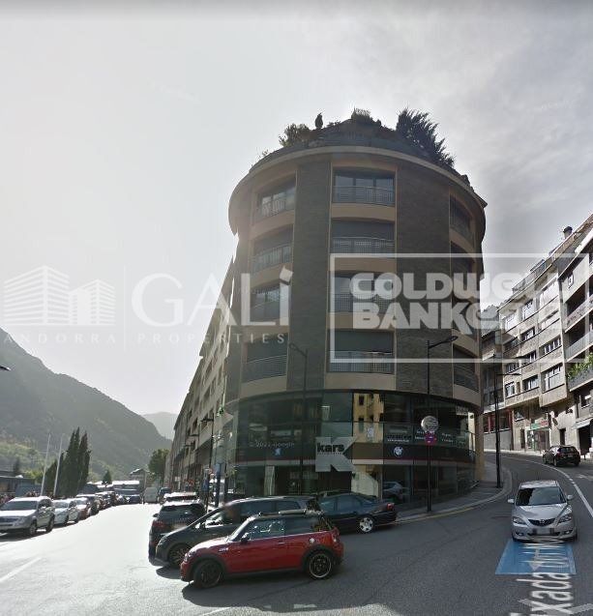
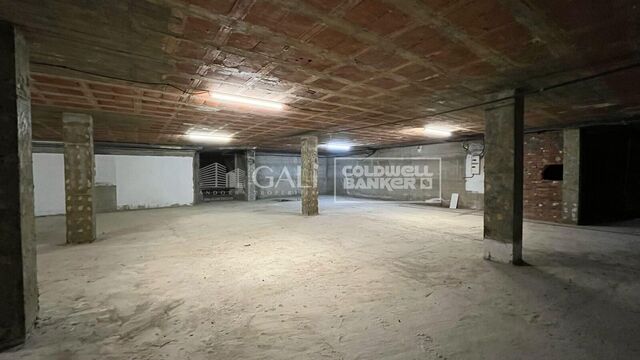
An outstanding commercial space offering approximately 2,000 m2 distributed over two floors, occupying a prominent corner position that provides excellent exposure and strong commercial visibility.~~The property features an extensive shopfront, offering an excellent opportunity to enhance brand presence and create an attractive retail environment. Its generous dimensions and versatile layout make it suitable for a wide range of commercial concepts, from large specialist retailers and showrooms to flagship stores and innovative retail projects.~~One of its key advantages is the possibility of renovating the upper-floor façade to incorporate extensive glazing, creating a contemporary and distinctive architectural appearance. This improvement could enhance the premises visual impact, maximise natural light and provide additional opportunities for creative design and brand communication.~~An exceptional opportunity to develop a bespoke commercial project, combining generous floor space, prominent corner positioning and significant scope for customisation. The feasibility of any alterations will be subject to the relevant technical and urban planning approvals.
#ref:05350/5210

Immobilieninformationen

zone
Principado de Andorra
Gegend
Andorra
standort
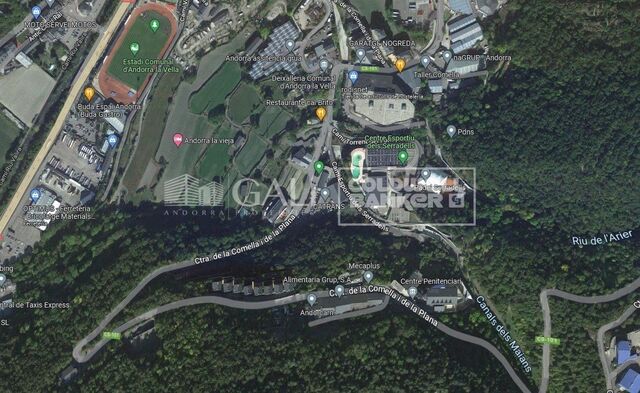
Andorra la Vella
district
Centro
Objekt typ
Geschäft
Referenz
05350/5210
Bebaute Fläche
2000 m2
Energiezertifikat
  • Ausstehend

über Andorra la Vella

Andorra la Vella ist die Hauptstadt des Fürstentums Andorra und liegt in den östlichen Pyrenäen zwischen Frankreich und Spanien.

Andorra la Vella befindet sich in der Region Andorra, einem kleinen Binnenland, das für seine atemberaubenden Berglandschaften bekannt ist. Es liegt im Herzen der Pyrenäen und bietet eine malerische Kulisse mit atemberaubenden Ausblicken.

Einer der Hauptvorteile von Andorra la Vella ist seine strategische Lage. Es dient als Tor zwischen Frankreich und Spanien und ist daher von den wichtigsten Städten beider Länder aus leicht erreichbar. Der Status des Fürstentums als Steueroase zieht auch Unternehmen und Besucher an, die günstige wirtschaftliche Bedingungen suchen.

Andorra la Vella bietet eine hohe Lebensqualität mit sauberer Luft, niedrigen Kriminalitätsraten und einer friedlichen Atmosphäre. Die Stadt ist bekannt für ihr ausgezeichnetes Gesundheitssystem, hochwertige Bildung und effiziente öffentliche Dienste. Die Einwohner profitieren von einem starken Gemeinschaftssinn und einer sicheren Umgebung für Familien.

Trotz seiner geringen Größe bietet Andorra la Vella eine Vielzahl von Aktivitäten für Einwohner und Besucher gleichermaßen. Die umliegenden Berge bieten reichlich Möglichkeiten für Outdoor-Aktivitäten wie Wandern, Skifahren und Mountainbiken. Darüber hinaus verfügt die Stadt über moderne Einkaufszentren, kulturelle Veranstaltungen und eine lebendige Nachtszene. Das nahe gelegene Caldea-Spa-Komplex bietet Entspannungs- und Wellness-Erlebnisse und ist das ganze Jahr über ein beliebtes Ziel.

Der Immobilienmarkt von Andorra la Vella zeichnet sich durch eine Mischung aus traditionellen Bergchalets und modernen Apartments aus. Der Markt spricht sowohl Einheimische als auch internationale Käufer an, die eine einzigartige Kombination aus natürlicher Schönheit, wirtschaftlichen Vorteilen und einem hohen Lebensstandard suchen. Die Immobilien reichen von gemütlichen Bergheimen bis zu luxuriösen Villen mit atemberaubendem Bergblick und bieten eine Vielzahl von Vorlieben und Lebensstilen.

Andorra la Vella vereint den Charme einer Berglandschaft mit den Annehmlichkeiten einer modernen Stadt und bietet Einwohnern und Besuchern eine einzigartige Mischung aus natürlicher Schönheit, wirtschaftlichen Vorteilen und einem hohen Lebensstandard.

Weitere Informationen anfordern
Ref.05350/5210
Na Maria Pla, 20. Local 1
AD500, Andorra La Vella
+376 801 700

Related properties

Zuletzt angesehene Immobilien

Renovierte einstöckige Villa mit Pool und einem Grundstück von 1.605 m² in Manises
Im Alleinauftrag
Polígono del Aeropuerto

Renovierte einstöckige Villa mit Pool und einem Grundstück von 1.605 m² in Manises

205 m²Größe1.605 m²Grundstück32 Bäder
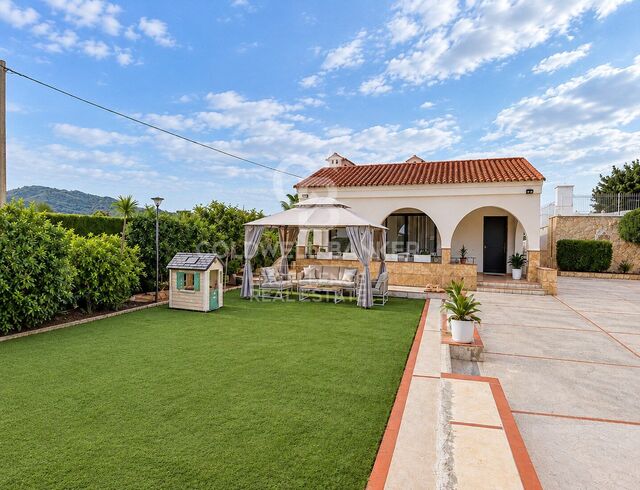
Renovierte einstöckige Villa mit Pool und einem Grundstück von 1.605 m² in Manises Coldwell Banker Excellence präsentiert diese großartige, komplett renovierte Villa in Manises. Eine Immobilie, die sich durch Privatsphäre, Geräumigkeit und ausgezeichnete Eigenschaften auszeichnet, mit einem Haus, das vollständig auf einem Stock verteilt ist, und einem großen Grundstück mit Schwimmbad, Garten und Außenbereichen, die man das ganze Jahr über genießen kann. Vor etwa zwei Jahren renoviert und einzugsbereit, bietet sie die perfekte Balance zwischen Komfort, Ruhe und guter Kommunikation. Wichtige Merkmale: - Grundstück von 1.605 m² mit großen Außenflächen und Gartenfläche - Haus von etwa 205 m² gebaut und 115 m² nutzbar, verteilt auf eine Etage - 3 Schlafzimmer, eines davon als Umkleidekabine eingerichtet, und 2 Designer-Badezimmer (eines mit Bad) - Helles Wohnzimmer-Esszimmer mit Kamin und voll ausgestatteter moderner Designerküche - Veranda von ca. 30 m² mit Blick auf den Garten - Privates Schwimmbad mit Sonnendeck, Pergola und Außenversammlungsräumen - Überdachter Parkplatz für mehrere Fahrzeuge und Lagerraum - Kürzlich umfassende Renovierung, Porzellanböden, doppelt verglaste Fenster, glatte Wände, weiß lackierte Türen und Warm-/Kaltklimaanlage - Rustikale Grundstücke und städtischer Wohnraum In einer ruhigen Wohnumgebung mit asphaltierten Zugängen gelegen, ermöglicht diese Villa Ihnen Privatsphäre, ohne auf den Komfort von Valencia und den Hauptdienstleistungen zu verzichten, die nur wenige Minuten entfernt sind. Die Nähe zum Flughafen Valencia und die direkte Verbindung zu den Autobahnen V-30, A-3 und A-7 machen es einfach, sich sowohl in der Hauptstadt als auch in anderen Teilen der Valencianischen Gemeinschaft fortzubewegen. Eine ideale Unterkunft für alle, die Raum, Unabhängigkeit und Lebensqualität suchen, mit Garten, Schwimmbad und hervorragender Ankunft. Der Preis beinhaltet keine Steuern oder Kauf- und Verkaufskosten, die vom Käufer zu zahlen sind (ITP oder, wo zutreffend, Mehrwertsteuer und AJD; Notar- und Standbuchgebühren; Immobilienmaklerprovision). Angebot vorbehaltlich von Änderung oder Rückzug ohne vorherige Ankündigung; indikative Daten und Oberflächen. #ref:CBEX26101
380.000 €
Unique apartments right next to Platja Fenals, in the heart of the Costa Brava
Fenals

Unique apartments right next to Platja Fenals, in the heart of the Costa Brava

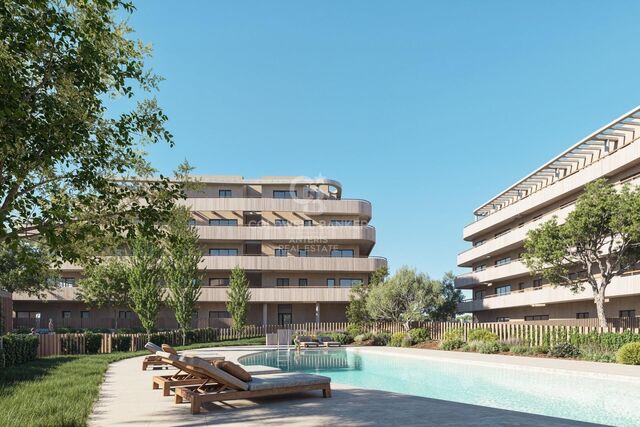
Coldwell Banker Anteris is excited to introduce Soul Bravaa real gem of residential architecture, a one-of-a-kind project just steps away from the fabulous Platja Fenals, in one of the most prestigious and desirable corners of the Costa Brava. This is no ordinary residential development - Soul Brava is a lifestyle created for those who are looking for something truly exceptional. It is a place for people who value privacy, elegance, and design, for whom the surroundings, quality, and comfort are just as important as the location. The apartments impress with their spaciousness, natural light, and carefully selected finishesfrom sleek floors and modern kitchens with Bosch appliances to panoramic terraces and refined details. Residents have access to carefully designed common areas: an elegant swimming pool with a solarium, a fitness area, gardens with local vegetation, a coworking space, and a wellness area that promotes relaxation and tranquility. Located in the quiet, green area of Platja de Fenals, the apartments offer quick and easy access to the sea and one of the most beautiful beaches on the Costa Brava. In addition, in the immediate vicinity includes the picturesque Santa Clotilde Gardens overlooking the cliffs, the charming coves of Sa Boadella and Platja de Treumal, as well as numerous restaurants, cafes, and boutiques. Lloret de Mar offers convenient transport links - regular buses to Barcelona (approx. 70 minutes), quick access to the AP-7 motorway, and train stations in nearby Blanes and Tordera, from where trains run to the center of Barcelona and Girona. It is the perfect location for those who want to enjoy the tranquility of the seaside without sacrificing easy access to other attractions in Catalonia. Soul Brava is conveniently located between the region's two main airports - approximately 28 km from Girona Airport and approximately 92 km from Barcelona Airport - providing easy access to both domestic and international connections throughout the year. If you dream of a property that combines a unique location, refined architecture, and the comfort of life characteristic of the best seaside residences, Soul Brava is just for you. Contact us to arrange a private presentation and find your new home in the heart of the Costa Brava! *Some of the images have been generated using artificial intelligence for illustrative and interior design proposal purposes. Consumer information: The sale price does not include taxes or costs derived from the purchase transaction which, according to current regulations, are to be borne by the buyer (Property Transfer Tax - ITP, or where applicable VAT and Stamp Duty - AJD), nor notary and land registry fees. The information published, including surface areas, is for guidance purposes only and is not contractually binding. The offer may be subject to price changes or withdrawal from the market without prior notice. Real estate brokerage fees will apply according to the signed marketing agreement. Detailed information will be provided to any interested party before the payment of any deposit, in accordance with the applicable national and regional regulations. #ref:AND031LT
Preis auf Anfrage
Villa Ca Salina - Ibiza-Stil, fußläufig zur internationalen Schule, Javea
Partides comunes - Adsubia

Villa Ca Salina - Ibiza-Stil, fußläufig zur internationalen Schule, Javea

300 m²Größe1.500 m²Grundstück46 Bäder
Baugenehmigung für VILLA CA SALINA erteilt ! Dieses Traumvillenprojekt in Javea, gelegen in der friedlichen und sonnigen Urbanisation Las Laderas, bietet eine einzigartige Gelegenheit, in einem außergewöhnlichen Zuhause mit spektakulären Aussichten auf den grünen Berg und den Naturpark Granadella zu leben. Nur ein kurzer Spaziergang entfernt verspricht das zukünftige internationale College XIC Javea, das für Ende 2024 geplant ist, den bereits privilegierten Standort weiter aufzuwerten. Die erst kürzlich erteilte Baugenehmigung markiert den Beginn eines Projekts, bei dem Sie das Haus Ihrer Träume verwirklichen können. Diese Ibiza-Stil Villa, verteilt auf zwei Ebenen, umfasst im Erdgeschoss ein weites, lichtdurchflutetes Wohn-/Esszimmer, das sich zu atemberaubenden Landschaften öffnet, eine moderne und funktionale offene Küche, ein Gäste-WC und einen Hauswirtschaftsraum. Die Schlafetage besteht aus vier Doppelzimmern und drei voll ausgestatteten Bädern, einschließlich einer Mastersuite mit großen Fenstern, um die atemberaubende Aussicht zu bewundern. Die Außenbereiche stehen dem in nichts nach und bieten weite Terrassen, sowohl sonnige als auch schattige, einen Infinity-Pool mit Außendusche und Gärten, die so gestaltet sind, dass sie sich in die umgebende Landschaft einfügen. Das Design der Villa verbindet geschickt traditionelles mediterranes Handwerk und Moderne und gewährleistet unvergleichlichen Komfort mit modernsten Ausstattungen wie Fußbodenheizung, Klimaanlage in jedem Zimmer durch Leitungen, doppelt verglaste Aluminiumfenster, ein Alarmsystem, eine Gegensprechanlage, Außenjalousien in den Schlafzimmern, hohe Decken und Einbauschränke. Die Villa genießt eine außergewöhnliche Lage: nur 5 Minuten von einer im Bau befindlichen internationalen Schule entfernt, 6 Minuten mit dem Auto vom feinen Sandstrand von Arenal und in der Nähe verschiedener Restaurants. Las Laderas, ein neues Wohngebiet, bietet alle modernen Annehmlichkeiten wie Kanalisationssysteme, unterirdische Kabel und Neubauten, alles mit atemberaubenden Aussichten auf den Naturpark Granadella, perfekt für Spaziergänge mit außergewöhnlichen Meerblicken. Der Bau kann an die Geschmäcker und den Lebensstil der Käufer angepasst werden. #ref:CBS507
2.250.000 €
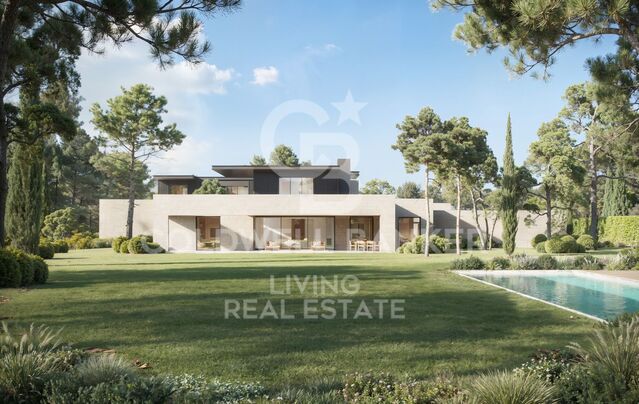
Exceptional Property with Outstanding Potential in Somosaguas, Madrid
Somosaguas

Exceptional Property with Outstanding Potential in Somosaguas, Madrid

581 m²Größe5.700 m²Grundstück76 Bäder
Coldwell Banker Living is delighted to present this magnificent property, located in one of the most exclusive areas of Somosaguas. The house requires a complete renovation, but its extraordinary plot makes it a unique opportunity to create a bespoke residence with tremendous potential and significant future value. Somosaguas is undoubtedly one of the most attractive and sought-after residential areas in north-west Madrid, renowned for its tranquillity, privacy and exceptional quality of life. Upon entering the main residence, you are welcomed by a spacious and elegant entrance hall leading into a bright and inviting living area. Here, you will find a generous living room, perfect for creating different seating areas, with direct access to the covered porch and a charming fireplace, ideal for cosy winter evenings. The large, separate dining room enjoys delightful views of the garden and swimming pool through its expansive windows, creating the perfect setting for sharing special moments with family and friends. On the opposite side of this floor, a versatile space offers the flexibility to be used as a home office or family sitting room. A guest cloakroom is also conveniently located nearby. The service area features a spacious kitchen filled with natural light, as well as a staff bedroom and bathroom, providing a highly practical and functional layout. On this same floor, with direct access from the entrance hall, lies the sleeping area, comprising three generously sized bedrooms and two full bathrooms, ideal for everyday family living. Upstairs, almost the entire floor is dedicated to the impressive master suite. This exceptional space features its own private sitting area, two beautiful terraces with panoramic views over Casa de Campo and the surrounding gardens, a large dressing room with fitted wardrobes, and a generously proportioned bathroom. This floor can also be accessed via a separate staircase, leading to an additional spacious bedroom with its own en-suite bathroom and dressing room, offering greater privacy and independence. The lower ground floor, situated at garden level and benefiting from excellent natural light, is particularly practical. It comprises two enclosed garages with space for up to four cars, several storage areas, a plant room, a laundry room, an additional bedroom and a full bathroom. In the garden, opposite the swimming pool, a separate outbuilding offers a spacious lounge with a full bathroom, as well as a rooftop solarium, providing further possibilities for relaxation and entertaining. LOCATION AND SURROUNDINGS The area benefits from excellent transport links and a wide range of amenities. Bus services and the light rail network provide convenient connections to Madrid and the surrounding areas. The city centre is just 15 minutes away by car or public transport. Surrounded by the extensive green spaces of Casa de Campo, the property offers an exceptional opportunity to enjoy nature and outdoor living just moments from home. It is also conveniently located near some of the most prestigious national and international schools, including Colegio Retamar, British Council and the American School of Madrid, as well as several of Madrid's leading universities. This is a rare opportunity to transform an exceptional property into a bespoke luxury residence in one of Madrid's most prestigious residential neighbourhoods. Contact us today to arrange a viewing. We would be delighted to assist you. Our team is available seven days a week. #ref:CBLV38
3.950.000 €
Villa mit Meerblick, Tourismuslizenz und Aufzug in Roses
Almadrava - Canyelles - Puig-Rom

Villa mit Meerblick, Tourismuslizenz und Aufzug in Roses

390 m²Größe1.487 m²Grundstück54 Bäder
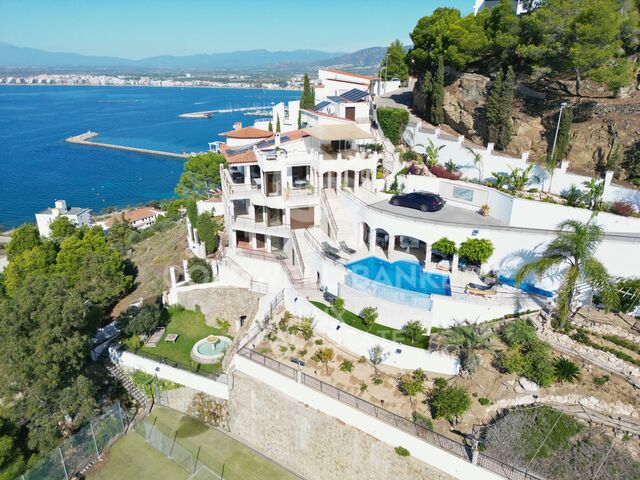
Die Zufahrt erfolgt über den oberen Teil von Puig Rom in Roses. Schon beim Aussteigen auf dem Vorplatz, der Platz für sechs Fahrzeuge bietet, liegt die Bucht vor Ihnen: das Meer, der Hafen von Roses und in der Ferne die Burg Trinitat. Im Inneren verbindet ein Panoramaaufzug die Ebenen des Hauses, der Horizont bleibt dabei stets im Blick. Auf der Wohnebene öffnet sich das Wohnzimmer mit Kamin über große Fensterfronten zu einer Terrasse mit Meerblick. Die offene, voll ausgestattete Küche liegt gleich daneben, so lassen sich die Mahlzeiten mühelos nach draußen verlegen. Die fünf Schlafzimmer, eines davon auf einer Galerie, und die vier Bäder verteilen sich auf verschiedene Ebenen. Jeder Bereich bewahrt seine Privatsphäre, mit Terrassen und Ausblicken an mehreren Stellen des Hauses. Draußen fällt das rund 1.500 m² große Grundstück in angelegten Gartenterrassen ab. Der Infinity-Pool mit etwa 32 m² schließt mit seiner Kante an die Bucht an. Daneben liegen eine Sommerküche und eine Chill-out-Zone, weiter unten mehrere Ruheplätze im Grünen. Der Komfort ist unauffällig integriert: Klimaanlage, Heizung, elektrische Rollläden, Alarmanlage, Überwachungskameras, Solarpaneele und automatische Bewässerung. Der Strand Canyelles Petites ist 1 km entfernt, der Hafen 2 km und das Zentrum von Roses etwa 2,5 km. Die Villa verfügt zudem über eine Lizenz zur touristischen Vermietung. Sie kann als Wohnsitz an der Costa Brava genutzt und gleichzeitig als Ferienvermietung in Roses rentabel gemacht werden. #ref:CBLX02926
2.390.000 €
Casa Rutilius I Ibiza-Villa mit privatem Pool und Blick auf den Montgó
Montgó - Ermita

Casa Rutilius I Ibiza-Villa mit privatem Pool und Blick auf den Montgó

185 m²Größe944 m²Grundstück44 Bäder
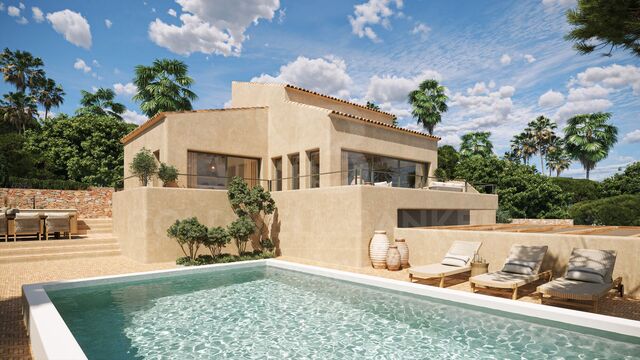
Entdecken Sie diese freistehende Villa im ibizanischen mediterranen Stil, eine Immobilie mit großem Potenzial, die den Charme der mediterranen Architektur mit der Möglichkeit verbindet, ein Zuhause zu schaffen, das an Ihren Lebensstil angepasst ist. Sie liegt in Jávea und bietet einen offenen Blick auf die Berge, das Tal und das emblematische Montgó in einer Umgebung, die Sie einlädt, die Ruhe und das Klima der Costa Blanca zu genießen. Mit 185 m² auf einem Grundstück von 944 m² ist das Haus auf zwei Stockwerke verteilt und bietet vielseitige und funktionale Räume für das Familienleben und den Empfang von Gästen. Im Obergeschoss befinden sich eine voll ausgestattete Küche, ein geräumiges und helles Wohnzimmer mit Esszimmer, eine Gästetoilette und zwei Doppelschlafzimmer, von denen eines ein eigenes Badezimmer hat. Im Erdgeschoss gibt es zwei weitere Schlafzimmer, ein voll ausgestattetes Badezimmer, einen Waschbereich und einen zusätzlichen Raum für ein Fitnessstudio, was Komfort und Nutzungsmöglichkeiten bietet. Die Außenfassade ist so gestaltet, dass das mediterrane Leben in vollen Zügen genossen wird. Das Anwesen verfügt über einen privaten Pool, eine große Terrasse zum Sonnenbaden oder Entspannen im Freien, einen Grillbereich und eine Pergola mit Platz für zwei Fahrzeuge. Der Garten bietet eine ideale Umgebung, um verschiedene Umgebungen für Ruhe und Freizeit zu schaffen. Um ganzjährigen Komfort zu gewährleisten, wird die Villa mit Klimaanlagen in Split-Einheiten ausgestattet. Dieses umfassende Renovierungsprojekt bietet eine interessante Gelegenheit für alle, die eine freistehende Villa mit mediterranem Charakter, privaten Außenbereichen und privilegierten Ausblicken auf den Montgó suchen. Sowohl als Hauptwohnsitz als auch als Zweitwohnsitz bietet es das Potenzial, ein Zuhause zu schaffen, in dem Privatsphäre, Design und der mediterrane Lebensstil harmonisch zusammenkommen. #ref:CBS1022
1.695.000 €
Apartment for rent in Vallvidrera with a large terrace
Sant Gervasi- Galvany

Apartment for rent in Vallvidrera with a large terrace

195 m²Größe43 Bäder
Discover this magnificent ground floor of 195 m², located in an exclusive single-family home in Vallvidrera, one of the most privileged residential enclaves in Barcelona. Surrounded by the Collserola Natural Park, the property offers an environment of absolute tranquillity, spectacular views of nature and the convenience of being just a few minutes from the centre of the neighbourhood, where you will find supermarkets, pharmacy, tobacconist and other essential services. The house stands out for its large spaces and its excellent distribution. It has a bright day area with a living room of approximately 35 m², a separate dining room of about 20 m² and a spacious kitchen, all with access to a pleasant terrace, perfect for enjoying the surroundings and the views. The night area has four bedrooms, distributed in two double bedrooms, one of them a large suite with dressing room and private bathroom, and two single rooms, one of them intended for service. The house is completed with three bathrooms, offering a very functional distribution for families. The property includes a garage space for one vehicle within the same building. It is rented unfurnished, offering the possibility of customising the spaces according to the needs of the future tenant. Its location is one of its great attractions. It is located just a 10-minute walk from the Vallvidrera Funicular station, connected to the Ferrocarrils de lah Generalitat de Catalunya (FGC), from where you can reach Plaza Catalunya, Sant Cugat, Sabadell or Terrassa in approximately 15 minutes. In addition, the property is close to some of the most prestigious schools, universities and business schools, both national and international. Legal information: The rent requested has been calculated in accordance with Law 12/2023, of 24 May, on the Right to Housing. The property is located in a stressed residential market area. The certificate of occupancy is in force. The rent has been determined by reference to the previous lease contract, in accordance with the applicable regulations, and the property does not have the status of large holder. #ref:CB1258LL
2.700 €
Neu gebaute Einzimmerwohnungen mit Terrasse, Garage und Pool in Vergel
El Verger

Neu gebaute Einzimmerwohnungen mit Terrasse, Garage und Pool in Vergel

62 m²Größe11 Bathroom
Entdecken Sie eine neue Möglichkeit, den mediterranen Lebensstil in Edenia Dénia zu genießen, einer Wohnsiedlung, die zeitgenössische Architektur, funktionale Räume und attraktive Gemeinschaftsräume für Wohlbefinden und Freizeit vereint. Die Entwicklung verfügt über drei Wohnungen mit einem Schlafzimmer und einem Badezimmer, mit bebauten Flächen von etwa 62 m² und privaten Reihenhäusern zwischen 7,28 m² und 18,36 m². Diese Häuser sind so gestaltet, dass sie jeden Raum bestmöglich nutzen, bieten eine praktische und komfortable Grundrissanlage, mit sorgfältig gestalteten Innenräumen und Außenbereichen, die sich ideal zum Frühstück im Freien, zum Entspannen oder zum Genießen des angenehmen mediterranen Klimas eignen. Die drei Wohnungen sind nach Osten ausgerichtet, was in den frühen Tagesstunden das Tageslicht begünstigt und so eine helle und angenehme Atmosphäre zum Beginn des Morgens schafft. Preislich sind zwei der Wohnungen für jeweils 235.000 € erhältlich, während die dritte aufgrund ihrer größeren Reihenfolge 245.000 € kostet. Alle Häuser enthalten einen Garagenplatz im Preis, was zusätzlichen Komfort und Praktikabilität bietet. Eine der großen Attraktionen der Entwicklung sind die Gemeinschaftsbereiche, die für einen aktiven und entspannten Lebensstil konzipiert sind, ohne das Haus zu verlassen. Das Wohngebiet verfügt über ein Schwimmbad, ein Fitnessstudio, eine Sauna und einen Sozialclub sowie einen Aufzug für mehr Komfort und Zugänglichkeit. Dank ihrer Verteilung und Größe stellen diese Häuser eine interessante Option dar, sowohl als Erstwohnsitz für diejenigen, die ein praktisches und modernes Zuhause suchen, als auch für diejenigen, die ein zweites Zuhause an der Costa Blanca oder eine Immobilieninvestition suchen. Edenia Dénia bietet die Möglichkeit, ein brandneues modernes Zuhause in einer Stadt zu erneuern, die mediterranen Charme, Stadtleben und Nähe zum Meer verbindet. Ein attraktives Angebot für alle, die Komfort, modernes Design, eine private Terrasse, inklusive Garage und Gemeinschaftsdienste suchen, die den Alltag wertsteigern. #ref:CBS1017
235.000 €
A unique private residence in Bonanova with garden and pool, designed by renowned architect Carlos Ferrater
Sant Gervasi- Galvany

A unique private residence in Bonanova with garden and pool, designed by renowned architect Carlos Ferrater

728 m²Größe1.000 m²Grundstück77 Bäder
The house, located in the Bonanova area on Escolas Pias street, was designed by the celebrated architect Carlos Ferrater (Carlos Ferrater & Partners - OAB), winner of the Spanish National Architecture Award and author of prominent private residences and high-end hotels. From the main entrance on the ground floor, a hall leads us to a private cinema room, then on to the spacious living room - dining room with direct access to the terrace for summer dining and a beautiful garden with a pool. The kitchen has a secondary service entrance and is fully equipped, enjoying views of the side garden. A guest bathroom completes this level of the home, along with a garage with capacity for several cars, located at street level with direct pedestrian access to the house. On the first floor, we find a terrace and 4 well-appointed double bedrooms, all of them en suite. What's more, the master suite also boasts a private dressing room, office space, and terrace. On the lower ground floor, we find a multi-purpose room that would be ideal for use as a gym, a laundry room, an ensuite bedroom for service staff or guests, another bedroom, and a separate bathroom. A terrace completes this level of the house. With 6 double bedrooms, 7 bathrooms, generous multipurpose areas, a beautiful garden, and a pool, this exquisite property would make a dream family home in a very highly regarded Barcelona neighborhood. #ref:CBES2932
9.250.000 €
Impressive house with sea views and great privacy in Sant Andreu de Llavaneres
Canafort - El Puntó

Impressive house with sea views and great privacy in Sant Andreu de Llavaneres

725 m²Größe7.000 m²Grundstück76 Bäder
Located in one of the most exclusive areas of Maresme, a few minutes walk from the center of the municipality and the golf course, this magnificent property offers an exceptional combination of privacy, spaciousness and elegance, all in a privileged environment with open views of the sea. The property sits on two large urban plots that, together, add up to approximately 7,000 m². They consist of a single-story main house and an independent guest house, with a total of 725 m² built. The main house stands out for its comfortable and functional distribution on a single floor. It has a large living-dining room organized in different environments, including a cozy cellar area and direct access to the garden. The generously sized kitchen is divided into three well-differentiated areas: cooking area, daily dining room and laundry and ironing space. It also has a practical service area with a double bedroom, loft and full bathroom. The sleeping area houses two large suites, a third suite located in the loft and two additional double bedrooms that share a full bathroom. The guest house, completely independent and located a few meters from the main house, offers a living-dining room, kitchen, a double bedroom and a full bathroom, guaranteeing total privacy for guests or staff. The outdoor spaces are designed to fully enjoy the climate and the surroundings: barbecue area with sea views, swimming pool, tennis court and fronton court. The property has three independent entrancestwo from the main street and one from a lower streetas well as a covered parking space with capacity for four vehicles and several additional outdoor spaces. A unique and difficult to find property, ideal both as a habitual residence and as a second home, located in one of the most coveted enclaves on the Catalan coast. The sale price does not include taxes or expenses derived from the sale that, in accordance with current regulations, correspond to the buyer: (i) in second-hand homes, the Property Transfer Tax (ITP) according to the rate applicable in the Autonomous Community; (ii) in new construction homes, VAT and the Tax on Documented Legal Acts (AJD) according to current regulations; (iii) notarial and registration fees; and (iv) management expenses if contracted. Availability to be agreed. Offer is subject to price changes or withdrawal from the market without prior notice. The data shown, including the surfaces, are for guidance only. The real estate intermediation fees will be assumed by the corresponding party according to the signed order. Detailed and personalized information will be provided to any interested person before the delivery of any amount on account, in accordance with applicable state and regional regulations. #ref:CBES28454
2.970.000 €
Coldwell Banker Andorra
Na Maria Pla, 20. Local 1
AD500, Andorra La Vella
De 9:00 a 19:00 h.
Newsletter

Finden Sie Ihr Zuhause im Ausland mit Unterstützung des Coldwell Banker® Netzwerks

Besuchen Sie unsere internationalen Websites und finden Sie Ihre Wunschimmobilie an den exklusivsten Orten

Wir verwenden unsere eigenen Cookies und Cookies von Drittanbietern, um die Sicherheit unserer Website zu gewährleisten und ihren Inhalt zu personalisieren. Ebenso verwenden wir Cookies, um Daten über Ihre Navigation zu messen und zu erhalten und um Werbung an Ihren Geschmack und Ihre Vorlieben anzupassen. Drücken Sie die Schaltfläche "Alle akzeptieren", um zu bestätigen, dass Sie die angezeigten Informationen gelesen und akzeptiert haben. Um diese Cookies zu verwalten oder zu deaktivieren, klicken Sie auf "Einstellungen". Weitere Informationen zu Cookies erhalte Sie in unserer Cookie-Richtlinie.
Cookies ändern
Technik und Funktional Immer aktiv
Diese Website verwendet eigene Cookies, um Informationen zu sammeln, um unsere Dienste zu verbessern. Wenn Sie weiter surfen, akzeptieren Sie deren Installation. Der Benutzer hat die Möglichkeit, seinen Browser zu konfigurieren und auf Wunsch zu verhindern, dass er auf seiner Festplatte installiert wird, obwohl er bedenken muss, dass dies zu Schwierigkeiten beim Navigieren auf der Website führen kann.
Sie ermöglichen die Beobachtung und Analyse des Verhaltens der Nutzer dieser Website. Die durch diese Art von Cookies gesammelten Informationen werden verwendet, um die Aktivität des Webs zu messen, um Benutzernavigationsprofile zu erstellen, um basierend auf der Analyse der Nutzungsdaten der Benutzer des Dienstes Verbesserungen einzuführen. Sie ermöglichen es uns, die Präferenzinformationen des Benutzers zu speichern, um die Qualität unserer Dienstleistungen zu verbessern und durch empfohlene Produkte ein besseres Erlebnis zu bieten.
Diese Cookies werden verwendet, um Informationen über die Präferenzen und persönlichen Entscheidungen des Benutzers durch die kontinuierliche Beobachtung seiner Surfgewohnheiten zu speichern. Dank ihnen können wir die Surfgewohnheiten auf der Website kennen und Werbung in Bezug auf das Surfprofil des Benutzers anzeigen.