Apartment 2 Schlafzimmer Verkauf Andorra la Vella
Größe
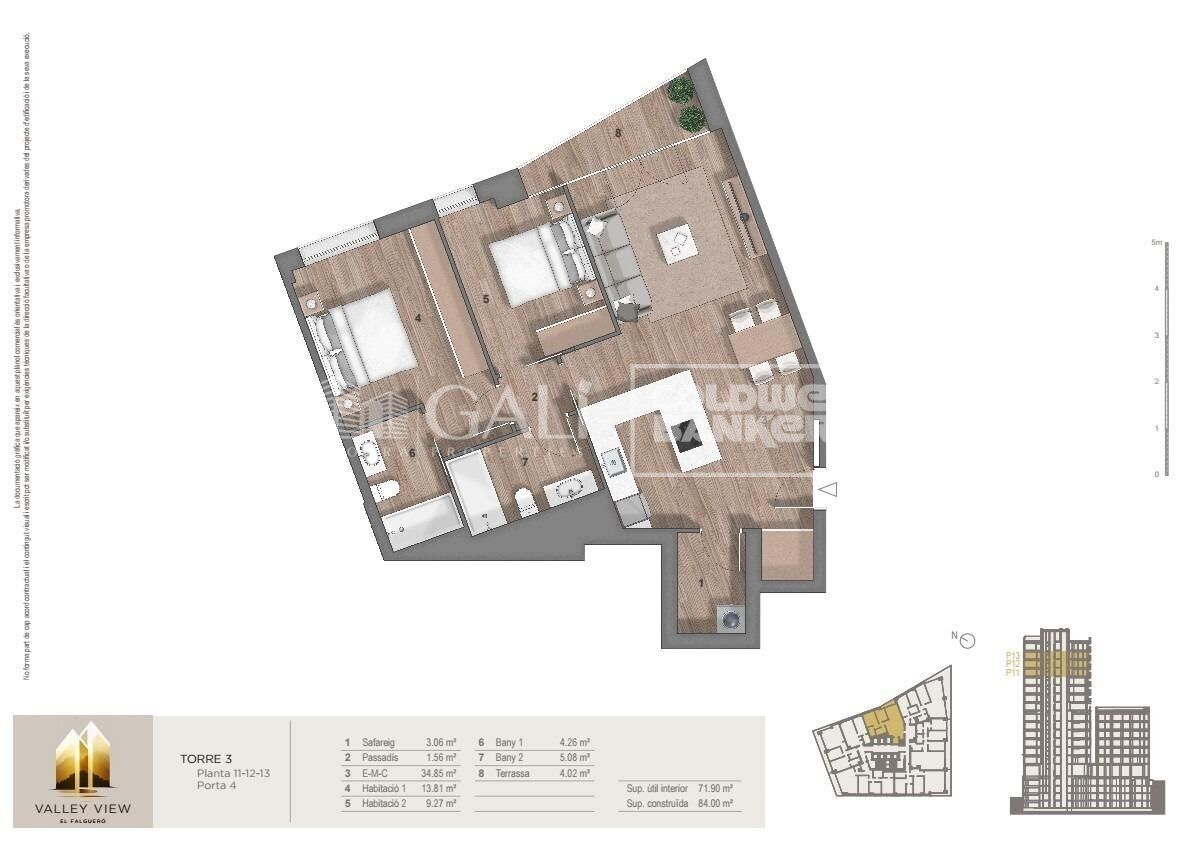
87 m²
Schlafzimmer
2
Bäder
2
terrasse
Preis
710.000 €
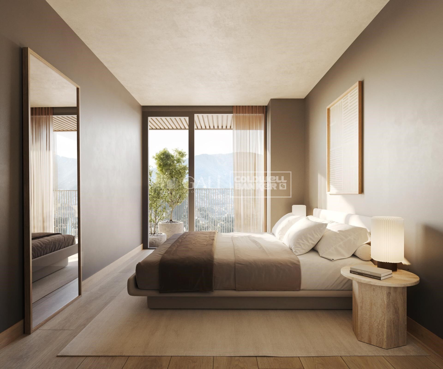
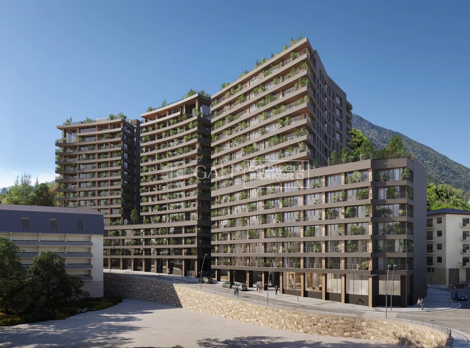
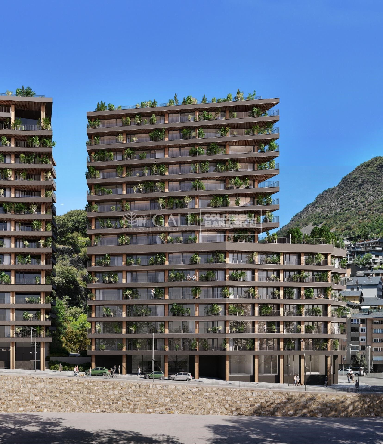
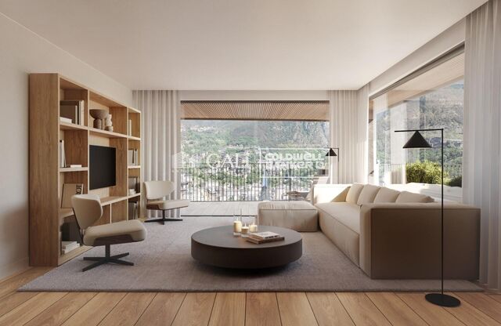
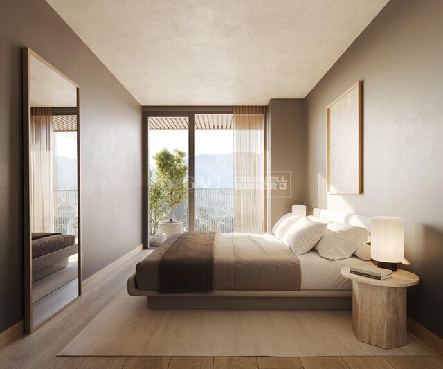
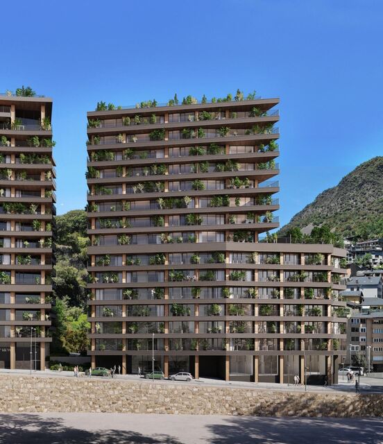
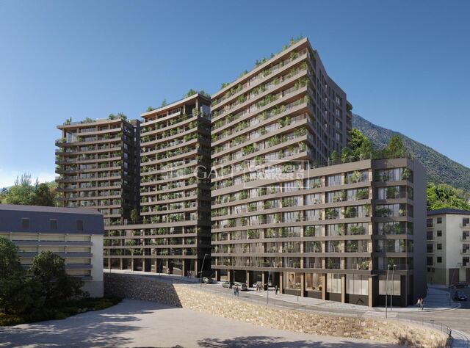
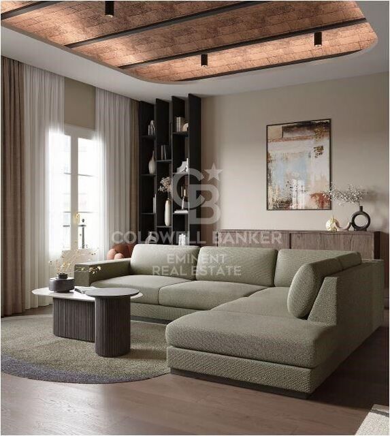
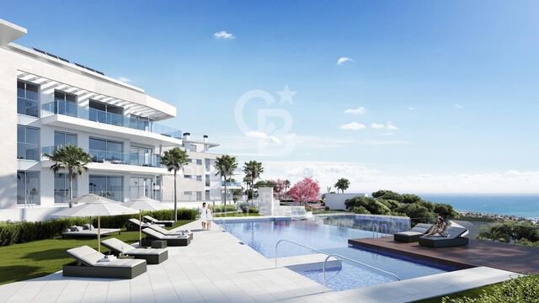
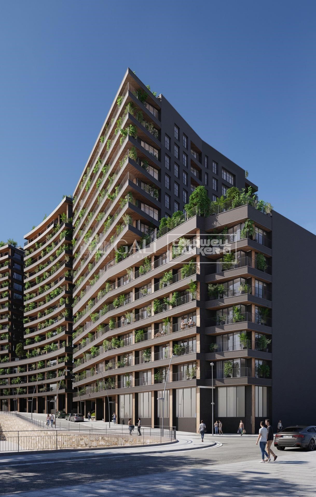
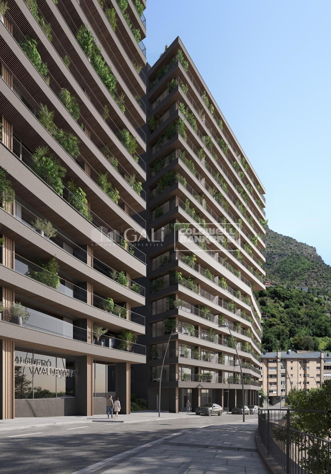
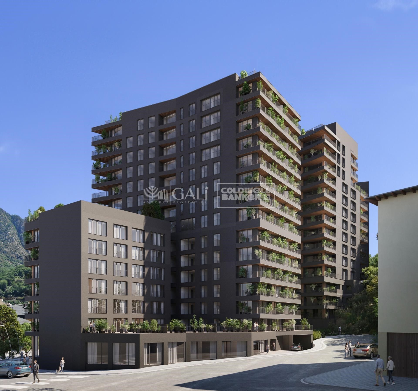
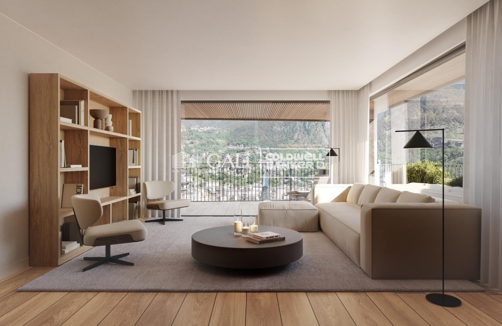
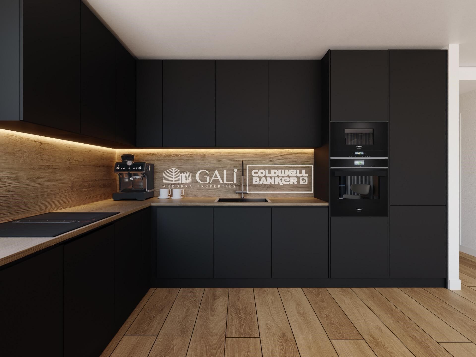
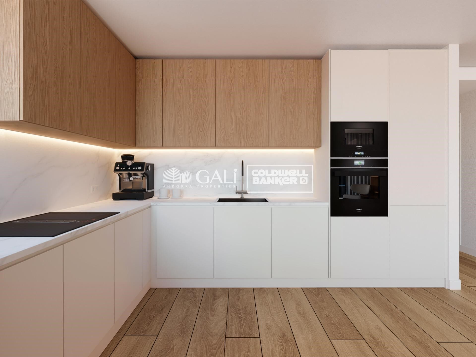
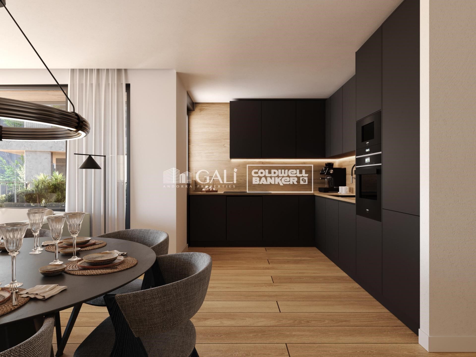
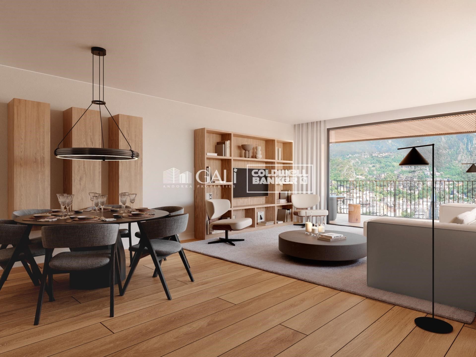
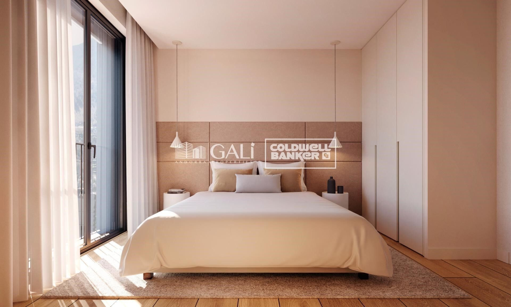
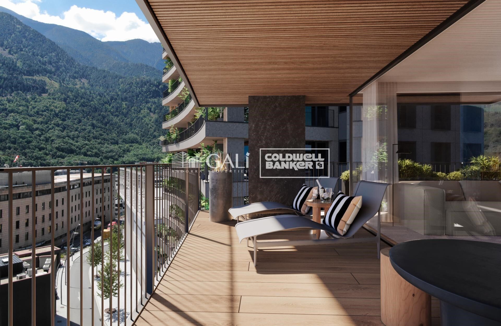
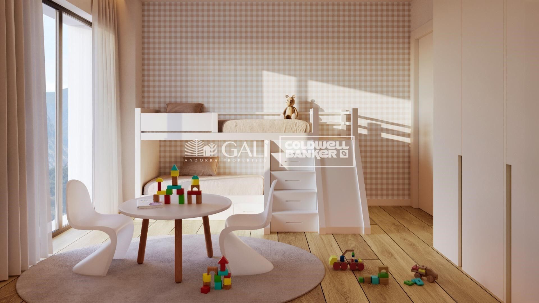
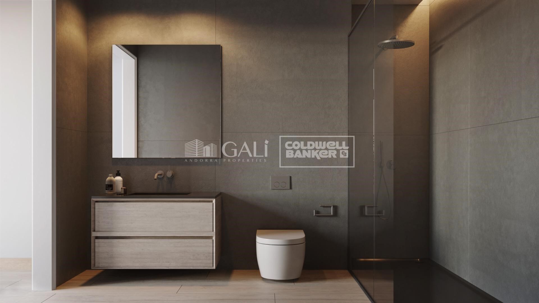
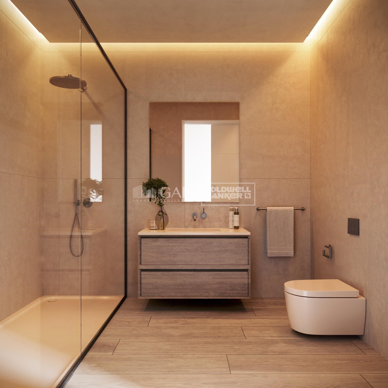
Exclusive residential development located in the heart of Escaldes-Engordany, just 500 meters from the Principality's economic and social center.~Situated in a prime location, the development boasts spectacular panoramic views over the Andorra and Escaldes valleys, as well as excellent orientation with year-round sunshine.~The project comprises an elegant 14-story tower with 124 apartments, designed for comfort, functionality, and high energy efficiency.~The apartments feature large windows, spacious terraces, and contemporary architecture, creating bright and airy spaces that connect with the natural surroundings.~The development offers a variety of apartment types and sizes to suit different needs, all with a modern and functional layout.~~The homes feature:~- Spacious covered terraces with large glazed surfaces~- Open-plan kitchen, dining, and living areas~- High-performance thermal and acoustic insulation~- High-end finishes~~The building boasts comprehensive communal areas designed for the well-being and enjoyment of its residents:~- Outdoor solarium with panoramic views~- Fully equipped gym~- Landscaped outdoor spaces~- Exclusive access for residents to Camí del Falgueró and Rec del Solà~In addition, the building offers a concierge service and elegant communal areas with sophisticated finishes.~~The building has been designed with high-quality materials and modern construction solutions:~- Reinforced concrete structure with strategically placed metal elements~- Ventilated façade with a slate-colored ceramic finish~- High level of thermal insulation and energy efficiency~- The terraces feature non-slip, wood-effect porcelain tile flooring, metal railings, and decorative planters.~~The kitchens are open to the living-dining room and equipped with high-end materials and appliances:~- Neolith, Silestone, or similar countertops~- Integrated BORA extractor fan~- Siemens or similar appliances: induction hob, oven, microwave, refrigerator, dishwasher~- Contemporary upper and lower cabinets with solid color and wood finishes~- Extendable faucets~~The bathrooms incorporate premium materials and a modern design:~- High-end ceramic wall tiles~- Wall-hung vanity unit with integrated sink~- Hansgrohe or similar thermostatic faucets~- Glass shower enclosure~- Ultra-thin shower tray~- Recessed rain shower~~The homes feature materials selected for durability and comfort:~~- Aluminum exterior joinery with thermal break, Schüco or similar~- Triple glazing with double air chamber~- Large-format porcelain stoneware flooring (two finishes to choose from)~- Carré or similar built-in wardrobes Similar~- Armored entrance door~- Integrated LED lighting in several rooms~~The building incorporates modern systems to guarantee maximum comfort and efficiency:~- Centralized heating and hot water system connected to FEDA Ecoterm~- Underfloor heating throughout the property~- Ducted air conditioning (except in bathrooms)~- Dual-flow ventilation system with heat recovery~~The building has 4 floors dedicated to parking and storage, with automatic access.~~Pre-installation for electric vehicle charging~~A unique development in Escaldes-Engordany that combines location, views, construction quality, and complete communal areas.~Gali Real Estate at your service.
#ref:05062/5210

Immobilieninformationen

zone
Principado de Andorra
Gegend
Andorra
standort
Andorra la Vella
district
Centro
Objekt typ
Wohnung
Verkauf
710.000 €
Referenz
05062/5210
Schlafzimmer
2
Bäder
2
Bebaute Fläche
87 m2
Zustand / Erhaltung
Neu

In der Nähe des Strandes / Meeres

lift
terrasse
Balkon
Energiezertifikat
  • houseA
    92-100
  • houseB
    81-91
  • houseC
    69-80
  • houseD
    55-68
  • houseE
    39-54
  • houseF
    21-38
  • houseG
    1-20

über Andorra la Vella

Andorra la Vella ist die Hauptstadt des Fürstentums Andorra und liegt in den östlichen Pyrenäen zwischen Frankreich und Spanien.

Andorra la Vella befindet sich in der Region Andorra, einem kleinen Binnenland, das für seine atemberaubenden Berglandschaften bekannt ist. Es liegt im Herzen der Pyrenäen und bietet eine malerische Kulisse mit atemberaubenden Ausblicken.

Einer der Hauptvorteile von Andorra la Vella ist seine strategische Lage. Es dient als Tor zwischen Frankreich und Spanien und ist daher von den wichtigsten Städten beider Länder aus leicht erreichbar. Der Status des Fürstentums als Steueroase zieht auch Unternehmen und Besucher an, die günstige wirtschaftliche Bedingungen suchen.

Andorra la Vella bietet eine hohe Lebensqualität mit sauberer Luft, niedrigen Kriminalitätsraten und einer friedlichen Atmosphäre. Die Stadt ist bekannt für ihr ausgezeichnetes Gesundheitssystem, hochwertige Bildung und effiziente öffentliche Dienste. Die Einwohner profitieren von einem starken Gemeinschaftssinn und einer sicheren Umgebung für Familien.

Trotz seiner geringen Größe bietet Andorra la Vella eine Vielzahl von Aktivitäten für Einwohner und Besucher gleichermaßen. Die umliegenden Berge bieten reichlich Möglichkeiten für Outdoor-Aktivitäten wie Wandern, Skifahren und Mountainbiken. Darüber hinaus verfügt die Stadt über moderne Einkaufszentren, kulturelle Veranstaltungen und eine lebendige Nachtszene. Das nahe gelegene Caldea-Spa-Komplex bietet Entspannungs- und Wellness-Erlebnisse und ist das ganze Jahr über ein beliebtes Ziel.

Der Immobilienmarkt von Andorra la Vella zeichnet sich durch eine Mischung aus traditionellen Bergchalets und modernen Apartments aus. Der Markt spricht sowohl Einheimische als auch internationale Käufer an, die eine einzigartige Kombination aus natürlicher Schönheit, wirtschaftlichen Vorteilen und einem hohen Lebensstandard suchen. Die Immobilien reichen von gemütlichen Bergheimen bis zu luxuriösen Villen mit atemberaubendem Bergblick und bieten eine Vielzahl von Vorlieben und Lebensstilen.

Andorra la Vella vereint den Charme einer Berglandschaft mit den Annehmlichkeiten einer modernen Stadt und bietet Einwohnern und Besuchern eine einzigartige Mischung aus natürlicher Schönheit, wirtschaftlichen Vorteilen und einem hohen Lebensstandard.

Weitere Informationen anfordern
Ref.05062/5210
Na Maria Pla, 20. Local 1
AD500, Andorra La Vella
+376 801 700

Related properties

Apartment 2 Schlafzimmer Verkauf Andorra la Vella
Centro

Apartment 2 Schlafzimmer Verkauf Andorra la Vella
111 m²Größe22 Bäder
Exclusive residential development located in the heart of Escaldes-Engordany, just 500 meters from the Principality's economic and social center.~Situated in a prime location, the development boasts spectacular panoramic views over the Andorra and Escaldes valleys, as well as excellent orientation with year-round sunshine.~The project comprises an elegant 14-story tower with 124 apartments, designed for comfort, functionality, and high energy efficiency.~The apartments feature large windows, spacious terraces, and contemporary architecture, creating bright and airy spaces that connect with the natural surroundings.~The development offers a variety of apartment types and sizes to suit different needs, all with a modern and functional layout.~~The homes feature:~- Spacious covered terraces with large glazed surfaces~- Open-plan kitchen, dining, and living areas~- High-performance thermal and acoustic insulation~- High-end finishes~~The building boasts comprehensive communal areas designed for the well-being and enjoyment of its residents:~- Outdoor solarium with panoramic views~- Fully equipped gym~- Landscaped outdoor spaces~- Exclusive access for residents to Camí del Falgueró and Rec del Solà~In addition, the building offers a concierge service and elegant communal areas with sophisticated finishes.~~The building has been designed with high-quality materials and modern construction solutions:~- Reinforced concrete structure with strategically placed metal elements~- Ventilated façade with a slate-colored ceramic finish~- High level of thermal insulation and energy efficiency~- The terraces feature non-slip, wood-effect porcelain tile flooring, metal railings, and decorative planters.~~The kitchens are open to the living-dining room and equipped with high-end materials and appliances:~- Neolith, Silestone, or similar countertops~- Integrated BORA extractor fan~- Siemens or similar appliances: induction hob, oven, microwave, refrigerator, dishwasher~- Contemporary upper and lower cabinets with solid color and wood finishes~- Extendable faucets~~The bathrooms incorporate premium materials and a modern design:~- High-end ceramic wall tiles~- Wall-hung vanity unit with integrated sink~- Hansgrohe or similar thermostatic faucets~- Glass shower enclosure~- Ultra-thin shower tray~- Recessed rain shower~~The homes feature materials selected for durability and comfort:~~- Aluminum exterior joinery with thermal break, Schüco or similar~- Triple glazing with double air chamber~- Large-format porcelain stoneware flooring (two finishes to choose from)~- Carré or similar built-in wardrobes Similar~- Armored entrance door~- Integrated LED lighting in several rooms~~The building incorporates modern systems to guarantee maximum comfort and efficiency:~- Centralized heating and hot water system connected to FEDA Ecoterm~- Underfloor heating throughout the property~- Ducted air conditioning (except in bathrooms)~- Dual-flow ventilation system with heat recovery~~The building has 4 floors dedicated to parking and storage, with automatic access.~~Pre-installation for electric vehicle charging~~A unique development in Escaldes-Engordany that combines location, views, construction quality, and complete communal areas.~Gali Real Estate at your service. #ref:04977/5210
724.000 €
Apartment 3 Schlafzimmer Verkauf Andorra la Vella
Centro

Apartment 3 Schlafzimmer Verkauf Andorra la Vella
158 m²Größe32 Bäder
Exclusive residential development located in the heart of Escaldes-Engordany, just 500 meters from the Principality's economic and social center.~Situated in a prime location, the development boasts spectacular panoramic views over the Andorra and Escaldes valleys, as well as excellent orientation with year-round sunshine.~The project comprises an elegant 14-story tower with 124 apartments, designed for comfort, functionality, and high energy efficiency.~The apartments feature large windows, spacious terraces, and contemporary architecture, creating bright and airy spaces that connect with the natural surroundings.~The development offers a variety of apartment types and sizes to suit different needs, all with a modern and functional layout.~~The homes feature:~- Spacious covered terraces with large glazed surfaces~- Open-plan kitchen, dining, and living areas~- High-performance thermal and acoustic insulation~- High-end finishes~~The building boasts comprehensive communal areas designed for the well-being and enjoyment of its residents:~- Outdoor solarium with panoramic views~- Fully equipped gym~- Landscaped outdoor spaces~- Exclusive access for residents to Camí del Falgueró and Rec del Solà~In addition, the building offers a concierge service and elegant communal areas with sophisticated finishes.~~The building has been designed with high-quality materials and modern construction solutions:~- Reinforced concrete structure with strategically placed metal elements~- Ventilated façade with a slate-colored ceramic finish~- High level of thermal insulation and energy efficiency~- The terraces feature non-slip, wood-effect porcelain tile flooring, metal railings, and decorative planters.~~The kitchens are open to the living-dining room and equipped with high-end materials and appliances:~- Neolith, Silestone, or similar countertops~- Integrated BORA extractor fan~- Siemens or similar appliances: induction hob, oven, microwave, refrigerator, dishwasher~- Contemporary upper and lower cabinets with solid color and wood finishes~- Extendable faucets~~The bathrooms incorporate premium materials and a modern design:~- High-end ceramic wall tiles~- Wall-hung vanity unit with integrated sink~- Hansgrohe or similar thermostatic faucets~- Glass shower enclosure~- Ultra-thin shower tray~- Recessed rain shower~~The homes feature materials selected for durability and comfort:~~- Aluminum exterior joinery with thermal break, Schüco or similar~- Triple glazing with double air chamber~- Large-format porcelain stoneware flooring (two finishes to choose from)~- Carré or similar built-in wardrobes Similar~- Armored entrance door~- Integrated LED lighting in several rooms~~The building incorporates modern systems to guarantee maximum comfort and efficiency:~- Centralized heating and hot water system connected to FEDA Ecoterm~- Underfloor heating throughout the property~- Ducted air conditioning (except in bathrooms)~- Dual-flow ventilation system with heat recovery~~The building has 4 floors dedicated to parking and storage, with automatic access.~~Pre-installation for electric vehicle charging~~A unique development in Escaldes-Engordany that combines location, views, construction quality, and complete communal areas.~Gali Real Estate at your service. #ref:04998/5210
1.212.000 €
Apartment 3 Schlafzimmer Verkauf Andorra la Vella
Centro

Apartment 3 Schlafzimmer Verkauf Andorra la Vella
158 m²Größe32 Bäder
Exclusive residential development located in the heart of Escaldes-Engordany, just 500 meters from the Principality's economic and social center.~Situated in a prime location, the development boasts spectacular panoramic views over the Andorra and Escaldes valleys, as well as excellent orientation with year-round sunshine.~The project comprises an elegant 14-story tower with 124 apartments, designed for comfort, functionality, and high energy efficiency.~The apartments feature large windows, spacious terraces, and contemporary architecture, creating bright and airy spaces that connect with the natural surroundings.~The development offers a variety of apartment types and sizes to suit different needs, all with a modern and functional layout.~~The homes feature:~- Spacious covered terraces with large glazed surfaces~- Open-plan kitchen, dining, and living areas~- High-performance thermal and acoustic insulation~- High-end finishes~~The building boasts comprehensive communal areas designed for the well-being and enjoyment of its residents:~- Outdoor solarium with panoramic views~- Fully equipped gym~- Landscaped outdoor spaces~- Exclusive access for residents to Camí del Falgueró and Rec del Solà~In addition, the building offers a concierge service and elegant communal areas with sophisticated finishes.~~The building has been designed with high-quality materials and modern construction solutions:~- Reinforced concrete structure with strategically placed metal elements~- Ventilated façade with a slate-colored ceramic finish~- High level of thermal insulation and energy efficiency~- The terraces feature non-slip, wood-effect porcelain tile flooring, metal railings, and decorative planters.~~The kitchens are open to the living-dining room and equipped with high-end materials and appliances:~- Neolith, Silestone, or similar countertops~- Integrated BORA extractor fan~- Siemens or similar appliances: induction hob, oven, microwave, refrigerator, dishwasher~- Contemporary upper and lower cabinets with solid color and wood finishes~- Extendable faucets~~The bathrooms incorporate premium materials and a modern design:~- High-end ceramic wall tiles~- Wall-hung vanity unit with integrated sink~- Hansgrohe or similar thermostatic faucets~- Glass shower enclosure~- Ultra-thin shower tray~- Recessed rain shower~~The homes feature materials selected for durability and comfort:~~- Aluminum exterior joinery with thermal break, Schüco or similar~- Triple glazing with double air chamber~- Large-format porcelain stoneware flooring (two finishes to choose from)~- Carré or similar built-in wardrobes Similar~- Armored entrance door~- Integrated LED lighting in several rooms~~The building incorporates modern systems to guarantee maximum comfort and efficiency:~- Centralized heating and hot water system connected to FEDA Ecoterm~- Underfloor heating throughout the property~- Ducted air conditioning (except in bathrooms)~- Dual-flow ventilation system with heat recovery~~The building has 4 floors dedicated to parking and storage, with automatic access.~~Pre-installation for electric vehicle charging~~A unique development in Escaldes-Engordany that combines location, views, construction quality, and complete communal areas.~Gali Real Estate at your service. #ref:05003/5210
1.520.000 €
Apartment 2 Schlafzimmer Verkauf Andorra la Vella
Centro

Apartment 2 Schlafzimmer Verkauf Andorra la Vella
87 m²Größe22 Bäder
Exclusive residential development located in the heart of Escaldes-Engordany, just 500 meters from the Principality's economic and social center.~Situated in a prime location, the development boasts spectacular panoramic views over the Andorra and Escaldes valleys, as well as excellent orientation with year-round sunshine.~The project comprises an elegant 14-story tower with 124 apartments, designed for comfort, functionality, and high energy efficiency.~The apartments feature large windows, spacious terraces, and contemporary architecture, creating bright and airy spaces that connect with the natural surroundings.~The development offers a variety of apartment types and sizes to suit different needs, all with a modern and functional layout.~~The homes feature:~- Spacious covered terraces with large glazed surfaces~- Open-plan kitchen, dining, and living areas~- High-performance thermal and acoustic insulation~- High-end finishes~~The building boasts comprehensive communal areas designed for the well-being and enjoyment of its residents:~- Outdoor solarium with panoramic views~- Fully equipped gym~- Landscaped outdoor spaces~- Exclusive access for residents to Camí del Falgueró and Rec del Solà~In addition, the building offers a concierge service and elegant communal areas with sophisticated finishes.~~The building has been designed with high-quality materials and modern construction solutions:~- Reinforced concrete structure with strategically placed metal elements~- Ventilated façade with a slate-colored ceramic finish~- High level of thermal insulation and energy efficiency~- The terraces feature non-slip, wood-effect porcelain tile flooring, metal railings, and decorative planters.~~The kitchens are open to the living-dining room and equipped with high-end materials and appliances:~- Neolith, Silestone, or similar countertops~- Integrated BORA extractor fan~- Siemens or similar appliances: induction hob, oven, microwave, refrigerator, dishwasher~- Contemporary upper and lower cabinets with solid color and wood finishes~- Extendable faucets~~The bathrooms incorporate premium materials and a modern design:~- High-end ceramic wall tiles~- Wall-hung vanity unit with integrated sink~- Hansgrohe or similar thermostatic faucets~- Glass shower enclosure~- Ultra-thin shower tray~- Recessed rain shower~~The homes feature materials selected for durability and comfort:~~- Aluminum exterior joinery with thermal break, Schüco or similar~- Triple glazing with double air chamber~- Large-format porcelain stoneware flooring (two finishes to choose from)~- Carré or similar built-in wardrobes Similar~- Armored entrance door~- Integrated LED lighting in several rooms~~The building incorporates modern systems to guarantee maximum comfort and efficiency:~- Centralized heating and hot water system connected to FEDA Ecoterm~- Underfloor heating throughout the property~- Ducted air conditioning (except in bathrooms)~- Dual-flow ventilation system with heat recovery~~The building has 4 floors dedicated to parking and storage, with automatic access.~~Pre-installation for electric vehicle charging~~A unique development in Escaldes-Engordany that combines location, views, construction quality, and complete communal areas.~Gali Real Estate at your service. #ref:05065/5210
800.000 €
Apartment 3 Schlafzimmer Verkauf Andorra la Vella
Centro

Apartment 3 Schlafzimmer Verkauf Andorra la Vella
124 m²Größe32 Bäder
Exclusive residential development located in the heart of Escaldes-Engordany, just 500 meters from the Principality's economic and social center.~Situated in a prime location, the development boasts spectacular panoramic views over the Andorra and Escaldes valleys, as well as excellent orientation with year-round sunshine.~The project comprises an elegant 14-story tower with 124 apartments, designed for comfort, functionality, and high energy efficiency.~The apartments feature large windows, spacious terraces, and contemporary architecture, creating bright and airy spaces that connect with the natural surroundings.~The development offers a variety of apartment types and sizes to suit different needs, all with a modern and functional layout.~~The homes feature:~- Spacious covered terraces with large glazed surfaces~- Open-plan kitchen, dining, and living areas~- High-performance thermal and acoustic insulation~- High-end finishes~~The building boasts comprehensive communal areas designed for the well-being and enjoyment of its residents:~- Outdoor solarium with panoramic views~- Fully equipped gym~- Landscaped outdoor spaces~- Exclusive access for residents to Camí del Falgueró and Rec del Solà~In addition, the building offers a concierge service and elegant communal areas with sophisticated finishes.~~The building has been designed with high-quality materials and modern construction solutions:~- Reinforced concrete structure with strategically placed metal elements~- Ventilated façade with a slate-colored ceramic finish~- High level of thermal insulation and energy efficiency~- The terraces feature non-slip, wood-effect porcelain tile flooring, metal railings, and decorative planters.~~The kitchens are open to the living-dining room and equipped with high-end materials and appliances:~- Neolith, Silestone, or similar countertops~- Integrated BORA extractor fan~- Siemens or similar appliances: induction hob, oven, microwave, refrigerator, dishwasher~- Contemporary upper and lower cabinets with solid color and wood finishes~- Extendable faucets~~The bathrooms incorporate premium materials and a modern design:~- High-end ceramic wall tiles~- Wall-hung vanity unit with integrated sink~- Hansgrohe or similar thermostatic faucets~- Glass shower enclosure~- Ultra-thin shower tray~- Recessed rain shower~~The homes feature materials selected for durability and comfort:~~- Aluminum exterior joinery with thermal break, Schüco or similar~- Triple glazing with double air chamber~- Large-format porcelain stoneware flooring (two finishes to choose from)~- Carré or similar built-in wardrobes Similar~- Armored entrance door~- Integrated LED lighting in several rooms~~The building incorporates modern systems to guarantee maximum comfort and efficiency:~- Centralized heating and hot water system connected to FEDA Ecoterm~- Underfloor heating throughout the property~- Ducted air conditioning (except in bathrooms)~- Dual-flow ventilation system with heat recovery~~The building has 4 floors dedicated to parking and storage, with automatic access.~~Pre-installation for electric vehicle charging~~A unique development in Escaldes-Engordany that combines location, views, construction quality, and complete communal areas.~Gali Real Estate at your service. #ref:05070/5210
770.000 €
Penthouse 3 Schlafzimmer Verkauf Andorra la Vella
Centro

Penthouse 3 Schlafzimmer Verkauf Andorra la Vella
215 m²Größe32 Bäder
Exclusive residential development located in the heart of Escaldes-Engordany, just 500 meters from the Principality's economic and social center.~Situated in a prime location, the development boasts spectacular panoramic views over the Andorra and Escaldes valleys, as well as excellent orientation with year-round sunshine.~The project comprises an elegant 14-story tower with 124 apartments, designed for comfort, functionality, and high energy efficiency.~The apartments feature large windows, spacious terraces, and contemporary architecture, creating bright and airy spaces that connect with the natural surroundings.~The development offers a variety of apartment types and sizes to suit different needs, all with a modern and functional layout.~~The homes feature:~- Spacious covered terraces with large glazed surfaces~- Open-plan kitchen, dining, and living areas~- High-performance thermal and acoustic insulation~- High-end finishes~~The building boasts comprehensive communal areas designed for the well-being and enjoyment of its residents:~- Outdoor solarium with panoramic views~- Fully equipped gym~- Landscaped outdoor spaces~- Exclusive access for residents to Camí del Falgueró and Rec del Solà~In addition, the building offers a concierge service and elegant communal areas with sophisticated finishes.~~The building has been designed with high-quality materials and modern construction solutions:~- Reinforced concrete structure with strategically placed metal elements~- Ventilated façade with a slate-colored ceramic finish~- High level of thermal insulation and energy efficiency~- The terraces feature non-slip, wood-effect porcelain tile flooring, metal railings, and decorative planters.~~The kitchens are open to the living-dining room and equipped with high-end materials and appliances:~- Neolith, Silestone, or similar countertops~- Integrated BORA extractor fan~- Siemens or similar appliances: induction hob, oven, microwave, refrigerator, dishwasher~- Contemporary upper and lower cabinets with solid color and wood finishes~- Extendable faucets~~The bathrooms incorporate premium materials and a modern design:~- High-end ceramic wall tiles~- Wall-hung vanity unit with integrated sink~- Hansgrohe or similar thermostatic faucets~- Glass shower enclosure~- Ultra-thin shower tray~- Recessed rain shower~~The homes feature materials selected for durability and comfort:~~- Aluminum exterior joinery with thermal break, Schüco or similar~- Triple glazing with double air chamber~- Large-format porcelain stoneware flooring (two finishes to choose from)~- Carré or similar built-in wardrobes Similar~- Armored entrance door~- Integrated LED lighting in several rooms~~The building incorporates modern systems to guarantee maximum comfort and efficiency:~- Centralized heating and hot water system connected to FEDA Ecoterm~- Underfloor heating throughout the property~- Ducted air conditioning (except in bathrooms)~- Dual-flow ventilation system with heat recovery~~The building has 4 floors dedicated to parking and storage, with automatic access.~~Pre-installation for electric vehicle charging~~A unique development in Escaldes-Engordany that combines location, views, construction quality, and complete communal areas.~Gali Real Estate at your service. #ref:05079/5210
2.030.000 €

Zuletzt angesehene Immobilien

Freistehende Villa zum Verkauf in der Urbanización La Joya-Alcassar, Benitachell
Alcassar

Freistehende Villa zum Verkauf in der Urbanización La Joya-Alcassar, Benitachell

177 m²Größe1.496 m²Grundstück22 Bäder
Descubre este acogedor chalet lleno de encanto, ubicado en una de las zonas más tranquilas y mejor conectadas de la ciudad. Perfecto para quienes buscan comodidad, seguridad y calidad de vida, este hogar ofrece una atmósfera cálida y un entorno ideal para disfrutar en familia. La propiedad se asienta sobre una parcela llana de 1.496 m², con orientación sur y múltiples zonas exteriores para disfrutar del clima mediterráneo. Distribución y espacios interiores La vivienda, muy cómoda y luminosa, cuenta con: 2 dormitorios (el principal con baño en-suite) 2 baños completos Amplio recibidor Salón grande y muy luminoso Comedor independiente Cocina equipada - abierta al comedor con despensa/lavandería Oficina, con posibilidad de convertirla en trastero, almacén o vestidor para la habitación principal Armarios empotrados en los dormitorios El dormitorio principal, el salón y la oficina disponen de aire acondicionado frío/calor. La casa está adaptada para personas con movilidad reducida. Zona exterior Una propiedad perfecta para quienes disfrutan de la vida al aire libre: Piscina completamente reformada en 2022, con bomba y filtro nuevos (2023) y focos LED (2024) Cocina de verano parcialmente abierta, equipada con horno de piedra para pizzas, barbacoa, encimera de gas y fregadero Amplia terraza cubierta con iluminación y electricidad, actualmente utilizada como zona de estar. Terraza con pérgola ideal para comidas y cenas al aire libre Zonas en el jardín que ofrecen diferentes ambientes exteriores. Jardín consolidado con amplias zonas verdes y árboles . Doble puerta de entrada para mayor privacidad Parking para 3-4 coches Servicios cercanos: supermercados, centro comercial , lavandería, zona de ocio con bares y restaurantes, centro médico, hospital, farmacia, correos y colegios. Cerca a playas y calas. La propiedad destaca por su luminosidad, amplios espacios interiores y una distribución funcional que invita a relajarse y desconectar. Su entorno residencial asegura paz y privacidad, sin renunciar a la cercanía de servicios, comercios y áreas verdes. Un lugar donde cada día se vive con calma y confort. #ref:CBSA754
675.000 €
Luxusvilla in Sanxenxo, Spanien mit privatem Weinberg
Adina - Portonovo

Luxusvilla in Sanxenxo, Spanien mit privatem Weinberg

772 m²Größe6.852 m²Grundstück44 Bäder
Entdecken Sie diese exklusive Immobilie, bei der jede Ecke darauf ausgelegt ist, unvergessliche Erinnerungen zu schaffen und einen unvergleichlichen Lebensstil zu genießen. Auf fast 7.000 Quadratmetern lädt diese Immobilie dazu ein, sich in ihren ruhigen Gärten und den beeindruckenden Aussichten auf die gesamte Küste und das Meer zu verlieren, während Ihr eigener 4.000 Quadratmeter großer Weinberg eine Leinwand aus Grün- und Goldtönen entfaltet, die sich mit den majestätischen Ausblicken auf den Atlantischen Ozean und die Ons-Inseln vermischen. Diese luxuriöse Villa, die sich über drei Etagen erstreckt, ist ein Zufluchtsort des Komforts und der Harmonie. Das oberste Stockwerk beherbergt vier Zimmer, die vom Morgenlicht durchflutet werden, von denen zwei über ein eigenes Bad en suite verfügen, um maximale Privatsphäre und Komfort zu gewährleisten. Die sorgfältig gestaltete Raumaufteilung macht jeden Moment zu einem luxuriösen und warmen Erlebnis. Von hier aus gelangen wir auch zu einem großen Balkon aus Stein mit Panoramablick. Im Erdgeschoss finden wir eine große traditionelle Küche, ein geräumiges und helles Wohnzimmer, das sich als perfekte Bühne für Familientreffen und intime Zusammenkünfte öffnet. Eine Garage und ein direkter Zugang zum beheizten Pool mit einem einziehbaren Dach ermöglichen es Ihnen, bei jedem Wetter ein belebendes Bad zu genießen. Diese Ebene wird durch einen Squashplatz und geräumige Umkleideräume ergänzt, wo alles großartig angelegt ist, um jeden Moment mit Freunden und geliebten Menschen zu genießen. Im Untergeschoss befindet sich ein großer Weinkeller mit der perfekten natürlichen Temperatur zur Reifung. Zudem gibt es einen großen Raum, der als Lager oder Garage mit Platz für ein Dutzend Fahrzeuge genutzt werden kann. Strategisch gelegen, befindet sich dieses Haus nur einen Atemzug von den schönsten Stränden und den lebendigsten Touristenzentren der Region entfernt, wie Sanxenxo und O Grove. Diese privilegierte Umgebung bietet eine sichere und anregende Kulisse, ideal für das Aufwachsen der Kleinen und für Momente der Romantik und Gelassenheit. Verpassen Sie nicht diese EINZIGARTIGE Gelegenheit, Ihre Träume in einer Kulisse voller Schönheit und Ruhe zu verwirklichen! Unverbindliche Anzeige, Irrtümer vorbehalten. #ref:CBIN736
1.945.000 €
Projekt mit Lizenz eines Boutique-Hotels direkt am Meer in Paseo de Cala Blanca, Jávea
Montañar - El Arenal

Projekt mit Lizenz eines Boutique-Hotels direkt am Meer in Paseo de Cala Blanca, Jávea

1.207 m²Größe1416 Bäder
Entdecken Sie eine Luxusoase direkt am Meer in Javea! Dieses Boutique-Hotelprojekt definiert die Eleganz der Küste mit seiner erstklassigen Lage und seinen außergewöhnlichen Einrichtungen neu. Mit moderner Architektur und Panoramablick auf das Mittelmeer wurde jedes Detail dieses Hotels sorgfältig gestaltet, um ein einzigartiges Erlebnis zu bieten. Von dem Moment an, in dem Sie durch die Rezeption im Erdgeschoss gehen, tauchen Sie in eine Welt des Komforts und der Raffinesse ein. Mit 14 geräumigen Zimmern, von denen einige für Personen mit eingeschränkter Mobilität geeignet sind, jedes mit eigener Terrasse mit Blick auf das Meer, genießt jeder Gast einen ruhigen und privaten Rückzugsort. Das Restaurant des Hotels, das sich auf der ersten Ebene befindet, bietet ein außergewöhnliches kulinarisches Erlebnis mit erstklassiger Küche und einem eleganten Speisesaal im zweiten Stock, der sowohl über eine Außentreppe als auch über eine Rampe und eine kleine Fußgängerbrücke erreichbar ist, die den Zugang vom Caleta-Viertel aus erleichtert. Die angelegten Gärten sind ein wahrer Genuss für die Sinne, mit Teichen, die durch Bäche verbunden sind, und einem Pinienwald auf der Westseite des Grundstücks, die eine ruhige und natürliche Atmosphäre bieten. Zu den Einrichtungen des Hotels gehört ein atemberaubender Swimmingpool im nördlichen Bereich des Hauptgebäudes, der sich perfekt zum Entspannen und Genießen der mediterranen Sonne eignet. Darüber hinaus wird ein Parkplatz zur Verfügung gestellt, der über die Vorschriften hinausgeht, um Komfort und Zugänglichkeit für alle Gäste zu gewährleisten. Mit der nahtlosen Kommunikation zwischen den drei Etagen über Treppen, Aufzüge und Lastenaufzüge bietet dieses Boutique-Hotel ein unvergleichliches Maß an Komfort und Bequemlichkeit. Tauchen Sie ein in den Luxus am Strand und machen Sie Ihren Urlaub in Javea in diesem herrlichen Boutique-Hotel zu einem unvergesslichen Erlebnis! #ref:CBS252
12.995.000 €
Haus 4 Schlafzimmer Verkauf Ordino
Coll d'Ordino

Haus 4 Schlafzimmer Verkauf Ordino

513 m²Größe45 Bäder
We are pleased to present the new construction of 'LES NERES D'ORDINO' homes, an exclusive residential project consisting of 5 luxury homes located in a fantastic location in Ordino, within walking distance to the centre of Ordino.~~The homes have a practical and functional layout, with all the comforts and using high quality finishes:~Heating system using a geothermal heat pump that is distributed through underfloor heating throughout the home, with additional towel racks in the bathrooms.~Mechanical ventilation system with heat recovery~In the garage, pre-installation for charging electric vehicles~Home automation to remotely control heating, lights, access door... with scalable and customised options on demand.~Interior doors from the CARRÉ, NORMA or similar brand~Parking door from HORMANN or similar~Kitchen with GAGGENAU or similar appliances, and kitchen furniture from BULTHAUP or similar.~Wheelchair accessible lift~Pre-installation of fireplace~Installation of a photovoltaic solar energy system.~All the houses are divided into four floors connected by a lift and a stairwell and have surfaces from 300 square metres of living space plus 200 m2 of garage; In addition, each house has its own porch, patio and terrace.~~The garages are on the ground floor and can accommodate 5-6 cars. The installation room and laundry area are also located on this floor.~~On the first floor we find the day area, with a surface area of 100 to 115 m2 depending on the house with a large living room, dining room and fully equipped designer kitchen, and guest bathroom. This floor is designed to enjoy with family and friends and to give a feeling of warmth and spaciousness, the space has large windows that guarantee the entry of sun and natural light. From this floor you can access the garden and terrace.~~On the second floor we find the sleeping area, with 3 large double bedrooms and 3 full bathrooms.~~On the third and last floor we find the main room, with a dimension of between 82 and 90 m2. It was initially conceived with a bedroom area and a study area, with two full bathrooms.~~DO NOT hesitate to contact us for any additional information you may require. #ref:04266/5210
2.600.000 €
Exklusive historische Finca mit mediterraner Seele, Meerblick und touristischem Potenzial in Benissa
Benissa pueblo

Exklusive historische Finca mit mediterraner Seele, Meerblick und touristischem Potenzial in Benissa

607 m²Größe25.722 m²Grundstück88 Bäder
Ein wirklich einzigartiges Anwesen mit Geschichte, Seele und Panoramablick auf das Meer. Diese außergewöhnliche Finca aus dem 18. Jahrhundert liegt nur wenige Minuten von der charmanten Stadt Benissa entfernt und ist die älteste Residenz in der Gegend. Es wurde vollständig rekonstruiert und unter Berücksichtigung seines historischen Wertes restauriert und bietet eine außergewöhnliche Mischung aus Erbe und Komfort in einer ruhigen, privaten Umgebung. Das Anwesen befindet sich auf einem mehr als 25.700 m² großen Privatgrundstück und ist von mediterranen Gärten, Obstbäumen und Berglandschaften umgeben. Von der Unterkunft aus hat man einen freien Blick, der sich vom Tal von Benissa bis zu den Stränden von Calpe erstreckt, darunter der Peñón de Ifach und die Sierra de Olta. Das Haupthaus bietet 607 m² bebaute Fläche auf zwei Etagen und umfasst: Ein großer Wohn- und Essbereich mit traditionellem Charakter Eine voll ausgestattete separate Küche Acht geräumige Doppelzimmer mit jeweils eigenem Bad Traditionelle regionale Einrichtung und architektonische Details Zu den Annehmlichkeiten im Freien gehören ein zentraler Innenhof, Terrassen, ein Solarium, ein privater Pool, eine Außenküche, ein Grill, ein Holzofen, eine Paella-Station und ein separates Gästehaus. Zu den weiteren Ausstattungsmerkmalen gehören ein Fitnessraum, ein privater Wald, ein Teich, ein Whirlpool und ein bewachter Eingang mit Videoüberwachung. Mit seiner Größe, Privatsphäre und ruhigen Lage eignet sich dieses Anwesen perfekt für ein Boutique-Bed & Breakfast, ein Wellness- oder Yoga-Retreat oder ein ländliches Gastfreundschaftsprojekt, das Unterkunft mit Gastronomie und Entspannung verbindet. Die Konfiguration und die Einrichtungen, die bereits vorhanden sind, bilden eine starke Grundlage für ein Gastgewerbe, das ein umfassendes Gästeerlebnis in einer inspirierenden natürlichen Umgebung bietet. Die Unterkunft befindet sich 4 km von der N-332 und der Stadt Benissa sowie 6 km von der Autobahn AP-7 entfernt. Es ist auch in der Nähe von begehrten Küstenstädten wie Moraira, Calpe und Altea, die für ihre schönen Strände und guten Restaurants bekannt sind. Eine seltene Gelegenheit, ein Anwesen zu erwerben, das nicht nur historischen Charme und landschaftliche Schönheit bietet, sondern auch ein erhebliches Potenzial für den Lebensstil oder die Geschäftsentwicklung in einer der begehrtesten Gegenden der Costa Blanca. #ref:CBS782N
1.395.000 €
Luxuriöse Villa mit 3 Schlafzimmern und Meerblick in Cumbre del Sol
Cumbre del Sol

Luxuriöse Villa mit 3 Schlafzimmern und Meerblick in Cumbre del Sol

569 m²Größe1.000 m²Grundstück34 Bäder
Die Cumbre del Sol ist ein Ort, an dem man sowohl die Natur als auch die Sonne und das Meer genießen kann. Diese Luxusvilla bietet Ruhe und Komfort, so dass sich ihr Besitzer in Ruhe mit herrlichem Meerblick entspannen kann. Ist das Ihr zukünftiges Zuhause? Das Design der Villa Altair verbindet auf stilvolle und funktionale Weise eine wirklich moderne Architektur. In seiner Fassade, die sich durch große geometrische Figuren auszeichnet, die auf geraden Linien und in Form von Würfeln basieren, überwiegt die weiße Farbe, die der Villa ein sehr elegantes Design bei gleichzeitig minimalem Design verleiht. Der Garten im 100% mediterranen Stil verfügt über Steinmauern, die dazu beitragen, das Ganze in die Umgebung zu integrieren. Die Villa erstreckt sich über drei Etagen. Der Zugang erfolgt über das Obergeschoss mit überdachten Parkplätzen für zwei Fahrzeuge. Auf der gleichen Etage befindet sich der Tagesbereich. Eine große Küche mit zentraler Insel und ausgestattet mit Top-Markengeräten, ein großes Wohnzimmer und eine Terrasse mit herrlichem Blick auf das Mittelmeer. Das Wohnzimmer hat ein sehr warmes und gemütliches Design. Es ist ein großer Raum, der für Privatsphäre in zwei Bereiche unterteilt werden kann. Auf derselben Etage befindet sich die Master-Suite mit eigenem Bad und privater Terrasse, um das gute Wetter und den Meerblick von der Privatsphäre Ihres eigenen Zimmers aus zu genießen. Im Erdgeschoss befinden sich zwei große Schlafzimmer mit jeweils eigenem Bad und Terrasse, auf der Sie die Natur genießen können. Auf dieser Etage befindet sich auch eine kleine Lounge, in der Sie lesen, entspannen oder meditieren können. Der Terrassenbereich, der von einem Infinity-Pool gekrönt wird, ermöglicht es Ihnen, die Sonne und die spektakuläre Aussicht zu genießen. Ein idealer Ort, um einen Aperitif zu genießen, mit Familie und Freunden zu grillen oder einfach ein Nickerchen in der Sonne zu machen. Erleben und genießen Sie das Mittelmeer in der Villa Altair. #ref:CBS134
2.249.000 €
Coldwell Banker Andorra
Na Maria Pla, 20. Local 1
AD500, Andorra La Vella
De 9:00 a 19:00 h.
Newsletter

Finden Sie Ihr Zuhause im Ausland mit Unterstützung des Coldwell Banker® Netzwerks

Besuchen Sie unsere internationalen Websites und finden Sie Ihre Wunschimmobilie an den exklusivsten Orten

Wir verwenden unsere eigenen Cookies und Cookies von Drittanbietern, um die Sicherheit unserer Website zu gewährleisten und ihren Inhalt zu personalisieren. Ebenso verwenden wir Cookies, um Daten über Ihre Navigation zu messen und zu erhalten und um Werbung an Ihren Geschmack und Ihre Vorlieben anzupassen. Drücken Sie die Schaltfläche "Alle akzeptieren", um zu bestätigen, dass Sie die angezeigten Informationen gelesen und akzeptiert haben. Um diese Cookies zu verwalten oder zu deaktivieren, klicken Sie auf "Einstellungen". Weitere Informationen zu Cookies erhalte Sie in unserer Cookie-Richtlinie.
Cookies ändern
Technik und Funktional Immer aktiv
Diese Website verwendet eigene Cookies, um Informationen zu sammeln, um unsere Dienste zu verbessern. Wenn Sie weiter surfen, akzeptieren Sie deren Installation. Der Benutzer hat die Möglichkeit, seinen Browser zu konfigurieren und auf Wunsch zu verhindern, dass er auf seiner Festplatte installiert wird, obwohl er bedenken muss, dass dies zu Schwierigkeiten beim Navigieren auf der Website führen kann.
Sie ermöglichen die Beobachtung und Analyse des Verhaltens der Nutzer dieser Website. Die durch diese Art von Cookies gesammelten Informationen werden verwendet, um die Aktivität des Webs zu messen, um Benutzernavigationsprofile zu erstellen, um basierend auf der Analyse der Nutzungsdaten der Benutzer des Dienstes Verbesserungen einzuführen. Sie ermöglichen es uns, die Präferenzinformationen des Benutzers zu speichern, um die Qualität unserer Dienstleistungen zu verbessern und durch empfohlene Produkte ein besseres Erlebnis zu bieten.
Diese Cookies werden verwendet, um Informationen über die Präferenzen und persönlichen Entscheidungen des Benutzers durch die kontinuierliche Beobachtung seiner Surfgewohnheiten zu speichern. Dank ihnen können wir die Surfgewohnheiten auf der Website kennen und Werbung in Bezug auf das Surfprofil des Benutzers anzeigen.