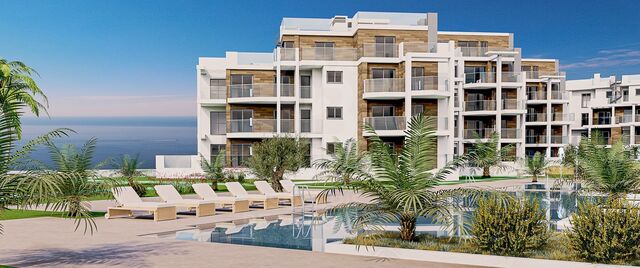
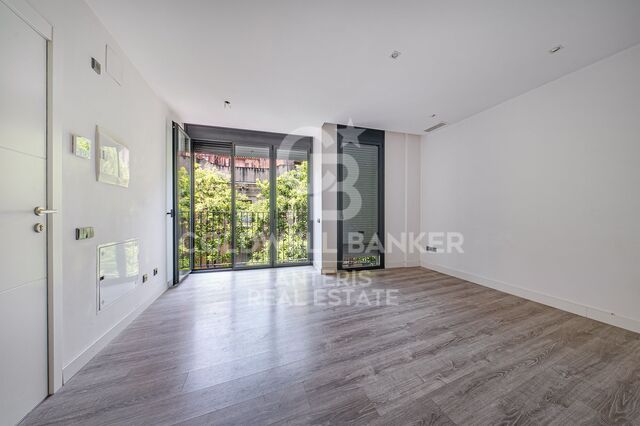
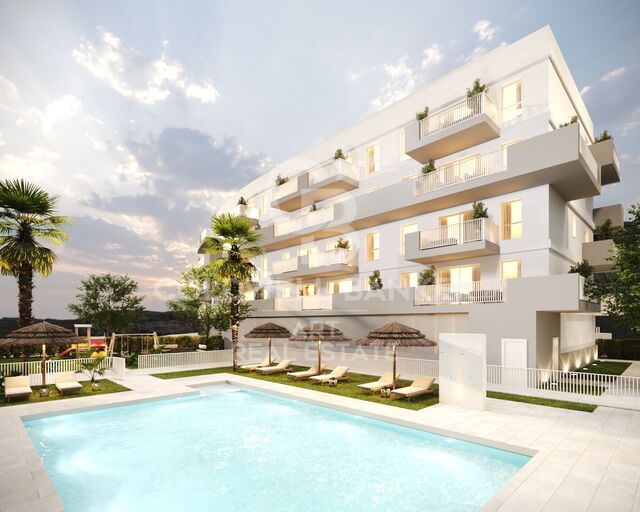
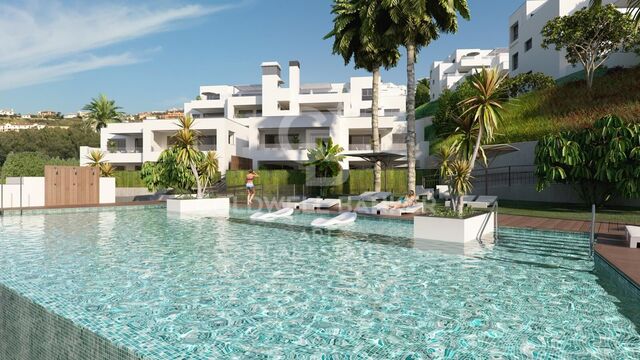
Apartment 3 Schlafzimmer Verkauf Andorra la Vella
Größe
158 m²
Schlafzimmer
3
Bäder
2
terrasse
Preis
1.450.000 €
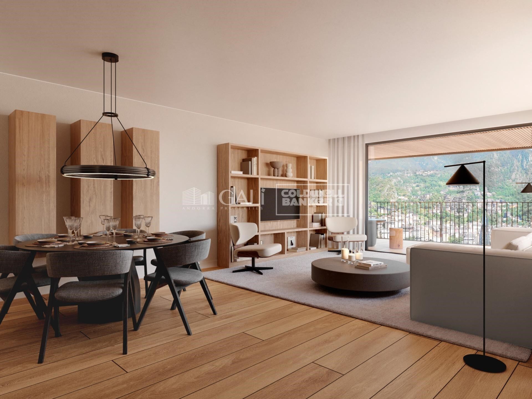
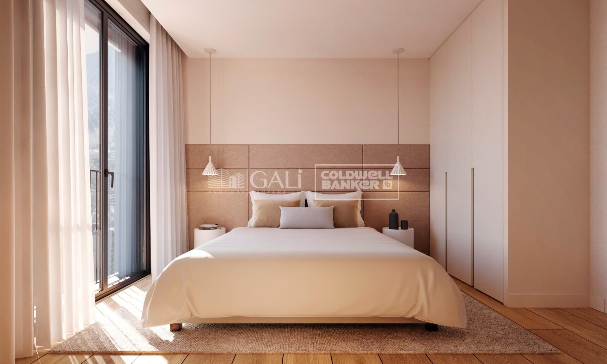
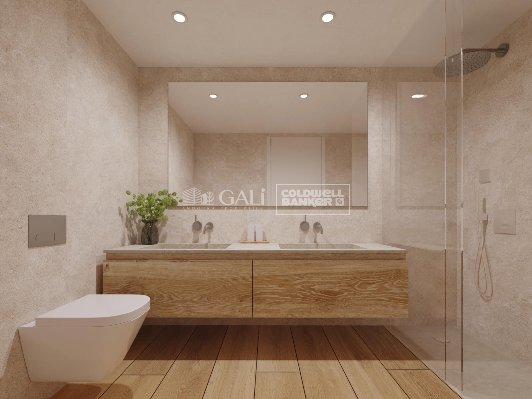
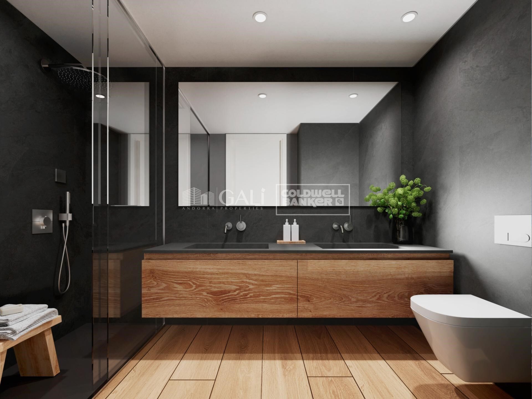
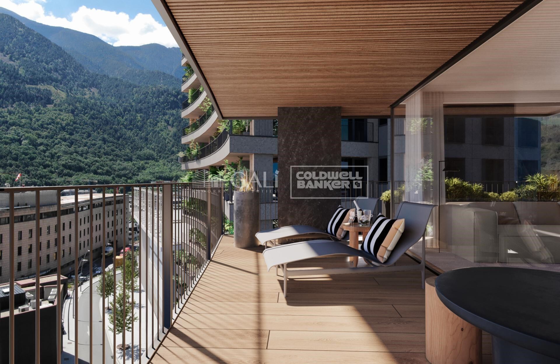
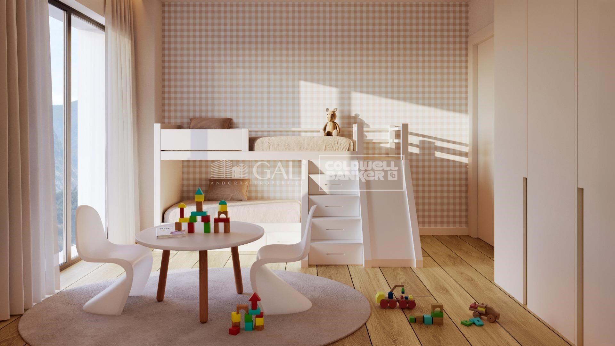
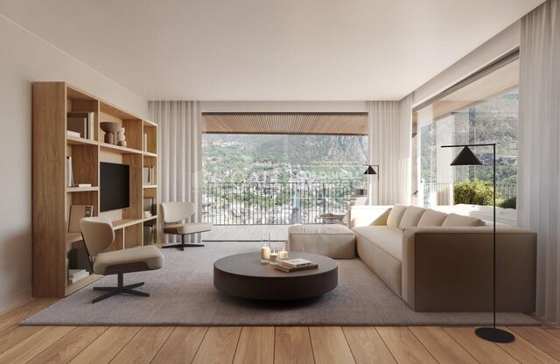
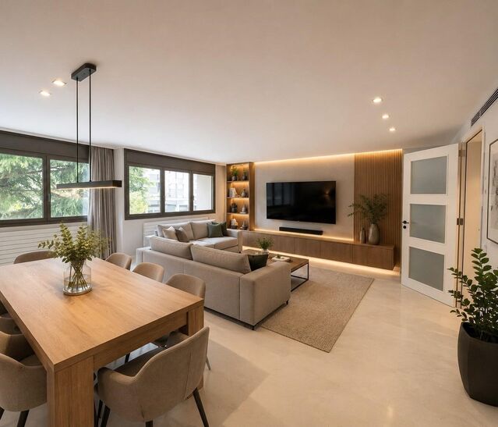
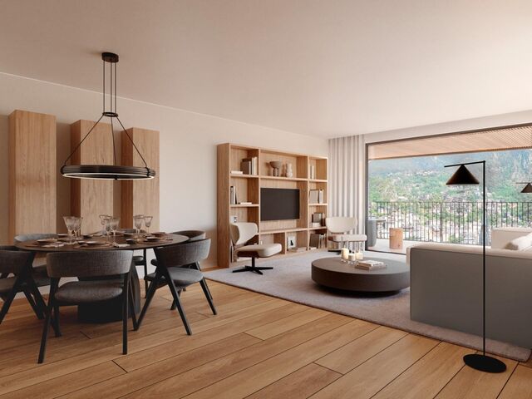
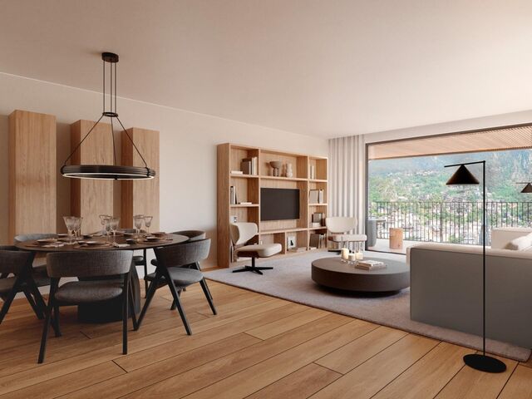
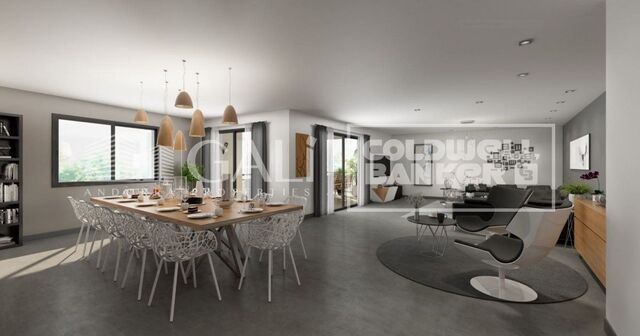
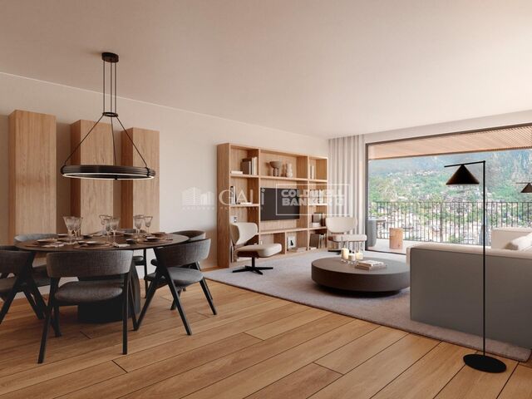
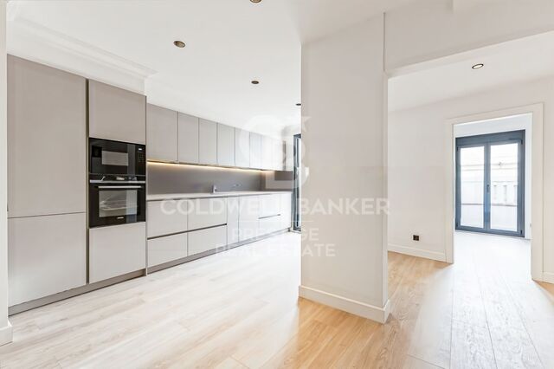
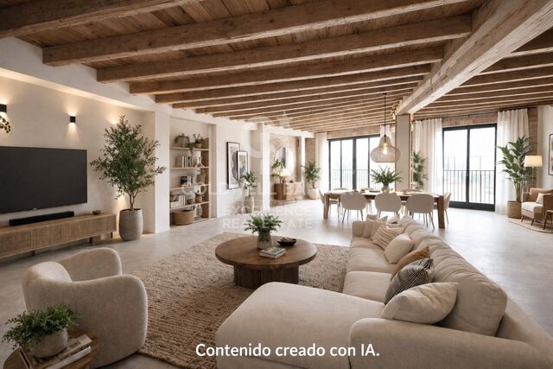
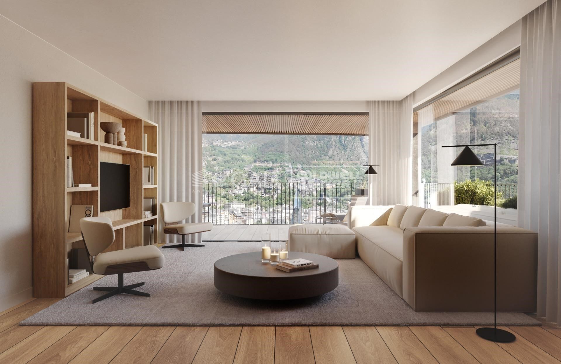
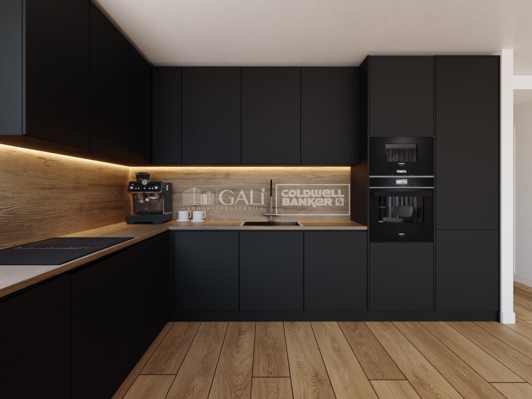
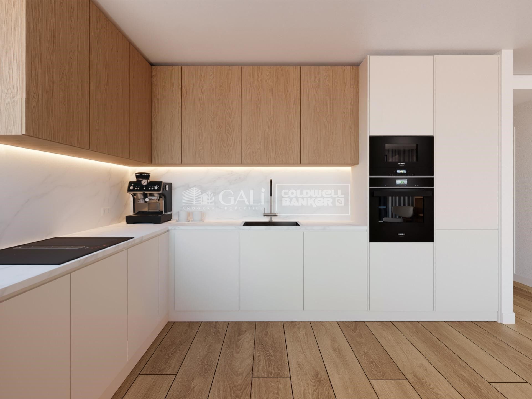
Exclusive residential development located in the heart of Escaldes-Engordany, just 500 meters from the Principality's economic and social center.~Situated in a prime location, the development boasts spectacular panoramic views over the Andorra and Escaldes valleys, as well as excellent orientation with year-round sunshine.~The project comprises an elegant 14-story tower with 124 apartments, designed for comfort, functionality, and high energy efficiency.~The apartments feature large windows, spacious terraces, and contemporary architecture, creating bright and airy spaces that connect with the natural surroundings.~The development offers a variety of apartment types and sizes to suit different needs, all with a modern and functional layout.~~The homes feature:~- Spacious covered terraces with large glazed surfaces~- Open-plan kitchen, dining, and living areas~- High-performance thermal and acoustic insulation~- High-end finishes~~The building boasts comprehensive communal areas designed for the well-being and enjoyment of its residents:~- Outdoor solarium with panoramic views~- Fully equipped gym~- Landscaped outdoor spaces~- Exclusive access for residents to Camí del Falgueró and Rec del Solà~In addition, the building offers a concierge service and elegant communal areas with sophisticated finishes.~~The building has been designed with high-quality materials and modern construction solutions:~- Reinforced concrete structure with strategically placed metal elements~- Ventilated façade with a slate-colored ceramic finish~- High level of thermal insulation and energy efficiency~- The terraces feature non-slip, wood-effect porcelain tile flooring, metal railings, and decorative planters.~~The kitchens are open to the living-dining room and equipped with high-end materials and appliances:~- Neolith, Silestone, or similar countertops~- Integrated BORA extractor fan~- Siemens or similar appliances: induction hob, oven, microwave, refrigerator, dishwasher~- Contemporary upper and lower cabinets with solid color and wood finishes~- Extendable faucets~~The bathrooms incorporate premium materials and a modern design:~- High-end ceramic wall tiles~- Wall-hung vanity unit with integrated sink~- Hansgrohe or similar thermostatic faucets~- Glass shower enclosure~- Ultra-thin shower tray~- Recessed rain shower~~The homes feature materials selected for durability and comfort:~~- Aluminum exterior joinery with thermal break, Schüco or similar~- Triple glazing with double air chamber~- Large-format porcelain stoneware flooring (two finishes to choose from)~- Carré or similar built-in wardrobes Similar~- Armored entrance door~- Integrated LED lighting in several rooms~~The building incorporates modern systems to guarantee maximum comfort and efficiency:~- Centralized heating and hot water system connected to FEDA Ecoterm~- Underfloor heating throughout the property~- Ducted air conditioning (except in bathrooms)~- Dual-flow ventilation system with heat recovery~~The building has 4 floors dedicated to parking and storage, with automatic access.~~Pre-installation for electric vehicle charging~~A unique development in Escaldes-Engordany that combines location, views, construction quality, and complete communal areas.~Gali Real Estate at your service.
#ref:05002/5210

Immobilieninformationen

zone
Principado de Andorra
Gegend
Andorra
standort
Andorra la Vella
district
Centro
Objekt typ
Wohnung
Verkauf
1.450.000 €
Referenz
05002/5210
Schlafzimmer
3
Bäder
2
Bebaute Fläche
158 m2
Zustand / Erhaltung
Neu

In der Nähe des Strandes / Meeres

lift
terrasse
Balkon
Energiezertifikat
  • houseA
    92-100
  • houseB
    81-91
  • houseC
    69-80
  • houseD
    55-68
  • houseE
    39-54
  • houseF
    21-38
  • houseG
    1-20

über Andorra la Vella

Andorra la Vella ist die Hauptstadt des Fürstentums Andorra und liegt in den östlichen Pyrenäen zwischen Frankreich und Spanien.

Andorra la Vella befindet sich in der Region Andorra, einem kleinen Binnenland, das für seine atemberaubenden Berglandschaften bekannt ist. Es liegt im Herzen der Pyrenäen und bietet eine malerische Kulisse mit atemberaubenden Ausblicken.

Einer der Hauptvorteile von Andorra la Vella ist seine strategische Lage. Es dient als Tor zwischen Frankreich und Spanien und ist daher von den wichtigsten Städten beider Länder aus leicht erreichbar. Der Status des Fürstentums als Steueroase zieht auch Unternehmen und Besucher an, die günstige wirtschaftliche Bedingungen suchen.

Andorra la Vella bietet eine hohe Lebensqualität mit sauberer Luft, niedrigen Kriminalitätsraten und einer friedlichen Atmosphäre. Die Stadt ist bekannt für ihr ausgezeichnetes Gesundheitssystem, hochwertige Bildung und effiziente öffentliche Dienste. Die Einwohner profitieren von einem starken Gemeinschaftssinn und einer sicheren Umgebung für Familien.

Trotz seiner geringen Größe bietet Andorra la Vella eine Vielzahl von Aktivitäten für Einwohner und Besucher gleichermaßen. Die umliegenden Berge bieten reichlich Möglichkeiten für Outdoor-Aktivitäten wie Wandern, Skifahren und Mountainbiken. Darüber hinaus verfügt die Stadt über moderne Einkaufszentren, kulturelle Veranstaltungen und eine lebendige Nachtszene. Das nahe gelegene Caldea-Spa-Komplex bietet Entspannungs- und Wellness-Erlebnisse und ist das ganze Jahr über ein beliebtes Ziel.

Der Immobilienmarkt von Andorra la Vella zeichnet sich durch eine Mischung aus traditionellen Bergchalets und modernen Apartments aus. Der Markt spricht sowohl Einheimische als auch internationale Käufer an, die eine einzigartige Kombination aus natürlicher Schönheit, wirtschaftlichen Vorteilen und einem hohen Lebensstandard suchen. Die Immobilien reichen von gemütlichen Bergheimen bis zu luxuriösen Villen mit atemberaubendem Bergblick und bieten eine Vielzahl von Vorlieben und Lebensstilen.

Andorra la Vella vereint den Charme einer Berglandschaft mit den Annehmlichkeiten einer modernen Stadt und bietet Einwohnern und Besuchern eine einzigartige Mischung aus natürlicher Schönheit, wirtschaftlichen Vorteilen und einem hohen Lebensstandard.

Weitere Informationen anfordern
Ref.05002/5210
Na Maria Pla, 20. Local 1
AD500, Andorra La Vella
+376 801 700

Related properties

Apartment 2 Schlafzimmer Verkauf Escaldes-Engordany
Escaldes-Engordany

Apartment 2 Schlafzimmer Verkauf Escaldes-Engordany

113 m²Größe23 Bäder
Spectacular three-bedroom penthouse, two of them suite, with a total of three sinks and a laundry room, and an independent kitchen. It also has an office or free room of about 10 meters. From the dining room (55m2), there is access to an open terrace of 15.97 m2. The suite room is 24 m2, with a 10 m2 dressing room and a 5 m2 bathroom. It has access to a private open terrace of 11.66 m2. In short, a large apartment with views and sun.~ Located in a new building in one of the best residential areas of Escaldes, specifically in els Vilars. This promotion, called RESIDENCIAL MARIÓ is located in a quiet area, all and being a very short distance from the urban center and having services at hand.~ The real estate developer has been operating throughout France for more than 30 years, with more than 5,000 homes built, hotels and industrial premises.~ The building will have good thermal and acoustic insulation, and the carpentry will be made of anodized aluminum with a thermal break type TECHNAL or similar.~ The interior equipment of the floors will be common in all of them, with a kitchen equipped with an extractor hood, an induction hob and an oven from the BOSCH brand a stainless steel sink from the ROCA brand or similar.~ The kitchen furniture is from the Siematic brand or similar, and the countertop from SILESTONE or similar.~ All bathroom facilities are ROCA brand or similar and have an electric towel dryer.~ The heating works with the underfloor aerothermal system and there is also the installation of a hot-cold air conditioning system.~ Parking spaces are optional at a price of € 28,000 and storage rooms at a price of € 5,300. Completion of work scheduled for the end of 2,022. #ref:02147/5210
1.450.000 €
Apartment 3 Schlafzimmer Verkauf Escaldes-Engordany
Escaldes-Engordany

Apartment 3 Schlafzimmer Verkauf Escaldes-Engordany

158 m²Größe32 Bäder
Exclusive residential development located in the heart of Escaldes-Engordany, just 500 meters from the Principality's economic and social center.~Situated in a prime location, the development boasts spectacular panoramic views over the Andorra and Escaldes valleys, as well as excellent orientation with year-round sunshine.~The project comprises an elegant 14-story tower with 124 apartments, designed for comfort, functionality, and high energy efficiency.~The apartments feature large windows, spacious terraces, and contemporary architecture, creating bright and airy spaces that connect with the natural surroundings.~The development offers a variety of apartment types and sizes to suit different needs, all with a modern and functional layout.~~The homes feature:~- Spacious covered terraces with large glazed surfaces~- Open-plan kitchen, dining, and living areas~- High-performance thermal and acoustic insulation~- High-end finishes~~The building boasts comprehensive communal areas designed for the well-being and enjoyment of its residents:~- Outdoor solarium with panoramic views~- Fully equipped gym~- Landscaped outdoor spaces~- Exclusive access for residents to Camí del Falgueró and Rec del Solà~In addition, the building offers a concierge service and elegant communal areas with sophisticated finishes.~~The building has been designed with high-quality materials and modern construction solutions:~- Reinforced concrete structure with strategically placed metal elements~- Ventilated façade with a slate-colored ceramic finish~- High level of thermal insulation and energy efficiency~- The terraces feature non-slip, wood-effect porcelain tile flooring, metal railings, and decorative planters.~~The kitchens are open to the living-dining room and equipped with high-end materials and appliances:~- Neolith, Silestone, or similar countertops~- Integrated BORA extractor fan~- Siemens or similar appliances: induction hob, oven, microwave, refrigerator, dishwasher~- Contemporary upper and lower cabinets with solid color and wood finishes~- Extendable faucets~~The bathrooms incorporate premium materials and a modern design:~- High-end ceramic wall tiles~- Wall-hung vanity unit with integrated sink~- Hansgrohe or similar thermostatic faucets~- Glass shower enclosure~- Ultra-thin shower tray~- Recessed rain shower~~The homes feature materials selected for durability and comfort:~~- Aluminum exterior joinery with thermal break, Schüco or similar~- Triple glazing with double air chamber~- Large-format porcelain stoneware flooring (two finishes to choose from)~- Carré or similar built-in wardrobes Similar~- Armored entrance door~- Integrated LED lighting in several rooms~~The building incorporates modern systems to guarantee maximum comfort and efficiency:~- Centralized heating and hot water system connected to FEDA Ecoterm~- Underfloor heating throughout the property~- Ducted air conditioning (except in bathrooms)~- Dual-flow ventilation system with heat recovery~~The building has 4 floors dedicated to parking and storage, with automatic access.~~Pre-installation for electric vehicle charging~~A unique development in Escaldes-Engordany that combines location, views, construction quality, and complete communal areas.~Gali Real Estate at your service. #ref:05003/5210
1.520.000 €
Apartment 3 Schlafzimmer Verkauf Escaldes-Engordany
Escaldes-Engordany

Apartment 3 Schlafzimmer Verkauf Escaldes-Engordany

147 m²Größe32 Bäder
EXCLUSIVE APARTMENT FOR SALE IN ESCALDES-ENGORDANY - LIGHT, COMFORT, AND A PRIME LOCATION~Magnificent apartment located in one of Andorra's most sought-after and vibrant areas, in the heart of Escaldes-Engordany. Its excellent central location, just steps from the hospital, shops, restaurants, and all essential services, makes it a unique opportunity. Furthermore, it is only a 1-minute walk from Avenida Carlemany, one of the country's main pedestrian and commercial avenues.~~The apartment stands out for its spaciousness, brightness, and excellent sun exposure throughout the day, offering a warm and inviting atmosphere.~~It features:~3 bedrooms with built-in wardrobes~2 double bedrooms and 1 suite~2 full bathrooms finished in marble and natural stone~Spacious living-dining room with large windows and abundant natural light~Modern Italian kitchen fully equipped with high-end appliances:~Double-door American-style refrigerator, induction hob, oven, microwave, stainless steel extractor hood~The finishes throughout the property combine elegance and comfort:~ Warm stone floors with radiant heating~ Parquet flooring in the bedrooms~ Air conditioning in all rooms~ Complete home automation system with heating and air conditioning control, alarm, smoke detectors, and electric blinds (with remote control)~In addition, this exclusive property includes two excellent parking spaces and a storage room.~~An ideal property for those seeking comfort, technology, quality of life, and an exceptional location in the heart of Escaldes. #ref:05152/5210
1.490.000 €
Apartment 3 Schlafzimmer Verkauf Escaldes-Engordany
Escaldes-Engordany

Apartment 3 Schlafzimmer Verkauf Escaldes-Engordany

143 m²Größe32 Bäder
Exclusive residential development located in the heart of Escaldes-Engordany, just 500 meters from the Principality's economic and social center.~Situated in a prime location, the development boasts spectacular panoramic views over the Andorra and Escaldes valleys, as well as excellent orientation with year-round sunshine.~The project comprises an elegant 14-story tower with 124 apartments, designed for comfort, functionality, and high energy efficiency.~The apartments feature large windows, spacious terraces, and contemporary architecture, creating bright and airy spaces that connect with the natural surroundings.~The development offers a variety of apartment types and sizes to suit different needs, all with a modern and functional layout.~~The homes feature:~- Spacious covered terraces with large glazed surfaces~- Open-plan kitchen, dining, and living areas~- High-performance thermal and acoustic insulation~- High-end finishes~~The building boasts comprehensive communal areas designed for the well-being and enjoyment of its residents:~- Outdoor solarium with panoramic views~- Fully equipped gym~- Landscaped outdoor spaces~- Exclusive access for residents to Camí del Falgueró and Rec del Solà~In addition, the building offers a concierge service and elegant communal areas with sophisticated finishes.~~The building has been designed with high-quality materials and modern construction solutions:~- Reinforced concrete structure with strategically placed metal elements~- Ventilated façade with a slate-colored ceramic finish~- High level of thermal insulation and energy efficiency~- The terraces feature non-slip, wood-effect porcelain tile flooring, metal railings, and decorative planters.~~The kitchens are open to the living-dining room and equipped with high-end materials and appliances:~- Neolith, Silestone, or similar countertops~- Integrated BORA extractor fan~- Siemens or similar appliances: induction hob, oven, microwave, refrigerator, dishwasher~- Contemporary upper and lower cabinets with solid color and wood finishes~- Extendable faucets~~The bathrooms incorporate premium materials and a modern design:~- High-end ceramic wall tiles~- Wall-hung vanity unit with integrated sink~- Hansgrohe or similar thermostatic faucets~- Glass shower enclosure~- Ultra-thin shower tray~- Recessed rain shower~~The homes feature materials selected for durability and comfort:~~- Aluminum exterior joinery with thermal break, Schüco or similar~- Triple glazing with double air chamber~- Large-format porcelain stoneware flooring (two finishes to choose from)~- Carré or similar built-in wardrobes Similar~- Armored entrance door~- Integrated LED lighting in several rooms~~The building incorporates modern systems to guarantee maximum comfort and efficiency:~- Centralized heating and hot water system connected to FEDA Ecoterm~- Underfloor heating throughout the property~- Ducted air conditioning (except in bathrooms)~- Dual-flow ventilation system with heat recovery~~The building has 4 floors dedicated to parking and storage, with automatic access.~~Pre-installation for electric vehicle charging~~A unique development in Escaldes-Engordany that combines location, views, construction quality, and complete communal areas.~Gali Real Estate at your service. #ref:05157/5210
1.428.000 €
Apartment 3 Schlafzimmer Verkauf Escaldes-Engordany
Escaldes-Engordany

Apartment 3 Schlafzimmer Verkauf Escaldes-Engordany

143 m²Größe32 Bäder
Exclusive residential development located in the heart of Escaldes-Engordany, just 500 meters from the Principality's economic and social center.~Situated in a prime location, the development boasts spectacular panoramic views over the Andorra and Escaldes valleys, as well as excellent orientation with year-round sunshine.~The project comprises an elegant 14-story tower with 124 apartments, designed for comfort, functionality, and high energy efficiency.~The apartments feature large windows, spacious terraces, and contemporary architecture, creating bright and airy spaces that connect with the natural surroundings.~The development offers a variety of apartment types and sizes to suit different needs, all with a modern and functional layout.~~The homes feature:~- Spacious covered terraces with large glazed surfaces~- Open-plan kitchen, dining, and living areas~- High-performance thermal and acoustic insulation~- High-end finishes~~The building boasts comprehensive communal areas designed for the well-being and enjoyment of its residents:~- Outdoor solarium with panoramic views~- Fully equipped gym~- Landscaped outdoor spaces~- Exclusive access for residents to Camí del Falgueró and Rec del Solà~In addition, the building offers a concierge service and elegant communal areas with sophisticated finishes.~~The building has been designed with high-quality materials and modern construction solutions:~- Reinforced concrete structure with strategically placed metal elements~- Ventilated façade with a slate-colored ceramic finish~- High level of thermal insulation and energy efficiency~- The terraces feature non-slip, wood-effect porcelain tile flooring, metal railings, and decorative planters.~~The kitchens are open to the living-dining room and equipped with high-end materials and appliances:~- Neolith, Silestone, or similar countertops~- Integrated BORA extractor fan~- Siemens or similar appliances: induction hob, oven, microwave, refrigerator, dishwasher~- Contemporary upper and lower cabinets with solid color and wood finishes~- Extendable faucets~~The bathrooms incorporate premium materials and a modern design:~- High-end ceramic wall tiles~- Wall-hung vanity unit with integrated sink~- Hansgrohe or similar thermostatic faucets~- Glass shower enclosure~- Ultra-thin shower tray~- Recessed rain shower~~The homes feature materials selected for durability and comfort:~~- Aluminum exterior joinery with thermal break, Schüco or similar~- Triple glazing with double air chamber~- Large-format porcelain stoneware flooring (two finishes to choose from)~- Carré or similar built-in wardrobes Similar~- Armored entrance door~- Integrated LED lighting in several rooms~~The building incorporates modern systems to guarantee maximum comfort and efficiency:~- Centralized heating and hot water system connected to FEDA Ecoterm~- Underfloor heating throughout the property~- Ducted air conditioning (except in bathrooms)~- Dual-flow ventilation system with heat recovery~~The building has 4 floors dedicated to parking and storage, with automatic access.~~Pre-installation for electric vehicle charging~~A unique development in Escaldes-Engordany that combines location, views, construction quality, and complete communal areas.~Gali Real Estate at your service. #ref:05156/5210
1.485.000 €
Apartment 3 Schlafzimmer Verkauf Escaldes-Engordany
Escaldes-Engordany

Apartment 3 Schlafzimmer Verkauf Escaldes-Engordany

123 m²Größe32 Bäder
Exclusive promotion of living in the center of Escaldes-Engordany, 500 meters from the economic and social center of Principado.~~It is a 123 m2 apartment plus 47 m2 of terrace. It consists of 3 rooms. One double suite type and the other two normal. All of them with built-in wardrobes. Kitchen open to the dining room and practical laundry area.~~Located in a unique enclave, its homes will have spectacular panoramic views over the Andorra Valley and Escaldes, and sun all year round.~~The second tower on the market, 15 stories high, is made up of 68 homes with 1 to 4 bedrooms. All rooms are exterior, with perimeter terraces.~~You will find homes of various types and lengths, very bright and functional, with modern design, perimeter terraces and high-end finishes.~~It is worth noting in this promotion the fantastic community areas with heated indoor pool, gym, garden areas and solarium (for the exclusive use of the owners). The owners will also be able to enjoy exclusive direct access to the Falgueró and Rec del Solà paths.~~Regarding the FINISHES AND QUALITIES of the homes, we would highlight:~- EXTERIOR CARPENTRY in aluminum with SCHUCO type thermal break or similar.~- Triple glass with double air chamber adapted to energy requirements.~- Stoneware flooring, with two finishing options to be chosen by the client.~- built-in cabinets of the Carré brand or similar~- Open KITCHENS with Neolith, Silestone or similar countertops, equipped with a 'BORA' type surface extractor fan incorporated into the hob, induction hob, oven, microwave, fridge and dishwasher from SIEMEMS or similar. Wall and base units of the Santos or similar brand, combining a solid color with an imitation wood finish. Extendable faucet.~- BATHROOMS with walls covered with top quality ceramics. Equipped with furniture with drawer and embedded sink. Hansgrohe or similar regulating taps, glass partition and mirror. Built-in shower 'rain' effect~- AIR CONDITIONING AND RENEWAL:~ * ACS production system and centralized air conditioning connected to~ FEDA ECOTERM.~ * Underfloor heating system throughout the house.~ * Air conditioning with cold air throughout the house except in bathrooms, through~ air ducts integrated into the false ceiling with supply and extraction.~ * Renewal of airer with double flow system with compact equipment~ with Siber or similar brand heat recuperator. Individualized equipment~ for each house.~- ELECTRICAL INSTALLATION:~ * Spotlights integrated into the false ceiling in bathrooms, laundry and kitchen.~ * LED strip lighting in the hallway and other rooms.~ * HOME AUTOMATION: home climate control system.~~With the possibility of buying parking spaces and storage rooms in the same building.~~Do not hesitate to contact us to clarify any questions and have additional information.~~Expected completion date: last quarter 2027. #ref:04103/5210
1.249.000 €

Zuletzt angesehene Immobilien

Exklusive Villa mit Pool nur 50 Meter vom Meer entfernt in Playa Terranova, Oliva
Im Alleinauftrag
Oliva Playa

Exklusive Villa mit Pool nur 50 Meter vom Meer entfernt in Playa Terranova, Oliva

207 m²Größe32 Bäder
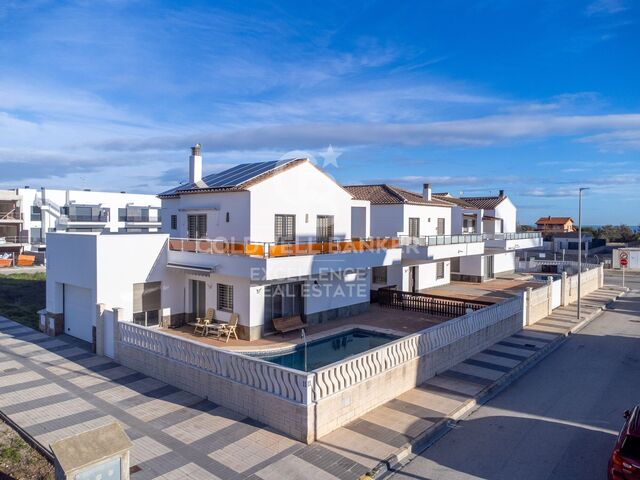
Exklusive Villa mit Pool nur 50 Meter vom Meer entfernt in Playa Terranova, Oliva Coldwell Banker Excellence präsentiert dieses mediterrane Haus in Oliva, nur 50 Meter vom Strand entfernt. Eine Immobilie mit 220 m², verteilt auf 2 Etagen, hell und funktional, die Privatsphäre, Energieeffizienz und großzügige Außenbereiche mit privatem Pool vereint - ideal, um das Meer das ganze Jahr über zu genießen oder als Investition in bester Lage. Hauptmerkmale: - 207 m² bebaute Fläche - 2 Etagen - 3 Schlafzimmer - 2 Badezimmer - Wohn- und Esszimmer - Separate Küche - Hauswirtschafts-/Waschraum - 2 Terrassen (obere Terrasse mit 35 m²) - Privater Pool - Grillbereich - Geschlossene Garage für 2 Fahrzeuge - Klimaanlage - Pellet-Kamin - Solaranlage - Baujahr 2009 Gelegen in Playa Terranova, einer der gefragtesten Gegenden der Küste, bietet diese Immobilie Ruhe, Nähe zum Meer und alle Dienstleistungen in wenigen Minuten Entfernung. Die Lage, das mediterrane Klima und die hohe Qualität der Immobilie machen sie zu einer ausgezeichneten Wahl als Hauptwohnsitz, Zweitwohnsitz oder renditestarke Investition. Der Preis beinhaltet nicht die vom Käufer zu tragenden Steuern und Kaufnebenkosten (Grunderwerbsteuer bzw. ggf. MwSt. und Stempelsteuer; Notar- und Grundbuchkosten; Maklerprovision). Angebot freibleibend und ohne vorherige Ankündigung änderbar oder widerrufbar; Angaben und Flächen sind unverbindlich. #ref:CBEX2607
499.000 €
Spektakuläre 158 m² große Wohnung mit Blick auf das Meer und den Obstgarten neben der Roig Arena
Im Alleinauftrag
Mont-Olivet

Spektakuläre 158 m² große Wohnung mit Blick auf das Meer und den Obstgarten neben der Roig Arena

158 m²Größe42 Bäder
Spektakuläre 158 m² große Wohnung mit Blick auf das Meer und den Obstgarten neben der Roig Arena Coldwell Banker Excellence Real Estate präsentiert exklusiv diese spektakuläre Wohnung von etwa 157 m², die im 14. Stock eines der emblematischsten Gebäude jüngster Zeit in Valencia liegt. Dieses Anwesen zeichnet sich durch seine außergewöhnliche Lichtkraft und die beeindruckenden offenen Ausblicke auf den valencianischen Obstgarten und das Meer aus. Ein modernes, elegantes Zuhause, das Komfort, Funktionalität und Lebensqualität in einem der vielversprechendsten Stadtteile genießen soll, nur wenige Schritte von der neuen Roig Arena entfernt. Wichtige Merkmale: - ca. 157 m² gebaut. - 14. Stock mit Panoramablick - Geräumiges Wohn- und Esszimmer mit Zugang zur Terrasse - Moderne halboffene Küche - 4 Schlafzimmer - 2 vollständige Badezimmer (eines in der Master-Suite) - Terrasse mit ungehinderter Sicht - Garagenplatz für 1 Auto - Lagerraum - Wohnanlage mit Schwimmbad, Fitnessstudio, Spa, Sozialclub, Spielzimmer und Kinderspielplätzen Die Umgebung bietet eine perfekte Kombination aus Ruhe und städtischem Leben. Nur wenige Minuten von den Turia-Gärten und der Stadt für Kunst und Wissenschaften entfernt verfügt das Gebiet über ausgezeichnete öffentliche Verkehrsanbindungen, Geschäfte, Restaurants und Dienstleistungen. Eine privilegierte Enklave für Familien, die Wohlbefinden, offene Räume und ein Zuhause suchen, in dem jedes Detail dazu einlädt, Valencia von seiner besten Seite zu genießen! Der Preis beinhaltet keine Steuern oder Kauf- und Verkaufskosten, die vom Käufer zu zahlen sind (ITP oder, wo zutreffend, Mehrwertsteuer und AJD; Notar- und Standbuchgebühren; Vermittlungsprovision für Immobilien). Angebot unter der Vorbehalt, dass es ohne Vorankündigung geändert oder zurückgezogen werden kann; Indikative Daten und Flächen #ref:CBEX2652
750.000 €
Villa 7 Schlafzimmer Verkauf Andorra la Vella
La Margineda

Villa 7 Schlafzimmer Verkauf Andorra la Vella
652 m²Größe468 m²Grundstück72 Bäder
Beautiful independent villa to buy in Andorra; Located in a very quiet residential area, it is a large home that stands out for its fantastic solar orientation (it enjoys sun all year round) and its spectacular views of the valley.~~It consists of 4 floors, joined by a core of stairs, and with the possibility of easily installing an elevator (there is a space designed for this). It is distributed as follows:~- FLOOR -1: large open area that can be used for practically any purpose desired. From this floor you can access the garden at the bottom.~- GROUND FLOOR: This floor consists of 155 m2 plus 30 m2 of terrace. There is a garage with capacity for several cars and there is currently an area for offices. From this floor you can access the upper garden.~- FLOOR 1: On this floor, measuring 135 meters plus 30 meters of terrace, we find the day area of the house. It consists of a practical and cozy hall that distributes to the rest of the rooms:~ - large independent kitchen, equipped and with access to the dining room~ - dining room with large table for more than 8 people, with large windows and access to the terrace~ - Living room-living room, connected to the dining room through practical sliding doors. With cozy fireplace and also access to the terrace~ - laundry~ - courtesy bathroom~ - Large suite-type room with full bathroom.~FLOOR 2: On this floor we find 6 bedrooms and 1 full bathroom.~~It is a home with many possibilities and whose strong points are the solar orientation and the views (guaranteed since it cannot be built in front).~~Do not hesitate to contact us for a visit. #ref:03994/5210
1.950.000 €
Charmante Finca mit großem Stadtgrundstück zum Verkauf in Jávea, nur einen Steinwurf vom Meer und allen Annehmlichkeiten entfernt
Centro ciudad

Charmante Finca mit großem Stadtgrundstück zum Verkauf in Jávea, nur einen Steinwurf vom Meer und allen Annehmlichkeiten entfernt

464 m²Größe4.187 m²Grundstück62 Bäder
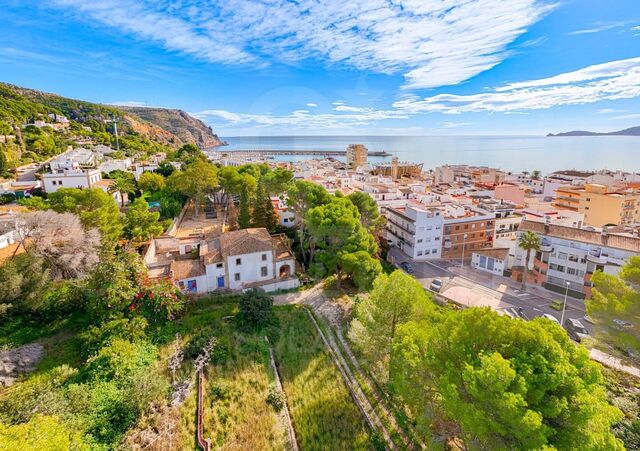
In einer der emblematischsten Gegenden des Hafens von Jávea befindet sich diese traditionelle Finca mit mediterranem Geist, umgeben von gepflegten Gärten und einer Atmosphäre der Ruhe. Das Licht des Mittelmeers taucht die rauen Steinmauern und die ursprünglichen gewölbten Veranden und bewahrt den Charme der Herrenhäuser, die Teil der lokalen Geschichte sind. Diese einzigartige Immobilie befindet sich auf einem großen städtischen Grundstück von mehr als 4.000 m² mit einer bebauten Fläche von ca. 464 m², die sich auf zwei Ebenen verteilt. Die Südausrichtung und die erhöhte Lage sorgen für eine konstante Helligkeit und eine direkte Verbindung zur natürlichen Umgebung des Hafens. Das Anwesen behält seine ursprüngliche Struktur bei und bietet die Möglichkeit, es zu restaurieren und in eine charaktervolle Residenz umzuwandeln oder ein Boutique-Wohnprojekt mit geringen Auswirkungen zu entwickeln. Die architektonischen Details - hohe Decken mit Holzbalken, hydraulische Böden, Steinbögen und handgefertigte Pflaster - erinnern an die Authentizität des reinsten Mittelmeers. Seine Lage ist außergewöhnlich: nur wenige Gehminuten vom Hafen, dem Strand und allen Dienstleistungen entfernt, so dass Sie den mediterranen Lebensstil genießen können, ohne ein Fahrzeug zu benötigen, ein Privileg, das in Jávea immer seltener wird. Neben ihrem historischen Wert bietet die Finca Mezquida ein außergewöhnliches urbanes Potenzial. Es ist als Extensives städtisches Land Mezquides - Verordnung E Grad 2 klassifiziert und ermöglicht die Aufteilung in bis zu drei unabhängige Parzellen nach unterschiedlichen Konfigurationen: Option 1: Grundstücke von ca. 731 m², 1.674 m² und 1.372 m². Option 2: zwei Grundstücke von ca. 1.274 m² und 1.772 m². Option 3: ein Grundstück von ca. 3.046 m² und ein weiteres von 731 m². Mit einer bebaubaren Nettofläche von 0,28, einer maximalen Belegung von 30 % und einer zulässigen Höhe von zwei Etagen ermöglicht das Anwesen die Entwicklung einer exklusiven privaten Wohnanlage, die zeitgenössische Architektur, Privatsphäre und lokale Authentizität verbindet. Die Finca Mezquida stellt eine einzigartige Gelegenheit für diejenigen dar, die ein Projekt mit Seele suchen, bei dem Geschichte, Lage und Potenzial in einer unschlagbaren Enklave am Meer verschmelzen. #ref:CBS720N
3.000.000 €
Penthouse 3 Schlafzimmer Verkauf Barcelona
Sant Gervasi- Galvany

Penthouse 3 Schlafzimmer Verkauf Barcelona

115 m²Größe33 Bäder
Coldwell Banker Prestige presenta este exclusivo ático en la codiciada zona de Sant Gervasi - La Bonanova. Situado en una finca clásica completamente rehabilitada, este hogar ofrece la combinación perfecta de elegancia y confort en un entorno tranquilo y bien comunicado. La vivienda, de 115 m² construidos, ha sido reformada con un diseño cuidado y materiales de alta calidad. El amplio salón comedor, con cocina integrada, se abre a una encantadora terraza de 12 m² que permite disfrutar de la vida al aire libre sin perder la privacidad del hogar. Dispone de tres dormitorios, uno de ellos en suite, además de dos baños completos y un aseo de cortesía. La reforma ha conservado los detalles originales de la finca, como las molduras y la personalidad de los espacios, al mismo tiempo que incorpora acabados modernos: carpintería de aluminio de alta gama, armarios empotrados a medida, puertas con cierre imantado y climatización por conductos en toda la vivienda. Se trata de una propiedad exterior, luminosa y funcional, pensada para quienes buscan un hogar sofisticado y confortable en una de las mejores zonas residenciales de Barcelona. El precio de venta no incluye impuestos ni gastos derivados de la compraventa que, conforme a la normativa vigente, corresponden al comprador: (i) en viviendas de segunda mano, el Impuesto sobre Transmisiones Patrimoniales (ITP) según tipo aplicable en la Comunidad Autónoma; (ii) en viviendas de obra nueva, el IVA y el Impuesto sobre Actos Jurídicos Documentados (AJD) según normativa vigente; (iii) aranceles notariales y registrales; y (iv) gastos de gestoría en caso de contratarse. Disponibilidad a acordar. La oferta está sujeta a cambios de precio o retirada del mercado sin previo aviso. Los datos expuestos, incluidas las superficies, tienen carácter meramente orientativo. Los honorarios de intermediación inmobiliaria serán asumidos por la parte correspondiente según el encargo suscrito. Se facilitará a toda persona interesada información detallada y personalizada antes de la entrega de cualquier cantidad a cuenta, conforme a la normativa estatal y autonómica aplicable. #ref:CBES2807
883.000 €
Investorenmöglichkeit: 4-stöckiges + 2-Erdgeschoss-Gebäude im Zentrum von Oliva
Im Alleinauftrag
Oliva pueblo

Investorenmöglichkeit: 4-stöckiges + 2-Erdgeschoss-Gebäude im Zentrum von Oliva

866 m²Größe
Investorenmöglichkeit: 4-stöckiges + 2-Erdgeschoss-Gebäude im Zentrum von Oliva Coldwell Banker Excellence bietet diese hervorragende Investitionsmöglichkeit exklusiv im Zentrum der Stadt Oliva an. Es handelt sich um ein ganzes Eckgebäude mit vier Etagen für Wohnzwecke und zwei Geschäftsräumen. Das Gebäude benötigt eine Sanierung, was eine ausgezeichnete Gelegenheit für Entwickler oder Investoren darstellt, die eine Immobilie mit hohem Bewertungspotenzial entwickeln möchten. Ein ideales Projekt, um zu renovieren und zu verkaufen oder zu renovieren und zu mieten. Detaillierte Funktionen: - Eckgebäude von 866 m² gebaut + Dach. - Geschäftsräume 1: errichtete Fläche von 80 m², vermietet an ein voll funktionsfähiges Bekleidungsgeschäft, - Geschäftsräume 2: gebaute Fläche von 60 m², großer Gewerbebereich, Badezimmer, Lagerraum, Hintereingang zum Entladen, - Etage 1: gebaute Fläche von 176 m², bestehend aus 2 zu renovierenden Häusern, eines von 110 m² und das andere von 60 m², - Etage 2: gebaute Fläche von 176 m², bestehend aus 2 zu renovierenden Häusern, eines mit 110 m² und das andere mit 60 m², - Etage 3: gebaute Fläche von 176 m², große Durchsichtsfläche, zur Individualisierung, - Etage 4: gebaute Fläche von 176 m², große durchsichtige Fläche, zur Individualisierung, - Lage: direkt im Zentrum von Oliva Town, in einer belebten Straße, - Baujahr: 1981. Das Gebäude befindet sich zwischen der Straße N-332 und der Calle San Luís in der Stadt Oliva, 1,5 km vom Strand, 30 km von Denia, 7 km von Gandía, 73 km von Valencia entfernt, mit direktem Zugang zur Autobahn, was ihm eine große Sichtbarkeit und zahlreiche Möglichkeiten für die Immobilienentwicklung verschafft. Es ist eine ausgezeichnete Gelegenheit, ein Vermögenswert mit großem Wertsteigerungspotenzial in einem der Gebiete mit den besten Stränden in Valencia zu erwerben. Lassen Sie diese Gelegenheit nicht entgehen und bitten Sie um einen Besuch! Der Preis beinhaltet keine Steuern oder mit dem Kauf verbundenen Kosten, die vom Käufer zu tragen sind (Grunderwerbsteuer - ITP - oder gegebenenfalls Mehrwertsteuer - IVA - und Stempelsteuer - AJD; Notar- und Grundbuchkosten; Maklerprovision). Das Angebot kann ohne vorherige Ankündigung geändert oder zurückgezogen werden; Angaben und Flächen sind unverbindlich. #ref:CBEX2625
750.000 €
Beautiful house with a large plot for sale on the road from Vallvidrera to Molins de Rei
Sant Gervasi- Galvany

Beautiful house with a large plot for sale on the road from Vallvidrera to Molins de Rei

802 m²Größe5.000 m²Grundstück64 Bäder
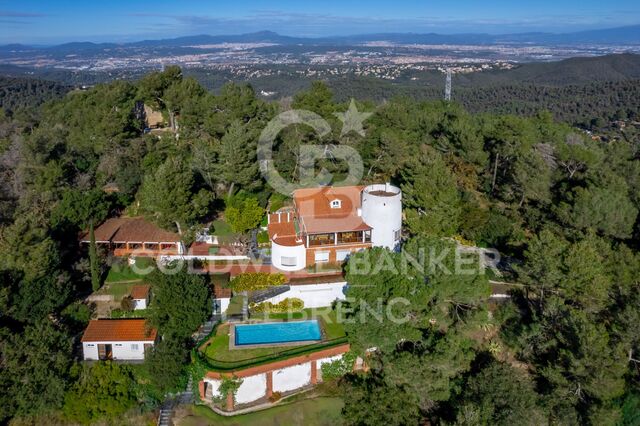
In the heart of the Collserola Natural Park lies this spectacular property nestled on a 5,000 m² plot. The estate consists of two buildings: the main residence, spanning 430 m², and an auxiliary house located at the entrance, currently designated for caretakers. The main residence offers a well-thought-out and functional layout. Upon entering, a foyer leads to the spacious living-dining room, which features a cozy fireplace and a terrace ideal for summer dining, offering unparalleled views that extend to the sea. On this same floor, there is a large kitchen with an office area, as well as access to a splendid turret divided into two levels: the first houses a music room, while the upper level includes an office and an attic used for storage. The lower floor includes two large suites, an additional double bedroom, and a full bathroom. Here, you will also find one of the property's garages, with access to a large wine cellar, perfect for wine enthusiasts. The property's exterior is a true paradise. The gardens surround the house and include various auxiliary constructions, such as a games room with an integrated barbecue, a playground, a swimming pool with changing rooms, and stables with a capacity for three horses. The house offers two garages with space for a total of four to six cars. Designed by the renowned architect Joan Bassegoda Nonell, this home combines design, history, and impeccable conservation. Located in Vallvidrera, an exclusive residential area in the Collserola mountain range, this property is situated in one of Barcelona's most privileged settings. Vallvidrera offers fresh air, tranquility, privacy, and breathtaking views. Enjoy the clean air, peace, and exclusivity of living in this incredible area, just 10 minutes from the city. The sale price does not include taxes or expenses arising from the transaction which, in accordance with current regulations, are payable by the buyer: (i) for second-hand properties, the Property Transfer Tax (ITP) at the rate applicable in the corresponding Autonomous Community; (ii) for newly built properties, VAT and Stamp Duty (AJD) in accordance with current regulations; (iii) notary and land registry fees; and (iv) administrative/processing fees if contracted. Availability to be agreed. The offer is subject to price changes or withdrawal from the market without prior notice. The information provided, including surface areas, is for guidance purposes only. Real estate brokerage fees shall be borne by the corresponding party in accordance with the signed agreement. Detailed and personalized information will be provided to any interested party prior to the payment of any deposit, in compliance with applicable national and regional regulations. #ref:CB4423LL
3.000.000 €
Neubauwohnungen und Penthäuser in Estepona
Costa Natura

Neubauwohnungen und Penthäuser in Estepona

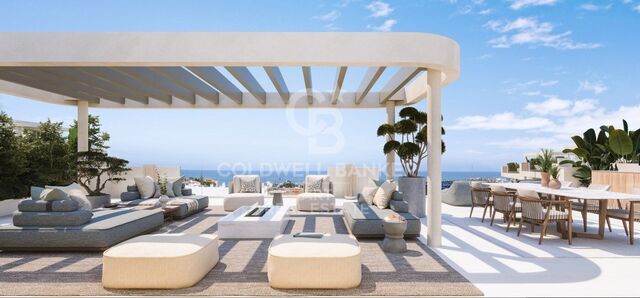
Entdecken Sie ein exklusives Neubauprojekt in einer der begehrtesten Lagen von Estepona. Eine private Wohnanlage, die modernes Design, Qualität und Komfort vereint und Wohnungen bietet, die für den mediterranen Lebensstil das ganze Jahr über konzipiert wurden. Die Anlage umfasst Apartments mit 2, 3 und 4 Schlafzimmern, darunter Erdgeschosswohnungen mit Garten, Etagenwohnungen und Penthäuser. Jede Einheit überzeugt durch großzügige Grundrisse, helle Räume und hochwertige Ausstattungen und schafft so funktionale und elegante Wohnräume für modernes Wohnen. Die Gemeinschaftsbereiche sind auf Entspannung und Freizeit ausgelegt. Weitläufige Gärten, Swimmingpools und ein Solarium laden zum Abschalten ein, während Yoga-Bereiche und ein komplett ausgestatteter Spa mit Türkischem Bad, Whirlpool und Sauna für maximale Erholung sorgen. Zusätzlich stehen ein Fitnessraum, Coworking-Bereiche, Multimedia-Zonen und Spielbereiche zur Verfügung - ideal für die ganze Familie. Die Wohnanlage befindet sich in der ruhigen und exklusiven Gegend Arroyo Enmedio, umgeben von Natur und nur 800 Meter vom nächsten Strand entfernt - die perfekte Kombination aus Ruhe und Komfort. Die Lage ist hervorragend, mit mehr als sieben Golfplätzen im Umkreis von sieben Kilometern sowie Einkaufszentren, Restaurants und Schulen in unmittelbarer Nähe. Dank der schnellen Anbindung an die Autobahn A-7 erreicht man Marbella und den Flughafen Málaga in kurzer Zeit. Dieses Projekt vereint Moderne, Natur und Lebensqualität und ist der ideale Ort zum Wohnen, Entspannen und Genießen. #ref:CBSH1377
Von 695.000 €
Exklusive Wohnung im Erdgeschoss mit großer privater Terrasse in La Marina Beach Residential
Balcón de Finestrat - Terra Marina

Exklusive Wohnung im Erdgeschoss mit großer privater Terrasse in La Marina Beach Residential

207 m²Größe22 Bäder
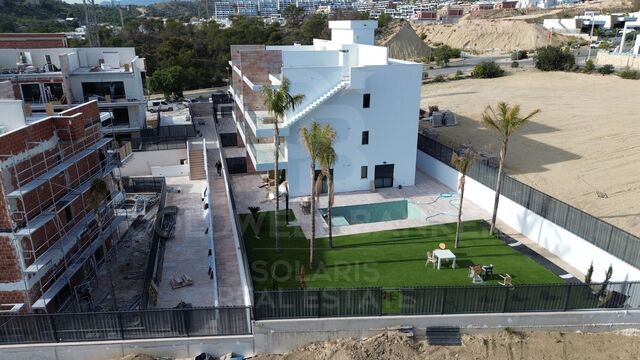
Wir präsentieren Ihnen ein exklusives Haus im Erdgeschoss innerhalb von La Marina Beach Residencial, einem zeitgenössischen Designkomplex, der den mediterranen Lebensstil mit allen aktuellen Annehmlichkeiten genießen soll. Diese elegante 2-Zimmer-Wohnung zeichnet sich durch ihre Geräumigkeit und außergewöhnliche Verbindung zum Außenbereich aus. Mit einer Innenfläche von 88,75 m² öffnet sich das Anwesen zu einer beeindruckenden privaten Terrasse von 118,35 m² - ein außergewöhnlicher Raum, der es ermöglicht, verschiedene Atmosphären zu schaffen: Chill-out-Bereich, Außen-Essbereich oder privater Garten - ideal, um das Klima der Costa Blanca das ganze Jahr über zu genießen. Der Innenraum wurde sorgfältig mit modernem und funktionalem Ansatz gestaltet, mit hochwertigen Materialien und fortschrittlichen technischen Lösungen, die Komfort und Effizienz garantieren. Die großformatigen Porzellanböden, die Außentischlerei mit Doppelverglasung und Thermotrennung sowie das Kanalisierte Klimasystem und die aerothermische Energie sorgen für ein hohes Wohlbefinden in jeder Jahreszeit. Die Küche mit sauberen und zeitgemäßen Linien ist vollständig ausgestattet mit integrierten Geräten und hochwertigen Oberflächen, die sich natürlich in das Wohnzimmer und Esszimmer integrieren, um einen offenen und hellen Raum zu schaffen. Die Badezimmer mit modernem Design verfügen über erstklassige Toiletten, großformatige Duschen und hängende Möbel, was Eleganz und Funktionalität bietet. Der große Mehrwert dieser Immobilie ist ihr spektakulärer Außenbereich, der maximale Privatsphäre und Vielseitigkeit bietet und zu einer natürlichen Erweiterung des Hauses wird, in der Sie einzigartige Momente in einer ruhigen und exklusiven Umgebung genießen können. Die Wohnanlage verfügt über vollständige Gemeinschaftsbereiche, die für Wohlbefinden und Freizeit gestaltet sind: Gemeinschaftsbecken für Erwachsene und Kinder Voll ausgestattetes Indoor-Fitnessstudio Wellnessbereich mit Jacuzzi und Entspannungsbereich Räume für Yoga und Meditation Gartenbereiche und Kinderbereich Das Haus verfügt über eine Garage und einen Lagerraum sowie Fahrräderplätze und ein Sicherheitssystem mit Videoüberwachung im gesamten Komplex. Dank seiner hervorragenden Bauqualität und sorgfältiger Gestaltung bietet diese Immobilie eine hohe Energieeffizienz sowie ein hohes Maß an akustischem und thermischem Komfort. Mit einer Gesamtfläche von 207,10 m² ist diese Immobilie sowohl als dauerhafter Wohnsitz als auch als Investition in ein Gebiet mit großer Projektion eine ideale Wahl. La Marina Beach Residencial bietet eine neue Art, das Mittelmeer zu erleben, bei der Design, Geräumigkeit und Qualität in perfekter Harmonie vereint sind. #ref:CBS839
380.000 €
Luxury golf-resort villa en Casares
Casares Golf - Casares del Sol

Luxury golf-resort villa en Casares

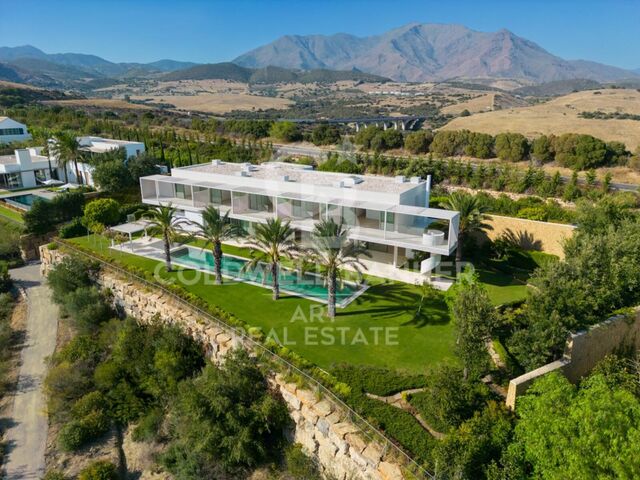
Diese außergewöhnliche Villa strahlt eine unvergleichliche Aura von Opulenz und Raffinesse aus und definiert das Leben in einem luxuriösen Golfresort völlig neu. Erhaben auf einem erhöhten Grundstück gelegen, eröffnet sie einen weiten, ungestörten Blick über die grünen Fairways des Golfplatzes bis hin zum funkelnden Mittelmeer - ein Panorama von beeindruckender Schönheit. Die großzügigen Außenbereiche der Villa sind ebenso bemerkenswert: Sorgfältig gepflegte Gärten umgeben einen prachtvollen Swimmingpool, eingerahmt von üppigen Palmen und lebendiger, blühender Vegetation - ein exquisiter Rückzugsort, ideal für ganzjährigen Genuss und Entspannung. Das Erdgeschoss ist durchflutet von natürlichem Licht und öffnet sich durch raumhohe Glastüren nahtlos zum Garten, wodurch ein harmonischer Übergang zwischen Innen- und Außenbereich entsteht und das großzügige Raumgefühl unterstrichen wird. Die Immobilie erstreckt sich über drei sorgfältig gestaltete Ebenen. Im Untergeschoss befinden sich ein Hauswirtschaftsraum, ein Technikraum und ein maßgeschneiderter Weinkeller. Der Zugang ist raffiniert hinter einer auffälligen, zylindrischen Tür verborgen, die sich elegant in das architektonische Gesamtkonzept einfügt. Die Innenräume im Erdgeschoss bestechen durch Eleganz und Individualität. Sanfte, neutrale Farbtöne und exklusive Materialien wurden mit größter Sorgfalt ausgewählt, um eine Atmosphäre stilvollen Luxus zu schaffen. Die Küche - ausgestattet mit erstklassigen Gaggenau-Geräten, maßgefertigten Schränken und einer eleganten Kochinsel - ist ein wahres kulinarisches Meisterwerk. Im gesamten Haus sorgen helle Holzböden für eine ruhige, einladende Atmosphäre und zeitlose Ästhetik. Die prachtvolle Gartenlandschaft wurde von Experten gestaltet und gepflegt und bietet ein faszinierendes, natürliches Ambiente, das vom Erdgeschoss aus sichtbar ist. Im Obergeschoss bieten die Schlafzimmer höchste Privatsphäre und Komfort - jedes mit eigener Terrasse, getrennt durch beeindruckende weiße Raumteiler, die sowohl gestalterisch als auch funktional überzeugen. Die architektonische Brillanz des renommierten Studios Vicens & Ramos zeigt sich in jedem Detail - besonders im eindrucksvollen Eingangsbereich, der bei jedem Besucher einen bleibenden Eindruck hinterlässt. Mit ihrer privilegierten Lage in erster Linie am Golfplatz, spektakulären Ausblicken und einem kompromisslosen Anspruch an Exzellenz erhebt sich diese Villa als wahres Meisterwerk im exklusiven Finca Cortesín Resort - ein Ort, an dem Luxus, Design und Lebensstil in perfekter Harmonie aufeinandertreffen. #ref:CBSH284
Von 5.750.000 €
Luxusapartments in Casares Costa
Bahía de Casares

Luxusapartments in Casares Costa

Entdecken Sie einen magischen Ort an der Costa del Sol, an dem Sie das Mittelmeer in seiner reinsten und aufrichtigsten Form spüren können. Das Residencial Arrecife liegt zwischen Marbella und Sotogrande, neben Estepona, und genießt eine privilegierte Lage im Die Costa del Sol lädt Sie ein, am mediterranen Leben und der Freude teilzuhaben, die den Süden Spaniens auszeichnet. Wenn Sie in Arrecife leben, haben Sie die Möglichkeit, jeden Tag magische und bezaubernde Orte zu genießen, wie zum Beispiel Casares, eine der schönsten Städte an der Costa del Sol. Diese wunderschöne, in einen Berg eingebettete Stadt in Málaga bietet einen der beeindruckendsten Ausblicke auf das Mittelmeer. Das Licht des Mittelmeers durchflutet jeden Winkel dieser luxuriösen Wohngegend und schafft eine warme und einladende Atmosphäre, in der Sie sich im Einklang mit dem Meer und der Natur fühlen. Arrecife ist eine exklusive private Anlage mit spektakulärem Panoramablick auf das Mittelmeer. Die Residenz befindet sich in einer ausgezeichneten Gegend der Costa del Sol, wo es Projekte wie einen Golfplatz und ein ausgedehntes Gewerbegebiet gibt. Darüber hinaus verfügt es über einen beheizten Pool und zwei beeindruckende Designerpools mit Nachtbeleuchtung, die zum Entspannen und Abkühlen unter der warmen Mittelmeersonne einladen. Dieser Bereich ist von großen Gartenanlagen umgeben, in denen die Bewohner entspannen, spazieren gehen und eine angenehme und ruhige Atmosphäre genießen können. Wählen Sie Ihr Zuhause aus Erdgeschosswohnungen mit Garten und hinterer Terrasse, Apartments mit großen Terrassen und Penthäusern mit Meerblick und privatem Whirlpool. Alle Häuser verfügen über große Terrassen, Parkplätze und Abstellräume. Die südöstliche Ausrichtung des Wohngebietes sorgt nicht nur für reichlich natürliches Licht über weite Teile des Tages, sondern auch für ein mildes Klima im Winter. Sie haben das ganze Jahr über die Möglichkeit, Mahlzeiten im Freien, Familientreffen und entspannende Momente auf Ihrer privaten Terrasse zu genießen, während die Sonne langsam untergeht. über dem Meer. #ref:CBSH167
Von 480.000 €
Spacious land for sale in Can Cortés.
Les Planes

Spacious land for sale in Can Cortés.

1.555 m²Größe
Unique Opportunity in Can Cortés! We present this spectacular rectangular plot of 1,555 m², which stands out for its excellent location and breathtaking panoramic mountain views. The land has access from two streets, one at the top and one at the bottom, offering multiple design and accessibility options. Ideal for building your dream home: This plot is suitable for the construction of a single-family house of over 500 m² distributed across 3 floors, making the most of the orientation and natural surroundings. Privileged location in Can Cortés: Located in the sought-after residential area of Can Cortés, this plot is set in an unparalleled natural environment, right in the heart of the Collserola Park, just behind Tibidabo. Can Cortés is known for its peaceful and residential atmosphere, surrounded by nature, making it the perfect place for those seeking peace and privacy without sacrificing proximity to the city. Excellent connections: The connection to Barcelona and Sant Cugat is fast and convenient thanks to the Rabassada road. Additionally, the area has a neighborhood bus service with a stop at the Les Planes station, from where you can reach the center of Barcelona in just 15 minutes and Sant Cugat in 10 minutes. Living in Can Cortés means enjoying nature, tranquility, and proximity to the city. Don't miss this opportunity to build your home in one of the most privileged environments in the region. Contact us for more information or to arrange a visit! The sale price does not include taxes or expenses, which are payable by the buyer under current regulations: ITP for previously transferred land, VAT and AJD for newly developed land or urban projects, as well as notary and registry fees and administrative costs if contracted. Availability to be agreed. The offer is subject to price changes or withdrawal without notice. Areas and boundaries are indicative. Brokerage fees shall be borne according to the agreement. Detailed information will be provided before any deposit is paid. #ref:CB2046LL
320.000 €
Coldwell Banker Andorra
Na Maria Pla, 20. Local 1
AD500, Andorra La Vella
De 9:00 a 19:00 h.
Newsletter

Finden Sie Ihr Zuhause im Ausland mit Unterstützung des Coldwell Banker® Netzwerks

Besuchen Sie unsere internationalen Websites und finden Sie Ihre Wunschimmobilie an den exklusivsten Orten

Wir verwenden unsere eigenen Cookies und Cookies von Drittanbietern, um die Sicherheit unserer Website zu gewährleisten und ihren Inhalt zu personalisieren. Ebenso verwenden wir Cookies, um Daten über Ihre Navigation zu messen und zu erhalten und um Werbung an Ihren Geschmack und Ihre Vorlieben anzupassen. Drücken Sie die Schaltfläche "Alle akzeptieren", um zu bestätigen, dass Sie die angezeigten Informationen gelesen und akzeptiert haben. Um diese Cookies zu verwalten oder zu deaktivieren, klicken Sie auf "Einstellungen". Weitere Informationen zu Cookies erhalte Sie in unserer Cookie-Richtlinie.
Cookies ändern
Technik und Funktional Immer aktiv
Diese Website verwendet eigene Cookies, um Informationen zu sammeln, um unsere Dienste zu verbessern. Wenn Sie weiter surfen, akzeptieren Sie deren Installation. Der Benutzer hat die Möglichkeit, seinen Browser zu konfigurieren und auf Wunsch zu verhindern, dass er auf seiner Festplatte installiert wird, obwohl er bedenken muss, dass dies zu Schwierigkeiten beim Navigieren auf der Website führen kann.
Sie ermöglichen die Beobachtung und Analyse des Verhaltens der Nutzer dieser Website. Die durch diese Art von Cookies gesammelten Informationen werden verwendet, um die Aktivität des Webs zu messen, um Benutzernavigationsprofile zu erstellen, um basierend auf der Analyse der Nutzungsdaten der Benutzer des Dienstes Verbesserungen einzuführen. Sie ermöglichen es uns, die Präferenzinformationen des Benutzers zu speichern, um die Qualität unserer Dienstleistungen zu verbessern und durch empfohlene Produkte ein besseres Erlebnis zu bieten.
Diese Cookies werden verwendet, um Informationen über die Präferenzen und persönlichen Entscheidungen des Benutzers durch die kontinuierliche Beobachtung seiner Surfgewohnheiten zu speichern. Dank ihnen können wir die Surfgewohnheiten auf der Website kennen und Werbung in Bezug auf das Surfprofil des Benutzers anzeigen.