Apartment 2 Schlafzimmer Verkauf Andorra la Vella
Größe
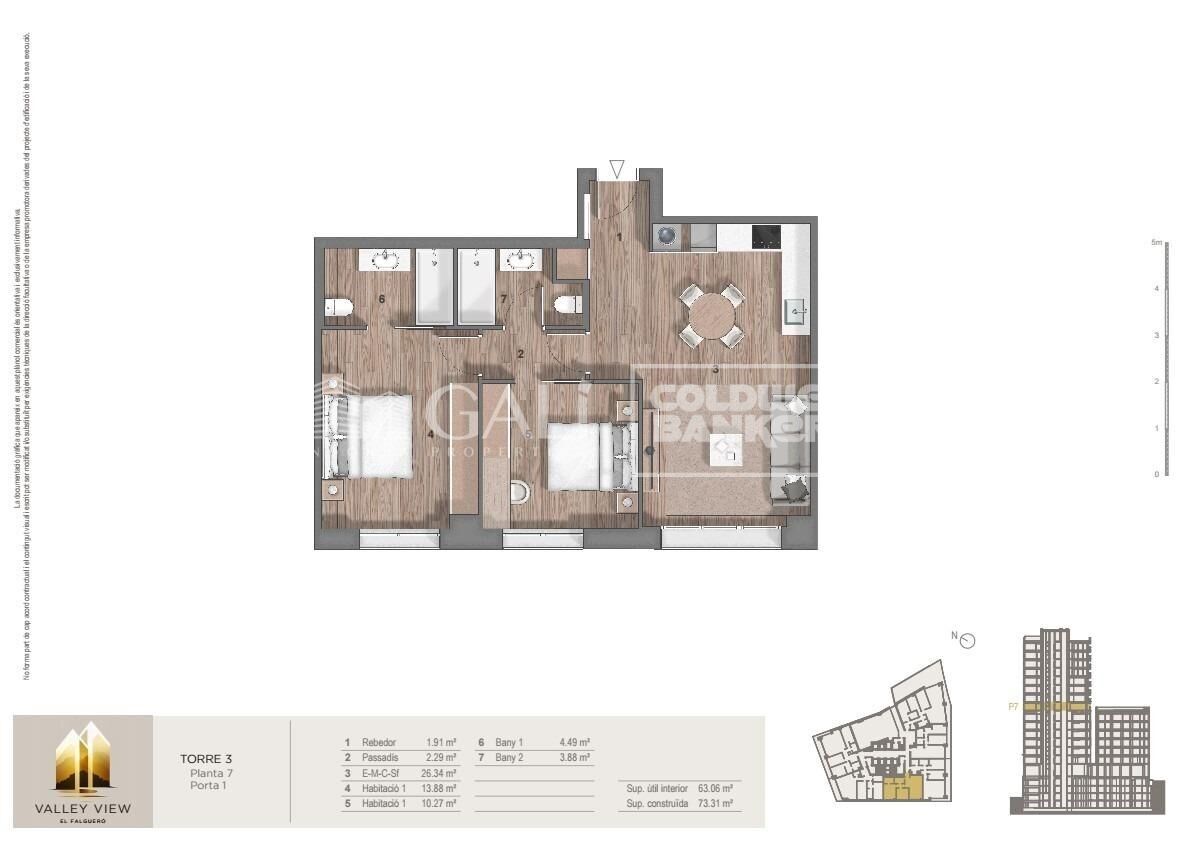
73 m²
Schlafzimmer
2
Bäder
2
terrasse
Preis
590.000 €
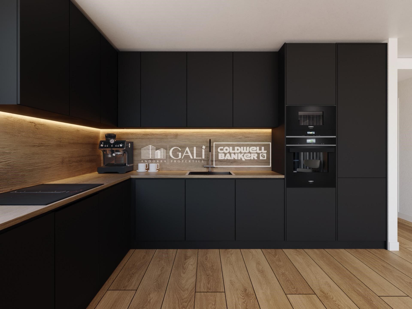
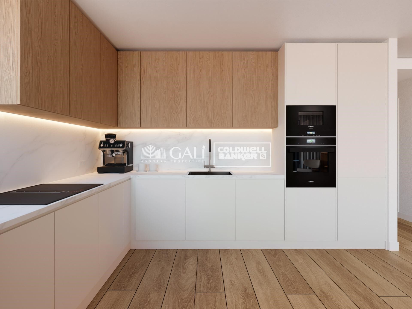
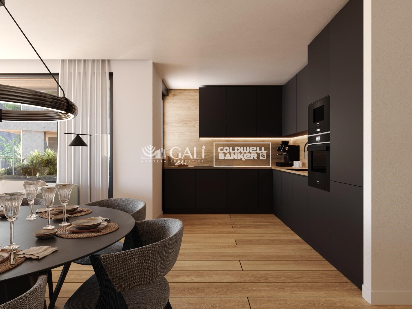
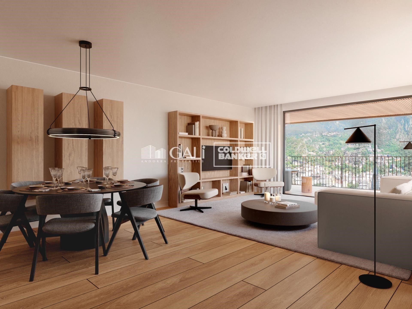
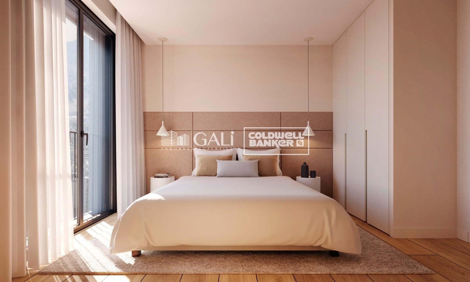
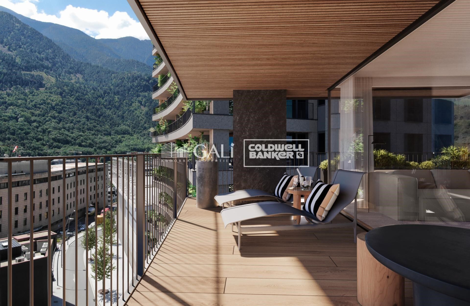
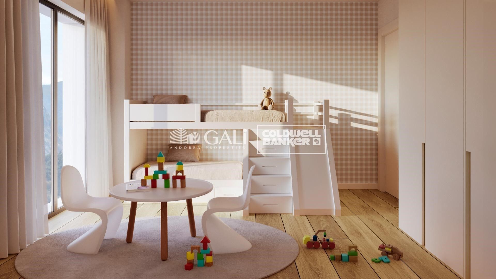
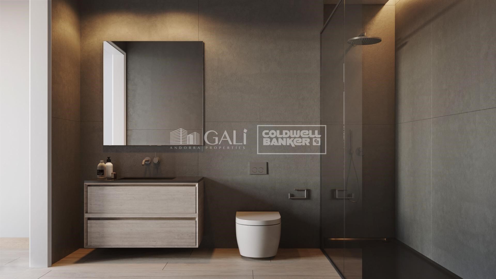
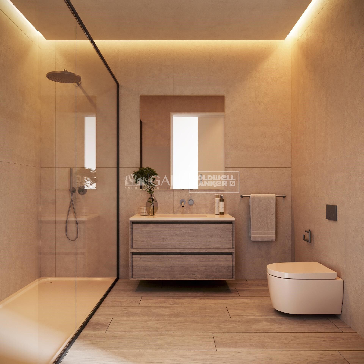
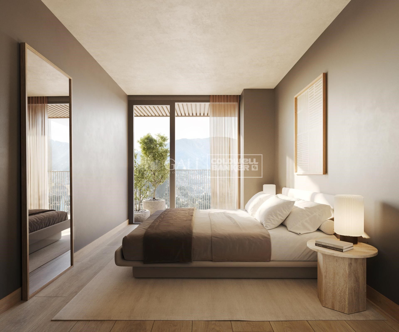
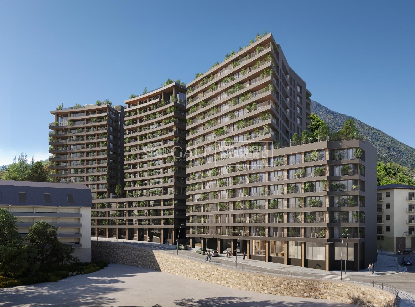
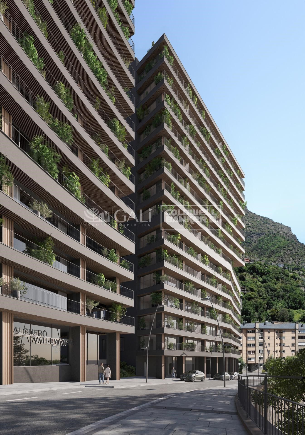
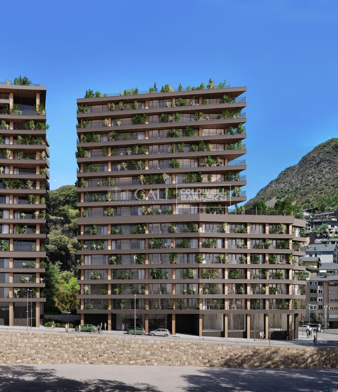
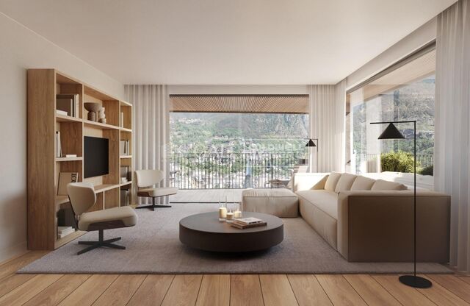
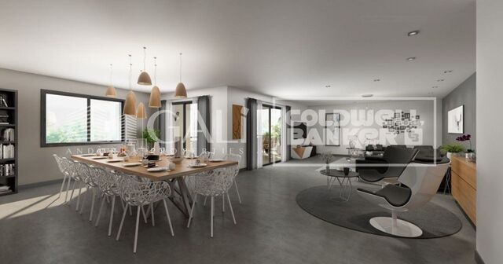
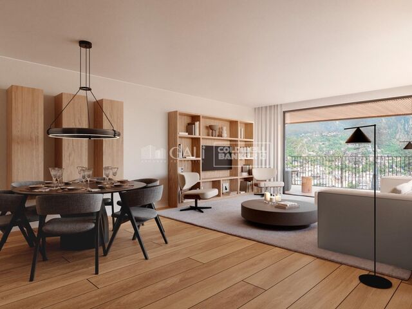
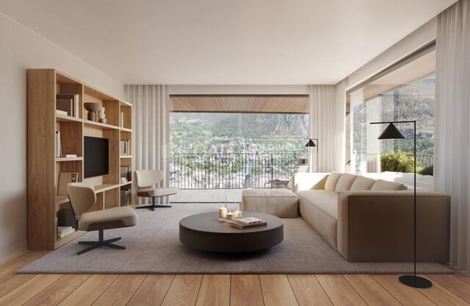
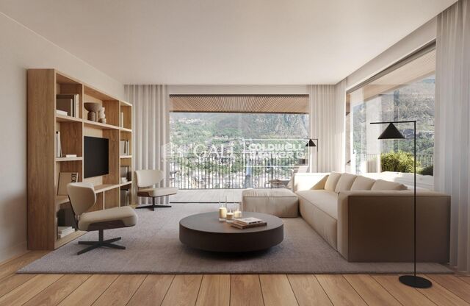
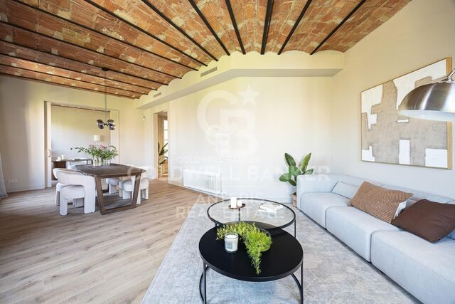
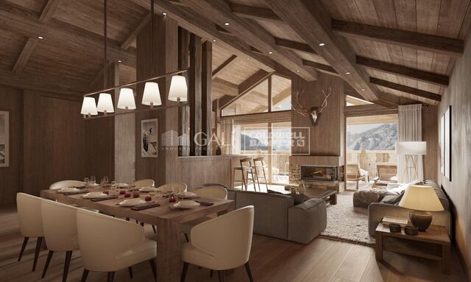
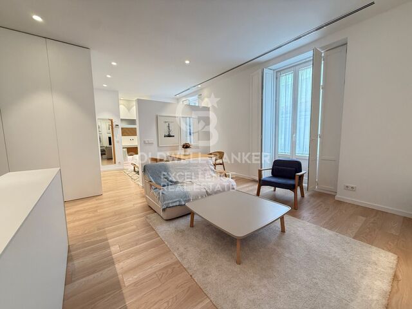
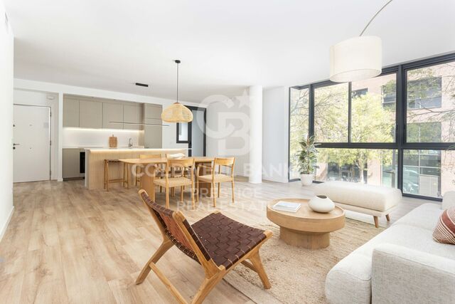
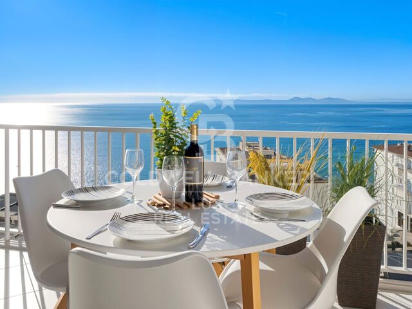
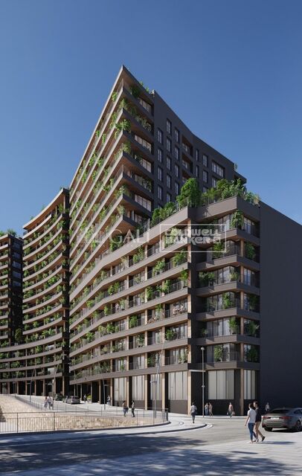
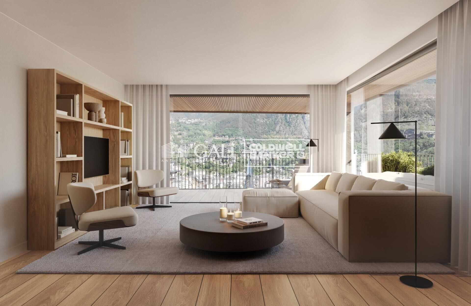
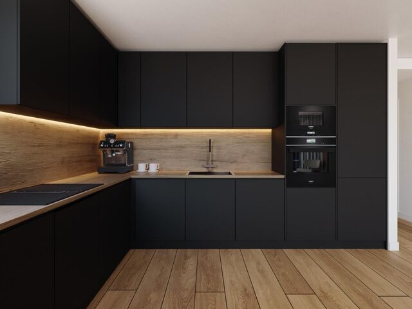
Exclusive residential development located in the heart of Escaldes-Engordany, just 500 meters from the Principality's economic and social center.~Situated in a prime location, the development boasts spectacular panoramic views over the Andorra and Escaldes valleys, as well as excellent orientation with year-round sunshine.~The project comprises an elegant 14-story tower with 124 apartments, designed for comfort, functionality, and high energy efficiency.~The apartments feature large windows, spacious terraces, and contemporary architecture, creating bright and airy spaces that connect with the natural surroundings.~The development offers a variety of apartment types and sizes to suit different needs, all with a modern and functional layout.~~The homes feature:~- Spacious covered terraces with large glazed surfaces~- Open-plan kitchen, dining, and living areas~- High-performance thermal and acoustic insulation~- High-end finishes~~The building boasts comprehensive communal areas designed for the well-being and enjoyment of its residents:~- Outdoor solarium with panoramic views~- Fully equipped gym~- Landscaped outdoor spaces~- Exclusive access for residents to Camí del Falgueró and Rec del Solà~In addition, the building offers a concierge service and elegant communal areas with sophisticated finishes.~~The building has been designed with high-quality materials and modern construction solutions:~- Reinforced concrete structure with strategically placed metal elements~- Ventilated façade with a slate-colored ceramic finish~- High level of thermal insulation and energy efficiency~- The terraces feature non-slip, wood-effect porcelain tile flooring, metal railings, and decorative planters.~~The kitchens are open to the living-dining room and equipped with high-end materials and appliances:~- Neolith, Silestone, or similar countertops~- Integrated BORA extractor fan~- Siemens or similar appliances: induction hob, oven, microwave, refrigerator, dishwasher~- Contemporary upper and lower cabinets with solid color and wood finishes~- Extendable faucets~~The bathrooms incorporate premium materials and a modern design:~- High-end ceramic wall tiles~- Wall-hung vanity unit with integrated sink~- Hansgrohe or similar thermostatic faucets~- Glass shower enclosure~- Ultra-thin shower tray~- Recessed rain shower~~The homes feature materials selected for durability and comfort:~~- Aluminum exterior joinery with thermal break, Schüco or similar~- Triple glazing with double air chamber~- Large-format porcelain stoneware flooring (two finishes to choose from)~- Carré or similar built-in wardrobes Similar~- Armored entrance door~- Integrated LED lighting in several rooms~~The building incorporates modern systems to guarantee maximum comfort and efficiency:~- Centralized heating and hot water system connected to FEDA Ecoterm~- Underfloor heating throughout the property~- Ducted air conditioning (except in bathrooms)~- Dual-flow ventilation system with heat recovery~~The building has 4 floors dedicated to parking and storage, with automatic access.~~Pre-installation for electric vehicle charging~~A unique development in Escaldes-Engordany that combines location, views, construction quality, and complete communal areas.~Gali Real Estate at your service.
#ref:04941/5210

Immobilieninformationen

zone
Principado de Andorra
Gegend
Andorra
standort
Andorra la Vella
district
Centro
Objekt typ
Wohnung
Verkauf
590.000 €
Referenz
04941/5210
Schlafzimmer
2
Bäder
2
Bebaute Fläche
73 m2
Zustand / Erhaltung
Neu

In der Nähe des Strandes / Meeres

lift
terrasse
Balkon
Energiezertifikat
  • houseA
    92-100
  • houseB
    81-91
  • houseC
    69-80
  • houseD
    55-68
  • houseE
    39-54
  • houseF
    21-38
  • houseG
    1-20

über Andorra la Vella

Andorra la Vella ist die Hauptstadt des Fürstentums Andorra und liegt in den östlichen Pyrenäen zwischen Frankreich und Spanien.

Andorra la Vella befindet sich in der Region Andorra, einem kleinen Binnenland, das für seine atemberaubenden Berglandschaften bekannt ist. Es liegt im Herzen der Pyrenäen und bietet eine malerische Kulisse mit atemberaubenden Ausblicken.

Einer der Hauptvorteile von Andorra la Vella ist seine strategische Lage. Es dient als Tor zwischen Frankreich und Spanien und ist daher von den wichtigsten Städten beider Länder aus leicht erreichbar. Der Status des Fürstentums als Steueroase zieht auch Unternehmen und Besucher an, die günstige wirtschaftliche Bedingungen suchen.

Andorra la Vella bietet eine hohe Lebensqualität mit sauberer Luft, niedrigen Kriminalitätsraten und einer friedlichen Atmosphäre. Die Stadt ist bekannt für ihr ausgezeichnetes Gesundheitssystem, hochwertige Bildung und effiziente öffentliche Dienste. Die Einwohner profitieren von einem starken Gemeinschaftssinn und einer sicheren Umgebung für Familien.

Trotz seiner geringen Größe bietet Andorra la Vella eine Vielzahl von Aktivitäten für Einwohner und Besucher gleichermaßen. Die umliegenden Berge bieten reichlich Möglichkeiten für Outdoor-Aktivitäten wie Wandern, Skifahren und Mountainbiken. Darüber hinaus verfügt die Stadt über moderne Einkaufszentren, kulturelle Veranstaltungen und eine lebendige Nachtszene. Das nahe gelegene Caldea-Spa-Komplex bietet Entspannungs- und Wellness-Erlebnisse und ist das ganze Jahr über ein beliebtes Ziel.

Der Immobilienmarkt von Andorra la Vella zeichnet sich durch eine Mischung aus traditionellen Bergchalets und modernen Apartments aus. Der Markt spricht sowohl Einheimische als auch internationale Käufer an, die eine einzigartige Kombination aus natürlicher Schönheit, wirtschaftlichen Vorteilen und einem hohen Lebensstandard suchen. Die Immobilien reichen von gemütlichen Bergheimen bis zu luxuriösen Villen mit atemberaubendem Bergblick und bieten eine Vielzahl von Vorlieben und Lebensstilen.

Andorra la Vella vereint den Charme einer Berglandschaft mit den Annehmlichkeiten einer modernen Stadt und bietet Einwohnern und Besuchern eine einzigartige Mischung aus natürlicher Schönheit, wirtschaftlichen Vorteilen und einem hohen Lebensstandard.

Weitere Informationen anfordern
Ref.04941/5210
Na Maria Pla, 20. Local 1
AD500, Andorra La Vella
+376 801 700

Related properties

Apartment 2 Schlafzimmer Verkauf Escaldes-Engordany
Escaldes-Engordany

Apartment 2 Schlafzimmer Verkauf Escaldes-Engordany

96 m²Größe22 Bäder
Exclusive residential development located in the heart of Escaldes-Engordany, just 500 meters from the Principality's economic and social center.~Situated in a prime location, the development boasts spectacular panoramic views over the Andorra and Escaldes valleys, as well as excellent orientation with year-round sunshine.~The project comprises an elegant 14-story tower with 124 apartments, designed for comfort, functionality, and high energy efficiency.~The apartments feature large windows, spacious terraces, and contemporary architecture, creating bright and airy spaces that connect with the natural surroundings.~The development offers a variety of apartment types and sizes to suit different needs, all with a modern and functional layout.~~The homes feature:~- Spacious covered terraces with large glazed surfaces~- Open-plan kitchen, dining, and living areas~- High-performance thermal and acoustic insulation~- High-end finishes~~The building boasts comprehensive communal areas designed for the well-being and enjoyment of its residents:~- Outdoor solarium with panoramic views~- Fully equipped gym~- Landscaped outdoor spaces~- Exclusive access for residents to Camí del Falgueró and Rec del Solà~In addition, the building offers a concierge service and elegant communal areas with sophisticated finishes.~~The building has been designed with high-quality materials and modern construction solutions:~- Reinforced concrete structure with strategically placed metal elements~- Ventilated façade with a slate-colored ceramic finish~- High level of thermal insulation and energy efficiency~- The terraces feature non-slip, wood-effect porcelain tile flooring, metal railings, and decorative planters.~~The kitchens are open to the living-dining room and equipped with high-end materials and appliances:~- Neolith, Silestone, or similar countertops~- Integrated BORA extractor fan~- Siemens or similar appliances: induction hob, oven, microwave, refrigerator, dishwasher~- Contemporary upper and lower cabinets with solid color and wood finishes~- Extendable faucets~~The bathrooms incorporate premium materials and a modern design:~- High-end ceramic wall tiles~- Wall-hung vanity unit with integrated sink~- Hansgrohe or similar thermostatic faucets~- Glass shower enclosure~- Ultra-thin shower tray~- Recessed rain shower~~The homes feature materials selected for durability and comfort:~~- Aluminum exterior joinery with thermal break, Schüco or similar~- Triple glazing with double air chamber~- Large-format porcelain stoneware flooring (two finishes to choose from)~- Carré or similar built-in wardrobes Similar~- Armored entrance door~- Integrated LED lighting in several rooms~~The building incorporates modern systems to guarantee maximum comfort and efficiency:~- Centralized heating and hot water system connected to FEDA Ecoterm~- Underfloor heating throughout the property~- Ducted air conditioning (except in bathrooms)~- Dual-flow ventilation system with heat recovery~~The building has 4 floors dedicated to parking and storage, with automatic access.~~Pre-installation for electric vehicle charging~~A unique development in Escaldes-Engordany that combines location, views, construction quality, and complete communal areas.~Gali Real Estate at your service. #ref:04982/5210
610.000 €
Apartment 2 Schlafzimmer Verkauf Escaldes-Engordany
Escaldes-Engordany

Apartment 2 Schlafzimmer Verkauf Escaldes-Engordany

87 m²Größe22 Bäder
Exclusive residential development located in the heart of Escaldes-Engordany, just 500 meters from the Principality's economic and social center.~Situated in a prime location, the development boasts spectacular panoramic views over the Andorra and Escaldes valleys, as well as excellent orientation with year-round sunshine.~The project comprises an elegant 14-story tower with 124 apartments, designed for comfort, functionality, and high energy efficiency.~The apartments feature large windows, spacious terraces, and contemporary architecture, creating bright and airy spaces that connect with the natural surroundings.~The development offers a variety of apartment types and sizes to suit different needs, all with a modern and functional layout.~~The homes feature:~- Spacious covered terraces with large glazed surfaces~- Open-plan kitchen, dining, and living areas~- High-performance thermal and acoustic insulation~- High-end finishes~~The building boasts comprehensive communal areas designed for the well-being and enjoyment of its residents:~- Outdoor solarium with panoramic views~- Fully equipped gym~- Landscaped outdoor spaces~- Exclusive access for residents to Camí del Falgueró and Rec del Solà~In addition, the building offers a concierge service and elegant communal areas with sophisticated finishes.~~The building has been designed with high-quality materials and modern construction solutions:~- Reinforced concrete structure with strategically placed metal elements~- Ventilated façade with a slate-colored ceramic finish~- High level of thermal insulation and energy efficiency~- The terraces feature non-slip, wood-effect porcelain tile flooring, metal railings, and decorative planters.~~The kitchens are open to the living-dining room and equipped with high-end materials and appliances:~- Neolith, Silestone, or similar countertops~- Integrated BORA extractor fan~- Siemens or similar appliances: induction hob, oven, microwave, refrigerator, dishwasher~- Contemporary upper and lower cabinets with solid color and wood finishes~- Extendable faucets~~The bathrooms incorporate premium materials and a modern design:~- High-end ceramic wall tiles~- Wall-hung vanity unit with integrated sink~- Hansgrohe or similar thermostatic faucets~- Glass shower enclosure~- Ultra-thin shower tray~- Recessed rain shower~~The homes feature materials selected for durability and comfort:~~- Aluminum exterior joinery with thermal break, Schüco or similar~- Triple glazing with double air chamber~- Large-format porcelain stoneware flooring (two finishes to choose from)~- Carré or similar built-in wardrobes Similar~- Armored entrance door~- Integrated LED lighting in several rooms~~The building incorporates modern systems to guarantee maximum comfort and efficiency:~- Centralized heating and hot water system connected to FEDA Ecoterm~- Underfloor heating throughout the property~- Ducted air conditioning (except in bathrooms)~- Dual-flow ventilation system with heat recovery~~The building has 4 floors dedicated to parking and storage, with automatic access.~~Pre-installation for electric vehicle charging~~A unique development in Escaldes-Engordany that combines location, views, construction quality, and complete communal areas.~Gali Real Estate at your service. #ref:05057/5210
575.000 €
Apartment 2 Schlafzimmer Verkauf Escaldes-Engordany
Escaldes-Engordany

Apartment 2 Schlafzimmer Verkauf Escaldes-Engordany

113 m²Größe23 Bäder
Spectacular three-bedroom penthouse, two of them suite, with a total of three sinks and a laundry room, and an independent kitchen. It also has an office or free room of about 10 meters. From the dining room (55m2), there is access to an open terrace of 15.97 m2. The suite room is 24 m2, with a 10 m2 dressing room and a 5 m2 bathroom. It has access to a private open terrace of 11.66 m2. In short, a large apartment with views and sun.~ Located in a new building in one of the best residential areas of Escaldes, specifically in els Vilars. This promotion, called RESIDENCIAL MARIÓ is located in a quiet area, all and being a very short distance from the urban center and having services at hand.~ The real estate developer has been operating throughout France for more than 30 years, with more than 5,000 homes built, hotels and industrial premises.~ The building will have good thermal and acoustic insulation, and the carpentry will be made of anodized aluminum with a thermal break type TECHNAL or similar.~ The interior equipment of the floors will be common in all of them, with a kitchen equipped with an extractor hood, an induction hob and an oven from the BOSCH brand a stainless steel sink from the ROCA brand or similar.~ The kitchen furniture is from the Siematic brand or similar, and the countertop from SILESTONE or similar.~ All bathroom facilities are ROCA brand or similar and have an electric towel dryer.~ The heating works with the underfloor aerothermal system and there is also the installation of a hot-cold air conditioning system.~ Parking spaces are optional at a price of € 28,000 and storage rooms at a price of € 5,300. Completion of work scheduled for the end of 2,022. #ref:02147/5210
1.450.000 €
Apartment 3 Schlafzimmer Verkauf Escaldes-Engordany
Escaldes-Engordany

Apartment 3 Schlafzimmer Verkauf Escaldes-Engordany

123 m²Größe32 Bäder
Exclusive promotion of living in the center of Escaldes-Engordany, 500 meters from the economic and social center of Principado.~~It is a 123 m2 apartment plus 47 m2 of terrace. It consists of 3 rooms. One double suite type and the other two normal. All of them with built-in wardrobes. Kitchen open to the dining room and practical laundry area.~~Located in a unique enclave, its homes will have spectacular panoramic views over the Andorra Valley and Escaldes, and sun all year round.~~The second tower on the market, 15 stories high, is made up of 68 homes with 1 to 4 bedrooms. All rooms are exterior, with perimeter terraces.~~You will find homes of various types and lengths, very bright and functional, with modern design, perimeter terraces and high-end finishes.~~It is worth noting in this promotion the fantastic community areas with heated indoor pool, gym, garden areas and solarium (for the exclusive use of the owners). The owners will also be able to enjoy exclusive direct access to the Falgueró and Rec del Solà paths.~~Regarding the FINISHES AND QUALITIES of the homes, we would highlight:~- EXTERIOR CARPENTRY in aluminum with SCHUCO type thermal break or similar.~- Triple glass with double air chamber adapted to energy requirements.~- Stoneware flooring, with two finishing options to be chosen by the client.~- built-in cabinets of the Carré brand or similar~- Open KITCHENS with Neolith, Silestone or similar countertops, equipped with a 'BORA' type surface extractor fan incorporated into the hob, induction hob, oven, microwave, fridge and dishwasher from SIEMEMS or similar. Wall and base units of the Santos or similar brand, combining a solid color with an imitation wood finish. Extendable faucet.~- BATHROOMS with walls covered with top quality ceramics. Equipped with furniture with drawer and embedded sink. Hansgrohe or similar regulating taps, glass partition and mirror. Built-in shower 'rain' effect~- AIR CONDITIONING AND RENEWAL:~ * ACS production system and centralized air conditioning connected to~ FEDA ECOTERM.~ * Underfloor heating system throughout the house.~ * Air conditioning with cold air throughout the house except in bathrooms, through~ air ducts integrated into the false ceiling with supply and extraction.~ * Renewal of airer with double flow system with compact equipment~ with Siber or similar brand heat recuperator. Individualized equipment~ for each house.~- ELECTRICAL INSTALLATION:~ * Spotlights integrated into the false ceiling in bathrooms, laundry and kitchen.~ * LED strip lighting in the hallway and other rooms.~ * HOME AUTOMATION: home climate control system.~~With the possibility of buying parking spaces and storage rooms in the same building.~~Do not hesitate to contact us to clarify any questions and have additional information.~~Expected completion date: last quarter 2027. #ref:04103/5210
1.249.000 €
Apartment 3 Schlafzimmer Verkauf Escaldes-Engordany
Escaldes-Engordany

Apartment 3 Schlafzimmer Verkauf Escaldes-Engordany

123 m²Größe32 Bäder
Exclusive promotion of living in the center of Escaldes-Engordany, 500 meters from the economic and social center of Principado.~~It is a 123 m2 apartment plus 47 m2 of terrace. It consists of 3 rooms. One double suite type and the other two normal. All of them with built-in wardrobes. Kitchen open to the dining room and practical laundry area.~~Located in a unique enclave, its homes will have spectacular panoramic views over the Andorra Valley and Escaldes, and sun all year round.~~The second tower on the market, 15 stories high, is made up of 68 homes with 1 to 4 bedrooms. All rooms are exterior, with perimeter terraces.~~You will find homes of various types and lengths, very bright and functional, with modern design, perimeter terraces and high-end finishes.~~It is worth noting in this promotion the fantastic community areas with heated indoor pool, gym, garden areas and solarium (for the exclusive use of the owners). The owners will also be able to enjoy exclusive direct access to the Falgueró and Rec del Solà paths.~~Regarding the FINISHES AND QUALITIES of the homes, we would highlight:~- EXTERIOR CARPENTRY in aluminum with SCHUCO type thermal break or similar.~- Triple glass with double air chamber adapted to energy requirements.~- Stoneware flooring, with two finishing options to be chosen by the client.~- built-in cabinets of the Carré brand or similar~- Open KITCHENS with Neolith, Silestone or similar countertops, equipped with a 'BORA' type surface extractor fan incorporated into the hob, induction hob, oven, microwave, fridge and dishwasher from SIEMEMS or similar. Wall and base units of the Santos or similar brand, combining a solid color with an imitation wood finish. Extendable faucet.~- BATHROOMS with walls covered with top quality ceramics. Equipped with furniture with drawer and embedded sink. Hansgrohe or similar regulating taps, glass partition and mirror. Built-in shower 'rain' effect~- AIR CONDITIONING AND RENEWAL:~ * ACS production system and centralized air conditioning connected to~ FEDA ECOTERM.~ * Underfloor heating system throughout the house.~ * Air conditioning with cold air throughout the house except in bathrooms, through~ air ducts integrated into the false ceiling with supply and extraction.~ * Renewal of airer with double flow system with compact equipment~ with Siber or similar brand heat recuperator. Individualized equipment~ for each house.~- ELECTRICAL INSTALLATION:~ * Spotlights integrated into the false ceiling in bathrooms, laundry and kitchen.~ * LED strip lighting in the hallway and other rooms.~ * HOME AUTOMATION: home climate control system.~~With the possibility of buying parking spaces and storage rooms in the same building.~~Do not hesitate to contact us to clarify any questions and have additional information.~~Expected completion date: last quarter 2027. #ref:04104/5210
1.310.000 €
Apartment 2 Schlafzimmer Verkauf Escaldes-Engordany
Escaldes-Engordany

Apartment 2 Schlafzimmer Verkauf Escaldes-Engordany

112 m²Größe22 Bäder
Exclusive residential development located in the heart of Escaldes-Engordany, just 500 meters from the Principality's economic and social center.~Situated in a prime location, the development boasts spectacular panoramic views over the Andorra and Escaldes valleys, as well as excellent orientation with year-round sunshine.~The project comprises an elegant 14-story tower with 124 apartments, designed for comfort, functionality, and high energy efficiency.~The apartments feature large windows, spacious terraces, and contemporary architecture, creating bright and airy spaces that connect with the natural surroundings.~The development offers a variety of apartment types and sizes to suit different needs, all with a modern and functional layout.~~The homes feature:~- Spacious covered terraces with large glazed surfaces~- Open-plan kitchen, dining, and living areas~- High-performance thermal and acoustic insulation~- High-end finishes~~The building boasts comprehensive communal areas designed for the well-being and enjoyment of its residents:~- Outdoor solarium with panoramic views~- Fully equipped gym~- Landscaped outdoor spaces~- Exclusive access for residents to Camí del Falgueró and Rec del Solà~In addition, the building offers a concierge service and elegant communal areas with sophisticated finishes.~~The building has been designed with high-quality materials and modern construction solutions:~- Reinforced concrete structure with strategically placed metal elements~- Ventilated façade with a slate-colored ceramic finish~- High level of thermal insulation and energy efficiency~- The terraces feature non-slip, wood-effect porcelain tile flooring, metal railings, and decorative planters.~~The kitchens are open to the living-dining room and equipped with high-end materials and appliances:~- Neolith, Silestone, or similar countertops~- Integrated BORA extractor fan~- Siemens or similar appliances: induction hob, oven, microwave, refrigerator, dishwasher~- Contemporary upper and lower cabinets with solid color and wood finishes~- Extendable faucets~~The bathrooms incorporate premium materials and a modern design:~- High-end ceramic wall tiles~- Wall-hung vanity unit with integrated sink~- Hansgrohe or similar thermostatic faucets~- Glass shower enclosure~- Ultra-thin shower tray~- Recessed rain shower~~The homes feature materials selected for durability and comfort:~~- Aluminum exterior joinery with thermal break, Schüco or similar~- Triple glazing with double air chamber~- Large-format porcelain stoneware flooring (two finishes to choose from)~- Carré or similar built-in wardrobes Similar~- Armored entrance door~- Integrated LED lighting in several rooms~~The building incorporates modern systems to guarantee maximum comfort and efficiency:~- Centralized heating and hot water system connected to FEDA Ecoterm~- Underfloor heating throughout the property~- Ducted air conditioning (except in bathrooms)~- Dual-flow ventilation system with heat recovery~~The building has 4 floors dedicated to parking and storage, with automatic access.~~Pre-installation for electric vehicle charging~~A unique development in Escaldes-Engordany that combines location, views, construction quality, and complete communal areas.~Gali Real Estate at your service. #ref:04942/5210
830.000 €

Zuletzt angesehene Immobilien

Exclusive Luxury Residence in a Historic Building in the Heart of Barcelona's Quadrat d'Or
Dreta de l'Eixample

Exclusive Luxury Residence in a Historic Building in the Heart of Barcelona's Quadrat d'Or

206 m²Größe44 Bäder
Anteris Real Estate presents this exclusive 189 m² residence, fully furnished and located on the fourth real floor of an elegant historic building dating back to 1900. Situated on a prime corner of Girona Street, in the very heart of the prestigious Quadrat d'Or in Barcelona's Eixample Right, this property represents a unique opportunity to enjoy one of the city's most emblematic areas. The apartment has been carefully renovated through a high-end project that perfectly combines the essence of Modernist architecture with all the comforts of contemporary living. During the refurbishment, original features of great character, such as the traditional Catalan vaulted ceiling (volta catalana), have been restored and highlighted, creating a perfect balance between history, design and functionality. Its layout has been designed to offer both spaciousness and comfort. The day area features a large living-dining room filled with natural light and a sophisticated designer kitchen, fully equipped with a central island and a practical breakfast area. The night area comprises four double bedrooms, two of them with en-suite bathrooms, as well as a third full bathroom, a guest toilet and a separate laundry room. Thanks to its privileged corner location and elevated position, the property enjoys exceptional natural light throughout the day. It offers four balconies overlooking the street and two magnificent southwest-facing galleries, which bring brightness and a pleasant sense of openness. Both galleries are integrated into the principal suites, one designed as an open space and the other fully enclosed, offering different possibilities of use. Living here means enjoying the tranquillity offered by the newly transformed Girona Street, now a pleasant pedestrian-friendly axis, without giving up any of the advantages of living in the centre of Barcelona. The location is excellent, surrounded by shops, restaurants and services, with superb transport connections and just a few minutes from key landmarks such as Passeig de Sant Joan, Passeig de Gràcia and Plaça Catalunya. For more information or to arrange a viewing, please do not hesitate to contact us. Consumer Information: The sale price does not include taxes or costs arising from the purchase and sale transaction which, in accordance with current regulations, are payable by the buyer (Property Transfer Tax or, where applicable, VAT and Stamp Duty), as well as notary and land registry fees. The published information, including floor areas, is for guidance only and is not contractual. The offer may be subject to price changes or withdrawal from the market without prior notice. Real estate agency fees will apply in accordance with the signed marketing agreement. Detailed information will be provided to any interested party before the payment of any deposit or advance amount, in compliance with applicable state and regional regulations. #ref:AV319
1.870.000 €
Apartment 2 Schlafzimmer Verkauf Canillo
El Forn-El Prats-Meritxel

Apartment 2 Schlafzimmer Verkauf Canillo

97 m²Größe22 Bäder
GALÍ Real Estate is honored to present the 'VORA RIU' development, where ski and mountain lovers will find the best setting to enjoy an exclusive lifestyle.~The project masterfully blends tradition, design, and comfort, respecting the alpine style and contemporary minimalism.~This new high-end development uses fine materials such as wood and stone to provide warmth and comfort, along with the most sustainable and efficient improvements such as home automation, underfloor heating, and LED lighting. All interior finishes, as well as appliances and furnishings, are from top-quality brands that prioritize energy efficiency.~Units range from one to three bedrooms, ranging from 62 to 173 m2. Each home has a private ski room for the safe and secure storage of all ski equipment, as well as a clothes drying cabinet to ensure maximum comfort for the entire family.~The underground floors feature two floors reserved for convenient parking spaces and spacious storage rooms, which will feature pre-installed electric car charging stations and low-energy lighting for greater efficiency.~You are undoubtedly looking at the project where you can enjoy high standards, nature, comfort, and an exclusive lifestyle tailored for all those who want to enjoy an incomparable setting.~96,92 m2 apartment with a 9.51m2 terrace included. It has two double bedrooms, one of them en suite, and a full bathroom. ~Included in the price: 1 parking space and 1 storage room #ref:05169/5210
737.040 €
Exklusives Designer-Loft zur Miete im Herzen von Valencia, neben der Plaza de la Reina
Sant Francesc

Exklusives Designer-Loft zur Miete im Herzen von Valencia, neben der Plaza de la Reina

70 m²Größe11 Bathroom
Exklusives Designer-Loft zur Miete im Herzen von Valencia, neben der Plaza de la Reina Verfügbar ab dem 20. Juli Coldwell Banker Excellence präsentiert dieses exklusive Designer-Loft zur Miete, das nur wenige Meter von der Plaza de la Reina entfernt liegt, im Herzen des historischen Zentrums von Valencia. In einem eleganten, stattlichen Gebäude mit Aufzug und einer sorgfältigen Ästhetik, in der in jedem Gemeinschaftsraum Kunst präsent ist, vereint dieses Anwesen zeitgemäßes Design, Geräumigkeit und eine unschlagbare Lage. Seine 70 m² Freifläche, die beiden Balkone mit Blick auf die Straße und der hervorragende natürliche Lichteingang schaffen eine anspruchsvolle, einladende Atmosphäre, die man von Anfang an genießen kann. Hauptmerkmale und Bedingungen der Miete: - 70 m² gebaut - Großer offener Raum mit Wohnzimmer-Esszimmer, Küche und Rastbereich - 2 Balkone mit Blick auf die Straße - Voll ausgestattete Küche mit hochwertigen Geräten - Integrierter Kühlschrank, Geschirrspüler, Waschmaschine und Trockner - Küchenutensilien, Geschirr, Besteck und Küchenutensilien enthalten - Designer-Badezimmer mit großer Dusche und zeitgenössischem Waschbecken - Voll möblierte und ausgestattete Wohnung - Herrenhaus mit Aufzug und Gemeinschaftsbereichen von großem ästhetischen Wert - Mittel- bis Langzeitmiete - Mindestaufenthalt von 6 Monaten - Verfügbar, um umzuziehen Die privilegierte Lage ermöglicht es Ihnen, einige der markantesten Orte Valencias zu genießen, wie die Plaza de la Reina, die Kathedrale, den Zentralmarkt und die Plaza del Ayuntamiento sowie eine ausgezeichnete Auswahl an Restaurants, Geschäften, Boutiquen und Dienstleistungen. Ein ideales Zuhause für alle, die im Stadtzentrum mit maximalem Komfort leben möchten, umgeben von Geschichte, Kultur und dem exklusivsten Lebensstil Valencias. Der Preis beinhaltet keine Immobilienmaklergebühren. Angebot vorbehaltlich Preisänderungen oder Rückzug ohne Vorankündigung. Die Daten und Flächen sind indikativ. #ref:CBEX2676
1.750 €
Spektakulär renovierte Wohnung mit Balkon, Pool und nur wenige Schritte vom Strand entfernt.
Verkauft
La Vila Olímpica del Poblenou

Spektakulär renovierte Wohnung mit Balkon, Pool und nur wenige Schritte vom Strand entfernt.

162 m²Größe32 Bäder
Entdecken Sie dieses prächtige 162 m² große Apartment mit einem eleganten 3,30 m² großen Balkon mit Blick auf den Pool. Das Hotel liegt in La Vila Olímpica del Poblenou, einer unschlagbaren Lage in der Nähe des Strandes. Das Design dieses Hauses wurde so konzipiert, dass es Komfort und Funktionalität bietet. Es verfügt über ein geräumiges Wohn-Esszimmer von 52,39 m² mit integrierter Küchenzeile, die einen perfekten Raum schafft, um unvergessliche Momente mit Familie und Freunden zu teilen und eine helle und gemütliche Atmosphäre zu genießen. Diese Wohnung verfügt über drei sorgfältig verteilte Schlafzimmer: eine spektakuläre Suite mit Ankleidezimmer und Zugang zum Balkon mit Blick auf den Innenhof des Gebäudes, wo sich der Pool- und Gartenbereich befindet; ein geräumiges, lichtdurchflutetes Doppelzimmer, ideal zum Entspannen mit den Klängen der Natur; und ein vielseitiger dritter Raum, der sich perfekt als Büro oder Einzelzimmer anpasst. Für mehr Komfort bietet diese Unterkunft die Möglichkeit, für € 30.000 im selben Gebäude zu parken. Dieses Haus befindet sich in einer privilegierten Gegend und ermöglicht es Ihnen, die Nähe zum Strand sowie eine hervorragende Anbindung an öffentliche Verkehrsmittel, Geschäfte und Restaurants zu genießen. Wenn Sie auf der Suche nach einem exklusiven Zuhause mit allem Komfort in privilegierter Lage sind, ist dies Ihre Chance. Kontaktieren Sie uns, um es zu besuchen! #ref:VCBES2610
970.000 €
Haus 3 Schlafzimmer Verkauf Valcebollère
Valcebollère

Haus 3 Schlafzimmer Verkauf Valcebollère

90 m²Größe32 Bäder
Ubicada en el tranquilo entorno de Valcèbollere, esta acogedora casa adosada forma parte de una pequeña y exclusiva comunidad de tan solo seis viviendas, lo que garantiza privacidad y un ambiente sereno en plena naturaleza. La vivienda se distribuye en tres plantas y destaca por la calidad de sus acabados, así como por sus techos de madera, que aportan una gran calidez y carácter a todos los espacios. Se accede a la propiedad a través de una agradable terraza privada, que da paso a la zona principal de la casa: un luminoso salón-comedor con cocina abierta, concebido como un espacio cómodo, funcional y perfecto para la vida cotidiana y el disfrute en familia o con amigos. En la planta superior encontramos dos habitaciones dobles, ambas con salida a un balcón desde el que se pueden disfrutar de unas buenas vistas del entorno natural. En esta misma planta se ubica un baño completo. La última planta, con encantadores techos abuhardillados, alberga una habitación tipo suite, muy acogedora, que dispone de armarios empotrados, ofreciendo un espacio íntimo, confortable y bien aprovechado. La propiedad se completa con un garaje cerrado , aportando comodidad, espacio de almacenaje y funcionalidad adicional. Una vivienda ideal para quienes buscan tranquilidad, naturaleza y confort en un entorno privilegiado de montaña. INFORMACIÓN AL CONSUMIDOR Coldwell Banker Glollar dispone de la carte professionnelle, lo que garantiza la máxima seguridad, total transparencia y un alto nivel de servicio. El precio con TVA es de 432.000 €. #ref:CBG2173
360.000 €
Renoir-Haus | Zeitgenössische Eleganz in der exklusiven Urbanisierung von Jávea
Cap Martí - El Tossalet - Pinomar

Renoir-Haus | Zeitgenössische Eleganz in der exklusiven Urbanisierung von Jávea

200 m²Größe1.000 m²Grundstück33 Bäder
Coldwell Banker Solaris präsentiert Casa Renoir, eine außergewöhnliche Neubauvilla in der renommierten Urbanisation und eines der exklusivsten und begehrtesten Wohngebiete von Jávea. Auf einem Grundstück von 1.000 m² und einer gebauten Fläche von 200 m² wurde dieses elegante Haus so gestaltet, dass es eine perfekte Balance zwischen zeitgenössischer Architektur, Komfort und mediterranem Lebensstil bietet. Seine modernen Linien, offenen Flächen und reichlich natürliches Licht schaffen eine anspruchsvolle und einladende Atmosphäre, ideal zum ganzjährigen Genießen. Die Immobilie verfügt über drei große Schlafzimmer und drei Badezimmer, einschließlich einer Gästetoilette, die eine funktionale und sorgfältig gestaltete Anlage bietet, um maximalen Komfort und Privatsphäre zu gewährleisten. Die Außenfassade wurde als echte Erweiterung des Hauses konzipiert. Der spektakuläre private Pool fügt sich harmonisch in die großen Terrassen und Gartenbereiche ein und schafft die perfekte Atmosphäre zum Entspannen, zum Genießen des privilegierten Klimas der Costa Blanca oder zum gemeinsamen Teilen unvergesslicher Momente mit Familie und Freunden. Eine elegante Pergola vervollständigt die Außenbereiche und sorgt in den wärmeren Monaten für Schatten und Komfort. Zu den Merkmalen gehören Fußbodenheizung und Solarpaneele, die ein hohes Maß an Wohlbefinden, Energieeffizienz und Nachhaltigkeit garantieren. Casa Renoir bietet eine einzigartige Gelegenheit, eine Designer-Villa an einer erstklassigen Lage zu erwerben, nur wenige Minuten von den Stränden, Annehmlichkeiten, Restaurants und Golfplätzen von Javea entfernt. Schlüsselmerkmale Neubau-Villa mit Lizenz Lieferung erwartet in 14 Monaten ab Beginn der Arbeiten 200 m² gebaut Grundstück von 1.000 m² 3 Schlafzimmer 3 Badezimmer Privates Schwimmbad Große Terrassen Privater Garten Außenpergola Fußbodenheizung Solarmodule Eine exklusive Immobilie, die Design, Technologie und Lebensqualität in einem der begehrtesten Ziele im Mittelmeerraum vereint. #ref:CBS891
1.650.000 €
Exklusive Wohnanlage mit 1-, 2- und 3-Zimmer-Wohnungen im Herzen von Estepona Golf.
Playa Bahía Dorada

Exklusive Wohnanlage mit 1-, 2- und 3-Zimmer-Wohnungen im Herzen von Estepona Golf.

51 m²Größe1
Entdecken Sie diese exklusive Wohnanlage mit **111 Wohnungen mit 1, 2 und 3 Schlafzimmern**, im Herzen von **Estepona Golf** gelegen - einer einzigartigen Umgebung, in der Natur, Ruhe und ein exklusiver Lebensstil direkt am Golfplatz aufeinandertreffen. Mit moderner, mediterran inspirierter Architektur, großzügigen Terrassen, freiem Blick auf den Golfplatz und hochwertigen Gemeinschaftsbereichen wurde diese Wohnanlage für höchsten Wohnkomfort und ganzjährigen Genuss konzipiert. Ein Projekt für alle, die Lebensqualität, Wohlbefinden und eine attraktive Investitionsmöglichkeit in einer der wachstumsstärksten Regionen der Costa del Sol suchen. Die umfangreichen Gemeinschaftseinrichtungen bereichern das Wohnerlebnis mit Bereichen für Erholung, Freizeit und gemeinschaftliches Leben. Den Bewohnern stehen **drei Swimmingpools, eine Sauna, Ruhebereiche, Sporteinrichtungen sowie stilvoll gestaltete Gemeinschaftsflächen** zur Verfügung - für ein Wohngefühl, das weit über die eigenen vier Wände hinausgeht. Die Lage zählt zu den größten Vorzügen dieser Wohnanlage. Eingebettet in **Estepona Golf** und umgeben von Natur genießen Sie absolute Ruhe, freie Ausblicke und eine harmonische Verbindung zur Landschaft. Gleichzeitig befinden sich die Strände von Estepona, der Yachthafen, die historische Altstadt, Restaurants, Geschäfte, internationale Schulen und alle wichtigen Einrichtungen nur wenige Minuten entfernt. Marbella, Sotogrande und der internationale Flughafen Málaga sind über hervorragende Verkehrsverbindungen schnell erreichbar. Eine einmalige Gelegenheit, einen exklusiven Lebensstil an der Costa del Sol zu genießen - sei es als Hauptwohnsitz, Ferienimmobilie oder Kapitalanlage - in einer der vielversprechendsten Wohnlagen der Region. #ref:CBSH1580_A
320.000 €
Fully renovated apartment with terrace and two parking spaces in Tres Torres
Sant Gervasi- Galvany

Fully renovated apartment with terrace and two parking spaces in Tres Torres

190 m²Größe54 Bäder
Fully renovated apartment with terrace and two parking spaces in Tres Torres Located on Nena Casas Street, in a peaceful residential area of the prestigious Tres Torres neighborhood, just below Via Augusta, this magnificent property offers approximately 205 sqm of built area, including the terrace. It has been fully renovated and is ready to move into. Situated on a middle floor of a classic building characteristic of Barcelona's uptown area, with concierge service, the property stands out for its excellent layout, generous proportions and abundance of natural light. The entrance hall leads to an elegant guest cloakroom and a spacious daytime area comprising a large living and dining room with direct access to a pleasant terrace of approximately 15 sqm. Its practical square shape makes it ideal for outdoor dining. Overlooking a peaceful inner courtyard, the terrace enjoys a bright, quiet and particularly pleasant setting. The warm and functional eat-in kitchen is partially open to the living room, creating a natural connection between the two spaces while maintaining a degree of independence. The kitchen provides access to a staff bedroom with a full bathroom The night area comprises four bedrooms: two spacious suites with private bathrooms and two additional bedrooms sharing a full bathroom. The property also includes two comfortable parking spaces in the same building, a particularly valuable feature in this location. A newly renovated home combining all the features that are difficult to find in Tres Torres: generous space, a terrace, natural light, an optimal layout and two parking spaces. An exceptional opportunity to enjoy a high-quality family residence in one of Barcelona's most exclusive residential neighbourhoods. #ref:CBES2956
2.100.000 €
Wohnung in Dénia mit herrlicher Terrasse nur wenige Meter vom Strand entfernt
La Pedrera - Vessanes

Wohnung in Dénia mit herrlicher Terrasse nur wenige Meter vom Strand entfernt

105 m²Größe21 Bathroom
Verbessern Sie Ihr Wohnerlebnis mit dieser exquisiten 2-Zimmer-Wohnung, die sorgfältig nach höchsten Standards fertiggestellt wurde. Nur 2 km vom Strand Les Marines und nur einen Steinwurf von La Marineta Casiana entfernt, bietet diese Residenz unvergleichlichen Komfort. Ein gemütlicher 15-minütiger Spaziergang bringt Sie zum pulsierenden Yachthafen von Marina de Denia, der voller Unterhaltungsmöglichkeiten ist. Eingebettet in die ruhige Umarmung der Natur, aber umgeben von den wichtigsten Annehmlichkeiten, befindet sich diese Wohnung in den Ausläufern des majestätischen Berges Montgó. Angrenzend an einen Naturpark von immensem ökologischem Wert und die berühmte Grüne Zone von Denia fühlt es sich an, hier zu wohnen, als würde man in einem botanischen Paradies wohnen. Diese Residenz befindet sich in einer vornehmen Wohngegend mit Swimmingpools und großen Grünflächen und verfügt über Terrassen, auf denen Sie die belebende Brise des Mittelmeers genießen können. Genießen Sie bei Einbruch der Dunkelheit die charmante Atmosphäre des historischen Zentrums von Denia. Jede Residenz ist in Tageslicht getaucht, mit Penthäusern mit voll ausgestatteten Chillout-Solarien und Erdgeschossen mit privaten Gärten, ideal zum Sonnenbaden, Grillen oder einfach zum Entspannen mit einem Buch. Genießen Sie diese persönliche Oase, die sorgfältig gestaltet wurde, um sich inmitten einer atemberaubenden Umgebung zu entspannen. Mit dem Fokus auf Nachhaltigkeit und Energieeffizienz sind diese Häuser sorgfältig ausgerichtet, um das Sonnenlicht zu maximieren und die Umweltbelastung zu minimieren. Die Penthouse-Terrassen bieten das ganze Jahr über einen unvergleichlichen Panoramablick. Ausgestattet mit hochmodernen Küchenarmaturen und -geräten sowie einer Klimaanlage für ganzjährigen Komfort definieren diese Apartments das luxuriöse Wohnen neu. Im Herzen von Denia, Alicante, gelegen, verspricht dieses Anwesen ein unverwechselbares Lifestyle-Erlebnis, das Komfort, Luxus und kommunale Dienstleistungen inmitten weitläufiger Freiflächen und üppigem Grün kombiniert. Mit einer Vielzahl von Wohnungstypologien, Oberflächen und Ausrichtungen beginnen diese 103 m2 großen Wohnungen mit gemütlichen Terrassen bei 346.500 Euro. Finden Sie es jetzt heraus, um sich Ihr Stück Paradies zu sichern. #ref:CBS921
381.150 €
Fabelhafte Wohnung mit Blick auf die Plaza Mayor und 200 m vom Strand entfernt. Calpe
Im Alleinauftrag
Manzanera - Tosal

Fabelhafte Wohnung mit Blick auf die Plaza Mayor und 200 m vom Strand entfernt. Calpe

91 m²Größe22 Bäder
Entdecken Sie dieses Juwel von Calpe! Dieses charmante Apartment mit zwei Schlafzimmern und zwei Bädern liegt strategisch günstig vor der Plaza Mayor in Calpe. Nur 5 Gehminuten von einem der besten Strände der Stadt, Arenal-Bol, entfernt, bietet es Ihnen die perfekte Kombination aus Zugang zur Küste und einem lebendigen ganzjährig geöffneten Stadtzentrum. Mit wichtigen Annehmlichkeiten wie einem medizinischen Zentrum, Supermärkten, Apotheken und Geschäften in unmittelbarer Nähe bedeutet das Leben hier, in das authentische mediterrane Leben einzutauchen. Das komplett eingerichtete Apartment bietet eine Küche mit modernen Geräten und eine separate Waschküche. Es verfügt über eine Klimaanlage und eine Kanalheizung und eine herrliche Terrasse mit Blick auf die Altstadt und die Plaza Mayor, die Schauplatz zahlreicher lokaler Veranstaltungen ist. Der bequeme Eingang ist vom Platz aus zugänglich und ermöglicht es Ihnen, nach Hause zurückzukehren, nachdem Sie die Cafés und die Animation der Umgebung genossen haben. Das Hotel liegt in der exklusiven 'Residencial Borumbot', mit Blick auf den berühmten Penyó d'Ifach, und wo Sie sich fühlen werden, als würden Sie in einer privilegierten Urbanisation leben. Die Urbanisation, mit einem Bereich und einem Concierge am Haupteingang des Gebäudes, verfügt über unglaubliche Gemeinschaftseinrichtungen: zwei Swimmingpools, einer davon für Kinder, einen Social Club, einen Kinderspielplatz und schöne Gärten. Das Anwesen beinhaltet die Option, einen großen Parkplatz für zusätzliche 15.000 € zu erwerben, und verfügt über eine Touristenlizenz. Verpassen Sie nicht die Gelegenheit, die einzigartige Erfahrung dieses Ortes zu erleben! Kontaktieren Sie uns, um einen Besichtigungstermin zu vereinbaren und Ihr neues Zuhause in Calpe zu entdecken. #ref:CBS021
499.999 €
Apartment 3 Schlafzimmer Verkauf Escaldes-Engordany
Escaldes-Engordany

Apartment 3 Schlafzimmer Verkauf Escaldes-Engordany

158 m²Größe32 Bäder
Exclusive residential development located in the heart of Escaldes-Engordany, just 500 meters from the Principality's economic and social center.~Situated in a prime location, the development boasts spectacular panoramic views over the Andorra and Escaldes valleys, as well as excellent orientation with year-round sunshine.~The project comprises an elegant 14-story tower with 124 apartments, designed for comfort, functionality, and high energy efficiency.~The apartments feature large windows, spacious terraces, and contemporary architecture, creating bright and airy spaces that connect with the natural surroundings.~The development offers a variety of apartment types and sizes to suit different needs, all with a modern and functional layout.~~The homes feature:~- Spacious covered terraces with large glazed surfaces~- Open-plan kitchen, dining, and living areas~- High-performance thermal and acoustic insulation~- High-end finishes~~The building boasts comprehensive communal areas designed for the well-being and enjoyment of its residents:~- Outdoor solarium with panoramic views~- Fully equipped gym~- Landscaped outdoor spaces~- Exclusive access for residents to Camí del Falgueró and Rec del Solà~In addition, the building offers a concierge service and elegant communal areas with sophisticated finishes.~~The building has been designed with high-quality materials and modern construction solutions:~- Reinforced concrete structure with strategically placed metal elements~- Ventilated façade with a slate-colored ceramic finish~- High level of thermal insulation and energy efficiency~- The terraces feature non-slip, wood-effect porcelain tile flooring, metal railings, and decorative planters.~~The kitchens are open to the living-dining room and equipped with high-end materials and appliances:~- Neolith, Silestone, or similar countertops~- Integrated BORA extractor fan~- Siemens or similar appliances: induction hob, oven, microwave, refrigerator, dishwasher~- Contemporary upper and lower cabinets with solid color and wood finishes~- Extendable faucets~~The bathrooms incorporate premium materials and a modern design:~- High-end ceramic wall tiles~- Wall-hung vanity unit with integrated sink~- Hansgrohe or similar thermostatic faucets~- Glass shower enclosure~- Ultra-thin shower tray~- Recessed rain shower~~The homes feature materials selected for durability and comfort:~~- Aluminum exterior joinery with thermal break, Schüco or similar~- Triple glazing with double air chamber~- Large-format porcelain stoneware flooring (two finishes to choose from)~- Carré or similar built-in wardrobes Similar~- Armored entrance door~- Integrated LED lighting in several rooms~~The building incorporates modern systems to guarantee maximum comfort and efficiency:~- Centralized heating and hot water system connected to FEDA Ecoterm~- Underfloor heating throughout the property~- Ducted air conditioning (except in bathrooms)~- Dual-flow ventilation system with heat recovery~~The building has 4 floors dedicated to parking and storage, with automatic access.~~Pre-installation for electric vehicle charging~~A unique development in Escaldes-Engordany that combines location, views, construction quality, and complete communal areas.~Gali Real Estate at your service. #ref:04999/5210
1.261.000 €
Luxury golf-resort villa en Casares
Casares Golf - Casares del Sol

Luxury golf-resort villa en Casares

Diese außergewöhnliche Villa strahlt eine unvergleichliche Aura von Opulenz und Raffinesse aus und definiert das Leben in einem luxuriösen Golfresort völlig neu. Erhaben auf einem erhöhten Grundstück gelegen, eröffnet sie einen weiten, ungestörten Blick über die grünen Fairways des Golfplatzes bis hin zum funkelnden Mittelmeer - ein Panorama von beeindruckender Schönheit. Die großzügigen Außenbereiche der Villa sind ebenso bemerkenswert: Sorgfältig gepflegte Gärten umgeben einen prachtvollen Swimmingpool, eingerahmt von üppigen Palmen und lebendiger, blühender Vegetation - ein exquisiter Rückzugsort, ideal für ganzjährigen Genuss und Entspannung. Das Erdgeschoss ist durchflutet von natürlichem Licht und öffnet sich durch raumhohe Glastüren nahtlos zum Garten, wodurch ein harmonischer Übergang zwischen Innen- und Außenbereich entsteht und das großzügige Raumgefühl unterstrichen wird. Die Immobilie erstreckt sich über drei sorgfältig gestaltete Ebenen. Im Untergeschoss befinden sich ein Hauswirtschaftsraum, ein Technikraum und ein maßgeschneiderter Weinkeller. Der Zugang ist raffiniert hinter einer auffälligen, zylindrischen Tür verborgen, die sich elegant in das architektonische Gesamtkonzept einfügt. Die Innenräume im Erdgeschoss bestechen durch Eleganz und Individualität. Sanfte, neutrale Farbtöne und exklusive Materialien wurden mit größter Sorgfalt ausgewählt, um eine Atmosphäre stilvollen Luxus zu schaffen. Die Küche - ausgestattet mit erstklassigen Gaggenau-Geräten, maßgefertigten Schränken und einer eleganten Kochinsel - ist ein wahres kulinarisches Meisterwerk. Im gesamten Haus sorgen helle Holzböden für eine ruhige, einladende Atmosphäre und zeitlose Ästhetik. Die prachtvolle Gartenlandschaft wurde von Experten gestaltet und gepflegt und bietet ein faszinierendes, natürliches Ambiente, das vom Erdgeschoss aus sichtbar ist. Im Obergeschoss bieten die Schlafzimmer höchste Privatsphäre und Komfort - jedes mit eigener Terrasse, getrennt durch beeindruckende weiße Raumteiler, die sowohl gestalterisch als auch funktional überzeugen. Die architektonische Brillanz des renommierten Studios Vicens & Ramos zeigt sich in jedem Detail - besonders im eindrucksvollen Eingangsbereich, der bei jedem Besucher einen bleibenden Eindruck hinterlässt. Mit ihrer privilegierten Lage in erster Linie am Golfplatz, spektakulären Ausblicken und einem kompromisslosen Anspruch an Exzellenz erhebt sich diese Villa als wahres Meisterwerk im exklusiven Finca Cortesín Resort - ein Ort, an dem Luxus, Design und Lebensstil in perfekter Harmonie aufeinandertreffen. #ref:CBSH284
Von 5.750.000 €
Geräumige und vielseitige Geschäftsräume an einem exklusiven Standort an der Barcelona de Puçol-Straße.
Im Alleinauftrag
Puçol Ciudad

Geräumige und vielseitige Geschäftsräume an einem exklusiven Standort an der Barcelona de Puçol-Straße.

381 m²Größe2 Bäder
Geräumige und vielseitige Geschäftsräume an einem exklusiven Standort an der Barcelona de Puçol-Straße. Coldwell Banker Excellence bietet diesem Standort in Puzol großes Potenzial. Mit 381 m², die laut Cadastre gebaut wurden, zeichnet sich dieses Grundstück durch seine große Geräumigkeit, hervorragende Deckenhöhe und vielfältige Nutzungsmöglichkeiten aus. Eine ideale Gelegenheit sowohl für Investoren als auch für Unternehmen, die Sichtbarkeit, Funktionalität und eine strategische Lage in einer der wichtigsten Geschäftsstraßen der Stadt suchen. Wichtige Merkmale: - 381 m² erbaut gemäß dem Kadastre - Gültige Aktivitätslizenz - Einhaltung von Umwelt- und Schallschutzvorschriften - Mehrere Wasseranschlüsse - Fußgängerzugang und Falttür von großer Breite und Höhe - 2 Toiletten - Unabhängiges Amt - Gebäude von 1965 in gutem Zustand In einem der dynamischsten und konsolidiertesten Viertel von Puçol gelegen, genießen die Räumlichkeiten ausgezeichnete Anbindungen und eine große kommerzielle Aktivität. Umgeben von Dienstleistungen, Supermärkten, Gastgewerbebetrieben, Grünflächen und öffentlichem Nahverkehr sowie einer nahegelegenen Bushaltestelle bietet es eine Umgebung mit hoher Nachfrage und großer Projektion, ideal für die Entwicklung mehrerer beruflicher oder kommerzieller Aktivitäten. Der Preis beinhaltet keine Steuern oder Kauf- und Verkaufskosten, die vom Käufer zu zahlen sind (ITP oder, wo zutreffend, Mehrwertsteuer und AJD; Notar- und Standbuchgebühren; Vermittlungsprovision für Immobilien). Angebot unter der Vorbehalt, dass es ohne Vorankündigung geändert oder zurückgezogen werden kann; Indikative Daten und Oberflächen. #ref:CBEX2655
250.000 €
Beeindruckendes herrenhaus in montanejos mit grossem hotelpotenzial und panoramaterrasse.
Montanejos

Beeindruckendes herrenhaus in montanejos mit grossem hotelpotenzial und panoramaterrasse.

520 m²Größe114 Bäder
Beeindruckendes herrenhaus in montanejos mit grossem hotelpotenzial und panoramaterrasse. Coldwell Banker Excellence präsentiert dieses exklusive Herrenhaus im Herzen von Montanejos - ein architektonisches Juwel aus dem Jahr 1900 mit 520 m² Wohnfläche und großem Potenzial zur Entwicklung eines Boutique-Hotels, eines charmanten Landhauses oder einer hochwertigen Ferienimmobilie. Die großzügigen Räume, der historische Charakter, die elegante Aufteilung und die spektakuläre Terrasse mit Aussicht machen diese Immobilie zu einer einzigartigen Investitionsmöglichkeit in einer der begehrtesten Naturregionen der Valencianischen Gemeinschaft. Objektmerkmale: 520 m² Wohnfläche auf einem 210 m² großen Grundstück Auf 3 Etagen verteilt 11 Schlafzimmer 4 Badezimmer und WCs Großzügiges Hauptwohnzimmer Große Küche mit Speisekammer Gemütliches Wohnzimmer mit Kamin Eleganter Eingangsbereich mit Marmorsäulen Ca. 100 m² große Terrasse mit Aussicht Abstellraum und Wassertank Großes Potenzial für Hotel- oder Tourismusprojekt Im Herzen von Montanejos gelegen, profitiert diese Immobilie von einer privilegierten Naturlandschaft, bekannt für ihre Thermalquellen, Wanderwege und den ganzjährigen Landtourismus. Ein perfekter Ort für alle, die Ruhe, Natur und hohes touristisches Potenzial suchen ideal sowohl als Investition als auch zur Schaffung eines exklusiven Anwesens mit Charme. Eine Immobilie mit Geschichte, Charakter und unendlichen Möglichkeiten. Kontaktieren Sie uns und entdecken Sie ihr gesamtes Potenzial. Der Preis beinhaltet keine Steuern oder Kaufnebenkosten, die vom Käufer zu tragen sind (Grunderwerbsteuer bzw. MwSt. und Stempelsteuer; Notar- und Grundbuchkosten; Maklerprovision). Angebot freibleibend. Angaben und Flächen sind unverbindlich. #ref:CBEX2517
400.000 €
Coldwell Banker Andorra
Na Maria Pla, 20. Local 1
AD500, Andorra La Vella
De 9:00 a 19:00 h.
Newsletter

Finden Sie Ihr Zuhause im Ausland mit Unterstützung des Coldwell Banker® Netzwerks

Besuchen Sie unsere internationalen Websites und finden Sie Ihre Wunschimmobilie an den exklusivsten Orten

Wir verwenden unsere eigenen Cookies und Cookies von Drittanbietern, um die Sicherheit unserer Website zu gewährleisten und ihren Inhalt zu personalisieren. Ebenso verwenden wir Cookies, um Daten über Ihre Navigation zu messen und zu erhalten und um Werbung an Ihren Geschmack und Ihre Vorlieben anzupassen. Drücken Sie die Schaltfläche "Alle akzeptieren", um zu bestätigen, dass Sie die angezeigten Informationen gelesen und akzeptiert haben. Um diese Cookies zu verwalten oder zu deaktivieren, klicken Sie auf "Einstellungen". Weitere Informationen zu Cookies erhalte Sie in unserer Cookie-Richtlinie.
Cookies ändern
Technik und Funktional Immer aktiv
Diese Website verwendet eigene Cookies, um Informationen zu sammeln, um unsere Dienste zu verbessern. Wenn Sie weiter surfen, akzeptieren Sie deren Installation. Der Benutzer hat die Möglichkeit, seinen Browser zu konfigurieren und auf Wunsch zu verhindern, dass er auf seiner Festplatte installiert wird, obwohl er bedenken muss, dass dies zu Schwierigkeiten beim Navigieren auf der Website führen kann.
Sie ermöglichen die Beobachtung und Analyse des Verhaltens der Nutzer dieser Website. Die durch diese Art von Cookies gesammelten Informationen werden verwendet, um die Aktivität des Webs zu messen, um Benutzernavigationsprofile zu erstellen, um basierend auf der Analyse der Nutzungsdaten der Benutzer des Dienstes Verbesserungen einzuführen. Sie ermöglichen es uns, die Präferenzinformationen des Benutzers zu speichern, um die Qualität unserer Dienstleistungen zu verbessern und durch empfohlene Produkte ein besseres Erlebnis zu bieten.
Diese Cookies werden verwendet, um Informationen über die Präferenzen und persönlichen Entscheidungen des Benutzers durch die kontinuierliche Beobachtung seiner Surfgewohnheiten zu speichern. Dank ihnen können wir die Surfgewohnheiten auf der Website kennen und Werbung in Bezug auf das Surfprofil des Benutzers anzeigen.