Apartment 2 Schlafzimmer Verkauf Andorra la Vella
Größe
92 m²
Schlafzimmer
2
Bäder
2
Preis
567.000 €
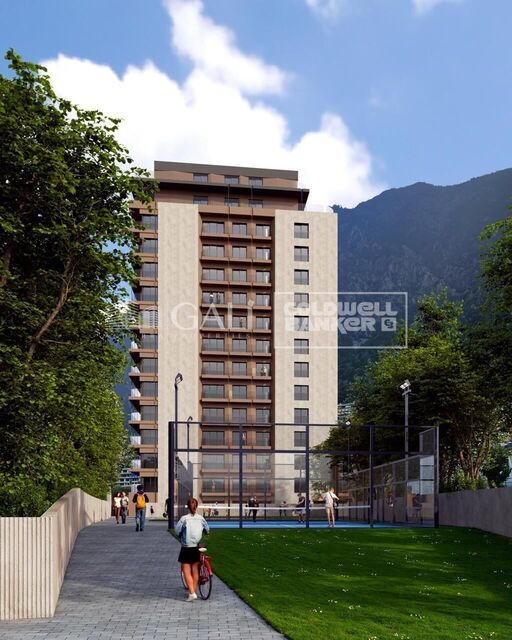
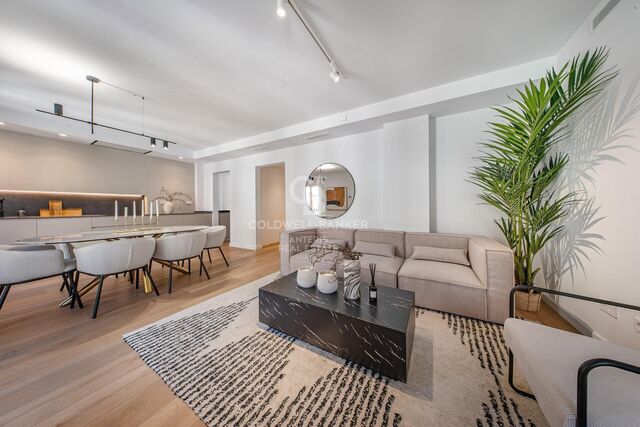
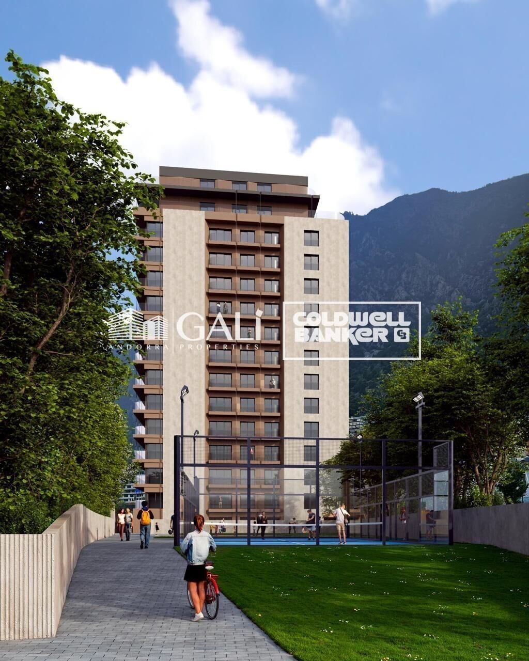
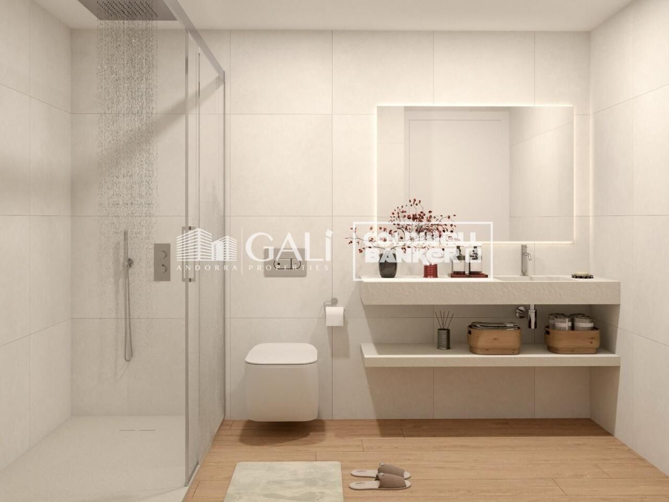
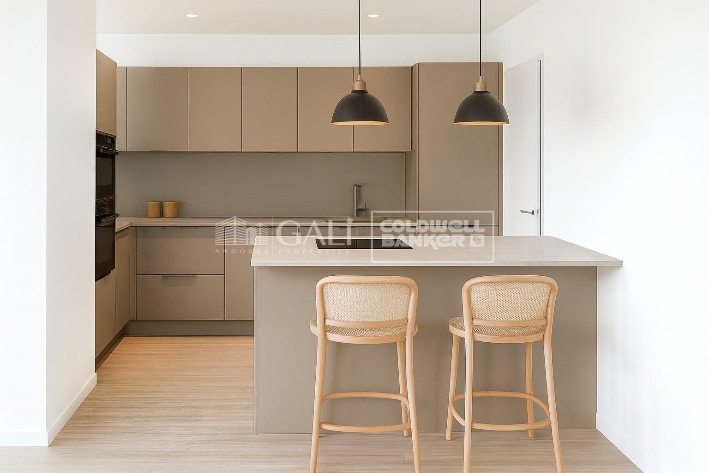
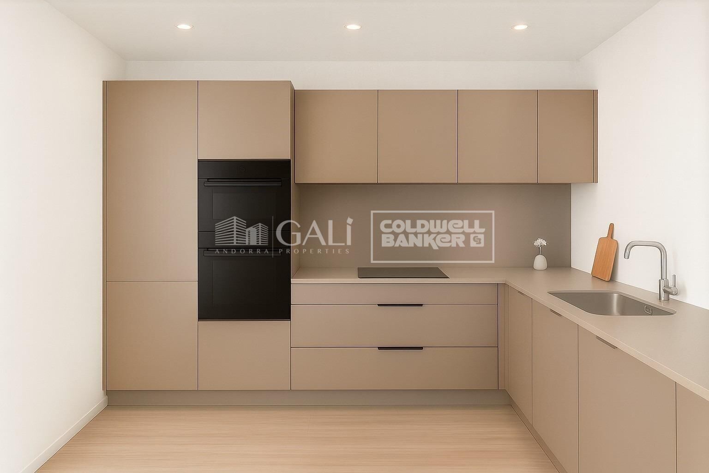
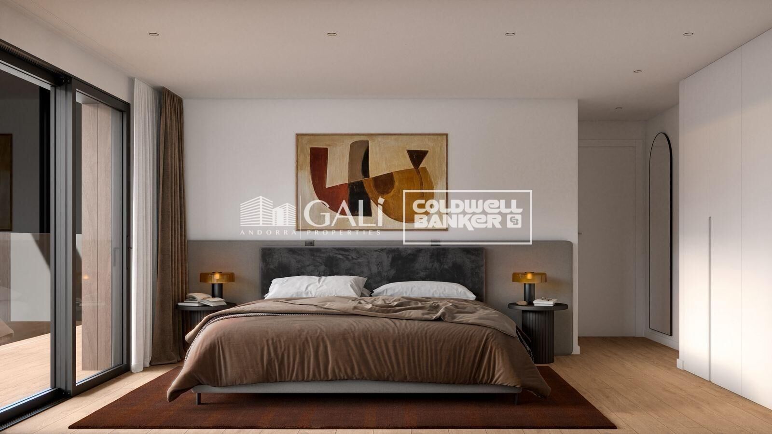
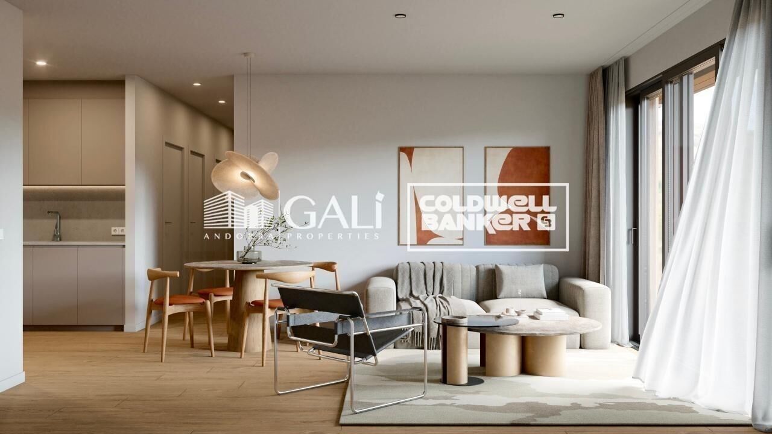
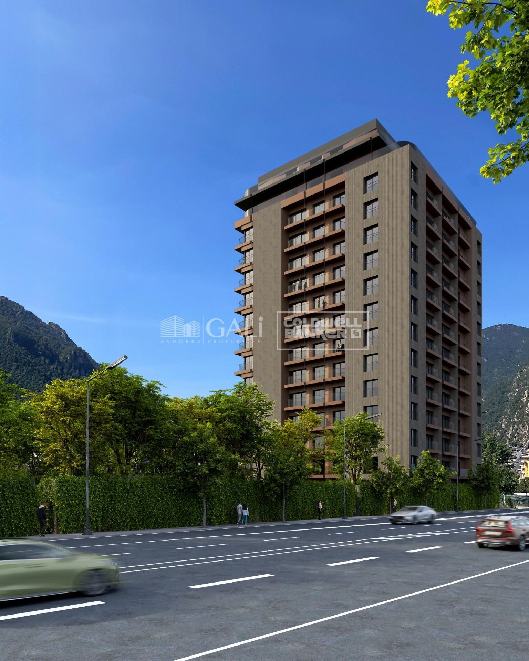
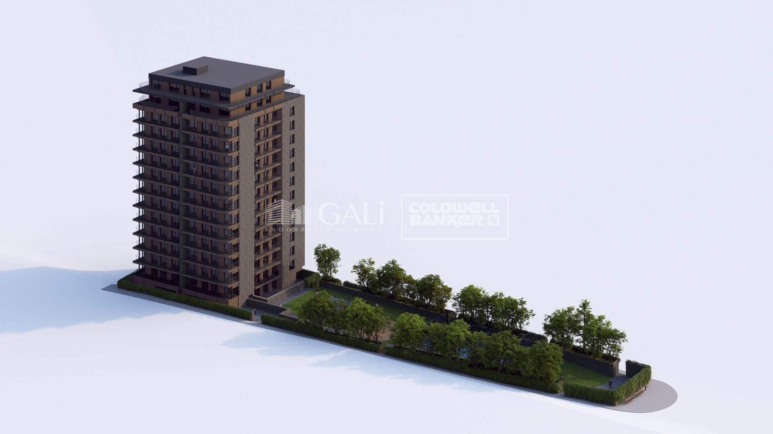
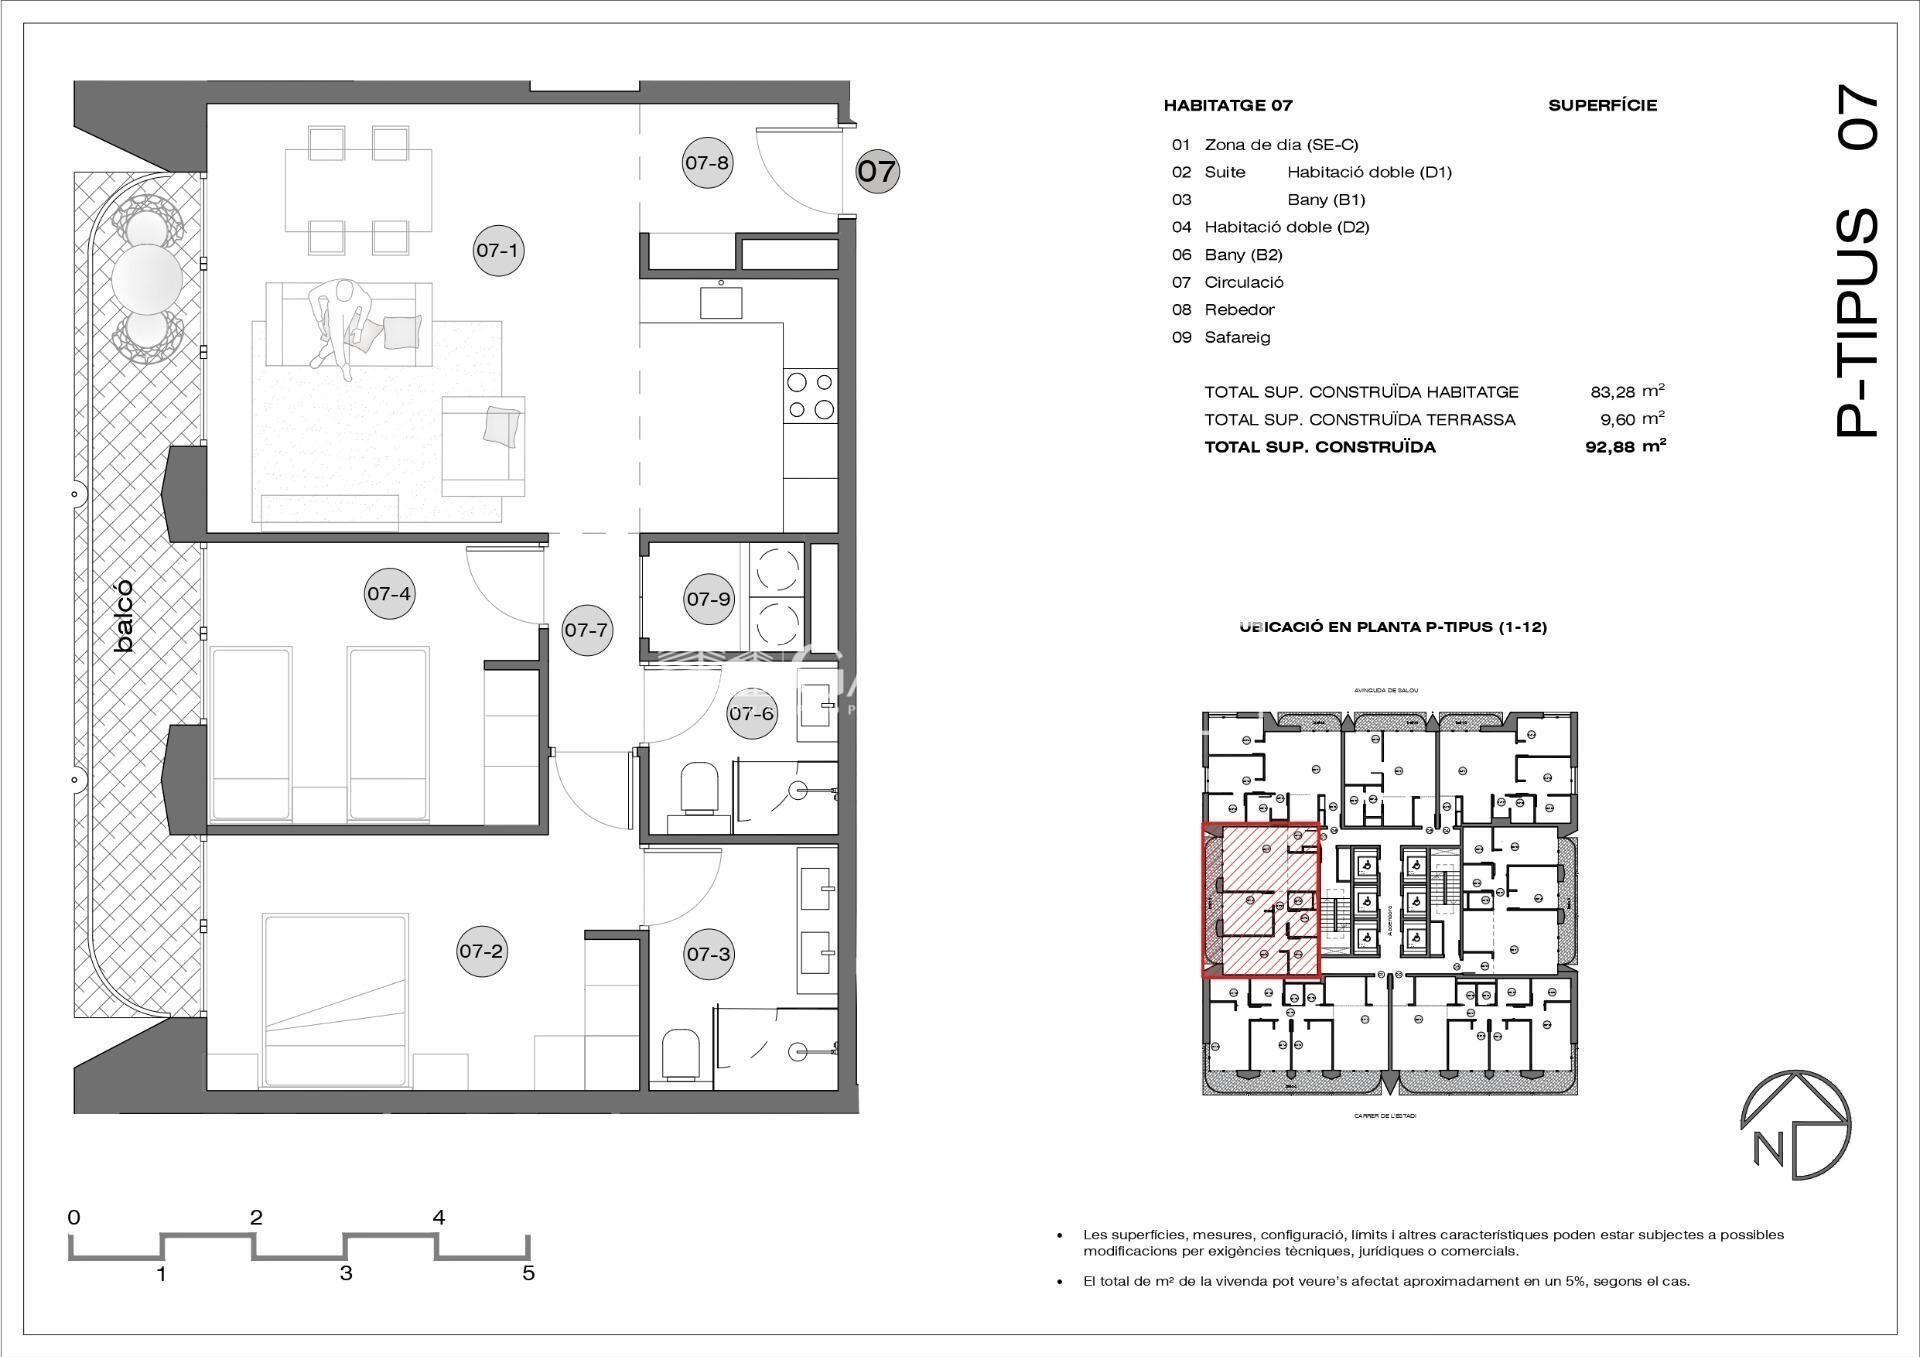
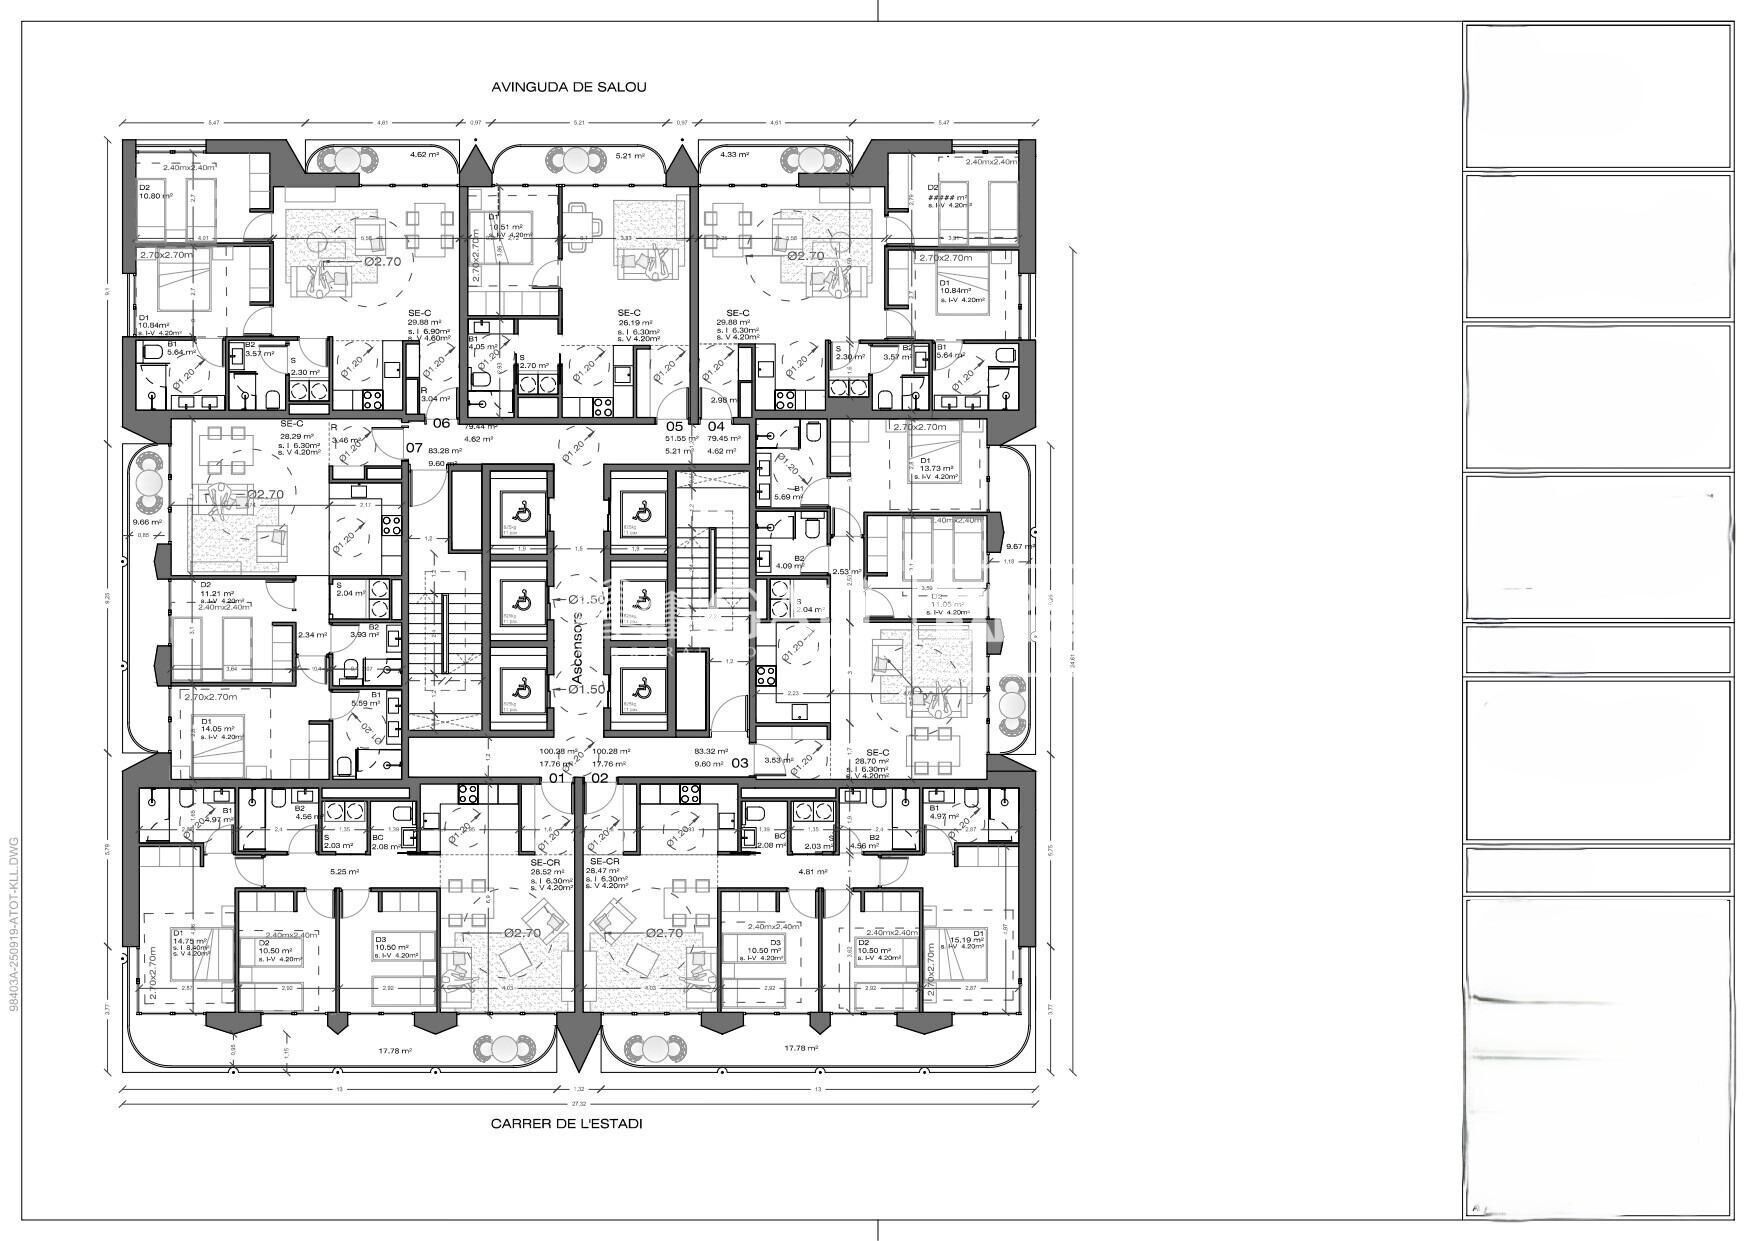
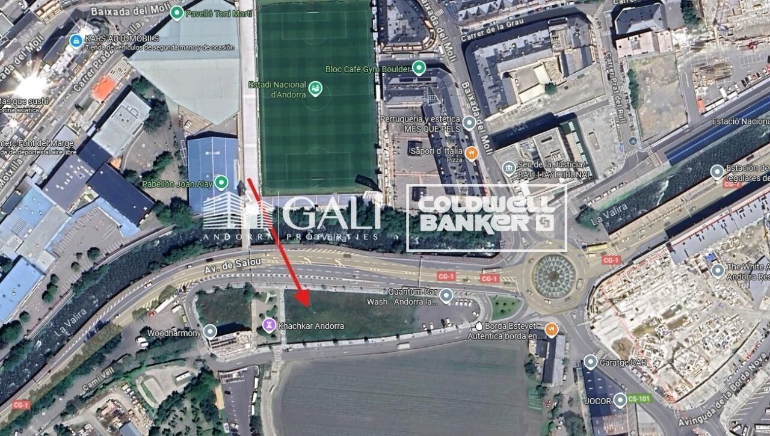
Exclusive new development located just 500 meters from the center of Andorra la Vella and its main shopping street.~~The 14-story building is scheduled for completion in the first quarter of 2028 and will offer a modern, comfortable and functional environment with landscaped areas and a paddle tennis court.~~The apartments are characterized by their contemporary design, A-rated energy efficiency, and the use of premium materials.~~All units feature outdoor space with practical balconies or terraces, and a carefully considered orientation that guarantees natural light and thermal comfort year-round.~~Key Features~Structure and Façade: Prefabricated concrete system and ventilated façade with ceramic cladding that mimics concrete and engineered wood, providing elegance and durability.~Exterior Joinery: Aluminum or PVC with thermal break and triple glazing, guaranteeing optimal thermal and acoustic insulation.~Climate Control: Radiant floor heating and cooling system with domestic hot water production via the FEDA Ecoterm network, ensuring maximum efficiency and comfort. Home automation: pre-installation for scalable home automation and motorized blackout curtains in the living room.~LED lighting in kitchens, bathrooms, and common areas.~Pre-installation for electric vehicle charging in parking spaces.~~Interior finishes: Grato SPC laminate flooring and non-slip porcelain stoneware on balconies and terraces.~Fully equipped kitchens with MOBALPA or similar cabinetry, CERATOP or similar countertops, and SIEMENS or equivalent appliances.~Bathrooms with wall-hung vanities, thermostatic faucets, and resin shower tray with screen.~Security entrance door and lacquered interior doors.~~Sustainability and efficiency: Thanks to its construction design, advanced insulation, and state-of-the-art energy systems, the development achieves the highest energy rating of A, reducing consumption and environmental impact.~~This 92 m2 property is a first-floor apartment with a 9.6 m2 balcony and a west-facing orientation, ensuring afternoon sun. It features:~- Entrance hall with built-in wardrobe.~~- Spacious living/dining room and fully equipped kitchen.~~- Functional laundry room.~~- Full bathroom.~~- One large bedroom with built-in wardrobes.~~- Master suite with wardrobes and en-suite bathroom.~- Balcony access from every room.~~Option to purchase a parking space and storage unit.~~Gali Real Estate at your service.
#ref:04733/5210

Immobilieninformationen

zone
Principado de Andorra
Gegend
Andorra
standort
Andorra la Vella
district
Centro
Objekt typ
Wohnung
Verkauf
567.000 €
Referenz
04733/5210
Schlafzimmer
2
Bäder
2
Bebaute Fläche
92 m2
Energiezertifikat
  • Ausstehend

über Andorra la Vella

Andorra la Vella ist die Hauptstadt des Fürstentums Andorra und liegt in den östlichen Pyrenäen zwischen Frankreich und Spanien.

Andorra la Vella befindet sich in der Region Andorra, einem kleinen Binnenland, das für seine atemberaubenden Berglandschaften bekannt ist. Es liegt im Herzen der Pyrenäen und bietet eine malerische Kulisse mit atemberaubenden Ausblicken.

Einer der Hauptvorteile von Andorra la Vella ist seine strategische Lage. Es dient als Tor zwischen Frankreich und Spanien und ist daher von den wichtigsten Städten beider Länder aus leicht erreichbar. Der Status des Fürstentums als Steueroase zieht auch Unternehmen und Besucher an, die günstige wirtschaftliche Bedingungen suchen.

Andorra la Vella bietet eine hohe Lebensqualität mit sauberer Luft, niedrigen Kriminalitätsraten und einer friedlichen Atmosphäre. Die Stadt ist bekannt für ihr ausgezeichnetes Gesundheitssystem, hochwertige Bildung und effiziente öffentliche Dienste. Die Einwohner profitieren von einem starken Gemeinschaftssinn und einer sicheren Umgebung für Familien.

Trotz seiner geringen Größe bietet Andorra la Vella eine Vielzahl von Aktivitäten für Einwohner und Besucher gleichermaßen. Die umliegenden Berge bieten reichlich Möglichkeiten für Outdoor-Aktivitäten wie Wandern, Skifahren und Mountainbiken. Darüber hinaus verfügt die Stadt über moderne Einkaufszentren, kulturelle Veranstaltungen und eine lebendige Nachtszene. Das nahe gelegene Caldea-Spa-Komplex bietet Entspannungs- und Wellness-Erlebnisse und ist das ganze Jahr über ein beliebtes Ziel.

Der Immobilienmarkt von Andorra la Vella zeichnet sich durch eine Mischung aus traditionellen Bergchalets und modernen Apartments aus. Der Markt spricht sowohl Einheimische als auch internationale Käufer an, die eine einzigartige Kombination aus natürlicher Schönheit, wirtschaftlichen Vorteilen und einem hohen Lebensstandard suchen. Die Immobilien reichen von gemütlichen Bergheimen bis zu luxuriösen Villen mit atemberaubendem Bergblick und bieten eine Vielzahl von Vorlieben und Lebensstilen.

Andorra la Vella vereint den Charme einer Berglandschaft mit den Annehmlichkeiten einer modernen Stadt und bietet Einwohnern und Besuchern eine einzigartige Mischung aus natürlicher Schönheit, wirtschaftlichen Vorteilen und einem hohen Lebensstandard.

Weitere Informationen anfordern
Ref.04733/5210
Na Maria Pla, 20. Local 1
AD500, Andorra La Vella
+376 801 700

Related properties

Apartment 2 Schlafzimmer Verkauf Andorra la Vella
Centro

Apartment 2 Schlafzimmer Verkauf Andorra la Vella
92 m²Größe22 Bäder
Exclusive new development located just 500 meters from the center of Andorra la Vella and its main shopping street.~~The 14-story building is scheduled for completion in the first quarter of 2028 and will offer a modern, comfortable and functional environment with landscaped areas and a paddle tennis court.~~The apartments are characterized by their contemporary design, A-rated energy efficiency, and the use of premium materials.~~All units feature outdoor space with practical balconies or terraces, and a carefully considered orientation that guarantees natural light and thermal comfort year-round.~~Key Features~Structure and Façade: Prefabricated concrete system and ventilated façade with ceramic cladding that mimics concrete and engineered wood, providing elegance and durability.~Exterior Joinery: Aluminum or PVC with thermal break and triple glazing, guaranteeing optimal thermal and acoustic insulation.~Climate Control: Radiant floor heating and cooling system with domestic hot water production via the FEDA Ecoterm network, ensuring maximum efficiency and comfort. Home automation: pre-installation for scalable home automation and motorized blackout curtains in the living room.~LED lighting in kitchens, bathrooms, and common areas.~Pre-installation for electric vehicle charging in parking spaces.~~Interior finishes: Grato SPC laminate flooring and non-slip porcelain stoneware on balconies and terraces.~Fully equipped kitchens with MOBALPA or similar cabinetry, CERATOP or similar countertops, and SIEMENS or equivalent appliances.~Bathrooms with wall-hung vanities, thermostatic faucets, and resin shower tray with screen.~Security entrance door and lacquered interior doors.~~Sustainability and efficiency: Thanks to its construction design, advanced insulation, and state-of-the-art energy systems, the development achieves the highest energy rating of A, reducing consumption and environmental impact.~~This 92 m2 property is a first-floor apartment with a 9.6 m2 balcony and a west-facing orientation, ensuring afternoon sun. It features:~- Entrance hall with built-in wardrobe.~~- Spacious living/dining room and fully equipped kitchen.~~- Functional laundry room.~~- Full bathroom.~~- One large bedroom with built-in wardrobes.~~- Master suite with wardrobes and en-suite bathroom.~- Balcony access from every room.~~Option to purchase a parking space and storage unit.~~Gali Real Estate at your service. #ref:04734/5210
567.000 €
Apartment 2 Schlafzimmer Verkauf Andorra la Vella
Centro

Apartment 2 Schlafzimmer Verkauf Andorra la Vella
84 m²Größe22 Bäder
Exclusive new development located just 500 meters from the center of Andorra la Vella and its main shopping street.~~The 14-story building is scheduled for completion in the first quarter of 2028 and will offer a modern, comfortable and functional environment with landscaped areas and a paddle tennis court.~~The apartments are characterized by their contemporary design, A-rated energy efficiency, and the use of premium materials.~~All units feature outdoor space with practical balconies or terraces, and a carefully considered orientation that guarantees natural light and thermal comfort year-round.~~Key Features~Structure and Façade: Prefabricated concrete system and ventilated façade with ceramic cladding that mimics concrete and engineered wood, providing elegance and durability.~Exterior Joinery: Aluminum or PVC with thermal break and triple glazing, guaranteeing optimal thermal and acoustic insulation.~Climate Control: Radiant floor heating and cooling system with domestic hot water production via the FEDA Ecoterm network, ensuring maximum efficiency and comfort. Home automation: pre-installation for scalable home automation and motorized blackout curtains in the living room.~LED lighting in kitchens, bathrooms, and common areas.~Pre-installation for electric vehicle charging in parking spaces.~~Interior finishes: Grato SPC laminate flooring and non-slip porcelain stoneware on balconies and terraces.~Fully equipped kitchens with MOBALPA or similar cabinetry, CERATOP or similar countertops, and SIEMENS or equivalent appliances.~Bathrooms with wall-hung vanities, thermostatic faucets, and resin shower tray with screen.~Security entrance door and lacquered interior doors.~~Sustainability and efficiency: Thanks to its construction design, advanced insulation, and state-of-the-art energy systems, the development achieves the highest energy rating of A, reducing consumption and environmental impact.~This 84 m2 property is a second-floor apartment with a 4.62 m2 balcony and a north-facing orientation. Features include:~- Entrance hall with built-in wardrobe.~~- Spacious living/dining room, fully equipped kitchen.~~- Functional laundry room and full bathroom in one room.~~- 1 large bedroom with built-in wardrobes.~~- Master suite with wardrobes and full bathroom.~- Access to the balcony from the living room for privacy.~~Option to purchase a parking space and a storage unit.~~Gali Real Estate at your service. #ref:04723/5210
552.000 €
Apartment 2 Schlafzimmer Verkauf Andorra la Vella
Centro

Apartment 2 Schlafzimmer Verkauf Andorra la Vella
84 m²Größe22 Bäder
Exclusive new development located just 500 meters from the center of Andorra la Vella and its main shopping street.~~The 14-story building is scheduled for completion in December 2027 and will offer a modern, comfortable, and functional environment with landscaped gardens and a paddle tennis court.~~The apartments are characterized by their contemporary design, A-rated energy efficiency, and the use of premium materials.~~All units feature outdoor space with practical balconies or terraces, and a carefully considered orientation that guarantees natural light and thermal comfort year-round.~~Key Features~Structure and Façade: Prefabricated concrete system and ventilated façade with ceramic cladding that mimics concrete and engineered wood, providing elegance and durability.~Exterior Joinery: Aluminum or PVC with thermal break and triple glazing, guaranteeing optimal thermal and acoustic insulation.~Climate Control: Radiant floor heating and cooling system with domestic hot water production via the FEDA Ecoterm network, ensuring maximum efficiency and comfort. Home automation: pre-installation for scalable home automation and motorized blackout curtains in the living room.~LED lighting in kitchens, bathrooms, and common areas.~Pre-installation for electric vehicle charging in parking spaces.~~Interior finishes: Grato SPC laminate flooring and non-slip porcelain stoneware on balconies and terraces.~Fully equipped kitchens with MOBALPA or similar cabinetry, CERATOP or similar countertops, and SIEMENS or equivalent appliances.~Bathrooms with wall-hung vanities, thermostatic faucets, and resin shower tray with screen.~Security entrance door and lacquered interior doors.~~Sustainability and efficiency: Thanks to its construction design, advanced insulation, and state-of-the-art energy systems, the development achieves the highest energy rating of A, reducing consumption and environmental impact.~This 84 m2 property is a second-floor apartment with a 4.62 m2 balcony and a north-facing orientation. Features include:~- Entrance hall with built-in wardrobe.~~- Spacious living/dining room, fully equipped kitchen.~~- Functional laundry room and full bathroom in one room.~~- 1 large bedroom with built-in wardrobes.~~- Master suite with wardrobes and full bathroom.~- Access to the balcony from the living room for privacy.~~Option to purchase a parking space and a storage unit.~~Gali Real Estate at your service. #ref:04725/5210
583.000 €
Apartment 2 Schlafzimmer Verkauf Andorra la Vella
Centro

Apartment 2 Schlafzimmer Verkauf Andorra la Vella
101 m²Größe22 Bäder
Exclusive home for sale in Andorra la Vella~We present a unique opportunity to acquire a high-end property in the heart of Andorra la Vella, just a few meters from the Pyrenees shopping center and surrounded by shops, restaurants, and all services.~This elegant unit is part of a modern and exclusive building, built to the highest standards of quality and comfort.~~Home layout:~2 spacious bedrooms, one of them a suite with a private bathroom.~1 additional full bathroom.~Bright living-dining room with integrated designer kitchenette.~~Highlighted finishes and amenities:~Premium insulation: Reinforced double-pane insulation with thermal and acoustic insulation in partitions and facades.~Luxury kitchen: Neolith countertops and fronts, high-end Miele appliances, and a BOSCH induction cooktop.~Designer bathrooms: High-quality ceramic floor and wall tiles, cabinets with drawers, and stainless steel fittings.~BUO Smart Home Automation: Control lighting, air conditioning, blinds, and energy consumption from your smartphone.~Thermal comfort: Underfloor heating with individual thermostats in each room.~~Optional extras:~Parking space.~Storage room.~~This home combines a prime location, contemporary design, and maximum efficiency, making it an ideal choice for both living and investing in Andorra la Vella.~~Contact us today for more information or to schedule a personalized visit. #ref:03485/5210
928.000 €
Apartment 3 Schlafzimmer Verkauf Andorra la Vella
Centro

Apartment 3 Schlafzimmer Verkauf Andorra la Vella
110 m²Größe32 Bäder
Exclusive home for sale in Andorra la Vella~We present a unique opportunity to acquire a high-end property in the heart of Andorra la Vella, just a few meters from the Pyrenees shopping center and surrounded by shops, restaurants, and all services.~This elegant unit is part of a modern and exclusive building, built to the highest standards of quality and comfort.~~Home layout:~3 spacious bedrooms, one of them a suite with a private bathroom.~1 additional full bathroom.~Bright living-dining room with integrated designer kitchenette.~~Highlighted finishes and amenities:~Premium insulation: Reinforced double-pane insulation with thermal and acoustic insulation in partitions and facades.~Luxury kitchen: Neolith countertops and fronts, high-end Miele appliances, and a BOSCH induction cooktop.~Designer bathrooms: High-quality ceramic floor and wall tiles, cabinets with drawers, and stainless steel fittings.~BUO Smart Home Automation: Control lighting, air conditioning, blinds, and energy consumption from your smartphone.~Thermal comfort: Underfloor heating with individual thermostats in each room.~~Optional extras:~Parking space.~Storage room.~~This home combines a prime location, contemporary design, and maximum efficiency, making it an ideal choice for both living and investing in Andorra la Vella.~~Contact us today for more information or to schedule a personalized visit. #ref:04051/5210
1.080.000 €
Apartment 2 Schlafzimmer Verkauf Andorra la Vella
Centro

Apartment 2 Schlafzimmer Verkauf Andorra la Vella
113 m²Größe23 Bäder
Spectacular three-bedroom penthouse, two of them suite, with a total of three sinks and a laundry room, and an independent kitchen. It also has an office or free room of about 10 meters. From the dining room (55m2), there is access to an open terrace of 15.97 m2. The suite room is 24 m2, with a 10 m2 dressing room and a 5 m2 bathroom. It has access to a private open terrace of 11.66 m2. In short, a large apartment with views and sun.~ Located in a new building in one of the best residential areas of Escaldes, specifically in els Vilars. This promotion, called RESIDENCIAL MARIÓ is located in a quiet area, all and being a very short distance from the urban center and having services at hand.~ The real estate developer has been operating throughout France for more than 30 years, with more than 5,000 homes built, hotels and industrial premises.~ The building will have good thermal and acoustic insulation, and the carpentry will be made of anodized aluminum with a thermal break type TECHNAL or similar.~ The interior equipment of the floors will be common in all of them, with a kitchen equipped with an extractor hood, an induction hob and an oven from the BOSCH brand a stainless steel sink from the ROCA brand or similar.~ The kitchen furniture is from the Siematic brand or similar, and the countertop from SILESTONE or similar.~ All bathroom facilities are ROCA brand or similar and have an electric towel dryer.~ The heating works with the underfloor aerothermal system and there is also the installation of a hot-cold air conditioning system.~ Parking spaces are optional at a price of € 28,000 and storage rooms at a price of € 5,300. Completion of work scheduled for the end of 2,022. #ref:02147/5210
1.450.000 €
Apartment 3 Schlafzimmer Verkauf Andorra la Vella
Centro

Apartment 3 Schlafzimmer Verkauf Andorra la Vella

118 m²Größe32 Bäder
Exclusive new development located just 500 meters from the center of Andorra la Vella and its main shopping street.~~The 14-story building is scheduled for completion in the first quarter of 2028 and will offer a modern, comfortable and functional environment with landscaped areas and a paddle tennis court.~~The apartments are characterized by their contemporary design, A-rated energy efficiency, and the use of premium materials.~~All units feature outdoor space with practical balconies or terraces, and a carefully considered orientation that guarantees natural light and thermal comfort year-round.~~Key Features~Structure and Façade: Prefabricated concrete system and ventilated façade with ceramic cladding that mimics concrete and engineered wood, providing elegance and durability.~Exterior Joinery: Aluminum or PVC with thermal break and triple glazing, guaranteeing optimal thermal and acoustic insulation.~Climate Control: Radiant floor heating and cooling system with domestic hot water production via the FEDA Ecoterm network, ensuring maximum efficiency and comfort. Home automation: pre-installation for scalable home automation and motorized blackout curtains in the living room.~LED lighting in kitchens, bathrooms, and common areas.~Pre-installation for electric vehicle charging in parking spaces.~~Interior finishes: Grato SPC laminate flooring and non-slip porcelain stoneware on balconies and terraces.~Fully equipped kitchens with MOBALPA or similar cabinetry, CERATOP or similar countertops, and SIEMENS or equivalent appliances.~Bathrooms with wall-hung vanities, thermostatic faucets, and resin shower tray with screen.~Security entrance door and lacquered interior doors.~~Sustainability and efficiency: Thanks to its construction design, advanced insulation, and state-of-the-art energy systems, the development achieves the highest energy rating of A, reducing consumption and environmental impact.~~This 100 m2 property is a first-floor apartment with an 18 m2 balcony and a south-facing orientation, ensuring sunshine all day long. It features:~- Entrance hall with built-in wardrobe.~~- Spacious living/dining room and fully equipped kitchen.~~- Guest bathroom.~~- Functional laundry room.~~- Full bathroom.~- Two large bedrooms with built-in wardrobes.~~- Master suite with built-in wardrobes and en-suite bathroom.~- Balcony access from every room.~~Option to purchase two parking spaces and a storage unit.~~Gali Real Estate at your service. #ref:04656/5210
630.000 €
Apartment 2 Schlafzimmer Verkauf Andorra la Vella

Centro

Apartment 2 Schlafzimmer Verkauf Andorra la Vella

84 m²Größe22 Bäder
Exclusive new development located just 500 meters from the center of Andorra la Vella and its main shopping street.~~The 14-story building is scheduled for completion in the first quarter of 2028 and will offer a modern, comfortable and functional environment with landscaped areas and a paddle tennis court.~~The apartments are characterized by their contemporary design, A-rated energy efficiency, and the use of premium materials.~~All units feature outdoor space with practical balconies or terraces, and a carefully considered orientation that guarantees natural light and thermal comfort year-round.~~Key Features~Structure and Façade: Prefabricated concrete system and ventilated façade with ceramic cladding that mimics concrete and engineered wood, providing elegance and durability.~Exterior Joinery: Aluminum or PVC with thermal break and triple glazing, guaranteeing optimal thermal and acoustic insulation.~Climate Control: Radiant floor heating and cooling system with domestic hot water production via the FEDA Ecoterm network, ensuring maximum efficiency and comfort. Home automation: pre-installation for scalable home automation and motorized blackout curtains in the living room.~LED lighting in kitchens, bathrooms, and common areas.~Pre-installation for electric vehicle charging in parking spaces.~~Interior finishes: Grato SPC laminate flooring and non-slip porcelain stoneware on balconies and terraces.~Fully equipped kitchens with MOBALPA or similar cabinetry, CERATOP or similar countertops, and SIEMENS or equivalent appliances.~Bathrooms with wall-hung vanities, thermostatic faucets, and resin shower tray with screen.~Security entrance door and lacquered interior doors.~~Sustainability and efficiency: Thanks to its construction design, advanced insulation, and state-of-the-art energy systems, the development achieves the highest energy rating of A, reducing consumption and environmental impact.~This 84 m2 property is a second-floor apartment with a 4.62 m2 balcony and a north-facing orientation. Features include:~- Entrance hall with built-in wardrobe.~~- Spacious living/dining room, fully equipped kitchen.~~- Functional laundry room and full bathroom in one room.~~- 1 large bedroom with built-in wardrobes.~~- Master suite with wardrobes and full bathroom.~- Access to the balcony from the living room for privacy.~~Option to purchase a parking space and a storage unit.~~Gali Real Estate at your service. #ref:04726/5210
598.000 €

Zuletzt angesehene Immobilien

Exclusivity, Natural Light and Spacious Living in One of Madrid's Most Prestigious Locations
Ibiza

Exclusivity, Natural Light and Spacious Living in One of Madrid's Most Prestigious Locations

122 m²Größe22 Bäder
Situé au sixième étage d'un immeuble d'angle, à l'intersection des rues Doctor Esquerdo et Jorge Juan, cet appartement d'exception bénéficie d'une orientation sud-est privilégiée, offrant une luminosité remarquable et de belles vues dégagées tout au long de la journée. Son emplacement privilégié, à deux pas du WiZink Center et avec le métro au pied de l'immeuble, permet de profiter pleinement des commerces, restaurants et services du prestigieux quartier de Salamanca, tout en bénéficiant du calme et du confort d'une résidence spacieuse. Pensé pour offrir de grands volumes et une distribution harmonieuse, le logement dispose d'un spectaculaire séjour avec salle à manger de plus de 40 m², ouvert sur deux façades et prolongé par deux agréables terrasses, idéales pour profiter de l'extérieur en toute intimité. La cuisine indépendante de 17 m² séduit par son design contemporain, son vaste îlot central, son mobilier italien haut de gamme et ses électroménagers intégrés de grandes marques. L'espace nuit comprend deux grandes chambres doubles avec placards intégrés. La suite parentale dispose d'un élégant dressing et d'une salle de bains privative, tandis qu'une seconde salle de bains complète dessert le reste de l'appartement. Une cave complète les prestations. La rénovation intégrale, réalisée par un prestigieux cabinet d'architecture, associe matériaux nobles, lignes contemporaines et finitions haut de gamme, donnant naissance à une résidence élégante, intemporelle et prête à être habitée. Un bien rare destiné à ceux qui recherchent espace, qualité et l'une des adresses les plus recherchées de Madrid. #ref:CBUQ1550
1.219.000 €
Newly built ground-floor unit in an exclusive seaside resort on the Costa Daurada
Pla de Maset - Cap de Salou

Newly built ground-floor unit in an exclusive seaside resort on the Costa Daurada

119 m²Größe32 Bäder
New-construction apartment for sale, measuring 119 m², located on the 'Costa Daurada.' It features a contemporary-style layout with 3 bedrooms and 2 bathrooms, and stands out especially for its terracean outdoor space ideal for enjoying the Mediterranean climate, relaxing, or creating a small area for breakfast or lunch al fresco. The home offers a comfortable and well-organized layout. It features 3 bedrooms: two double bedrooms and a master suite with a private bathroom, providing extra privacy and comfort. The second full bathroom serves the rest of the home. The kitchen is functionally integrated into the living space, designed to make daily life easier. Additionally, the home features a separate laundry area, providing greater convenience and organization. The building has an elevator, facilitating access to all floors. The property includes two parking spacesone standard and one electricas well as a storage unit, which is a major advantage for both storage and parking, especially in a highly sought-after area like 'La Costa Daurada.' The development offers comprehensive communal areas designed for residents' leisure and well-being, including a communal garden, a communal pool, and communal golf courses. The complex also features security cameras, providing greater peace of mind and access control. A modern and spacious home that combines well-designed interiors with a pleasant outdoor space and excellent community amenitiesideal as both a primary residence and a second home near the sea, perfect for those seeking comfort, spaciousness, and quality of life on the Costa Daurada. #ref:CBES2969
579.000 €
Grundstück mit Projekt und Baugenehmigung in Pinosol, Jávea - Costa Blanca Nord
Cap Martí - El Tossalet - Pinomar

Grundstück mit Projekt und Baugenehmigung in Pinosol, Jávea - Costa Blanca Nord

889 m²Größe
Wir präsentieren Ihnen ein außergewöhnliches, unbebautes Stadtgrundstück in der prestigeträchtigen Wohngegend Pinosol, einer der begehrtesten Lagen Jáveas. Pinosol besticht durch Ruhe, Privatsphäre und die hervorragende Anbindung an Strände, Einkaufsmöglichkeiten und internationale Schulen. Mit einer Fläche von 889 m², völlig ebener Topografie, Westausrichtung und einem herrlichen, freien Blick auf den Montgó bietet dieses Grundstück die ideale Grundlage für den Bau einer exklusiven, modernen Villa. Das Grundstück wird mit bereits erteilter Baugenehmigung und Architekturprojekt verkauft. Der Baubeginn ist somit sofort möglich, was den Verwaltungsaufwand reduziert und die Projektentwicklung beschleunigt. Die geplante Villa erstreckt sich über zwei Etagen mit einer Wohnfläche von 177,73 m² und umfasst: 3 Schlafzimmer mit jeweils eigenem Bad. Ein großzügiges Wohn- und Esszimmer mit offener Küche. Ein Gäste-WC. Ein Hauswirtschaftsraum und ein Abstellraum. Privater Swimmingpool (40 m²). Pergola mit Parkplatz für zwei Fahrzeuge. Mediterran inspirierter Garten mit einheimischer Vegetation. Die Möglichkeit, durch eine entsprechende Änderung der Baugenehmigung ein Untergeschoss für einen Fitnessraum, ein Heimkino, einen Weinkeller, ein zusätzliches Schlafzimmer oder einen Freizeitbereich zu errichten. Das von dem renommierten Architekturbüro NAO entworfene Projekt vereint moderne Linien, großzügige, offene Bereiche und eine harmonische Einbindung in die Umgebung. So werden natürliches Licht optimal genutzt und die Verbindung zwischen Innen- und Außenbereich maximiert. Das Grundstück befindet sich in einem etablierten Wohngebiet, nur 3 Fahrminuten vom Strand von Arenal entfernt und in unmittelbarer Nähe zu einer Vielzahl von Restaurants, Geschäften und allen wichtigen Einrichtungen. Eine außergewöhnliche Gelegenheit, eine exklusive Residenz in einer der begehrtesten Lagen der Costa Blanca zu errichten. Die Architektenpläne und die Baugenehmigung liegen bereits vor, sodass der Baubeginn unverzüglich erfolgen kann. #ref:CBS756N
340.000 €
Exklusive Wohnung im Erdgeschoss mit privatem Garten in La Marina Beach Residencial
Balcón de Finestrat - Terra Marina

Exklusive Wohnung im Erdgeschoss mit privatem Garten in La Marina Beach Residencial

121 m²Größe22 Bäder
Entdecken Sie eine einzigartige Gelegenheit bei La Marina Beach Residencial, einer der modernsten und vollständigsten Urbanisierungen an der Costa Blanca, wo zeitgenössische Architektur und Lebensqualität in einer privilegierten Umgebung verschmelzen. Diese Immobilie mit zwei Schlafzimmern im Erdgeschoss wurde für diejenigen konzipiert, die Wert auf Komfort, Privatsphäre und direkte Verbindung zur Natur legen. Mit einer Innenfläche von 73,57 m² öffnet sich das Grundstück zu einer großen privaten Terrasse von 47,20 m², ideal für einen Garten, einen Chill-out-Bereich oder einen Essbereich im Freien, um das mediterrane Klima das ganze Jahr über zu genießen. Das Innere ist modern und funktional gestaltet, mit hochwertigen Materialien und modernsten Baulösungen: großformatige Porzellanböden, Außentischlerei mit Doppelverglasung und thermischer Trennung, kanalisierte Klimaanlage und aerothermisches System für höhere Energieeffizienz. Die Küche, vollständig ausgestattet mit integrierten Geräten und eleganten Oberflächen, fügt sich natürlich in den Wohnraum ein. Die Badezimmer im zeitgenössischen Stil verfügen über Designer-Toiletten, großformatige Duschen und hängende Möbel. Eine der großen Attraktionen dieser Immobilie ist der private, erhöhte Außenbereich, der maximale Privatsphäre garantiert, direkten Blickkontakt vermeidet und Ihnen eine exklusive und entspannte Atmosphäre ermöglicht. Der Wohnkomplex bietet vollständige Gemeinschaftsbereiche, die auf das Wohlbefinden ausgelegt sind: Gemeinschaftsbecken mit Bereichen für Erwachsene und Kinder Innen- und Außenturnhalle Wellnessbereich mit Jacuzzi, Sauna und kalter Erholung Yoga- und Meditationsräume Kinderbereich und Gartenbereiche Das Grundstück verfügt außerdem über eine Garage und einen Abstellraum mit bequemem Zugang vom Haus sowie Bereiche für Fahrräder und ein Sicherheitssystem mit Videoüberwachung. Dank seiner hervorragenden Wärme- und Akustikdämmung garantiert das Haus zu jeder Jahreszeit eine hohe Energieeffizienz und maximalen Komfort. Mit einer Gesamtfläche von 120,77 m² ist diese Immobilie sowohl als dauerhafter Wohnsitz als auch als Investition in einem stetig wachsenden Standort eine ideale Wahl. La Marina Beach Residencial definiert das Konzept des Mittelmeerlebens neu und verbindet Privatsphäre, Design und Qualität in jedem Detail. #ref:CBS838
360.000 €
Freistehendes Villa mit Pool, Privatsphäre und freiem Blick in San Antonio, Oliva
Im Alleinauftrag
Oliva pueblo

Freistehendes Villa mit Pool, Privatsphäre und freiem Blick in San Antonio, Oliva

150 m²Größe42 Bäder
Freistehendes Villa mit Pool, Privatsphäre und freiem Blick in San Antonio, Oliva Exklusives freistehendes Einfamilienhaus im Gebiet San Antonio in Oliva, auf einem 700 m² großen Grundstück mit 150 m² bebauter Fläche, verteilt auf zwei Etagen. Eine außergewöhnliche Immobilie aufgrund ihrer naturnahen Lage, ihrer Privatsphäre und des spektakulären freien Blicks auf die Berge und Orangenhaine. Der Außenbereich bietet großzügige Flächen, um das mediterrane Klima das ganze Jahr über zu genießen, mit privatem Swimmingpool, Terrasse, Gartenbereichen und privatem Stellplatz. Wesentliche Merkmale: - 700 m² Grundstück mit hoher Privatsphäre - 150 m² bebaute Fläche auf zwei Etagen - 4 Schlafzimmer und 2 Badezimmer, eines davon mit Badewanne - Großzügiger Wohn-Essbereich mit offener Küche und Kamin - Privater Swimmingpool - Große Terrassen mit freiem Ausblick - Paellero bzw. Außenbereich mit Grill - Privater Stellplatz - Hauswirtschaftsraum - Klimaanlage auf beiden Etagen - Ruhige und naturnahe Umgebung Das Anwesen befindet sich in San Antonio, einem ruhigen Wohngebiet von Oliva, umgeben von Natur und etwa 10 Gehminuten vom Ortszentrum entfernt. Die privilegierte Lage verbindet eine entspannte Umgebung, freie Ausblicke und ein ausgeprägtes Gefühl von Privatsphäre mit der komfortablen Nähe zu Geschäften, Dienstleistungen und dem herrlichen Strand von Oliva. Eine hervorragende Gelegenheit für alle, die ein freistehendes Haus mit Pool und großzügigen Außenbereichen suchen, ohne auf die Nähe zum Ortszentrum und zur Mittelmeerküste verzichten zu müssen. Der Preis versteht sich zuzüglich Steuern und der vom Käufer zu tragenden Kaufnebenkosten (Grunderwerbsteuer bzw. gegebenenfalls Mehrwertsteuer und Stempelsteuer; Notar- und Grundbuchkosten; Immobilienmaklerprovision). Angebot vorbehaltlich Änderungen oder Rücknahme ohne vorherige Ankündigung; Angaben und Flächenangaben sind unverbindlich. #ref:CBEX2684
400.000 €
Apartment 3 Schlafzimmer Verkauf Andorra la Vella

Centro

Apartment 3 Schlafzimmer Verkauf Andorra la Vella

118 m²Größe32 Bäder
Exclusive new development located just 500 meters from the center of Andorra la Vella and its main shopping street.~~The 14-story building is scheduled for completion in the first quarter of 2028 and will offer a modern, comfortable and functional environment with landscaped areas and a paddle tennis court.~~The apartments are characterized by their contemporary design, A-rated energy efficiency, and the use of premium materials.~~All units feature outdoor space with practical balconies or terraces, and a carefully considered orientation that guarantees natural light and thermal comfort year-round.~~Key Features~Structure and Façade: Prefabricated concrete system and ventilated façade with ceramic cladding that mimics concrete and engineered wood, providing elegance and durability.~Exterior Joinery: Aluminum or PVC with thermal break and triple glazing, guaranteeing optimal thermal and acoustic insulation.~Climate Control: Radiant floor heating and cooling system with domestic hot water production via the FEDA Ecoterm network, ensuring maximum efficiency and comfort. Home automation: pre-installation for scalable home automation and motorized blackout curtains in the living room.~LED lighting in kitchens, bathrooms, and common areas.~Pre-installation for electric vehicle charging in parking spaces.~~Interior finishes: Grato SPC laminate flooring and non-slip porcelain stoneware on balconies and terraces.~Fully equipped kitchens with MOBALPA or similar cabinetry, CERATOP or similar countertops, and SIEMENS or equivalent appliances.~Bathrooms with wall-hung vanities, thermostatic faucets, and resin shower tray with screen.~Security entrance door and lacquered interior doors.~~Sustainability and efficiency: Thanks to its construction design, advanced insulation, and state-of-the-art energy systems, the development achieves the highest energy rating of A, reducing consumption and environmental impact.~~This 100 m2 property is a first-floor apartment with an 18 m2 balcony and a south-facing orientation, ensuring sunshine all day long. It features:~- Entrance hall with built-in wardrobe.~~- Spacious living/dining room and fully equipped kitchen.~~- Guest bathroom.~~- Functional laundry room.~~- Full bathroom.~- Two large bedrooms with built-in wardrobes.~~- Master suite with built-in wardrobes and en-suite bathroom.~- Balcony access from every room.~~Option to purchase two parking spaces and a storage unit.~~Gali Real Estate at your service. #ref:04744/5210
658.000 €
Zeitgenössische Villa in El Campanario, New Golden Mile
Benamara - Atalaya

Zeitgenössische Villa in El Campanario, New Golden Mile

403 m²Größe649 m²Grundstück44 Bäder
Diese elegante Villa mit vier Schlafzimmern in El Campanario verbindet zeitgenössische Architektur mit klaren Linien, großzügigen privaten Außenbereichen und Innenräumen, die darauf ausgelegt sind, das natürliche Licht optimal zu nutzen. Auf einem 648 m² großen Grundstück bietet die Immobilie 403 m² Wohn- und Nutzfläche und verbindet moderne Linien mit warmen Materialien, gepflegten Grünanlagen und einer durchdachten Raumaufteilung, die Innen- und Außenbereiche harmonisch miteinander verbindet. Die Villa verfügt über einen privaten Swimmingpool, ein großzügiges Solarium auf der Dachterrasse, weitläufige Terrassen und eine Garage für zwei Fahrzeuge. Ein Konzept von praktischem Luxus, das perfekt auf den Alltag abgestimmt ist. Der großzügige Wohnbereich besticht durch seine beeindruckenden Proportionen und die direkte Verbindung zum Außenbereich. Bodentiefe Glasschiebetüren lassen sich vollständig zu den Terrassen öffnen und schaffen einen fließenden Wohnbereich, der von ausgewachsener tropischer Vegetation umgeben ist. Holzverkleidete Decken, großzügige Raumhöhen, Natursteinoberflächen und sanfte neutrale Farbtöne verleihen den Innenräumen Wärme und Eleganz, ohne den modernen Charakter zu verlieren. Die Küche wurde so konzipiert, dass sie Funktionalität und Eleganz miteinander verbindet und einen direkten Zugang zu den Außenbereichen für Mahlzeiten und geselliges Beisammensein bietet. Jeder Raum wurde sorgfältig gestaltet, um Komfort und Funktionalität zu gewährleisten. Alle vier Schlafzimmer verfügen über eigene Badezimmer und wurden mit besonderem Augenmerk auf Privatsphäre, natürliches Licht und den Zugang zu Terrassen gestaltet. Die Master-Suite bietet einen freien Ausblick, ein elegantes Badezimmer im Hotelstil sowie einen großzügigen Ankleidebereich, der zusätzlichen Komfort im Alltag schafft. Die untere Ebene bietet eine entspanntere Atmosphäre mit zusätzlichen Wohn- und Unterhaltungsbereichen. Diese eignen sich ideal für den Empfang von Gästen, die Einrichtung eines privaten Kinoraums oder für gemeinsame Familienmomente. Die flexible Raumaufteilung lässt sich problemlos an unterschiedliche Lebensstile anpassen. El Campanario zählt zu den etabliertesten und ausgewogensten Wohnlagen der Costa del Sol. Die Gegend bietet Ruhe und Privatsphäre und gleichzeitig eine hervorragende Anbindung an die wichtigsten Sehenswürdigkeiten und Einrichtungen der Region. Golfplätze, Beach Clubs, internationale Schulen, Puerto Banús, Marbella und Estepona sind bequem erreichbar. Eine Immobilie für Käufer, die zeitgenössisches Design, hochwertige Materialien und Räume suchen, die langfristig Freude bereiten. Ein Zuhause, in dem Ästhetik und Funktionalität harmonisch miteinander verbunden werden und das perfekt auf den mediterranen Lebensstil abgestimmt ist. #ref:CBSH1612
2.750.000 €
Chalet 5 Schlafzimmer Verkauf Vigo
Alcabre

Chalet 5 Schlafzimmer Verkauf Vigo

576 m²Größe55 Bäder
Exclusividad, carácter y vistas al mar en el enclave residencial más cotizado de Vigo. Ubicada a escasos 100 metros de la línea de costa, se alza esta imponente residencia señorial de mas de 500 m² construidos. Una propiedad concebida arquitectónicamente para quienes exigen una experiencia de vida excepcional, uniendo la serenidad del mar con la proximidad urbana. La propiedad destaca por su majestuosa volumetría y una orientación privilegiada. Al estar protegida por un entorno inmediato de edificaciones de baja altura, la residencia disfruta de una extraordinaria perspectiva azul del mar y de los atardeceres gallegos, garantizando una luminosidad excepcional y una privacidad inalterable. Diseñada para el Arte de Recibir - Salón de Gala: Un espacio de gran presencia e impecable escala, orientado por completo hacia el jardín y la piscina privada a través de paños acristalados de suelo a techo. - Área Gastronómica: Comedor independiente diseñado para cenas de representación, conectado a una cocina de alta gama con despensa independiente y una cocina de servicio secundaria en el nivel inferior. - Elegancia Conectiva: Un imponente vestíbulo con techos altos articula las zonas sociales. Múltiples terrazas y balcones circundantes extienden la vida social hacia el exterior, convirtiéndose en miradores privados hacia el litoral. Un Santuario Privado con Perspectiva Marina La zona de noche está configurada para garantizar la máxima independencia de sus residentes y huéspedes, conectando las estancias principales con el horizonte: - Master Suite: Un refugio privado que cuenta con vestidor exento, baño señorial en suite y acceso directo a un balcón particular donde el mar y la brisa atlántica son los protagonistas absolutos. - Habitaciones VIP: 4 dormitorios adicionales de generosas dimensiones, configurados con baños privados o accesos directos y balcones independientes orientados hacia el entorno costero. - El Despacho-Biblioteca: Un espacio noble y aislado, proyectado para la alta dirección o la lectura con la tranquilidad del entorno marino como telón de fondo. Bienestar y Coleccionismo Privado -Wellness Core: La planta inferior alberga una sauna privada concebida para el bienestar, la desconexión y el cuidado de la salud sin salir de casa. - Santuario del Motor: Un atributo altamente diferencial de esta propiedad es su garaje privado con capacidad para hasta 5 vehículos. Un espacio idóneo para albergar una colección privada de automóviles con absoluta comodidad, seguridad y discreción. El Oasis Exterior y Ubicación Prime El jardín maduro y la piscina privada forman un perímetro completamente acotado y seguro frente a miradas externas. Gracias a la baja altura de las propiedades colindantes, el área exterior se convierte en un entorno soleado y resguardado, ideal para recepciones privadas bajo el influjo del Atlántico. Situada en Alcabre, a un minuto a pie de la arena, la propiedad ofrece un equilibrio perfecto: la exclusividad de un mirador costero propio y el dinamismo de la ciudad de Vigo a solo un paso. Más que una casa, un legado. La propiedad no incluye mobiliario. #ref:CBIN913
1.770.000 €
Wohnung  Barcelona
El Raval

Wohnung Barcelona

Coldwell Banker prensents this exclusive home located in a majestic, stately estate, originally built in 1820 and fully renovated with impeccable craftsmanship that preserves its historic essence while elevating it with a top-tier contemporary design. The property, with a floor area of 106 m², is entirely exterior and features four balconies facing the street, providing excellent natural light and a pleasant connection to the urban surroundings. It offers three spacious bedrooms, one of which is en suite, designed to ensure maximum comfort and privacy. Additionally, it features two full bathrooms, finished with high-quality materials and exceptional attention to every detail. Its open, bright, and perfectly laid-out spaces create an elegant and welcoming atmosphere, where functionality and style coexist in perfect harmony. The renovation was carried out using select materials and meticulous attention to detail, achieving an outstanding balance between the building's classic character and modern amenities. The building features excellent common areas that enhance the residential experience: a swimming pool, a sun terrace, and spacious communal areas designed for enjoyment and relaxation. Located in one of Barcelona's most desirable neighborhoods, just steps away from Plaça Catalunya, the Gothic Quarter, and Las Ramblas, this home offers a wealth of cultural, culinary, and recreational experiences, while maintaining the tranquility and exclusivity of a unique residence in the heart of the city. A once-in-a-lifetime opportunity to experience true urban luxury in one of Barcelona's most coveted locations. Come discover it and fall in love. Consumer information: The sale price does not include taxes or costs derived from the purchase, which according to current regulations are the buyer's responsibility (property transfer tax or, where applicable, VAT and stamp duty), as well as notary and registry fees. The published information, including surface areas, is for guidance only and not contractual. The offer may be subject to price changes or withdrawal from the market without prior notice. Real estate agency fees will apply according to the signed marketing agreement. Detailed information will be provided to any interested party before any payment is made, in accordance with applicable state and regional regulations. #ref:AV304
Von 669.000 €
Exklusive Designerwohnung mit Balkon und stattlichem Charakter an der Gran Vía Fernando el Católico
Im Alleinauftrag
El Botànic

Exklusive Designerwohnung mit Balkon und stattlichem Charakter an der Gran Vía Fernando el Católico

124 m²Größe22 Bäder
Exklusive Designerwohnung in höhen Stockwerk mit großem Balkon und stattlichem Charakter an der Gran Vía Fernando el Católico Coldwell Banker Excellence präsentiert exklusiv dieses einzigartige 124 m² große Haus im siebten Stock eines eleganten Herrenhauses, entworfen vom Architekten José Cort Botí, an der Gran Vía Fernando el Católico. Eine Immobilie, die renoviert wurde, um die ursprüngliche Architektur mit zeitgemäßem Design zu verbinden und Geräumigkeit, natürliches Licht sowie ausgezeichnete Qualitäten zu bieten. Sie verfügt über große Fenster und einen großen Balkon. Sie verfügt über zwei Schlafzimmer, darunter eine große Suite mit Umkleideraum und privatem Bad; und ein zweites Badezimmer. Der Tagesbereich bietet ein großzügiges Wohn-Esszimmer, das mit dem Balkon verbunden ist, sowie eine elegante, unabhängige Küche mit einer zentralen Insel aus Macauba-blauem Quarzit. Wichtige Merkmale: - 124 m² gebaut - Siebter Außenstock mit Aufzug - Umfassende Renovierung zeitgenössischen Designs - Hohe Decken - Geräumiges Wohnzimmer-Esszimmer mit viel Tageslicht - Großer durchgehender Balkon mit Zugang vom Wohnzimmer und dem Hauptschlafzimmer - 2 große Schlafzimmer (Hauptschlafzimmer mit Umkleideraum) - 2 voll ausgestattete Badezimmer, eines davon mit eigenem Bad - Unabhängige Küche ausgestattet mit einer zentralen Insel aus Macauba-Blauquarzit - Außenzimmerei mit thermischer Trennung und Doppelverglasung - Ausgezeichnete Wärme- und Akustikdämmung - Mitsubishi zentrale Klimaanlage - Integrierte LED-Beleuchtung - Warmwasserrückleitungssystem, Wasserenthärter und individuelle Druckgruppe - Herrenhaus von 1962, entworfen vom Architekten José Cort Botí - Zugang für Menschen mit eingeschränkter Mobilität angepasst In einem der am stärksten konsolidierten Wohngebiete im Zentrum von Valencia gelegen, genießt das Anwesen eine ausgezeichnete Verbindung zum historischen Zentrum, den Turia-Gärten und den wichtigsten Sehenswürdigkeiten der Stadt. Eine privilegierte Umgebung, die Stadtleben, Architektur, Geschäfte, Restaurants, Schulen, öffentlichen Nahverkehr und Grünflächen vereint. Der Preis beinhaltet keine Steuern oder Kauf- und Verkaufskosten, die vom Käufer zu zahlen sind (ITP oder, wo zutreffend, Mehrwertsteuer und AJD; Notar- und Standbuchgebühren; Immobilienmaklerprovision). Angebot vorbehaltlich von Änderung oder Rückzug ohne vorherige Ankündigung; indikative Daten und Oberflächen. #ref:CBEX2669
639.000 €
Apartment for sale in Vila de Gràcia located in a building constructed in 2018. The price includes a parking space in the same building
Vila de Gràcia

Apartment for sale in Vila de Gràcia located in a building constructed in 2018. The price includes a parking space in the same building

54 m²Größe21 Bathroom
Coldwell Banker Anteris presents this very bright, recently built property with a parking space in the same building. The property has 61 m² of built area and 54 m² excluding common areas, and is distributed into a living-dining room, a semi-equipped kitchen, two bedrooms (one double bedroom with fitted wardrobes and one single bedroom), a full bathroom, and a laundry room. It is equipped with ducted air conditioning and heating. The building was constructed in 2018 and features a lift. In addition, the property has a 2.40 × 5.00 m parking space, available for an additional €36,000. Located in Gràcia, one of Barcelona's most charming and distinctive neighbourhoods. It is known for its peaceful streets, lively squares and authentic neighbourhood atmosphere, with numerous local shops, restaurants and cafés. The area is very well connected and combines traditional character with a modern, cosmopolitan atmosphere, making it one of the most sought-after areas to live in Barcelona. Contact us to arrange a viewing of this magnificent property. Consumer Information: The sale price does not include taxes or expenses arising from the purchase, which, in accordance with current regulations, are payable by the buyer (Property Transfer Tax - ITP - or, where applicable, VAT and Stamp Duty - AJD), as well as notarial and land registry fees. The information published, including property measurements, is provided for guidance purposes only and is not contractually binding. The offer may be subject to price changes or withdrawal from the market without prior notice. Real estate brokerage fees will be applied in accordance with the marketing agreement entered into. Detailed information will be provided to all interested parties before any deposit or advance payment is made, in accordance with applicable national and regional regulations. #ref:AV321
464.000 €
Beeindruckende Neubauwohnungen in der Gegend von El Higuerón.
El Higuerón

Beeindruckende Neubauwohnungen in der Gegend von El Higuerón.

Bezugsfertige Mehrfamilienwohnungen in einer der exklusivsten Lagen der Costa del Sol. Dieses Wohnprojekt bietet ein einzigartiges Konzept, bei dem Architektur, Natur und Lebensstil in perfekter Harmonie verschmelzen. In privilegierter Lage gelegen, vereint es Privatsphäre, offene Meerblicke und eine hervorragende Anbindung an die wichtigsten Ziele der Umgebung. Die Anlage umfasst 18 modern gestaltete Wohneinheiten, die darauf ausgelegt sind, maximales Tageslicht und großzügige Raumgefühle zu schaffen. Jede Einheit wurde sorgfältig mit hochwertigen Materialien, großen Terrassen und funktionalen Grundrissen geplant, die das ganzjährige Zusammenspiel von Innen- und Außenbereich optimal unterstützen. Das Projekt zeichnet sich durch sein starkes Engagement für Wohlbefinden und Lebensqualität aus und bietet exklusive Gemeinschaftsbereiche, die das Wohnerlebnis auf ein höheres Niveau heben: angelegte Gärten, Ruhezonen und Bereiche für Entspannung und Erholung. Darüber hinaus ermöglicht die Lage in einer etablierten Umgebung einen einfachen Zugang zu erstklassigen Dienstleistungen, Sporteinrichtungen, hochwertiger Gastronomie sowie ausgezeichneten Verbindungen zum Flughafen und zu den wichtigsten Städten der Costa del Sol. Eine einzigartige Gelegenheit für alle, die ein modernes Zuhause in privilegierter Lage suchen - sei es als Hauptwohnsitz, Ferienimmobilie oder Investition in einer der wachstumsstärksten Regionen Südeuropas. #ref:CBSH1535
Von 950.000 €
Coldwell Banker Andorra
Na Maria Pla, 20. Local 1
AD500, Andorra La Vella
De 9:00 a 19:00 h.
Newsletter

Finden Sie Ihr Zuhause im Ausland mit Unterstützung des Coldwell Banker® Netzwerks

Besuchen Sie unsere internationalen Websites und finden Sie Ihre Wunschimmobilie an den exklusivsten Orten

Wir verwenden unsere eigenen Cookies und Cookies von Drittanbietern, um die Sicherheit unserer Website zu gewährleisten und ihren Inhalt zu personalisieren. Ebenso verwenden wir Cookies, um Daten über Ihre Navigation zu messen und zu erhalten und um Werbung an Ihren Geschmack und Ihre Vorlieben anzupassen. Drücken Sie die Schaltfläche "Alle akzeptieren", um zu bestätigen, dass Sie die angezeigten Informationen gelesen und akzeptiert haben. Um diese Cookies zu verwalten oder zu deaktivieren, klicken Sie auf "Einstellungen". Weitere Informationen zu Cookies erhalte Sie in unserer Cookie-Richtlinie.
Cookies ändern
Technik und Funktional Immer aktiv
Diese Website verwendet eigene Cookies, um Informationen zu sammeln, um unsere Dienste zu verbessern. Wenn Sie weiter surfen, akzeptieren Sie deren Installation. Der Benutzer hat die Möglichkeit, seinen Browser zu konfigurieren und auf Wunsch zu verhindern, dass er auf seiner Festplatte installiert wird, obwohl er bedenken muss, dass dies zu Schwierigkeiten beim Navigieren auf der Website führen kann.
Sie ermöglichen die Beobachtung und Analyse des Verhaltens der Nutzer dieser Website. Die durch diese Art von Cookies gesammelten Informationen werden verwendet, um die Aktivität des Webs zu messen, um Benutzernavigationsprofile zu erstellen, um basierend auf der Analyse der Nutzungsdaten der Benutzer des Dienstes Verbesserungen einzuführen. Sie ermöglichen es uns, die Präferenzinformationen des Benutzers zu speichern, um die Qualität unserer Dienstleistungen zu verbessern und durch empfohlene Produkte ein besseres Erlebnis zu bieten.
Diese Cookies werden verwendet, um Informationen über die Präferenzen und persönlichen Entscheidungen des Benutzers durch die kontinuierliche Beobachtung seiner Surfgewohnheiten zu speichern. Dank ihnen können wir die Surfgewohnheiten auf der Website kennen und Werbung in Bezug auf das Surfprofil des Benutzers anzeigen.