Parkplatz Vermietung Andorra la Vella

Größe
2 m²
Preis
40 €
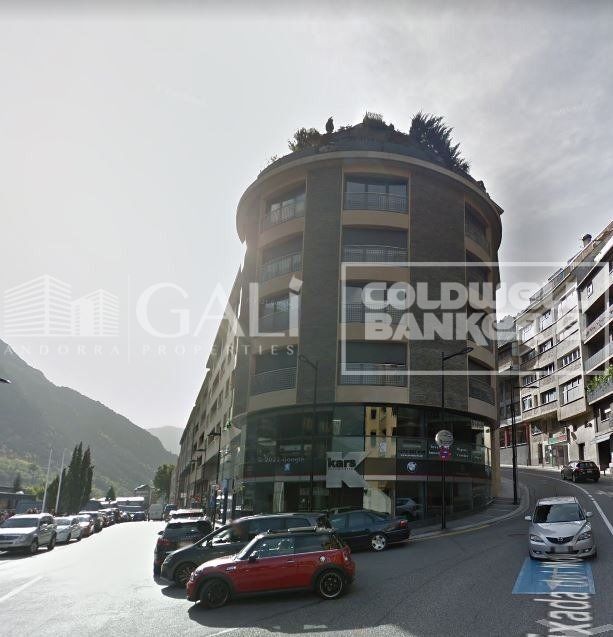
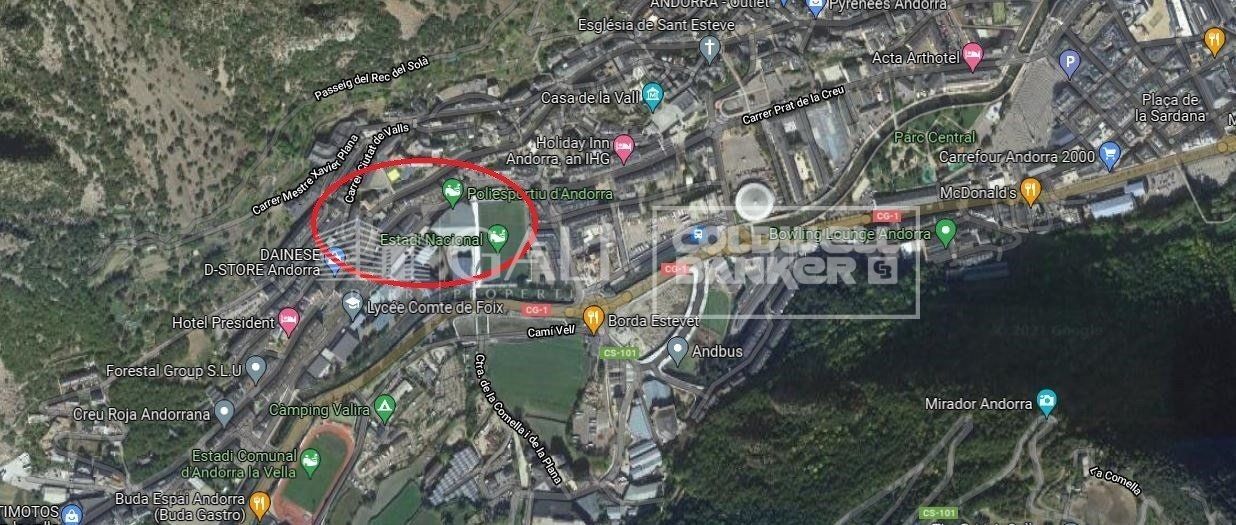
Motorcycle parking space for rent in front of the Lycée, very central and very well located due to its proximity to all services (bus station, supermarkets, schools, etc.).
#ref:04182/5210

Immobilieninformationen

zone
Principado de Andorra
Gegend
Andorra
standort
Andorra la Vella
district
Centro
Objekt typ
standort
40 €
Referenz
04182/5210
Bebaute Fläche
2 m2
Energiezertifikat
  • Ausstehend

über Andorra la Vella

Andorra la Vella ist die Hauptstadt des Fürstentums Andorra und liegt in den östlichen Pyrenäen zwischen Frankreich und Spanien.

Andorra la Vella befindet sich in der Region Andorra, einem kleinen Binnenland, das für seine atemberaubenden Berglandschaften bekannt ist. Es liegt im Herzen der Pyrenäen und bietet eine malerische Kulisse mit atemberaubenden Ausblicken.

Einer der Hauptvorteile von Andorra la Vella ist seine strategische Lage. Es dient als Tor zwischen Frankreich und Spanien und ist daher von den wichtigsten Städten beider Länder aus leicht erreichbar. Der Status des Fürstentums als Steueroase zieht auch Unternehmen und Besucher an, die günstige wirtschaftliche Bedingungen suchen.

Andorra la Vella bietet eine hohe Lebensqualität mit sauberer Luft, niedrigen Kriminalitätsraten und einer friedlichen Atmosphäre. Die Stadt ist bekannt für ihr ausgezeichnetes Gesundheitssystem, hochwertige Bildung und effiziente öffentliche Dienste. Die Einwohner profitieren von einem starken Gemeinschaftssinn und einer sicheren Umgebung für Familien.

Trotz seiner geringen Größe bietet Andorra la Vella eine Vielzahl von Aktivitäten für Einwohner und Besucher gleichermaßen. Die umliegenden Berge bieten reichlich Möglichkeiten für Outdoor-Aktivitäten wie Wandern, Skifahren und Mountainbiken. Darüber hinaus verfügt die Stadt über moderne Einkaufszentren, kulturelle Veranstaltungen und eine lebendige Nachtszene. Das nahe gelegene Caldea-Spa-Komplex bietet Entspannungs- und Wellness-Erlebnisse und ist das ganze Jahr über ein beliebtes Ziel.

Der Immobilienmarkt von Andorra la Vella zeichnet sich durch eine Mischung aus traditionellen Bergchalets und modernen Apartments aus. Der Markt spricht sowohl Einheimische als auch internationale Käufer an, die eine einzigartige Kombination aus natürlicher Schönheit, wirtschaftlichen Vorteilen und einem hohen Lebensstandard suchen. Die Immobilien reichen von gemütlichen Bergheimen bis zu luxuriösen Villen mit atemberaubendem Bergblick und bieten eine Vielzahl von Vorlieben und Lebensstilen.

Andorra la Vella vereint den Charme einer Berglandschaft mit den Annehmlichkeiten einer modernen Stadt und bietet Einwohnern und Besuchern eine einzigartige Mischung aus natürlicher Schönheit, wirtschaftlichen Vorteilen und einem hohen Lebensstandard.

Weitere Informationen anfordern
Ref.04182/5210
Na Maria Pla, 20. Local 1
AD500, Andorra La Vella
+376 801 700

Related properties

Fabrikgebäude Vermietung Andorra la Vella
Centro

Fabrikgebäude Vermietung Andorra la Vella

2.831 m²Größe
An industrial warehouse totaling 2,831.34 m2 of built area is offered, distributed over several levels and designed to meet high-level logistics, production, and administrative requirements.~~The building features a 219.8 m2 vertical core, ensuring efficient circulation between floors and smooth day-to-day operations. The industrial area totals 1,970.48 m2, strategically distributed between the ground floor and six basement levels, providing excellent capacity for storage, production, or specialized technical uses.~~In addition, the property includes 641.06 m2 of office space, consisting of spacious and bright areas that provide a comfortable and representative working environment, ideal for centralizing administrative management within the same complex.~~The ground floor, with 672.92 m2, offers an optimal combination of industrial space and offices, facilitating access and daily operations. On the first floor, there is 178.66 m2 of office space, perfectly suited for executive management or technical departments. The various basement levels allow for a flexible layout tailored to business needs, from storage to specific industrial applications.~~Overall, this is a well-designed, highly adaptable, and functional industrial property, ideal for companies seeking a solid asset with large floor areas, efficient vertical organization, and the advantage of integrating industrial activity and office space within a single building.~~Please do not hesitate to contact us to arrange a viewing. #ref:04915/5210
18.000 €

Zuletzt angesehene Immobilien

Apartment 2 Schlafzimmer Verkauf Escaldes-Engordany
Escaldes-Engordany

Apartment 2 Schlafzimmer Verkauf Escaldes-Engordany

111 m²Größe22 Bäder
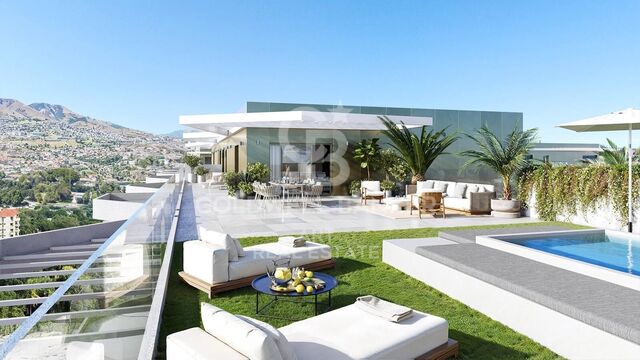
Exclusive residential development located in the heart of Escaldes-Engordany, just 500 meters from the Principality's economic and social center.~Situated in a prime location, the development boasts spectacular panoramic views over the Andorra and Escaldes valleys, as well as excellent orientation with year-round sunshine.~The project comprises an elegant 14-story tower with 124 apartments, designed for comfort, functionality, and high energy efficiency.~The apartments feature large windows, spacious terraces, and contemporary architecture, creating bright and airy spaces that connect with the natural surroundings.~The development offers a variety of apartment types and sizes to suit different needs, all with a modern and functional layout.~~The homes feature:~- Spacious covered terraces with large glazed surfaces~- Open-plan kitchen, dining, and living areas~- High-performance thermal and acoustic insulation~- High-end finishes~~The building boasts comprehensive communal areas designed for the well-being and enjoyment of its residents:~- Outdoor solarium with panoramic views~- Fully equipped gym~- Landscaped outdoor spaces~- Exclusive access for residents to Camí del Falgueró and Rec del Solà~In addition, the building offers a concierge service and elegant communal areas with sophisticated finishes.~~The building has been designed with high-quality materials and modern construction solutions:~- Reinforced concrete structure with strategically placed metal elements~- Ventilated façade with a slate-colored ceramic finish~- High level of thermal insulation and energy efficiency~- The terraces feature non-slip, wood-effect porcelain tile flooring, metal railings, and decorative planters.~~The kitchens are open to the living-dining room and equipped with high-end materials and appliances:~- Neolith, Silestone, or similar countertops~- Integrated BORA extractor fan~- Siemens or similar appliances: induction hob, oven, microwave, refrigerator, dishwasher~- Contemporary upper and lower cabinets with solid color and wood finishes~- Extendable faucets~~The bathrooms incorporate premium materials and a modern design:~- High-end ceramic wall tiles~- Wall-hung vanity unit with integrated sink~- Hansgrohe or similar thermostatic faucets~- Glass shower enclosure~- Ultra-thin shower tray~- Recessed rain shower~~The homes feature materials selected for durability and comfort:~~- Aluminum exterior joinery with thermal break, Schüco or similar~- Triple glazing with double air chamber~- Large-format porcelain stoneware flooring (two finishes to choose from)~- Carré or similar built-in wardrobes Similar~- Armored entrance door~- Integrated LED lighting in several rooms~~The building incorporates modern systems to guarantee maximum comfort and efficiency:~- Centralized heating and hot water system connected to FEDA Ecoterm~- Underfloor heating throughout the property~- Ducted air conditioning (except in bathrooms)~- Dual-flow ventilation system with heat recovery~~The building has 4 floors dedicated to parking and storage, with automatic access.~~Pre-installation for electric vehicle charging~~A unique development in Escaldes-Engordany that combines location, views, construction quality, and complete communal areas.~Gali Real Estate at your service. #ref:04993/5210
679.000 €
Ein Exklusives Küstenanwesen in Corralejos Begehrtester Wohnlage
Im Alleinauftrag
Corralejo

Ein Exklusives Küstenanwesen in Corralejos Begehrtester Wohnlage

139 m²Größe42 Bäder
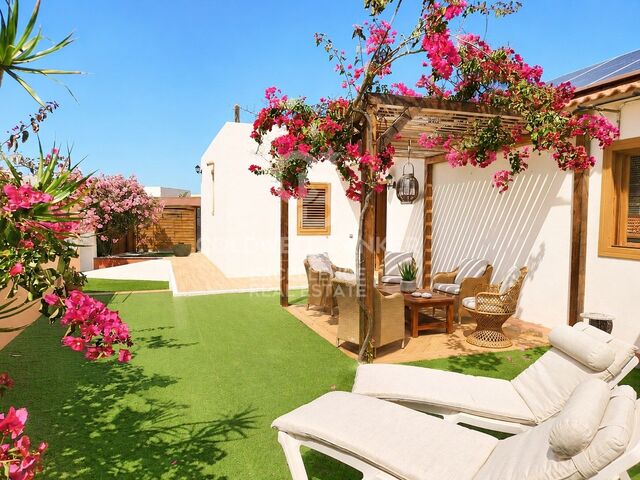
Ein Exklusives Küstenanwesen in Corralejos Begehrtester Wohnlage Coldwell Banker Excellence präsentiert eine außergewöhnliche Gelegenheit, ein Zuhause in einer der begehrtesten Wohnlagen von Corralejo zu erwerben. Nur 200 Meter vom berühmten Popcorn Beach entfernt vereint diese elegante Villa Privatsphäre, Ruhe und einen exklusiven Lebensstil am Meer. Der Atlantik, Cafés, Restaurants und das Einkaufszentrum Campanario sind bequem zu Fuß erreichbar. Am Ende einer ruhigen, halbprivaten Sackgasse gelegen, bietet die Immobilie ein friedliches Umfeld, in dem wahrer Luxus durch Großzügigkeit, natürliches Licht und die harmonische Verbindung von Innen- und Außenbereich definiert wird. Der beeindruckende Wohn- und Essbereich mit doppelter Raumhöhe und offener Küche bildet das Herzstück des Hauses und schafft eine helle, einladende Atmosphäre, die fließend in die Gärten und Terrassen übergeht. Die Außenbereiche sind darauf ausgelegt, das außergewöhnliche Klima Fuerteventuras das ganze Jahr über zu genießen: Beginnen Sie den Tag mit einem Kaffee unter der Pergola, verbringen Sie lange Mittagessen im Freien mit Familie und Freunden oder erleben Sie unvergessliche Sonnenuntergänge auf der Dachterrasse mit teilweisem Blick auf den Atlantischen Ozean. Die Villa wurde als dauerhaftes Zuhause und nicht nur als Ferienresidenz konzipiert und bietet die perfekte Balance zwischen Stil, Komfort und Funktionalität. Vier Schlafzimmer - oder alternativ drei Schlafzimmer und ein separates Arbeitszimmer -, großzügige Stauraumlösungen, ein privater Stellplatz sowie Solaranlagen machen dieses Haus ebenso praktisch wie elegant. Umgeben von einem eingewachsenen tropischen Garten vermittelt die Villa das Gefühl einer privaten Oase - nur wenige Schritte vom Meer entfernt. Immobilien in dieser Lage kommen nur äußerst selten auf den Markt. Wenn Sie ein Zuhause suchen, in dem Luxus durch Privatsphäre, Ruhe und den einzigartigen Lebensstil der Kanarischen Inseln definiert wird, bietet sich Ihnen hier eine außergewöhnliche Gelegenheit. Highlights der Immobilie -Erstklassige Lage in Grandes Playas, einer der exklusivsten Wohngegenden von Corralejo. -Nur 200 Meter vom berühmten Popcorn Beach entfernt. -140 m² Wohnfläche auf einem 250 m² großen Privatgrundstück. -Vier Schlafzimmer (oder drei Schlafzimmer plus separates Arbeitszimmer). -Zwei voll ausgestattete Badezimmer. -Großzügiger, offener Wohn- und Essbereich mit beeindruckender doppelter Raumhöhe. -Voll ausgestattete Küche mit separatem Hauswirtschafts- und Waschraum. -Zwei überdachte Pergolen sowie mehrere Außenbereiche für ganzjährigen Wohnkomfort. -Dachterrasse mit teilweisem Blick auf den Atlantik und spektakulären Sonnenuntergängen. -Privater Stellplatz auf dem Grundstück sowie zusätzliche Parkmöglichkeiten direkt vor dem Haus. -Solaranlage für besonders niedrige Betriebskosten. -Keine Gemeinschaftskosten. -Großzügige Stauraumlösungen sowie separate Bereiche für Fahrräder, Surfboards und Paddleboards. -Glasfaser-Internetanschluss. -Strände, Cafés, Restaurants und das Einkaufszentrum Campanario sind bequem zu Fuß erreichbar. Der angebotene Kaufpreis beinhaltet weder die vom Käufer zu tragenden Steuern noch die mit dem Erwerb verbundenen Kosten, einschließlich Grunderwerbsteuer (ITP) bzw. gegebenenfalls Mehrwertsteuer (IVA) und Stempelsteuer (AJD), Notar- und Grundbuchgebühren sowie Maklerprovision. Preisänderungen oder eine Rücknahme des Angebots bleiben vorbehalten. Alle Angaben, Flächen und Maße sind unverbindlich und dienen ausschließlich zu Informationszwecken. #ref:CBEX2675
729.000 €
Penthouse mit touristischer Lizenz und 20 m² Terrasse, 30 Meter vom Passeig de Gràcia entfernt, Barcelona
Dreta de l'Eixample

Penthouse mit touristischer Lizenz und 20 m² Terrasse, 30 Meter vom Passeig de Gràcia entfernt, Barcelona

120 m²Größe52 Bäder
Coldwell Banker Prestige präsentiert diese Gelegenheit in Dreta de l'Eixample, nur 30 Meter vom Passeig de Gràcia entfernt, einer der begehrtesten Lagen Barcelonas. Die Immobilie bietet 95 m² Wohnfläche sowie eine private Terrasse von ca. 20 m², eine seltene Außenfläche im Stadtzentrum. Sie befindet sich im 4. Stock ohne Aufzug und verfügt über eine Ost-West-Ausrichtung, die für gute natürliche Belichtung und Belüftung sorgt. Die Wohnung verfügt über eine aktive touristische Lizenz, was sie zu einer attraktiven Investitionsmöglichkeit macht. Ursprünglich verfügte die Immobilie über 5 Schlafzimmer und 2 Badezimmer und ist derzeit in zwei unabhängige Einheiten aufgeteilt, bleibt jedoch rechtlich eine einzige registrierte Immobilie. Die Wohnung muss renoviert werden und bietet zahlreiche Möglichkeiten zur Neugestaltung. HAUPTMERKMALE Dreta de l'Eixample 30 Meter vom Passeig de Gràcia entfernt 95 m² Wohnfläche Private Terrasse ca. 20 m² 4. Etage ohne Aufzug Ost-West-Ausrichtung Aktive touristische Lizenz Derzeit in zwei Einheiten aufgeteilt Eine einzige registrierte Immobilie Renovierungsbedürftig Ursprüngliche Aufteilung mit 5 Schlafzimmern und 2 Bädern Verkaufspreis: 699.000 € Der angegebene Preis beinhaltet keine Steuern oder Kaufnebenkosten. Beim Kauf fällt die Grunderwerbssteuer (ITP) an, die je nach Situation des Käufers ungefähr zwischen 5 % und 20 % des Kaufpreises liegen kann. Zusätzlich entstehen Notarkosten (ca. 1.500 €) sowie Grundbuchkosten (ca. 500 €) und gegebenenfalls Hypothekenkosten bei Finanzierung. Geschätzter Gesamtpreis des Kaufs: etwa zwischen 790.000 € und 902.000 €, abhängig von der anwendbaren Steuer und den Finanzierungsbedingungen. Für weitere Informationen oder zur Vereinbarung eines Besichtigungstermins kontaktieren Sie bitte Coldwell Banker Prestige. Referenz: CBES2879 #ref:CBES2879
699.000 €
Haus 4 Schlafzimmer Verkauf La Massana
Sispony

Haus 4 Schlafzimmer Verkauf La Massana

547 m²Größe44 Bäder
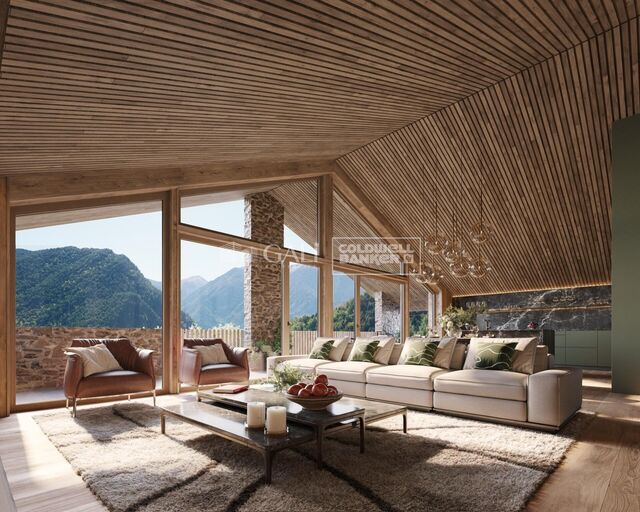
We are pleased to present the new housing development LES LLARS DE LA FONT, an exclusive residential project consisting of 3 elegant houses located in a fantastic enclave in La Massana, in the historic centre of Sispony. Carefully placed in the main street. Their stone and wood façades blend in with the mountain and the village's traditional borders.~They are designed to be energy efficient and use the latest technologies and construction techniques to minimise environmental impact and make responsible use of resources. They are homes that make the most of natural light, are insulated from inclement weather and outside noise, ventilated in a controlled manner, thus obtaining a high level of comfort and wellbeing, as well as excellent air quality and a healthy indoor environment, all while using the minimum amount of energy and therefore achieving the maximum energy rating class A.~~Cal Blauet, has a constructed area of 547m2 including 116m2 of terraces. In addition, it shares with the other 2 units of the promotion, a garden of 384m2.~It is divided into 3 floors plus basement, communicated by lift and stairs.~- Floor 0: Comprising a large entrance hall leading to the spectacular day area, comprising a spacious living-dining room with a fully-equipped open-plan designer kitchen. It also has a guest toilet. This floor is designed to enjoy with family and friends and to give a feeling of warmth and spaciousness, the space has large windows that guarantee the entry of sun and natural light, through its first terrace.~- Floor -1: Composed of the sleeping area. It consists of 3 large double bedrooms, all of them en suite, with fitted wardrobes and access to the second terrace of the house.~- Floor -2: for this floor there are two options of distribution~ A: a Master suite with dressing room and a complete bathroom with a marvellous spa area. ~ B: a suite with dressing room and bathroom and a multi-purpose room that can be used as a gym, living room...~ In both options, always with access to the third terrace of the house. Also on this floor, there is a comfortable laundry area.~- Floor - 3: Here we find the garage with capacity for 4 cars. On this floor there is also a storage room.~~All the rooms of the house have direct connection with three large south-east facing terraces that guarantee an enormous amount of sunshine and excellent panoramic views.~The homes have a rainwater reuse system, and domestic hot water is produced by means of a highly efficient aerothermal system.~As for the qualities of the development, natural materials of proximity are used, such as stone masonry walls and slate tiles, or wooden roofing and carpentry, avoiding the use of polluting or toxic materials. ~~Highlights:~- High-performance exterior carpentry with concealed leaf and triple low-emission glazing. Armoured access door and fixed side panel in natural wood veneer with oak finish and automated sectional door with remote control in garages.~- Terraces with non-slip natural stone paving slabs, natural stone or coated steel railings. Garden planters and rust steel handrails on terraces. Natural stone masonry garden fences.~ High quality interior cladding, paint, natural stone, steel, wood or rectified porcelain stoneware according to design and decoration.~- General flooring of wood flooring, or rectified porcelain stoneware in bathrooms and polished concrete with epoxy resin in the garage.~- Interior woodwork in oak veneer with matt stainless steel handles and fittings. Fitted wardrobes with worktop vessels and doors and fronts veneered to match the joinery, with recast handle.~- Fully fitted kitchen with high quality Bosch appliances, large Franke stainless steel sink and Grohe pull-out mixer tap. High-end base units and tall units with soft close and heavy duty drawers, model ONE08 finished in Ernestomeda. Worktop, front and shelf in artificial marble stone.~- Bathrooms with high quality materials and modern and functional design. Shower with shower enclosure made of artificial stone or, depending on the option chosen, a bathtub with sauna is also available.~- The layout of the lower floor is flexible and allows the entire floor to be converted into a fantastic 60m2 suite or to combine a bedroom with a spacious multipurpose room. The house can thus be adapted to different needs and ways of living.~- Stuv model C.1 integrated fireplace insert~- Ski locker with locker, bench and boot warmer~- Low-maintenance landscaping, consisting of shrubs and hydroseeding~- Silent lift through the house and lift for vehicles to access the garage. ~- Pre-installation for electric vehicle charging. Bicycle rack including charging point. Photovoltaic installation~- Jung Smart Home home automation system including the connection gateway with aerothermics and internet connectivity, with integrated control displays in the video door entry system. Garage door control, lighting, air conditioning and hot water production, security and anti-intrusion with movement detectors, alarm and video surveillance.~- Underfloor air-conditioning with underfloor heating that provides a pleasant warmth at a low, evenly distributed temperature; and ventiloconventors that cool the air quickly. Both units are concealed and are powered by aerothermal energy. They also have an indoor air renewal system with heat recovery and filtering of allergens and pollutants.~~Do not hesitate to contact us for any further information you may require.~ #ref:04247/5210
4.050.000 €
Coldwell Banker Andorra
Na Maria Pla, 20. Local 1
AD500, Andorra La Vella
De 9:00 a 19:00 h.
Newsletter

Finden Sie Ihr Zuhause im Ausland mit Unterstützung des Coldwell Banker® Netzwerks

Besuchen Sie unsere internationalen Websites und finden Sie Ihre Wunschimmobilie an den exklusivsten Orten

Wir verwenden unsere eigenen Cookies und Cookies von Drittanbietern, um die Sicherheit unserer Website zu gewährleisten und ihren Inhalt zu personalisieren. Ebenso verwenden wir Cookies, um Daten über Ihre Navigation zu messen und zu erhalten und um Werbung an Ihren Geschmack und Ihre Vorlieben anzupassen. Drücken Sie die Schaltfläche "Alle akzeptieren", um zu bestätigen, dass Sie die angezeigten Informationen gelesen und akzeptiert haben. Um diese Cookies zu verwalten oder zu deaktivieren, klicken Sie auf "Einstellungen". Weitere Informationen zu Cookies erhalte Sie in unserer Cookie-Richtlinie.
Cookies ändern
Technik und Funktional Immer aktiv
Diese Website verwendet eigene Cookies, um Informationen zu sammeln, um unsere Dienste zu verbessern. Wenn Sie weiter surfen, akzeptieren Sie deren Installation. Der Benutzer hat die Möglichkeit, seinen Browser zu konfigurieren und auf Wunsch zu verhindern, dass er auf seiner Festplatte installiert wird, obwohl er bedenken muss, dass dies zu Schwierigkeiten beim Navigieren auf der Website führen kann.
Sie ermöglichen die Beobachtung und Analyse des Verhaltens der Nutzer dieser Website. Die durch diese Art von Cookies gesammelten Informationen werden verwendet, um die Aktivität des Webs zu messen, um Benutzernavigationsprofile zu erstellen, um basierend auf der Analyse der Nutzungsdaten der Benutzer des Dienstes Verbesserungen einzuführen. Sie ermöglichen es uns, die Präferenzinformationen des Benutzers zu speichern, um die Qualität unserer Dienstleistungen zu verbessern und durch empfohlene Produkte ein besseres Erlebnis zu bieten.
Diese Cookies werden verwendet, um Informationen über die Präferenzen und persönlichen Entscheidungen des Benutzers durch die kontinuierliche Beobachtung seiner Surfgewohnheiten zu speichern. Dank ihnen können wir die Surfgewohnheiten auf der Website kennen und Werbung in Bezug auf das Surfprofil des Benutzers anzeigen.