Fabrikgebäude Vermietung Andorra la Vella
Größe
626 m²
Preis
5.000 €
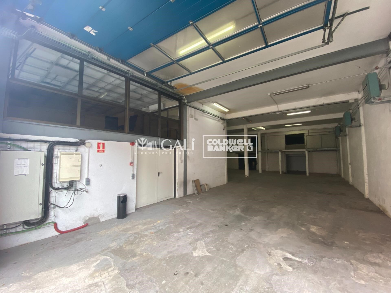
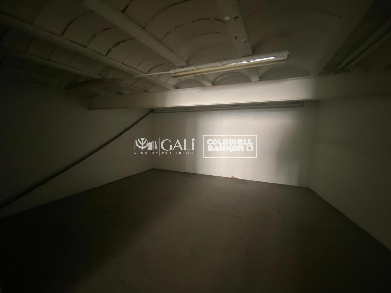
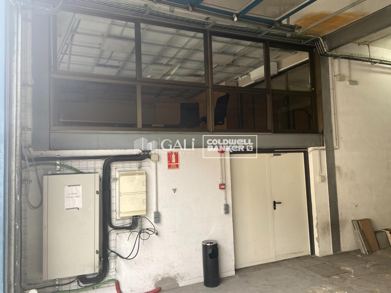
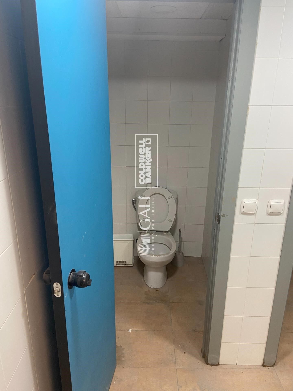
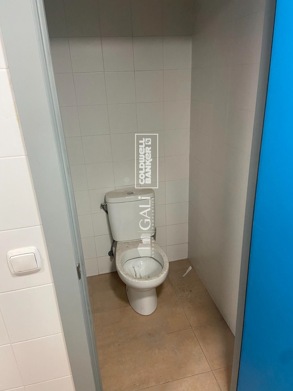
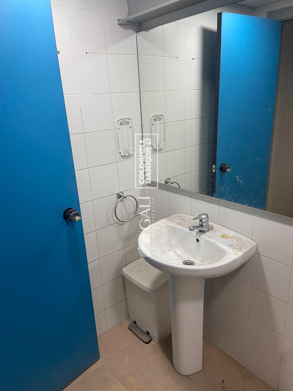
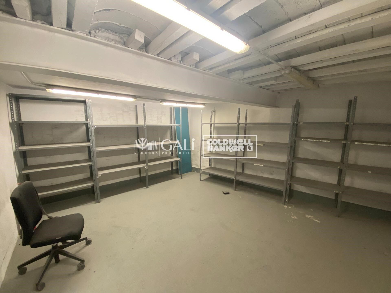
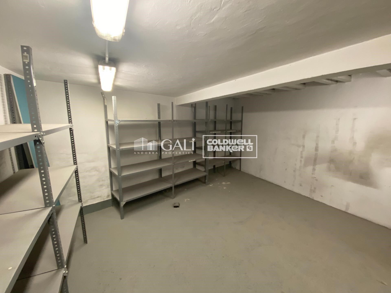
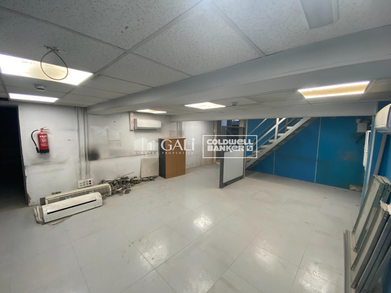
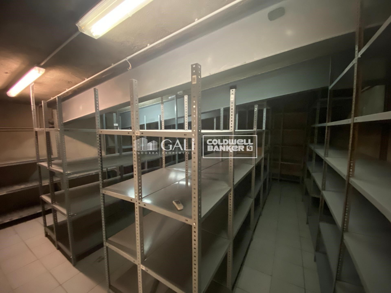
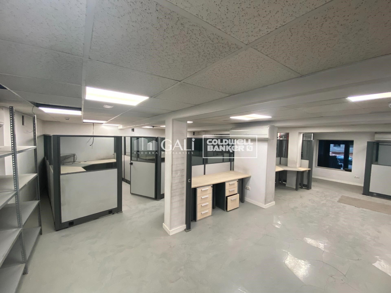
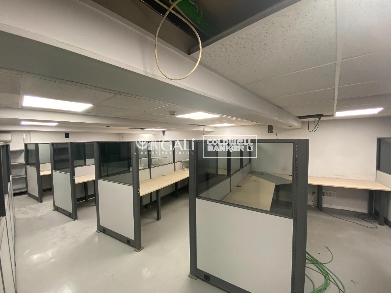
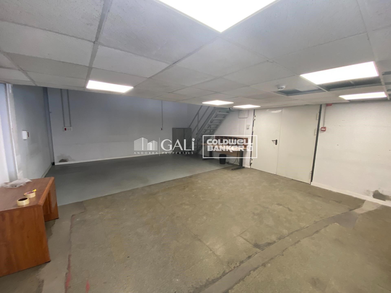
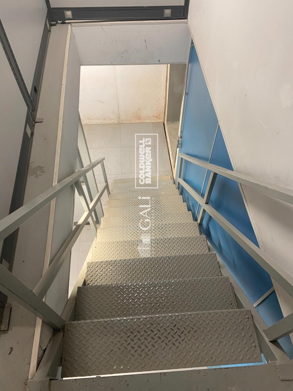
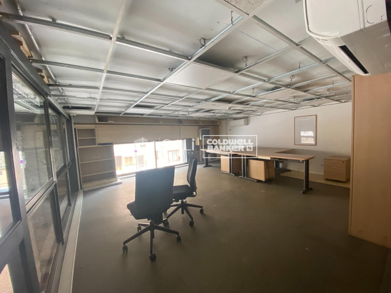
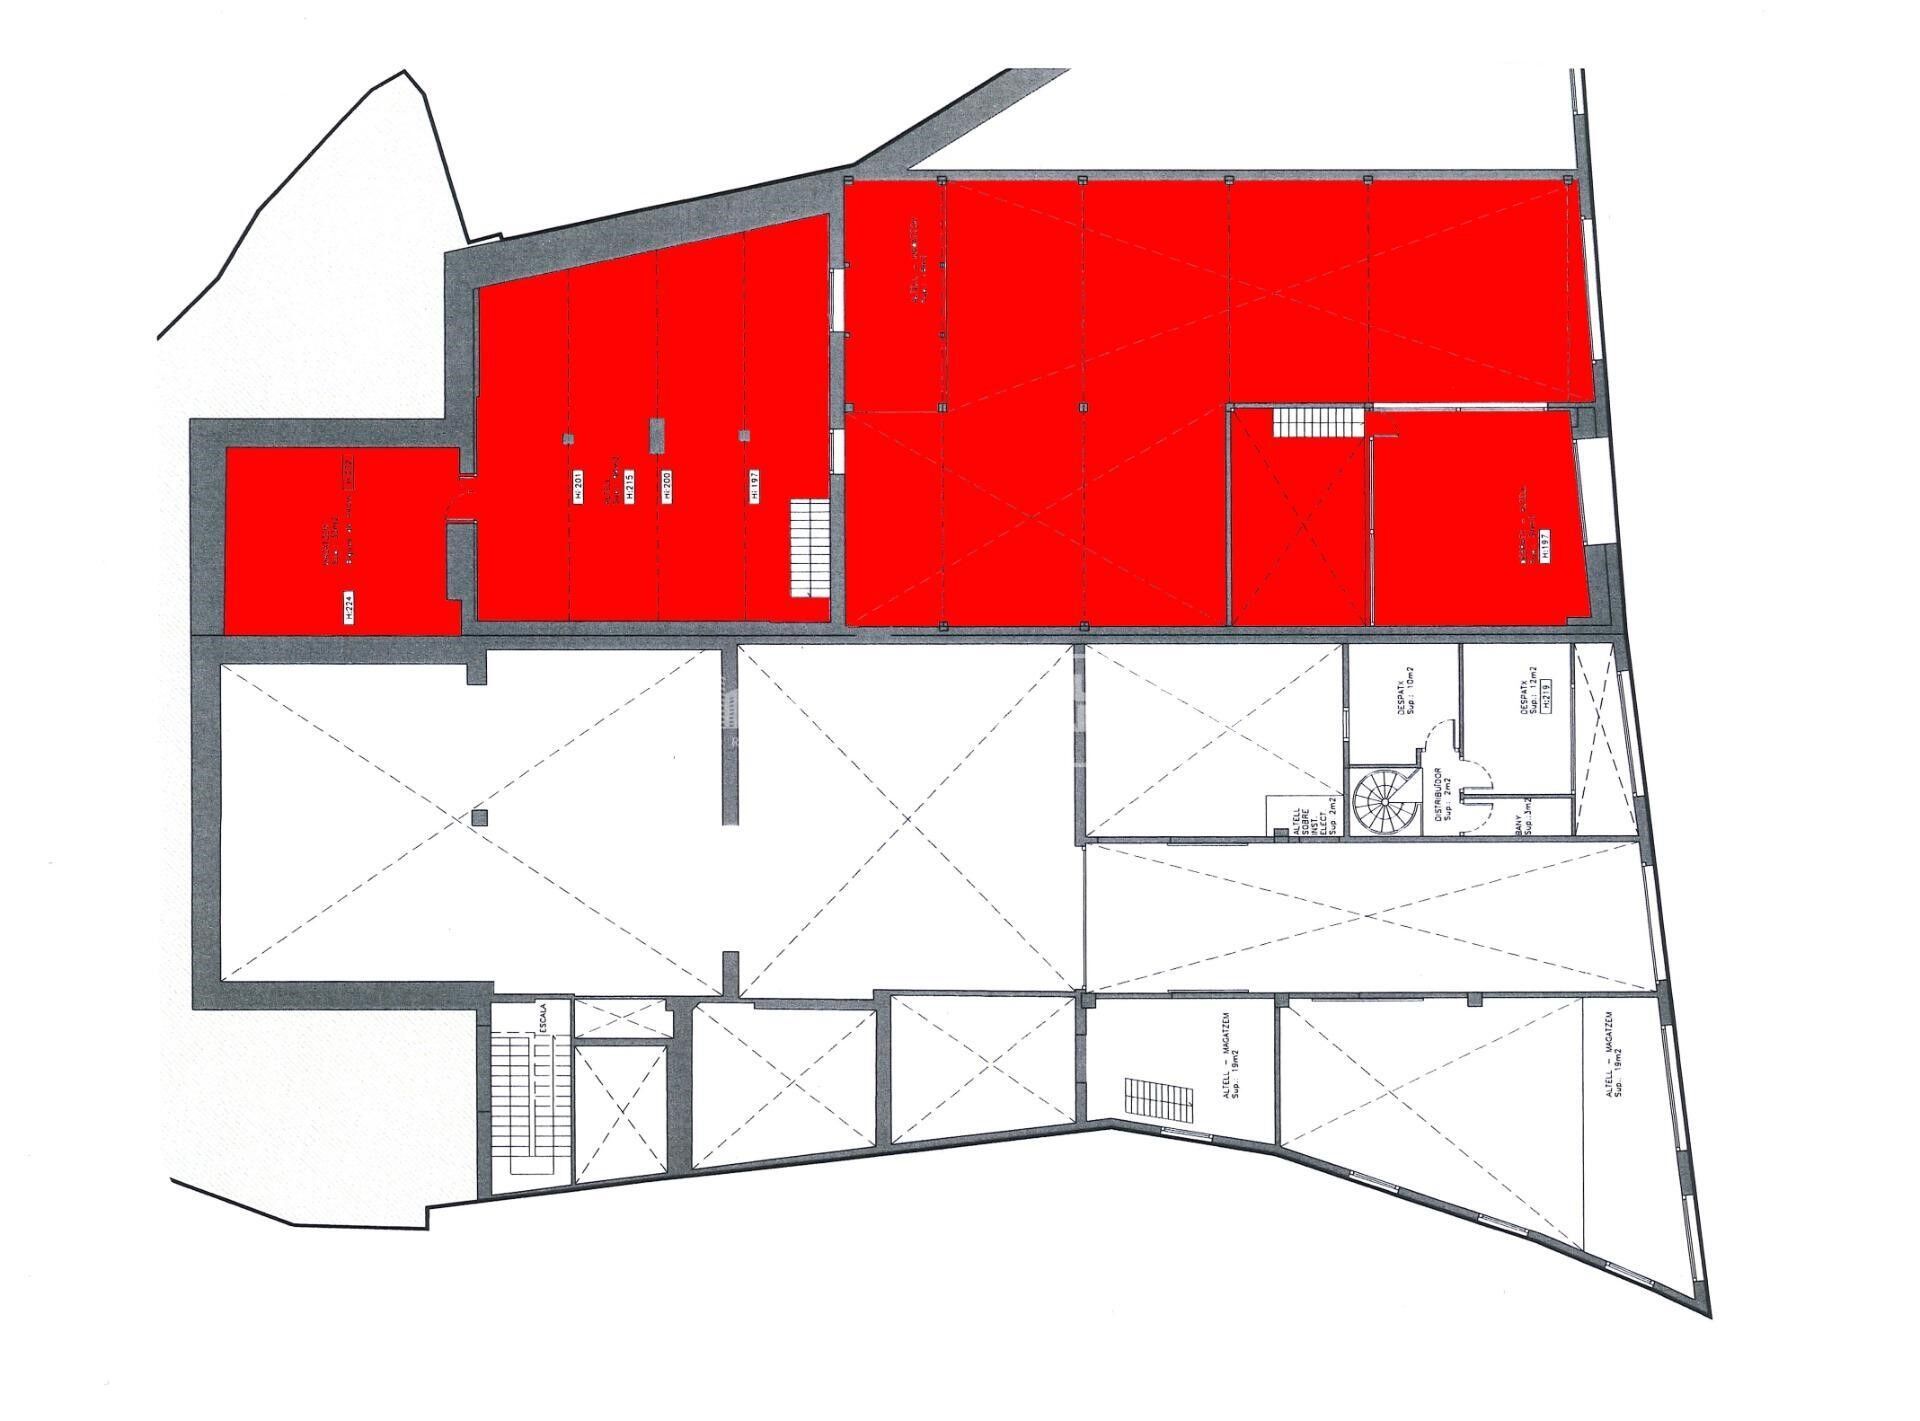
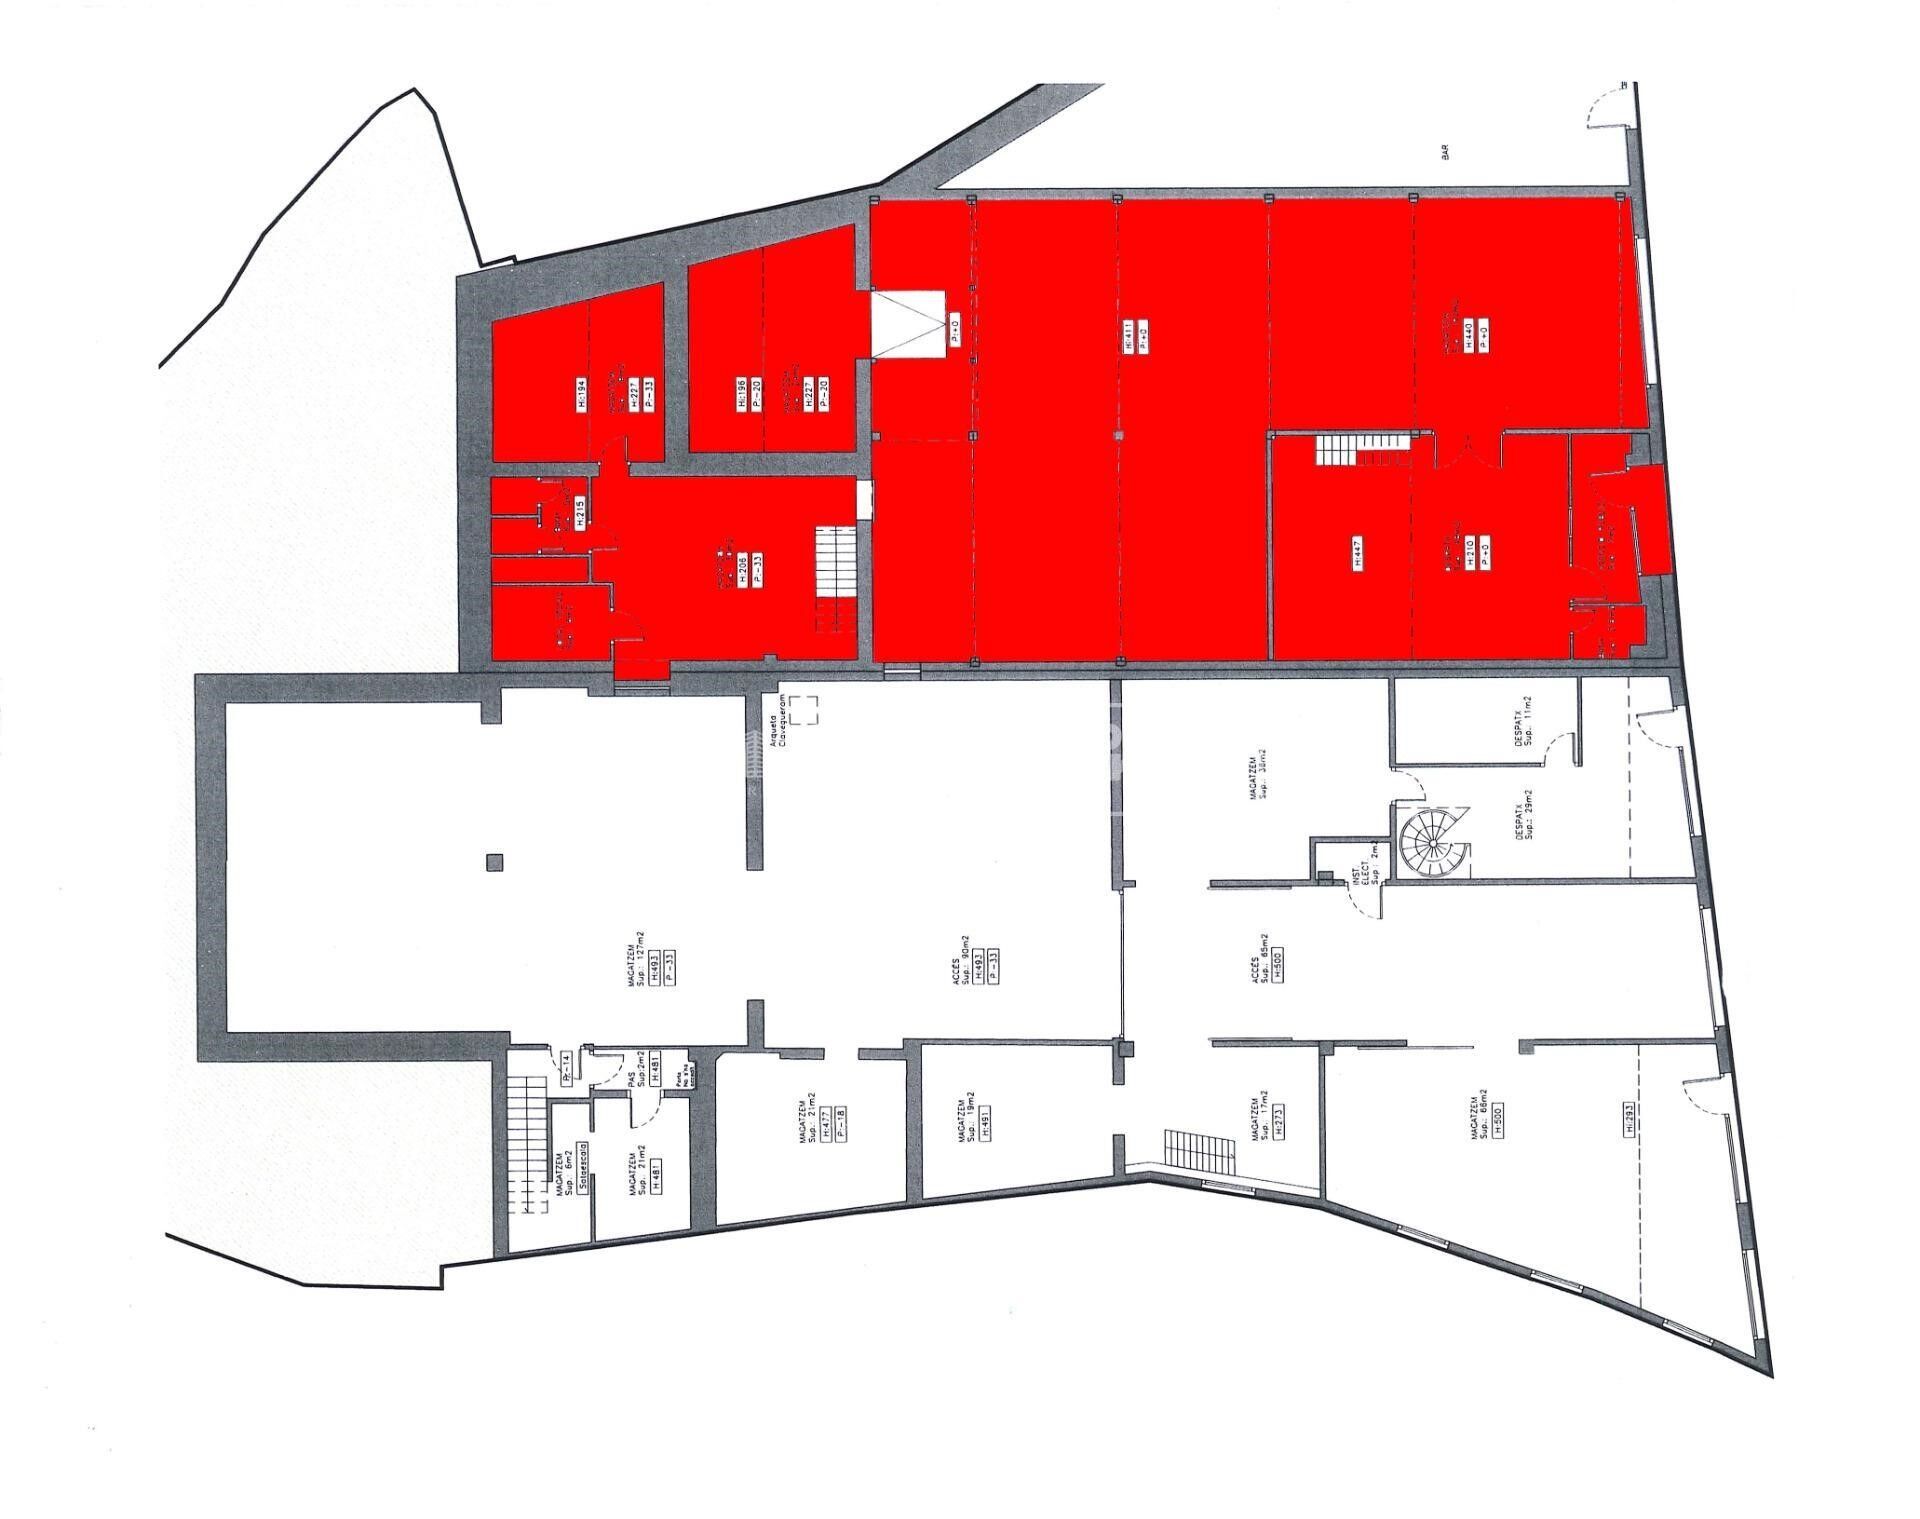
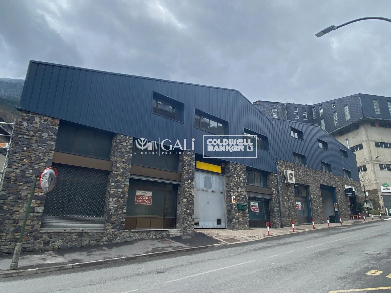
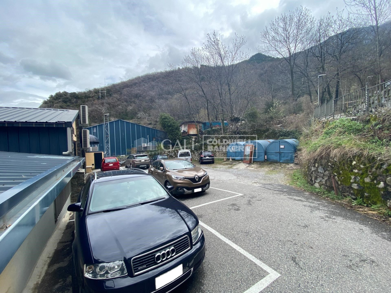
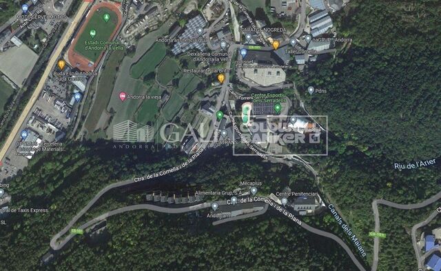
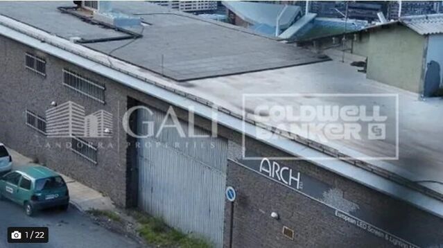
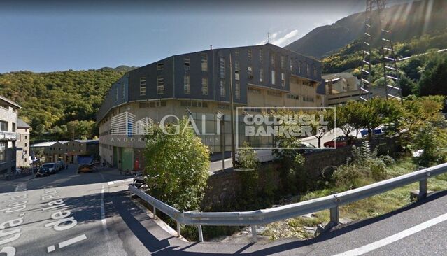

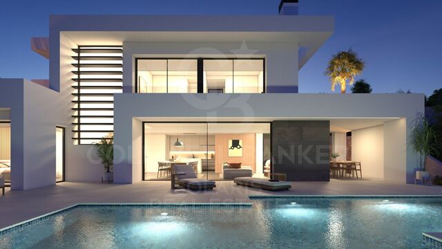
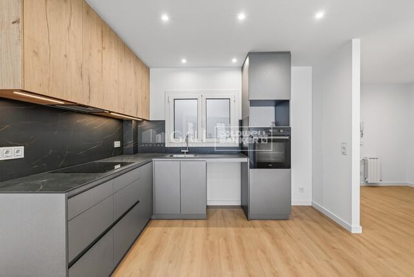
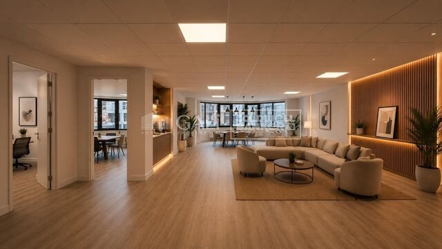
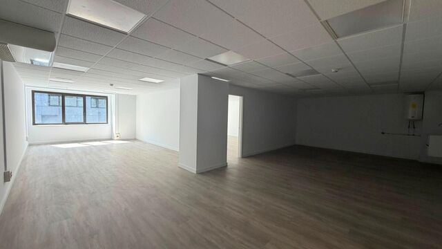
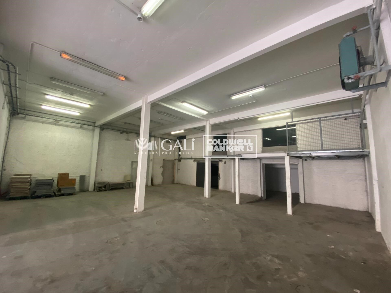
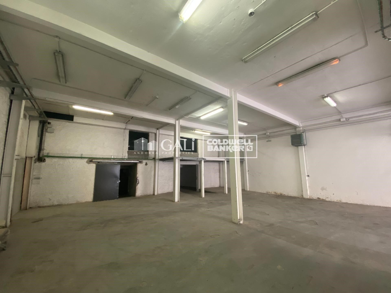
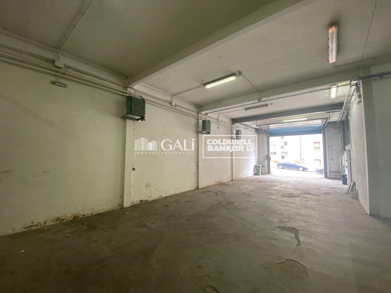
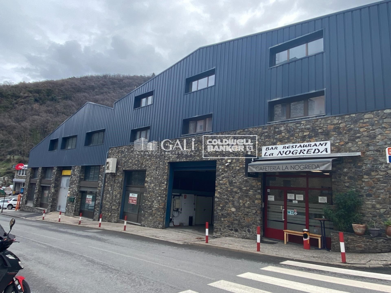
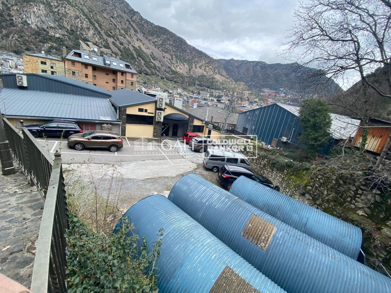
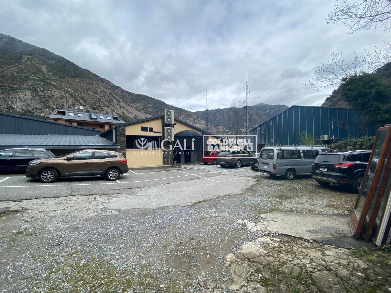
Warehouse in industrial area in Andorra la Vella. The industrial building, of 445 m2, has an interior height of 4.47 m with storage areas, offices and 2 toilets. It also has a mezzanine area of 181 m2, distributed as warehouses and offices.~~There is the possibility of having a parking area, for about 12 vehicles, next to the warehouse.~~Do not hesitate to contact us for any questions or to arrange a visit.~The Inmobiliaria Gali team will be pleased to help you.
#ref:03901/5210

Immobilieninformationen

zone
Principado de Andorra
Gegend
Andorra
standort
Andorra la Vella
district
Centro
Objekt typ
Industrieeinheit
standort
5.000 €
Referenz
03901/5210
Bebaute Fläche
626 m2
Energiezertifikat
  • Ausstehend

über Andorra la Vella

Andorra la Vella ist die Hauptstadt des Fürstentums Andorra und liegt in den östlichen Pyrenäen zwischen Frankreich und Spanien.

Andorra la Vella befindet sich in der Region Andorra, einem kleinen Binnenland, das für seine atemberaubenden Berglandschaften bekannt ist. Es liegt im Herzen der Pyrenäen und bietet eine malerische Kulisse mit atemberaubenden Ausblicken.

Einer der Hauptvorteile von Andorra la Vella ist seine strategische Lage. Es dient als Tor zwischen Frankreich und Spanien und ist daher von den wichtigsten Städten beider Länder aus leicht erreichbar. Der Status des Fürstentums als Steueroase zieht auch Unternehmen und Besucher an, die günstige wirtschaftliche Bedingungen suchen.

Andorra la Vella bietet eine hohe Lebensqualität mit sauberer Luft, niedrigen Kriminalitätsraten und einer friedlichen Atmosphäre. Die Stadt ist bekannt für ihr ausgezeichnetes Gesundheitssystem, hochwertige Bildung und effiziente öffentliche Dienste. Die Einwohner profitieren von einem starken Gemeinschaftssinn und einer sicheren Umgebung für Familien.

Trotz seiner geringen Größe bietet Andorra la Vella eine Vielzahl von Aktivitäten für Einwohner und Besucher gleichermaßen. Die umliegenden Berge bieten reichlich Möglichkeiten für Outdoor-Aktivitäten wie Wandern, Skifahren und Mountainbiken. Darüber hinaus verfügt die Stadt über moderne Einkaufszentren, kulturelle Veranstaltungen und eine lebendige Nachtszene. Das nahe gelegene Caldea-Spa-Komplex bietet Entspannungs- und Wellness-Erlebnisse und ist das ganze Jahr über ein beliebtes Ziel.

Der Immobilienmarkt von Andorra la Vella zeichnet sich durch eine Mischung aus traditionellen Bergchalets und modernen Apartments aus. Der Markt spricht sowohl Einheimische als auch internationale Käufer an, die eine einzigartige Kombination aus natürlicher Schönheit, wirtschaftlichen Vorteilen und einem hohen Lebensstandard suchen. Die Immobilien reichen von gemütlichen Bergheimen bis zu luxuriösen Villen mit atemberaubendem Bergblick und bieten eine Vielzahl von Vorlieben und Lebensstilen.

Andorra la Vella vereint den Charme einer Berglandschaft mit den Annehmlichkeiten einer modernen Stadt und bietet Einwohnern und Besuchern eine einzigartige Mischung aus natürlicher Schönheit, wirtschaftlichen Vorteilen und einem hohen Lebensstandard.

Weitere Informationen anfordern
Ref.03901/5210
Na Maria Pla, 20. Local 1
AD500, Andorra La Vella
+376 801 700

Related properties

Fabrikgebäude Vermietung Andorra la Vella
Centro

Fabrikgebäude Vermietung Andorra la Vella
2.831 m²Größe
An industrial warehouse totaling 2,831.34 m2 of built area is offered, distributed over several levels and designed to meet high-level logistics, production, and administrative requirements.~~The building features a 219.8 m2 vertical core, ensuring efficient circulation between floors and smooth day-to-day operations. The industrial area totals 1,970.48 m2, strategically distributed between the ground floor and six basement levels, providing excellent capacity for storage, production, or specialized technical uses.~~In addition, the property includes 641.06 m2 of office space, consisting of spacious and bright areas that provide a comfortable and representative working environment, ideal for centralizing administrative management within the same complex.~~The ground floor, with 672.92 m2, offers an optimal combination of industrial space and offices, facilitating access and daily operations. On the first floor, there is 178.66 m2 of office space, perfectly suited for executive management or technical departments. The various basement levels allow for a flexible layout tailored to business needs, from storage to specific industrial applications.~~Overall, this is a well-designed, highly adaptable, and functional industrial property, ideal for companies seeking a solid asset with large floor areas, efficient vertical organization, and the advantage of integrating industrial activity and office space within a single building.~~Please do not hesitate to contact us to arrange a viewing. #ref:04915/5210
18.000 €

Zuletzt angesehene Immobilien

Apartment 3 Schlafzimmer Verkauf Escaldes-Engordany
Escaldes-Engordany

Apartment 3 Schlafzimmer Verkauf Escaldes-Engordany

123 m²Größe32 Bäder
Exclusive promotion of living in the center of Escaldes-Engordany, 500 meters from the economic and social center of Principado.~~It is a 123 m2 apartment plus 47 m2 of terrace. It consists of 3 rooms. One double suite type and the other two normal. All of them with built-in wardrobes. Kitchen open to the dining room and practical laundry area.~~Located in a unique enclave, its homes will have spectacular panoramic views over the Andorra Valley and Escaldes, and sun all year round.~~The second tower on the market, 15 stories high, is made up of 68 homes with 1 to 4 bedrooms. All rooms are exterior, with perimeter terraces.~~You will find homes of various types and lengths, very bright and functional, with modern design, perimeter terraces and high-end finishes.~~It is worth noting in this promotion the fantastic community areas with heated indoor pool, gym, garden areas and solarium (for the exclusive use of the owners). The owners will also be able to enjoy exclusive direct access to the Falgueró and Rec del Solà paths.~~Regarding the FINISHES AND QUALITIES of the homes, we would highlight:~- EXTERIOR CARPENTRY in aluminum with SCHUCO type thermal break or similar.~- Triple glass with double air chamber adapted to energy requirements.~- Stoneware flooring, with two finishing options to be chosen by the client.~- built-in cabinets of the Carré brand or similar~- Open KITCHENS with Neolith, Silestone or similar countertops, equipped with a 'BORA' type surface extractor fan incorporated into the hob, induction hob, oven, microwave, fridge and dishwasher from SIEMEMS or similar. Wall and base units of the Santos or similar brand, combining a solid color with an imitation wood finish. Extendable faucet.~- BATHROOMS with walls covered with top quality ceramics. Equipped with furniture with drawer and embedded sink. Hansgrohe or similar regulating taps, glass partition and mirror. Built-in shower 'rain' effect~- AIR CONDITIONING AND RENEWAL:~ * ACS production system and centralized air conditioning connected to~ FEDA ECOTERM.~ * Underfloor heating system throughout the house.~ * Air conditioning with cold air throughout the house except in bathrooms, through~ air ducts integrated into the false ceiling with supply and extraction.~ * Renewal of airer with double flow system with compact equipment~ with Siber or similar brand heat recuperator. Individualized equipment~ for each house.~- ELECTRICAL INSTALLATION:~ * Spotlights integrated into the false ceiling in bathrooms, laundry and kitchen.~ * LED strip lighting in the hallway and other rooms.~ * HOME AUTOMATION: home climate control system.~~With the possibility of buying parking spaces and storage rooms in the same building.~~Do not hesitate to contact us to clarify any questions and have additional information.~~Expected completion date: last quarter 2027. #ref:04103/5210
1.249.000 €
Prächtige Villa mit 3 Schlafzimmern in exklusiver Gegend von Cumbre del Sol
Cumbre del Sol

Prächtige Villa mit 3 Schlafzimmern in exklusiver Gegend von Cumbre del Sol

414 m²Größe824 m²Grundstück34 Bäder
Im Bau - Villa Iseo, Villa mit privatem Pool und Meerblick im Cumbre del Sol Residential Resort, in Benitachell, an der Costa Blanca Nord, zwischen Alicante und Valencia Stadt. Ein modernes Design und eine elegante und helle Aufteilung sind die Schlüssel zu dieser Villa mit 3 Schlafzimmern, alle mit Bad en suite, wobei die Hauptvilla hervorgehoben wird, die auch über ein großes Ankleidezimmer verfügt. Das Erdgeschoss dieses Hauses ermöglicht es uns, es auf 4 Schlafzimmer zu erweitern. Die offenen und offenen Räume prägen das Erdgeschoss, in dem die Küche, das Wohn-Esszimmer miteinander verbunden sind und zur Hauptterrasse mit einem schönen privaten Infinity-Pool und der Veranda offen sind. Seine Aufteilung und sein Design wurden so konzipiert, dass der Meerblick sowohl von den Schlafzimmern als auch vom Wohnzimmer aus in vollen Zügen genossen werden kann, und hat wiederum vor allem Privatsphäre geschaffen, indem eine vertikale Wand eingebaut wurde, die nicht nur der Hauptterrasse Privatsphäre bietet, sondern auch als dekoratives Element dient. Eine komfortable und nachhaltige Villa mit Fußbodenheizung von Aerotermia, Kamin, Installation einer Photovoltaikanlage für den Eigenverbrauch, Vorinstallation des Steckers, der zum Aufladen von Elektroautos erforderlich ist, Auswahl von Materialien, die dem Haus eine hochwertige Wärme verleihen. Wohnen, Arbeiten, Erleben und Genießen des Mittelmeers ist in der Villa Iseo in Cumbre del Sol möglich. #ref:CBS158
1.865.000 €
Villa 4 Schlafzimmer Verkauf Pozuelo de Alarcón
Somosaguas

Villa 4 Schlafzimmer Verkauf Pozuelo de Alarcón

657 m²Größe2.545 m²Grundstück45 Bäder
Discover this spectacular detached villa located in one of the most exclusive residential areas of Pozuelo de Alarcón, a privileged setting that combines privacy, tranquillity, and excellent connections to central Madrid. Surrounded by extensive green areas and high-end properties, it offers the perfect environment for enjoying a truly exceptional lifestyle. The property sits on a 2,545 m² plot and boasts 657 m² of cadastral built area, distributed across spacious and carefully designed interiors. From the moment you arrive, it stands out for its timeless architecture, large windows, and seamless integration between the interior spaces and the garden. The living areas feature generously proportioned rooms, with an elegant layout designed to maximise natural light and create warm, inviting spaces. Large windows offer magnificent views of the mature garden and establish a continuous connection with the outdoors. The house includes several living and dining areas, ideal both for everyday living and for entertaining guests. The sleeping quarters comprise four generously sized bedrooms and five bathrooms. The master suite stands out for its exceptional proportions, spacious dressing room, en-suite bathroom, and direct access to the garden, creating a truly private wellness retreat. Numerous built-in wardrobes and extensive storage areas provide exceptional functionality throughout the property. Outside, the property features a beautifully maintained garden with mature trees, several terraces, and covered porches, allowing residents to enjoy different outdoor settings throughout the year. The private swimming pool blends seamlessly into the surroundings, creating the perfect place to relax and enjoy complete privacy. Features include ducted air conditioning, heating, an elegant fireplace, and high-quality finishes that bring comfort and sophistication to every room. A truly unique property, distinguished by its generous proportions, expansive plot, privacy, and exceptional living spaces, designed for those seeking an exclusive home in one of the finest locations in Pozuelo de Alarcón. #ref:CBLV55
4.400.000 €
a
Centro ciudad

a

177 m²Größe33 Bäder
Dieses elegante Apartment befindet sich in einer exklusiven Wohnanlage in Jávea und bietet Ihnen eine außergewöhnliche Lebensqualität in einer der begehrtesten Lagen der Costa Blanca. Die Lage ist unschlagbar: Angrenzend an den Plaza Parque Reina Sofía im Westen und die Vía Augusta im Osten, erreichen Sie alle Annehmlichkeiten bequem zu Fuß - Supermärkte, Schulen, Bibliotheken, Sport- und Gesundheitszentren. Auch die historische Altstadt von Jávea mit ihrem Hafen, einem der lebendigsten Viertel für Freizeit und Gastronomie, ist nur 5 Gehminuten entfernt. Der Strand von Montañar ist ebenfalls nur wenige Meter entfernt und lädt ganzjährig zum Baden ein. Die Immobilie besticht durch ihr modernes Design, ihre Großzügigkeit und den hervorragenden Lichteinfall dank großer Fenster und optimaler Ausrichtung. Das Apartment befindet sich im dritten Stock und verfügt über drei Schlafzimmer, zwei Badezimmer und ein Gäste-WC. Es bietet funktionale und komfortable Räumlichkeiten für den Alltag. Das Wohn- und Esszimmer bietet Zugang zu einer einladenden Terrasse, die zum Genießen des mediterranen Klimas einlädt. Große Fenster durchfluten alle Räume mit Tageslicht. Die Immobilie wurde mit hochwertigen Materialien erbaut, darunter durchgehend verlegte Porzellanfliesen, eine voll ausgestattete Küche und eine Klimaanlage mit Warm- und Kaltluftfunktion in Wohnzimmer und Schlafzimmern. Das Gebäude verfügt über ein effizientes aerothermisches System - eine nachhaltige Technologie, die die Energie der Luft zur Warmwasserbereitung nutzt. Dadurch wird der Energieverbrauch gesenkt und der Gasbedarf eliminiert. Die Wohnanlage bietet großzügige Gemeinschaftsbereiche für Ihr Wohlbefinden: Gärten, einen Swimmingpool, ein Fitnessstudio, einen Gemeinschaftsraum, Sanitäranlagen, ein Hallenbad, einen Clubraum und einen multifunktionalen Raum für private Veranstaltungen. Zur Immobilie gehören außerdem ein Parkplatz und ein Abstellraum im selben Gebäude - ein zusätzlicher Vorteil in puncto Komfort und Funktionalität. Gesamtpreis: 555.000 € Sonderangebot für kurze Zeit bis zum 31. August 2026! Sichern Sie sich jetzt einen Rabatt von 15.000 € auf die 3-Zimmer-Maisonette-Wohnung (113D) mit 3 Bädern. Zusätzlich erhalten Sie eine kostenlose Dekoration im Wert von 30.000 €. (Wohnung + Garage + Abstellraum) #ref:CBS939
540.000 €
Villa 4 Schlafzimmer Verkauf La Massana
L'Aldosa-Anyos

Villa 4 Schlafzimmer Verkauf La Massana

682 m²Größe44 Bäder
GALÍ Real Estate is honored to present Anyòs Heights Residencial. It is a set of 10 luxury eco-homes with a modern design, totally oriented to guarantee the well-being and a high level of comfort to its users. Healthy environments, contact with vegetation, natural materials, privacy, sustainability... They are characteristics that transform houses into true homes, where the concept of living is the protagonist.~~The buildings are made according to passivhaus criteria. Thanks to different project strategies, healthy spaces are achieved with high standards of comfort and very low energy consumption.~~The M-2 houses are rectangular in shape, their main façade faces the magnificent views that this location offers. All houses have large-capacity private parking, a completely open-plan multipurpose room, a large garden, a living area and a spectacular terrace on the upper floor. The homes are very flexible in terms of functional program. The open-plan rooms can be configured depending on the needs of the end user, being able to place programs such as: gym, spa, office... Likewise, the number of rooms and configuration of the kitchens may vary to adapt to the lifestyle of the occupants.~~Very close to the Anyós Park Sports Center 1 minute away, Agora International School 2 minutes away, 5 minutes from Andorra la Vella and 20 minutes from the GRANDVALIRA and VALLNORD ski slopes.~~The promotion will be completed in approximately a year and a half, a maximum of 2 years depending on each house. #ref:04810/5210
2.570.000 €
Elegante Wohnung in der Nähe des Arenal-Strandes - Jávea
Cap Martí - El Tossalet - Pinomar

Elegante Wohnung in der Nähe des Arenal-Strandes - Jávea

108 m²Größe21 Bathroom
Entdecken Sie diese anspruchsvolle Immobilie in einem der begehrtesten Gegenden Javeas, nur eine kurze Entfernung vom legendären Playa del Arenal, wo der mediterrane Lebensstil mit Komfort, Exklusivität und erstklassigem Service verbunden ist. Im zweiten Stock mit einem Aufzug gelegen, bietet diese elegante Wohnung 95 m² und ist darauf ausgelegt, natürliches Licht und Komfort zu maximieren und so ausgewogene und einladende Räume zu schaffen. Das Haus verfügt über zwei Doppelschlafzimmer mit Einbauschränken, ein Badezimmer und ein geräumiges Wohnzimmer-Esszimmer, das sich natürlich zu einer modernen und funktionalen amerikanischen Küche öffnet - ideal sowohl für den täglichen Gebrauch als auch für Bewirtungen. Von der privaten Terrasse aus genießen Sie einen angenehmen Blick auf die Gartenbereiche und das gepflegte Gemeinschaftsbecken - eine perfekte Umgebung, um das außergewöhnliche Klima der Costa Blanca das ganze Jahr über zu genießen. Die Wohnung ist Teil einer hochwertigen, makellos gepflegten privaten Urbanisierung, die ihren Bewohnern exklusive Einrichtungen wie einen Paddle-Tennisplatz und ein Gemeinschaftsfitnessstudio bietet, die für einen aktiven und distinguierten Lebensstil konzipiert sind. Das Grundstück umfasst eine überdachte Garage im Keller und einen privaten Abstellraum, was in dieser privilegierten Lage einen grundlegenden Mehrwert bietet. Umgeben von renommierten Restaurants, ausgewählten Geschäften und allen wichtigen Dienstleistungen bietet diese Wohnung eine ausgezeichnete Gelegenheit als dauerhafter Wohnsitz, Zweitwohnsitz oder als hochwertige Immobilieninvestition. Eine Immobilie, die Lage, Eleganz und Lebensqualität in einer der attraktivsten Enklaven der Costa Blanca vereint. #ref:CBS812
469.000 €
Apartment 3 Schlafzimmer Verkauf Andorra la Vella
Centro

Apartment 3 Schlafzimmer Verkauf Andorra la Vella
208 m²Größe33 Bäder
Property available located in an exclusive new development in the heart of Andorra la Vella, a few steps from the renowned Pyrenees Shopping Centre and the country's main commercial thoroughfare, this elegant 182 m2 home with a 26 m2 terrace apart, represents the perfect balance between contemporary design, comfort and construction quality.~The property opens through a welcoming entrance hall with built-in wardrobes, leading to a sophisticated living area comprised of a fully equipped open-plan kitchen, seamlessly integrated with the spacious living-dining room. The kitchen features a NEOLITH sintered countertop and backsplash, designer cabinetry with a central island, and high-end integrated NEFF appliances, including a BOSCH induction hob and extractor hood, offering both functionality and aesthetics in a single space.~~The generously sized living room, bathed in natural light thanks to its large windows with SCHÜCO aluminum frames featuring thermal break and triple glazing, connects directly to the outdoor terrace, paved with floating porcelain tiles, ideal for enjoying the fresh air year-round.~~The sleeping area comprises three double bedrooms, two of which are en suite with full bathrooms, in addition to a second separate bathroom and a guest toilet. The bathrooms are equipped with large-format ceramic tiles, CATALANO sanitary ware, recessed thermostatic taps, and integrated shower trays with concealed drainage systems.~~The property features large-format interior flooring or natural parquet depending on the layout, interior partitions with reinforced thermal and acoustic insulation, Griesser aluminum adjustable exterior blinds, and a climate control system with underfloor heating and independent controls for each room, ensuring maximum thermal comfort.~~Completing this property are two spacious parking spaces included in the price, with direct elevator access from the main lobby.~~A unique home with premium finishes and top-brand materials, located in one of the most desirable areas of the capital.~~Currently rented~~Don't hesitate to contact us for more information or to schedule a visit.~Gali Real Estate, at your service. #ref:04920/5210
2.489.000 €
Coldwell Banker Andorra
Na Maria Pla, 20. Local 1
AD500, Andorra La Vella
De 9:00 a 19:00 h.
Newsletter

Finden Sie Ihr Zuhause im Ausland mit Unterstützung des Coldwell Banker® Netzwerks

Besuchen Sie unsere internationalen Websites und finden Sie Ihre Wunschimmobilie an den exklusivsten Orten

Wir verwenden unsere eigenen Cookies und Cookies von Drittanbietern, um die Sicherheit unserer Website zu gewährleisten und ihren Inhalt zu personalisieren. Ebenso verwenden wir Cookies, um Daten über Ihre Navigation zu messen und zu erhalten und um Werbung an Ihren Geschmack und Ihre Vorlieben anzupassen. Drücken Sie die Schaltfläche "Alle akzeptieren", um zu bestätigen, dass Sie die angezeigten Informationen gelesen und akzeptiert haben. Um diese Cookies zu verwalten oder zu deaktivieren, klicken Sie auf "Einstellungen". Weitere Informationen zu Cookies erhalte Sie in unserer Cookie-Richtlinie.
Cookies ändern
Technik und Funktional Immer aktiv
Diese Website verwendet eigene Cookies, um Informationen zu sammeln, um unsere Dienste zu verbessern. Wenn Sie weiter surfen, akzeptieren Sie deren Installation. Der Benutzer hat die Möglichkeit, seinen Browser zu konfigurieren und auf Wunsch zu verhindern, dass er auf seiner Festplatte installiert wird, obwohl er bedenken muss, dass dies zu Schwierigkeiten beim Navigieren auf der Website führen kann.
Sie ermöglichen die Beobachtung und Analyse des Verhaltens der Nutzer dieser Website. Die durch diese Art von Cookies gesammelten Informationen werden verwendet, um die Aktivität des Webs zu messen, um Benutzernavigationsprofile zu erstellen, um basierend auf der Analyse der Nutzungsdaten der Benutzer des Dienstes Verbesserungen einzuführen. Sie ermöglichen es uns, die Präferenzinformationen des Benutzers zu speichern, um die Qualität unserer Dienstleistungen zu verbessern und durch empfohlene Produkte ein besseres Erlebnis zu bieten.
Diese Cookies werden verwendet, um Informationen über die Präferenzen und persönlichen Entscheidungen des Benutzers durch die kontinuierliche Beobachtung seiner Surfgewohnheiten zu speichern. Dank ihnen können wir die Surfgewohnheiten auf der Website kennen und Werbung in Bezug auf das Surfprofil des Benutzers anzeigen.