Büro Vermietung Escaldes-Engordany
Größe
168 m²
Preis
3.700 €
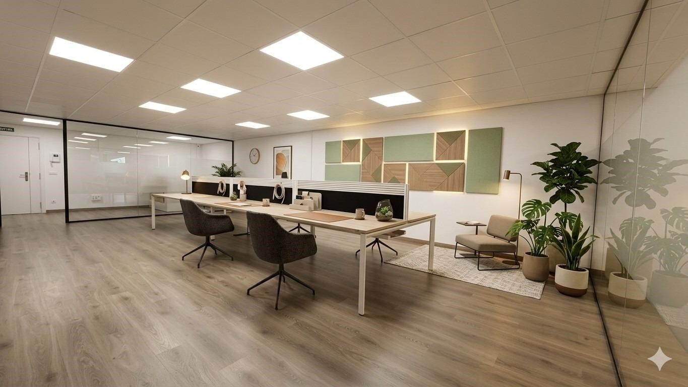
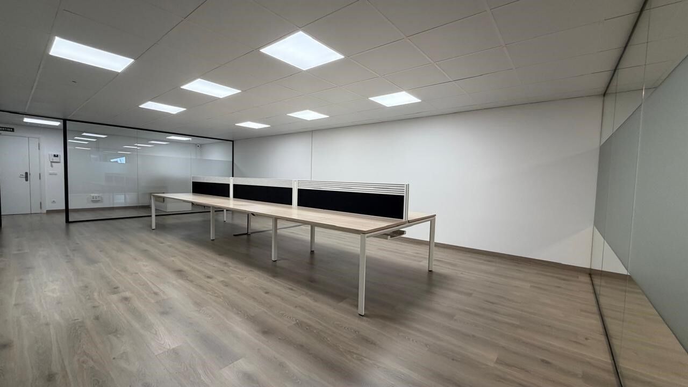
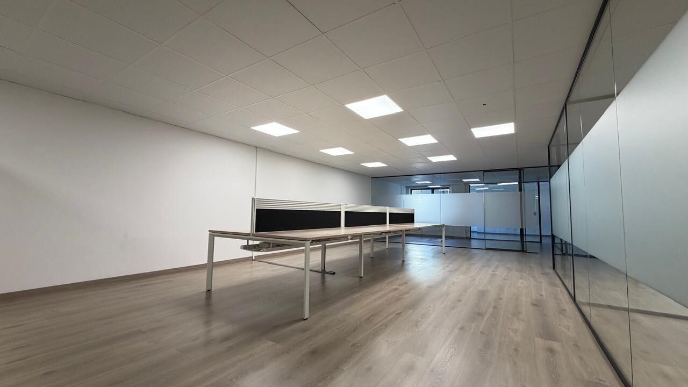
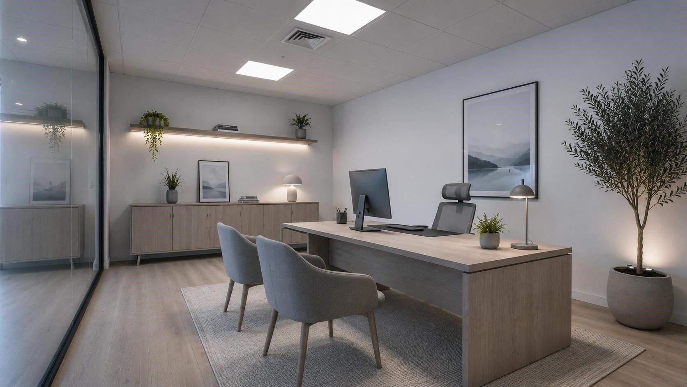
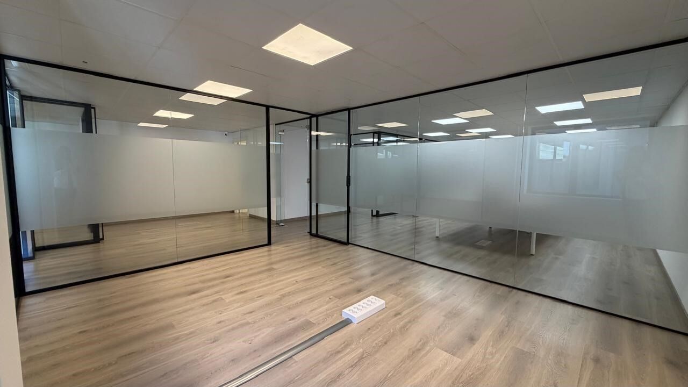
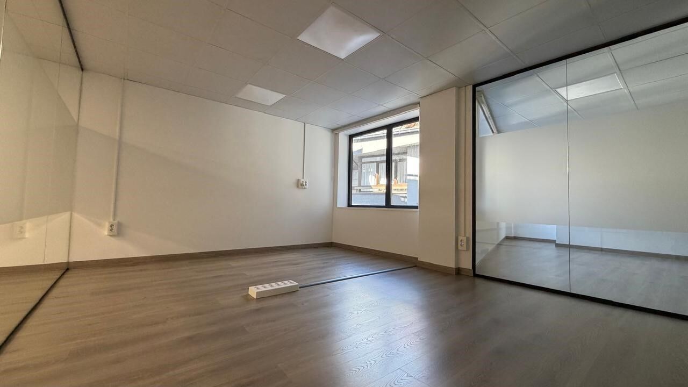
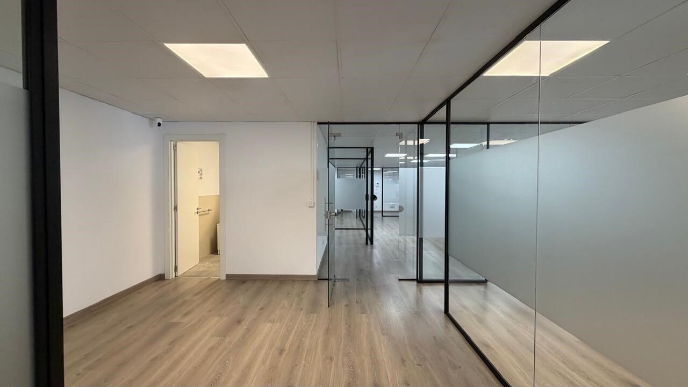
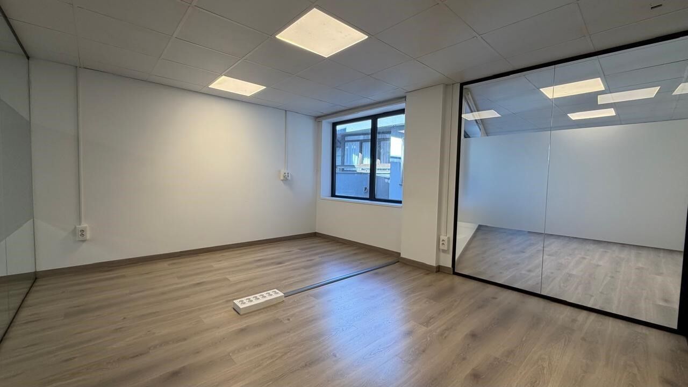
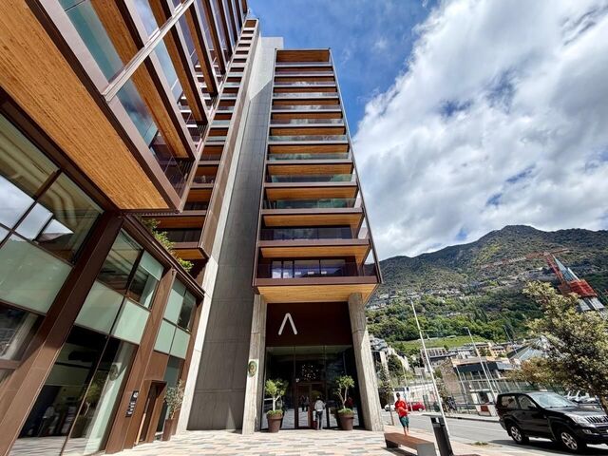
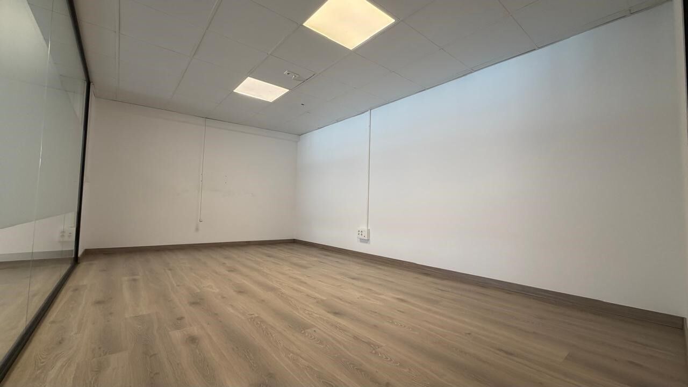
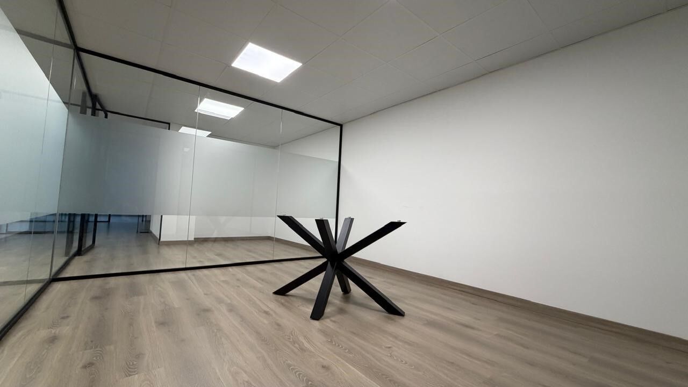
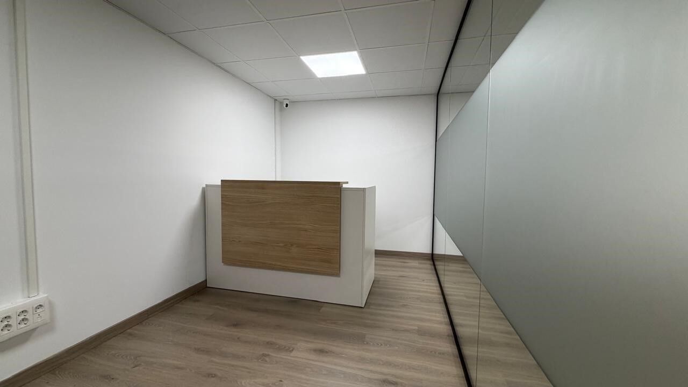
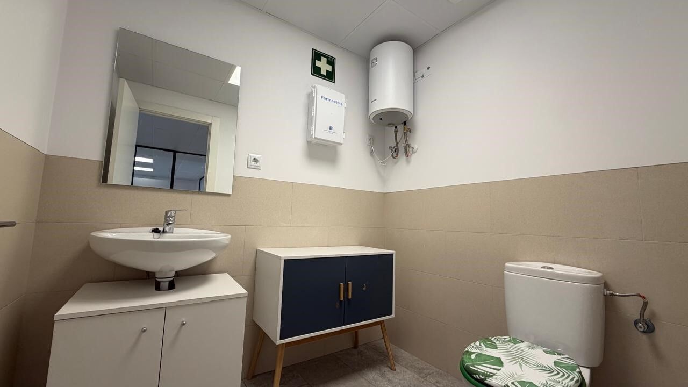
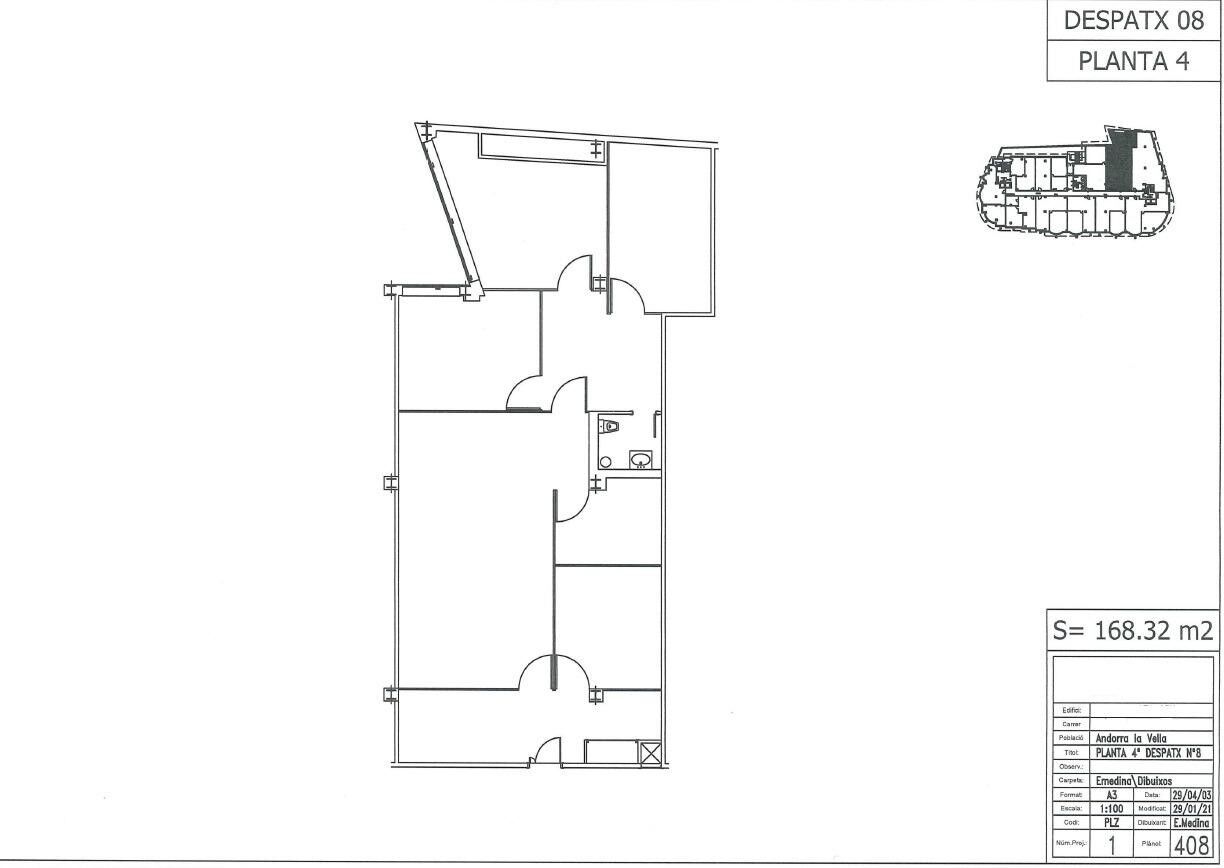
Discover an exclusive workspace in one of the best locations in Andorra la Vella. An office designed for companies seeking image, comfort, and functionality within a high-end professional environment.~~The office is distributed as follows:~~5 private offices~Elegant meeting room~Reception area~1 bathroom~~All spaces are separated by modern frosted glass partitions, offering the perfect combination of contemporary design, natural light, and privacy.~~Possibility to rent a parking space in the same building for €145/month.~~A workspace designed to enhance productivity and project a strong and professional image to clients and collaborators. Its versatile layout easily adapts to different types of business activities.~~Located in the heart of Andorra la Vellas business district, with immediate access to all services, shops, financial institutions, and public parking facilities.~~The perfect opportunity to establish your company in a representative, modern, and strategic environment.~~Contact us for more information or to arrange a viewing.
#ref:00857/5210

Immobilieninformationen

zone
Principado de Andorra
Gegend
Andorra
standort
Escaldes-Engordany
Objekt typ
Büro
standort
3.700 €
Referenz
00857/5210
Bebaute Fläche
168 m2

In der Nähe des Strandes / Meeres

lift
Energiezertifikat
  • Ausstehend

über Escaldes-Engordany

Escaldes-Engordany ist eine wunderschöne Stadt im Herzen von Andorra, die sich im nordöstlichen Teil des Landes befindet. Sie liegt in der Pfarrei Escaldes-Engordany, einer der sieben Pfarreien von Andorra. Die Stadt genießt eine malerische Lage, umgeben von den atemberaubenden Pyrenäen.

Ein wesentlicher Vorteil von Escaldes-Engordany ist seine strategische Lage innerhalb von Andorra. Sie bietet einen bequemen Zugang zu natürlichen Attraktionen und städtischen Annehmlichkeiten und ist daher ein idealer Ort zum Leben. Die Stadt profitiert auch von ihrer Nähe zur Hauptstadt Andorra la Vella, was den Bewohnern zusätzliche Dienstleistungen und Möglichkeiten bietet.

Escaldes-Engordany bietet eine hohe Lebensqualität, die sich durch Sicherheit, saubere Luft und eine friedliche Atmosphäre auszeichnet. Die Stadt verfügt über ausgezeichnete Gesundheitseinrichtungen, Bildungsmöglichkeiten und öffentliche Dienstleistungen. Sie bietet ein familienfreundliches Umfeld und fördert ein starkes Gemeinschaftsgefühl unter den Bewohnern.

Die Bewohner von Escaldes-Engordany können das ganze Jahr über eine Vielzahl von Aktivitäten genießen. Im Winter bieten die nahe gelegenen Skigebiete Grandvalira und Vallnord ausgezeichnete Möglichkeiten zum Skifahren, Snowboarden und anderen Wintersportarten. Während der Sommermonate eignet sich die Region ideal zum Wandern, Mountainbiken und Erkunden malerischer Wanderwege. Die Stadt veranstaltet auch kulturelle Events, Festivals und lokale Märkte, die die Traditionen Andorras präsentieren.

Der Immobilienmarkt in Escaldes-Engordany umfasst eine vielfältige Auswahl an Immobilien, darunter traditionelle Steinhäuser, moderne Apartments und Luxusvillen. Der Markt richtet sich sowohl an Einheimische als auch an internationale Käufer, die eine ruhige Bergoase oder ein Zweitheim in einer malerischen Umgebung suchen. Immobilien in Escaldes-Engordany bieten oft atemberaubende Bergblicke und einfachen Zugang zu Outdoor-Aktivitäten, was sie zu begehrten Investitionen für diejenigen macht, die einen Lebensstil in den Bergen von Andorra suchen.

Weitere Informationen anfordern
Ref.00857/5210
Na Maria Pla, 20. Local 1
AD500, Andorra La Vella
+376 801 700

Related properties

Apartment 3 Schlafzimmer Vermietung Escaldes-Engordany
Escaldes-Engordany

Apartment 3 Schlafzimmer Vermietung Escaldes-Engordany
330 m²Größe33 Bäder
EXCLUSIVE DEVELOPMENT - ESCALA - IN ENGOLASTERS~~In Inmobiliaria Gali, we are pleased to present the exclusive ESCALA development, located in the privileged natural environment of San Miguel de Engolasters, a high standing development designed by the prestigious architecture studio Rafael de la-Hoz.~The building, perfectly integrated into the mountainous landscape, stands out for its contemporary design and its openness to the exterior. Thanks to its location on a natural vantage point, the property enjoys abundant natural light throughout the day and offers incomparable panoramic views over Andorra la Vella and Escaldes-Engordany.~Just minutes from the commercial, financial and administrative centre of the Principality, this exclusive penthouse offers quick access to a wide range of services, leisure and sports facilities, including the main ski resorts and mountain activities.~Each element has been carefully selected to offer a perfect balance between design, functionality and state-of-the-art technology, guaranteeing a unique living experience in a sophisticated and natural environment.~~As main features we can highlight:~~- Designer kitchens: We work with high-end kitchen manufacturers, internationally renowned for their innovation and excellence in finishes. Flexibility for customisation of materials and colours during the initial phase of the project. Assembly once the work has been completed to ensure maximum precision and quality.~- Appliances: Leading suppliers in technology and reliability, such as SIEMENS, guarantee superior performance in the kitchen and laundry.~- Surfaces: Stone, supplied by leading manufacturers such as Neolith, with the largest formats on the market to: minimise visible joints, maximise visual continuity in façades and interiors, high resistance, low maintenance and contemporary aesthetics.~- Wooden carpentry, with coherent and elegant design throughout the home, from floors to ceilings: Doors, wardrobes and interior cladding made by manufacturers who collaborate on top-level international projects.~- High Performance Windows: Minimalist opening systems with ultra-thin profiles (20 mm), maximising views and natural light. High thermal and acoustic insulation. Compatible with automation, integrated mosquito nets, curved formats, open corners, etc.~- Taps and fittings: superior quality, innovative design, technological efficiency and sustainability.~- Underfloor Heating and Cooling: Hybrid underfloor heating/cooling system, which offers thermal comfort superior to conventional air conditioning. ECODAN technology by Mitsubishi Electric, based on aerothermal energy. Double generator per home for maximum reliability. Domestic hot water (DHW) included.~- Green Roofs: Ecological system of landscape integration that combines construction engineering and gardening techniques. Specialised vegetation on roofs, terraces and semi-buried areas.~- Ambient lighting creating a warm and welcoming atmosphere.~- Domotics and Access Control: Integral intelligent system that manages all the spaces in the home through an intuitive digital platform. Control of lights, climate, blinds and access. Immediate alerts for water, smoke or intrusion. Remote access for deliveries or visits. Complete management from mobile phones, in real time and with maximum security.~~This penthouse, consists of 330m2, including a panoramic terrace of 110m2 which can be accessed from every room in the property and provides uninterrupted views of the valley. They are distributed internally as follows:~~- 1 Master suite with dressing room and full bathroom~- 2 additional suites, each with its own bathroom.~- Spacious day area with fully equipped designer kitchen (high-end appliances), separate laundry room, living-dining room, and multipurpose space (library or chill-out).~To guarantee maximum comfort, the property includes:~- 3 private parking spaces in the same building~- 1 storage room~- Exclusive access to the gym and a private spa with panoramic views, ideal for relaxing at the end of the day.~~This development, with its modern and elegant design, is designed to offer maximum comfort, privacy and well-being in one of the most valued residential areas of the Principality. ESCALA is not just a home, it is a unique lifestyle in the heart of Andorra. #ref:04412/5210
Preis auf Anfrage
Apartment 3 Schlafzimmer Vermietung Escaldes-Engordany
Escaldes-Engordany

Apartment 3 Schlafzimmer Vermietung Escaldes-Engordany
330 m²Größe33 Bäder
EXCLUSIVE DEVELOPMENT - ESCALA - IN ENGOLASTERS~~In Inmobiliaria Gali, we are pleased to present the exclusive ESCALA development, located in the privileged natural environment of San Miguel de Engolasters, a high standing development designed by the prestigious architecture studio Rafael de la-Hoz.~The building, perfectly integrated into the mountainous landscape, stands out for its contemporary design and its openness to the exterior. Thanks to its location on a natural vantage point, the property enjoys abundant natural light throughout the day and offers incomparable panoramic views over Andorra la Vella and Escaldes-Engordany.~Just minutes from the commercial, financial and administrative centre of the Principality, this exclusive penthouse offers quick access to a wide range of services, leisure and sports facilities, including the main ski resorts and mountain activities.~Each element has been carefully selected to offer a perfect balance between design, functionality and state-of-the-art technology, guaranteeing a unique living experience in a sophisticated and natural environment.~~As main features we can highlight:~~- Designer kitchens: We work with high-end kitchen manufacturers, internationally renowned for their innovation and excellence in finishes. Flexibility for customisation of materials and colours during the initial phase of the project. Assembly once the work has been completed to ensure maximum precision and quality.~- Appliances: Leading suppliers in technology and reliability, such as SIEMENS, guarantee superior performance in the kitchen and laundry.~- Surfaces: Stone, supplied by leading manufacturers such as Neolith, with the largest formats on the market to: minimise visible joints, maximise visual continuity in façades and interiors, high resistance, low maintenance and contemporary aesthetics.~- Wooden carpentry, with coherent and elegant design throughout the home, from floors to ceilings: Doors, wardrobes and interior cladding made by manufacturers who collaborate on top-level international projects.~- High Performance Windows: Minimalist opening systems with ultra-thin profiles (20 mm), maximising views and natural light. High thermal and acoustic insulation. Compatible with automation, integrated mosquito nets, curved formats, open corners, etc.~- Taps and fittings: superior quality, innovative design, technological efficiency and sustainability.~- Underfloor Heating and Cooling: Hybrid underfloor heating/cooling system, which offers thermal comfort superior to conventional air conditioning. ECODAN technology by Mitsubishi Electric, based on aerothermal energy. Double generator per home for maximum reliability. Domestic hot water (DHW) included.~- Green Roofs: Ecological system of landscape integration that combines construction engineering and gardening techniques. Specialised vegetation on roofs, terraces and semi-buried areas.~- Ambient lighting creating a warm and welcoming atmosphere.~- Domotics and Access Control: Integral intelligent system that manages all the spaces in the home through an intuitive digital platform. Control of lights, climate, blinds and access. Immediate alerts for water, smoke or intrusion. Remote access for deliveries or visits. Complete management from mobile phones, in real time and with maximum security.~~This unit, on the 6th floor, consists of 330m2, including a panoramic terrace of 110m2 which can be accessed from every room in the property and provides uninterrupted views of the valley. They are distributed internally as follows:~~- 1 Master suite with dressing room and full bathroom~- 2 additional suites, each with its own bathroom.~- Spacious day area with fully equipped designer kitchen (high-end appliances), separate laundry room, living-dining room, and multipurpose space (library or chill-out).~To guarantee maximum comfort, the property includes:~- 3 private parking spaces in the same building~- 1 storage room~- Exclusive access to the gym and a private spa with panoramic views, ideal for relaxing at the end of the day.~~This development, with its modern and elegant design, is designed to offer maximum comfort, privacy and well-being in one of the most valued residential areas of the Principality. ESCALA is not just a home, it is a unique lifestyle in the heart of Andorra. #ref:04411/5210
Preis auf Anfrage
Apartment 3 Schlafzimmer Vermietung Escaldes-Engordany
Escaldes-Engordany

Apartment 3 Schlafzimmer Vermietung Escaldes-Engordany
165 m²Größe32 Bäder
We are pleased to present this spectacular 137m2 apartment, located in one of the most modern and prestigious residential buildings in Escaldes-Engordany: A Tower. This elegant, bright home offers breathtaking views and is ideal for those seeking comfort, design, and a prime location in Andorra.~~The property features three bedrooms, including a spacious master suite with a private bathroom, designed for maximum comfort and privacy. The other two bedrooms are also bright and versatile perfect for additional bedrooms, a home office, or multipurpose use.~~The open-plan living and dining area stands out for its large windows, which offer panoramic views of the valley and allow for abundant natural light throughout the day.~~The modern kitchen is fully equipped with high-end appliances and integrates seamlessly into the living space, combining practicality with contemporary design.~~There are two full bathrooms, both with top-quality finishes and a sleek, modern style.~~The apartment includes a parking space in the building, a true asset in this highly sought-after area.~~In addition, residents of the building enjoy access to a private fitness room, perfect for maintaining a healthy lifestyle without leaving home.~~Located in Escaldes-Engordany, just minutes from the shopping centre, schools, hospital, and the popular Vivand shopping avenue, this property offers the perfect balance between residential tranquillity and close proximity to all essential services.~~An ideal opportunity to enjoy a modern, comfortable, and exclusive lifestyle in the heart of Andorra. #ref:05146/5210
4.900 €
Apartment 2 Schlafzimmer Vermietung Escaldes-Engordany
Escaldes-Engordany

Apartment 2 Schlafzimmer Vermietung Escaldes-Engordany

122 m²Größe22 Bäder
Exclusive apartment for rent in Torre Zenit 2 - Escaldes d'Engordany~~We present this magnificent 122 m2 apartment, located in the prestigious Torre Zenit 2, in the heart of Escaldes d'Engordany. Just a few steps from the Illa Carlemany shopping centre and surrounded by all the necessary services, this property offers comfort and luxury in an unbeatable location.~~Property layout:~Hall area: Entrance that gives access to all rooms.~Master suite: Large room with private bathroom, equipped with a glass shower that visually connects with the room. It has built-in wardrobes.~Second double bedroom: With built-in wardrobes.~Full bathroom: Functional and equipped with a bathtub.~Laundry/storage room: Additional space for storage and laundry.~Living-dining room with integrated kitchen: Spacious and bright, with a designer kitchen that includes a large central island panelled Siemens appliances. Direct access to the 11 m2 balcony, perfect for enjoying the views and natural light.~Additional features:~Northwest orientation, providing morning sun, with views of Caldea and landscaped parks in the area.~Two parking spaces located in the same building, guaranteeing maximum comfort.~This property combines modern design, large outdoor spaces and a privileged location.~Aerothermal system, underfloor heating, air conditioning through ducts on the ceiling, and state-of-the-art home automation system.~~If you want more information or schedule a visit, do not hesitate to contact Inmobiliaria Gali.~~We are at your disposal to help you find your new home! #ref:05195/5210
4.500 €

Zuletzt angesehene Immobilien

NEUER PREIS · Stattliche Wohnung von 145 m² mit 3 Balkonen, hohen Decken und valencianischem Mosaik
Im Alleinauftrag
Sant Francesc

NEUER PREIS · Stattliche Wohnung von 145 m² mit 3 Balkonen, hohen Decken und valencianischem Mosaik

145 m²Größe32 Bäder
NEUER PREIS · Stattliche Wohnung von 145 m² mit 3 Balkonen, hohen Decken und valencianischem Mosaik in La Xerea Coldwell Banker Excellence präsentiert exklusiv dieses einzigartige 145 m² große Haus in La Xerea, einem der elegantesten und authentischsten Viertel von Ciutat Vella, nur wenige Schritte vom Turia-Garten entfernt. In einem stattlichen Gebäude aus dem Jahr 1900 untergebracht, bewahrt es originale Elemente, die ihm einen außergewöhnlichen Charakter verleihen: hohe Decken, Holzbalken, Hydraulikböden und valencianisches Mosaik. Das großzügige und helle Wohnzimmer mit großen Fenstern und Zugang zu drei Balkonen zu einer ruhigen Straße bildet das Herz des Hauses. Die eigenständige Küche, voll ausgestattet und mit Essbereich, lässt sich durch elegante Schiebetüren mit dem Wohnzimmer verbinden, sodass Sie offene oder unabhängige Räume genießen können. Der private Bereich verfügt über zwei große Doppelschlafzimmer, ein drittes Zimmer, das derzeit als Büro genutzt wird, und zwei voll ausgestattete Badezimmer. Außerdem verfügt es über einen Dachboden für vielseitige Nutzung, der vom Haus aus und über eine zweite Eingangstür zugänglich ist, ideal als Büro, Arbeitszimmer, Kreativbereich oder Lagerraum. Wichtige Merkmale: - 145 m² erbaut gemäß dem Kadastre - Herrenhaus von 1900 - Hohe Decken mit Holzbalken - Holz- und Hydraulikböden mit valencianischer Mosaik - Geräumiges und helles Wohnzimmer-Esszimmer - 3 Außenbalkone - Separate ausgestattete Küche mit Essbereich - 2 Doppelzimmer + zusätzliches Zimmer/Büro - 2 vollständige Badezimmer - Dachböden für vielseitige Nutzung - Ausgezeichneter Erhaltungszustand - Dritter Stock ohne Aufzug - La Xerea · Ciutat Vella Ein privilegierter Ort, um das Wesen von Valencia zu genießen. Der Turia-Garten ist nur wenige Schritte entfernt, zusammen mit dem historischen Zentrum, Denkmälern, Restaurants, Geschäften und allen täglichen Dienstleistungen. Eine Immobilie mit Geschichte, Architektur und Persönlichkeit für alle, die im Zentrum von Valencia etwas Besonderes suchen. Der Preis beinhaltet keine Steuern oder Kauf- und Verkaufskosten, die vom Käufer zu zahlen sind (ITP oder, wo zutreffend, Mehrwertsteuer und AJD; Notar- und Standbuchgebühren; Immobilienmaklerprovision). Indikative Daten und Oberflächen. Angebot unter dem Vorbehalt, dass es ohne vorherige Vorankündigung geändert oder zurückgezogen werden kann. #ref:CBEX2670
659.000 €
Apartments with 2 and 3 bedrooms in Estepona
Estepona Pueblo

Apartments with 2 and 3 bedrooms in Estepona

Introducing a new residential project of 2 and 3-bedroom apartments located in Estepona, where you can enjoy stunning sea views. With its charming cobblestone streets and whitewashed buildings adorned with flowers, Estepona offers a unique allure that has made it a sought-after destination. The surrounding area boasts some of the most prestigious golf courses in Europe, an extensive selection of restaurants and hotels, beautiful beaches, and exclusive shopping districts. The project is ideally situated with excellent transport connections, just 5 minutes by car from Estepona, 10 minutes from Puerto Banús, and 20 minutes from Marbella. The development consists of three three-story blocks, each featuring: Ground floor with gardens and terraces Middle-floor apartments Penthouses with solariums and large terraces The residential complex includes underground parking and storage rooms. It offers homes thoughtfully designed to provide maximum comfort. With a selection of high-quality materials and meticulous design, this development will not go unnoticed. It stands out for its spacious interiors, large windows that allow you to enjoy the stunning sea views, and an abundance of natural light that fills every room. The common areas have been designed to provide spaces to relax and enjoy. Residents can enjoy: Expansive green areas perfect for resting and disconnecting from everyday life A communal swimming pool with an avant-garde design A chill-out area A coworking space A fully-equipped gym #ref:CBSH250
Von 550.000 €
Apartment 3 Schlafzimmer Verkauf Escaldes-Engordany

Escaldes-Engordany

Apartment 3 Schlafzimmer Verkauf Escaldes-Engordany

132 m²Größe32 Bäder
Exclusive residential development located in the heart of Escaldes-Engordany, just 500 meters from the Principality's economic and social center.~Situated in a prime location, the development boasts spectacular panoramic views over the Andorra and Escaldes valleys, as well as excellent orientation with year-round sunshine.~The project comprises an elegant 14-story tower with 124 apartments, designed for comfort, functionality, and high energy efficiency.~The apartments feature large windows, spacious terraces, and contemporary architecture, creating bright and airy spaces that connect with the natural surroundings.~The development offers a variety of apartment types and sizes to suit different needs, all with a modern and functional layout.~~The homes feature:~- Spacious covered terraces with large glazed surfaces~- Open-plan kitchen, dining, and living areas~- High-performance thermal and acoustic insulation~- High-end finishes~~The building boasts comprehensive communal areas designed for the well-being and enjoyment of its residents:~- Outdoor solarium with panoramic views~- Fully equipped gym~- Landscaped outdoor spaces~- Exclusive access for residents to Camí del Falgueró and Rec del Solà~In addition, the building offers a concierge service and elegant communal areas with sophisticated finishes.~~The building has been designed with high-quality materials and modern construction solutions:~- Reinforced concrete structure with strategically placed metal elements~- Ventilated façade with a slate-colored ceramic finish~- High level of thermal insulation and energy efficiency~- The terraces feature non-slip, wood-effect porcelain tile flooring, metal railings, and decorative planters.~~The kitchens are open to the living-dining room and equipped with high-end materials and appliances:~- Neolith, Silestone, or similar countertops~- Integrated BORA extractor fan~- Siemens or similar appliances: induction hob, oven, microwave, refrigerator, dishwasher~- Contemporary upper and lower cabinets with solid color and wood finishes~- Extendable faucets~~The bathrooms incorporate premium materials and a modern design:~- High-end ceramic wall tiles~- Wall-hung vanity unit with integrated sink~- Hansgrohe or similar thermostatic faucets~- Glass shower enclosure~- Ultra-thin shower tray~- Recessed rain shower~~The homes feature materials selected for durability and comfort:~~- Aluminum exterior joinery with thermal break, Schüco or similar~- Triple glazing with double air chamber~- Large-format porcelain stoneware flooring (two finishes to choose from)~- Carré or similar built-in wardrobes Similar~- Armored entrance door~- Integrated LED lighting in several rooms~~The building incorporates modern systems to guarantee maximum comfort and efficiency:~- Centralized heating and hot water system connected to FEDA Ecoterm~- Underfloor heating throughout the property~- Ducted air conditioning (except in bathrooms)~- Dual-flow ventilation system with heat recovery~~The building has 4 floors dedicated to parking and storage, with automatic access.~~Pre-installation for electric vehicle charging~~A unique development in Escaldes-Engordany that combines location, views, construction quality, and complete communal areas.~Gali Real Estate at your service. #ref:04944/5210
940.000 €
Haus 4 Schlafzimmer Verkauf Ordino
Ordino - Ansalonga - Sornàs

Haus 4 Schlafzimmer Verkauf Ordino

506 m²Größe45 Bäder
We are pleased to present the new construction of 'LES NERES D'ORDINO' homes, an exclusive residential project consisting of 5 luxury homes located in a fantastic location in Ordino, within walking distance to the centre of Ordino.~~The homes have a practical and functional layout, with all the comforts and using high quality finishes:~Heating system using a geothermal heat pump that is distributed through underfloor heating throughout the home, with additional towel racks in the bathrooms.~Mechanical ventilation system with heat recovery~In the garage, pre-installation for charging electric vehicles~Home automation to remotely control heating, lights, access door... with scalable and customised options on demand.~Interior doors from the CARRÉ, NORMA or similar brand~Parking door from HORMANN or similar~Kitchen with GAGGENAU or similar appliances, and kitchen furniture from BULTHAUP or similar.~Wheelchair accessible lift~Pre-installation of fireplace~Installation of a photovoltaic solar energy system.~All the houses are divided into four floors connected by a lift and a stairwell and have surfaces from 300 square metres of living space plus 200 m2 of garage; In addition, each house has its own porch, patio and terrace.~~The garages are on the ground floor and can accommodate 5-6 cars. The installation room and laundry area are also located on this floor.~~On the first floor we find the day area, with a surface area of 100 to 115 m2 depending on the house with a large living room, dining room and fully equipped designer kitchen, and guest bathroom. This floor is designed to enjoy with family and friends and to give a feeling of warmth and spaciousness, the space has large windows that guarantee the entry of sun and natural light. From this floor you can access the garden and terrace.~~On the second floor we find the sleeping area, with 3 large double bedrooms and 3 full bathrooms.~~On the third and last floor we find the main room, with a dimension of between 82 and 90 m2. It was initially conceived with a bedroom area and a study area, with two full bathrooms.~~DO NOT hesitate to contact us for any additional information you may require. #ref:05208/5210
2.750.000 €
Chalet 5 Schlafzimmer Verkauf Vigo
Alcabre

Chalet 5 Schlafzimmer Verkauf Vigo

576 m²Größe55 Bäder
Exclusividad, carácter y vistas al mar en el enclave residencial más cotizado de Vigo. Ubicada a escasos 100 metros de la línea de costa, se alza esta imponente residencia señorial de mas de 500 m² construidos. Una propiedad concebida arquitectónicamente para quienes exigen una experiencia de vida excepcional, uniendo la serenidad del mar con la proximidad urbana. La propiedad destaca por su majestuosa volumetría y una orientación privilegiada. Al estar protegida por un entorno inmediato de edificaciones de baja altura, la residencia disfruta de una extraordinaria perspectiva azul del mar y de los atardeceres gallegos, garantizando una luminosidad excepcional y una privacidad inalterable. Diseñada para el Arte de Recibir - Salón de Gala: Un espacio de gran presencia e impecable escala, orientado por completo hacia el jardín y la piscina privada a través de paños acristalados de suelo a techo. - Área Gastronómica: Comedor independiente diseñado para cenas de representación, conectado a una cocina de alta gama con despensa independiente y una cocina de servicio secundaria en el nivel inferior. - Elegancia Conectiva: Un imponente vestíbulo con techos altos articula las zonas sociales. Múltiples terrazas y balcones circundantes extienden la vida social hacia el exterior, convirtiéndose en miradores privados hacia el litoral. Un Santuario Privado con Perspectiva Marina La zona de noche está configurada para garantizar la máxima independencia de sus residentes y huéspedes, conectando las estancias principales con el horizonte: - Master Suite: Un refugio privado que cuenta con vestidor exento, baño señorial en suite y acceso directo a un balcón particular donde el mar y la brisa atlántica son los protagonistas absolutos. - Habitaciones VIP: 4 dormitorios adicionales de generosas dimensiones, configurados con baños privados o accesos directos y balcones independientes orientados hacia el entorno costero. - El Despacho-Biblioteca: Un espacio noble y aislado, proyectado para la alta dirección o la lectura con la tranquilidad del entorno marino como telón de fondo. Bienestar y Coleccionismo Privado -Wellness Core: La planta inferior alberga una sauna privada concebida para el bienestar, la desconexión y el cuidado de la salud sin salir de casa. - Santuario del Motor: Un atributo altamente diferencial de esta propiedad es su garaje privado con capacidad para hasta 5 vehículos. Un espacio idóneo para albergar una colección privada de automóviles con absoluta comodidad, seguridad y discreción. El Oasis Exterior y Ubicación Prime El jardín maduro y la piscina privada forman un perímetro completamente acotado y seguro frente a miradas externas. Gracias a la baja altura de las propiedades colindantes, el área exterior se convierte en un entorno soleado y resguardado, ideal para recepciones privadas bajo el influjo del Atlántico. Situada en Alcabre, a un minuto a pie de la arena, la propiedad ofrece un equilibrio perfecto: la exclusividad de un mirador costero propio y el dinamismo de la ciudad de Vigo a solo un paso. Más que una casa, un legado. La propiedad no incluye mobiliario. #ref:CBIN913
1.770.000 €
Exklusive Villa mit spektakulärem Meerblick, Infinity-Pool und südöstlicher Ausrichtung
Im Alleinauftrag
Cumbre del Sol

Exklusive Villa mit spektakulärem Meerblick, Infinity-Pool und südöstlicher Ausrichtung

247 m²Größe954 m²Grundstück42 Bäder
In einer privilegierten Umgebung gelegen, bietet diese charmante Villa eine perfekte Kombination aus Privatsphäre, Komfort und mediterranem Lebensstil mit spektakulärem Meerblick und einer angenehmen Südostorientierung. Das Haus verfügt über drei Schlafzimmer und zwei Badezimmer sowie ein separates Gästehaus, das ideal ist, um Familie oder Freunde in völliger Privatsphäre zu empfangen. Das helle und luftige Wohnzimmer verfügt über große Fenster, die natürliches Licht hereinlassen und den atemberaubenden Meeresblick einrahmen. Der Essbereich, ausgestattet mit einem großen Tisch, schafft einen gemütlichen Raum zum Genießen von Mahlzeiten und Familientreffen, während der Kamin in den kühleren Monaten Wärme spendet. Eine der großen Attraktionen des Anwesens ist der Außenbereich. Die Terrasse ist so gestaltet, dass sie das mediterrane Klima voll genießen kann, mit bequemen Sofas, Sesseln und Liegeplätzen rund um das Infinity-Becken, von wo aus der Meeresblick eine besondere Rolle einnimmt. Das Grundstück verfügt außerdem über einen Garten, einen Abstellraum, einen Warmwasserbereiter, eine geschlossene Garage und einen Carport mit Platz für zwei Fahrzeuge, die sowohl für den regulären Gebrauch als auch für längere Aufenthalte Komfort und Funktionalität bieten. Eine besonders attraktive Immobilie für alle, die ein ruhiges und helles Zuhause suchen, mit großen Außenbereichen, Privatsphäre und wirklich spektakulären Ausblicken auf das Mittelmeer. #ref:CBSM944
985.000 €
Luxusvilla mit Panoramablick auf das Meer und Golf in El Madroñal.
El Madroñal

Luxusvilla mit Panoramablick auf das Meer und Golf in El Madroñal.

1.259 m²Größe3.757 m²Grundstück67 Bäder
Diese spektakuläre Villa in El Madroñal, Benahavís, bietet einen atemberaubenden Panoramablick auf den Golfplatz, das Meer und die Küste bis nach Gibraltar und Afrika. Verteilt auf 3 Etagen, verfügt es über 6 Schlafzimmer, 7 Badezimmer, 3 Toiletten und mehrere Küchen, einschließlich Haupt-, Service- und Außenküche. Alle Schlafzimmer verfügen über ein eigenes Bad und eine eigene Terrasse. Das Erdgeschoss bietet geräumige offene Wohn- und Essbereiche, eine moderne Küche mit doppelt hohen Decken und großen Fenstern, die direkt mit den Außenterrassen verbunden sind. Dazu gehören verschiedene Chill-out-Bereiche, ein Esszimmer, ein Lagerfeuer, eine Außenküche, ein Grill und ein spektakulärer Infinity-Pool aus indonesischem Stein mit Whirlpool. Der erste Stock beherbergt das beeindruckende Hauptschlafzimmer mit eigenem Bad, Ankleideraum und eigener Terrasse sowie Büro, Bibliothek und weitere Schlafzimmer mit Bad und Terrasse. Die untere Ebene ist der Freizeit und dem Wohlbefinden gewidmet, mit Weinkeller, Bar, Kino, Mehrzweckraum mit Billard, Fitnessraum und einem kompletten Spa mit beheiztem Innenpool, Sauna, türkischem Bad und Hydromassage-Dusche. Es hat auch eine separate Wohnung für das Personal. Das Anwesen verfügt über eine private Garage für 3 Autos, einen Außenparkplatz für 3 weitere Fahrzeuge und ein fortschrittliches Hausautomationssystem zur Steuerung verschiedener Funktionen vom Mobiltelefon aus. Eine außergewöhnliche Villa, die zeitgenössische Architektur, modernste Technologie, Privatsphäre und Luxus in einer der privilegiertesten Enklaven von Benahavís und mit außergewöhnlicher Aussicht von praktisch allen Räumen aus kombiniert. #ref:CBSH1608
11.300.000 €
Wohnung zum Verkauf in Tres Torres
Sant Gervasi- Galvany

Wohnung zum Verkauf in Tres Torres

165 m²Größe43 Bäder
Coldwell Banker Eminent präsentiert diese exklusive, komplett nach außen ausgerichtete Wohnung im gehobenen Wohnviertel Les Tres Torres, einer der begehrtesten und prestigeträchtigsten Gegenden der Zona Alta von Barcelona.Dies ist eine ideale Gelegenheit für anspruchsvolle Käufer, die eine Wohnung in Tres Torres erwerben möchten, um sie vollständig an ihre Bedürfnisse und ihren Lebensstil anzupassen.Der Wohnbereich bietet ein geräumiges Wohn-Esszimmer, das in zwei unabhängige Bereiche unterteilt ist, mit großen, zum Meer ausgerichteten Fenstern, die den ganzen Tag über für natürliches Licht sorgen.Die separate Küche ist geräumig, verfügt über einen Hauswirtschaftsbereich und bietet zudem ein Dienstbotenzimmer mit integriertem komplettem Badezimmer.Der Schlafbereich beherbergt drei komplett nach außen gelegene Schlafzimmer, die mit Einbauschränken ausgestattet sind: eine Master-Suite mit eigenem Bad, ein Doppelzimmer und ein weiteres Einzelzimmer von hervorragender Größe, die sich ein komplettes Badezimmer teilen.Die Wohnung befindet sich in einem repräsentativen Gebäude mit Concierge-Service. Im Preis inbegriffen sind ein großer Parkplatz und ein Abstellraum im selben Gebäude, was für maximalen Komfort sorgt.Ein exklusives Objekt, das Privatsphäre, Ruhe und Exklusivität in einer strategischen Lage verbindet, umgeben von den besten internationalen Schulen, renommierten Kliniken und einer hervorragenden Verkehrsanbindung.In Erfüllung der Informationspflichten gemäß dem Gesetz 10/2025 vom 28. Dezember über Kundendienstleistungen und Transparenz sowie den geltenden Branchenvorschriften wird darauf hingewiesen, dass der angegebene Preis die mit dem Erwerb verbundenen Kosten und Steuern (Grunderwerbsteuer ITP, Notar, Grundbuch) nicht enthält... Maklergebühren des Verkäufers: im Verkaufspreis enthalten.Für umfassende Informationen über die Funktionsweise, Steuersätze und Ermäßigungen der ITP in Katalonien können Sie das offizielle Portal der Steuerbehörde der katalanischen Steuerbehörde konsultieren. #ref:CBE01483
1.250.000 €
Reihenhäuser im andalusischen Stil in Estepona
Estepona Pueblo

Reihenhäuser im andalusischen Stil in Estepona

Entdecken Sie die perfekte Verschmelzung von zeitgenössischem Stil und klassischem andalusischem Charakter in diesen neu gebauten Reihenhäusern mit zwei und drei Schlafzimmern, die ideal im Herzen der charmanten Altstadt von Estepona liegen. Jedes Haus wurde so konzipiert, dass es sowohl Eleganz als auch Funktionalität widerspiegelt, und bietet eine bebaute Gesamtfläche von etwa 125 m² bis 214 m² und bietet großzügige Wohnräume, die sich mühelos an moderne Lebensstile anpassen. Seine außergewöhnliche zentrale Lage ermöglicht es den Bewohnern, in die pulsierende Atmosphäre von Estepona einzutauchen, mit traditionellen Straßen, lokalen Restaurants und kulturellen Sehenswürdigkeiten nur wenige Minuten entfernt, während Sie den goldenen Sandstrand in nur einem kurzen Spaziergang erreichen können. Umgeben von einer breiten Palette von Dienstleistungen, darunter renommierte Golfplätze, Sportzentren, Krankenhäuser, Supermärkte und Schulen, eignen sich diese Reihenhäuser perfekt für das dauerhafte Leben und den Urlaub. Jedes Detail wurde sorgfältig durchdacht, um Komfort, Bequemlichkeit und langfristigen Wert in einer der begehrtesten Umgebungen der Costa del Sol zu bieten. Die Häuser sind auf drei sorgfältig gestalteten Ebenen organisiert und kombinieren eine saubere und moderne Architektur mit subtilen traditionellen Details, die dem andalusischen Erbe Tribut zollen. Das offene Erdgeschoss verfügt über ein helles und gemütliches Wohnzimmer, das perfekt mit einer eleganten und voll ausgestatteten Küche verbunden ist und eine ideale Umgebung für den Alltag sowie für die Unterhaltung der Gäste schafft. Im ersten Stock profitieren zwei wunderschön eingerichtete Schlafzimmer von jeweils eigenem Bad, was Privatsphäre und Komfort für die Bewohner und Besucher garantiert. Der zweite Stock variiert je nach Einheit, wobei einige große Terrassenflächen bieten, die sich ideal für das Leben im Freien eignen, während andere über ein drittes Hauptschlafzimmer mit privaten Terrassen verfügen. Eine exklusive Einheit umfasst auch eine sekundäre Küche, die perfekt gelegen ist, um die große Terrasse zu bedienen und die kulinarischen Erlebnisse im Freien zu verbessern. Das Leben im Freien ist ein wichtiger Höhepunkt, mit Terrassen, die das mediterrane Klima umarmen und die Wärme und den Charakter der Umgebung einfangen. Von ruhigen Morgens mit Kaffee bis hin zu entspannten Abenden, an denen die Sonne untergeht, bieten diese Häuser eine perfekte Kombination aus andalusischem Charme und zeitgenössischer Küsteneleganz, alles nur wenige Schritte von der Altstadt und Momenten des Meeres entfernt. #ref:CBSH1605
Von 650.000 €
Apartment 2 Schlafzimmer Verkauf Canillo
Soldeu-El Tarter-Incles

Apartment 2 Schlafzimmer Verkauf Canillo

96 m²Größe22 Bäder
GALÍ Real Estate is honored to present the 'VORA RIU' development, where ski and mountain lovers will find the best setting to enjoy an exclusive lifestyle.~The project masterfully blends tradition, design, and comfort, respecting the alpine style and contemporary minimalism.~This new high-end development uses fine materials such as wood and stone to provide warmth and comfort, along with the most sustainable and efficient improvements such as home automation, underfloor heating, and LED lighting. All interior finishes, as well as appliances and furnishings, are from top-quality brands that prioritize energy efficiency.~Units range from one to three bedrooms, ranging from 62 to 173 m2. Each home has a private ski room for the safe and secure storage of all ski equipment, as well as a clothes drying cabinet to ensure maximum comfort for the entire family.~The underground floors feature two floors reserved for convenient parking spaces and spacious storage rooms, which will feature pre-installed electric car charging stations and low-energy lighting for greater efficiency.~You are undoubtedly looking at the project where you can enjoy high standards, nature, comfort, and an exclusive lifestyle tailored for all those who want to enjoy an incomparable setting.~96.15 m2 apartment with a 5.19 m2 terrace included. It has two double bedrooms, one en suite, and a full bathroom. ~Included in the price 2 parking spaces and one storage room #ref:05241/5210
658.261 €
Duplex-Penthouse in Aloha Hill Club, Nueva Andalucia, Marbella
Nueva Andalucía

Duplex-Penthouse in Aloha Hill Club, Nueva Andalucia, Marbella

129 m²Größe33 Bäder
In der obersten Etage der exklusiven Urbanisation Aloha Hill Club, im Herzen von Nueva Andalucía, kombiniert dieses beeindruckende, nach Süden ausgerichtete Penthouse Geräumigkeit, Stil und ein elegantes Gefühl von entspanntem Luxus. Mit einer flüssigen und lichtdurchfluteten Verteilung beeindruckt der Open-Concept-Hauptraum vom ersten Moment an. Maßgeschneiderte Zimmerei ist im gesamten Anwesen vorhanden und sorgt für Harmonie und ein eleganteres Finish. Die Küche und das Esszimmer integrieren sich auf natürliche Weise in das Wohnzimmer, wodurch ein entspannter, heller und sehr einladender Raum entsteht. Ein großes Sofa in Cremeton übersitzt den Wohnbereich, der zu einem modernen Kamin hin ausgerichtet ist, der Wärme und Charakter verleiht. Subtile Farbtuche, zusammen mit dunklen Küchenmöbeln und Steinarbeitsplatten, schaffen einen eleganten und harmonischen Raum. Die Küche verfügt über eine zentrale Insel und hochwertige Miele-Geräte. Das Haus verfügt auch über eine separate Waschküche, die Praktikabilität und Diskretion im Alltag garantiert. Die großen Fenster bieten Zugang zu einer großen Terrasse mit Lounge- und Grillplatz, wo der Blick auf die Berge und das Meer die Szene vervollständigen. Die Master-Suite geht über das traditionelle Schlafzimmerkonzept hinaus. Seine offene Aufteilung ermöglicht es den Ruhe-, Ankleide- und Badezimmerbereichen, auf natürliche Weise zu fließen und einen geräumigen und ruhigen Unterschlupf zu schaffen. Die beiden zusätzlichen Schlafzimmer behalten das gleiche Qualitätsniveau bei, jedes mit eigenem Bad en suite, das jedem Gast oder Familienmitglied ein hohes Maß an Komfort und Unabhängigkeit bietet. Das Anwesen verfügt auch über eine komplette Klimaanlage und Heizung sowie eine elektrische Fußbodenheizung in den Bädern, der Küche und dem Wohnzimmer. Der Eingang verfügt über ein intelligentes Sicherheitssystem mit Zugang per Fingerabdruck, Gesichtserkennung und traditionellem Schlüssel, das ein hohes Maß an Sicherheit und Komfort garantiert. Ein intelligentes Hausautomationssystem ermöglicht die Steuerung aller Funktionen des Hauses. Der Aloha Hill Club bietet eine sorgfältige Auswahl an Dienstleistungen und Einrichtungen: beheizte Außen- und Innenpools, Spa, ein voll ausgestatteter Fitnessraum, ein Kinderclub, ein Weinkeller, ein Restaurant und ein Social Club, alles in einer geschlossenen und sicheren Wohnanlage mit 24-Stunden-Sicherheitsdienst, Concierge-Service und Management-Service der Unterkunft. Ein privater Parkplatz mit direkter Aufzugsverbindung von der Garage zum Haus ist inbegriffen. Umgeben von erstklassigen Golfplätzen und nur wenige Minuten vom Glamour von Puerto Banús, der Goldenen Meile und der charmanten Altstadt von Marbella entfernt, bietet diese privilegierte Lage das Beste der Costa del Sol in Reichweite. #ref:CBSH1613
1.695.000 €
Haus 5 Schlafzimmer Verkauf Fontanals de Cerdanya
Fontanals de Cerdanya

Haus 5 Schlafzimmer Verkauf Fontanals de Cerdanya

245 m²Größe53 Bäder
Detached house located in Queixans stands out for its spaciousness and versatility, a property specially designed for those looking to enjoy La Cerdanya with the family. The house is distributed in two completely independent apartments, an ideal configuration for two families or large families who wish to share the same property while maintaining the privacy and autonomy of each one. On the ground floor we find the first house, characterised by its luminosity and its direct connection with the outside. It has a comfortable living room with access to the garden, dining area and a perfectly integrated open kitchen. This floor has a guest toilet, three bedrooms and a full bathroom, offering a comfortable and functional space for the whole family. The second flat has a separate kitchen and a spacious and cosy living-dining room with fireplace and direct access to a pleasant terrace, perfect for enjoying the surroundings. The night area is completed with two bedrooms and a full bathroom. The exterior is one of the great attractions of the property. The house has a beautiful private garden, a cosy covered porch and a pleasant barbecue area, creating different environments where you can enjoy meals, meetings and moments of rest outdoors throughout the year. The property is completed with a private garage, storage area and oil heating, providing all the necessary comfort. #ref:CBG2189
675.000 €
Exklusive Wohnung mit Meerblick in Cabopino, Marbella
Elviria - Cabopino

Exklusive Wohnung mit Meerblick in Cabopino, Marbella

164 m²Größe3
Exklusive Wohnung mit 3 Schlafzimmern und 3 Bädern in einer der privilegiertesten Gegenden von Marbella, in Cabopino-Artola, umgeben von Natur und mit spektakulärem Blick auf das Meer und die Berge. Das Haus wurde entworfen, um ein außergewöhnliches Gefühl von Geräumigkeit, Helligkeit und Verbindung mit der Umgebung zu bieten. Seine großen Fenster und großen Terrassen ermöglichen es Ihnen, das natürliche Licht und das privilegierte Klima der Costa del Sol in vollen Zügen zu genießen. Das Innendesign setzt auf offene und elegante Räume, mit einer sorgfältigen Integration zwischen Wohnzimmer, Esszimmer und Küche, die eine geräumige und moderne Atmosphäre schafft. Das Hauptschlafzimmer bietet direkten Zugang zu einer großzügigen Terrasse mit Meerblick. Das Anwesen ist Teil eines exklusiven Boutique-Komplexes mit nur 14 Wohnungen, der Privatsphäre und Exklusivität gewährleisten soll. Die Gemeinschaftsräume verfügen über sorgfältig gestaltete Gärten, zwei Pools und von Vegetation umgebene Ruheräume. Seine Lage ist außergewöhnlich, neben Cabopino Golf und nur wenige Minuten von den Dünen von Artola, dem Strand und dem Yachthafen von Cabopino entfernt. Das Zentrum von Marbella erreichen Sie nach etwa 15 Fahrminuten. Ein einzigartiges Anwesen, das Geräumigkeit, modernes Design, Privatsphäre und einen atemberaubenden Panoramablick in einer der exklusivsten Enklaven von Marbella kombiniert. #ref:CBSH1598
1.150.000 €
Coldwell Banker Andorra
Na Maria Pla, 20. Local 1
AD500, Andorra La Vella
De 9:00 a 19:00 h.
Newsletter

Finden Sie Ihr Zuhause im Ausland mit Unterstützung des Coldwell Banker® Netzwerks

Besuchen Sie unsere internationalen Websites und finden Sie Ihre Wunschimmobilie an den exklusivsten Orten

Wir verwenden unsere eigenen Cookies und Cookies von Drittanbietern, um die Sicherheit unserer Website zu gewährleisten und ihren Inhalt zu personalisieren. Ebenso verwenden wir Cookies, um Daten über Ihre Navigation zu messen und zu erhalten und um Werbung an Ihren Geschmack und Ihre Vorlieben anzupassen. Drücken Sie die Schaltfläche "Alle akzeptieren", um zu bestätigen, dass Sie die angezeigten Informationen gelesen und akzeptiert haben. Um diese Cookies zu verwalten oder zu deaktivieren, klicken Sie auf "Einstellungen". Weitere Informationen zu Cookies erhalte Sie in unserer Cookie-Richtlinie.
Cookies ändern
Technik und Funktional Immer aktiv
Diese Website verwendet eigene Cookies, um Informationen zu sammeln, um unsere Dienste zu verbessern. Wenn Sie weiter surfen, akzeptieren Sie deren Installation. Der Benutzer hat die Möglichkeit, seinen Browser zu konfigurieren und auf Wunsch zu verhindern, dass er auf seiner Festplatte installiert wird, obwohl er bedenken muss, dass dies zu Schwierigkeiten beim Navigieren auf der Website führen kann.
Sie ermöglichen die Beobachtung und Analyse des Verhaltens der Nutzer dieser Website. Die durch diese Art von Cookies gesammelten Informationen werden verwendet, um die Aktivität des Webs zu messen, um Benutzernavigationsprofile zu erstellen, um basierend auf der Analyse der Nutzungsdaten der Benutzer des Dienstes Verbesserungen einzuführen. Sie ermöglichen es uns, die Präferenzinformationen des Benutzers zu speichern, um die Qualität unserer Dienstleistungen zu verbessern und durch empfohlene Produkte ein besseres Erlebnis zu bieten.
Diese Cookies werden verwendet, um Informationen über die Präferenzen und persönlichen Entscheidungen des Benutzers durch die kontinuierliche Beobachtung seiner Surfgewohnheiten zu speichern. Dank ihnen können wir die Surfgewohnheiten auf der Website kennen und Werbung in Bezug auf das Surfprofil des Benutzers anzeigen.