Ihre Suche

Wohnungen zum verkauf zum Escaldes-Engordany

Zuletzt angesehene Immobilien

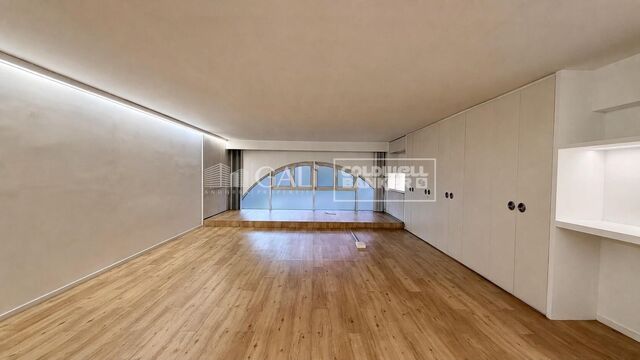
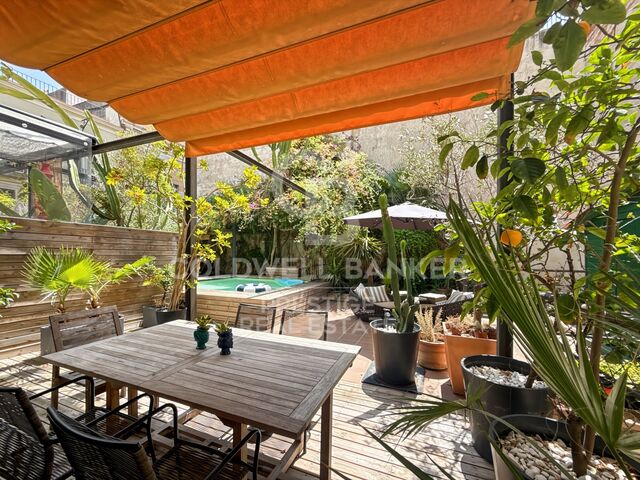
Loft mit Garten und Pool in einem historischen Stadtpalast aus dem 18. Jahrhundert
Borne

Loft mit Garten und Pool in einem historischen Stadtpalast aus dem 18. Jahrhundert

218 m²Größe33 Bäder
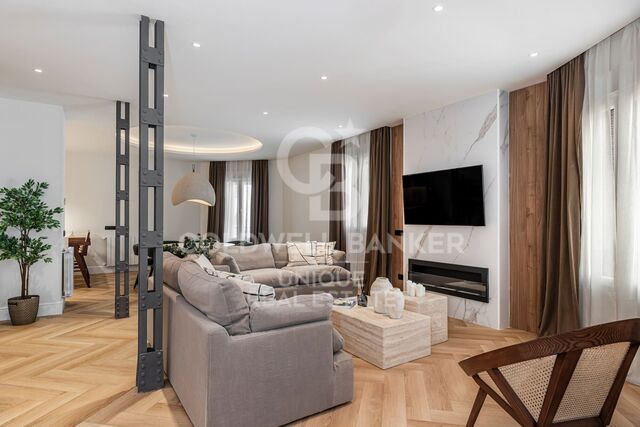
Diese besondere Immobilie befindet sich in einem historischen Stadtpalast aus dem 18. Jahrhundert, nur wenige Schritte von der Plaça Reial und den Ramblas entfernt. Die Wohnung verfügt über 218 m² bebaute Fläche laut Kataster sowie 162,12 m² Wohnfläche gemäß der Bewohnbarkeitsbescheinigung. Das Herzstück bildet ein großzügiger, offen gestalteter Wohnbereich mit Wohnzimmer, Esszimmer und offener Küche, der direkten Zugang zu einer etwa 73,50 m² großen Gartenterrasse mit einem Swimmingpool bietet, der mit der benachbarten Immobilie geteilt wird. Der private Bereich umfasst drei Doppelschlafzimmer, jeweils mit eigenem Bad en suite, sowie einen vielseitig nutzbaren Raum, der sich ideal als Büro, Fernsehzimmer, Gästezimmer oder Arbeitsbereich eignet. Ein Gäste-WC ergänzt den Grundriss. Bei der Sanierung wurde der historische Charakter des Gebäudes bewahrt. Originale Steinwände und Holzbalken wurden erhalten und harmonisch mit zeitgemäßem Design und modernem Wohnkomfort kombiniert. Die Immobilie verfügt über eine Klimaanlage mit Luftkanälen, einen Aufzug und das Gebäude besitzt eine positive technische Gebäudeprüfung (ITE). Sie wird unmöbliert verkauft. Großzügige Räume, die hochwertige Sanierung, der historische Charakter und die gelungene Verbindung von Innen- und Außenbereich machen diese Immobilie zu einem besonderen Zuhause im Herzen des Gotischen Viertels von Barcelona. Nur wenige Schritte von der Plaça Reial und den Ramblas entfernt genießt sie eine hervorragende Lage in einem der geschichtsträchtigsten Viertel Barcelonas, mit exzellenter Verkehrsanbindung sowie einem vielfältigen kulturellen, gastronomischen und kommerziellen Angebot. AUSSTATTUNG 218 m² bebaute Fläche (Kataster) 162,12 m² Wohnfläche (Bewohnbarkeitsbescheinigung) Historischer Stadtpalast aus dem 18. Jahrhundert 3 Doppelschlafzimmer 3 Badezimmer en suite Vielseitig nutzbarer Raum Gäste-WC Ca. 73,50 m² große Gartenterrasse Swimmingpool, gemeinsam mit der benachbarten Immobilie genutzt Offene Küche Klimaanlage mit Luftkanälen Aufzug Positive technische Gebäudeprüfung (ITE) Verkauf ohne Mobiliar #ref:CBES2942
1.150.000 €
Beautiful and functional house in Bellaterra
Bellaterra

Beautiful and functional house in Bellaterra

248 m²Größe1.069 m²Grundstück43 Bäder
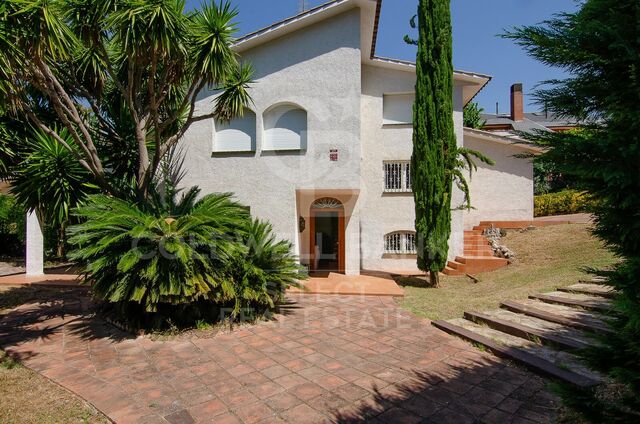
Welcome to this beautiful house with a high-quality construction in an excellently preserved condition, where privacy and tranquility will delight any family. The property is set on a generous 1,069 m² plot and features a built area of 248 m², distributed in a highly functional layout with finishes cared for down to the smallest detail. The house is located in the upper area of Bellaterra, surrounded by nature and bordering a large forest areaideal for enjoying hiking routes or bike rides that connect directly to Sant Cugat. Entering through the pedestrian gate, you are greeted by an impressive main facade framed by a mature cypress tree. The gabled roof and arched windows beautifully evoke the essence of traditional countryside ( classic Catalan country estates -Masia-). . Once inside the entrance hall, a spacious and bright living-dining room crowned by a large fireplace unfolds to the left. Its floor-to-ceiling windows flood the space with natural light and seamlessly connect the interior with the surrounding landscape. From here, you can access the excellent terrace, which, when furnished with comfortable outdoor sofas, allows you to enjoy views of the garden practically all year round. Returning to the entrance hall, we find the large and highly functional kitchen, with enough central space to comfortably fit a storage island with a breakfast bar. The kitchen also connects directly to the outdoor terrace and the garden. This floor features a double bedroom, a full bathroom, and a laundry area with direct access to the garden. Going down a few steps, you will find a [X] m² basement with a window, ideal for setting up a game room or a home gym, among other possibilities. We access the first floor via the staircase located in the entrance hall. Halfway up, it connects to the garage, and continuing upwards, we reach the night area. Here, a large hallway leads to the master bedroom, which features an en-suite bathroom and a private terrace, as well as two additional double bedrooms and a shared family bathroom. Finally, going up another half-level, you will find a very bright multi-purpose room with its own private terrace, ideal as a study area, library, or home office. Regarding amenities and finishes, the house comes equipped with built-in wardrobes in all bedrooms, automated blinds, white aluminum window frames, ceramic tile flooring with underfloor gas heating, and a kitchen and bathrooms by the renowned brand Porcelanosa. The garden is very large, featuring mature trees and established vegetation. It is well-structured into different areas, yet highly practical and easy to maintain. A lush, leafy area stands out, featuring a metal pergola covered in natural climbing vines that brings a romantic atmosphere to the outdoor space. Additionally, it offers a large flat area, perfect for setting up a sports zone (football or basketball) or for building a swimming pool! LOCATION: Bellaterra stands in a privileged enclave: an elevated, sun-drenched area that has established itself as the residential refuge par excellence for those seeking the highest quality of life just a stone's throw from Barcelona. Strategically located between Sant Cugat and Cerdanyola, and sheltered by the Collserola mountain range, this exclusive community offers a unique orientation that embraces both the Mediterranean breeze and the serenity of the Montseny mountains. Living here means enjoying the luxury of time, thanks to exceptional connectivity that puts the city center just 12 minutes away, while maintaining immediate access to the AP-7 and B-30 highways, alongside the convenience of having two train stations within the town itself. This environment, home to a high-standing family community throughout the year, stands out as the epicenter of educational excellence in Catalonia. Within a radius of less than five minutes, families have access to the most prestigious national and international schools, such as Viaró, La Vall, Ágora, and Europa International School, as well as world-renowned university hubs like ESADE, UIC, and UAB. Bellaterra offers the perfect harmony between pure contact with nature and proximity to premium servicesranging from top-tier hospitals and exclusive sports centers to the most select commercial brands. All of this is enjoyed without losing the community essence and privacy of a town that features its own sports club, high-quality dining options, and all essential day-to-day services. It is, ultimately, the ideal destination for those who demand a protected and secure natural environment without renouncing an immediate connection to the cosmopolitan pulse of the surrounding cities. #ref:CAS_83
1.200.000 €
Beeindruckende Villa mit Meerblick an der Goldenen Meile, Marbella
Milla de Oro

Beeindruckende Villa mit Meerblick an der Goldenen Meile, Marbella

1.216 m²Größe1.198 m²Grundstück55 Bäder
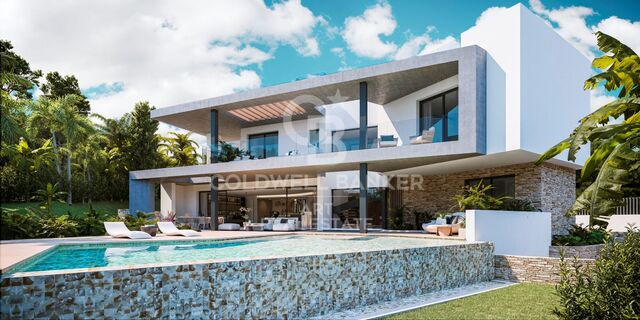
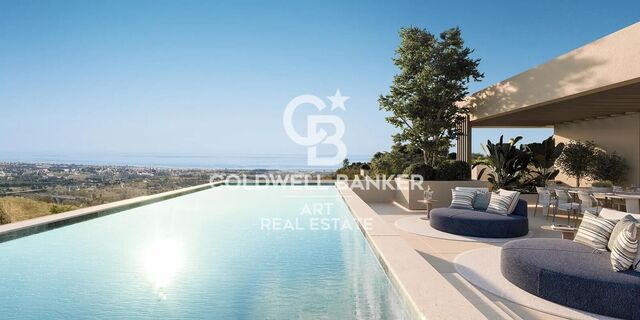
Villa Moon ist Teil einer exklusiven Kollektion von drei privaten Villen - Luna, Sol und Cielo - gelegen in Lomas del Virrey, einem der begehrtesten Viertel an der Goldenen Meile von Marbella. Der Name, inspiriert von Noura, was Licht' bedeutet, spiegelt die Essenz Marbellas wider: klarer Himmel, natürliches Licht und eine lebendige Umgebung. Mit über 1.200 m² bebauter Fläche erstreckt sich diese beeindruckende Villa über drei Etagen, verbunden durch einen privaten Aufzug und eine elegante zentrale Treppe. Die Immobilie besticht durch ihr zeitgemäßes Design, nachhaltige Materialien und eine Atmosphäre, die Luxus mit Wärme vereint. Im Erdgeschoss führt eine großzügige Eingangshalle in den offenen Wohn- und Essbereich mit Bioethanol-Kamin und direktem Zugang zum Außenbereich. Die moderne Küche mit zentraler Insel verfügt über eine separate Vorbereitungszone und einen Hauswirtschaftsraum. Auf dieser Ebene befindet sich auch eine Gäste-Suite mit privater Terrasse und direktem Zugang zum Pool. Im oberen Stockwerk befinden sich die Master-Suite und zwei weitere Schlafzimmer, jeweils mit eigenem Bad, Ankleideraum und Zugang zu sonnigen Terrassen mit freiem Ausblick. Die Dachterrasse mit Pergolen, Grillplatz und Vorinstallation für einen Whirlpool bietet den idealen Ort zur Entspannung mit Blick auf Meer und Berge. Das Untergeschoss ist für Komfort und Freizeit gestaltet und bietet eine private Garage, ein Fitnessstudio, Weinkeller, Aufenthaltsraum und weiteren Gästebereich. Mit fünf Schlafzimmern, fünf Bädern und über 600 m² Innenfläche vereint Villa Moon Privatsphäre, Großzügigkeit und hochwertiges Design in einer geschlossenen Anlage - nur wenige Minuten von Stränden, Gourmetrestaurants und exklusiven Clubs in Marbella entfernt. #ref:CBSH701
6.790.000 €
Spectacular Sky Luxury Villas in Benahavis
Montemayor - Marbella Club

Spectacular Sky Luxury Villas in Benahavis

Located in an idyllic setting close to Marbella, the Sky Villas represent the newest chapter of Finca de Jasmine. This innovative development combines the spaciousness of a traditional villa with the comfort and security often found in high-end apartment residences. Each property has been carefully designed to maximise privacy, providing panoramic sea views from spacious terraces and light-filled interiors. Whether you desire a serene sanctuary or an elegant venue for entertaining, the Sky Villas promise modern luxury in a truly privileged setting. Finca de Jasmine's Sky Villas comprise six boutique buildings, each strategically oriented to capture the region's stunning views. Buildings 01 to 05 (Type 01) offer three individual Sky Villas each, while building 06 (Type 02) contains two extraordinary homes. Each residence spans one or two entire floors, providing a sense of space rarely found in conventional apartments. This architectural approach not only ensures uninterrupted views, but also allows for private elevator access directly to your home from your personal garage. Each Sky Villa features high-quality materials and meticulous craftsmanship. While each home is already finished to exceptional standards, homeowners can choose from a curated range of finishes to reflect their personal tastes. An optional rooftop pool further enhances the sense of luxury. Additionally, each property is equipped with its own secure garage and private elevator access, adding to both convenience and exclusivity. Residents can also enjoy the shared amenities of the Sky Villa pool, an inviting terrace and swimming area designed for lazy afternoons and socializing. Whether you prefer to sunbathe or cool off with a refreshing dip, this communal space contributes to Finca de Jasmine's relaxed and vibrant lifestyle. The Sky Villas at Finca de Jasmine represent a bold fusion of architectural innovation and coastal elegance. From panoramic sea views to thoughtful layouts, every facet has been designed to offer a new standard of sophistication. If you envision a home that combines comfort, prestige and scenic beauty, look no further than Sky Villas - your invitation to experience elevated living at its finest. #ref:CBSH210
Von 2.400.000 €
Exclusive House with Panoramic Views for sale in Vallvidrera
Vallvidrera - Tibidabo - Les Planes

Exclusive House with Panoramic Views for sale in Vallvidrera

210 m²Größe562 m²Grundstück43 Bäder
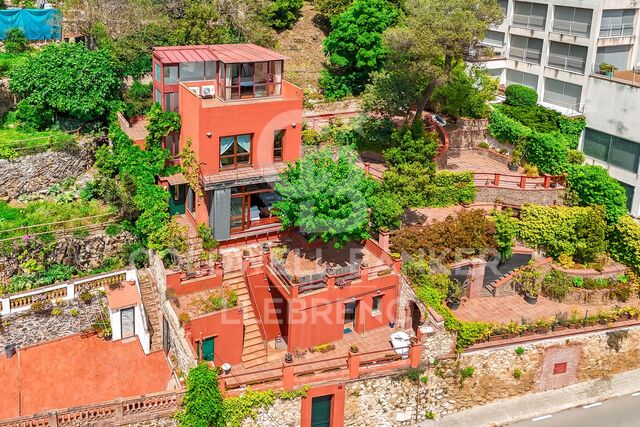
In the heart of Vallvidrera, a few minutes from the Plaza de Vallvidrera and just a 5-minute walk from the FGC Vallvidrera Superior station, is this fantastic house of about 210 m² built on a plot of 562 m². The house offers privacy, spaciousness and privileged views, in one of the most exclusive and quiet areas of Barcelona. The main house has 180 m2 and is distributed over three floors. On the main floor we find a spacious and bright living-dining room with fireplace and direct access to a terrace with unobstructed views of the city, an open equipped kitchen, a full bathroom and a service room. Finishes include parquet floors, gas heating and air conditioning. On the first floor there are two comfortable bedrooms, one Suite with a dressing room that share a full bathroom, ideal for family or guests. The second floor houses a Suite of approximately 40 m² with a private bathroom and access to a terrace of 20 m² from where you can enjoy breathtaking panoramic views of Barcelona. The property also has a separate mini annex flat of about 20 m² with a bedroom and a bathroom, ideal as an additional private or guest space. And a storage room of 10 m² and one parking space. The finishes throughout the house include wooden carpentry with double glazing, ceilings with Catalan volta, fitted wardrobes, air conditioning, gas heating and several terraces with gardens and spectacular views from practically every corner of the house. Vallvidrera is part of the Collserola Natural Park and perfectly combines nature and connection with the city. In its surroundings there are international schools and business schools of recognised prestige both nationally and internationally, which makes this property an ideal option for families looking for quality of life without sacrificing proximity to the centre of Barcelona. The sale price does not include taxes or expenses arising from the transaction which, in accordance with current regulations, are payable by the buyer: (i) for second-hand properties, the Property Transfer Tax (ITP) at the rate applicable in the corresponding Autonomous Community; (ii) for newly built properties, VAT and Stamp Duty (AJD) in accordance with current regulations; (iii) notary and land registry fees; and (iv) administrative/processing fees if contracted. Availability to be agreed. The offer is subject to price changes or withdrawal from the market without prior notice. The information provided, including surface areas, is for guidance purposes only. Real estate brokerage fees shall be borne by the corresponding party in accordance with the signed agreement. Detailed and personalized information will be provided to any interested party prior to the payment of any deposit, in compliance with applicable national and regional regulations. #ref:CB4427LL
1.500.000 €
Villa 7 Schlafzimmer, 2 Stockwerke Verkauf Sotogrande
Sotogrande Alto

Villa 7 Schlafzimmer, 2 Stockwerke Verkauf Sotogrande

2.301 m²Größe4.448 m²Grundstück79 Bäder
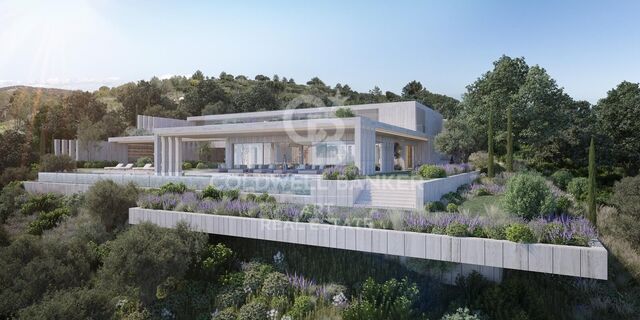
Villa VIDA ist die Widerspiegelung dieser Verschmelzung mit der Natur, indem sie Naturstein als Haut des Hauses verwendet, als Leitelement, das offenbart jedes Feld. Natürliche Materialien höchster Qualität wie Stein, Holz und Vegetation werden meisterhaft behandelt, um Projizieren Sie die Natur in Ihr Zuhause. In diesem Haus entsteht LIFE als eine Verschmelzung von Elementen, in der das Licht als Zeremonienmeister fungiert und die Raumaufteilung. Sotogrande präsentiert sich als das, was es ist: ein einzigartiger, lebendiger Ort, an dem natürliche Elemente die Architektur und bieten unvergleichliche Ausblicke. Villa Vida zeichnet sich durch ihr einzigartiges Designkonzept aus: Bioarchitektur, ein umfassender Ansatz, der natürliches Licht, Energieeffizienz, edle Materialien und die Umwelt in perfekter Harmonie integriert. Das auf 7 Suiten verteilte Haus verfügt über 9 Badezimmer, zwei Swimmingpools (einen Infinity-Außenpool und einen Innenpool im Spa-Bereich), ein Fitnessstudio, einen Weinkeller, ein Home-Office und eine Tiefgarage für vier Fahrzeuge. Eine der größten Errungenschaften der Villa Vida ist ihre Fähigkeit, das ganze Jahr über eine konstante Temperatur von fast 21 °C aufrechtzuerhalten, ohne auf herkömmliche Klimaanlagen oder umweltschädliche Energiequellen zurückgreifen zu müssen. All dies ist einer bioklimatischen Konstruktion zu verdanken, die die Sonnenausrichtung, Querlüftung und natürliche Beschattung nutzt. Villa Vida ist Teil von The 15, einer der exklusivsten Wohnanlagen Europas, ganz oben in La Gran Reserva gelegen. Mit 12 Hektar Land, einem geschützten Umkreis und eingeschränktem Zugang bietet dieses Gebiet absolute Privatsphäre und einen unvergleichlichen Blick auf das Mittelmeer, Gibraltar und Golfplätze wie La Reserva Club, Valderrama und den Real Club de Golf Sotogrande. #ref:CBSH536
12.500.000 €
Renovierte Außenwohnung mit Terrasse, Garage und Abstellraum in Lista, Madrid
Lista

Renovierte Außenwohnung mit Terrasse, Garage und Abstellraum in Lista, Madrid

192 m²Größe34 Bäder
Coldwell Banker Unique präsentiert diese prachtvolle renovierte Immobilie zum Verkauf im prestigeträchtigen Viertel Lista, im Stadtbezirk Salamanca in Madrid. Die Wohnung befindet sich im zweiten linken Stockwerk eines Gebäudes mit Aufzug und nur zwei Wohnungen pro Etage und überzeugt durch ihre Großzügigkeit, Privatsphäre und hervorragende Lage in einer der begehrtesten Gegenden der Hauptstadt. Mit einer Wohnfläche von 192 m² bietet die Immobilie eine elegante und funktionale Raumaufteilung, die auf höchsten Komfort ausgelegt ist. Sie verfügt über drei großzügige Schlafzimmer, drei komplette Badezimmer sowie ein Gäste-WC und bietet damit Komfort und Vielseitigkeit sowohl für Familien als auch für Käufer, die großzügige Räume suchen. Die Immobilie wurde vollständig renoviert und verbindet modernes Design mit hochwertigen Ausstattungen. Sie verfügt über Klimaanlage und individuelle Heizung, was ganzjährigen Wohnkomfort gewährleistet. Zudem sorgt die Außenlage mit Nordwest-Ausrichtung für angenehmes Tageslicht und natürliche Belüftung. Zu den weiteren Vorzügen zählen eine schöne Terrasse, ein Garagenstellplatz sowie ein Abstellraum - immer gefragtere Ausstattungsmerkmale, die dieses hochwertige Wohnangebot abrunden. Eine einmalige Gelegenheit, eine exklusive, bezugsfertige Immobilie in einer der besten Lagen Madrids zu erwerben. #ref:CBUQ1419
1.700.000 €
Kann es immer noch nicht finden die Immobilie, die Sie suchen?

Kann es immer noch nicht finden die Immobilie, die Sie suchen?

Finden Sie Ihr Zuhause im Ausland mit Unterstützung des Coldwell Banker® Netzwerks

Besuchen Sie unsere internationalen Websites und finden Sie Ihre Wunschimmobilie an den exklusivsten Orten

Wir verwenden unsere eigenen Cookies und Cookies von Drittanbietern, um die Sicherheit unserer Website zu gewährleisten und ihren Inhalt zu personalisieren. Ebenso verwenden wir Cookies, um Daten über Ihre Navigation zu messen und zu erhalten und um Werbung an Ihren Geschmack und Ihre Vorlieben anzupassen. Drücken Sie die Schaltfläche "Alle akzeptieren", um zu bestätigen, dass Sie die angezeigten Informationen gelesen und akzeptiert haben. Um diese Cookies zu verwalten oder zu deaktivieren, klicken Sie auf "Einstellungen". Weitere Informationen zu Cookies erhalte Sie in unserer Cookie-Richtlinie.
Cookies ändern
Technik und Funktional Immer aktiv
Diese Website verwendet eigene Cookies, um Informationen zu sammeln, um unsere Dienste zu verbessern. Wenn Sie weiter surfen, akzeptieren Sie deren Installation. Der Benutzer hat die Möglichkeit, seinen Browser zu konfigurieren und auf Wunsch zu verhindern, dass er auf seiner Festplatte installiert wird, obwohl er bedenken muss, dass dies zu Schwierigkeiten beim Navigieren auf der Website führen kann.
Sie ermöglichen die Beobachtung und Analyse des Verhaltens der Nutzer dieser Website. Die durch diese Art von Cookies gesammelten Informationen werden verwendet, um die Aktivität des Webs zu messen, um Benutzernavigationsprofile zu erstellen, um basierend auf der Analyse der Nutzungsdaten der Benutzer des Dienstes Verbesserungen einzuführen. Sie ermöglichen es uns, die Präferenzinformationen des Benutzers zu speichern, um die Qualität unserer Dienstleistungen zu verbessern und durch empfohlene Produkte ein besseres Erlebnis zu bieten.
Diese Cookies werden verwendet, um Informationen über die Präferenzen und persönlichen Entscheidungen des Benutzers durch die kontinuierliche Beobachtung seiner Surfgewohnheiten zu speichern. Dank ihnen können wir die Surfgewohnheiten auf der Website kennen und Werbung in Bezug auf das Surfprofil des Benutzers anzeigen.