Ihre Suche
Aktuell haben wir kein/e Wohnungen zum Verkauf in Trafalgar, Madrid
Sie haben nicht gefunden, was Sie suchen?
Teilen Sie uns Ihre Vorlieben mit und wir finden für Sie die besten Immobilien

Zuletzt angesehene Immobilien

Development of spectacular apartments in Benahavís
El Paraíso

Development of spectacular apartments in Benahavís

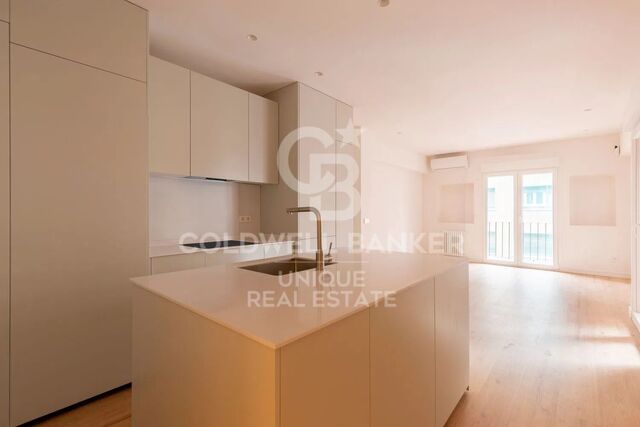
Located in the prestigious municipality of Benahavís, we present this new residential project, consisting of 60 spacious and bright apartments, each with garage space and private storage room. The homes, which start at 103 m² of living space and have terraces of 33 m², have been designed to maximize the comfort and enjoyment of its residents in an incomparable natural environment. This exclusive residential complex is part of the renowned private complex La Hacienda del Señorío de Cifuentes, sharing with it its four swimming pools surrounded by lush gardens, elegant fountains and a bar, all in a private enclosure with surveillance and an exclusive concierge service. Located in one of the quietest and safest areas of the Costa del Sol, it is integrated in the macro urbanization of Los Jaralillos, in a privileged position that offers panoramic views of the prestigious golf courses of Atalaya and El Paraiso, as well as the majestic bay of Marbella. This complex consists of 5 buildings, each with only 12 apartments of 2 and 3 bedrooms, all with large private terraces. Perched on a breathtakingly beautiful hillside, each apartment faces southeast to capture views of the golf valley and the bay of Marbella, providing its residents with an atmosphere of peace and security unmatched in the area. The terraces, in landscape format, are harmoniously integrated with the living rooms through large windows, optimizing the entry of natural light and framing the spectacular views of the surroundings. This design allows each home to be in constant connection with the landscape, creating a climate of relaxation and serenity for its residents. The homes are delivered fully equipped, ready to move into, with a careful selection of materials and high-end finishes. The modern and sophisticated Mediterranean-style interior aesthetics reinforce the exclusivity and prestige of this resort, turning each space into a luxury experience, surrounded by natural beauty. #ref:CBSH54
Von 635.000 €
Neues Luxushaus in exklusiver Lage
Baiona

Neues Luxushaus in exklusiver Lage

237 m²Größe335 m²Grundstück44 Bäder
Wir präsentieren ein neues Luxushaus, das nach den höchsten Standards in Qualität und Komfort gebaut wurde. Die erstklassige Lage im Wohngebiet von Puente Romano, einem ruhigen, exklusiven und sicheren Viertel, bietet eine außergewöhnliche Lebensqualität. Es befindet sich nur wenige Minuten vom Zentrum von Ramallosa und den Hauptstränden der Region wie Playa América, Panxón, la Ladeira und Baiona entfernt. Zudem verfügt es über eine hervorragende Anbindung an die Autobahn von Val Miñor und Porto do Molle, was es zu einer idealen Wahl für eine ganzjährige Residenz macht. Hauptmerkmale: Hochwertige Bauweise: Das Haus wurde mit erstklassigen Materialien gebaut, die außergewöhnliche Haltbarkeit und eine makellose Ästhetik garantieren, wobei auf jedes Detail geachtet wurde. Thermische und akustische Isolierung: Das Haus ist mit einem SATE (System zur thermischen Außendämmung) ausgestattet, das eine optimale Wärme- und Schalldämmung gewährleistet und somit die Energieeffizienz und den Innenkomfort verbessert. Energieeffizienz: Die Immobilie verfügt über ein sehr effizientes Aerothermie-System für Heizung und Warmwasserbereitung. Jedes Zimmer ist mit individuellen Thermostaten ausgestattet, die eine persönliche Temperaturregelung ermöglichen. Die Beleuchtung ist auf LED-Technologie ausgelegt, mit eingebauten Leuchten in allen Räumen, was eine überlegene Energieeffizienz und eine moderne, funktionale Umgebung gewährleistet. Motorisierte Rollläden: Alle Rollläden im Haus sind motorisiert, was Komfort bietet und eine optimale Kontrolle des natürlichen Lichts und der Privatsphäre ermöglicht. Innenaufteilung: Das Haus besteht aus drei Etagen und einem Keller, mit einem 335 m² großen Grundstück, das von einem großzügigen Garten umgeben ist, der während des ganzen Tages eine hervorragende Sonneneinstrahlung und viel natürliches Licht bietet. Die Anordnung des Hauses wurde sorgfältig geplant, um den Raum optimal zu nutzen und eine komfortable sowie funktionale Wohnerfahrung zu bieten. Erdgeschoss: Ein großzügiges Wohnzimmer mit großen Fenstern, die viel natürliches Licht hereinlassen, sowie direktem Zugang zum Garten. Die Küche ist voll ausgestattet mit hochwertigen Geräten, einem Gäste-WC, einem Hauswirtschaftsraum, einem Essbereich und direktem Zugang zum Garten. Auf dieser Etage befindet sich auch ein unabhängiger Multifunktionsraum, der für verschiedene Zwecke genutzt werden kann. Erste Etage: Vier Schlafzimmer mit hochwertigen Einbauschränken, sowohl innen als auch außen aus Holz, und einem Push-Open-System für mehr Komfort. Das Hauptschlafzimmer verfügt über einen eleganten Ankleideraum und ein komplettes Badezimmer en suite. Außerdem befinden sich auf dieser Etage drei komplette Badezimmer mit modernem Design. Dachgeschoss: Ein großzügiger offener Raum, der ideal für ein zusätzliches Schlafzimmer, ein Wohnzimmer oder einen Freizeitbereich geeignet ist, mit direktem Zugang zu einer Solarium-Terrasse. Die Terrasse wurde verstärkt, um die Installation eines Whirlpools zu ermöglichen, und bietet einen panoramischen Blick auf das Tal, wodurch eine exklusive Zone für Entspannung und Privatsphäre entsteht. Gemeinschaftseinrichtungen und zusätzliche Ausstattungen: Die Immobilie umfasst Mitgliedschaft im sozialen Club der Wohnanlage, der Freizeiteinrichtungen wie Pools, Sportplätze und große Grünflächen bietet, was den Wohlstand der Bewohner erheblich steigert. Mit einem 335 m² großen, komplett flachen und sonnigen Grundstück bietet das Haus eine optimale Verbindung zwischen Innen- und Außenbereichen, was eine angenehme und funktionale Wohnumgebung schafft. Diese Immobilie stellt die perfekte Wahl für diejenigen dar, die ein exklusives, komfortables, modernes und effizientes Zuhause in einer privilegierten Lage suchen, umgeben von einer einzigartigen natürlichen Umgebung. #ref:CBIN816
790.000 €
Spectacular Designer House for Sale
Vallvidrera - Tibidabo - Les Planes

Spectacular Designer House for Sale

547 m²Größe1.002 m²Grundstück66 Bäder
Spectacular Designer House for Sale and possibility of rent to buy. This stunning designer residence stands majestically on a spacious plot of 1,002 square meters in the prestigious neighborhood of Can Cortès, a residential enclave of exclusive single-family homes next to the iconic Tibidabo. This property offers you the opportunity to live in a natural setting of unparalleled beauty, with panoramic views of the majestic mountains of Collserola Park, just 10 minutes from Barcelona and Sant Cugat. This luxurious home is spread over 4 floors comfortably connected by a modern elevator. The ground floor features a spacious garage with room for three large vehicles and a generous storage area. The second floor houses a versatile 60-square-meter cinema room, a guest toilet, and access to a spacious terrace where you can enjoy moments of relaxation and entertainment. On the third floor, you'll find a spacious living room with a fireplace, an elegant dining room, an office-style kitchen, the service area with a bedroom and a bathroom, and a laundry room. The top floor is dedicated to the bedrooms and consists of four bedrooms, including the impressive master suite, as well as a spacious bathroom. This wonderful estate offers several outdoor spaces for relaxation and moments with family and friends. From its spectacular rooftop, you can enjoy breathtaking mountain views, incredible starry nights, or beautiful sunrises. It also features a relaxation area with sun loungers for peaceful sunbathing and multiple terraces for sharing dinners with your loved ones. The original design of this property is enhanced by high-quality finishes and features. Jatoba wood parquet floors in the common areas, porcelain tiles in the kitchen and bathrooms, natural gas heating, and ducted air conditioning, as well as the fully equipped SANTOS kitchen, are just some of the conveniences offered by this residence. Furthermore, it boasts an outdoor heated pool powered by solar panels, an alarm system, and video surveillance to ensure the safety of your loved ones, along with numerous extras that make this house a dream come true. If you're in search of an exceptional property in a privileged natural setting, do not hesitate to visit this house. Don't miss out on this unique opportunity! The sale price does not include taxes or expenses arising from the transaction which, in accordance with current regulations, are payable by the buyer: (i) for second-hand properties, the Property Transfer Tax (ITP) at the rate applicable in the corresponding Autonomous Community; (ii) for newly built properties, VAT and Stamp Duty (AJD) in accordance with current regulations; (iii) notary and land registry fees; and (iv) administrative/processing fees if contracted. Availability to be agreed. The offer is subject to price changes or withdrawal from the market without prior notice. The information provided, including surface areas, is for guidance purposes only. Real estate brokerage fees shall be borne by the corresponding party in accordance with the signed agreement. Detailed and personalized information will be provided to any interested party prior to the payment of any deposit, in compliance with applicable national and regional regulations. #ref:CB4404LL
1.950.000 €
Apartment 3 Schlafzimmer Verkauf Escaldes-Engordany
Escaldes-Engordany

Apartment 3 Schlafzimmer Verkauf Escaldes-Engordany

125 m²Größe32 Bäder
Exclusive residential development located in the heart of Escaldes-Engordany, just 500 meters from the Principality's economic and social center.~Situated in a prime location, the development boasts spectacular panoramic views over the Andorra and Escaldes valleys, as well as excellent orientation with year-round sunshine.~The project comprises an elegant 14-story tower with 124 apartments, designed for comfort, functionality, and high energy efficiency.~The apartments feature large windows, spacious terraces, and contemporary architecture, creating bright and airy spaces that connect with the natural surroundings.~The development offers a variety of apartment types and sizes to suit different needs, all with a modern and functional layout.~~The homes feature:~- Spacious covered terraces with large glazed surfaces~- Open-plan kitchen, dining, and living areas~- High-performance thermal and acoustic insulation~- High-end finishes~~The building boasts comprehensive communal areas designed for the well-being and enjoyment of its residents:~- Outdoor solarium with panoramic views~- Fully equipped gym~- Landscaped outdoor spaces~- Exclusive access for residents to Camí del Falgueró and Rec del Solà~In addition, the building offers a concierge service and elegant communal areas with sophisticated finishes.~~The building has been designed with high-quality materials and modern construction solutions:~- Reinforced concrete structure with strategically placed metal elements~- Ventilated façade with a slate-colored ceramic finish~- High level of thermal insulation and energy efficiency~- The terraces feature non-slip, wood-effect porcelain tile flooring, metal railings, and decorative planters.~~The kitchens are open to the living-dining room and equipped with high-end materials and appliances:~- Neolith, Silestone, or similar countertops~- Integrated BORA extractor fan~- Siemens or similar appliances: induction hob, oven, microwave, refrigerator, dishwasher~- Contemporary upper and lower cabinets with solid color and wood finishes~- Extendable faucets~~The bathrooms incorporate premium materials and a modern design:~- High-end ceramic wall tiles~- Wall-hung vanity unit with integrated sink~- Hansgrohe or similar thermostatic faucets~- Glass shower enclosure~- Ultra-thin shower tray~- Recessed rain shower~~The homes feature materials selected for durability and comfort:~~- Aluminum exterior joinery with thermal break, Schüco or similar~- Triple glazing with double air chamber~- Large-format porcelain stoneware flooring (two finishes to choose from)~- Carré or similar built-in wardrobes Similar~- Armored entrance door~- Integrated LED lighting in several rooms~~The building incorporates modern systems to guarantee maximum comfort and efficiency:~- Centralized heating and hot water system connected to FEDA Ecoterm~- Underfloor heating throughout the property~- Ducted air conditioning (except in bathrooms)~- Dual-flow ventilation system with heat recovery~~The building has 4 floors dedicated to parking and storage, with automatic access.~~Pre-installation for electric vehicle charging~~A unique development in Escaldes-Engordany that combines location, views, construction quality, and complete communal areas.~Gali Real Estate at your service. #ref:05074/5210
875.000 €
Kann es immer noch nicht finden die Immobilie, die Sie suchen?

Kann es immer noch nicht finden die Immobilie, die Sie suchen?

Finden Sie Ihr Zuhause im Ausland mit Unterstützung des Coldwell Banker® Netzwerks

Besuchen Sie unsere internationalen Websites und finden Sie Ihre Wunschimmobilie an den exklusivsten Orten

Wir verwenden unsere eigenen Cookies und Cookies von Drittanbietern, um die Sicherheit unserer Website zu gewährleisten und ihren Inhalt zu personalisieren. Ebenso verwenden wir Cookies, um Daten über Ihre Navigation zu messen und zu erhalten und um Werbung an Ihren Geschmack und Ihre Vorlieben anzupassen. Drücken Sie die Schaltfläche "Alle akzeptieren", um zu bestätigen, dass Sie die angezeigten Informationen gelesen und akzeptiert haben. Um diese Cookies zu verwalten oder zu deaktivieren, klicken Sie auf "Einstellungen". Weitere Informationen zu Cookies erhalte Sie in unserer Cookie-Richtlinie.
Cookies ändern
Technik und Funktional Immer aktiv
Diese Website verwendet eigene Cookies, um Informationen zu sammeln, um unsere Dienste zu verbessern. Wenn Sie weiter surfen, akzeptieren Sie deren Installation. Der Benutzer hat die Möglichkeit, seinen Browser zu konfigurieren und auf Wunsch zu verhindern, dass er auf seiner Festplatte installiert wird, obwohl er bedenken muss, dass dies zu Schwierigkeiten beim Navigieren auf der Website führen kann.
Sie ermöglichen die Beobachtung und Analyse des Verhaltens der Nutzer dieser Website. Die durch diese Art von Cookies gesammelten Informationen werden verwendet, um die Aktivität des Webs zu messen, um Benutzernavigationsprofile zu erstellen, um basierend auf der Analyse der Nutzungsdaten der Benutzer des Dienstes Verbesserungen einzuführen. Sie ermöglichen es uns, die Präferenzinformationen des Benutzers zu speichern, um die Qualität unserer Dienstleistungen zu verbessern und durch empfohlene Produkte ein besseres Erlebnis zu bieten.
Diese Cookies werden verwendet, um Informationen über die Präferenzen und persönlichen Entscheidungen des Benutzers durch die kontinuierliche Beobachtung seiner Surfgewohnheiten zu speichern. Dank ihnen können wir die Surfgewohnheiten auf der Website kennen und Werbung in Bezug auf das Surfprofil des Benutzers anzeigen.