Ihre Suche

Wohnungen zum Verkauf in Barcelona ciudad

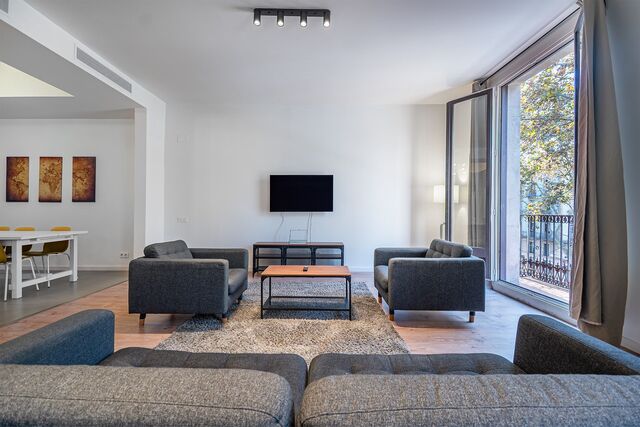
Exclusive duplex penthouse with terrace next to Paseo de Gracia
Dreta de l'Eixample, Barcelona

Exclusive duplex penthouse with terrace next to Paseo de Gracia

33 Bäder
Coldwell Banker Anteris presents this exclusive duplex penthouse with terrace in an elegant building dating back to 1900, located in the prestigious Quadrat d'Or, next to the iconic Paseo de Gracia. The building retains the character of classic Barcelona architecture and offers excellent services, such as two lifts and a concierge service. The property has a floor area of 212 m² and a magnificent 40 m² private terrace, notable for its contemporary design, spaciousness and careful layout aimed at maximum comfort. It has three bedrooms and three bathrooms, with fitted wardrobes in all rooms. The master suite also includes a private balcony, which provides light and a pleasant additional outdoor space. The fully equipped American-style kitchen features lacquered finish furniture and blends elegantly into the space. The parquet floors add warmth, while the high-quality finishes, exterior woodwork with thermal break and excellent thermal and acoustic insulation guarantee a high level of comfort. The property has air conditioning and ducted heating for efficient climate control throughout the year. Located in Eixample Dreta, one of Barcelona's most exclusive and sought-after neighbourhoods, the area offers luxury shops, renowned restaurants, services and excellent transport links, just a few steps from Paseo de Gracia. A unique property that combines history, design and an unbeatable location in the heart of Barcelona. Contact us for more information and discover your next home. Some of the images have been generated using artificial intelligence for illustrative purposes and as a proposed decoration concept. Consumer information: The sale price does not include taxes or costs derived from the purchase transaction which, according to current regulations, are to be borne by the buyer (Property Transfer Tax - ITP, or where applicable VAT and Stamp Duty - AJD), nor notary and land registry fees. The information published, including surface areas, is for guidance purposes only and is not contractually binding. The offer may be subject to price changes or withdrawal from the market without prior notice. Real estate brokerage fees will apply according to the signed marketing agreement. Detailed information will be provided to any interested party before the payment of any deposit, in accordance with the applicable national and regional regulations. #ref:AV275
2.550.000 €
Luxury penthouse with two terraces and exceptional views
L'Antiga Esquerra de l'Eixample, Barcelona

Luxury penthouse with two terraces and exceptional views

180 m²Größe43 Bäder
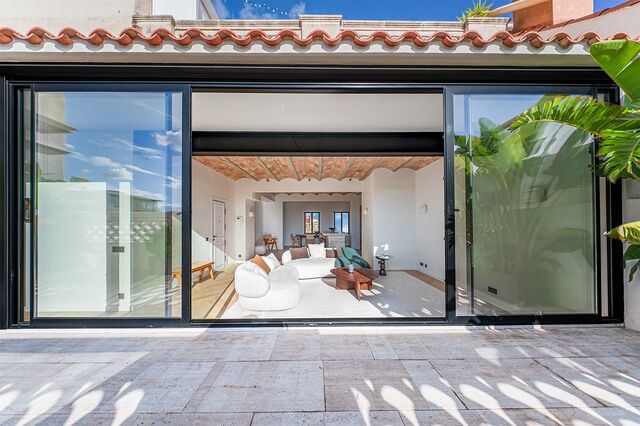
Coldwell Banker Anteris presents this exclusive penthouse in a corner building full of character, renovated and offering concierge service. Its artificial stone façade and south/southeast orientation ensure exceptional natural light and unmatched ventilation. The property offers 172 m² of built area, plus 37 m² of terraces 18.5 m² each providing open and privileged views. Located on the eighth floor and occupying the entire level, the residence stands out for its spaciousness, privacy, and extraordinary brightness. An elegant entrance hall leads to a living-dining room of over 35 m² with access to a pleasant terrace, perfect for enjoying outdoor living. The daytime area is completed by a guest powder room and a large kitchen with dining space, designed for everyday family enjoyment. The night area features two en-suite bedrooms, a third double bedroom, and an additional bathroom. The particularly bright and spacious master suite has access to the second south-facing terrace, offering unobstructed views. The home combines comfort and design in every detail: a fully equipped kitchen, ducted air conditioning with Samsung units, domestic hot water production via a Junkers-Bosch aerothermal system, and electrical installation compliant with REBT regulations. Herringbone oak parquet flooring and delicate decorative moldings in the living room add warmth and sophistication to the spaces. Located in L'Antiga Esquerra de l'Eixample, one of Barcelona's most sought-after neighborhoods, the property enjoys a prime location with all services within easy reach and excellent transport connections. Shops, restaurants, schools, and public transportation are just steps away, making it an ideal home for those who wish to enjoy city life with quality, comfort, and tranquility. Do not miss the opportunity to live in this exclusive penthouse in the heart of Barcelona. Contact us and discover your next dream home. The images are for illustrative purposes only and are non-contractual. Materials, finishes, and elements planned in the project may be modified for technical, regulatory, or availability reasons, without affecting the quality or essential characteristics of the property. Some images have been generated using artificial intelligence. CONSUMER INFORMATION The sale price does not include taxes or expenses arising from the sale which, in accordance with current regulations, are payable by the buyer: (i) for second-hand homes, Property Transfer Tax (ITP) at the rate applicable in the Autonomous Community; (ii) for new-build homes, VAT and Stamp Duty (AJD) in accordance with current regulations; (iii) notary and registration fees; and (iv) agency fees, if contracted. Availability to be agreed. The offer is subject to price changes or withdrawal from the market without prior notice. The information provided, including surface areas, is for guidance only. Real estate brokerage fees will be borne by the relevant party in accordance with the signed agreement. Detailed and personalised information will be provided to all interested parties before any amount is paid on account, in accordance with applicable state and regional regulations. #ref:AV273
1.850.000 €
Spacious apartment with exclusive renovation in the city center
Dreta de l'Eixample, Barcelona

Spacious apartment with exclusive renovation in the city center

231 m²Größe43 Bäder
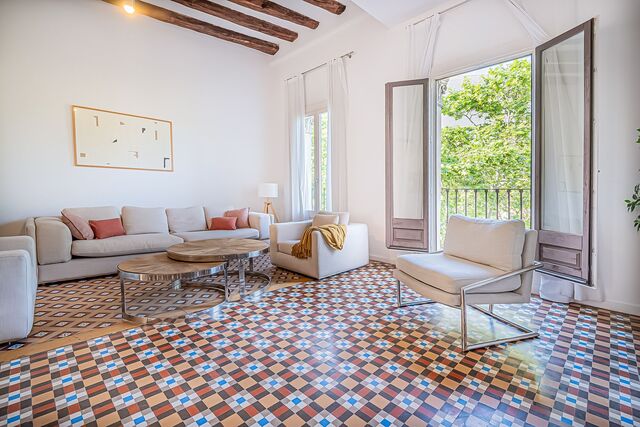
Coldwell Banker Anteris presents this exceptional 241 m² renovated apartment in the Quadrat d'Or, in a regal 1930s building with elevator and concierge, designed by the prestigious architect Enric Sagnier, a notable figure in the city's heritage. The property combines history, design, and comfort, preserving original features such as high ceilings, cornices, moldings, and Catalan vaulted ceilings, while the comprehensive renovation has created spacious, bright spaces adapted to today's needs. The apartment has a large 61 m² living-dining room with an open-plan kitchen equipped with high-end MIELE appliances and a wine cooler. It has double access to the balcony overlooking Pau Claris street. It has 3 very spacious double bedrooms, 2 full bathrooms, and a master bedroom with en-suite bathroom and dressing room with access to a cozy and quiet terrace. Among its amenities are a separate laundry area and 3 storage rooms, including one on the roof terrace. All spaces stand out for their brightness, spaciousness, and comfort, with custom white lacquered wardrobes and luxury details such as gold faucets. Located in one of Barcelona's most sought-after areas, next to Paseo de Gracia, it offers excellent transport links, immediate access to the best cultural, gastronomic, and shopping opportunities, and a layout that guarantees natural light in every room. This property is not just a home, but a commitment to an exclusive Barcelona lifestyle, with history, elegance, and functionality in every corner. Don't miss the opportunity to live in the heart of the Quadrat d'Or and discover the luxury, history, and elegance that this unique property has to offer: contact us to visit it! Consumer information: The sale price does not include taxes or costs derived from the purchase transaction which, according to current regulations, are to be borne by the buyer (Property Transfer Tax - ITP, or where applicable VAT and Stamp Duty - AJD), nor notary and land registry fees. The information published, including surface areas, is for guidance purposes only and is not contractually binding. The offer may be subject to price changes or withdrawal from the market without prior notice. Real estate brokerage fees will apply according to the signed marketing agreement. Detailed information will be provided to any interested party before the payment of any deposit, in accordance with the applicable national and regional regulations. #ref:AV263
1.985.000 €
Spacious renovated apartment in historic building
Borne, Barcelona

Spacious renovated apartment in historic building

141 m²Größe32 Bäder
Coldwell Banker Anteris presents this spacious 141 m² flat with three double bedrooms, located in the heart of the city, in a renovated stately building. The property offers a bright living-dining room integrated with a designer kitchen with an open-plan island. Two large windows give access to two balconies, providing abundant natural light. The wooden floors, high ceilings with exposed Catalan vaulting and the fully equipped kitchen are particularly noteworthy. In the sleeping area, there is a spacious en-suite bedroom and two double bedrooms, all with wardrobes and wooden floors that add warmth to the space. The windows overlook a small, quiet street, ensuring ventilation and excellent rest.Among its amenities are air conditioning and ducted heating, as well as an electric water heater. Its location is unbeatable: it has all kinds of public transport within easy reach and is only 10 minutes from the port and the Ronda Litoral, providing easy access to the outskirts of the city. The Barri Gòtic is the historic centre of Barcelona, a network of cobbled streets, emblematic buildings, Gothic churches and monuments that evoke the medieval era. In the surrounding area, there are numerous museums, art galleries, theatres, artisan boutiques and a wide range of gastronomic and cultural offerings, from local festivals to concerts and exhibitions. Looking for a spacious, character-filled home in the heart of Barcelona? Get in touch with us to schedule a visit and discover this exceptional property. Consumer information: The sale price does not include taxes or costs derived from the purchase transaction which, according to current regulations, are to be borne by the buyer (Property Transfer Tax - ITP, or where applicable VAT and Stamp Duty - AJD), nor notary and land registry fees. The information published, including surface areas, is for guidance purposes only and is not contractually binding. The offer may be subject to price changes or withdrawal from the market without prior notice. Real estate brokerage fees will apply according to the signed marketing agreement. Detailed information will be provided to any interested party before the payment of any deposit, in accordance with the applicable national and regional regulations. #ref:AV258
789.000 €
Penthouse 2 Schlafzimmer Verkauf Barcelona
Borne, Barcelona

Penthouse 2 Schlafzimmer Verkauf Barcelona

172 m²Größe22 Bäder
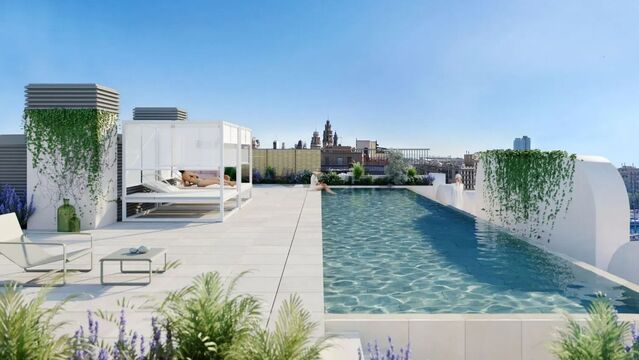
Coldwell Banker Anteris presents this fantastic renovated penthouse with a private rooftop terrace, located on one of the most sought-after and quiet streets in the neighborhood, surrounded by shops and all kinds of services. Located on the top floor of a classic 1900s building with an elevator, this bright apartment offers 131 m² of floor space plus 41 m² of private terrace, with a layout designed for comfort, natural light, and elegance. The high ceilings and wooden beams add warmth and character, while the natural parquet floors and exterior woodwork ensure comfort and style. The living-dining room stands out for its spaciousness and brightness thanks to its four balconies, and the open-plan kitchen is fully equipped with built-in appliances and a small wine cooler. All this with the added character provided by the wooden beams on the ceiling. The sleeping area includes a double bedroom with en-suite bathroom and the master bedroom with en-suite bathroom, dressing room, and an exterior balcony with morning light. In addition, there is an architect's plan to convert the property into three bedrooms, providing flexibility for future owners. Its features include renovated facilities, ducted air conditioning, wooden beamed ceilings, natural parquet flooring, and double-glazed exterior windows, ensuring comfort, efficiency, and style. Thanks to its privileged location, just a few steps from shops, cafes, local markets, and public transportation, this penthouse is ideal both as a ready-to-move-in home and as an excellent investment in a well-established neighborhood with high demand in Barcelona. A home with light, design, and character that combines the exclusivity of a private terrace with the convenience of living in the heart of the city. Contact us and schedule your visit! #ref:AV255
795.000 €
Bright renovated penthouse with terrace and 4 en-suite bedrooms
Dreta de l'Eixample, Barcelona

Bright renovated penthouse with terrace and 4 en-suite bedrooms

186 m²Größe45 Bäder
Coldwell Banker Anteris presents a fully exterior penthouse located on the 8 floor, featuring 4 en-suite bedrooms and a south-facing terrace. The property has been completely refurbished and is presented in brand-new condition, offering 186 m² plus a 27 m² terrace. The flooring throughout this beautiful home is oak in a herringbone pattern, while the kitchen worktop is made of travertine and the cabinetry is crafted from walnut, a noble and high-quality wood. The kitchen is also fitted with appliances from renowned brands such as Bosch, Siemens, and Whirlpool. On the other hand, the terrace floor is finished in Travertino Vallanca, a prestigious natural stone. The sink and shower wall in the main bedroom's bathroom are made of Arabescato marble, a natural stone known for its strong character and striking appearance. The property is equipped with ducted air conditioning and heating, as well as underfloor heating. The location is ideal, in a quiet residential and family-oriented area, very well connected by public transport and surrounded by restaurants, schools, gyms, and shops. Please contact us for further details about this elegant refurbishment and to arrange a viewing. Consumer information: The sale price does not include taxes or costs derived from the purchase transaction which, according to current regulations, are to be borne by the buyer (Property Transfer Tax - ITP, or where applicable VAT and Stamp Duty - AJD), nor notary and land registry fees. The information published, including surface areas, is for guidance purposes only and is not contractually binding. The offer may be subject to price changes or withdrawal from the market without prior notice. Real estate brokerage fees will apply according to the signed marketing agreement. Detailed information will be provided to any interested party before the payment of any deposit, in accordance with the applicable national and regional regulations. #ref:AV253
1.890.000 €

Zuletzt angesehene Immobilien

Exceptional residential land for sale in Fogars de la Selva
Fogars de la Selva

Exceptional residential land for sale in Fogars de la Selva

753 m²Größe
Unique Opportunity: An exceptional residential plot of approximately 753 square meters, perfect for building a two-story single-family house with a basement. This plot boasts a generous 22-meter frontage on the prestigious Jaume Balmes Street, located in the heart of Fogars de la Selva, in a fully consolidated area. The plot is rectangular in shape and fully usable, offering a perfect canvas for your new home. Fogars de la Selva is a picturesque village with a privileged location, just 15 minutes away from the stunning Costa Brava. This strategic location provides a perfect balance between the tranquility of rural life and proximity to beaches and charming coastal destinations. If needed, our team is ready to design the project for your home and provide you with a detailed construction budget, ensuring that your vision becomes a reality in the simplest and most effective way. This is your opportunity to build the home of your dreams in an unmatched environment. Don't let it slip away! The sale price does not include taxes or expenses, which are payable by the buyer under current regulations: ITP for previously transferred land, VAT and AJD for newly developed land or urban projects, as well as notary and registry fees and administrative costs if contracted. Availability to be agreed. The offer is subject to price changes or withdrawal without notice. Areas and boundaries are indicative. Brokerage fees shall be borne according to the agreement. Detailed information will be provided before any deposit is paid. #ref:CB2068LL
95.000 €
Haus mit zwei Wohneinheiten in privilegierter Lage
Rocaferrera

Haus mit zwei Wohneinheiten in privilegierter Lage

486 m²Größe2.151 m²Grundstück88 Bäder
Nur wenige Schritte vom Zentrum von Sant Andreu de Llavaneres entfernt, befindet sich dieses beeindruckende Anwesen mit 486 m² Wohnfläche auf einem großzügigen, 2.151 m² großen, angelegten Grundstück. Die Fassade aus Naturstein mit Fensterläden und Holzrahmen verbindet den traditionellen Charme des Baix Empordà mit der warmen Eleganz des toskanischen Stils. Eine beeindruckende, handgeschnitzte Eingangstür aus massivem Eichenholz heißt Sie in diesem eleganten Haus willkommen. Beim Betreten öffnet sich ein großzügiger Eingangsbereich, der zu den verschiedenen Räumen führt. Auf der rechten Seite liegt die erste Wohneinheit, vollständig möbliert und ausgestattet, mit einem geräumigen Wohnzimmer mit Kamin, aufgeteilt in Wohn- und Essbereich, einer Wohnküche mit Kamin und einem Hauswirtschaftsraum. Auf dieser Etage befindet sich außerdem ein Doppelschlafzimmer mit eigenem Bad. Im Obergeschoss befindet sich die Hauptsuite mit eigenem Badezimmer sowie zwei weitere Doppelzimmer, die sich ein Bad teilen. Zurück in der Eingangshalle, gelangt man nach links zur zweiten, ebenfalls unabhängigen Wohneinheit, ebenfalls komplett möbliert und ausgestattet. Sie bietet ein gemütliches Wohn-Esszimmer mit Kamin, eine große Küche mit Essbereich, ein Gäste-WC und eine praktische Waschküche. Im oberen Bereich dieser Einheit gibt es zwei Schlafzimmer mit gemeinsamem Bad sowie eine Hauptsuite mit Zugang zu einer privaten Terrasse. Das Haus besticht durch große Fenster, die für viel Tageslicht sorgen, hohe Decken für ein großzügiges Raumgefühl und einen herrlichen Meerblick. Im Außenbereich gibt es eine gemütliche Veranda mit Essbereich, einen großen privaten Pool und großzügige Parkmöglichkeiten. #ref:CBES2636
7.500 €
Single house for sale with sea views in the area of Sa Tuna, Begur
Aiguafreda - Sa Tuna

Single house for sale with sea views in the area of Sa Tuna, Begur

178 m²Größe971 m²Grundstück42 Bäder
In terms of location, this house is only 5 minutes away from the centre of Begur by car. Begur is a charming town on the Costa Brava known for its cobbled streets, rich history and stunning coastline. Here you will find a wide variety of amenities, quality restaurants and charming shops. This Mediterranean-style detached house is located in the privileged area of Sa Tuna, in Begur. With sea views, this property offers a unique and relaxing experience for those looking to enjoy the beauty of the coastal environment. The house is distributed on a ground floor, which allows for a comfortable and functional layout. Upon entering, the entrance hall connects to the main living/dining room with fireplace and exit to the terrace with porch offering views to the sea and the front garden. This space is perfect for relaxing and enjoying the serenity of the surroundings. The fully equipped renovated kitchen with access to the same terrace connects to the living room. Through its wide corridor we access to a bathroom, a master en suite bedroom, two double bedrooms and one single bedroom, (two of them with access to the terrace and sea views). At the front of the house there is a chill-out terrace area and a large garden. The house also has a garage, which facilitates access and provides additional storage space. It also offers the possibility to build a swimming pool, which would further increase the value and enjoyment of this property. In the lower area of the garden it has an annex space ideal to make a type of porch-summer kitchen, etc. Observations: Air conditioning in two of the bedrooms and in the living room. Oil tank of 2.000 litres. East-west facing. PVC and double glazed windows. Stoneware floor. Don't miss the opportunity to acquire this property and enjoy the beauty of the Mediterranean environment in a private and luxurious setting. #ref:CBPL1744
750.000 €
Exklusive Cigarral de Toledo zu verkaufen
Los Cigarrales-La Bastida

Exklusive Cigarral de Toledo zu verkaufen

1.597 m²Größe22.320 m²Grundstück108 Bäder
Entdecken Sie die Essenz von Luxus und Raffinesse in diesem beeindruckenden Cigarral, ein Symbol für Opulenz und Unterscheidung im Herzen von Toledo. Mit einem weitläufigen Grundstück von 22.320m2 und einer Hauptwohnfläche von 1.597m2 bietet diese Residenz eine einzigartige Erfahrung für diejenigen, die das Beste vom Besten suchen. Mit einer Architektur, die an die Pracht vergangener Jahrhunderte erinnert, verfügt dieses Cigarral über 7 Schlafzimmer und 7 Bäder, die für maximalen Komfort und Privatsphäre ausgelegt sind. Von jeder Ecke aus haben Sie einen unvergleichlichen Panoramablick auf die Altstadt von Toledo, der Sie in eine Welt von zeitloser Schönheit entführt. Tauchen Sie ein in die Oase der Ruhe, die Ihnen der herrliche andalusische Innenhof bietet, der mit originalen Säulen und Fliesen aus dem berühmten Larios-Palast in Madrid geschmückt ist, einem historischen Schatz, der einen Hauch von Authentizität und unvergleichlicher Eleganz verleiht. Massivholztüren aus dem achtzehnten Jahrhundert sowie hochwertige Materialien und außergewöhnliche Ausstattungen unterstreichen die Liebe zum Detail und die Exzellenz in jedem Aspekt dieser einzigartigen Residenz. Genießen Sie Momente der Entspannung und Erholung im atemberaubenden Swimmingpool und dem weitläufigen und üppigen Garten, der mit Bäumen und einheimischen Arten bevölkert ist, die die natürliche Schönheit dieser privilegierten Umgebung unterstreichen. Kurz gesagt, dieses Cigarral ist die perfekte Verbindung zwischen der Raffinesse des zeitgenössischen Luxus und dem kulturellen und historischen Reichtum von Toledo. Tauchen Sie ein in eine Welt der Exklusivität und Schönheit, in der jeder Tag zu einem unvergesslichen Erlebnis wird. ________________________________________ Die Cigarrales de Toledo mit ihrer tief verwurzelten Geschichte und ihrem einzigartigen Charme sind seit Jahrhunderten ein Zufluchtsort für die kulturelle und aristokratische Elite. Diese beeindruckenden Residenzen am Rande der Stadt bieten einen einzigartigen Lebensstil, bei dem sich Natur mit Geschichte und Kultur vermischt. #ref:CBUQ208
Preis auf Anfrage
Exklusive Luxusvilla in La Cala de Golf, Mijas
La Cala Golf - Lagar Martell

Exklusive Luxusvilla in La Cala de Golf, Mijas

550 m²Größe1.805 m²Grundstück55 Bäder
Diese Villa wurde für Menschen entworfen, die einen wirklich exklusiven Lebensstil anstreben. Sie vereint moderne Architektur, zeitloses Design und natürliche Eleganz, die das Konzept des modernen Luxus neu definieren. Jede Linie, jeder Raum und jedes Material wurden sorgfältig ausgewählt, um ein Gefühl von Komfort, Raffinesse und Harmonie in perfekter Verbindung mit der Umgebung zu schaffen. Mit einer Wohnfläche von 550 m² und Außenbereichen von insgesamt 1.805 m² wurde diese Residenz konzipiert, um ein ästhetisches und funktionales Erlebnis ohne Grenzen zu bieten. Ihre Architektur vereint Komfort und modernste Technologie und schafft so ein modernes, nachhaltiges und hocheffizientes Zuhause. Das Aerothermie-System sorgt für Heizung, Kühlung und Warmwasser mit höchster Energieeffizienz und ermöglicht eine individuelle Temperaturregelung in jedem Raum. Das intelligente Hausautomationssystem ermöglicht die vollständige Steuerung von Klima, Beleuchtung, Jalousien und weiteren Funktionen und bietet ein komfortables, vollständig vernetztes Wohnumfeld. Die Schlafzimmer sind wahre Oasen der Raffinesse, ausgestattet mit Badezimmern en suite, die absolute Privatsphäre und Wohlbefinden garantieren. Mit einem zeitgenössischen Stil und hochwertigen Materialien gestaltet, schaffen sie eine warme, elegante und exklusive Atmosphäre. Jedes Zimmer öffnet sich zu beeindruckenden Panoramablicken, die zur Entspannung und zum Genuss der Umgebung einladen. Die Innenräume verkörpern zurückhaltende, moderne Eleganz, während der Außenbereich dieses Meisterwerk mit aufwendig gestalteten Gärten, einem Infinity-Pool und mehreren Terrassen ergänzt, die intime Orte der Ruhe und des Genusses im Freien bieten. Diese Residenz wurde für diejenigen geschaffen, die architektonische Vision, authentischen Luxus und vollkommene Privatsphäre schätzen. Sie ist nicht nur eine Villa - sie ist ein maßgeschneidertes Wohnerlebnis, bei dem jedes Detail ein Bekenntnis zur Perfektion widerspiegelt. #ref:CBSH1254
3.685.000 €
Wohnung 2 Schlafzimmer Verkauf Vigo
Teis, Vigo

Wohnung 2 Schlafzimmer Verkauf Vigo

22 Bäder
Descubre este magnífico piso de obra nueva situado a pocos metros del centro de Vigo, donde la comodidad urbana y el estilo contemporáneo se unen para ofrecerte una calidad de vida excepcional. La vivienda cuenta con 80 m² perfectamente distribuidos, pensados para aprovechar al máximo cada espacio. Dispone de 2 amplias habitaciones y 2 baños completos con acabados modernos y funcionales. El corazón de la vivienda es su luminoso salón-comedor, que conecta con una agradable terraza privada, perfecta para disfrutar de momentos de relax al aire libre en plena ciudad. La cocina, totalmente equipada, combina diseño actual y practicidad, lista para entrar a vivir desde el primer día. Ubicada en un edificio de reciente construcción, la propiedad incorpora todas las comodidades actuales: ascensor, trastero y calidades acordes a los estándares modernos de confort y eficiencia energética, características habituales en este tipo de viviendas . Una oportunidad única para estrenar hogar en el centro, con todos los servicios, comercios y conexiones a tu alcance. Ideal tanto como residencia habitual como inversión. Entrega en 2026. Piso 4ºB. INFORMACIÓN AL CONSUMIDOR El precio de venta no incluye impuestos ni gastos derivados de la compraventa que, conforme a la normativa vigente, corresponden al comprador: (i) en viviendas de segunda mano, el Impuesto sobre Transmisiones Patrimoniales (ITP) según tipo aplicable en la Comunidad Autónoma; (ii) en viviendas de obra nueva, el IVA y el Impuesto sobre Actos Jurídicos Documentados (AJD) según normativa vigente; (iii) aranceles notariales y registrales; y (iv) gastos de gestoría en caso de contratarse. Disponibilidad a acordar. La oferta está sujeta a cambios de precio o retirada del mercado sin previo aviso. Los datos expuestos, incluidas las superficies, tienen carácter meramente orientativo. Los honorarios de intermediación inmobiliaria serán asumidos por la parte correspondiente según el encargo suscrito. Se facilitará a toda persona interesada información detallada y personalizada antes de la entrega de cualquier cantidad a cuenta, conforme a la normativa estatal y autonómica aplicable. #ref:CBIN871_L
315.000 €
Elegante und zeitlose Wohnung in der Straße Consell de Cent, Barcelona
Dreta de l'Eixample

Elegante und zeitlose Wohnung in der Straße Consell de Cent, Barcelona

201 m²Größe43 Bäder
Diese Wohnung befindet sich im vierten Stock eines Eckgebäudes aus dem Jahr 1900 und verbindet den ursprünglichen architektonischen Charme mit einer Renovierung, bei der auf jedes Detail geachtet wurde. Die großen Fenster geben den Blick frei auf die von Bäumen gesäumten Straßen, die Grünflächen und die emblematischen Denkmäler. Mit 201 m² Wohnfläche sind die Räume harmonisch und hell. Eine Eingangshalle mit Marmorböden führt zu vier Schlafzimmern, drei Bädern und einem Wohn-Esszimmer, das so gestaltet ist, dass man die Großzügigkeit und das natürliche Licht genießen kann. Die Küche der italienischen Firma Novacucina ist mit Smeg-Geräten, einem Weinkeller und einer großzügigen zentralen Insel ausgestattet. Ein diskreter Hauswirtschaftsraum ist in eines der Bäder integriert. Bei der Restaurierung wurden ausgewählte Materialien besonders hervorgehoben: französische Eichenböden im Fischgrätmuster, von Hand modellierte Stuckgesimse und Naturmarmor. Indirekte Beleuchtung hebt die fein gearbeiteten Decken hervor und unterstreicht die Höhe und den Reichtum der architektonischen Details. Die maßgefertigten Möbel vereinen zeitgenössische Stücke und wiederhergestellte Elemente, wobei die Identität des Hauses gewahrt bleibt. Zu den Annehmlichkeiten gehören eingebaute Lautsprecher, ein Bio-Ethanol-Kamin mit handgeschnitztem Marmor, Einbauschränke mit LED-Beleuchtung und Fußbodenheizung in den wichtigsten Räumen. Für weitere Informationen zögern Sie bitte nicht, uns zu kontaktieren. #ref:CBES2516
2.350.000 €
Wohnung zum Verkauf in Recoletos, Madrid
Recoletos

Wohnung zum Verkauf in Recoletos, Madrid

298 m²Größe55 Bäder
Coldwell Banker Unique präsentiert dieses außergewöhnliche Haus mit fünf Schlafzimmern im begehrten Viertel Recoletos, nur wenige Schritte von der Plaza de Colón, der Calle Serrano und einigen der renommiertesten Restaurants und Boutiquen Madrids entfernt. Mit einer Fläche von etwa 292 m² befindet sich das Anwesen im dritten Stock eines eleganten klassischen Gebäudes aus dem frühen 20. Jahrhundert, das den ganzen Charme der stattlichen Architektur Madrids bewahrt und einen Trägerservice besitzt. Beim Betreten des Hauses führt eine geräumige und vornehme Eingangshalle zum gesellschaftlichen Bereich, der aus einem hellen Wohnzimmer-Esszimmer großzügiger Größe besteht. Dieser Raum zeichnet sich durch seinen eleganten Bioethanol-Kamin und drei große Fenster aus, die reichlich natürliches Licht hereinlassen und so eine warme und anspruchsvolle Atmosphäre schaffen. Neben diesem Raum befindet sich eine moderne, unabhängige Küche mit Glasgehäuse, ausgestattet mit hochwertigen Geräten und gestaltet, um Funktionalität und zeitgemäße Ästhetik zu integrieren. In diesem Bereich gibt es auch eine praktische Gästetoilette. Der private Bereich des Hauses wurde so gestaltet, dass er maximalen Komfort und Privatsphäre bietet. Es verfügt über eine beeindruckende Master-Suite mit eigenem Bad und Umkleideraum, zwei weitere große Doppelschlafzimmer mit eigenem Bad, einen gemütlichen TV-Raum, der sich ideal als Familienraum eignet, und einen Bunker-Raum, der als Lagerraum oder Sicherheitsraum genutzt werden kann. Die Immobilie verfügt außerdem über einen separaten Waschraum mit eigenem Badezimmer, was für das Ganze mehr Funktionalität und Diskretion bietet. Das Haus verfügt über fortschrittliche technische Ausstattungen, die höchsten Komfort garantieren: individuelle Heizung mittels eines aerothermischen Systems mit Fußbodenheizung, unabhängige Klimaanlage in jedem Raum, die von der Hausautomation gesteuert wird, und ein ausgeklügeltes indirektes Beleuchtungssystem mit anpassbaren Beleuchtungsszenarien. Die Räume öffnen sich nach außen durch Balkone mit sorgfältig erhaltenen originalen Holzzimmerarbeiten, die Charakter verleihen und zu einer ausgezeichneten thermischen und akustischen Isolierung beitragen. Es handelt sich um eine einzigartige Immobilie, die den Charme klassischer Architektur mit modernsten Annehmlichkeiten verbindet und sich an einer der exklusivsten Adressen der Hauptstadt befindet. Das Leben in Recoletos bedeutet, eine der elegantesten und repräsentativsten Gegenden Madrids zu genießen. Dieses prestigeträchtige Viertel bietet eine herausragende Umgebung, in der Geschichte, Kultur und Raffinesse koexistieren, umgeben von Luxusboutiquen, Referenzrestaurants und nur wenige Minuten vom emblematischen Retiro-Park entfernt. Ein privilegierter Ort, der jeden Tag in ein Erlebnis voller Stil, Komfort und Exklusivität verwandelt. Viele unserer Immobilien werden auf ausdrücklichen Wunsch ihrer Eigentümer nicht veröffentlicht. Wir laden Sie ein, uns zu kontaktieren, um mehr über diese und andere exklusive Möglichkeiten zu erfahren. #ref:CBUQ475
4.900.000 €
Apartments mit Meerblick in Aloha, Marbella
Nueva Andalucía

Apartments mit Meerblick in Aloha, Marbella

Ein exklusiver, fertiggestellter Wohnkomplex, entworfen in einem modernen und eleganten Stil, für alle, die Komfort, Qualität und einen anspruchsvollen Lebensstil suchen. Die Wohnanlage bietet 2- und 3-Schlafzimmer-Wohnungen sowie einzigartige Penthäuser, alle mit großzügigen Terrassen und offenen Grundrissen, die das natürliche Licht maximieren. Die sorgfältige Auswahl hochwertiger Materialien und Ausstattungen garantiert moderne, funktionale Räume mit einem Design, das Ästhetik und Praktikabilität verbindet. Die Residenz zeichnet sich durch ihre spektakulären Gemeinschaftsbereiche aus, die für das Wohlbefinden und die Geselligkeit der Bewohner konzipiert wurden. Dazu gehören weitläufige tropische Gärten, mehrere Designer-Schwimmbäder, ein Solarium, Ruhebereiche und Flächen, um das privilegierte Klima der Costa del Sol zu genießen. Darüber hinaus bietet die Anlage ein voll ausgestattetes Fitnessstudio, ein Spa und einen Wellnessbereich - die perfekte Umgebung, um Körper und Geist zu pflegen, ohne das Haus zu verlassen. Im Herzen des renommierten Nueva Andalucía gelegen, genießt Be Aloha eine strategische Lage in einer der begehrtesten Gegenden Marbellas. Die Umgebung vereint die Ruhe eines Wohnviertels mit der Nähe zu erstklassigen Golfplätzen, Einkaufszentren, Restaurants und internationalen Schulen. Nur wenige Autominuten entfernt liegt Puerto Banús, weltweit bekannt für seine Exklusivität, sein Freizeitangebot und sein pulsierendes gesellschaftliches Leben. Die Bewohner von Be Aloha profitieren von einer umfassenden Auswahl an Serviceleistungen, darunter 24-Stunden-Privatsicherheit, Tiefgaragenstellplätze, Abstellräume und Wartungsdienste, die maximalen Komfort gewährleisten. All dies macht Be Aloha zur idealen Wahl für alle, die in eine Immobilie investieren möchten, die nicht nur Bauqualität bietet, sondern auch einen Premium-Lebensstil in einer der begehrtesten Mittelmeerlagen. #ref:CBSH1030
Von 475.000 €
Haus 7 Schlafzimmer Verkauf Sant Antoni de Portmany
Sant Antoni de Portmany

Haus 7 Schlafzimmer Verkauf Sant Antoni de Portmany

648 m²Größe35.039 m²Grundstück77 Bäder
La moderna 'Villa Forada San Rafael' - en venta con Prestige Properties Ibiza - cautiva con su diseño contemporáneo y minimalista. La buena ubicación central, muy cerca del pueblo de San Rafael, ofrece buenas condiciones para unas vacaciones relajantes lejos del bullicio de la ciudad de Ibiza. Esta propiedad también es ideal para las personas que quieren vivir en Ibiza todo el año. El equipamiento técnico así como la buena conexión con la escuela internacional Morna hacen de esta villa su hogar perfecto en Ibiza. La villa de dos plantas con una superficie total construida de aproximadamente 648 m2 se construyó en 2018 y se completó después de aproximadamente 2 años de construcción. La propiedad se vende amueblada, por lo que es llave en mano. ACCESO Y APARCAMIENTO La propiedad es de fácil y seguro acceso en su mayor parte a través de una carretera asfaltada. Los últimos 300 m2 aproximadamente se hace en un camino de tierra. Hay espacio para aparcar varios vehículos en la propiedad. La propiedad de aproximadamente 35.000 m2 está parcialmente vallada y equipada con una puerta de entrada. ENTRADA Desde la zona de aparcamiento sólo hay unos metros hasta la entrada principal de la casa. El acceso es a nivel del suelo. PLANTA BAJA La planta baja, con unos 270 m2 de superficie habitable, se divide en un amplio y luminoso salón con rincón de sofás, zona de comedor y cocina abierta totalmente equipada. Frente a la zona de estar hay una amplia terraza con pérgola y acceso a la piscina privada. En la parte norte de la planta baja hay tres dormitorios dobles, con baños en suite, así como un aseo de invitados y un trastero. PLANTA SUPERIOR La escalera interior conduce a la parte superior de la casa, con unos 66 m2 de superficie habitable, donde se encuentra el dormitorio principal con zona de vestidor y baño abierto con bañera. Desde el cuarto de baño se accede a una amplia terraza con vistas al hermoso paisaje circundante. PLANTA INFERIOR En la zona situada bajo la terraza de la piscina hay más espacio y áreas comunes, así como almacenes y salas técnicas. Por un lado, hay un espacio abierto que puede utilizarse como cine o club privado. Además, hay una gran sala que puede utilizarse como zona de gimnasio, con aseo, ducha y sauna. La zona de gimnasio está iluminada por las ventanas subacuáticas de la piscina. Desde el jardín se llega a las habitaciones adicionales y al apartamento de invitados: dos dormitorios dobles con baño y un apartamento de invitados totalmente equipado con sala de estar que incluye zona de comedor y cocina abierta, un dormitorio doble y baño en suite. EXTERIOR/JARDÍN Una gran parte de la propiedad está cubierta de pinos y vegetación típica de Ibiza. La zona de entrada de la propiedad, así como la zona directamente junto a la casa, está ajardinada. La piscina de aproximadamente 125 m2, con un diseño extravagante, ofrece mucho espacio para refrescarse y jugar en los calurosos días de verano. Hay un gran césped delante de la piscina y al lado de la casa. La terraza de sol frente a la casa puede ser sombreada con toldos. EQUIPO TÉCNICO El suministro de agua de la villa es proporcionado por su propio pozo de agua potable. La electricidad se suministra a la propiedad a través de la red pública. Un sistema de aire acondicionado (frío/calor) totalmente integrado y controlado por separado garantiza un clima interior agradable durante todo el año. La calefacción por suelo radiante proporciona un confort adicional. Dispone de teléfono y conexión a Internet. UBICACIÓN, VISTA Y ORIENTACIÓN La propiedad está situada no muy lejos del pequeño pueblo de San Rafael. Aquí encontrará un supermercado, una farmacia, bancos, restaurantes y varios otros negocios y servicios. El centro de la ciudad de Ibiza y el aeropuerto están a unos 20 minutos en coche. Las playas más cercanas son: Talamanca 15 minutos, Playa den Bossa 20 minutos, Salinas 25 minutos y Cala Jondal 30 minutos. La villa está orientada al sur/suroeste y tiene sol todo el día. La zona es tranquila y rural. La vista es hermosa al campo de Ibiza y las colinas circundantes de la zona. IDEAL PARA Nuestro listing 'Villa Forada San Rafael' es ideal para una familia que quiera vivir en Ibiza todo el año y quiera matricular a sus hijos en el colegio internacional Morna (aprox. 12 minutos en coche). El equipamiento técnico con aire acondicionado y calefacción por suelo radiante ofrece mucho confort en la casa, durante todo el año. El cómodo acceso a la ciudad de Ibiza y al aeropuerto y la tranquilidad de la propiedad, en absoluta privacidad y con fantásticas vistas al campo de Ibiza, también hacen de esta villa el lugar ideal para relajarse en sus merecidas vacaciones. ¿Tienes curiosidad? Entonces no pierda su oportunidad y pida hoy mismo una cita para verlo por teléfono: + (teléfono oculto) o por correo electrónico: (email oculto) #ref:CBIZ12A
Preis auf Anfrage
Kann es immer noch nicht finden die Immobilie, die Sie suchen?

Kann es immer noch nicht finden die Immobilie, die Sie suchen?

Finden Sie Ihr Zuhause im Ausland mit Unterstützung des Coldwell Banker® Netzwerks

Besuchen Sie unsere internationalen Websites und finden Sie Ihre Wunschimmobilie an den exklusivsten Orten

Wir verwenden unsere eigenen Cookies und Cookies von Drittanbietern, um die Sicherheit unserer Website zu gewährleisten und ihren Inhalt zu personalisieren. Ebenso verwenden wir Cookies, um Daten über Ihre Navigation zu messen und zu erhalten und um Werbung an Ihren Geschmack und Ihre Vorlieben anzupassen. Drücken Sie die Schaltfläche "Alle akzeptieren", um zu bestätigen, dass Sie die angezeigten Informationen gelesen und akzeptiert haben. Um diese Cookies zu verwalten oder zu deaktivieren, klicken Sie auf "Einstellungen". Weitere Informationen zu Cookies erhalte Sie in unserer Cookie-Richtlinie.
Cookies ändern
Technik und Funktional Immer aktiv
Diese Website verwendet eigene Cookies, um Informationen zu sammeln, um unsere Dienste zu verbessern. Wenn Sie weiter surfen, akzeptieren Sie deren Installation. Der Benutzer hat die Möglichkeit, seinen Browser zu konfigurieren und auf Wunsch zu verhindern, dass er auf seiner Festplatte installiert wird, obwohl er bedenken muss, dass dies zu Schwierigkeiten beim Navigieren auf der Website führen kann.
Sie ermöglichen die Beobachtung und Analyse des Verhaltens der Nutzer dieser Website. Die durch diese Art von Cookies gesammelten Informationen werden verwendet, um die Aktivität des Webs zu messen, um Benutzernavigationsprofile zu erstellen, um basierend auf der Analyse der Nutzungsdaten der Benutzer des Dienstes Verbesserungen einzuführen. Sie ermöglichen es uns, die Präferenzinformationen des Benutzers zu speichern, um die Qualität unserer Dienstleistungen zu verbessern und durch empfohlene Produkte ein besseres Erlebnis zu bieten.
Diese Cookies werden verwendet, um Informationen über die Präferenzen und persönlichen Entscheidungen des Benutzers durch die kontinuierliche Beobachtung seiner Surfgewohnheiten zu speichern. Dank ihnen können wir die Surfgewohnheiten auf der Website kennen und Werbung in Bezug auf das Surfprofil des Benutzers anzeigen.