Chalet 5 Schlafzimmer Verkauf Vigo
Größe
576 m²
Schlafzimmer
5
Bäder
5
Preis
1.770.000 €
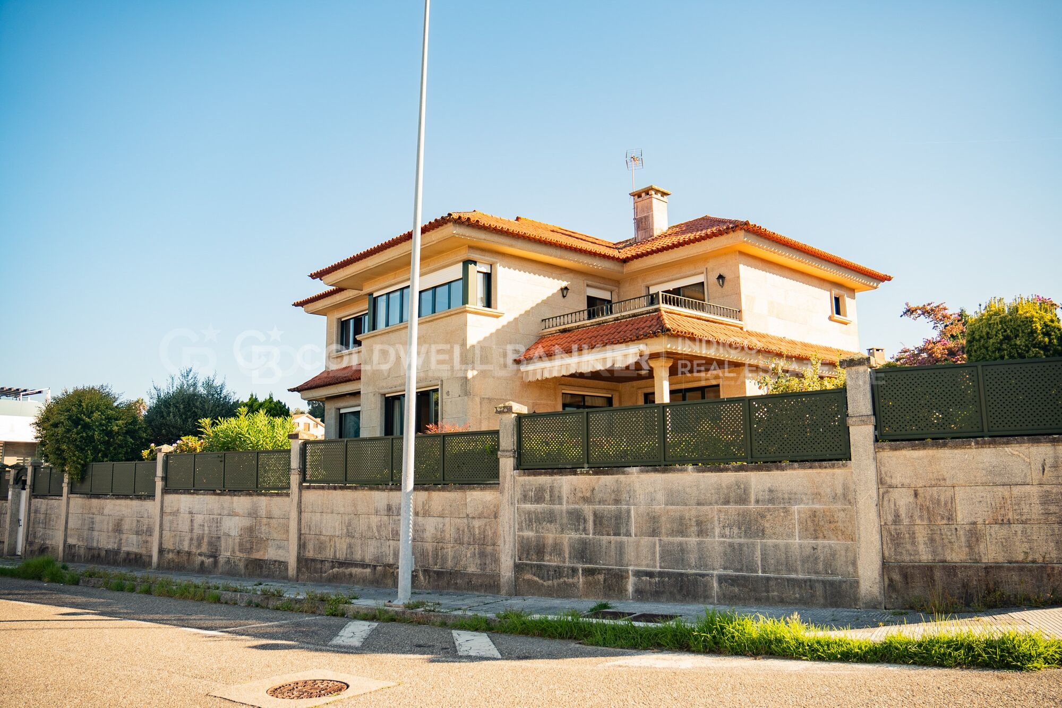
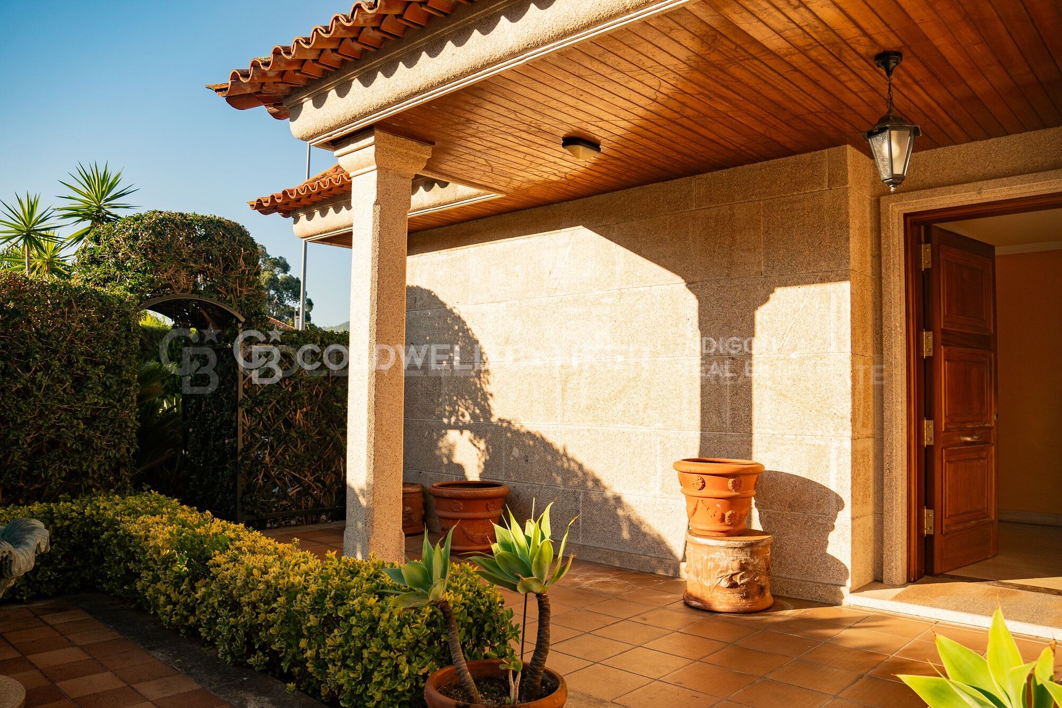
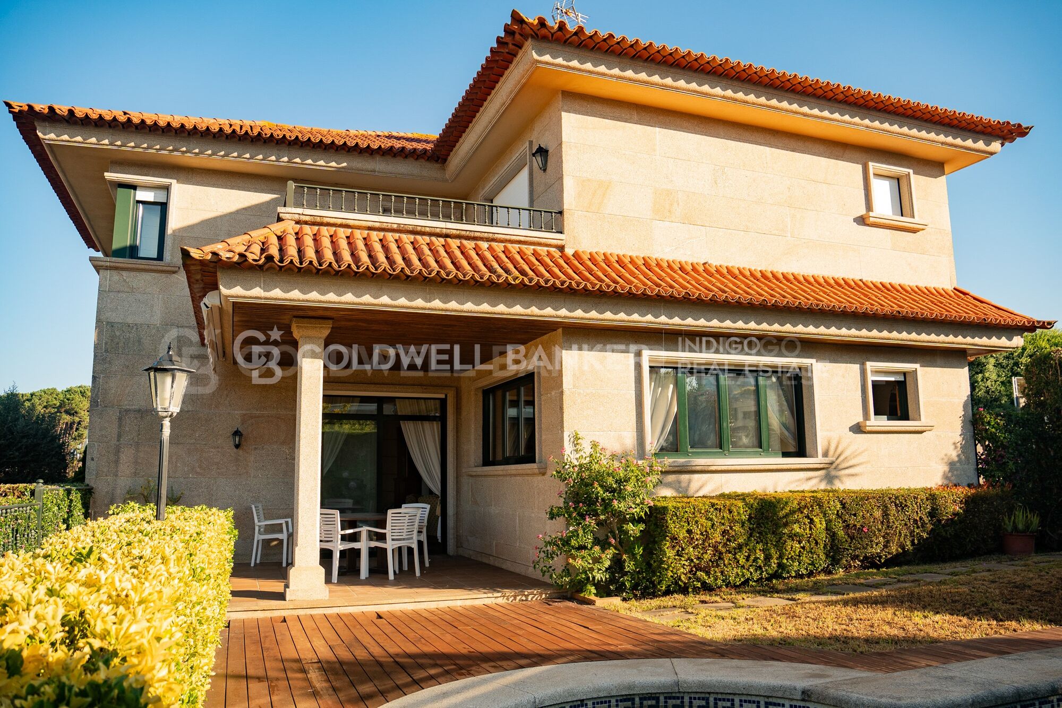
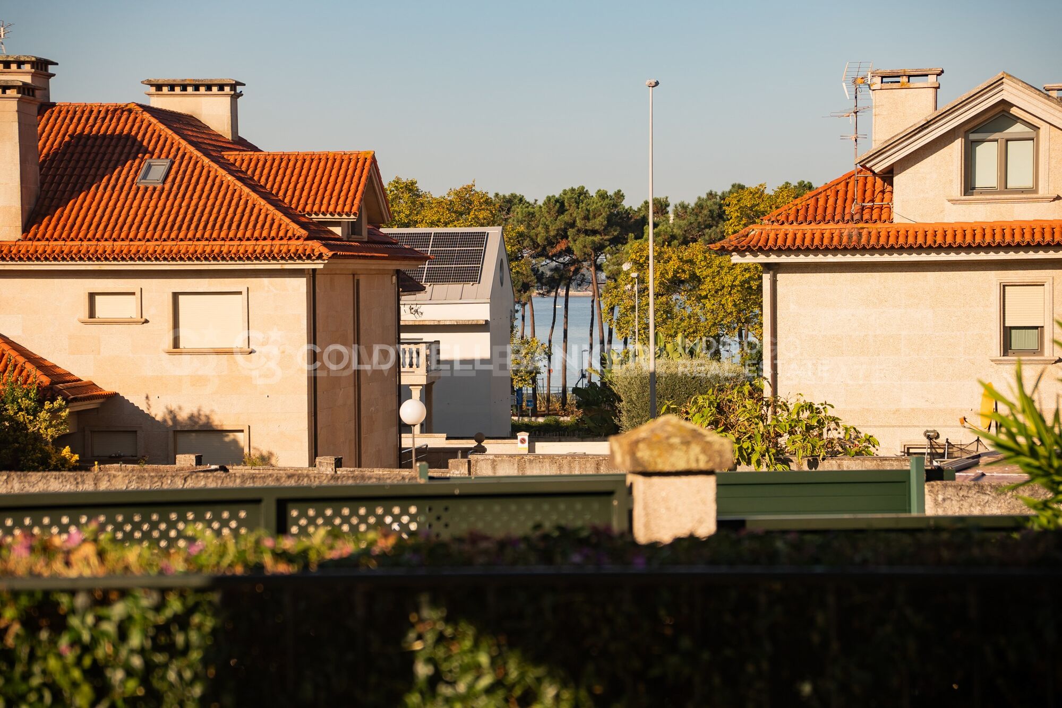
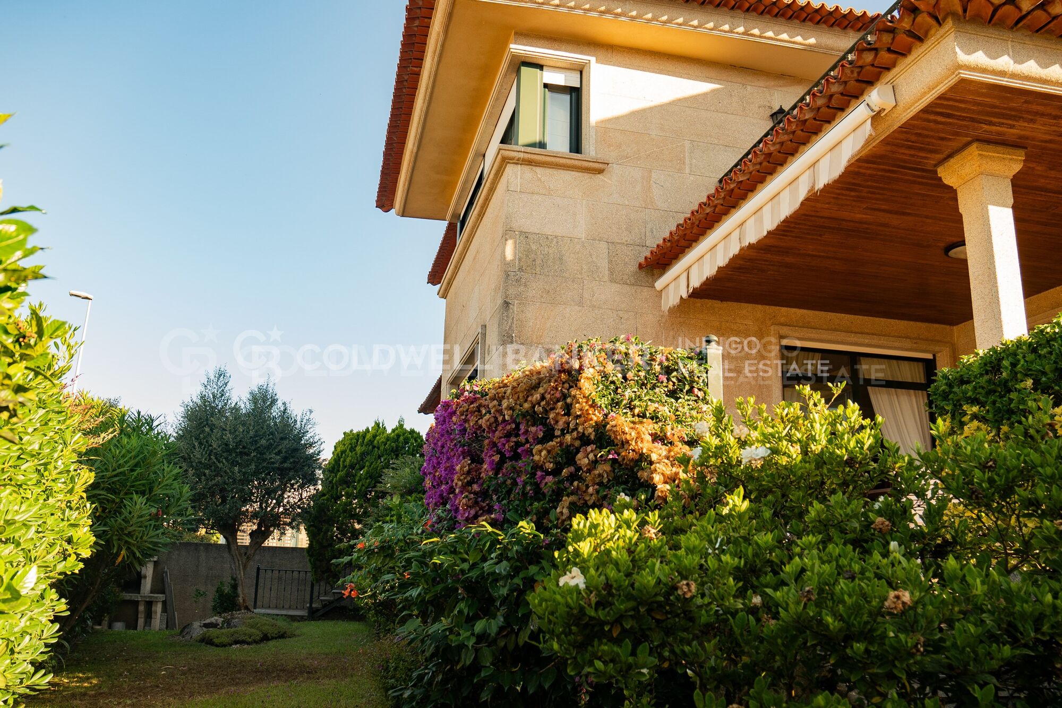
Exclusividad, carácter y vistas al mar en el enclave residencial más cotizado de Vigo. Ubicada a escasos 100 metros de la línea de costa, se alza esta imponente residencia señorial de mas de 500 m² construidos.

Una propiedad concebida arquitectónicamente para quienes exigen una experiencia de vida excepcional, uniendo la serenidad del mar con la proximidad urbana.

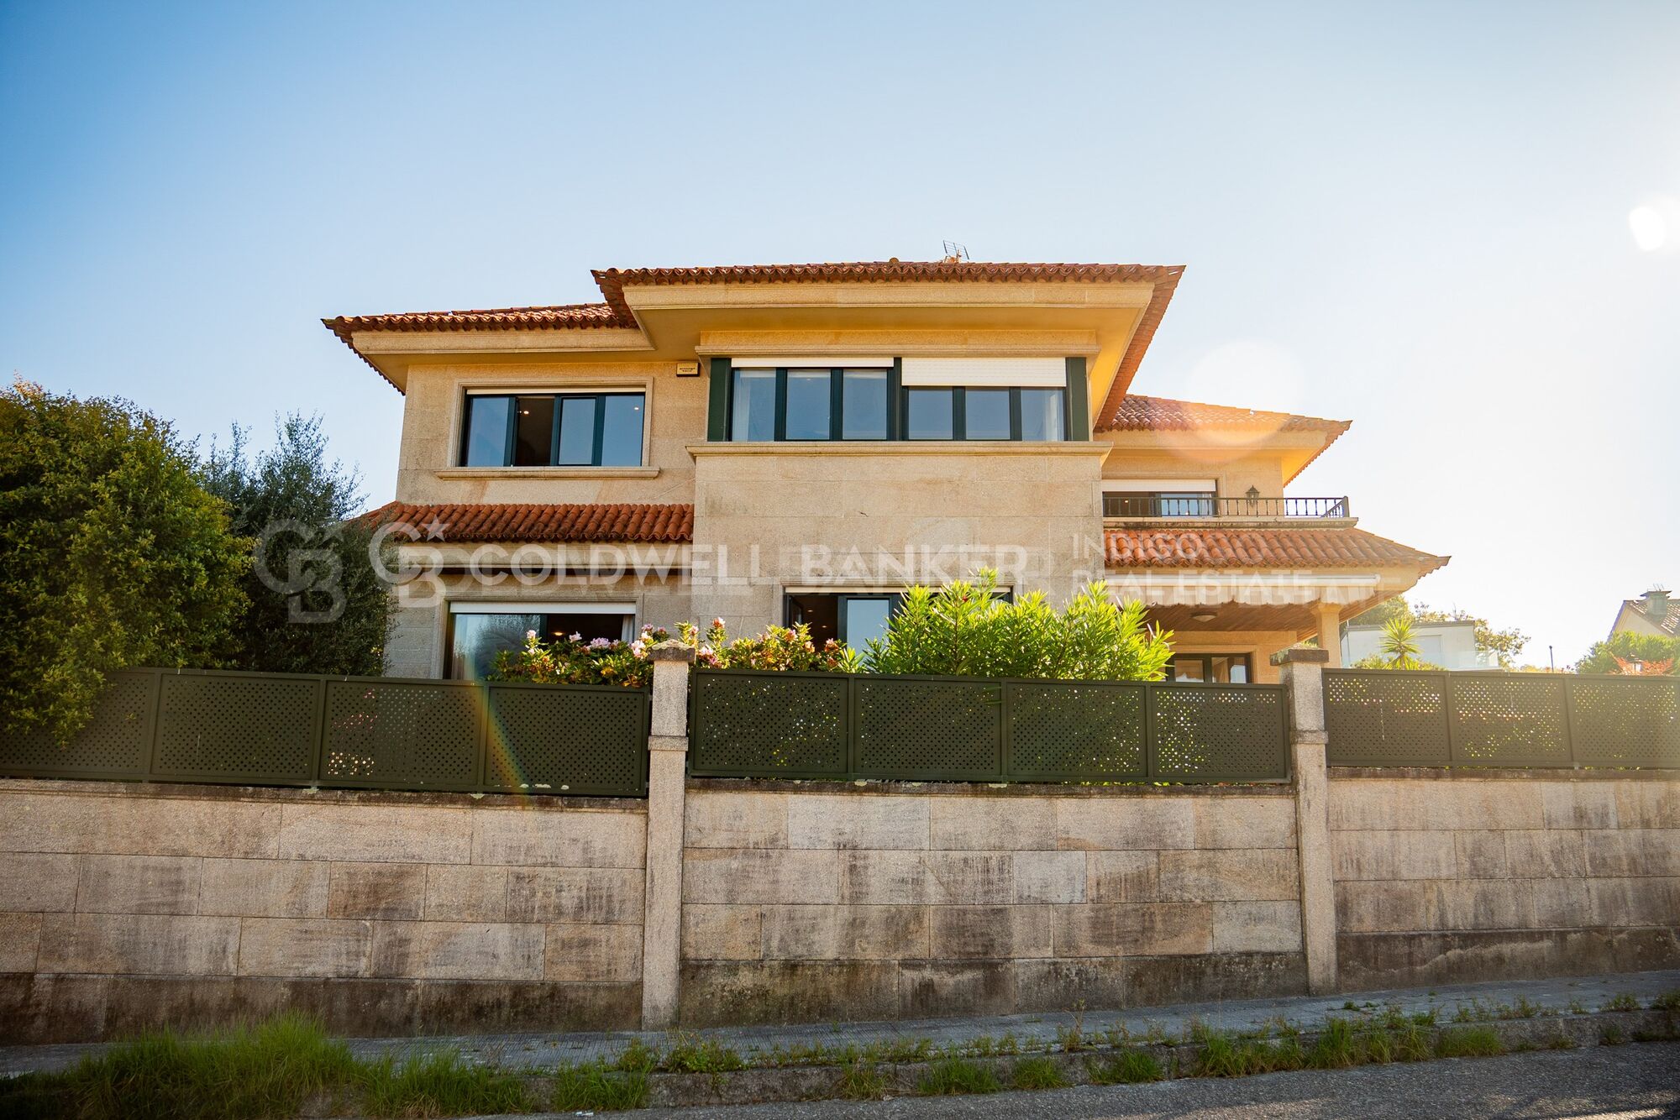
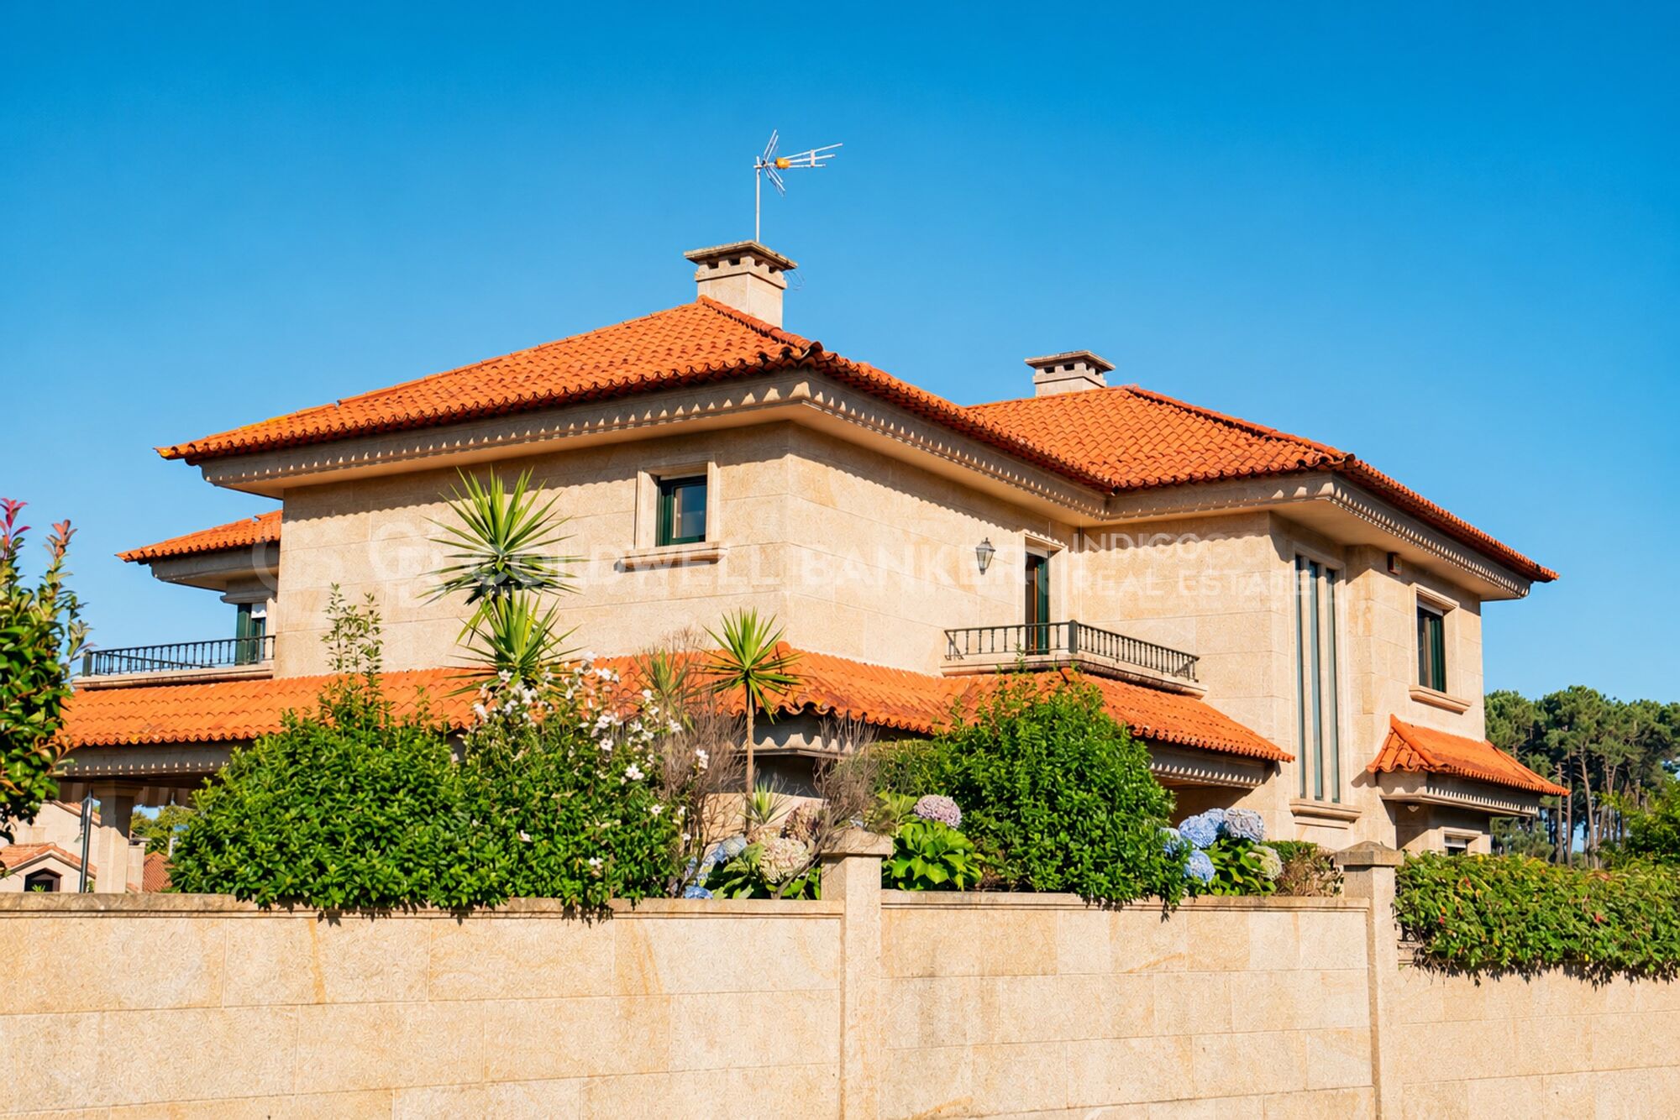
La propiedad destaca por su majestuosa volumetría y una orientación privilegiada.
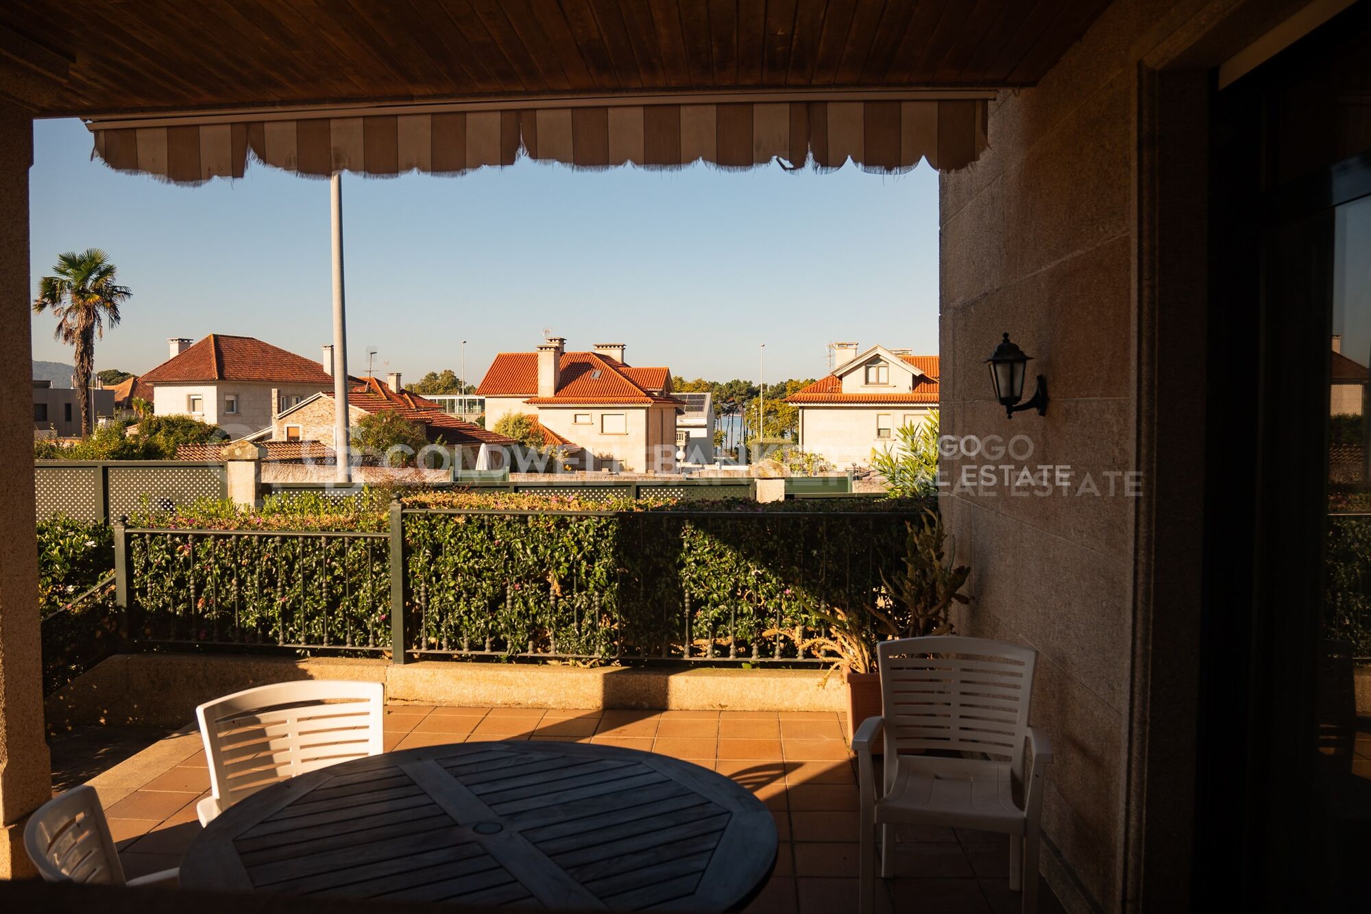
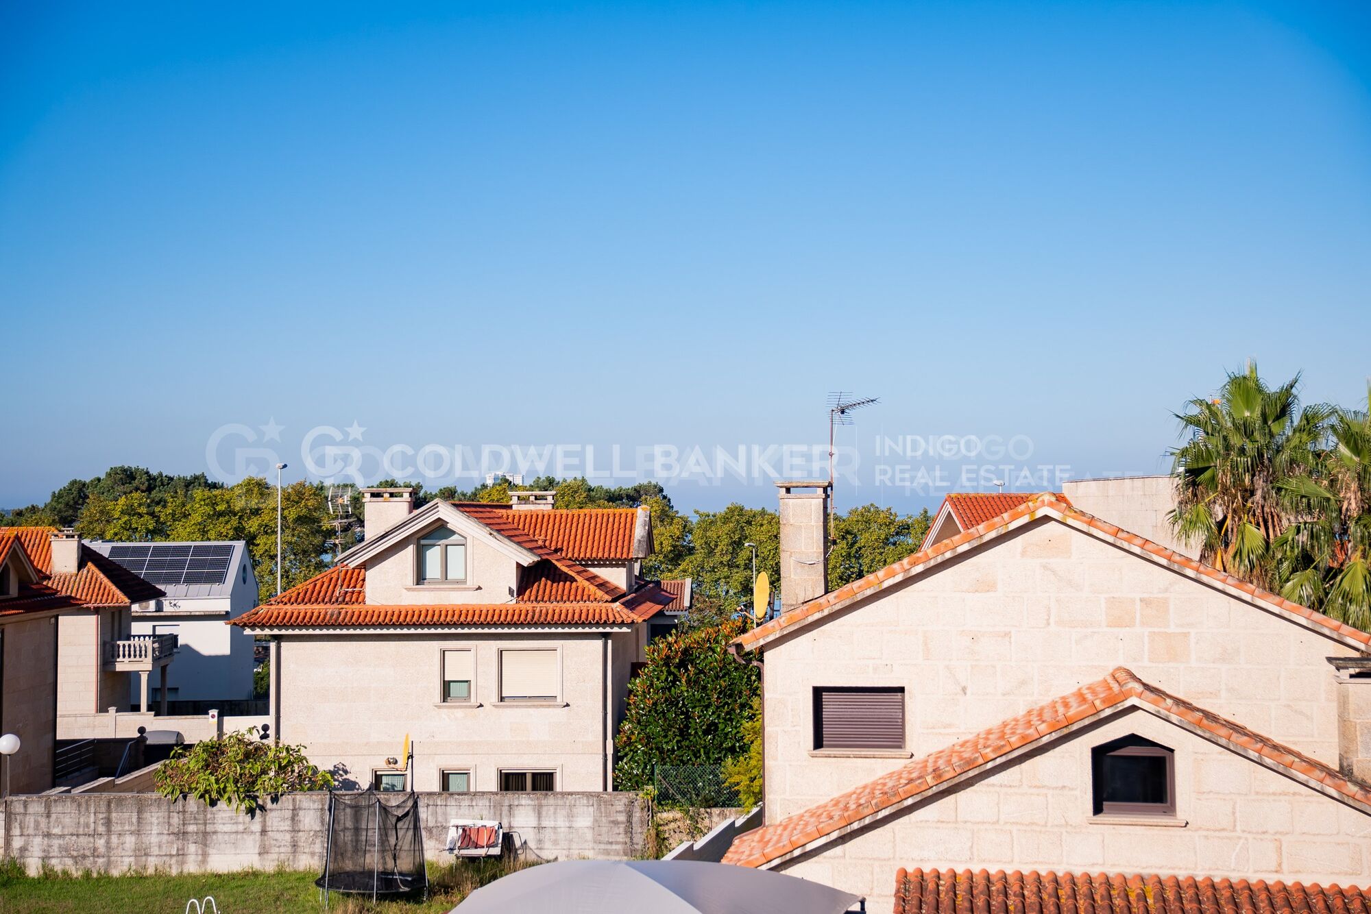
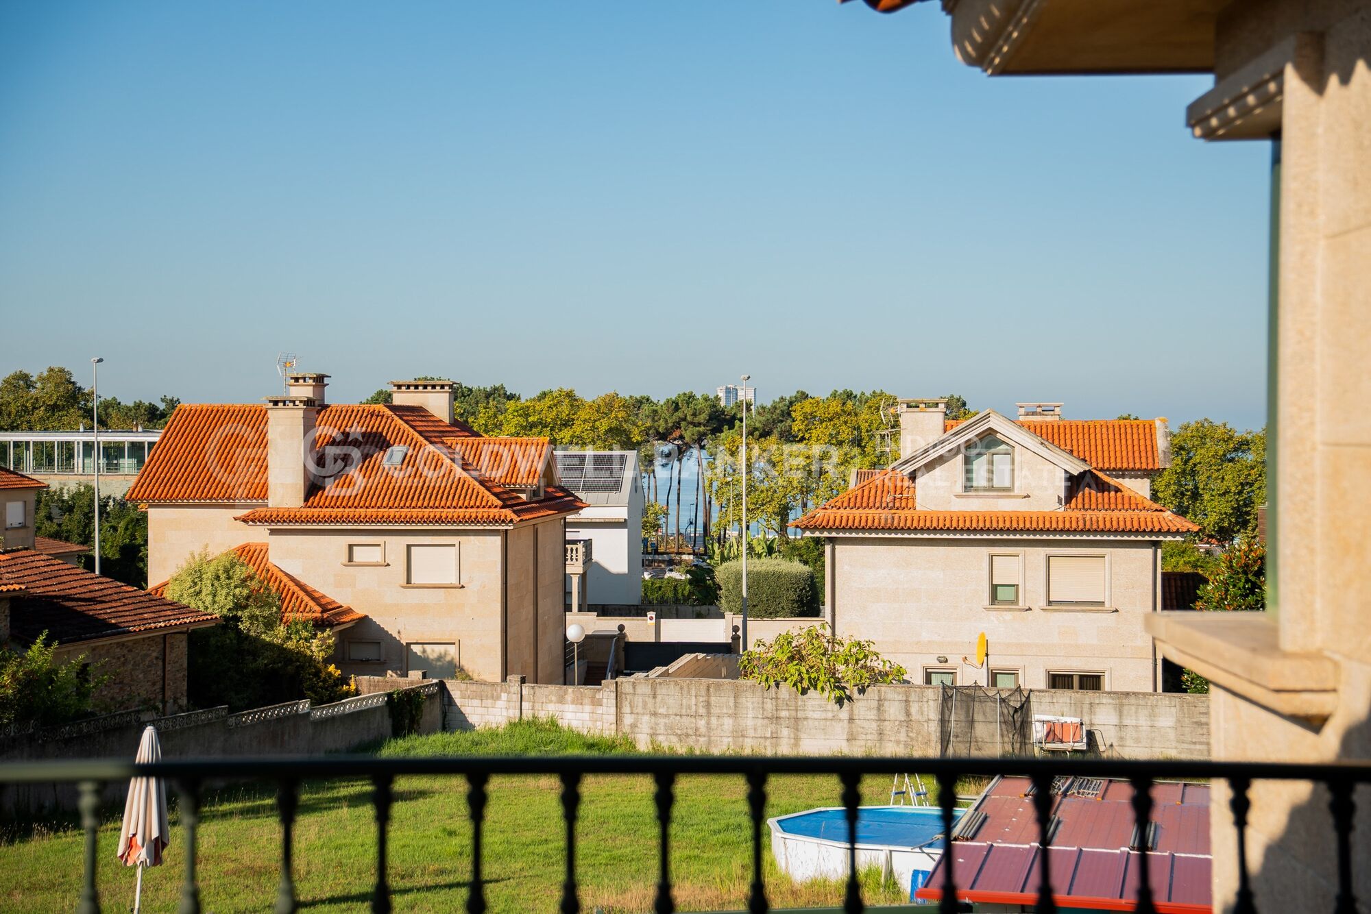
Al estar protegida por un entorno inmediato de edificaciones de baja altura, la residencia disfruta de una extraordinaria perspectiva azul del mar y de los atardeceres gallegos, garantizando una luminosidad excepcional y una privacidad inalterable.

Diseñada para el Arte de Recibir
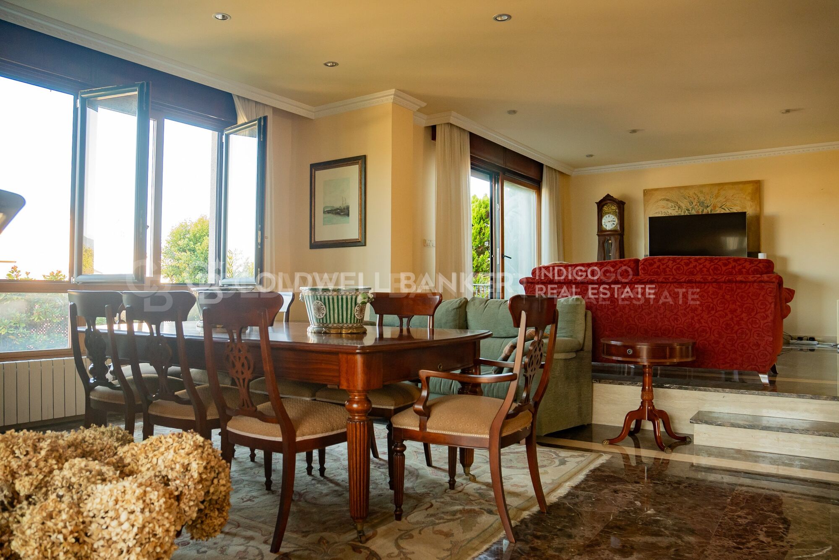
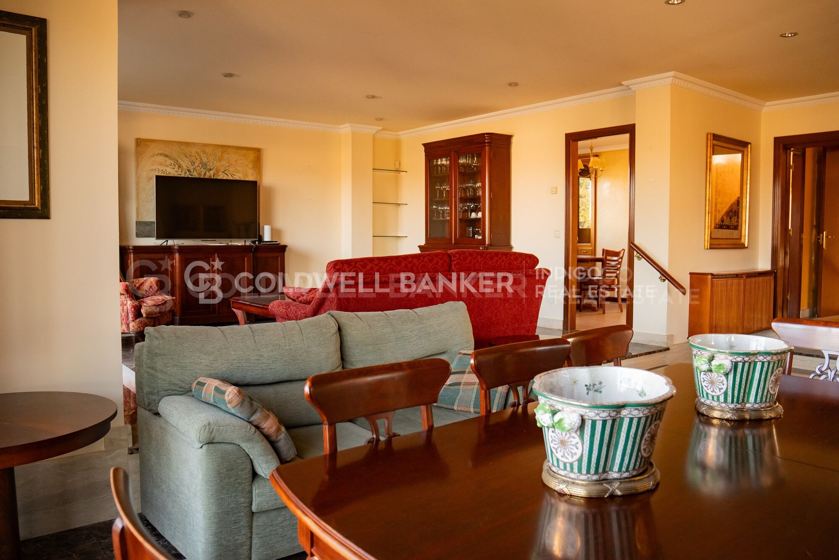
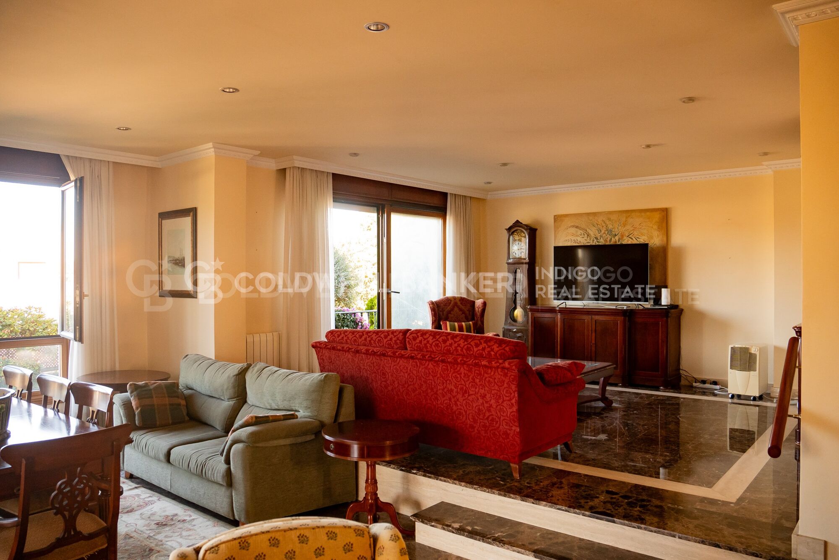
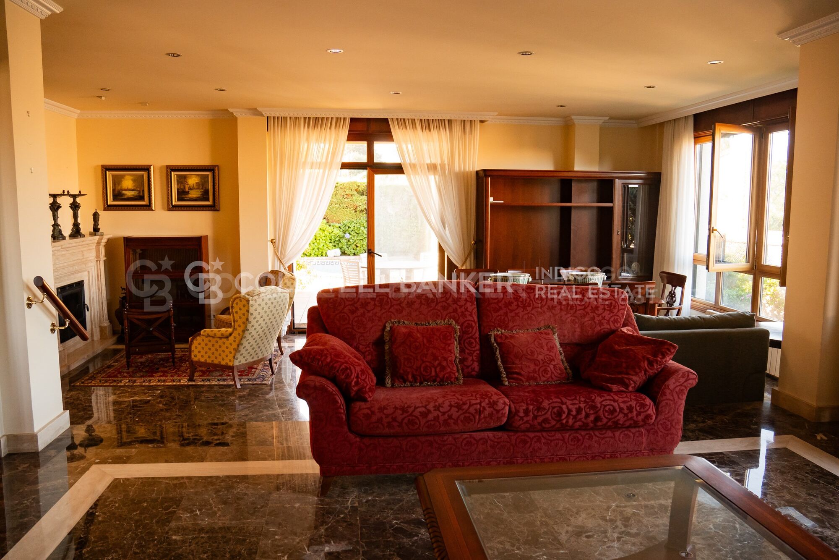
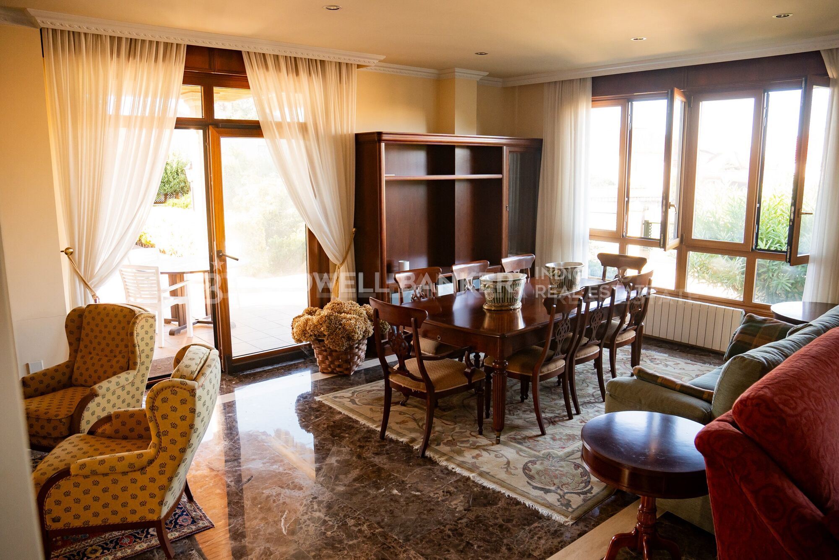
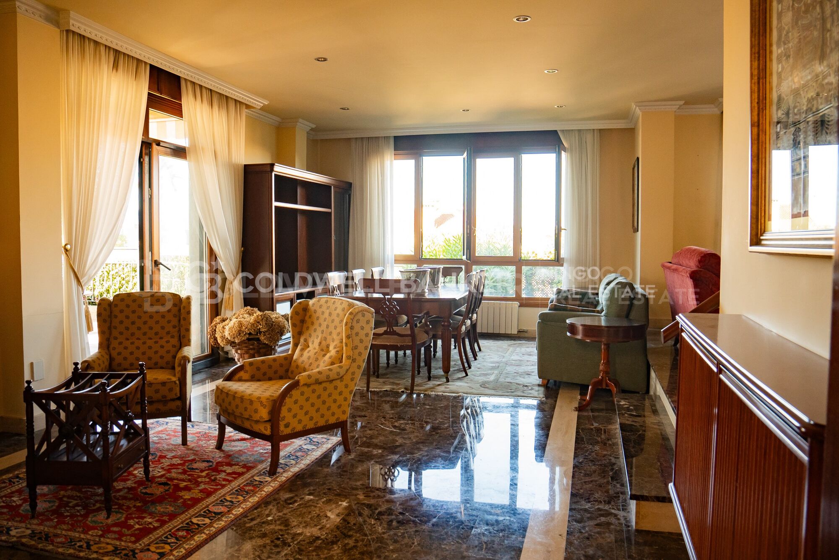
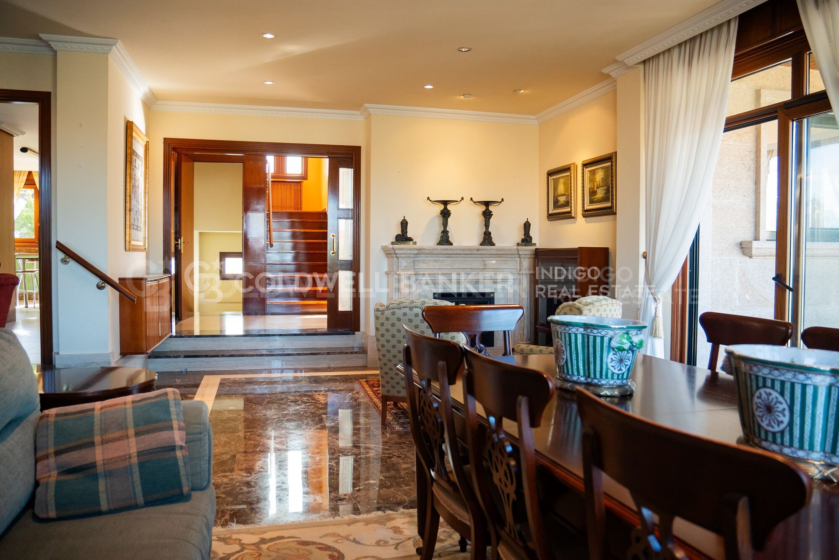
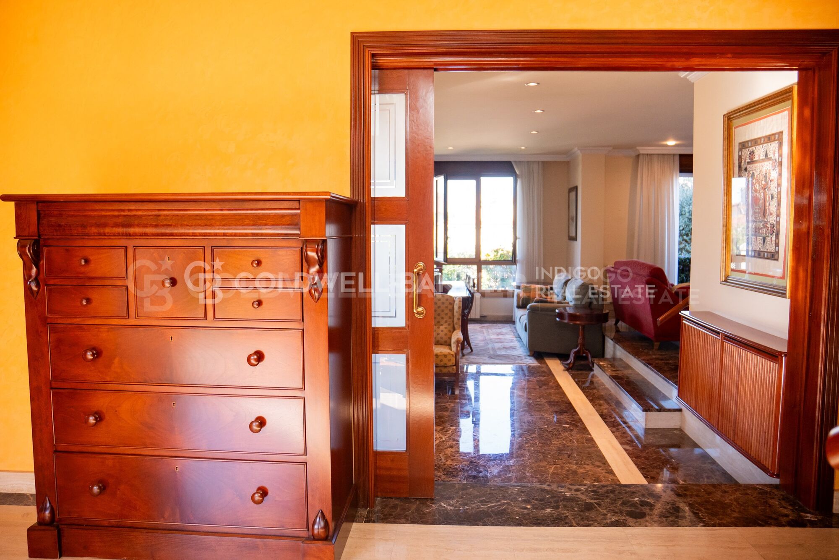
- Salón de Gala: Un espacio de gran presencia e impecable escala, orientado por completo hacia el jardín y la piscina privada a través de paños acristalados de suelo a techo.
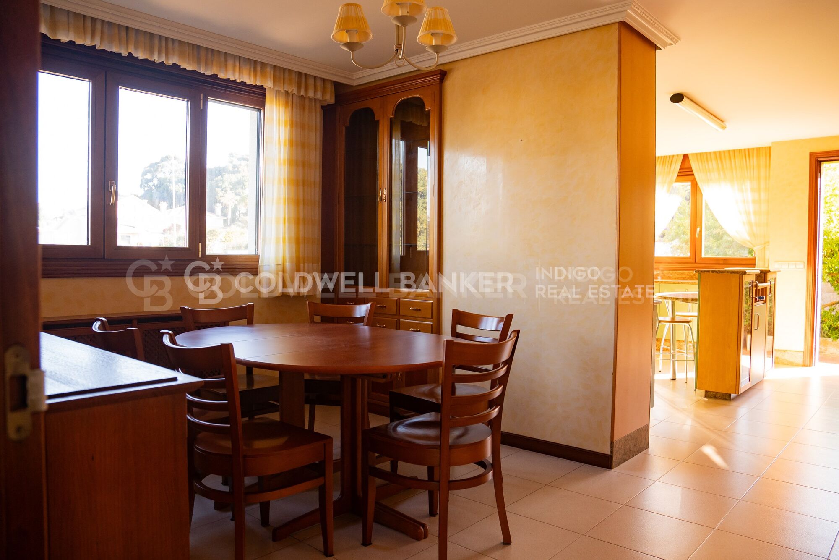
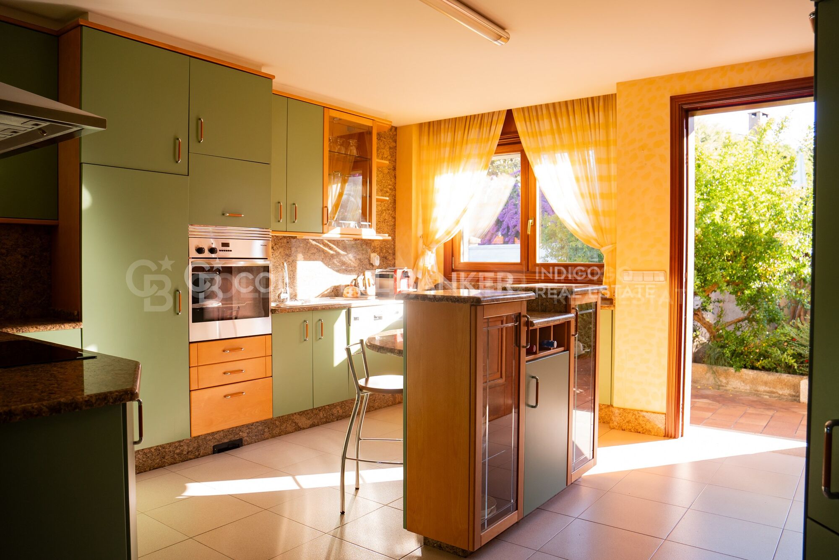
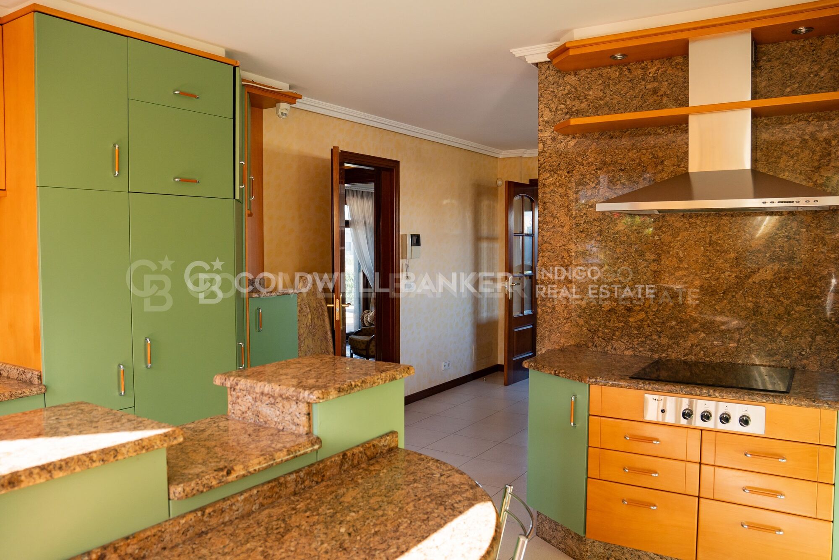
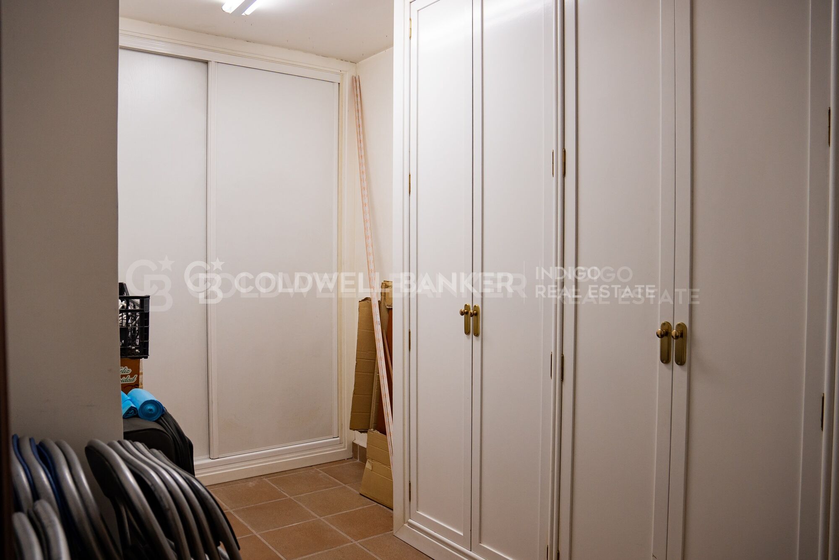
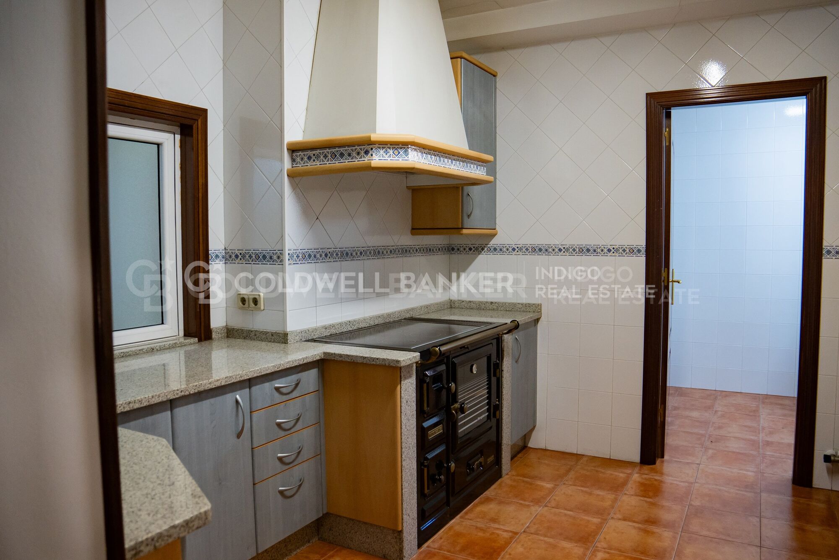
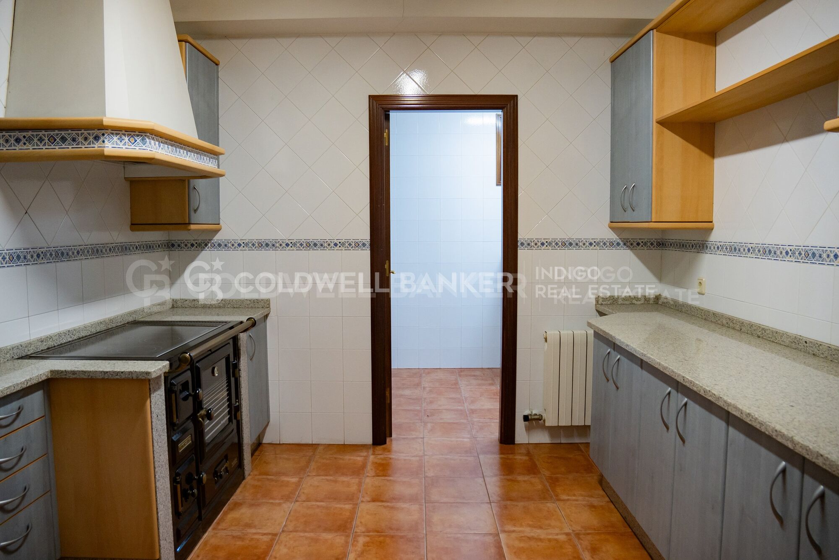
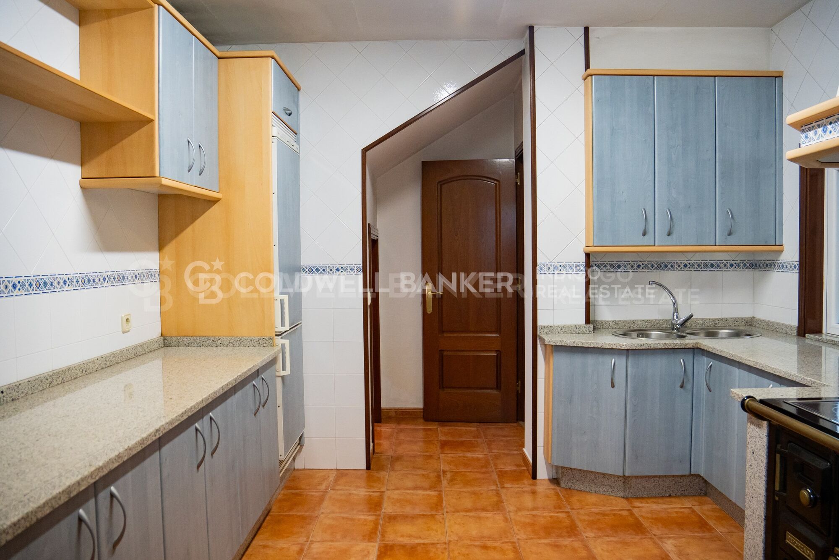
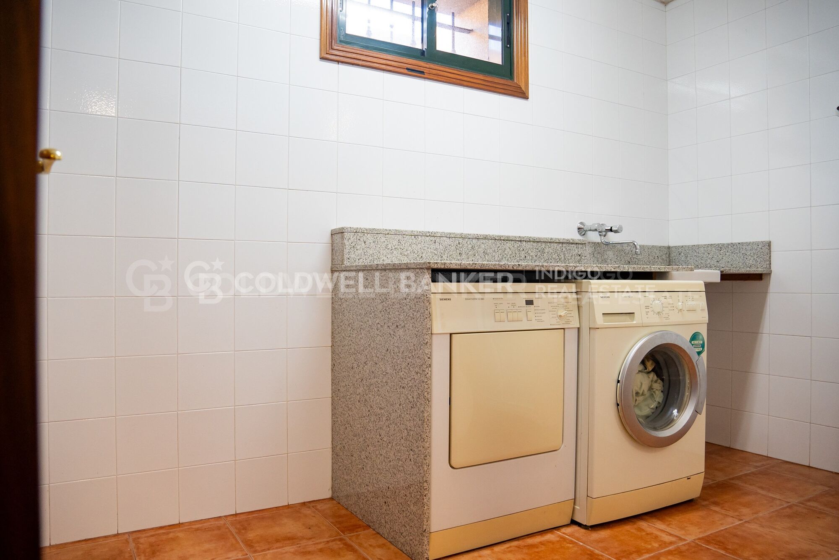
- Área Gastronómica: Comedor independiente diseñado para cenas de representación, conectado a una cocina de alta gama con despensa independiente y una cocina de servicio secundaria en el nivel inferior.
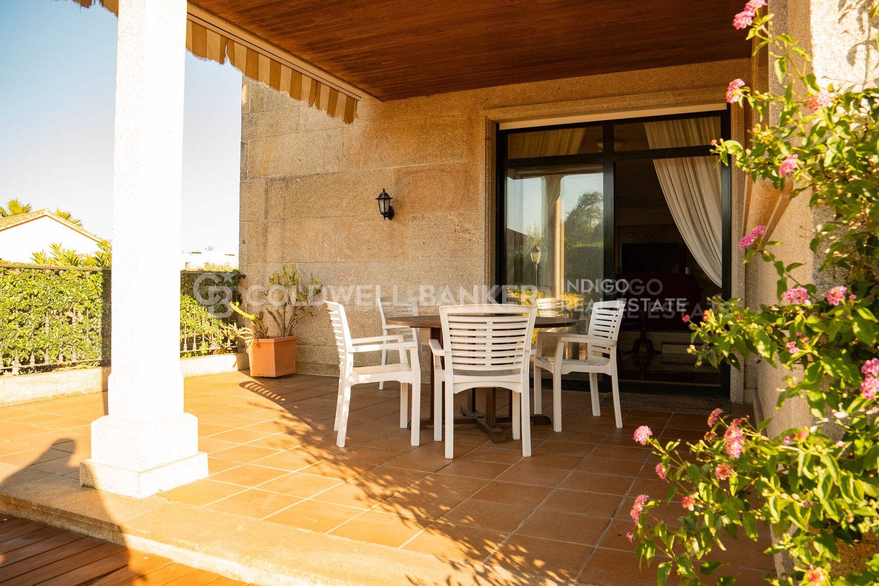
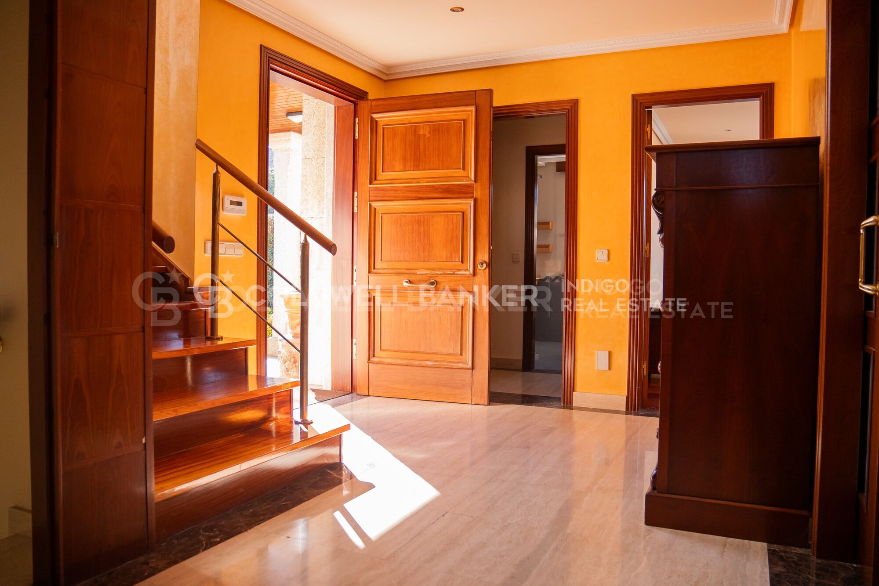
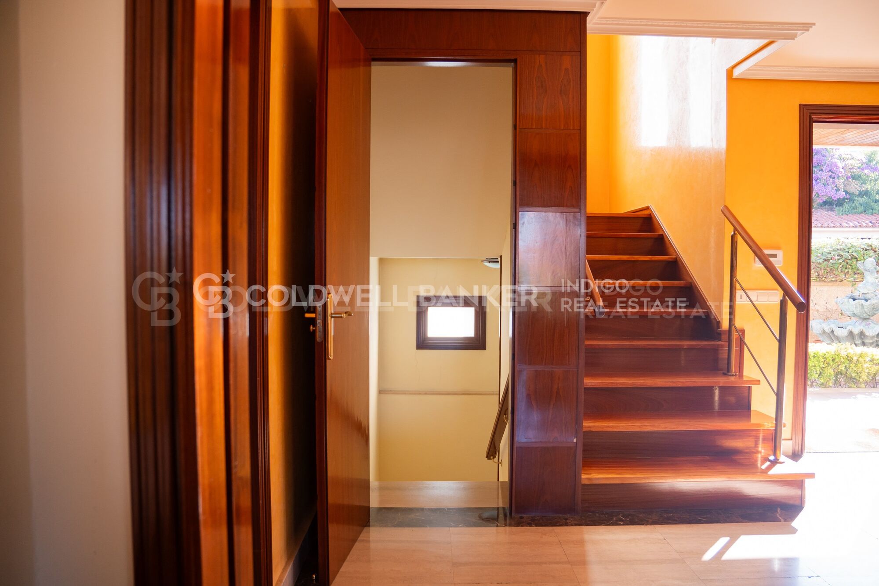
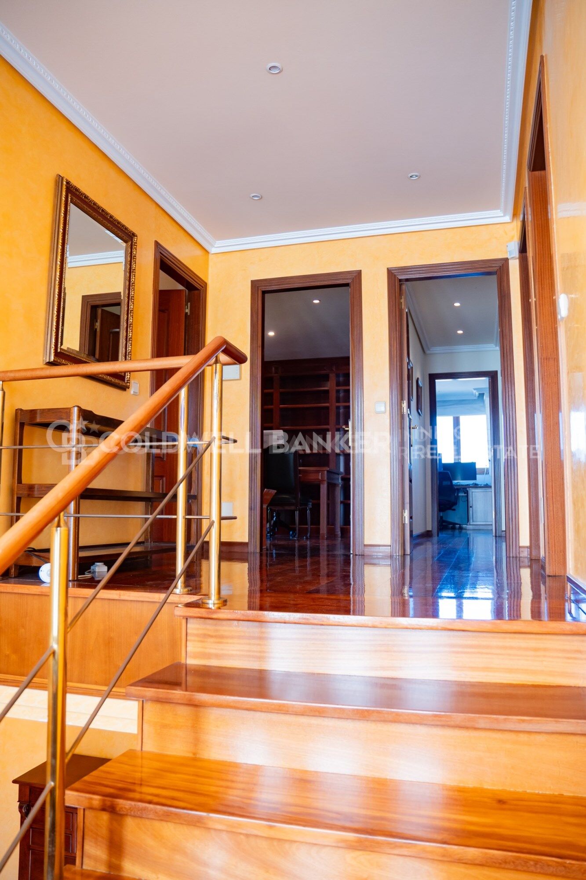
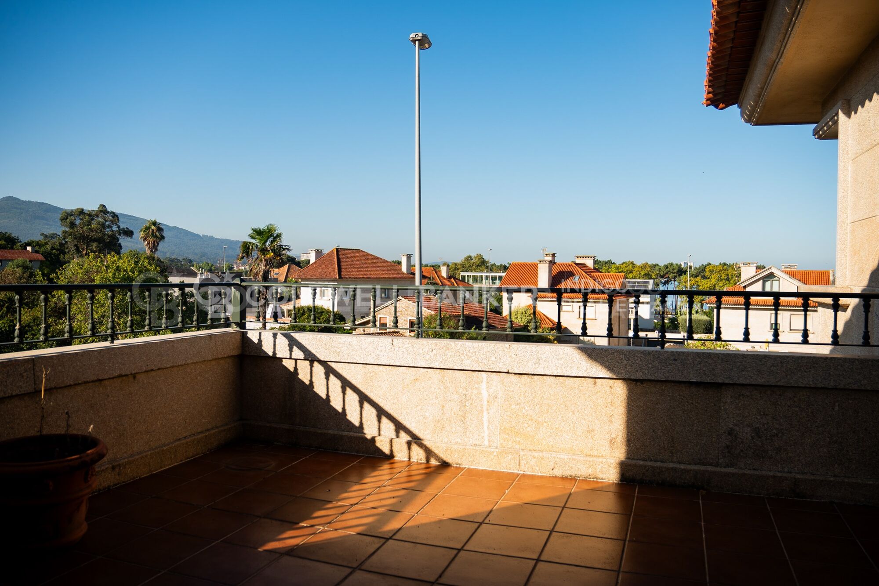
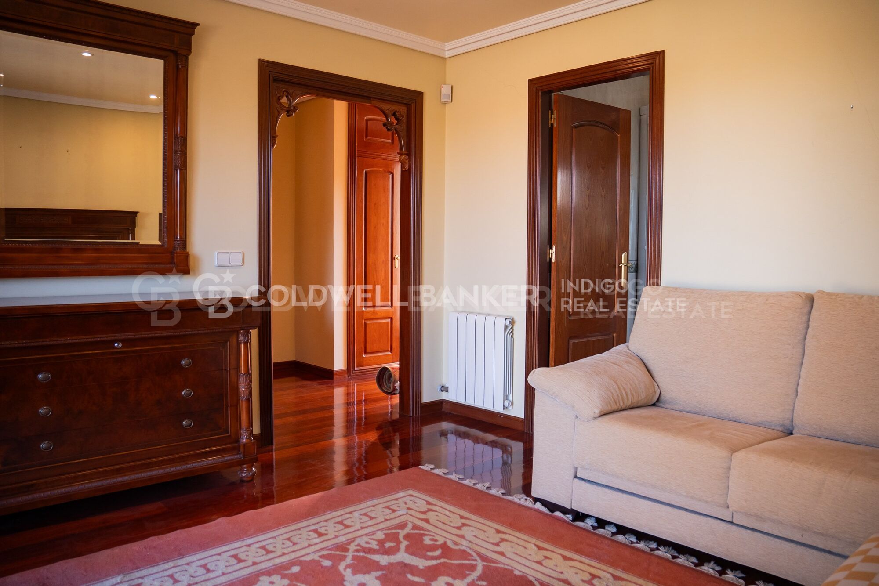
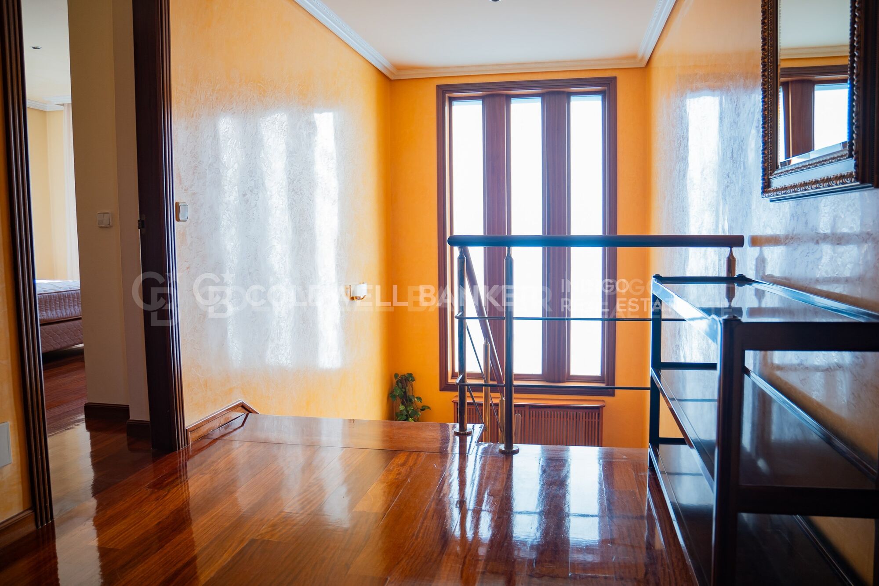
- Elegancia Conectiva: Un imponente vestíbulo con techos altos articula las zonas sociales. Múltiples terrazas y balcones circundantes extienden la vida social hacia el exterior, convirtiéndose en miradores privados hacia el litoral.

Un Santuario Privado con Perspectiva Marina
La zona de noche está configurada para garantizar la máxima independencia de sus residentes y huéspedes, conectando las estancias principales con el horizonte:
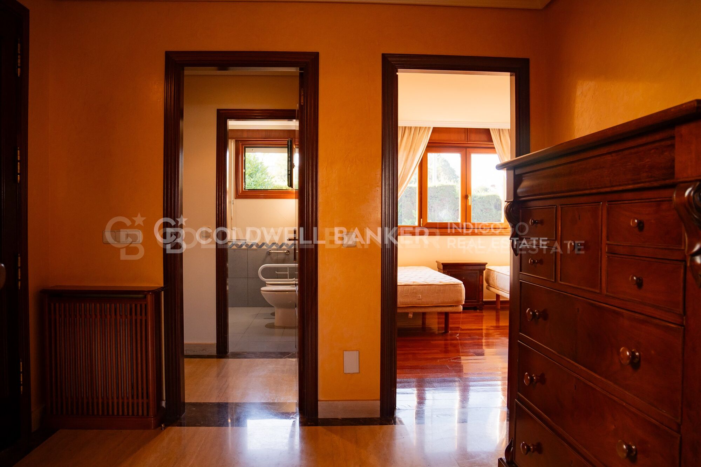
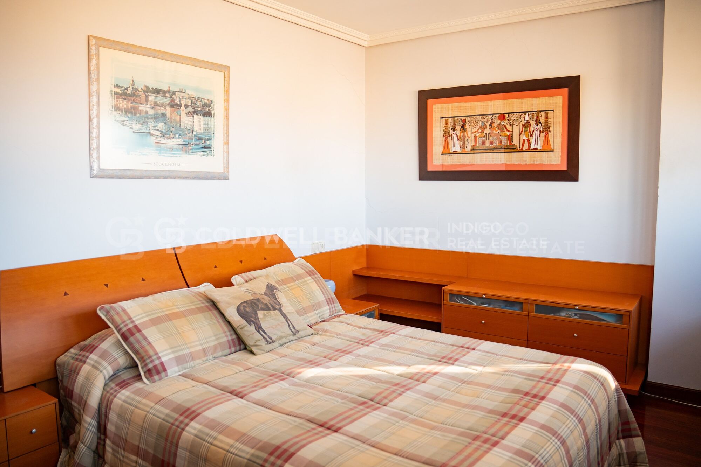
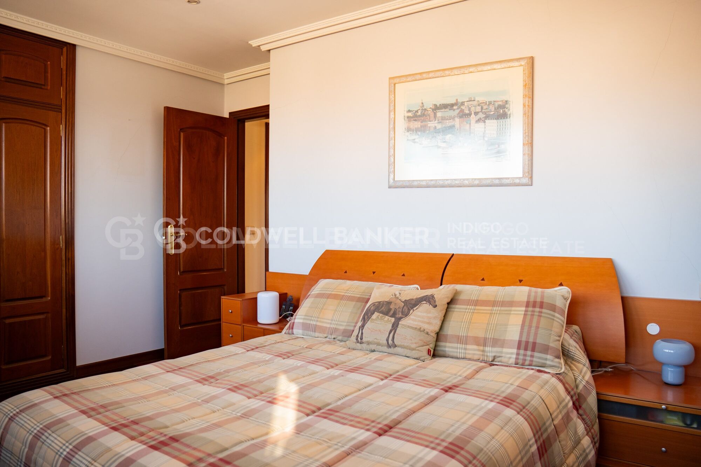
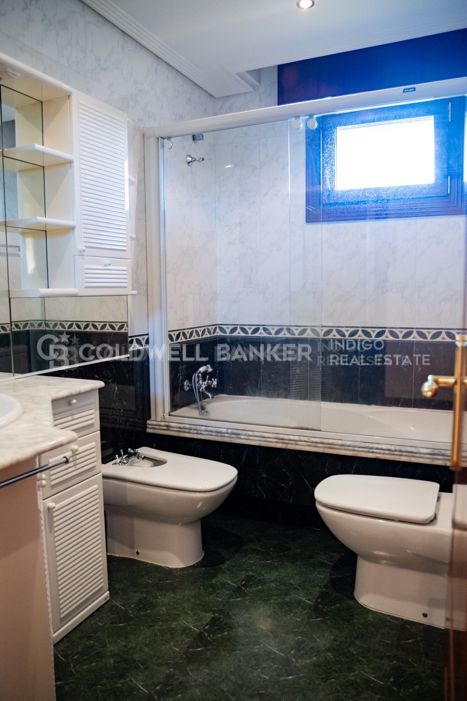
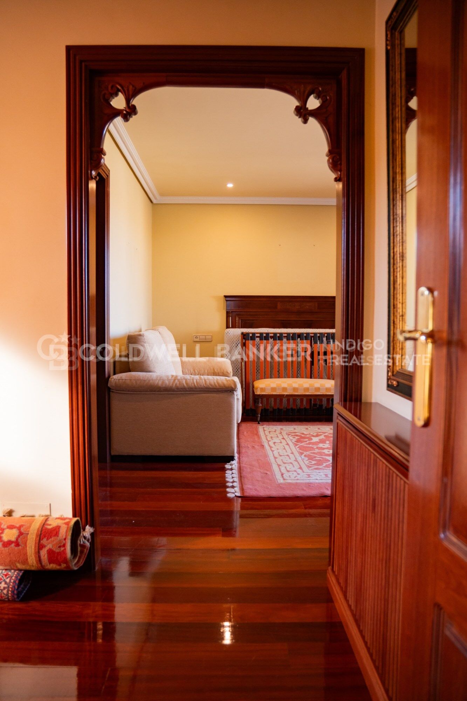
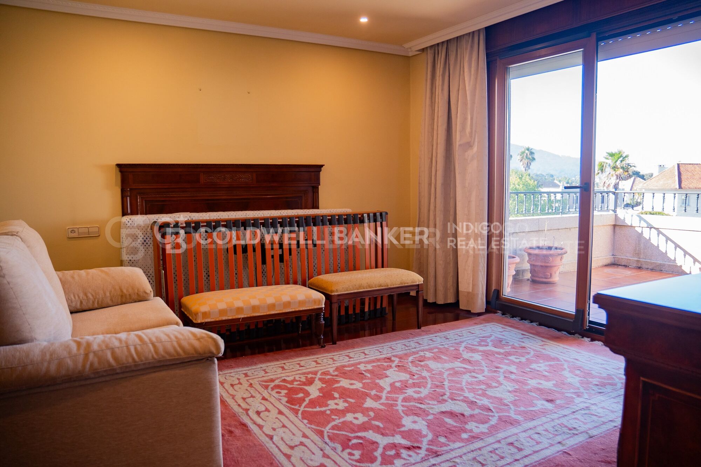
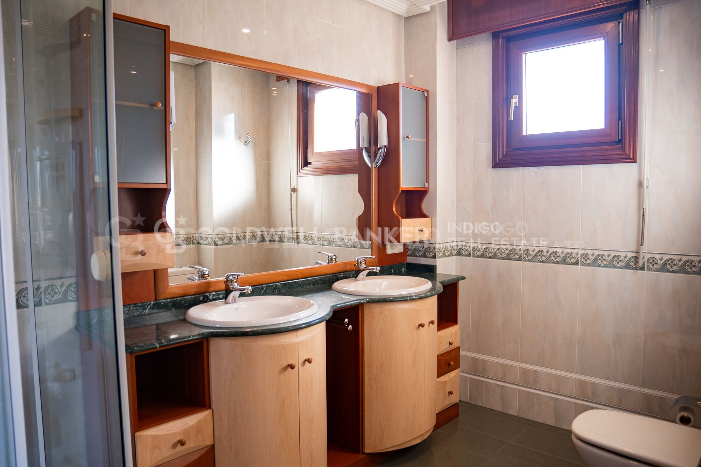
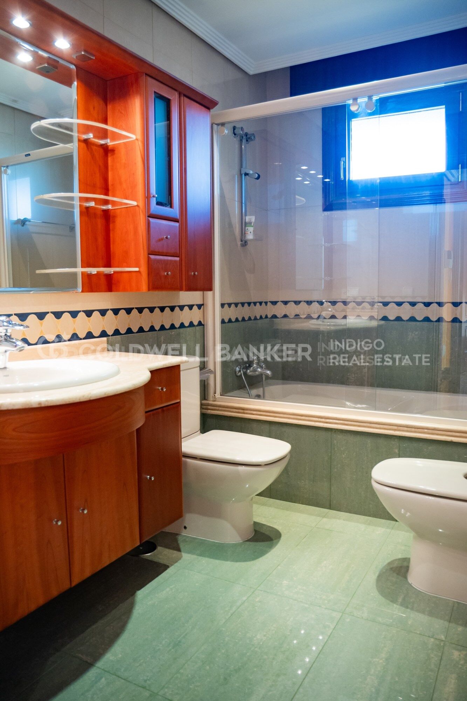
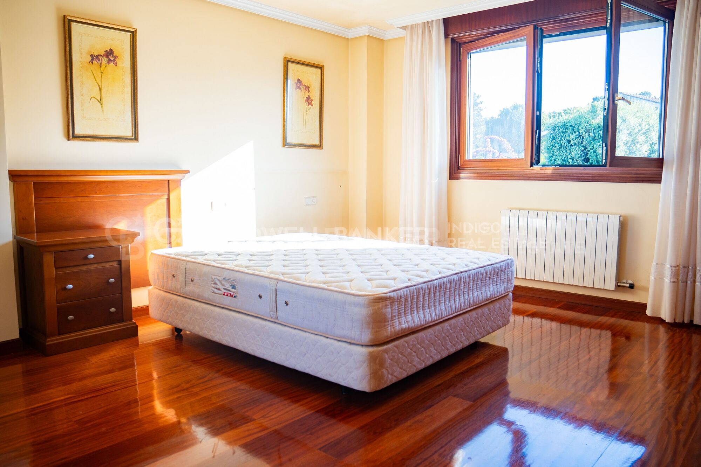
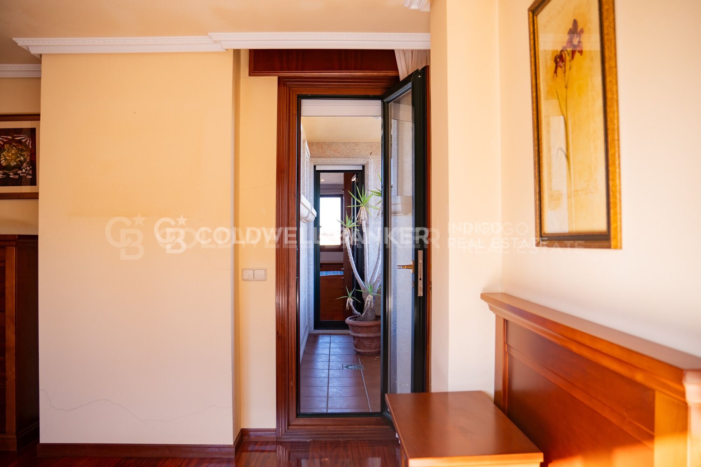
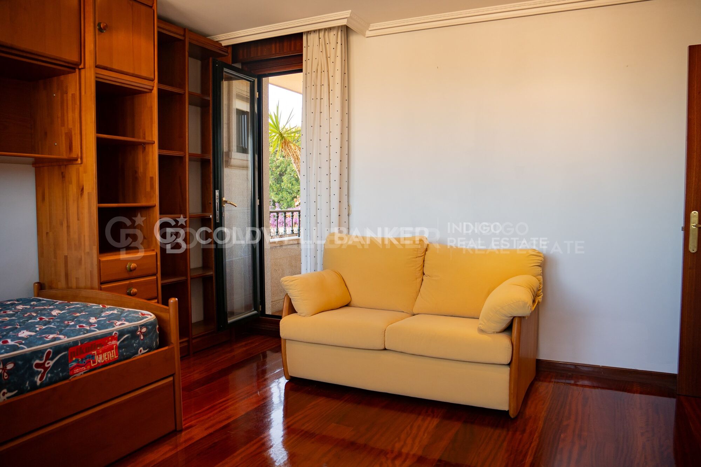
- Master Suite: Un refugio privado que cuenta con vestidor exento, baño señorial en suite y acceso directo a un balcón particular donde el mar y la brisa atlántica son los protagonistas absolutos.
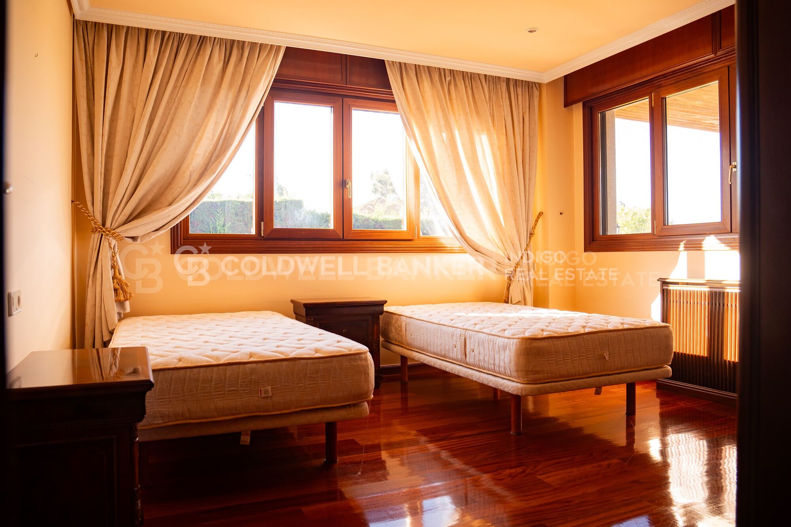
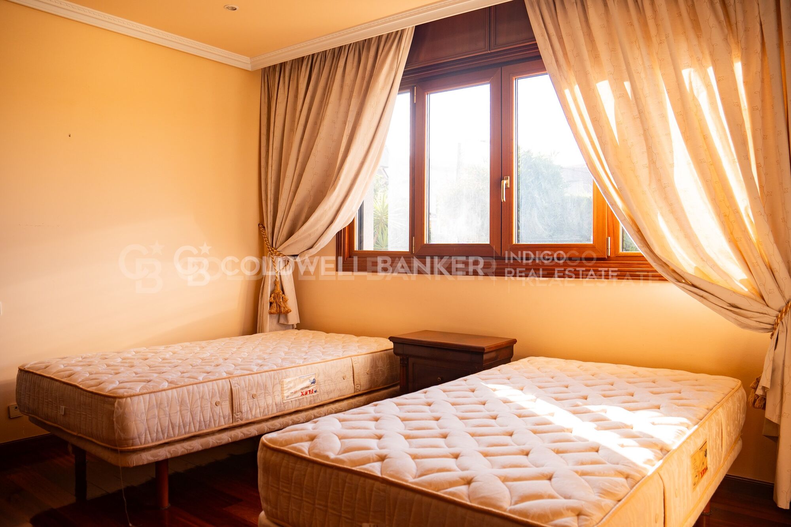
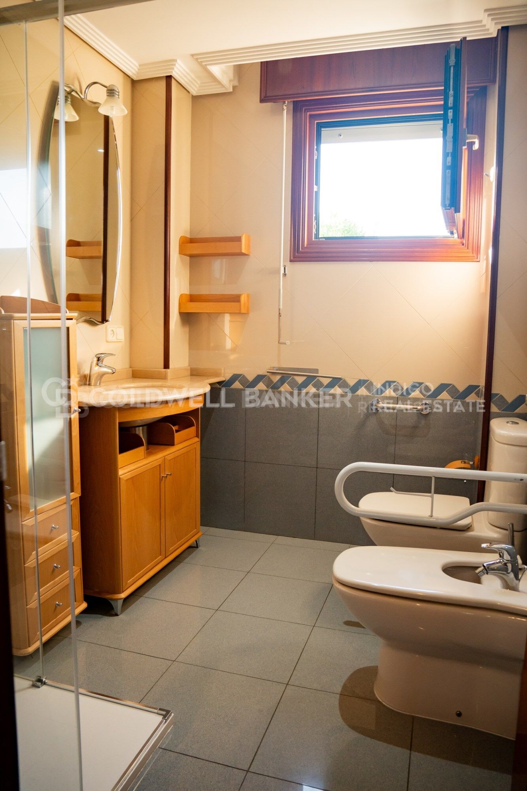
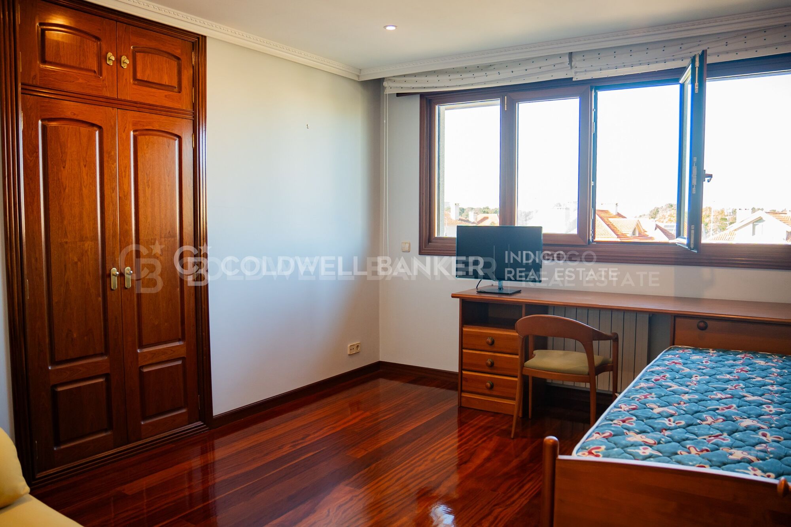
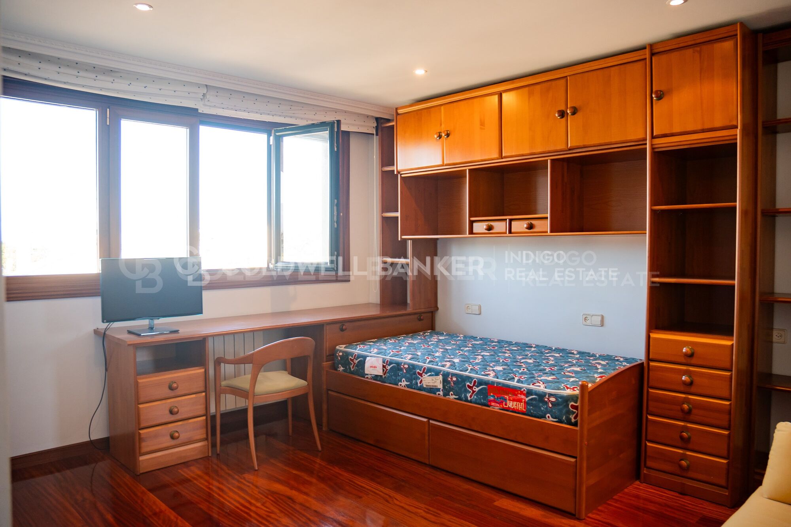
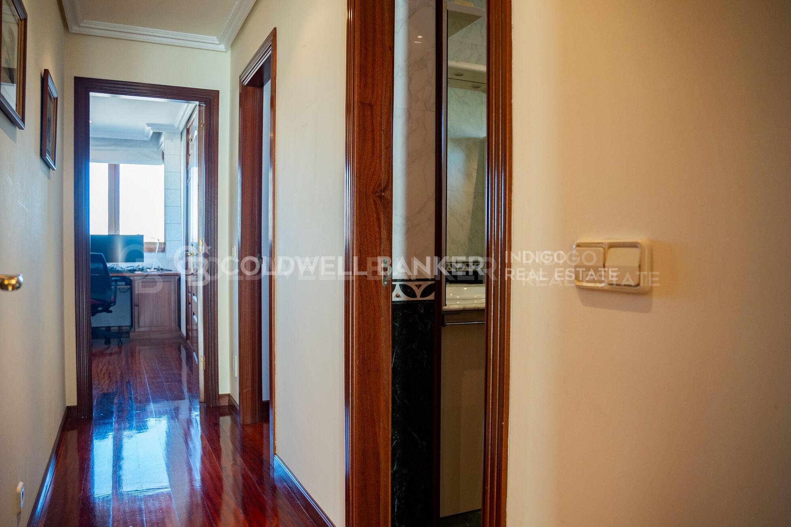
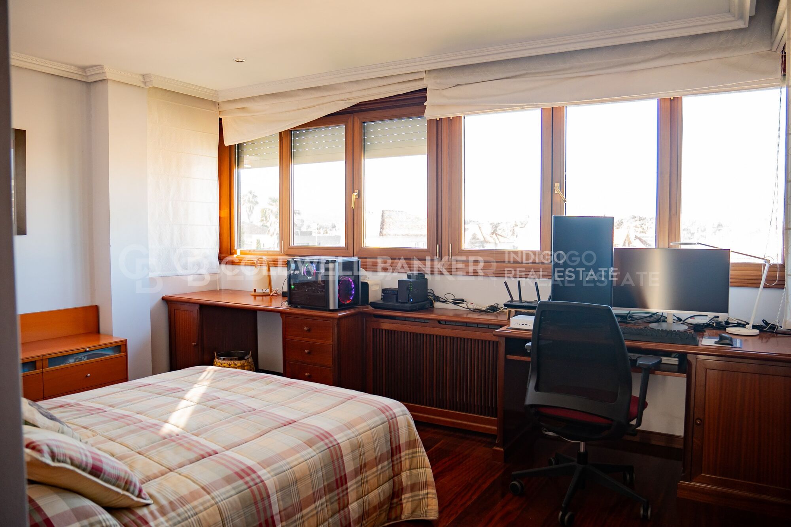
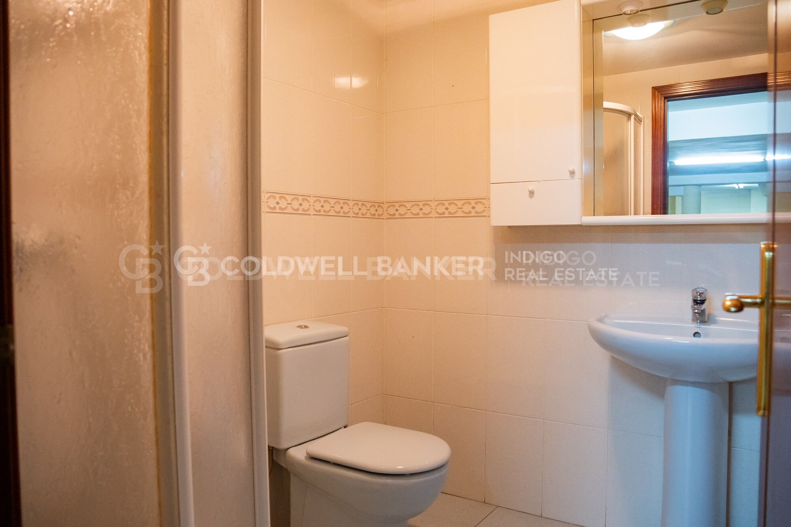
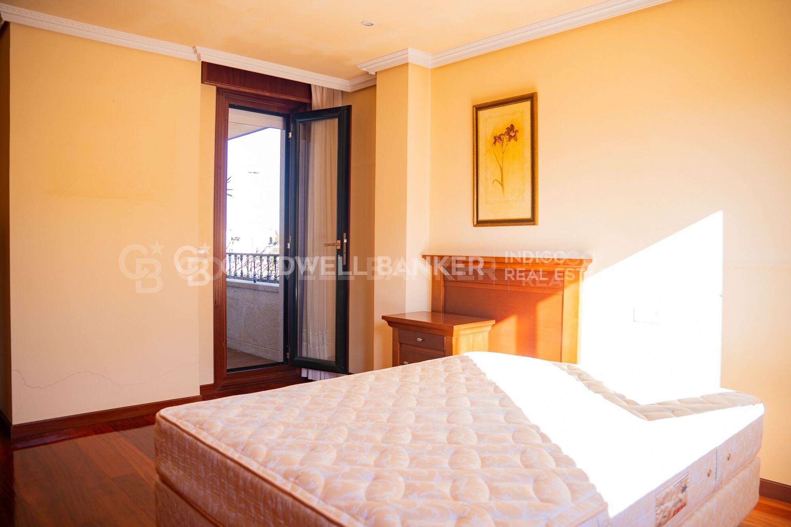
- Habitaciones VIP: 4 dormitorios adicionales de generosas dimensiones, configurados con baños privados o accesos directos y balcones independientes orientados hacia el entorno costero.
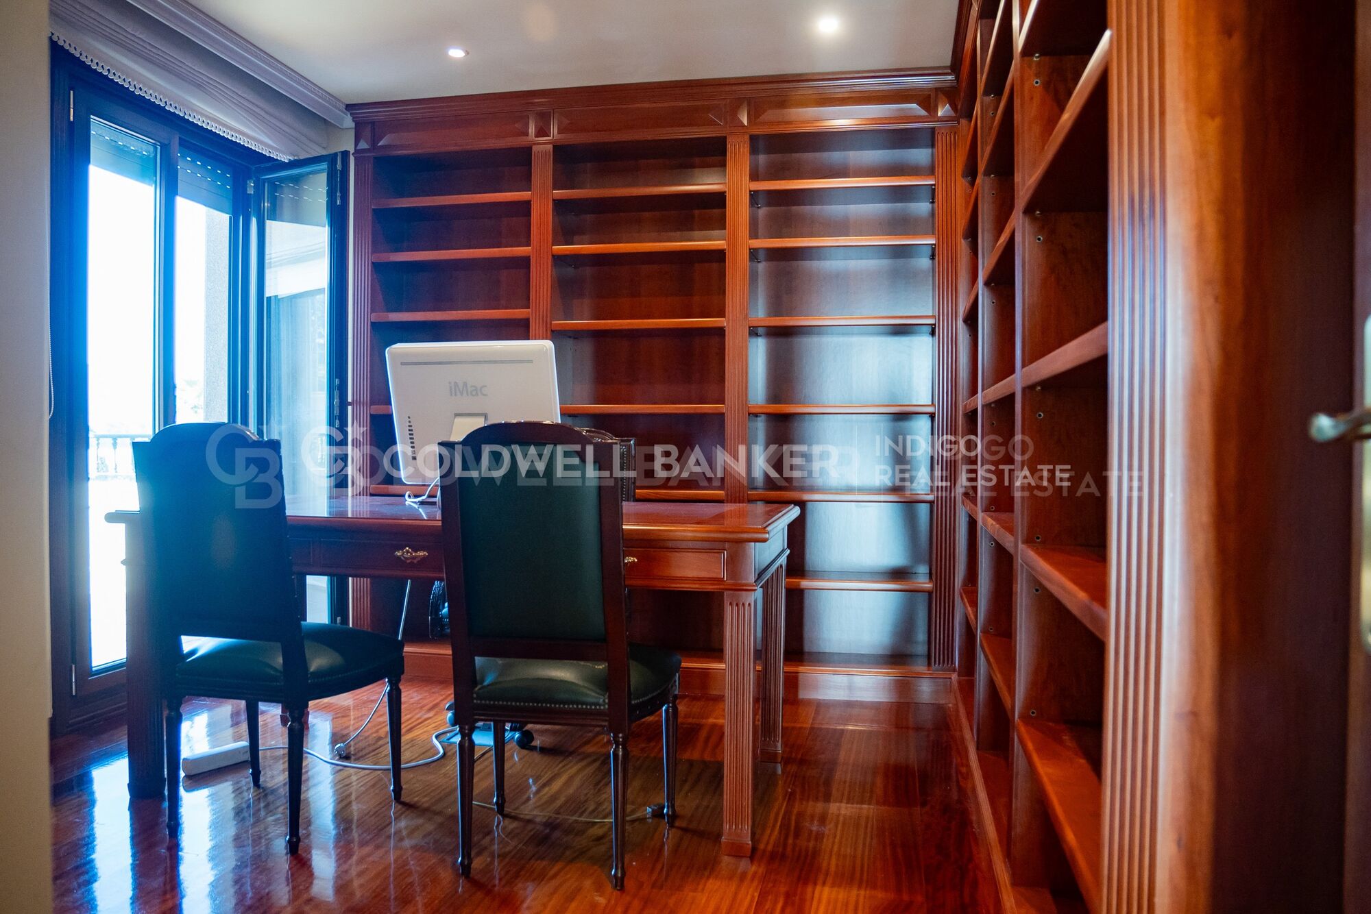
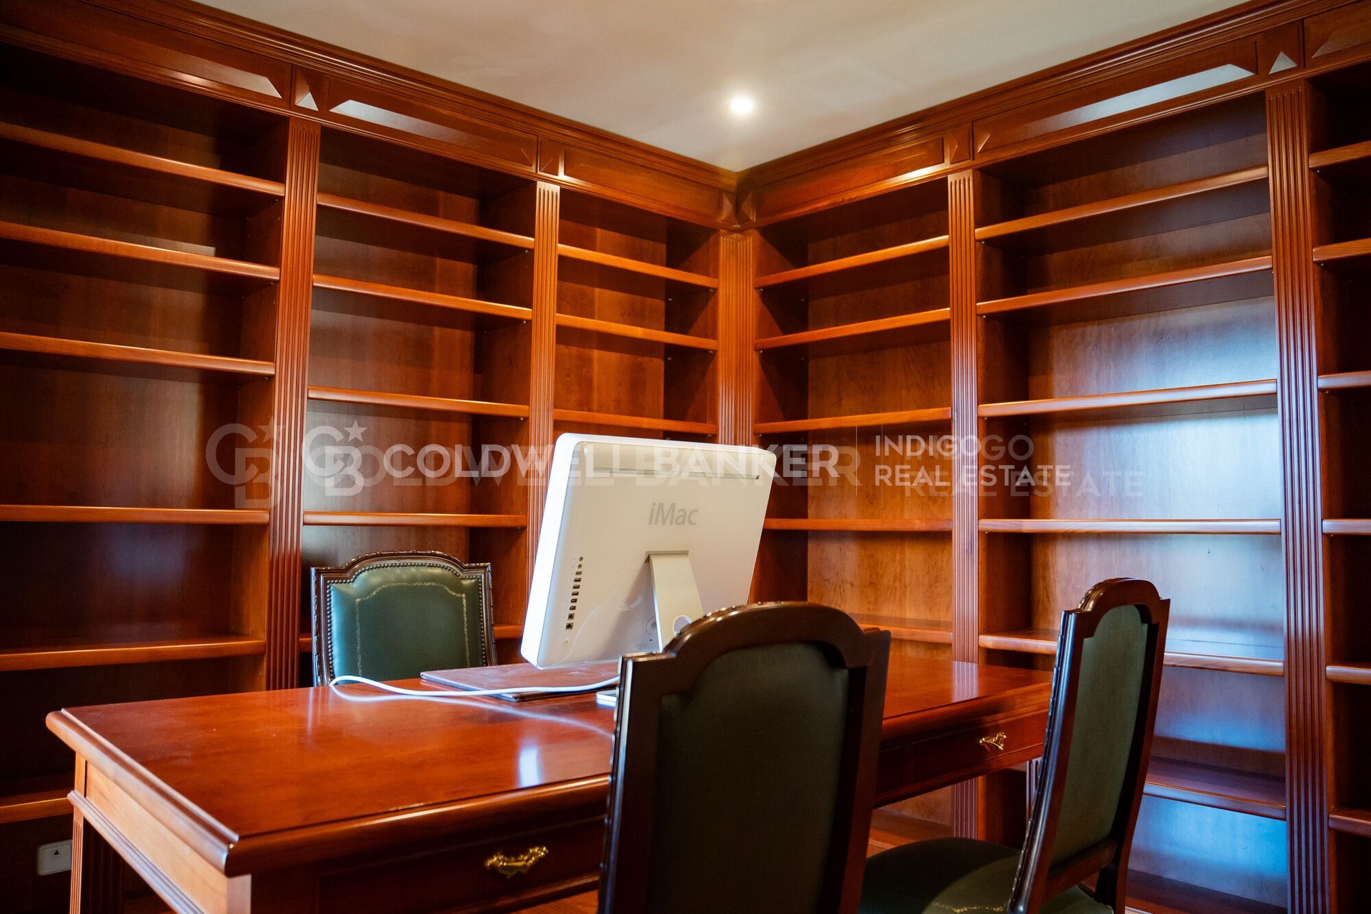
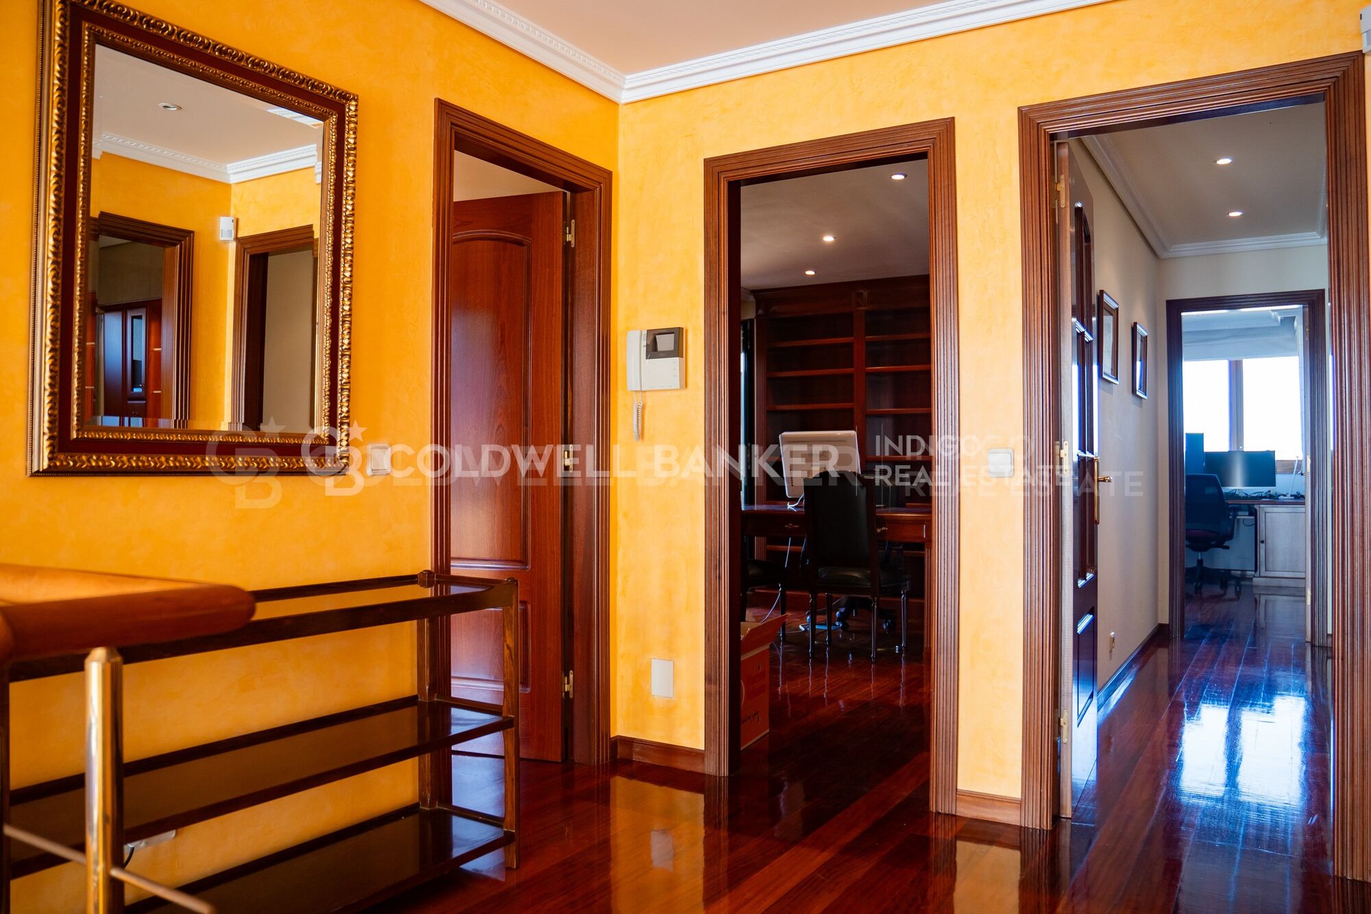
- El Despacho-Biblioteca: Un espacio noble y aislado, proyectado para la alta dirección o la lectura con la tranquilidad del entorno marino como telón de fondo.

Bienestar y Coleccionismo Privado
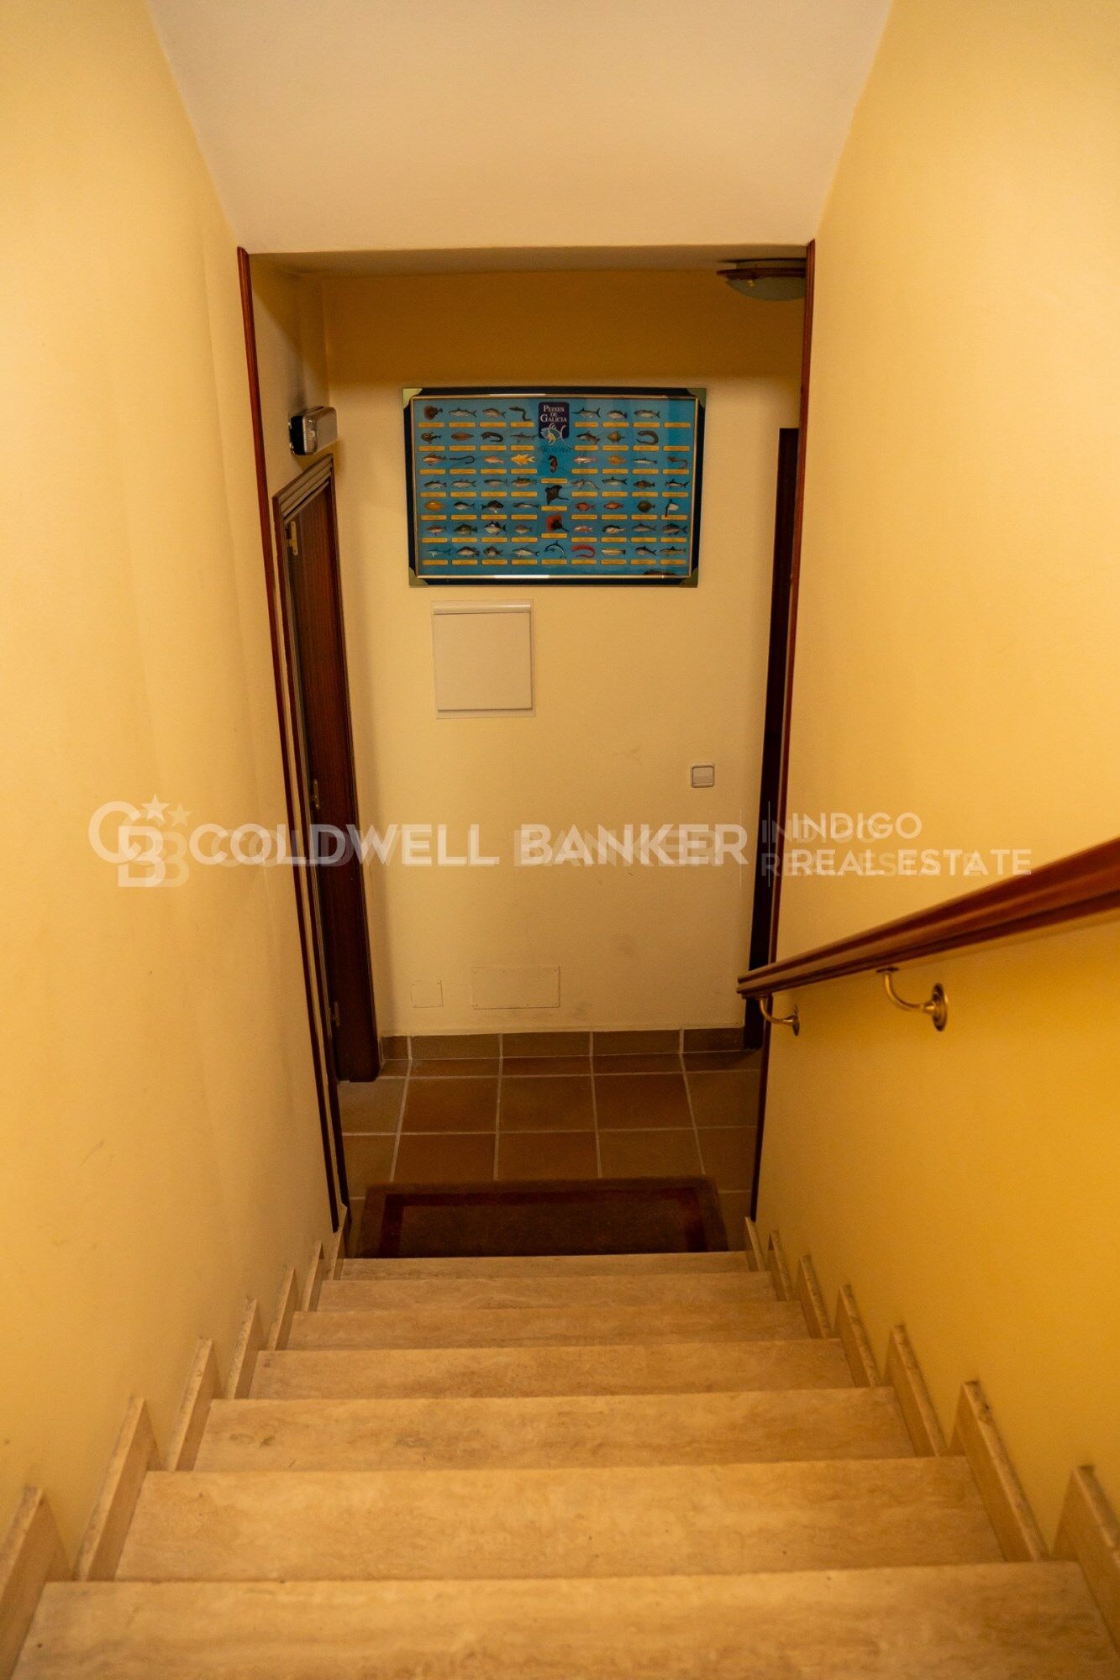
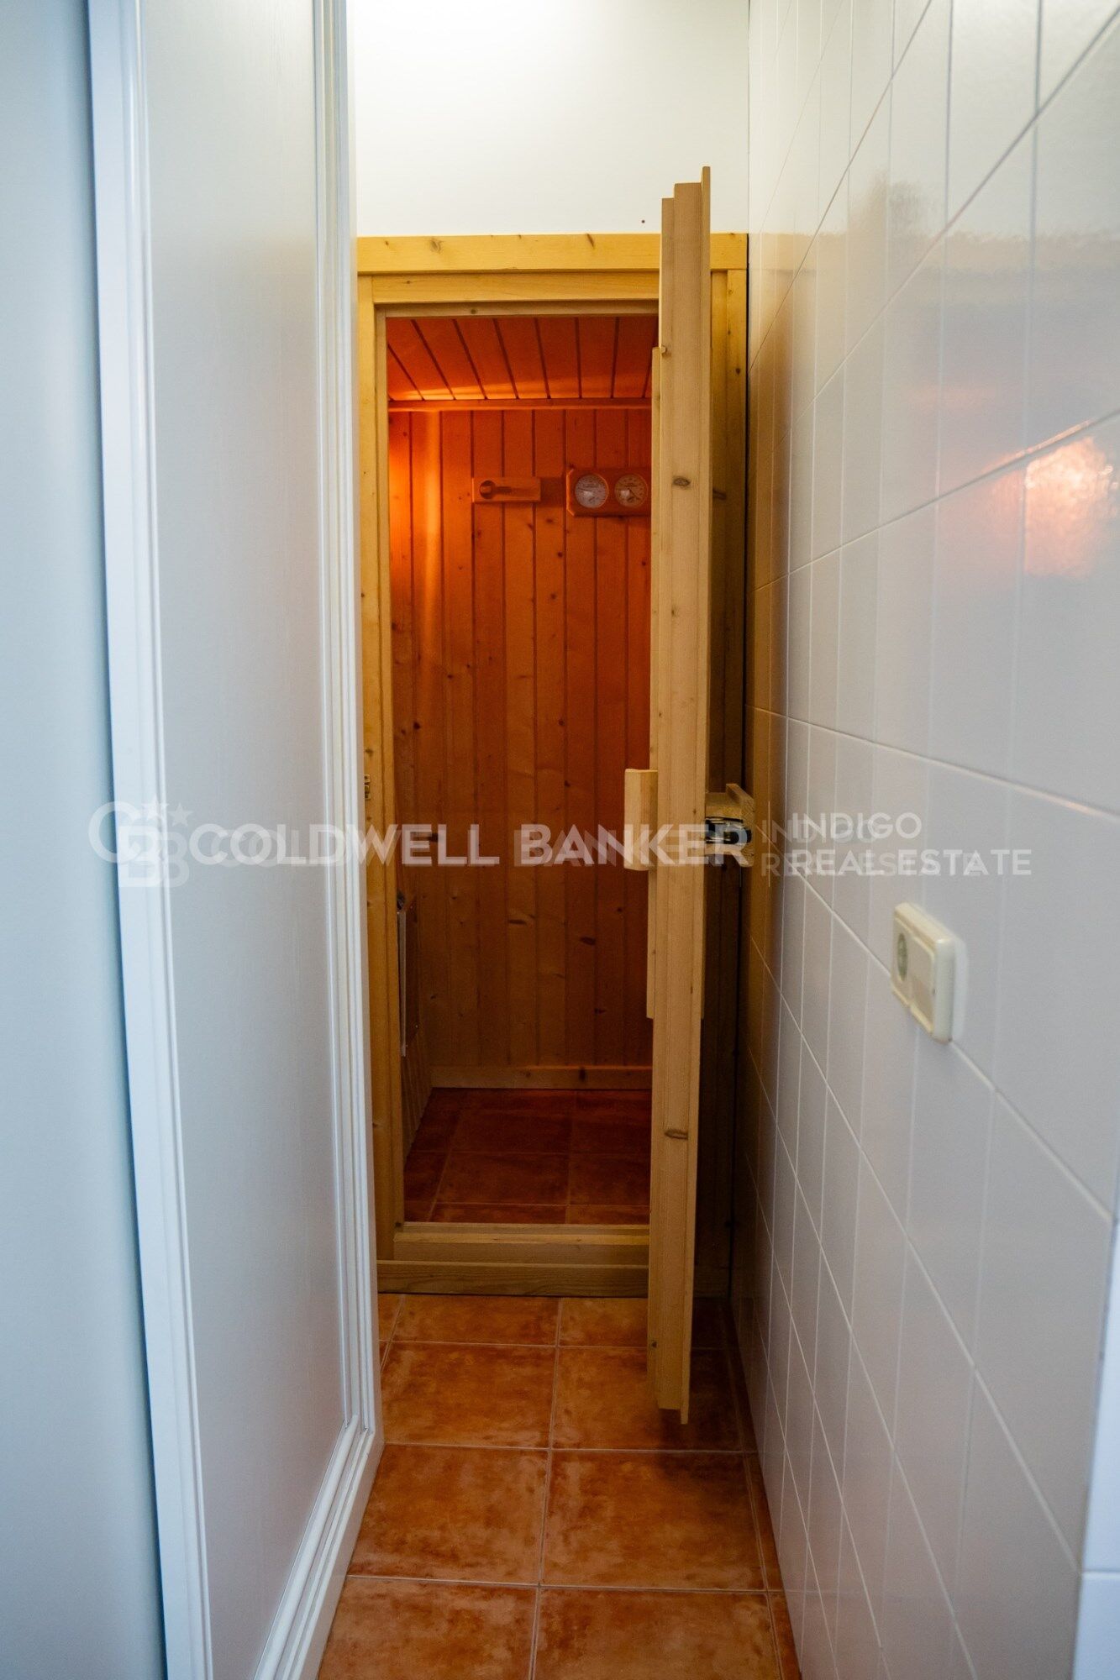
-Wellness Core: La planta inferior alberga una sauna privada concebida para el bienestar, la desconexión y el cuidado de la salud sin salir de casa.
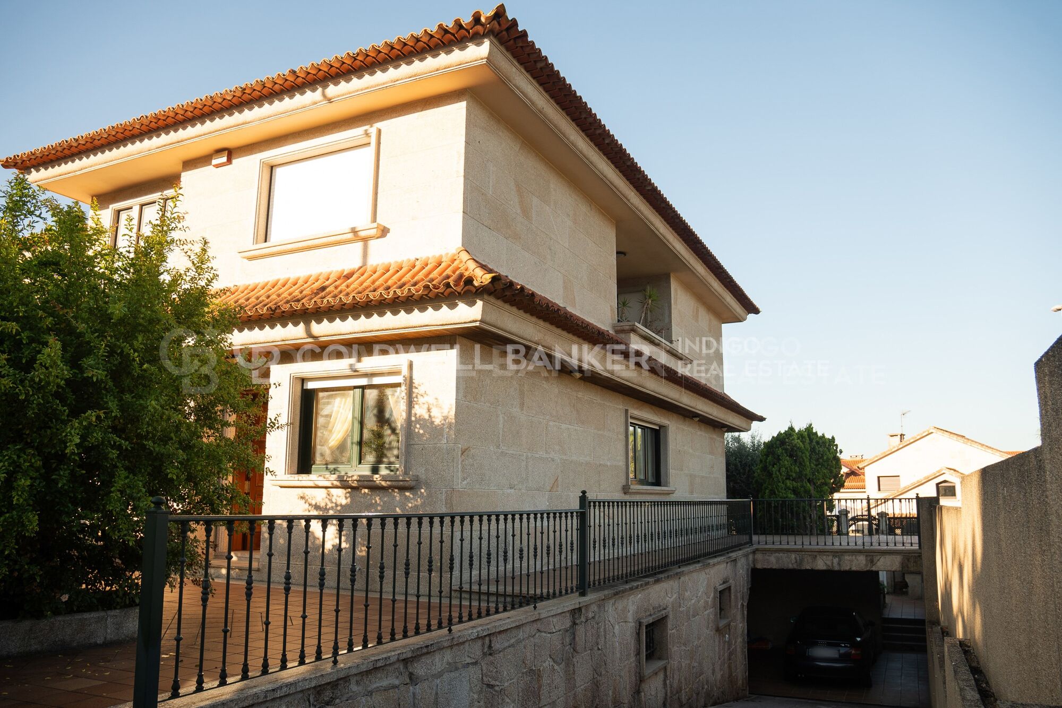
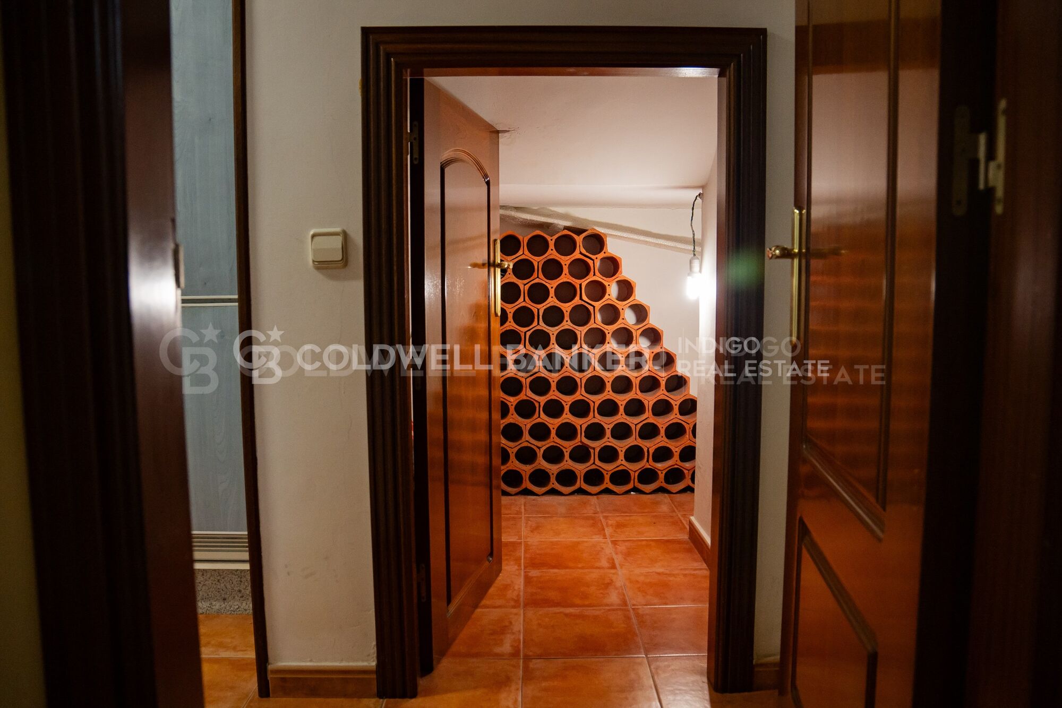
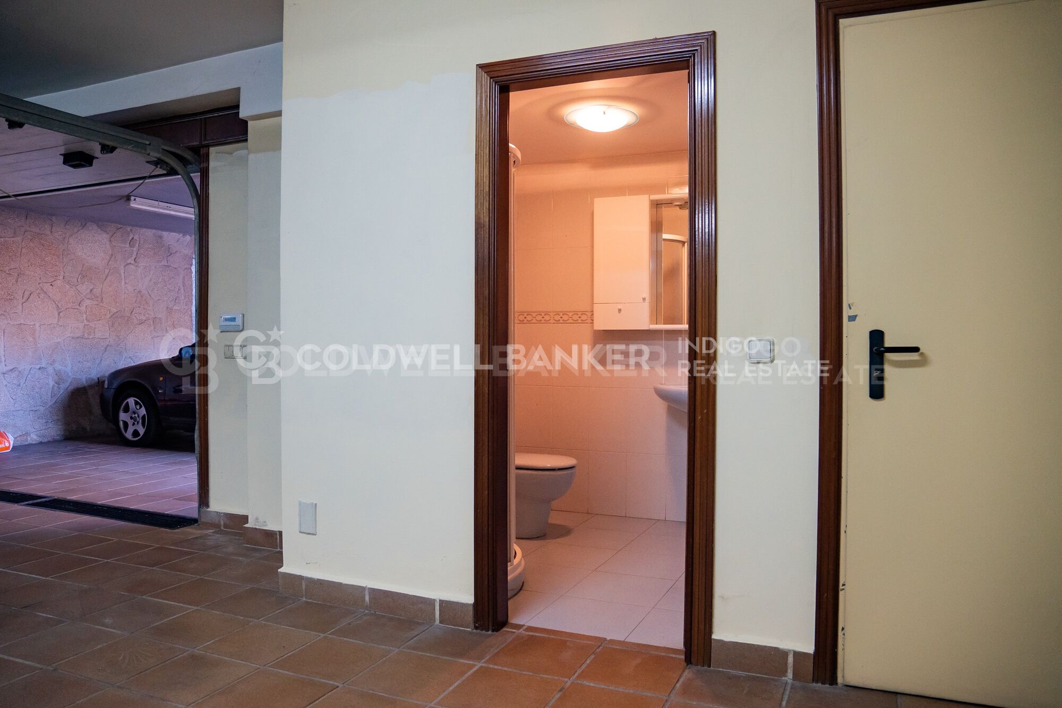
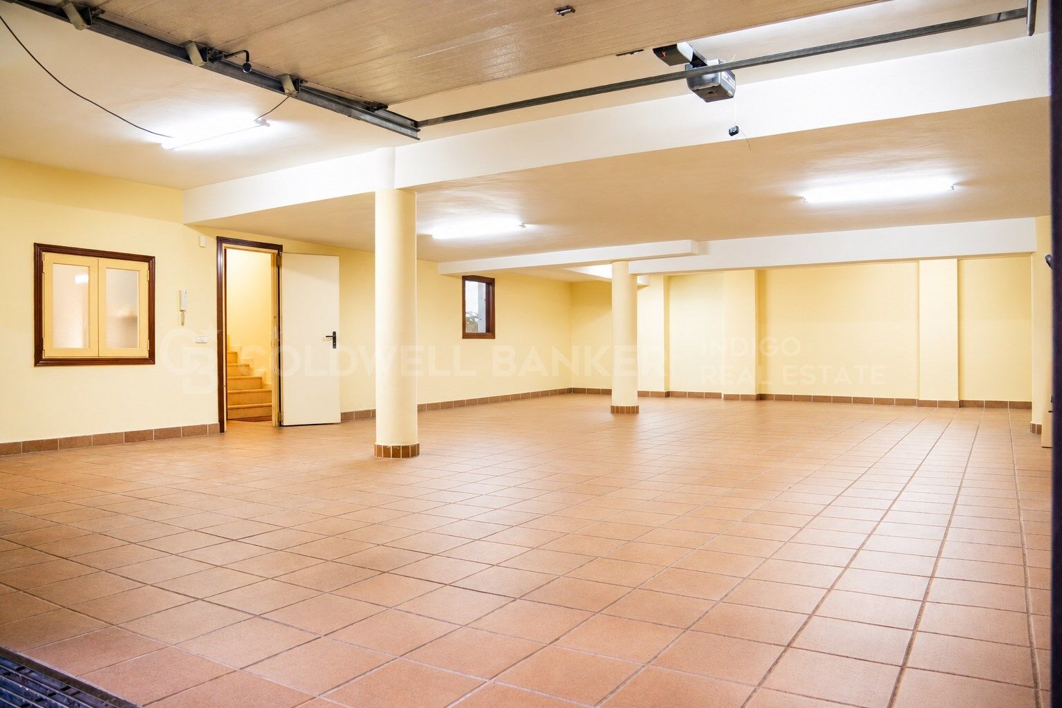
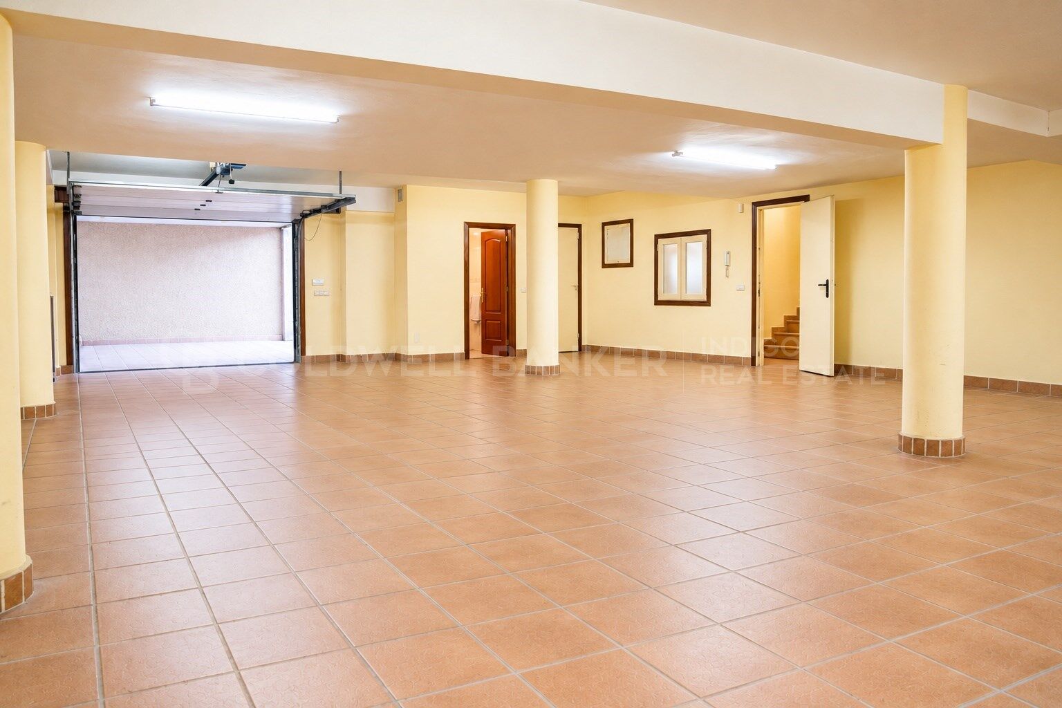
- Santuario del Motor: Un atributo altamente diferencial de esta propiedad es su garaje privado con capacidad para hasta 5 vehículos. Un espacio idóneo para albergar una colección privada de automóviles con absoluta comodidad, seguridad y discreción.

El Oasis Exterior y Ubicación Prime
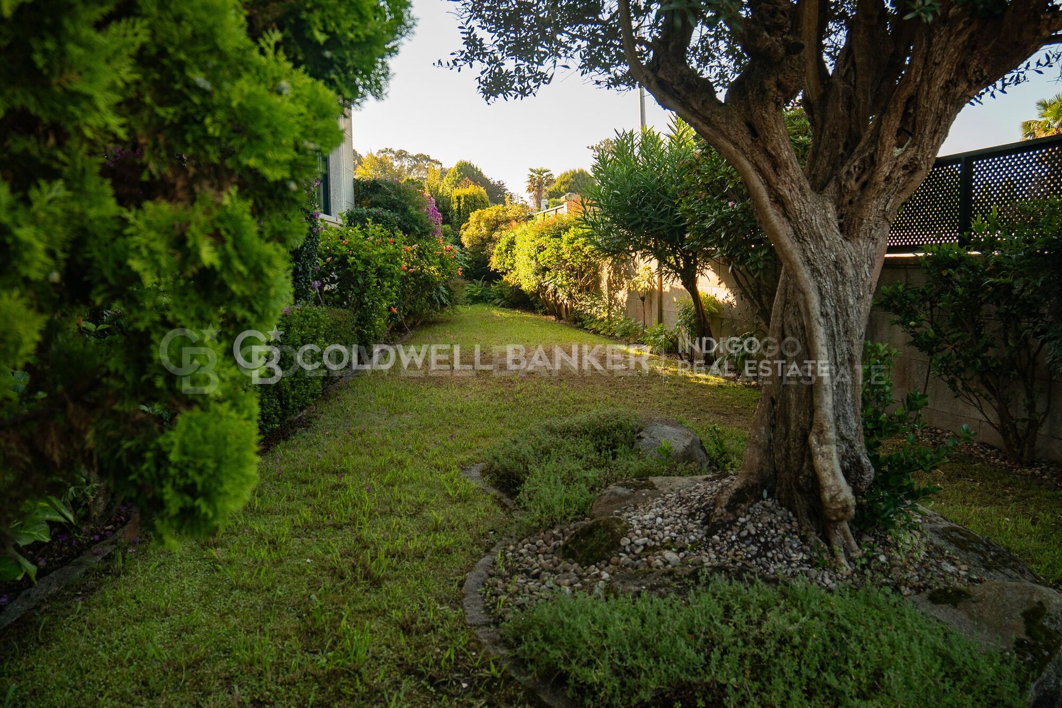
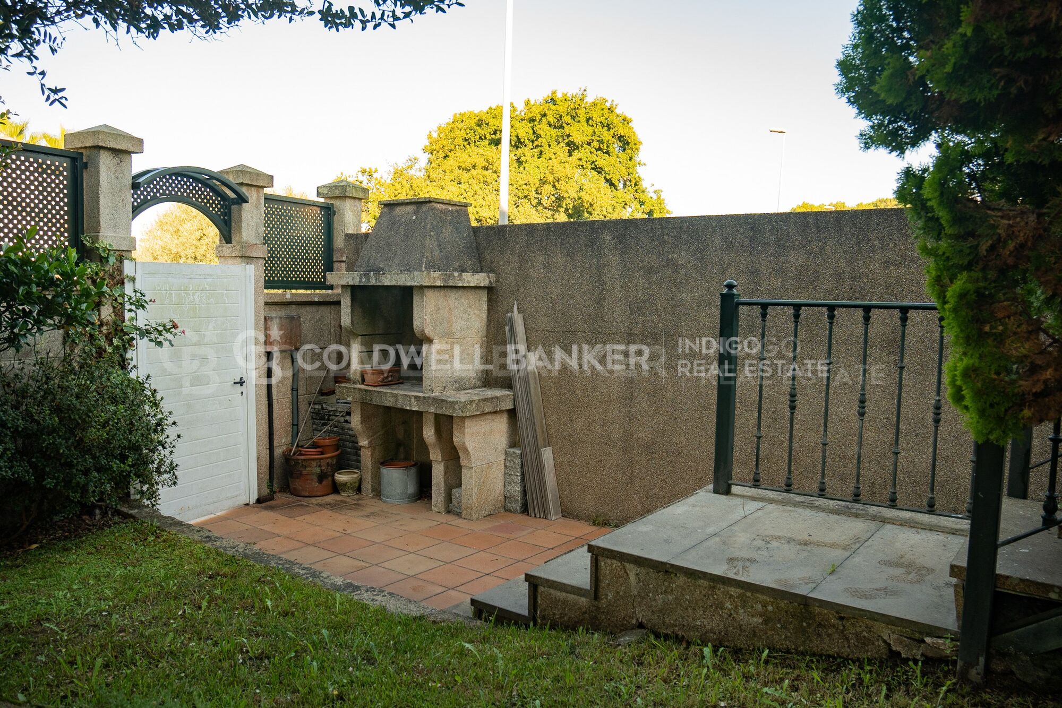
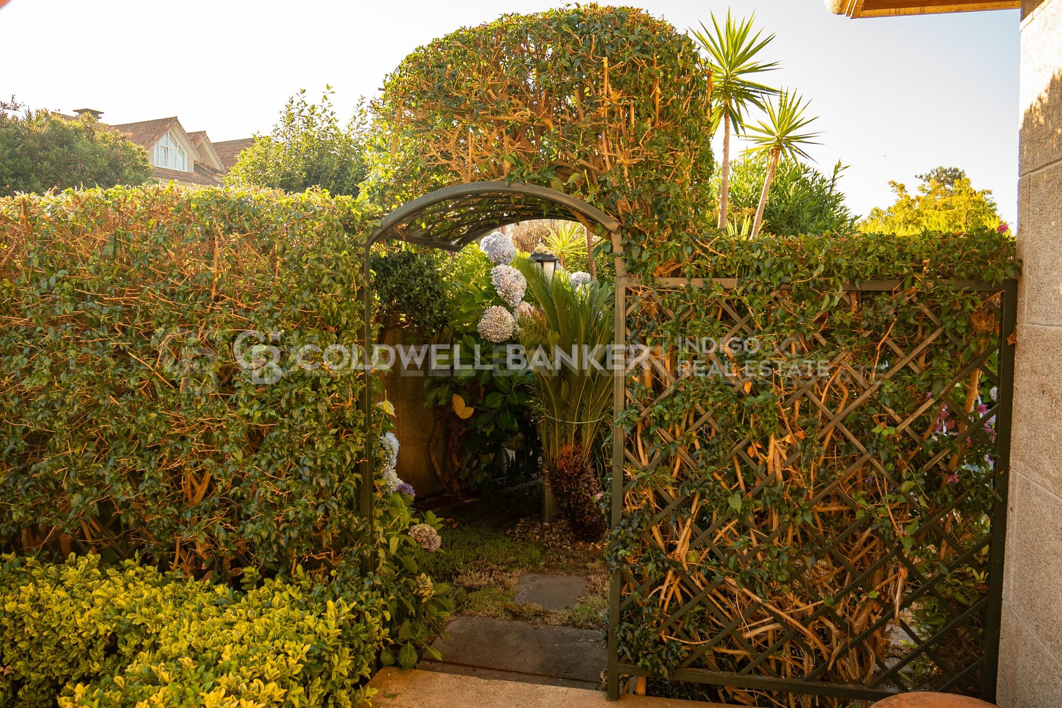
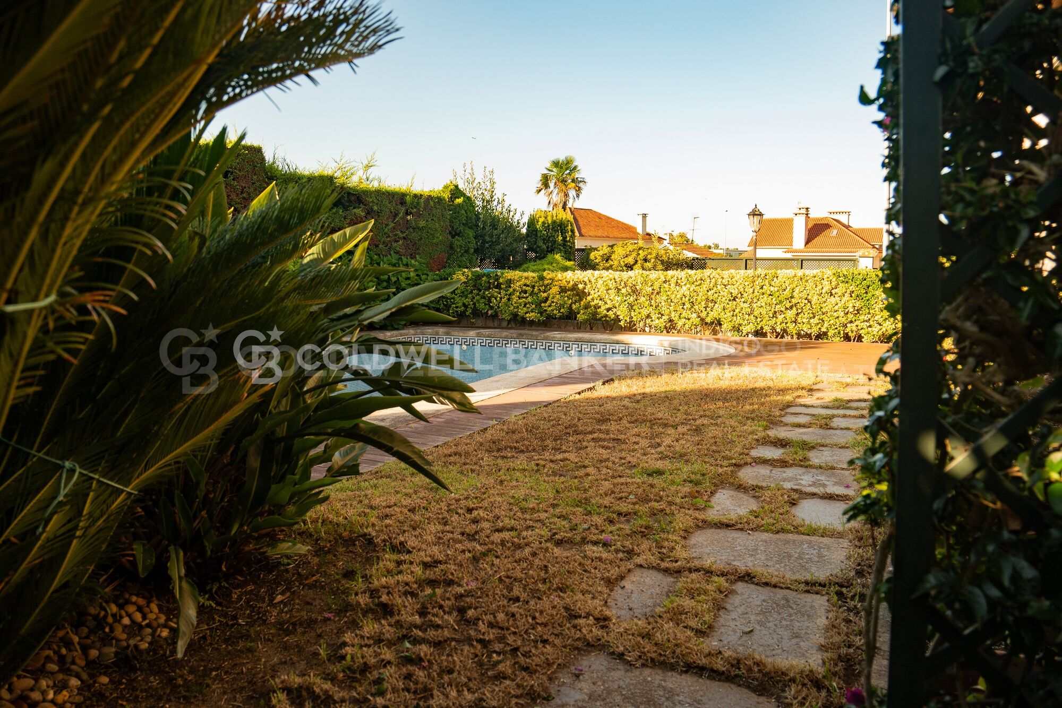
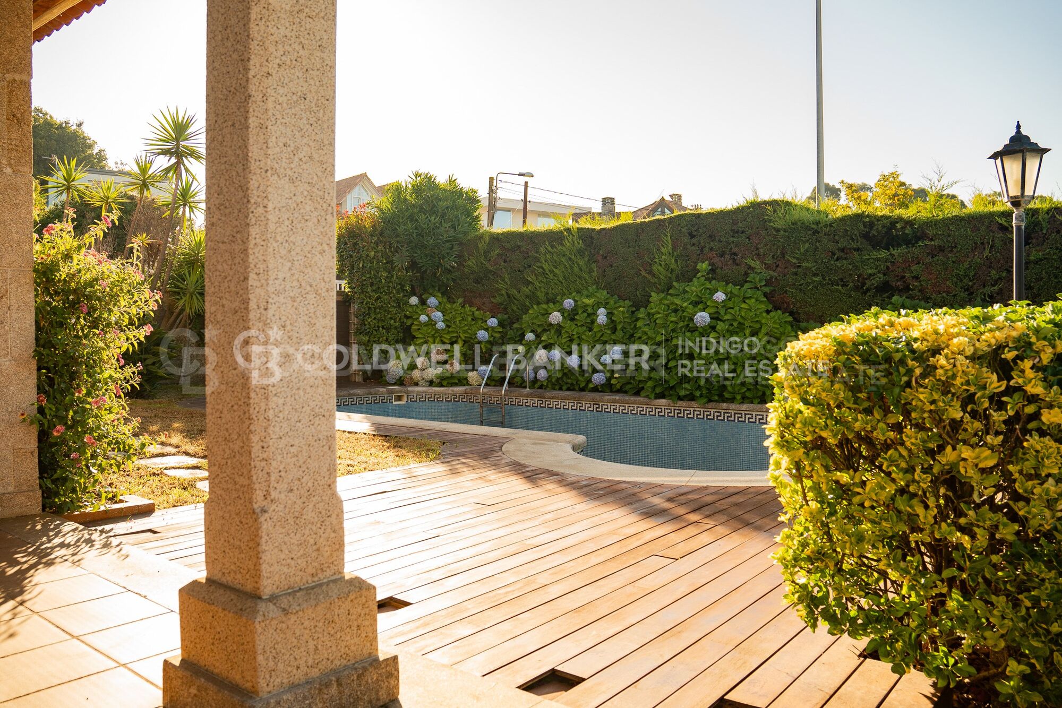
El jardín maduro y la piscina privada forman un perímetro completamente acotado y seguro frente a miradas externas. Gracias a la baja altura de las propiedades colindantes, el área exterior se convierte en un entorno soleado y resguardado, ideal para recepciones privadas bajo el influjo del Atlántico.

Situada en Alcabre, a un minuto a pie de la arena, la propiedad ofrece un equilibrio perfecto: la exclusividad de un mirador costero propio y el dinamismo de la ciudad de Vigo a solo un paso.
Más que una casa, un legado.

La propiedad no incluye mobiliario.
#ref:CBIN913

Immobilieninformationen

zone
Galicia
Gegend
Pontevedra
standort
Vigo
district
Alcabre
Objekt typ
house
Verkauf
1.770.000 €
Referenz
CBIN913
Schlafzimmer
5
Bäder
5
Bebaute Fläche
576 m2
Energiezertifikat
  • Ausstehend

über Vigo
La zona de Vigo es una región situada en el noroeste de España, en la comunidad autónoma de Galicia. Vigo es la ciudad más grande y poblada de esta región, y se encuentra en la provincia de Pontevedra, en la costa atlántica.
Vigo es conocida por ser una ciudad portuaria y cuenta con uno de los puertos más importantes de España. Su puerto es uno de los principales motores económicos de la zona, siendo un punto de referencia para el comercio, la pesca y la industria naval. Además, el puerto de Vigo es famoso por albergar la mayor flota pesquera de Europa, lo que convierte a la ciudad en un centro neurálgico del sector pesquero y marítimo.

La ciudad de Vigo ofrece una combinación de encanto urbano y belleza natural. Cuenta con una rica historia y patrimonio cultural, que se puede apreciar en sus edificios históricos, como la Concatedral de Santa María de Vigo, el Mercado de la Piedra o el casco antiguo, conocido como «Casco Vello». En este último, se pueden encontrar estrechas calles empedradas, plazas pintorescas y una gran cantidad de bares y restaurantes donde disfrutar de la gastronomía local.

Además de su atractivo urbano, la zona de Vigo ofrece hermosos paisajes costeros. Sus playas, como la Playa de Samil o la Playa de Rodas en las Islas Cíes (declaradas Parque Nacional), son muy populares entre los residentes y los turistas. Estas playas son famosas por su arena blanca y sus aguas cristalinas, lo que las convierte en destinos ideales para disfrutar del sol y el mar.

La zona de Vigo también es un lugar ideal para los amantes de la naturaleza y los deportes al aire libre. Sus montañas y colinas cercanas ofrecen oportunidades para hacer senderismo, ciclismo y disfrutar de vistas panorámicas impresionantes. Además, las Islas Cíes, situadas en la boca de la ría de Vigo, son un paraíso natural con numerosas rutas de senderismo y una abundante fauna y flora marina.

Weitere Informationen anfordern
Ref.CBIN913
Policarpo Sanz, 32 Bajos
36202 , Vigo - Galicia
‎+34 616 00 24 73

Zuletzt angesehene Immobilien

Exclusive Home with Terrace in the Heart of L'Esquerra de l'Eixample
L'Antiga Esquerra de l'Eixample

Exclusive Home with Terrace in the Heart of L'Esquerra de l'Eixample

146 m²Größe42 Bäder
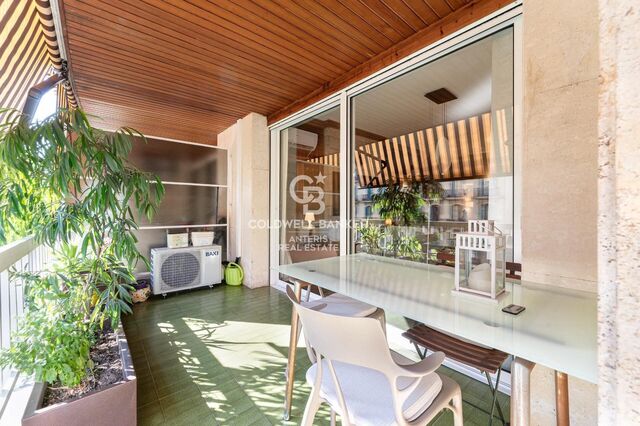
Anteris Real Estate is pleased to present this magnificent and bright apartment, ideally located in one of Barcelona's most sought-after areas, in the heart of L'Esquerra de l'Eixample, a neighbourhood renowned for its exceptional quality of life, extensive amenities, and excellent transport connections. The property boasts a practical and functional layout, thoughtfully designed to make the most of every square metre. It features a spacious living and dining room with direct access to a fantastic 15 m² south-facing terrace, the perfect spot to enjoy sunshine throughout the day. The sleeping area comprises four bedrooms (three doubles and one single), most of which include built-in wardrobes providing ample storage space. The bright exterior master bedroom benefits from an en-suite bathroom, offering enhanced comfort and privacy. The apartment also includes two fully fitted bathrooms, both with walk-in showers, as well as a fully equipped independent kitchen, ideal for everyday living. Additional features include split-system air conditioning, natural gas central heating, parquet flooring, and high-quality finishes throughout, ensuring maximum comfort all year round. Situated in a well-maintained building dating from 1976, residents benefit from two lifts, concierge service, and the option to purchase a parking space within the same buildingan increasingly valuable asset in this highly desirable area of the city. This is an ideal home for those seeking spacious interiors, abundant natural light, a well-designed layout, and a prime location in the very heart of Barcelona, surrounded by shops, restaurants, schools, public transport, and an outstanding cultural and gastronomic offering. For further information or to arrange a viewing, please do not hesitate to contact us. Consumer Information: The advertised sale price does not include taxes or expenses arising from the purchase, which, in accordance with current legislation, are the responsibility of the buyer (Property Transfer Tax or, where applicable, VAT and Stamp Duty), nor does it include notary and Land Registry fees. The information provided, including property dimensions, is for guidance only and is not contractually binding. The property may be subject to price changes or withdrawal from the market without prior notice. Estate agency fees will be applied in accordance with the signed marketing agreement. Detailed information will be provided to any interested party prior to the payment of any deposit, in compliance with applicable national and regional regulations. #ref:AV317
699.000 €
Penthouse mit 3 Schlafzimmern und Terrasse in Goya
Goya, Madrid

Penthouse mit 3 Schlafzimmern und Terrasse in Goya

230 m²Größe34 Bäder
Coldwell Banker Unique präsentiert dieses außergewöhnliche Penthouse mit 230 m², gelegen in einem eleganten klassischen Gebäude aus der Mitte des 20. Jahrhunderts, das derzeit umfassend und mit größter Sorgfalt kernsaniert wird. Dabei bleiben der repräsentative Charakter der Architektur sowie das eindrucksvolle Eingangsportal erhalten und werden harmonisch mit höchsten Ansprüchen an modernen Komfort und zeitgemäße Qualität verbunden. Die Immobilie befindet sich im renommierten Stadtteil Salamanca, im begehrten Viertel Goya, nur wenige Schritte vom berühmten Retiro-Park entfernt. Die Immobilie verfügt über drei großzügige Schlafzimmer mit eigenem Bad sowie ein Gäste-WC. Der durchdachte Grundriss bietet höchsten Wohnkomfort und Privatsphäre. Der beeindruckende Wohnbereich wird durch ein offenes Arbeitszimmer ergänzt, das sich ideal für das Homeoffice oder als Leseecke eignet. Die herrliche 14 m² große private Terrasse erweitert den Wohnraum nach außen und bietet den perfekten Ort zum Entspannen oder für gesellige Stunden mit Familie und Freunden. Die Wohnung wurde nach höchsten Qualitätsstandards gestaltet und verfügt über Böden aus naturbelassener Eiche, bodentiefe Fenster in allen Schlafzimmern, Aluminiumfenster mit thermischer Trennung sowie Guardian Sun-Verglasung, die eine hervorragende Wärme- und Schalldämmung gewährleisten. Für höchsten Komfort und maximale Energieeffizienz sorgen eine Aerothermie-Klimaanlage mit Airzone-Steuerung, Fußbodenheizung, Solarpaneele sowie ein umfassendes Smart-Home-System zur intelligenten Steuerung von Klimaanlage, Beleuchtung und weiteren Haustechniksystemen. Die Innenhöfe sind mit dem innovativen Deplosun-System ausgestattet, das das natürliche Tageslicht um das bis zu Siebenfache verstärkt und es den Wohnungen den ganzen Tag über zuführt. Abgerundet wird die Immobilie durch eine hochwertige Designküche, exklusive Designerbäder und erstklassige Ausstattungen, die ein außergewöhnliches Wohnerlebnis in einer der begehrtesten Lagen Madrids schaffen. Zur Ausstattung gehören außerdem Zentralheizung, Klimaanlage, Aufzug sowie ein kontrollierter Zugang, die ganzjährig Komfort und Sicherheit gewährleisten. Ein besonderes Highlight dieser Immobilie sind die exklusiven Gemeinschaftsbereiche. Den Bewohnern stehen ein beeindruckender Schwimmkanal, ein vollständig ausgestattetes Fitnessstudio, eine Sauna sowie ein Chromotherapie-Raum zur Verfügung und schaffen so eine wahre Wohlfühloase. Die Fertigstellung dieser exklusiven Wohnanlage ist für Februar 2027 vorgesehen. In einer der begehrtesten Lagen Madrids, umgeben von exklusiven Boutiquen, erstklassigen Restaurants und allen Dienstleistungen des täglichen Bedarfs, bietet dieses Penthouse eine außergewöhnliche Gelegenheit für alle, die ein exklusives Zuhause suchen, das Großzügigkeit, Privatsphäre, modernste Technologie und einen erstklassigen Lebensstil im Herzen des Stadtteils Salamanca vereint. #ref:CBUQ1566
3.672.000 €
Apartment with terrace for temporary rental in El Clot
El Clot

Apartment with terrace for temporary rental in El Clot

100 m²Größe32 Bäder
100 sqm apartment with a 200 sqm terrace in El Clot for temporary rental Enjoy the comfort and climate of Barcelona in a unique apartment, exceptional for its outdoor space and natural light. Located in the vibrant neighborhood of El Clot, perfectly connected to the city center and surrounded by all kinds of amenities and public transport, this 100 sqm property offers a functional layout designed for maximum comfort. The night area features three bedrooms (two spacious double rooms and one single room, ideal as a home office or dressing room) and two full bathrooms. The living-dining room stands out for its abundant natural light throughout the day, seamlessly connecting to a fully equipped kitchen with all necessary appliances. The property is completed by a practical private interior courtyard and its most distinctive feature: an impressive 200 sqm terrace fully furnished to enjoy outdoor living in the city. Residential area with excellent transport links via Metro (L1/L2 El Clot), Rodalies train station, and buses. Rental type: Temporary lease agreement (minimum 6 months, maximum 11 months). Specific justification for the temporary stay is required (studies, work relocation, etc.). 2 months security deposit + 1 month additional guarantee. Financial guarantees required. Legal information (Catalonia Housing Law / Stressed Housing Market): The owner DOES NOT qualify as a large property holder (gran tenedor). Rent of the previous lease agreement in force in the last five years for this property: €1,630/month. #ref:CBES2974
1.630 €
Chalet  Castellar del Vallès
Can Font - Ca n'Avellaneda

Chalet Castellar del Vallès

Una residencia excepcional donde la naturaleza, la arquitectura y la privacidad convergen En un enclave privilegiado, rodeada por un paisaje de montañas y frondosos bosques, esta extraordinaria propiedad representa una oportunidad única para quienes buscan una residencia que combine elegancia, privacidad y una calidad de vida excepcional. Un lugar donde el silencio, la luz y el entorno natural se convierten en parte esencial de la experiencia de vivir. Sobre una cuidada parcela de 1.036 m² se alza esta distinguida villa de 440m² construidos, concebida para ofrecer una perfecta armonía entre arquitectura, amplitud y bienestar. Cada espacio ha sido diseñado para disfrutar de la luminosidad natural y de las vistas abiertas al paisaje, creando una atmósfera de absoluta serenidad. La zona de día gira en torno a un refinado salón presidido por una elegante chimenea, un espacio de gran personalidad que invita tanto al descanso como a la celebración de momentos inolvidables. Sus amplios ventanales integran el exterior en el interior de la vivienda, ofreciendo una conexión permanente con la naturaleza. La residencia dispone de cuatro dormitorios, entre los que destaca una magnífica suite principal concebida como un auténtico refugio privado. Con aproximadamente 25 m², incorpora un elegante vestidor y un exclusivo baño en suite que convierte este espacio en una experiencia de confort y sofisticación. La vivienda se completa con tres dormitorios adicionales y una cuidada distribución de baños que garantiza la máxima comodidad para la familia y sus invitados. Los exteriores han sido concebidos para disfrutar plenamente del privilegiado entorno. Un amplio porche cubierto con zona de barbacoa prolonga las estancias hacia el jardín, creando un escenario perfecto para reuniones al aire libre. La espectacular piscina de cerca de 70 m², acompañada por un generoso solárium de 88 m² ofrece un ambiente propio de un exclusivo resort privado, donde cada jornada se vive con absoluta tranquilidad y privacidad. La propiedad dispone además de un espacioso garaje de 62 m² y un práctico trastero de 23 m², aportando funcionalidad sin renunciar a la elegancia. Como elemento verdaderamente diferenciador, la finca incorpora una segunda edificación independiente, un valor añadido excepcional que abre un amplio abanico de posibilidades: una elegante casa de invitados, residencia para familiares, estudio creativo, despacho profesional o un exclusivo espacio de bienestar completamente independiente. Más allá de sus dimensiones y prestaciones, esta propiedad ofrece un privilegio cada vez más difícil de encontrar: la posibilidad de disfrutar de una vida rodeada de naturaleza, con absoluta privacidad y excelentes espacios para compartir, descansar y crear recuerdos inolvidables. Una residencia pensada para quienes entienden el lujo como la combinación perfecta entre espacio, exclusividad, serenidad y una ubicación privilegiada. #ref:XAL_90
Preis auf Anfrage
Nicely renovated apartment witth terrace in Central Barcelona
Im Alleinauftrag
L'Antiga Esquerra de l'Eixample

Nicely renovated apartment witth terrace in Central Barcelona

90 m²Größe32 Bäder
Magnificent renovated apartment with terrace overlooking the Ninot Market Nice renovated apartment located directly opposite the iconic Ninot Market, in Barcelona's Eixample. One of the property's most impressive features is its exceptional natural light. Situated on the top floor of the building, the apartment is entirely exterior-facing and benefits from a south-east orientation, providing abundant daylight throughout much of the day. The property features a spacious terrace-balcony with open views, creating the perfect setting for breakfast in the sun. The apartment was fully renovated in 2022 using high-quality materials and a contemporary, elegant, and functional design. The generous living and dining area opens directly onto the terrace, creating a seamless connection between the indoor and outdoor spaces. The modern open-plan kitchen is fully equipped with integrated high-end appliances, a wine fridge, a ceiling-mounted extractor hood and a reverse-osmosis water filtration system. The sleeping area comprises three exterior-facing bedrooms, one of which has direct access to the terrace, and two full bathrooms with walk-in showers. Additional features include ducted hot and cold air conditioning, double-glazed windows, a lift and all the comforts expected from a high-quality contemporary renovation. A bright, elegant and move-in-ready residence in a privileged location in Barcelona's Eixample district. In accordance with the disclosure obligations established under Spanish Law 10/2025 of 28 December on customer services and transparency, as well as the applicable sector-specific regulations, the advertised price does not include the taxes and expenses associated with the acquisition, including Property Transfer Tax ITP , notary fees and Land Registry fees. The seller's agency fees are included in the advertised sale price. For detailed information regarding the applicable rates, procedures and potential reductions relating to Property Transfer Tax in Catalonia, please consult the official website of the Catalan Tax Agency. #ref:CBES2941
720.000 €
Moderne Villa mit Solarium in Estepona
Benamara - Atalaya

Moderne Villa mit Solarium in Estepona

302 m²Größe645 m²Grundstück55 Bäder
Diese Villa zum Verkauf in Monte Biarritz, Estepona bietet fünf Schlafzimmer, fünf Badezimmer en suite, ein Gäste-WC, ca. 348 m² auf vier Ebenen, darunter ein Keller und ein Solarium auf dem Dach, mit einem privaten Pool, Garten, Terrassen und modernen offenen Wohnräumen, alles in einer gut etablierten Wohngegend zwischen Estepona und San Pedro de Alcántara. Das Anwesen wurde mit einem zeitgemäßen Ansatz entworfen und kombiniert Funktionalität, natürliches Licht und klare architektonische Linien, um ein komfortables und praktisches Zuhause zu schaffen. Die Hauptebene ist um ein offenes Grundriss herum angeordnet, in dem die Bereiche Wohnzimmer, Esszimmer und Küche nahtlos miteinander verbunden sind, wodurch ein heller und zusammenhängender Raum entsteht. Die großen Öffnungen führen direkt zu den Terrassen und zum Garten, was einen natürlichen Innen-Außen-Fluss ermöglicht und den Raum sowohl für den Alltag als auch für die Unterhaltung geeignet macht. Die Küche ist mit Bosch-Geräten ausgestattet und so konzipiert, dass sie sich in das Gesamtdesign integriert, ohne das Öffnungsgefühl zu unterbrechen. Die Villa verfügt über fünf gut proportionierte Badezimmer, die auf verschiedenen Ebenen verteilt sind, was Privatsphäre und Flexibilität für die Bewohner und Gäste garantiert. Das Hauptschlafzimmer befindet sich im ersten Stock und bietet Zugang zu einer privaten Terrasse, die einen separaten Rückzugsort und im Haus schafft. Der Keller erweitert den Wohnraum weiter und bietet zwei zusätzliche Schlafzimmer und einen großen multifunktionalen Bereich, der je nach individuellen Bedürfnissen als Fitnessraum, Kino oder zusätzlicher Wohnraum angepasst werden kann. Die Außenbereiche sind so konzipiert, dass sie das ganze Jahr über genutzt werden können, mit Terrassen, die sich von den Hauptlounges erstrecken, und einer Sonnenterrasse auf dem Dach, die für einen Whirlpool vorbereitet ist und zusätzlichen Raum für Entspannung und Unterhaltung bietet. Der private Pool und der Garten schaffen eine kontrollierte Außenumgebung, die funktional und pflegeleicht ist. Ein Carport für zwei Autos sorgt für Bequemlichkeit und Komfort. #ref:CBSH1635
1.950.000 €
Coldwell Banker Indigo Real Estate
Policarpo Sanz, 32 Bajos
36202 , Vigo - Galicia
Newsletter

Finden Sie Ihr Zuhause im Ausland mit Unterstützung des Coldwell Banker® Netzwerks

Besuchen Sie unsere internationalen Websites und finden Sie Ihre Wunschimmobilie an den exklusivsten Orten

Wir verwenden unsere eigenen Cookies und Cookies von Drittanbietern, um die Sicherheit unserer Website zu gewährleisten und ihren Inhalt zu personalisieren. Ebenso verwenden wir Cookies, um Daten über Ihre Navigation zu messen und zu erhalten und um Werbung an Ihren Geschmack und Ihre Vorlieben anzupassen. Drücken Sie die Schaltfläche "Alle akzeptieren", um zu bestätigen, dass Sie die angezeigten Informationen gelesen und akzeptiert haben. Um diese Cookies zu verwalten oder zu deaktivieren, klicken Sie auf "Einstellungen". Weitere Informationen zu Cookies erhalte Sie in unserer Cookie-Richtlinie.
Cookies ändern
Technik und Funktional Immer aktiv
Diese Website verwendet eigene Cookies, um Informationen zu sammeln, um unsere Dienste zu verbessern. Wenn Sie weiter surfen, akzeptieren Sie deren Installation. Der Benutzer hat die Möglichkeit, seinen Browser zu konfigurieren und auf Wunsch zu verhindern, dass er auf seiner Festplatte installiert wird, obwohl er bedenken muss, dass dies zu Schwierigkeiten beim Navigieren auf der Website führen kann.
Sie ermöglichen die Beobachtung und Analyse des Verhaltens der Nutzer dieser Website. Die durch diese Art von Cookies gesammelten Informationen werden verwendet, um die Aktivität des Webs zu messen, um Benutzernavigationsprofile zu erstellen, um basierend auf der Analyse der Nutzungsdaten der Benutzer des Dienstes Verbesserungen einzuführen. Sie ermöglichen es uns, die Präferenzinformationen des Benutzers zu speichern, um die Qualität unserer Dienstleistungen zu verbessern und durch empfohlene Produkte ein besseres Erlebnis zu bieten.
Diese Cookies werden verwendet, um Informationen über die Präferenzen und persönlichen Entscheidungen des Benutzers durch die kontinuierliche Beobachtung seiner Surfgewohnheiten zu speichern. Dank ihnen können wir die Surfgewohnheiten auf der Website kennen und Werbung in Bezug auf das Surfprofil des Benutzers anzeigen.