rustikales Landhaus 6 Schlafzimmer Verkauf Valverde de la Vera

Grundstück
90.000 m²
Schlafzimmer
6
Preis
760.000 €
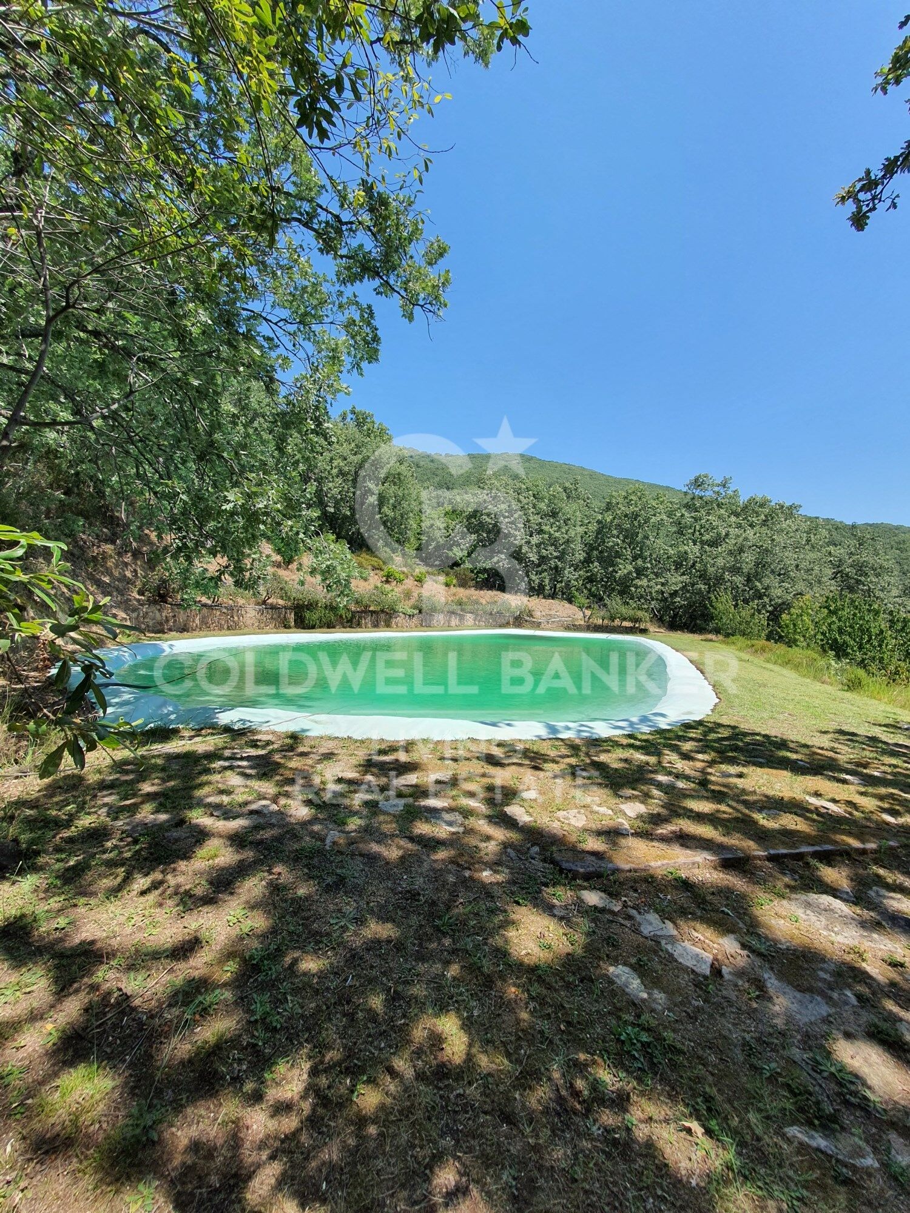
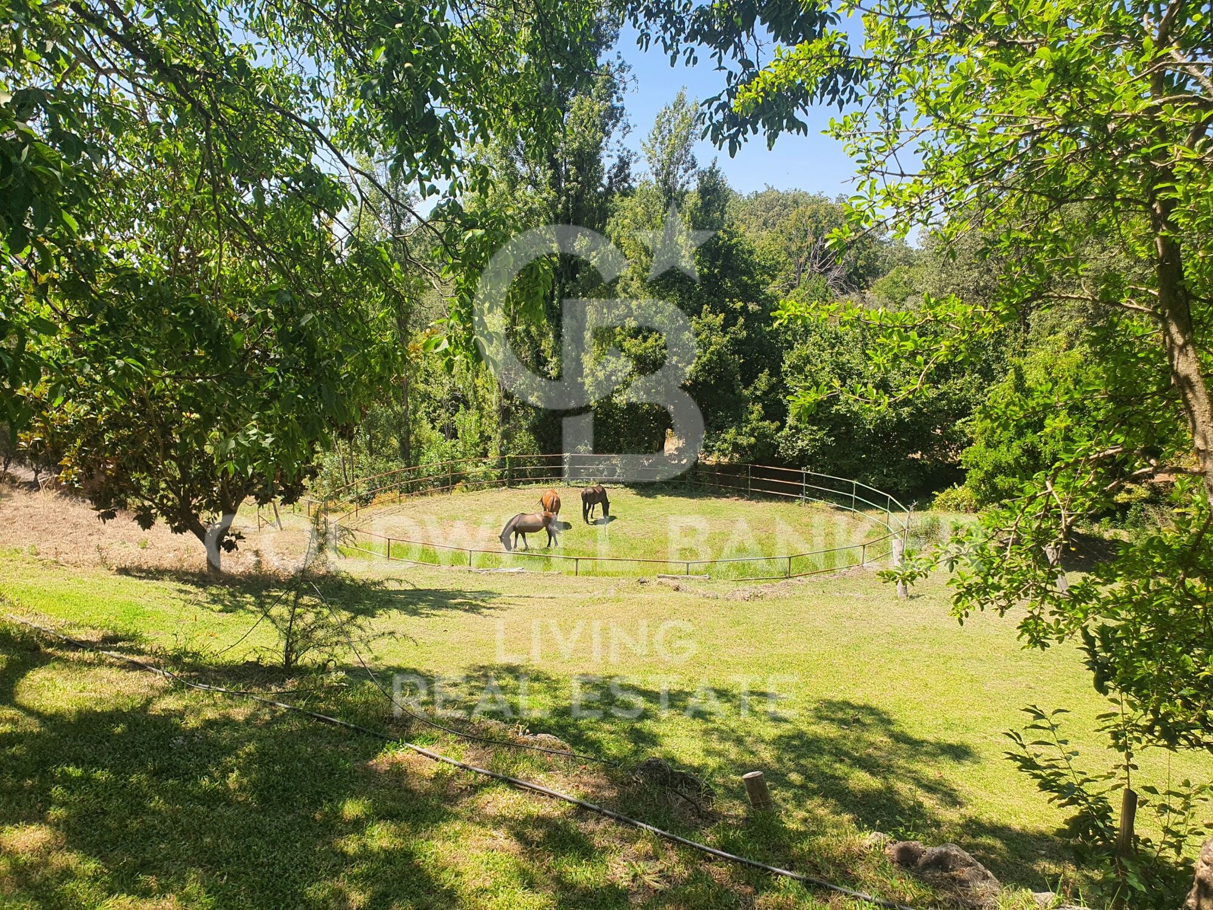
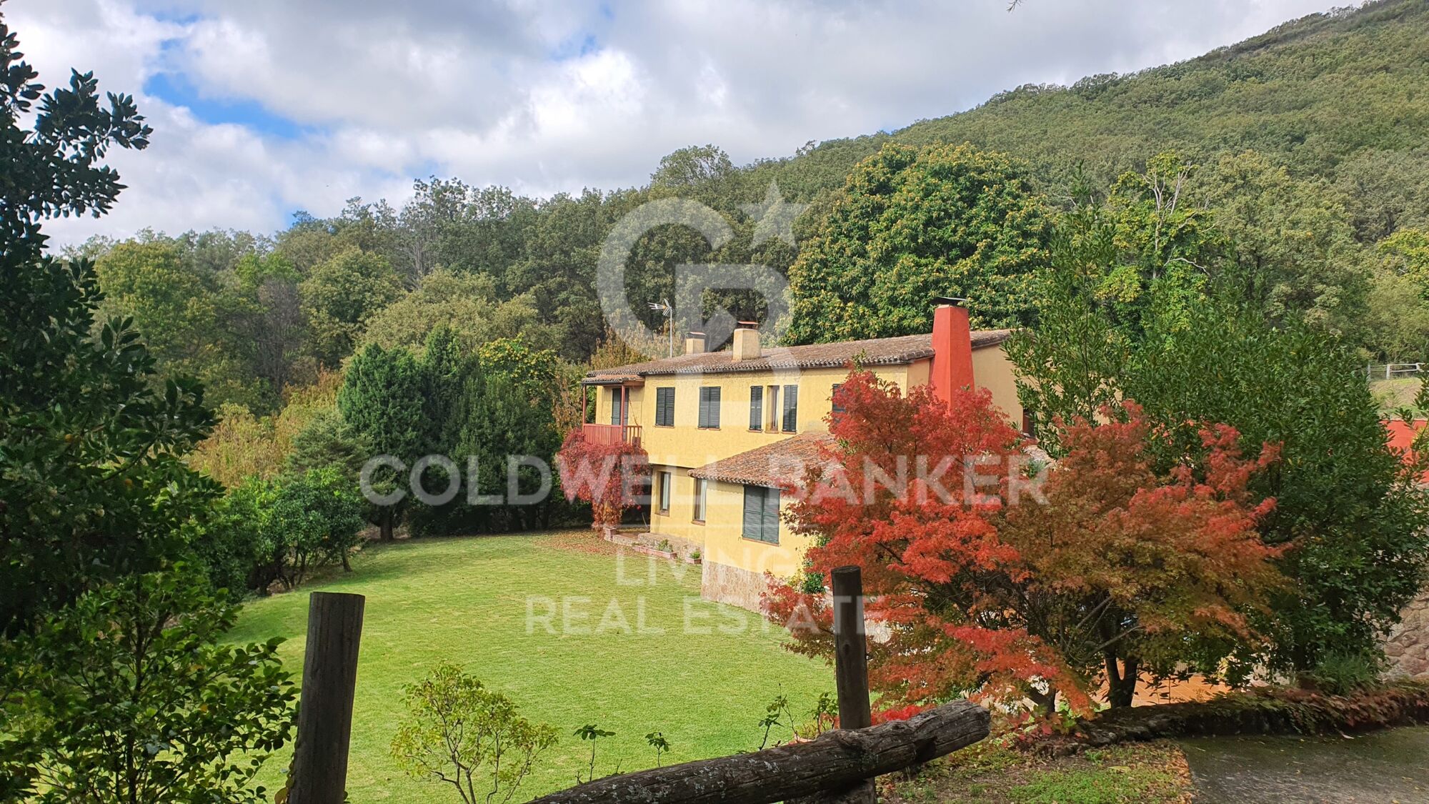
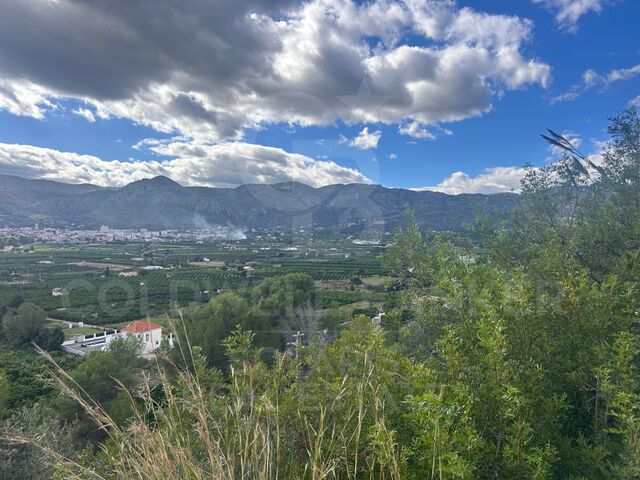
Descubre esta espectacular finca de 9 hectáreas, rodeada de majestuosos árboles y exuberante vegetación, que ofrece un entorno único de tranquilidad y belleza.

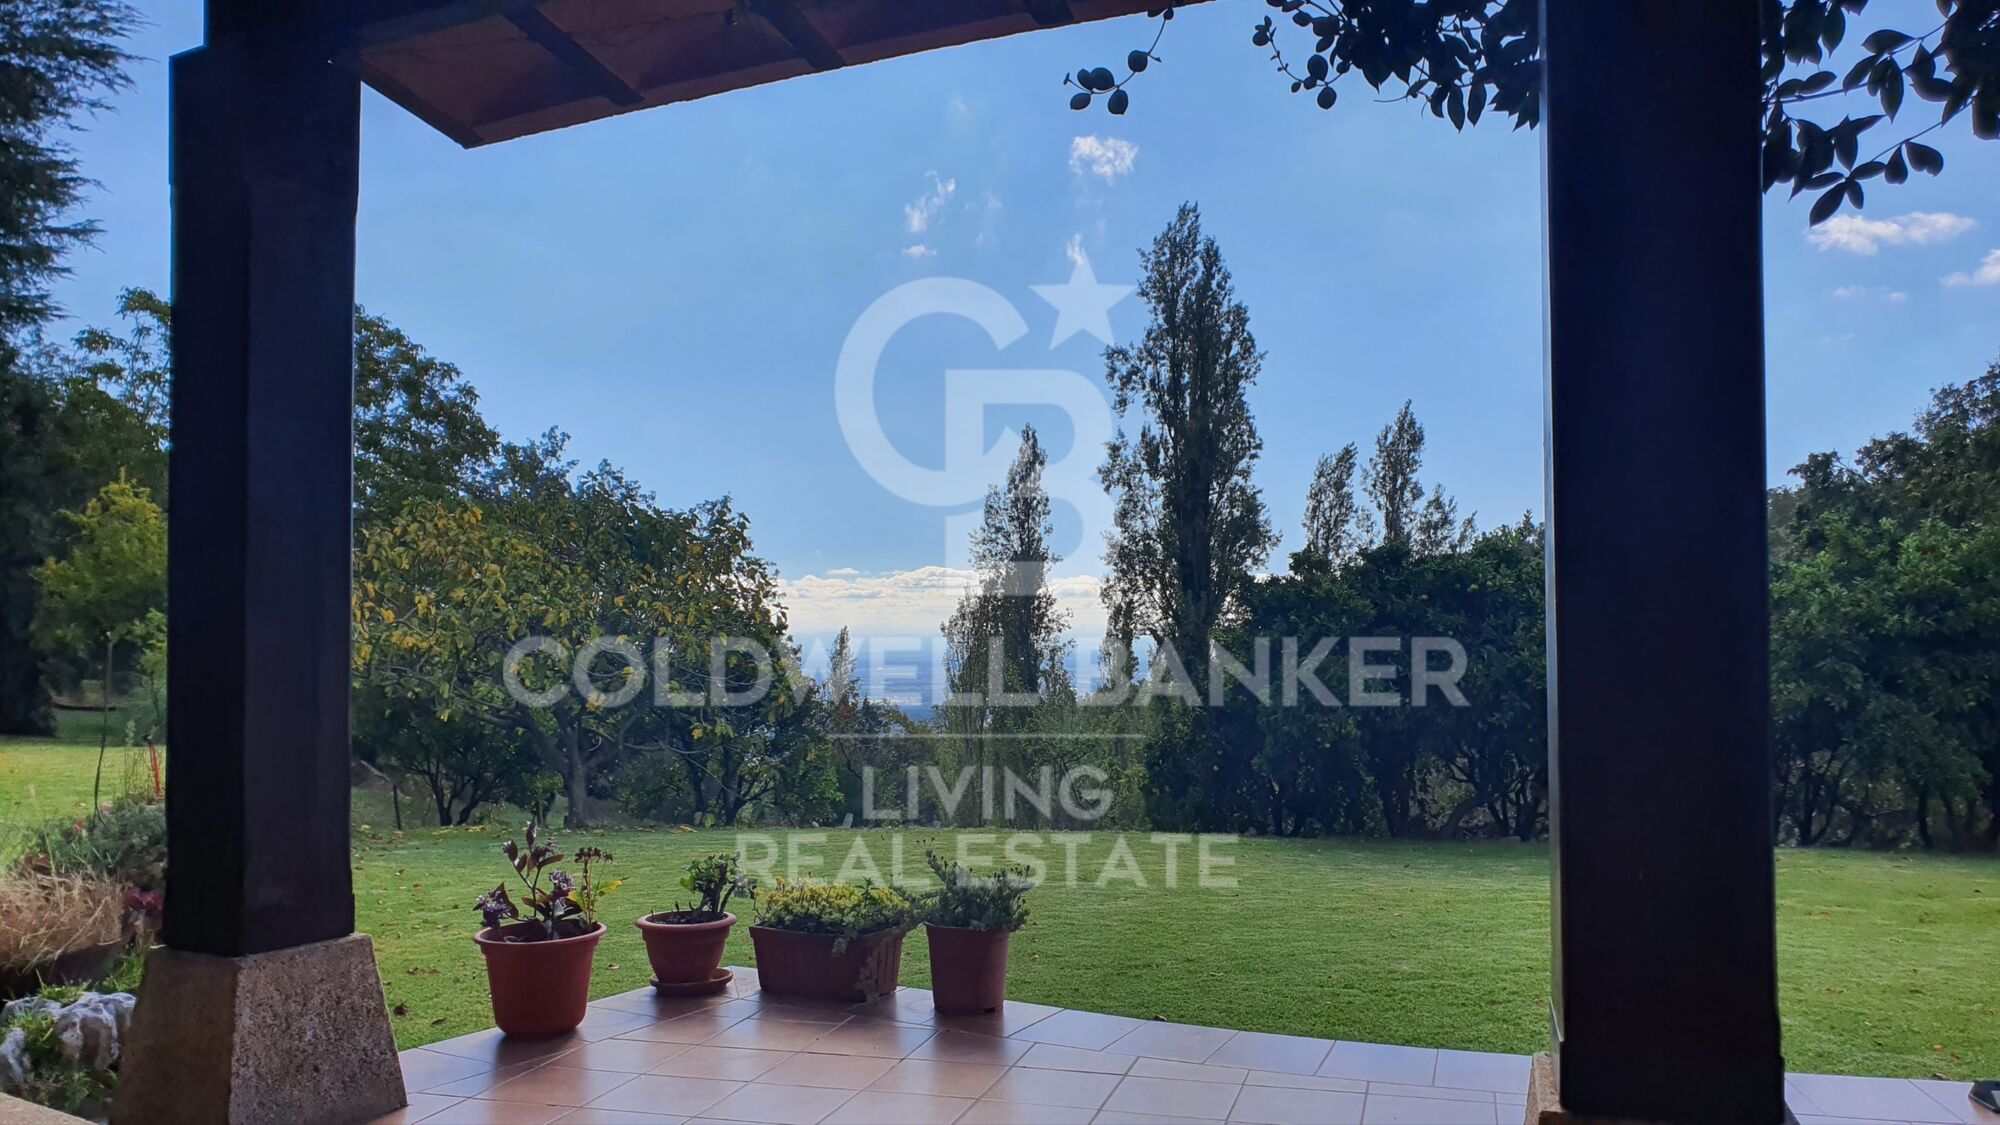
Su consolidado jardín, meticulosamente cuidado, se fusiona con el paisaje natural, creando un rincón de ensueño con preciosas vistas panorámicas.

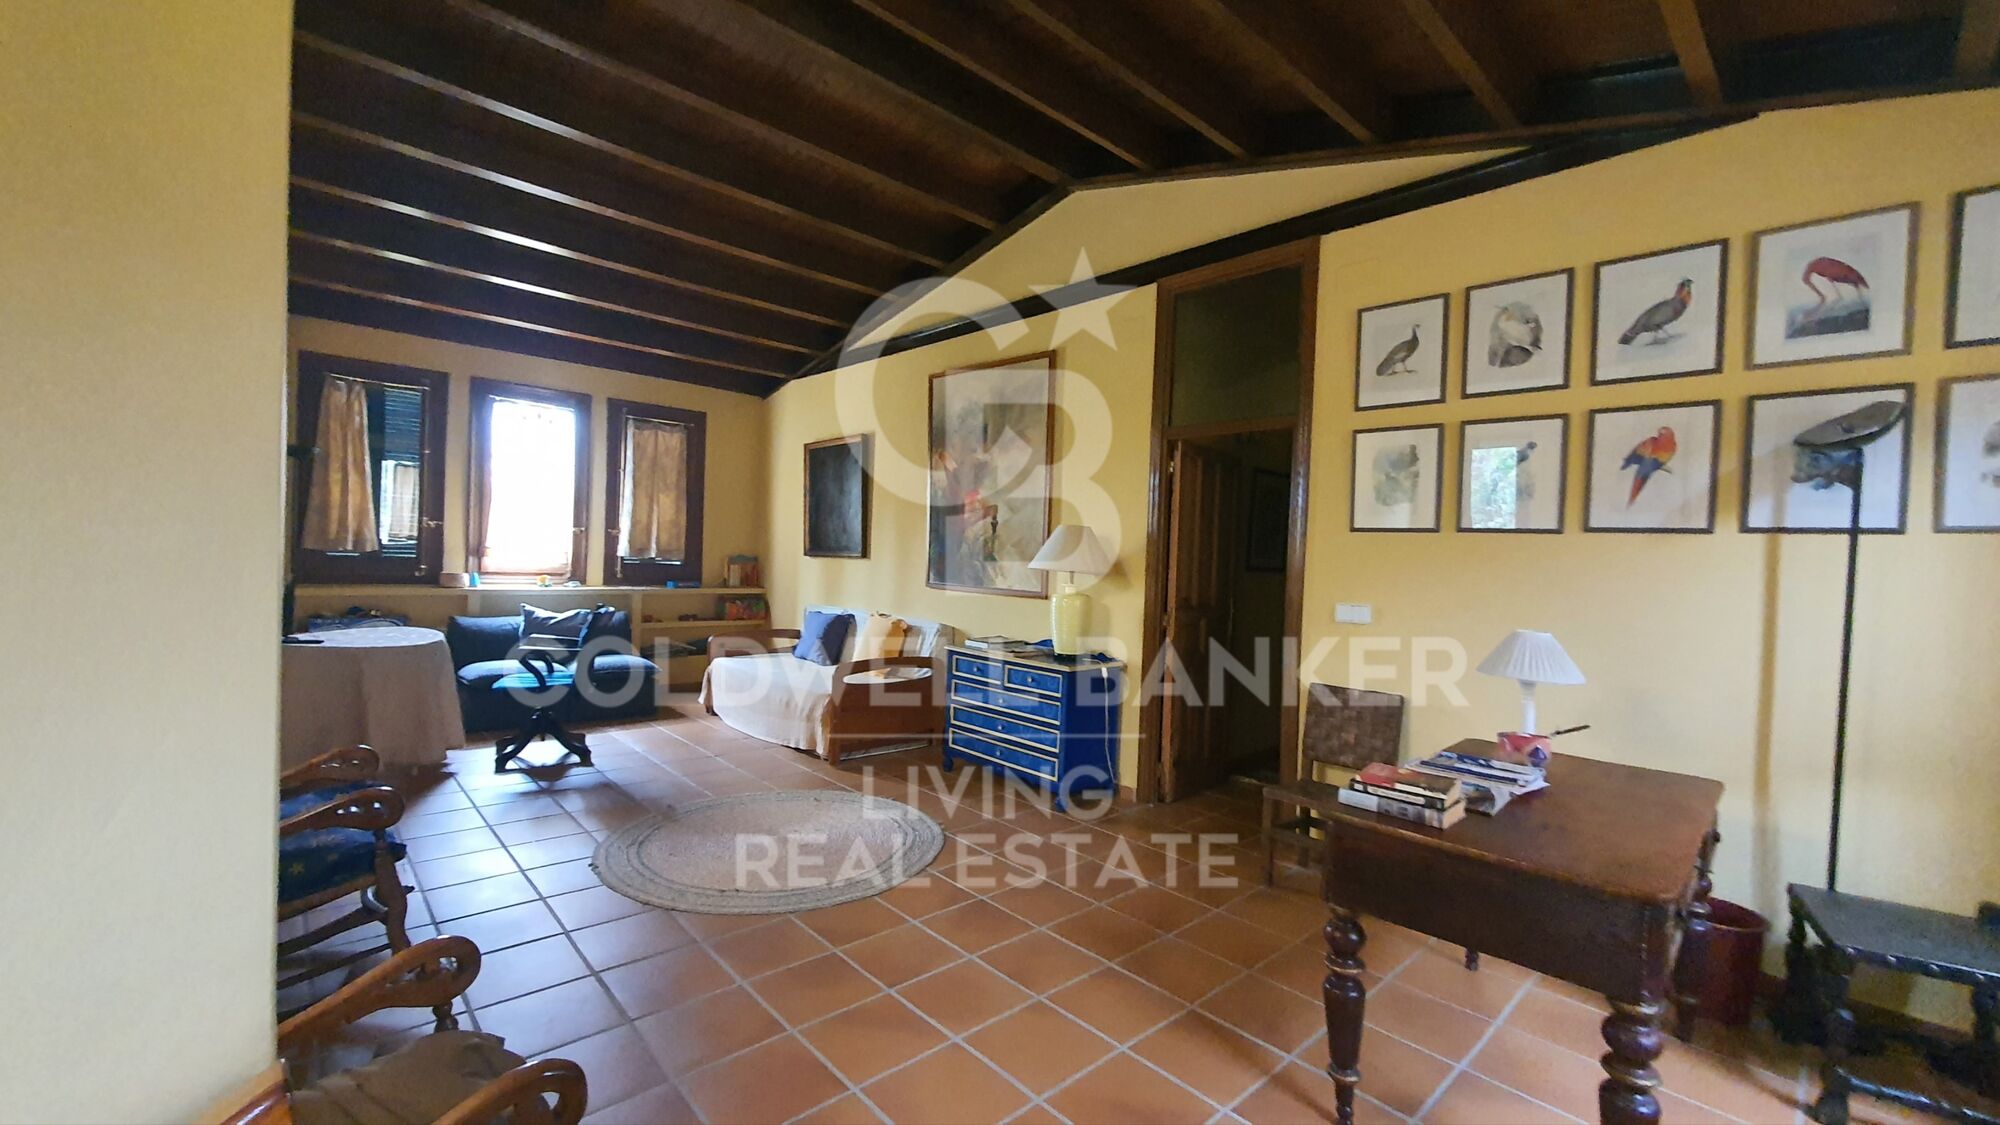
La propiedad cuenta con una magnífica vivienda de 557 m² distribuida en dos plantas, donde cada una de sus seis amplias habitaciones brinda confort y calidez.

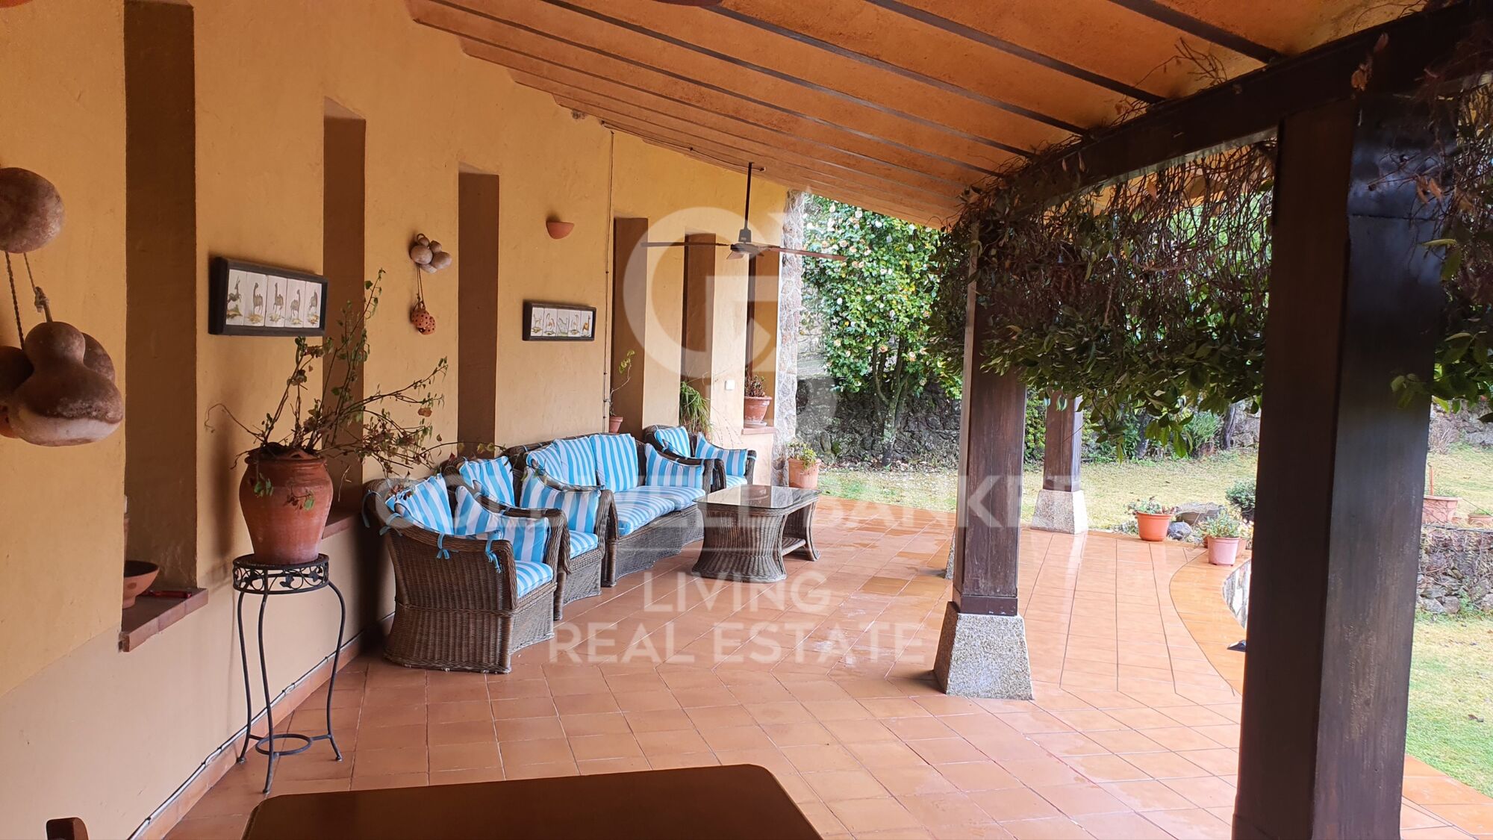
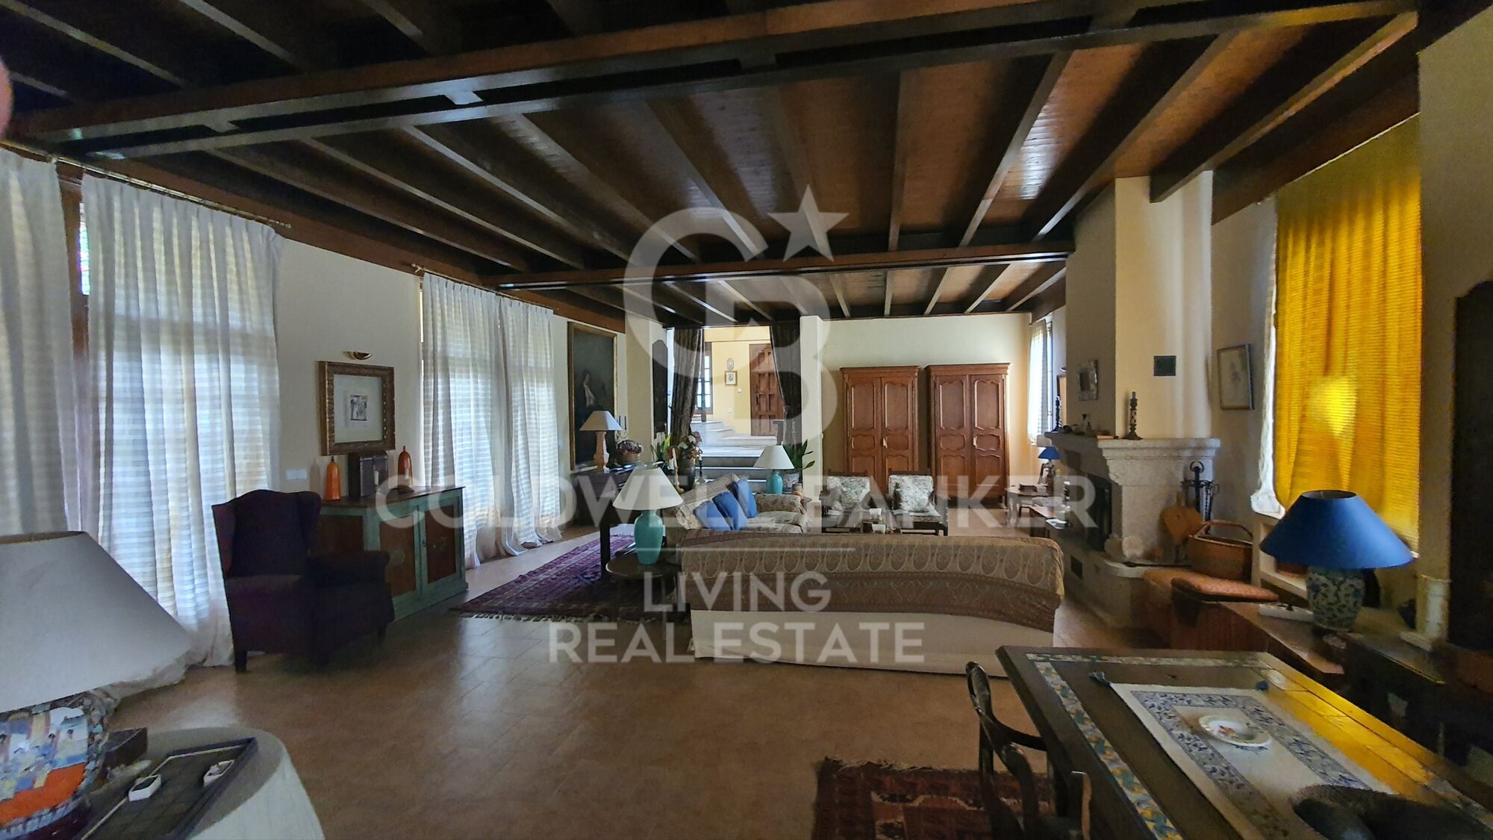
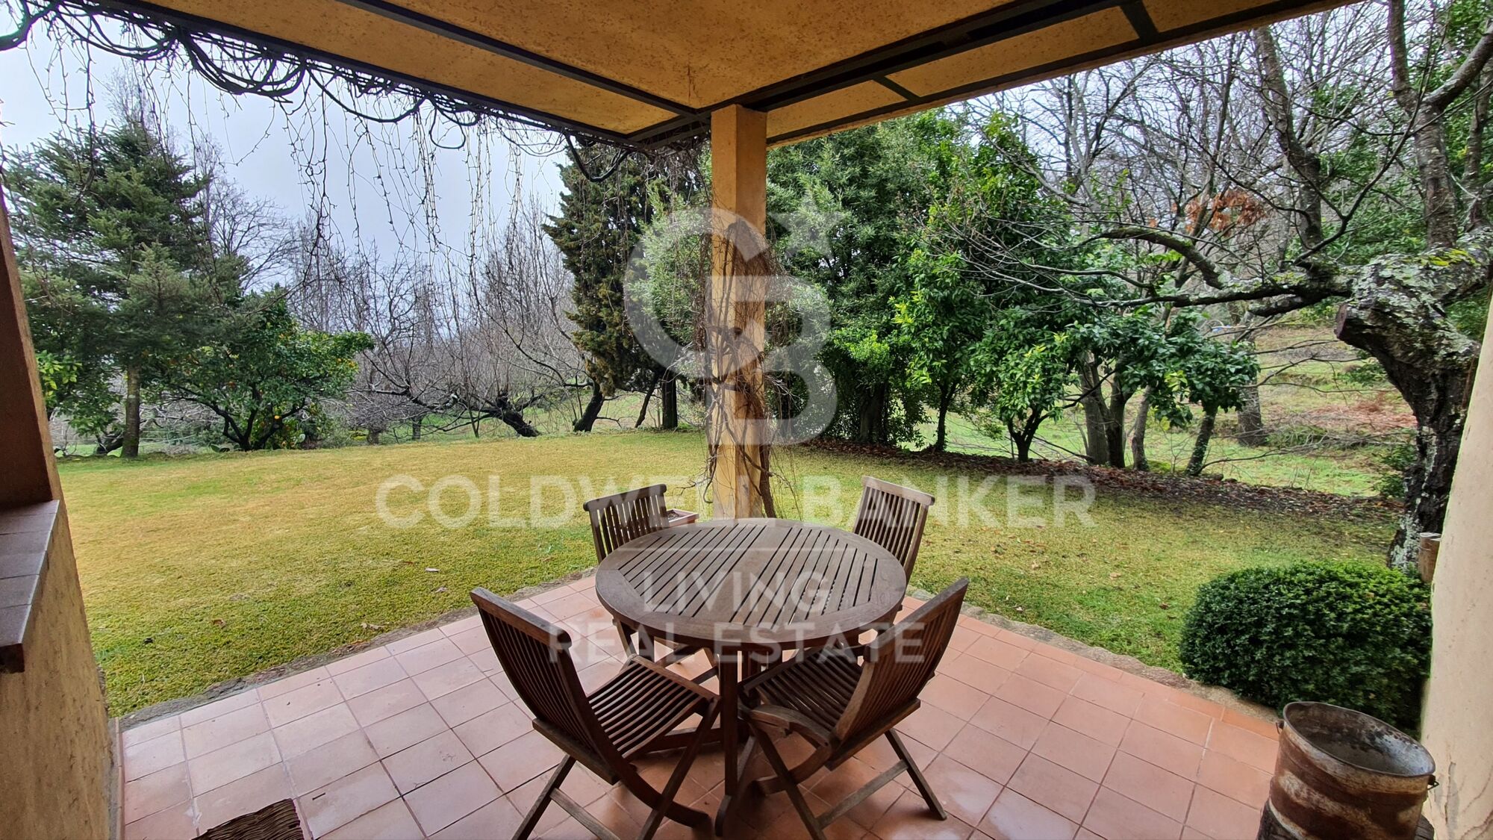
Sus generosos espacios incluyen un acogedor salón, un comedor independiente y una cocina funcional, además de un gran porche que conecta con el jardín, ideal para momentos de relax al aire libre.

Entre sus prestaciones destacan una piscina perfecta para disfrutar del clima, cuadras con gran potencial de rehabilitación, así como un pozo de agua y suministro eléctrico. Además, la finca dispone de calefacción, garaje, terraza, trastero y una parcela privada que garantiza privacidad y comodidad.

Si buscas un lugar exclusivo donde la naturaleza y el confort se unen en perfecta armonía, esta finca en La Vera es tu oportunidad. ¡Ven a conocerla y enamórate de su encanto!
#ref:CBLV9

Immobilieninformationen

zone
Cáceres provincia
Gegend
Cáceres
standort
Valverde de la Vera
Objekt typ
Landhäuser
Verkauf
760.000 €
Referenz
CBLV9
Schlafzimmer
6
Surface
557 m2
Energiezertifikat
  • Ausstehend
Weitere Informationen anfordern
Ref.CBLV9
Calle Blanca de Castilla 11
28023, Madrid
919 360 059

Zuletzt angesehene Immobilien

Beeindruckende Villa mit Meerblick an der Goldenen Meile, Marbella
Milla de Oro

Beeindruckende Villa mit Meerblick an der Goldenen Meile, Marbella

1.216 m²Größe1.198 m²Grundstück55 Bäder
Villa Moon ist Teil einer exklusiven Kollektion von drei privaten Villen - Luna, Sol und Cielo - gelegen in Lomas del Virrey, einem der begehrtesten Viertel an der Goldenen Meile von Marbella. Der Name, inspiriert von Noura, was Licht' bedeutet, spiegelt die Essenz Marbellas wider: klarer Himmel, natürliches Licht und eine lebendige Umgebung. Mit über 1.200 m² bebauter Fläche erstreckt sich diese beeindruckende Villa über drei Etagen, verbunden durch einen privaten Aufzug und eine elegante zentrale Treppe. Die Immobilie besticht durch ihr zeitgemäßes Design, nachhaltige Materialien und eine Atmosphäre, die Luxus mit Wärme vereint. Im Erdgeschoss führt eine großzügige Eingangshalle in den offenen Wohn- und Essbereich mit Bioethanol-Kamin und direktem Zugang zum Außenbereich. Die moderne Küche mit zentraler Insel verfügt über eine separate Vorbereitungszone und einen Hauswirtschaftsraum. Auf dieser Ebene befindet sich auch eine Gäste-Suite mit privater Terrasse und direktem Zugang zum Pool. Im oberen Stockwerk befinden sich die Master-Suite und zwei weitere Schlafzimmer, jeweils mit eigenem Bad, Ankleideraum und Zugang zu sonnigen Terrassen mit freiem Ausblick. Die Dachterrasse mit Pergolen, Grillplatz und Vorinstallation für einen Whirlpool bietet den idealen Ort zur Entspannung mit Blick auf Meer und Berge. Das Untergeschoss ist für Komfort und Freizeit gestaltet und bietet eine private Garage, ein Fitnessstudio, Weinkeller, Aufenthaltsraum und weiteren Gästebereich. Mit fünf Schlafzimmern, fünf Bädern und über 600 m² Innenfläche vereint Villa Moon Privatsphäre, Großzügigkeit und hochwertiges Design in einer geschlossenen Anlage - nur wenige Minuten von Stränden, Gourmetrestaurants und exklusiven Clubs in Marbella entfernt. #ref:CBSH701
6.790.000 €
Marvelous Duplex Apartment in the Tranquil Monte Paraíso, Golden Mile Marbella
Milla de Oro

Marvelous Duplex Apartment in the Tranquil Monte Paraíso, Golden Mile Marbella

157 m²Größe32 Bäder
Nestled within the exclusive and serene community of Monte Paraíso on Marbella's prestigious Golden Mile, this exceptional duplex apartment has been expertly refurbished by the renowned Oak Estates. Offering private terraces with stunning views of the lush community and partial sea views, this property combines an enviable location with exquisite design and comfort. The apartment features a spacious open-plan layout where the kitchen, dining, and living areas seamlessly blend together. Designed to the highest standards, the interiors boast exceptional quality and aesthetics, enhanced by a carefully curated selection of luxurious furnishings. The modern kitchen is outfitted with state-of-the-art appliances, while the striking curved kitchen island adds both functionality and elegance to the space. The apartment offers three sumptuous bedrooms, each designed with comfort and sophistication in mind. The ground level is home to two meticulously designed guest bedrooms, each serving as a stylish retreat. The upper level is dedicated to the impressive master bedroom, featuring a grand en-suite bathroom and a private terrace, offering the perfect setting for tranquil outdoor relaxation. With unparalleled community facilities and a private parking space in the communal garage, this property provides an extraordinary lifestyle in one of Marbella's most coveted locations. #ref:CBSH323
2.750.000 €
Haus 4 Schlafzimmer Verkauf Bellver de Cerdanya
Bellver de Cerdanya

Haus 4 Schlafzimmer Verkauf Bellver de Cerdanya

245 m²Größe269 m²Grundstück43 Bäder
En Cortàs, en el municipio de Bellver de Cerdanya, este proyecto combina el encanto de la arquitectura ceretana con interiores amplios y un diseño contemporáneo. La piedra natural, la madera y la cubierta de pizarra dan forma a una vivienda cálida y acogedora, pensada para disfrutar de la montaña durante todo el año. Sobre una parcela de 269 m², se proyectan 245,55 m² construidos de vivienda, distribuidos en dos plantas, además de un garaje de 26,35 m². En el exterior, la era ajardinada privada y los porches invitan a relajarse, compartir comidas al aire libre y disfrutar de momentos en familia. El corazón de la casa es su salón-comedor con cocina abierta de más de 46 m², conectado con el exterior mediante amplios ventanales. La doble altura sobre parte de la estancia, los techos de madera y la chimenea aportan amplitud y calidez. La cocina contará con horno, placa de inducción y campana, además de una práctica despensa independiente. La distribución contempla tres dormitorios y tres baños. La planta principal alberga una suite con vestidor y baño propio, un segundo dormitorio y otro baño, permitiendo disponer de los espacios esenciales del día a día en una misma planta. En la planta superior se sitúan el tercer dormitorio, un baño, una sala polivalente de 45,50 m² y un despacho o sala de ocio de 22,60 m². Espacios versátiles para trabajar desde casa, crear una zona de juegos o disponer de un segundo ambiente de descanso. La memoria de acabados prevé aerotermia para climatización y agua caliente, carpinterías de aluminio con rotura de puente térmico y doble acristalamiento bajo emisivo, y pavimentos de acabado roble. El garaje incorporará puerta automatizada y enchufe de carga lenta. Una propuesta que reúne materiales tradicionales, espacios generosos y confort contemporáneo, ideal tanto como residencia habitual como para disfrutar de una segunda vivienda en la Cerdanya. Contacta con nosotros para conocer el proyecto y descubrir tu próximo hogar en Cortàs. Características según proyecto, sujetas a modificaciones técnicas o legales. Infografías no contractuales. INFORMACIÓN AL CONSUMIDOR El precio de venta no incluye los impuestos y gastos asociados a la compraventa que legalmente correspondan al comprador. En viviendas de segunda mano, deberá abonarse el Impuesto sobre Transmisiones Patrimoniales (ITP); en viviendas de obra nueva, el IVA y el Impuesto sobre Actos Jurídicos Documentados (AJD). También serán a cargo del comprador los gastos de notaría, registro y, en su caso, gestoría. El mobiliario, elementos decorativos y enseres no están incluidos en el precio salvo pacto expreso. Disponibilidad a acordar. La oferta puede modificarse o retirarse sin previo aviso. Los datos y superficies son orientativos. Los honorarios de intermediación inmobiliaria serán asumidos por la parte vendedora. Se facilitará la información legal correspondiente antes de la entrega de cualquier cantidad a cuenta. #ref:CBG2199
530.000 €
Haus 4 Schlafzimmer Verkauf La Massana
Sispony

Haus 4 Schlafzimmer Verkauf La Massana

547 m²Größe44 Bäder
We are pleased to present the new housing development LES LLARS DE LA FONT, an exclusive residential project consisting of 3 elegant houses located in a fantastic enclave in La Massana, in the historic centre of Sispony. Carefully placed in the main street. Their stone and wood façades blend in with the mountain and the village's traditional borders.~They are designed to be energy efficient and use the latest technologies and construction techniques to minimise environmental impact and make responsible use of resources. They are homes that make the most of natural light, are insulated from inclement weather and outside noise, ventilated in a controlled manner, thus obtaining a high level of comfort and wellbeing, as well as excellent air quality and a healthy indoor environment, all while using the minimum amount of energy and therefore achieving the maximum energy rating class A.~~Cal Blauet, has a constructed area of 547m2 including 116m2 of terraces. In addition, it shares with the other 2 units of the promotion, a garden of 384m2.~It is divided into 3 floors plus basement, communicated by lift and stairs.~- Floor 0: Comprising a large entrance hall leading to the spectacular day area, comprising a spacious living-dining room with a fully-equipped open-plan designer kitchen. It also has a guest toilet. This floor is designed to enjoy with family and friends and to give a feeling of warmth and spaciousness, the space has large windows that guarantee the entry of sun and natural light, through its first terrace.~- Floor -1: Composed of the sleeping area. It consists of 3 large double bedrooms, all of them en suite, with fitted wardrobes and access to the second terrace of the house.~- Floor -2: for this floor there are two options of distribution~ A: a Master suite with dressing room and a complete bathroom with a marvellous spa area. ~ B: a suite with dressing room and bathroom and a multi-purpose room that can be used as a gym, living room...~ In both options, always with access to the third terrace of the house. Also on this floor, there is a comfortable laundry area.~- Floor - 3: Here we find the garage with capacity for 4 cars. On this floor there is also a storage room.~~All the rooms of the house have direct connection with three large south-east facing terraces that guarantee an enormous amount of sunshine and excellent panoramic views.~The homes have a rainwater reuse system, and domestic hot water is produced by means of a highly efficient aerothermal system.~As for the qualities of the development, natural materials of proximity are used, such as stone masonry walls and slate tiles, or wooden roofing and carpentry, avoiding the use of polluting or toxic materials. ~~Highlights:~- High-performance exterior carpentry with concealed leaf and triple low-emission glazing. Armoured access door and fixed side panel in natural wood veneer with oak finish and automated sectional door with remote control in garages.~- Terraces with non-slip natural stone paving slabs, natural stone or coated steel railings. Garden planters and rust steel handrails on terraces. Natural stone masonry garden fences.~ High quality interior cladding, paint, natural stone, steel, wood or rectified porcelain stoneware according to design and decoration.~- General flooring of wood flooring, or rectified porcelain stoneware in bathrooms and polished concrete with epoxy resin in the garage.~- Interior woodwork in oak veneer with matt stainless steel handles and fittings. Fitted wardrobes with worktop vessels and doors and fronts veneered to match the joinery, with recast handle.~- Fully fitted kitchen with high quality Bosch appliances, large Franke stainless steel sink and Grohe pull-out mixer tap. High-end base units and tall units with soft close and heavy duty drawers, model ONE08 finished in Ernestomeda. Worktop, front and shelf in artificial marble stone.~- Bathrooms with high quality materials and modern and functional design. Shower with shower enclosure made of artificial stone or, depending on the option chosen, a bathtub with sauna is also available.~- The layout of the lower floor is flexible and allows the entire floor to be converted into a fantastic 60m2 suite or to combine a bedroom with a spacious multipurpose room. The house can thus be adapted to different needs and ways of living.~- Stuv model C.1 integrated fireplace insert~- Ski locker with locker, bench and boot warmer~- Low-maintenance landscaping, consisting of shrubs and hydroseeding~- Silent lift through the house and lift for vehicles to access the garage. ~- Pre-installation for electric vehicle charging. Bicycle rack including charging point. Photovoltaic installation~- Jung Smart Home home automation system including the connection gateway with aerothermics and internet connectivity, with integrated control displays in the video door entry system. Garage door control, lighting, air conditioning and hot water production, security and anti-intrusion with movement detectors, alarm and video surveillance.~- Underfloor air-conditioning with underfloor heating that provides a pleasant warmth at a low, evenly distributed temperature; and ventiloconventors that cool the air quickly. Both units are concealed and are powered by aerothermal energy. They also have an indoor air renewal system with heat recovery and filtering of allergens and pollutants.~~Do not hesitate to contact us for any further information you may require.~ #ref:04247/5210
4.050.000 €
Wohnung 7 Schlafzimmer Vermietung Barcelona
Sant Gervasi- Galvany

Wohnung 7 Schlafzimmer Vermietung Barcelona

400 m²Größe74 Bäder
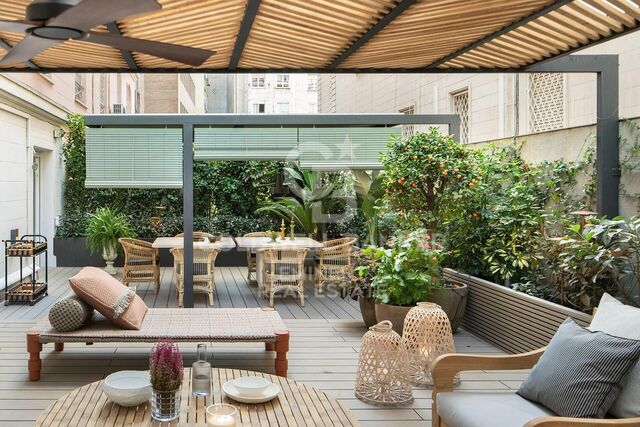
Eine außergewöhnliche Residenz, in der klassische Architektur, modernste Technologie und höchster Komfort in perfektem Einklang harmonieren. Die Immobilie ist ab dem 1. August 2026 bezugsfrei. Diese einzigartige Wohnung befindet sich in einem eleganten Prachtbau (Finca Regia') und erstreckt sich über eine komplette Etage mit ca. 365 m² Innenfläche und einer 100 m² großen privaten Terrasse auf derselben Ebene.Dank der Ecklage und den Fenstern zu allen Außenseiten genießt die Wohnung den ganzen Tag über einen außergewöhnlichen Lichteinfall.Die originalen, über drei Meter hohen Kassettendecken, die Rundbögen im Hauptflur und die Echtholzböden verleihen jedem Raum Charakter, Eleganz und eine ganz persönliche Note.Der Wohnbereich ist in drei große, miteinander verbundene Salons unterteilt. Dank der vollständigen Smart-Home-Steuerung (Domotik) für Beleuchtung und Jalousien lässt sich jeder Bereich flexibel an unterschiedliche Anlässe und Bedürfnisse anpassen.Einer dieser Räume kann mittels der integrierten Haustechnik in ein echtes Privatkino verwandelt werden, das mit einer 126-Zoll-Leinwand und einem professionellen Projektor ausgestattet ist.Die Immobilie verfügt over 7 Zimmer, darunter eine großzügige Master-Suite, ein Ankleidezimmer, vier komplette Badezimmer, ein privates Büro, einen Fitnessbereich, einen separaten Servicebereich für Personal sowie eine Wohnküche mit motorisierten Schubladen.Darüber hinaus gibt es einen separaten Wasch- und Bügelbereich (ausgestattet mit Bügeleisen, Staubsauger, Wäscheständer, Waschmaschine und Trockner), der in einem dafür vorgesehenen Innenhof untergebracht ist. Eine Entkalkungsanlage am Hauptwasseranschluss sorgt im gesamten Haus für weiches Wasser.Ein herausragendes Privileg dieser Residenz ist die 100 m² große private Terrasse, die als fließende Erweiterung des Wohnraums konzipiert wurde. Ein von Grünpflanzen umgebener Rückzugsort, der einen Außenessbereich und eine Chill-out-Zone umfasst, um das milde Klima das ganze Jahr über zu genießen. In Terrassennähe befindet sich zudem ein praktischer Bereich mit Regalen und einem Kühlschrank zur Bewirtung der Außenfläche.Die Wohnung wird vollkommen möbliert und löffelfertig ausgestattet vermietet. Zur Ausstattung gehören Designermöbel und -leuchten, Kunstwerke, Vorhänge, Teppiche, Bettwäsche, Handtücher, Küchenutensilien, Kleingeräte und diverser Hausrat.Es besteht zudem die Möglichkeit, einen Stellplatz für ein großes Fahrzeug direkt neben dem Gebäude anzumieten - ein unschätzbarer Vorteil in dieser exklusiven Lage.Als exklusiver Mehrwert ist ein professioneller Reinigungsservice von acht Stunden täglich im Angebot enthalten. Das absolut vertrauenswürdige Personal ist seit Jahren mit dem Haus vertraut und kümmert sich um die Reinigung sowie weitere Haushaltsaufgaben, was einen unvergleichlichen Komfort bietet. Ein 24/7-Portier- und Sicherheitsdienst rundet das Angebot ab.Nebenkosten und Verbrauchskosten sind nicht im Preis enthalten (ca. 1.000 €).Eine einmalige Immobilie für anspruchsvolle Mieter, die Platz, Privatsphäre, erstklassigen Service, Technologie und den unwiderstehlichen Charme klassischer Architektur in einer der privilegiertesten Gegenden della Stadt suchen - direkt am Turó Park im emblematischen und familiären Viertel Sant Gervasi.Transparenzinformationen (Gesetz 12/2023 und 11/2025):Angespannter Wohnungsmarkt (Área de mercado tensionado): JaGroßgrundbesitzer (Gran tenidor): NeinLuxusimmobilie (Bien suntuario): Da die Wohnfläche mehr als 300 m² beträgt, findet keine Mietpreisbegrenzung Anwendung.In den letzten 5 Jahren lag kein Wohnraummietvertrag vor. #ref:CBE01477
16.500 €
Opportunity! 2 semi-detached houses + a separable flat plot next to Bellaterra station.
Bellaterra

Opportunity! 2 semi-detached houses + a separable flat plot next to Bellaterra station.

355 m²Größe3.000 m²Grundstück64 Bäder
We are pleased to present this special property for investors. It is a 3,000m² plot of land with an approved subdivision project that will result in two plots of approximately 1,500m² each. One of these plots will contain two independent semi-detached houses, sharing the same access to the property but each with its own separate entrance. The two houses are identical. The plot is very spacious, private, and quiet, with large native trees in true Bellaterra style. A true oasis, just a 4-minute walk from the shopping area, the train station, and all the town's services. The entire complex, including semi-detached houses and a plot, is ideal for investors who want to rent out the homes or renovate them for sale. They can also segregate the plot for sale as the last and most spacious flat plot near the station. We have the land division project approved by the City Council. Horizontal division is possible once the property registration has been completed, as follows: The property can be divided into two plots: Plot A, measuring 1,649.59 m2, contains an existing single-family home with a basement of 112.14 m2, a ground floor of 104.75 m2, and a first floor of 104.13 m2. The total built area above ground level is 321.02 m2, divided equally between the two semi-detached homes. The two semi-detached homes are exactly the same: the ground floor houses the living-dining room, kitchen, and guest toilet. The first floor has three bedrooms, one with an en-suite bathroom and the other two sharing a full bathroom. The basement contains the laundry room and a large multipurpose room. Both the ground floor and basement have access to the outside, as does the upper floor, where the master bedroom has access to a delightful terrace. The only substantial difference between the two homes is that one has a furnished terrace with access from the living-dining room, and the other semi-detached house has direct access to the garden from the basement. Furthermore, only one of them has an elevator. Plot B, measuring 1,431.42 m2, offers all the residential appeal you could imagine. This is the last available, undeveloped plot of land next to Bellaterra Station. A luxury for those who don't want to rely on a car to get to any service. Furthermore, the plot is completely flat, with the advantages that this entails: being able to build your dream home on a single floor, without the need for stairs. And finally, the plot is filled with beautiful trees that will make you feel truly surrounded by nature. LOCATION: Bellaterra stands in a privileged enclave, an elevated and sun-drenched area that, true to its origins as the residential area par excellence, has established itself as the quintessential retreat for those seeking the highest quality of life just steps away from Barcelona. Strategically located between Sant Cugat and Cerdanyola, and sheltered by the Collserola Mountain Range, this exclusive community offers a unique orientation that embraces both the Mediterranean breeze and the serenity of Montseny. Living here means enjoying the luxury of time, thanks to exceptional connectivity that places the city center just 15 minutes away, while maintaining immediate access to the AP-7 and B-30 motorways. As well as the convenience of having two train stations within the town itself. This environment, home to a high-standing family community year-round, stands out as the epicenter of educational excellence in Catalonia; within a radius of less than five minutes, families have access to the most prestigious national or international schools, such as Ágora, Europa International School, and the Japanese School, as well as world-class university centers including ESADE, UIC, and UAB. Bellaterra offers the perfect harmony between pure contact with nature and proximity to first-rate services, from leading hospitals and exclusive sports centers to the most select commercial brands. All of this is achieved without losing the essence and privacy of a village #ref:CBSC241
1.295.000 €
Luxury new homes in Marbella
Las Chapas - El Rosario

Luxury new homes in Marbella

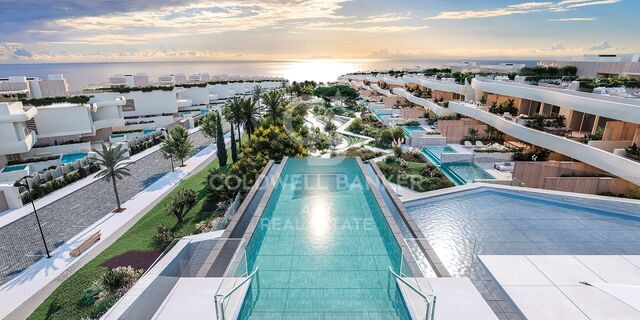
Exklusive Wohnsiedlung direkt am Strand in Marbella, bestehend aus 96 Wohnungen und Doppelhaushälften von außergewöhnlicher Qualität. Das Projekt befindet sich nur 4 Kilometer östlich des Zentrums von Marbella, in der prestigeträchtigen Gegend von Las Chapas, einer ruhigen Wohnenklave, die für ihre weitläufigen Strände, ihre natürliche Umgebung und ihre exklusiven Strandbars und Strandclubs bekannt ist. Seine privilegierte Lage am Meer wird durch ein Dünenreservat von hohem ökologischen Wert ergänzt, das als natürliche Barriere zwischen der Wohnanlage und der Küste fungiert und eine Umgebung von großer Schönheit und Privatsphäre schafft. Der Komplex wurde entworfen, um ein außergewöhnliches Wohnerlebnis zu bieten, mit weitläufigen, sorgfältig angelegten Gärten, die zwei herrliche Infinity-Pools, Ruhebereiche und elegante Pavillons beherbergen. Eine der großen Attraktionen ist sein exklusiver Sozialclub, der als Raum für Wohlbefinden, Freizeit und Zusammenleben konzipiert ist. Zu den Einrichtungen gehören ein komplettes Spa, ein 200 m² großes Innen-Fitnessstudio, ein Fitnessstudio im Freien mit Yoga-Bereich, ein Coworking-Bereich und ein spektakuläres Hallenbad von fast olympischen Abmessungen. Als Unterscheidungsmerkmal verfügt der Club auch über einen beeindruckenden Infinity-Pool, der mehr als 8 Meter über dem Boden hängt, von dem aus Sie einen außergewöhnlichen Panoramablick auf das Mittelmeer und die Berge genießen können. Der Raum wird durch eine elegante Cocktailbar vervollständigt, die die perfekte Kulisse zum Entspannen und Genießen des mediterranen Lebensstils schafft. Ein einzigartiges Angebot in Marbella, das eine privilegierte Lage am Meer, zeitgenössische Architektur, Natur und außergewöhnliche Einrichtungen kombiniert, die das ganze Jahr über maximalen Komfort genießen können. #ref:CBSH100
Von 5.200.000 €
Coldwell Banker Living Real Estate
Calle Blanca de Castilla 11
28023, Madrid
Lunes a viernes 09:00 a 18:00h
Newsletter

Finden Sie Ihr Zuhause im Ausland mit Unterstützung des Coldwell Banker® Netzwerks

Besuchen Sie unsere internationalen Websites und finden Sie Ihre Wunschimmobilie an den exklusivsten Orten

Wir verwenden unsere eigenen Cookies und Cookies von Drittanbietern, um die Sicherheit unserer Website zu gewährleisten und ihren Inhalt zu personalisieren. Ebenso verwenden wir Cookies, um Daten über Ihre Navigation zu messen und zu erhalten und um Werbung an Ihren Geschmack und Ihre Vorlieben anzupassen. Drücken Sie die Schaltfläche "Alle akzeptieren", um zu bestätigen, dass Sie die angezeigten Informationen gelesen und akzeptiert haben. Um diese Cookies zu verwalten oder zu deaktivieren, klicken Sie auf "Einstellungen". Weitere Informationen zu Cookies erhalte Sie in unserer Cookie-Richtlinie.
Cookies ändern
Technik und Funktional Immer aktiv
Diese Website verwendet eigene Cookies, um Informationen zu sammeln, um unsere Dienste zu verbessern. Wenn Sie weiter surfen, akzeptieren Sie deren Installation. Der Benutzer hat die Möglichkeit, seinen Browser zu konfigurieren und auf Wunsch zu verhindern, dass er auf seiner Festplatte installiert wird, obwohl er bedenken muss, dass dies zu Schwierigkeiten beim Navigieren auf der Website führen kann.
Sie ermöglichen die Beobachtung und Analyse des Verhaltens der Nutzer dieser Website. Die durch diese Art von Cookies gesammelten Informationen werden verwendet, um die Aktivität des Webs zu messen, um Benutzernavigationsprofile zu erstellen, um basierend auf der Analyse der Nutzungsdaten der Benutzer des Dienstes Verbesserungen einzuführen. Sie ermöglichen es uns, die Präferenzinformationen des Benutzers zu speichern, um die Qualität unserer Dienstleistungen zu verbessern und durch empfohlene Produkte ein besseres Erlebnis zu bieten.
Diese Cookies werden verwendet, um Informationen über die Präferenzen und persönlichen Entscheidungen des Benutzers durch die kontinuierliche Beobachtung seiner Surfgewohnheiten zu speichern. Dank ihnen können wir die Surfgewohnheiten auf der Website kennen und Werbung in Bezug auf das Surfprofil des Benutzers anzeigen.