Premium-Wohnsitz neben der Calle de la Paz. Design und Erbe.
Größe
129 m²
Schlafzimmer
3
Bäder
3
Preis
5.000 €
Premium-Wohnsitz neben der Calle de la Paz. Design und Erbe.
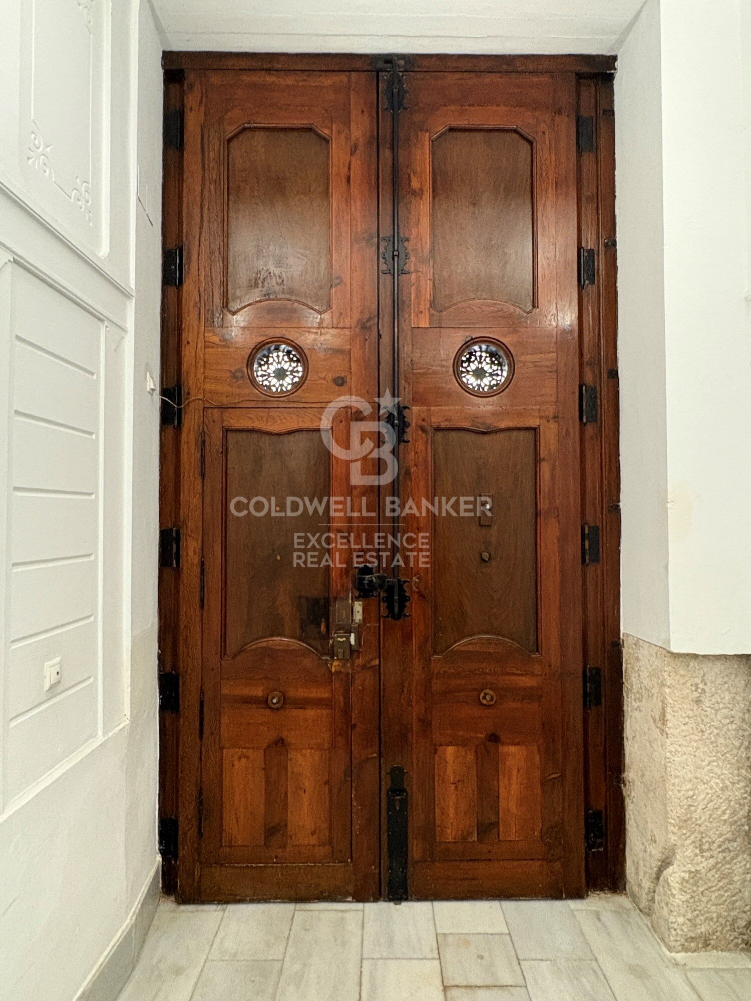
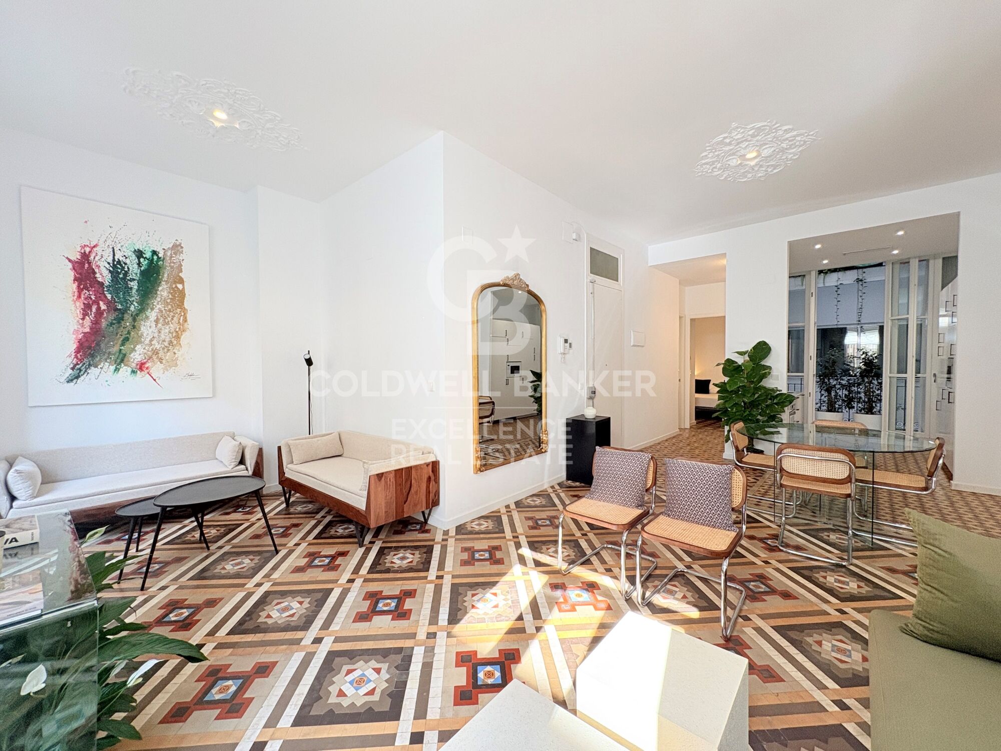
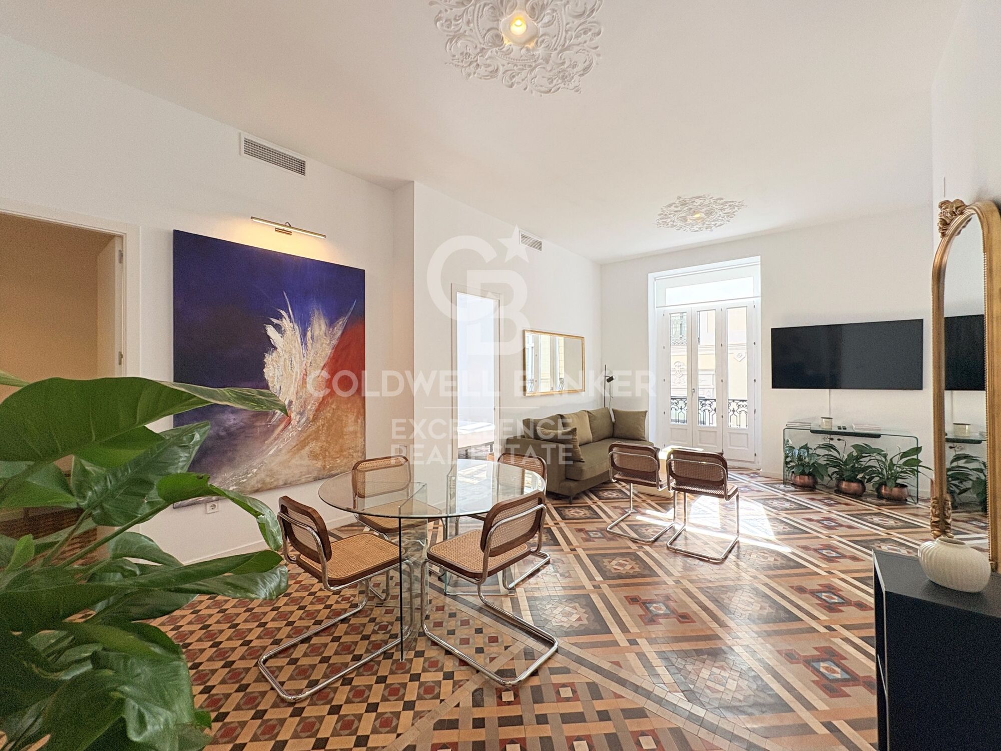
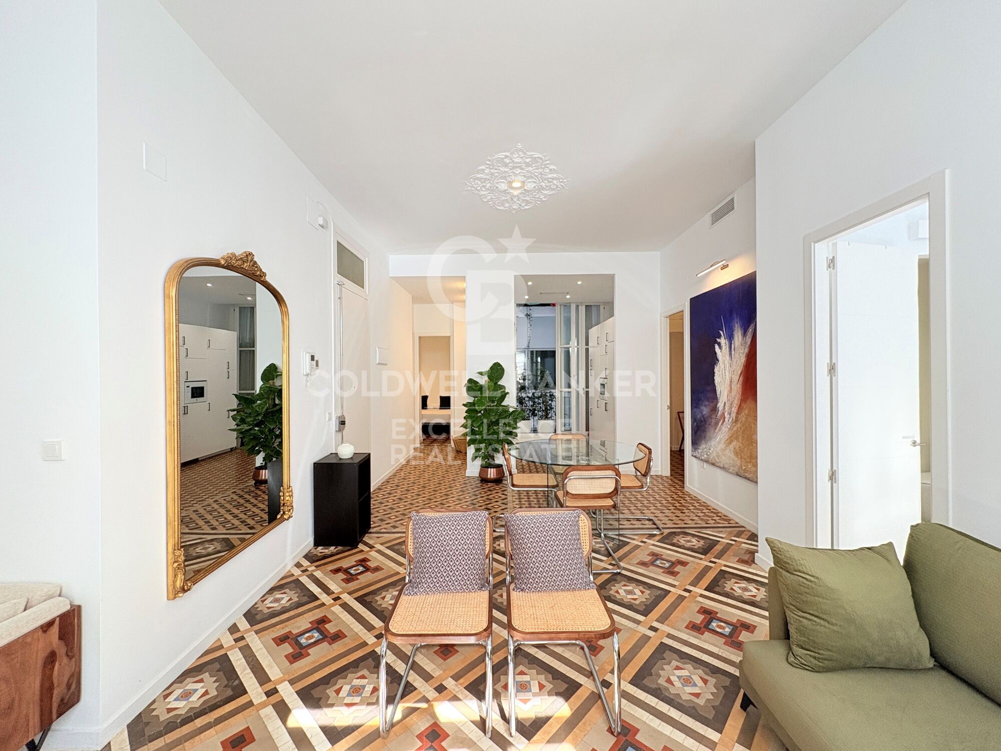
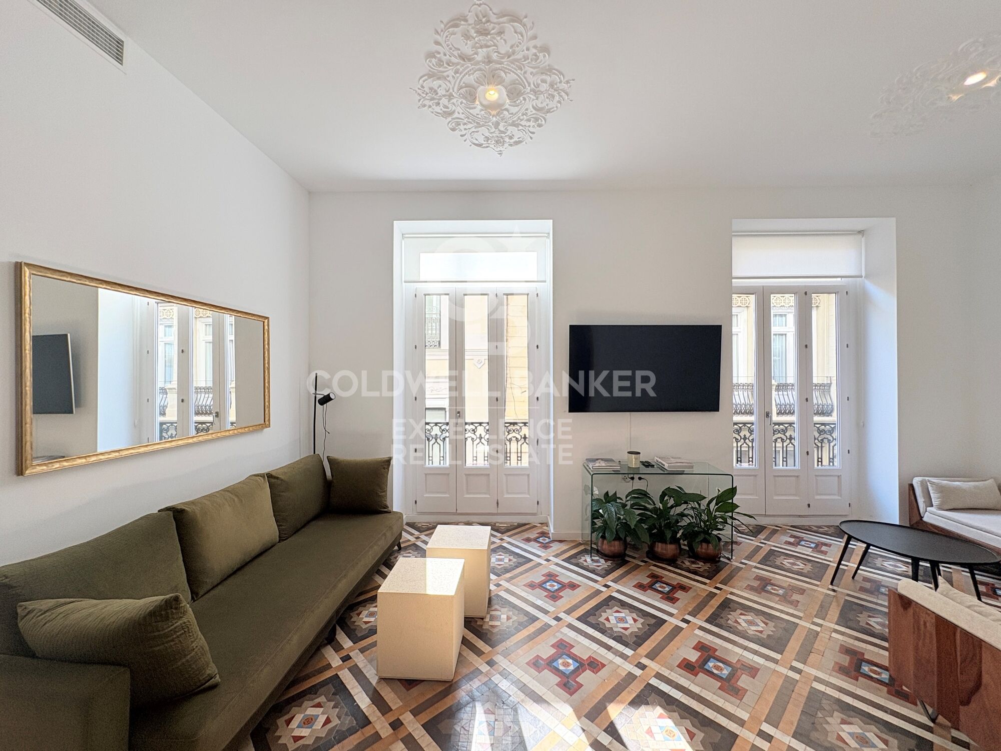
Coldwell Banker Excellence stellt dieses außergewöhnliche 129 m² große Haus, das komplett renoviert und möbliert ist - zur Miete, eine einzigartige Immobilie, in der historischer architektonischer Wert mit zeitgenössischem Innendesign mit raffinierten Linien verbunden ist.
Diese Residenz liegt neben der Calle de la Paz und der Plaza de la Virgen und wurde für diejenigen konzipiert, die einen luxuriösen Aufenthalt im Stadtzentrum suchen, ohne dabei auf Komfort, Privatsphäre und Charakter zu verzichten.
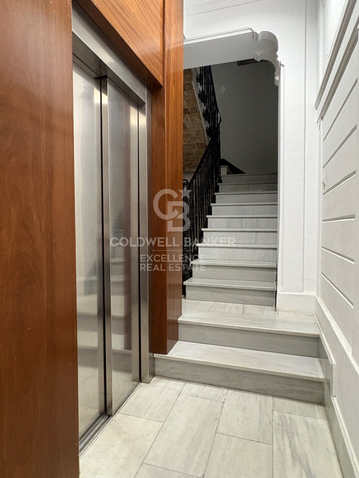
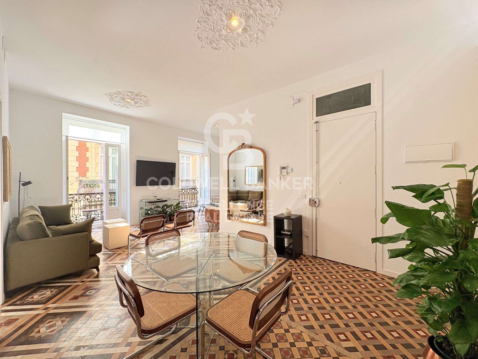
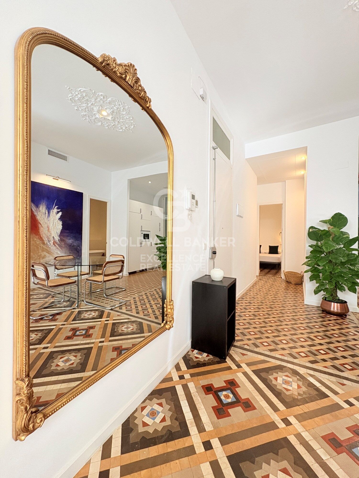
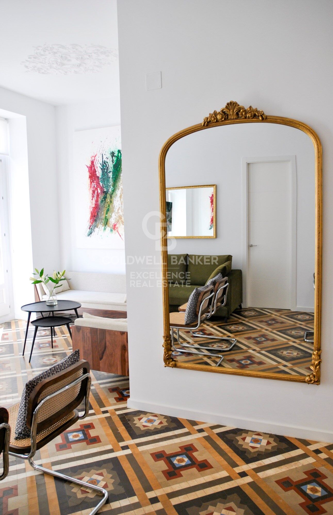
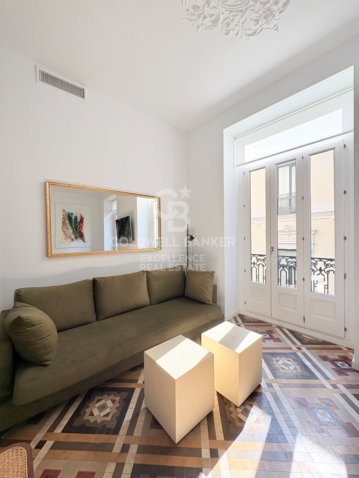
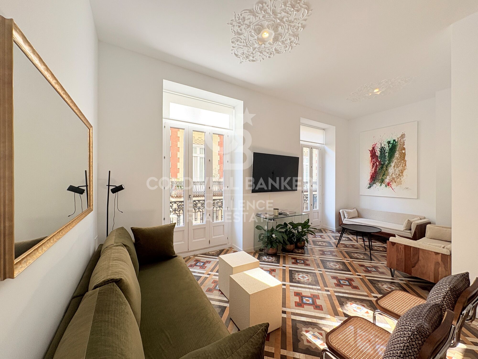
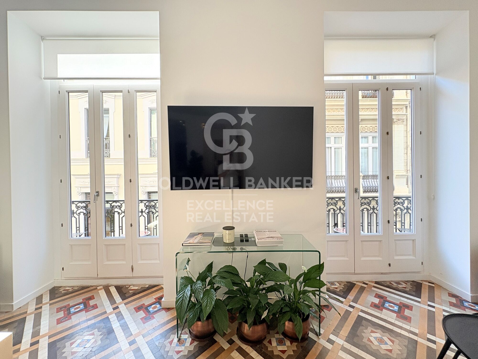
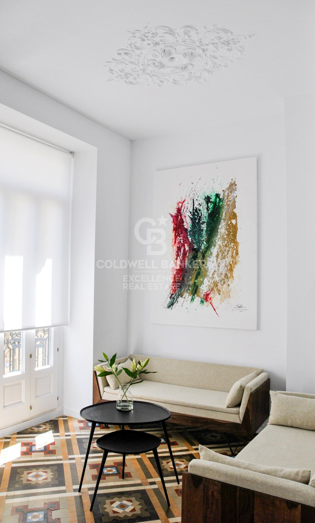
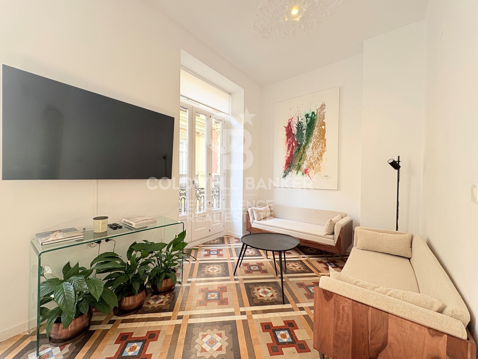
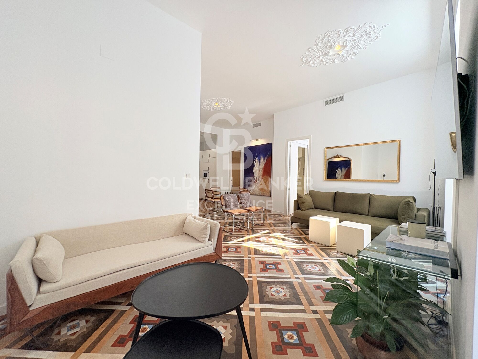
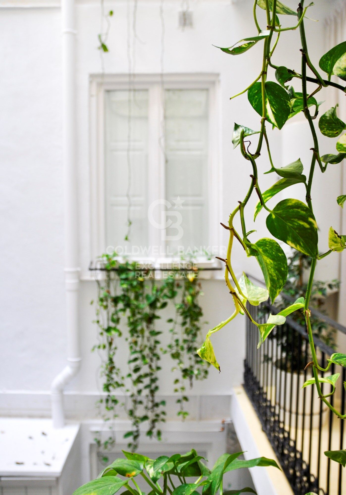
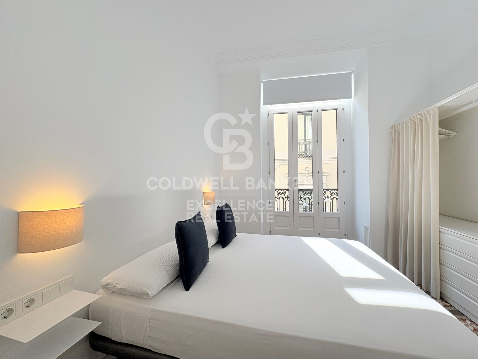
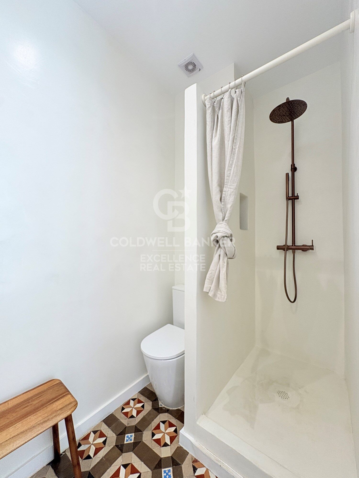
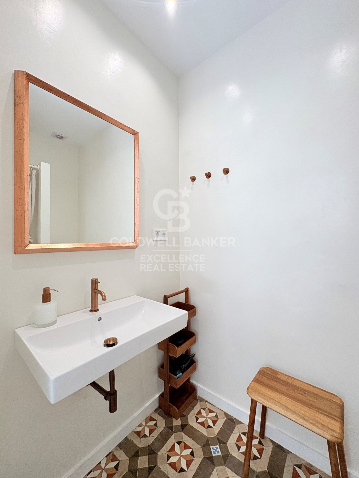
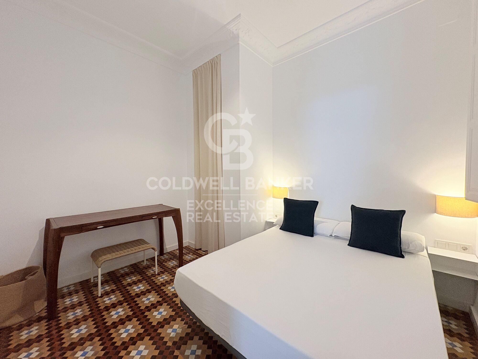
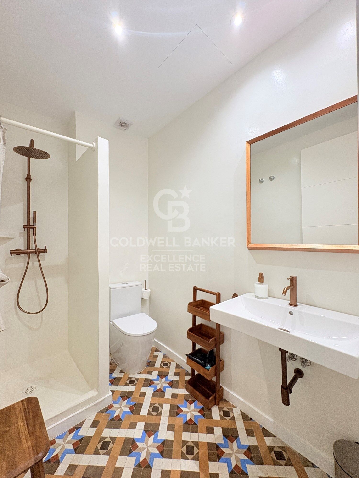
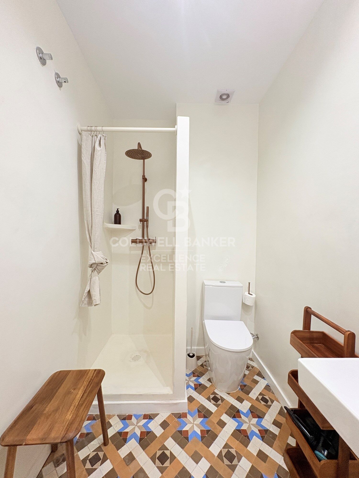
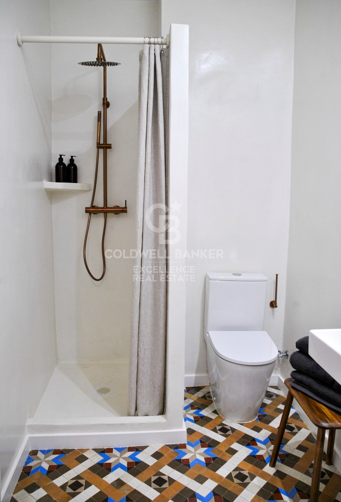
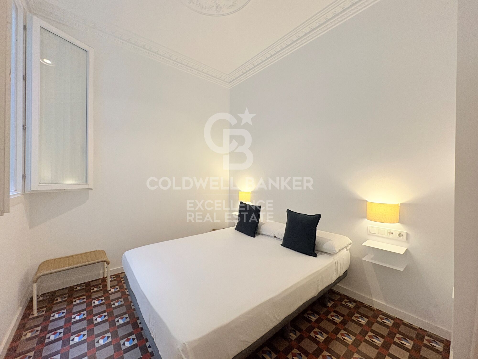
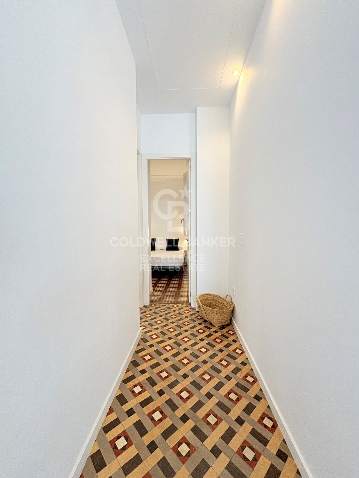
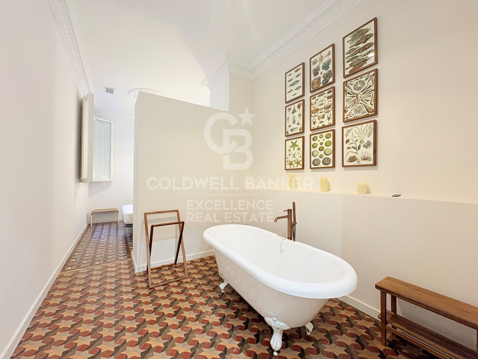
Es zeichnet sich durch seine spektakulären 3,30 Meter hohen Decken, das natürliche Licht, das jeden Raum durchflutet, und die Eleganz der Mosaikböden in Nolla hervor. Jedes Element wurde ausgewählt, um eine ruhige, anspruchsvolle und zeitlose Atmosphäre zu schaffen.
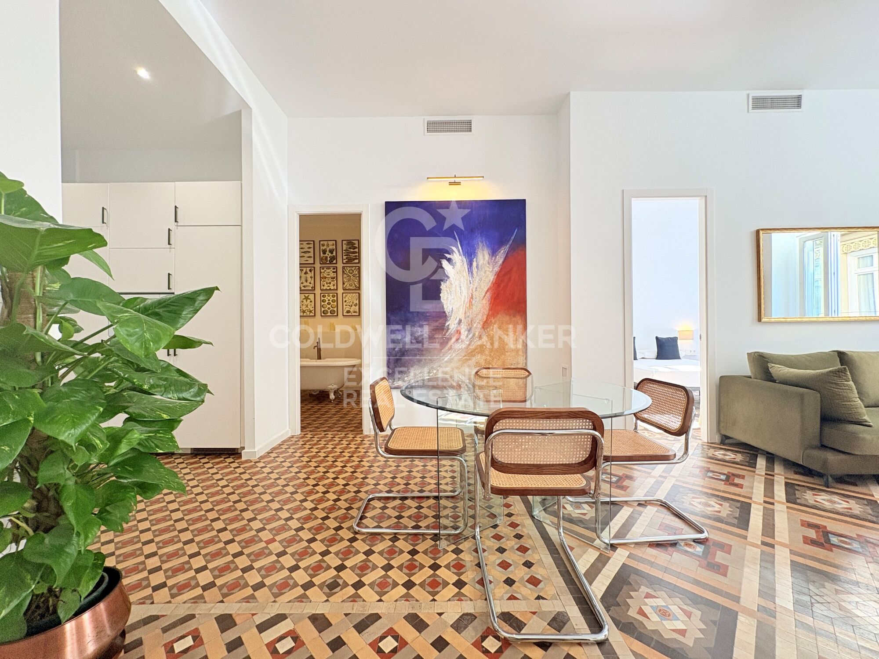
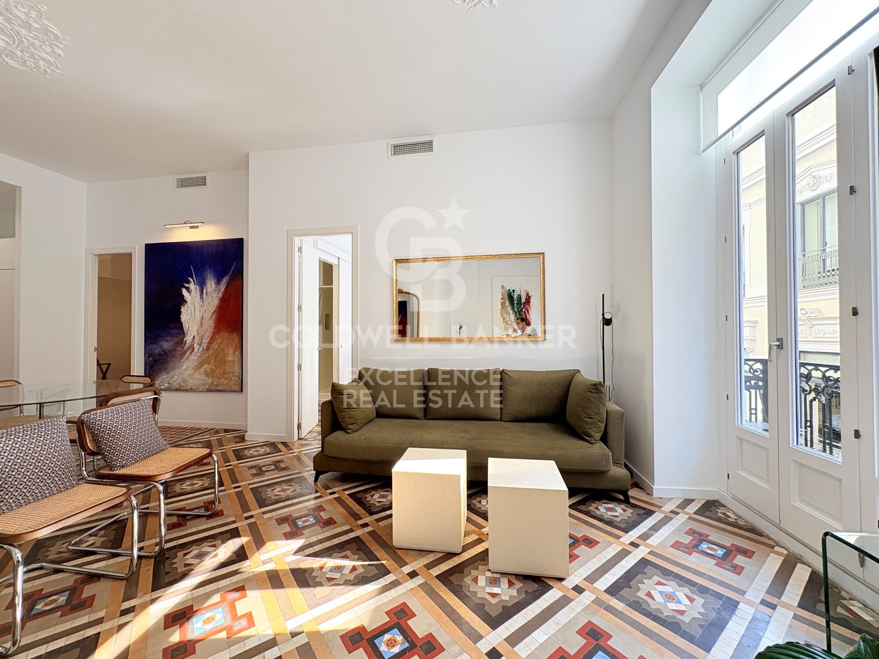
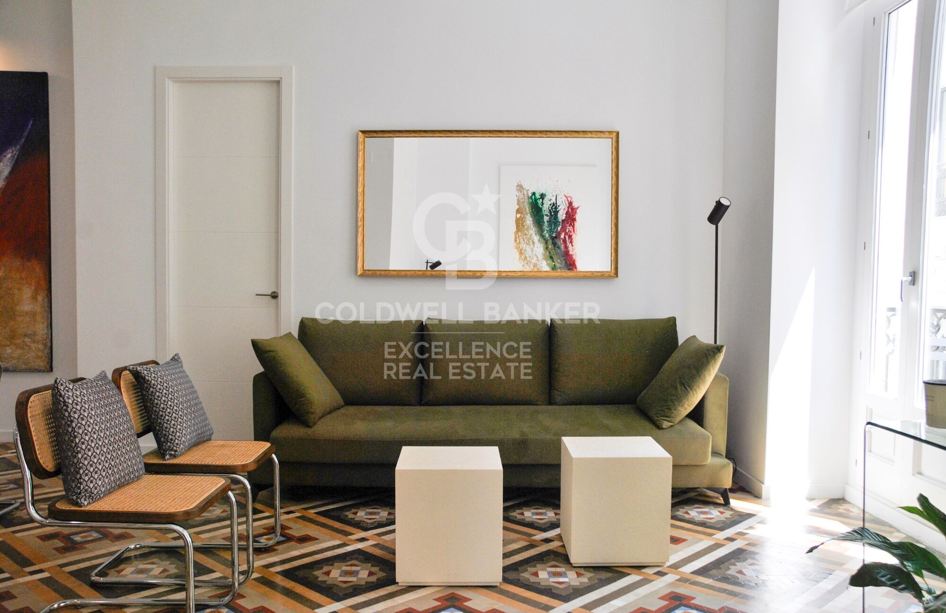
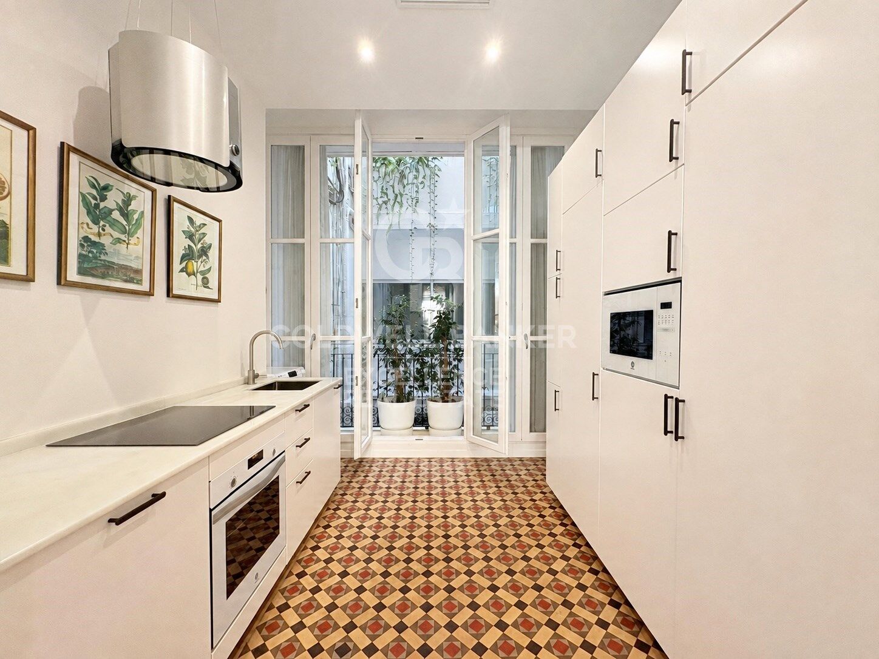
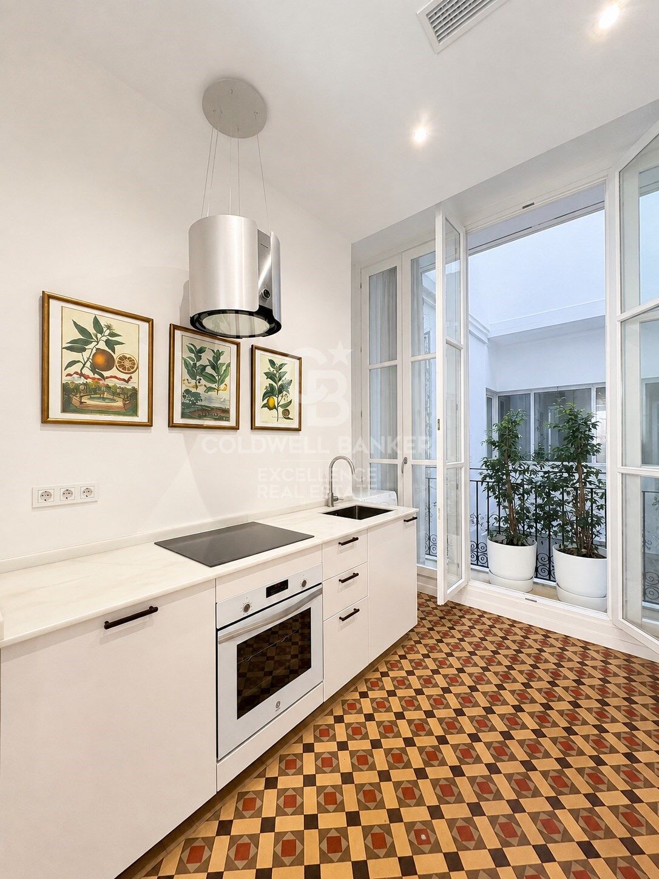
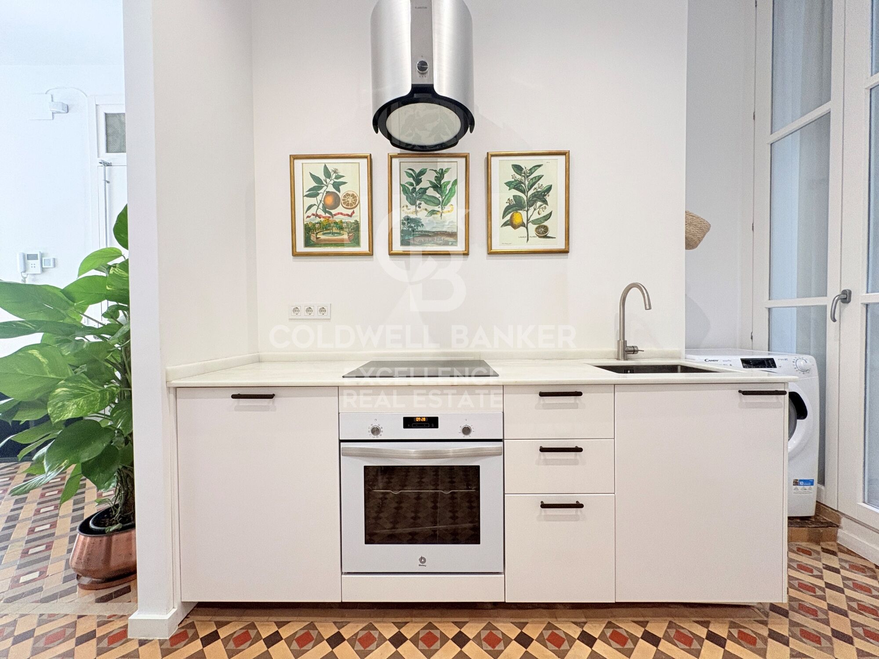
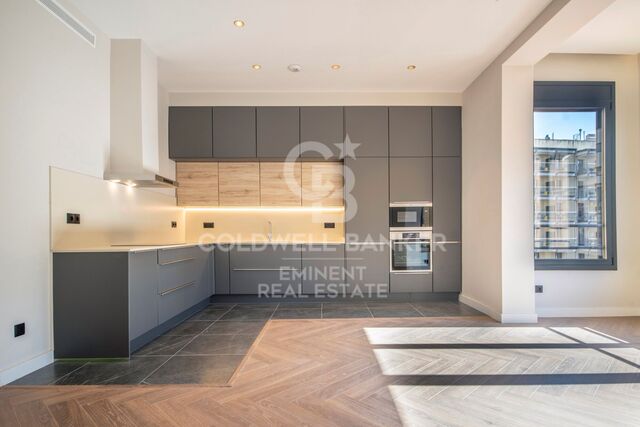
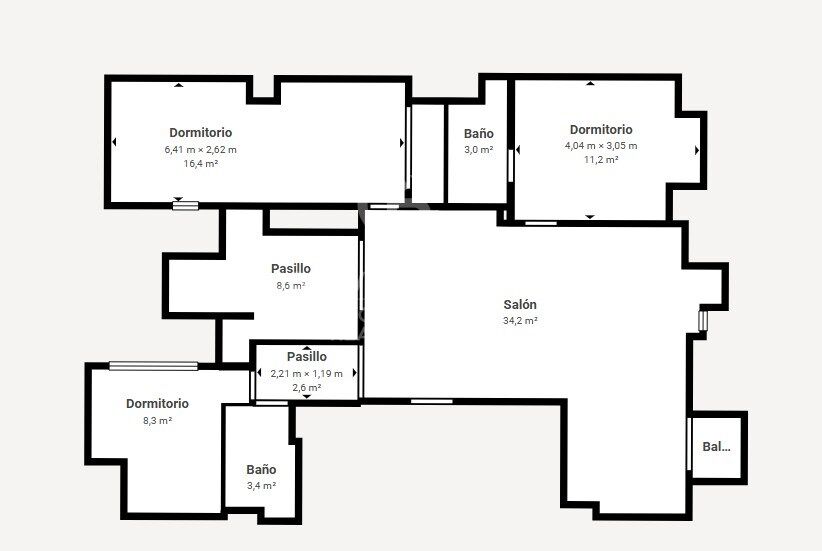
Der Hauptbereich öffnet sich zu einem großen Wohn- und Esszimmer mit großen Fenstern und einem Außenausgang, in dem klassische Architektur mit zeitgenössischen Elementen und edlen Materialien in Dialog tritt. Die offene Küche, vollständig ausgestattet mit integrierten Geräten, ist diskret und funktional in das Ganze integriert.
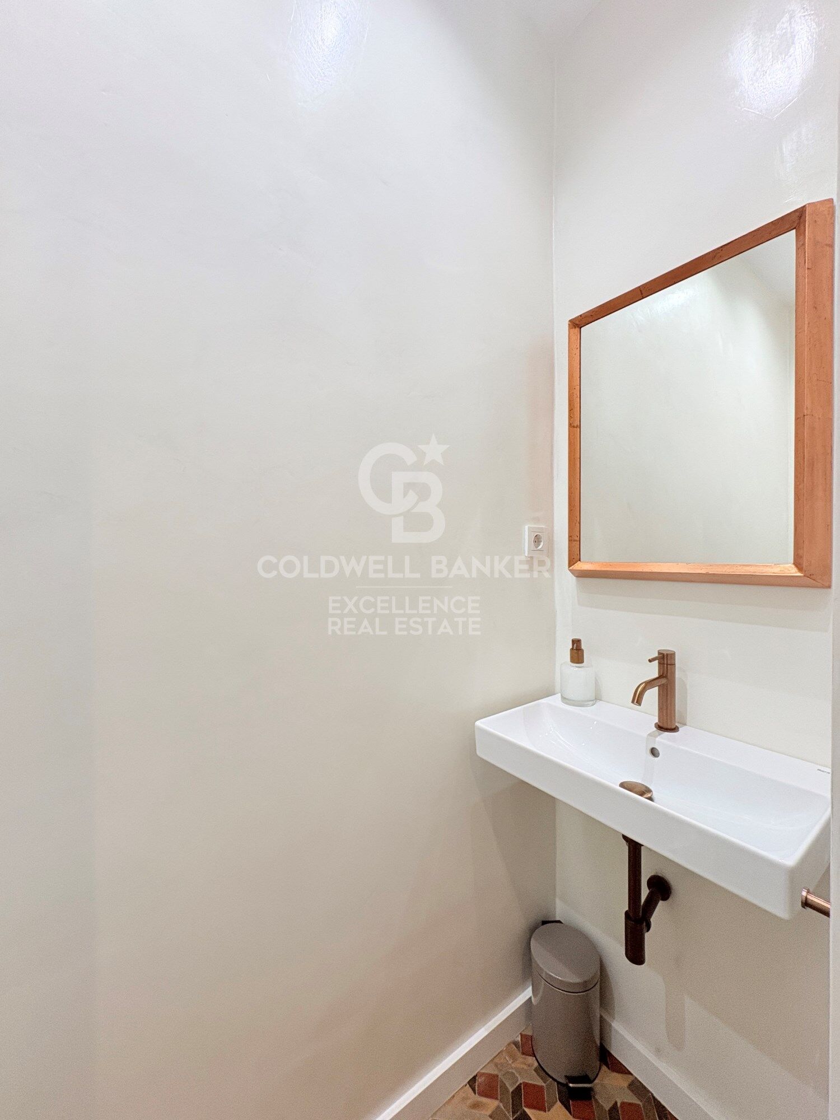
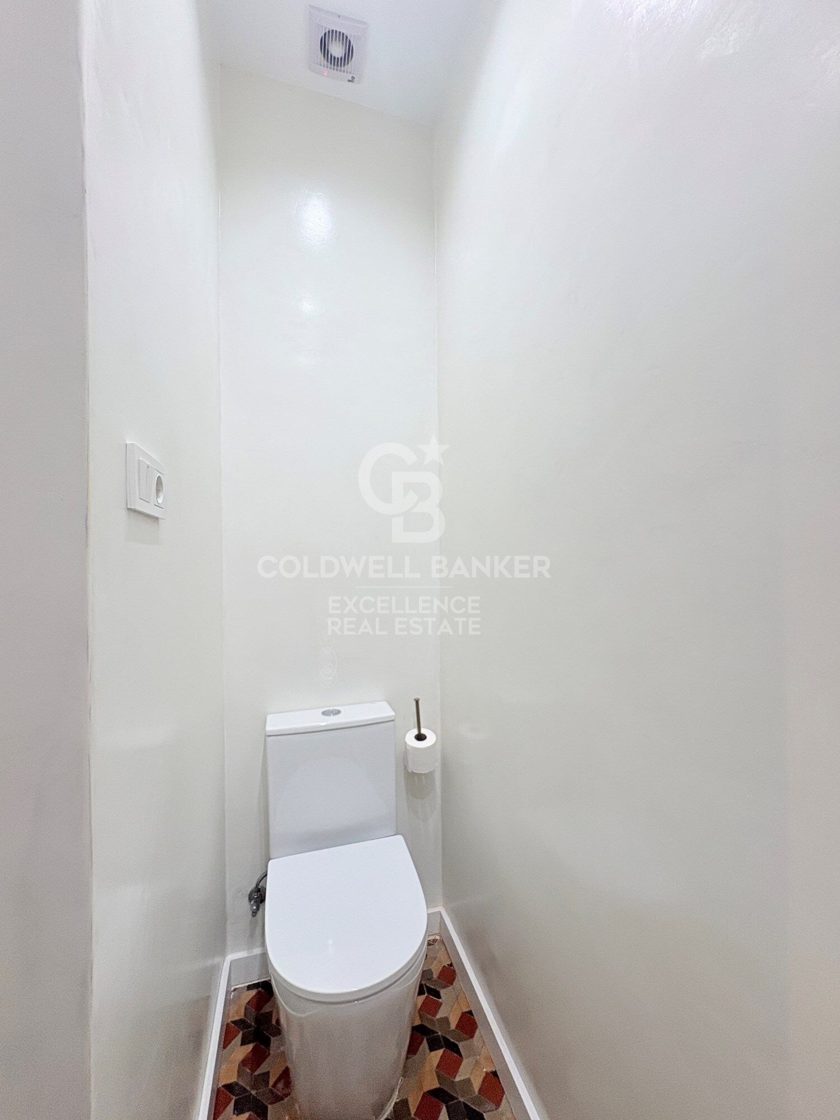
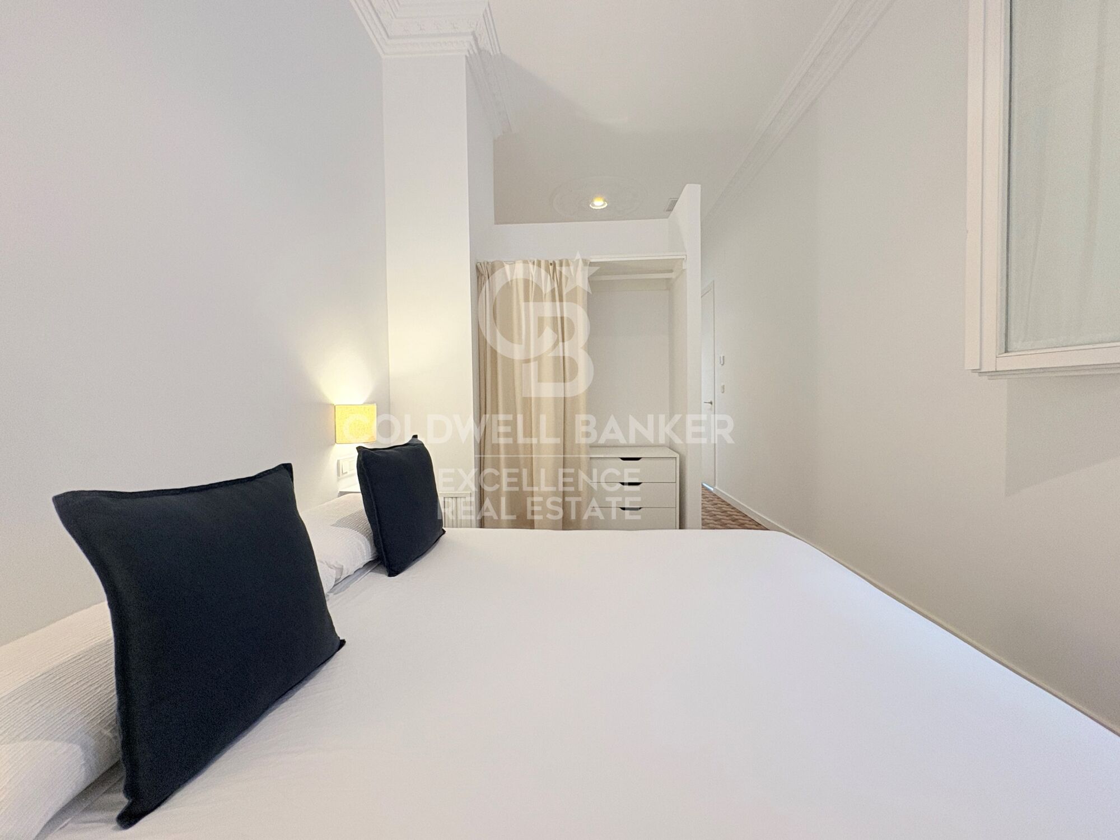
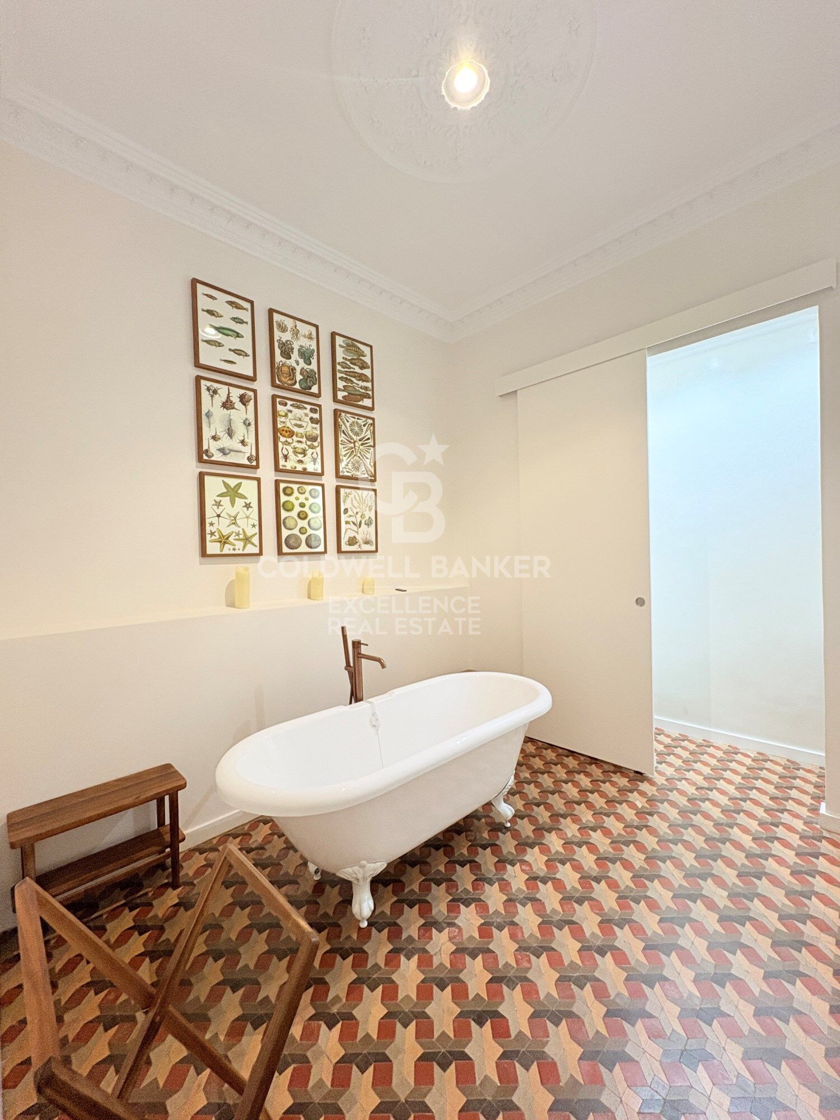
Das Haus verfügt über drei große Doppelschlafzimmer und drei voll ausgestattete Bäder, was eine spektakuläre Master-Suite mit integriertem Badezimmer und freistehender Badewanne hervorhebt, die ein typisches Erlebnis eines privaten Boutique-Hotels schafft.

Höhepunkte:
129 m² gebaut
Vollständig renovierte und möblierte Immobilie, bezugsbereit
Geräumiges Wohnzimmer-Esszimmer mit großen Außenfenstern
Voll ausgestattete offene Küche
3 Doppelschlafzimmer
3 vollständige Badezimmer
Master-Suite mit eigenem Bad und freistehender Badewanne
Hohe Decken von 3,30 m
Historische Stuckarbeiten und Rosetten
Verschiedene Nolla-Mosaikböden in jedem Raum.
Warm-/Kalt-Zentralklimaanlage
Außenholztischlerei mit Doppelverglasung
Eingebaute Kleiderschränke
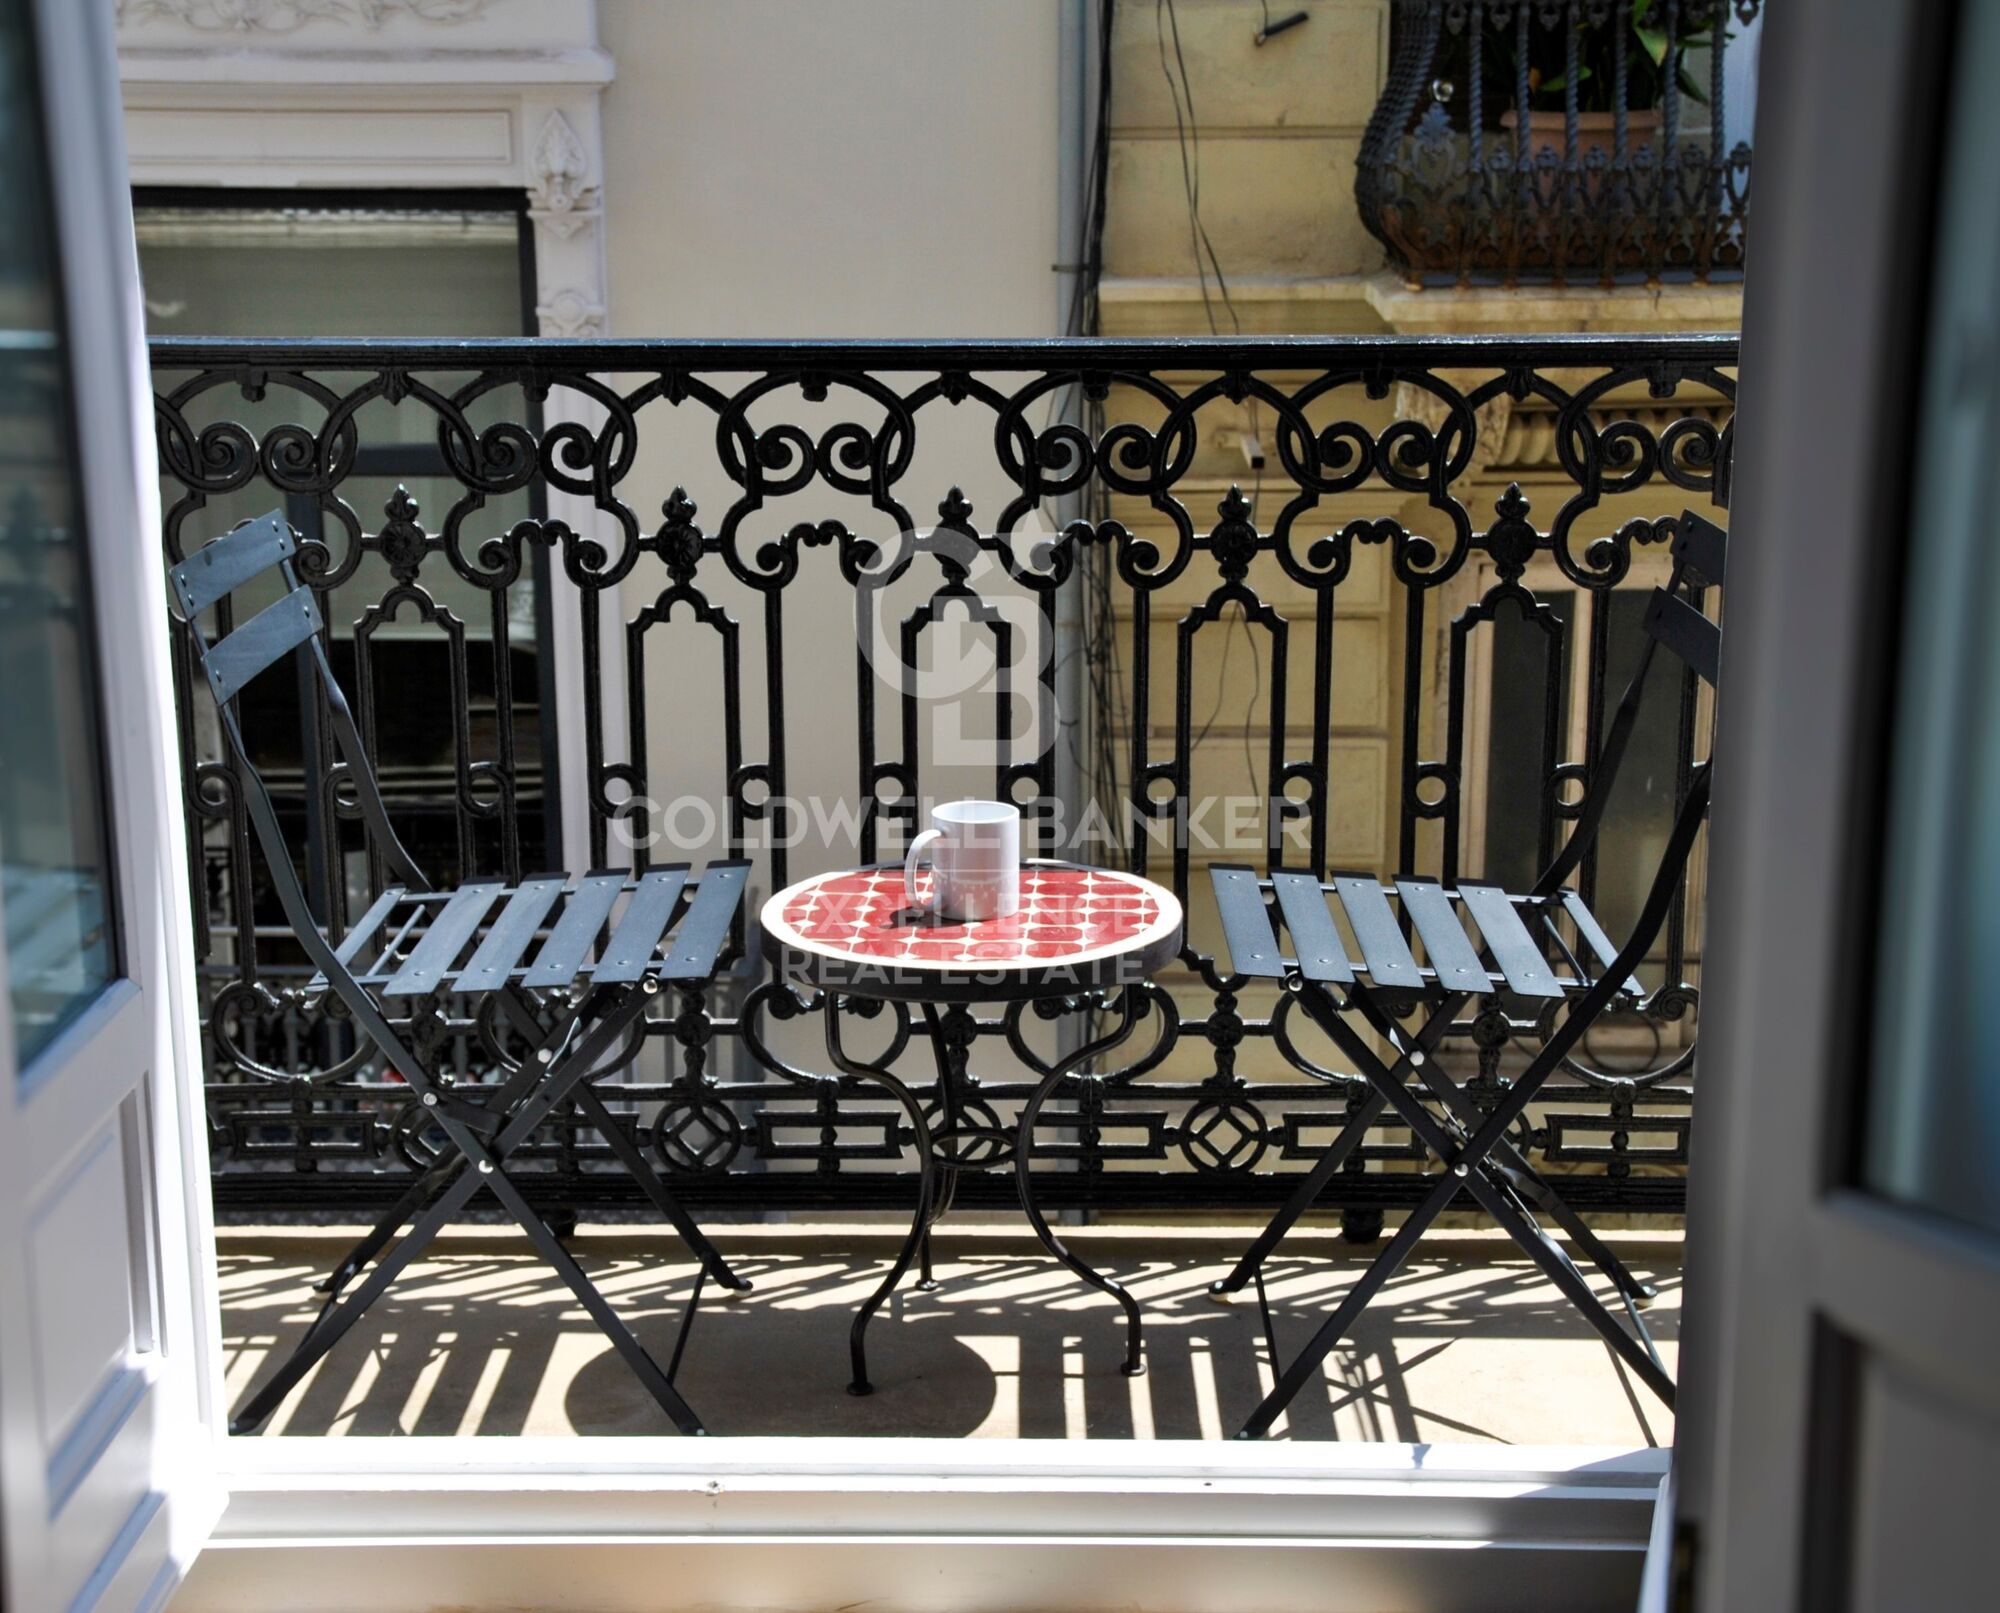
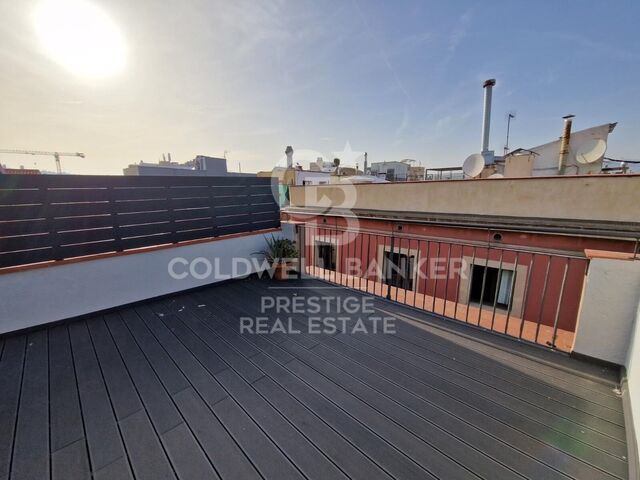
Außenbalkon
Baujahr: 1878
Gebäude mit Aufzug

Sie befindet sich in einem der exklusivsten und repräsentativsten Viertel Valencias, in einer Umgebung, die historisches Erbe, anspruchsvolles Stadtleben und ein ausgezeichnetes kulturelles und gastronomisches Angebot vereint.
Eine Immobilie, die für internationale Führungskräfte, Unternehmensprofile, Diplomaten, Expat-Kunden oder Bewohner konzipiert wurde, die ein einzigartiges Zuhause mit eigener Identität suchen.
Eine außergewöhnliche Gelegenheit, Valencia von einer Residenz mit Geschichte, Design und einer unwiederholbaren Lage aus zu erleben.

Der Preis beinhaltet keine Immobilienmaklergebühren. Angebot unter der Vorbehalt, dass es ohne Vorankündigung geändert oder zurückgezogen werden kann; Indikative Daten und Oberflächen.
#ref:CBEX2664

Immobilieninformationen

zone
Valencia provincia
Gegend
Valencia ciudad
standort
Valencia
district
La Seu
Objekt typ
Wohnung
standort
5.000 €
Referenz
CBEX2664
Schlafzimmer
3
Bäder
3
Bebaute Fläche
129 m2

In der Nähe des Strandes / Meeres

lift
möbliert
Fitnessstudio
Balkon
Energiezertifikat
  • houseA
    92-100
  • houseB
    81-91
  • houseC
    69-80
  • houseD
    55-68
  • houseE
    39-54
  • houseF
    21-38
  • houseG
    1-20

über La Seu

La Seu ist eines der ikonischsten und ältesten Viertel von Valencia, das im Bezirk Ciutat Vella im Herzen des historischen Stadtzentrums liegt. Dieses Viertel ist berühmt für seine beeindruckende Architektur, insbesondere die majestätische Kathedrale von Valencia, den Plaza de la Virgen und den Markt Tapinería. Die Lage von La Seu bietet eine hervorragende Lebensqualität, die kulturelle Reichtümer und Geschichte mit der Bequemlichkeit vereint, in der Nähe von Dienstleistungen, Geschäften und Freizeitbereichen zu sein.

In La Seu genießen die Bewohner eine ruhige, aber lebendige Atmosphäre, ideal für diejenigen, die ein städtisches Erlebnis inmitten von Geschichte suchen. Das Viertel bietet zahlreiche kulturelle Aktivitäten wie Konzerte, Festivals und Kunstausstellungen. Darüber hinaus laden die charmanten Gassen und Plätze zu gemütlichen Spaziergängen ein und ermöglichen es, den authentischen valencianischen Lebensstil zu entdecken, mit einer breiten Auswahl an traditionellen Bars und Restaurants. Die Nähe zu Parks und Gärten wie dem Turia-Garten bietet eine perfekte natürliche Umgebung zur Entspannung.

Der Immobilienmarkt in La Seu ist sehr gefragt, insbesondere bei denen, die im Herzen von Valencia leben möchten. Mit einer Mischung aus historischen Gebäuden und modernen Apartments bietet dieses Viertel eine Vielzahl von Optionen, von Luxuswohnungen bis hin zu erschwinglicheren Alternativen. Obwohl die Preise aufgrund der privilegierten Lage hoch sind, bleibt La Seu eine der besten Optionen für diejenigen, die eine außergewöhnliche Lebensqualität im historischen Zentrum der Stadt genießen möchten.


Weitere Informationen anfordern
Ref.CBEX2664
Calle del Poeta Querol, 8
46002, Valencia
+34 961 23 83 12
Olivier Robyn
Franchisenehmer

Zuletzt angesehene Immobilien

Luxuriöse Villa mit 7 Schlafzimmern in einer ruhigen Gegend von Javea
Partides comunes - Adsubia

Luxuriöse Villa mit 7 Schlafzimmern in einer ruhigen Gegend von Javea

326 m²Größe1.033 m²Grundstück76 Bäder
Diese atemberaubende Luxusvilla mit 7 Schlafzimmern und 6 Bädern befindet sich in der ruhigen Gegend von Tarraula, Javea, und bietet einen Panoramablick auf den Montgo und das Meer sowie nur eine 10-minütige Fahrt vom Strand von Arenal entfernt. Es verbindet modernes Design mit mediterranem Charme und schafft ein elegantes und komfortables Zuhause. Die Villa erstreckt sich über drei Etagen und verfügt über ein offenes Wohnzimmer, das das Esszimmer und eine moderne Küche integriert, mit großen Fenstern, die die Räume mit natürlichem Licht durchfluten und zu einem großen umlaufenden Balkon mit spektakulärer Aussicht führen. Drei der sieben Schlafzimmer verfügen über ein eigenes Bad, dazu kommen zwei Familienbäder und ein Gäste-WC. Im Untergeschoss befindet sich ein großes Spielzimmer, das mit einem Billardtisch und einem Unterhaltungsbereich ausgestattet ist und sich perfekt zum Genießen mit Familie oder Freunden eignet. Alle Haupträume verfügen über eine Klimaanlage warm/kalt für mehr Komfort das ganze Jahr über. Draußen befindet sich das Anwesen auf einem privaten, eingezäunten Grundstück, umgeben von angelegten Gärten mit mehreren überdachten und nicht überdachten Terrassen, ideal zum Essen im Freien oder zum Entspannen. Der 10 x 5 Meter große Swimmingpool bildet die zentrale Achse des Gartens und bietet einen perfekten Raum, um das sonnige Klima von Jávea zu genießen. Die Villa befindet sich in der Nähe aller notwendigen Annehmlichkeiten: Supermärkte (5 km), Restaurants (1,7 km), Apotheke (5,4 km), medizinische Klinik (2,4 km) und internationale Schule (3,2 km). Perfekt als Familienresidenz, Luxus-Ferienhaus oder Investition, kombiniert diese Villa Privatsphäre, Komfort und ein zeitgenössisches mediterranes Design und schafft ein einzigartiges Zuhause in Javea. #ref:CBS692
995.000 €
Exclusive penthouse with terrace in a stately building in the Quadrat d'Or
Dreta de l'Eixample

Exclusive penthouse with terrace in a stately building in the Quadrat d'Or

93 m²Größe22 Bäder
Coldwell Banker Anteris presents this exclusive penthouse with terrace in an elegant stately home dating back to 1900, located in the prestigious Quadrat d'Or, next to the iconic Paseo de Gracia. The building retains the character of classic Barcelona architecture and offers excellent services, such as two lifts and a concierge. The property has a floor area of 93 m² and a magnificent 11 m² private terrace, standing out for its contemporary design, spaciousness and careful layout aimed at maximum comfort. It has two bedrooms (one of them en suite) with fitted wardrobes in all rooms and two bathrooms. The fully equipped American-style kitchen features lacquered finishes and blends elegantly into the space. The parquet floors add warmth, while the high-quality finishes, exterior woodwork with thermal insulation, excellent thermal and acoustic insulation guarantee a high level of comfort. The property has air conditioning and ducted heating for efficient climate control throughout the year. Located in Eixample Dreta, one of Barcelona's most exclusive and sought-after neighbourhoods, the area offers luxury shops, renowned restaurants, services and excellent transport links, just a few steps from Paseo de Gracia. A unique property that combines history, design and an unbeatable location in the heart of Barcelona. Contact us for more information and discover your next home. - Some of the images have been generated using artificial intelligence for illustrative and decoration proposal purposes - Consumer information: The sale price does not include taxes or costs derived from the purchase transaction which, according to current regulations, are to be borne by the buyer (Property Transfer Tax - ITP, or where applicable VAT and Stamp Duty - AJD), nor notary and land registry fees. The information published, including surface areas, is for guidance purposes only and is not contractually binding. The offer may be subject to price changes or withdrawal from the market without prior notice. Real estate brokerage fees will apply according to the signed marketing agreement. Detailed information will be provided to any interested party before the payment of any deposit, in accordance with the applicable national and regional regulations. #ref:AV279
1.150.000 €
Country property with stables and training grounds just minutes from PGA Golf
Caldes de Malavella

Country property with stables and training grounds just minutes from PGA Golf

1.000 m²Größe440.000 m²Grundstück108 Bäder
Magnificent rustic estate with great equestrian and agricultural potential, located just minutes from the prestigious PGA Catalunya Golf & Wellness - one of the most renowned residential and sports resorts in Europe. Ideal for horse lovers, this property features spacious stables, training areas, and natural surroundings, along with two independent houses situated in a privileged location. Situated in the municipality of Caldes de Malavella (Girona), a town known for its thermal waters and spas, Mas Arús lies in a strategic position between the regions of Gironès, La Selva, and Baix Empordà, only 15 km from the Costa Brava and with easy access to Girona and its airport. The property spans approximately 49 hectares (44 hectares + 5 additional hectares), comprising 12 hectares of irrigated farmland, forest areas, a pond, a river, trails, and several buildings. Zone A Traditional Catalan stone house with a built area of approximately 500 m², including five bedrooms, three bathrooms, one guest toilet, living room, dining room, kitchen with fireplace, game room, bar, wine cellar, garage, and other auxiliary rooms. Landscaped garden of 1 hectare with lawn, ornamental trees, automatic irrigation, and lighting. Swimming pool of 12 x 5.5 m, patios, pergolas. Artificial pond, two wells (one 80 m deep), water tanks for domestic and irrigation use. Caretaker's house of 80 m² with annexes. Independent access via forest track for heavy vehicles. Zone B Traditional Catalan farmhouse of approximately 450 m². Including two suites, two double bedrooms, one single bedroom, three bathrooms, a living-dining room with a fireplace, a summer lounge with a bar, an entrance hall, an upstairs room with a fireplace, a garage, and other rooms. Landscaped area with patios and pergolas. Small Romanesque-style chapel. Tennis court, 600 m² stables and horse training areas, ideal for dressage, riding trails, or equestrian activities. Independent water tanks and a 15 m well for water supply and irrigation. #ref:V0067CB
3.100.000 €
Apartment 3 Schlafzimmer Vermietung Escaldes-Engordany
Escaldes-Engordany

Apartment 3 Schlafzimmer Vermietung Escaldes-Engordany

330 m²Größe33 Bäder
EXCLUSIVE DEVELOPMENT - ESCALA - IN ENGOLASTERS~~In Inmobiliaria Gali, we are pleased to present the exclusive ESCALA development, located in the privileged natural environment of San Miguel de Engolasters, a high standing development designed by the prestigious architecture studio Rafael de la-Hoz.~The building, perfectly integrated into the mountainous landscape, stands out for its contemporary design and its openness to the exterior. Thanks to its location on a natural vantage point, the property enjoys abundant natural light throughout the day and offers incomparable panoramic views over Andorra la Vella and Escaldes-Engordany.~Just minutes from the commercial, financial and administrative centre of the Principality, this exclusive penthouse offers quick access to a wide range of services, leisure and sports facilities, including the main ski resorts and mountain activities.~Each element has been carefully selected to offer a perfect balance between design, functionality and state-of-the-art technology, guaranteeing a unique living experience in a sophisticated and natural environment.~~As main features we can highlight:~~- Designer kitchens: We work with high-end kitchen manufacturers, internationally renowned for their innovation and excellence in finishes. Flexibility for customisation of materials and colours during the initial phase of the project. Assembly once the work has been completed to ensure maximum precision and quality.~- Appliances: Leading suppliers in technology and reliability, such as SIEMENS, guarantee superior performance in the kitchen and laundry.~- Surfaces: Stone, supplied by leading manufacturers such as Neolith, with the largest formats on the market to: minimise visible joints, maximise visual continuity in façades and interiors, high resistance, low maintenance and contemporary aesthetics.~- Wooden carpentry, with coherent and elegant design throughout the home, from floors to ceilings: Doors, wardrobes and interior cladding made by manufacturers who collaborate on top-level international projects.~- High Performance Windows: Minimalist opening systems with ultra-thin profiles (20 mm), maximising views and natural light. High thermal and acoustic insulation. Compatible with automation, integrated mosquito nets, curved formats, open corners, etc.~- Taps and fittings: superior quality, innovative design, technological efficiency and sustainability.~- Underfloor Heating and Cooling: Hybrid underfloor heating/cooling system, which offers thermal comfort superior to conventional air conditioning. ECODAN technology by Mitsubishi Electric, based on aerothermal energy. Double generator per home for maximum reliability. Domestic hot water (DHW) included.~- Green Roofs: Ecological system of landscape integration that combines construction engineering and gardening techniques. Specialised vegetation on roofs, terraces and semi-buried areas.~- Ambient lighting creating a warm and welcoming atmosphere.~- Domotics and Access Control: Integral intelligent system that manages all the spaces in the home through an intuitive digital platform. Control of lights, climate, blinds and access. Immediate alerts for water, smoke or intrusion. Remote access for deliveries or visits. Complete management from mobile phones, in real time and with maximum security.~~This penthouse, consists of 330m2, including a panoramic terrace of 110m2 which can be accessed from every room in the property and provides uninterrupted views of the valley. They are distributed internally as follows:~~- 1 Master suite with dressing room and full bathroom~- 2 additional suites, each with its own bathroom.~- Spacious day area with fully equipped designer kitchen (high-end appliances), separate laundry room, living-dining room, and multipurpose space (library or chill-out).~To guarantee maximum comfort, the property includes:~- 3 private parking spaces in the same building~- 1 storage room~- Exclusive access to the gym and a private spa with panoramic views, ideal for relaxing at the end of the day.~~This development, with its modern and elegant design, is designed to offer maximum comfort, privacy and well-being in one of the most valued residential areas of the Principality. ESCALA is not just a home, it is a unique lifestyle in the heart of Andorra. #ref:04412/5210
Preis auf Anfrage
Spectacular Villa with Panoramic Views in the Sotogrande Reserve
Sotogrande Alto

Spectacular Villa with Panoramic Views in the Sotogrande Reserve

1.241 m²Größe2.882 m²Grundstück44 Bäder
Villa Retiro is a spectacular residence situated on one of the highest points in Sotogrande, offering unparalleled panoramic views of La Reserva, Gibraltar and the Mediterranean. This four-bedroom villa, distributed over three floors, adapts elegantly to the natural topography of the plot, standing out for its modern architectural lines. The villa is a sublime manifestation of simplicity and sophistication, with a design that ensures perfect harmony between the building and its natural surroundings. The interior and exterior spaces are fluidly connected, thanks to the large windows that replace the walls, allowing natural light to flood every corner of the house and establishing a deep connection with the surrounding nature. On the ground floor, the main entrance leads to an open-plan living space that includes a generous kitchen and dining area, extending onto a large lounge terrace that merges with an infinity pool facing the horizon. This floor also houses the luxurious master suite, equipped with en-suite bathroom, dressing room and direct access to the garden, which includes a private outdoor shower, offering a perfect private retreat. The lower level of the villa features a garage and laundry room, while the upper level houses three en-suite bedrooms. Each of these bedrooms offers spectacular sea views and maintains optimum privacy, each with its own private terrace. Villa Retiro is not just a residence, but a unique living experience, immersed in a natural environment that promotes an emotional connection with the landscape, making every day an opportunity to enjoy the beauty and tranquillity of Sotogrande. For more information, please contact us. #ref:CBSH22
6.300.000 €
Coldwell Banker Excellence Real Estate
Calle del Poeta Querol, 8
46002, Valencia
Lunes a viernes de 9.30 - 14:00 y 15.00 - 18.30
Newsletter

Finden Sie Ihr Zuhause im Ausland mit Unterstützung des Coldwell Banker® Netzwerks

Besuchen Sie unsere internationalen Websites und finden Sie Ihre Wunschimmobilie an den exklusivsten Orten

Wir verwenden unsere eigenen Cookies und Cookies von Drittanbietern, um die Sicherheit unserer Website zu gewährleisten und ihren Inhalt zu personalisieren. Ebenso verwenden wir Cookies, um Daten über Ihre Navigation zu messen und zu erhalten und um Werbung an Ihren Geschmack und Ihre Vorlieben anzupassen. Drücken Sie die Schaltfläche "Alle akzeptieren", um zu bestätigen, dass Sie die angezeigten Informationen gelesen und akzeptiert haben. Um diese Cookies zu verwalten oder zu deaktivieren, klicken Sie auf "Einstellungen". Weitere Informationen zu Cookies erhalte Sie in unserer Cookie-Richtlinie.
Cookies ändern
Technik und Funktional Immer aktiv
Diese Website verwendet eigene Cookies, um Informationen zu sammeln, um unsere Dienste zu verbessern. Wenn Sie weiter surfen, akzeptieren Sie deren Installation. Der Benutzer hat die Möglichkeit, seinen Browser zu konfigurieren und auf Wunsch zu verhindern, dass er auf seiner Festplatte installiert wird, obwohl er bedenken muss, dass dies zu Schwierigkeiten beim Navigieren auf der Website führen kann.
Sie ermöglichen die Beobachtung und Analyse des Verhaltens der Nutzer dieser Website. Die durch diese Art von Cookies gesammelten Informationen werden verwendet, um die Aktivität des Webs zu messen, um Benutzernavigationsprofile zu erstellen, um basierend auf der Analyse der Nutzungsdaten der Benutzer des Dienstes Verbesserungen einzuführen. Sie ermöglichen es uns, die Präferenzinformationen des Benutzers zu speichern, um die Qualität unserer Dienstleistungen zu verbessern und durch empfohlene Produkte ein besseres Erlebnis zu bieten.
Diese Cookies werden verwendet, um Informationen über die Präferenzen und persönlichen Entscheidungen des Benutzers durch die kontinuierliche Beobachtung seiner Surfgewohnheiten zu speichern. Dank ihnen können wir die Surfgewohnheiten auf der Website kennen und Werbung in Bezug auf das Surfprofil des Benutzers anzeigen.