Spektakuläre Häuser im Herzen von Sotogrande

Größe
194.78 m²
Schlafzimmer
3
Preis
1.320.000 €
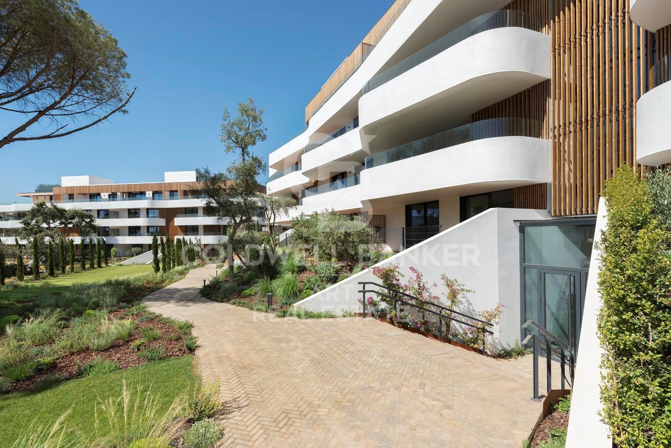
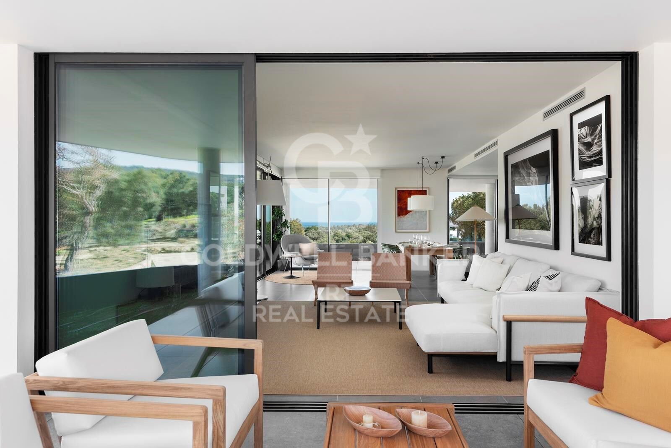
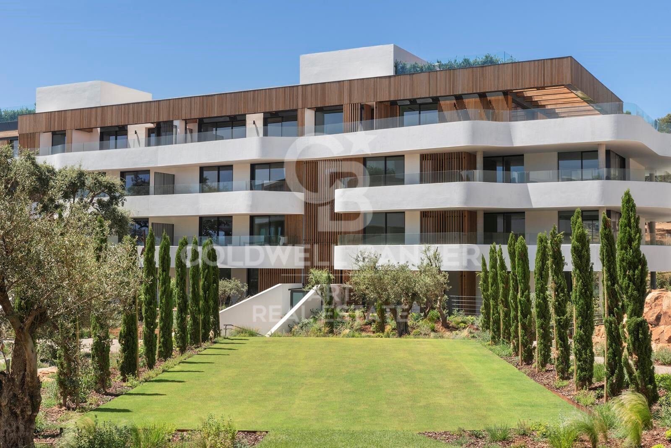
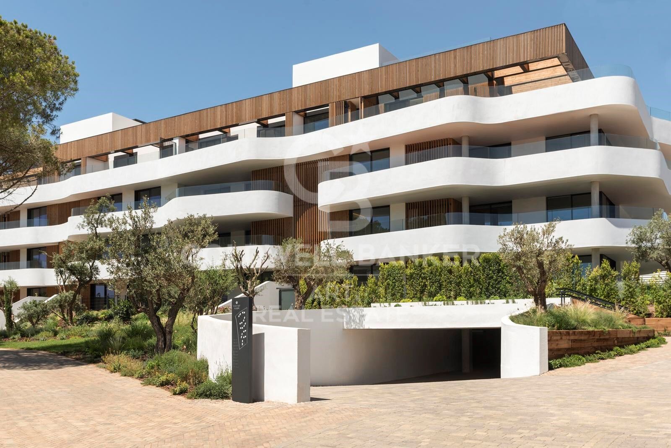
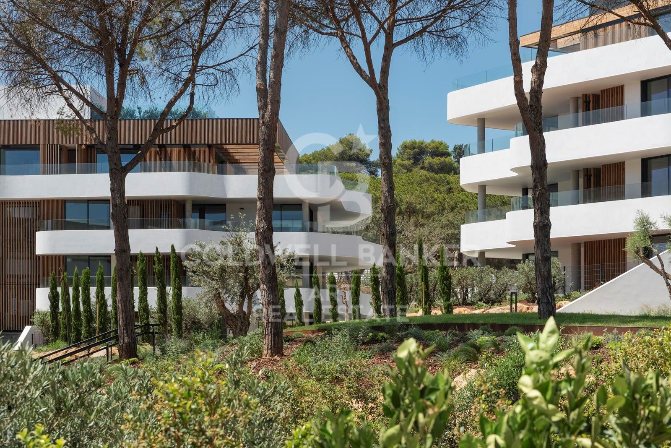
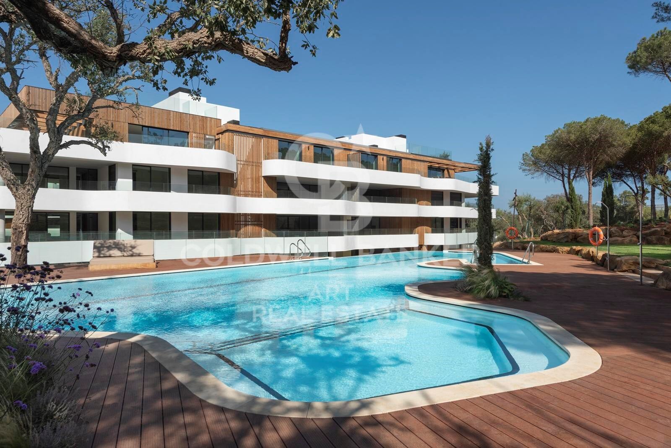
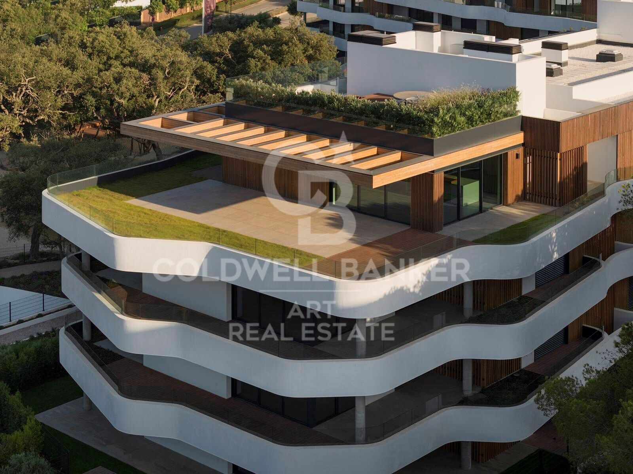
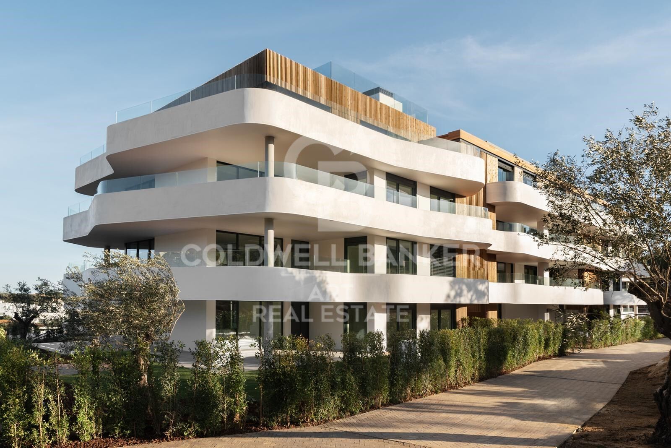
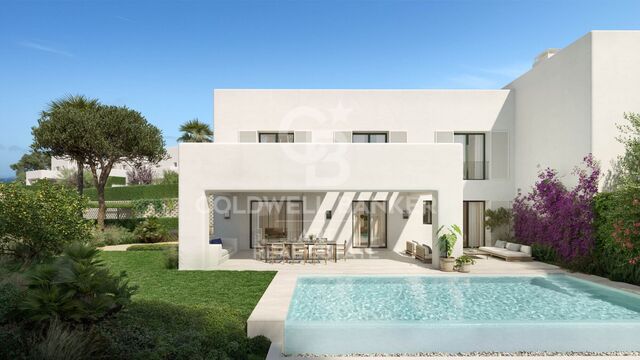
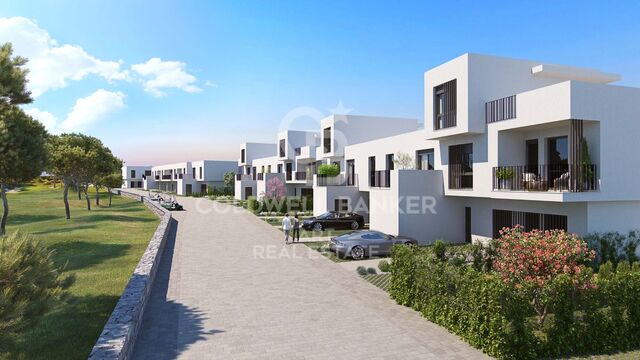
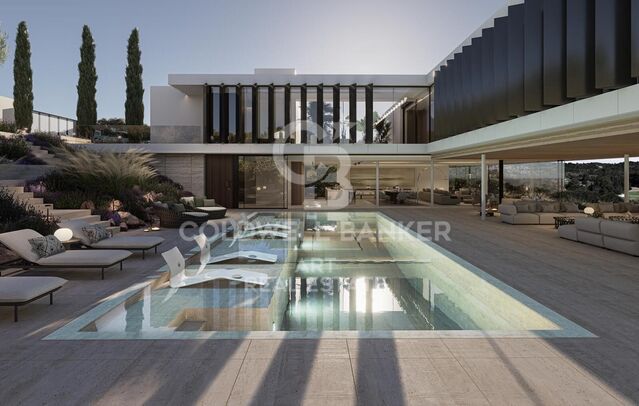
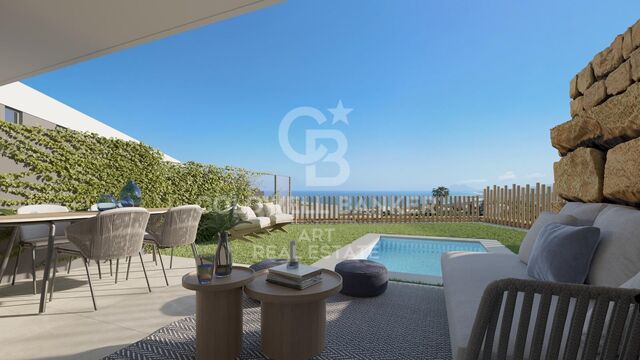
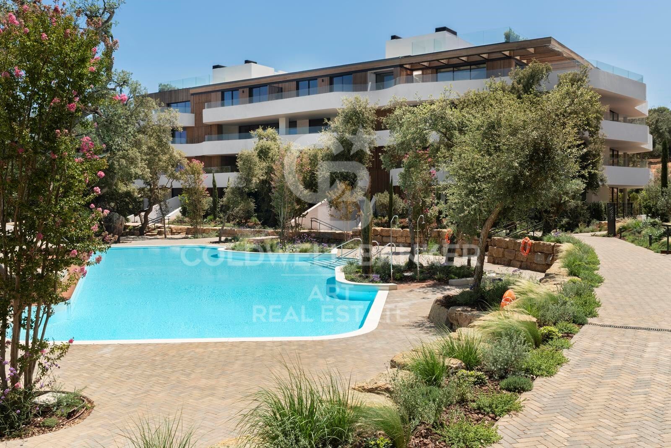
Eine exklusive Luxuswohnanlage mit eleganten Wohnungen und Penthäusern, umgeben von Pinien und Korkeichen im Herzen von Sotogrande.
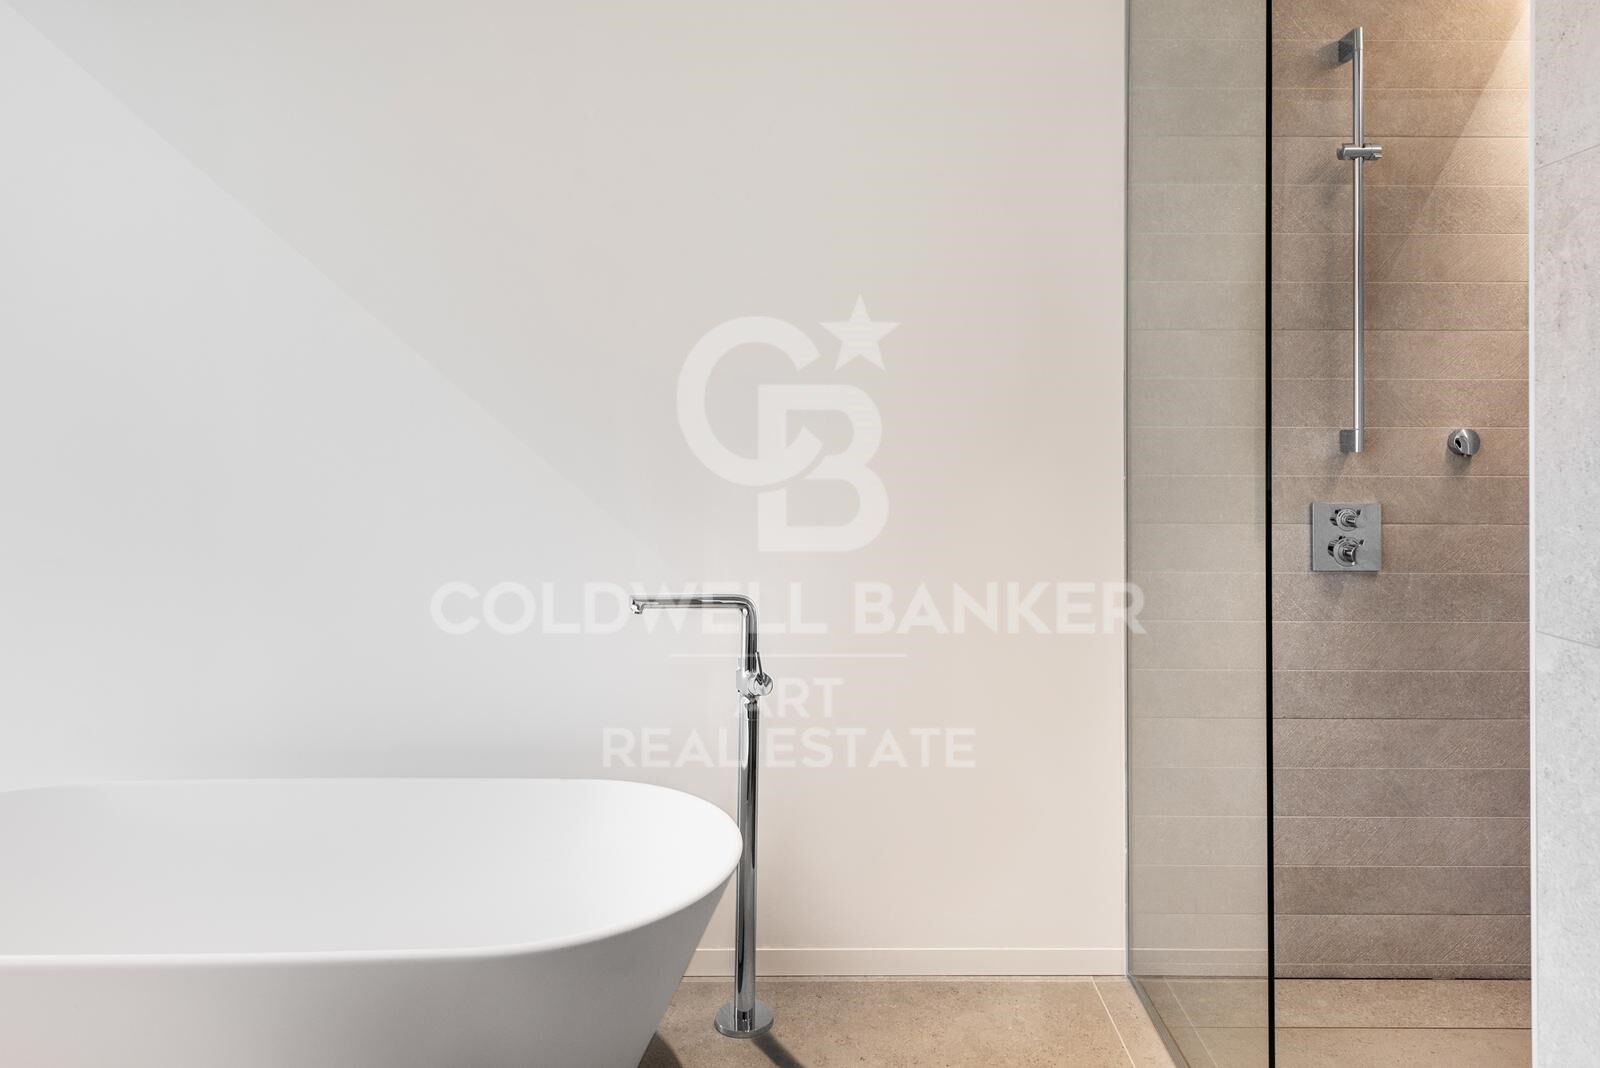
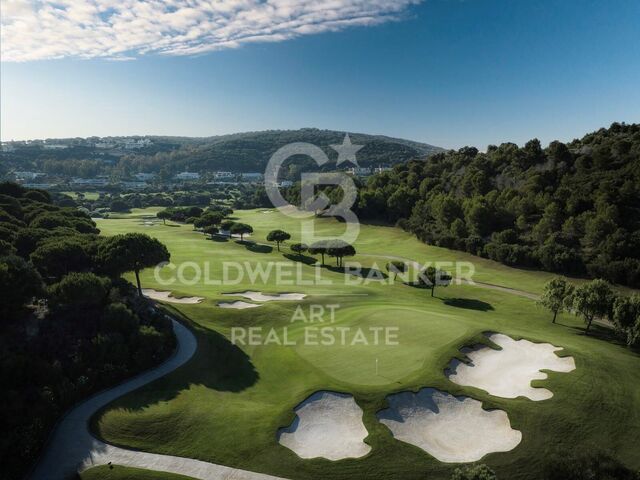
Sie wurde bis ins letzte Detail für modernes Wohnen entworfen und bietet modernste Annehmlichkeiten. In Village Verde werden Sie den besten Lebensstil Südspaniens genießen, mit perfekter Anbindung an Marbella und Gibraltar.

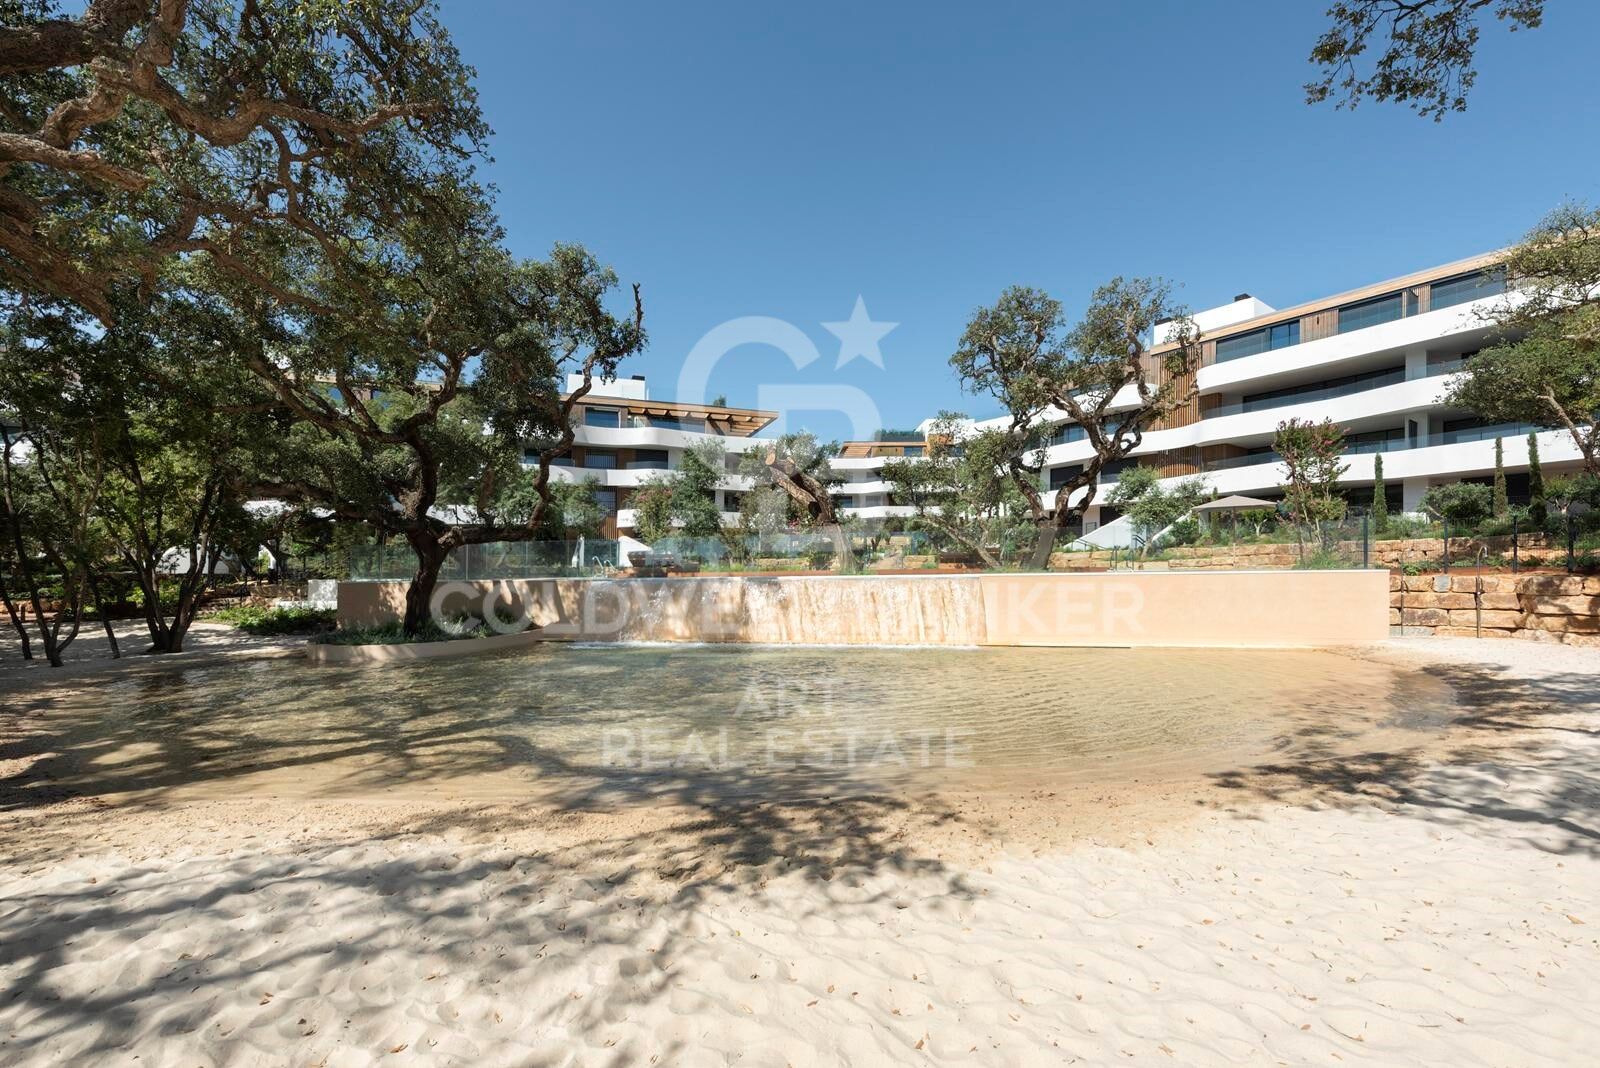
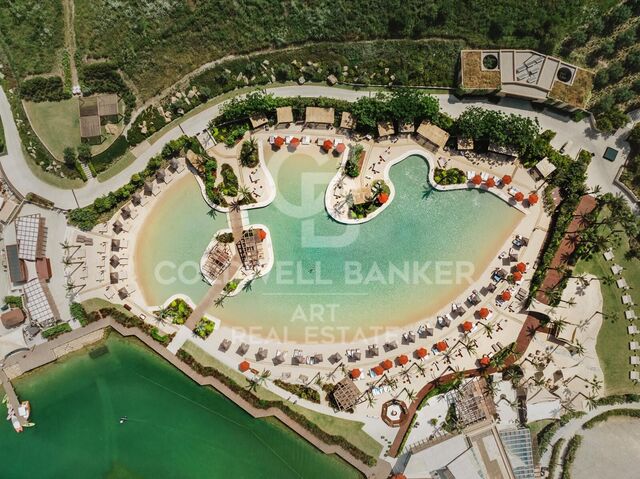
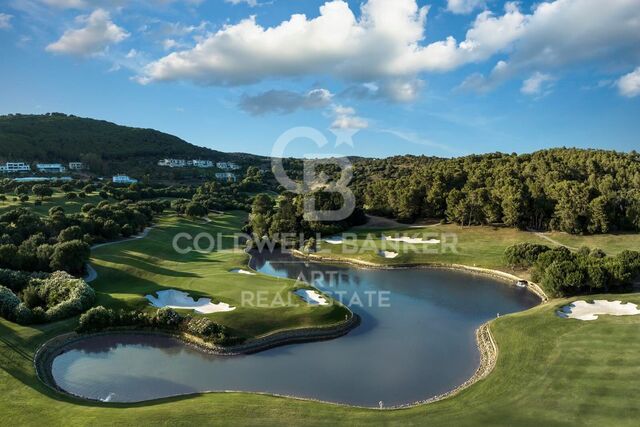
Die natürliche Umgebung bildet die paradiesische Enklave von Village Verde. Inmitten üppiger Landschaften, üppiger Wälder und schöner Parks bietet dieses 6 Hektar große Gebiet Wege zum Radfahren und Wandern, während Sie die Umgebung Ihres neuen Zuhauses erkunden, ein wahres Eden mit einem unschlagbaren Klima das ganze Jahr über.

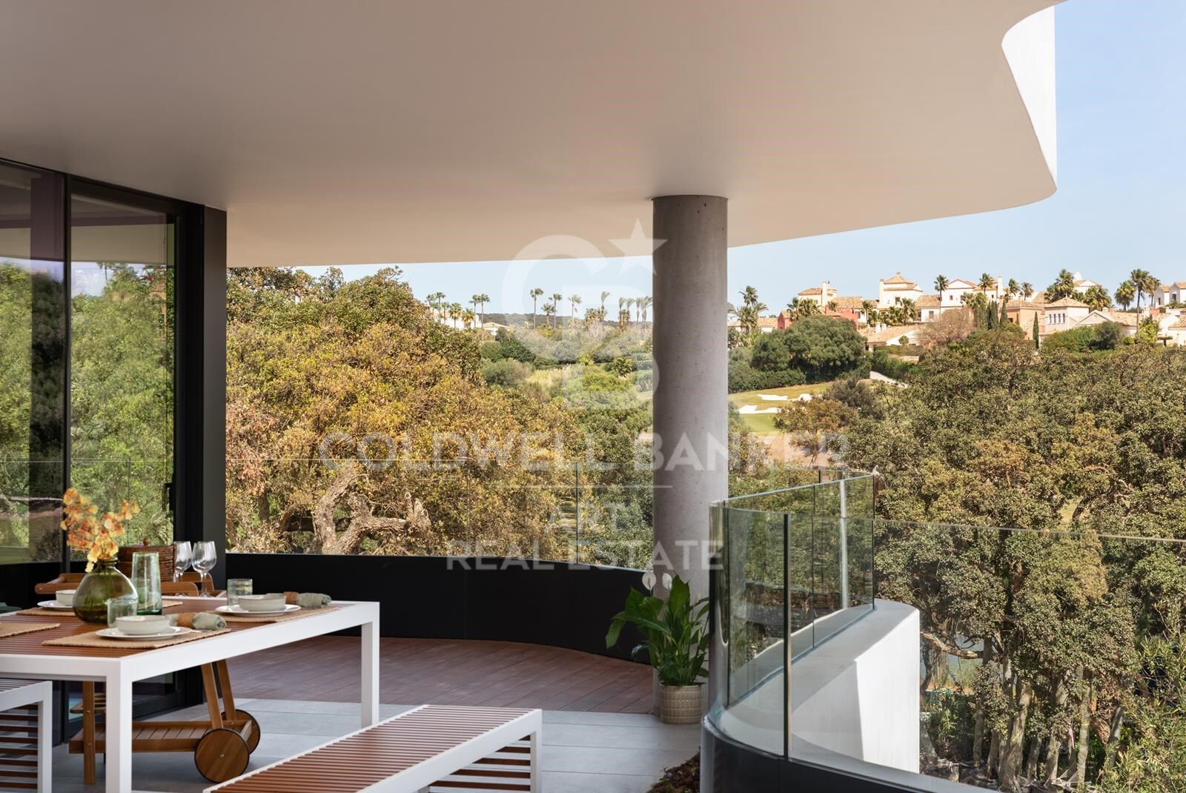
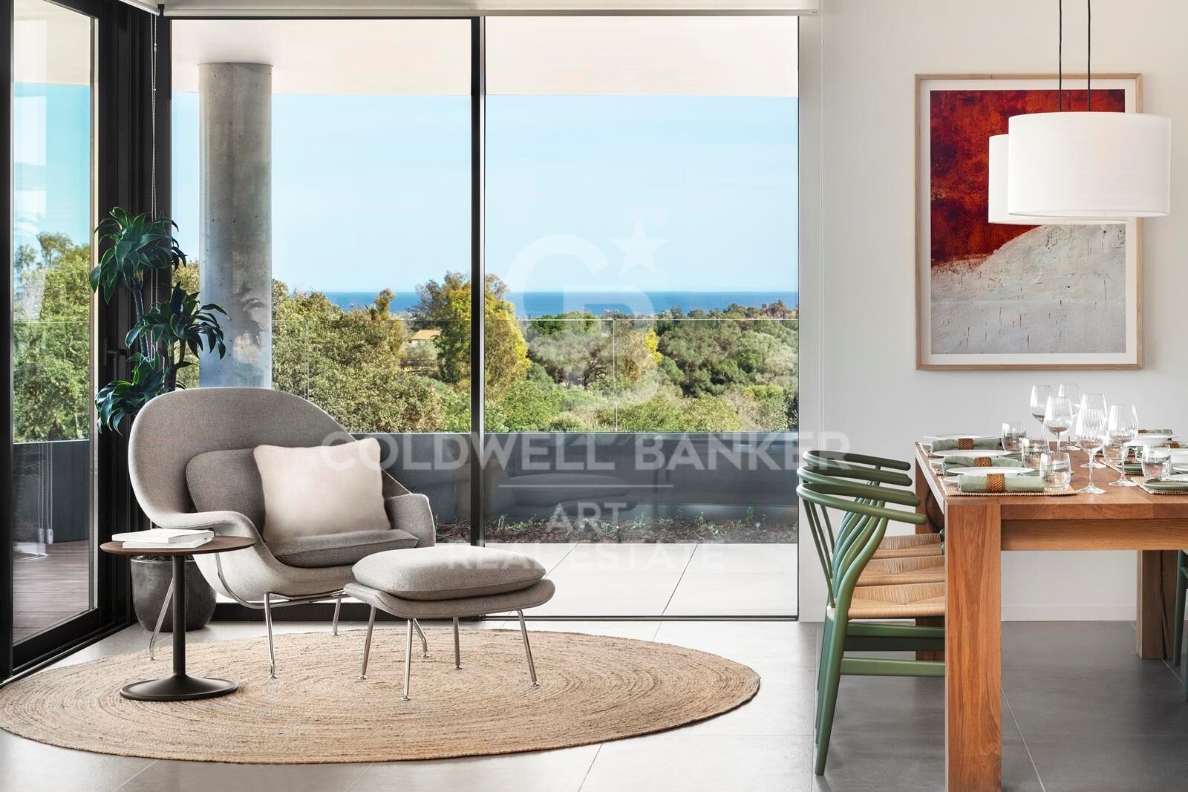
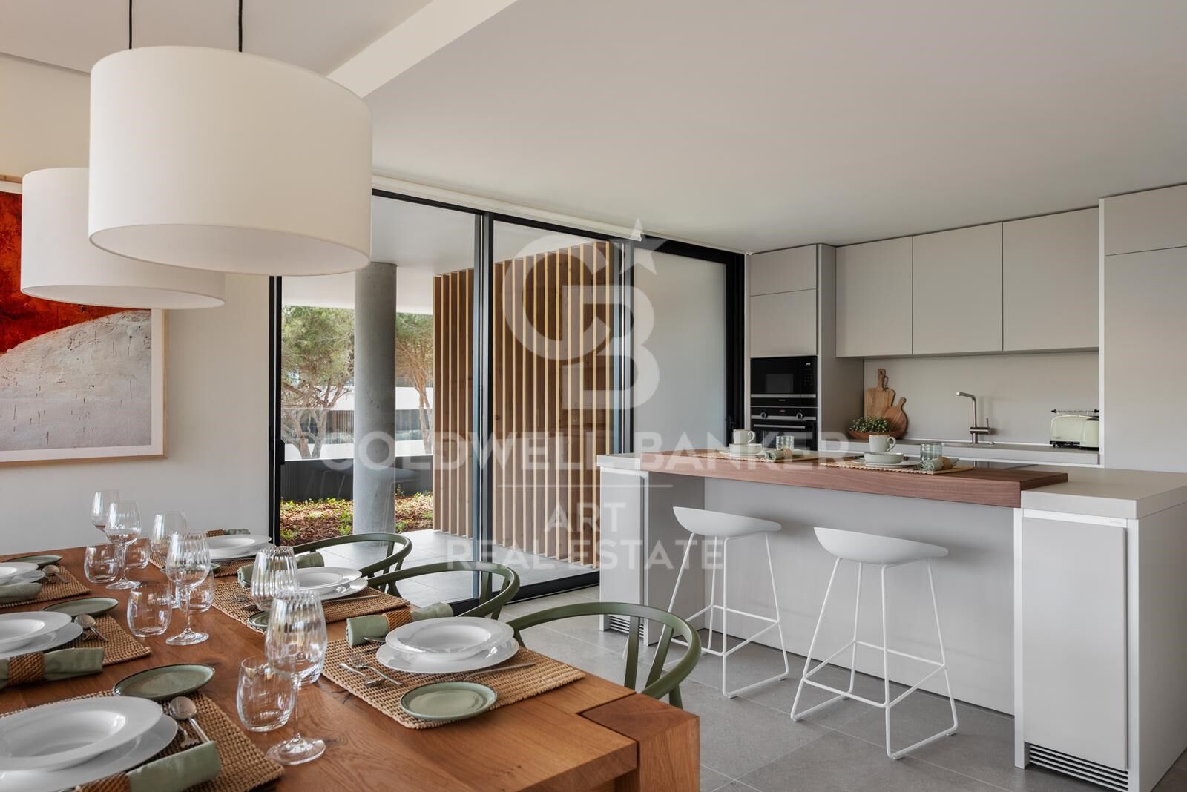
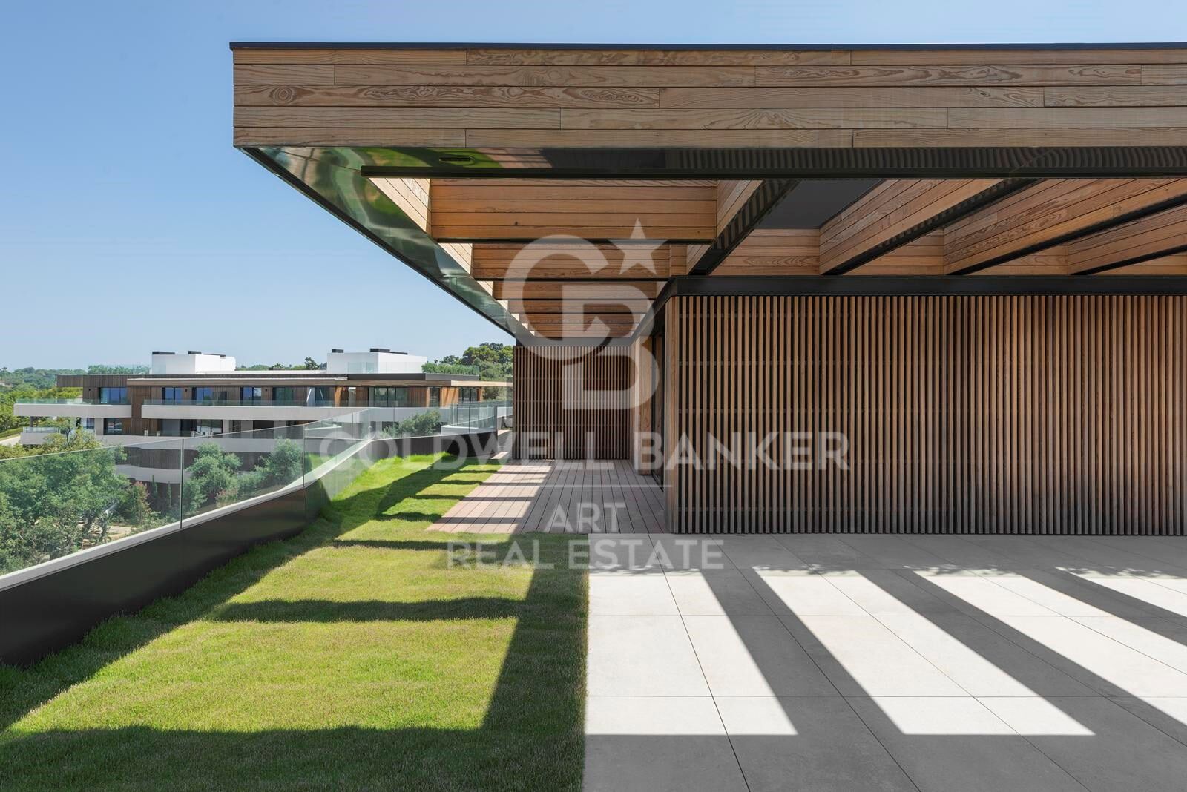
Von unseren atemberaubenden Wohnungen mit zwei, drei und vier Schlafzimmern bis hin zu unseren exklusiven Penthäusern mit vier und fünf Schlafzimmern bieten alle unsere Häuser das Nonplusultra an modernem, offenem Wohnen. Sie sind mit natürlichem Licht durchflutet und verfügen über spektakuläre Terrassen, auf denen Sie die milden Temperaturen genießen können (
).

Village Verde ist unsere Interpretation der perfekten natürlichen Umgebung. Hier kombinieren wir die exquisitesten Immobilien,
, umgeben von üppigem Grün und einem breiten Angebot an Annehmlichkeiten, um die ideale Wohnanlage direkt hier in Sotogrande zu schaffen.

Für weitere Informationen nehmen Sie bitte Kontakt mit uns auf.
#ref:CBSH535

Immobilieninformationen

zone
Costa del Sol
Gegend
Cádiz
standort
Sotogrande
district
Sotogrande Alto
Objekt typ
Neubau
Referenz
CBSH535_D
Schlafzimmer
3
Bebaute Fläche
194.78 m2

In der Nähe des Strandes / Meeres

lift
Energiezertifikat
  • Ausstehend

über Sotogrande

Sotogrande ist eine exklusive Urbanisation in der Region Andalusien, in der Provinz Cádiz im Süden Spaniens. Bekannt für seine luxuriösen Immobilien, Weltklasse-Golfplätze und Jachthäfen, ist Sotogrande ein Traumziel für diejenigen, die einen anspruchsvollen Lebensstil an der Mittelmeerküste suchen.


 

Weitere Informationen anfordern
Ref.CBSH535_D
Urb. Coto de la Serena Local 7B,
29680, Estepona
952 680 284
Soraya
Koordinatorin

Related properties

Incredible plots to build luxury villas in La Reserva de Sotogrande
Sotogrande Alto

Incredible plots to build luxury villas in La Reserva de Sotogrande

Build your home in one of Sotogrande's most emblematic locations: La Gran Reserva, the most exclusive residential experience ever offered in this prestigious area. Set in a unique setting designed by renowned landscape architect Jean Mus, La Gran Reserva is home to the most privileged residential sites, surrounded by a unique landscape. Since its beginnings, Sotogrande has stood out for its rich equestrian culture and its exceptional facilities for equestrian sports. Polo, dressage, equestrian, cross-country and show jumping are key competitions in Sotogrande's vibrant sporting calendar. Living here means enjoying dazzling views and the charm of endless gardens, with the Mediterranean as a backdrop. La Reserva, the last of the four residential districts that make up the original Sotogrande estate, offers the perfect 'private retreat' for like-minded families, combining tranquillity and luxury in a secure and private environment. Within La Gran Reserva, The 15 is one of two communities designed to offer a serene and secluded environment. The 15 residences in this community stand out for their exceptional views of the Sotogrande coastline and beyond, with expansive outdoor areas that invite you to enjoy the climate and panoramic views. Each plot, ranging in size from 4,500m² to 5,000m², has been carefully orientated to protect the privacy of its owners and offer a unique getaway with panoramic views of the Mediterranean Sea. Once built, our team will take care of all the details of maintaining the properties, ensuring residents a carefree experience so they can relax and fully enjoy their home and community. La Gran Reserva and The 15 represent the ultimate expression of sophisticated living, combining luxury, nature and exclusivity in an incomparable setting. For more information, please do not hesitate to contact us. #ref:CBSH25
Von 3.000.000 €
Designervillen direkt am Golfplatz in Sotogrande Alto
Sotogrande Alto

Designervillen direkt am Golfplatz in Sotogrande Alto

Entdecken Sie dieses exklusive Neubauprojekt mit 49 Designvillen, entworfen vom renommierten Architekturbüro Torras y Sierra, gelegen in der begehrten Urbanisation Sotogrande Alto, direkt am Golfplatz La Cañada. Das Projekt zeichnet sich durch seine enge Verbindung mit der Natur aus: Vegetation und Außenräume stehen im Mittelpunkt und prägen die Architektur. Unter dem Motto Ein Garten mit Häusern' vereint das Projekt Exklusivität, Nachhaltigkeit und elegantes Design in einer geschützten, naturnahen Umgebung. Die Villen sind in drei verschiedene Typologien unterteilt: Patio-Häuser (19 Einheiten) Im nördlichen Teil des Grundstücks gelegen, bilden diese modernen Reihenhäuser das Dorf' des Projekts. Jedes Haus ist um einen privaten Patio mit Garten, Pool und Pergola organisiert. Die Wohnräume im Erdgeschoss gehen fließend in den Außenbereich über. Im Obergeschoss befinden sich 3 Schlafzimmer mit eigenem Bad. Gartenhäuser (24 Doppelhaushälften) Mit zeitloser Architektur passen sich diese Häuser dem natürlichen Gelände durch Terrassierungen an. Jede Einheit bietet ein eigenes Grundstück mit Garten, privatem Pool und großer Pergola, um das milde Klima Sotograndes zu genießen. Die meisten Grundstücke sind größer als 300 m². Freistehende Villen (6 Einheiten) Diese Villen befinden sich im südlichen Teil des Grundstücks, auf größeren Parzellen, teils über 1.000 m², und bieten besonders viel Privatsphäre. Sie verfügen über 4 Schlafzimmer, 4 Badezimmer und 1 Gäste-WC, mit denselben hochwertigen Ausstattungen wie die Gartenhäuser. Die Villen erfüllen höchste Anforderungen an Komfort, Energieeffizienz und Qualität. Ein zukunftsweisendes Luxuswohnprojekt in Sotogrande, das Architektur, Natur und Lebensqualität perfekt miteinander verbindet. #ref:CBSH695
Preis auf Anfrage
Exclusive modern villa in La Reserva de Sotogrande
Sotogrande Alto

Exclusive modern villa in La Reserva de Sotogrande

1.061 m²Größe2.560 m²Grundstück44 Bäder
Villa Lago: Elegance and Nature in Perfect Harmony Introducing a stunning villa in La Reserva Club, where luxury and nature merge seamlessly. With panoramic views of the golf course, the Mediterranean Sea and the iconic Rock of Gibraltar, this unique villa redefines the concept of contemporary living. Surrounded by nature, Villa Lago is designed to make the most of its location. Its contemporary design, with expansive floor-to-ceiling glass panels, provides optimal exposure to natural light with unparalleled views from every room. Thanks to its minimalist architecture, the design connects the interior spaces with the surrounding natural environment, creating a seamless connection between the indoor and outdoor areas. The masterfully executed design opens up views from the pool area to the golf course, while at the same time creating a spacious outdoor living area for year-round enjoyment. The villa is distributed over two floors, with the upper floor housing the more private areas, including 4 en-suite bedrooms, each with large terraces overlooking the golf course. Surrounded by golf and nature views, the master bedroom has a large terrace, dressing room and en-suite bathroom. The ground floor houses the living areas, a large open plan space with state-of-the-art kitchen, dining and lounge area that connects to the outdoor terrace and barbecue area, swimming pool and front garden. The exterior design has been carefully planned to take advantage of the sunlight, allowing for optimal exposure and temperatures throughout the seasons. It enjoys a spacious outdoor lounge overlooking the golf course, perfect for relaxing and entertaining in all seasons. Set in a privileged natural environment, Villa Lago offers privacy and an exclusive lifestyle for those seeking a luxury residence with all the comforts. Don't miss the opportunity to experience life at its finest. Contact us for more details or to arrange a viewing. #ref:CBSH21
4.950.000 €
Spectacular Villa with Panoramic Views in the Sotogrande Reserve
Sotogrande Alto

Spectacular Villa with Panoramic Views in the Sotogrande Reserve

1.241 m²Größe2.882 m²Grundstück44 Bäder
Villa Retiro is a spectacular residence situated on one of the highest points in Sotogrande, offering unparalleled panoramic views of La Reserva, Gibraltar and the Mediterranean. This four-bedroom villa, distributed over three floors, adapts elegantly to the natural topography of the plot, standing out for its modern architectural lines. The villa is a sublime manifestation of simplicity and sophistication, with a design that ensures perfect harmony between the building and its natural surroundings. The interior and exterior spaces are fluidly connected, thanks to the large windows that replace the walls, allowing natural light to flood every corner of the house and establishing a deep connection with the surrounding nature. On the ground floor, the main entrance leads to an open-plan living space that includes a generous kitchen and dining area, extending onto a large lounge terrace that merges with an infinity pool facing the horizon. This floor also houses the luxurious master suite, equipped with en-suite bathroom, dressing room and direct access to the garden, which includes a private outdoor shower, offering a perfect private retreat. The lower level of the villa features a garage and laundry room, while the upper level houses three en-suite bedrooms. Each of these bedrooms offers spectacular sea views and maintains optimum privacy, each with its own private terrace. Villa Retiro is not just a residence, but a unique living experience, immersed in a natural environment that promotes an emotional connection with the landscape, making every day an opportunity to enjoy the beauty and tranquillity of Sotogrande. For more information, please contact us. #ref:CBSH22
6.300.000 €

Zuletzt angesehene Immobilien

Villa 3 Schlafzimmer Verkauf Benifairó de la Valldigna
Benifairó de la Valldigna

Villa 3 Schlafzimmer Verkauf Benifairó de la Valldigna

250 m²Größe1.298 m²Grundstück31 Bathroom
Ubicación Privilegiada y Vistas Incomparables Esta hermosa vivienda, completamente reformada en 2025, se encuentra en la tranquila y verde Monte La Redonda, ofreciendo una combinación única de confort moderno, amplitud y vistas panorámicas impresionantes tanto a las montañas circundantes como al brillante mar Mediterráneo. Destaca no solo por su ubicación privilegiada en plena naturaleza, sino también por su inteligente distribución, que separa claramente las zonas de día y de noche, proporcionando un nivel superior de privacidad, armonía y tranquilidad en el hogar. Espacios para Toda la Familia La casa cuenta con tres amplios dormitorios que ofrecen un espacio ideal para toda la familia, mientras que el dormitorio principal brinda la posibilidad de crear un elegante baño en suite. Además, dispone de un amplio trastero, perfecto tanto para almacenamiento como para convertirlo en un espacio de hobbies o adaptarlo según sus necesidades, con oportunidades de expansión futura para personalizar la vivienda completamente a su gusto. Exterior y Piscina En el exterior, le espera una magnífica piscina de 6 x 12 metros, rodeada de baldosas antideslizantes y resistentes al calor, ideal para disfrutar de los días soleados en un entorno privilegiado. Tanto desde la terraza como desde la vivienda, podrá contemplar vistas panorámicas del paisaje natural, las montañas y el mar, creando un ambiente de relajación continua y conexión con la naturaleza. Eficiencia Energética y Posibilidades de Expansión La propiedad cuenta con 12 paneles solares en el tejado, garantizando un hogar energéticamente eficiente y un ahorro significativo en el consumo eléctrico. Además, el terreno y la distribución actual ofrecen interesantes posibilidades de ampliación, ya sea aumentando la superficie habitable, creando nuevas estancias o adaptando la vivienda a sus preferencias personales, convirtiéndola no solo en un hogar ideal para vivir, sino también en una inversión de gran valor a futuro. Ubicación y Comodidades Cercanas La ubicación combina tranquilidad y privacidad con proximidad a todos los servicios esenciales: supermercados, colegios, restaurantes y comercios locales. A solo 6 minutos se encuentra el encantador y tranquilo pueblo de Tavernes, que ofrece comodidad y serenidad, mientras que las playas de la Costa de la Valldigna están a solo 20 minutos en coche. Para los amantes del golf y la recreación, el prestigioso La Galiana Golf Resort, considerado uno de los mejores campos de golf de Valencia, se encuentra a tan solo 10 minutos, ofreciendo un estilo de vida activo sin renunciar a la calma y el disfrute del entorno natural. Estilo de Vida Mediterráneo En conjunto, esta vivienda representa el máximo exponente del estilo de vida mediterráneo, donde podrá disfrutar todo el año del sol, la tranquilidad, la naturaleza y unas vistas espectaculares, combinando confort moderno, belleza natural y posibilidades infinitas de personalización y expansión. Una oportunidad única para quienes buscan un hogar de ensueño en la Costa de Valencia. #ref:CBSJ796
345.000 €
Luxury apartments and penthouses in Marbella
Rïo Real - Los Monteros

Luxury apartments and penthouses in Marbella

Santa Clara Homes is a dream come true in the vicinity of Marbella. With 104 units of 3 and 4 bedrooms, located on gentle hills and caressed by the sea breeze, it offers the ideal place to live the best moments of your life. Santa Clara Homes is located in the area of Marbella East, just a few minutes drive from the entrance to the city. This privileged location provides easy access to exceptional golf resorts, first class educational and health services, and the most outstanding beaches of Marbella. The exclusive location of Santa Clara Homes guarantees a wide range of amenities, such as select restaurants, beach clubs and entertainment centers, all within a 10-minute drive. From Santa Clara, you will have direct access to the A-7 and the AP-7, which connect directly to Marbella Center and Puerto Banus, as well as other locations on the Costa del Sol. In addition, you will be conveniently connected to several golf courses and the airports of Malaga and Gibraltar, allowing you to reach any global destination in a matter of hours. Perfectly oriented, with a conception of open spaces in its entirety, you can choose between different orientations, as well as typologies of first floor homes with large terraces and spectacular gardens or penthouses with stunning panoramic views that will give you unparalleled views of the golf course and the surroundings and from where you can enjoy the long summer sunsets. Contemporary design and high quality in a gated community on the front line of golf with green areas designed for the enjoyment of the family under century-old pine trees and with the highest level of privacy possible. In the heart of Santa Clara Homes, its modern and elegant facilities dedicated to sports and relaxation will undoubtedly occupy much of your time. But it's not all about educating the body; We know that you are looking for a place to escape from stress and the daily routine. For this reason, Santa Clara Homes has two large swimming pools with a solarium that will allow you to enjoy as much as possible of the numerous hours of sunshine that Marbella offers its residents. #ref:CBSH106
Von 1.340.000 €
Spacious ground floor with inner courtyard and porches
Centre - Sant Oleguer

Spacious ground floor with inner courtyard and porches

85 m²Größe32 Bäder
We present this NEW CONSTRUCTION FLAT IN THE CENTRE OF SABADELL. New building in the centre of Sabadell, 5 minutes from the Corte Inglés and the central market. 10 minutes from the FGC station and immediate access to the C58. We present this brand new 3 bedroom ground floor apartment with a patio of 11,21 and a porch of 3,30m2. The kitchen and the living-dining room visually form a single space very well distributed. From there we access to the inner courtyard which is an extension of the house providing one more room to enjoy it with the good weather. We also have 2 porches to enjoy at other times of the day. It has a large bedroom of 13.41 m2 with a refreshing view of the courtyard and en suite bathroom and two single bedrooms sharing a bathroom through a hallway. We offer a total of 23 homes, from 55m2 to 130m2, with 2, 3 and 4 bedrooms, large living-dining rooms, kitchens and bathrooms equipped with the best brands on the market and the latest energy-saving technologies. They also have large terraces and a spectacular communal swimming pool on the rooftop of the building with all luxury amenities and fantastic views, which will undoubtedly set a 'trend' in new construction in Sabadell, We have all kinds of compositions, ground floors with or without garden, flats with terrace or balcony, duplex. Top quality and comfort finishes such as aluminium carpentry with thermal bridge break, motorised blinds in the living room and double bedroom, ducted air conditioning, radiators with thermostat, laminated parquet flooring, porcelain stoneware tiles in bathrooms and kitchen, interior carpentry with solid doors lacquered in white, bathroom and kitchen worktops in Silestone. You will be able to choose the finishes according to three types: Urban, luxury and premium. Optional parking space and storage room, for 18.900 and 5000€ respectively. It is currently in the foundation phase and is expected to be delivered during the second half of 2024. Do not miss the possibility of knowing the details that surround this flat in this wonderful promotion! #ref:CBMT386GB
333.900 €
Neue luxuriöse Wohnung in Gran Alacant - Letzte Bauphase
Gran Alacant

Neue luxuriöse Wohnung in Gran Alacant - Letzte Bauphase

32 Bäder
Moderne Wohnung in lebendiger Gemeinschaft: Ihr neues Zuhause erwartet Sie Erleben Sie gehobenes Wohnen in dieser exklusiven Wohnanlage, die perfekt auf Ihre Bedürfnisse und Ihren Lebensstil zugeschnitten ist. Diese Anlage befindet sich in einer erstklassigen Gegend und bietet atemberaubende Apartments mit 2 und 3 Schlafzimmern, die Eleganz, Funktionalität und Komfort vereinen. Erstklassige Lage und Bequemlichkeit Diese neue Gemeinde befindet sich in einer gut angebundenen Gegend und bietet einfachen Zugang zu grundlegenden Dienstleistungen und Freizeitmöglichkeiten. Supermärkte, Schulen, Gesundheitseinrichtungen und Parks sind nur wenige Schritte entfernt, während die Umgebung auch ein lebendiges Kultur- und Freizeitangebot bietet. Die hervorragende Konnektivität des Projekts sorgt dafür, dass Sie immer in der Nähe des Wichtigen sind. Außergewöhnliches Design und Komfort Diese Apartments verfügen über ein durchdacht gestaltetes Interieur mit: Moderne Küchen, komplett ausgestattet mit Backofen, Mikrowelle, Cerankochfeld und Dunstabzugshaube. Wählen Sie aus einer Auswahl an anpassbaren Oberflächen für die Schränke und Arbeitsplatten. Geräumige Wohnbereiche mit großen, doppelt verglasten Fenstern für viel Tageslicht. Stilvolle Badezimmer mit Wandschränken, Porzellanfliesen und eleganten Oberflächen, mit der Möglichkeit, Ihren Raum individuell zu gestalten. Klimatisierter Komfort mit unabhängiger Klimaanlage mit Warm- und Kaltwasser und einem energieeffizienten aerothermischen Warmwasserbereitungssystem. Premium-Annehmlichkeiten für die Gemeinschaft Genießen Sie eine Reihe exklusiver Einrichtungen, die zum Entspannen und Erholen gedacht sind: Mehrere Schwimmbäder für Erwachsene und Kinder. Ein spezieller Kinderspielbereich. Tiefgarage mit vorinstallierten Ladestationen für Elektrofahrzeuge und sicherer Fahrradabstellmöglichkeit. Private Abstellräume für zusätzlichen Komfort. Nachhaltigkeit und Stil Diese Entwicklung integriert nachhaltige Merkmale, darunter energieeffiziente Systeme und hochwertige Wärme- und Schalldämmung, die sicherstellen, dass Ihr Zuhause sowohl umweltfreundlich als auch komfortabel ist. Machen Sie dieses Zuhause zu Ihrem Egal, ob Sie auf der Suche nach einem Einfamilienhaus oder einem modernen Rückzugsort sind, diese Anlage bietet die ideale Kombination aus Stil, Komfort und Bequemlichkeit. Jede Wohnung ist eine Gelegenheit, das Leben zu leben, das Sie sich schon immer vorgestellt haben. Kontaktieren Sie uns noch heute, um herauszufinden, welches Gerät am besten zu Ihren Bedürfnissen passt, und beginnen Sie Ihre Reise zu einem besseren Lebensstil! #ref:CBS427
320.000 €
Apartment 2 Schlafzimmer Verkauf Escaldes-Engordany
Escaldes-Engordany

Apartment 2 Schlafzimmer Verkauf Escaldes-Engordany

90 m²Größe22 Bäder
Exclusive residential development located in the heart of Escaldes-Engordany, just 500 meters from the Principality's economic and social center.~Situated in a prime location, the development boasts spectacular panoramic views over the Andorra and Escaldes valleys, as well as excellent orientation with year-round sunshine.~The project comprises an elegant 14-story tower with 124 apartments, designed for comfort, functionality, and high energy efficiency.~The apartments feature large windows, spacious terraces, and contemporary architecture, creating bright and airy spaces that connect with the natural surroundings.~The development offers a variety of apartment types and sizes to suit different needs, all with a modern and functional layout.~~The homes feature:~- Spacious covered terraces with large glazed surfaces~- Open-plan kitchen, dining, and living areas~- High-performance thermal and acoustic insulation~- High-end finishes~~The building boasts comprehensive communal areas designed for the well-being and enjoyment of its residents:~- Outdoor solarium with panoramic views~- Fully equipped gym~- Landscaped outdoor spaces~- Exclusive access for residents to Camí del Falgueró and Rec del Solà~In addition, the building offers a concierge service and elegant communal areas with sophisticated finishes.~~The building has been designed with high-quality materials and modern construction solutions:~- Reinforced concrete structure with strategically placed metal elements~- Ventilated façade with a slate-colored ceramic finish~- High level of thermal insulation and energy efficiency~- The terraces feature non-slip, wood-effect porcelain tile flooring, metal railings, and decorative planters.~~The kitchens are open to the living-dining room and equipped with high-end materials and appliances:~- Neolith, Silestone, or similar countertops~- Integrated BORA extractor fan~- Siemens or similar appliances: induction hob, oven, microwave, refrigerator, dishwasher~- Contemporary upper and lower cabinets with solid color and wood finishes~- Extendable faucets~~The bathrooms incorporate premium materials and a modern design:~- High-end ceramic wall tiles~- Wall-hung vanity unit with integrated sink~- Hansgrohe or similar thermostatic faucets~- Glass shower enclosure~- Ultra-thin shower tray~- Recessed rain shower~~The homes feature materials selected for durability and comfort:~~- Aluminum exterior joinery with thermal break, Schüco or similar~- Triple glazing with double air chamber~- Large-format porcelain stoneware flooring (two finishes to choose from)~- Carré or similar built-in wardrobes Similar~- Armored entrance door~- Integrated LED lighting in several rooms~~The building incorporates modern systems to guarantee maximum comfort and efficiency:~- Centralized heating and hot water system connected to FEDA Ecoterm~- Underfloor heating throughout the property~- Ducted air conditioning (except in bathrooms)~- Dual-flow ventilation system with heat recovery~~The building has 4 floors dedicated to parking and storage, with automatic access.~~Pre-installation for electric vehicle charging~~A unique development in Escaldes-Engordany that combines location, views, construction quality, and complete communal areas.~Gali Real Estate at your service. #ref:05005/5210
510.000 €
Spektakuläre Villa Vega in L'Albir
L'Albir

Spektakuläre Villa Vega in L'Albir

1.021 m²Größe1.126 m²Grundstück46 Bäder
Willkommen bei der Gelegenheit, Luxus vom Feinsten im Leuchtturm in der charmanten Stadt L'Albir, Alicante, zu erleben! Diese spektakuläre Villa von mehr als 1000 Quadratmetern ist ein wahres Meisterwerk der Eleganz und des Komforts. Stellen Sie sich vor, Sie genießen das Leben in dieser majestätischen Residenz mit 4 geräumigen Schlafzimmern und 6 luxuriösen Badezimmern, die alle mit hochwertigen Oberflächen ausgestattet sind, die einen unvergleichlichen Stil widerspiegeln. Von dem Moment an, in dem Sie diese Immobilie betreten, werden Sie von den Designdetails und der Qualität der verwendeten Materialien beeindruckt sein. Die offene Küche, die mit den besten Geräten und einer exquisiten Auswahl an Oberflächen ausgestattet ist, ist das Herzstück dieses Hauses, ein Ort, an dem Funktionalität auf Schönheit trifft. Darüber hinaus sorgen die Fußbodenheizung und der Kamin zu jeder Jahreszeit für eine perfekte Temperatur und eine gemütliche Atmosphäre. Für diejenigen, die Wert auf Stauraum legen, verfügt diese Villa über einen Abstellraum, in dem Sie Ihre Sachen auf organisierte und sichere Weise aufbewahren können. Aber das ist noch nicht alles. An sonnigen Tagen können Sie sich in Ihrem eigenen privaten Pool entspannen und abkühlen, umgeben von einem üppigen Garten von 603 Quadratmetern, in dem Sie unvergessliche Momente mit Familie und Freunden genießen können. Und mit einer Garage, die Platz für bis zu 6 Autos bietet, haben Sie mehr als genug Platz für Ihre Fahrzeugsammlung oder um Ihre Gäste bequem zu unterhalten. Diese exklusive Immobilie wird schlüsselfertig angeboten und kann von einem anspruchsvollen Käufer genossen werden, der die perfekte Kombination aus Luxus, Komfort und Lebensstil sucht. Und das Beste ist, dass Sie die atemberaubenden Sonnenuntergänge genießen können, die die privilegierte Lage am Leuchtturm von L'Albir bietet, einem wahren Paradies an der Costa Blanca. Verpassen Sie nicht diese einmalige Gelegenheit, Ihre Träume in die Realität umzusetzen. Kontaktieren Sie uns noch heute, um einen Besichtigungstermin zu vereinbaren und alles zu entdecken, was diese prächtige Villa zu bieten hat! #ref:CBS304
3.950.000 €
Coldwell Banker Art Real Estate
Urb. Coto de la Serena Local 7B,
29680, Estepona
De 10 a 19 hs
Newsletter

Finden Sie Ihr Zuhause im Ausland mit Unterstützung des Coldwell Banker® Netzwerks

Besuchen Sie unsere internationalen Websites und finden Sie Ihre Wunschimmobilie an den exklusivsten Orten

Wir verwenden unsere eigenen Cookies und Cookies von Drittanbietern, um die Sicherheit unserer Website zu gewährleisten und ihren Inhalt zu personalisieren. Ebenso verwenden wir Cookies, um Daten über Ihre Navigation zu messen und zu erhalten und um Werbung an Ihren Geschmack und Ihre Vorlieben anzupassen. Drücken Sie die Schaltfläche "Alle akzeptieren", um zu bestätigen, dass Sie die angezeigten Informationen gelesen und akzeptiert haben. Um diese Cookies zu verwalten oder zu deaktivieren, klicken Sie auf "Einstellungen". Weitere Informationen zu Cookies erhalte Sie in unserer Cookie-Richtlinie.
Cookies ändern
Technik und Funktional Immer aktiv
Diese Website verwendet eigene Cookies, um Informationen zu sammeln, um unsere Dienste zu verbessern. Wenn Sie weiter surfen, akzeptieren Sie deren Installation. Der Benutzer hat die Möglichkeit, seinen Browser zu konfigurieren und auf Wunsch zu verhindern, dass er auf seiner Festplatte installiert wird, obwohl er bedenken muss, dass dies zu Schwierigkeiten beim Navigieren auf der Website führen kann.
Sie ermöglichen die Beobachtung und Analyse des Verhaltens der Nutzer dieser Website. Die durch diese Art von Cookies gesammelten Informationen werden verwendet, um die Aktivität des Webs zu messen, um Benutzernavigationsprofile zu erstellen, um basierend auf der Analyse der Nutzungsdaten der Benutzer des Dienstes Verbesserungen einzuführen. Sie ermöglichen es uns, die Präferenzinformationen des Benutzers zu speichern, um die Qualität unserer Dienstleistungen zu verbessern und durch empfohlene Produkte ein besseres Erlebnis zu bieten.
Diese Cookies werden verwendet, um Informationen über die Präferenzen und persönlichen Entscheidungen des Benutzers durch die kontinuierliche Beobachtung seiner Surfgewohnheiten zu speichern. Dank ihnen können wir die Surfgewohnheiten auf der Website kennen und Werbung in Bezug auf das Surfprofil des Benutzers anzeigen.