Building land in Sotograndre

Größe
673 m²
Grundstück
2.690 m²
Preis
850.000 €
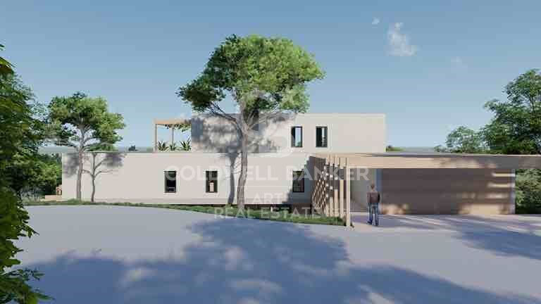
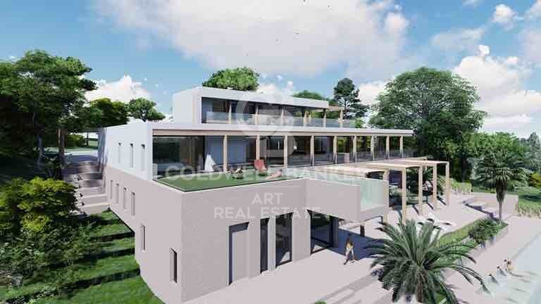
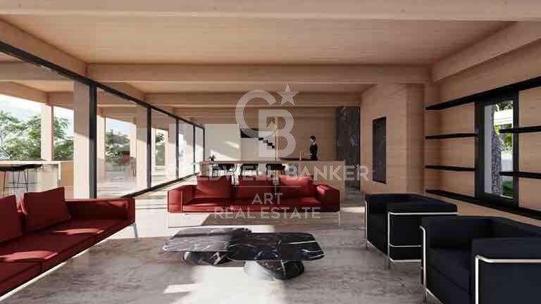
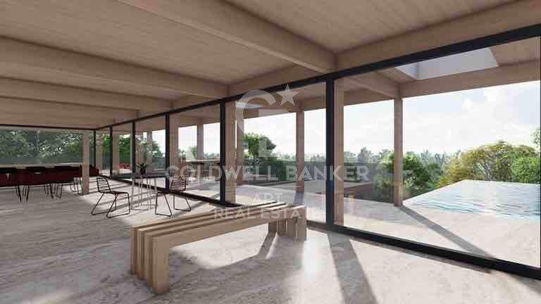
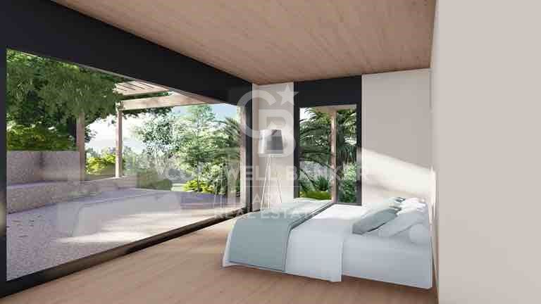
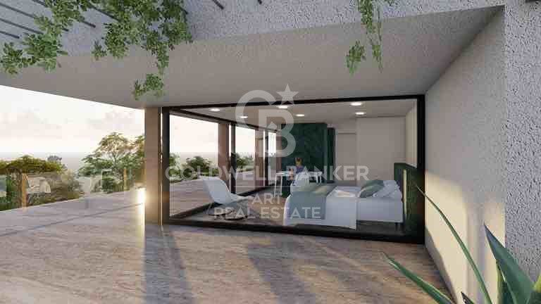
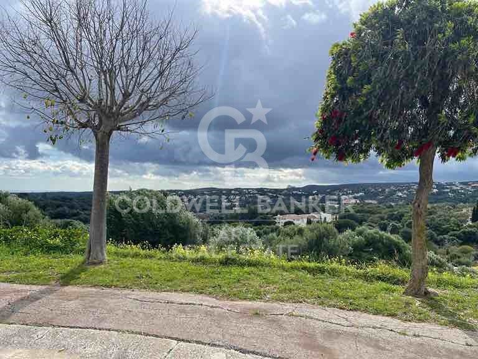
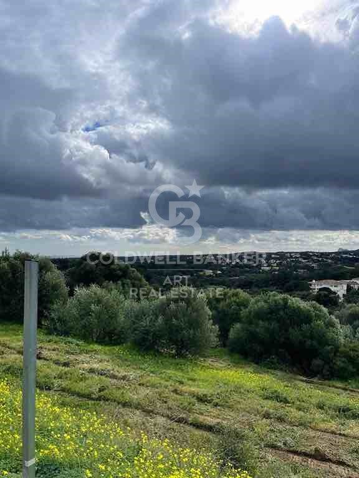
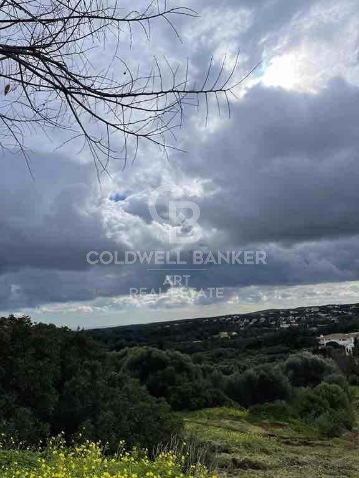
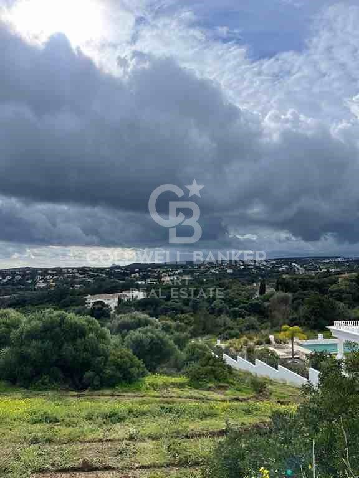
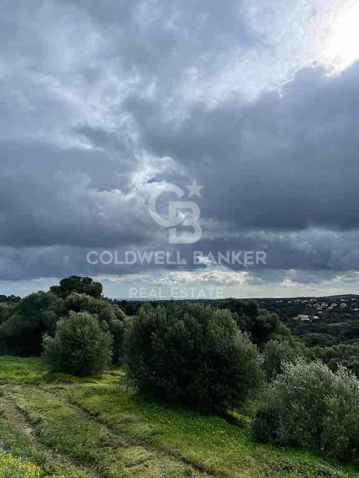
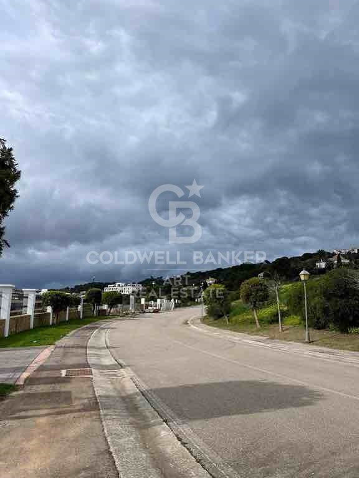
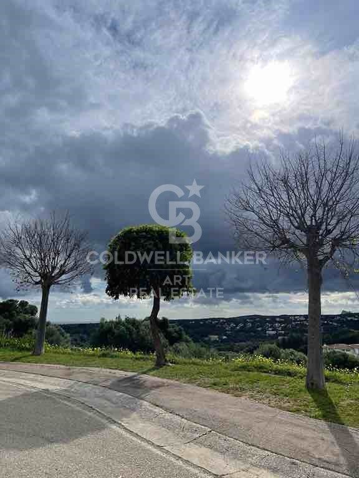
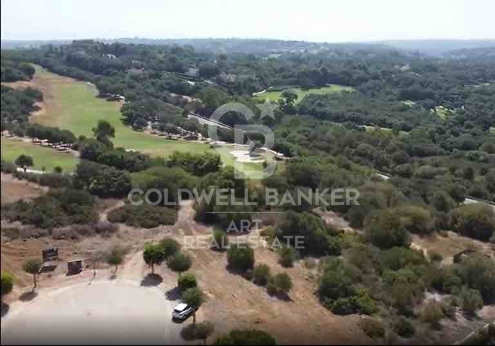
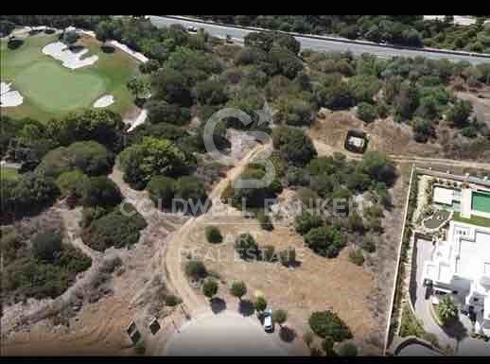
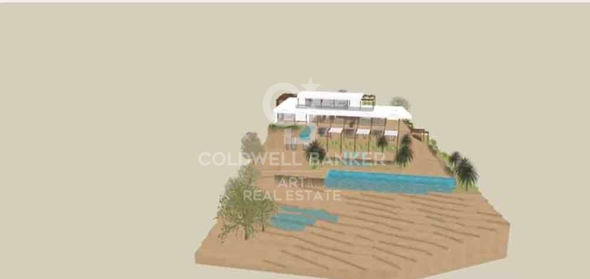
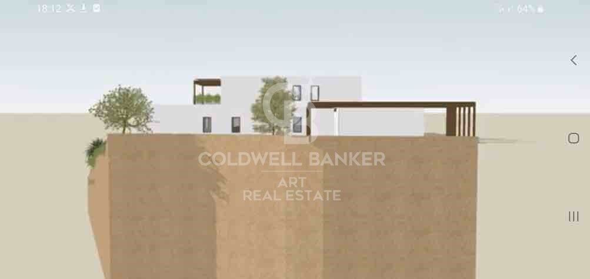
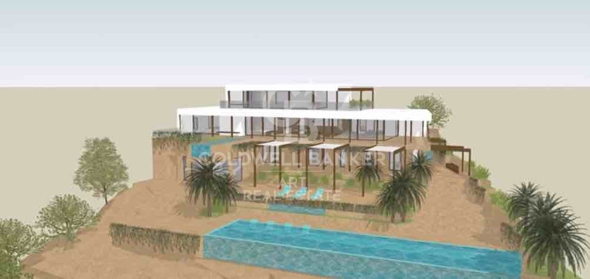
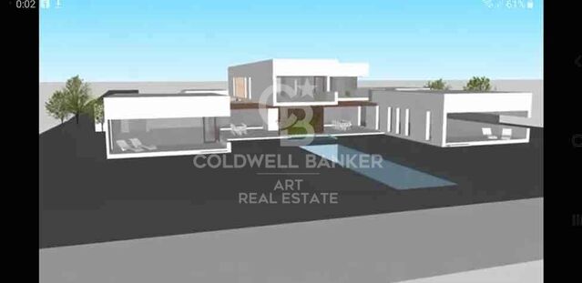
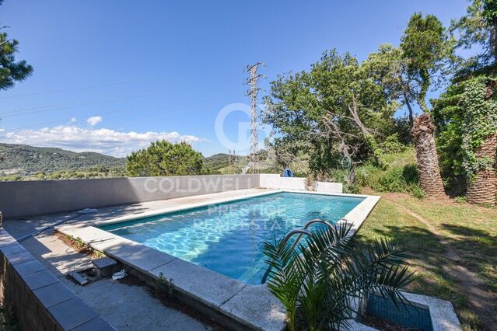
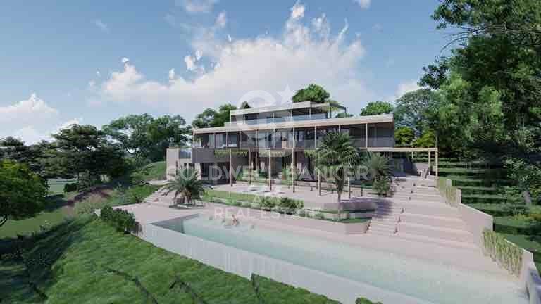
We present this fantastic urban plot of 2,690 m² with a buildable area of 672.5 m², southwest facing and spectacular views of the sea and the golf course. Privileged location, well connected and just a few minutes from the bus stop (line M-240) and access to the E-15 motorway.

The area has all essential services within a few minutes, including health centres, restaurants and shops. In addition, the beautiful Cala Sardina beach is less than 15 minutes away, making this plot of land a unique opportunity to build the house of your dreams in an exclusive setting.

Contact us for more information.
#ref:CBSH155

Immobilieninformationen

zone
Costa del Sol
Gegend
Cádiz
standort
Sotogrande
district
Sotogrande Alto
Objekt typ
Grundstück
Verkauf
850.000 €
Referenz
CBSH155
Bebaute Fläche
673 m2
Energiezertifikat
  • Ausstehend

über Sotogrande

Sotogrande ist eine exklusive Urbanisation in der Region Andalusien, in der Provinz Cádiz im Süden Spaniens. Bekannt für seine luxuriösen Immobilien, Weltklasse-Golfplätze und Jachthäfen, ist Sotogrande ein Traumziel für diejenigen, die einen anspruchsvollen Lebensstil an der Mittelmeerküste suchen.


 

Weitere Informationen anfordern
Ref.CBSH155
Urb. Coto de la Serena Local 7B,
29680, Estepona
952 680 284
Soraya
Koordinatorin

Related properties

Exclusive modern villa in La Reserva de Sotogrande
Sotogrande Alto

Exclusive modern villa in La Reserva de Sotogrande

1.061 m²Größe2.560 m²Grundstück44 Bäder
Villa Lago: Elegance and Nature in Perfect Harmony Introducing a stunning villa in La Reserva Club, where luxury and nature merge seamlessly. With panoramic views of the golf course, the Mediterranean Sea and the iconic Rock of Gibraltar, this unique villa redefines the concept of contemporary living. Surrounded by nature, Villa Lago is designed to make the most of its location. Its contemporary design, with expansive floor-to-ceiling glass panels, provides optimal exposure to natural light with unparalleled views from every room. Thanks to its minimalist architecture, the design connects the interior spaces with the surrounding natural environment, creating a seamless connection between the indoor and outdoor areas. The masterfully executed design opens up views from the pool area to the golf course, while at the same time creating a spacious outdoor living area for year-round enjoyment. The villa is distributed over two floors, with the upper floor housing the more private areas, including 4 en-suite bedrooms, each with large terraces overlooking the golf course. Surrounded by golf and nature views, the master bedroom has a large terrace, dressing room and en-suite bathroom. The ground floor houses the living areas, a large open plan space with state-of-the-art kitchen, dining and lounge area that connects to the outdoor terrace and barbecue area, swimming pool and front garden. The exterior design has been carefully planned to take advantage of the sunlight, allowing for optimal exposure and temperatures throughout the seasons. It enjoys a spacious outdoor lounge overlooking the golf course, perfect for relaxing and entertaining in all seasons. Set in a privileged natural environment, Villa Lago offers privacy and an exclusive lifestyle for those seeking a luxury residence with all the comforts. Don't miss the opportunity to experience life at its finest. Contact us for more details or to arrange a viewing. #ref:CBSH21
4.950.000 €
Spectacular Villa with Panoramic Views in the Sotogrande Reserve
Sotogrande Alto

Spectacular Villa with Panoramic Views in the Sotogrande Reserve

1.241 m²Größe2.882 m²Grundstück44 Bäder
Villa Retiro is a spectacular residence situated on one of the highest points in Sotogrande, offering unparalleled panoramic views of La Reserva, Gibraltar and the Mediterranean. This four-bedroom villa, distributed over three floors, adapts elegantly to the natural topography of the plot, standing out for its modern architectural lines. The villa is a sublime manifestation of simplicity and sophistication, with a design that ensures perfect harmony between the building and its natural surroundings. The interior and exterior spaces are fluidly connected, thanks to the large windows that replace the walls, allowing natural light to flood every corner of the house and establishing a deep connection with the surrounding nature. On the ground floor, the main entrance leads to an open-plan living space that includes a generous kitchen and dining area, extending onto a large lounge terrace that merges with an infinity pool facing the horizon. This floor also houses the luxurious master suite, equipped with en-suite bathroom, dressing room and direct access to the garden, which includes a private outdoor shower, offering a perfect private retreat. The lower level of the villa features a garage and laundry room, while the upper level houses three en-suite bedrooms. Each of these bedrooms offers spectacular sea views and maintains optimum privacy, each with its own private terrace. Villa Retiro is not just a residence, but a unique living experience, immersed in a natural environment that promotes an emotional connection with the landscape, making every day an opportunity to enjoy the beauty and tranquillity of Sotogrande. For more information, please contact us. #ref:CBSH22
6.300.000 €
Incredible plots to build luxury villas in La Reserva de Sotogrande
Sotogrande Alto

Incredible plots to build luxury villas in La Reserva de Sotogrande

Build your home in one of Sotogrande's most emblematic locations: La Gran Reserva, the most exclusive residential experience ever offered in this prestigious area. Set in a unique setting designed by renowned landscape architect Jean Mus, La Gran Reserva is home to the most privileged residential sites, surrounded by a unique landscape. Since its beginnings, Sotogrande has stood out for its rich equestrian culture and its exceptional facilities for equestrian sports. Polo, dressage, equestrian, cross-country and show jumping are key competitions in Sotogrande's vibrant sporting calendar. Living here means enjoying dazzling views and the charm of endless gardens, with the Mediterranean as a backdrop. La Reserva, the last of the four residential districts that make up the original Sotogrande estate, offers the perfect 'private retreat' for like-minded families, combining tranquillity and luxury in a secure and private environment. Within La Gran Reserva, The 15 is one of two communities designed to offer a serene and secluded environment. The 15 residences in this community stand out for their exceptional views of the Sotogrande coastline and beyond, with expansive outdoor areas that invite you to enjoy the climate and panoramic views. Each plot, ranging in size from 4,500m² to 5,000m², has been carefully orientated to protect the privacy of its owners and offer a unique getaway with panoramic views of the Mediterranean Sea. Once built, our team will take care of all the details of maintaining the properties, ensuring residents a carefree experience so they can relax and fully enjoy their home and community. La Gran Reserva and The 15 represent the ultimate expression of sophisticated living, combining luxury, nature and exclusivity in an incomparable setting. For more information, please do not hesitate to contact us. #ref:CBSH25
Von 3.000.000 €

Zuletzt angesehene Immobilien

Wohnung 5 Schlafzimmer Verkauf Madrid
Lista

Wohnung 5 Schlafzimmer Verkauf Madrid

422 m²Größe56 Bäder
Coldwell Banker Unique presenta esta exclusiva propiedad de 422 m² situada en una de las fincas más privadas y distinguidas del Barrio de Salamanca, en el codiciado barrio de Lista. El edificio, construido en 1956, destaca por su carácter reservado al contar con un solo piso por planta y apenas seis vecinos en total, ofreciendo así un nivel de privacidad y tranquilidad difícil de encontrar en una de las zonas más prestigiosas de Madrid. La vivienda ha sido transformada mediante una reforma de autor que combina elegancia, diseño contemporáneo y materiales de extraordinaria calidad. La luz natural se convierte en la absoluta protagonista gracias a su privilegiada orientación, sus numerosos ventanales y una agradable terraza privativa que aporta amplitud y conexión con el exterior. El área social se concibe como un espacio amplio, sofisticado y versátil, pensado para disfrutar y compartir. En ella destaca una elegante zona de bar con acceso directo al exterior, que se integra con una cocina de alta gama equipada con electrodomésticos de primer nivel y que puede independizarse mediante paneles correderos, permitiendo adaptar el espacio según las necesidades de cada momento. La zona de descanso ofrece privacidad y confort con tres dormitorios principales de gran formato, todos ellos con baños en suite. La suite principal destaca especialmente por su amplitud y por disponer de un vestidor exterior que añade luminosidad y funcionalidad al espacio. La vivienda se completa con una práctica zona de servicio independiente que incluye dormitorio propio y lavandería, además de un aseo de cortesía para invitados. Como valor diferencial único, la propiedad integra además un apartamento independiente dentro de la propia vivienda, equipado con su propia cocina y salón, ideal para alojar invitados, familiares o incluso como espacio adicional de trabajo o privacidad. Ubicada en una quinta planta y completamente reformada, esta extraordinaria propiedad ofrece también la comodidad y seguridad de contar con servicio de portería y plaza de garaje en la propia finca, convirtiéndose en una oportunidad única para quienes buscan una residencia de alto nivel en una de las direcciones más exclusivas del Barrio de Salamanca. #ref:CBUQ1325
3.900.000 €
Luxury homes in Altos de los Monteros in Marbella
Rïo Real - Los Monteros

Luxury homes in Altos de los Monteros in Marbella

Would you like to live in a unique place in a natural environment near Marbella? We present this new development of luxury homes in Altos de los Monteros in Marbella. This project is characterised by being located in a strategic place, in a natural environment at the foot of Sierra Blanca and its imposing mountain 'La Concha'. Furthermore, it is only a few minutes from the centre of Marbella and the La Cañada Shopping Centre, with good motorway connections. All the properties in this complex are built with top quality materials and finishes, with west orientation to enjoy the fantastic sun during the day, Marbella's special climate all year round and the spectacular sea views. Typology of the properties are 2 and 3 bedrooms distributed in ground floor, first floor and penthouses, divided in 2 phases. The ground floor with an incredible terrace and private pool; the penthouses with panoramic views, solarium and private pool. All properties come with a garage and storage room included in the price. In addition to the residential buildings, the complex will be endowed with communal areas and landscaped gardens. More than 20.000 m2 of green spaces surrounding each block of flats with plants and trees. This project includes 2 fully equipped gyms so that you can do sport all year round without leaving the complex, two communal swimming pools plus an indoor SPA pool, a social club and a co-working room. Do not miss this opportunity to have the house of your dreams. For more information, do not hesitate to contact us. #ref:CBSH004
Von 570.000 €
Luxury development in Nueva Andalucía, Marbella
Nueva Andalucía

Luxury development in Nueva Andalucía, Marbella

Welcome to your new home, located in Nueva Andalucía (Marbella) just a few minutes from Marbella and Puerto Banús. Discover this new project of newly built homes in Residencial Albatros, in Nueva Andalucía, Marbella, a rapidly expanding neighbourhood that continues to add businesses and services to the area. In addition, it is excellently connected by road and public transport. A magnificent modern building with avant-garde architectural details, such as its peak shape at the corner of the building, with high-quality finishes that guarantee the total satisfaction and maximum comfort of the residents. The Residential is located just 5 minutes from the beach and several golf courses, also enjoying excellent panoramic views of the coast and all the comforts of a luxury home, while maintaining an affordable price. The building consists of a total of 102 apartments with 2, 3 and 4 bedrooms, excellent qualities and modern architecture. It has large common areas, a gym, a chill-out area and a panoramic pool. All the homes are connected by pleasant garden areas, as well as enjoying top quality finishes and a modern design, which includes a large private terrace and a parking space in the building itself. The parking space starts at €20,000 + 10% VAT and the storage room starts at €12,000 + 10% VAT. Without a doubt, the house of your dreams for you and your family in a recently created and rapidly expanding neighbourhood. For more information, do not hesitate to contact us. #ref:CBSH001
Von 445.000 €
Renovierte Wohnung mit Terrasse in Castellana, Madrid
Castellana

Renovierte Wohnung mit Terrasse in Castellana, Madrid

109 m²Größe32 Bäder
Coldwell Banker Unique präsentiert dieses elegante 109 m² große Katasteranwesen im dritten Stock mit Blick auf einen großen und ruhigen Innenhof, in einem klassischen Gebäude von 1947 im prestigeträchtigen Castellana-Viertel im Stadtteil Salamanca. Die Immobilie wurde vollständig renoviert und hat ein sorgfältiges, zeitgemäßes Design, das Funktionalität, Komfort und Wärme vereint und ausgewogene Räume bietet, die für den Alltag ausgelegt sind. Der Tagesbereich verfügt über ein geräumiges und helles Wohnzimmer mit Esszimmer, das natürlich mit einer voll ausgestatteten Küche integriert ist und so eine moderne und gemütliche Atmosphäre schafft. Vom Haus aus hat man Zugang zu einer angenehmen privaten Terrasse, ideal als Ruheplatz oder Außenecke, um Momente der Ruhe zu genießen. Das Haus verfügt über drei Schlafzimmer und zwei voll ausgestattete Badezimmer mit einer optimierten Verteilung, die das Beste aus jedem Quadratmeter herausholt. Zusätzlich gibt es einen separaten Waschraum, der zusätzlichen Komfort und Funktionalität bietet. Es wird vollständig möbliert geliefert und einziehbar. Das Gebäude verfügt über Zentralheizung, Klimaanlage und einen Aufzug. Eine ausgezeichnete Gelegenheit für alle, die ein renoviertes, elegantes und funktionales Zuhause an einem der begehrtesten Orte im Stadtteil Salamanca suchen, wo Ruhe und Lebensqualität mit der Attraktivität eines der exklusivsten Viertel Madrids verbunden sind. #ref:CBUQ1468
1.539.000 €
Wunderschöne Luxusvilla in Puente Romano, Marbella
Milla de Oro

Wunderschöne Luxusvilla in Puente Romano, Marbella

442 m²Größe420 m²Grundstück44 Bäder
Ein Doppelhaus in Puente Romano mit vier Schlafzimmern und vier Bädern, durchdacht gestaltet statt nach Gewohnheit: Untergeschoss, Eingangsbereich mit drei en-suite Schlafzimmern und einem Wasserelement, das sofort den Ton angibt, erstes Obergeschoss vollständig für einen offenen Wohn-, Ess- und Küchenbereich mit Terrasse und privatem Pool reserviert, und ein zweites Obergeschoss ausschließlich für die Master-Suite mit Ankleidezimmer, eigenem Bad und Terrasse mit freiem Meerblick. Ein privater Aufzug verbindet alle Ebenen, vom Garage bis zur oberen Ruhe, ohne Unterbrechung. Dieses Haus ist für diejenigen gedacht, die Wert auf fließende Abläufe legen. Das Untergeschoss regelt die Freizeit optimal - Bar, Kino mit Beamer, Fitnessraum und Sauna - sodass die Hauptetagen eine saubere und ausgewogene Ästhetik behalten. Im Tagesbereich öffnet sich das Wohnzimmer direkt auf die Terrasse, wo der Pool mit dem Horizont in Dialog tritt, statt mit ihm zu konkurrieren. Licht, Proportionen und zeitgenössisches Design übernehmen die wesentliche Arbeit; nichts sucht die Bühne, doch alles rechtfertigt sich. Die drei en-suite Schlafzimmer auf der Eingangsebene bieten Unabhängigkeit und Ordnung, während das obere Stockwerk eine offensichtliche Frage aufwirft: warum sollte man die Master-Suite mit etwas anderem teilen? Draußen fällt die Antwort sofort ins Auge. Die Promenade und der Strand sind nur wenige Schritte entfernt. Essen gehen erfordert keine Planung, Nächte kein Auto, und das gastronomische und soziale Angebot der Goldenen Meile gehört zum Alltag, nicht zu einem gelegentlichen Plan. Es ist ein Standort für diejenigen, die alles in der Nähe haben wollen, ohne sich eingeengt zu fühlen - präsent, aber niemals aufdringlich. Diese Villa ist nicht dafür gedacht, jedem zu gefallen. Sie ist präzise, effizient und selbstbewusst in dem, was sie bietet: direkte Meerblicke, Privatsphäre dort, wo sie zählt, und ein Layout, das versteht, wie Luxus heute wirklich gelebt wird. Wenn diese Art zu wohnen Ihren Erwartungen entspricht, wird eine private Besichtigung dies bestätigen. #ref:CBSH1394
10.900.000 €
New-build flat for sale on Rambla Cataluña
Dreta de l'Eixample

New-build flat for sale on Rambla Cataluña

60 m²Größe11 Bathroom
This practical flat is situated in a newly built development on Rambla Catalunya. It is the result of a comprehensive refurbishment project that combines the charm of an early 20th-century building with the contemporary design of the Vilablanch studio. The 60m² property, comprising 1 bedroom, 1 full bathroom and a utility room, stands out for its carefully considered interior layout, where every space has been designed to offer fluidity, comfort and natural light. The living-dining room and kitchen flow seamlessly into an open-plan living area, featuring a balcony overlooking Rambla Cataluña. The bright double bedroom - which also has a balcony overlooking Rambla Cataluña - features a walk-in wardrobe and an en-suite bathroom. This apartment represents a unique opportunity to acquire a 'pied-à-terre' right in the heart of the city. Discover the vibrant surroundings of the Rambla de Catalunya, where you will find a perfect blend of period architecture and exclusive shops, luxury restaurants and an unrivalled cultural offering. The sale price does not include taxes or expenses related to the sale which, in accordance with current regulations, are the responsibility of the buyer: (i) for pre-owned homes, the Property Transfer Tax (ITP) at the rate applicable in the Autonomous Community; (ii) for new-construction homes, VAT and Stamp Duty (AJD) in accordance with current regulations; (iii) notary and registry fees; and (iv) administrative agency fees, if applicable. Availability to be agreed upon. The offer is subject to price changes or withdrawal from the market without prior notice. The information provided, including floor areas, is for guidance only. Real estate brokerage fees will be borne by the relevant party in accordance with the signed agreement. Detailed and personalized information will be provided to any interested party prior to the payment of any deposit, in accordance with applicable national and regional regulations. #ref:CBES2045
840.000 €
Komplett renovierte Außenwohnung in Ibiza, Retiro.
Ibiza

Komplett renovierte Außenwohnung in Ibiza, Retiro.

170 m²Größe34 Bäder
Coldwell Banker Unique präsentiert dieses wunderbare Außenhaus im dritten Stock eines Gebäudes aus dem Jahr 1946, das sich in einem der begehrtesten Viertel des Ibiza-Viertels befindet, nur wenige Meter vom Retiro-Park entfernt. Seine Südausrichtung garantiert den ganzen Tag über einen hervorragenden Tageslichteingang und schafft in allen Räumen eine warme und sehr angenehme Atmosphäre. Vollständig renoviert mit einem sorgfältigen Projekt, hat das Haus eine zeitgenössische Grundrissanlage, die Funktionalität, Komfort und die Beziehung zwischen den verschiedenen Räumen maximiert. Das Haus ist von einer großen Eingangshalle aus gegliedert, die als Übergangsraum dient und von der aus die gesamte Verteilung des Hauses klar organisiert ist. Der soziale Bereich entwickelt sich von diesem Saal aus mit einem gut proportionierten Wohnzimmer und Esszimmer, der einen flüssigen, hellen und ausgewogenen Raum gestaltet. Die Küche, offen, aber unabhängig vom Wohnzimmer und Esszimmer gelegen, ermöglicht es Ihnen, eine visuelle und funktionale Verbindung aufrechtzuerhalten, ohne die Autonomie zu verlieren. Darüber hinaus bietet die Konfiguration die Möglichkeit, je nach Bedarf oder Vorlieben zu schließen, was dem Haus Flexibilität verleiht. In Verbindung mit der Küche gibt es einen separaten Waschraum, gut gestaltet und praktisch für den täglichen Gebrauch. Der private Bereich besteht aus drei Schlafzimmern. Das Hauptschlafzimmer ist als Suite gestaltet und umfasst ein Umkleidezimmer und ein Badezimmer mit eigenem Bad, wodurch ein komfortabler, unabhängiger und gut organisierter Raum entsteht. Die anderen beiden Schlafzimmer verfügen außerdem über ein eigenes Bad, was für ein hohes Maß an Komfort und Privatsphäre im ganzen Haus sorgt. Das Haus verfügt außerdem über ein zusätzliches Badezimmer, das als Gästetoilette dient und den Gemeinschaftsbereich bedient. Das Haus verfügt über eine gepanzerte Zugangstür und natürliche Holzböden aus heller Eiche, die für Kontinuität und Wärme in allen Räumen sorgen. Wände in neutralen Tönen werden mit ausgewählten Bezügen und Papieren kombiniert, was eine ausgewogene und zeitlose Ästhetik erzeugt. Die sorgfältig gestaltete Beleuchtung ist dezent in die Architektur integriert und verstärkt eine klare und zeitgenössische Interpretation des Raumes. Er verfügt über doppelt verglaste Fenster mit thermischen Bremsen, eine neue elektrische und sanitäre Installation sowie ein warm-kaltes Klimasystem über Kanäle durch das Klimaanlagensystem. Das Haus verfügt über einen eigenen Boiler, der sowohl das Warmwasser als auch die Heizung über Heizkörper in allen Räumen regelt und so das ganze Jahr über einen thermischen Komfort gewährleistet. Die Küche mit zeitgemäßem Design wurde vollständig maßstabsgetreu gestaltet, mit lackierten Möbeln, Steinarbeitsplatten und integrierten Geräten. Die Innenzimmerei, lackiert in hellen Tönen, wird mit speziell für jeden Raum entwickelten Aufbewahrungslösungen kombiniert. Die Badezimmer, die mit hochwertigen Materialien gedeckt sind, verfügen über maßgefertigte Möbel, Duschschalen aus Harz, Fliegengitter und ausgewählte Wasserhähne, wobei jedes Detail sorgfältig berücksichtigt wird, um ein stimmiges und funktionales Ganzes zu schaffen. #ref:CBUQ1485
2.300.000 €
Coldwell Banker Art Real Estate
Urb. Coto de la Serena Local 7B,
29680, Estepona
De 10 a 19 hs
Newsletter

Finden Sie Ihr Zuhause im Ausland mit Unterstützung des Coldwell Banker® Netzwerks

Besuchen Sie unsere internationalen Websites und finden Sie Ihre Wunschimmobilie an den exklusivsten Orten

Wir verwenden unsere eigenen Cookies und Cookies von Drittanbietern, um die Sicherheit unserer Website zu gewährleisten und ihren Inhalt zu personalisieren. Ebenso verwenden wir Cookies, um Daten über Ihre Navigation zu messen und zu erhalten und um Werbung an Ihren Geschmack und Ihre Vorlieben anzupassen. Drücken Sie die Schaltfläche "Alle akzeptieren", um zu bestätigen, dass Sie die angezeigten Informationen gelesen und akzeptiert haben. Um diese Cookies zu verwalten oder zu deaktivieren, klicken Sie auf "Einstellungen". Weitere Informationen zu Cookies erhalte Sie in unserer Cookie-Richtlinie.
Cookies ändern
Technik und Funktional Immer aktiv
Diese Website verwendet eigene Cookies, um Informationen zu sammeln, um unsere Dienste zu verbessern. Wenn Sie weiter surfen, akzeptieren Sie deren Installation. Der Benutzer hat die Möglichkeit, seinen Browser zu konfigurieren und auf Wunsch zu verhindern, dass er auf seiner Festplatte installiert wird, obwohl er bedenken muss, dass dies zu Schwierigkeiten beim Navigieren auf der Website führen kann.
Sie ermöglichen die Beobachtung und Analyse des Verhaltens der Nutzer dieser Website. Die durch diese Art von Cookies gesammelten Informationen werden verwendet, um die Aktivität des Webs zu messen, um Benutzernavigationsprofile zu erstellen, um basierend auf der Analyse der Nutzungsdaten der Benutzer des Dienstes Verbesserungen einzuführen. Sie ermöglichen es uns, die Präferenzinformationen des Benutzers zu speichern, um die Qualität unserer Dienstleistungen zu verbessern und durch empfohlene Produkte ein besseres Erlebnis zu bieten.
Diese Cookies werden verwendet, um Informationen über die Präferenzen und persönlichen Entscheidungen des Benutzers durch die kontinuierliche Beobachtung seiner Surfgewohnheiten zu speichern. Dank ihnen können wir die Surfgewohnheiten auf der Website kennen und Werbung in Bezug auf das Surfprofil des Benutzers anzeigen.