Ihre Suche

Immobilien zum verkauf

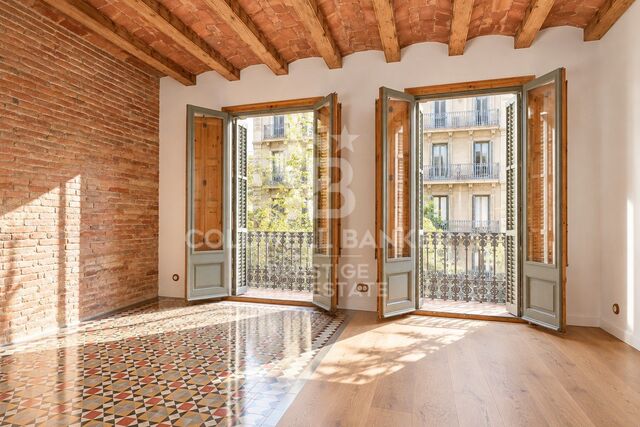
Frisch renovierte Wohnung in einem historischen Gebäude in Dreta de l'Eixample
Dreta de l'Eixample, Barcelona

Frisch renovierte Wohnung in einem historischen Gebäude in Dreta de l'Eixample

167 m²Größe33 Bäder
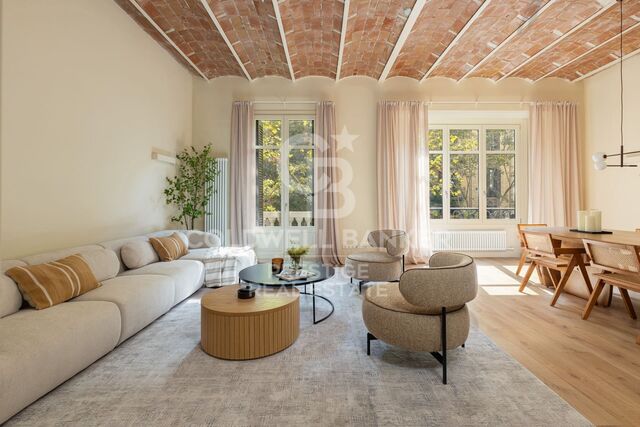
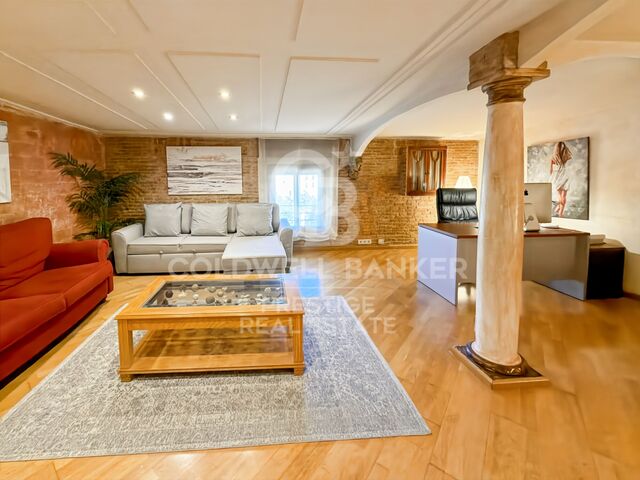
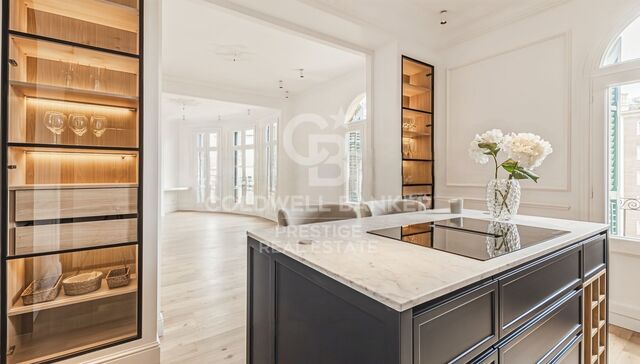
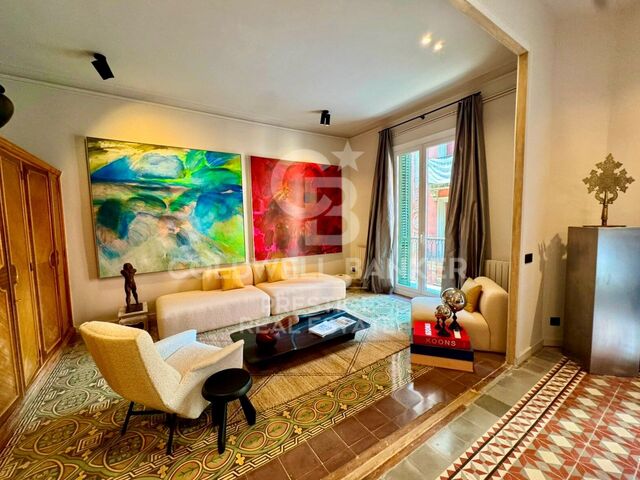
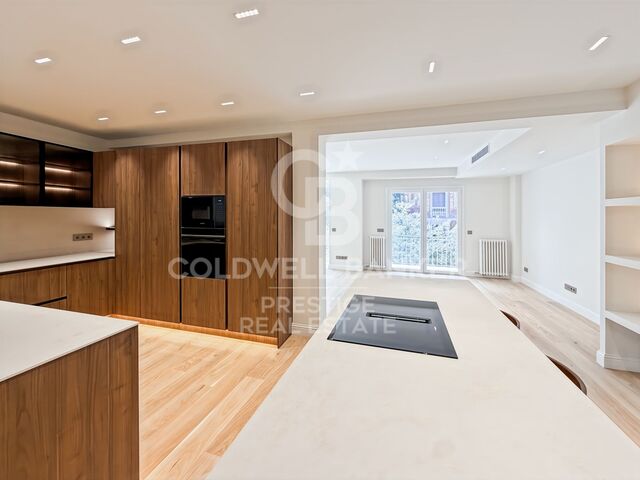
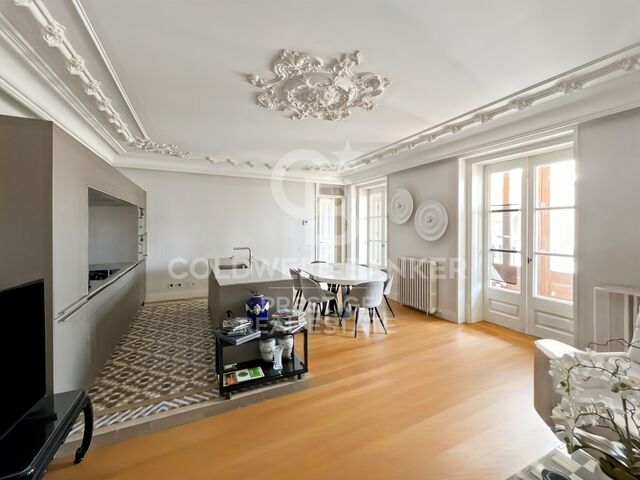
Wir präsentieren diese Wohnung mit 167 m² bebauter Fläche im fünften Obergeschoss eines klassischen Altbaus im Stadtteil Dreta de l'Eixample, einer der begehrtesten Wohnlagen Barcelonas. Die Wohnung wurde vollständig renoviert, wobei die ursprünglichen architektonischen Elemente sorgfältig erhalten wurden. Dazu gehören dekorative Deckenstuckarbeiten, traditionelle katalanische Gewölbedecken und historische hydraulische Fliesenböden, die den besonderen Charakter der Architektur des Eixample bewahren. Die Immobilie verfügt über drei Schlafzimmer, davon zwei mit eigenem Bad, sowie insgesamt drei voll ausgestattete Badezimmer. Die Renovierung verbindet historische Details mit modernen Ausstattungsmerkmalen und berücksichtigt sowohl den ursprünglichen Charakter des Gebäudes als auch die Anforderungen an zeitgemäßes Wohnen. Die Wohnung befindet sich in einer der gefragtesten Gegenden Barcelonas, umgeben von modernistischer Architektur, Geschäften, Restaurants und sämtlichen Einrichtungen des täglichen Bedarfs. Die Lage bietet eine ideale Kombination aus gewachsenem Stadtviertel und der Nähe zu den wichtigsten Einkaufsstraßen und kulturellen Einrichtungen der Stadt. Eine frisch renovierte Wohnung in einer oberen Etage, die die charakteristischen architektonischen Merkmale der historischen Gebäude des Eixample bewahrt. **Referenz: CBES3000** **Kaufpreis: 1.295.000 €** **Ungefährer Gesamtpreis inklusive Steuern: 1.435.400 €**, einschließlich 140.400 € Grunderwerbsteuer (ITP), berechnet nach den in Katalonien geltenden allgemeinen Steuersätzen für Bestandsimmobilien, unter der Annahme, dass die steuerliche Bemessungsgrundlage dem Kaufpreis entspricht. Notar-, Grundbuch- und Finanzierungskosten sind nicht enthalten. #ref:CBES3000
1.295.000 €
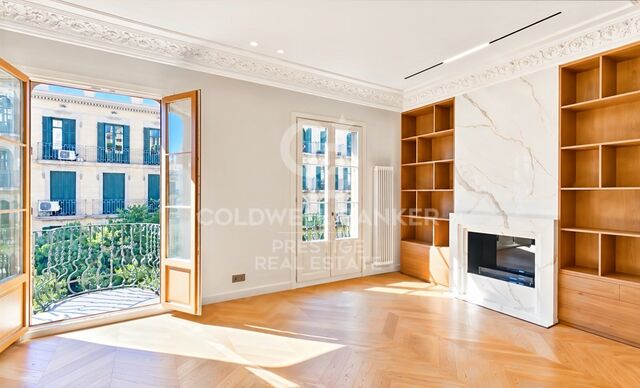
Enric Granados: Helle, frisch renovierte Wohnung in einer der oberen Etagen eines schönen Altbaus
L'Antiga Esquerra de l'Eixample, Barcelona

Enric Granados: Helle, frisch renovierte Wohnung in einer der oberen Etagen eines schönen Altbaus

146 m²Größe33 Bäder
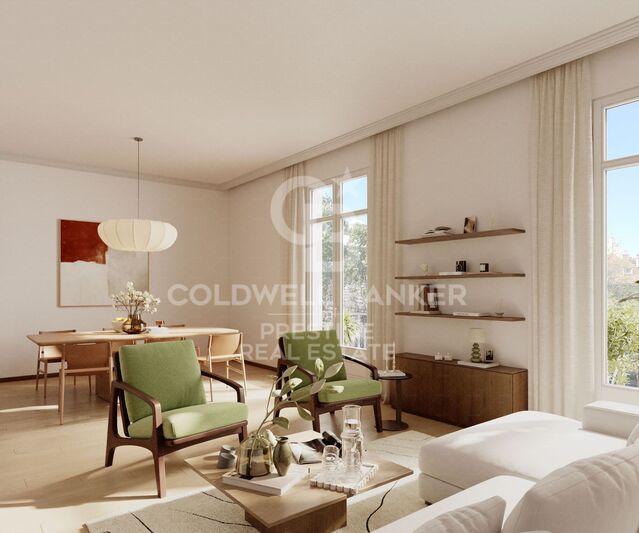
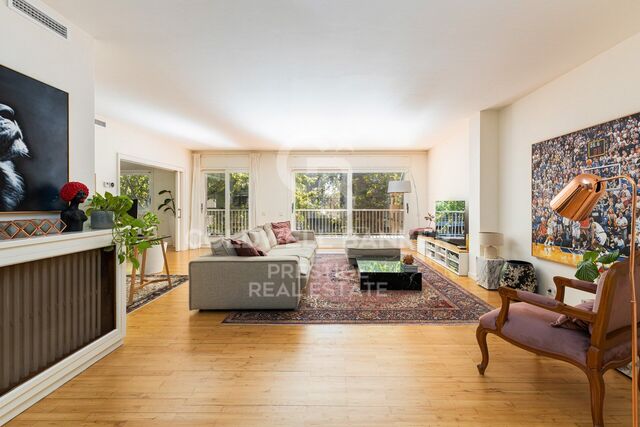
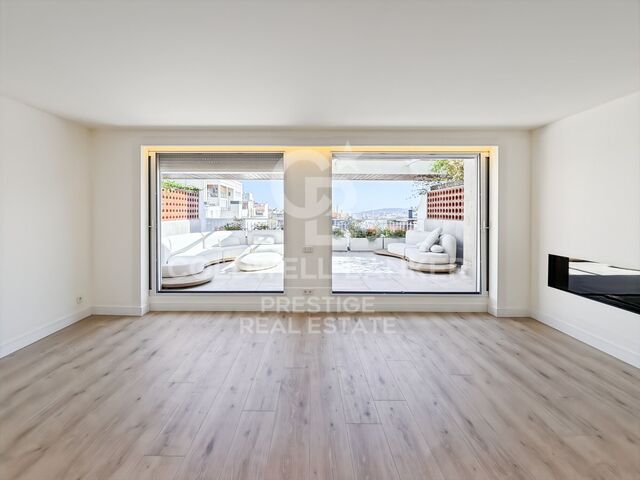
Coldwell Banker Prestige präsentiert diese Wohnung mit 146 m² bebauter Fläche in der vorletzten Etage eines schönen, repräsentativen Altbaus in der Straße Enric Granados, einer der begehrtesten Adressen im Stadtteil Eixample von Barcelona. Die Wohnung wurde gerade vollständig renoviert und zeichnet sich durch ihre Lage in einer der oberen Etagen, ihre Ausrichtung zu zwei Seiten und den großzügigen Tageslichteinfall aus. Der durchgehende Grundriss ermöglicht natürliches Licht von beiden Seiten sowie eine angenehme Querlüftung. Der Wohnbereich umfasst ein großzügiges Wohn- und Esszimmer mit offener Küche. Die Räume sind komfortabel und funktional gestaltet. Moderne Ausstattungsdetails fügen sich harmonisch in den klassischen Charakter des Gebäudes ein. Die Wohnung verfügt über drei Doppelschlafzimmer. Das Hauptschlafzimmer bietet einen begehbaren Kleiderschrank und ein eigenes Badezimmer. Auch das zweite Schlafzimmer verfügt über ein Bad en suite. Für das dritte Doppelschlafzimmer steht ein weiteres, separates Badezimmer zur Verfügung. Insgesamt gibt es drei voll ausgestattete Badezimmer. Die französischen Balkone bewahren den Charme der traditionellen Architektur des Eixample und sorgen für zusätzlichen Tageslichteinfall. Enric Granados zählt zu den schönsten und beliebtesten Straßen Barcelonas. Sie ist bekannt für ihre breiten Gehwege, ihren Baumbestand und ihre angenehme Atmosphäre. In der Umgebung befinden sich zahlreiche Restaurants, Cafés, Kunstgalerien und kleine Geschäfte. Die Wohnung liegt im Herzen des Quadrat d'Or, nur wenige Gehminuten vom Passeig de Gràcia und der Rambla de Catalunya entfernt. Sämtliche Einrichtungen des täglichen Bedarfs sowie eine sehr gute Anbindung an den öffentlichen Nahverkehr befinden sich in unmittelbarer Nähe. Eine ausgezeichnete Gelegenheit für alle, die eine helle, frisch renovierte Wohnung in einer der oberen Etagen eines repräsentativen Altbaus in einer der gefragtesten Lagen des Eixample suchen. Für weitere Informationen oder zur Vereinbarung eines Besichtigungstermins kontaktieren Sie bitte Coldwell Banker Prestige. **Referenz: CBES2998** **Kaufpreis: 1.495.000 €** Der angegebene Kaufpreis versteht sich ohne Steuern und Erwerbsnebenkosten. Die geschätzte Grunderwerbsteuer (ITP) beträgt bei Anwendung des allgemeinen Steuertarifs in Katalonien 164.400 €. **Geschätzter Gesamtkaufpreis einschließlich ITP: 1.659.400 €**, zuzüglich Notar-, Grundbuch- und gegebenenfalls Verwaltungsgebühren. Der endgültige Betrag hängt von den Umständen des Erwerbs und der maßgeblichen steuerlichen Bemessungsgrundlage ab. #ref:CBES2998
1.495.000 €
EIN ARCHITEKTONISCHES JUWEL IM HERZEN DES EIXAMPLE
Dreta de l'Eixample, Barcelona

EIN ARCHITEKTONISCHES JUWEL IM HERZEN DES EIXAMPLE

420 m²Größe46 Bäder
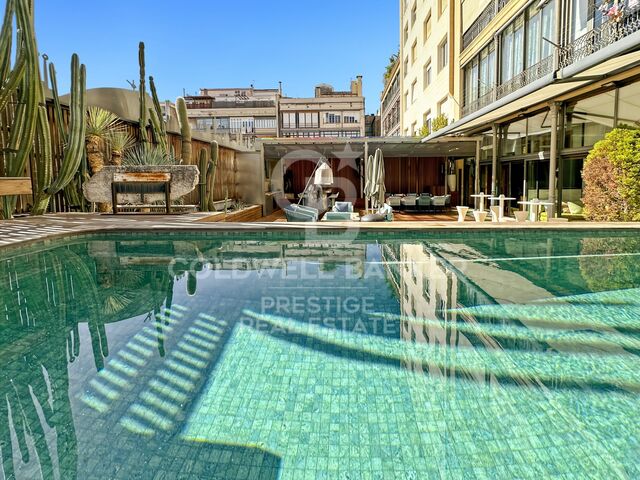
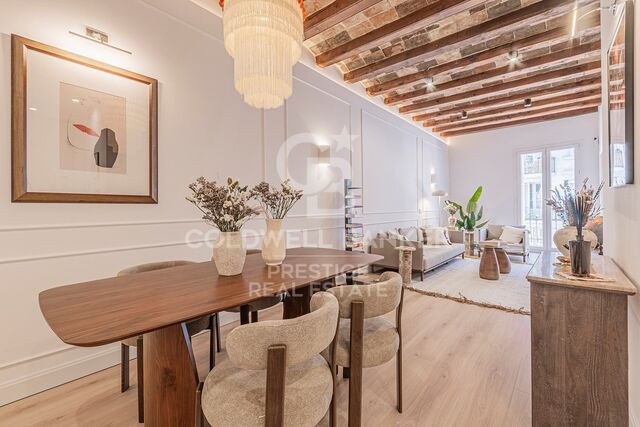
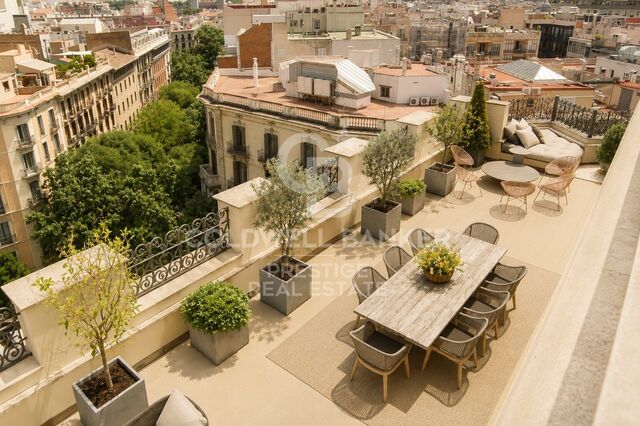
Modernistische Eleganz, zeitgenössischer Luxus und eine private Oase in einer der exklusivsten Lagen Barcelonas.** Diese außergewöhnliche Residenz mit 420 m² Wohnfläche befindet sich in einem repräsentativen, sorgfältig sanierten modernistischen Gebäude im Herzen des Eixample und bietet eine seltene Gelegenheit für anspruchsvolle Käufer, die eine wahrhaft einzigartige Immobilie suchen. Historische Architektur, raffinierte Eleganz und Privatsphäre verbinden sich hier zu einem exklusiven Wohngefühl, bei dem jeder Raum einen privilegierten Lebensstil verspricht. Die Residenz verfügt über vier Schlafzimmer mit jeweils eigenem Bad, insgesamt sechs Badezimmer, drei großzügige Wohnsalons, ein separates Esszimmer und einen eigenen Servicebereich. Die durchdachte Raumaufteilung bietet höchsten Komfort und einen stilvollen Rahmen für den Empfang von Gästen. Hohe Decken, historische Stilelemente und der unverwechselbare Charakter der ursprünglichen modernistischen Architektur verleihen den Räumen eine Ausstrahlung, die auf dem heutigen Immobilienmarkt nur selten zu finden ist. Das absolute Highlight ist die spektakuläre private Terrasse mit 194 m², eigenem Swimmingpool und Jacuzzi. Diese urbane Oase lädt dazu ein, sich zu entspannen, die mediterrane Sonne zu genießen und private Empfänge in außergewöhnlichem Ambiente zu veranstalten. Die Außenbar schafft den perfekten Rahmen für unvergessliche Abende, während die Innenbar dem geselligen Leben innerhalb der Residenz eine zusätzliche exklusive Note verleiht. Ein privater Fitnessraum und eine Sauna ergänzen das Angebot und schaffen einen persönlichen Rückzugsort für Wellness und Entspannung, ohne das Haus verlassen zu müssen. Vier private Stellplätze sind ebenfalls im Angebot enthalten - ein besonders wertvolles Privileg im Zentrum Barcelonas. In einem der architektonisch reizvollsten Viertel der Stadt gelegen, vereint diese Residenz das zeitlose Flair des modernistischen Erbes Barcelonas mit dem Komfort zeitgenössischen Luxuswohnens. **Eine außergewöhnliche Immobilie für alle, die mehr als nur ein Zuhause suchen: einen exklusiven Lebensstil, großzügige Räume und das Privileg, eine private Oase im Herzen Barcelonas zu genießen.** #ref:CBES2997
6.500.000 €
Exclusive Renovated Luxury Apartment with Terrace and Hammam Suite in Turó Park, Barcelona
Sant Gervasi- Galvany, Barcelona

Exclusive Renovated Luxury Apartment with Terrace and Hammam Suite in Turó Park, Barcelona

230 m²Größe32 Bäder
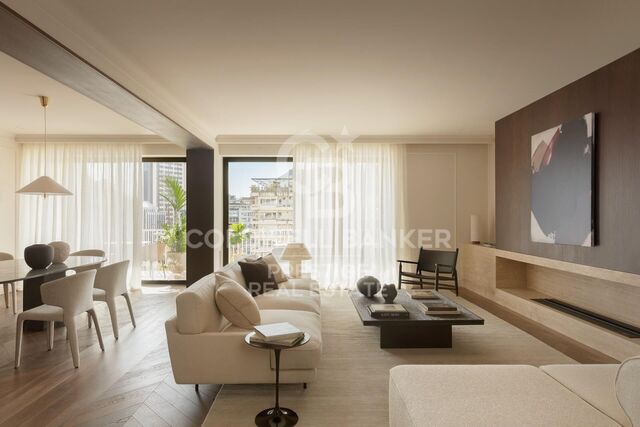
Coldwell Banker Prestige presents this exceptional 230 sqm luxury apartment with a private terrace, ideally located in the exclusive Turó Park area, within Barcelona's prestigious Sarrià-Sant Gervasi district. A remarkable property combining contemporary architecture, refined materials and meticulously curated interior design in one of the city's most sought-after residential neighbourhoods. The residence has undergone a comprehensive high-end renovation, thoughtfully conceived to create a sophisticated living environment where design, functionality and well-being coexist in perfect harmony. Generously proportioned interiors, abundant natural light and carefully selected premium finishes establish an atmosphere of understated elegance and contemporary comfort. The layout has been intelligently designed to provide a clear separation between the living and sleeping areas, ensuring both privacy and convenience. The apartment features three spacious bedrooms and two full bathrooms, with beautifully appointed rooms tailored to the demands of modern luxury living. The expansive living and dining area forms the heart of the home. Large windows flood the interiors with natural light, enhancing the sense of openness and creating an inviting setting for both everyday living and entertaining guests. The principal suite is undoubtedly one of the property's most distinctive features. Conceived as an exceptional private sanctuary, it incorporates an exquisite designer bathroom with a hammam, a dedicated relaxation area, an integrated home office and an impressive walk-in wardrobe by the renowned Italian design house Molteni, valued at over €150,000. This extraordinary combination of craftsmanship, wellness and functionality elevates the residential experience to an entirely new level. The renovation showcases exclusive marble finishes, exceptional materials and advanced technological solutions. The property is equipped with a state-of-the-art home automation system designed to enhance everyday comfort, alongside a comprehensive water purification system using reverse osmosis technology. Outdoors, an 18 sqm private terrace provides an inviting space to enjoy Barcelona's Mediterranean climate, unwind or create an elegant open-air relaxation area in the heart of the city. The property also benefits from a convenient private storage room within the building. Its privileged location in Turó Park, Barcelona, is another defining feature. This prestigious residential enclave in Sarrià-Sant Gervasi is renowned for its peaceful and sophisticated atmosphere, green spaces, designer boutiques, fine dining establishments and outstanding amenities, as well as its proximity to major shopping avenues and prestigious international schools. An exceptional residence for discerning buyers seeking a luxury apartment for sale in Turó Park, featuring exquisite interiors, a high-end renovation and an outstanding address in Barcelona. A turnkey property where every detail has been thoughtfully selected to deliver an exceptional luxury living experience. #ref:CBES2995
2.495.000 €
Wohnung 4 Schlafzimmer Verkauf Barcelona
L'Antiga Esquerra de l'Eixample, Barcelona

Wohnung 4 Schlafzimmer Verkauf Barcelona

198 m²Größe43 Bäder
Exclusive 198 m² Brand-New Renovated Property in a Period Building in L'Antiga Esquerra de l'Eixample Located on the iconic Mallorca Street, just a few minutes' walk from Passeig de Gràcia, Rambla de Catalunya, and Diagonal, lies this spectacular fully renovated 198 m² property. The apartment is situated on the main floorequivalent to a second real floorof an elegant 1940 period building featuring an elevator and only two apartments per floor. The high-end renovation has been executed with premium finishes, preserving the soul of traditional Barcelona architecture by restoring the iconic volta catalana vaulted ceilings. Its spacious and bright living area seamlessly integrates the lounge-dining room with a designer kitchen featuring a central island and Miele appliances. The night area comprises four double bedroomsincluding a master suite with a private bathroomthree full bathrooms, and a separate utility room. The home enjoys abundant natural light and two balconies with dual orientation (southwest and northwest in the suite). An exceptional property for its prime location, brightness, and top-tier qualities. Contact us to schedule a private viewing. The sale price does not include taxes or expenses related to the sale which, in accordance with current regulations, are the responsibility of the buyer: (i) for pre-owned homes, the Property Transfer Tax (ITP) at the rate applicable in the Autonomous Community; (ii) for new-construction homes, VAT and Stamp Duty (AJD) in accordance with current regulations; (iii) notary and registry fees; and (iv) administrative agency fees, if applicable. Availability to be agreed upon. The offer is subject to price changes or withdrawal from the market without prior notice. The information provided, including floor areas, is for guidance only. Real estate brokerage fees will be borne by the relevant party in accordance with the signed agreement. Detailed and personalized information will be provided to any interested party prior to the payment of any deposit, in accordance with applicable national and regional regulations. #ref:CBES2996
1.790.000 €
Renovated apartment for sale in L'Antiga Esquerra de l'Eixample
Dreta de l'Eixample, Barcelona

Renovated apartment for sale in L'Antiga Esquerra de l'Eixample

154 m²Größe32 Bäder
Exclusive 154 m² Renovated Main-Floor Apartment in a Period Building next to Mercat del Ninot Located on one of the most sought-after corners of L'Antiga Esquerra de l'Eixample, at the intersection of Mallorca and Casanova streets, lies this magnificent 154 m² main-floor apartment. The property is set within an elegant 1900 period building with an elevator, just steps from the iconic Mercat del Ninot and surrounded by Barcelona's finest amenities and transport links. The residence has undergone a meticulous high-end renovation that seamlessly blends contemporary design with original architectural charm. Throughout the property, valuable period features have been carefully preserved, such as high ceilings with traditional volta catalana vaults, adding exceptional volume and character to every room. The layout combines functionality and comfort, featuring a spacious and bright living-dining area with an integrated high-end kitchen, opening onto a lovely balcony with direct views of Mercat del Ninot. The sleeping area comprises three bedroomshighlighted by a master suite with a private bathroomalongside a second full bathroom. The apartment is completed by a separate utility area, a practical storage room, and a second balcony facing a quiet interior courtyard. An outstanding opportunity to acquire a unique home in the heart of Eixample. Please do not hesitate to contact us for further information or to arrange a private viewing. The sale price does not include taxes or expenses related to the sale which, in accordance with current regulations, are the responsibility of the buyer: (i) for pre-owned homes, the Property Transfer Tax (ITP) at the rate applicable in the Autonomous Community; (ii) for new-construction homes, VAT and Stamp Duty (AJD) in accordance with current regulations; (iii) notary and registry fees; and (iv) administrative agency fees, if applicable. Availability to be agreed upon. The offer is subject to price changes or withdrawal from the market without prior notice. The information provided, including floor areas, is for guidance only. Real estate brokerage fees will be borne by the relevant party in accordance with the signed agreement. Detailed and personalized information will be provided to any interested party prior to the payment of any deposit, in accordance with applicable national and regional regulations. #ref:CBES2994
1.295.000 €
Apartment for sale in Poble Sec, Barcelona
El Poble Sec - Parc de Montjuïc, Barcelona

Apartment for sale in Poble Sec, Barcelona

101 m²Größe32 Bäder
Located in a privileged position in Poble Sec, at the foot of Montjuïc, this elegant 101 m² residence has been designed to offer a comfortable and sophisticated lifestyle in one of Barcelona's most characterful neighbourhoods. The property immediately stands out for its generous proportions, abundant natural light and excellent south-facing orientation, allowing the interiors to benefit from beautiful sunlight throughout the day. Its spacious balcony enjoys open views towards Montjuïc mountain and the iconic Olympic swimming pool, creating a unique connection with one of the city's most recognisable landscapes. At the heart of the home is an impressive 40 m² living area, where the living room, dining area and open-plan kitchen come together to create a spacious and elegant setting, ideal for both everyday living and entertaining guests. The layout is completed by three generous bedrooms and two bathrooms, providing comfort and privacy. The interior design combines contemporary lines with original architectural features that add character and distinction. Wooden flooring, high ceilings with exposed wooden beams and exposed brick details create a warm and sophisticated atmosphere, where Barcelona's traditional architecture blends seamlessly with the comforts of modern living. The property features ducted heating and air conditioning via a Kosner system, ensuring year-round comfort. It is also offered fully furnished, allowing its new owners to enjoy the home from day one. The building is in excellent condition and benefits from a newly installed lift, providing additional comfort and convenience. Its location is another of the property's key advantages. Plaça Espanya is approximately a 20-minute walk away, while Barcelona city centre, the Eixample and the Old Town are all easily accessible on foot or by public transport. Just moments from the property, Poble Sec offers a carefully curated selection of restaurants, bars, cultural venues and local shops, while retaining the authentic and peaceful atmosphere of a traditional Barcelona neighbourhood. A truly distinctive property combining space, natural light, a south-facing orientation, privileged views and architectural character, in an exceptional location from which to enjoy everything Barcelona has to offer. #ref:CBES2993
695.000 €
Historic estate located in Puigmoltó, just 5 minutes from Sitges
Puig Moltó - Can Macià, Sant Pere de Ribes

Historic estate located in Puigmoltó, just 5 minutes from Sitges

629 m²Größe47.800 m²Grundstück95 Bäder
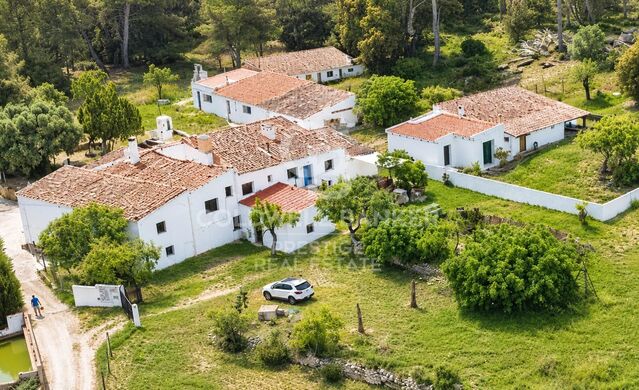
We are offering this beautiful rural estate featuring a historic farmhouse, located in a very exclusive area surrounded by vineyards and just 5 minutes from Sitges and the sea. On a 4.7-hectare lot comprising the land surrounding the farmhouse and the forest stands a building of approximately 600 m², currently divided into several apartments that are being used for tourist accommodations. There are also old stables measuring 260 m², with 1,500 m² of private land, which have been partially renovated. The property holds a tourism operating license, which also allows for its use as a hotel or the creation of independent apartments for seasonal rental. There is the possibility of expanding the farmhouse's floor area by up to 340 m² through an adjacent extension or building up to two semi-detached houses on the adjoining land. The property has electricity, its own water wells, sewer service, fiber-optic internet, and solar panels. There is an opportunity to purchase the property located on the main road, which is currently used as 2.2 hectares of vineyards, with the potential for future rezoning to allow for residential development. The entire property is listed as a Cultural Asset of Local Interest, which underscores its historical character and exclusivity. Ideal for investors seeking a return on investment or for a small hotel group looking to operate a charming hotel just 5 minutes from the beaches of Sitges. #ref:CBES2992
2.660.000 €
Gebäude Barcelona
Borne, Barcelona

Gebäude Barcelona

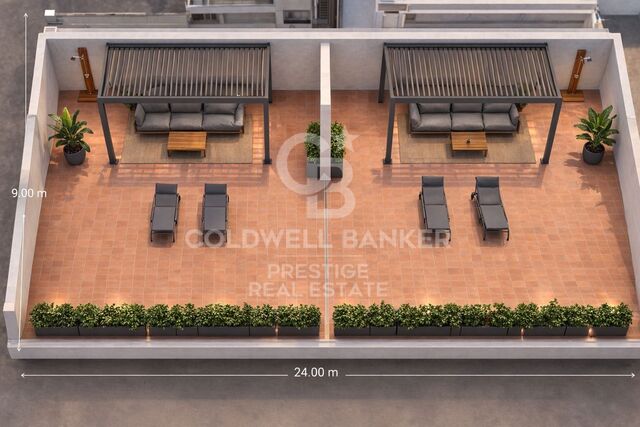
Coldwell Banker Prestige presenta esta rehabilitación integral finalizada en 2023. La finca, originaria del siglo XIX, ha sido totalmente restaurada recuperando su carácter histórico e integrando el confort contemporáneo. Ubicada en la zona más exclusiva y codiciada del Barrio Gótico y el casco antiguo de Barcelona, a pocos pasos de la idílica Plaza de Medinaceli y del emblemático Soho House, esta promoción ofrece una oportunidad excepcional de inversión o residencia en el centro histórico. A escasos minutos de la Barceloneta y del puerto deportivo, el edificio se sitúa en un entorno sofisticado y lleno de encanto, rodeado de plazas con historia, boutiques, restaurantes de autor y una vibrante vida social y cultural. Un proyecto pensado para quienes buscan un estilo de vida mediterráneo y elegante donde todo se disfruta a pie. El inmueble destaca por su exclusiva terraza comunitaria amueblada, concebida como un oasis urbano de tranquilidad para el relax y el disfrute del clima barcelonés durante todo el año. La promoción alberga una variada oferta de tipologías adaptada a distintas necesidades e perfiles de comprador: Un local comercial y una oficina ideales para inversión o negocio, con precios desde 273.000 €. Pisos de 1, 2 y 3 dormitorios, con precios desde 325.000 €. Áticos exclusivos que disponen de terrazas privadas de hasta 50m2, con impresionantes vistas despejadas sobre el centro histórico. Representa una excelente oportunidad de inversión para destinar los inmuebles al alquiler a precio libre, sin la aplicación del índice de contención de rentas. El precio de venta no incluye impuestos ni gastos derivados de la compraventa que, conforme a la normativa vigente, corresponden al comprador: (i) en viviendas de segunda mano, el Impuesto sobre Transmisiones Patrimoniales (ITP) según tipo aplicable en la Comunidad Autónoma; (ii) en viviendas de obra nueva, el IVA y el Impuesto sobre Actos Jurídicos Documentados (AJD) según normativa vigente; (iii) aranceles notariales y registrales; y (iv) gastos de gestoría en caso de contratarse. Disponibilidad a acordar. La oferta está sujeta a cambios de precio o retirada del mercado sin previo aviso. Los datos expuestos, incluidas las superficies, tienen carácter meramente orientativo. Los honorarios de intermediación inmobiliaria serán asumidos por la parte correspondiente según el encargo suscrito. Se facilitará a toda persona interesada información detallada y personalizada antes de la entrega de cualquier cantidad a cuenta, conforme a la normativa estatal y autonómica aplicable. #ref:CBES2991
Von 273.000 €
Wohnung 6 Schlafzimmer Verkauf Barcelona
Sant Gervasi- Galvany, Barcelona

Wohnung 6 Schlafzimmer Verkauf Barcelona

294 m²Größe66 Bäder
Elegancia, luz y amplitud en una de las mejores ubicaciones de Tres Torres. Espectacular vivienda situada en Tres Torres, una de las zonas más exclusivas y residenciales de Barcelona, en un piso alto, a tres vientos, que disfruta de unas vistas extraordinariamente despejadas y una luminosidad excepcional durante todo el día. La distribución de la vivienda está cuidadosamente diferenciada entre una amplia zona de día y una confortable zona de noche, ofreciendo privacidad, funcionalidad y una gran sensación de amplitud. La zona de día se articula alrededor de un magnífico salón y un elegante comedor, acompañados de una acogedora biblioteca, creando diferentes ambientes de representación y disfrute familiar. La cocina, de generosas dimensiones, dispone de una práctica zona de aguas, galería y un agradable office, perfecto para desayunos y comidas informales. Actualmente, la zona de noche cuenta con cuatro magníficas suites, todas concebidas para ofrecer el máximo confort. La vivienda tuvo originalmente una distribución de cinco habitaciones, además de la habitación de servicio, por lo que ofrece también interesantes posibilidades de redistribución según las necesidades de cada familia. La propiedad se completa con un gran trastero y cuatro plazas de parking muy amplias y generosas, un auténtico privilegio en Barcelona. La finca aporta, además, un conjunto de servicios y espacios comunitarios que elevan todavía más el nivel de la vivienda: gimnasio, sala de reuniones para los vecinos y servicio de portería, con portero residente en la propia finca. Para garantizar la tranquilidad y seguridad de los residentes durante sus horas de descanso, la finca dispone asimismo de vigilancia mediante videoportero. Una vivienda excepcional por sus vistas, luz, amplitud, distribución y prestaciones, en un entorno residencial privilegiado como Tres Torres, pensada para quienes buscan espacio, privacidad y el máximo confort sin renunciar a la proximidad a todos los servicios de Barcelona. El precio de venta no incluye impuestos ni gastos derivados de la compraventa que, conforme a la normativa vigente, corresponden al comprador: (i) en viviendas de segunda mano, el Impuesto sobre Transmisiones Patrimoniales (ITP) según tipo aplicable en la Comunidad Autónoma; (ii) en viviendas de obra nueva, el IVA y el Impuesto sobre Actos Jurídicos Documentados (AJD) según normativa vigente; (iii) aranceles notariales y registrales; y (iv) gastos de gestoría en caso de contratarse. Disponibilidad a acordar. La oferta está sujeta a cambios de precio o retirada del mercado sin previo aviso. Los datos expuestos, incluidas las superficies, tienen carácter meramente orientativo. Los honorarios de intermediación inmobiliaria serán asumidos por la parte correspondiente según el encargo suscrito. Se facilitará a toda persona interesada información detallada y personalizada antes de la entrega de cualquier cantidad a cuenta, conforme a la normativa estatal y autonómica aplicable. #ref:CBES2990
2.490.000 €
Apartment for sale on Paseo Bonanova with 2 terraces and 3 parking spaces
Sant Gervasi i la Bonanova, Barcelona

Apartment for sale on Paseo Bonanova with 2 terraces and 3 parking spaces

254 m²Größe54 Bäder
Exclusive 254 m² Property with 52 m² Terraces, 3 Parking Spaces and Storage Unit in Passeig de la Bonanova Located in the heart of Passeig de la Bonanova, this spectacular 254 m² apartment stands out for its natural light, generous spaces, and a thoughtfully designed layout tailored for everyday family living. Upon entering through the foyer, you are welcomed by a large and exceptionally bright living-dining room with direct access to a pleasant terrace, perfect for outdoor living all year round. The fully equipped, high-capacity kitchen includes a separate laundry area and a dedicated pantry space. The night area comprises 5 bedrooms and 4 bathrooms (including a guest toilet). The main master suite is a true sanctuary featuring its own walk-in closet. In addition, there is another double bedroom, two single bedrooms sharing a full bathroom, and a staff bedroom with an en-suite bathroom. Notably, the double bedrooms open onto a second, spacious terrace with unobstructed views of a beautiful interior garden, guaranteeing complete peace and quiet. The property also provides several highly practical auxiliary storage spaces. For total convenience, the building includes three easily accessible parking spaces and a private storage room. A complete property in an unbeatable location. Contact us for further information or to arrange a private viewing. The sale price does not include taxes or expenses related to the sale which, in accordance with current regulations, are the responsibility of the buyer: (i) for pre-owned homes, the Property Transfer Tax (ITP) at the rate applicable in the Autonomous Community; (ii) for new-construction homes, VAT and Stamp Duty (AJD) in accordance with current regulations; (iii) notary and registry fees; and (iv) administrative agency fees, if applicable. Availability to be agreed upon. The offer is subject to price changes or withdrawal from the market without prior notice. The information provided, including floor areas, is for guidance only. Real estate brokerage fees will be borne by the relevant party in accordance with the signed agreement. Detailed and personalized information will be provided to any interested party prior to the payment of any deposit, in accordance with applicable national and regional regulations. #ref:CBES2989
2.150.000 €
Exklusives 260 m² großes Grundstück mit zwei Kataster-Referenznummern direkt an der Plaça Tetuan
Dreta de l'Eixample, Barcelona

Exklusives 260 m² großes Grundstück mit zwei Kataster-Referenznummern direkt an der Plaça Tetuan

261 m²Größe33 Bäder
Coldwell Banker Prestige präsentiert diese großzügige Immobilie mit 260 m² Wohnfläche, gelegen in der Dreta de l'Eixample, nur wenige Schritte von Plaça Tetuan und Passeig de Sant Joan entfernt, in einem eleganten klassischen Gebäude Barcelonas. Die Immobilie verfügt über 3 Schlafzimmer und 3 Badezimmer, eines davon en suite, sowie über einen großzügigen Wohn- und Essbereich von ca. 48 m², eine separate Küche von ca. 18 m², ein Arbeitszimmer, einen Hauswirtschaftsbereich und verschiedene Abstellflächen. Ein besonderes Merkmal der Immobilie sind die zwei separaten Katastereinheiten, wodurch eine mögliche Aufteilung in zwei unabhängige Wohneinheiten geprüft werden kann, vorbehaltlich der entsprechenden technischen, grundbuchrechtlichen und städtebaulichen Genehmigungen. Die Immobilie bietet zudem erhebliches Renovierungs- und Gestaltungspotenzial. Derzeit verfügt sie über eine abgehängte Decke von etwa 30 cm, sodass technisch geprüft werden kann, ob ein Teil der ursprünglichen Raumhöhe wiederhergestellt werden kann. Hinzu kommen etwa 30 m² gemeinschaftlich genutzte Flächen des Gebäudes, sodass sich eine Gesamtfläche von 290 m² ergibt. Diese Bereiche unterstreichen den repräsentativen Charakter der Immobilie. Der Zugang erfolgt über eine großzügige Eingangshalle mit hohen Decken, wie sie für klassische Gebäude im Eixample typisch ist, und sorgt für einen eleganten ersten Eindruck. Die Immobilie befindet sich im Herzen der Dreta de l'Eixample, direkt bei Plaça Tetuan und in unmittelbarer Nähe zum Passeig de Sant Joan. Sie bietet eine zentrale, hervorragend angebundene Lage, umgeben von Dienstleistungen, Geschäften und Gastronomie. Eine großzügige Immobilie in einer der etabliertesten Wohnlagen Barcelonas mit klassischem Charakter, weitläufigen Räumen und vielfältigen Möglichkeiten zur Renovierung, individuellen Gestaltung und Neuaufteilung. Der Verkaufspreis enthält keine Steuern oder mit dem Kauf verbundenen Kosten, die gemäß den geltenden Vorschriften vom Käufer zu tragen sind: (i) bei Gebrauchtimmobilien die Grunderwerbsteuer (ITP) in der in der jeweiligen Autonomen Gemeinschaft geltenden Höhe; (ii) bei Neubauwohnungen die Mehrwertsteuer und die Stempelsteuer (AJD) gemäß den geltenden Vorschriften; (iii) Notar- und Registergebühren; und (iv) Verwaltungsgebühren, falls diese in Anspruch genommen werden. Verfügbarkeit nach Vereinbarung. Das Angebot unterliegt Preisänderungen oder einer Rücknahme vom Markt ohne vorherige Ankündigung. Die angegebenen Daten, einschließlich der Flächenangaben, dienen lediglich als Anhaltspunkt. Die Maklergebühren werden von der entsprechenden Partei gemäß dem unterzeichneten Auftrag übernommen. Jedem Interessenten werden vor der Leistung einer Anzahlung detaillierte und individuelle Informationen gemäß den geltenden staatlichen und autonomen Vorschriften zur Verfügung gestellt. #ref:CBES2988
1.500.000 €
Helle Neubau-Etagenwohnung in Aribau/Rosellón
Dreta de l'Eixample, Barcelona

Helle Neubau-Etagenwohnung in Aribau/Rosellón

130 m²Größe33 Bäder
Eckwohnung mit 130 m² Wohnfläche in der realen fünften Etage im Eixample Esquerra. Die Immobilie verbindet originale Elemente der klassisch-katalanischen Architektur mit einer kürzlich erfolgten Kernsanierung. Aufteilung und Hauptmerkmale: Tagesbereich: Äußeres Wohn- und Esszimmer mit integriertem Kamin und vier straßenseitigen Balkontüren. Offene Küche mit Kochinsel, Carrara-Marmorarbeitsplatten und hochwertigen Geräten. Nachtbereich: Drei Schlafzimmer und zwei Badezimmer. Das Hauptschlafzimmer verfügt über ein Bad en suite und freien Ausblick. Die beiden weiteren Schlafzimmer teilen sich ein Badezimmer mit Dusche und Doppelwaschbecken. Außenbereiche: Eine durchgehende 15 Meter lange Eck-Balkonterrasse sowie insgesamt sechs straßenseitige Balkone. Originalelemente: Decken mit Zierleisten und restaurierte hydraulische Bodenfliesen, kombiniert mit Naturparkett aus Eiche. Ausstattung und Installationen: Zentralisierte Abluftklimaanlage mit unabhängigen Zonen (Tag/Nacht). Warmwasserbereitung über ein modernes Aerothermie-System. Gedimmte Einbaubeleuchtung in der gesamten Wohnung. Gäste-WC, separater Waschraum und multifunktionaler Bereich (Büro/Ankleidezimmer) mit originalem Buntglasfenster. Gebäude und Lage: Gebäude mit vollständig renovierter Fassade, Eingangsbereich und Gemeinschaftsflächen sowie einem großen, originalen historischen Aufzug. Nur wenige Meter von der Avenida Diagonal entfernt, mit hervorragender Anbindung an den öffentlichen Nahverkehr (U-Bahn, Bus, Bicing) und nahegelegenen öffentlichen Parkhäusern. #ref:CBES2987
1.320.000 €
Renoviertes Penthouse mit Terrasse in der Carrer Bruc, nahe Gràcia
Dreta de l'Eixample, Barcelona

Renoviertes Penthouse mit Terrasse in der Carrer Bruc, nahe Gràcia

97 m²Größe31 Bathroom
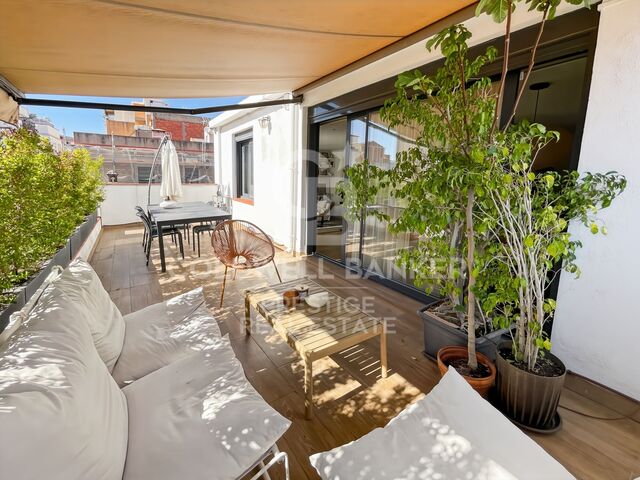
In der Carrer Bruc, im oberen Teil des Eixample und nur wenige Schritte von Gràcia entfernt, befindet sich dieses renovierte Penthouse mit privater Terrasse in einem klassischen Gebäude mit Aufzug. Die Wohnung verfügt über eine komfortable und funktionale Raumaufteilung mit einer klaren Trennung zwischen Wohn- und Schlafbereich. Bei der Renovierung wurde eine zeitgemäße Gestaltung mit einigen charakteristischen Elementen der ursprünglichen Architektur kombiniert, darunter die Innentüren und Stuckelemente. Der Wohnbereich ist um ein Wohn- und Esszimmer angeordnet, das direkten Zugang zur Terrasse bietet. Der großzügig bemessene Außenbereich bietet ausreichend Platz für einen Sitz- und Essbereich im Freien und bildet eine natürliche Erweiterung des Wohnzimmers. Die offene Küche ist optisch mit dem Wohnbereich verbunden und bietet eine großzügige Arbeitsfläche, viel Stauraum sowie Platz für einen Esstisch. Der Schlafbereich umfasst zwei Schlafzimmer. Das Hauptschlafzimmer verfügt über großzügige Einbauschränke. Das zweite Schlafzimmer, das derzeit als Kinderzimmer eingerichtet ist, bietet Platz für zwei Betten und verfügt ebenfalls über integrierten Stauraum. Darüber hinaus gibt es ein separates Zimmer, das derzeit als Arbeitszimmer genutzt wird und sich sowohl für Homeoffice als auch als flexibel nutzbarer Raum eignet. Die Wohnung verfügt über ein komplettes Badezimmer mit Badewanne, Doppelwaschbecken und Tageslicht sowie über ein zweites WC mit integriertem Hauswirtschaftsbereich. Zur Ausstattung gehören Holzböden, erneuerte Außenfenster, eine Klimaanlage über Luftkanäle, Einbaubeleuchtung und zahlreiche integrierte Stauraumlösungen. Das Gebäude verfügt über einen klassisch gestalteten Eingangsbereich und einen Aufzug. Eine renovierte Wohnung mit praktischer Raumaufteilung und einem besonders gut nutzbaren Außenbereich, gelegen zwischen Eixample und Gràcia in einer gut angebundenen Gegend mit einem vielfältigen Angebot an Geschäften, Dienstleistungen und Gastronomie. Rechtliche Informationen Gemäß den Informationspflichten des Gesetzes 10/2025 vom 28. Dezember über Kundenservice und Transparenz sowie den geltenden sektorspezifischen Vorschriften wird darauf hingewiesen, dass der angegebene Kaufpreis die mit dem Erwerb verbundenen Kosten und Steuern (ITP-Grunderwerbsteuer, Notar- und Grundbuchkosten) nicht beinhaltet. Die Maklergebühren des Verkäufers sind im Verkaufspreis enthalten. Ausführliche Informationen zur Anwendung, zu den Steuersätzen und zu möglichen Vergünstigungen der ITP in Katalonien finden Sie auf dem offiziellen Portal der katalanischen Steuerbehörde. #ref:CBES2985(1)
830.000 €
Renovierte Wohnung mit Terrasse nahe der Metrostation Joanic
Vila de Gràcia, Barcelona

Renovierte Wohnung mit Terrasse nahe der Metrostation Joanic

55 m²Größe11 Bathroom
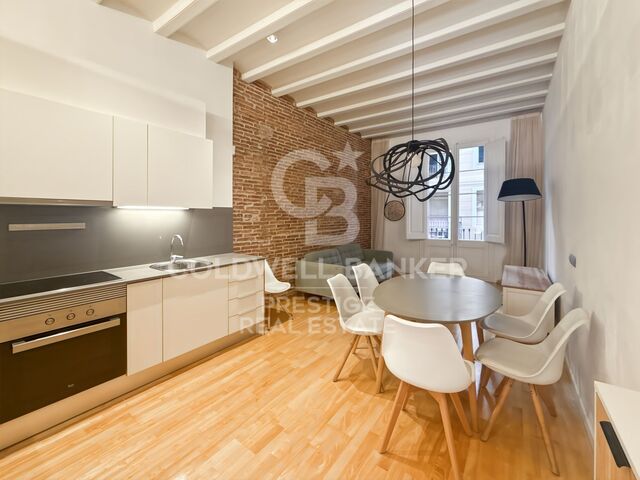
Nur wenige Schritte von der Metrostation Joanic entfernt, im Stadtviertel Gràcia, präsentieren wir diese renovierte Wohnung mit 55 m² bebauter Fläche und 46 m² Nutzfläche, die sich im ersten Stock eines Gebäudes mit Aufzug befindet. Die Wohnung verbindet ursprüngliche Elemente mit einer zeitgemäßen Renovierung. Sichtbare Deckenbalken, eine unverputzte Ziegelwand und Holzböden verleihen den Räumen Wärme und Charakter. Der Tagesbereich ist als offener Raum gestaltet, der Wohn- und Essbereich sowie Küche miteinander verbindet und eine angenehme und funktionale Atmosphäre schafft. Vom Wohnzimmer gelangt man auf einen zur Straße gelegenen Balkon, der für natürliches Licht sorgt und eine Verbindung zum Leben im Viertel schafft. Der Schlafbereich verfügt über ein Doppelzimmer mit einem großen Kleiderschrank und einem Arbeitsbereich. Vom Schlafzimmer besteht direkter Zugang zu einer privaten Terrasse zum ruhigen Innenhof, einem angenehmen Außenbereich mit viel Grün. Die Wohnung verfügt außerdem über ein voll ausgestattetes Badezimmer mit Dusche sowie einen separaten Waschbereich auf der Terrasse. Darüber hinaus ist sie mit einer zentralen Klimaanlage über Luftkanäle ausgestattet. Eine charaktervolle Wohnung mit gut genutzter Raumaufteilung und zwei unterschiedlichen Außenbereichen, die ursprüngliche architektonische Elemente mit einer modernen und funktionalen Renovierung verbindet. Dank ihrer Lage direkt bei der Metrostation Joanic lässt sich das Leben in Gràcia mit seinem vielfältigen Angebot an Geschäften, Dienstleistungen, Restaurants und seinem typischen Viertelcharakter in vollen Zügen genießen. Rechtliche Hinweise In Erfüllung der Informationspflichten gemäß dem Gesetz 10/2025 vom 26. Dezember zur Regelung von Kundendienstleistungen sowie der geltenden sektorspezifischen Vorschriften wird darauf hingewiesen, dass der angegebene Preis die mit dem Erwerb verbundenen Kosten und Steuern (Grunderwerbsteuer - ITP, Notar- und Grundbuchkosten) nicht beinhaltet. Die Maklergebühren des Verkäufers sind im angegebenen Verkaufspreis enthalten. Ausführliche Informationen zur Anwendung, zu den Steuersätzen und möglichen Vergünstigungen der Grunderwerbsteuer (ITP) in Katalonien finden Sie auf dem offiziellen Portal der katalanischen Steuerbehörde. #ref:CBES2983
445.000 €
Großes Renovierungsobjekt mit katalanischem Gewölbe und hohen Decken in Vila de Gràcia - Ideal für I
Vila de Gràcia, Barcelona

Großes Renovierungsobjekt mit katalanischem Gewölbe und hohen Decken in Vila de Gràcia - Ideal für I

146 m²Größe52 Bäder
Exceptional investment opportunity in the heart of Vila de Gràcia, one of Barcelona's most sought-after and high-appreciation neighborhoods. This spacious property features 170 m² built area (146 m² built and 134 m² useful, plus 24 m² of common elements) dimensions that are extremely hard to find in the area, offering an extraordinary margin for a complete renovation project and high profitability. Main Features and Architectural Elements: Surface & Layout: 134 m² useful area currently laid out with five bedrooms (four double and one single) and the possibility to redistribute or add a sixth room, making it ideal to adapt to the current demand for high-end rentals or selective coliving. Original Features: High ceilings and traditional Catalan vaulting (volta catalana), adding aesthetic and historical value highly prized in the market. Living Room & Main Areas: Spacious living room of approximately 30 m² featuring large bay windows (tribuna) that provide magnificent natural light. Functional kitchen with an 8 m² office-dining area, two bathrooms (one partially renovated), a practical storage room on the same floor, and two interior patios of about 10 m² each. Exterior carpentry has already been updated with high-quality double-glazed Climalit aluminum windows. Building & Location: Situated on a real first floor with an elevator. As an added value, there is the option to purchase a separate parking space in a nearby building on Gran de Gràcia street. Strategic Location Located in one of the best and most exclusive areas of Vila de Gràcia, just steps away from Gran de Gràcia and Passeig de Gràcia. A well-established neighborhood surrounded by shops, traditional markets, excellent restaurants, and a comprehensive public transport network. En Francés (Français) Exceptionnelle opportunité d'investissement au cur de la Vila de Gràcia, l'un des quartiers les plus recherchés et à fort potentiel de valorisation de Barcelone. Il s'agit d'un vaste bien immobilier d'une superficie construite de 170 m² (146 m² construits et 134 m² habitables, plus 24 m² d'éléments communs), des dimensions très rares dans le secteur qui offrent une marge extraordinaire pour un projet de rénovation globale et une rentabilité élevée. Caractéristiques Principales et Éléments Architecturaux : Superficie et Distribution : 134 m² habitables actuellement configurés avec cinq chambres (quatre doubles et une simple) et la possibilité de redistribuer ou d'aménager une sixième pièce, idéal pour s'adapter à la demande actuelle de location haut de gamme ou de coliving sélectif. Éléments d'Origine : Hauteur sous plafond et traditionnels plafonds à voûte catalane (volta catalana), apportant une forte valeur esthétique et historique très prisée sur le marché. Salon et Pièces Principales : Spacieux salon d'environ 30 m² doté de grandes baies vitrées de type tribune offrant une magnifique entrée de lumière naturelle. Cuisine fonctionnelle avec coin repas office d'environ 8 m², deux salles de bains (dont une partiellement rénovée), un cellier pratique sur le même palier et deux cours intérieures d'environ 10 m² chacune. Menuiserie extérieure déjà rénovée avec des fenêtres en aluminium Climalit à double vitrage. Immeuble et Emplacement : Situé dans un premier étage réel avec ascenseur. En valeur ajoutée, il existe la possibilité d'acquérir une place de parking séparée dans un immeuble proche situé sur la rue Gran de Gràcia. Emplacement Stratégique Situé dans l'une des meilleures et plus cotées zones de la Vila de Gràcia, à quelques pas de Gran de Gràcia et du Passeig de Gràcia. Un environnement consolidé entouré de commerces, de marchés traditionnels, d'excellents restaurants et d'un réseau complet de transports en commun. #ref:CBES2982
750.000 €
Charmante Wohnung im Gotischen Viertel
Borne, Barcelona

Charmante Wohnung im Gotischen Viertel

131 m²Größe33 Bäder
Im Herzen des Barri Gòtic, nur wenige Meter von der Kathedrale von Barcelona und den Ramblas entfernt, befindet sich diese 131 m² große Wohnung, die 2026 umfassend renoviert wurde. Die Wohnung befindet sich im tatsächlichen zweiten Obergeschoss eines 1969 errichteten Gebäudes mit Hochparterre und Aufzug und ist nach Westen ausgerichtet. Bei der Renovierung wurde Wert auf ein zeitgemäßes Design gelegt, ohne den historischen Charakter der Immobilie aufzugeben: Die originalen Böden, Türrahmen und weitere historische Details wurden erhalten und mit modernen Materialien und Oberflächen kombiniert. Das Ergebnis ist ein eklektischer, heller Wohnraum mit einer außergewöhnlichen Persönlichkeit, wie sie bei Neubauten nur selten zu finden ist. Der Grundriss ist funktional und durchdacht. Ein großzügiger, offen gestalteter Wohn- und Essbereich öffnet sich direkt zur Eingangshalle und bildet zusammen mit der separaten, vollständig renovierten Küche den Mittelpunkt des Wohnbereichs. Der private Bereich umfasst drei Schlafzimmer: ein großzügiges Hauptschlafzimmer mit eigenem Bad en suite, ein zweites nach außen gelegenes Schlafzimmer sowie ein drittes innenliegendes Schlafzimmer. Ergänzt wird die Wohnung durch ein zweites voll ausgestattetes Badezimmer sowie ein Gäste-WC neben der Küche. Hier zu wohnen bedeutet, das Beste von Barcelona direkt vor der Haustür zu haben: Der Mercat de la Boqueria, die Plaça Reial sowie das kulturelle, kommerzielle und gastronomische Angebot der Altstadt sind in weniger als zehn Gehminuten erreichbar. Die U-Bahn-Station Liceu (L3) liegt fünf Gehminuten entfernt, der Flughafen El Prat ist mit dem Taxi in etwa 25 Minuten erreichbar. Eine außergewöhnliche Immobilie für alle, die eine absolute Zentrumslage, historischen Charakter und eine bezugsfertige Wohnung suchen. Die Möblierung ist im Kaufpreis enthalten. Kunstwerke auf Anfrage erhältlich. **Verbraucherinformation:** Der Verkaufspreis versteht sich zuzüglich der Steuern und Kosten, die im Zusammenhang mit dem Kauf anfallen und gemäß der geltenden Gesetzgebung vom Käufer zu tragen sind (Grunderwerbsteuer - ITP - bzw. gegebenenfalls Mehrwertsteuer und AJD) sowie Notar- und Grundbuchgebühren. Die veröffentlichten Angaben, einschließlich der Flächenangaben, dienen ausschließlich der Orientierung und sind nicht vertraglich bindend. Das Angebot kann ohne vorherige Ankündigung Preisänderungen unterliegen oder vom Markt genommen werden. Die Maklerprovisionen werden gemäß dem unterzeichneten Vermarktungsauftrag berechnet. Allen Interessenten werden vor der Zahlung eines Vorschusses oder einer Anzahlung detaillierte Informationen zur Verfügung gestellt, entsprechend den geltenden staatlichen und regionalen Vorschriften. #ref:CBES2978
1.180.000 €
Mediterrane Eleganz im Herzen des Gotischen Viertels von Barcelona
Borne, Barcelona

Mediterrane Eleganz im Herzen des Gotischen Viertels von Barcelona

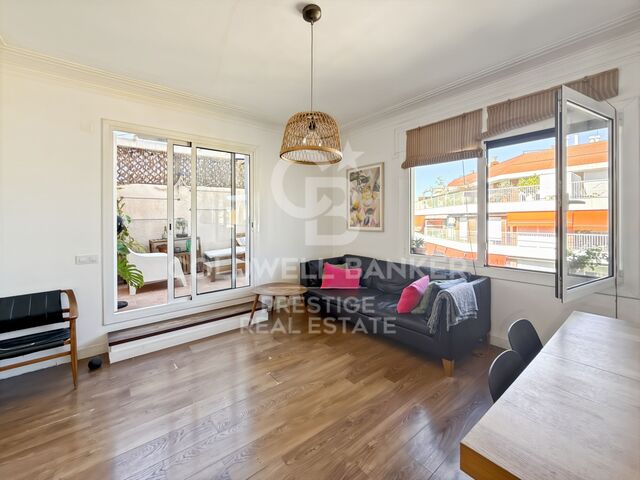
101 m²Größe32 Bäder
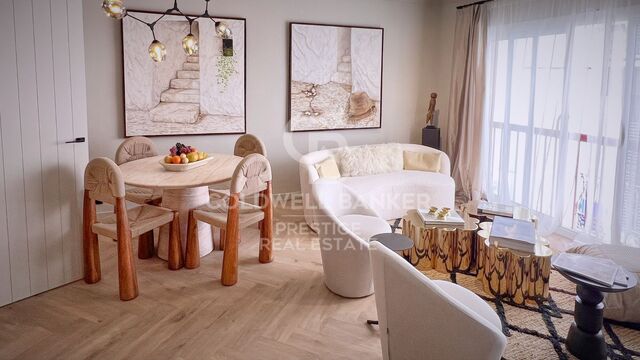
Im Herzen des **Gotischen Viertels von Barcelona**, nur wenige Schritte vom Passeig de Colom, der Plaça del Duc de Medinaceli und dem Soho House Barcelona entfernt, befindet sich diese außergewöhnliche **101 m² große Wohnung**, die 2026 vollständig renoviert und nach einem sorgfältig konzipierten zeitgenössischen Interior-Design-Konzept gestaltet wurde. Die Wohnung befindet sich im **dritten Stock des Gebäudes und verfügt über einen Aufzug**. Sie verbindet den einzigartigen Charakter und Charme eines der traditionsreichsten Viertel Barcelonas mit dem Komfort und der Eleganz eines vollständig modernisierten Zuhauses. Die nordöstliche Ausrichtung sorgt den ganzen Tag über für angenehmes natürliches Licht. Der Grundriss wurde sorgfältig geplant, um Raum, Großzügigkeit und Funktionalität optimal miteinander zu verbinden. Der **helle und großzügige Wohn- und Essbereich** bildet das Herzstück der Wohnung und geht harmonisch in eine moderne offene Küche über. So entsteht ein einladender Raum, der sich sowohl für den Alltag als auch für gesellige Abende mit Gästen hervorragend eignet. Der private Bereich umfasst **drei Schlafzimmer und zwei voll ausgestattete Badezimmer**. Das großzügige Hauptschlafzimmer verfügt über eine Außenlage, während die beiden weiteren Schlafzimmer vielseitig genutzt werden können - beispielsweise als Gästezimmer, Homeoffice oder für die Familie. Die hochwertigen Ausstattungsdetails verleihen der Wohnung eine besonders elegante und individuelle Atmosphäre. **Fischgrätparkett** zieht sich durch die gesamte Wohnung. Die beiden Badezimmer wurden vollständig renoviert und präsentieren sich im Stil eines exklusiven Boutique-Hotels, mit Mikrozement-Oberflächen, mattschwarzen Designmöbeln und hinterleuchteten Spiegeln. Eine harmonische Farbpalette aus warmen Weißtönen, sanften Beige-Nuancen und dezenten goldenen Akzenten unterstreicht die elegante und zeitlose mediterrane Atmosphäre. Eine **bezugsfertige Immobilie**, ideal für alle, die zeitgenössisches Design, Komfort und eine außergewöhnliche Lage in Barcelona miteinander verbinden möchten. Hier zu wohnen bedeutet, **das Mittelmeer und das historische Zentrum Barcelonas direkt vor der Haustür zu haben**. Die Strände der Stadt sind in etwa zehn Minuten zu Fuß erreichbar, während die Ramblas, das Viertel El Born, der Mercat de la Boqueria und das MACBA nur wenige Minuten entfernt liegen. Darüber hinaus bietet die Umgebung eine hervorragende Verkehrsanbindung mit der **Metrolinie 3, mehreren Buslinien und direktem Zugang zur Ronda Litoral**. **Eine außergewöhnliche Immobilie, um Barcelona mit Stil, Komfort und einer unvergleichlichen Lage zu erleben.** #ref:CBES2977
615.000 €
Luxury Penthouse for Sale in Barcelona with amazing Terraces
Dreta de l'Eixample, Barcelona

Luxury Penthouse for Sale in Barcelona with amazing Terraces

231 m²Größe33 Bäder
Exceptional newly renovated penthouse with nearly 300 sqm of terraces in the Eixample Spectacular penthouse recently renovated to an excellent standard with meticulous attention to detail, set within an elegant, fully restored 1895 period building in the heart of Barcelona's Dreta de l'Eixample. The property offers 231 sqm of built area and stands out for the quality of its renovation, generous proportions and contemporary layout designed to maximize natural light and create a seamless connection with the outdoor spaces. It features a spacious open-plan living and dining area with kitchen, a second family lounge, 3 bedrooms, 3 bathrooms and a guest powder room. One of the property's most exceptional features is its 279 sqm of private outdoor space, arranged over two levels: a spectacular 111 sqm terrace on the same level as the residence, directly connected to the main living areas, and an extraordinary 168 sqm private rooftop terrace offering a private swimming pool, panoramic 360° views across Barcelona, the Mediterranean Sea and the Sagrada Família. The building combines the character of classic Eixample architecture with the services of a contemporary luxury residence, including a 24-hour multilingual concierge, video surveillance, a residents' gym, and a wellness area with a jacuzzi, sauna, and massage rooms, plus personal assistance services and private storage facilities. A truly exceptional Barcelona property combining a high-quality renovation, extraordinary terraces, privacy, abundant natural light, exclusive amenities, and spectacular panoramic views a rare find in the very heart of the city. #ref:CBES2980
5.500.000 €
Renovated Penthouse with 2 Terraces in Vila de Gracia
Im Alleinauftrag
Vila de Gràcia, Barcelona

Renovated Penthouse with 2 Terraces in Vila de Gracia

92 m²Größe11 Bathroom
Top floor, no lift, in a four-storey building, right in the heart of Vila de Gràcia. The property offers 70 m² of built space plus an additional 44 m² of private terraces, distributed across two terraces of 21 and 23 m², both with an exceptional orientation. One of the terraces has an automatic irrigation system, while the other includes a spacious private storage room (1.42 x 2.32 m) with a washing machine and boiler. Fully renovated in 2018, using high-quality materials, carefully selected finishes and a contemporary design. The entire property is exterior-facing, providing abundant natural light and an excellent connection with the terraces. The living area features an entrance hall with built-in wardrobe, an open-plan kitchen and a living-dining room with direct access to one of the terraces. The sleeping area comprises a double bedroom with its own walk-in wardrobe, a full bathroom with shower and direct access to the second terrace. The property is equipped with double-glazed windows with thermal break, electric shutters, electric awning, alarm system, wine fridge, individual natural gas heating and air conditioning in the bedroom. Located in one of Barcelona's most charming and distinctive neighbourhoods, surrounded by shops, restaurants, cafés and the Verdi Cinemas, and just a 5-minute walk from Fontana metro station. A unique penthouse in Vila de Gràcia, offering a combination that is hard to find: 44 m² of terraces, a privileged orientation and a high-quality full renovation. In accordance with the disclosure obligations established under Spanish Law 10/2025 of 28 December on customer services and transparency, as well as the applicable sector-specific regulations, the advertised price does not include the taxes and expenses associated with the acquisition, including Property Transfer Tax ITP , notary fees and Land Registry fees. The seller's agency fees are included in the advertised sale price. For detailed information regarding the applicable rates, procedures and potential reductions relating to Property Transfer Tax in Catalonia, please consult the official website of the Catalan Tax Agency. #ref:CBES2975
575.000 €
Large flat fully renovated for sale in pedestrian street Consell de Cent
Dreta de l'Eixample, Barcelona

Large flat fully renovated for sale in pedestrian street Consell de Cent

170 m²Größe54 Bäder
Renovated 170 m² apartment with 5 bedrooms and terraces on Consell de Cent In one of Barcelona's most sought-after locations, on Roger de Llúria at the corner of Consell de Cent, we present this magnificent recently renovated apartment. Just three streets from Passeig de Gràcia, it enjoys the tranquillity and pleasant atmosphere of the newly pedestrianized Consell de Cent, one of the Eixample's most appreciated promenades. The property offers 170 m² of built area (150m2 net interior) and 10 m² of terraces, with a well-designed layout that combines generous space, natural light, and a clear separation between the living and sleeping areas. The living area centers on a beautiful living-dining room that opens onto a terrace overlooking Roger de Llúria, along with a pleasant gallery that brings light and character to the space. The semi-open, fully equipped kitchen with a breakfast area integrates into the home both practically and elegantly. An interior patio with a laundry area completes this space. The sleeping area comprises 5 bedrooms and 4 bathrooms, arranged as three en-suite bedrooms and two additional bedrooms sharing a bathroom. The two largest bedrooms overlook a quiet interior courtyard, providing a particularly peaceful setting in the heart of Barcelona. The recent renovation includes parquet flooring, air conditioning and gas heating, making this a comfortable home ready to move into. Thanks to its privileged location, generous proportions, five bedrooms and outdoor spaces, this property is especially attractive to those seeking a renovated family apartment in the Eixample, close to Consell de Cent and Passeig de Gràcia, without sacrificing tranquillity or neighborhood life. In compliance with the information obligations established under Law 10/2025 of 26 December, regulating customer service, as well as the applicable sector-specific regulations, please note that the stated price does not include the costs and taxes associated with the purchase (Property Transfer Tax - ITP, notary fees and Land Registry fees). The seller's agency fees are included in the advertised sale price. For comprehensive information regarding the application, tax rates and available allowances applicable to Property Transfer Tax (ITP) in Catalonia, please consult the official website of the Catalan Tax Agency. #ref:CBES2973
1.590.000 €
Newly renovated duplex penthouse with 72 sqm of terraces and views in Barcelona's Upper Zone
Sant Gervasi- Galvany, Barcelona

Newly renovated duplex penthouse with 72 sqm of terraces and views in Barcelona's Upper Zone

160 m²Größe44 Bäder
Newly renovated duplex penthouse with 72 sqm of terraces and views in Barcelona's Upper Zone Exceptional newly renovated duplex penthouse located on Plaza Adriano, in Barcelona's prestigious Upper Zone, within a prime residential setting that will soon benefit from an important pedestrian-friendly transformation. The property offers approximately 160 sqm of interior living space and three outstanding terraces totaling 72 sqm, combining generous proportions, natural light, privacy and spectacular views over Barcelona, the Mediterranean and Collserola. The main floor centers on a spacious, bright living and dining area with a fireplace, opening directly onto an impressive south-facing terrace of 32 sqm. Designed as a true extension of the living space, it is ideal for outdoor living throughout much of the year and enjoys attractive open views across the city. The modern, open-plan and fully equipped eat-in kitchen also provides direct access to a surprising rear terrace facing the mountains. This private, welcoming outdoor area features a professional barbecue*and enjoys open views towards Collserola. This level includes an interior bedroom and a bathroom that also serves as a guest powder room. The upper floor is dedicated to the sleeping area and comprises three en-suite bedrooms. The two front-facing suites each enjoy their own private terrace, with superb panoramic views over Barcelona extending to the sea. The third suite features a shower room and open views towards Collserola. The penthouse has just undergone a complete renovation with excellent materials and high-quality finishes, with particular attention paid to design, comfort, and functionality. The property also incorporates a comprehensive home automation system. The property includes one parking space suitable for a medium-sized car. A rare opportunity in Barcelona's Upper Zone: a newly renovated duplex penthouse in Barcelona with three terraces, south-facing orientation, city and sea views, fireplace, barbecue, home automation and parking, all in an exceptional residential location. #ref:CBES2971
2.295.000 €
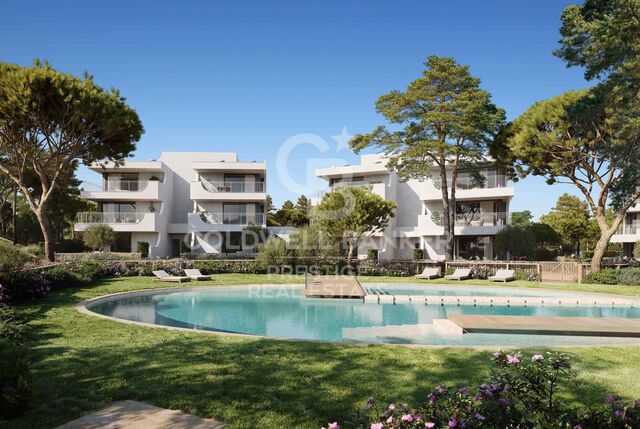
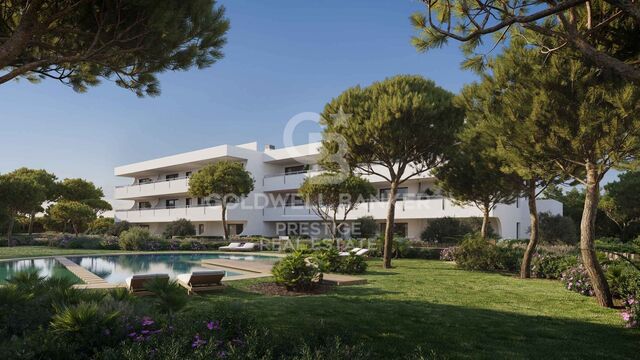
Newly built ground-floor unit in an exclusive seaside resort on the Costa Daurada
Pla de Maset - Cap de Salou, Salou

Newly built ground-floor unit in an exclusive seaside resort on the Costa Daurada

129 m²Größe32 Bäder
New-construction apartment for sale, measuring 119 m², located on the 'Costa Daurada.' It features a contemporary-style layout with 3 bedrooms and 2 bathrooms, and stands out especially for its terracean outdoor space ideal for enjoying the Mediterranean climate, relaxing, or creating a small area for breakfast or lunch al fresco. The home offers a comfortable and well-organized layout. It features 3 bedrooms: two double bedrooms and a master suite with a private bathroom, providing extra privacy and comfort. The second full bathroom serves the rest of the home. The kitchen is functionally integrated into the living space, designed to make daily life easier. Additionally, the home features a separate laundry area, providing greater convenience and organization. The building has an elevator, facilitating access to all floors. The property includes two parking spacesone standard and one electricas well as a storage unit, which is a major advantage for both storage and parking, especially in a highly sought-after area like 'La Costa Daurada.' The development offers comprehensive communal areas designed for residents' leisure and well-being, including a communal garden, a communal pool, and communal golf courses. The complex also features security cameras, providing greater peace of mind and access control. A modern and spacious home that combines well-designed interiors with a pleasant outdoor space and excellent community amenitiesideal as both a primary residence and a second home near the sea, perfect for those seeking comfort, spaciousness, and quality of life on the Costa Daurada. #ref:CBES2969 (2)
637.000 €
Newly built ground-floor unit in an exclusive seaside resort on the Costa Daurada
Pla de Maset - Cap de Salou, Salou

Newly built ground-floor unit in an exclusive seaside resort on the Costa Daurada

119 m²Größe32 Bäder
New-construction apartment for sale, measuring 119 m², located on the 'Costa Daurada.' It features a contemporary-style layout with 3 bedrooms and 2 bathrooms, and stands out especially for its terracean outdoor space ideal for enjoying the Mediterranean climate, relaxing, or creating a small area for breakfast or lunch al fresco. The home offers a comfortable and well-organized layout. It features 3 bedrooms: two double bedrooms and a master suite with a private bathroom, providing extra privacy and comfort. The second full bathroom serves the rest of the home. The kitchen is functionally integrated into the living space, designed to make daily life easier. Additionally, the home features a separate laundry area, providing greater convenience and organization. The building has an elevator, facilitating access to all floors. The property includes two parking spacesone standard and one electricas well as a storage unit, which is a major advantage for both storage and parking, especially in a highly sought-after area like 'La Costa Daurada.' The development offers comprehensive communal areas designed for residents' leisure and well-being, including a communal garden, a communal pool, and communal golf courses. The complex also features security cameras, providing greater peace of mind and access control. A modern and spacious home that combines well-designed interiors with a pleasant outdoor space and excellent community amenitiesideal as both a primary residence and a second home near the sea, perfect for those seeking comfort, spaciousness, and quality of life on the Costa Daurada. #ref:CBES2969
579.000 €
A modern, exclusive, and move-in-ready home, just 500 m from the beach
Ardiaca - La Llosa, Cambrils

A modern, exclusive, and move-in-ready home, just 500 m from the beach

317 m²Größe406 m²Grundstück45 Bäder
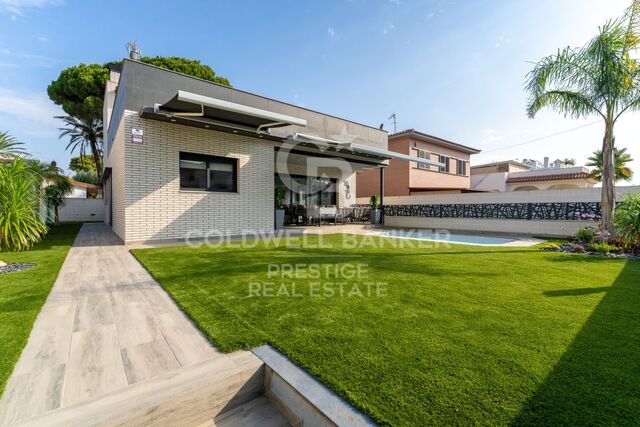
We are pleased to present this magnificent single-family home, built just 3 years ago, located in one of the most sought-after areas of Cambrils: La Llosa. A prime location that combines the tranquility of a residential setting with proximity to the beach and all the amenities needed to enjoy an excellent quality of life. The home sits on a lot of 406 m² and features 317 m² of floor area and 262 m² of usable space, distributed across spacious and comfortable rooms designed for year-round living. Outside, the property features a well-maintained, landscaped garden with artificial turf and a private pool, creating the perfect setting to enjoy Cambrils' pleasant climate, relax outdoors, or share unforgettable moments with family and friends. The living area stands out for its spaciousness and natural light. The living-dining room is generously sized and offers direct access to the terrace, garden, and pool, fostering a pleasant connection between the indoor and outdoor spaces. The separate kitchen, fully equipped, combines functionality with modern design and is complemented by a practical laundry area. The home features 4 spacious double bedrooms. The master bedroom features a private walk-in closet and an en-suite bathroom, while another bedroom also has its own en-suite bathroom, providing a high level of comfort and privacy. On the first floor, there is also a spectacular terrace of approximately 60 m²a versatile space perfect for creating a chill-out area, setting up an outdoor dining area, or simply enjoying the sun and the surrounding views. Another major attraction of this property is its spacious 118 m² private garage, with capacity for up to 4 vehicles. This space also provides considerable additional area for storage, bicycles, motorcycles, or other uses. The home is equipped with excellent features designed for comfort, security, and energy efficiency, including: Solar panels. Air-source heat pump system. Underfloor heating. Ducted air conditioning. Security windows. Anti-jam shutters. Hardwood floors. Water softener / reverse osmosis system. A property specially designed for those seeking a modern, practically new home that's ready to move into, featuring a private pool, spacious outdoor areas, and high-quality finishes, without sacrificing the convenience of having the beach and all amenities within easy reach. A unique home with character, ready to be enjoyed from day one, in one of Cambrils' most privileged locations. #ref:CBES2965
1.200.000 €
Neu renovierte 2-Zimmer-Wohnung in Illa del Cel - Diagonal Mar
Diagonal Mar i el Front Marítim del Poblenou, Barcelona

Neu renovierte 2-Zimmer-Wohnung in Illa del Cel - Diagonal Mar

107 m²Größe21 Bathroom
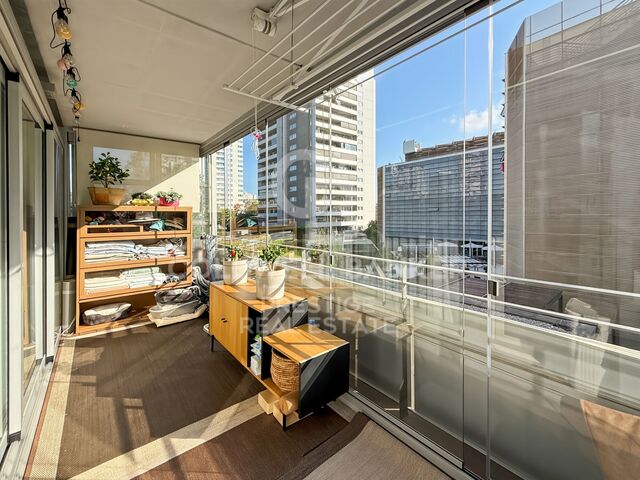
Coldwell Banker Prestige präsentiert diese kürzlich renovierte Wohnung in **Illa del Cel**, einer der Wohnanlagen in Diagonal Mar, nur wenige Minuten vom Strand und vom Parc de Diagonal Mar entfernt. Die Immobilie verfügt über **107 m² bebaute Fläche** und bietet eine komfortable und funktionale Raumaufteilung. Der Wohnbereich umfasst ein großzügiges Wohn- und Esszimmer mit Zugang zu einer angenehmen verglasten Terrasse, die als Erweiterung des Wohnraums konzipiert ist und nahezu das ganze Jahr über genutzt werden kann. Die in den Wohnbereich integrierte Küche schafft ein großzügiges Raumgefühl und eine harmonische Verbindung zum Wohn- und Essbereich. Der Schlafbereich verfügt über **zwei Doppelzimmer und ein komplettes Badezimmer**. Die Wohnung wurde **vollständig renoviert**, wobei besonderer Wert auf hochwertige Ausführungen und Details gelegt wurde. **Sorgfältig ausgewählte Designermöbel und Designerleuchten** ergänzen das Interieur und schaffen ein elegantes, modernes Ambiente. Die Wohnung ist vollständig bezugsfertig. Darüber hinaus verfügt die Immobilie über eine Klimaanlage und Heizung über ein Kanalsystem und bietet damit ganzjährigen Wohnkomfort. Ein besonderer Vorteil ist die Lage innerhalb von **Illa del Cel**, einer Wohnanlage mit umfangreichen Gemeinschaftsbereichen: **Swimmingpool, Fitnessstudio, Spa, Gartenanlagen, Kinderspielbereich, Gemeinschaftsraum, Concierge-Service und 24-Stunden-Sicherheitsdienst**. Die Lage ermöglicht es, alle Vorzüge von Diagonal Mar zu genießen. Der Strand, der Parc de Diagonal Mar, das Einkaufszentrum, Restaurants, Schulen, öffentliche Verkehrsmittel und zahlreiche weitere Dienstleistungen befinden sich nur wenige Minuten entfernt. **Kaufpreis: 850.000 € inklusive eines Stellplatzes.** ### Voraussichtliche Erwerbsnebenkosten Bei einem Kaufpreis von 850.000 € und unter Anwendung des derzeit in Katalonien geltenden allgemeinen progressiven Grunderwerbsteuersatzes (ITP): * Erste 600.000 € zu 10 %: **60.000 €** * Verbleibende 250.000 € zu 11 %: **27.500 €** * **ITP gesamt: 87.500 €** * Notar- und Grundbuchkosten: ca. **2.000-3.000 €** **Geschätzte Gesamtkosten des Erwerbs: 939.500-940.500 €.** Die Berechnung der Steuern und Nebenkosten dient als Orientierung und kann je nach persönlicher Situation des Käufers, möglichen ermäßigten Steuersätzen, der maßgeblichen steuerlichen Bemessungsgrundlage sowie den endgültigen Notar- und Grundbuchkosten variieren. Eine ausgezeichnete Gelegenheit für alle, die eine **vollständig renovierte, möblierte und bezugsfertige Wohnung** in einer der etabliertesten Wohngegenden Barcelonas in Meeresnähe suchen. **Kontaktieren Sie uns für weitere Informationen oder zur unverbindlichen Vereinbarung eines Besichtigungstermins.** **Referenz: CBES2963** #ref:CBES2963
850.000 €
For sale Exclusive Modernist Apartment in Casa Burés, Eixample Dreta
Dreta de l'Eixample, Barcelona

For sale Exclusive Modernist Apartment in Casa Burés, Eixample Dreta

109 m²Größe12 Bäder
Located in the iconic Casa Burés, this 109 sqm property represents a unique opportunity to acquire a fundamental piece of Barcelona's architectural heritage. The home combines the noble character of early 20th-century Catalan modernism with a top-tier restoration that provides every contemporary comfort. The living area features a spacious and bright lounge-diner where original decorative ceiling elements have been carefully preserved. Seamlessly integrated into this space, the open-plan kitchen comes fully equipped with high-end appliances. The entire area faces a classic Barcelona gallery overlooking a quiet courtyard, guaranteeing abundant natural light and a serene atmosphere. The interior layout offers an elegant entrance area with a guest powder room, leading to the main sleeping quarters: a spacious master suite with a private full bathroom and direct access to the gallery. The property comes fully furnished with carefully selected design pieces, offering a sophisticated, move-in-ready ambience. Built between 1900 and 1905 and comprehensively restored between 2015 and 2017, the Casa Burés building retains all its catalogued artistic elements intact. Residents enjoy peerless communal facilities in the city, including a heated rooftop pool with views over Barcelona, a second indoor pool on the lower floor, a gym, home cinema, co-working space, and concierge service with 24-hour private security. Situated on one of the most sought-after streets in the Eixample Dreta, just moments from Passeig de Gràcia and the city's finest cultural and dining scenes, this property is ideal as a primary residence or a prime real estate investment. Contact us for further information or to arrange a private viewing. #ref:CBES2962
1.975.000 €
Penthouse mit Terrasse in Illa del Bosc, Diagonal Mar
Diagonal Mar i el Front Marítim del Poblenou, Barcelona

Penthouse mit Terrasse in Illa del Bosc, Diagonal Mar

117 m²Größe32 Bäder
Coldwell Banker Prestige präsentiert dieses Penthouse in Illa del Bosc, einer der begehrtesten Wohnanlagen in Diagonal Mar, Barcelona. Eine Immobilie für alle, die Komfort, Privatsphäre und eine hervorragende Lage nur wenige Gehminuten vom Strand entfernt suchen. Mit einer bebauten Fläche von 117 m² verfügt die Wohnung über einen durchdachten Grundriss mit drei Schlafzimmern, zwei Badezimmern, einem großzügigen Wohn- und Essbereich mit Zugang zu einer angenehmen Terrasse, einer vollständig ausgestatteten separaten Küche sowie einem Hauswirtschaftsraum. Als Penthouse profitiert sie den ganzen Tag über von viel Tageslicht und einem freien Ausblick, der ein besonderes Gefühl von Weite vermittelt. Die Wohnung befindet sich in einem sehr guten Zustand und ist mit Parkettböden, Einbauschränken sowie einer Klimaanlage und Heizung über Luftkanäle ausgestattet, sodass zu jeder Jahreszeit ein hoher Wohnkomfort gewährleistet ist. Illa del Bosc zählt zu den beliebtesten Wohnanlagen der Umgebung und bietet ihren Bewohnern zwei Swimmingpools, großzügige Gartenanlagen, zwei Padel-Plätze, einen Fitnessraum, einen Kinderspielplatz, einen Mehrzweckraum, einen Concierge-Service sowie einen 24-Stunden-Sicherheitsdienst. Die Lage ermöglicht es, den Strand, den Diagonal Mar Park und das Einkaufszentrum Diagonal Mar bequem zu Fuß zu erreichen. Zudem befindet sich die Wohnanlage in unmittelbarer Nähe des Technologieviertels 22@ und verfügt über hervorragende Anbindungen an den öffentlichen Nahverkehr sowie an die wichtigsten Verkehrsachsen der Stadt. Im Kaufpreis sind ein Stellplatz sowie ein Abstellraum im selben Gebäude enthalten. Für weitere Informationen oder zur Vereinbarung eines Besichtigungstermins kontaktieren Sie uns gerne unverbindlich. Wir freuen uns darauf, Ihnen diese Immobilie persönlich zu zeigen. Referenz: CBES2960 #ref:CBES2960
1.200.000 €
Spectacular apartment in Eixample Dreta, Barcelona
Dreta de l'Eixample, Barcelona

Spectacular apartment in Eixample Dreta, Barcelona

154 m²Größe23 Bäder
Discover this impressive luxury property for rent, located in the exclusive Eixample Dreta neighbourhood. Featuring an interior design that captures the vibrant and cosmopolitan essence of Manhattan, this 154 sqm residence offers a unique and sophisticated experience for those who appreciate luxury, design and meticulous attention to detail. The property stands out for its carefully curated interiors and furniture from prestigious brands such as Poliform, among others, transforming everyday living into a truly exquisite experience. Upon entering the property, you are welcomed into a spacious and visually harmonious living area with an open-plan kitchen connected to the living and dining room. White and mocha tones create an elegant atmosphere that invites relaxation and well-being. To the right, there is a guest bathroom, followed by the sleeping area, which comprises two spacious double bedrooms. Each bedroom has its own en-suite bathroom, ensuring privacy and comfort. This newly built development offers impressive communal facilities, including a swimming pool, sauna, massage room and fully equipped gym, ideal for enjoying a healthy and comfortable lifestyle. The kitchen, fitted with modern appliances and high-quality utensils, has been designed to delight any food and cooking enthusiast. The building also provides concierge service and a lift, offering an even more comfortable and exclusive residential experience. In compliance with the information obligations established in Spanish Law 10/2025 of 28 December on customer service and transparency, as well as the applicable sector-specific regulations, please note that the indicated price does not include the expenses and taxes associated with the purchase, such as Property Transfer Tax, notary fees and Land Registry fees, among others. Seller's agency fees: included in the sale price. For detailed information regarding the application, tax rates and available reductions relating to Property Transfer Tax in Catalonia, please consult the official website of the Catalan Tax Agency. #ref:CBES2961
1.795.000 €

Zuletzt angesehene Immobilien

Reihenhaus 4 Schlafzimmer Verkauf Canillo
Canillo

Reihenhaus 4 Schlafzimmer Verkauf Canillo

325 m²Größe119 m²Grundstück43 Bäder
'Promotion of 8 semi-detached houses very well located in Canillo, 5 minutes walk from the centre of Canillo. Surrounded by nature for mountain lovers and with views of the valley. Thanks to their orientation, these houses enjoy natural light and sun all year round. Moreover, they are close to all the communal services: the ice palace, supermarkets, the cable car...~~This particular house has 267.60m2 of living space plus 57.27m2 of terrace distributed as follows:~- Ground floor: where we find the garage with space for 2 vehicles and a cosy lobby area.~- First floor: where we find two large double bedrooms with fitted wardrobes, a complete bathroom and a laundry area.~- First floor: here we find the magnificent suite with a large complete bathroom, another bedroom (single) and another complete bathroom.~- Third floor: on this floor we find the day area, with a bright living-dining room with open plan kitchen and access to the spectacular garden / terrace of 57.27 m2.~~All floors are connected by a staircase and lift.~~This development offers state-of-the-art, high quality finishes, among which the following stand out:~-Interior flooring: imitation oak wood stoneware flooring in sheets and white lacquered skirting boards.~Garage: non-slip porcelain flooring with drainage for water collection. Pre-installation of charging points for electric vehicles.~~- Kitchen: fitted with units in wood-coloured finish, worktop and work front in reconfigured white marble. Integrated handles and drawers with ABS, central island in Neolith and extractor hood with active carbon filter recirculation.~Bathrooms: fitted with Roca compact toilets; wood-coloured washbasin units; extra-flat shower trays with glass screens and Roca bathroom accessories.~-Interior carpentry: interior doors finished in wood colour. Matte black handles with minimalist design. Built-in wardrobes with wood-coloured finish and vertical handles; fitted with drawer units and hanging rails and sliding doors.~Lift: An electric lift with integrated low-consumption machinery. With steel doors, interior paving the same as the floor plan, laminated wood walls, interior mirror.~-Electrical installation with portholes and recessed LED strips.~-Heating: Individual Vaillant aerothermal installation for air conditioning (heat) and domestic hot water production. With outdoor unit located on the rear façade and compact indoor unit. Heat distribution by means of underfloor heating. Temperature regulation with digital thermostats in each room. Electric towel rails in bathrooms. Pre-installation of fireplace.~-Decorative elements: planters between houses, planted with shrubs.~~It is also very important to highlight that this is a highly energy efficient and low consumption house:~- Use of aerothermal energy as a renewable energy source for the production of heating (underfloor heating) and for the production of hot water.~- Highly efficient thermal insulation (triple glazing, with double laminated safety glass on the inside and highly efficient on the outside).~~Construction end date: First half of 2027.~~Do not hesitate to contact us for any further information.' #ref:04341/5210
1.500.000 €
Kann es immer noch nicht finden die Immobilie, die Sie suchen?

Kann es immer noch nicht finden die Immobilie, die Sie suchen?

Finden Sie Ihr Zuhause im Ausland mit Unterstützung des Coldwell Banker® Netzwerks

Besuchen Sie unsere internationalen Websites und finden Sie Ihre Wunschimmobilie an den exklusivsten Orten

Wir verwenden unsere eigenen Cookies und Cookies von Drittanbietern, um die Sicherheit unserer Website zu gewährleisten und ihren Inhalt zu personalisieren. Ebenso verwenden wir Cookies, um Daten über Ihre Navigation zu messen und zu erhalten und um Werbung an Ihren Geschmack und Ihre Vorlieben anzupassen. Drücken Sie die Schaltfläche "Alle akzeptieren", um zu bestätigen, dass Sie die angezeigten Informationen gelesen und akzeptiert haben. Um diese Cookies zu verwalten oder zu deaktivieren, klicken Sie auf "Einstellungen". Weitere Informationen zu Cookies erhalte Sie in unserer Cookie-Richtlinie.
Cookies ändern
Technik und Funktional Immer aktiv
Diese Website verwendet eigene Cookies, um Informationen zu sammeln, um unsere Dienste zu verbessern. Wenn Sie weiter surfen, akzeptieren Sie deren Installation. Der Benutzer hat die Möglichkeit, seinen Browser zu konfigurieren und auf Wunsch zu verhindern, dass er auf seiner Festplatte installiert wird, obwohl er bedenken muss, dass dies zu Schwierigkeiten beim Navigieren auf der Website führen kann.
Sie ermöglichen die Beobachtung und Analyse des Verhaltens der Nutzer dieser Website. Die durch diese Art von Cookies gesammelten Informationen werden verwendet, um die Aktivität des Webs zu messen, um Benutzernavigationsprofile zu erstellen, um basierend auf der Analyse der Nutzungsdaten der Benutzer des Dienstes Verbesserungen einzuführen. Sie ermöglichen es uns, die Präferenzinformationen des Benutzers zu speichern, um die Qualität unserer Dienstleistungen zu verbessern und durch empfohlene Produkte ein besseres Erlebnis zu bieten.
Diese Cookies werden verwendet, um Informationen über die Präferenzen und persönlichen Entscheidungen des Benutzers durch die kontinuierliche Beobachtung seiner Surfgewohnheiten zu speichern. Dank ihnen können wir die Surfgewohnheiten auf der Website kennen und Werbung in Bezug auf das Surfprofil des Benutzers anzeigen.