Ihre Suche

Immobilien zum verkauf in Girona - Costa Brava

Zuletzt angesehene Immobilien

Refurbished flat for sale in Pedralbes, Barcelona
Pedralbes

Refurbished flat for sale in Pedralbes, Barcelona

274 m²Größe55 Bäder
For sale exclusive property totally refurbished in Pedralbes, distributed in a whole floor of the building, for a total of 274m2 with 14m2 of private terrace, 5 bedrooms and 5 bathrooms. Entering the property through a luminous entrance hall, we arrive at an incredible living-dining room of almost 70m2, with large restored wooden windows that dominate the room. The elegant sliding glass doors that separate the spacious living room from the covered terrace not only allow light to enter every corner, but also display an exquisite design of lacquered iron in perfect harmony with the wall. This detail adds a touch of continuity and spaciousness, subtly blending the spaces together. The kitchen features a high-end furniture ensemble, ensuring not only an aesthetic and elegant design, but also a level of durability and functionality that exceeds the highest expectations. The presence of an island in the centre adds a modern and elegant touch, providing a more comfortable and functional space. On the other hand, the office offers a bright and serene environment, harmoniously complementing the kitchen space. Furthermore, to enrich the service area, the laundry room is presented as a practical and functional space. The night area, with a total of four spacious and meticulously designed bedrooms, offers a unique experience of rest and comfort. Two en-suite bedrooms provide an oasis of privacy and comfort, while the two single bedrooms share a full bathroom. Every detail of this home reflects a commitment to excellence: from the parquet flooring, to the minimalist folding doors and lacquered wardrobes. This design achieves a harmonious fusion of elements that generate an enveloping effect, accompanied by sensory lighting, thus providing a distinctive touch of tactile softness, practicality and style. The finishes are of the highest quality, with a comfortable, avant-garde and functional design, and the installations are based on energy efficiency. A project designed to enjoy a home in keeping with its location and status. Discover Pedralbes, one of the most exclusive neighbourhoods in Barcelona, where luxury and tranquillity merge in a privileged environment. With its elegant avenues, impressive mansions and lush gardens, Pedralbes offers a sophisticated and serene lifestyle. Enjoy proximity to prestigious international schools, high-end boutiques and green spaces, all while immersing yourself in the culture and history of the city. Living in Pedralbes is synonymous with distinction and comfort, a place where every day becomes a unique experience. Included in the price are 3 parking spaces (2 indoor and 1 outdoor). Do not hesitate to contact us for more information or to arrange a viewing! #ref:CBES2366 (2)
2.640.000 €
Exklusive Luxusvilla im Herzen von Nueva Andalucía, Marbella
Nueva Andalucía

Exklusive Luxusvilla im Herzen von Nueva Andalucía, Marbella

722 m²Größe1.959 m²Grundstück56 Bäder
Erleben Sie ultimativen Luxus in dieser spektakulären 5-Schlafzimmer-Villa im prestigeträchtigen Herzen von Nueva Andalucía. Diese Residenz verbindet auf perfekte Weise Eleganz, Komfort und eine unschlagbare Lage. Sie befindet sich auf einem großzügigen Grundstück von 1.959 m² und bietet 722 m² exquisit gestaltete Wohnfläche - das wahre Wesen des mediterranen Lebensstils. Schon beim Ankommen setzen die stattliche weiße Fassade, die makellos gestalteten Gärten und der eindrucksvolle Eingangsbereich den Ton für das außergewöhnliche Design und die hochwertige Qualität, die sich durch das gesamte Haus ziehen. Im Inneren erwarten Sie großzügige, offen gestaltete Wohnbereiche, die von natürlichem Licht durchflutet werden. Hohe Decken und eine elegante, neutrale Farbpalette unterstreichen das raffinierte Ambiente. Highlights sind mehrere stilvolle Lounges, eine maßgeschneiderte, voll ausgestattete Küche, ein hochmodernes privates Kino, ein individueller Weinkeller sowie ein komplett eingerichtetes Fitnessstudio und Spa-Bereich. Jedes der fünf geräumigen Schlafzimmer dient als privater Rückzugsort, ausgestattet mit eleganten en-suite Badezimmern und direktem Zugang zu Terrassen oder üppigen Gartenanlagen. Der fließende Übergang zwischen Innen- und Außenbereich macht diese Villa zum idealen Ort für Unterhaltung, Entspannung oder einfach, um das ganze Jahr über die Sonne Marbellas zu genießen. Im Außenbereich erwartet Sie ein atemberaubender Pool, eine eingelassene Lounge mit Kamin und großzügige Terrassen, die sich perfekt für das Essen im Freien eignen. Reife Zypressen und üppiges Grün sorgen für Privatsphäre und Ruhe, während die erhöhte Lage der Villa teilweise Ausblicke über das umliegende Golf-Tal bietet. Nur wenige Minuten entfernt von erstklassigen Golfplätzen, renommierten internationalen Schulen, gehobenen Restaurants und dem ikonischen Yachthafen Puerto Banús, bietet diese Villa eine seltene Kombination aus Luxus, Bequemlichkeit und mediterranem Charme - an einer der begehrtesten Adressen Marbellas. #ref:CBSH457
8.295.000 €
Brandneues Haus mit Panoramablick auf Barcelona
Sarrià

Brandneues Haus mit Panoramablick auf Barcelona

545 m²Größe400 m²Grundstück56 Bäder
Brandneues Haus in der höchsten Urbanisation von Barcelona und nur wenige Minuten vom Stadtzentrum entfernt. Tadelloser Stil und absolute Privatsphäre. Mediterrane Materialien auf mehreren Ebenen, die eine sehr elegante horizontale Architektur schaffen. Dieses fantastische Haus bietet einen Blick von oben, in allen Aspekten, umgeben von einem Naturpark. Vom Hügel von Can Caralleu in Sarrià bietet das Anwesen einen unvergleichlichen Blick auf die Stadt und das Meer dahinter. Die Skyline von Barcelona ist unten, aber das Herz der Stadt ist leicht zu erreichen. Das Haus bietet 3 Etagen sowie einen erstaunlichen Zotea und ein Erdgeschoss, das Parkplätze für 3 Autos, einen Maschinenraum und einen Full-Service-Raum umfasst. Garten und Pool. Aufzug, der das gesamte Anwesen verbindet. Die Verteilung wird wie folgt festgelegt: Eingangsgeschoss: Eingangshalle - WC - Wohnzimmer mit Kamin - Ausgestattete Küche mit Essbereich - Direkter Zugang zum Garten und Pool. Erster Stock: Hauptschlafzimmer mit Ankleidezimmer und einer sehr schönen Terrasse mit Blick auf die Stadt. Zweiter Stock: 2 Doppelzimmer mit Einbauschränken, die sich ein Badezimmer teilen, und eine weitere Master-Suite mit Ankleidezimmer und Büroraum, die auch in ein weiteres Schlafzimmer umgewandelt werden kann. Dritte Etage: Arbeitsbereich mit Bad und Zugang zur fantastischen Dachterrasse mit Panoramablick über die Stadt Barcelona. #ref:CBES55
15.000 €
Haus 4 Schlafzimmer Verkauf La Massana
Sispony

Haus 4 Schlafzimmer Verkauf La Massana

547 m²Größe44 Bäder
We are pleased to present the new housing development LES LLARS DE LA FONT, an exclusive residential project consisting of 3 elegant houses located in a fantastic enclave in La Massana, in the historic centre of Sispony. Carefully placed in the main street. Their stone and wood façades blend in with the mountain and the village's traditional borders.~They are designed to be energy efficient and use the latest technologies and construction techniques to minimise environmental impact and make responsible use of resources. They are homes that make the most of natural light, are insulated from inclement weather and outside noise, ventilated in a controlled manner, thus obtaining a high level of comfort and wellbeing, as well as excellent air quality and a healthy indoor environment, all while using the minimum amount of energy and therefore achieving the maximum energy rating class A.~~Cal Blauet, has a constructed area of 547m2 including 116m2 of terraces. In addition, it shares with the other 2 units of the promotion, a garden of 384m2.~It is divided into 3 floors plus basement, communicated by lift and stairs.~- Floor 0: Comprising a large entrance hall leading to the spectacular day area, comprising a spacious living-dining room with a fully-equipped open-plan designer kitchen. It also has a guest toilet. This floor is designed to enjoy with family and friends and to give a feeling of warmth and spaciousness, the space has large windows that guarantee the entry of sun and natural light, through its first terrace.~- Floor -1: Composed of the sleeping area. It consists of 3 large double bedrooms, all of them en suite, with fitted wardrobes and access to the second terrace of the house.~- Floor -2: for this floor there are two options of distribution~ A: a Master suite with dressing room and a complete bathroom with a marvellous spa area. ~ B: a suite with dressing room and bathroom and a multi-purpose room that can be used as a gym, living room...~ In both options, always with access to the third terrace of the house. Also on this floor, there is a comfortable laundry area.~- Floor - 3: Here we find the garage with capacity for 4 cars. On this floor there is also a storage room.~~All the rooms of the house have direct connection with three large south-east facing terraces that guarantee an enormous amount of sunshine and excellent panoramic views.~The homes have a rainwater reuse system, and domestic hot water is produced by means of a highly efficient aerothermal system.~As for the qualities of the development, natural materials of proximity are used, such as stone masonry walls and slate tiles, or wooden roofing and carpentry, avoiding the use of polluting or toxic materials. ~~Highlights:~- High-performance exterior carpentry with concealed leaf and triple low-emission glazing. Armoured access door and fixed side panel in natural wood veneer with oak finish and automated sectional door with remote control in garages.~- Terraces with non-slip natural stone paving slabs, natural stone or coated steel railings. Garden planters and rust steel handrails on terraces. Natural stone masonry garden fences.~ High quality interior cladding, paint, natural stone, steel, wood or rectified porcelain stoneware according to design and decoration.~- General flooring of wood flooring, or rectified porcelain stoneware in bathrooms and polished concrete with epoxy resin in the garage.~- Interior woodwork in oak veneer with matt stainless steel handles and fittings. Fitted wardrobes with worktop vessels and doors and fronts veneered to match the joinery, with recast handle.~- Fully fitted kitchen with high quality Bosch appliances, large Franke stainless steel sink and Grohe pull-out mixer tap. High-end base units and tall units with soft close and heavy duty drawers, model ONE08 finished in Ernestomeda. Worktop, front and shelf in artificial marble stone.~- Bathrooms with high quality materials and modern and functional design. Shower with shower enclosure made of artificial stone or, depending on the option chosen, a bathtub with sauna is also available.~- The layout of the lower floor is flexible and allows the entire floor to be converted into a fantastic 60m2 suite or to combine a bedroom with a spacious multipurpose room. The house can thus be adapted to different needs and ways of living.~- Stuv model C.1 integrated fireplace insert~- Ski locker with locker, bench and boot warmer~- Low-maintenance landscaping, consisting of shrubs and hydroseeding~- Silent lift through the house and lift for vehicles to access the garage. ~- Pre-installation for electric vehicle charging. Bicycle rack including charging point. Photovoltaic installation~- Jung Smart Home home automation system including the connection gateway with aerothermics and internet connectivity, with integrated control displays in the video door entry system. Garage door control, lighting, air conditioning and hot water production, security and anti-intrusion with movement detectors, alarm and video surveillance.~- Underfloor air-conditioning with underfloor heating that provides a pleasant warmth at a low, evenly distributed temperature; and ventiloconventors that cool the air quickly. Both units are concealed and are powered by aerothermal energy. They also have an indoor air renewal system with heat recovery and filtering of allergens and pollutants.~~Do not hesitate to contact us for any further information you may require.~ #ref:04247/5210
4.050.000 €
Luxusvilla-Projekt in La Reserva de Sotogrande Costa del Sol
Sotogrande Alto

Luxusvilla-Projekt in La Reserva de Sotogrande Costa del Sol

267 m²Größe2.900 m²Grundstück44 Bäder
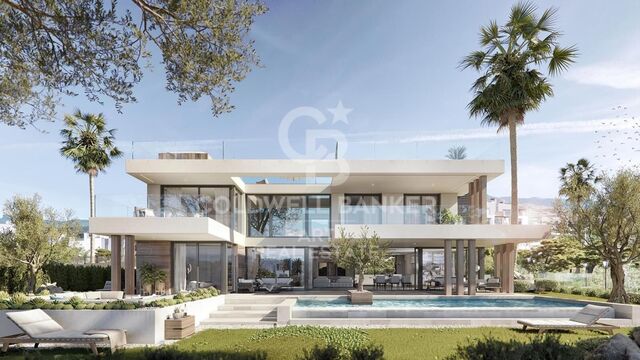
Dieses exklusive Villenprojekt befindet sich in der prestigeträchtigen Enklave La Reserva de Sotogrande und bietet eine seltene Gelegenheit, Ihr Traumhaus in einer der begehrtesten Privatanlagen Südeuropas zu schaffen. Umgeben von legendären Golfplätzen, natürlicher Schönheit und einer erstklassigen Lifestyle-Infrastruktur ist dies ein einzigartiges Angebot für diejenigen, die Privatsphäre, Prestige und die Essenz des mediterranen Lebens suchen. Die zukünftige Villa wurde mit raffinierter andalusischer Eleganz und zeitgenössischer Raffinesse entworfen und wird ein großzügiges 2.900 m² großes Grundstück einnehmen, mit einer geplanten bebauten Fläche von 367 m², die sich auf drei Ebenen verteilt. Das Layout sieht vier geräumige Schlafzimmer vor, alle mit eigenem Bad, und ein Gäste-WC - eine perfekte Balance zwischen Komfort, Funktionalität und architektonischer Schönheit. Dieses Projekt ist mehr als ein Zuhause - es ist ein maßgeschneiderter Rückzugsort, der auf Ihre Vision zugeschnitten ist. Das architektonische Konzept verbindet weiß getünchte Fassaden, warme Naturmaterialien und großzügige, offene Innenräume, die nahtlos mit Außenterrassen und Landschaftsgärten verbunden sind. Das Design maximiert das natürliche Licht und den Panoramablick auf die umliegenden Golfplätze und die grünen Hügel von Sotogrande. Die zukünftige Villa wird großzügige Wohnbereiche im Innen- und Außenbereich, einen privaten Pool und Platz für eine maßgeschneiderte Küche, ein Home-Office, einen Wellnessbereich oder einen Weinkeller bieten - je nach Ihren Vorlieben. Jedes Detail kann an Ihren Lebensstil angepasst werden, um eine vollständig personalisierte Residenz in dieser sicheren, geschlossenen Wohnanlage zu gewährleisten. Der La Reserva Club ist eine der renommiertesten Adressen an der Costa del Sol und bietet den Bewohnern Zugang zu einem Championship-Golfplatz, einem exklusiven Strandclub im Landesinneren, Tennis- und Padelanlagen, einem Reitzentrum und einer internationalen Schule - alles innerhalb weniger Minuten. Der kosmopolitische Yachthafen von Sotogrande, unberührte Strände, Marbella und Gibraltar sind alle leicht zu erreichen. Dieses Off-Plan-Projekt ist eine einzigartige Investitionsmöglichkeit, um Teil einer hochgradig kuratierten und sicheren Lifestyle-Destination zu sein. Ein wahrer Ausdruck von zeitgenössischem Luxus, eingebettet in die Ruhe Andalusiens und entworfen für diejenigen, die nur das Beste verlangen. #ref:CBSH902
3.600.000 €
Hochwertige Neubauwohnungen in Campolivar, Godella. ILEX-Komplex.
Campolivar

Hochwertige Neubauwohnungen in Campolivar, Godella. ILEX-Komplex.

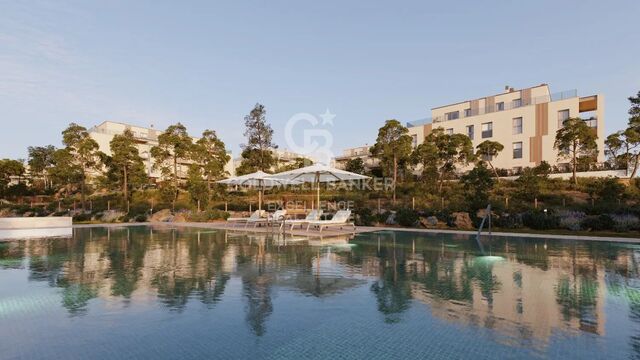
COLDWELL BANKER vermarktet eine neue Wohnanlage in Campolivar Godella. Die ILEX-Anlage besteht aus 68 Wohnungen und Penthouse-Wohnungen mit 2, 3 und 4 Schlafzimmern, verteilt auf 4 Gebäude. Die gemeinschaftlichen Bereiche sind großzügig und verfügen über ein Schwimmbad für Erwachsene und Kinder, ein Gemeinschaftszimmer, ein Fitnessstudio und Gartenanlagen. Moderne und helle Wohnungen mit hervorragenden Ausstattungen. Große Terrassen, offene Räume und eine durchdachte Aufteilung für Ihren Komfort. Verschiedene Wohnungstypen zum Verkauf: -Wohnung im 1. Stock, 101 m², 3 Schlafzimmer. Terrasse. Garage und Abstellraum. 369.000 € -Wohnung im Erdgeschoss, 101 m², 3 Schlafzimmer. Terrasse. Garage und Abstellraum. 434.000 € -Penthouse im 3. Stock, 129 m², 4 Schlafzimmer. Terrasse. Garage und Abstellraum. 679.000 € Die ILEX-Wohnungseinheit verwendet Materialien und Technologien, die zur Reduzierung von CO2-Emissionen beitragen, da die Struktur aus Holz besteht. Ein natürlicher Werkstoff, der aus nachhaltig bewirtschafteten Wäldern stammt und es, zusammen mit der BIM-Technologie (Building Information Modeling), ermöglicht, auf eine sauberere und effizientere Art zu bauen. Verwirklichen Sie Ihren Traum, in einer einzigartigen Umgebung zu leben, umgeben von Natur und mit allen Annehmlichkeiten. Mit einer idealen Lage: Nur wenige Minuten von Valencia entfernt, mit einfachem Zugang zu allen Dienstleistungen und der Natur, die Sie umgibt. Verpassen Sie nicht diese einmalige Gelegenheit, an einem traumhaften Ort zu leben. Ihr neues Leben beginnt hier! Für weitere Informationen kontaktieren Sie uns und wir vereinbaren einen persönlichen Besichtigungstermin. #ref:CBEX2588AH
Preis auf Anfrage
Atemberaubendes Penthouse in Puerto Banús
Nueva Andalucía

Atemberaubendes Penthouse in Puerto Banús

342 m²Größe44 Bäder
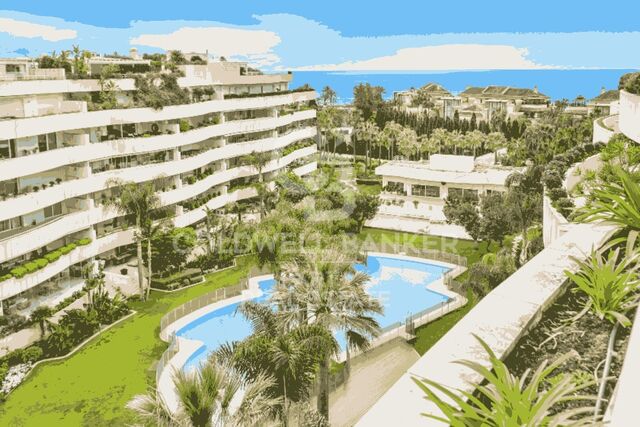
Exquisite and opulent duplex penthouse situated in the prestigious Embrujo de Banús, an enclave renowned for its upscale residences. Set amidst lush tropical gardens, this complex boasts two swimming pools, a gym, sauna, and SPA facilities, all under the vigilant eye of 24-hour security. Its prime location ensures easy access to the beach and the renowned Puerto Banús. This sprawling property spans an impressive 632 m2 and has undergone a complete renovation, incorporating the finest quality materials and luxurious finishes. Accessible via a private elevator, upon entry, one is greeted by a grand foyer leading to a spacious living area divided into two sections. The first segment comprises a dining area and a guest toilet, while the second features a cozy fireplace, comfortable seating, and an extraordinary wine cellar. The kitchen stands as a testament to modernity, fully equipped with top-of-the-line appliances, and complemented by a service area and bar. Accommodations include four bedrooms, each accompanied by its own en-suite bathroom. The master bathroom boasts a luxurious bathtub and walk-in shower. All bedrooms seamlessly flow out onto the magnificent terrace, offering serene sea views and ample space for outdoor lounging and dining. Ascending to the upper floor reveals an expansive second terrace spanning approximately 300 m2. This area features a fully enclosed and air-conditioned living space, a covered dining area adorned with an African theme, and a fully equipped kitchen, complete with a bathroom. Additionally, the rooftop terrace houses a heated pool and a sunbathing area, providing panoramic views of the surroundings. Luxury abounds throughout the home, with features such as electric awnings, LED lighting, adjustable heating and air conditioning via a home automation system, and a cutting-edge fireplace and wine cellar. Two private parking spaces in the underground garage and a sizable storage room are included with the property. Residents of Embrujo de Banús enjoy access to high-end amenities, including a bar and restaurant, outdoor and indoor pools, a SPA area with sauna and hydrotherapy, and a recently renovated gym. The exceptional location places Puerto Banús and the beach within close proximity, with an array of leisure and luxury services at one's fingertips. #ref:CBSH173
4.500.000 €
Apartment 3 Schlafzimmer Verkauf Canillo
Soldeu-El Tarter-Incles

Apartment 3 Schlafzimmer Verkauf Canillo

173 m²Größe33 Bäder
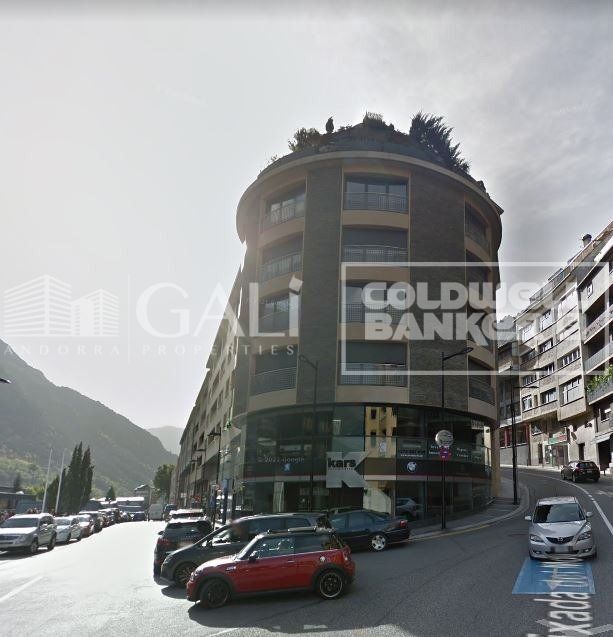
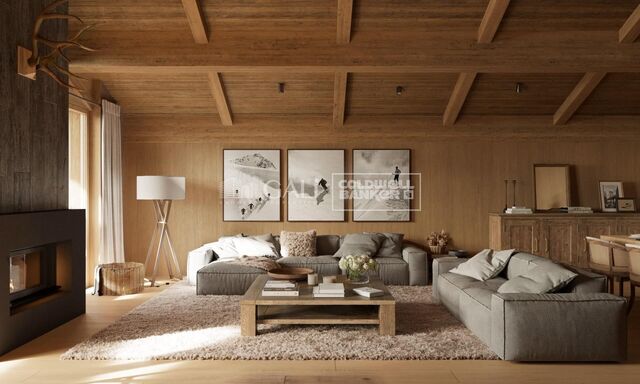
GALÍ Real Estate is honored to present the 'VORA RIU' development, where ski and mountain lovers will find the best setting to enjoy an exclusive lifestyle.~The project masterfully blends tradition, design, and comfort, respecting the alpine style and contemporary minimalism.~This new high-end development uses fine materials such as wood and stone to provide warmth and comfort, along with the most sustainable and efficient improvements such as home automation, underfloor heating, and LED lighting. All interior finishes, as well as appliances and furnishings, are from top-quality brands that prioritize energy efficiency.~Units range from one to three bedrooms, ranging from 62 to 173 m2. Each home has a private ski room for the safe and secure storage of all ski equipment, as well as a clothes drying cabinet to ensure maximum comfort for the entire family.~The underground floors feature two floors reserved for convenient parking spaces and spacious storage rooms, which will feature pre-installed electric car charging stations and low-energy lighting for greater efficiency.~You are undoubtedly looking at the project where you can enjoy high standards, nature, comfort, and an exclusive lifestyle tailored for all those who want to enjoy an incomparable setting.~172.69 m2 apartment with a 21.22 m2 terrace included. It has three double bedrooms, two of them en suite, and a full bathroom. ~Included in the price: 2 parking spaces and 1 storage room #ref:05118/5210
2.233.213 €
LAST FLAT PLOT IN EXCLUSIVE AND QUIET AREA OF BELLATERRA
Bellaterra

LAST FLAT PLOT IN EXCLUSIVE AND QUIET AREA OF BELLATERRA

1.314 m²Größe
We are pleased to present this spectacular plot of 1,300M2, practically flat and located in a quiet area of great privacy, which enjoys the best orientation and location. It is located on a long and beautiful street that has magnificent recently built designer houses and ends in a dead-end square ideal for providing a safe area for the neighborhood to meet. It is the perfect plot for lovers of tranquility and nature! It borders on one side with the forest area, making it easy for us to enter the forest for excursions or walks. At the same time, it has almost immediate access to the B1414 road that connects us in a few minutes by car with the commercial area of Bellaterra or takes us to the AP7 and B-30 motorways or the C-58. On the plot we are allowed to build a single-family home in accordance with the urban classification 20a11, which supposes a buildability of 50%, a maximum occupation of 20% and a minimum separation with the sides of 5m., to the front and back of 8m, among other parameters. You have in your hands the opportunity to buy the last available plot on this magnificent street in Bellaterra where you can make the house of your dreams and live in a safe, private and natural environment! LOCATION: Bellaterra is located in an elevated and sunny area, between the towns of Sant Cugat, Sabadell, Sant Quirze and Cerdanyola. Faithful to its origins, it has established itself as a residential area par excellence, with a family population resident throughout the year. Separated from the Sierra de Collserola, Bellaterra faces the sea to the Southeast and Montseny to the Northeast. Its strategic location places it 12 minutes from Barcelona via the C-58 and 20 minutes from the AP-7 and B-30. This connectivity allows access to all desirable services. In less than 5 minutes we are at the reference hospitals, universities (UAB, UIC and ESADE), the most prestigious international schools (Ágora, Europa School International, Japanese School, Thau, Viaró, La Vall), shopping centres (IKEA; Corte Inglés, cinemas), industrial estates (Can Sant Joan, ..) and prominent sports centres. It has the services typical of a small town such as a pharmacy, bank office, church, restaurants, sports club, hairdresser, pet shop, petrol stations, among others. In addition to 2 Generalitat railway stations. Everything you need to live in a natural environment without giving up immediate connection to the cities that surround it. #ref:CBSC213
695.000 €
Prächtige Neubauvillen in Marbella
El Madroñal

Prächtige Neubauvillen in Marbella

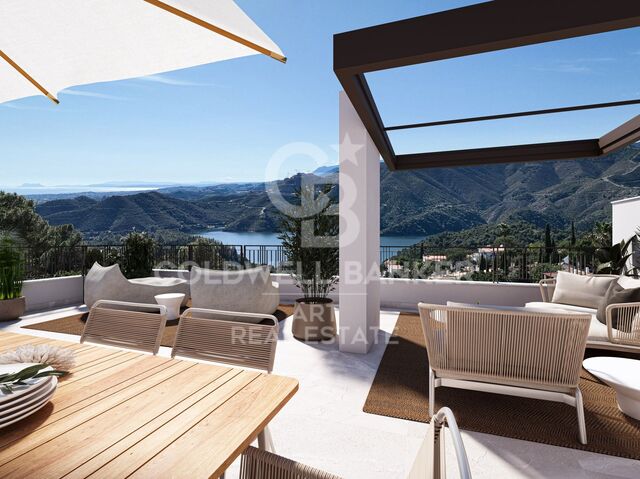
Vista Lago Residences ist ein Luxuskomplex mit 18 nachhaltig gestalteten Villen in einer außergewöhnlichen Lage in Real de la Quintana, Benahavís. Die Lage ist einzigartig, mit dem ikonischen Berg La Concha auf der einen Seite und dem exklusiven La Zagaleta Country Club & Golf Anwesen auf der anderen Seite. Die Anlage befindet sich in einem UNESCO-Biosphärenreservat und ist nur 15 Autominuten von Marbella entfernt. Abgesehen von der außergewöhnlichen Aussicht haben sie alle gemeinsam, dass sie nach den höchsten Bau- und Designstandards gebaut wurden, mit einem Grad an Innovation und Kreativität, der bei Wohnanlagen selten ist. Das Innen- und Außenkonzept ist in die gesamte Immobilie integriert, wobei das Wohnzimmer und die Terrasse zu einem einzigen großen Wohnraum verschmolzen sind. In den Schlüsselbereichen der Häuser, sowohl im Erdgeschoss als auch im Obergeschoss, sind die Fenster in den Wänden verborgen, was einen ungehinderten Blick ermöglicht und den Außenbereich in das Haus integriert. Die Ausrichtung aller Villen ist so konzipiert, dass sie ein Maximum an Privatsphäre für die einzelnen Grundstücke bieten, um geräumige Terrassen und weitläufige Gärten, echte Infinity-Pools und maßgeschneiderte Räume für Spielzimmer, Fitnessstudios und Heimbüros zu schaffen. Die Grundstücke der Vista Lago Residences reichen von 1107 m2 bis 10005 m2 und jede Villa hat eine ungefähre bebaute Fläche von 500 m2 plus Terrassen und Gärten. #ref:CBSH470
Von 6.995.000 €
Moderne Luxusvilla im Bau, Guadalmina Baja, Marbella
San Pedro de Alcántara

Moderne Luxusvilla im Bau, Guadalmina Baja, Marbella

1.260 m²Größe2.682 m²Grundstück66 Bäder
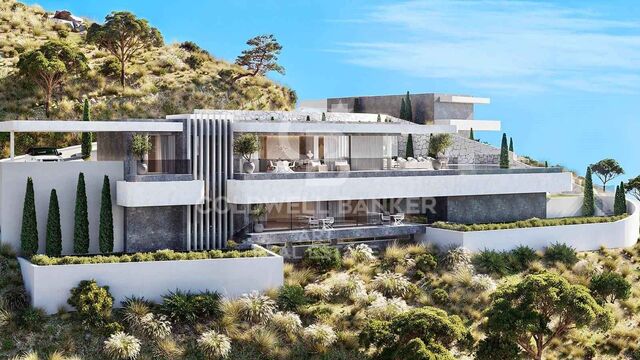
Erleben Sie die perfekte Verbindung von modernem Design und Wohnkomfort in dieser beeindruckenden Villa, die sich derzeit im Bau befindet. Auf einem vollständig umzäunten Grundstück gelegen, wurde die Immobilie mit größter Sorgfalt geplant, um maximale Privatsphäre, Sicherheit und Stil zu gewährleisten. Jedes Detail der Villa wurde so entworfen, dass Luxus und Funktionalität in idealer Weise miteinander verschmelzen - ein außergewöhnliches zukünftiges Zuhause. Die Villa wird über sechs großzügige Schlafzimmer verfügen, jedes mit eigenem en-suite Badezimmer, wodurch für alle Bewohner private Rückzugsorte geschaffen werden. Im Mittelpunkt des Hauses lädt ein eleganter Infinity-Pool mit Salzwassersystem dazu ein, das ganze Jahr über stilvoll zu entspannen. Rund um das Haus sorgen liebevoll angelegte Gärten mit automatischem Bewässerungssystem für ein gepflegtes Ambiente bei minimalem Pflegeaufwand. Im Inneren wird eine voll ausgestattete Designerküche das Herzstück des Hauses bilden, ausgestattet mit einer hochwertigen Arbeitsplatte im Silestone-Stil oder einem vergleichbaren Material, das vom Projektleiter ausgewählt wird, um sowohl Ästhetik als auch Langlebigkeit zu gewährleisten. Ein separater Hauswirtschaftsraum bietet zusätzlichen praktischen Nutzen und Raum für den Alltag. Nach Fertigstellung wird diese Villa ein modernes Refugium sein, das Eleganz, Komfort und Funktionalität auf einzigartige Weise vereint. #ref:CBSH884
7.950.000 €
Kann es immer noch nicht finden die Immobilie, die Sie suchen?

Kann es immer noch nicht finden die Immobilie, die Sie suchen?

Finden Sie Ihr Zuhause im Ausland mit Unterstützung des Coldwell Banker® Netzwerks

Besuchen Sie unsere internationalen Websites und finden Sie Ihre Wunschimmobilie an den exklusivsten Orten

Wir verwenden unsere eigenen Cookies und Cookies von Drittanbietern, um die Sicherheit unserer Website zu gewährleisten und ihren Inhalt zu personalisieren. Ebenso verwenden wir Cookies, um Daten über Ihre Navigation zu messen und zu erhalten und um Werbung an Ihren Geschmack und Ihre Vorlieben anzupassen. Drücken Sie die Schaltfläche "Alle akzeptieren", um zu bestätigen, dass Sie die angezeigten Informationen gelesen und akzeptiert haben. Um diese Cookies zu verwalten oder zu deaktivieren, klicken Sie auf "Einstellungen". Weitere Informationen zu Cookies erhalte Sie in unserer Cookie-Richtlinie.
Cookies ändern
Technik und Funktional Immer aktiv
Diese Website verwendet eigene Cookies, um Informationen zu sammeln, um unsere Dienste zu verbessern. Wenn Sie weiter surfen, akzeptieren Sie deren Installation. Der Benutzer hat die Möglichkeit, seinen Browser zu konfigurieren und auf Wunsch zu verhindern, dass er auf seiner Festplatte installiert wird, obwohl er bedenken muss, dass dies zu Schwierigkeiten beim Navigieren auf der Website führen kann.
Sie ermöglichen die Beobachtung und Analyse des Verhaltens der Nutzer dieser Website. Die durch diese Art von Cookies gesammelten Informationen werden verwendet, um die Aktivität des Webs zu messen, um Benutzernavigationsprofile zu erstellen, um basierend auf der Analyse der Nutzungsdaten der Benutzer des Dienstes Verbesserungen einzuführen. Sie ermöglichen es uns, die Präferenzinformationen des Benutzers zu speichern, um die Qualität unserer Dienstleistungen zu verbessern und durch empfohlene Produkte ein besseres Erlebnis zu bieten.
Diese Cookies werden verwendet, um Informationen über die Präferenzen und persönlichen Entscheidungen des Benutzers durch die kontinuierliche Beobachtung seiner Surfgewohnheiten zu speichern. Dank ihnen können wir die Surfgewohnheiten auf der Website kennen und Werbung in Bezug auf das Surfprofil des Benutzers anzeigen.