Neubau Stadthaus in Santa Cristina de Aro
Größe
209 m²
Schlafzimmer
4
Bäder
4
Parkplatz
terrasse
Preis
650.000 €
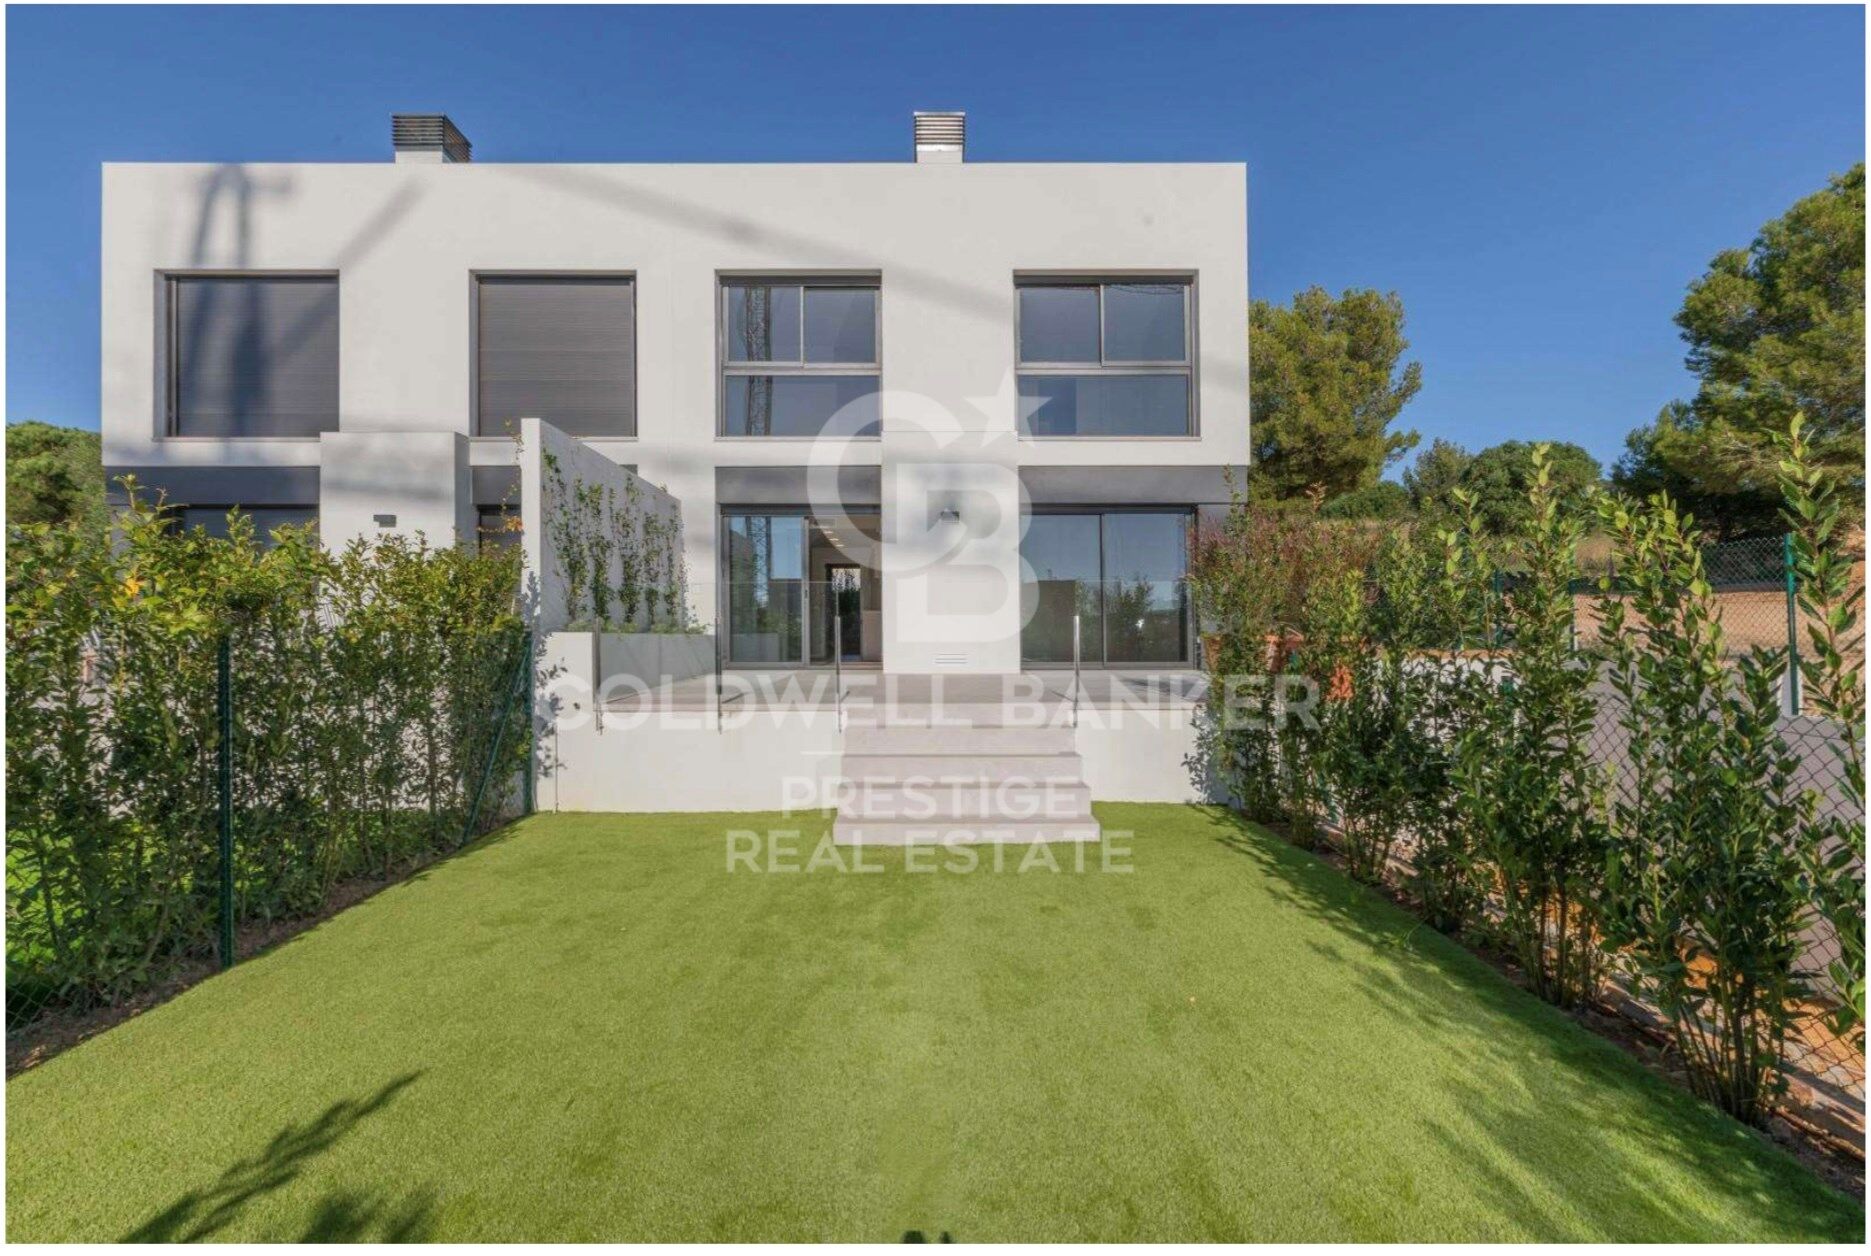
Exklusives Haus in Santa Cristina de Aro, sofort bezugsfertig!

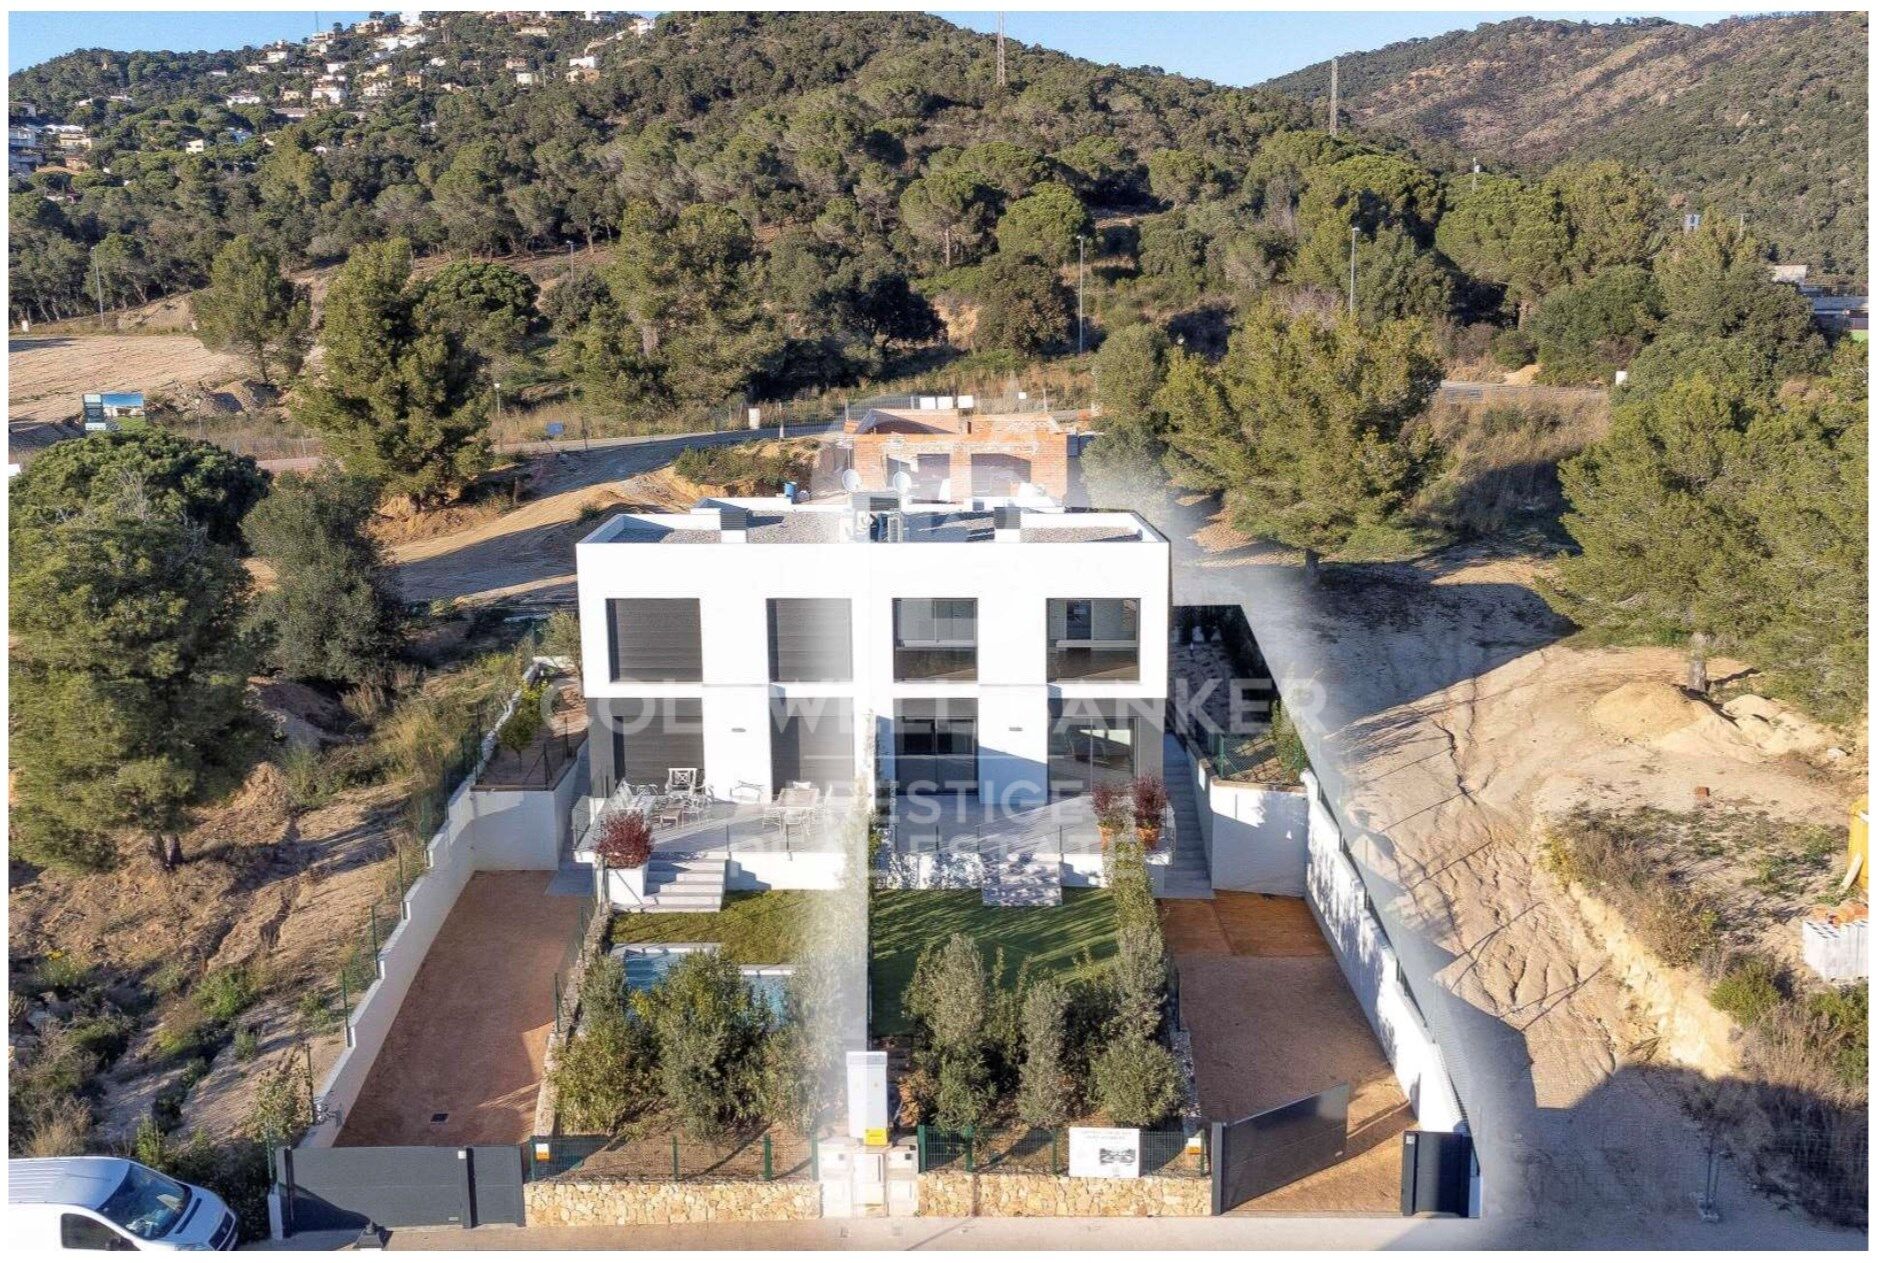
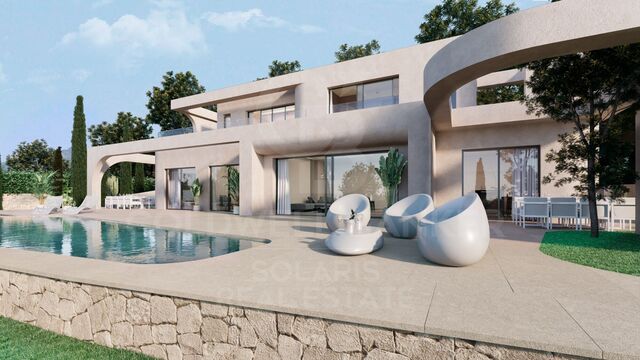
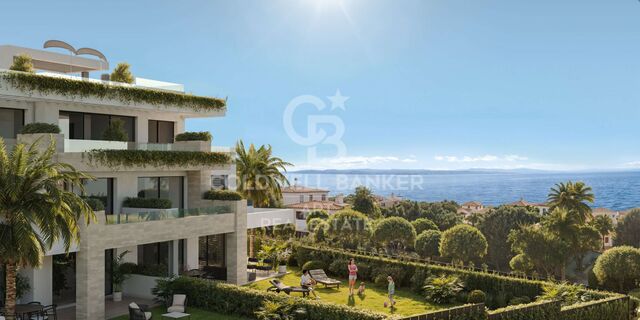
Diese luxuriöse Residenz in Santa Cristina de Aro verbindet auf perfekte Weise moderne Eleganz mit dem Leben an der Küste. Mit einer privilegierten Lage und einem atemberaubenden Blick ist diese Immobilie ein Juwel an der begehrten Costa Brava.
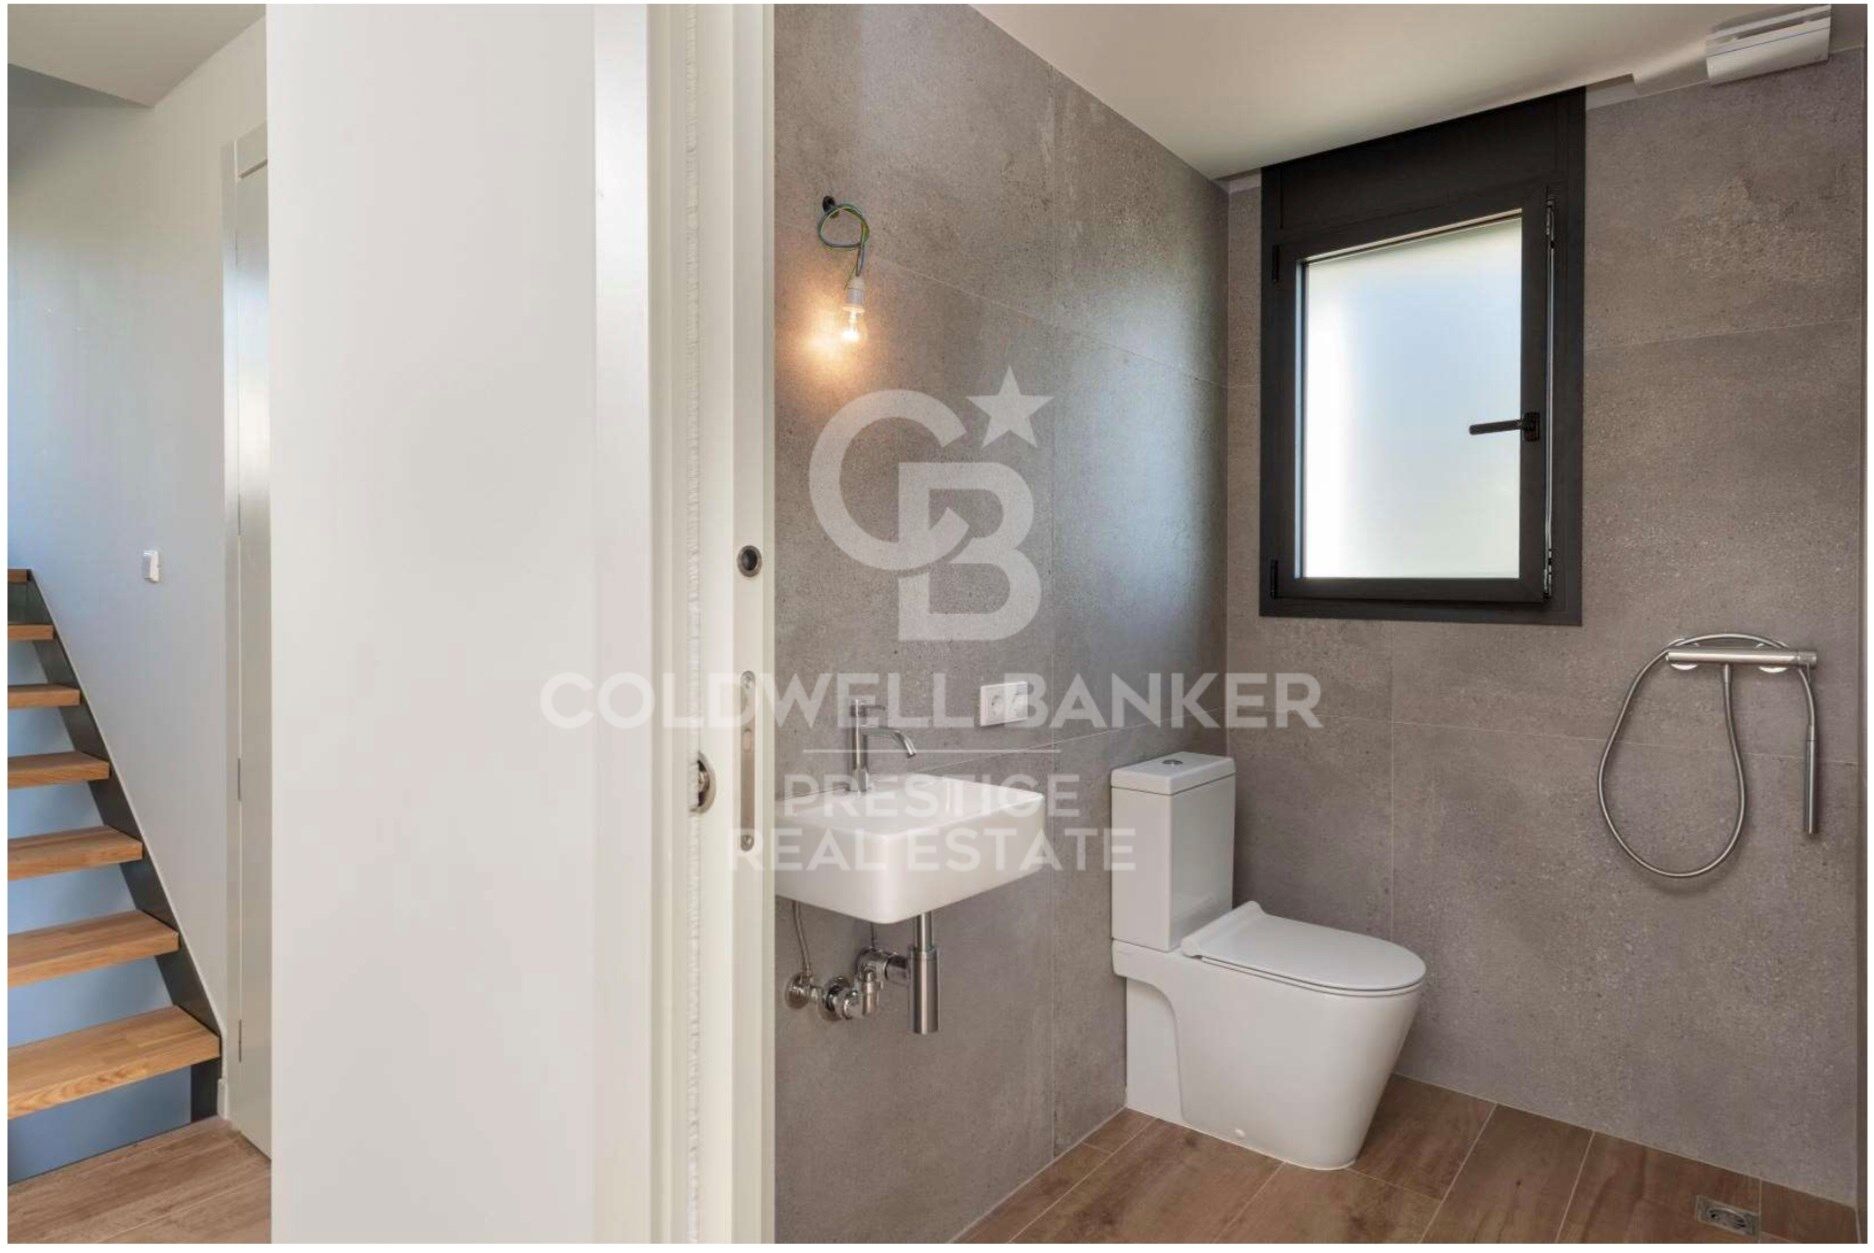
Hauptmerkmale:

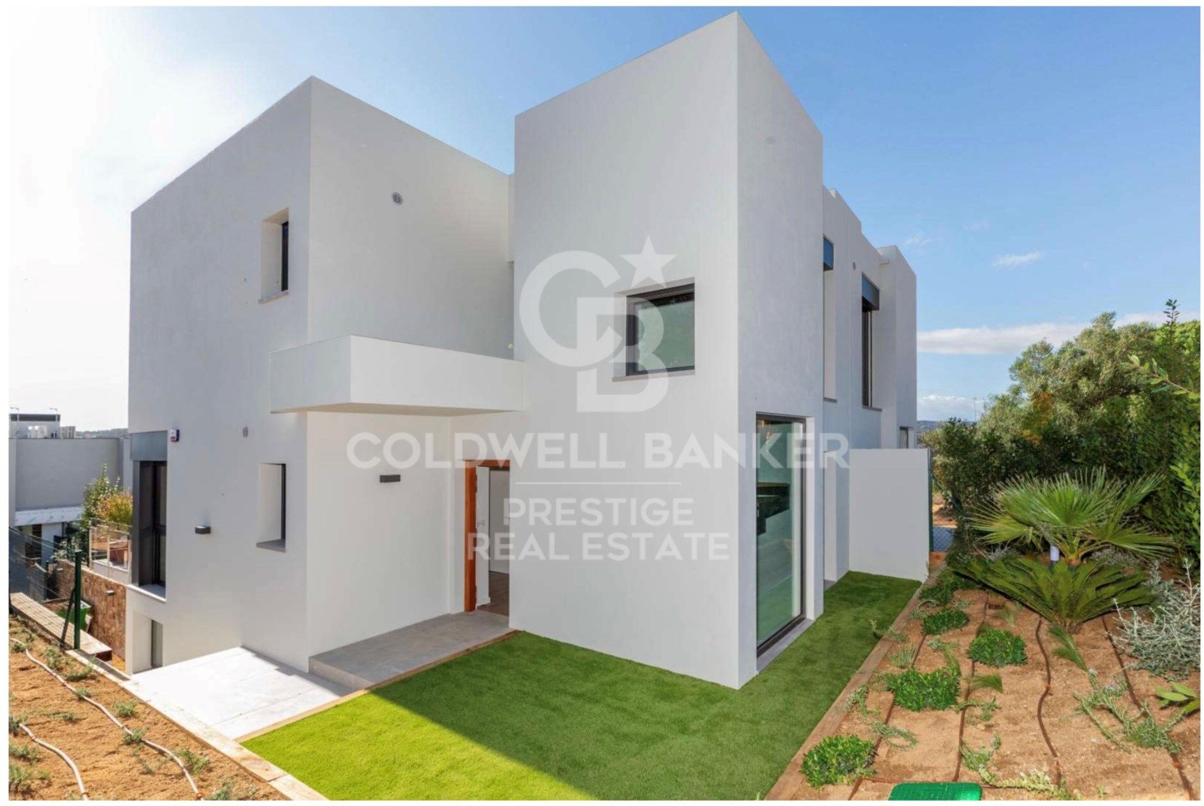
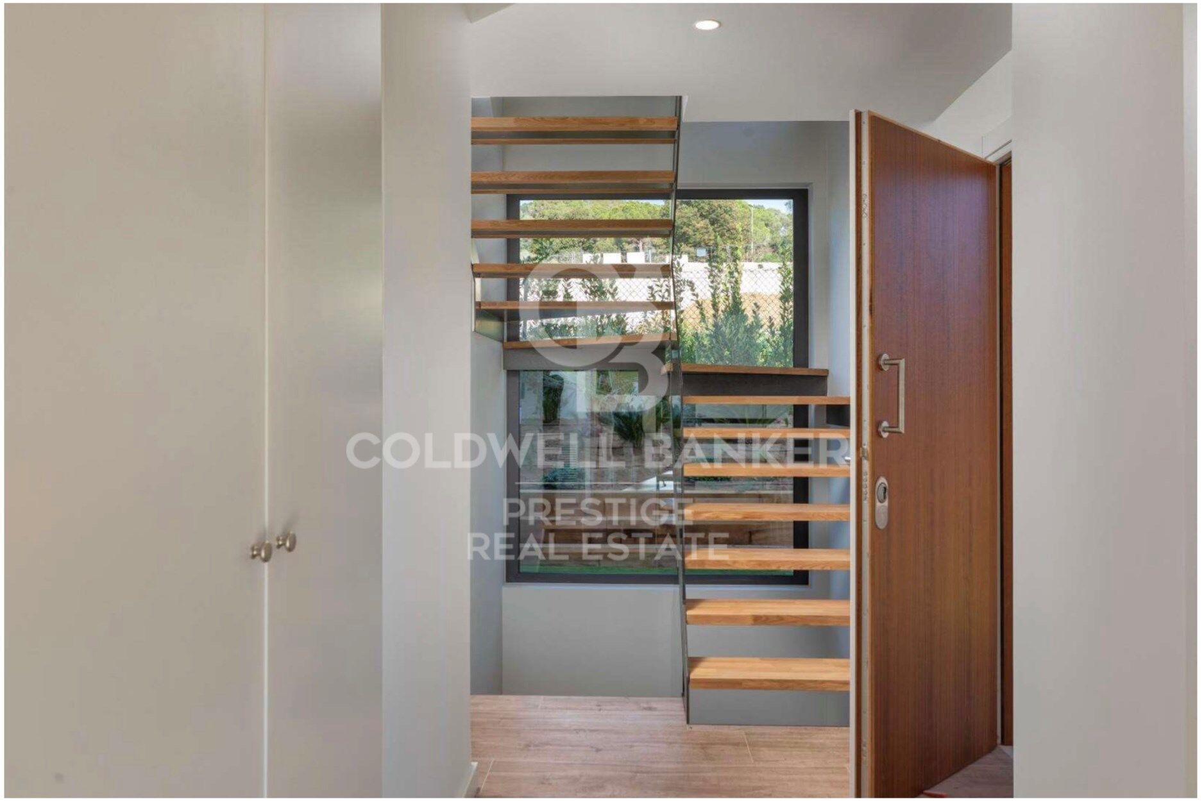
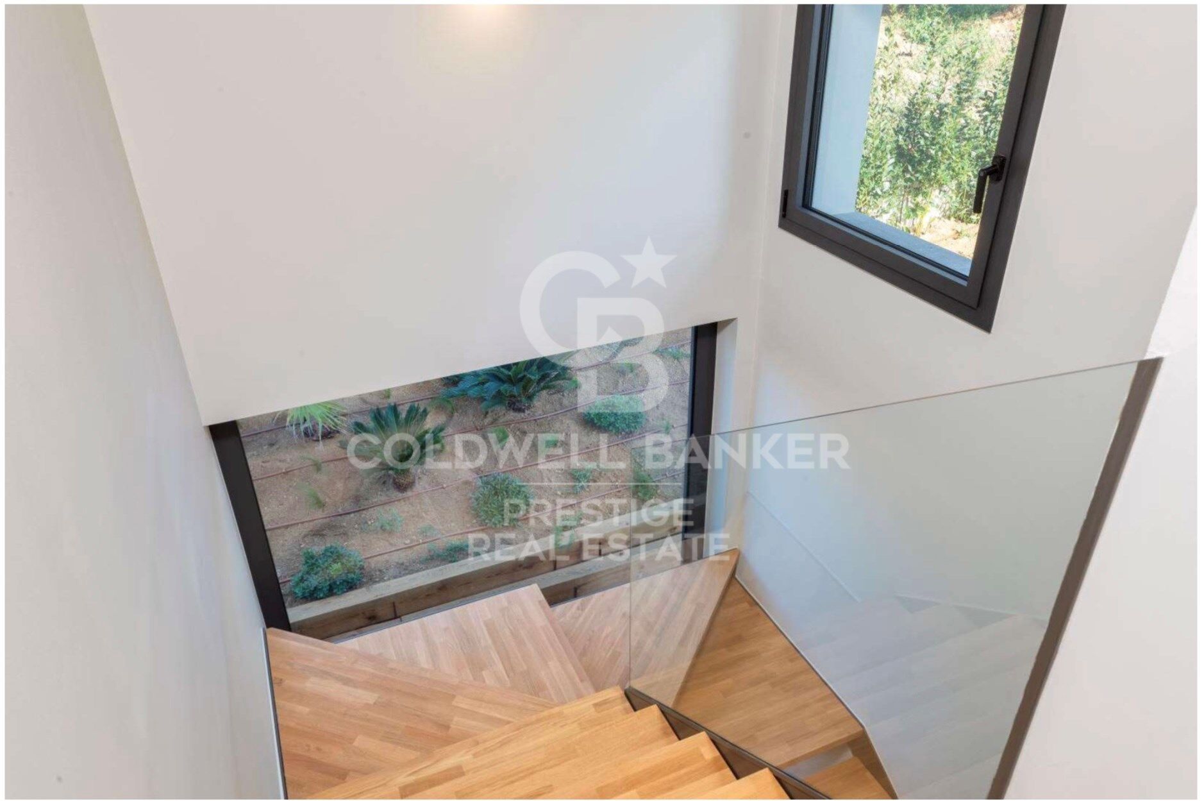
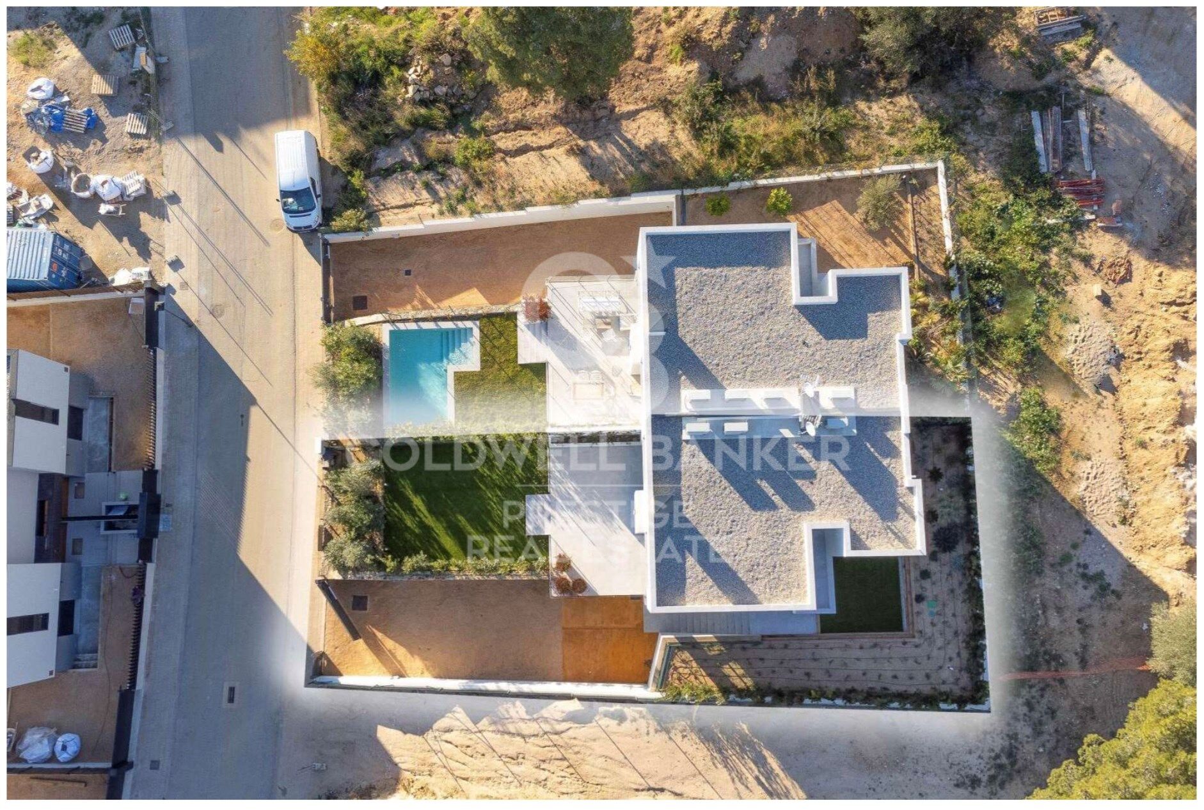
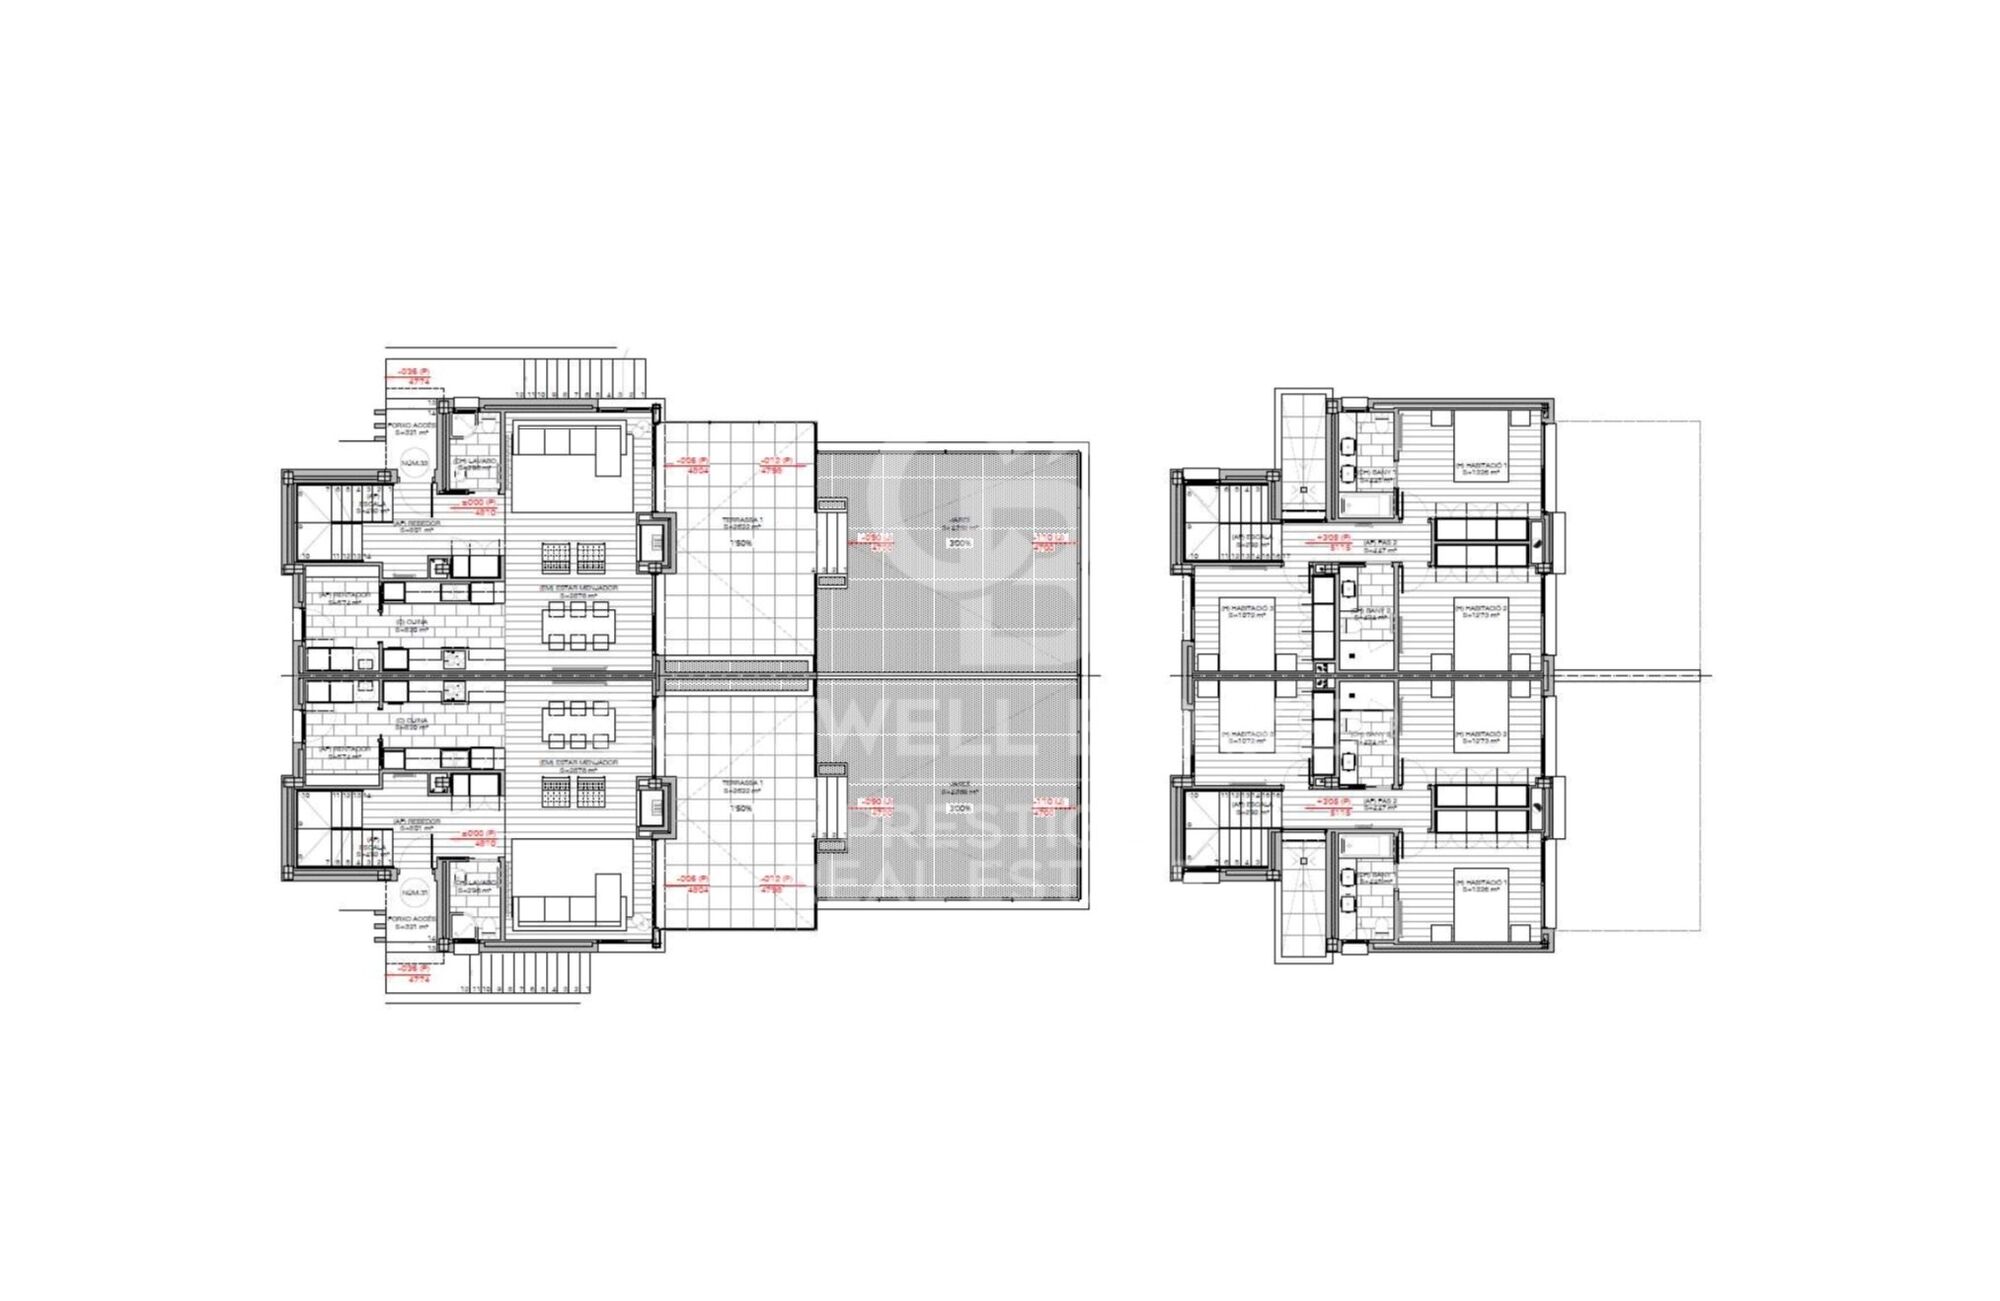
Platz und Komfort auf 209 m2, verteilt auf zwei Etagen, auf einem großen Grundstück von 329 m2.
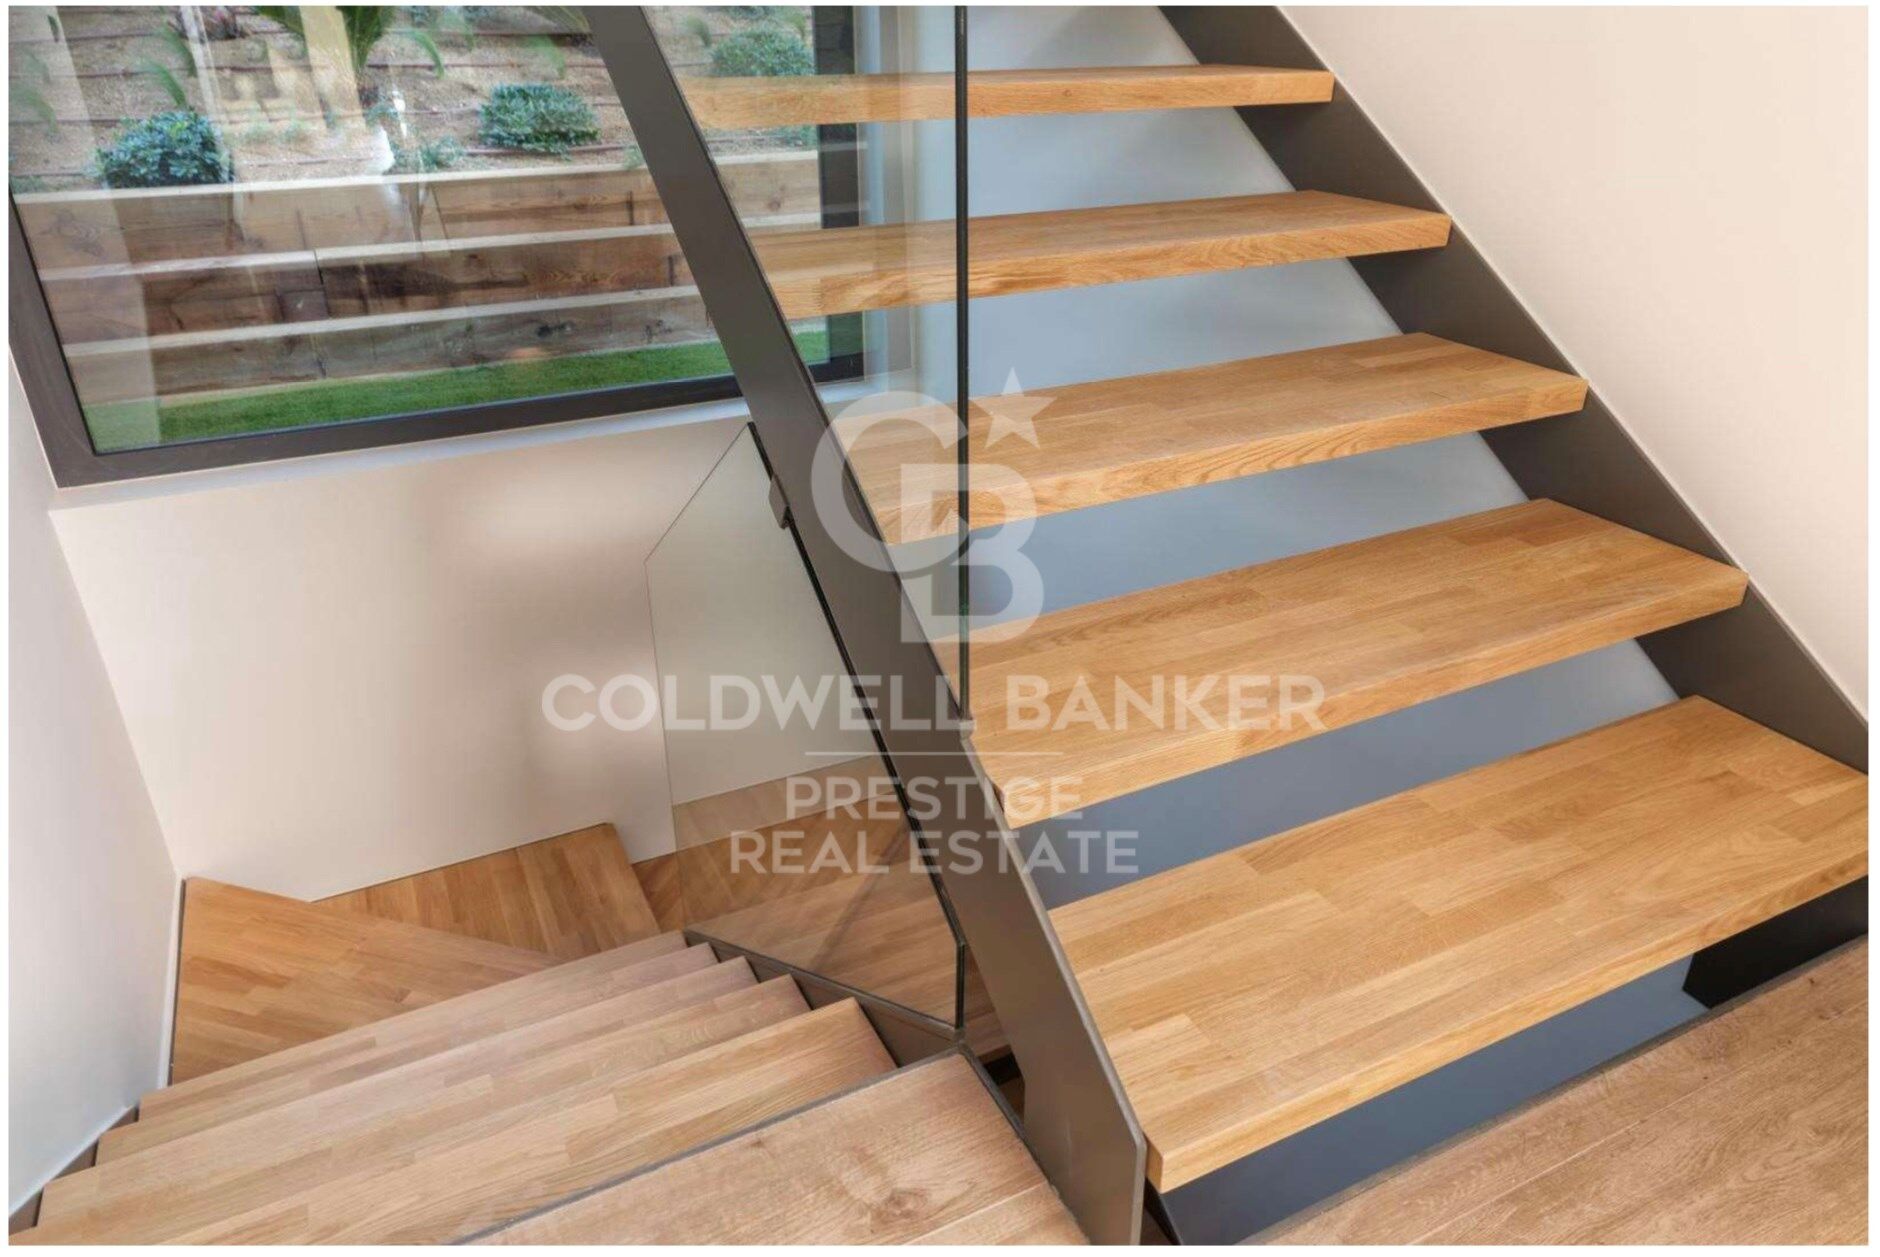
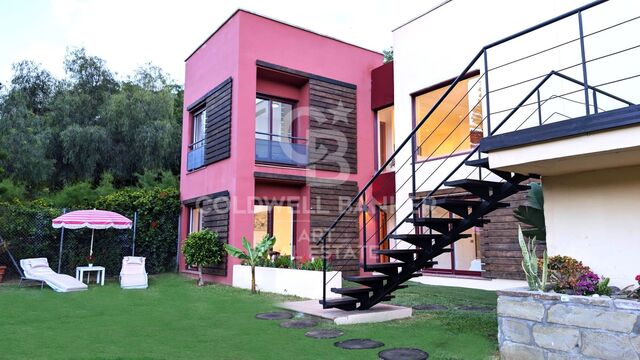
Zeitgenössisches Design mit luxuriösen Details in jeder Ecke.
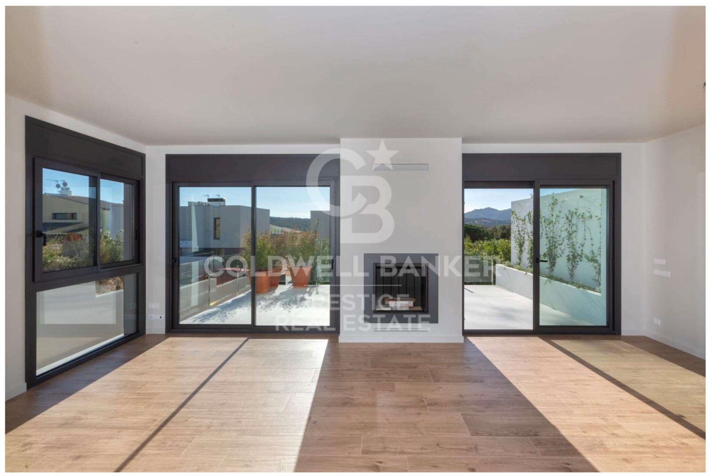
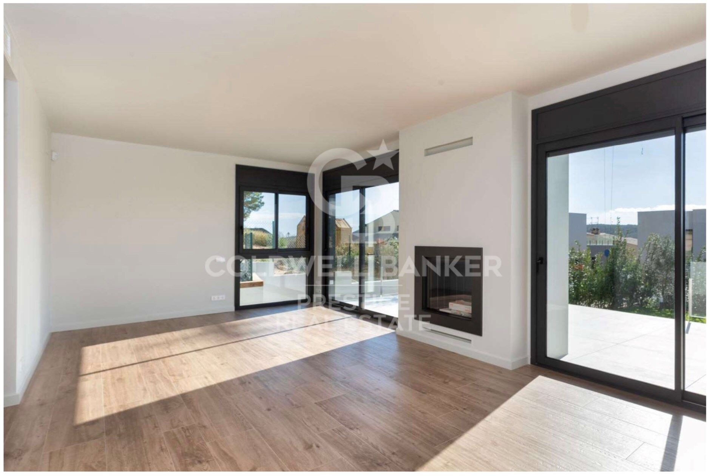
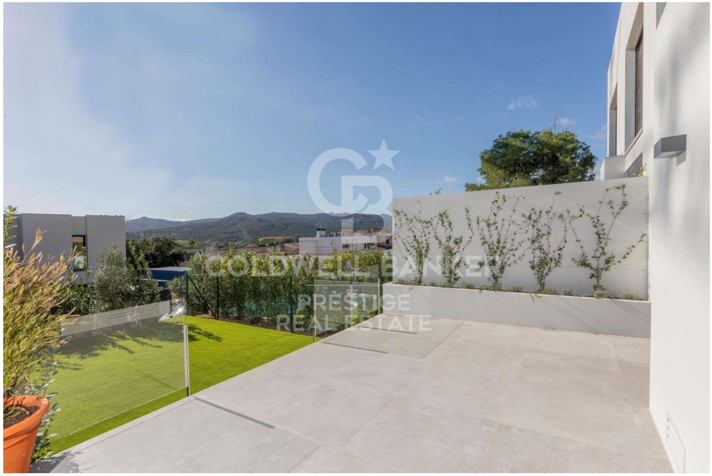
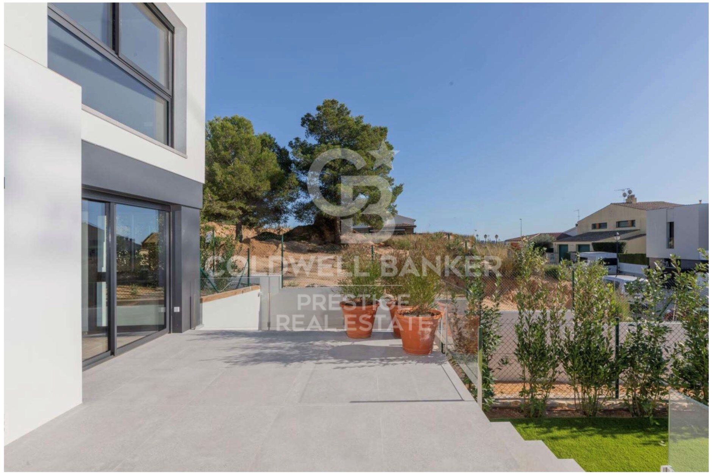
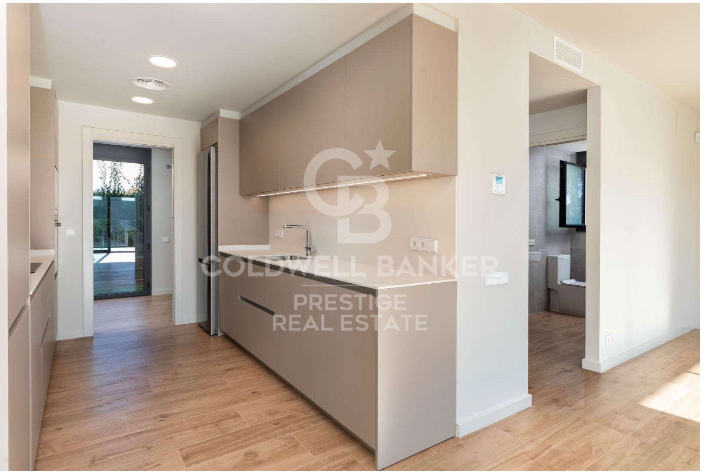
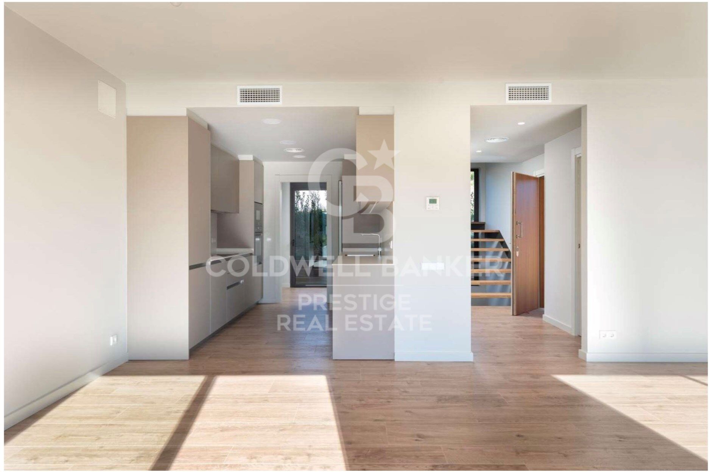
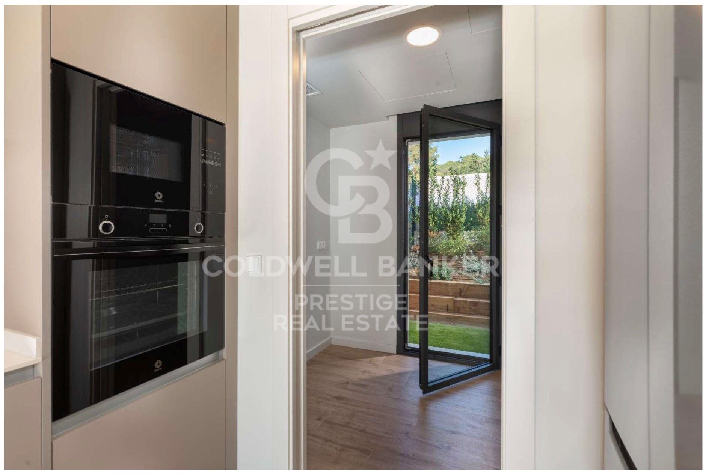
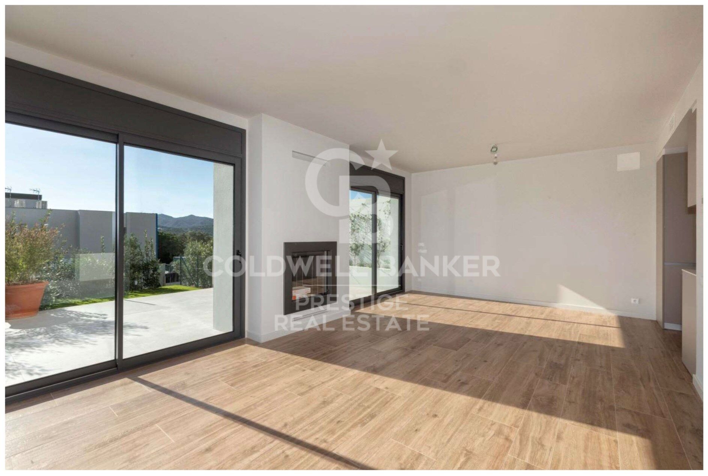
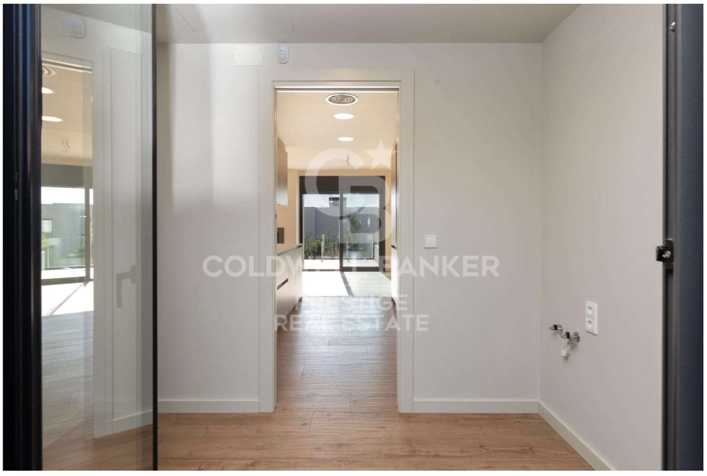
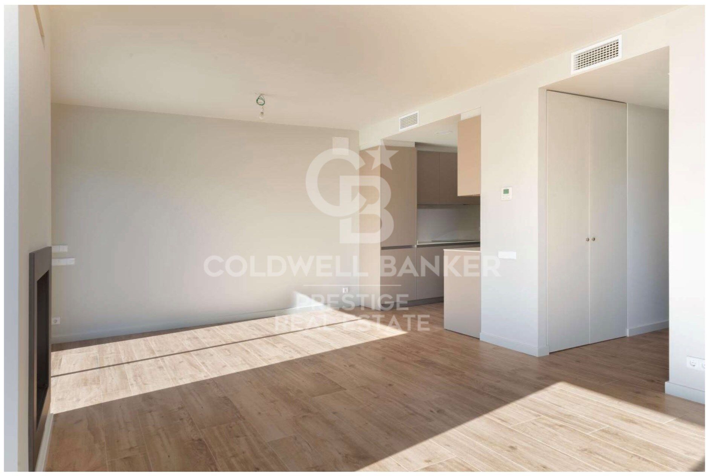
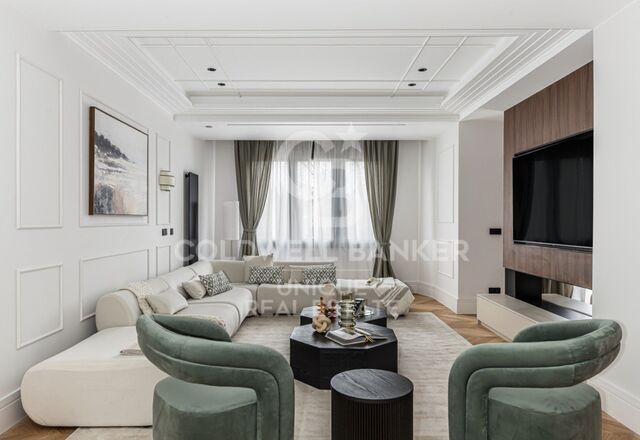
Erdgeschoss für das soziale Leben, mit einem geräumigen Wohnzimmer mit Kamin, offene Küche und private Terrasse mit Pergola.
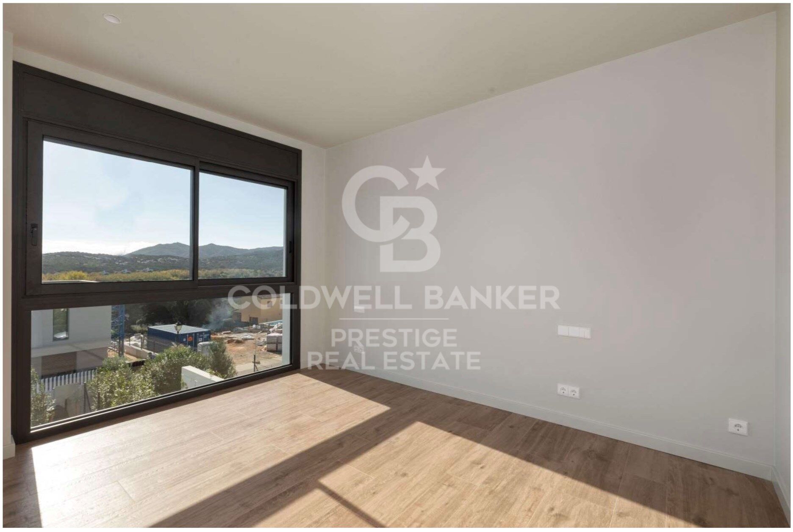
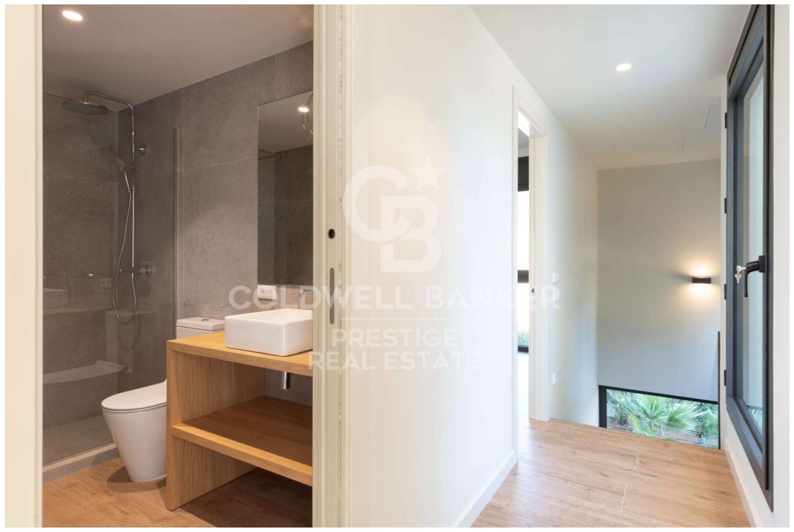
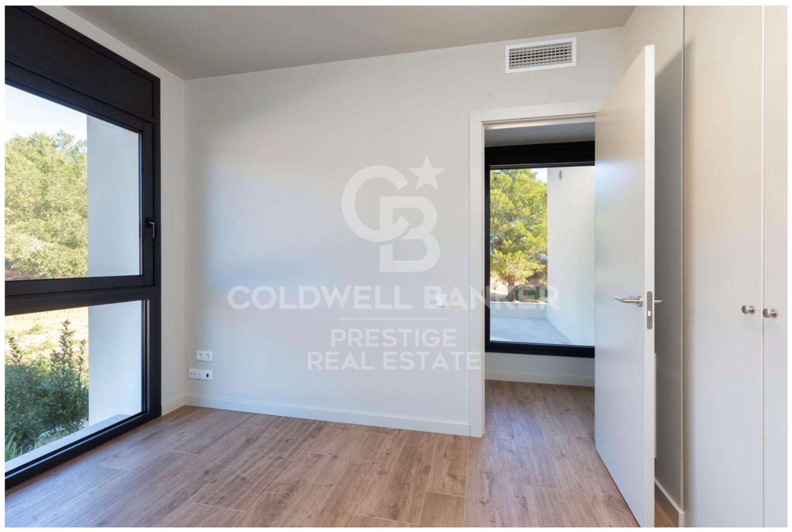
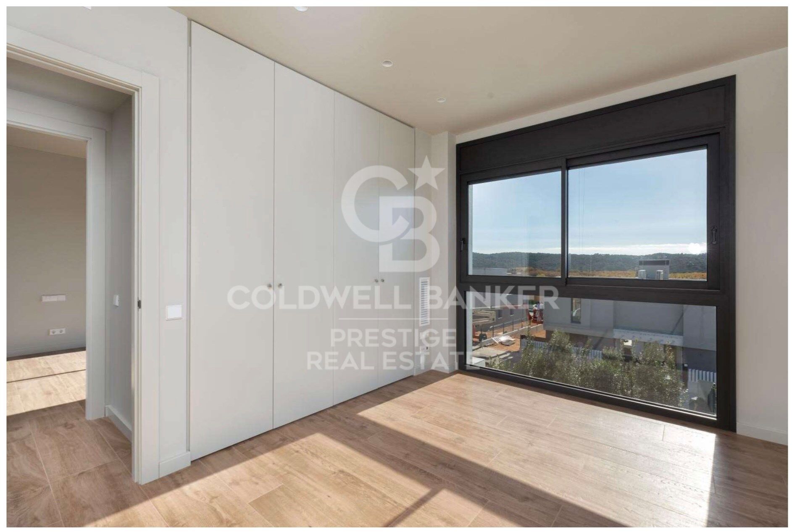
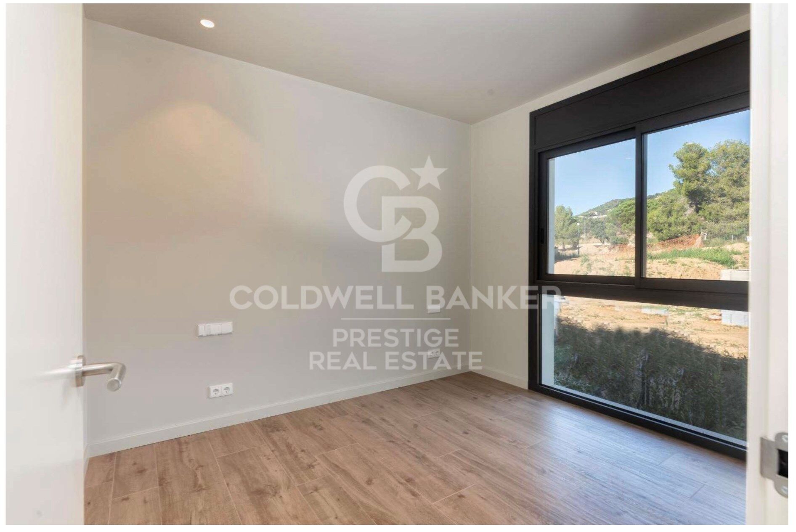
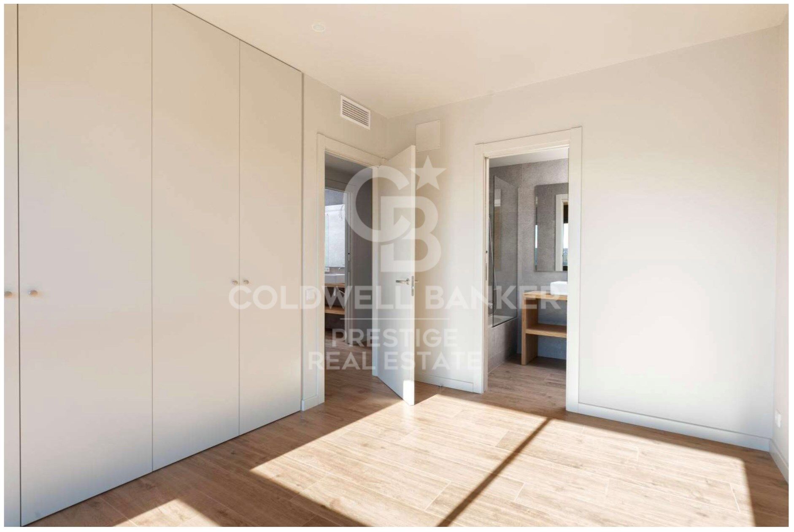
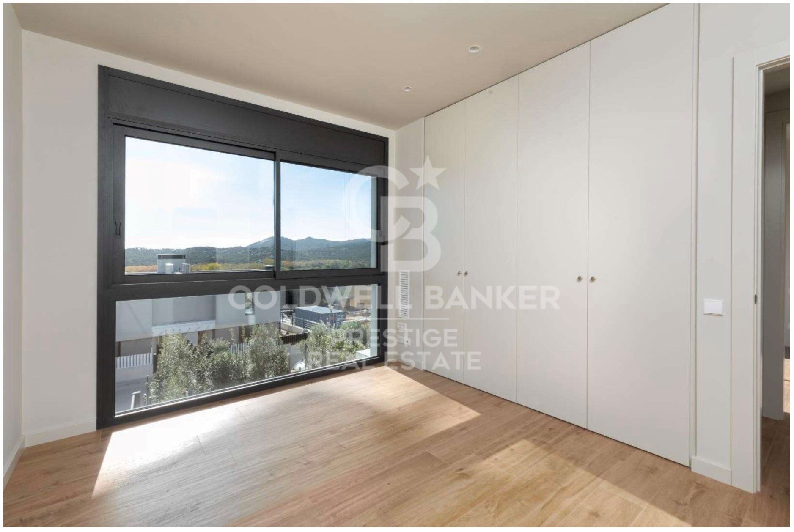
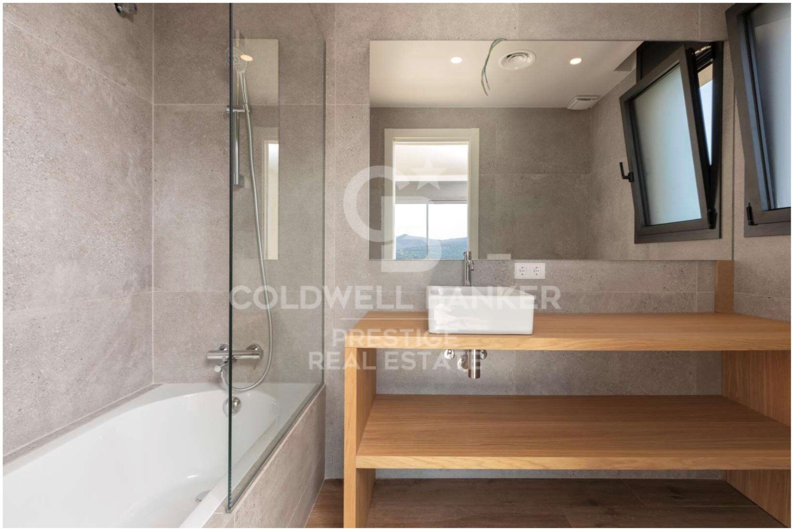
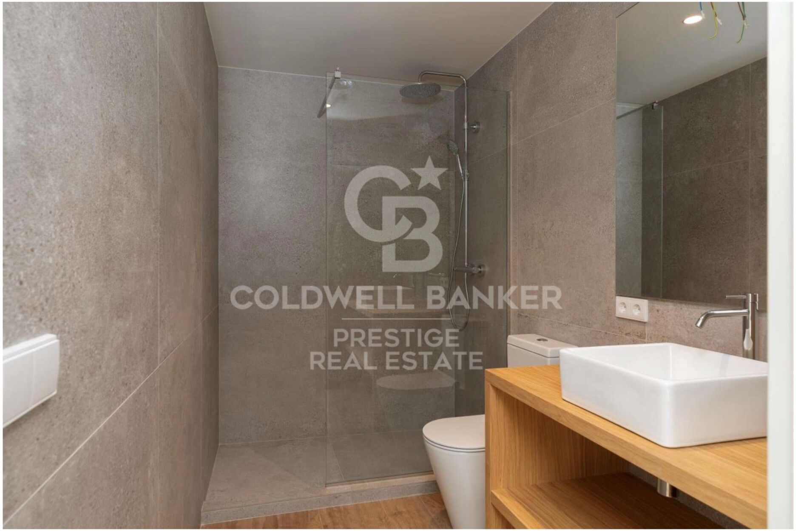
Privatsphäre und Komfort im Obergeschoss mit drei Doppelschlafzimmern, darunter eine Master-Suite mit eigenem Bad.
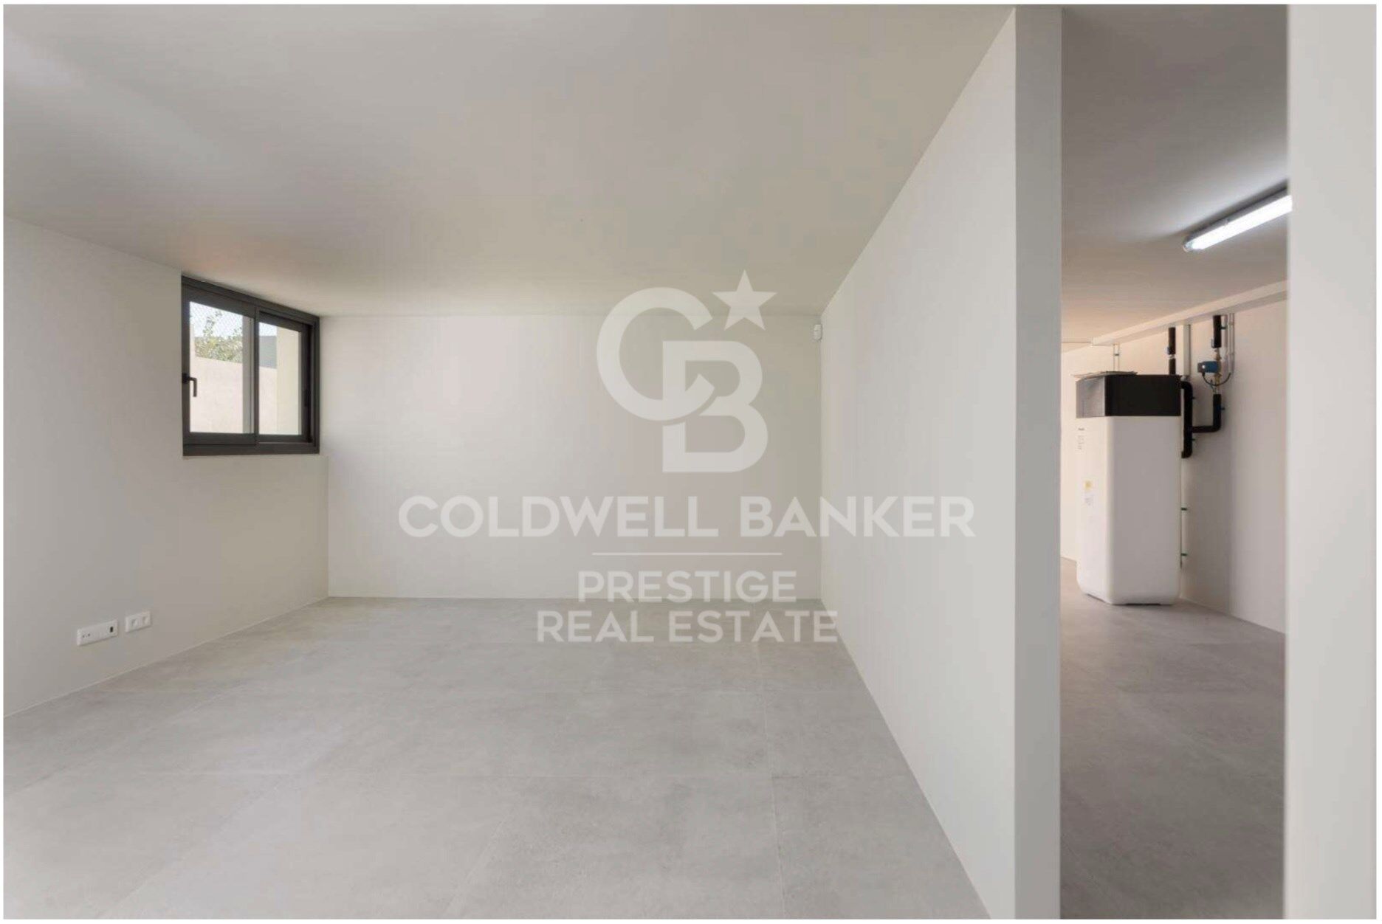
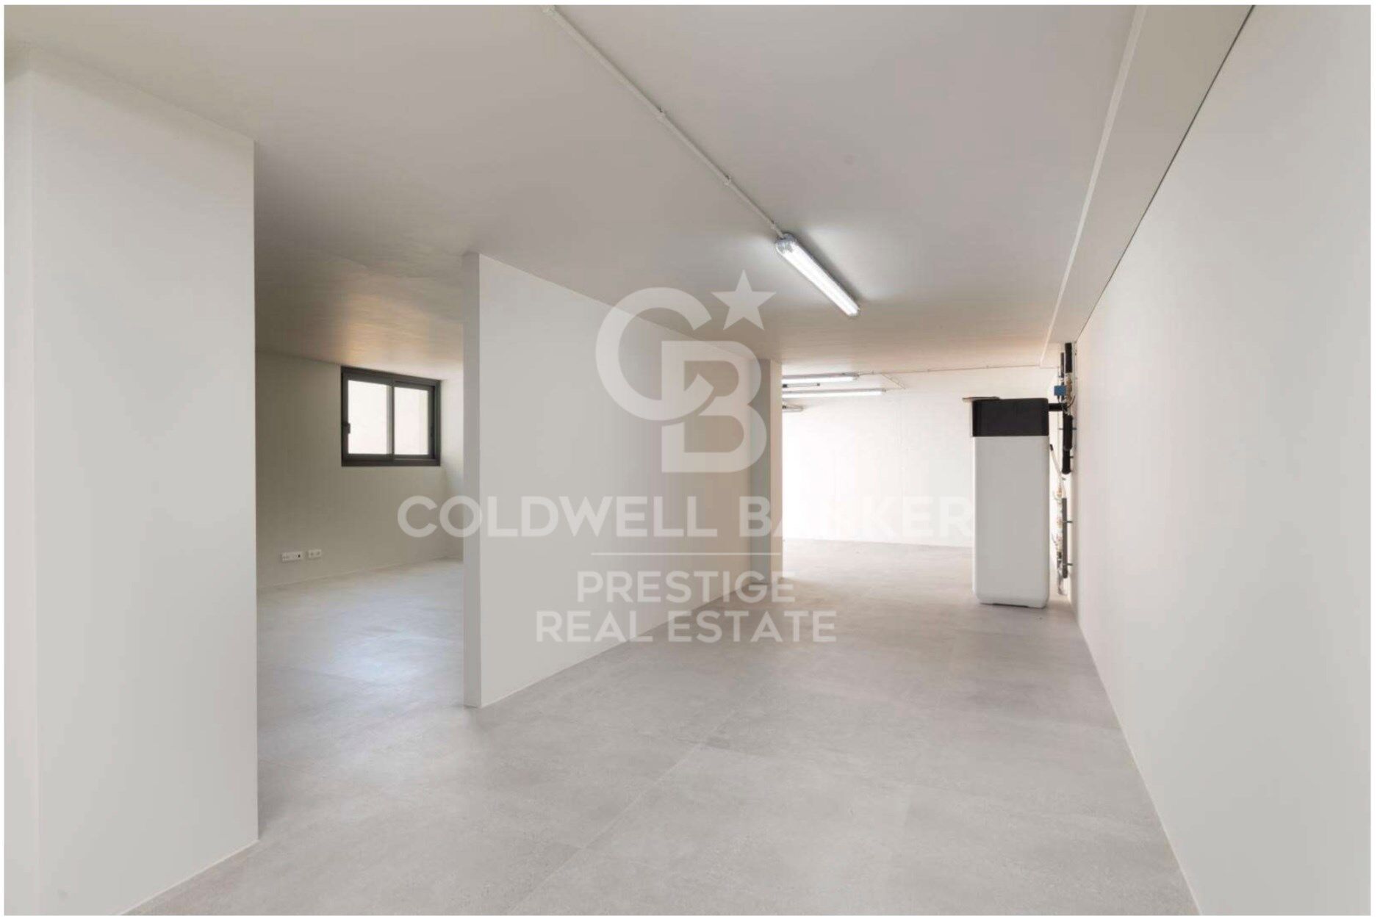
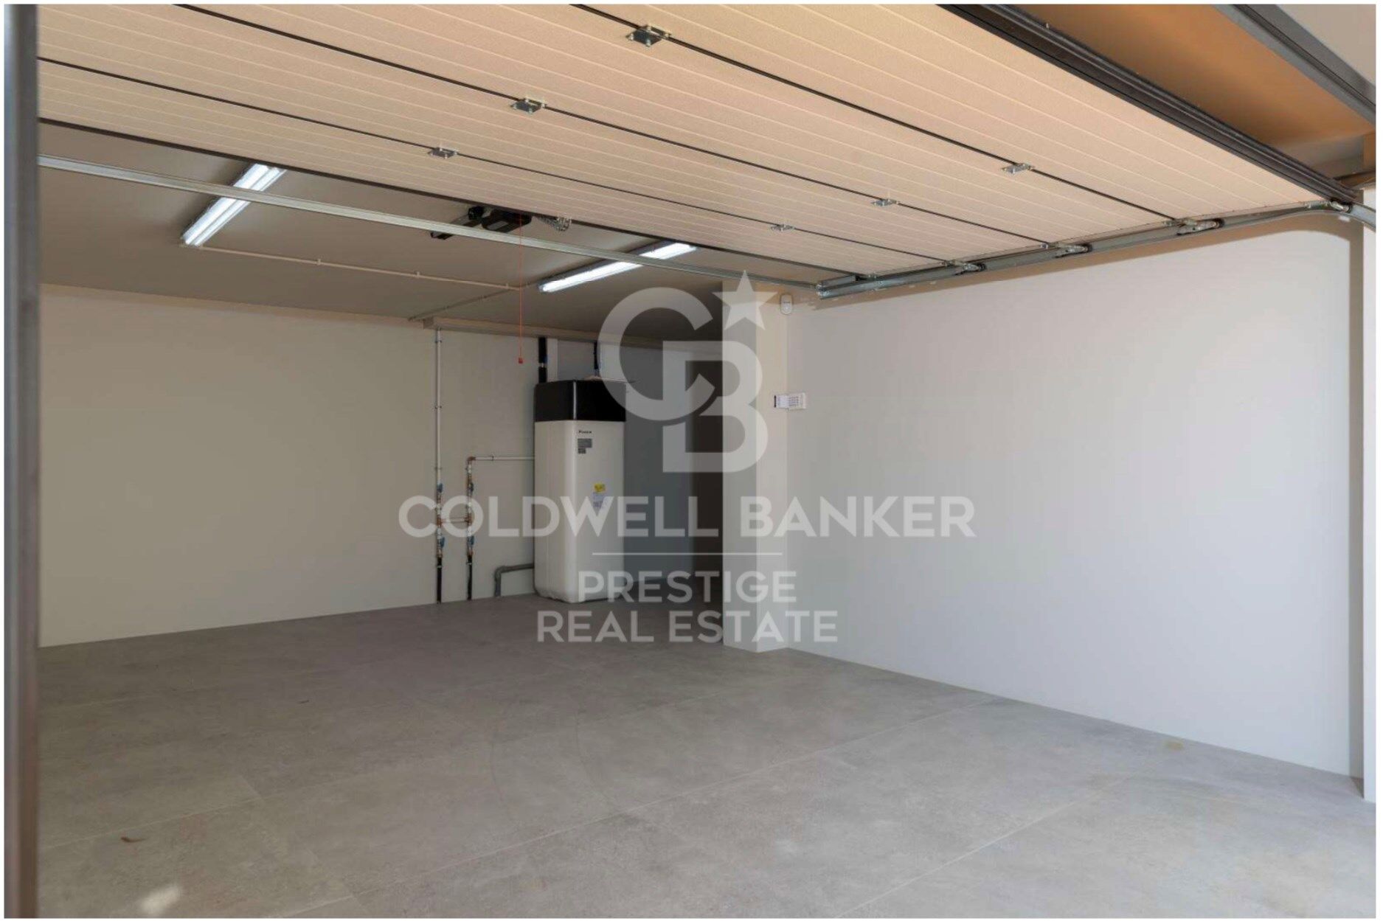
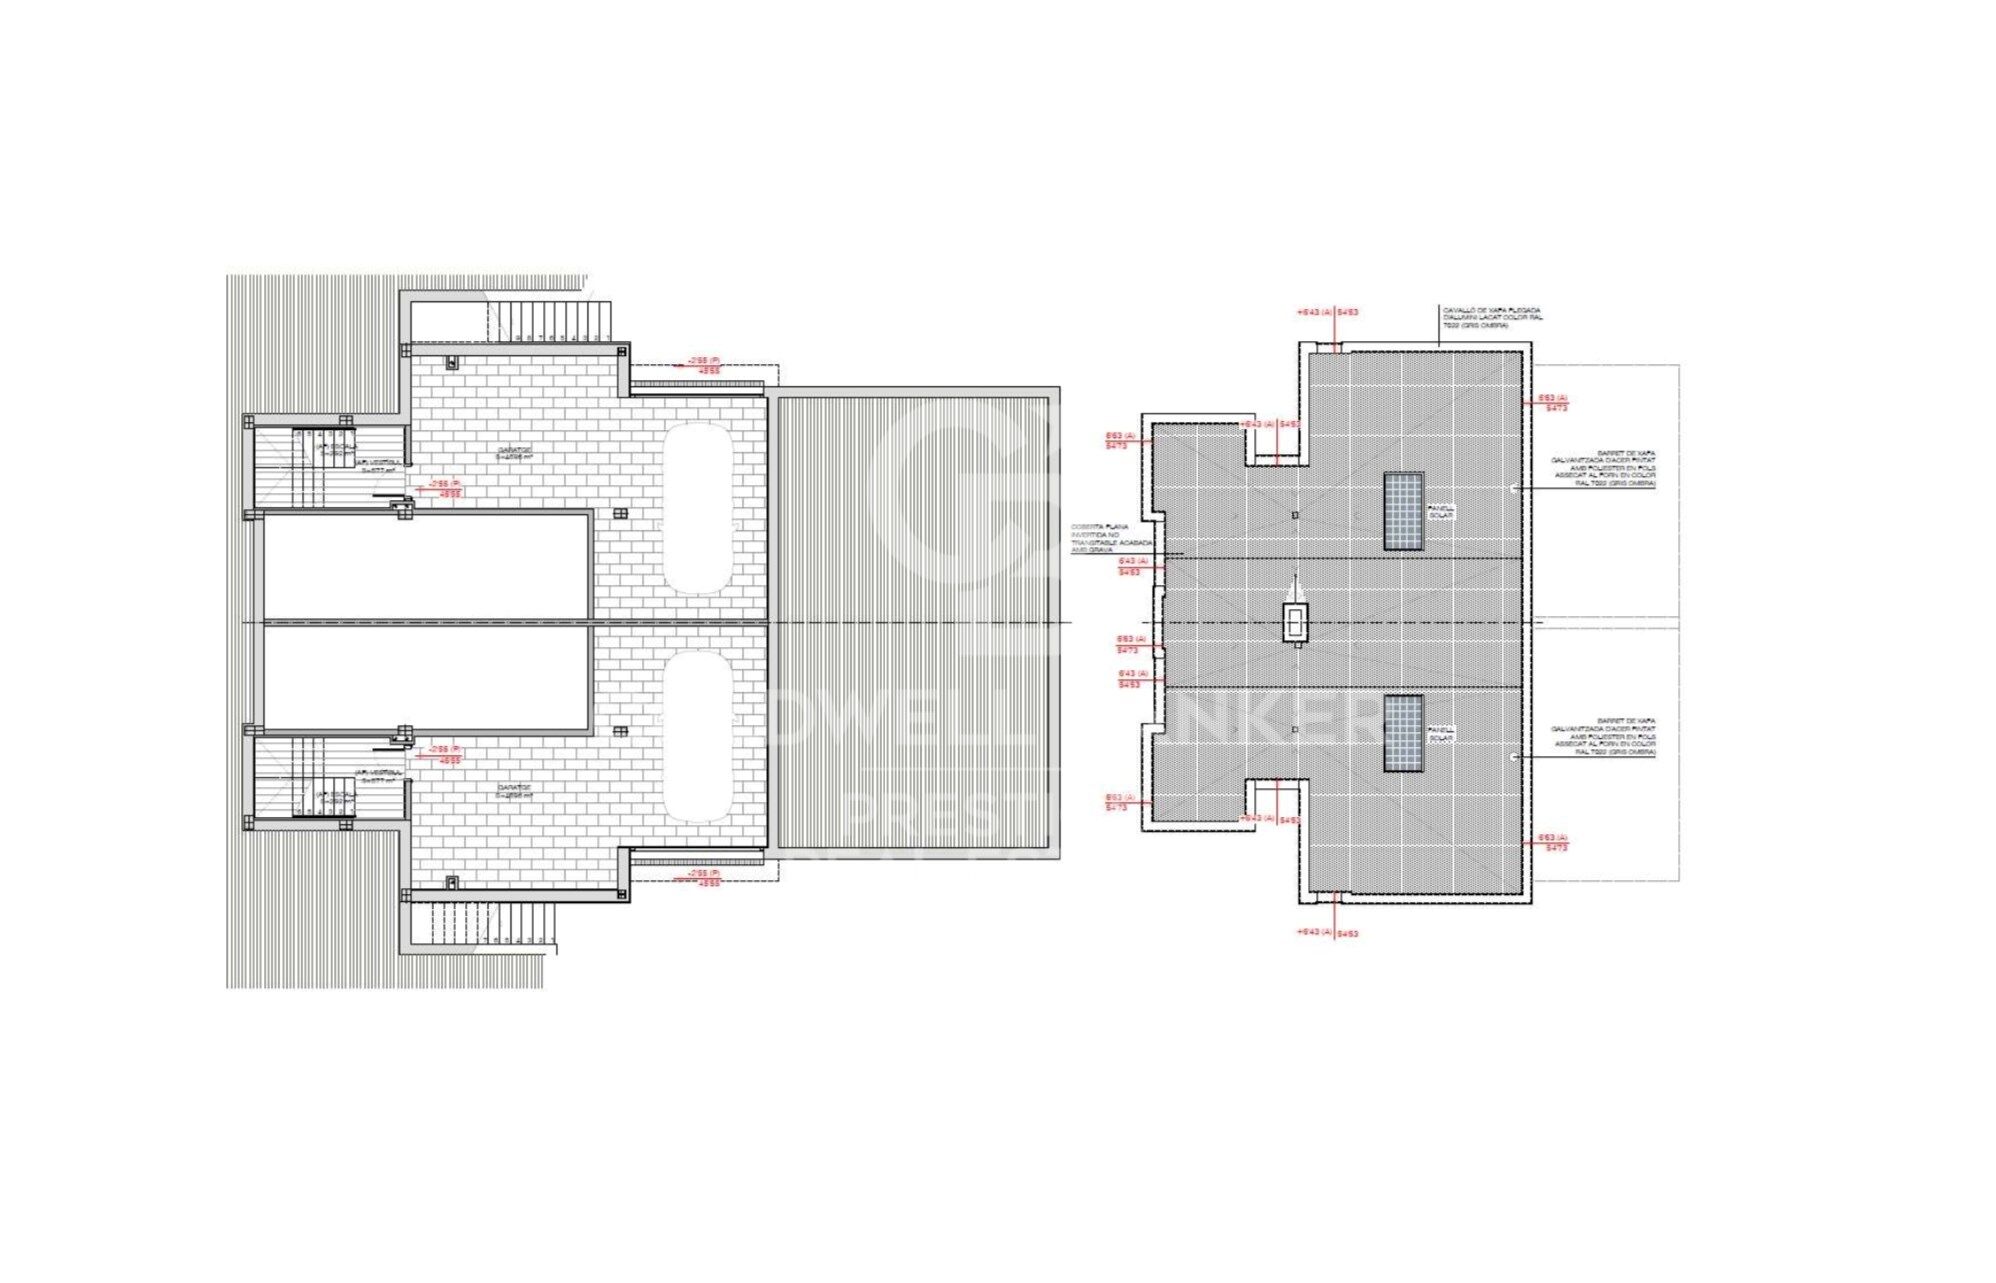
Geräumiger Keller mit Garage für ein Fahrzeug und Möglichkeit der Erweiterung für mehr Vielseitigkeit.
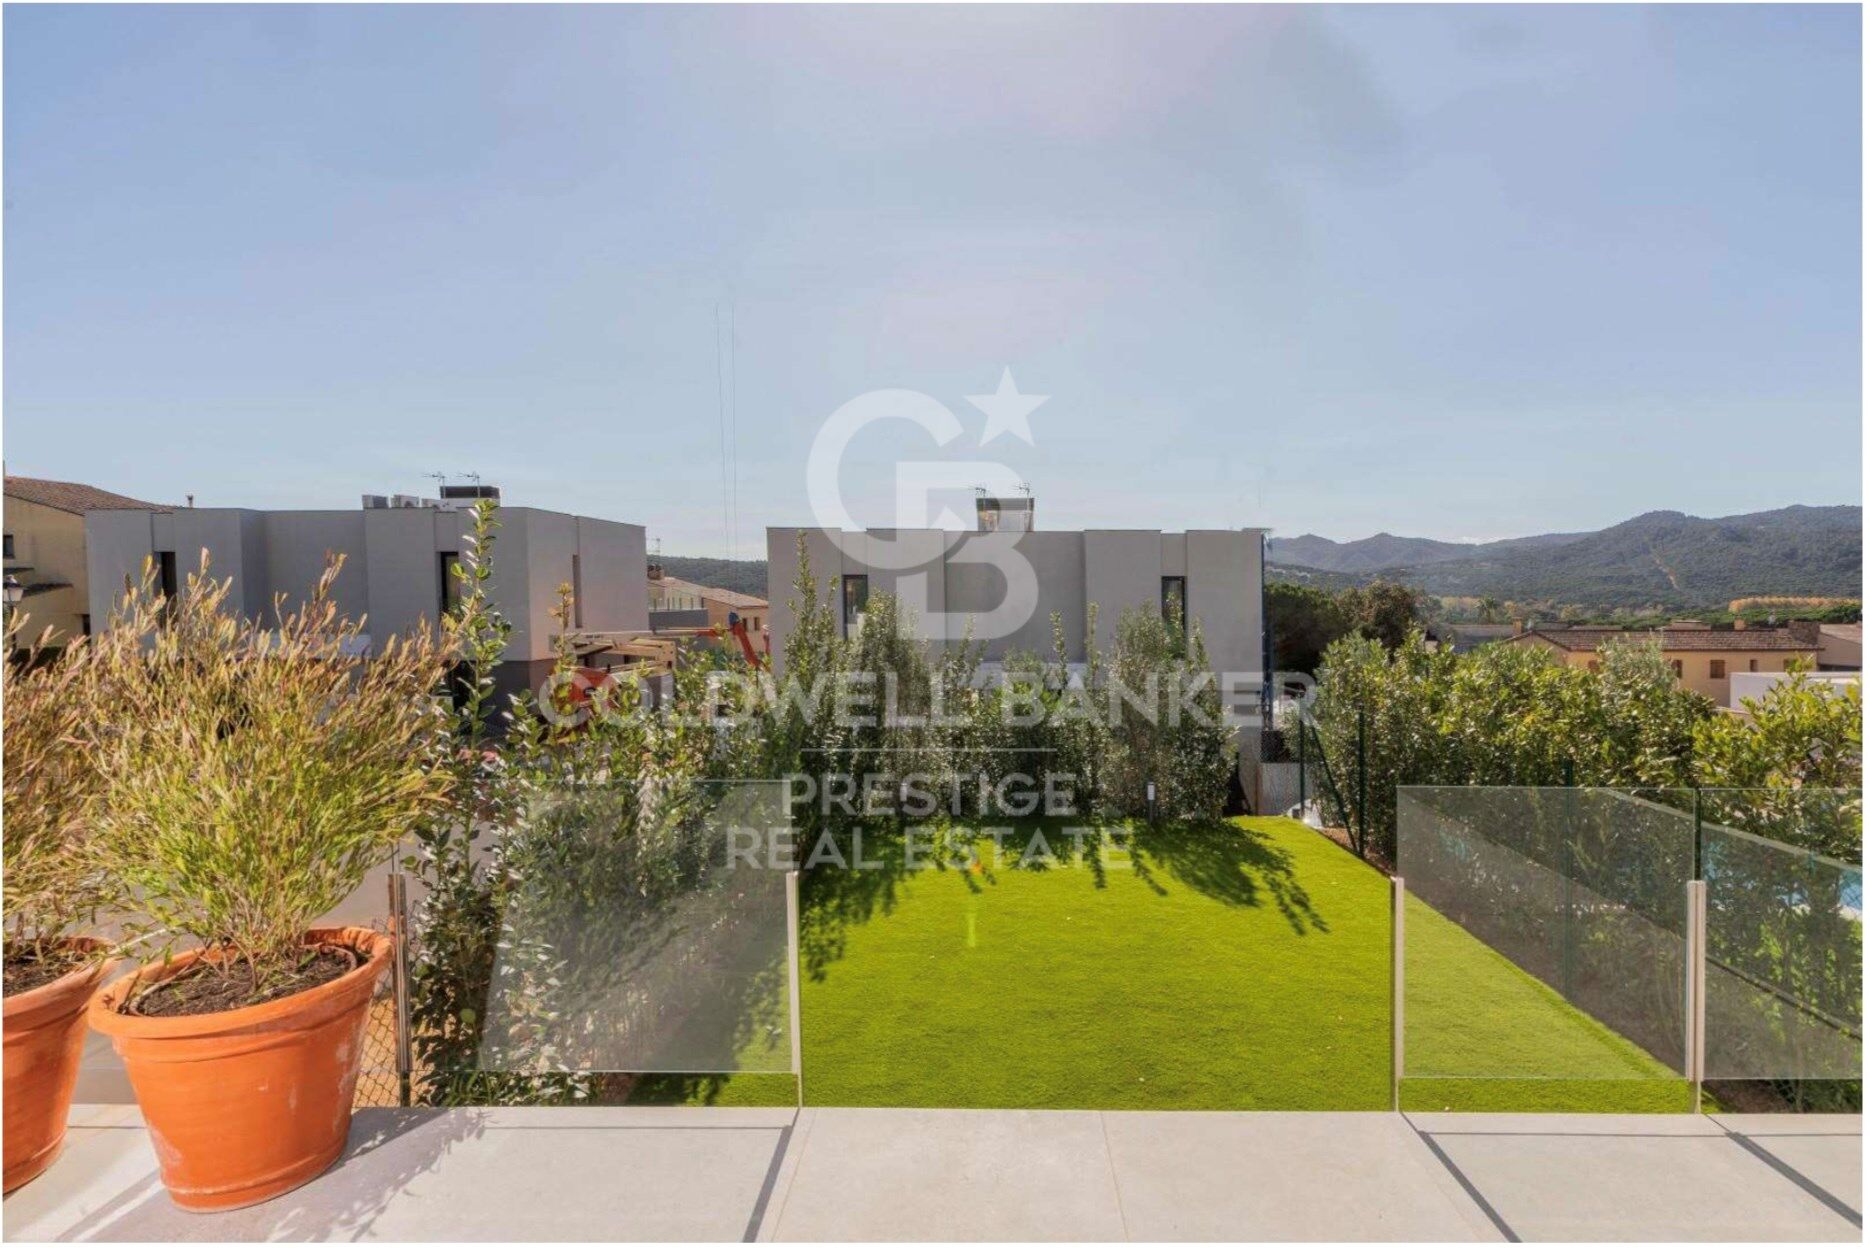
Perfekte Südausrichtung, um reichlich natürliches Licht und Panoramablick zu genießen.
Außergewöhnliche Annehmlichkeiten:

Hocheffiziente Isolierung und erstklassige Oberflächen im gesamten Haus.
Hochmoderne Ausstattung, von der voll ausgestatteten Küche bis zum aerothermischen System und der Fußbodenheizung.
Privater Garten mit Kunstrasen und der Möglichkeit, einen Swimmingpool zu bauen, um das mediterrane Klima zu genießen.
Exklusive Urbanisation mit Gemeinschaftspool, ideal zum Entspannen und für geselliges Beisammensein.
Privilegierte Lage:

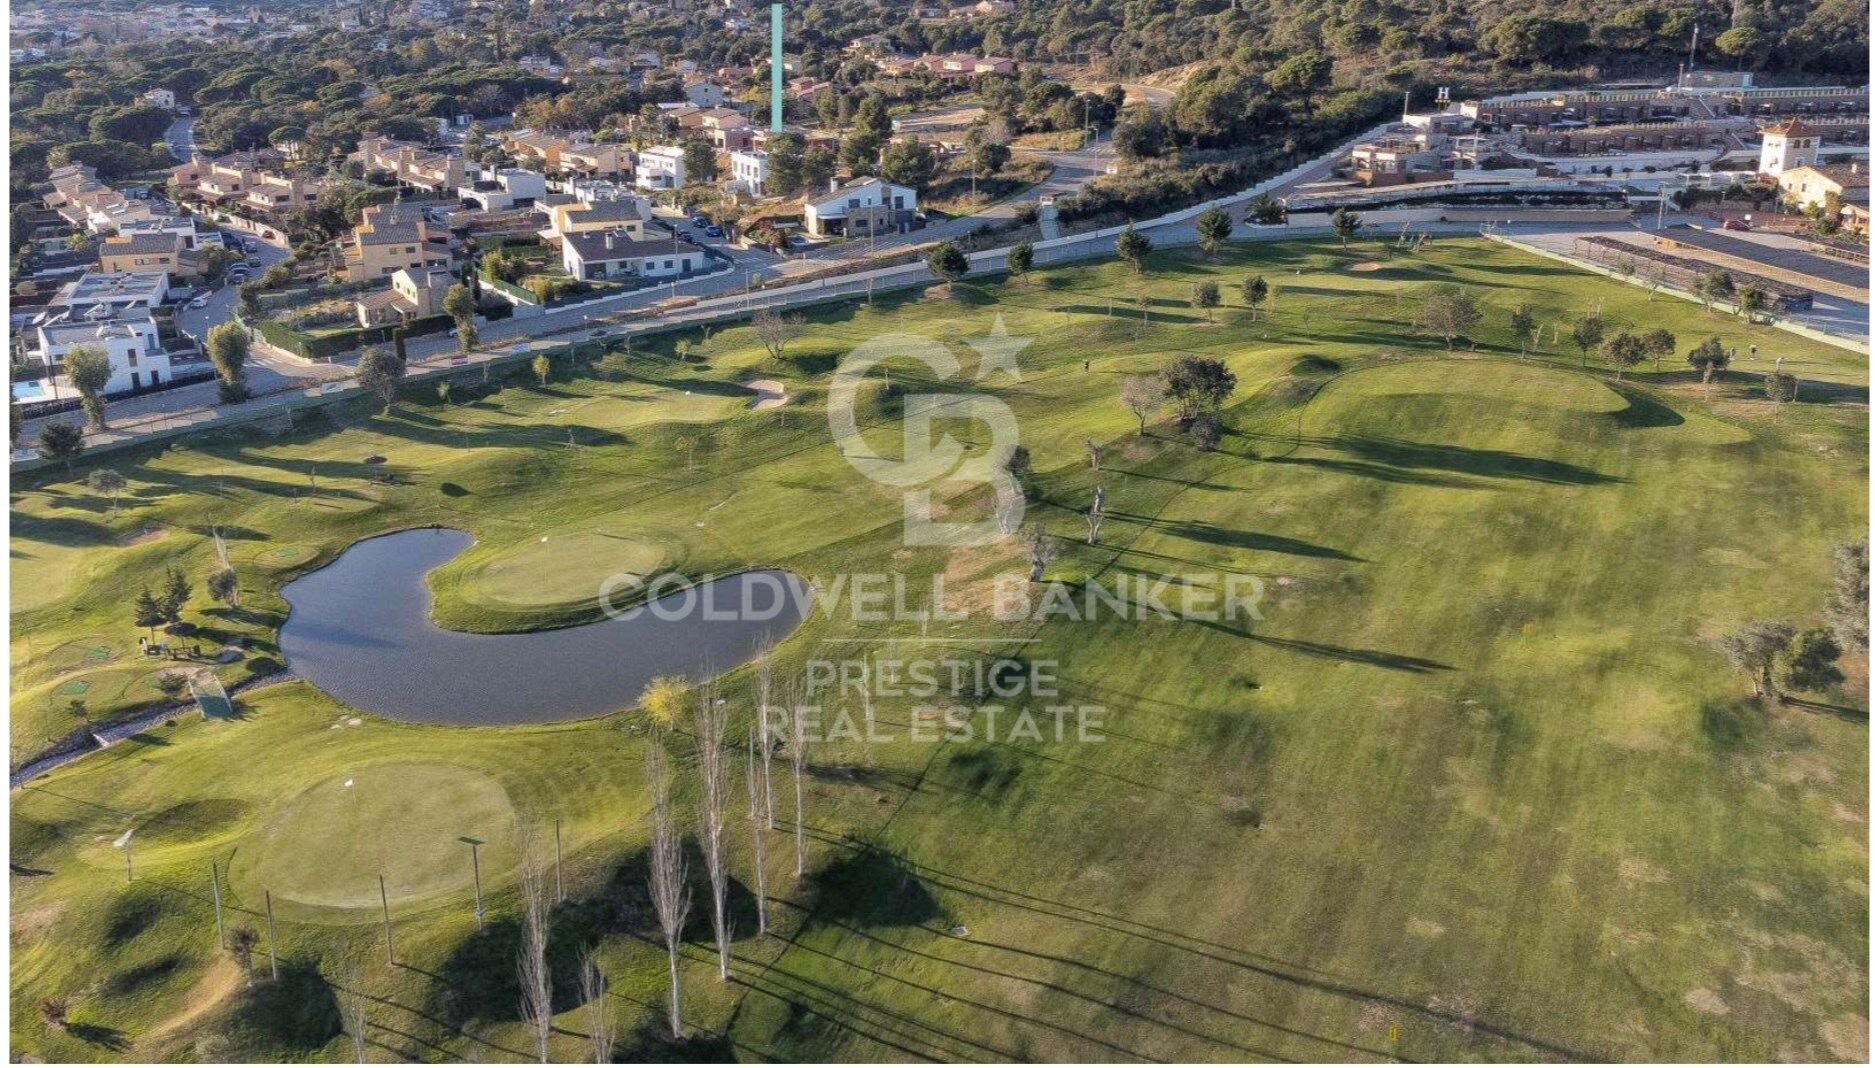
Eingebettet in der prestigeträchtigen Urbanisation Mas Pla, zwischen Santa Cristina de Aro und Playa de Aro.
Nur wenige Minuten von den schönsten Stränden der Costa Brava und dem pulsierenden Geschäftsleben von Playa de Aro entfernt.
Bequeme Verbindung nach Barcelona und Girona, nur eine Autostunde entfernt.
Entdecken Sie den Luxus des Lebens an der Costa Brava in dieser atemberaubenden Residenz!

Kontaktieren Sie uns jetzt für weitere Informationen und um einen Besichtigungstermin zu vereinbaren.

Übersetzt mit DeepL.com (kostenlose Version)
#ref:CBES1638

Immobilieninformationen

zone
Girona - Costa Brava
Gegend
Baix Empordà
standort
Santa Cristina d'Aro
district
Santa Cristina Poble
Objekt typ
house
Verkauf
650.000 €
Referenz
CBES1638
Schlafzimmer
4
Bäder
4
Surface
329 m2
Bebaute Fläche
209 m2
Zustand / Erhaltung
Neu

In der Nähe des Strandes / Meeres

A/C
Kamin
Parkplatz
terrasse
Energiezertifikat
  • houseA
    92-100
  • houseB
    81-91
  • houseC
    69-80
  • houseD
    55-68
  • houseE
    39-54
  • houseF
    21-38
  • houseG
    1-20

über Santa Cristina d'Aro

Santa Cristina d'Aro, eine charmante Gemeinde in der Region Baix Empordà in der Provinz Girona, ist ein Ort, der seinen Bewohnern eine außergewöhnliche Lebensqualität und eine einladende Atmosphäre bietet. Eingebettet zwischen Hügeln und grünen Tälern verbindet dieses malerische Dorf die Ruhe ländlicher Umgebung mit der Nähe zu den Stränden der Costa Brava und den nahegelegenen Städten.

Das Leben in Santa Cristina d'Aro ist geprägt von einem friedlichen Tempo und einer familiären Atmosphäre. Mit seinen gepflasterten Straßen, charmanten Plätzen und gut erhaltenen historischen Gebäuden lädt das Dorf zum Bummeln und Genießen seines traditionellen Charmes ein. Darüber hinaus bietet es eine breite Palette von Dienstleistungen und Annehmlichkeiten wie lokale Geschäfte, Restaurants, Schulen und Sportzentren, was es zu einem idealen Ort macht, um sich niederzulassen und eine Familie zu gründen.

Ein wesentlicher Vorteil des Lebens in Santa Cristina d'Aro ist die strategische Lage. Umgeben von üppiger Natur und nur wenige Autominuten von den wunderschönen Stränden der Costa Brava entfernt, können die Bewohner sowohl die Ruhe der Landschaft als auch die Begeisterung des Mittelmeeres genießen. Darüber hinaus bieten die Nähe zu Städten wie Girona und Barcelona zusätzliche Arbeits- und Freizeitmöglichkeiten, was Santa Cristina d'Aro zu einem äußerst begehrten Wohnort macht.

Was den Immobilienmarkt betrifft, so bietet Santa Cristina d'Aro eine breite Palette von Optionen für jeden Geschmack und jedes Budget. Von traditionellen Dorfhäusern bis hin zu modernen Villen mit Panoramablick gibt es Immobilien, die den Bedürfnissen jedes Käufers gerecht werden. Darüber hinaus bleibt die Investition in Immobilien in der Region aufgrund der steigenden Nachfrage nach Wohn- und Ferienimmobilien attraktiv.

Weitere Informationen anfordern
Ref.CBES1638
Avenida Diagonal, 626
08021, Barcelona
+34 932 41 30 82

Zuletzt angesehene Immobilien

Apartment 3 Schlafzimmer Verkauf Canillo
Soldeu-El Tarter-Incles

Apartment 3 Schlafzimmer Verkauf Canillo

167 m²Größe33 Bäder
Located in El Tarter, in the heart of Grandvalira, this exclusive property represents a unique opportunity to enjoy the mountains with the highest level of comfort, privacy, and sophistication. Its privileged location, truly ski-in/ski-out, allows direct access to the ski domain without the need for transportation, making it an exceptional residence both for personal use and as a real estate investment.~~The property has been designed with a contemporary concept where architecture, technology, and well-being coexist in perfect harmony. The spacious, light-filled interiors, together with high-end finishes and advanced technical features, create an elegant and welcoming atmosphere in every season of the year.~~Designed to deliver a premium residential experience, it incorporates high-efficiency energy solutions and absolute comfort:~~Underfloor heating for a uniform and pleasant temperature throughout the home~Dual-flow mechanical ventilation system that purifies indoor air, improves air quality, and enhances rest~High-performance triple glazing for excellent thermal and acoustic insulation~Textile drying cabinet with hot air emission, specifically designed to dry and maintain ski equipment in perfect condition~Integrated home automation system that allows smart and effortless control of the property~~Every detail has been carefully selected to offer an exclusive experience, where understated luxury and functionality blend seamlessly with the natural high-mountain surroundings.~167.07 m2 apartment with a 20.96 m2 terrace included. It has three double bedrooms, two of them en suite, and a full bathroom. ~Included in the price: 2 parking spaces and a storage room #ref:05233/5210
1.410.964 €
Villa Momentum - Neues exklusives Projekt in Monte Olimpo, Javea.
Cap Martí - El Tossalet - Pinomar

Villa Momentum - Neues exklusives Projekt in Monte Olimpo, Javea.

415 m²Größe1.000 m²Grundstück44 Bäder
Willkommen in der Villa Momentum, unserem exklusiven modernen Designprojekt in der privilegierten Gegend von Javea, Costa Blanca Nord. Diese atemberaubende Villa bietet einen Panoramablick auf den majestätischen Montgó und das Meer in einer unvergleichlichen natürlichen Umgebung. Nur wenige Minuten vom Strand El Arenal, internationalen Schulen, Supermärkten und dem renommierten Golfclub Jávea entfernt, vereint die Wohnanlage Monte Olimpo Luxus und Komfort in perfekter Harmonie. Hauptmerkmale: 4 geräumige Schlafzimmer 4 elegante Badezimmer Voll ausgestattete Designerküche Geräumiges, offenes Wohnzimmer Großzügige Terrassen und angelegte Gärten Privater Pool, um eine persönliche Oase zu genießen Zeitgenössisches Design mit warmen Naturtönen, die Raffinesse und Wärme bringen Dieses hochwertige Haus, das von Mirisko entwickelt wurde, ist für diejenigen gedacht, die das Beste an Lifestyle, Design und Exklusivität suchen. Darüber hinaus bietet Monte Olimpo eine ruhige und sichere Gemeinschaft, die Privatsphäre und Wohlbefinden in einer natürlichen und geschützten Umgebung garantiert. Verpassen Sie nicht die Gelegenheit, Teil dieses einzigartigen Projekts in Jávea zu sein. MIRALBO lädt Sie ein, einen Lebensstil aus Luxus, modernem Design und unvergleichlicher natürlicher Schönheit zu entdecken. #ref:CBS540N
1.425.000 €
Penthouse for sale with terrace and sea views in Diagonal
Diagonal Mar i el Front Marítim del Poblenou

Penthouse for sale with terrace and sea views in Diagonal

135 m²Größe23 Bäder
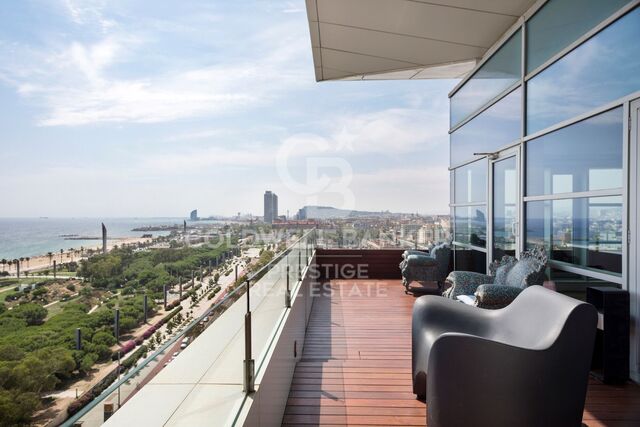
This penthouse is truly impressive. With a surface area of 135 m2 and a sunny terrace of 30 m2 on the seafront, its location in Diagonal Mar, facing the sea and the beaches, is exceptional. The flat is fully equipped with luxurious finishes and offers a very functional layout. Upon entering, you will be greeted by a courtesy bathroom. Next, you will find the spacious living-dining room with access to a large terrace. From there, you will be able to enjoy panoramic views of the sea and the city of Barcelona. The kitchen, which is open to the living-dining room, also has access to the terrace, making it easy to integrate the spaces and enjoy outdoor meals with breathtaking views. The penthouse has a double bedroom with bathroom, which provides comfort and privacy to the guests. In addition, there is an en-suite master bedroom with hydro-massage shower and Jacuzzi, offering a true oasis of relaxation and comfort. In addition to the superb interior features, the penthouse also includes two parking spaces, which is invaluable in an area with high parking demand. A storage room is also available for additional storage. For added security, an alarm system has been installed and the building has 24-hour surveillance and a concierge, providing peace of mind and protection. All in all, this luxury penthouse in Diagonal Mar offers an enviable location in front of the sea and beaches, as well as exceptional panoramic views. With high quality finishes, a sunny terrace, two parking spaces, storage room and security services, this property is ideal for those looking to enjoy life in an exclusive and privileged environment in Barcelona. #ref:CBES2328
1.900.000 €
Apartment 3 Schlafzimmer Verkauf Escaldes-Engordany
Escaldes-Engordany

Apartment 3 Schlafzimmer Verkauf Escaldes-Engordany

132 m²Größe32 Bäder
Exclusive residential development located in the heart of Escaldes-Engordany, just 500 meters from the Principality's economic and social center.~Situated in a prime location, the development boasts spectacular panoramic views over the Andorra and Escaldes valleys, as well as excellent orientation with year-round sunshine.~The project comprises an elegant 14-story tower with 124 apartments, designed for comfort, functionality, and high energy efficiency.~The apartments feature large windows, spacious terraces, and contemporary architecture, creating bright and airy spaces that connect with the natural surroundings.~The development offers a variety of apartment types and sizes to suit different needs, all with a modern and functional layout.~~The homes feature:~- Spacious covered terraces with large glazed surfaces~- Open-plan kitchen, dining, and living areas~- High-performance thermal and acoustic insulation~- High-end finishes~~The building boasts comprehensive communal areas designed for the well-being and enjoyment of its residents:~- Outdoor solarium with panoramic views~- Fully equipped gym~- Landscaped outdoor spaces~- Exclusive access for residents to Camí del Falgueró and Rec del Solà~In addition, the building offers a concierge service and elegant communal areas with sophisticated finishes.~~The building has been designed with high-quality materials and modern construction solutions:~- Reinforced concrete structure with strategically placed metal elements~- Ventilated façade with a slate-colored ceramic finish~- High level of thermal insulation and energy efficiency~- The terraces feature non-slip, wood-effect porcelain tile flooring, metal railings, and decorative planters.~~The kitchens are open to the living-dining room and equipped with high-end materials and appliances:~- Neolith, Silestone, or similar countertops~- Integrated BORA extractor fan~- Siemens or similar appliances: induction hob, oven, microwave, refrigerator, dishwasher~- Contemporary upper and lower cabinets with solid color and wood finishes~- Extendable faucets~~The bathrooms incorporate premium materials and a modern design:~- High-end ceramic wall tiles~- Wall-hung vanity unit with integrated sink~- Hansgrohe or similar thermostatic faucets~- Glass shower enclosure~- Ultra-thin shower tray~- Recessed rain shower~~The homes feature materials selected for durability and comfort:~~- Aluminum exterior joinery with thermal break, Schüco or similar~- Triple glazing with double air chamber~- Large-format porcelain stoneware flooring (two finishes to choose from)~- Carré or similar built-in wardrobes Similar~- Armored entrance door~- Integrated LED lighting in several rooms~~The building incorporates modern systems to guarantee maximum comfort and efficiency:~- Centralized heating and hot water system connected to FEDA Ecoterm~- Underfloor heating throughout the property~- Ducted air conditioning (except in bathrooms)~- Dual-flow ventilation system with heat recovery~~The building has 4 floors dedicated to parking and storage, with automatic access.~~Pre-installation for electric vehicle charging~~A unique development in Escaldes-Engordany that combines location, views, construction quality, and complete communal areas.~Gali Real Estate at your service. #ref:04940/5210
905.000 €
Exklusive Neubauwohnungen direkt am Strand in Estepona
Playa Bahía Dorada

Exklusive Neubauwohnungen direkt am Strand in Estepona

Nur 220 Meter vom Strand Las Bermudas entfernt und nur 7 Autominuten von der lebhaften Promenade und dem Yachthafen von Estepona gelegen, bietet dieser exklusive Boutique-Komplex die perfekte Balance zwischen Ruhe und Komfort. Mit direktem Zugang zur Autobahn A7 sind Marbella und Sotogrande in wenigen Minuten erreichbar - ein idealer Ausgangspunkt, um die gesamte Costa del Sol zu genießen. Mit nur 15 Apartments in drei niedrigen Gebäuden garantiert diese abgeschlossene Wohnanlage mit Videoüberwachung Privatsphäre, Sicherheit und Komfort. Mit größter Sorgfalt entworfen, spiegelt das Projekt architektonische Exzellenz wider: große raumhohe Glasfronten ersetzen herkömmliche Fenster, fluten jeden Raum mit natürlichem Licht und verbinden die Innenräume nahtlos mit großzügigen Terrassen mit panoramischem Meerblick. Diese neue Wohnanlage wurde nach den höchsten Qualitätsstandards gebaut und folgt den neuesten Trends des modernen Wohnens. Den Bewohnern stehen Tiefgaragenstellplätze, Aufzug, ein gemeinschaftlicher Swimmingpool und üppige Gartenanlagen zur Verfügung, die zum Entspannen einladen. Wir wissen, dass ein Zweitwohnsitz Eleganz, Design und perfekte Ausführung widerspiegeln sollte. Deshalb arbeiten wir ausschließlich mit führenden Partnern der Branche zusammen, die für Qualität, Präzision und Innovation bekannt sind, um sicherzustellen, dass jedes Detail Ihre Erwartungen übertrifft. Hauptmerkmale: Exklusivität & Privatsphäre: nur 15 Apartments in drei Gebäuden (fünf Einheiten pro Block) in einer sicheren Wohnanlage mit 24/7-Videoüberwachung. Modernes Design: ein markantes Projekt in der Region, mit zeitgenössischer Architektur, großzügigen Glasfronten und hochwertigen Materialien, die neue Maßstäbe auf dem lokalen Wohnungsmarkt setzen. Elegante Innenräume & Atemberaubende Ausblicke: Grundrisse, die so gestaltet sind, dass sie den Meerblick aus jeder Wohnung maximieren, und unvergessliche Sonnenaufgänge sowie die beruhigende Präsenz der Küste von Ihrer privaten Terrasse aus bieten. #ref:CBSH891
Von 620.000 €
Wunderschöne, kürzlich renovierte freistehende Villa im Parque Botánico Resort, Estepona.
Los Flamingos

Wunderschöne, kürzlich renovierte freistehende Villa im Parque Botánico Resort, Estepona.

285 m²Größe400 m²Grundstück45 Bäder
Wunderschöne, kürzlich renovierte freistehende Villa in Nueva Milla de Oro - Parque Botánico Resort. Umgeben von Natur und ohne direkte Nachbarn ist sie die privateste Villa der Anlage. Sie bietet absolute Ruhe, eine südöstliche Ausrichtung und offene Blicke auf den Wald und die Berge. Die Immobilie verfügt über mehr als 285 m² Wohnfläche auf einem 400 m² Grundstück mit sehr funktionaler Aufteilung. Sie bietet 3 großzügige Schlafzimmer, davon zwei en suite, sowie ein Gästeapartment oder viertes Schlafzimmer en suite. Das elegante Wohnzimmer öffnet sich zu einer gemütlichen überdachten Terrasse mit Ausblick, und die Küche ist komplett ausgestattet. Die Villa verfügt über einen privaten Pool mit Holzterrasse, und die Hauptsuite im Eingangsbereich hat einen Balkon mit Aussicht. Im Untergeschoss befinden sich die zweite Suite, das dritte Schlafzimmer und ein komplettes Badezimmer, alle mit herrlicher Aussicht und direktem Zugang zum Garten. Darüber hinaus gibt es ein unabhängiges Studio mit eigenem Bad, zugänglich vom Garten, ideal als viertes Schlafzimmer en suite, Gästeapartment, Büro oder zur Vermietung. Die Immobilie verfügt außerdem über einen Abstellraum und privaten Parkplatz für 3 Autos, Marmorböden verleihen Eleganz und Komfort. Die Villa befindet sich in einer privilegierten Lage innerhalb der Anlage, ohne Nachbarn und umgeben von Wald, weniger als 1 Minute zu Fuß von den Gemeinschaftsbereichen und dem Restaurant entfernt. Zu den Einrichtungen des Resorts gehören mehrere Außenpools, ein beheizter olympischer Pool, Fitnessstudio, Spa, Sauna, Tennis-, Paddle-, Basketball- und Squashplätze, Restaurant und 24-Stunden-Sicherheitsdienst. Die natürliche Umgebung ist unvergleichlich, mit einem schönen Fluss nur 100 Meter entfernt, umgeben von Wald und Bergen. Diese Immobilie ist eine einzigartige Gelegenheit für alle, die Privatsphäre, Komfort und Natur suchen, ideal zum Wohnen oder Investieren. #ref:CBSH957
679.000 €
Pre-owned detached house with private garden views in Latour-de-Carol
Latour-de-Carol

Pre-owned detached house with private garden views in Latour-de-Carol

190 m²Größe845 m²Grundstück51 Bathroom
Located in Latour-de-Carol, in a quiet area and with excellent views, we find this semi-new detached house built on a plot of 845 m². It is a very interesting home, both for its convenient distribution and for its current finishes and for the privileged environment where it is located. The house is distributed over two floors. On the main floor we find a large and bright day area, consisting of a living-dining room with fireplace and direct access to the terrace and private garden, creating a very pleasant space to enjoy both the interior and exterior of the house. The kitchen, with an open concept and American type, integrates perfectly into this environment, providing functionality and spaciousness. On this same floor it also has a multipurpose room with access to the garden, ideal as an office, games room, guest room or leisure area, as well as a guest toilet. The upper floor is intended for the night area and has four bedrooms, a full bathroom and a guest toilet, offering a practical and comfortable distribution for a family. The house also has a garage for one vehicle, laundry area and storage room. As a point to highlight, only the completion of the exterior façade is pending, for which there is already a project, although it also offers the possibility of finishing it and adapting it to the buyer's taste. A semi-new detached house, with private garden, views, spaciousness and modern finishes, located in a quiet environment of the French Cerdanya. #ref:CBG2183
550.000 €
Haus 5 Schlafzimmer, 3 Stockwerke Verkauf Barcelona
Vallvidrera - Tibidabo - Les Planes

Haus 5 Schlafzimmer, 3 Stockwerke Verkauf Barcelona

322 m²Größe54 Bäder
Discover this stunning modernist gem located in the prestigious upper area of Vallvidrera. With over 370 m² of built space, distributed across three floors and a rooftop terrace, this extraordinary property offers unparalleled panoramic views of the city of Barcelona and the Mediterranean Sea. Upon entering the 1,231 m² plot, you are welcomed by a majestic tree-lined driveway leading to the house. The driveway splits, providing direct access either to the main entrance or the parking area, which also offers lower-level access to the dwelling. Midway to the main entrance, you will find a charming small building, formerly a garage with a pit, now transformed into a storage area and wine cellar. With approximately 30 m² over two floors, this structure could easily be converted into a cozy guest house. Entering through the main façade, a living room welcomes you with modernist tiles, a fireplace adorned with traditional elements, and original stained-glass windows in shades of green. To the left is the dining room, and to the right, an office with a library leading to a grand staircase. From this area, there is also access to the kitchen, which connects to a spacious living area equipped with a sink and access to parking for two cars and the garden. On the upper floor, you will find a small study, a lounge, and a bedroom with a bathroom. On the top level, the house features four bedrooms and two bathrooms, one of them en suite. The entire floor maintains its modernist style with distinctive features such as stained glass, moldings, and hydraulic floors. At the top of the house, two terraces one lateral and one panoramic offer breathtaking views of Barcelona and the sea. About Vallvidrera Vallvidrera is a charming neighborhood located on the hills of the Collserola range, southwest of Barcelona. Known for its natural and peaceful surroundings, it offers an ideal retreat from the bustle of the city while remaining well connected to central Barcelona via the funicular and several bus routes. The area is renowned for its stunning views, hiking trails, and rich history, including numerous modernist houses. Vallvidrera is also home to the famous Collserola Tower viewpoint, a communications tower offering panoramic views of the city and its surroundings. This neighborhood combines the tranquility of nature with the convenience of proximity to a vibrant metropolis, making Vallvidrera a highly sought-after place to live. The sale price does not include taxes or costs arising from the purchase, which, according to current regulations, are payable by the buyer: (i) for resale homes, the Property Transfer Tax (ITP) according to the rate applicable in the Autonomous Community; (ii) for new-build properties, VAT and the Tax on Documented Legal Acts (AJD) according to current regulations; (iii) notary and registry fees; and (iv) administrative costs if contracted. Availability to be agreed. The offer is subject to price changes or withdrawal from the market without prior notice. The information provided, including floor areas, is for guidance purposes only. Real estate brokerage fees will be borne by the responsible party according to the signed mandate. Detailed and personalized information will be provided to any interested party prior to any deposit, in accordance with applicable state and regional regulations. #ref:CB4413LL
2.600.000 €
Apartment 2 Schlafzimmer Verkauf Canillo
Soldeu-El Tarter-Incles

Apartment 2 Schlafzimmer Verkauf Canillo

96 m²Größe22 Bäder
GALÍ Real Estate is honored to present the 'VORA RIU' development, where ski and mountain lovers will find the best setting to enjoy an exclusive lifestyle.~The project masterfully blends tradition, design, and comfort, respecting the alpine style and contemporary minimalism.~This new high-end development uses fine materials such as wood and stone to provide warmth and comfort, along with the most sustainable and efficient improvements such as home automation, underfloor heating, and LED lighting. All interior finishes, as well as appliances and furnishings, are from top-quality brands that prioritize energy efficiency.~Units range from one to three bedrooms, ranging from 62 to 173 m2. Each home has a private ski room for the safe and secure storage of all ski equipment, as well as a clothes drying cabinet to ensure maximum comfort for the entire family.~The underground floors feature two floors reserved for convenient parking spaces and spacious storage rooms, which will feature pre-installed electric car charging stations and low-energy lighting for greater efficiency.~You are undoubtedly looking at the project where you can enjoy high standards, nature, comfort, and an exclusive lifestyle tailored for all those who want to enjoy an incomparable setting.~96.15 m2 apartment with a 5.19 m2 terrace included. It has two double bedrooms, one en suite, and a full bathroom. ~Included in the price 2 parking spaces and one storage room #ref:05241/5210
658.261 €
Renovierte Außenwohnung in Castellana, Madrid
Castellana

Renovierte Außenwohnung in Castellana, Madrid

287 m²Größe45 Bäder
Coldwell Banker Unique präsentiert dieses exklusive, renovierte Haus, das sich im zweiten Stock mit 287 m² in einem klassischen Gebäude mit einem Portier und einem Portal von großer Schönheit befindet, im Herzen des Bezirks Salamanca. Das Haus zeichnet sich durch seine außergewöhnliche Leuchtkraft und eine sorgfältig gestaltete Grundriss für Komfort und modernes Wohnen aus, wobei es in jedem seiner Räume Geräumigkeit, Eleganz und Funktionalität vereint. Es verfügt über drei Schlafzimmer, alle mit eigenem Bad, sowie eine Gästetoilette, die den Gästen zusätzliche Praktikabilität bietet. Das Hauptschlafzimmer verfügt über einen großen begehbaren Kleiderschrank und einen angenehmen Blick auf einen ruhigen Innenhof, was eine intime, ruhige und anspruchsvolle Atmosphäre schafft, ideal zum Ausruhen. Die Wohnung verfügt über eine separate Küche mit Speisekammer und Waschküche, die im Alltag maximalen Komfort bietet. Außerdem verfügt es über eine gemütliche TV-Lounge und ein geräumiges Wohnzimmer mit Esszimmer, das zusammen mit der Terrasse offene und helle Räume schafft, die sowohl für das Familienleben als auch für den Empfang von Gästen in einer distinguierten Umgebung ideal sind. Es handelt sich um ein komplett renoviertes Haus mit luxuriösem Design, in dem die hochwertigsten Oberflächen und edlen Materialien in ein Projekt integriert sind, das Luxus, Eleganz und Funktionalität perfekt vereint. Eine einzigartige Gelegenheit, in einem der privilegiertesten Gegenden von Salamanca zu leben, große Räume, reichlich Tageslicht und alle Annehmlichkeiten einer exklusiven Immobilie zu genießen. #ref:CBUQ1291
3.590.000 €
Exclusive Luxury Residence in a Historic Building in the Heart of Barcelona's Quadrat d'Or
Dreta de l'Eixample

Exclusive Luxury Residence in a Historic Building in the Heart of Barcelona's Quadrat d'Or

206 m²Größe44 Bäder
Anteris Real Estate presents this exclusive 189 m² residence, fully furnished and located on the fourth real floor of an elegant historic building dating back to 1900. Situated on a prime corner of Girona Street, in the very heart of the prestigious Quadrat d'Or in Barcelona's Eixample Right, this property represents a unique opportunity to enjoy one of the city's most emblematic areas. The apartment has been carefully renovated through a high-end project that perfectly combines the essence of Modernist architecture with all the comforts of contemporary living. During the refurbishment, original features of great character, such as the traditional Catalan vaulted ceiling (volta catalana), have been restored and highlighted, creating a perfect balance between history, design and functionality. Its layout has been designed to offer both spaciousness and comfort. The day area features a large living-dining room filled with natural light and a sophisticated designer kitchen, fully equipped with a central island and a practical breakfast area. The night area comprises four double bedrooms, two of them with en-suite bathrooms, as well as a third full bathroom, a guest toilet and a separate laundry room. Thanks to its privileged corner location and elevated position, the property enjoys exceptional natural light throughout the day. It offers four balconies overlooking the street and two magnificent southwest-facing galleries, which bring brightness and a pleasant sense of openness. Both galleries are integrated into the principal suites, one designed as an open space and the other fully enclosed, offering different possibilities of use. Living here means enjoying the tranquillity offered by the newly transformed Girona Street, now a pleasant pedestrian-friendly axis, without giving up any of the advantages of living in the centre of Barcelona. The location is excellent, surrounded by shops, restaurants and services, with superb transport connections and just a few minutes from key landmarks such as Passeig de Sant Joan, Passeig de Gràcia and Plaça Catalunya. For more information or to arrange a viewing, please do not hesitate to contact us. Consumer Information: The sale price does not include taxes or costs arising from the purchase and sale transaction which, in accordance with current regulations, are payable by the buyer (Property Transfer Tax or, where applicable, VAT and Stamp Duty), as well as notary and land registry fees. The published information, including floor areas, is for guidance only and is not contractual. The offer may be subject to price changes or withdrawal from the market without prior notice. Real estate agency fees will apply in accordance with the signed marketing agreement. Detailed information will be provided to any interested party before the payment of any deposit or advance amount, in compliance with applicable state and regional regulations. #ref:AV319
1.870.000 €
Freistehende Villa mit Golfblick und Gästeapartment in Sotogrande Alto
Sotogrande Alto

Freistehende Villa mit Golfblick und Gästeapartment in Sotogrande Alto

511 m²Größe1.233 m²Grundstück64 Bäder
Wir präsentieren Ihnen diese spektakuläre, nach Süden ausgerichtete, freistehende Villa in Sotogrande Alto, die sich auf einem großzügigen Grundstück mit privilegiertem Blick über den renommierten Golfplatz des San Roque Clubs befindet. Dank ihrer Ausrichtung ist die Immobilie den ganzen Tag über von natürlichem Licht durchflutet und schafft sowohl im Innen- als auch im Außenbereich eine warme und einladende Atmosphäre. Die im Jahr 2002 erbaute Villa befindet sich in gutem Zustand und ist bezugsfertig. Zudem liegt ein genehmigtes Renovierungsprojekt vor, was eine ausgezeichnete Investitionsmöglichkeit bietet, um die Immobilie nach eigenen Vorstellungen zu gestalten und ihren Wert zu steigern. Die Villa verfügt über 5 Schlafzimmer, 3 komplette Badezimmer sowie ein Gäste-WC. Das großzügige Wohn-Esszimmer öffnet sich zu mehreren Terrassen, und die separate Küche bietet eine Vorratskammer. Das Hauptschlafzimmer besticht durch ein Ankleidezimmer, ein eigenes Bad und eine private Terrasse mit freiem Blick. Die weitläufigen Terrassen sind ideal, um die Umgebung in vollen Zügen zu genießen. Ein unabhängiges Gästeapartment mit Küche, Bad und zwei Schlafzimmern sorgt für zusätzliche Flexibilität - perfekt für Besucher oder zur Vermietung. Weitere Ausstattungsmerkmale umfassen eine private Garage im Haus, zwei überdachte Außenstellplätze, einen privaten Pool, einen Grillbereich, einen Garten mit Kunstrasen und Blumenbeeten sowie Solarpaneele für mehr Energieeffizienz. In einer ruhigen Gegend, umgeben von Natur gelegen, bietet diese Villa Privatsphäre und ein exklusives Ambiente. Ideal als Familienresidenz oder für Käufer, die eine Immobilie mit großem Renovierungspotenzial und starkem Wertsteigerungspotenzial suchen. #ref:CBSH587
975.000 €
Coldwell Banker Prestige Real Estate
Avenida Diagonal, 626
08021, Barcelona
Lunes a jueves 10h a 14h y de 15h a 19h. Viernes de 9:30h a 14h y de 15h a 18:30h.
Newsletter

Finden Sie Ihr Zuhause im Ausland mit Unterstützung des Coldwell Banker® Netzwerks

Besuchen Sie unsere internationalen Websites und finden Sie Ihre Wunschimmobilie an den exklusivsten Orten

Wir verwenden unsere eigenen Cookies und Cookies von Drittanbietern, um die Sicherheit unserer Website zu gewährleisten und ihren Inhalt zu personalisieren. Ebenso verwenden wir Cookies, um Daten über Ihre Navigation zu messen und zu erhalten und um Werbung an Ihren Geschmack und Ihre Vorlieben anzupassen. Drücken Sie die Schaltfläche "Alle akzeptieren", um zu bestätigen, dass Sie die angezeigten Informationen gelesen und akzeptiert haben. Um diese Cookies zu verwalten oder zu deaktivieren, klicken Sie auf "Einstellungen". Weitere Informationen zu Cookies erhalte Sie in unserer Cookie-Richtlinie.
Cookies ändern
Technik und Funktional Immer aktiv
Diese Website verwendet eigene Cookies, um Informationen zu sammeln, um unsere Dienste zu verbessern. Wenn Sie weiter surfen, akzeptieren Sie deren Installation. Der Benutzer hat die Möglichkeit, seinen Browser zu konfigurieren und auf Wunsch zu verhindern, dass er auf seiner Festplatte installiert wird, obwohl er bedenken muss, dass dies zu Schwierigkeiten beim Navigieren auf der Website führen kann.
Sie ermöglichen die Beobachtung und Analyse des Verhaltens der Nutzer dieser Website. Die durch diese Art von Cookies gesammelten Informationen werden verwendet, um die Aktivität des Webs zu messen, um Benutzernavigationsprofile zu erstellen, um basierend auf der Analyse der Nutzungsdaten der Benutzer des Dienstes Verbesserungen einzuführen. Sie ermöglichen es uns, die Präferenzinformationen des Benutzers zu speichern, um die Qualität unserer Dienstleistungen zu verbessern und durch empfohlene Produkte ein besseres Erlebnis zu bieten.
Diese Cookies werden verwendet, um Informationen über die Präferenzen und persönlichen Entscheidungen des Benutzers durch die kontinuierliche Beobachtung seiner Surfgewohnheiten zu speichern. Dank ihnen können wir die Surfgewohnheiten auf der Website kennen und Werbung in Bezug auf das Surfprofil des Benutzers anzeigen.