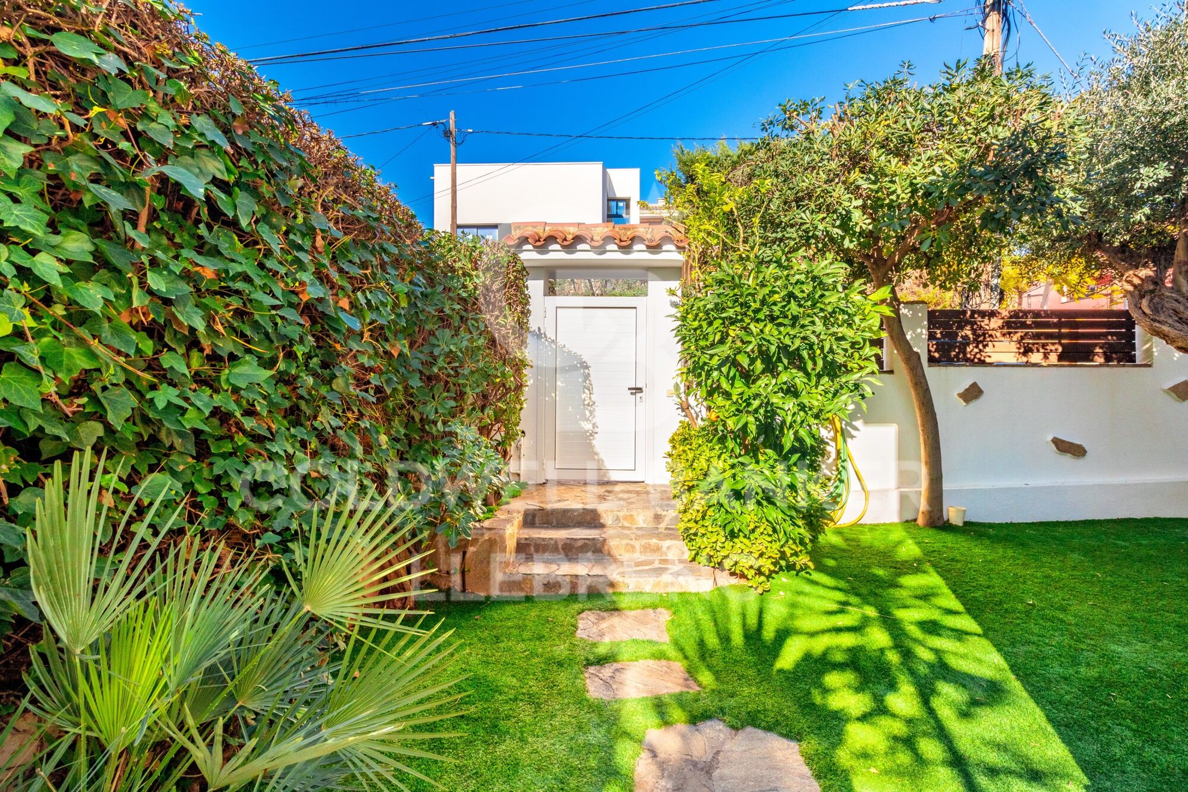
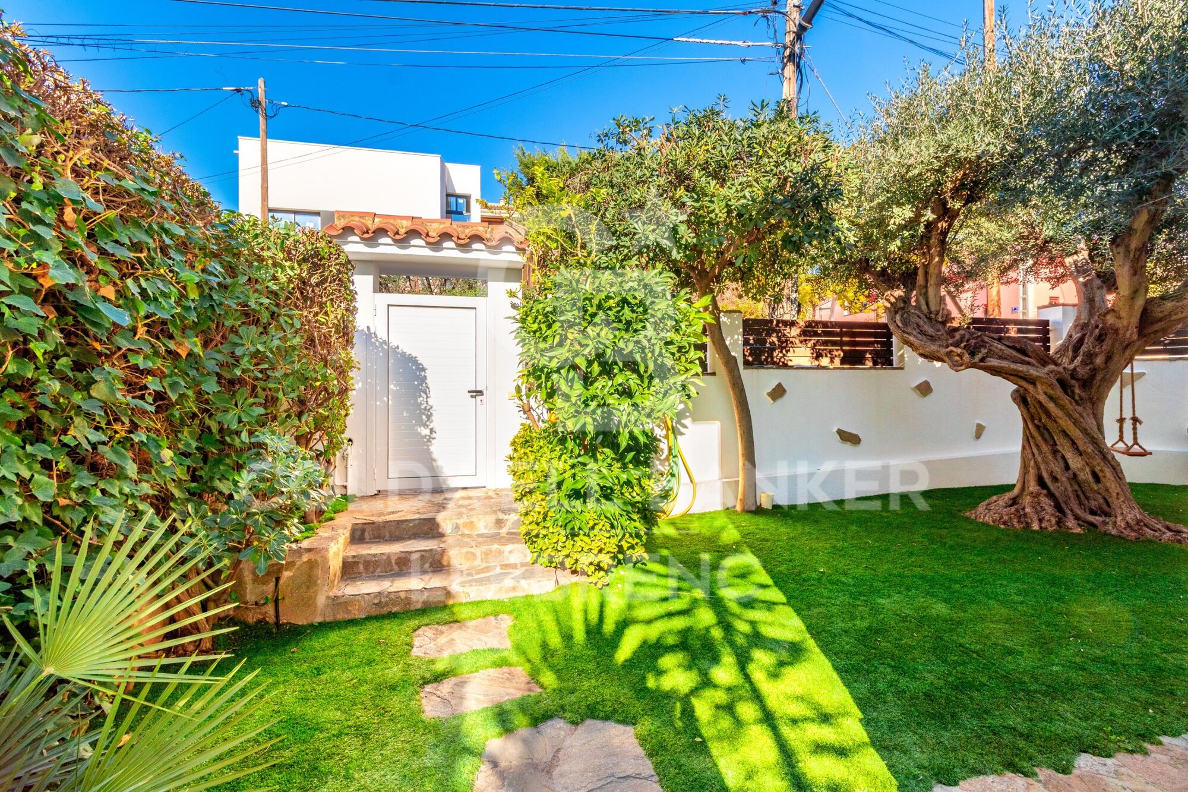
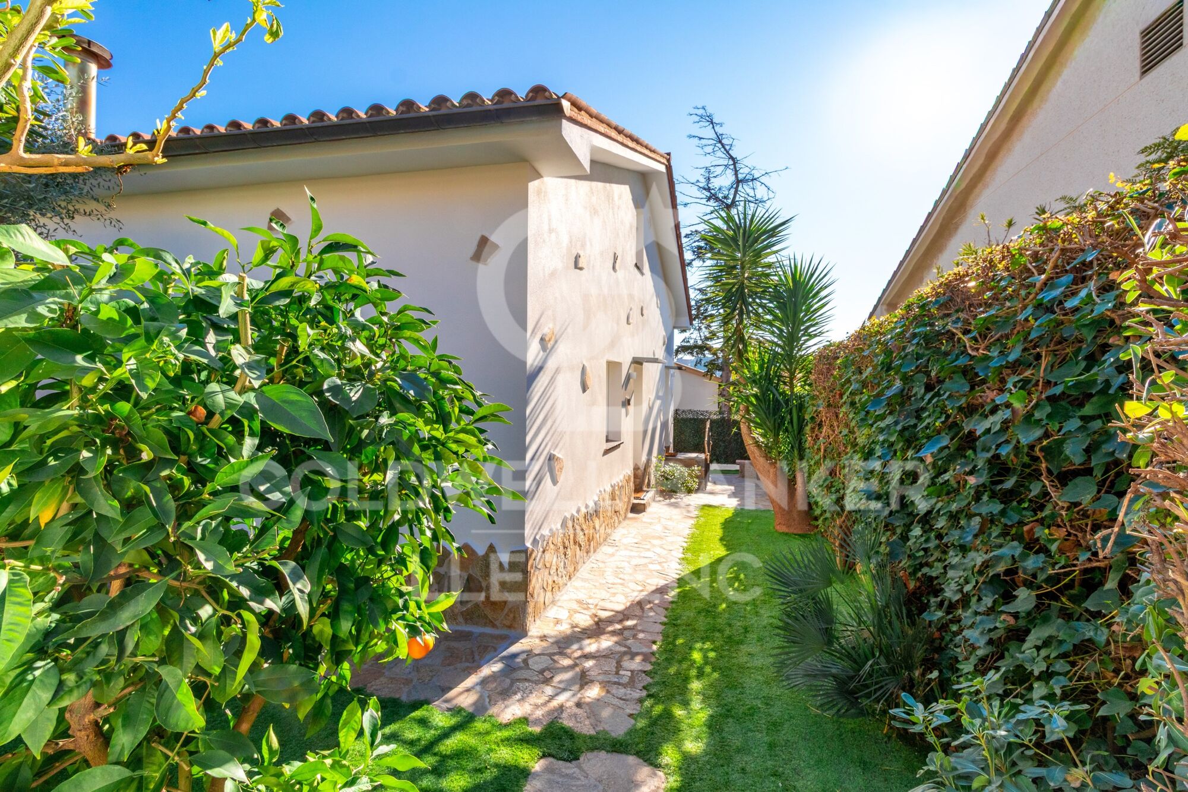
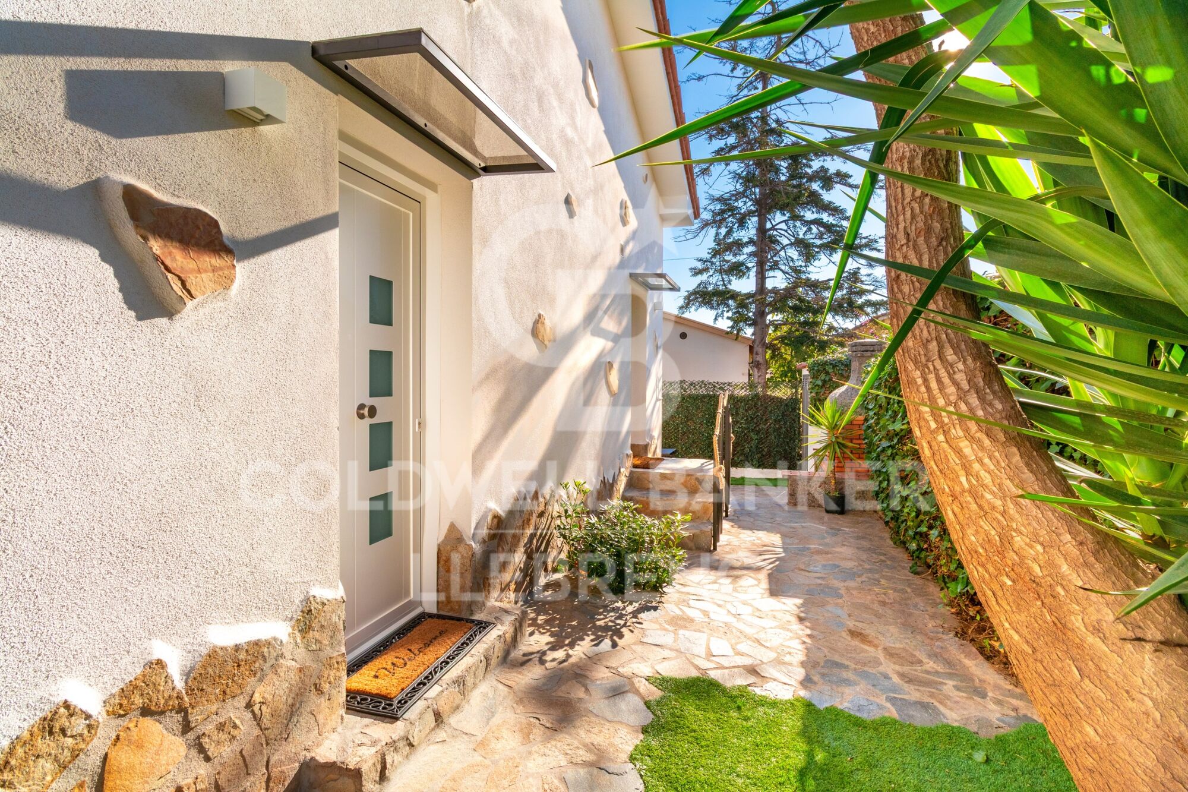
Beautiful house for sale in Sant Just Desvern
Grundstück
244 m²
Schlafzimmer
6
Bäder
3
Parkplatz
terrasse
Preis
995.000 €
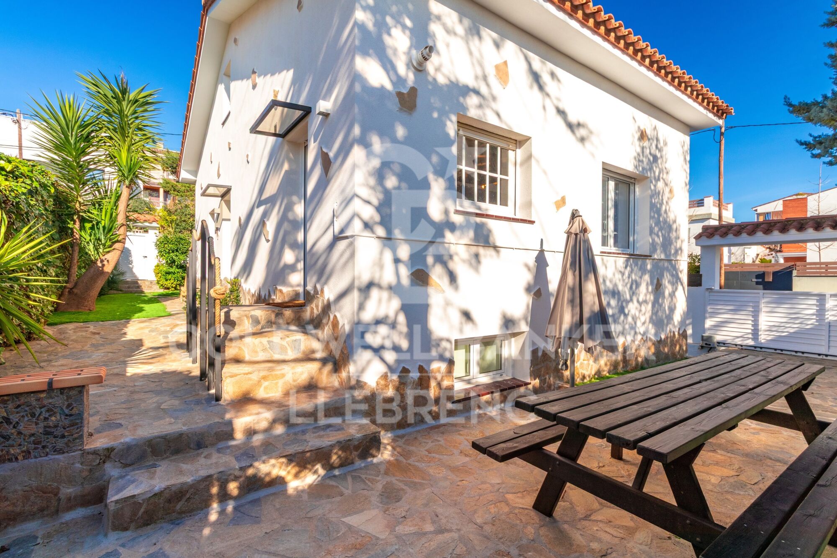
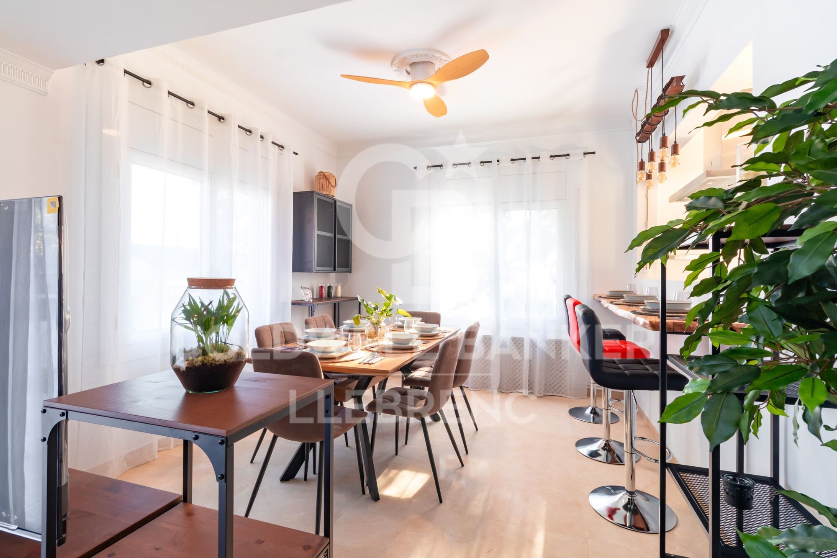
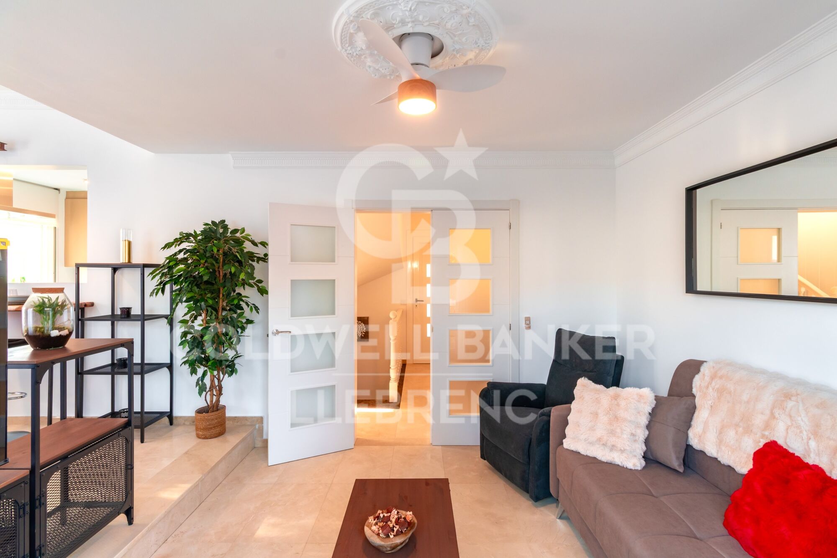
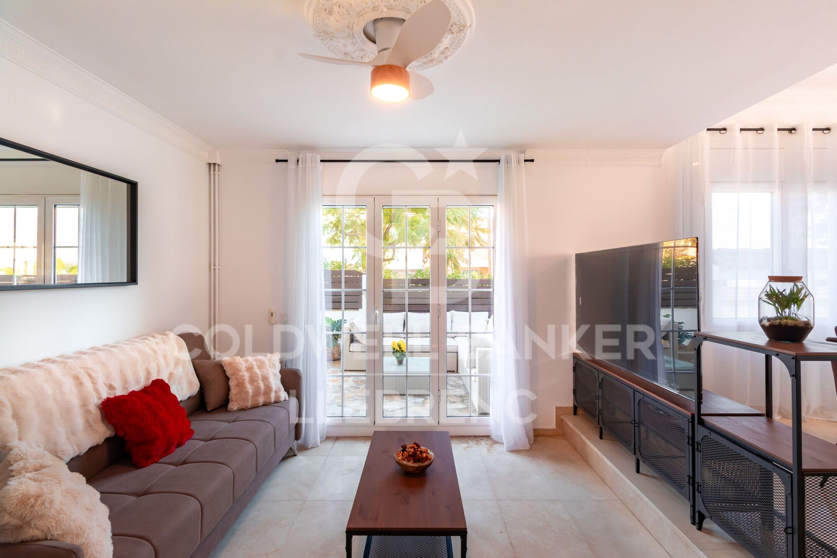
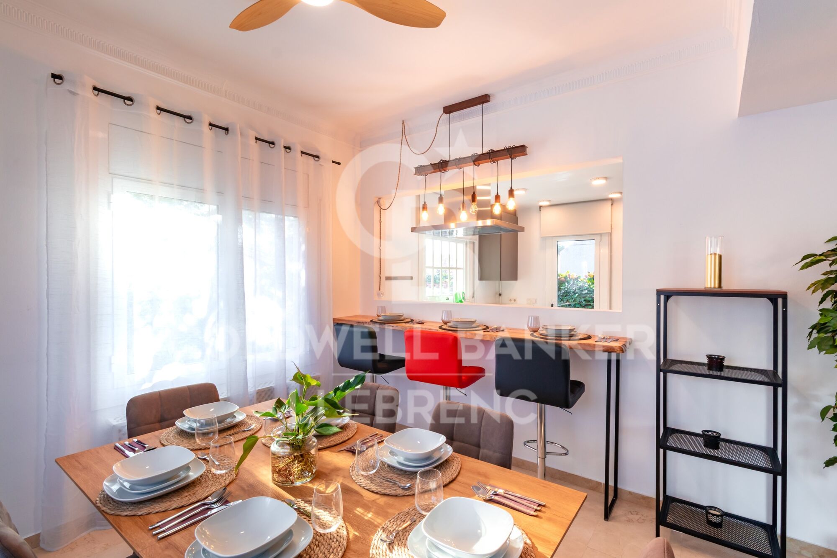
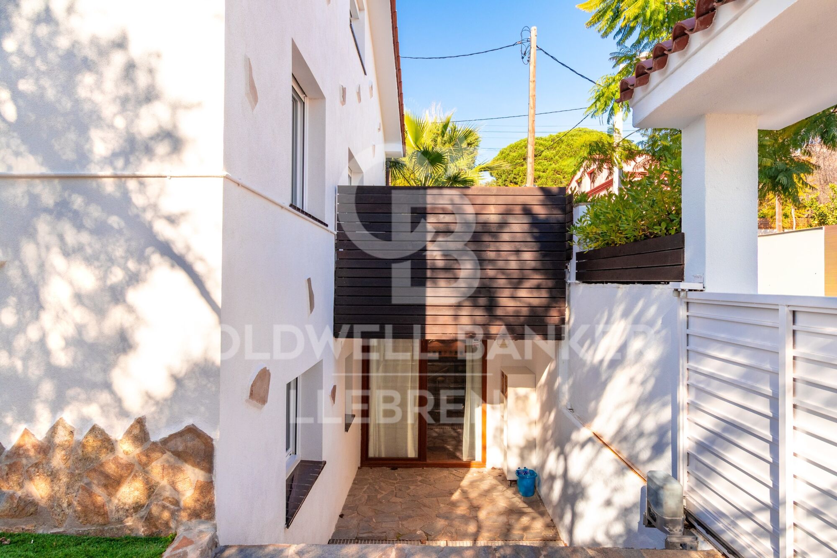
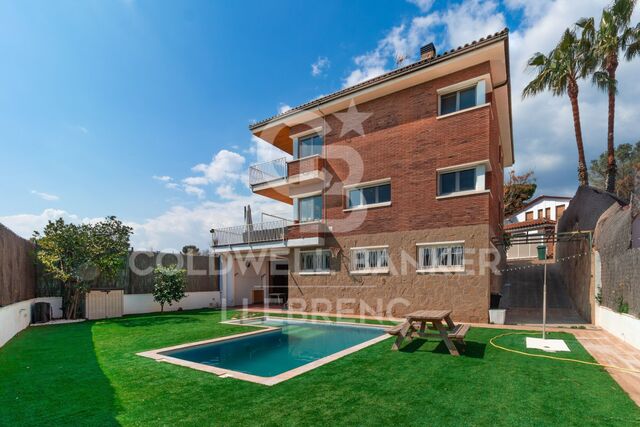
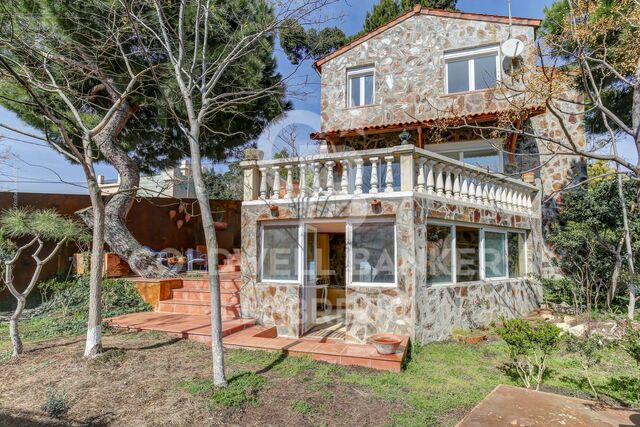
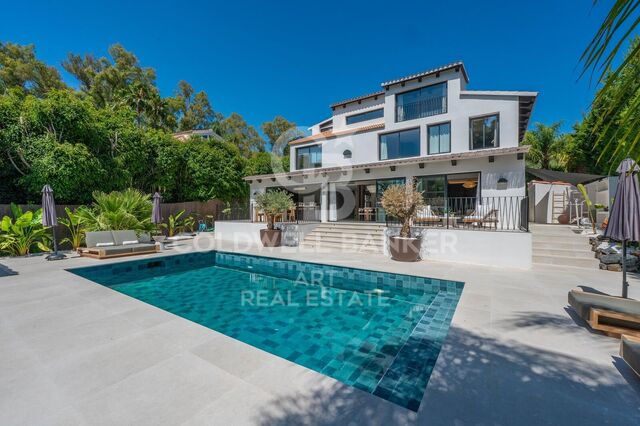
Beautiful completely renovated house located in La Plana de Sant Just Desvern, in a quiet and very well connected residential area.

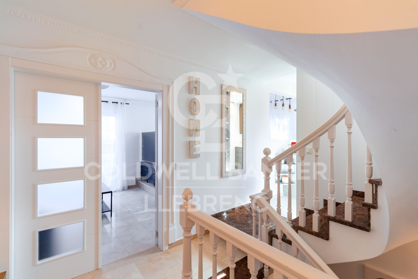
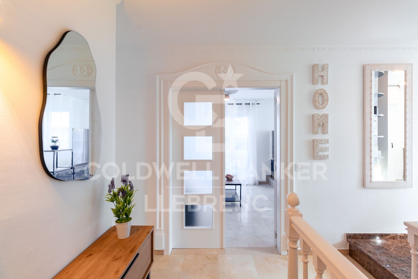
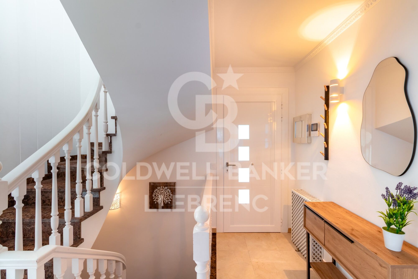
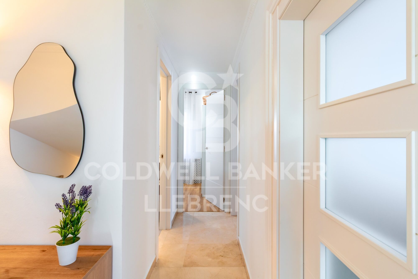
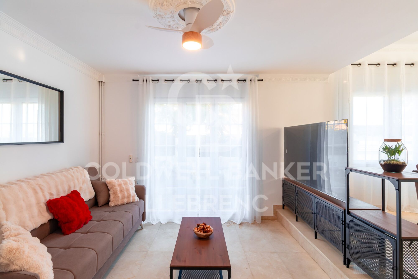
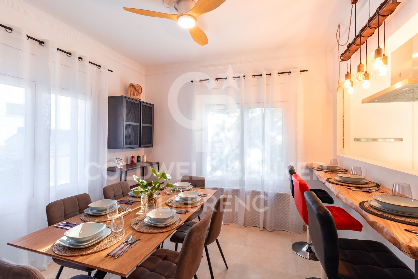
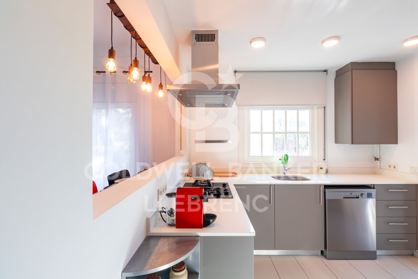
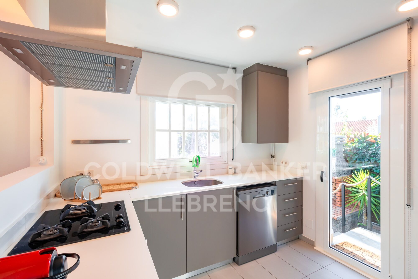
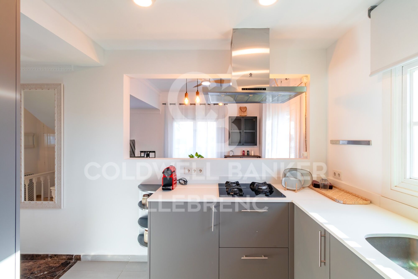
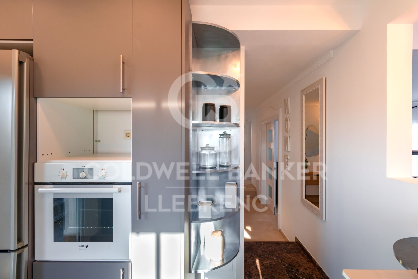
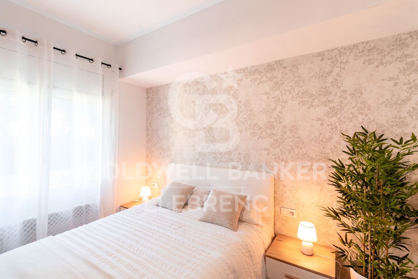
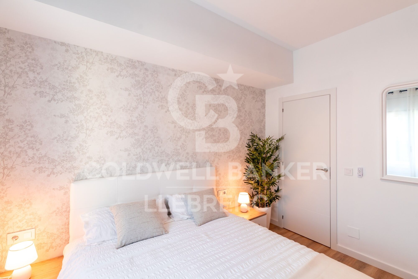
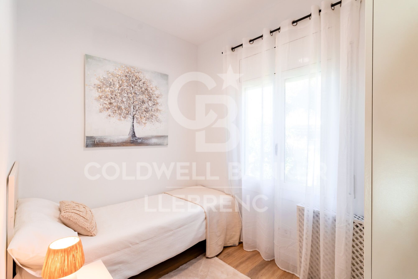
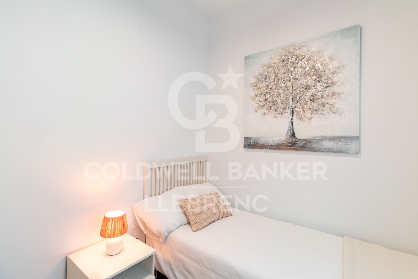
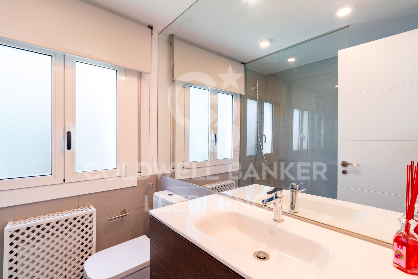
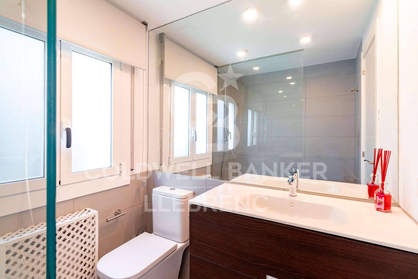
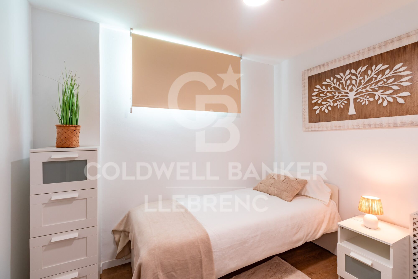
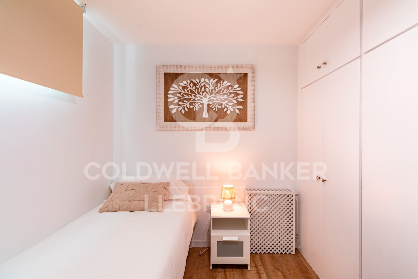
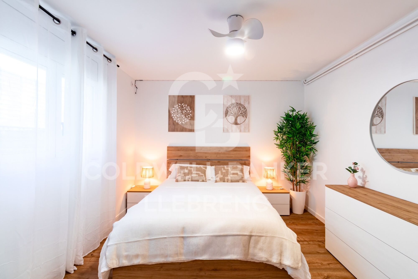
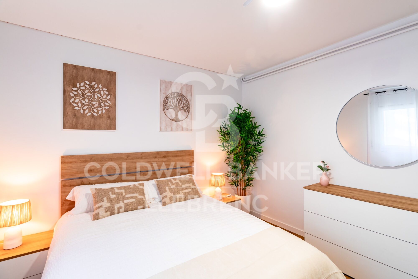
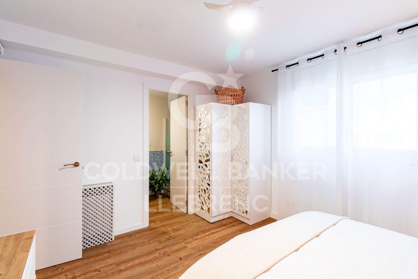
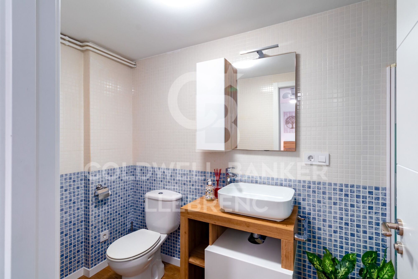
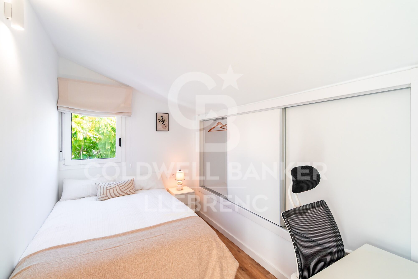
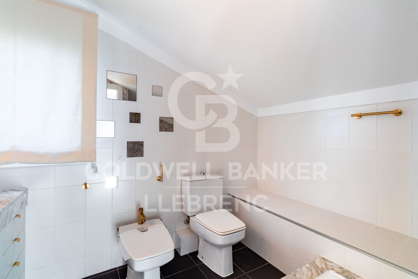
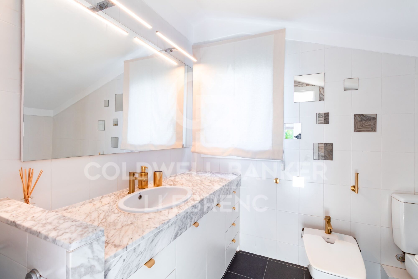
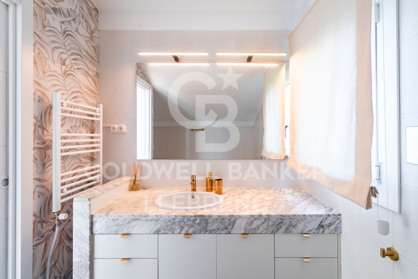
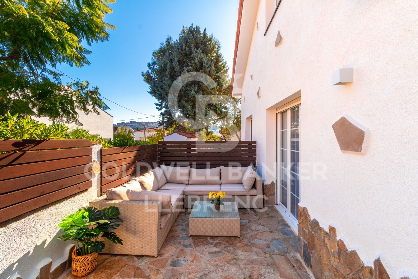
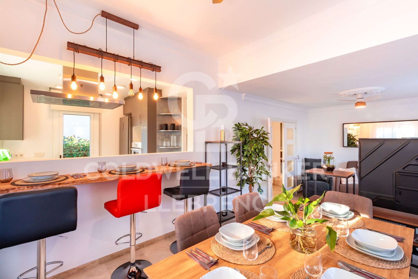
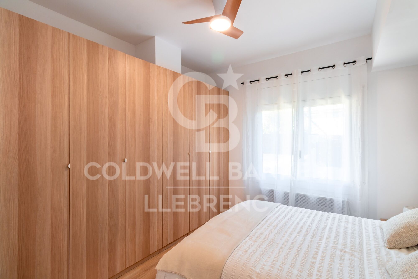
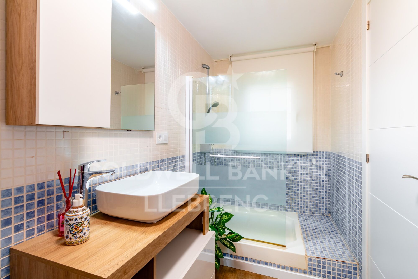
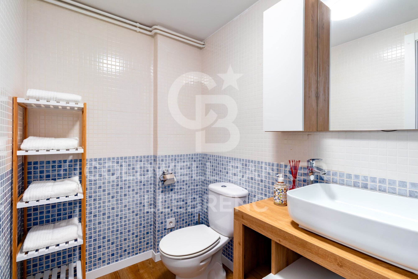
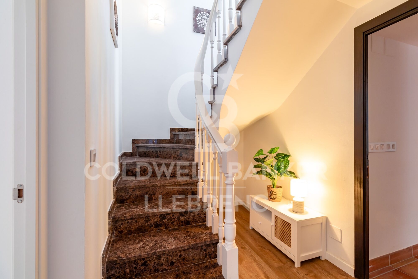
The house stands out for its extraordinary luminosity, thanks to its excellent south orientation, which provides natural sun throughout the day. Upon entering the house, a cosy hall distributes the spaces on the main floor, where we find an open kitchen with a bar, perfectly integrated with the living-dining room, which opens onto a pleasant terrace ideal for day-to-day use. On this same floor there is a single bedroom, the master bedroom and a full bathroom.

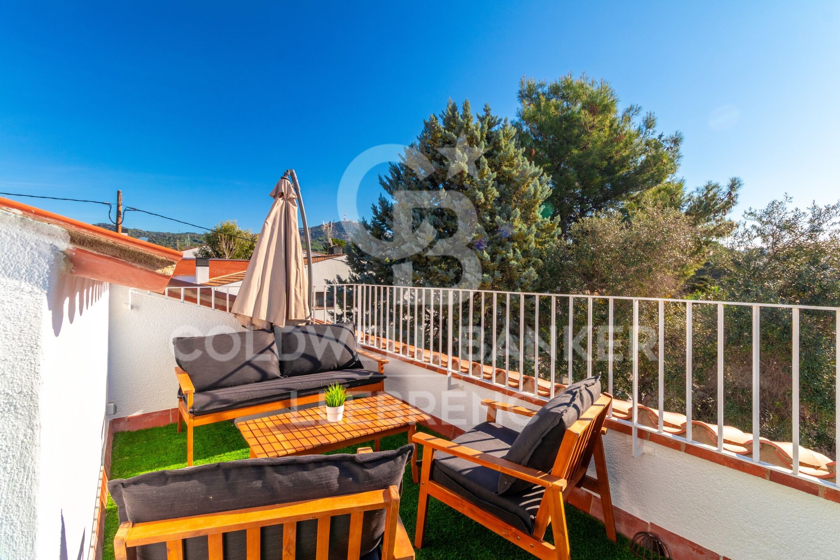
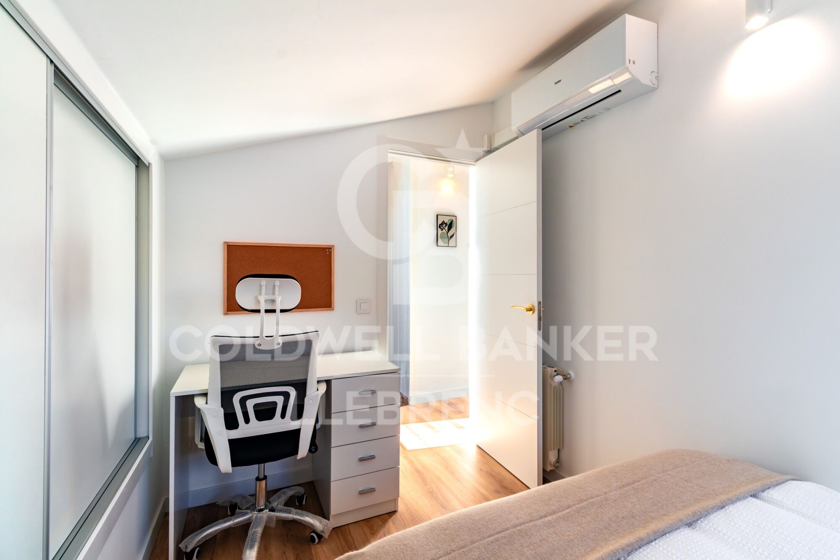
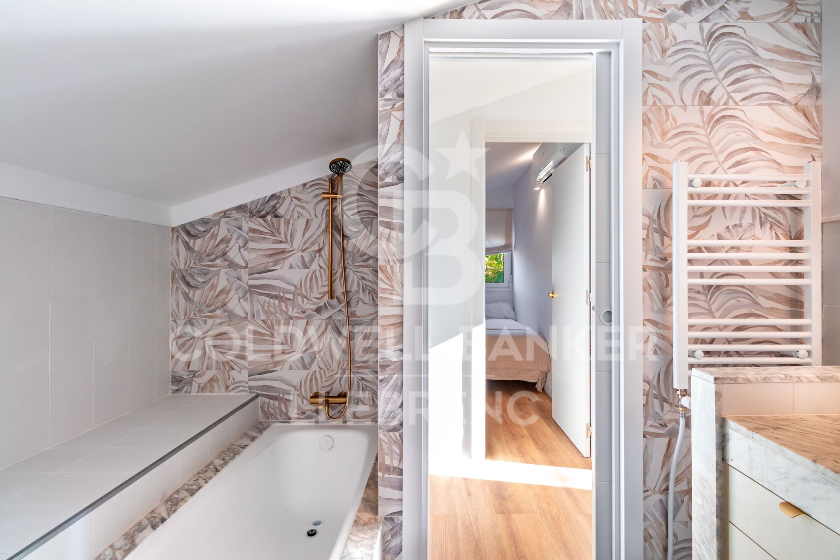
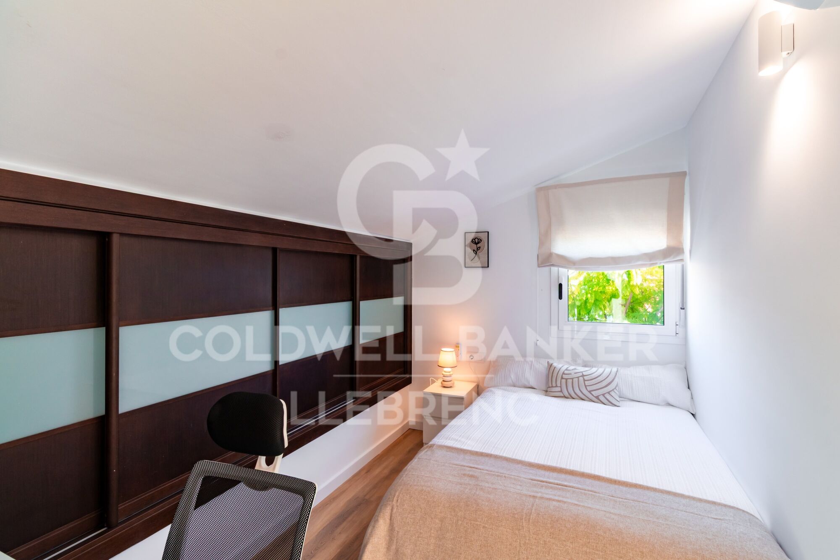
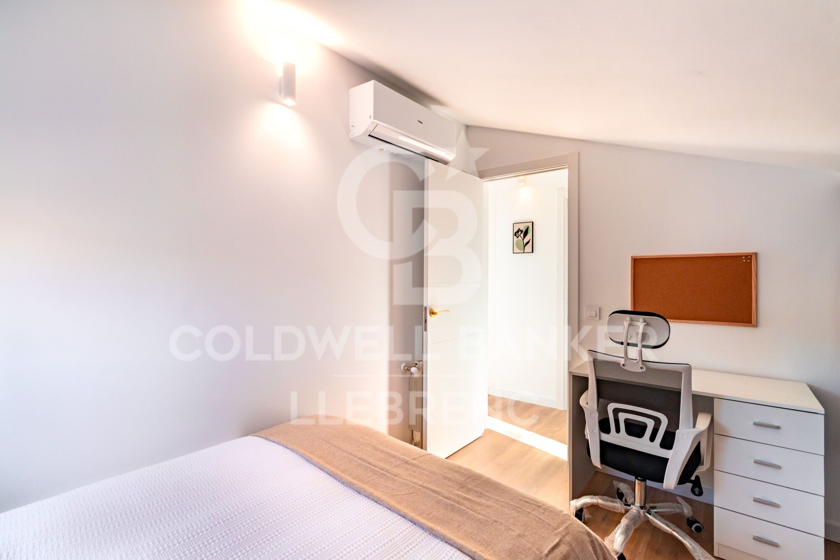
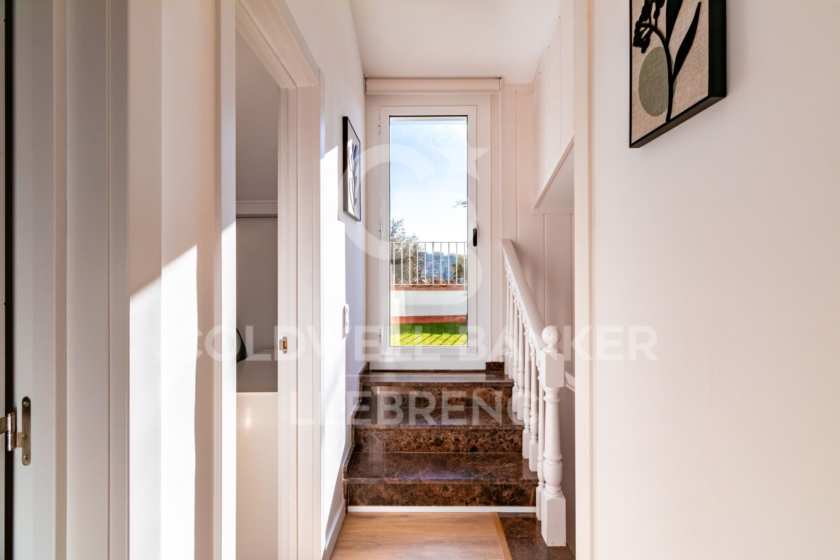
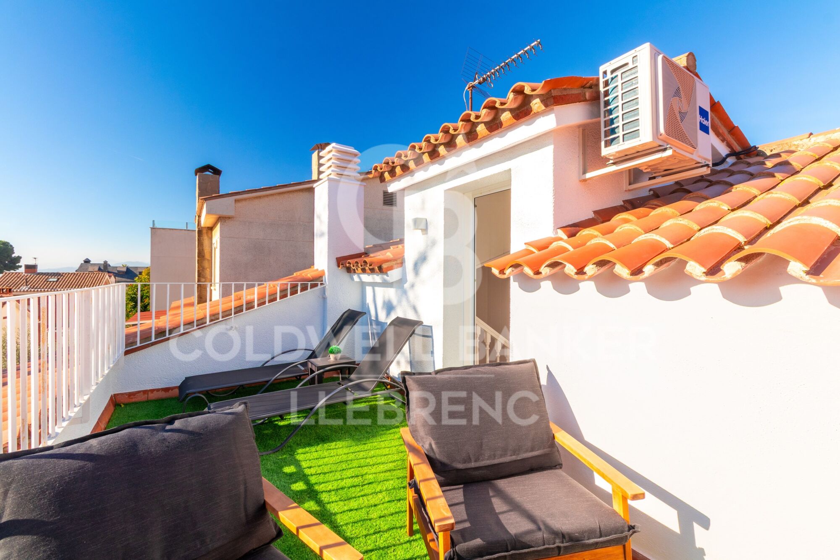
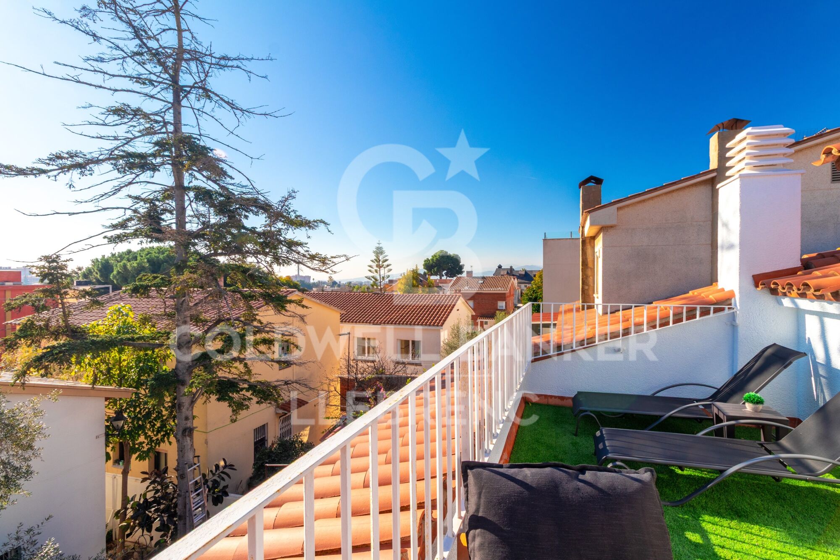
The upper floor houses two symmetrical and attic bedrooms, a full bathroom and access to a bright terrace, a perfect space to enjoy the tranquillity and unobstructed views.

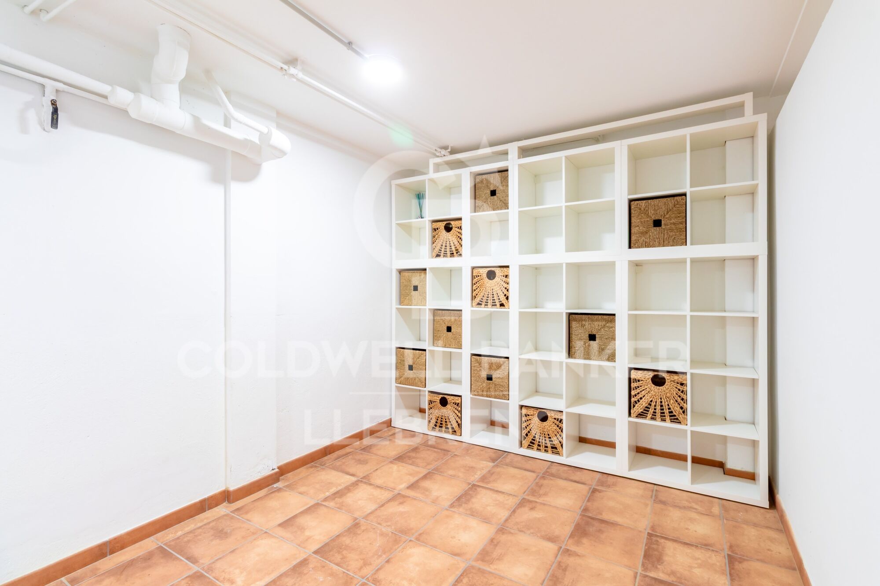
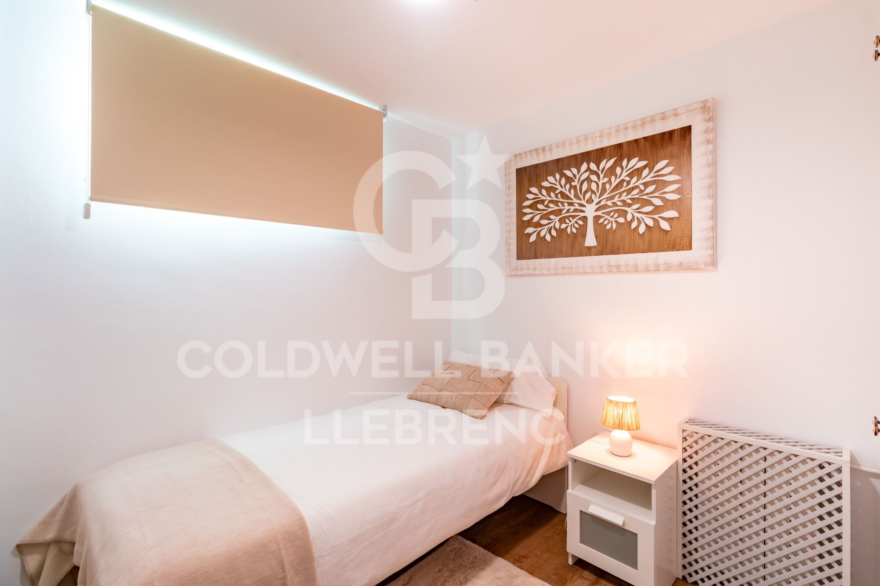
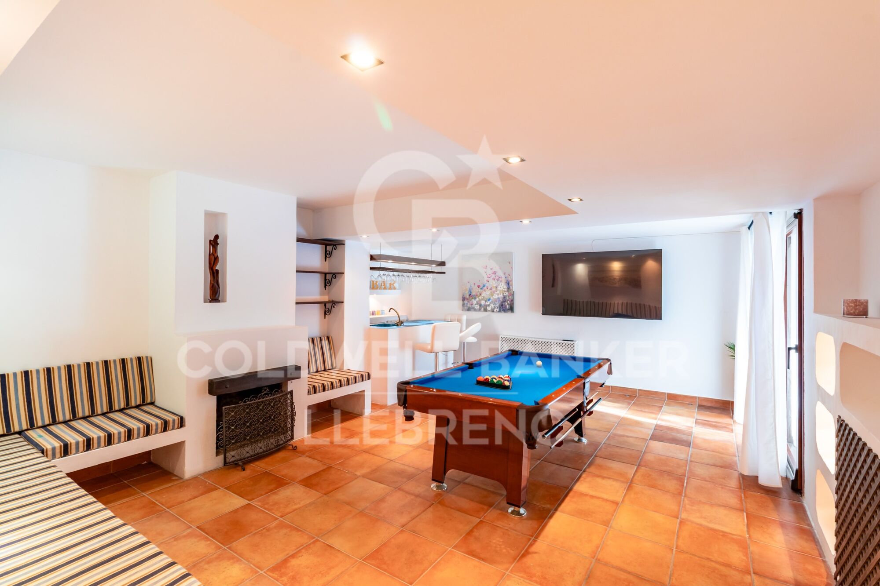
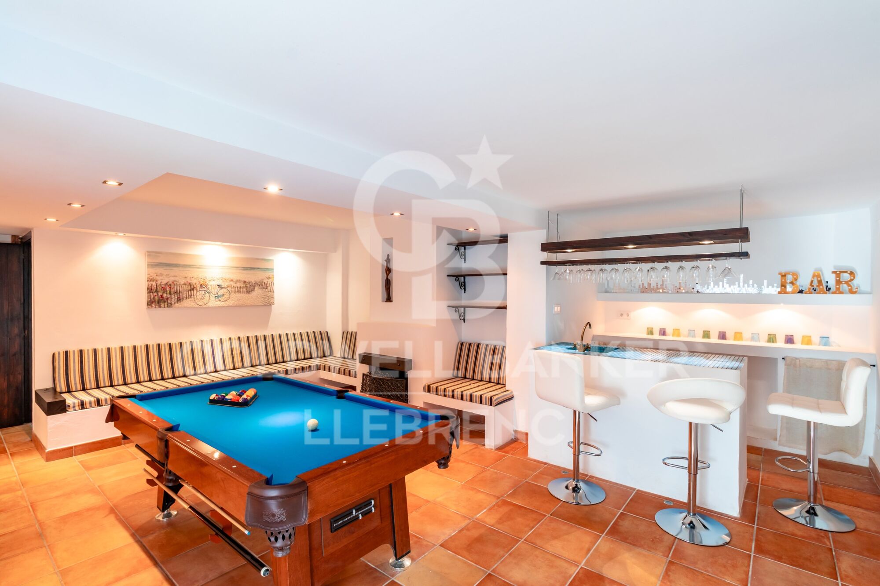
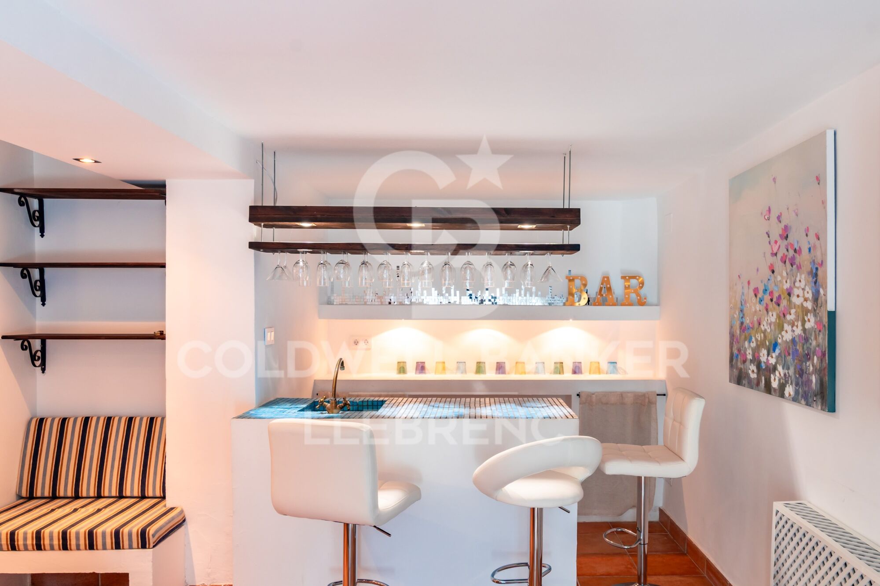
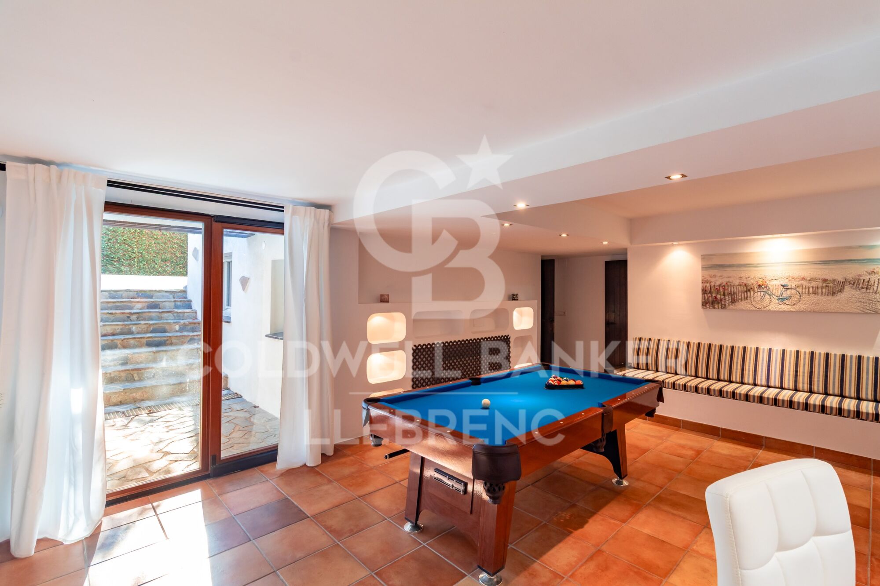
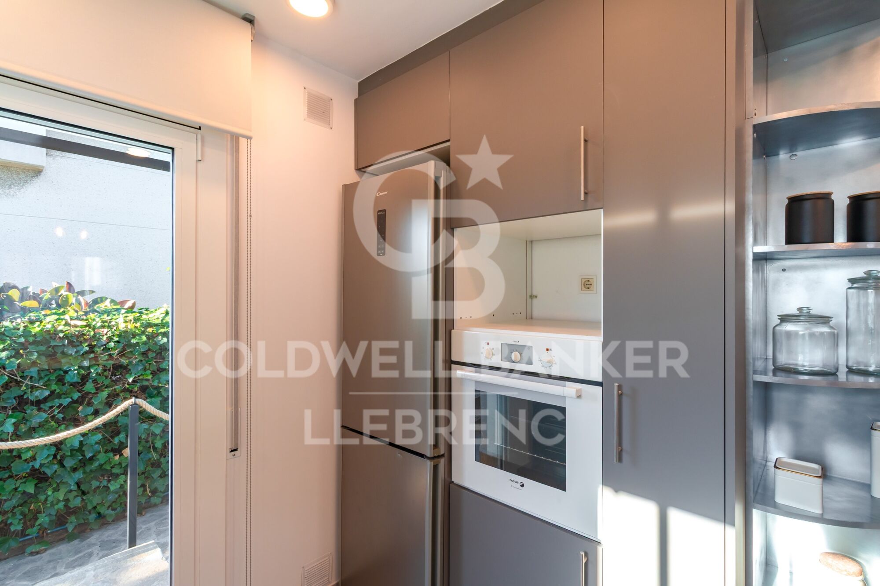
On the lower floor there is a single bedroom, a double bedroom with an en-suite bathroom, the laundry and storage area, and a large multipurpose room, currently equipped with a fireplace, billiards and bar, ideal as a leisure area, meetings or family space.

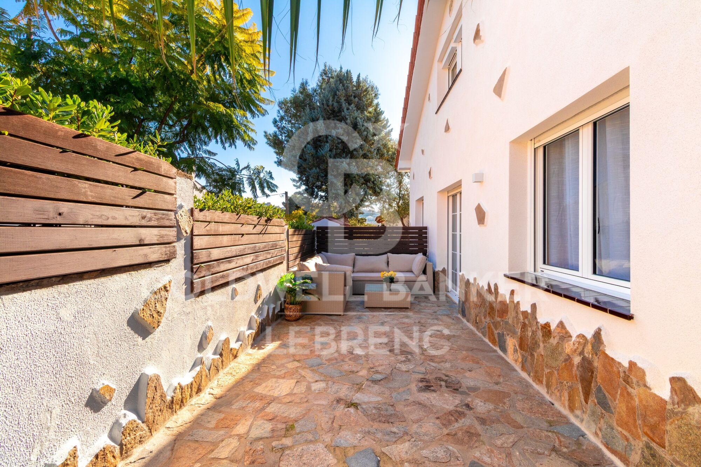
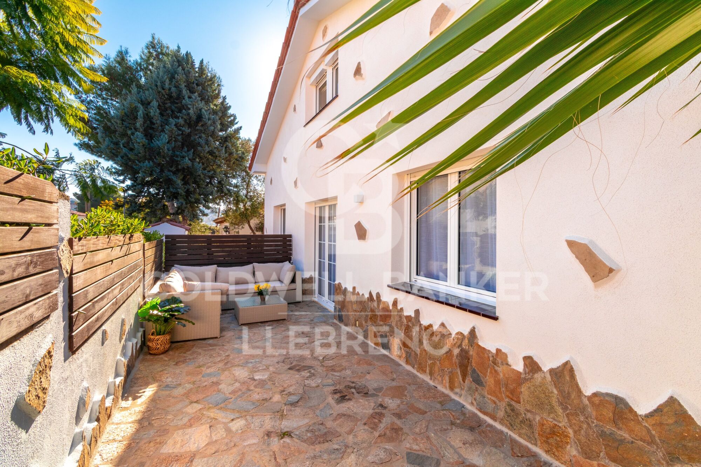
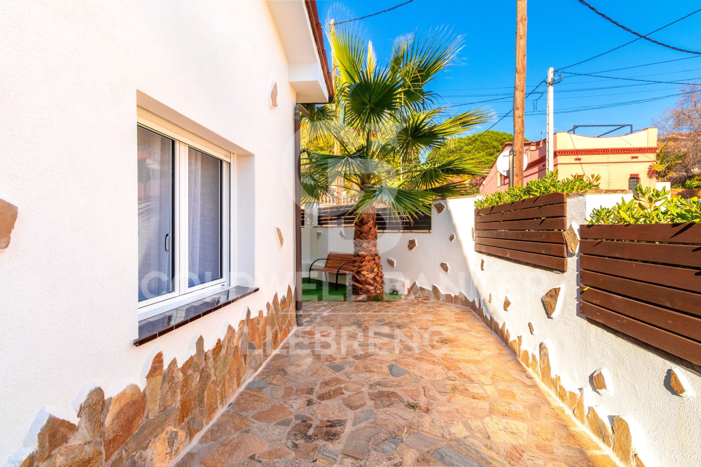
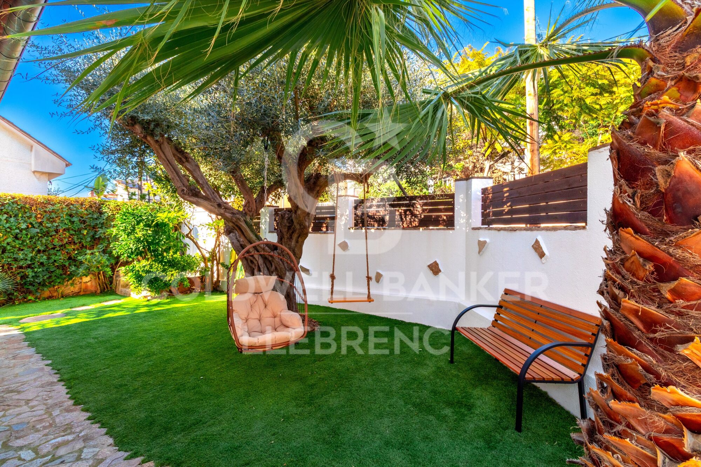
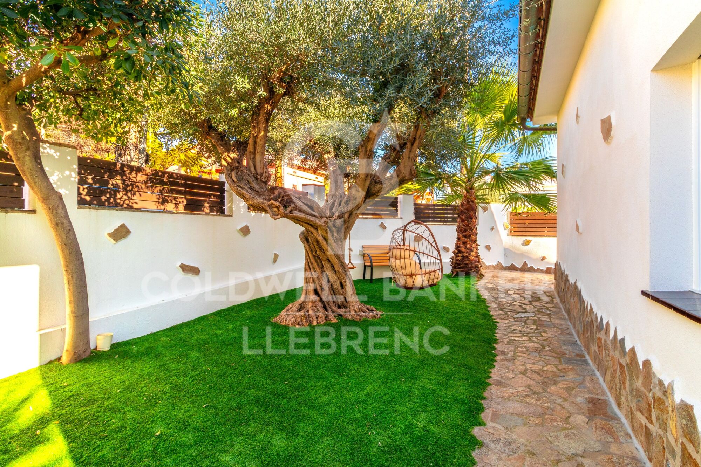
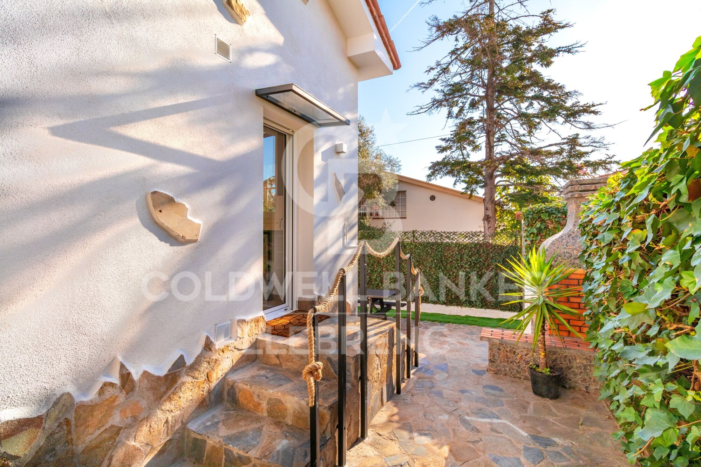
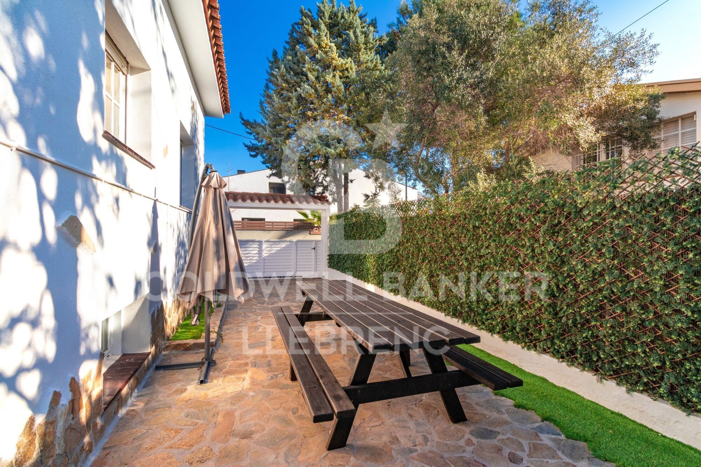
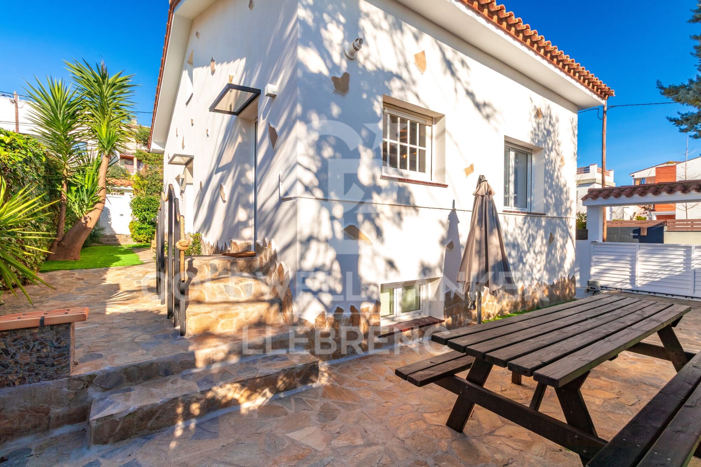
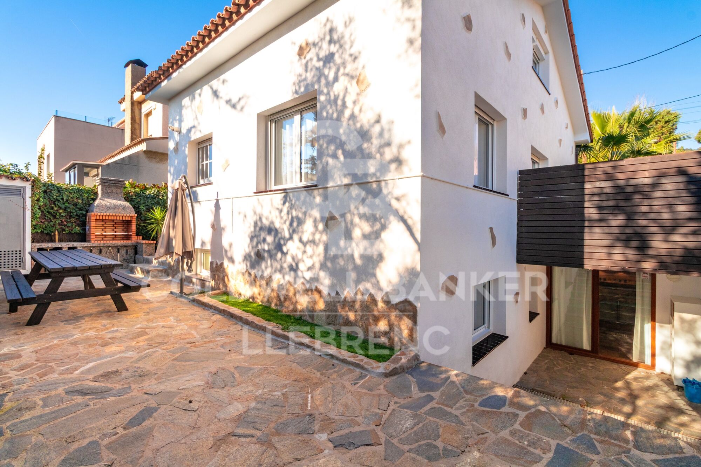
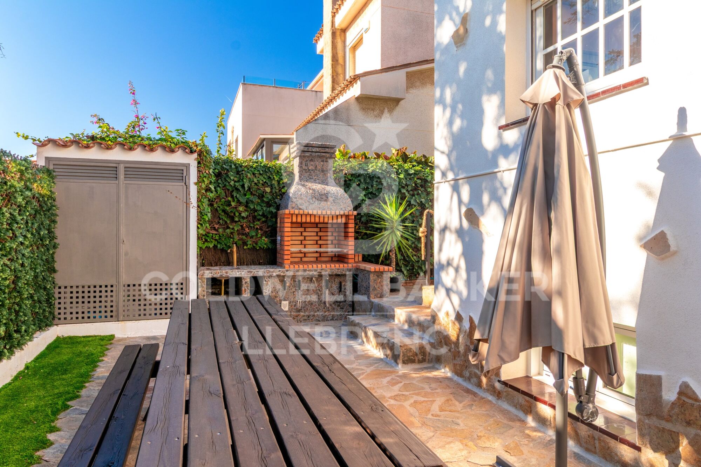
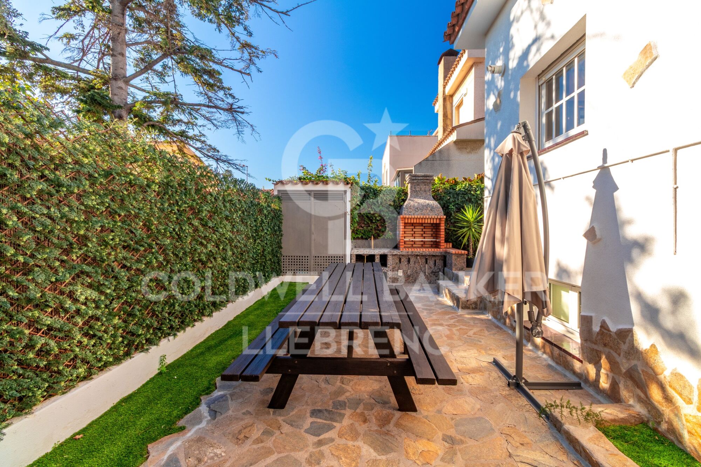
Outside, the house offers a pleasant barbecue area and a chill out space, designed to enjoy the outdoors in a private and cosy environment.

A bright, functional and ready-to-move home, ideal for those looking for comfort, versatile spaces and quality of life in one of the best areas of Sant Just Desvern.

Conditions: The sale price does not include taxes or expenses arising from the transaction, which are payable by the buyer according to current regulations (ITP, VAT and AJD, depending on the case), as well as notary and land registry fees and any administrative costs. The stated surface areas are approximate and for guidance only. The offer may be subject to change or withdrawal without prior notice. Detailed information will be provided before formalizing any transaction or payment.
#ref:CB4435LL

Immobilieninformationen

zone
Barcelona provincia
Gegend
Baix Llobregat
standort
Sant Just Desvern
district
La Plana - Bellsoleig
Objekt typ
house
Verkauf
995.000 €
Referenz
CB4435LL
Schlafzimmer
6
Bäder
3
Surface
205 m2

In der Nähe des Strandes / Meeres

Abstellraum
Fitnessstudio
Parkplatz
terrasse
Balkon
Einbauschränke
Energiezertifikat
  • houseA
    92-100
  • houseB
    81-91
  • houseC
    69-80
  • houseD
    55-68
  • houseE
    39-54
  • houseF
    21-38
  • houseG
    1-20

über Sant Just Desvern

Sant Just Desvern: Ein Charmantes Fleckchen

Sant Just Desvern, liebevoll als "Sant Just" bekannt, ist ein Ort, an dem Tradition und Moderne harmonisch miteinander verschmelzen. Diese schöne Stadt ist strategisch im Herzen von Katalonien gelegen und bietet eine unvergleichliche Lebensqualität.

Die Interessantesten Aspekte von Sant Just Desvern:

Natur und Schönheit: Sant Just Desvern ist von atemberaubenden Hügeln, Naturparks und Panoramablicken umgeben, die Sie sprachlos machen werden. Naturfreunde finden zahlreiche Wanderwege zum Erkunden und Genießen.

Kultur und Erbe: Die Altstadt von Sant Just Desvern ist ein kultureller Schatz mit gepflasterten Straßen und historischen Gebäuden. Hier befinden sich auch Museen und kulturelle Veranstaltungen, die das reiche Erbe Kataloniens feiern.

Moderne Annehmlichkeiten: Trotz ihrer ruhigen Atmosphäre bietet Sant Just Desvern eine breite Palette moderner Annehmlichkeiten, darunter hochwertige Schulen, Einkaufszentren und eine lebhafte kulinarische Szene.


Weitere Informationen anfordern
Ref.CB4435LL
Carretera de Sarriá a Vallvidrera, 263, Local 2A
08017, Barcelona
+34 934 06 92 22

Related properties

Detached house with swimming pool, garden and large terraces in La Plana - Bellsoleig
La Plana - Bellsoleig

Detached house with swimming pool, garden and large terraces in La Plana - Bellsoleig

351 m²Größe601 m²Grundstück65 Bäder
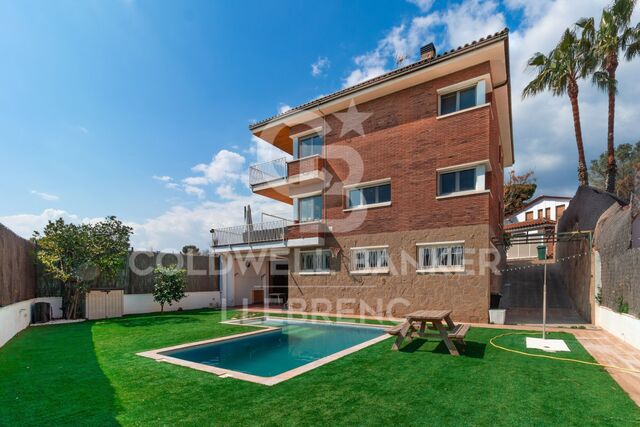
Discover this fantastic detached home located in La Plana - Bellsoleig, one of the most sought-after residential areas thanks to its tranquility, privacy, and natural surroundings. An ideal choice for those seeking space and peace while staying close to Barcelona. Set in a green environment surrounded by parks, the property offers the perfect balance between family living, comfort, and relaxation, just minutes from the city. The house offers 351 sqm of built space on a 601 sqm plot. It stands out for its excellent orientation, abundant natural light, and open views. Outside, a well-maintained garden with a private pool and barbecue area invites you to enjoy the Mediterranean climate and outdoor living all year round. The property is distributed over three levels connected by an internal staircase: Basement (131 sqm): Spacious garage with room for 3-4 vehicles, along with a wine cellar and storage areas, providing great functionality. Main floor (120 sqm): Features the day area with a large, bright living room and a fully equipped kitchen with direct access to a 60 sqm terrace, perfect for outdoor dining or relaxing. This level also connects to the garden. It includes two bedrooms and a full bathroom, ideal for guests, office use, or additional bedrooms. First floor (100 sqm): Dedicated to the night area, with four spacious double bedrooms and two full bathrooms. It also provides access to a pleasant 40 sqm terrace, perfect for enjoying the views and peaceful surroundings. Built in 1988, the property is in very good condition and is located within a gated community with security, ensuring a safe and quiet environment. An excellent opportunity for those looking for space, privacy, and quality of life in an exclusive residential area near Barcelona. Contact us for more information or to arrange a viewing. Conditions: The sale price does not include taxes or expenses derived from the transaction, which are payable by the buyer according to current regulations (ITP, VAT and AJD, depending on the case), as well as notary and land registry fees and any administrative costs. The stated surface areas are approximate and for guidance only. The offer may be subject to change or withdrawal without prior notice. Detailed information will be provided before formalizing any transaction or payment. The requested rent has been calculated in accordance with Law 12/2023 on the Right to Housing, as the property is located in a designated stressed residential market area. The Certificate of Occupancy (Cédula de Habitabilidad) is currently valid. The property has not been rented during the last five years, and the landlord is not considered a large-scale property owner (large landlord). #ref:CB4445LL
1.490.000 €
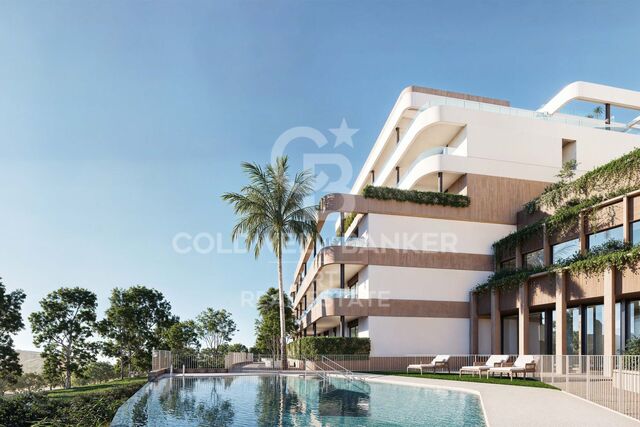
Exclusive New Development in Sant Just Desvern
La Plana - Bellsoleig

Exclusive New Development in Sant Just Desvern
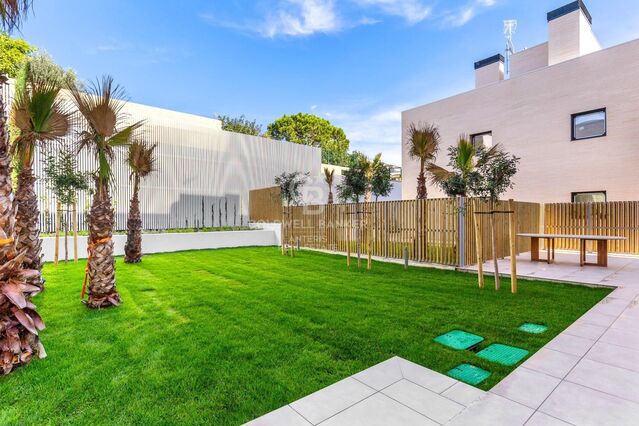
Coldwell Banker Anteris Real Estate presents Els Garrofers · Solanes, an exclusive new development in Sant Just Desvern, one of the most coveted and highly regarded residential areas of the Baix Llobregat, just minutes from the center of Barcelona. The homes offer 125 m² of usable interior space and an intelligent, light-filled layout that makes the most of natural light throughout the day. The magnificent 53 m² living-dining-kitchen area opens onto the exterior, perfect for family life and entertaining. The layout is completed by three spacious bedrooms, a cozy independent study, and three full bathrooms. The elegant master suite features a private en-suite bathroom. The day and night zones are clearly separated, ensuring privacy and comfort for the entire family. The qualities are first-rate and reflect an exquisite attention to every detail. The climate control system is based on aerothermal technology, with underfloor heating and cooling for optimal comfort year-round. The sophisticated high-end kitchen features elegant porcelain countertops and state-of-the-art integrated appliances. The warm bamboo parquet floors bring comfort and sustainability, while the lacquered wood interior doors enhance the overall sense of elegance. The homes also include motorized blinds, a smart toilet in the master suite, and robust aluminum exterior carpentry. The development holds the highest energy rating 'A,' with photovoltaic panels, a rainwater harvesting system, and energy-efficient LED lighting. Each home enjoys exceptional outdoor space: ground-floor units feature a terrace and a charming private garden with the option to install a private swimming pool, while upper-floor homes offer a spectacular terrace a rare luxury in new construction. The properties include two parking spaces and a generous storage room. Set in a peaceful, green environment next to the Bonaigua Sports Centre, the development is surrounded by well-kept parks, lush green areas, and several prestigious international schools. It is an exceptional choice for discerning families seeking quality of life, security, and tranquility without giving up easy access to the city. If you dream of living in a spacious, light-filled, high-quality home in one of the most desirable residential areas near Barcelona, contact us to schedule a private viewing. #ref:AND032GS
Preis auf Anfrage
Detached house with swimming pool, garden and large terraces in La Plana - Bellsoleig
La Plana - Bellsoleig

Detached house with swimming pool, garden and large terraces in La Plana - Bellsoleig

351 m²Größe601 m²Grundstück65 Bäder
Discover this fantastic detached home located in La Plana - Bellsoleig, one of the most sought-after residential areas thanks to its tranquility, privacy, and natural surroundings. An ideal choice for those seeking space and peace while staying close to Barcelona. Set in a green environment surrounded by parks, the property offers the perfect balance between family living, comfort, and relaxation, just minutes from the city. The house offers 351 sqm of built space on a 601 sqm plot. It stands out for its excellent orientation, abundant natural light, and open views. Outside, a well-maintained garden with a private pool and barbecue area invites you to enjoy the Mediterranean climate and outdoor living all year round. The property is distributed over three levels connected by an internal staircase: Basement (131 sqm): Spacious garage with room for 3-4 vehicles, along with a wine cellar and storage areas, providing great functionality. Main floor (120 sqm): Features the day area with a large, bright living room and a fully equipped kitchen with direct access to a 60 sqm terrace, perfect for outdoor dining or relaxing. This level also connects to the garden. It includes two bedrooms and a full bathroom, ideal for guests, office use, or additional bedrooms. First floor (100 sqm): Dedicated to the night area, with four spacious double bedrooms and two full bathrooms. It also provides access to a pleasant 40 sqm terrace, perfect for enjoying the views and peaceful surroundings. Built in 1988, the property is in very good condition and is located within a gated community with security, ensuring a safe and quiet environment. An excellent opportunity for those looking for space, privacy, and quality of life in an exclusive residential area near Barcelona. Contact us for more information or to arrange a viewing. Conditions: The sale price does not include taxes or expenses derived from the transaction, which are payable by the buyer according to current regulations (ITP, VAT and AJD, depending on the case), as well as notary and land registry fees and any administrative costs. The stated surface areas are approximate and for guidance only. The offer may be subject to change or withdrawal without prior notice. Detailed information will be provided before formalizing any transaction or payment. The requested rent has been calculated in accordance with Law 12/2023 on the Right to Housing, as the property is located in a designated stressed residential market area. The Certificate of Occupancy (Cédula de Habitabilidad) is currently valid. The property has not been rented during the last five years, and the landlord is not considered a large-scale property owner (large landlord). #ref:CB4445LL
7.500 €

Zuletzt angesehene Immobilien

Exklusive Villa mit Pool nur 50 Meter vom Meer entfernt in Playa Terranova, Oliva
Im Alleinauftrag
Oliva Playa

Exklusive Villa mit Pool nur 50 Meter vom Meer entfernt in Playa Terranova, Oliva

207 m²Größe32 Bäder
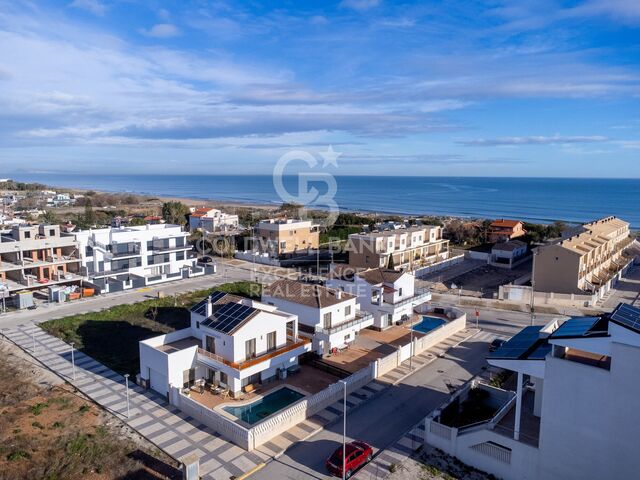
Exklusive Villa mit Pool nur 50 Meter vom Meer entfernt in Playa Terranova, Oliva Coldwell Banker Excellence präsentiert dieses mediterrane Haus in Oliva, nur 50 Meter vom Strand entfernt. Eine Immobilie mit 220 m², verteilt auf 2 Etagen, hell und funktional, die Privatsphäre, Energieeffizienz und großzügige Außenbereiche mit privatem Pool vereint - ideal, um das Meer das ganze Jahr über zu genießen oder als Investition in bester Lage. Hauptmerkmale: - 207 m² bebaute Fläche - 2 Etagen - 3 Schlafzimmer - 2 Badezimmer - Wohn- und Esszimmer - Separate Küche - Hauswirtschafts-/Waschraum - 2 Terrassen (obere Terrasse mit 35 m²) - Privater Pool - Grillbereich - Geschlossene Garage für 2 Fahrzeuge - Klimaanlage - Pellet-Kamin - Solaranlage - Baujahr 2009 Gelegen in Playa Terranova, einer der gefragtesten Gegenden der Küste, bietet diese Immobilie Ruhe, Nähe zum Meer und alle Dienstleistungen in wenigen Minuten Entfernung. Die Lage, das mediterrane Klima und die hohe Qualität der Immobilie machen sie zu einer ausgezeichneten Wahl als Hauptwohnsitz, Zweitwohnsitz oder renditestarke Investition. Der Preis beinhaltet nicht die vom Käufer zu tragenden Steuern und Kaufnebenkosten (Grunderwerbsteuer bzw. ggf. MwSt. und Stempelsteuer; Notar- und Grundbuchkosten; Maklerprovision). Angebot freibleibend und ohne vorherige Ankündigung änderbar oder widerrufbar; Angaben und Flächen sind unverbindlich. #ref:CBEX2607
499.000 €
Dachgeschosswohnung mit Terrasse zum Verkauf, nur wenige Schritte von der Sagrada Família entfernt
Sagrada Família

Dachgeschosswohnung mit Terrasse zum Verkauf, nur wenige Schritte von der Sagrada Família entfernt

279 m²Größe34 Bäder
Wir freuen uns, Ihnen diese absolut außergewöhnliche Immobilie vorstellen zu können, die sich in einem einzigartigen, halbwegs Fußgänger-freundlichen, von Bäumen gesäumten Durchgang direkt an den Gärten der Sagrada Família befindet. Eine privilegierte und wenig bekannte Lage, in der fast alle Gebäude aus dem frühen 20. Jahrhundert stammen und so ein historisches, ruhiges Wohnumfeld mit einzigartigem Charme im Herzen von Barcelona schaffen. All dies befindet sich in einem eleganten Gebäude aus dem Jahr 1900, das sorgfältig restauriert wurde. Dieses einzigartige Zuhause wurde einer umfassenden Renovierung auf höchstem Niveau unterzogen, um das Gefühl zu vermitteln, in einem freistehenden Haus mitten in der Stadt zu wohnen. Eine wahre urbane Oase, in der Architektur, Licht und Design zu einem Raum maximaler Privatsphäre und Komfort verschmelzen. Die Immobilie erstreckt sich über zwei Ebenen und besticht durch beeindruckende Deckenhöhen sowie eine spektakuläre, vollständig verglaste Rückfassade, die nahtlos zu einem wunderschön angelegten Außenbereich öffnet. Diese direkte Verbindung nach draußen durchflutet das Haus mit natürlichem Licht und vermittelt ein außergewöhnliches Gefühl von Weite und Ruhe. Der Zugang erfolgt über eine großzügige Eingangshalle, die die verschiedenen Räume der Hauptebene elegant miteinander verbindet. Das Wohn-Esszimmer mit doppelter Höhe ist ein architektonisches Highlight, das die ursprünglichen Säulen des Gebäudes und die sichtbaren Deckenbalken bewahrt und so Charakter, Authentizität und zeitlose Ästhetik verleiht. Die Küche mit ca. 30 m², vollständig verglast und mit Blick auf den begrünten Innenhof mit vertikalem Garten, wurde als funktionaler und anspruchsvoller Raum gestaltet. Sie verfügt über einen separaten Bereich für Vorrat, Lagerung und Wäsche, perfekt integriert. Auf dieser Etage befinden sich außerdem zwei großartige Suiten. Die Hauptsuite verfügt über einen eleganten Ankleidebereich und ein voll ausgestattetes Designer-Badezimmer. Die zweite Suite mit Blick auf den Innenhof bietet einen großen Einbauschrank und ein vollständiges Badezimmer. Abgerundet wird die Etage durch ein stilvolles Gäste-WC und reichlich Stauraum in Einbauschränken. Die Treppe führt zu einem offenen Atelier/Studio, das an das Wohnzimmer anschließt - ideal als Arbeits- oder Leseecke, perfekt als privates Büro oder multifunktionaler Raum, zusätzlich mit einem schallisolierten Raum. Im Obergeschoss befindet sich eine dritte Suite mit Aussicht und direktem Zugang zu einer außergewöhnlichen Terrasse von 35 m² - ein privilegierter Ort, um die frische Luft, Entspannung und Privatsphäre in einer einzigartigen urbanen Umgebung zu genießen. Hervorragende Lage, nur wenige Schritte von der Basilika Sagrada Família entfernt, mit allen erdenklichen Dienstleistungen und hervorragender Verkehrsanbindung. Der Verkaufspreis enthält keine Steuern oder mit dem Kauf verbundenen Kosten, die gemäß den geltenden Vorschriften vom Käufer zu tragen sind: (i) bei Gebrauchtimmobilien die Grunderwerbsteuer (ITP) in der in der jeweiligen Autonomen Gemeinschaft geltenden Höhe; (ii) bei Neubauwohnungen die Mehrwertsteuer und die Stempelsteuer (AJD) gemäß den geltenden Vorschriften; (iii) Notar- und Registergebühren; und (iv) Verwaltungsgebühren, falls diese in Anspruch genommen werden. Verfügbarkeit nach Vereinbarung. Das Angebot unterliegt Preisänderungen oder einer Rücknahme vom Markt ohne vorherige Ankündigung. Die angegebenen Daten, einschließlich der Flächenangaben, dienen lediglich als Anhaltspunkt. Die Maklergebühren werden von der entsprechenden Partei gemäß dem unterzeichneten Auftrag übernommen. Jedem Interessenten werden vor der Leistung einer Anzahlung detaillierte und individuelle Informationen gemäß den geltenden staatlichen und autonomen Vorschriften zur Verfügung gestellt. #ref:CBES2847
1.845.000 €
Gemütliche 3-Zimmer-Wohnung in Gran Alacant (brandneu)
Gran Alacant

Gemütliche 3-Zimmer-Wohnung in Gran Alacant (brandneu)

3
Willkommen in dieser außergewöhnlichen neuen Wohnanlage in Gran Alacant, die moderne Häuser bietet, die auf Komfort, Funktionalität und einen entspannten Lebensstil ausgelegt sind. Umgeben von natürlicher Schönheit und günstig in der Nähe der wichtigsten Annehmlichkeiten gelegen, sind diese Häuser perfekt für diejenigen, die ein ruhiges und gut vernetztes Wohnerlebnis suchen. Komfortable Wohnräume - Jedes Apartment ist sorgfältig mit hochwertigen Materialien und modernen Oberflächen gestaltet: - Stilvolle Küchen mit geräumigen Schränken, Silestone-Arbeitsplatten und Geräten wie Cerankochfeld, Backofen und Dunstabzugshaube. Einige Layouts verfügen über integrierte Frühstücksbereiche. - Moderne Badezimmer mit eingebautem Stauraum, Duschabtrennungen und hochwertigen Armaturen. - Geräumige Innenräume mit Porzellanböden, energieeffizienten Fenstern und motorisierten Jalousien. - Außergewöhnliche Community-Funktionen Die Anlage verfügt über eine Reihe von Annehmlichkeiten, um Ihren Lebensstil zu verbessern: - Schwimmbäder für Erwachsene und Kinder sowie ein gemeinschaftlicher Whirlpool. - Landschaftsgärten und ein biogesunder Aktivitätszirkel mit Trainingsgeräten. - Ein Kinderspielbereich mit sicherem, durchgehendem Bodenbelag. - Privater Parkplatz mit vorinstallierten Ladestationen für Elektrofahrzeuge und individuellen Abstellräumen. - Fahrradabstellplätze für Anwohner. - Nachhaltigkeit und Effizienz Diese Häuser legen Wert auf umweltfreundliches Wohnen und zeichnen sich durch folgende Merkmale aus: - Aerothermische Systeme für Warmwasser und Klimaanlagen. - Hervorragende Wärmedämmung für Energieeffizienz. - Landschaftsgestaltung einheimischer Pflanzen, um den Wasserverbrauch zu reduzieren. Ihr neues Zuhause erwartet Sie Egal, ob Sie auf der Suche nach einem Hauptwohnsitz oder einem ruhigen Rückzugsort sind, diese Gemeinde in Gran Alacant bietet eine perfekte Balance zwischen Komfort, Bequemlichkeit und Nachhaltigkeit. Kontaktieren Sie uns noch heute, um Ihr ideales Zuhause zu finden! #ref:CBS436
405.000 €
Spectacular house in Vallvidrera with garden and swimming pool.
Vallvidrera - Tibidabo - Les Planes

Spectacular house in Vallvidrera with garden and swimming pool.

447 m²Größe800 m²Grundstück54 Bäder
Welcome to this exclusive gem presented by Coldwell Banker Llebrenc! Discover this spectacular residence located in one of the most peaceful and conveniently connected areas of the prestigious Vallvidrera neighborhood. Featuring impressive architecture, this property offers 382 m2 of luxury spread across four floors. Upon entering, you'll be greeted by a spacious entrance leading to a comfortable office with a bathroom and ample parking on the ground floor. On the first floor, an impressive kitchen awaits you, along with a double-height living-dining room and an elegant guest bathroom, perfect for entertainment and daily comfort. The second floor houses three bright double bedrooms, each with access to private terraces, along with a luxurious bathroom equipped with a sauna, ensuring maximum well-being for you and your loved ones. On the top floor, you'll discover the stunning master suite, a jewel entirely glazed with a private bathroom and dressing room, as well as a large private terrace where you can delight in panoramic views of the majestic mountain and the iconic Tibidabo. Enjoy the outdoor lifestyle in the exquisite garden, complete with a generously sized swimming pool bathed in sunlight for much of the day, providing an oasis of relaxation and fun for the whole family. Don't miss the opportunity to visit this magnificent property, just an 8-minute walk from public transport and all the necessary amenities for a comfortable and enjoyable everyday life. Contact us today to schedule your visit and make your dream home a reality! The sale price does not include taxes or expenses arising from the transaction which, in accordance with current regulations, are payable by the buyer: (i) for second-hand properties, the Property Transfer Tax (ITP) at the rate applicable in the corresponding Autonomous Community; (ii) for newly built properties, VAT and Stamp Duty (AJD) in accordance with current regulations; (iii) notary and land registry fees; and (iv) administrative/processing fees if contracted. Availability to be agreed. The offer is subject to price changes or withdrawal from the market without prior notice. The information provided, including surface areas, is for guidance purposes only. Real estate brokerage fees shall be borne by the corresponding party in accordance with the signed agreement. Detailed and personalized information will be provided to any interested party prior to the payment of any deposit, in compliance with applicable national and regional regulations. #ref:CB4408LL
1.190.000 €
Spektakuläre Luxuswohnungen mit Meerblick in Estepona
Los Flamingos

Spektakuläre Luxuswohnungen mit Meerblick in Estepona

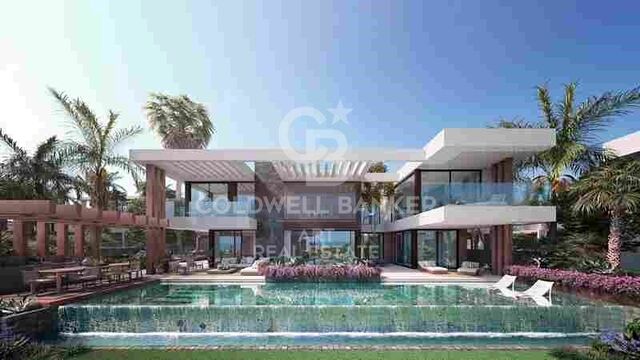
Entdecken Sie eine exklusive Wohnanlage in Los Flamingos, in der Nähe des renommierten Villa Padierna Palace, die Privatsphäre, Komfort und erstklassige Dienstleistungen bietet. Unsere Wohnungen und Penthäuser zeichnen sich durch helle Räume, geräumige Grundrisse, hochwertige Ausstattungen und spektakuläre Meerblicke aus. Das Projekt wurde von dem renommierten Architekten Pablo Villarroel und dem Designstudio Yodezeen entworfen. Die Wohnungen und Penthäuser mit Meerblick mit 2, 3 und 4 Schlafzimmern verfügen über eine Garage und einen Abstellraum. Im selben Komplex befindet sich ein voll ausgestattetes Fitnessstudio, das Ihnen helfen wird, fit, gesund und voller Energie zu bleiben, ohne Ihr Haus zu verlassen. Darüber hinaus können Sie zu jeder Jahreszeit im Innen- und Außenpool schwimmen. Räume, die Ihre Produktivität steigern, mit ergonomischen Möbeln, optimaler Beleuchtung und einem raffinierten Design, das Ihre Konzentration und Inspiration fördert. Entspannen Sie sich nach einem langen Tag oder gönnen Sie sich eine Pause im exklusiven Spa-Bereich, dem idealen Ort, um abzuschalten und die Seele baumeln zu lassen. Das exklusive Resort Villa Padierna beherbergt drei 18-Loch-Golfplätze, die einzigartige Herausforderungen in einer Umgebung von unvergleichlicher Schönheit bieten. Genießen Sie Luxus, Komfort und einen unvergleichlichen Lebensstil an der Costa del Sol. Kontaktieren Sie uns und entdecken Sie Ihr neues Zuhause. #ref:CBSH227
Von 820.000 €
Apartment 3 Schlafzimmer Verkauf Escaldes-Engordany
Escaldes-Engordany

Apartment 3 Schlafzimmer Verkauf Escaldes-Engordany

158 m²Größe32 Bäder
Exclusive residential development located in the heart of Escaldes-Engordany, just 500 meters from the Principality's economic and social center.~Situated in a prime location, the development boasts spectacular panoramic views over the Andorra and Escaldes valleys, as well as excellent orientation with year-round sunshine.~The project comprises an elegant 14-story tower with 124 apartments, designed for comfort, functionality, and high energy efficiency.~The apartments feature large windows, spacious terraces, and contemporary architecture, creating bright and airy spaces that connect with the natural surroundings.~The development offers a variety of apartment types and sizes to suit different needs, all with a modern and functional layout.~~The homes feature:~- Spacious covered terraces with large glazed surfaces~- Open-plan kitchen, dining, and living areas~- High-performance thermal and acoustic insulation~- High-end finishes~~The building boasts comprehensive communal areas designed for the well-being and enjoyment of its residents:~- Outdoor solarium with panoramic views~- Fully equipped gym~- Landscaped outdoor spaces~- Exclusive access for residents to Camí del Falgueró and Rec del Solà~In addition, the building offers a concierge service and elegant communal areas with sophisticated finishes.~~The building has been designed with high-quality materials and modern construction solutions:~- Reinforced concrete structure with strategically placed metal elements~- Ventilated façade with a slate-colored ceramic finish~- High level of thermal insulation and energy efficiency~- The terraces feature non-slip, wood-effect porcelain tile flooring, metal railings, and decorative planters.~~The kitchens are open to the living-dining room and equipped with high-end materials and appliances:~- Neolith, Silestone, or similar countertops~- Integrated BORA extractor fan~- Siemens or similar appliances: induction hob, oven, microwave, refrigerator, dishwasher~- Contemporary upper and lower cabinets with solid color and wood finishes~- Extendable faucets~~The bathrooms incorporate premium materials and a modern design:~- High-end ceramic wall tiles~- Wall-hung vanity unit with integrated sink~- Hansgrohe or similar thermostatic faucets~- Glass shower enclosure~- Ultra-thin shower tray~- Recessed rain shower~~The homes feature materials selected for durability and comfort:~~- Aluminum exterior joinery with thermal break, Schüco or similar~- Triple glazing with double air chamber~- Large-format porcelain stoneware flooring (two finishes to choose from)~- Carré or similar built-in wardrobes Similar~- Armored entrance door~- Integrated LED lighting in several rooms~~The building incorporates modern systems to guarantee maximum comfort and efficiency:~- Centralized heating and hot water system connected to FEDA Ecoterm~- Underfloor heating throughout the property~- Ducted air conditioning (except in bathrooms)~- Dual-flow ventilation system with heat recovery~~The building has 4 floors dedicated to parking and storage, with automatic access.~~Pre-installation for electric vehicle charging~~A unique development in Escaldes-Engordany that combines location, views, construction quality, and complete communal areas.~Gali Real Estate at your service. #ref:04999/5210
1.261.000 €
Coldwell Banker Llebrenc
Carretera de Sarriá a Vallvidrera, 263, Local 2A
08017, Barcelona
10:00 a 19:00 h (de lunes a viernes) y sábados de 9:00 a 14:00 h.
Newsletter

Finden Sie Ihr Zuhause im Ausland mit Unterstützung des Coldwell Banker® Netzwerks

Besuchen Sie unsere internationalen Websites und finden Sie Ihre Wunschimmobilie an den exklusivsten Orten

Wir verwenden unsere eigenen Cookies und Cookies von Drittanbietern, um die Sicherheit unserer Website zu gewährleisten und ihren Inhalt zu personalisieren. Ebenso verwenden wir Cookies, um Daten über Ihre Navigation zu messen und zu erhalten und um Werbung an Ihren Geschmack und Ihre Vorlieben anzupassen. Drücken Sie die Schaltfläche "Alle akzeptieren", um zu bestätigen, dass Sie die angezeigten Informationen gelesen und akzeptiert haben. Um diese Cookies zu verwalten oder zu deaktivieren, klicken Sie auf "Einstellungen". Weitere Informationen zu Cookies erhalte Sie in unserer Cookie-Richtlinie.
Cookies ändern
Technik und Funktional Immer aktiv
Diese Website verwendet eigene Cookies, um Informationen zu sammeln, um unsere Dienste zu verbessern. Wenn Sie weiter surfen, akzeptieren Sie deren Installation. Der Benutzer hat die Möglichkeit, seinen Browser zu konfigurieren und auf Wunsch zu verhindern, dass er auf seiner Festplatte installiert wird, obwohl er bedenken muss, dass dies zu Schwierigkeiten beim Navigieren auf der Website führen kann.
Sie ermöglichen die Beobachtung und Analyse des Verhaltens der Nutzer dieser Website. Die durch diese Art von Cookies gesammelten Informationen werden verwendet, um die Aktivität des Webs zu messen, um Benutzernavigationsprofile zu erstellen, um basierend auf der Analyse der Nutzungsdaten der Benutzer des Dienstes Verbesserungen einzuführen. Sie ermöglichen es uns, die Präferenzinformationen des Benutzers zu speichern, um die Qualität unserer Dienstleistungen zu verbessern und durch empfohlene Produkte ein besseres Erlebnis zu bieten.
Diese Cookies werden verwendet, um Informationen über die Präferenzen und persönlichen Entscheidungen des Benutzers durch die kontinuierliche Beobachtung seiner Surfgewohnheiten zu speichern. Dank ihnen können wir die Surfgewohnheiten auf der Website kennen und Werbung in Bezug auf das Surfprofil des Benutzers anzeigen.