Beautiful house for sale in Sant Just Desvern
Grundstück
244 m²
Schlafzimmer
6
Bäder
3
Parkplatz
terrasse
Preis
995.000 €
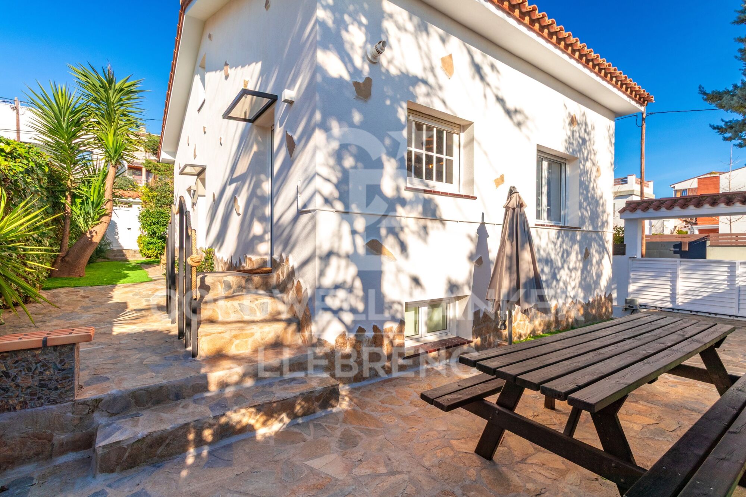
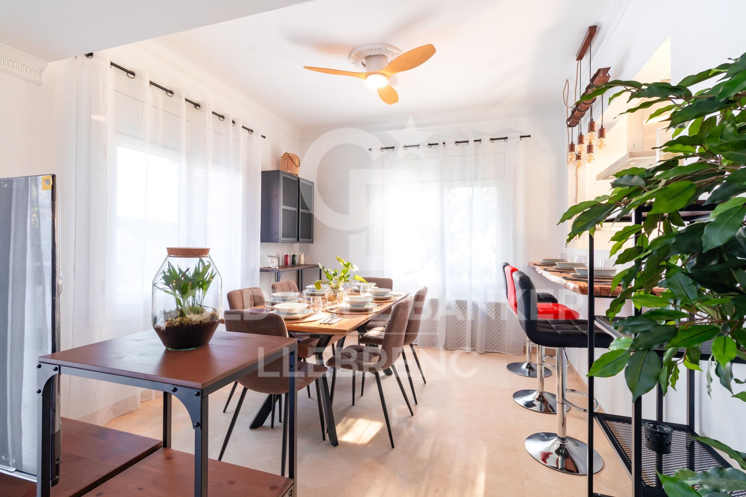
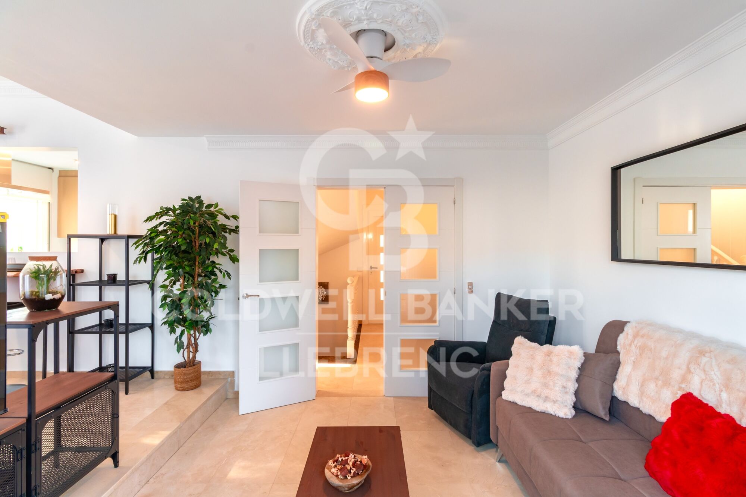
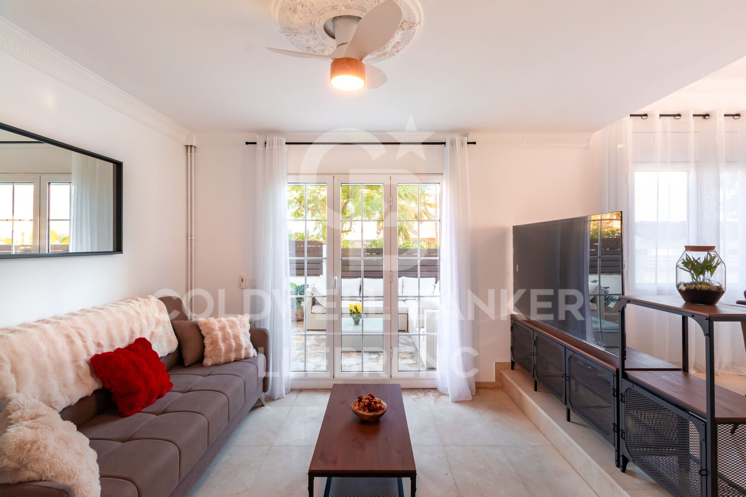
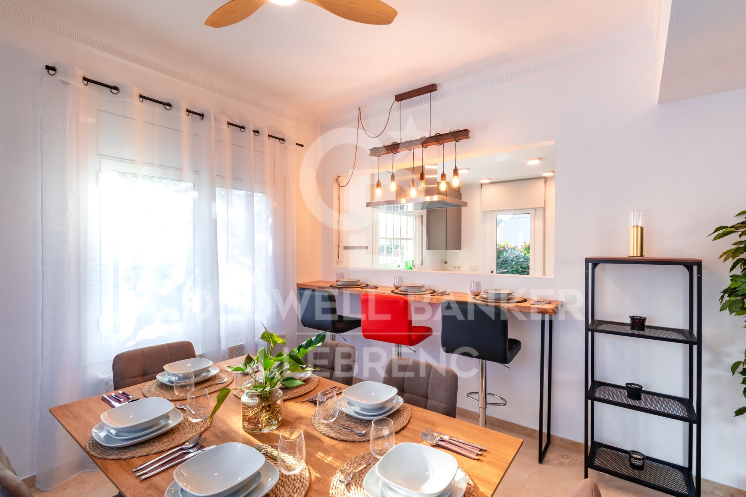
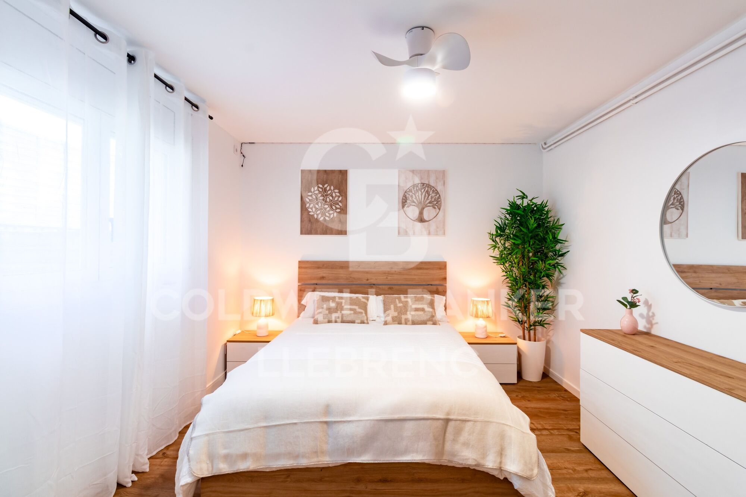
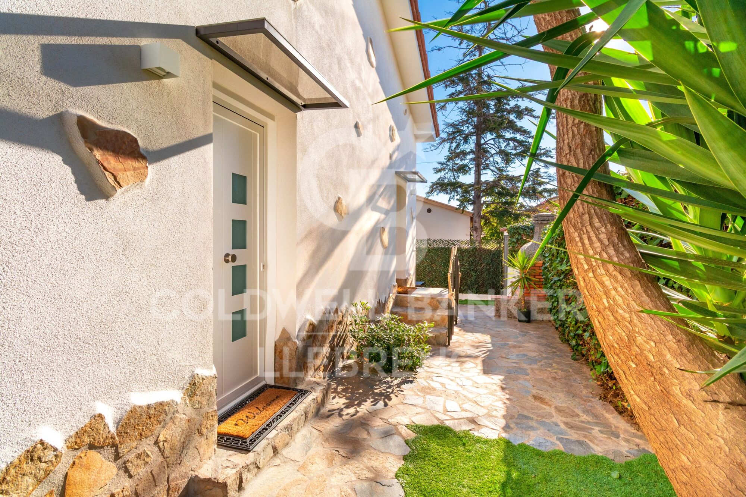
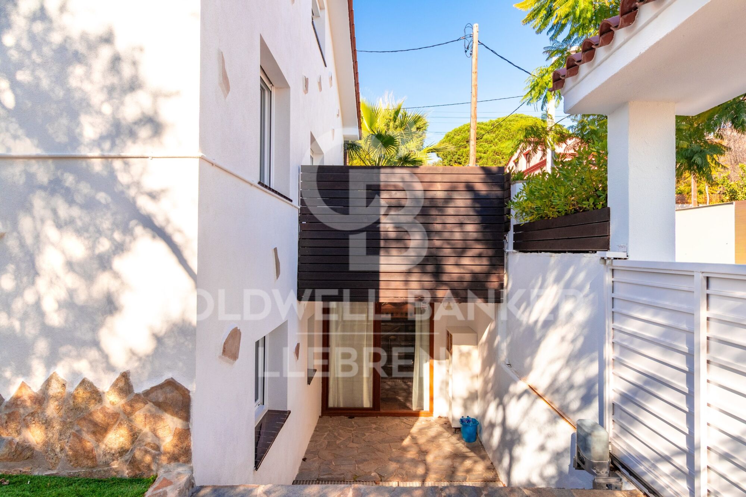
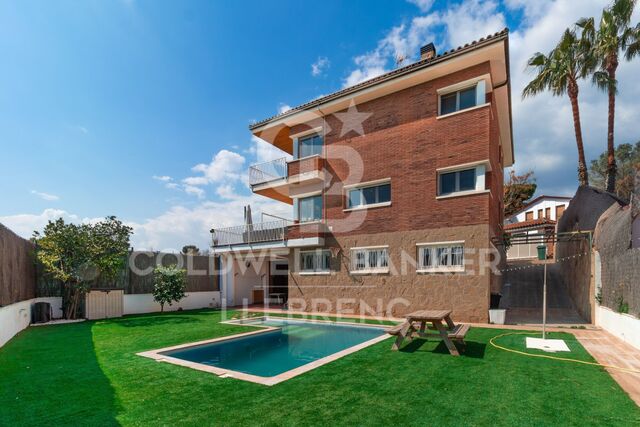
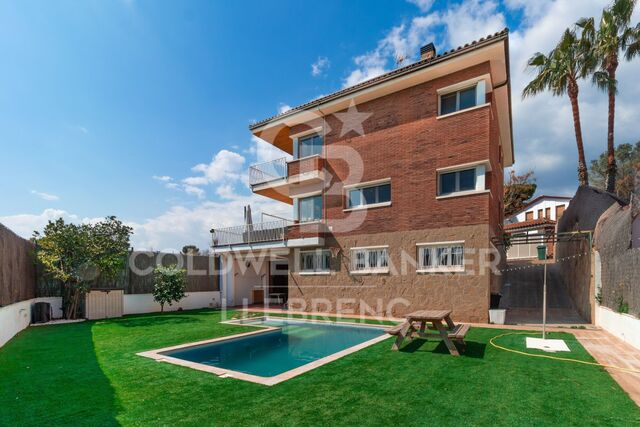
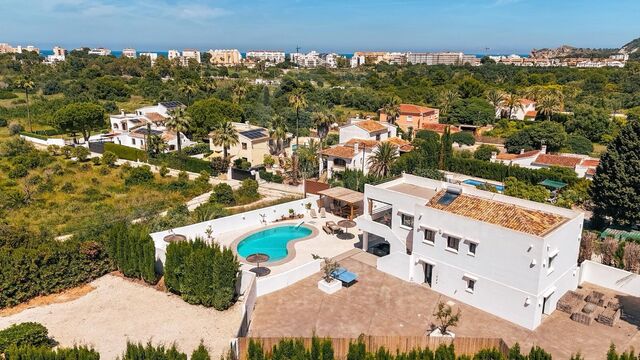
Beautiful completely renovated house located in La Plana de Sant Just Desvern, in a quiet and very well connected residential area.

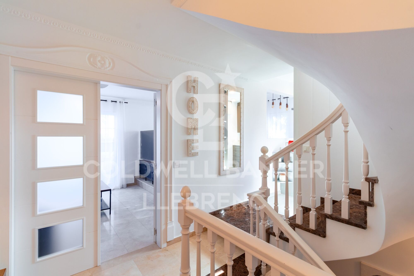
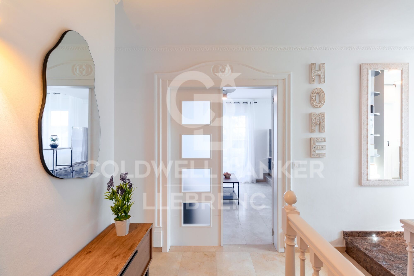
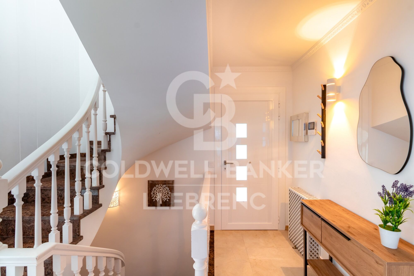
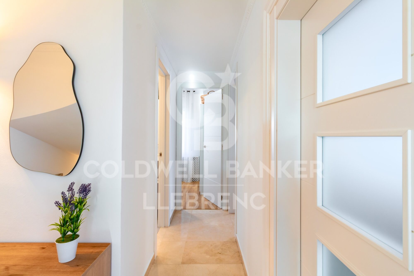
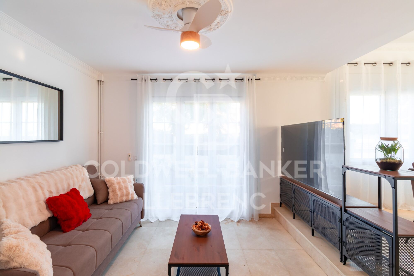
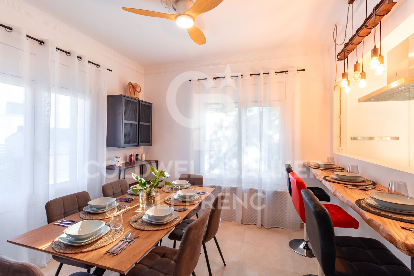
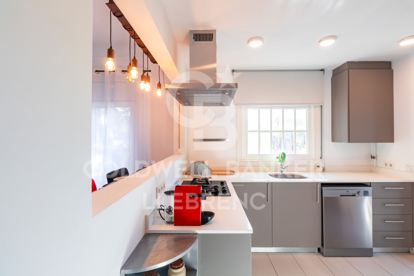
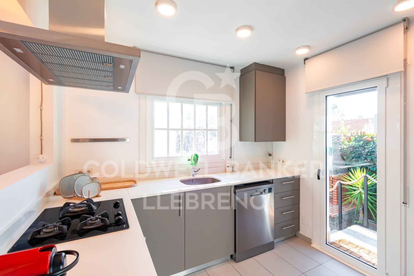
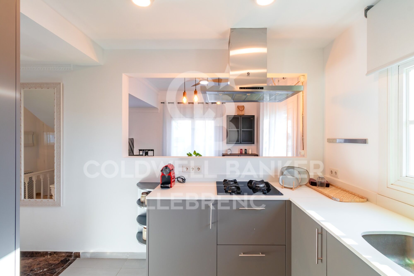
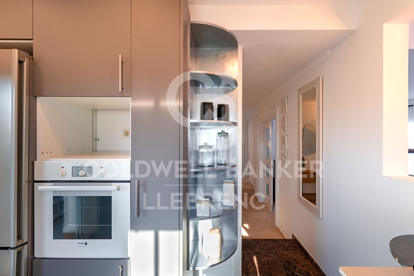
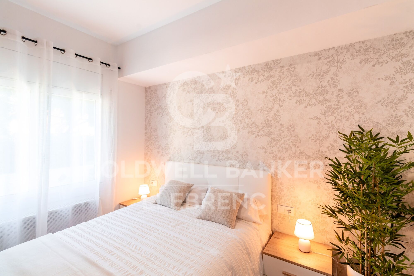
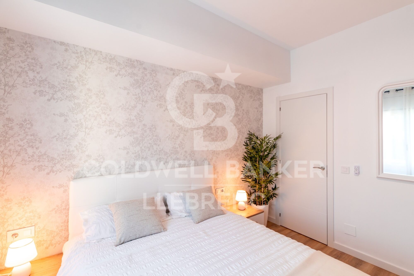
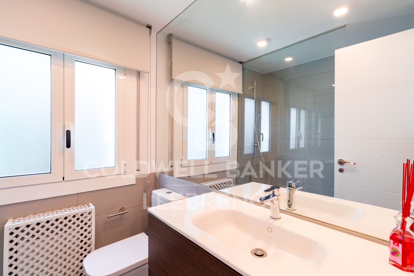
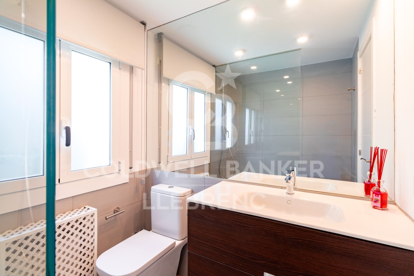
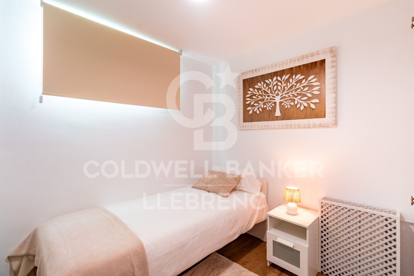
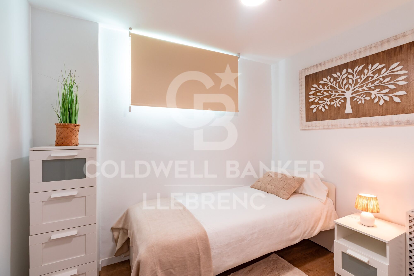
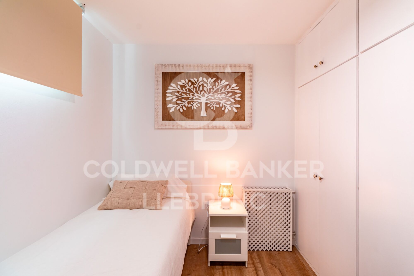
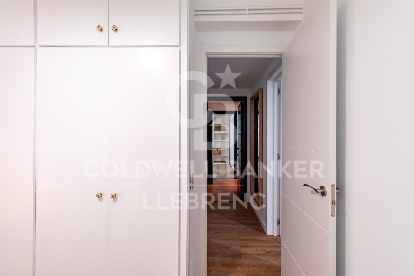
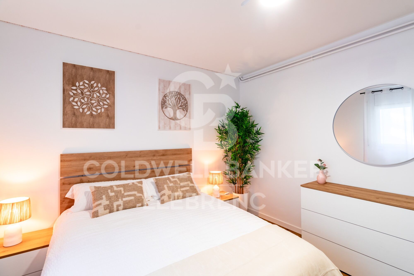
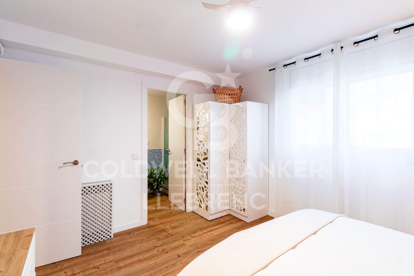
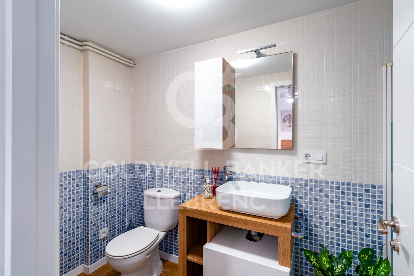
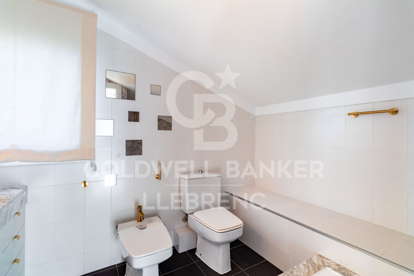
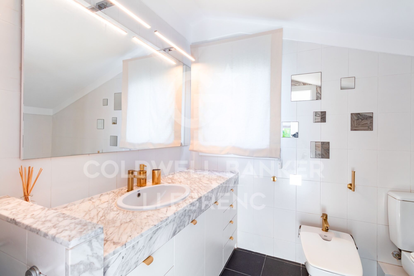
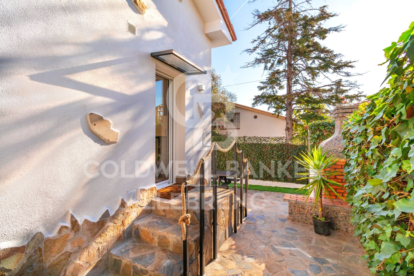
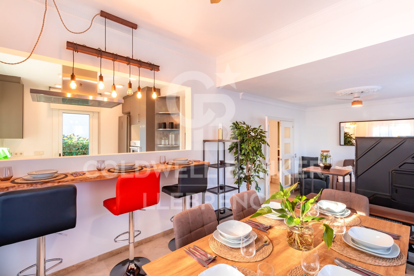
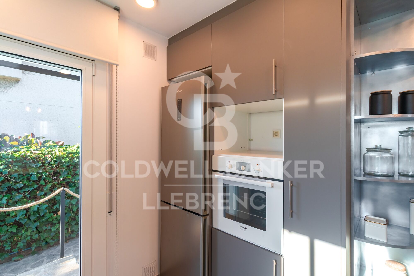
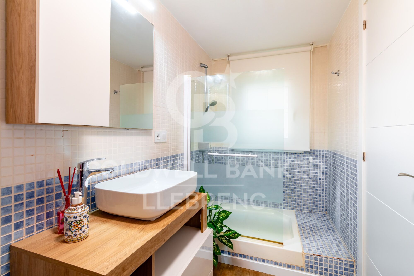
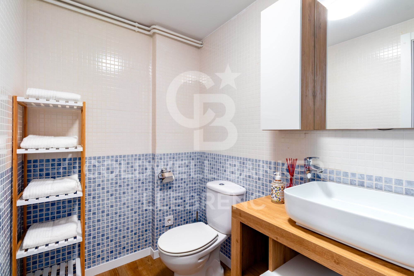
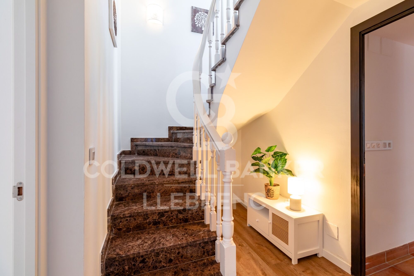
The house stands out for its extraordinary luminosity, thanks to its excellent south orientation, which provides natural sun throughout the day. Upon entering the house, a cosy hall distributes the spaces on the main floor, where we find an open kitchen with a bar, perfectly integrated with the living-dining room, which opens onto a pleasant terrace ideal for day-to-day use. On this same floor there is a single bedroom, the master bedroom and a full bathroom.

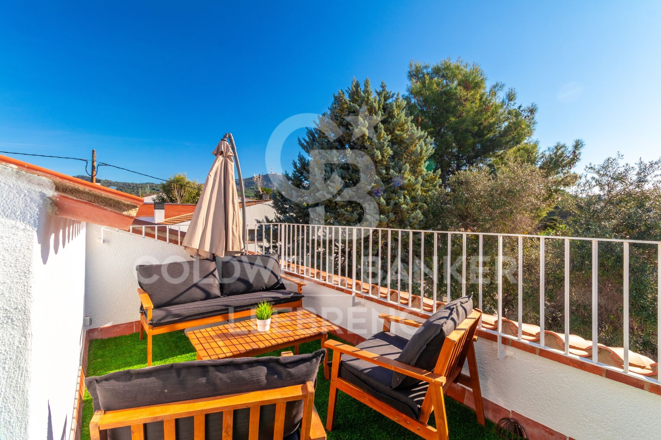
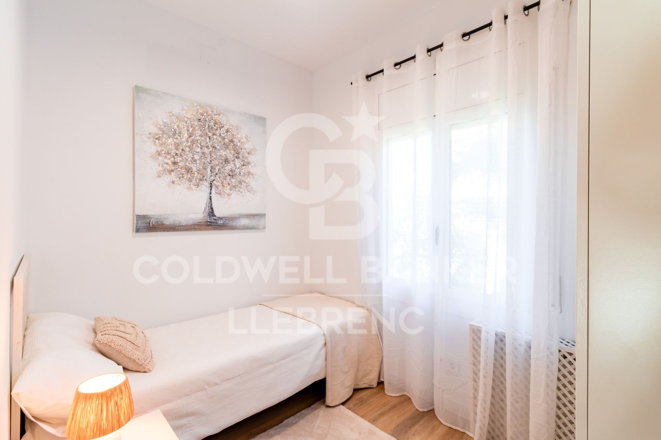
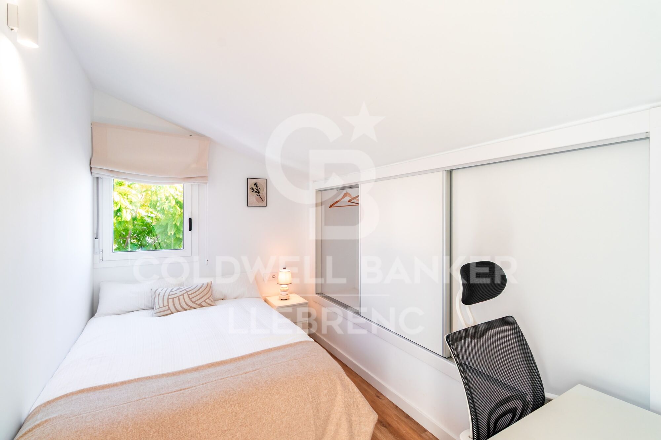
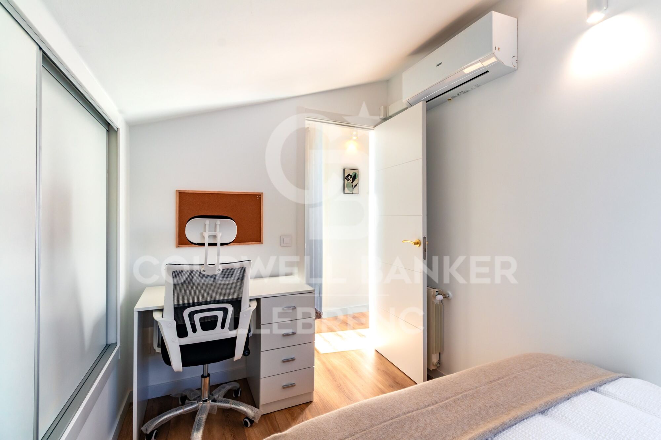
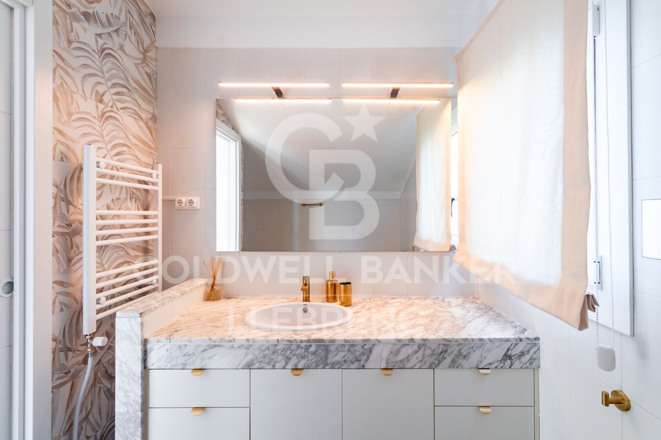
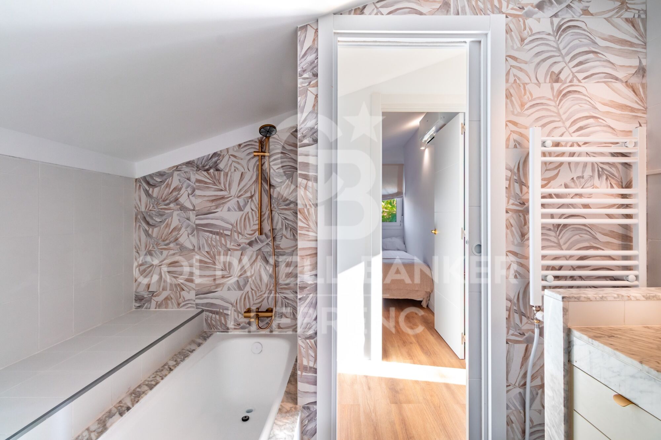
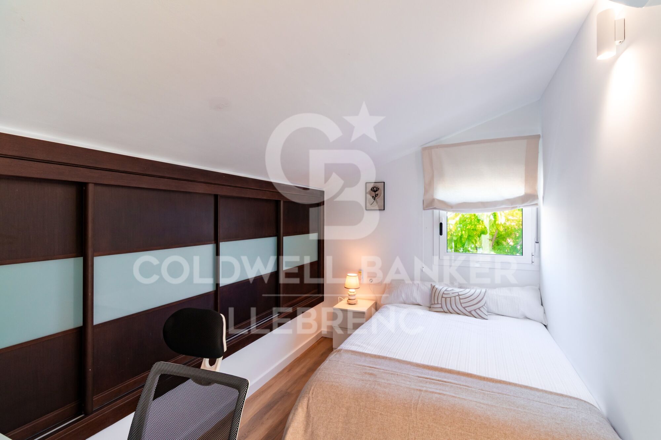
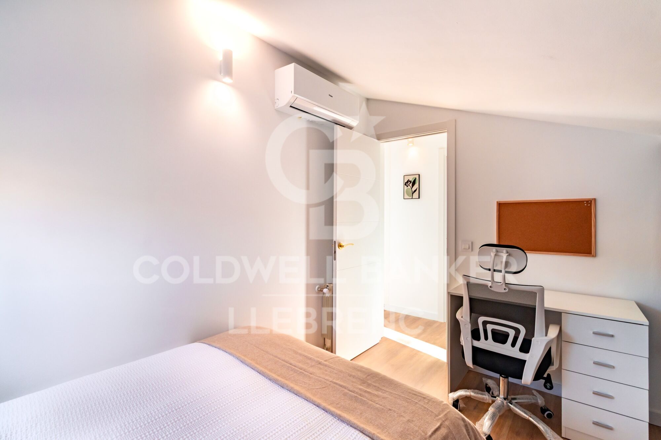
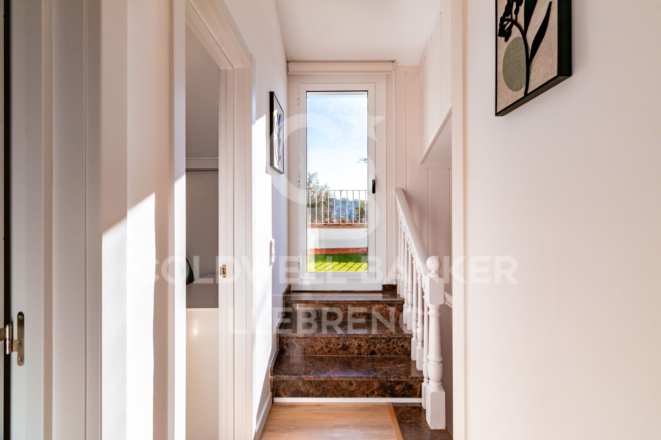
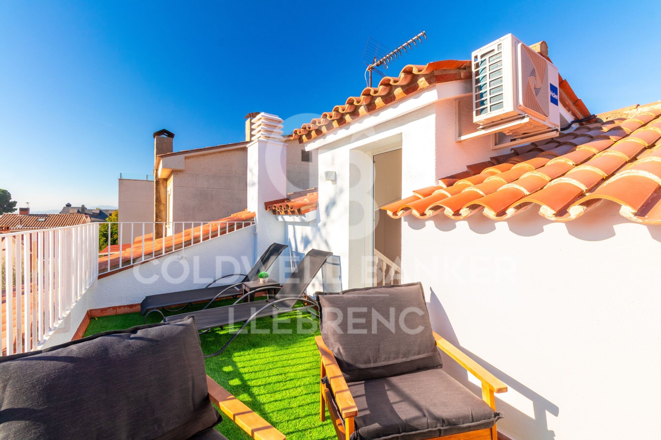
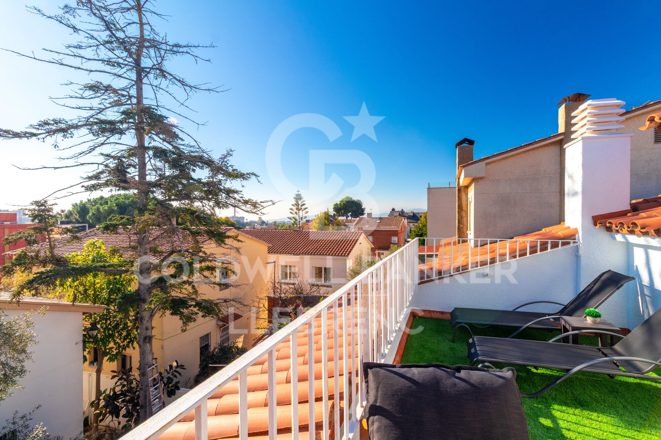
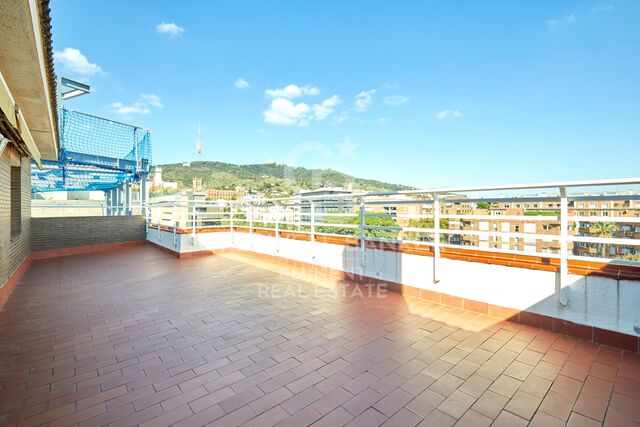
The upper floor houses two symmetrical and attic bedrooms, a full bathroom and access to a bright terrace, a perfect space to enjoy the tranquillity and unobstructed views.

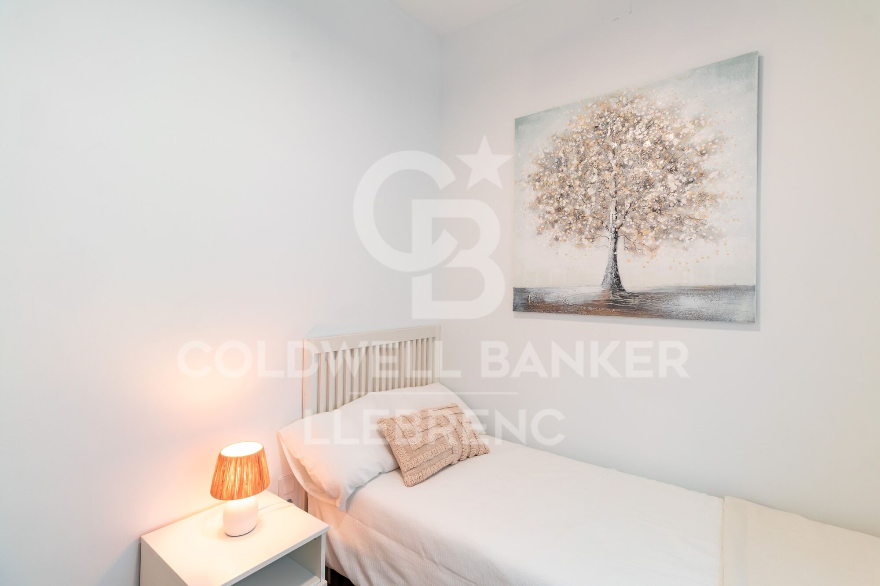
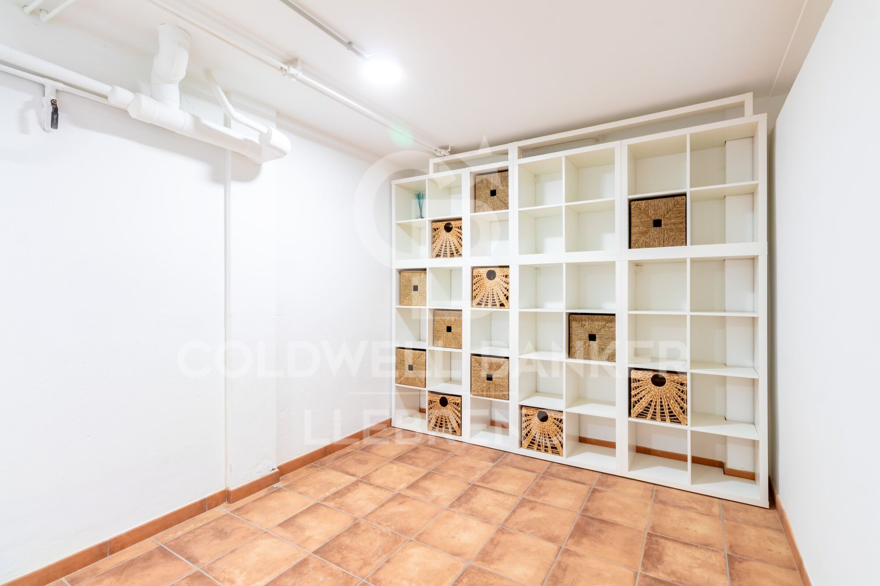
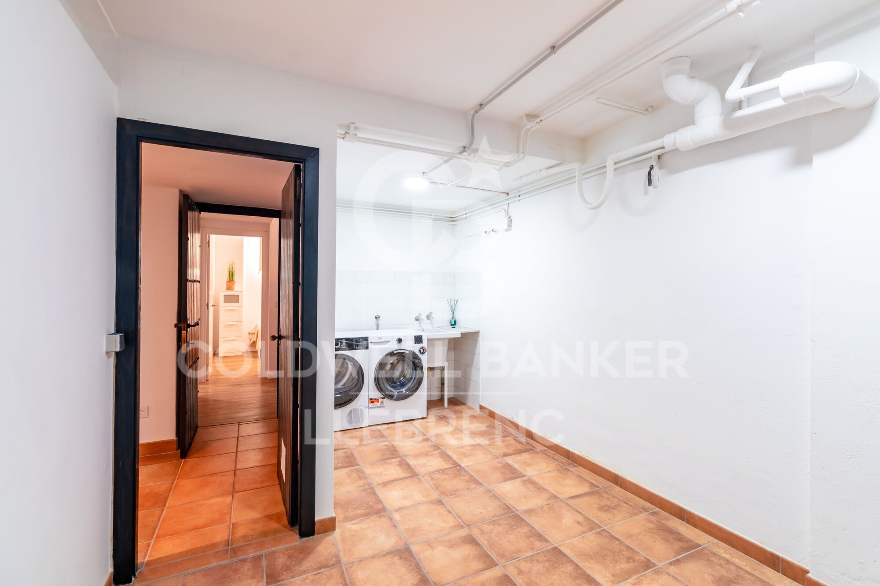
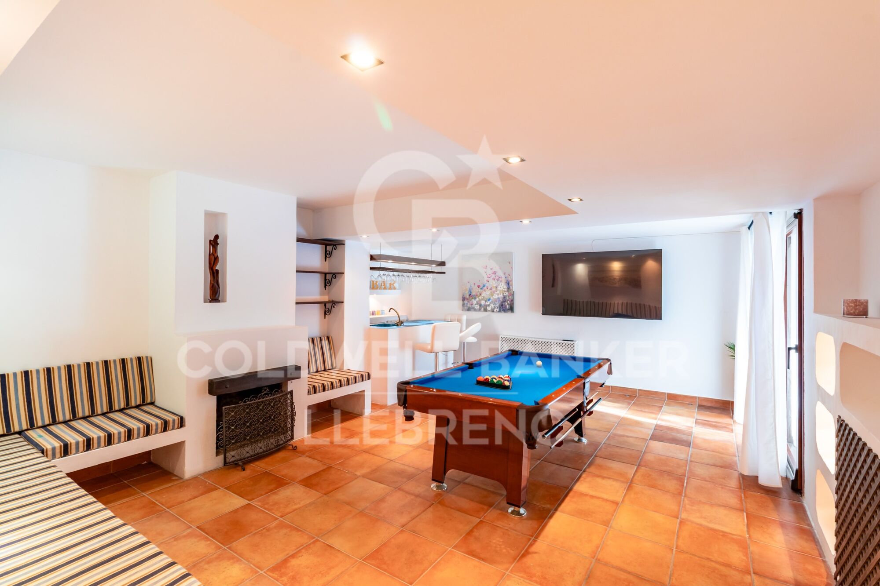
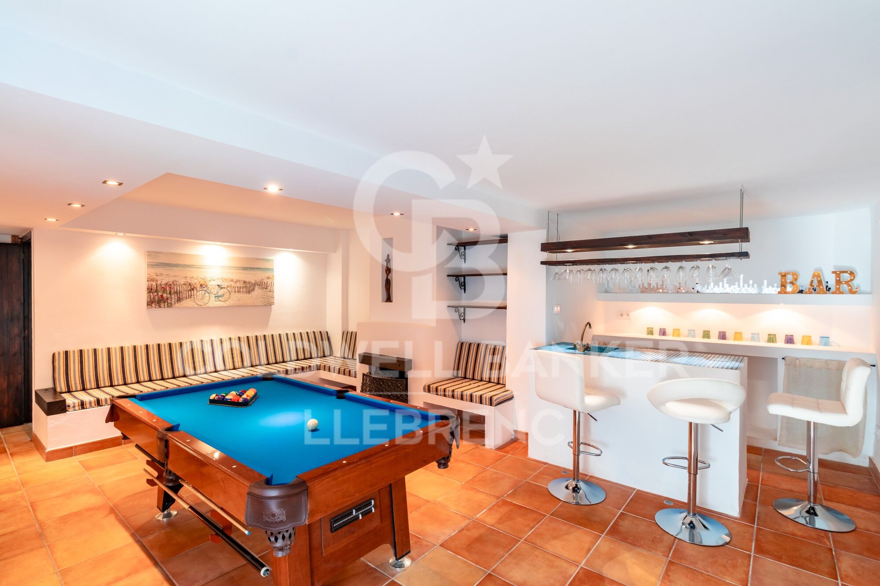
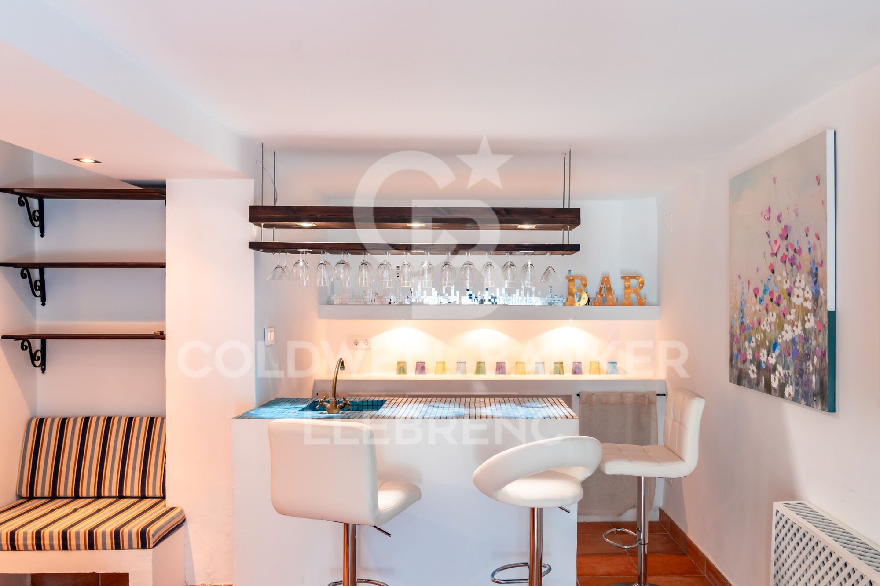
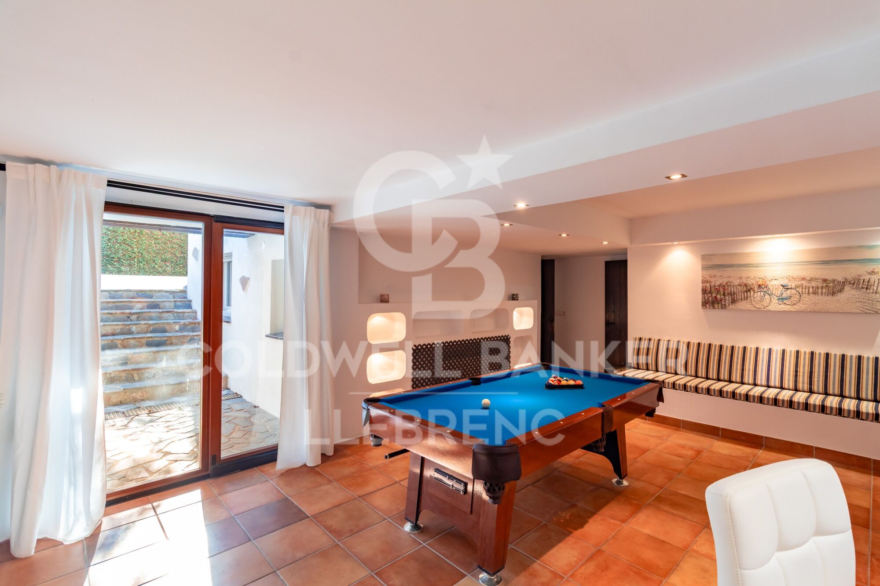
On the lower floor there is a single bedroom, a double bedroom with an en-suite bathroom, the laundry and storage area, and a large multipurpose room, currently equipped with a fireplace, billiards and bar, ideal as a leisure area, meetings or family space.

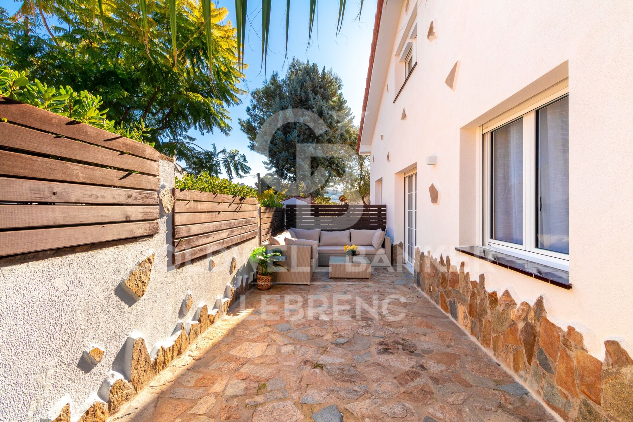
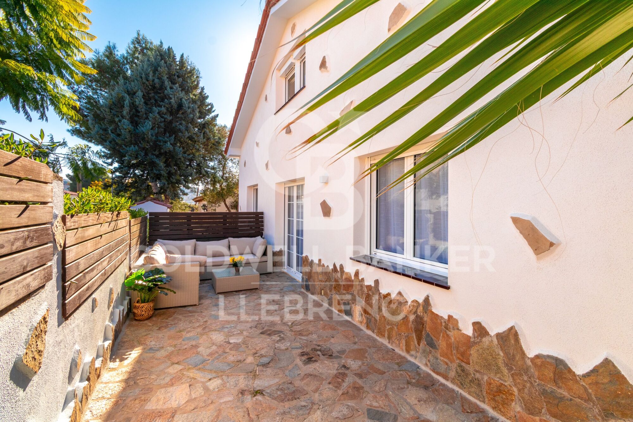
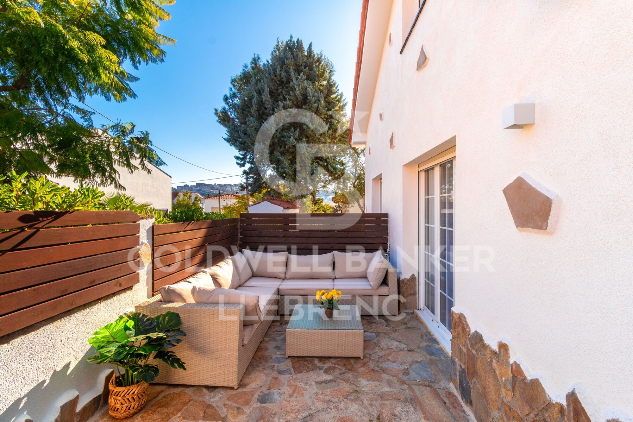
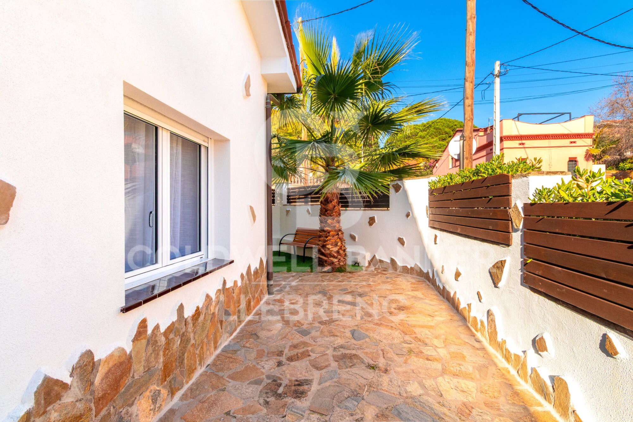
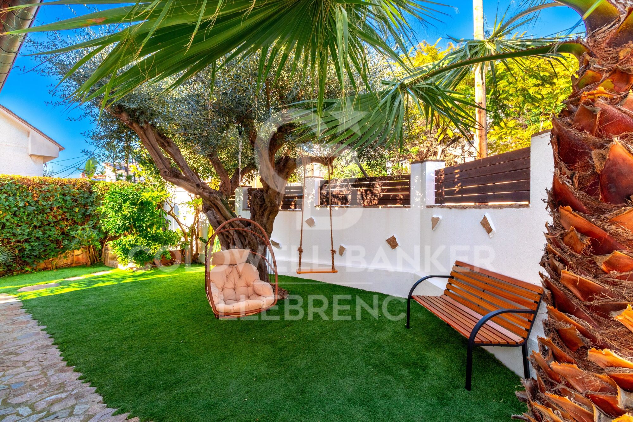
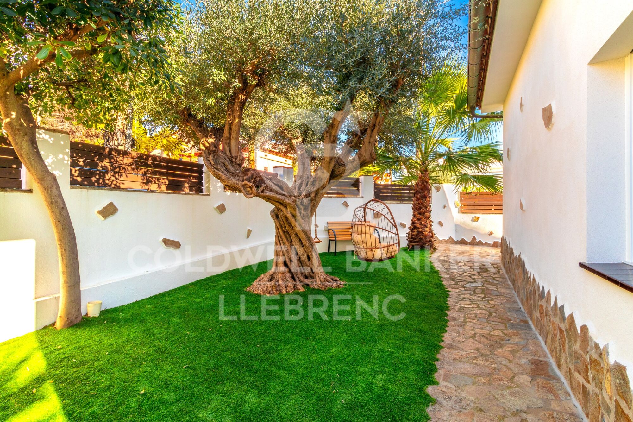
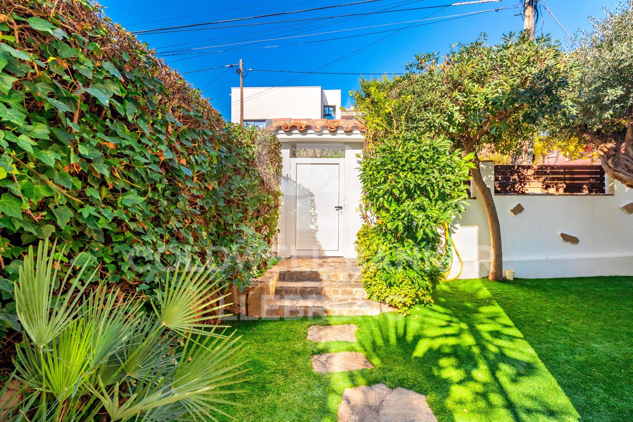
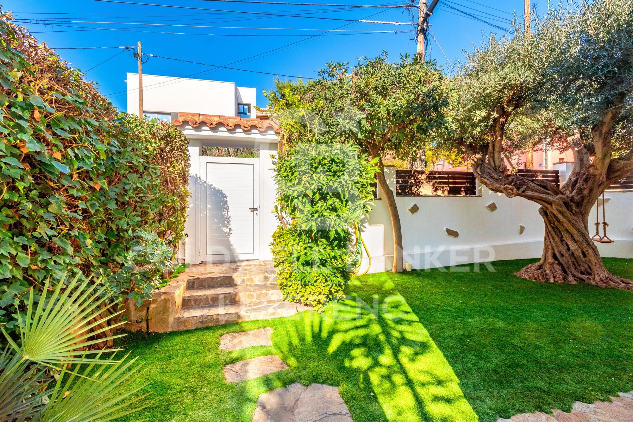
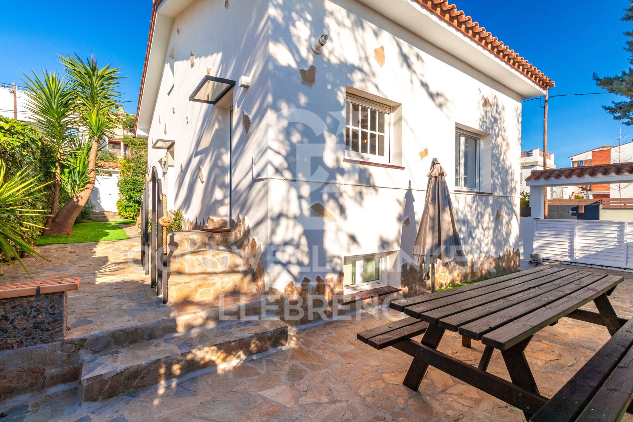
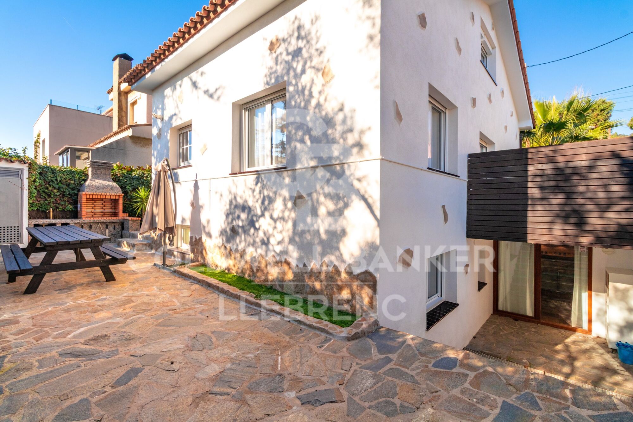
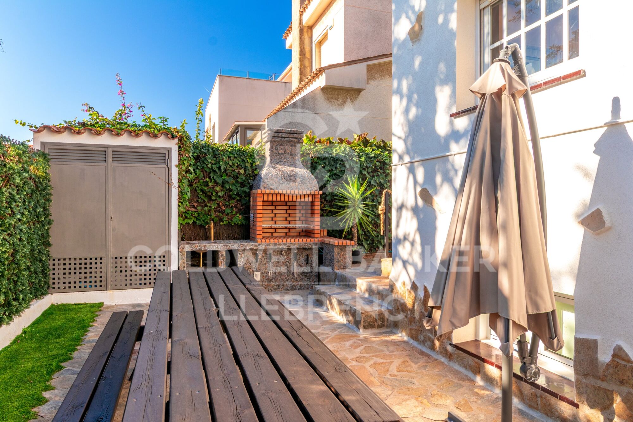
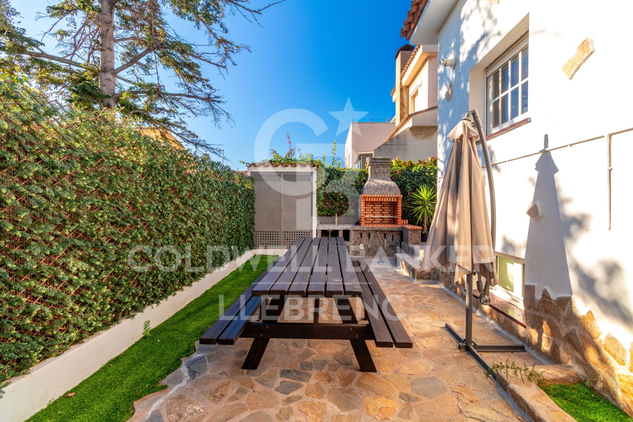
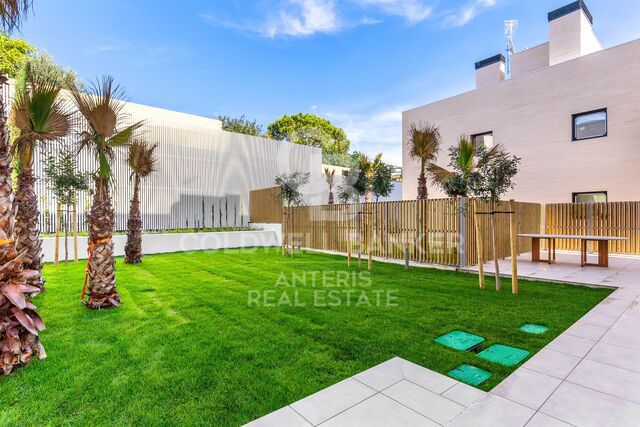
Outside, the house offers a pleasant barbecue area and a chill out space, designed to enjoy the outdoors in a private and cosy environment.

A bright, functional and ready-to-move home, ideal for those looking for comfort, versatile spaces and quality of life in one of the best areas of Sant Just Desvern.

Conditions: The sale price does not include taxes or expenses arising from the transaction, which are payable by the buyer according to current regulations (ITP, VAT and AJD, depending on the case), as well as notary and land registry fees and any administrative costs. The stated surface areas are approximate and for guidance only. The offer may be subject to change or withdrawal without prior notice. Detailed information will be provided before formalizing any transaction or payment.
#ref:CB4435LL

Immobilieninformationen

zone
Barcelona provincia
Gegend
Baix Llobregat
standort
Sant Just Desvern
district
La Plana - Bellsoleig
Objekt typ
house
Verkauf
995.000 €
Referenz
CB4435LL
Schlafzimmer
6
Bäder
3
Surface
205 m2

In der Nähe des Strandes / Meeres

Abstellraum
Fitnessstudio
Parkplatz
terrasse
Balkon
Einbauschränke
Energiezertifikat
  • houseA
    92-100
  • houseB
    81-91
  • houseC
    69-80
  • houseD
    55-68
  • houseE
    39-54
  • houseF
    21-38
  • houseG
    1-20

über Sant Just Desvern

Sant Just Desvern: Ein Charmantes Fleckchen

Sant Just Desvern, liebevoll als "Sant Just" bekannt, ist ein Ort, an dem Tradition und Moderne harmonisch miteinander verschmelzen. Diese schöne Stadt ist strategisch im Herzen von Katalonien gelegen und bietet eine unvergleichliche Lebensqualität.

Die Interessantesten Aspekte von Sant Just Desvern:

Natur und Schönheit: Sant Just Desvern ist von atemberaubenden Hügeln, Naturparks und Panoramablicken umgeben, die Sie sprachlos machen werden. Naturfreunde finden zahlreiche Wanderwege zum Erkunden und Genießen.

Kultur und Erbe: Die Altstadt von Sant Just Desvern ist ein kultureller Schatz mit gepflasterten Straßen und historischen Gebäuden. Hier befinden sich auch Museen und kulturelle Veranstaltungen, die das reiche Erbe Kataloniens feiern.

Moderne Annehmlichkeiten: Trotz ihrer ruhigen Atmosphäre bietet Sant Just Desvern eine breite Palette moderner Annehmlichkeiten, darunter hochwertige Schulen, Einkaufszentren und eine lebhafte kulinarische Szene.


Weitere Informationen anfordern
Ref.CB4435LL
Carretera de Sarriá a Vallvidrera, 263, Local 2A
08017, Barcelona
+34 934 06 92 22

Related properties

Detached house with swimming pool, garden and large terraces in La Plana - Bellsoleig
La Plana - Bellsoleig

Detached house with swimming pool, garden and large terraces in La Plana - Bellsoleig

351 m²Größe601 m²Grundstück65 Bäder
Discover this fantastic detached home located in La Plana - Bellsoleig, one of the most sought-after residential areas thanks to its tranquility, privacy, and natural surroundings. An ideal choice for those seeking space and peace while staying close to Barcelona. Set in a green environment surrounded by parks, the property offers the perfect balance between family living, comfort, and relaxation, just minutes from the city. The house offers 351 sqm of built space on a 601 sqm plot. It stands out for its excellent orientation, abundant natural light, and open views. Outside, a well-maintained garden with a private pool and barbecue area invites you to enjoy the Mediterranean climate and outdoor living all year round. The property is distributed over three levels connected by an internal staircase: Basement (131 sqm): Spacious garage with room for 3-4 vehicles, along with a wine cellar and storage areas, providing great functionality. Main floor (120 sqm): Features the day area with a large, bright living room and a fully equipped kitchen with direct access to a 60 sqm terrace, perfect for outdoor dining or relaxing. This level also connects to the garden. It includes two bedrooms and a full bathroom, ideal for guests, office use, or additional bedrooms. First floor (100 sqm): Dedicated to the night area, with four spacious double bedrooms and two full bathrooms. It also provides access to a pleasant 40 sqm terrace, perfect for enjoying the views and peaceful surroundings. Built in 1988, the property is in very good condition and is located within a gated community with security, ensuring a safe and quiet environment. An excellent opportunity for those looking for space, privacy, and quality of life in an exclusive residential area near Barcelona. Contact us for more information or to arrange a viewing. Conditions: The sale price does not include taxes or expenses derived from the transaction, which are payable by the buyer according to current regulations (ITP, VAT and AJD, depending on the case), as well as notary and land registry fees and any administrative costs. The stated surface areas are approximate and for guidance only. The offer may be subject to change or withdrawal without prior notice. Detailed information will be provided before formalizing any transaction or payment. The requested rent has been calculated in accordance with Law 12/2023 on the Right to Housing, as the property is located in a designated stressed residential market area. The Certificate of Occupancy (Cédula de Habitabilidad) is currently valid. The property has not been rented during the last five years, and the landlord is not considered a large-scale property owner (large landlord). #ref:CB4445LL
1.490.000 €
Exclusive New Development in Sant Just Desvern
La Plana - Bellsoleig

Exclusive New Development in Sant Just Desvern

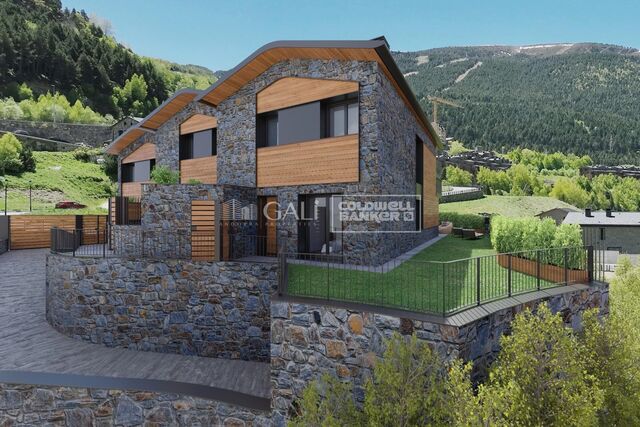
Coldwell Banker Anteris Real Estate presents Els Garrofers · Solanes, an exclusive new development in Sant Just Desvern, one of the most coveted and highly regarded residential areas of the Baix Llobregat, just minutes from the center of Barcelona. The homes offer 125 m² of usable interior space and an intelligent, light-filled layout that makes the most of natural light throughout the day. The magnificent 53 m² living-dining-kitchen area opens onto the exterior, perfect for family life and entertaining. The layout is completed by three spacious bedrooms, a cozy independent study, and three full bathrooms. The elegant master suite features a private en-suite bathroom. The day and night zones are clearly separated, ensuring privacy and comfort for the entire family. The qualities are first-rate and reflect an exquisite attention to every detail. The climate control system is based on aerothermal technology, with underfloor heating and cooling for optimal comfort year-round. The sophisticated high-end kitchen features elegant porcelain countertops and state-of-the-art integrated appliances. The warm bamboo parquet floors bring comfort and sustainability, while the lacquered wood interior doors enhance the overall sense of elegance. The homes also include motorized blinds, a smart toilet in the master suite, and robust aluminum exterior carpentry. The development holds the highest energy rating 'A,' with photovoltaic panels, a rainwater harvesting system, and energy-efficient LED lighting. Each home enjoys exceptional outdoor space: ground-floor units feature a terrace and a charming private garden with the option to install a private swimming pool, while upper-floor homes offer a spectacular terrace a rare luxury in new construction. The properties include two parking spaces and a generous storage room. Set in a peaceful, green environment next to the Bonaigua Sports Centre, the development is surrounded by well-kept parks, lush green areas, and several prestigious international schools. It is an exceptional choice for discerning families seeking quality of life, security, and tranquility without giving up easy access to the city. If you dream of living in a spacious, light-filled, high-quality home in one of the most desirable residential areas near Barcelona, contact us to schedule a private viewing. #ref:AND032GS
Preis auf Anfrage
Detached house with swimming pool, garden and large terraces in La Plana - Bellsoleig
La Plana - Bellsoleig

Detached house with swimming pool, garden and large terraces in La Plana - Bellsoleig

351 m²Größe601 m²Grundstück65 Bäder
Discover this fantastic detached home located in La Plana - Bellsoleig, one of the most sought-after residential areas thanks to its tranquility, privacy, and natural surroundings. An ideal choice for those seeking space and peace while staying close to Barcelona. Set in a green environment surrounded by parks, the property offers the perfect balance between family living, comfort, and relaxation, just minutes from the city. The house offers 351 sqm of built space on a 601 sqm plot. It stands out for its excellent orientation, abundant natural light, and open views. Outside, a well-maintained garden with a private pool and barbecue area invites you to enjoy the Mediterranean climate and outdoor living all year round. The property is distributed over three levels connected by an internal staircase: Basement (131 sqm): Spacious garage with room for 3-4 vehicles, along with a wine cellar and storage areas, providing great functionality. Main floor (120 sqm): Features the day area with a large, bright living room and a fully equipped kitchen with direct access to a 60 sqm terrace, perfect for outdoor dining or relaxing. This level also connects to the garden. It includes two bedrooms and a full bathroom, ideal for guests, office use, or additional bedrooms. First floor (100 sqm): Dedicated to the night area, with four spacious double bedrooms and two full bathrooms. It also provides access to a pleasant 40 sqm terrace, perfect for enjoying the views and peaceful surroundings. Built in 1988, the property is in very good condition and is located within a gated community with security, ensuring a safe and quiet environment. An excellent opportunity for those looking for space, privacy, and quality of life in an exclusive residential area near Barcelona. Contact us for more information or to arrange a viewing. Conditions: The sale price does not include taxes or expenses derived from the transaction, which are payable by the buyer according to current regulations (ITP, VAT and AJD, depending on the case), as well as notary and land registry fees and any administrative costs. The stated surface areas are approximate and for guidance only. The offer may be subject to change or withdrawal without prior notice. Detailed information will be provided before formalizing any transaction or payment. The requested rent has been calculated in accordance with Law 12/2023 on the Right to Housing, as the property is located in a designated stressed residential market area. The Certificate of Occupancy (Cédula de Habitabilidad) is currently valid. The property has not been rented during the last five years, and the landlord is not considered a large-scale property owner (large landlord). #ref:CB4445LL
7.500 €

Zuletzt angesehene Immobilien

Penthouse 3 Schlafzimmer Verkauf Barcelona
Sant Gervasi- Galvany

Penthouse 3 Schlafzimmer Verkauf Barcelona

284 m²Größe34 Bäder
Espectacular atico con terraza de 50 metros cuadrados, altillo y dos plazas de parking en Sarria - Tres Torres. Buscas espacio, luz y una terraza impresionante en la Zona Alta? Este atico exclusivo lo tiene todo. Ubicado en una finca moderna de 1979, ofrece vistas excepcionales, privacidad y una distribucion ideal para todo tipo de familias. La vivienda destaca por su terraza de 50 metros cuadrados a pie de salon. Esta orientada al este, por lo que es perfecta para disfrutar del sol y organizar cenas al aire libre con vistas despejadas. En la planta principal, de 133 m2, encontramos un amplio recibidor que distribuye la casa. Hacia un lado se accede al gran salon comedor en dos ambientes con salida directa a la terraza. Al otro lado se ubica la cocina office actualizada, muy espaciosa, con zona para mesa diaria y salida a un lavadero exterior independiente. La zona de noche de esta planta cuenta con dos suites dobles, una de ellas tiene acceso directo a la terraza. La segunda suite, tambien orientada a la terraza y con vistas despejadas, dispone de un gran vestidor y un amplio cuarto de baño completo. Subiendo las escaleras desde el recibidor se llega a la planta altillo. Este espacio cuenta con 94 metros cuadrados (no incluidos en registro) mas un encantador patio interior de 10 metros cuadrados que llena de luz todo el ambiente. Aqui encontraras un segundo gran salon polivalente con amplios ventanales, una tercera suite con su propio baño completo integrado, y un baño de cortesia adicional. Toda la parte baja del altillo dispone de armarios aprovechados como trastero. El piso esta equipado con calefaccion por radiadores y aire acondicionado mediante split. La finca es accesible, cuenta con rampa en la porteria y dispone de dos ascensores. Ademas, el precio incluye una plaza de aparcamiento doble en la misma finca, con espacio suficiente para dos coches y varias motos. La ubicacion es inmejorable, en el limite entre Sarria y Les Tres Torres, a escasos metros de la parada de Ferrocarriles de Sarria. Esta situacion permite disfrutar de la tranquilidad residencial de Tres Torres y de los servicios y comercios del casco antiguo de Sarria, ademas de su proximidad a los colegios mas prestigiosos de la Zona Alta de Barcelona. No dejes pasar esta oportunidad en la Zona Alta. Contacta con nosotros para concertar una visita. #ref:CBE01133
1.695.000 €
Spektakuläres Apartment direkt am Meer an der New Golden Mile
Selwo

Spektakuläres Apartment direkt am Meer an der New Golden Mile

135 m²Größe32 Bäder
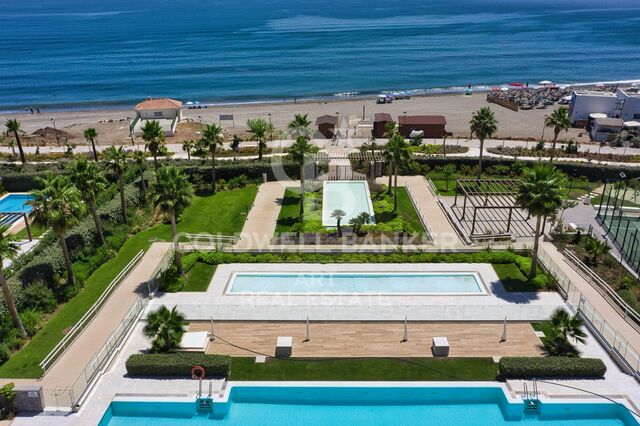
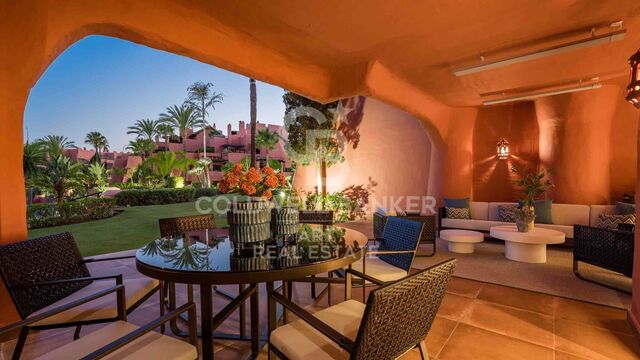
Willkommen in einem exklusiven Rückzugsort direkt am Meer, wo zeitgenössische Eleganz mit der ruhigen Schönheit des Mittelmeers verschmilzt. An den unberührten Stränden von Estepona gelegen, bietet diese exquisite Erdgeschosswohnung eine außergewöhnliche Gelegenheit, einen Lebensstil voller Ruhe, Luxus und mühelosem Küstenleben zu genießen. Schon beim Betreten empfängt Sie ein Gefühl von raffinierter Schlichtheit und höchster Handwerkskunst. Jedes Detail dieser Residenz wurde sorgfältig durchdacht - vom offenen Wohnbereich bis hin zur hochmodernen Gaggenau-Küche mit großzügiger Kochinsel, die sowohl für entspannte Familientreffen als auch für stilvolle Empfänge den perfekten Rahmen schafft. Die Wohnung verfügt über drei elegant gestaltete Schlafzimmer, darunter eine beeindruckende Master-Suite mit direktem Zugang zur privaten Gartenterrasse. Hier beginnen die Morgenstunden mit dem sanften Klang der Wellen und einem Panoramablick auf das glitzernde Meer. Die Suite bietet zudem einen stilvollen begehbaren Kleiderschrank sowie ein luxuriöses En-suite-Badezimmer mit freistehender Badewanne und separater begehbarer Dusche. Zwei weitere Schlafzimmer - eines mit eigenem Bad und das andere mit Familienbad - bieten ausreichend Platz und Privatsphäre für Familie und Gäste. In der gesamten Residenz sorgen Fußbodenheizung, Klimaanlage und elektrische Jalousien das ganze Jahr über für höchsten Komfort. Ein separater Hauswirtschaftsraum, zwei Tiefgaragenstellplätze und ein sicherer Abstellraum bieten zusätzlichen praktischen Komfort für modernes Wohnen. Den Bewohnern stehen exklusiv ein beheizter Infinity-Außenpool, ein Kinderpool, Jacuzzis, Tennis- und Padelplätze, ein vollständig ausgestattetes Fitnessstudio sowie eine Außenküche mit Grillbereich zur Verfügung. Für Kinder gibt es einen eigenen Spielbereich, während ein 24-Stunden-Sicherheitsdienst jederzeit für absolute Sicherheit und Ruhe sorgt. #ref:CBSH1516
1.850.000 €
Elegant villa that blends tradition with modern living in Las Brisas, Nueva Andalucía, Marbella
Nueva Andalucía

Elegant villa that blends tradition with modern living in Las Brisas, Nueva Andalucía, Marbella

1.257 m²Größe2.563 m²Grundstück56 Bäder
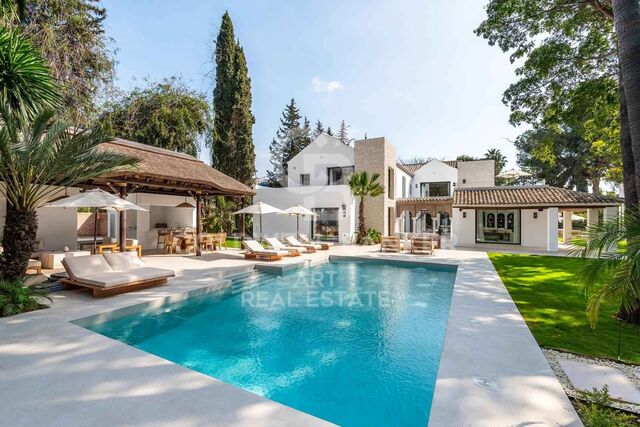
Welcome to a villa that feels like home from the moment you arrivewhere modern features meet traditional charm to create a warm, inviting atmosphere. Ideally located in the heart of Las Brisas, this exceptional residence offers tranquility and privacy, just moments from world-class golf courses, fine dining, and the vibrant lifestyle of Nueva Andalucía. Spread gracefully across three levels, the villa's layout is designed to maximize space, flow, and natural light. At its heart lies a charming central patio that fills the interiors with daylight and adds a sense of openness, connecting each area with elegance and ease. The master suite is a true sanctuary, offering serene golf course views and a private outdoor showera perfect place to begin or end your day in harmony with nature. The expansive basement, over 250m² with soaring ceilings, is dedicated to wellness and entertainment. It features a private cinema room, a luxurious spa with sauna and steam room, a fully equipped gym, and a garage with a car-turning plate for added convenience. This level opens directly to the landscaped garden, creating a seamless indoor-outdoor lifestyle. Throughout the villa, multiple TV lounges provide flexible spaces for relaxing, reading, or enjoying time with family and friendseach room thoughtfully designed to enhance everyday comfort. Outside, the beautifully landscaped garden invites you to enjoy the best of the Mediterranean climate, whether hosting summer barbecues, sunbathing in peace, or simply breathing in the fresh air of your own private haven. This villa is more than just a propertyit's a lifestyle. A blend of elegance and functionality in one of Marbella's most sought-after neighborhoods. #ref:CBSH409
8.300.000 €
Wunderschöne, kürzlich renovierte freistehende Villa im Parque Botánico Resort, Estepona.
Los Flamingos

Wunderschöne, kürzlich renovierte freistehende Villa im Parque Botánico Resort, Estepona.

285 m²Größe400 m²Grundstück45 Bäder
Wunderschöne, kürzlich renovierte freistehende Villa in Nueva Milla de Oro - Parque Botánico Resort. Umgeben von Natur und ohne direkte Nachbarn ist sie die privateste Villa der Anlage. Sie bietet absolute Ruhe, eine südöstliche Ausrichtung und offene Blicke auf den Wald und die Berge. Die Immobilie verfügt über mehr als 285 m² Wohnfläche auf einem 400 m² Grundstück mit sehr funktionaler Aufteilung. Sie bietet 3 großzügige Schlafzimmer, davon zwei en suite, sowie ein Gästeapartment oder viertes Schlafzimmer en suite. Das elegante Wohnzimmer öffnet sich zu einer gemütlichen überdachten Terrasse mit Ausblick, und die Küche ist komplett ausgestattet. Die Villa verfügt über einen privaten Pool mit Holzterrasse, und die Hauptsuite im Eingangsbereich hat einen Balkon mit Aussicht. Im Untergeschoss befinden sich die zweite Suite, das dritte Schlafzimmer und ein komplettes Badezimmer, alle mit herrlicher Aussicht und direktem Zugang zum Garten. Darüber hinaus gibt es ein unabhängiges Studio mit eigenem Bad, zugänglich vom Garten, ideal als viertes Schlafzimmer en suite, Gästeapartment, Büro oder zur Vermietung. Die Immobilie verfügt außerdem über einen Abstellraum und privaten Parkplatz für 3 Autos, Marmorböden verleihen Eleganz und Komfort. Die Villa befindet sich in einer privilegierten Lage innerhalb der Anlage, ohne Nachbarn und umgeben von Wald, weniger als 1 Minute zu Fuß von den Gemeinschaftsbereichen und dem Restaurant entfernt. Zu den Einrichtungen des Resorts gehören mehrere Außenpools, ein beheizter olympischer Pool, Fitnessstudio, Spa, Sauna, Tennis-, Paddle-, Basketball- und Squashplätze, Restaurant und 24-Stunden-Sicherheitsdienst. Die natürliche Umgebung ist unvergleichlich, mit einem schönen Fluss nur 100 Meter entfernt, umgeben von Wald und Bergen. Diese Immobilie ist eine einzigartige Gelegenheit für alle, die Privatsphäre, Komfort und Natur suchen, ideal zum Wohnen oder Investieren. #ref:CBSH957
679.000 €
Villen in erster Golflinie in El Campanario, Estepona
Benamara - Atalaya

Villen in erster Golflinie in El Campanario, Estepona

Sechs moderne, luxuriöse Villen in erster Golflinie mit außergewöhnlichen Qualitäten und hochwertigen Oberflächen in privilegierter Lage in El Campanario. Diese Villen haben eine detaillierte Aufteilung mit einem Erdgeschoss, einem Obergeschoss und einem hellen und voll bewohnbaren Keller. Im Untergeschoss befinden sich ein geräumiger Kinoraum, ein voll ausgestatteter Fitnessraum, eine Sauna und ein Wellnessbereich. Von hier aus gelangen Sie in einen ruhigen Innenhof im japanischen Stil mit Swimmingpool und Wasserfall, der den perfekten Ort zum Entspannen und Abkühlen bietet. Jede Villa besteht hauptsächlich aus vier Schlafzimmern und fünf Bädern. Im Obergeschoss befinden sich zwei Schlafzimmer mit eigenem Bad, während sich im Erdgeschoss ein Schlafzimmer mit eigenem Bad und im Untergeschoss ein weiteres Schlafzimmer mit eigenem Bad befinden. Mit offenen Räumen und großen, vom Boden bis zur Decke reichenden Fenstern lässt das minimalistische Design den ganzen Tag über natürliches Licht in das Haus strömen und schafft eine nahtlose Verbindung zwischen dem Innenraum und der umliegenden Natur. Die Villen sind mit Liebe zum Detail gestaltet, mit natürlichen Materialien und warmen, erdigen Farben, die in jedem der Zimmer eine gemütliche und zeitgemäße Atmosphäre schaffen. Die Villen befinden sich in der exklusiven Gegend von 'El Campanario' und sind nur wenige Schritte vom Social Club entfernt, der über ein exquisites Restaurant, Tennis- und Paddle-Tennisplätze, ein Spa, einen Fitnessraum, ein Schwimmbad und einen berühmten Golfplatz verfügt. Puerto Banus, Estepona und Benahavis sind nur wenige Autominuten entfernt. Die Gegend hat auch einige der besten internationalen Schulen, renommierte Restaurants und ist nur 1 km von den schönen Stränden von Puro Beach und Salduna entfernt. Da der Flughafen Málaga nur 30 Minuten entfernt ist, ist dies wirklich eine erstklassige Lage. #ref:CBSH246
Von 1.790.000 €
Villa mit sechs Schlafzimmern, vier Bädern, Ibiza-Stil
Montañar - El Arenal

Villa mit sechs Schlafzimmern, vier Bädern, Ibiza-Stil

290 m²Größe1.699 m²Grundstück64 Bäder
Moderne mediterrane Villa mit privatem Pool in Jávea Auf einem großzügigen privaten Grundstück von 1.700 m² in einem der begehrten Wohngebiete Jáveas gelegen, bietet diese moderne Villa eine außergewöhnliche Kombination aus Raum, Komfort und zeitgemäßem Wohnen. Mit einer bebauten Fläche von 260 m² wurde das Grundstück so gestaltet, dass es sowohl drinnen als auch draußen den mediterranen Lebensstil annimmt. Die Villa verfügt über sechs geräumige Schlafzimmer und drei Badezimmer und bietet ausreichend Unterkunft für Familie und Gäste. Helle, offene Wohnräume werden durch große Fenster bereichert, die das Innere mit natürlichem Licht füllen und eine nahtlose Verbindung zu den umliegenden Außenbereichen schaffen. Die stilvolle, offene Küche ist vollständig mit modernen Geräten ausgestattet und bildet das Herz des Hauses, ergänzt durch eine Außenküche und einen Grillbereich, der ideal für Bewirtungen ist. Draußen umgeben wunderschön angelegte Gärten ein privates Schwimmbecken und schaffen eine friedliche Umgebung, um das ganzjährige mediterrane Klima zu genießen und zu entspannen. Mehrere Terrassen bieten einladende Bereiche für Gastronomie, Entspannen und gesellschaftliche Zusammenkünfte, während Panoramablicke die Attraktivität des Anwesens erhöhen. Weitere Ausstattungen sind Klimaanlagen mit Heizung und Kühlung, Hochgeschwindigkeits-Glasfaserinternet sowie eine geschlossene Garage mit sicherem Parken und Stauraum. Die Villa ist günstig gelegen und bietet einen ausgezeichneten Zugang zu den Annehmlichkeiten von Jávea. Die Strände sind nur eine kurze Autofahrt entfernt, während der Hafen, Restaurants, Geschäfte und Golfanlagen alle innerhalb von Minuten erreichbar sind. Gesundheitsdienste und andere wichtige Annehmlichkeiten sind ebenfalls in der Nähe, sodass diese Immobilie sowohl als dauerhafte Wohnstätte, als Ferienhaus als auch als Investitionsmöglichkeit geeignet ist. Eine geräumige und vielseitige Villa, die Privatsphäre, Komfort und das Beste des mediterranen Lebens in Jávea bietet. #ref:CBSR887
1.250.000 €
Coldwell Banker Llebrenc
Carretera de Sarriá a Vallvidrera, 263, Local 2A
08017, Barcelona
10:00 a 19:00 h (de lunes a viernes) y sábados de 9:00 a 14:00 h.
Newsletter

Finden Sie Ihr Zuhause im Ausland mit Unterstützung des Coldwell Banker® Netzwerks

Besuchen Sie unsere internationalen Websites und finden Sie Ihre Wunschimmobilie an den exklusivsten Orten

Wir verwenden unsere eigenen Cookies und Cookies von Drittanbietern, um die Sicherheit unserer Website zu gewährleisten und ihren Inhalt zu personalisieren. Ebenso verwenden wir Cookies, um Daten über Ihre Navigation zu messen und zu erhalten und um Werbung an Ihren Geschmack und Ihre Vorlieben anzupassen. Drücken Sie die Schaltfläche "Alle akzeptieren", um zu bestätigen, dass Sie die angezeigten Informationen gelesen und akzeptiert haben. Um diese Cookies zu verwalten oder zu deaktivieren, klicken Sie auf "Einstellungen". Weitere Informationen zu Cookies erhalte Sie in unserer Cookie-Richtlinie.
Cookies ändern
Technik und Funktional Immer aktiv
Diese Website verwendet eigene Cookies, um Informationen zu sammeln, um unsere Dienste zu verbessern. Wenn Sie weiter surfen, akzeptieren Sie deren Installation. Der Benutzer hat die Möglichkeit, seinen Browser zu konfigurieren und auf Wunsch zu verhindern, dass er auf seiner Festplatte installiert wird, obwohl er bedenken muss, dass dies zu Schwierigkeiten beim Navigieren auf der Website führen kann.
Sie ermöglichen die Beobachtung und Analyse des Verhaltens der Nutzer dieser Website. Die durch diese Art von Cookies gesammelten Informationen werden verwendet, um die Aktivität des Webs zu messen, um Benutzernavigationsprofile zu erstellen, um basierend auf der Analyse der Nutzungsdaten der Benutzer des Dienstes Verbesserungen einzuführen. Sie ermöglichen es uns, die Präferenzinformationen des Benutzers zu speichern, um die Qualität unserer Dienstleistungen zu verbessern und durch empfohlene Produkte ein besseres Erlebnis zu bieten.
Diese Cookies werden verwendet, um Informationen über die Präferenzen und persönlichen Entscheidungen des Benutzers durch die kontinuierliche Beobachtung seiner Surfgewohnheiten zu speichern. Dank ihnen können wir die Surfgewohnheiten auf der Website kennen und Werbung in Bezug auf das Surfprofil des Benutzers anzeigen.