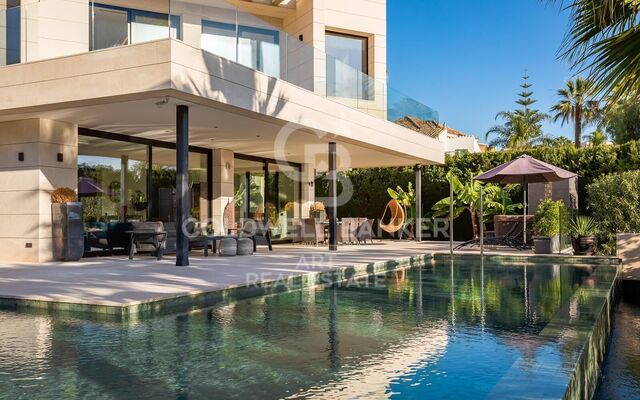
Beautiful house for sale in Sant Just Desvern
Grundstück
244 m²
Schlafzimmer
6
Bäder
3
Parkplatz
terrasse
Preis
995.000 €
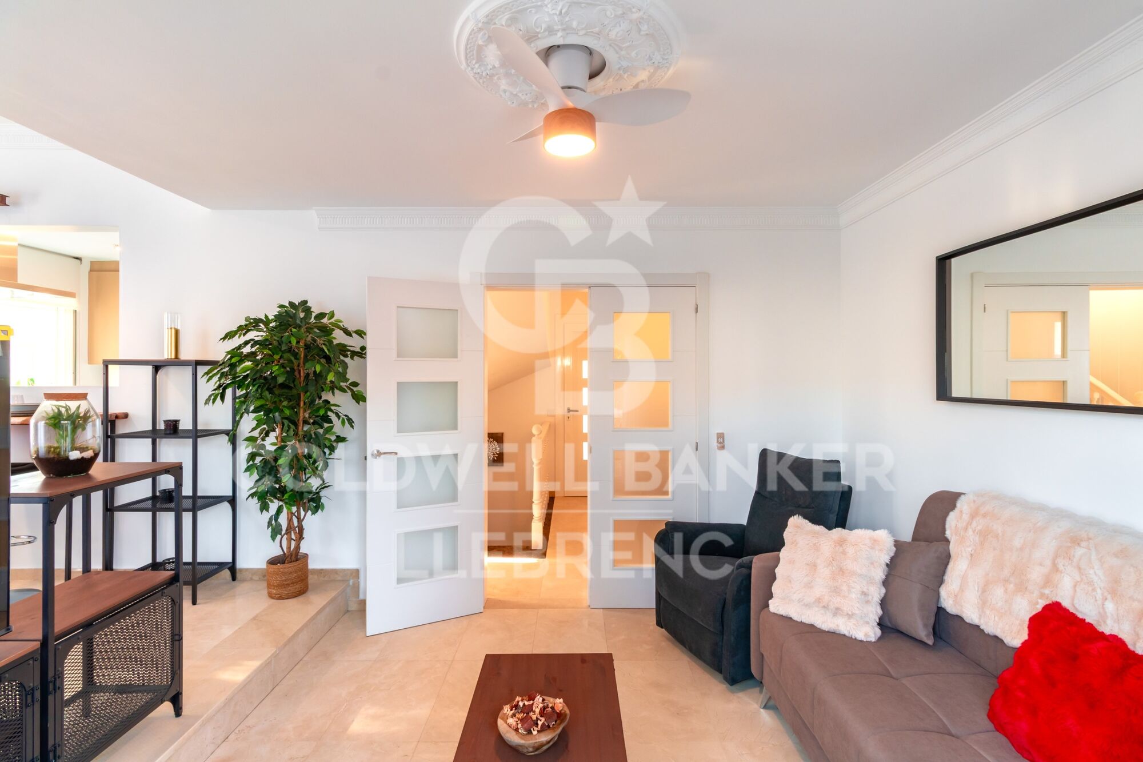
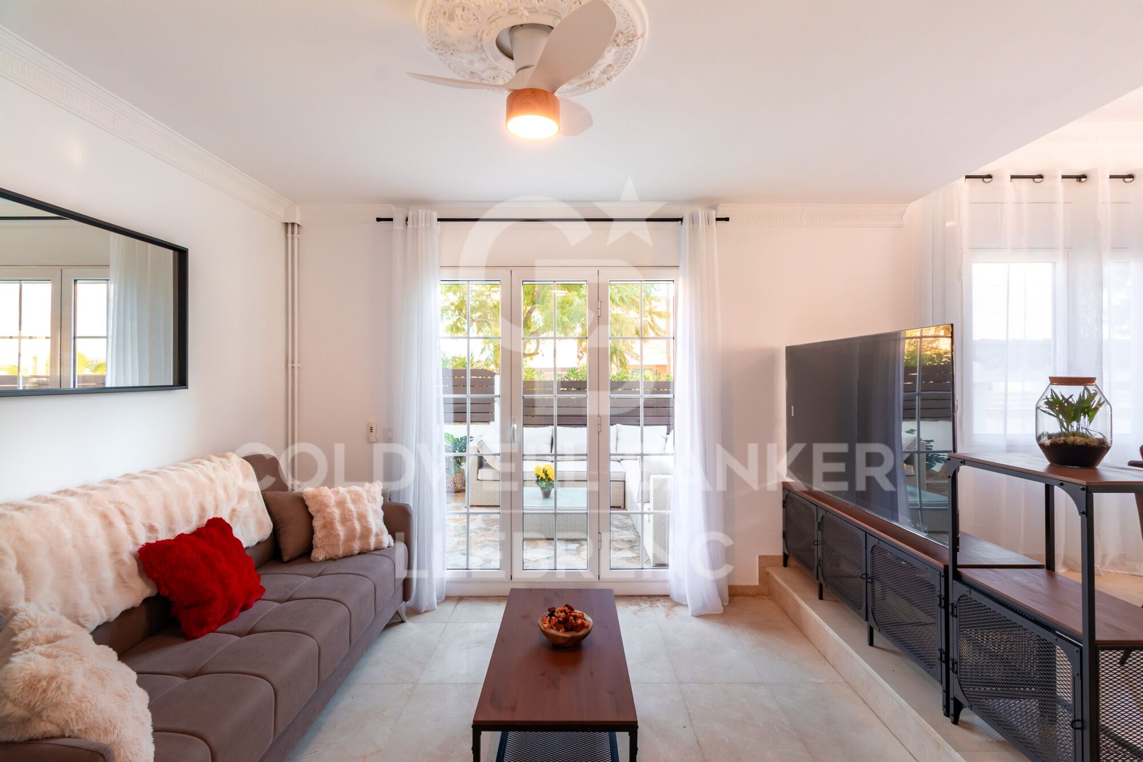
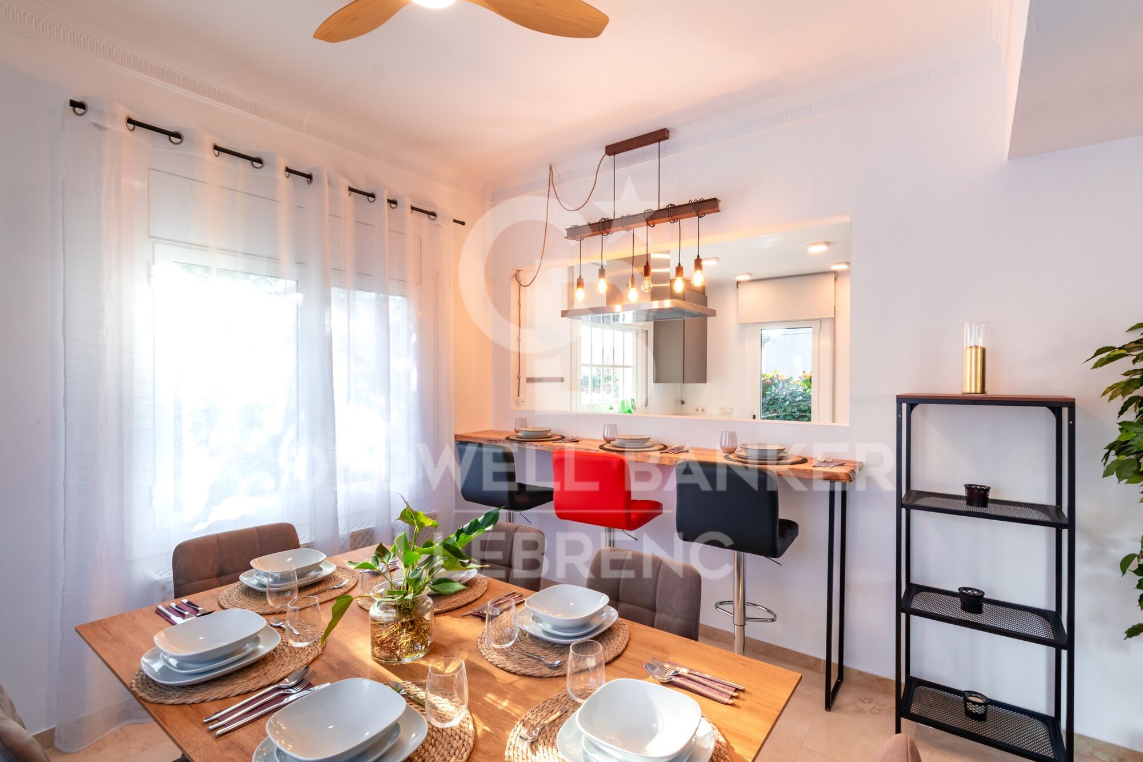
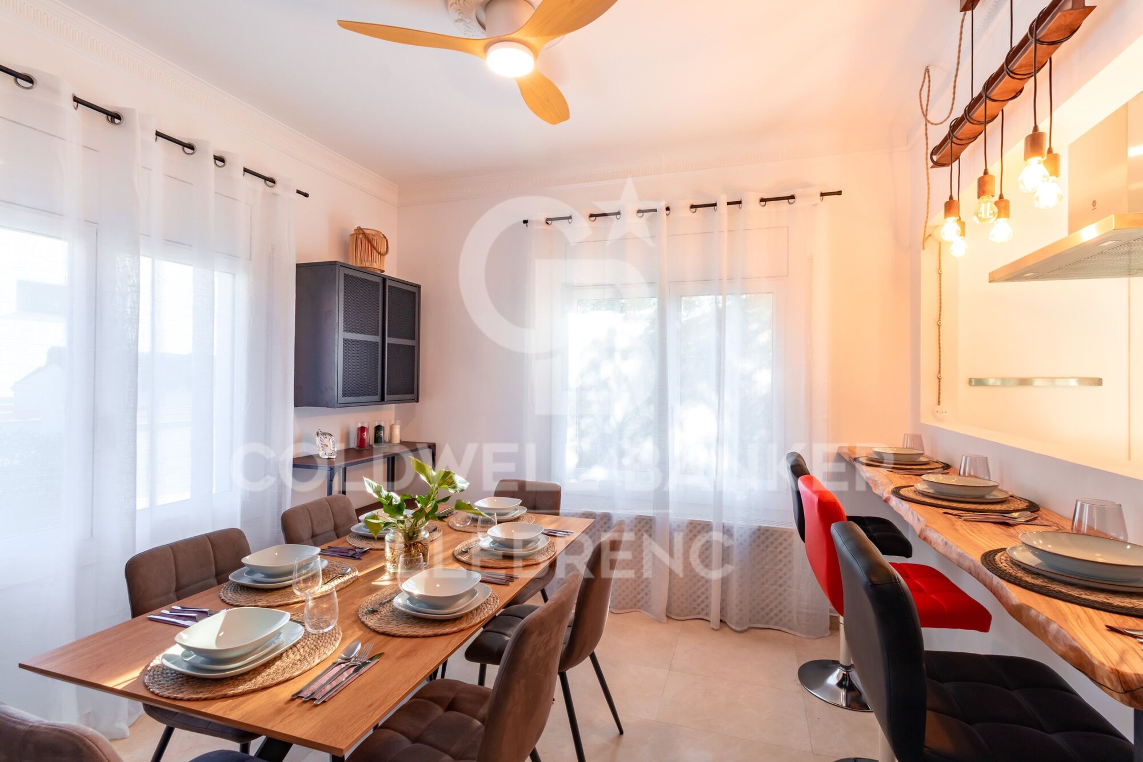
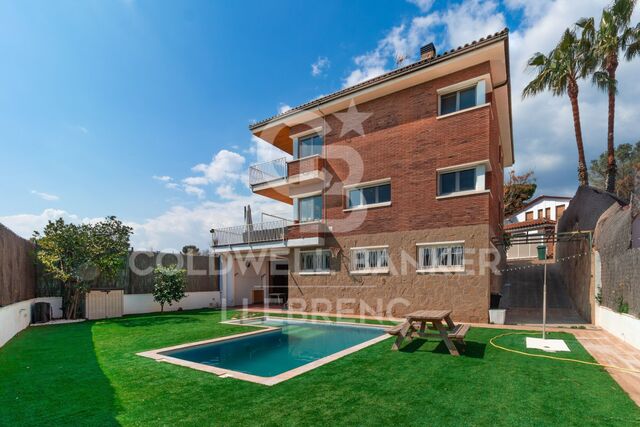
Beautiful completely renovated house located in La Plana de Sant Just Desvern, in a quiet and very well connected residential area.

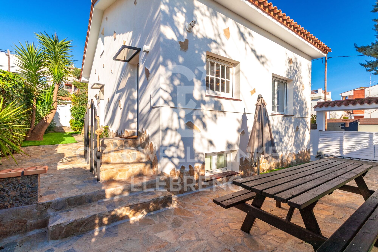
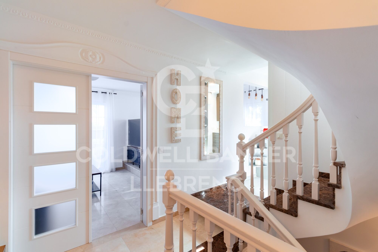
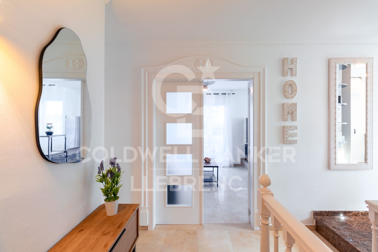
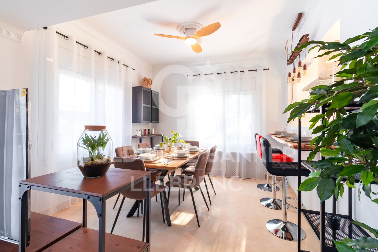
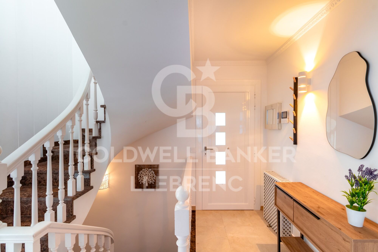
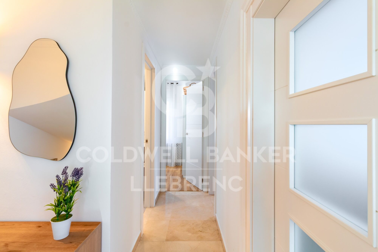
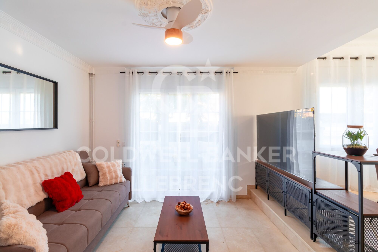
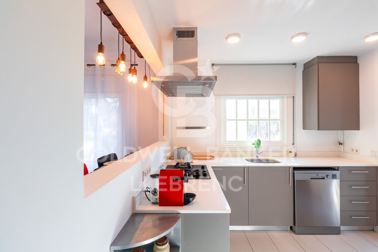
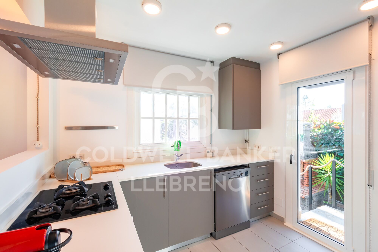
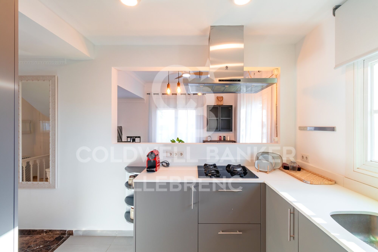
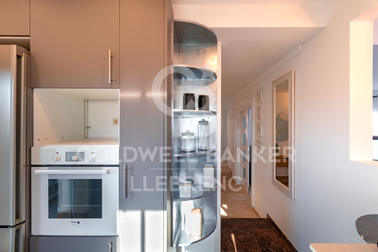
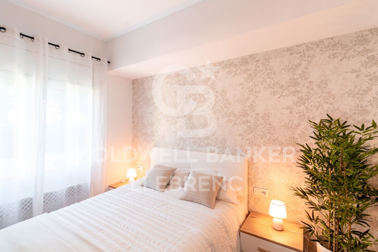
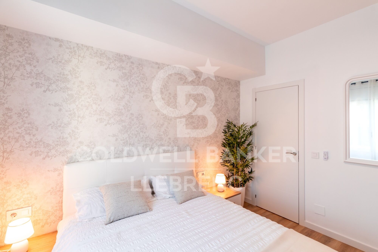
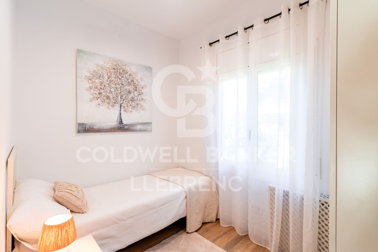
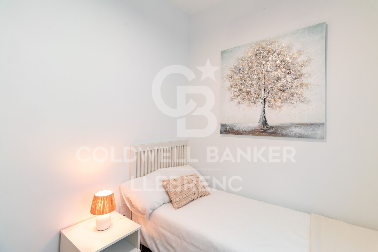
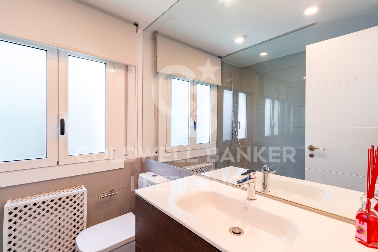
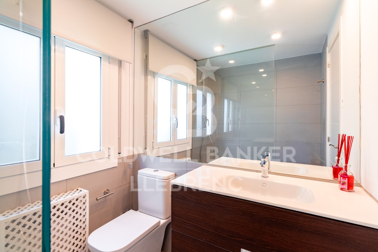
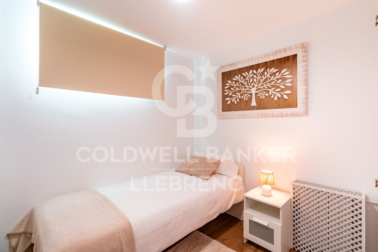
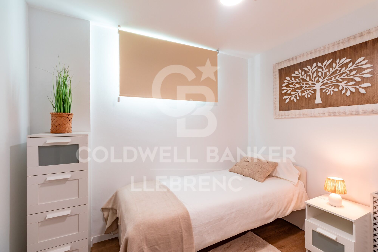
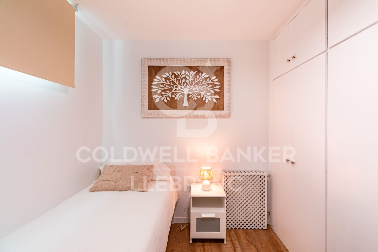
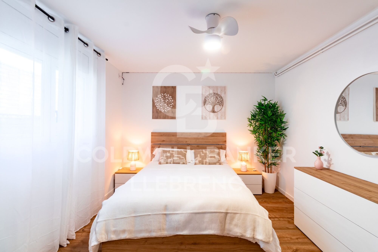
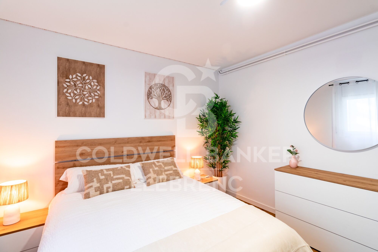
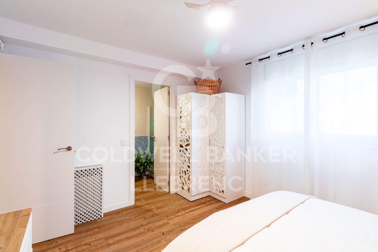
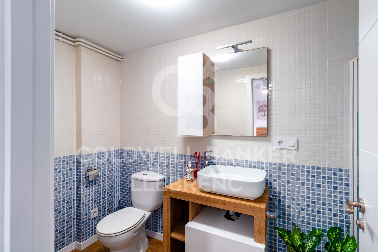
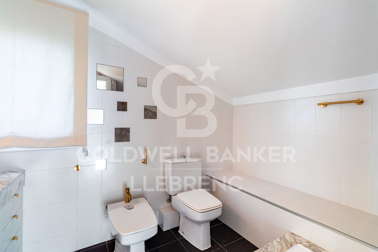
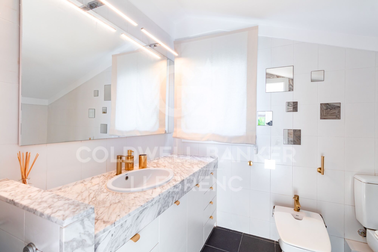
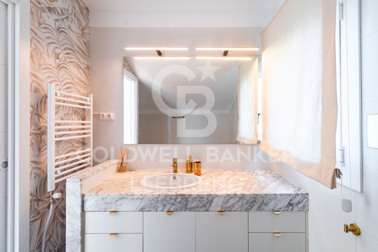
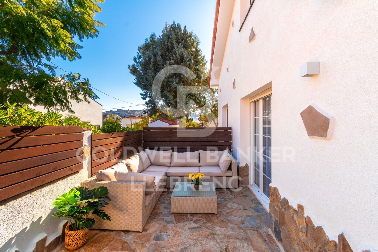
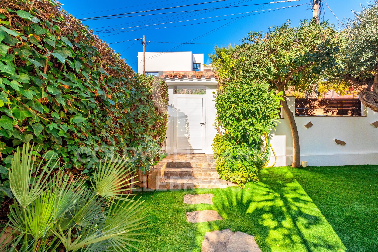
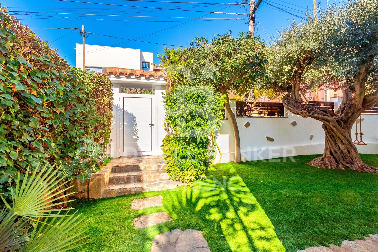
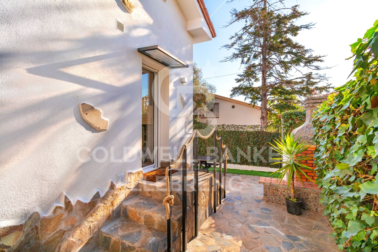
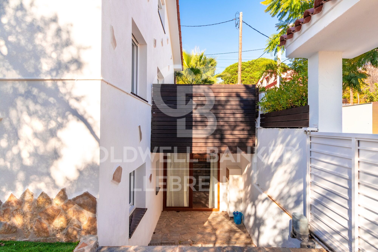
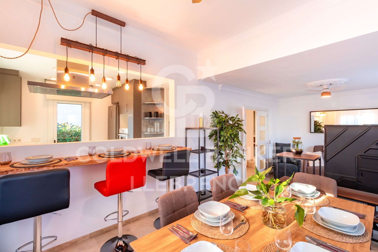
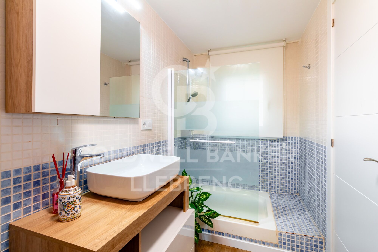
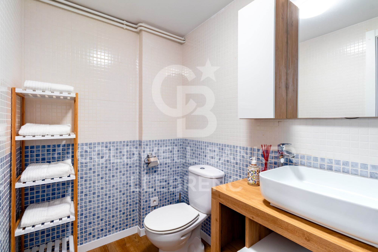
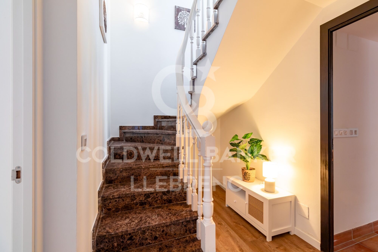
The house stands out for its extraordinary luminosity, thanks to its excellent south orientation, which provides natural sun throughout the day. Upon entering the house, a cosy hall distributes the spaces on the main floor, where we find an open kitchen with a bar, perfectly integrated with the living-dining room, which opens onto a pleasant terrace ideal for day-to-day use. On this same floor there is a single bedroom, the master bedroom and a full bathroom.

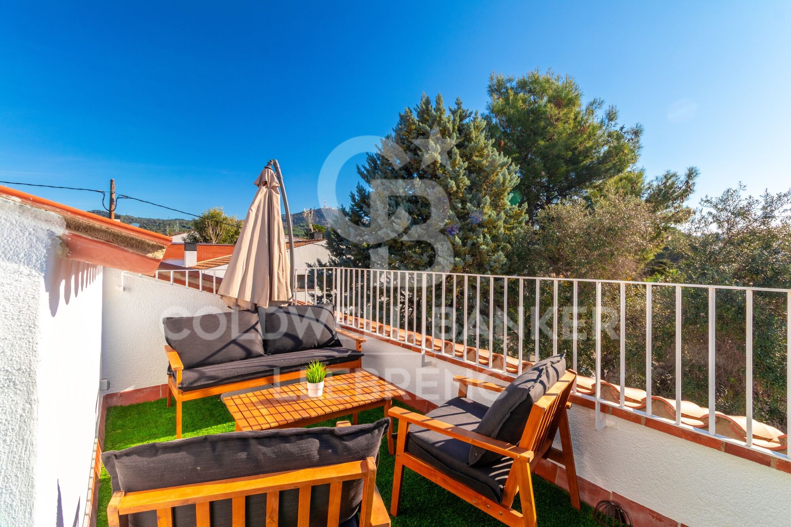
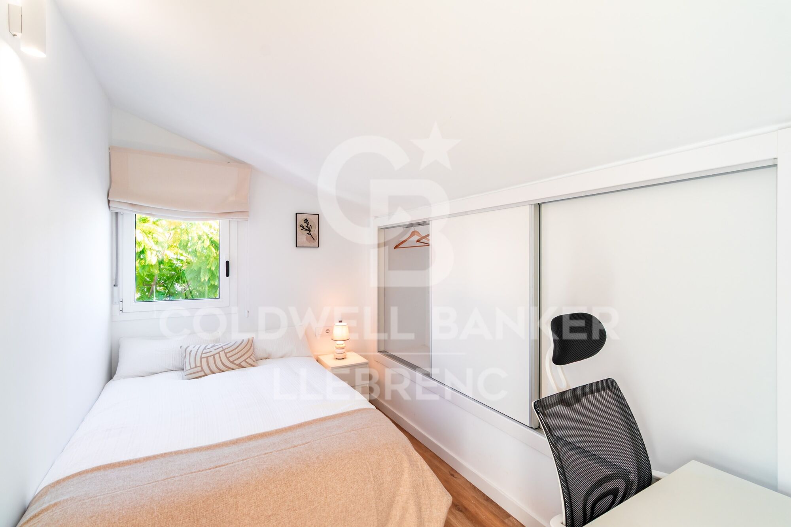
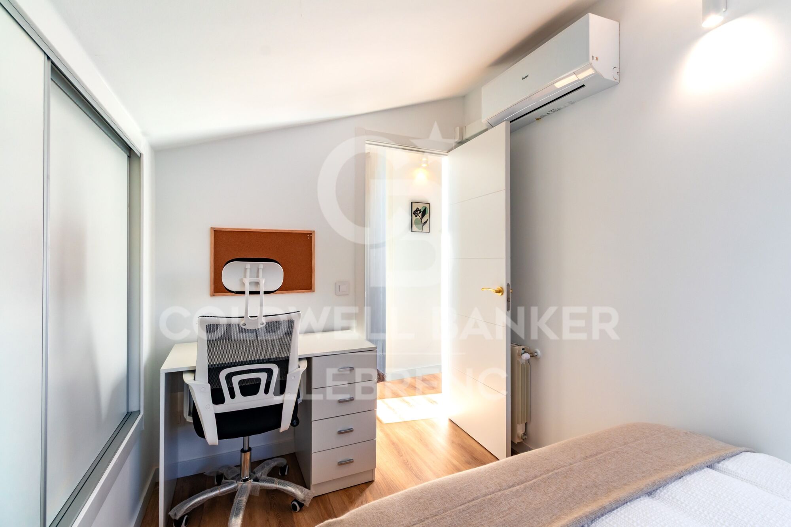
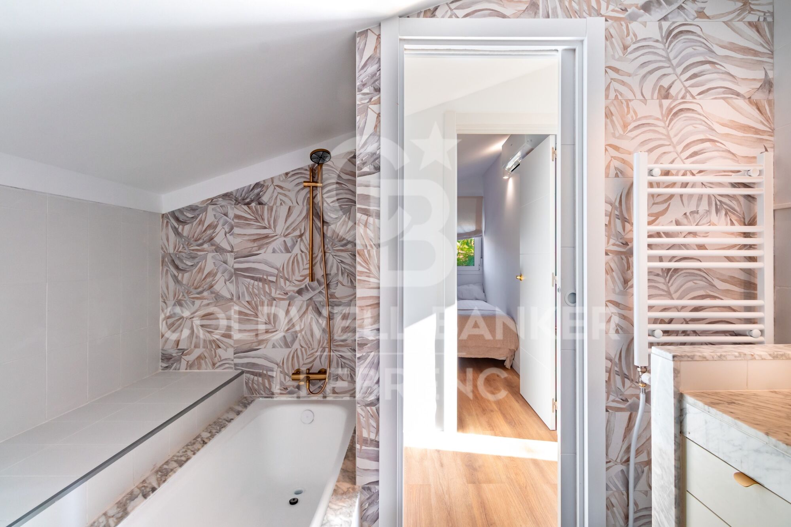
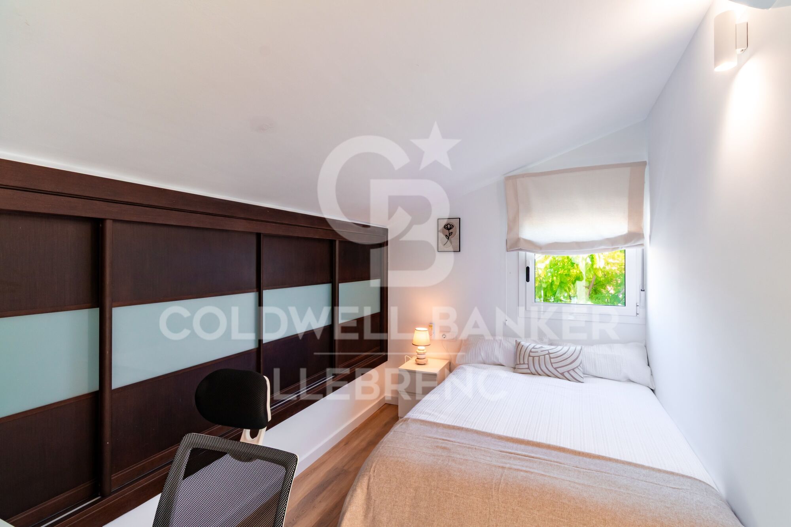
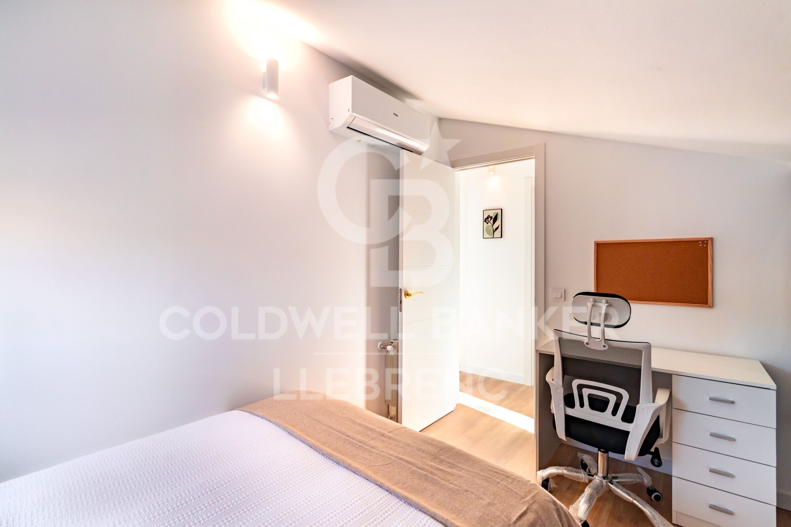
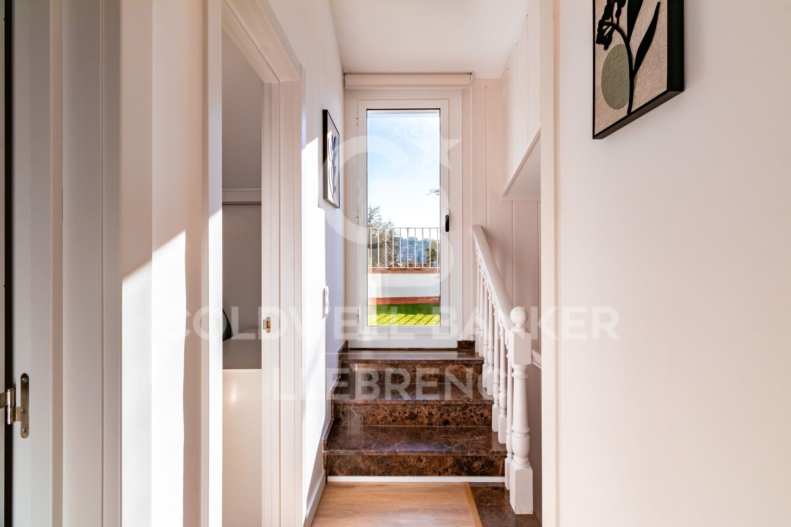
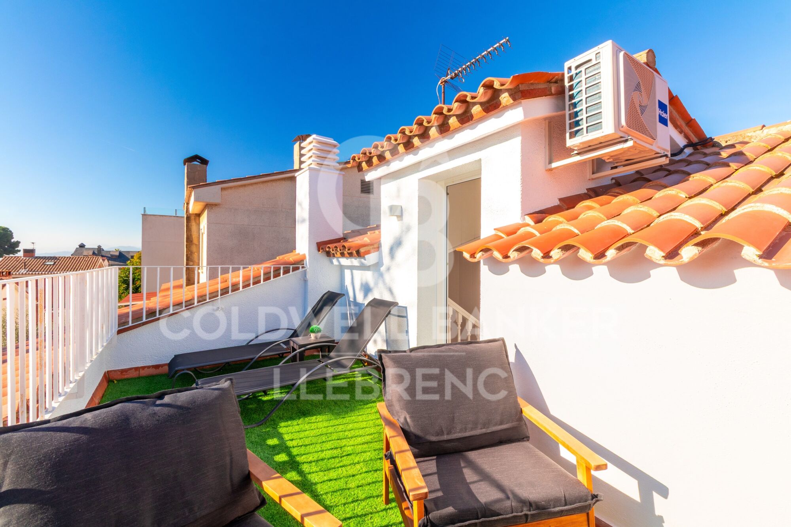
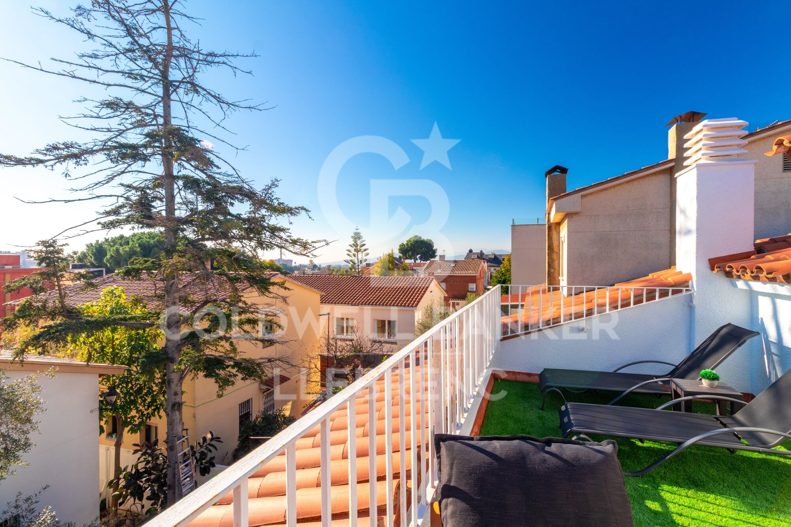
The upper floor houses two symmetrical and attic bedrooms, a full bathroom and access to a bright terrace, a perfect space to enjoy the tranquillity and unobstructed views.

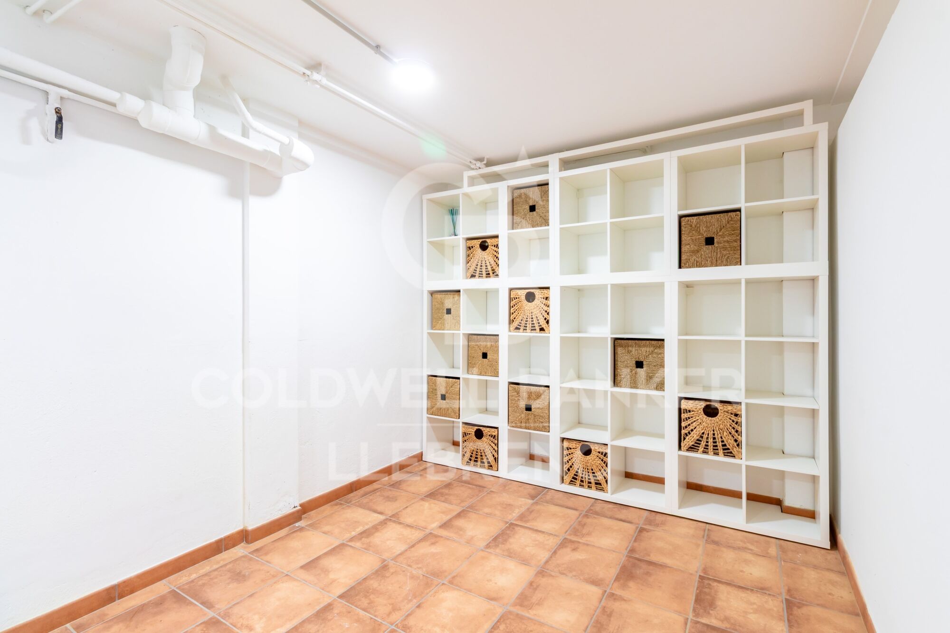
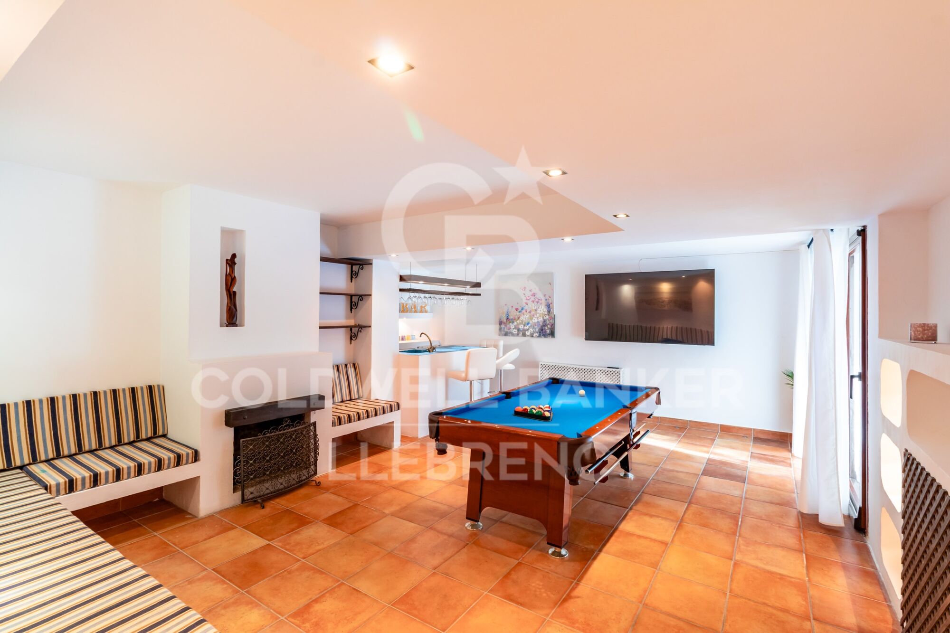
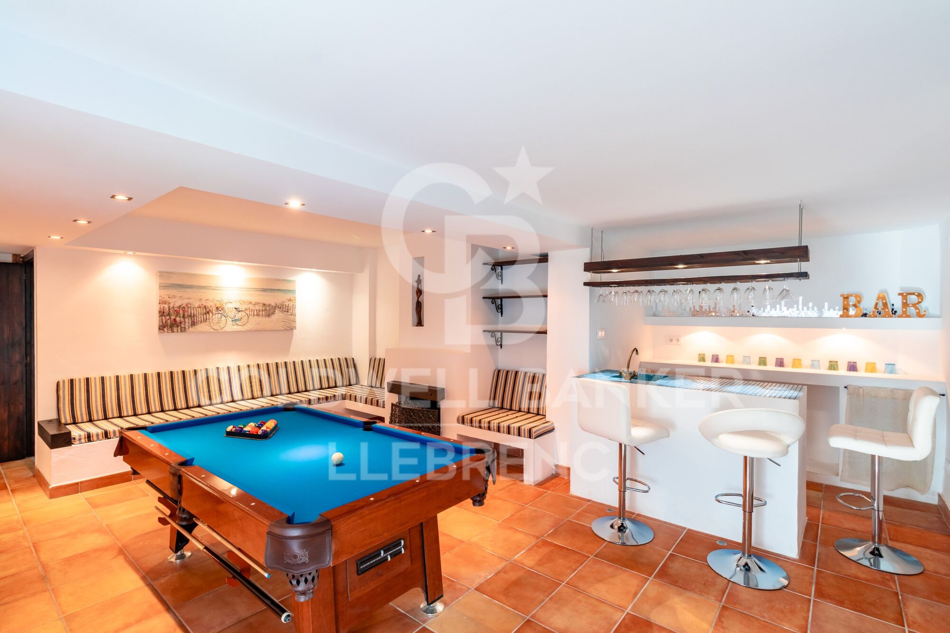
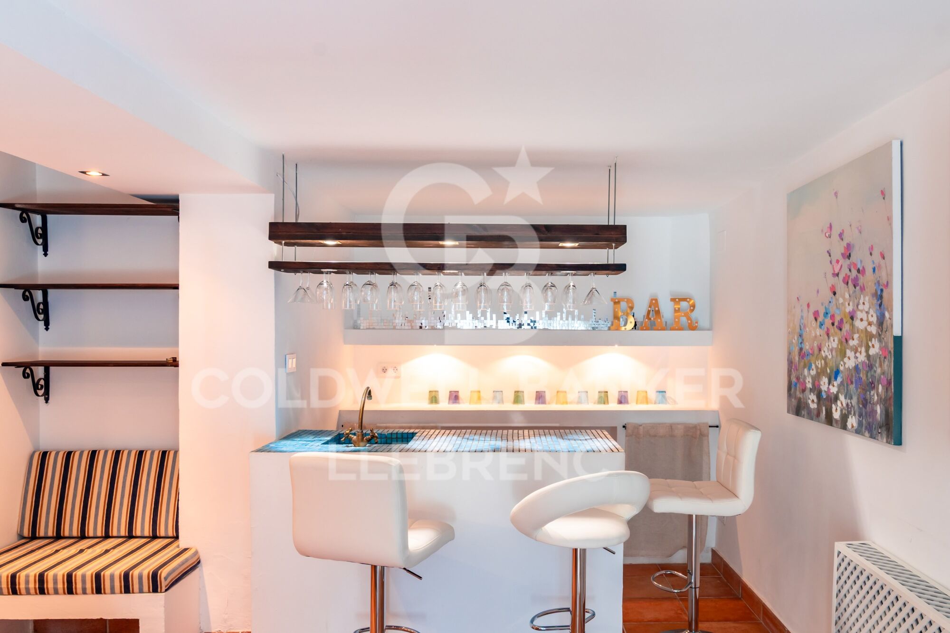
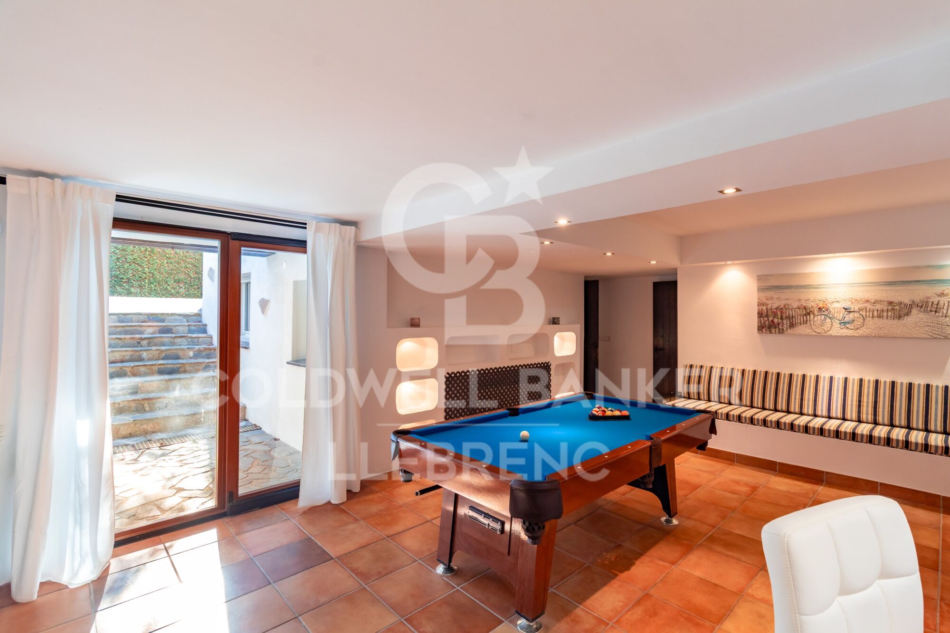
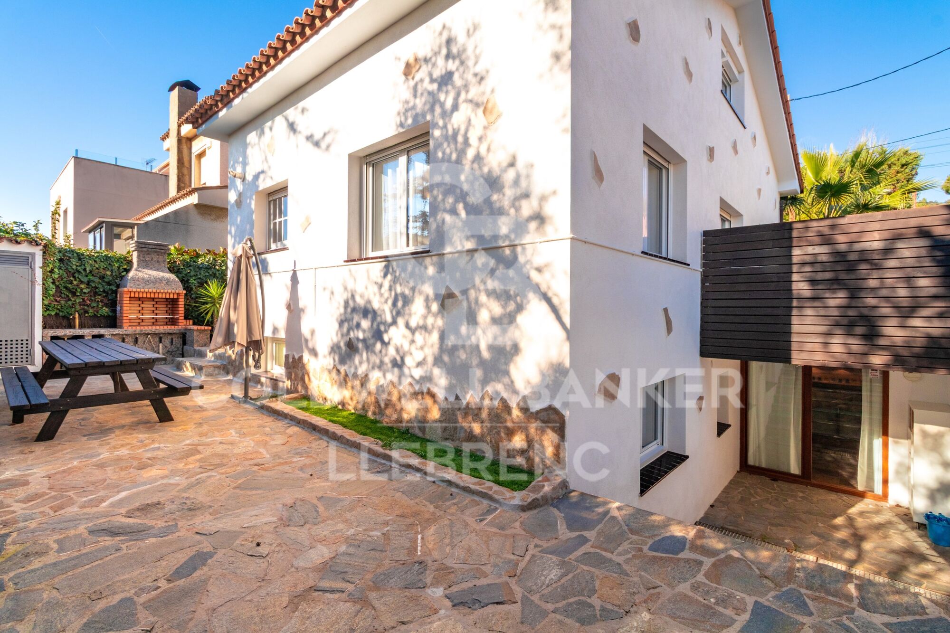
On the lower floor there is a single bedroom, a double bedroom with an en-suite bathroom, the laundry and storage area, and a large multipurpose room, currently equipped with a fireplace, billiards and bar, ideal as a leisure area, meetings or family space.

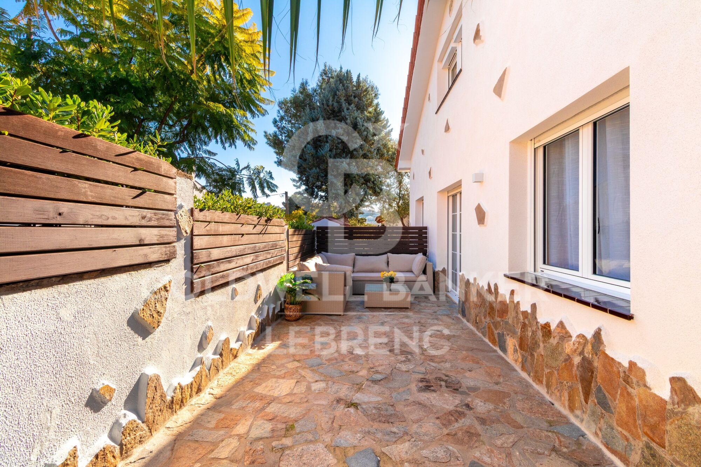
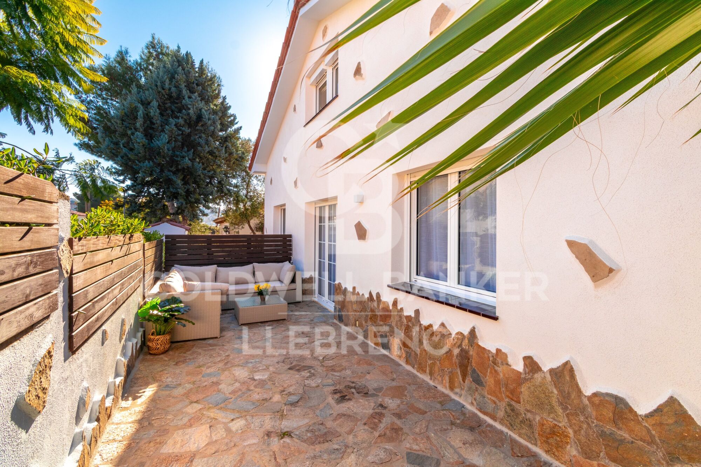
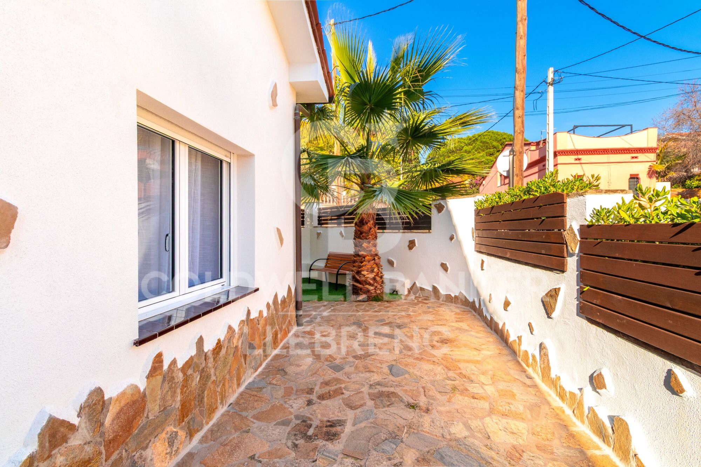
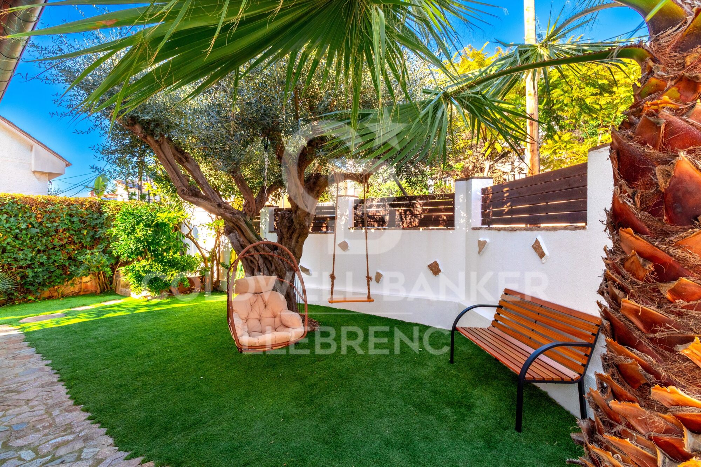
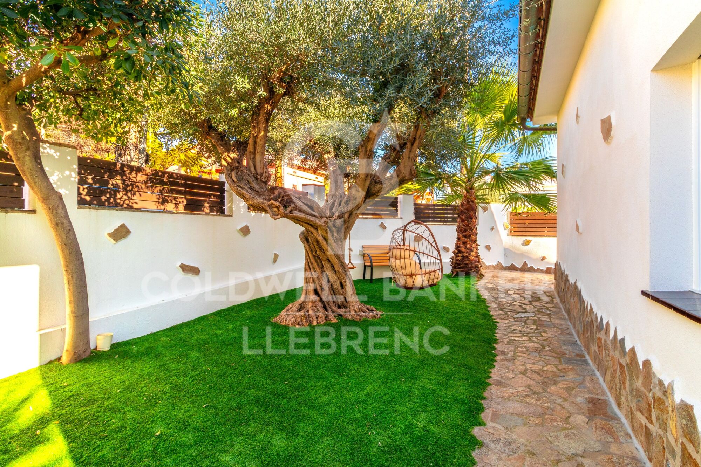
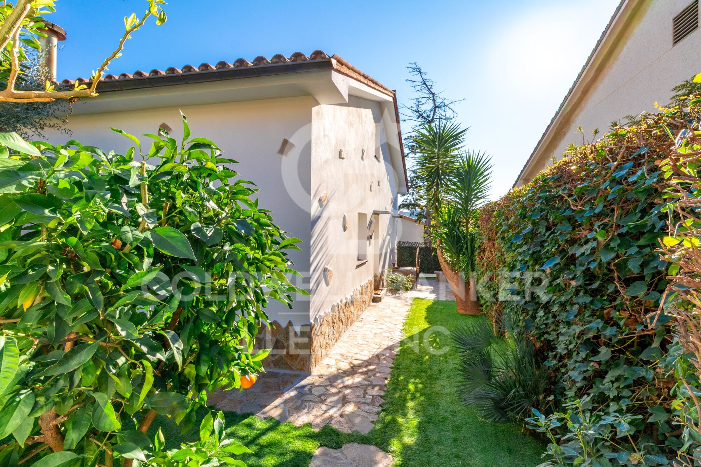
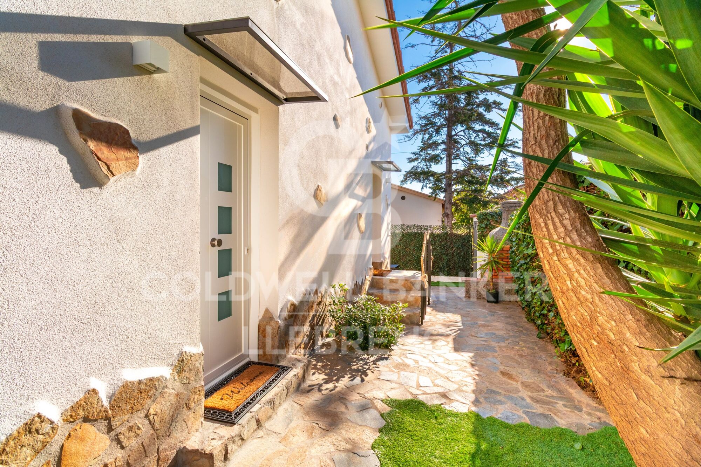
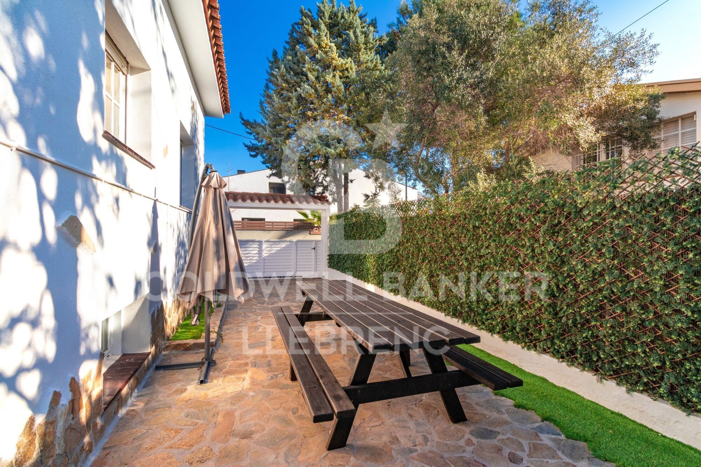
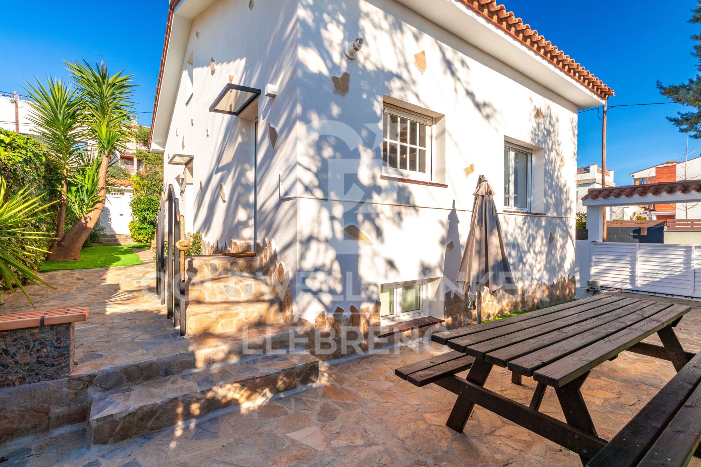
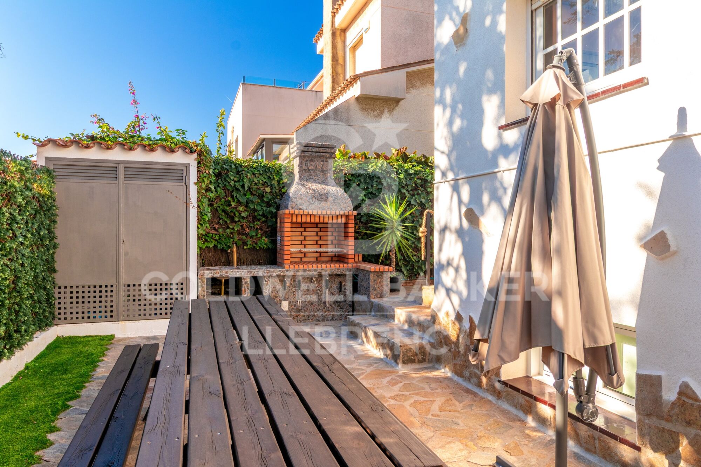
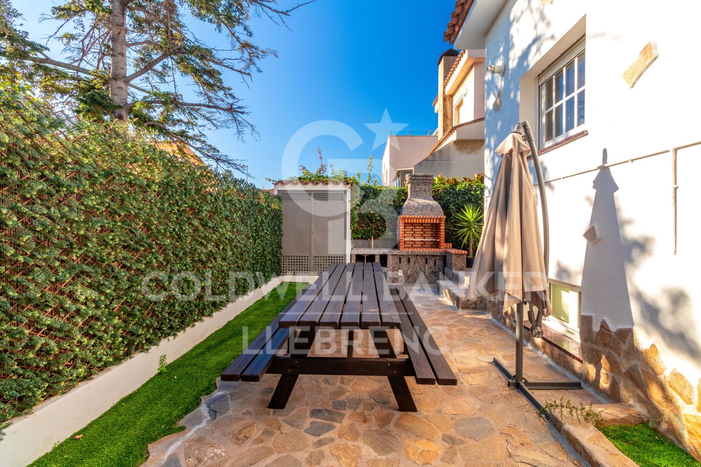
Outside, the house offers a pleasant barbecue area and a chill out space, designed to enjoy the outdoors in a private and cosy environment.

A bright, functional and ready-to-move home, ideal for those looking for comfort, versatile spaces and quality of life in one of the best areas of Sant Just Desvern.

Conditions: The sale price does not include taxes or expenses arising from the transaction, which are payable by the buyer according to current regulations (ITP, VAT and AJD, depending on the case), as well as notary and land registry fees and any administrative costs. The stated surface areas are approximate and for guidance only. The offer may be subject to change or withdrawal without prior notice. Detailed information will be provided before formalizing any transaction or payment.
#ref:CB4435LL

Immobilieninformationen

zone
Barcelona provincia
Gegend
Baix Llobregat
standort
Sant Just Desvern
district
La Plana - Bellsoleig
Objekt typ
house
Verkauf
995.000 €
Referenz
CB4435LL
Schlafzimmer
6
Bäder
3
Surface
205 m2

In der Nähe des Strandes / Meeres

Abstellraum
Fitnessstudio
Parkplatz
terrasse
Balkon
Einbauschränke
Energiezertifikat
  • houseA
    92-100
  • houseB
    81-91
  • houseC
    69-80
  • houseD
    55-68
  • houseE
    39-54
  • houseF
    21-38
  • houseG
    1-20

über Sant Just Desvern

Sant Just Desvern: Ein Charmantes Fleckchen

Sant Just Desvern, liebevoll als "Sant Just" bekannt, ist ein Ort, an dem Tradition und Moderne harmonisch miteinander verschmelzen. Diese schöne Stadt ist strategisch im Herzen von Katalonien gelegen und bietet eine unvergleichliche Lebensqualität.

Die Interessantesten Aspekte von Sant Just Desvern:

Natur und Schönheit: Sant Just Desvern ist von atemberaubenden Hügeln, Naturparks und Panoramablicken umgeben, die Sie sprachlos machen werden. Naturfreunde finden zahlreiche Wanderwege zum Erkunden und Genießen.

Kultur und Erbe: Die Altstadt von Sant Just Desvern ist ein kultureller Schatz mit gepflasterten Straßen und historischen Gebäuden. Hier befinden sich auch Museen und kulturelle Veranstaltungen, die das reiche Erbe Kataloniens feiern.

Moderne Annehmlichkeiten: Trotz ihrer ruhigen Atmosphäre bietet Sant Just Desvern eine breite Palette moderner Annehmlichkeiten, darunter hochwertige Schulen, Einkaufszentren und eine lebhafte kulinarische Szene.


Weitere Informationen anfordern
Ref.CB4435LL
Carretera de Sarriá a Vallvidrera, 263, Local 2A
08017, Barcelona
+34 934 06 92 22

Related properties

Detached house with swimming pool, garden and large terraces in La Plana - Bellsoleig
La Plana - Bellsoleig

Detached house with swimming pool, garden and large terraces in La Plana - Bellsoleig

351 m²Größe601 m²Grundstück65 Bäder
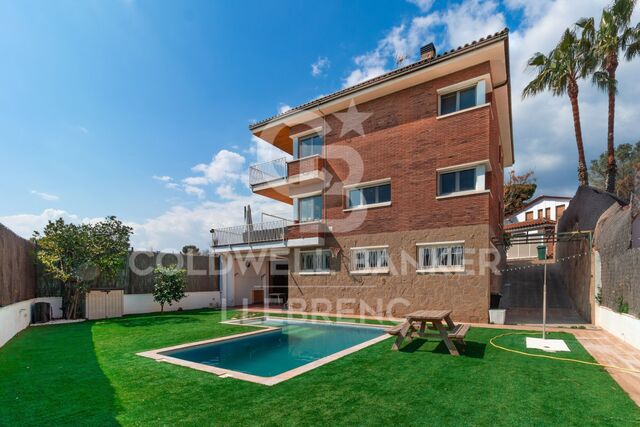
Discover this fantastic detached home located in La Plana - Bellsoleig, one of the most sought-after residential areas thanks to its tranquility, privacy, and natural surroundings. An ideal choice for those seeking space and peace while staying close to Barcelona. Set in a green environment surrounded by parks, the property offers the perfect balance between family living, comfort, and relaxation, just minutes from the city. The house offers 351 sqm of built space on a 601 sqm plot. It stands out for its excellent orientation, abundant natural light, and open views. Outside, a well-maintained garden with a private pool and barbecue area invites you to enjoy the Mediterranean climate and outdoor living all year round. The property is distributed over three levels connected by an internal staircase: Basement (131 sqm): Spacious garage with room for 3-4 vehicles, along with a wine cellar and storage areas, providing great functionality. Main floor (120 sqm): Features the day area with a large, bright living room and a fully equipped kitchen with direct access to a 60 sqm terrace, perfect for outdoor dining or relaxing. This level also connects to the garden. It includes two bedrooms and a full bathroom, ideal for guests, office use, or additional bedrooms. First floor (100 sqm): Dedicated to the night area, with four spacious double bedrooms and two full bathrooms. It also provides access to a pleasant 40 sqm terrace, perfect for enjoying the views and peaceful surroundings. Built in 1988, the property is in very good condition and is located within a gated community with security, ensuring a safe and quiet environment. An excellent opportunity for those looking for space, privacy, and quality of life in an exclusive residential area near Barcelona. Contact us for more information or to arrange a viewing. Conditions: The sale price does not include taxes or expenses derived from the transaction, which are payable by the buyer according to current regulations (ITP, VAT and AJD, depending on the case), as well as notary and land registry fees and any administrative costs. The stated surface areas are approximate and for guidance only. The offer may be subject to change or withdrawal without prior notice. Detailed information will be provided before formalizing any transaction or payment. The requested rent has been calculated in accordance with Law 12/2023 on the Right to Housing, as the property is located in a designated stressed residential market area. The Certificate of Occupancy (Cédula de Habitabilidad) is currently valid. The property has not been rented during the last five years, and the landlord is not considered a large-scale property owner (large landlord). #ref:CB4445LL
1.490.000 €
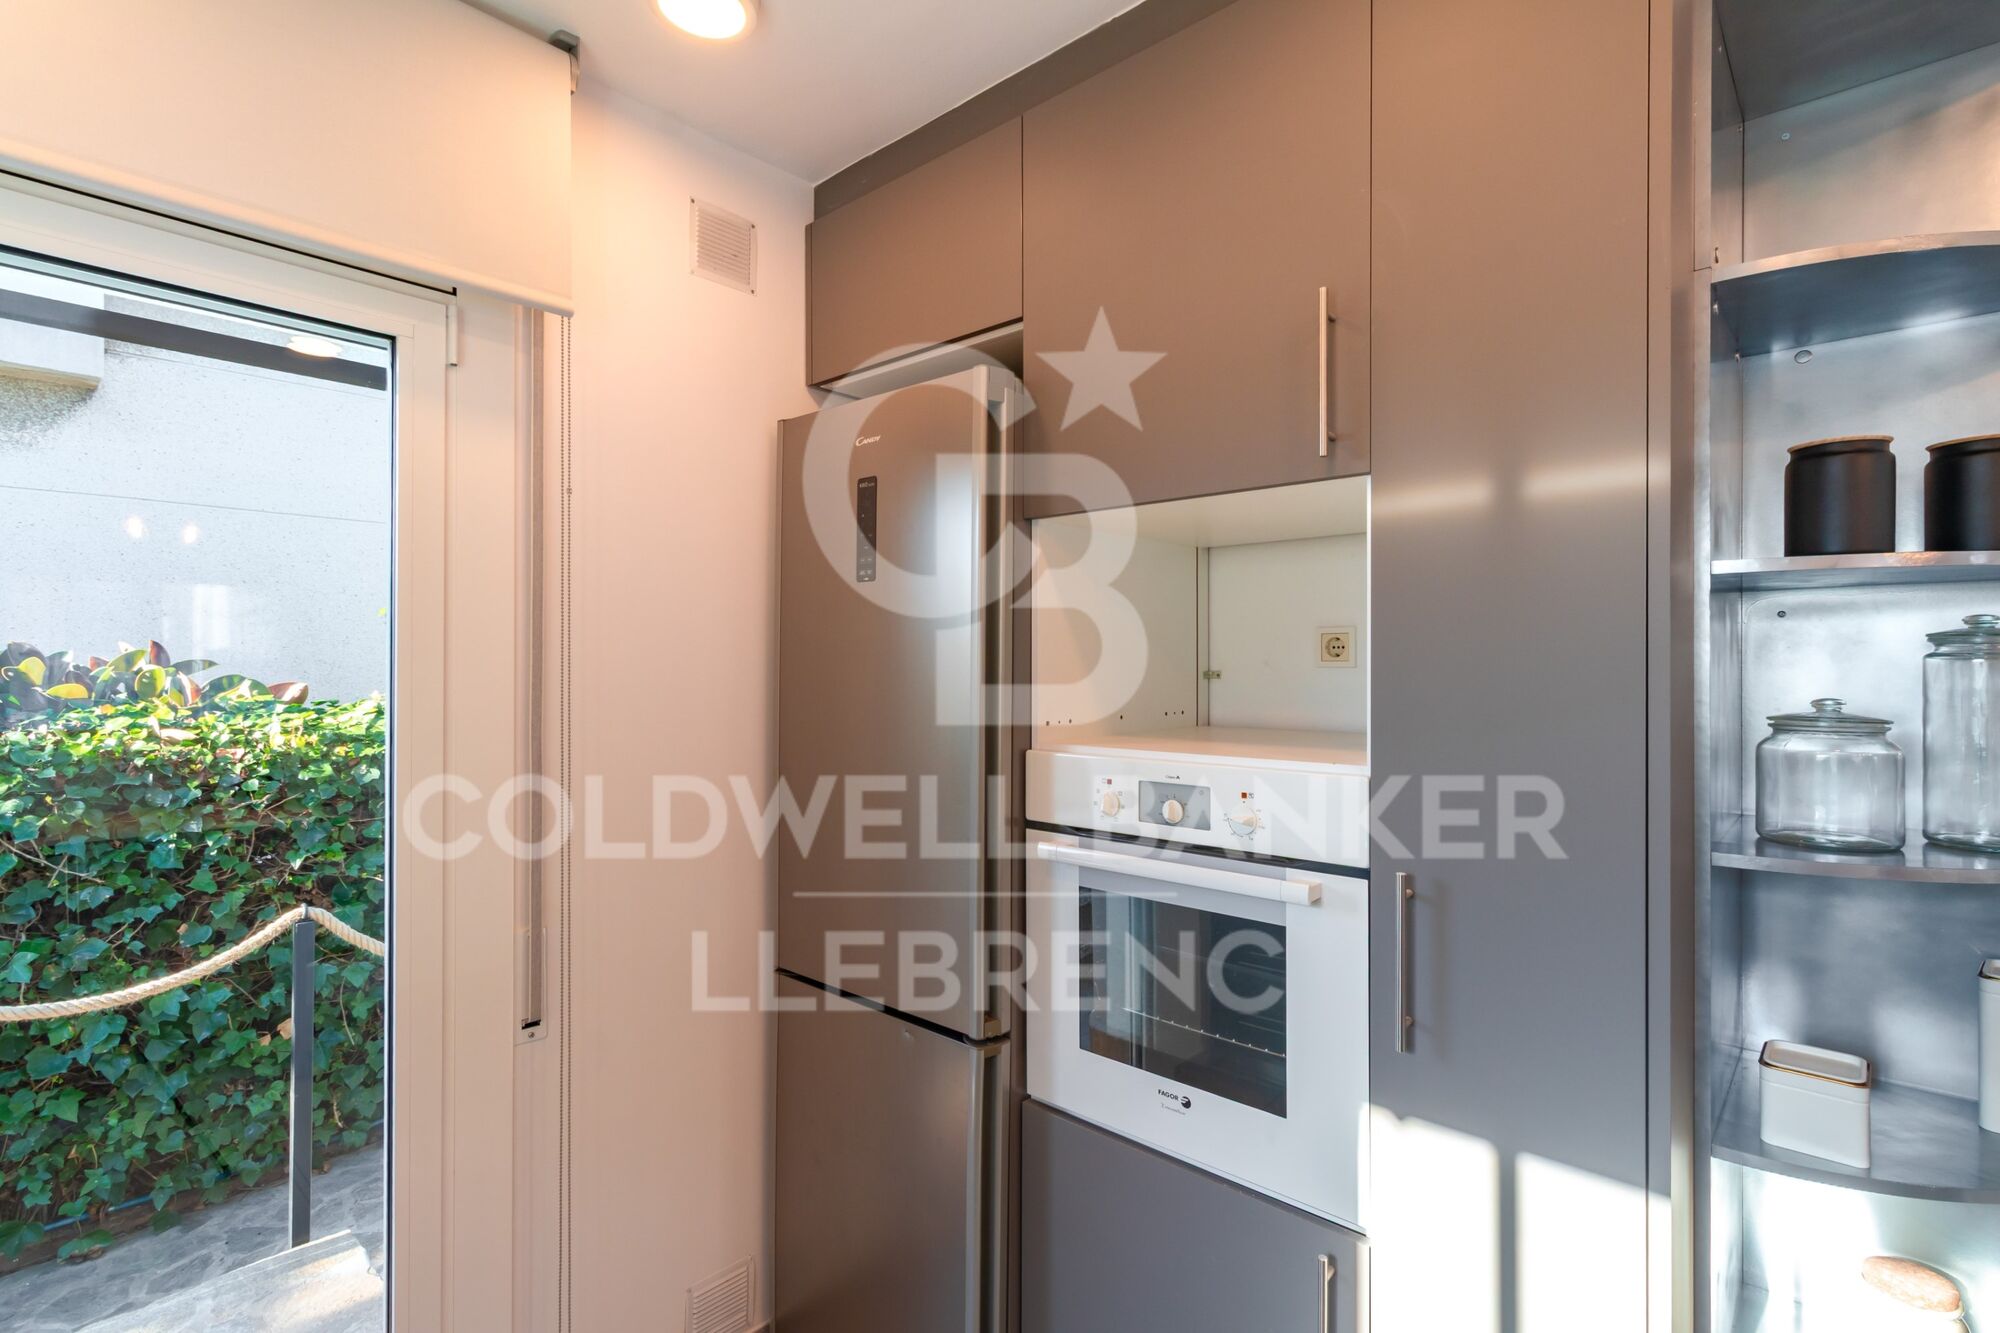
Exclusive New Development in Sant Just Desvern
La Plana - Bellsoleig

Exclusive New Development in Sant Just Desvern
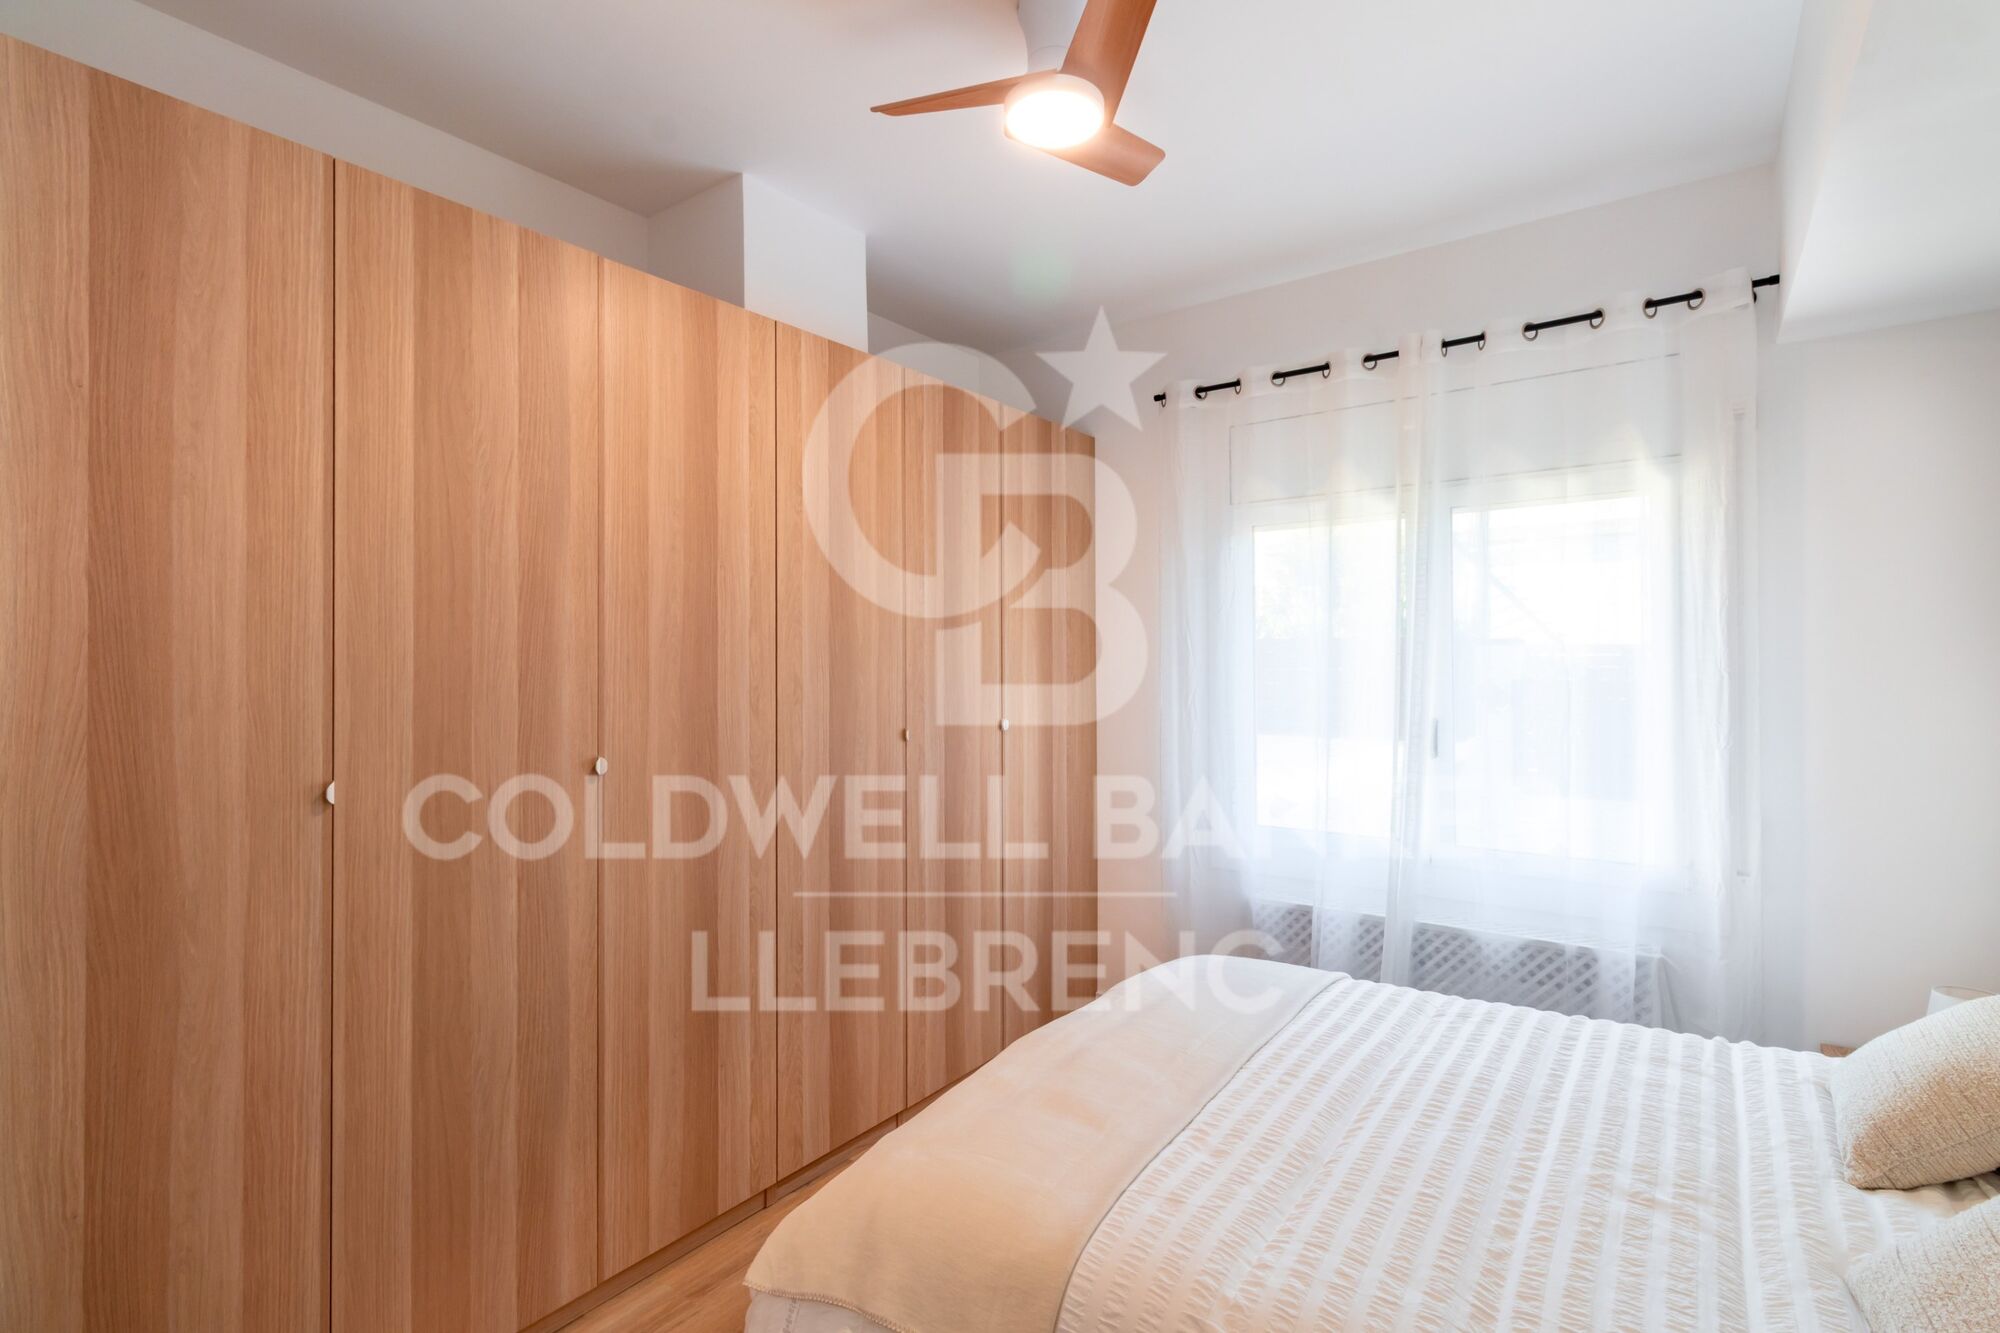
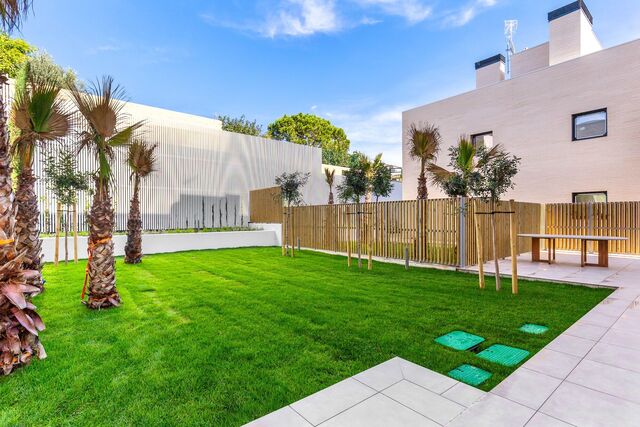
Coldwell Banker Anteris Real Estate presents Els Garrofers · Solanes, an exclusive new development in Sant Just Desvern, one of the most coveted and highly regarded residential areas of the Baix Llobregat, just minutes from the center of Barcelona. The homes offer 125 m² of usable interior space and an intelligent, light-filled layout that makes the most of natural light throughout the day. The magnificent 53 m² living-dining-kitchen area opens onto the exterior, perfect for family life and entertaining. The layout is completed by three spacious bedrooms, a cozy independent study, and three full bathrooms. The elegant master suite features a private en-suite bathroom. The day and night zones are clearly separated, ensuring privacy and comfort for the entire family. The qualities are first-rate and reflect an exquisite attention to every detail. The climate control system is based on aerothermal technology, with underfloor heating and cooling for optimal comfort year-round. The sophisticated high-end kitchen features elegant porcelain countertops and state-of-the-art integrated appliances. The warm bamboo parquet floors bring comfort and sustainability, while the lacquered wood interior doors enhance the overall sense of elegance. The homes also include motorized blinds, a smart toilet in the master suite, and robust aluminum exterior carpentry. The development holds the highest energy rating 'A,' with photovoltaic panels, a rainwater harvesting system, and energy-efficient LED lighting. Each home enjoys exceptional outdoor space: ground-floor units feature a terrace and a charming private garden with the option to install a private swimming pool, while upper-floor homes offer a spectacular terrace a rare luxury in new construction. The properties include two parking spaces and a generous storage room. Set in a peaceful, green environment next to the Bonaigua Sports Centre, the development is surrounded by well-kept parks, lush green areas, and several prestigious international schools. It is an exceptional choice for discerning families seeking quality of life, security, and tranquility without giving up easy access to the city. If you dream of living in a spacious, light-filled, high-quality home in one of the most desirable residential areas near Barcelona, contact us to schedule a private viewing. #ref:AND032GS
Preis auf Anfrage
Detached house with swimming pool, garden and large terraces in La Plana - Bellsoleig
La Plana - Bellsoleig

Detached house with swimming pool, garden and large terraces in La Plana - Bellsoleig

351 m²Größe601 m²Grundstück65 Bäder
Discover this fantastic detached home located in La Plana - Bellsoleig, one of the most sought-after residential areas thanks to its tranquility, privacy, and natural surroundings. An ideal choice for those seeking space and peace while staying close to Barcelona. Set in a green environment surrounded by parks, the property offers the perfect balance between family living, comfort, and relaxation, just minutes from the city. The house offers 351 sqm of built space on a 601 sqm plot. It stands out for its excellent orientation, abundant natural light, and open views. Outside, a well-maintained garden with a private pool and barbecue area invites you to enjoy the Mediterranean climate and outdoor living all year round. The property is distributed over three levels connected by an internal staircase: Basement (131 sqm): Spacious garage with room for 3-4 vehicles, along with a wine cellar and storage areas, providing great functionality. Main floor (120 sqm): Features the day area with a large, bright living room and a fully equipped kitchen with direct access to a 60 sqm terrace, perfect for outdoor dining or relaxing. This level also connects to the garden. It includes two bedrooms and a full bathroom, ideal for guests, office use, or additional bedrooms. First floor (100 sqm): Dedicated to the night area, with four spacious double bedrooms and two full bathrooms. It also provides access to a pleasant 40 sqm terrace, perfect for enjoying the views and peaceful surroundings. Built in 1988, the property is in very good condition and is located within a gated community with security, ensuring a safe and quiet environment. An excellent opportunity for those looking for space, privacy, and quality of life in an exclusive residential area near Barcelona. Contact us for more information or to arrange a viewing. Conditions: The sale price does not include taxes or expenses derived from the transaction, which are payable by the buyer according to current regulations (ITP, VAT and AJD, depending on the case), as well as notary and land registry fees and any administrative costs. The stated surface areas are approximate and for guidance only. The offer may be subject to change or withdrawal without prior notice. Detailed information will be provided before formalizing any transaction or payment. The requested rent has been calculated in accordance with Law 12/2023 on the Right to Housing, as the property is located in a designated stressed residential market area. The Certificate of Occupancy (Cédula de Habitabilidad) is currently valid. The property has not been rented during the last five years, and the landlord is not considered a large-scale property owner (large landlord). #ref:CB4445LL
7.500 €

Zuletzt angesehene Immobilien

Newly renovated apartment with a large terrace and parking on Ganduxer
Sant Gervasi- Galvany

Newly renovated apartment with a large terrace and parking on Ganduxer

210 m²Größe43 Bäder
Newly renovated apartment with a large terrace and parking on Ganduxer Located on Ganduxer Street, in one of the most established residential areas of Barcelona's prestigious uptown district, just below Bonanova, this magnificent apartment has been fully renovated and is ready to move into. Set within a classic building with concierge service, the property offers 210 sqm of interior living space and a pleasant terrace of approximately 30 sqm. The apartment has undergone a carefully considered full renovation, featuring a contemporary and well-balanced layout designed to provide maximum comfort for family living. The entrance hall leads to a spacious and bright living area, comprising a generous living-dining room with direct access to a magnificent L-shaped terrace. The modern and functional kitchen is partially open to the living-dining room. A guest powder room completes the daytime area. The night area offers four bedrooms. The principal suite has its own private bathroom, while two spacious double bedrooms share a second full bathroom. The fourth bedroom is an individual en-suite room, ideal for guests, staff accommodation, a home office or a versatile additional space. The property benefits from an efficient aerothermal climate-control system, with separate units for the day and night areas, ducted heating and air conditioning, digitally controlled supplementary radiators, as well as motorised blinds and awnings. One parking space is included. An exceptionally complete property and a rare find in Barcelona's uptown area: newly renovated, four bedrooms, an excellent layout, a generous terrace, concierge service and parking. An outstanding opportunity to enjoy an elegant and comfortable family home in one of the city's finest residential neighbourhoods. #ref:CBES2957
2.320.000 €
Luxusvilla mit spektakulärem Meerblick in Cumbre del Sol
Cumbre del Sol

Luxusvilla mit spektakulärem Meerblick in Cumbre del Sol

709 m²Größe1.020 m²Grundstück34 Bäder
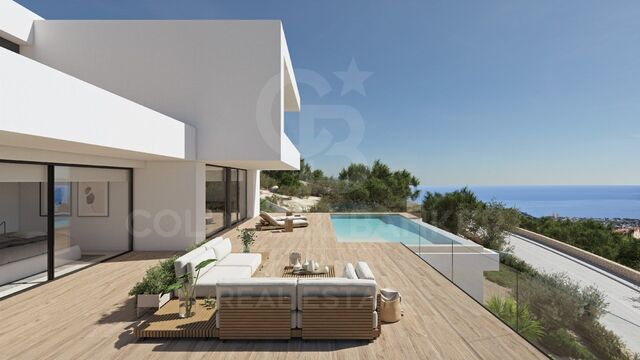
Diese Luxusvilla mit spektakulärem Meerblick ist ideal, um mit der Familie zu leben oder mit Freunden zu genießen. Es befindet sich auf dem Gipfel des Puig de la Llorençà, in der Wohngegend Cumbre del Sol, die das Wohngebiet dominiert und einen unvergleichlichen Blick auf das Meer bietet. Ein einzigartiger und exklusiver Ort in der Region Costa Blanca Nord. Seine moderne Architektur, die auf geraden Linien in Kombination mit dem mediterranen Stil basiert, fügt sich perfekt in die Umgebung ein. Diese Villa wurde vollständig entworfen, um Funktionalität und Komfort zu verbessern, ohne das Design auch nur ein Jota zu untergraben. Die Villa ist von einem großen Garten mit einheimischen Pflanzen und Elementen umgeben. Besonders auffällig sind die Wände, die auf Naturstein-Bowling basieren. Die Villa verfügt über einen privaten Parkplatz in der obersten Etage für bis zu zwei Fahrzeuge, und der Zugang zum Haus befindet sich auf derselben Etage. Im Inneren finden wir zwei Zimmer mit eigenem Bad und Terrasse, um jederzeit den Meerblick zu genießen. Wir gehen hinunter in die Hauptetage, wo sich die Master-Suite dieser Villa befindet. Ein geräumiges Zimmer mit einem modernen Ankleidezimmer mit großen Kleiderschränken. Das private Badezimmer des Zimmers wird Sie überraschen, beginnend mit seinen großen Abmessungen. Seine Ausstattung, die auf Designertoiletten renommierter Firmen basiert, zusammen mit der Möglichkeit, Bäder mit Blick auf das Meer zu nehmen, machen es zu einem der exklusivsten Räume dieser Villa. Die Villa verfügt über eine Küche mit hochwertigen Markengeräten und eine große Insel, auf der Sie lange Tage mit Familie oder Freunden kochen und genießen können. Das Wohnzimmer bietet dank der großen offenen Räume und des natürlichen Lichts eine warme Atmosphäre, ein perfekter Ort zum Entspannen. Und zum Abschluss befindet sich auf dieser Etage ein außergewöhnlicher Infinity-Pool auf der Terrasse, von dem aus Sie erfrischende Bäder genießen können, während Sie die Unermesslichkeit des Meeres betrachten. Auf derselben Terrasse befindet sich ein überdachter Bereich, der es Ihnen dank des milden Klimas der Gegend ermöglicht, die Natur zu praktisch allen Jahreszeiten zu genießen. Der Keller bietet einen leeren Raum, der für die Personalisierung offen ist und in ein 4. Schlafzimmer, ein Büro, ein Spielzimmer, einen Fitnessraum oder was auch immer Sie möchten, umgewandelt werden kann. Die Ausstattung dieser Villa ist auf dem Niveau davon. Es verfügt über High-End-Dienstleistungen: Einbauküche mit Designermöbeln, Top-Markengeräten, Fußbodenheizung ..., werfen Sie einen Blick auf die Erinnerung an Qualitäten, es wird Sie nicht gleichgültig lassen. All diese Eigenschaften machen die Villa Delfin zu einer perfekten Wahl, um einen mediterranen Lebensstil zu genießen. #ref:CBS140
2.495.000 €
Villa 4 Schlafzimmer, 2 Stockwerke Verkauf Jávea / Xàbia
Montañar - El Arenal

Villa 4 Schlafzimmer, 2 Stockwerke Verkauf Jávea / Xàbia

365 m²Größe1.000 m²Grundstück43 Bäder
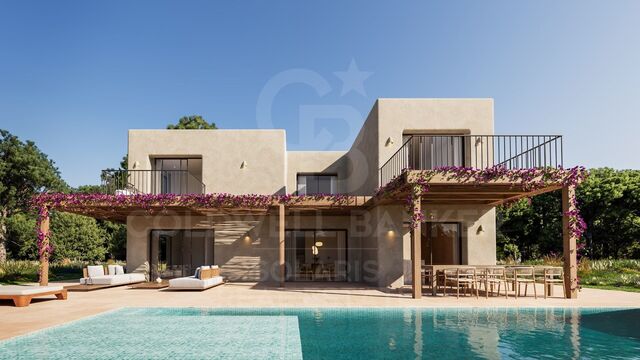
Wir sind stolz darauf, Ihnen die Villa Elysia zu präsentieren, ein exklusives Juwel von Miralbo Urbana, das sich in der emblematischen Gegend des Monte Olimpo, Javea, befindet. Dieses zeitgenössische Projekt zeichnet sich durch sein raffiniertes Design aus, das klare Linien mit edlen Materialien kombiniert und so eine perfekte Integration in die mediterrane Landschaft erreicht. Die Villa Elysia bietet ein erhabenes Gleichgewicht zwischen Ästhetik, Funktionalität und einer tiefen Verbundenheit mit der Natur. Die Villa befindet sich auf einem privaten Grundstück von 1.000 m² und verfügt über vier Schlafzimmer und drei Badezimmer, deren Aufteilung so konzipiert ist, dass Licht, Platz und Komfort in jedem Raum maximiert werden. Im Außenbereich schaffen große Terrassen, Pergolen und sorgfältig gestaltete Gärten eine ideale Umgebung, um das ganze Jahr über das mediterrane Klima zu genießen. Zu den Einrichtungen der Villa Elysia gehören ein privater Pool, eine überdachte Garage für zwei Fahrzeuge mit gepflastertem Zugang und einheimischer Vegetation, die ihren mediterranen Charakter unterstreicht. Seine Architektur, inspiriert vom ibizenkischen Stil mit modernem Flair, zeichnet sich durch seine großen Fenster, offenen Räume und eine gemütliche Veranda aus, die mit Holzpergolen bedeckt ist und Sie einlädt, den einzigartigen Lebensstil der Costa Blanca in vollen Zügen zu erleben. Villa Elysia ist nicht einfach nur ein Zuhause, sondern ein Wohnerlebnis, in dem Gelassenheit, Komfort und Exklusivität perfekt kombiniert werden. #ref:CBS561N
1.285.000 €
Coldwell Banker Llebrenc
Carretera de Sarriá a Vallvidrera, 263, Local 2A
08017, Barcelona
10:00 a 19:00 h (de lunes a viernes) y sábados de 9:00 a 14:00 h.
Newsletter

Finden Sie Ihr Zuhause im Ausland mit Unterstützung des Coldwell Banker® Netzwerks

Besuchen Sie unsere internationalen Websites und finden Sie Ihre Wunschimmobilie an den exklusivsten Orten

Wir verwenden unsere eigenen Cookies und Cookies von Drittanbietern, um die Sicherheit unserer Website zu gewährleisten und ihren Inhalt zu personalisieren. Ebenso verwenden wir Cookies, um Daten über Ihre Navigation zu messen und zu erhalten und um Werbung an Ihren Geschmack und Ihre Vorlieben anzupassen. Drücken Sie die Schaltfläche "Alle akzeptieren", um zu bestätigen, dass Sie die angezeigten Informationen gelesen und akzeptiert haben. Um diese Cookies zu verwalten oder zu deaktivieren, klicken Sie auf "Einstellungen". Weitere Informationen zu Cookies erhalte Sie in unserer Cookie-Richtlinie.
Cookies ändern
Technik und Funktional Immer aktiv
Diese Website verwendet eigene Cookies, um Informationen zu sammeln, um unsere Dienste zu verbessern. Wenn Sie weiter surfen, akzeptieren Sie deren Installation. Der Benutzer hat die Möglichkeit, seinen Browser zu konfigurieren und auf Wunsch zu verhindern, dass er auf seiner Festplatte installiert wird, obwohl er bedenken muss, dass dies zu Schwierigkeiten beim Navigieren auf der Website führen kann.
Sie ermöglichen die Beobachtung und Analyse des Verhaltens der Nutzer dieser Website. Die durch diese Art von Cookies gesammelten Informationen werden verwendet, um die Aktivität des Webs zu messen, um Benutzernavigationsprofile zu erstellen, um basierend auf der Analyse der Nutzungsdaten der Benutzer des Dienstes Verbesserungen einzuführen. Sie ermöglichen es uns, die Präferenzinformationen des Benutzers zu speichern, um die Qualität unserer Dienstleistungen zu verbessern und durch empfohlene Produkte ein besseres Erlebnis zu bieten.
Diese Cookies werden verwendet, um Informationen über die Präferenzen und persönlichen Entscheidungen des Benutzers durch die kontinuierliche Beobachtung seiner Surfgewohnheiten zu speichern. Dank ihnen können wir die Surfgewohnheiten auf der Website kennen und Werbung in Bezug auf das Surfprofil des Benutzers anzeigen.