Large land for sale in Valldoreix for equipment
Größe
1445 m²
Grundstück
1.445 m²
Preis
320.000 €
Magnificent Opportunity in Valldoreix

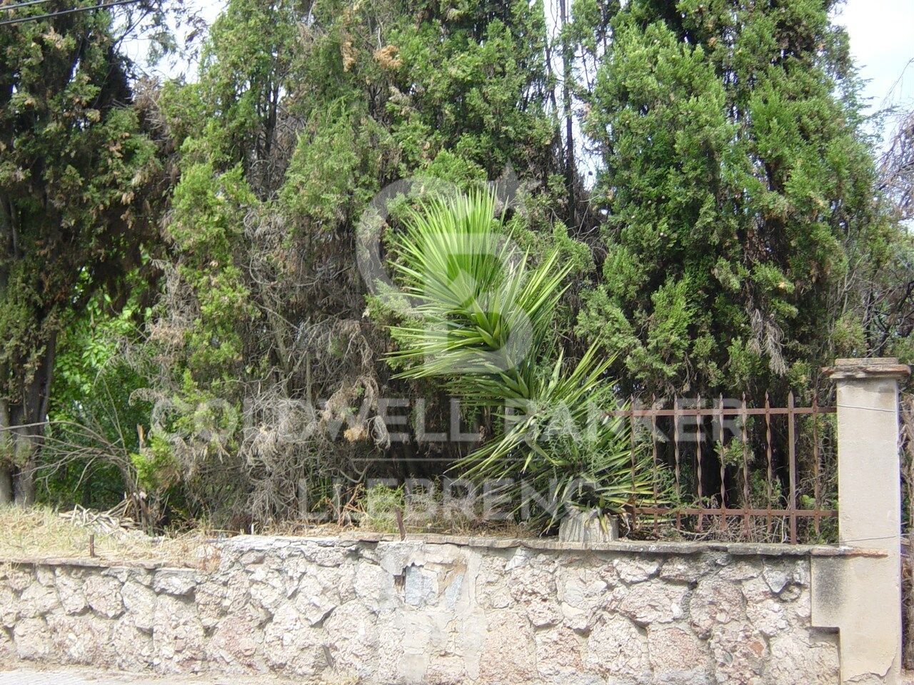
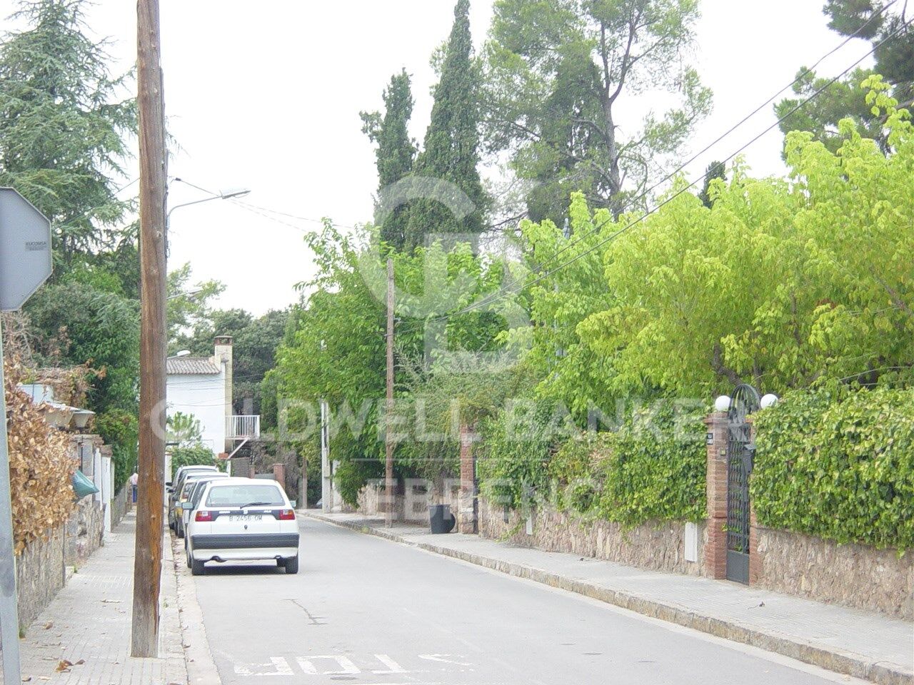
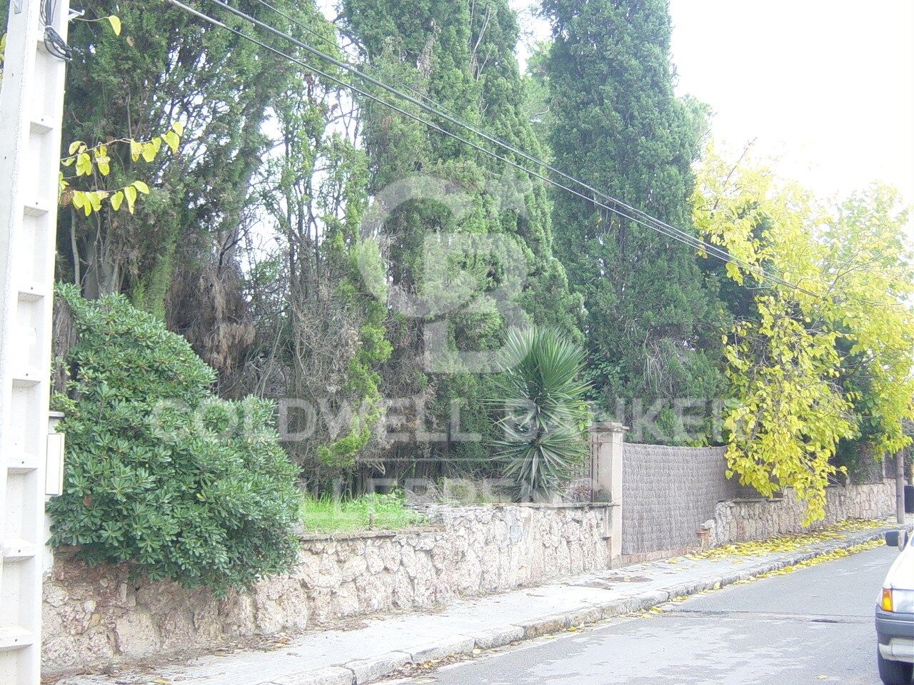
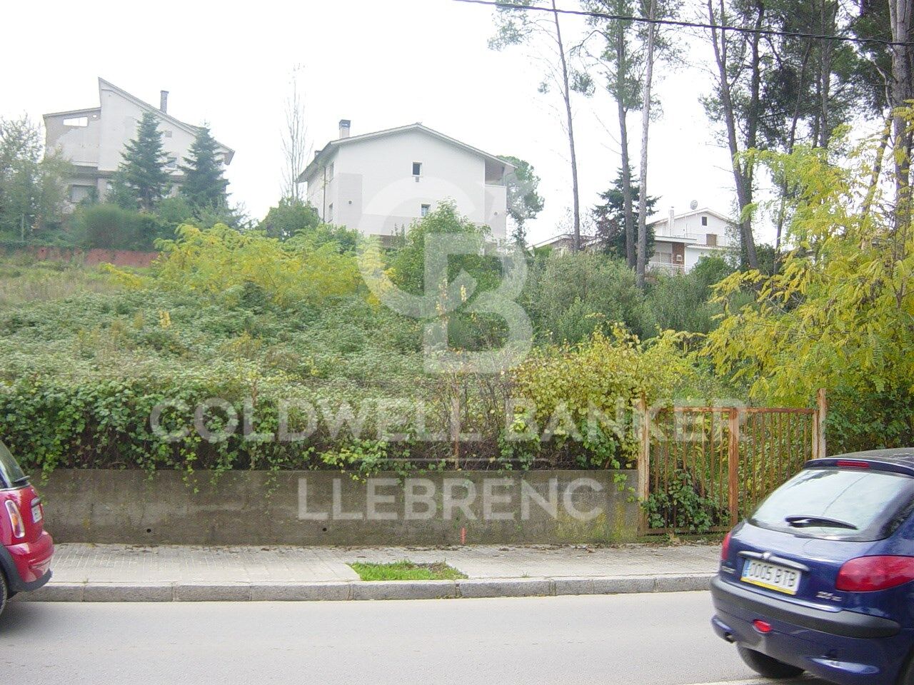
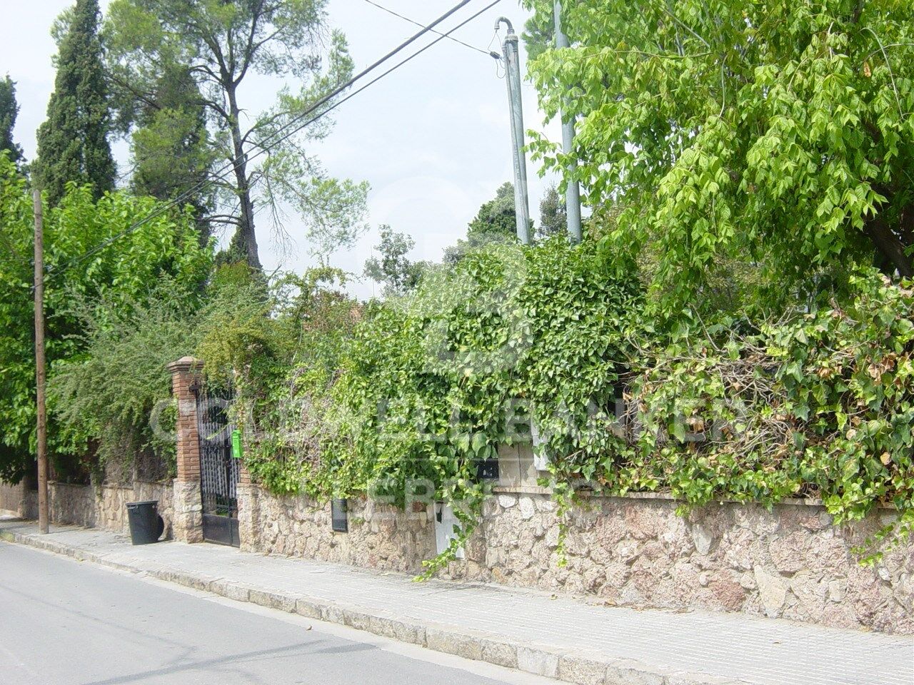
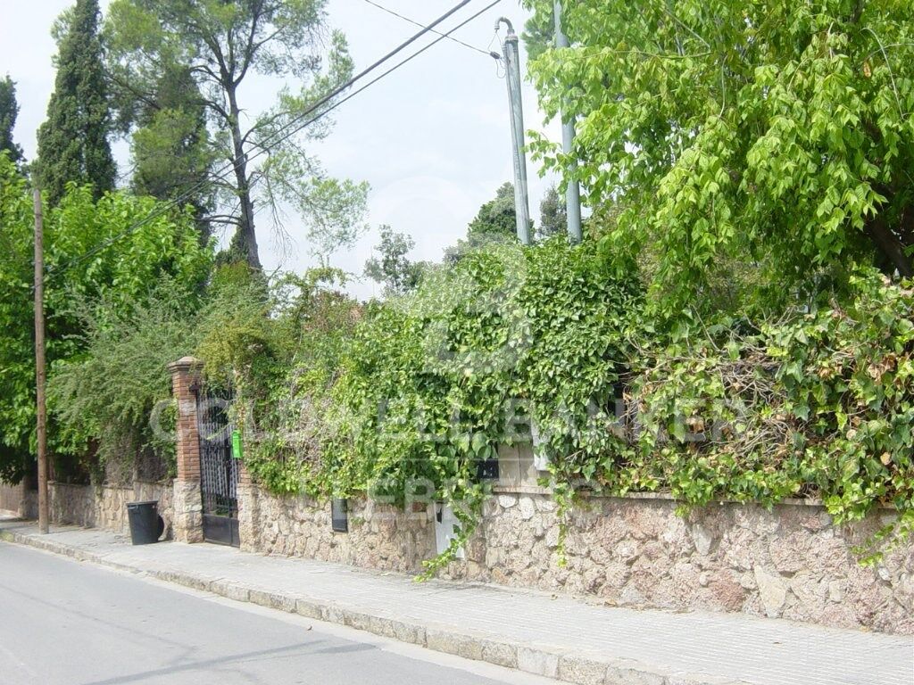
We present an exceptional 1,445 m² plot in Valldoreix, located on the prestigious Rambla del Jardí, one of the most sought-after and exclusive residential areas in the region. This spacious, perfectly leveled plot with south-facing orientation stands out for its impressive 21-meter frontage and its sunny location that guarantees natural light throughout the day.

Construction and Usage Potential:
The plot has an urban classification of 7b, allowing for the development of a public or private local facility. This makes it ideal for building projects such as:

Schools or daycare centers
Healthcare or residential centers
Sports or cultural facilities
Other community service spaces
With a buildability of 1x1, the possibilities are wide and versatile, offering endless opportunities to develop valuable projects in a privileged location.

Exclusive and Natural Environment in Valldoreix:
Valldoreix is synonymous with tranquility, nature, and quality of life. Located in the Rossinyol sector, this plot offers spectacular panoramic views and is surrounded by green areas and elegant residences. The area seamlessly combines the charm of living in nature with the convenience of being well-connected to the city.

Excellent Connectivity:
Just minutes from the center of Sant Cugat del Vallès, Valldoreix has quick access to Barcelona via the Catalan Railway (FGC) and major routes like the AP-7 and the Vallvidrera Tunnels. This location allows you to enjoy a privileged residential environment without giving up proximity to urban life.

Quality of Life and Comfort:
Valldoreix is one of the most desired areas for those seeking a peaceful and secure lifestyle, with excellent services, prestigious schools, top-level sports facilities, and a unique natural environment.

Important Details:
The sale price does not include taxes or expenses, which are payable by the buyer under current regulations: ITP for previously transferred land, VAT and AJD for newly developed land or urban projects, as well as notary and registry fees and administrative costs if contracted. Availability to be agreed. The offer is subject to price changes or withdrawal without notice. Areas and boundaries are indicative. Brokerage fees shall be borne according to the agreement. Detailed information will be provided before any deposit is paid.

Don't miss this investment opportunity in a dream setting!
Contact us for more information or to schedule a personalized visit.
#ref:CB2002LL

Immobilieninformationen

zone
Barcelona provincia
Gegend
Vallès Occidental
standort
Sant Cugat del Vallès
district
Valldoreix
Objekt typ
Grundstück
Verkauf
320.000 €
Referenz
CB2002LL
Bebaute Fläche
1445 m2
Energiezertifikat
  • Ausstehend

über Sant Cugat del Vallès

Suchen Sie den besten Ort, um inmitten der Natur zu leben, nur wenige Minuten von Barcelona entfernt? Das Leben in Sant Cugat del Vallés ist zur bevorzugten Option für Familien geworden, die eine natürliche Umgebung voller Ruhe genießen möchten, ohne auf eine gute Anbindung an die Großstadt zu verzichten.

Eingerahmt von den Bergen Collserola und Galliners verfügt Sant Cugat del Vallés über mehr als 8.000 Hektar geschützten Naturraums, in dem man der Umweltverschmutzung und der Hektik entfliehen und das Gefühl haben kann, dass die Zeit stehen geblieben ist.

Der Bezirk von Sant Cugat

Sant Cugat setzt sich aus 5 Bezirken zusammen: Sant Cugat núcleo, Mirasol, Valldoreix, La Floresta und Las Planas. Zu den herausragendsten Gegenden gehören die Altstadt von Sant Cugat, der Stadtteil Eixample, das exklusive Golfgebiet Can Trabal, der Parc Central und die Wohnsiedlung Mira-Sol.

Weitere Informationen anfordern
Ref.CB2002LL
Carretera de Sarriá a Vallvidrera, 263, Local 2A
08017, Barcelona
+34 934 06 92 22

Related properties

Exklusive Immobilie zum Verkauf in Sant Cugat del Vallès
Valldoreix

Exklusive Immobilie zum Verkauf in Sant Cugat del Vallès

1.046 m²Größe67 Bäder
Gelegen in der prestigeträchtigen und ruhigen Gemeinde Sant Cugat del Vallès, bietet diese beeindruckende Villa Luxus, Komfort und Privatsphäre in einer der begehrtesten Gegenden der Region. Perfekt mit Barcelona verbunden, ist diese Immobilie ideal für diejenigen, die ein geräumiges und exklusives Zuhause suchen, mit einer durchdachten Aufteilung, um jeden Winkel zu genießen. Die Renderings zeigen, wie die Immobilie nach der Renovierung aussehen wird. Erdgeschoss (172,65 m²): Großes Wohnzimmer-Esszimmer von 65,65 m² mit viel natürlichem Licht und Blick auf den Garten. Voll ausgestattete Küche von 25,5 m² mit zentraler Insel. 2 Schlafzimmer, darunter eine Suite mit begehbarem Kleiderschrank und eigenem Badezimmer. 2 Badezimmer. Speisekammer und zusätzlicher Stauraum. Obergeschoss (164,25 m²): Hauptsuite von 21,5 m² mit begehbarem Kleiderschrank und eigenem Badezimmer. 2 zusätzliche Schlafzimmer mit Blick und viel Platz. Büro oder Arbeitszimmer, ideal für Homeoffice. Privates Wohnzimmer, um Ruhe zu genießen. Untergeschoss (289,30 m²): Privater Garagenraum von 75,75 m² mit Platz für mehrere Fahrzeuge. Spielzimmer von 53,95 m². Hauswirtschaftsraum und Serviceraum. Zusätzliches Schlafzimmer und Badezimmer. Dachgeschoss (insgesamt 1046 m²): Geräumige Solarium-Terrasse mit freiem Blick auf die Berge und die umliegende Natur. Idealer Außenbereich, um sonnige Nachmittage zu genießen und sich zu entspannen. Privater Pool. Lage in Sant Cugat del Vallès: Das Leben in Sant Cugat bedeutet Lebensqualität, Ruhe und Exklusivität. Diese Gemeinde, eine der begehrtesten in der Umgebung von Barcelona, kombiniert eine ausgezeichnete Lage mit luxuriösen Wohngegenden, Zugang zur Natur und einer familienfreundlichen, kosmopolitischen Atmosphäre. Bevorzugte Lage: Nur 20 Minuten von Barcelona entfernt, in einer natürlichen Umgebung, die Frieden und Privatsphäre bietet. Erreichbarkeit: Exzellente Anbindung an die Stadt durch öffentliche und private Verkehrsmittel. Nahegelegene Dienstleistungen: Internationale Schulen, Luxus-Boutiquen, exklusive Restaurants und Einkaufsgebiete. Zusätzliche Merkmale: Unabhängige Heizung und Klimaanlage auf jeder Etage. Parkettböden, Heizkörperheizung und Hausautomationssysteme im gesamten Haus. Panoramablick von jeder Etage, der den ganzen Tag über natürliches Licht garantiert. Diese Immobilie ist die Gelegenheit, auf die Sie gewartet haben, um in einer der exklusivsten und begehrtesten Regionen der Umgebung zu leben. Verpassen Sie nicht die Gelegenheit, in einer einzigartigen und luxuriösen Umgebung zu leben. Kontaktieren Sie uns noch heute für weitere Informationen oder um eine private Besichtigung dieser spektakulären Villa zu vereinbaren. #ref:CBE01107
1.450.000 €

Zuletzt angesehene Immobilien

Luxury house with pool and panoramic views
El Mirador - La Cornisa

Luxury house with pool and panoramic views

463 m²Größe34 Bäder
Coldwell Banker Anteris presents this spectacular two-storey detached house in the prestigious residential area of Sant Andreu de Llavaneres, where luxury, comfort, and sustainability blend seamlessly. On the ground floor, a spacious and bright living-dining room opens directly onto the garden and pool, while a modern kitchen equipped with NEFF appliances is perfect for culinary enthusiasts. At the entrance with double height, we find a laundry room and wine cellar, as well as a guest toilet. Large windows allow plenty of natural light to flood in throughout the day thanks to its efficient architecture. On this level, there are two en-suite bedrooms with access to the outdoor patio, an office with natural light and storage space serving, area that serves as a hallway with direct access from the garage. The upper floor boasts an impressive master bedroom with a dressing room, vanity area, en-suite bathroom, and access to a large terrace with sea views. Additionally, there is a second study with a private terrace offering mountain views. The exterior is a private oasis, featuring a meticulously maintained garden, a pool, and terraces designed to maximise the stunning views and create relaxing moments. This property is equipped with triple-glazed windows, air conditioning with heating and cooling functions, underfloor heating, solar panels, and an innovative geothermal system to ensure maximum energy efficiency. Located in a privileged setting surrounded by nature, yet offering easy access to the city centre, the sea, and major connections to Barcelona and the Costa Brava, this house provides an unparalleled location for enjoying a peaceful life without sacrificing urban convenience. If you are looking for a home that combines luxury, functionality, and a premium location, this property is for you. Contact us today and discover your new home! #ref:AV195
2.190.000 €
Haus 4 Schlafzimmer Verkauf La Massana
Sispony

Haus 4 Schlafzimmer Verkauf La Massana

571 m²Größe44 Bäder
We are pleased to present the new housing development LES LLARS DE LA FONT, an exclusive residential project consisting of 3 elegant houses located in a fantastic enclave in La Massana, in the historic centre of Sispony. Carefully placed in the main street. Their stone and wood façades blend in with the mountain and the village's traditional borders.~They are designed to be energy efficient and use the latest technologies and construction techniques to minimise environmental impact and make responsible use of resources. They are homes that make the most of natural light, are insulated from inclement weather and outside noise, ventilated in a controlled manner, thus obtaining a high level of comfort and wellbeing, as well as excellent air quality and a healthy indoor environment, all while using the minimum amount of energy and therefore achieving the maximum energy rating class A.~~Cal Rossinol, has a constructed area of 571m2 including 153m2 of terraces. In addition, it shares with the other 2 units of the promotion, a garden of 384m2.~It is divided into 3 floors plus basement, communicated by lift and stairs.~- Floor 0: Comprising a large entrance hall leading to the spectacular day area, comprising a spacious living-dining room with a fully-equipped open-plan designer kitchen. It also has a guest toilet. This floor is designed to enjoy with family and friends and to give a feeling of warmth and spaciousness, the space has large windows that guarantee the entry of sun and natural light, through its first terrace.~- Floor -1: Composed of the sleeping area. It consists of 3 large double bedrooms, all of them en suite, with fitted wardrobes and access to the second terrace of the house.~- Floor -2: for this floor there are two options of distribution~ A: a Master suite with dressing room and a complete bathroom with a marvellous spa area. ~ B: a suite with dressing room and bathroom and a multi-purpose room that can be used as a gym, living room...~ In both options, always with access to the third terrace of the house. Also on this floor, there is a comfortable laundry area.~- Floor - 3: Here we find the garage with capacity for 4 cars. On this floor there is also a storage room.~~All the rooms of the house have direct connection with three large south-east facing terraces that guarantee an enormous amount of sunshine and excellent panoramic views.~The homes have a rainwater reuse system, and domestic hot water is produced by means of a highly efficient aerothermal system.~As for the qualities of the development, natural materials of proximity are used, such as stone masonry walls and slate tiles, or wooden roofing and carpentry, avoiding the use of polluting or toxic materials. ~~Highlights:~- High-performance exterior carpentry with concealed leaf and triple low-emission glazing. Armoured access door and fixed side panel in natural wood veneer with oak finish and automated sectional door with remote control in garages.~- Terraces with non-slip natural stone paving slabs, natural stone or coated steel railings. Garden planters and rust steel handrails on terraces. Natural stone masonry garden fences.~ High quality interior cladding, paint, natural stone, steel, wood or rectified porcelain stoneware according to design and decoration.~- General flooring of wood flooring, or rectified porcelain stoneware in bathrooms and polished concrete with epoxy resin in the garage.~- Interior woodwork in oak veneer with matt stainless steel handles and fittings. Fitted wardrobes with worktop vessels and doors and fronts veneered to match the joinery, with recast handle.~- Fully fitted kitchen with high quality Bosch appliances, large Franke stainless steel sink and Grohe pull-out mixer tap. High-end base units and tall units with soft close and heavy duty drawers, model ONE08 finished in Ernestomeda. Worktop, front and shelf in artificial marble stone.~- Bathrooms with high quality materials and modern and functional design. Shower with shower enclosure made of artificial stone or, depending on the option chosen, a bathtub with sauna is also available.~- The layout of the lower floor is flexible and allows the entire floor to be converted into a fantastic 60m2 suite or to combine a bedroom with a spacious multipurpose room. The house can thus be adapted to different needs and ways of living.~- Stuv model C.1 integrated fireplace insert~- Ski locker with locker, bench and boot warmer~- Low-maintenance landscaping, consisting of shrubs and hydroseeding~- Silent lift through the house and lift for vehicles to access the garage. ~- Pre-installation for electric vehicle charging. Bicycle rack including charging point. Photovoltaic installation~- Jung Smart Home home automation system including the connection gateway with aerothermics and internet connectivity, with integrated control displays in the video door entry system. Garage door control, lighting, air conditioning and hot water production, security and anti-intrusion with movement detectors, alarm and video surveillance.~- Underfloor air-conditioning with underfloor heating that provides a pleasant warmth at a low, evenly distributed temperature; and ventiloconventors that cool the air quickly. Both units are concealed and are powered by aerothermal energy. They also have an indoor air renewal system with heat recovery and filtering of allergens and pollutants.~~Do not hesitate to contact us for any further information you may require.~ #ref:04246/5210
4.150.000 €
3-Zimmer-Wohnung bezugsfertig in Sants-Badal
Sants-Badal

3-Zimmer-Wohnung bezugsfertig in Sants-Badal

70 m²Größe31 Bathroom
In der Straße Miquel Àngel, neben Les Corts, präsentieren wir diese gemütliche Wohnung im zweiten Stock eines Gebäudes in einer sehr ruhigen und hochwertigen Wohngegend. Das Gebäude zeichnet sich durch einen eleganten Eingangsbereich, einen Concierge-Service und drei Aufzüge aus, was Komfort und einen hohen Lebensstandard im Alltag bietet. Die Wohnung hat 70 m² und befindet sich in sehr gutem Zustand, bezugsfertig ohne Renovierungsbedarf. Besonders hervorzuheben ist die absolute Ruhe, da alle Räume zu einem großen Innenhof mit Gartenbereich und Kinderspielplatz ausgerichtet sind, der ausschließlich den Bewohnern zur Verfügung steht (Zugang mit Schlüssel). Dort werden auch gemeinschaftliche Aktivitäten organisiert, was eine sehr aktive und familienfreundliche Atmosphäre schafft. Die Wohnung verfügt über ein helles Wohnzimmer sowie ein lichtdurchflutetes Hauptschlafzimmer, was den ganzen Tag über ein angenehmes Wohngefühl vermittelt. Sie bietet drei Schlafzimmer, ein vollständiges Badezimmer mit Badewanne und eine geräumige, voll ausgestattete Küche. Zusätzlich gibt es praktische Stauraumlösungen, darunter ein diskreter Stauraum in der Flurdecke. Die Wohnung wird möbliert verkauft, mit hochwertigen Möbeln und Holzelementen, die Wärme und Charakter verleihen. Ausgestattet mit Klimaanlage, Heizung und neuen Fenstern für besseren Wärme- und Schallschutz. Das Gebäude verfügt über einen Aufzug. Sehr gute Lage, nur ca. 7 Minuten von Sants Bahnhof entfernt, sowie hervorragende Anbindung an öffentliche Verkehrsmittel (U-Bahn und Busse). Ideal für junge Familien oder Paare mit Kindern, die Ruhe, Funktionalität und Lebensqualität in einer strategischen Lage in Barcelona suchen. #ref:CBE01447
375.000 €
Coldwell Banker Llebrenc
Carretera de Sarriá a Vallvidrera, 263, Local 2A
08017, Barcelona
10:00 a 19:00 h (de lunes a viernes) y sábados de 9:00 a 14:00 h.
Newsletter

Finden Sie Ihr Zuhause im Ausland mit Unterstützung des Coldwell Banker® Netzwerks

Besuchen Sie unsere internationalen Websites und finden Sie Ihre Wunschimmobilie an den exklusivsten Orten

Wir verwenden unsere eigenen Cookies und Cookies von Drittanbietern, um die Sicherheit unserer Website zu gewährleisten und ihren Inhalt zu personalisieren. Ebenso verwenden wir Cookies, um Daten über Ihre Navigation zu messen und zu erhalten und um Werbung an Ihren Geschmack und Ihre Vorlieben anzupassen. Drücken Sie die Schaltfläche "Alle akzeptieren", um zu bestätigen, dass Sie die angezeigten Informationen gelesen und akzeptiert haben. Um diese Cookies zu verwalten oder zu deaktivieren, klicken Sie auf "Einstellungen". Weitere Informationen zu Cookies erhalte Sie in unserer Cookie-Richtlinie.
Cookies ändern
Technik und Funktional Immer aktiv
Diese Website verwendet eigene Cookies, um Informationen zu sammeln, um unsere Dienste zu verbessern. Wenn Sie weiter surfen, akzeptieren Sie deren Installation. Der Benutzer hat die Möglichkeit, seinen Browser zu konfigurieren und auf Wunsch zu verhindern, dass er auf seiner Festplatte installiert wird, obwohl er bedenken muss, dass dies zu Schwierigkeiten beim Navigieren auf der Website führen kann.
Sie ermöglichen die Beobachtung und Analyse des Verhaltens der Nutzer dieser Website. Die durch diese Art von Cookies gesammelten Informationen werden verwendet, um die Aktivität des Webs zu messen, um Benutzernavigationsprofile zu erstellen, um basierend auf der Analyse der Nutzungsdaten der Benutzer des Dienstes Verbesserungen einzuführen. Sie ermöglichen es uns, die Präferenzinformationen des Benutzers zu speichern, um die Qualität unserer Dienstleistungen zu verbessern und durch empfohlene Produkte ein besseres Erlebnis zu bieten.
Diese Cookies werden verwendet, um Informationen über die Präferenzen und persönlichen Entscheidungen des Benutzers durch die kontinuierliche Beobachtung seiner Surfgewohnheiten zu speichern. Dank ihnen können wir die Surfgewohnheiten auf der Website kennen und Werbung in Bezug auf das Surfprofil des Benutzers anzeigen.