Reihenhaus im Panorámica Golf Resort, Sant Jordi - Castellón

Größe
77 m²
Schlafzimmer
2
Bäder
2
pool
terrasse
Preis
149.900 €
Reihenhaus im Panorámica Golf Resort, Sant Jordi - Castellón

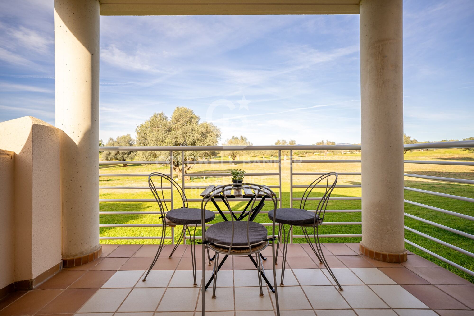
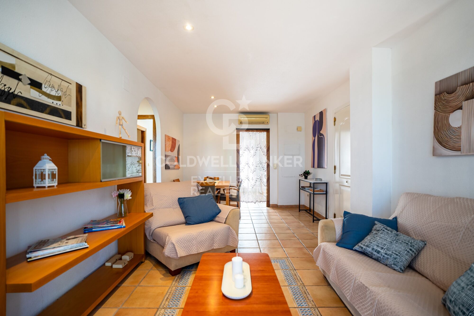
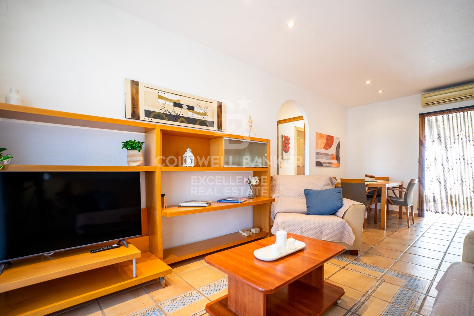
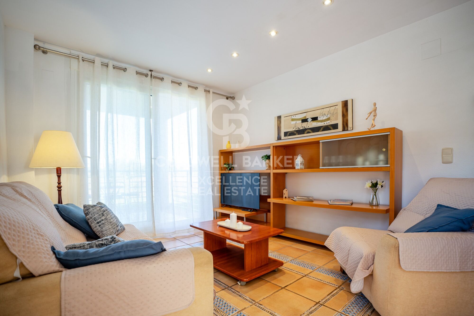
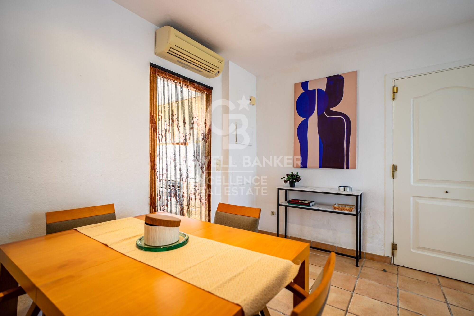
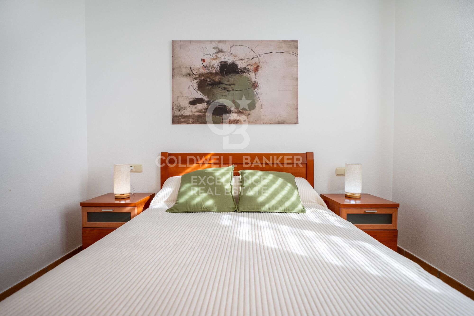
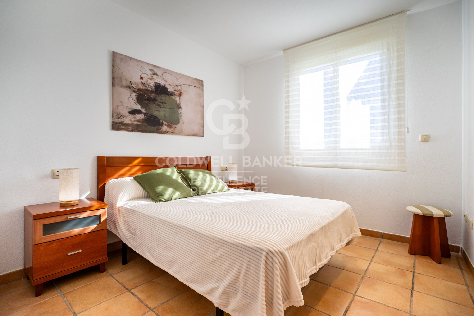
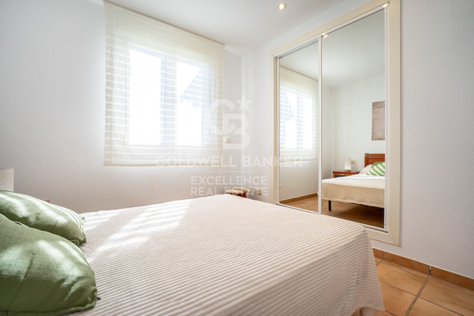
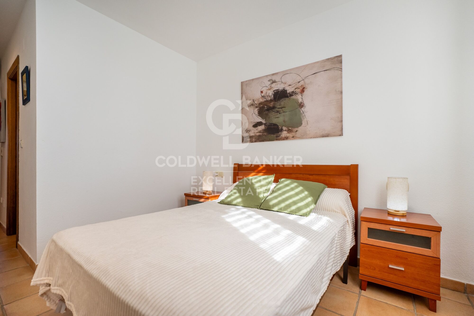
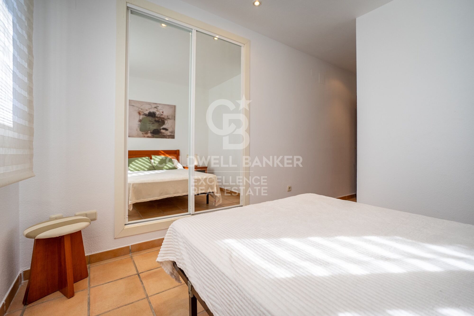
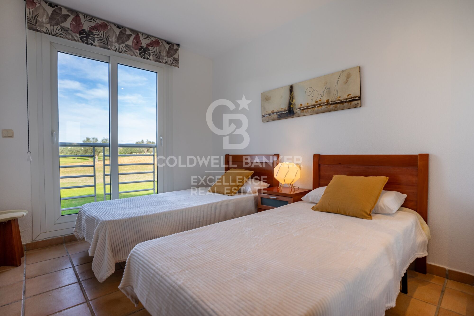
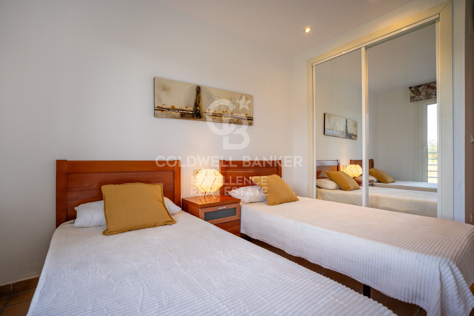
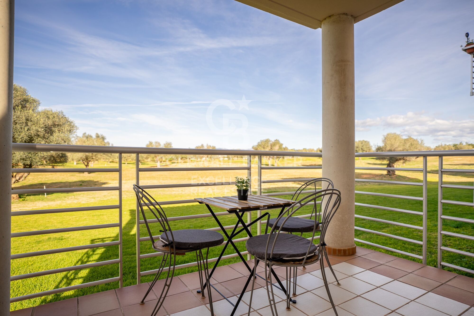
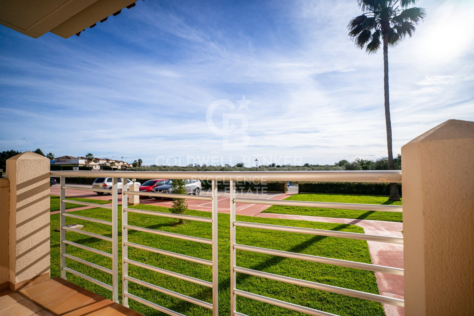
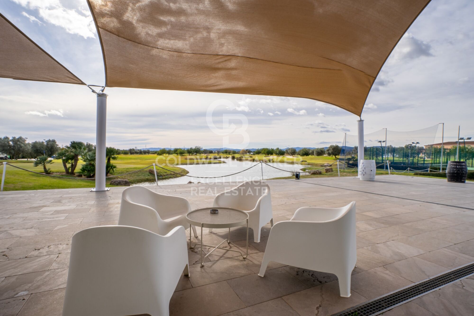
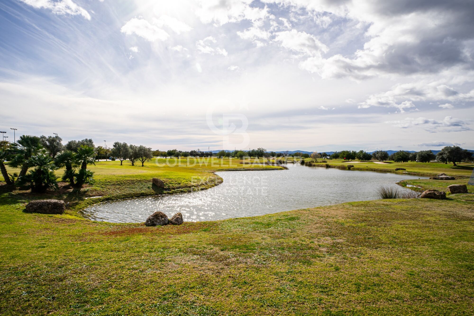
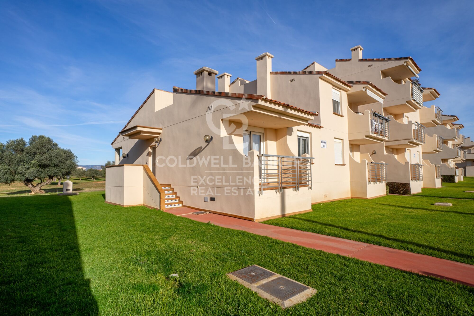
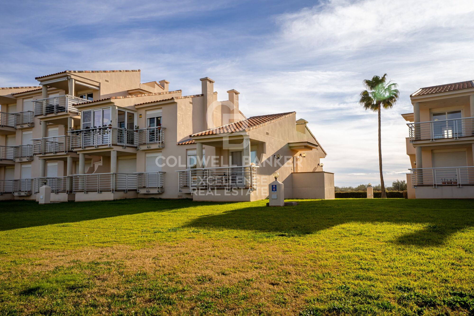
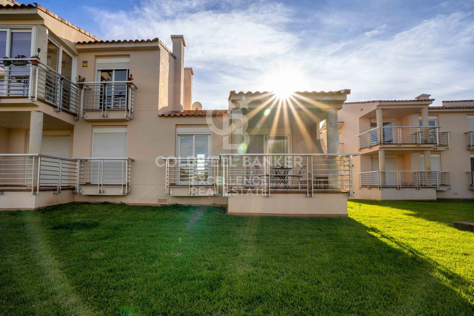
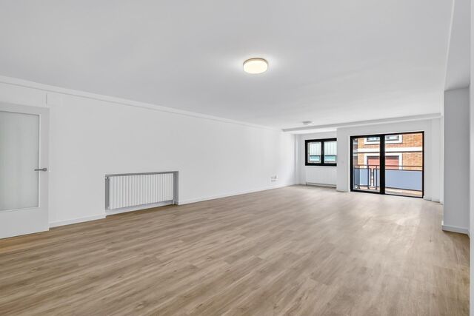
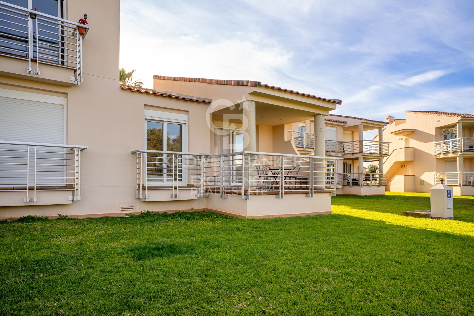
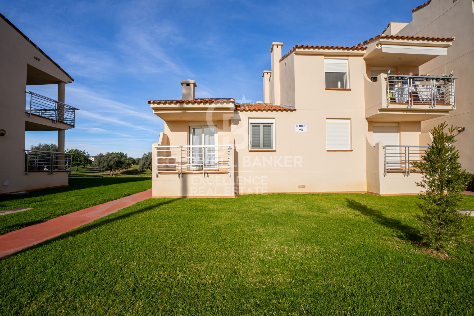
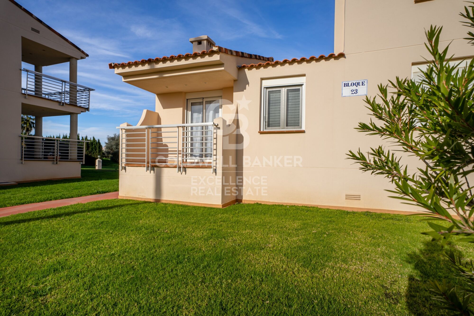
Coldwell Banker Excellence präsentiert diese attraktive Immobilie in Panorámica Golf, in Sant Jordi, ideal für alle, die Ruhe, Komfort und Lebensqualität suchen. Es handelt sich um ein Eck-Reihenhaus auf einer Ebene mit eigenem Zugang, das durch seine Helligkeit, Privatsphäre und seine überdachte Terrasse mit Blick auf den Golfplatz besticht - perfekt, um das mediterrane Klima das ganze Jahr über zu genießen.

Hauptmerkmale:
- 77 m² bebaute Fläche
- Wohnung auf einer Ebene
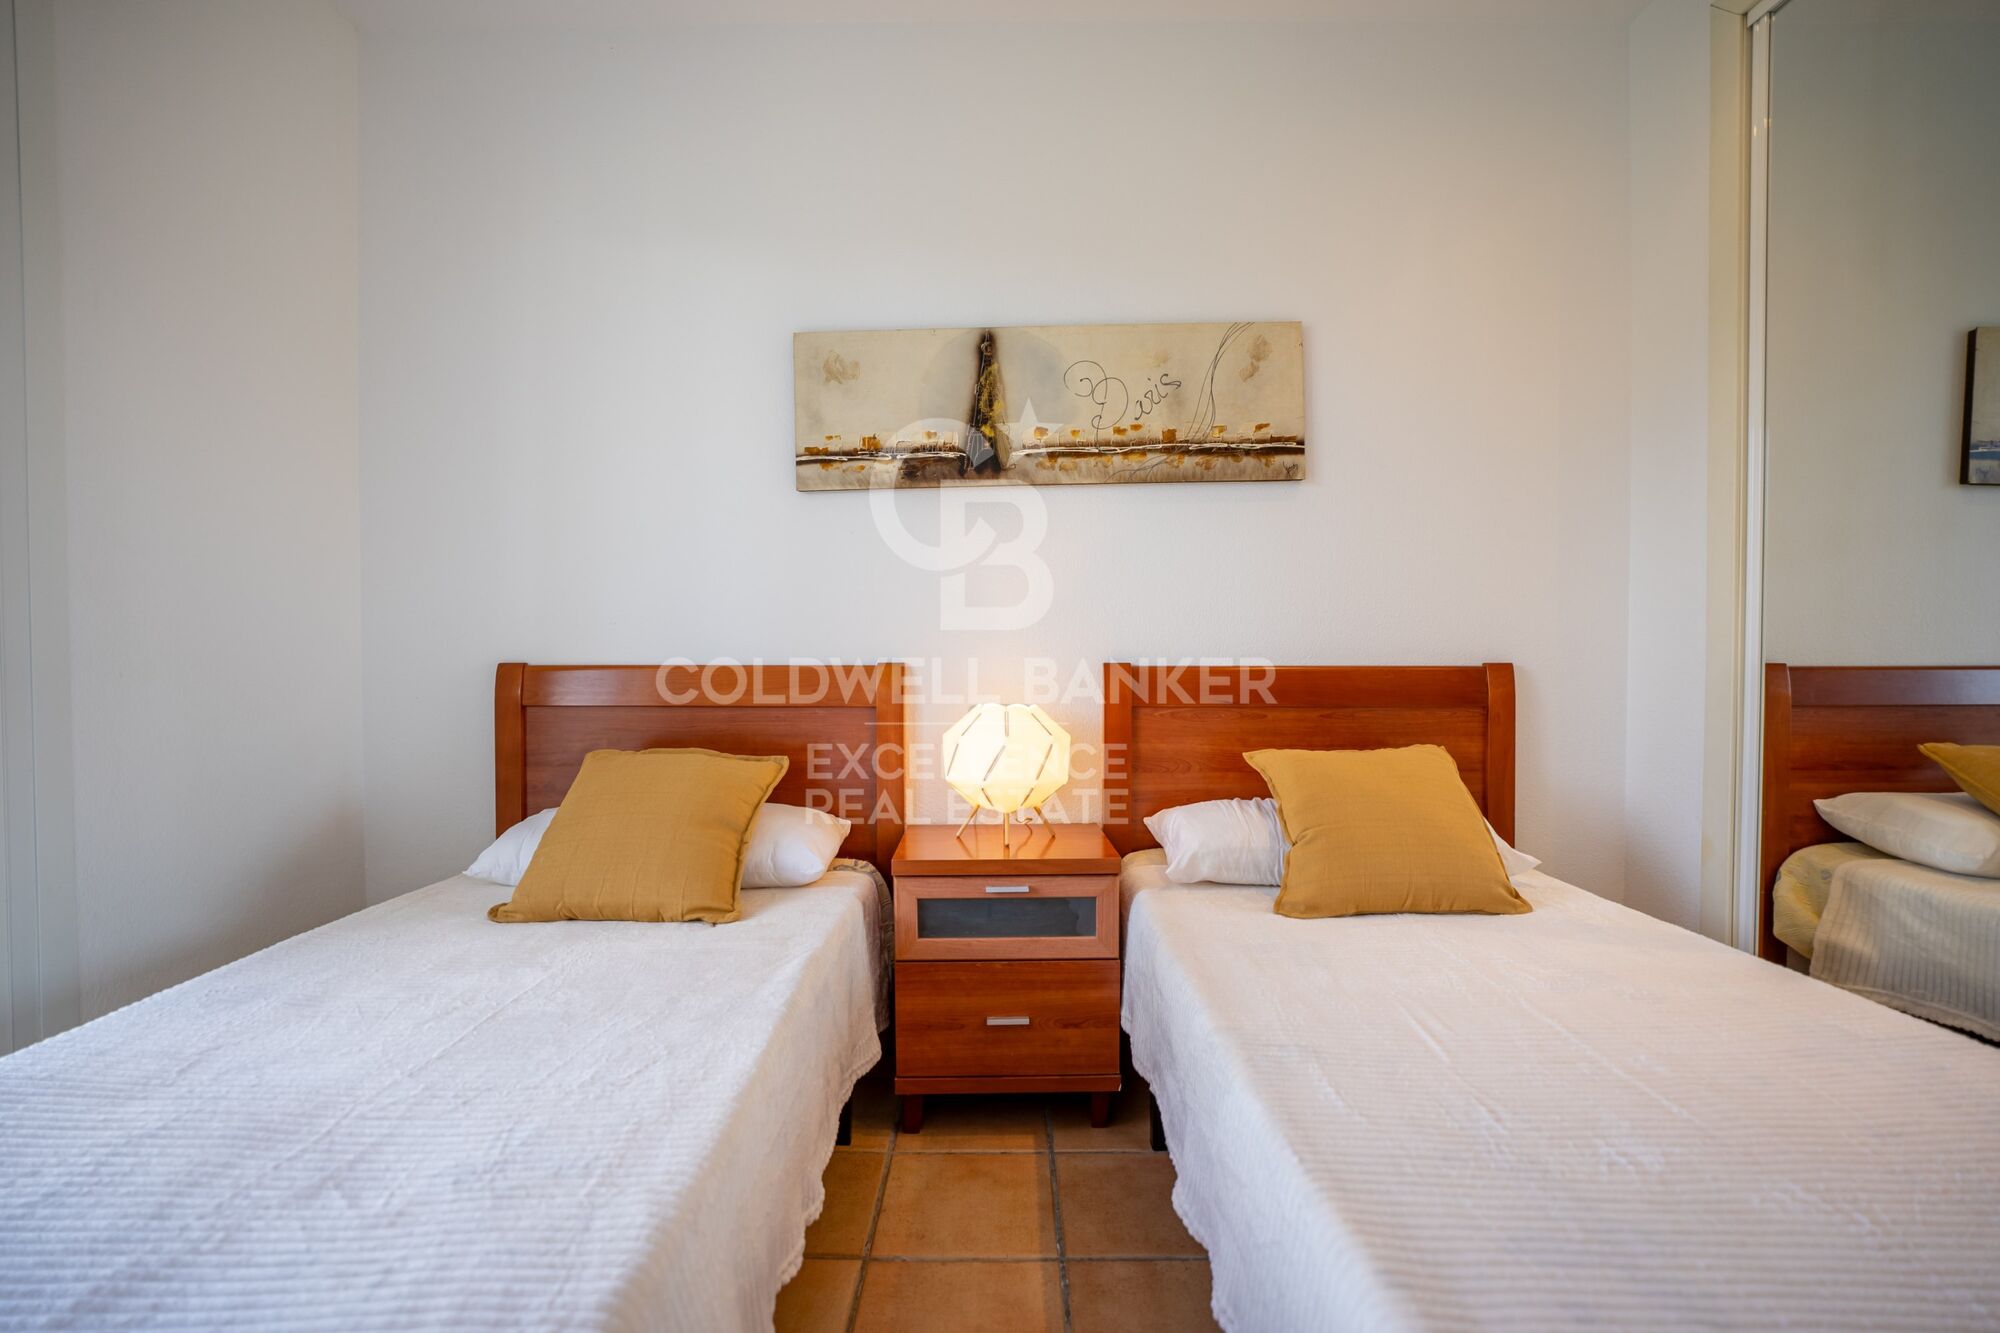
- 2 Schlafzimmer
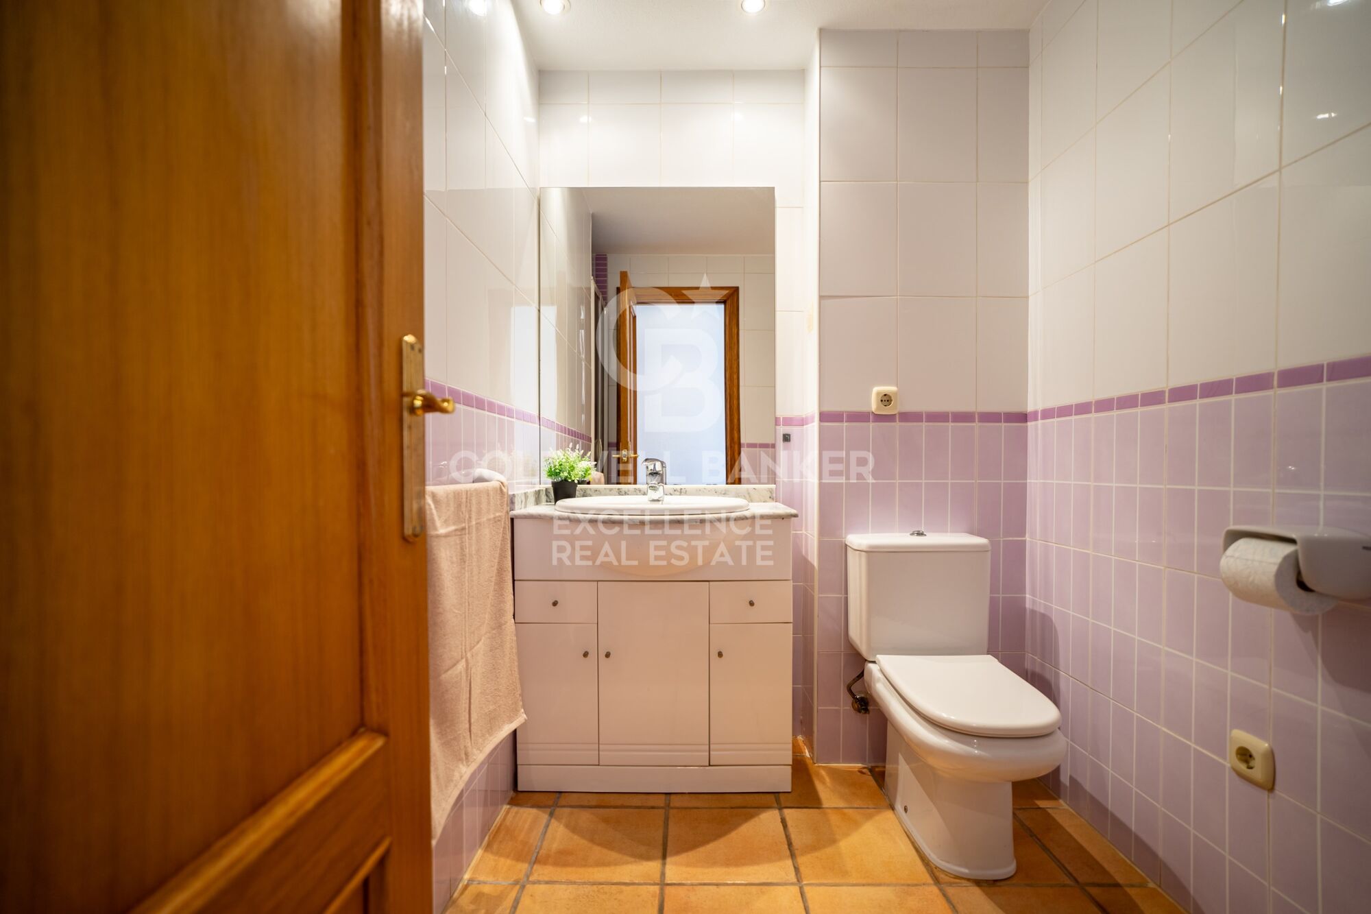
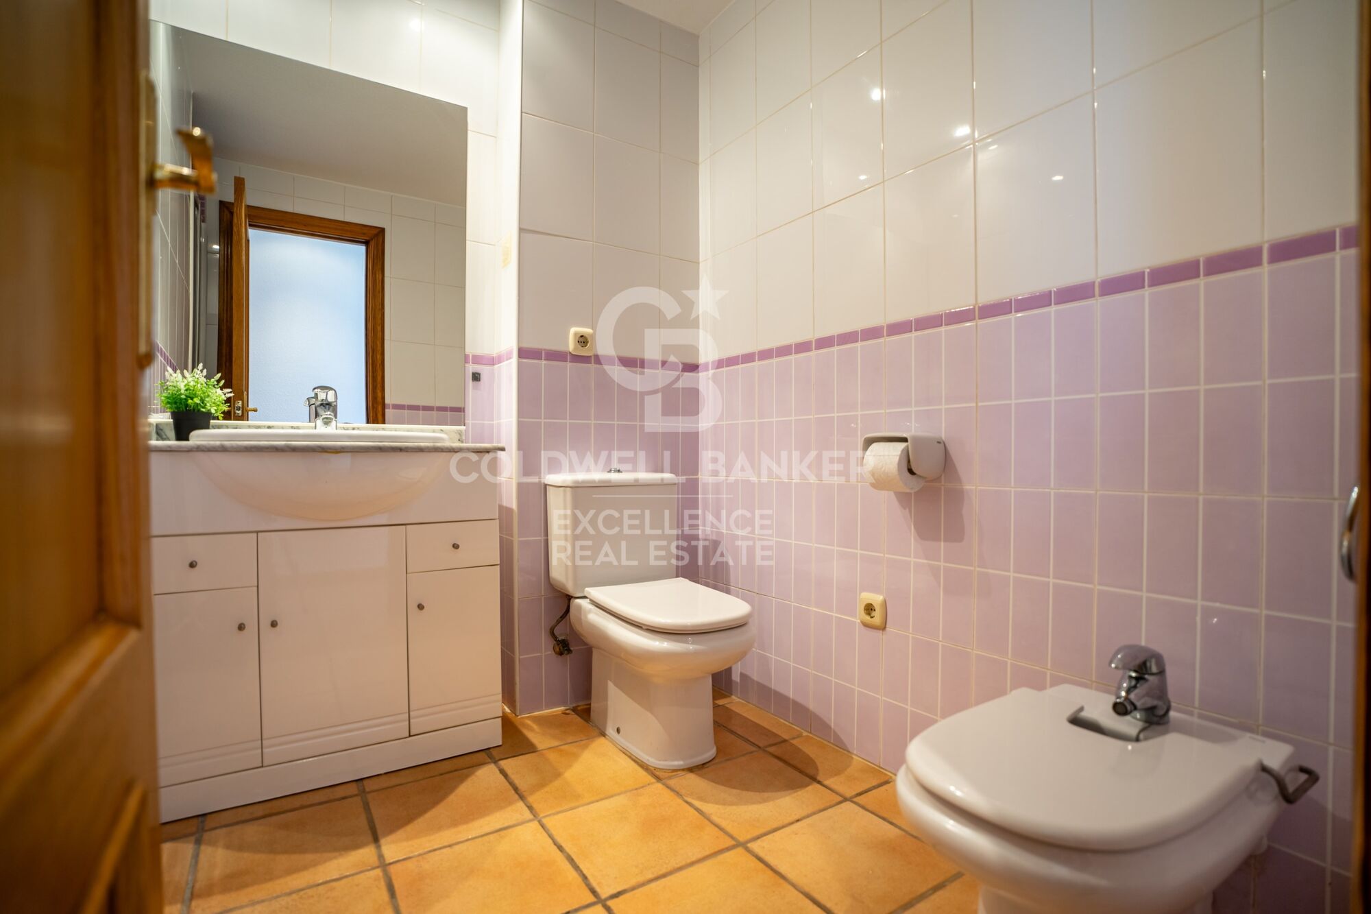
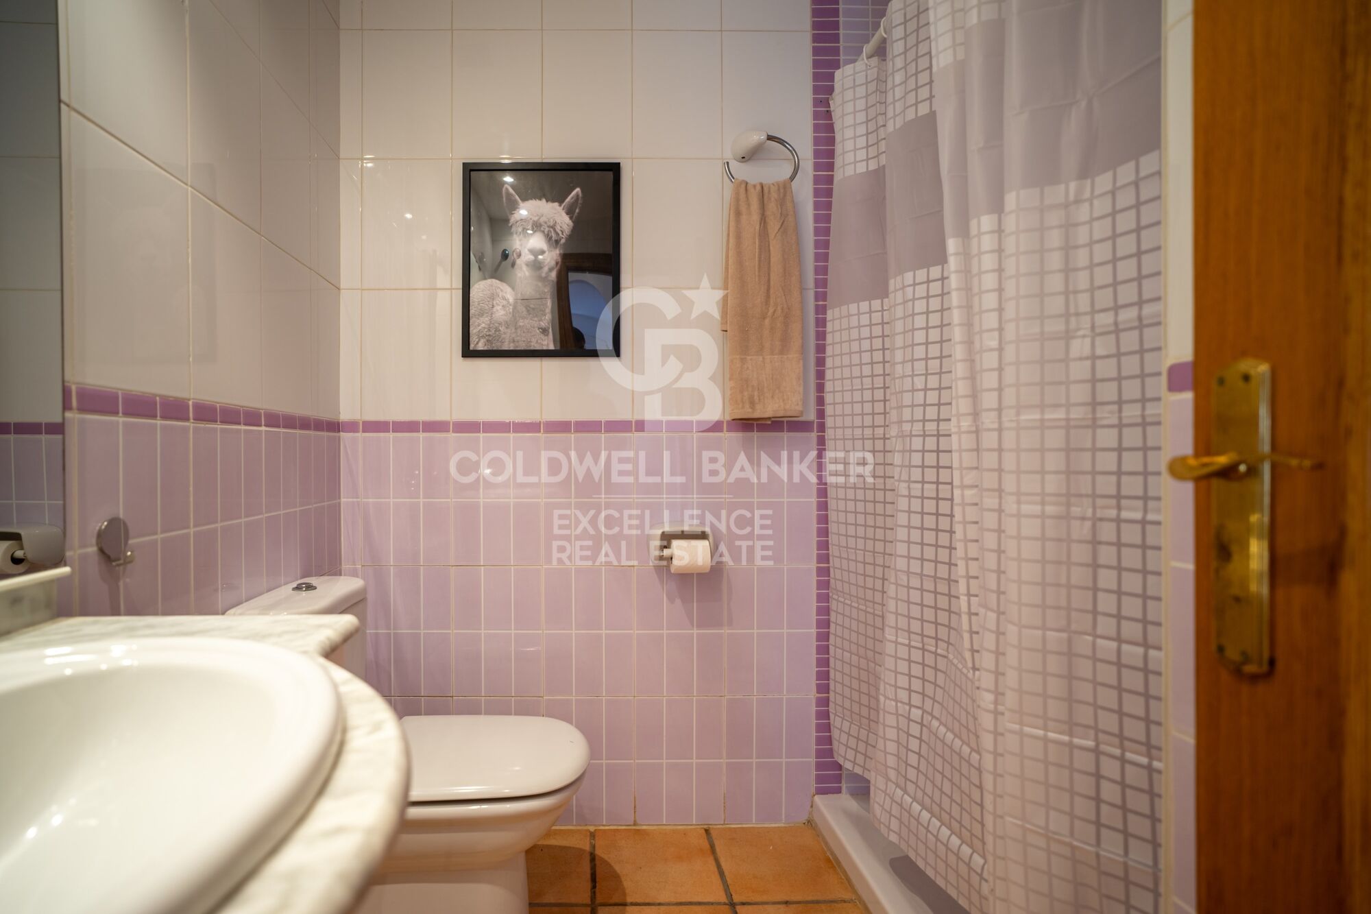
- 2 Badezimmer (eines en suite)
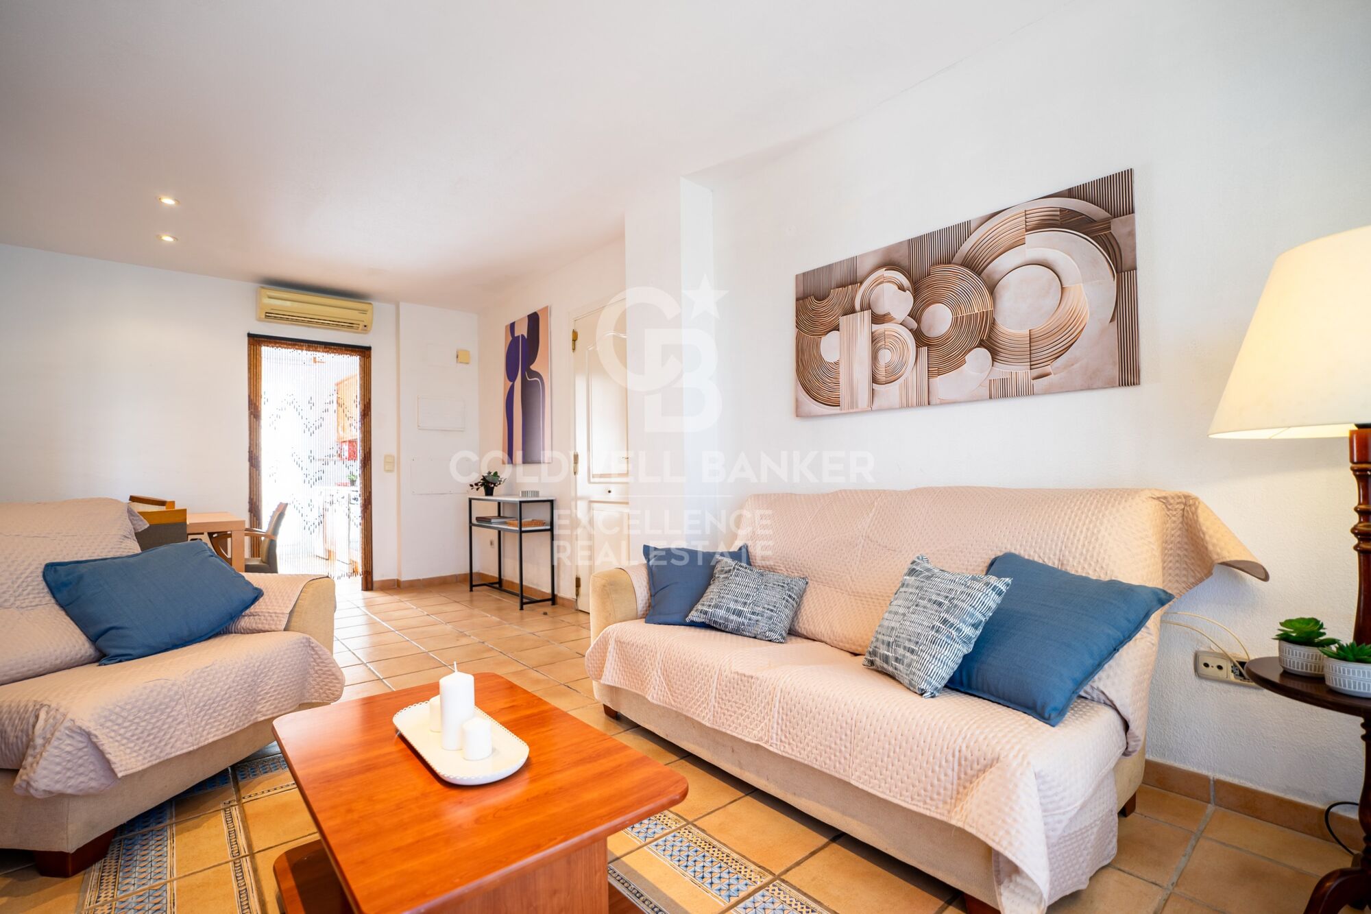
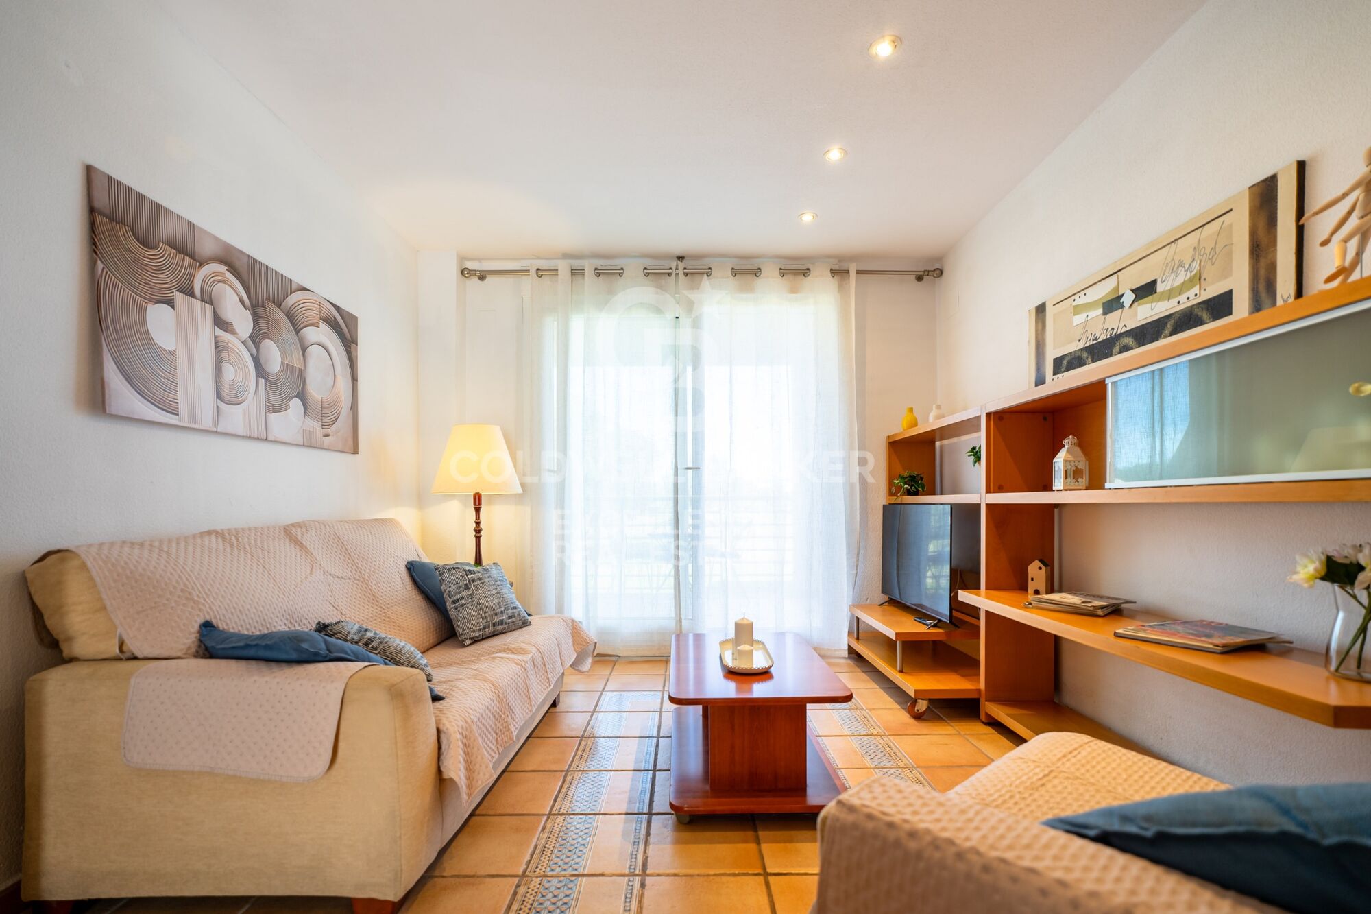
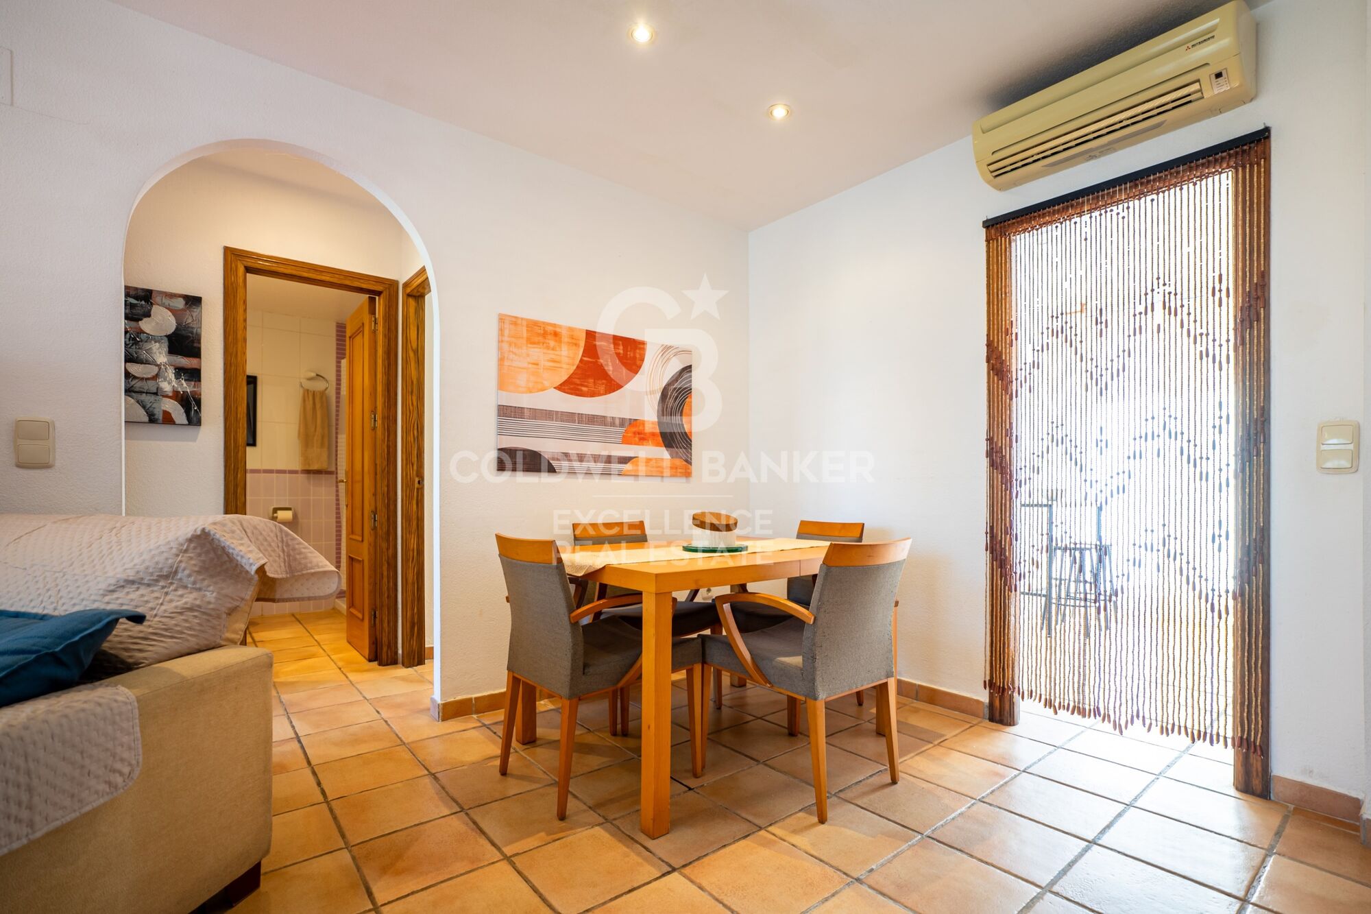
- Helles Wohn- und Esszimmer
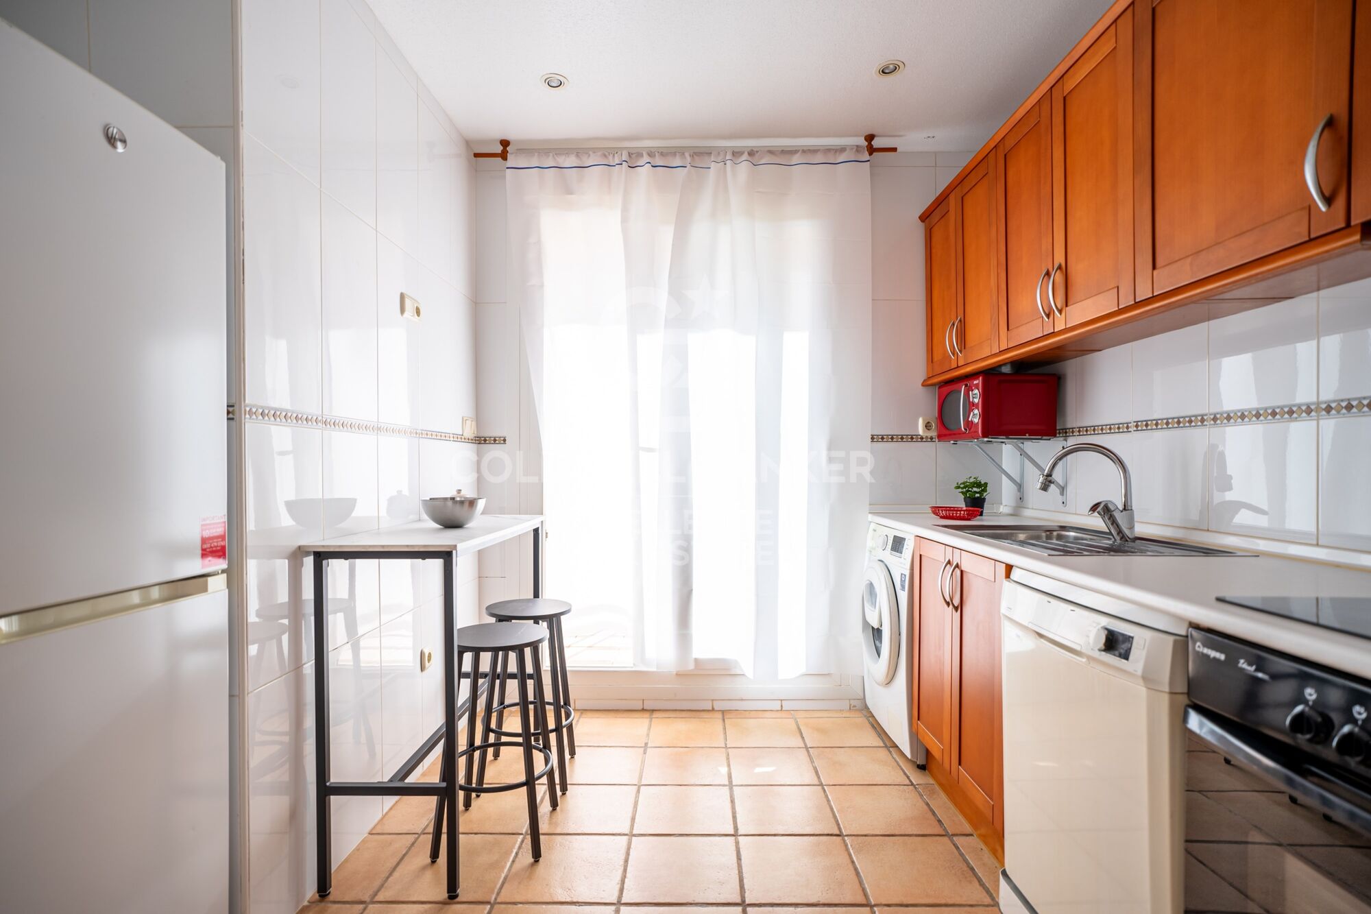
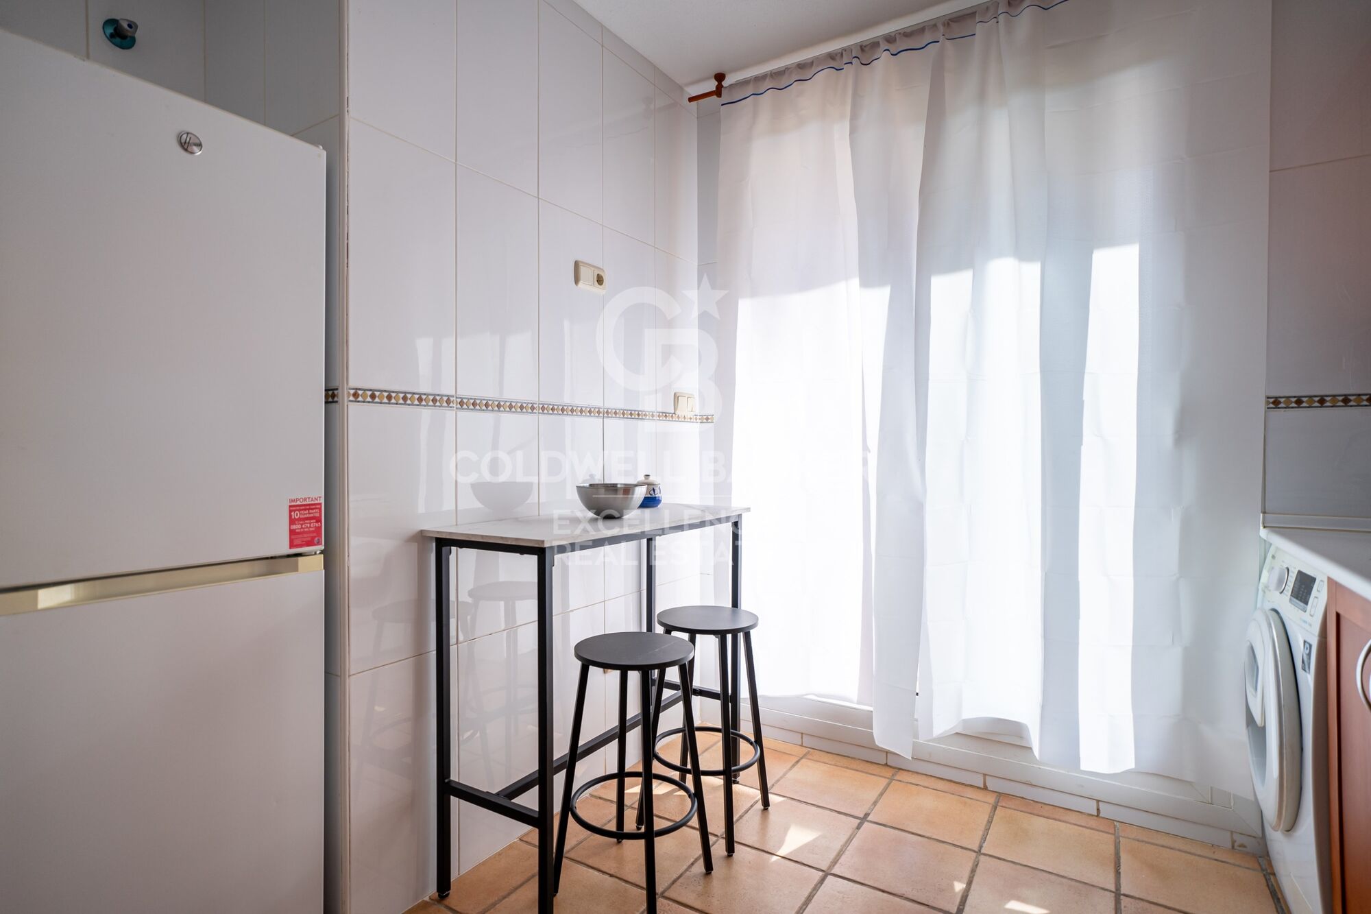
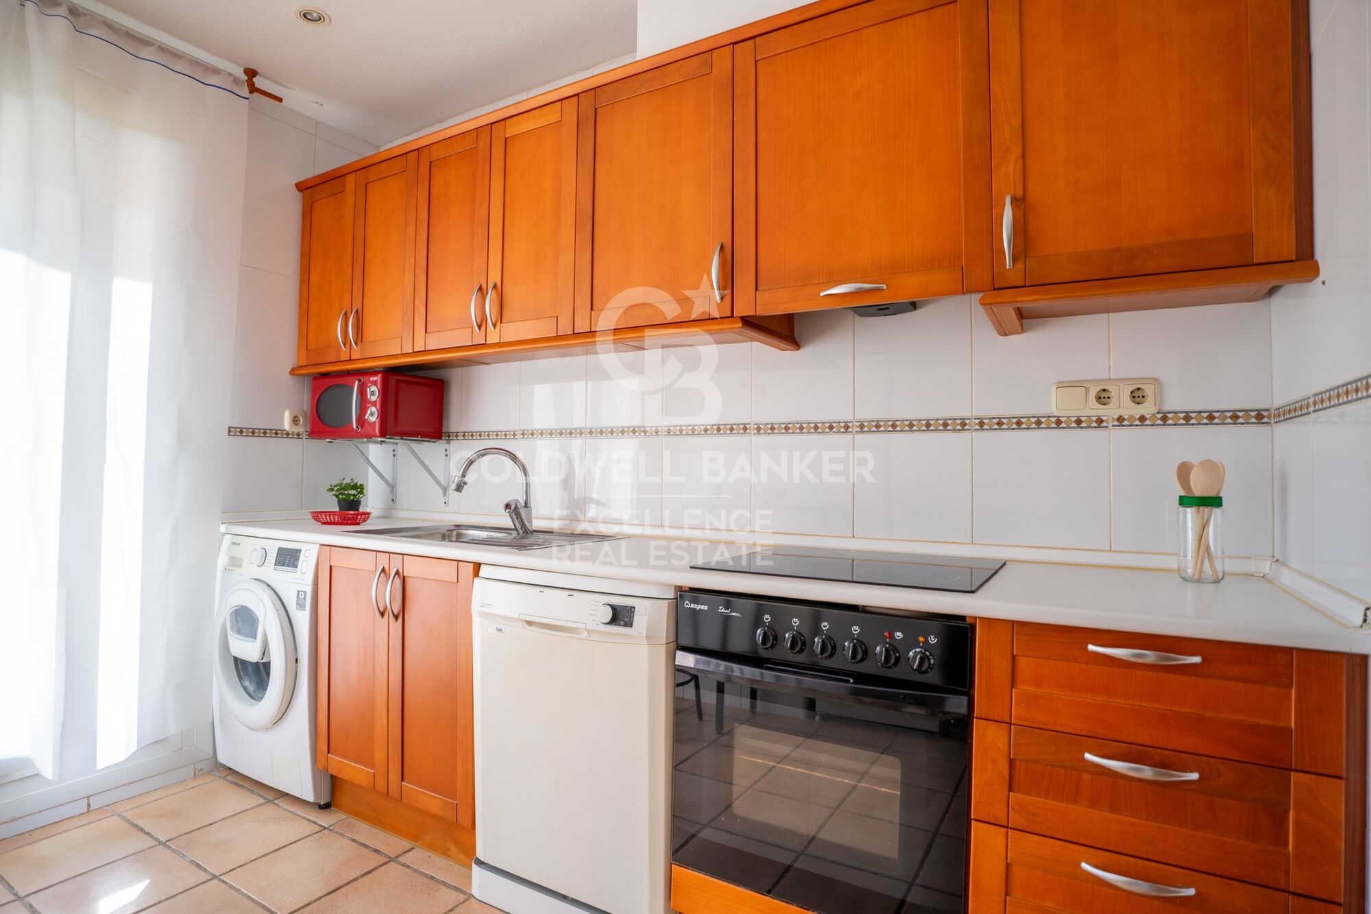
- Voll ausgestattete Küche mit Zugang zum Balkon
- Überdachte Terrasse mit Golfblick
- Ecklage (mehr Licht und Privatsphäre)
- Klimaanlage (Split-System)
- Fliesenböden
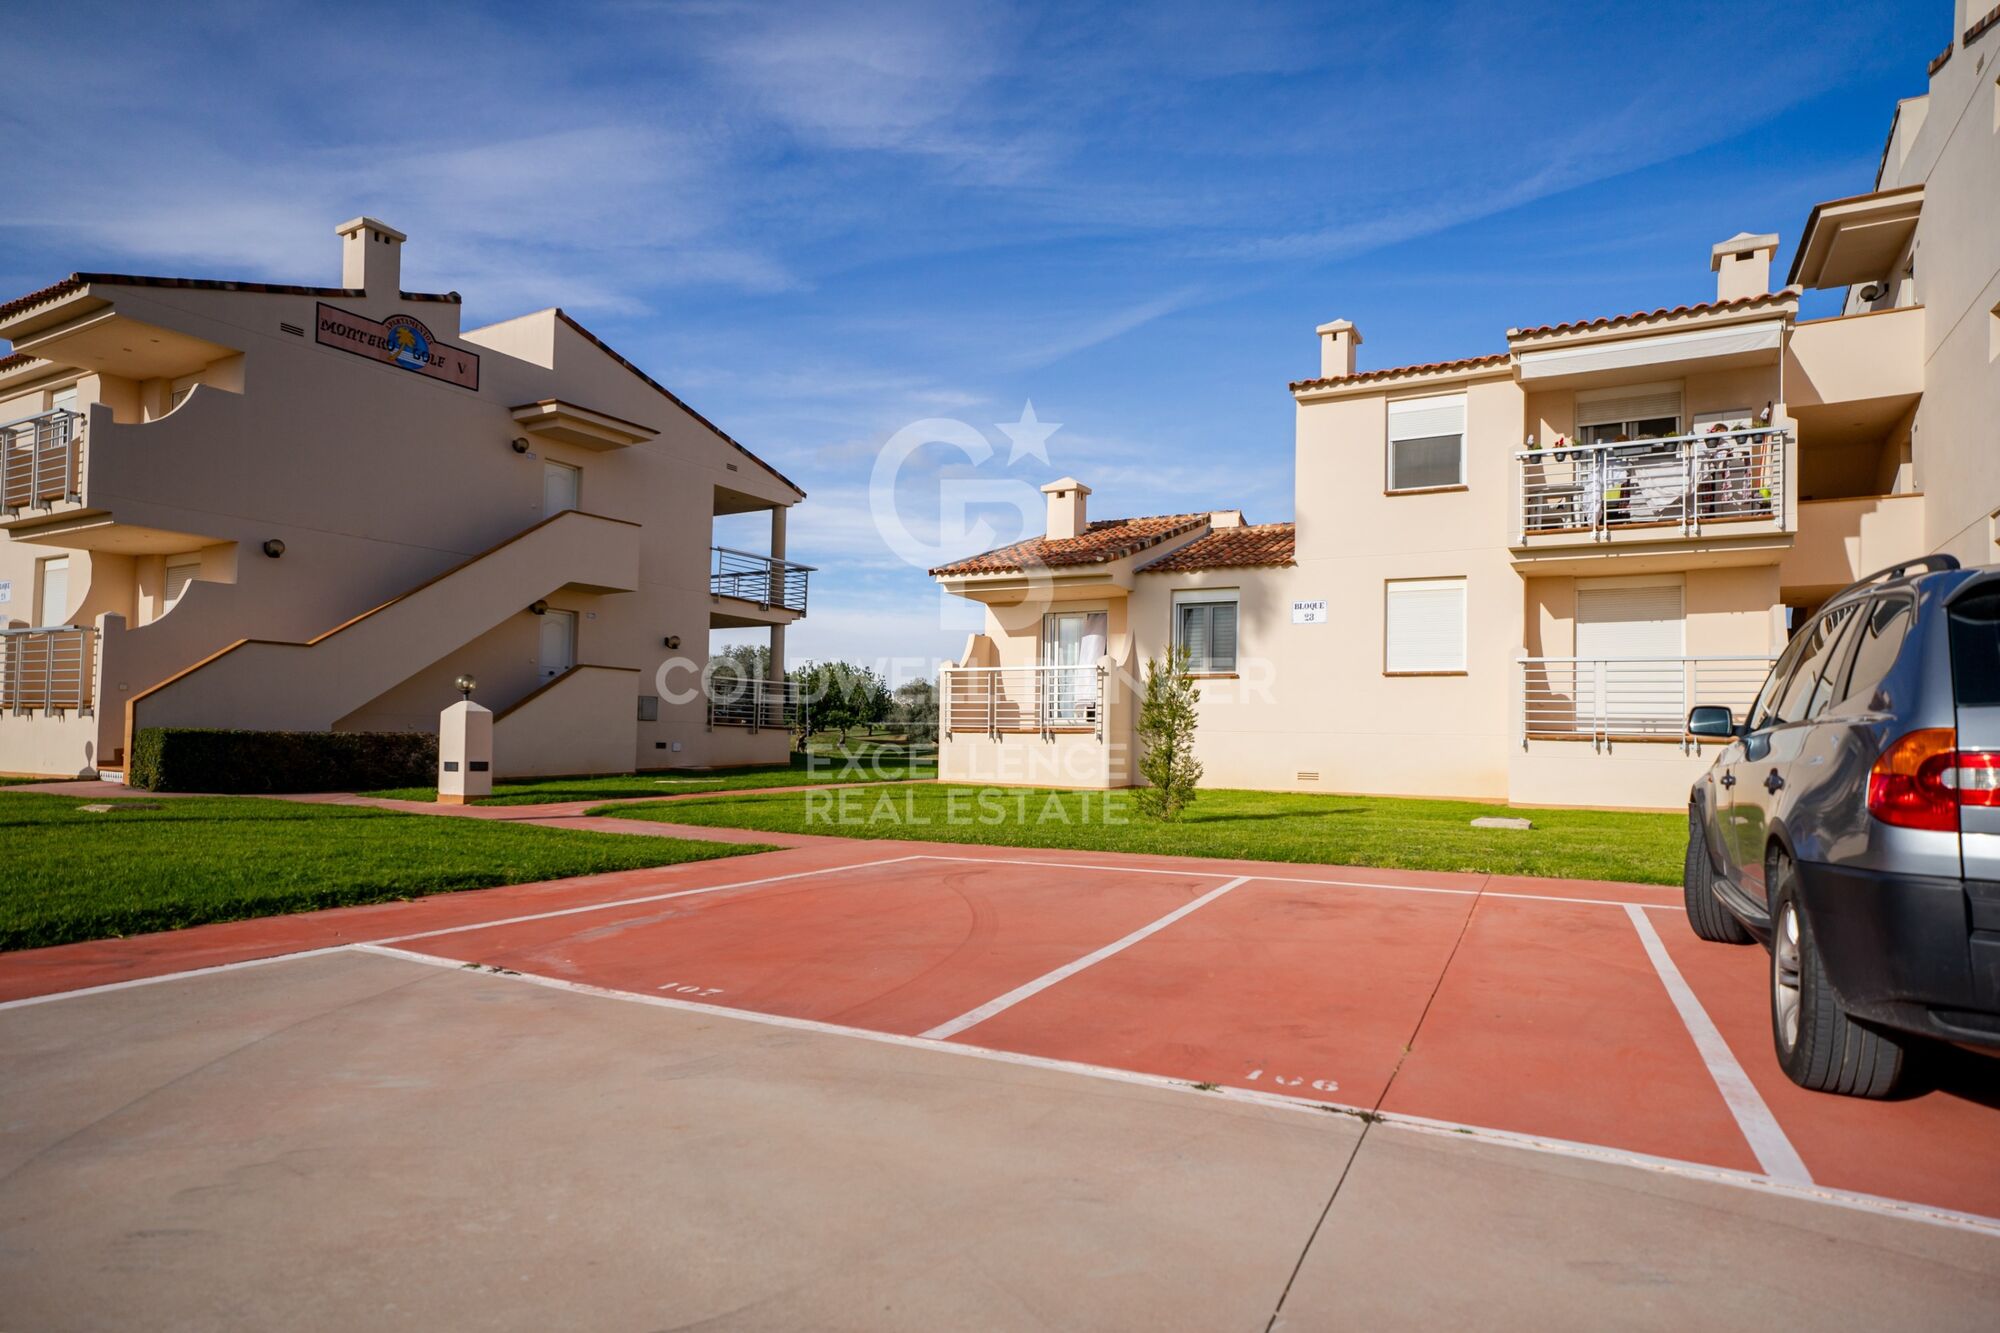
- Parkplatz inklusive
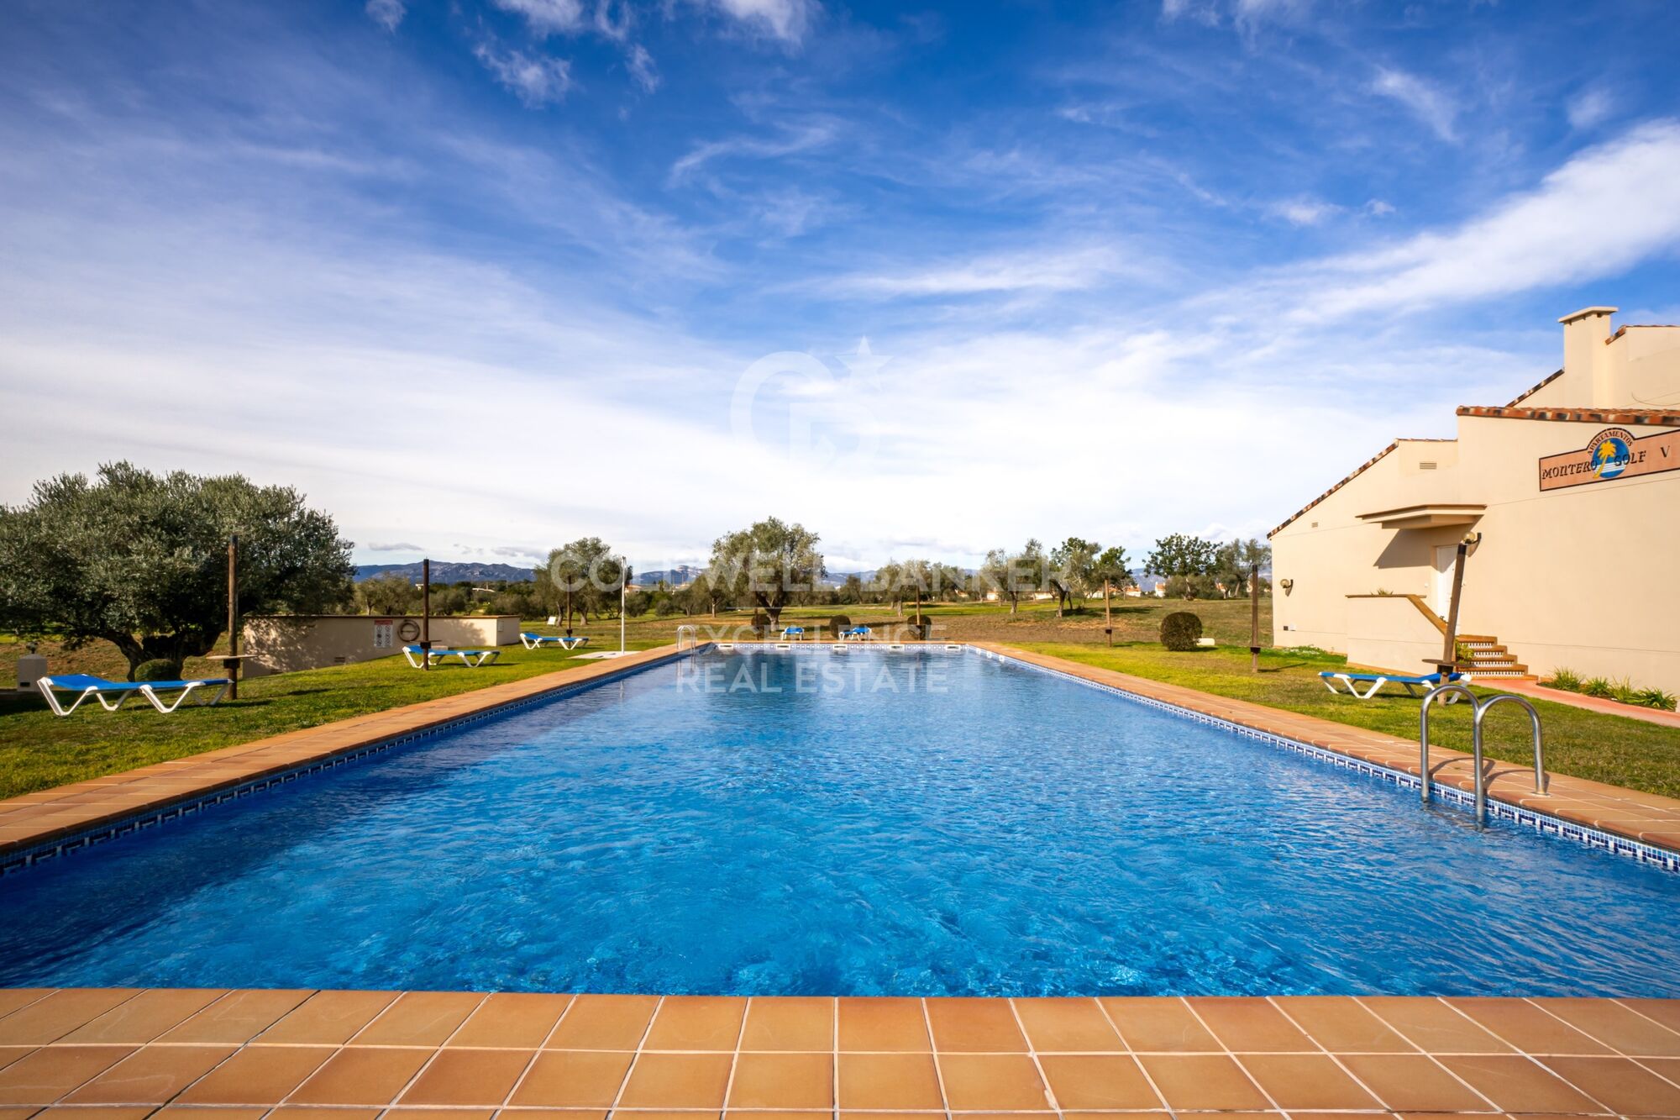
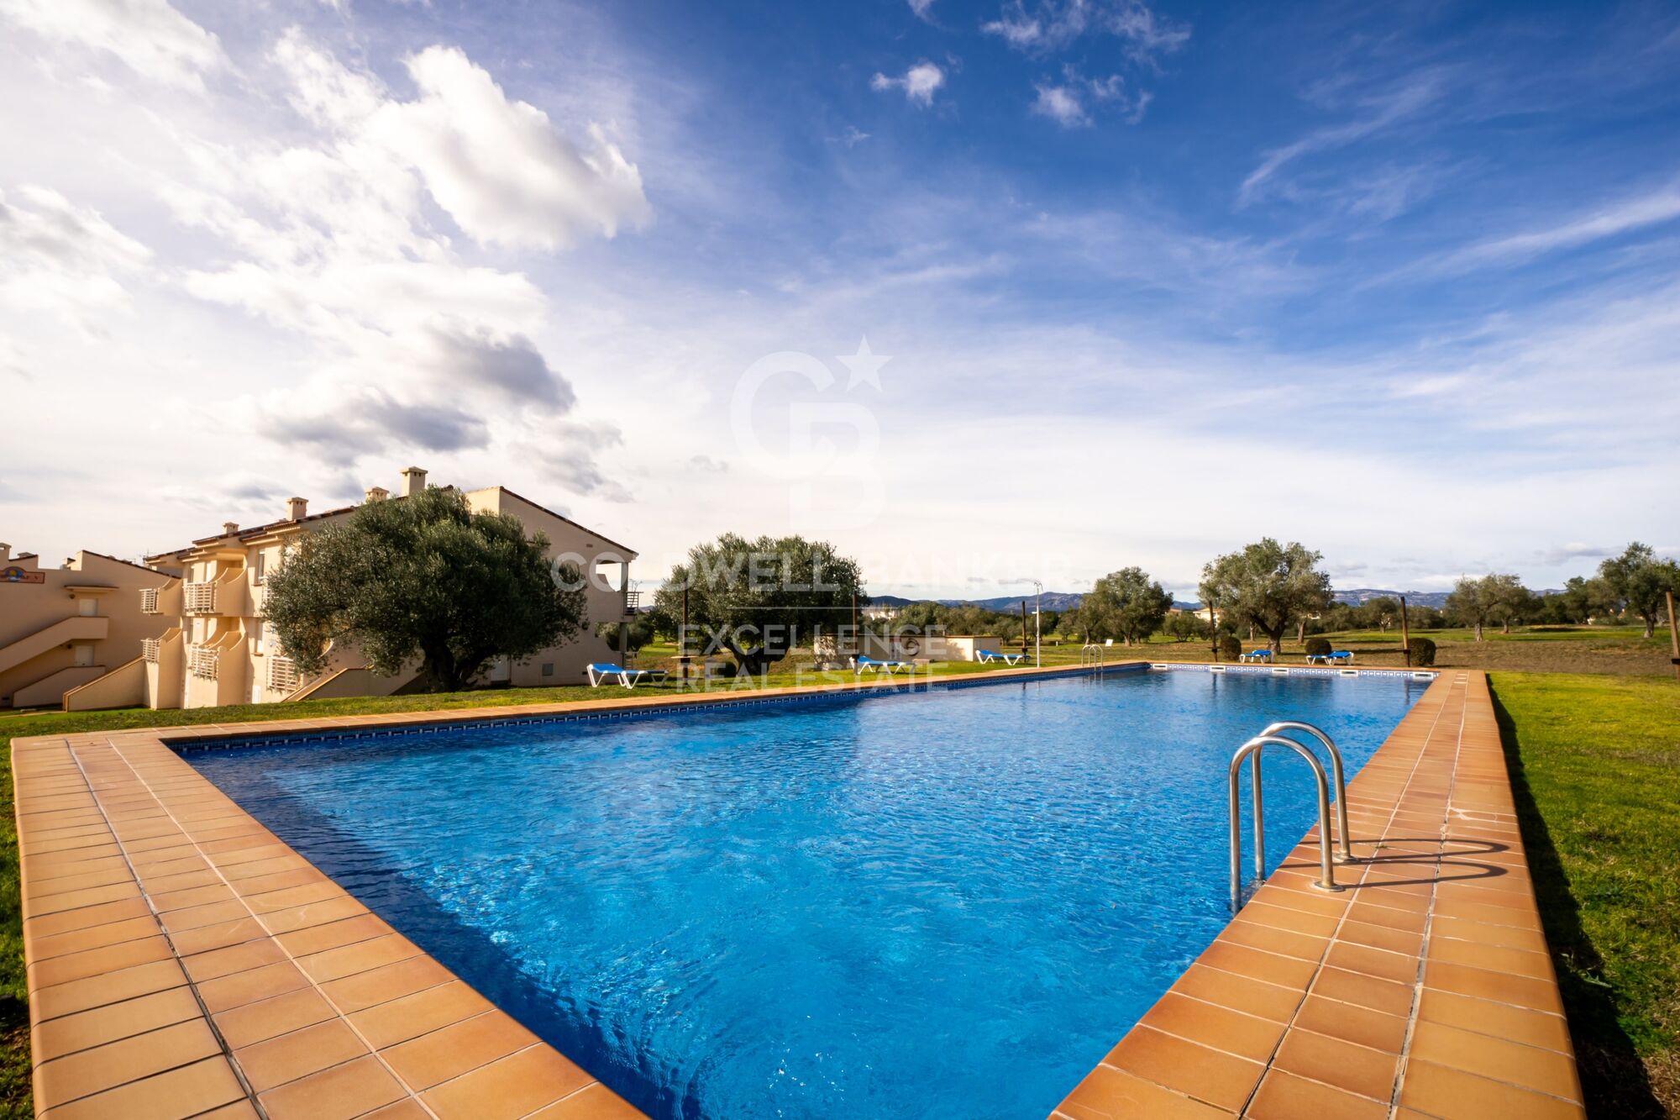
- Gemeinschaftspool
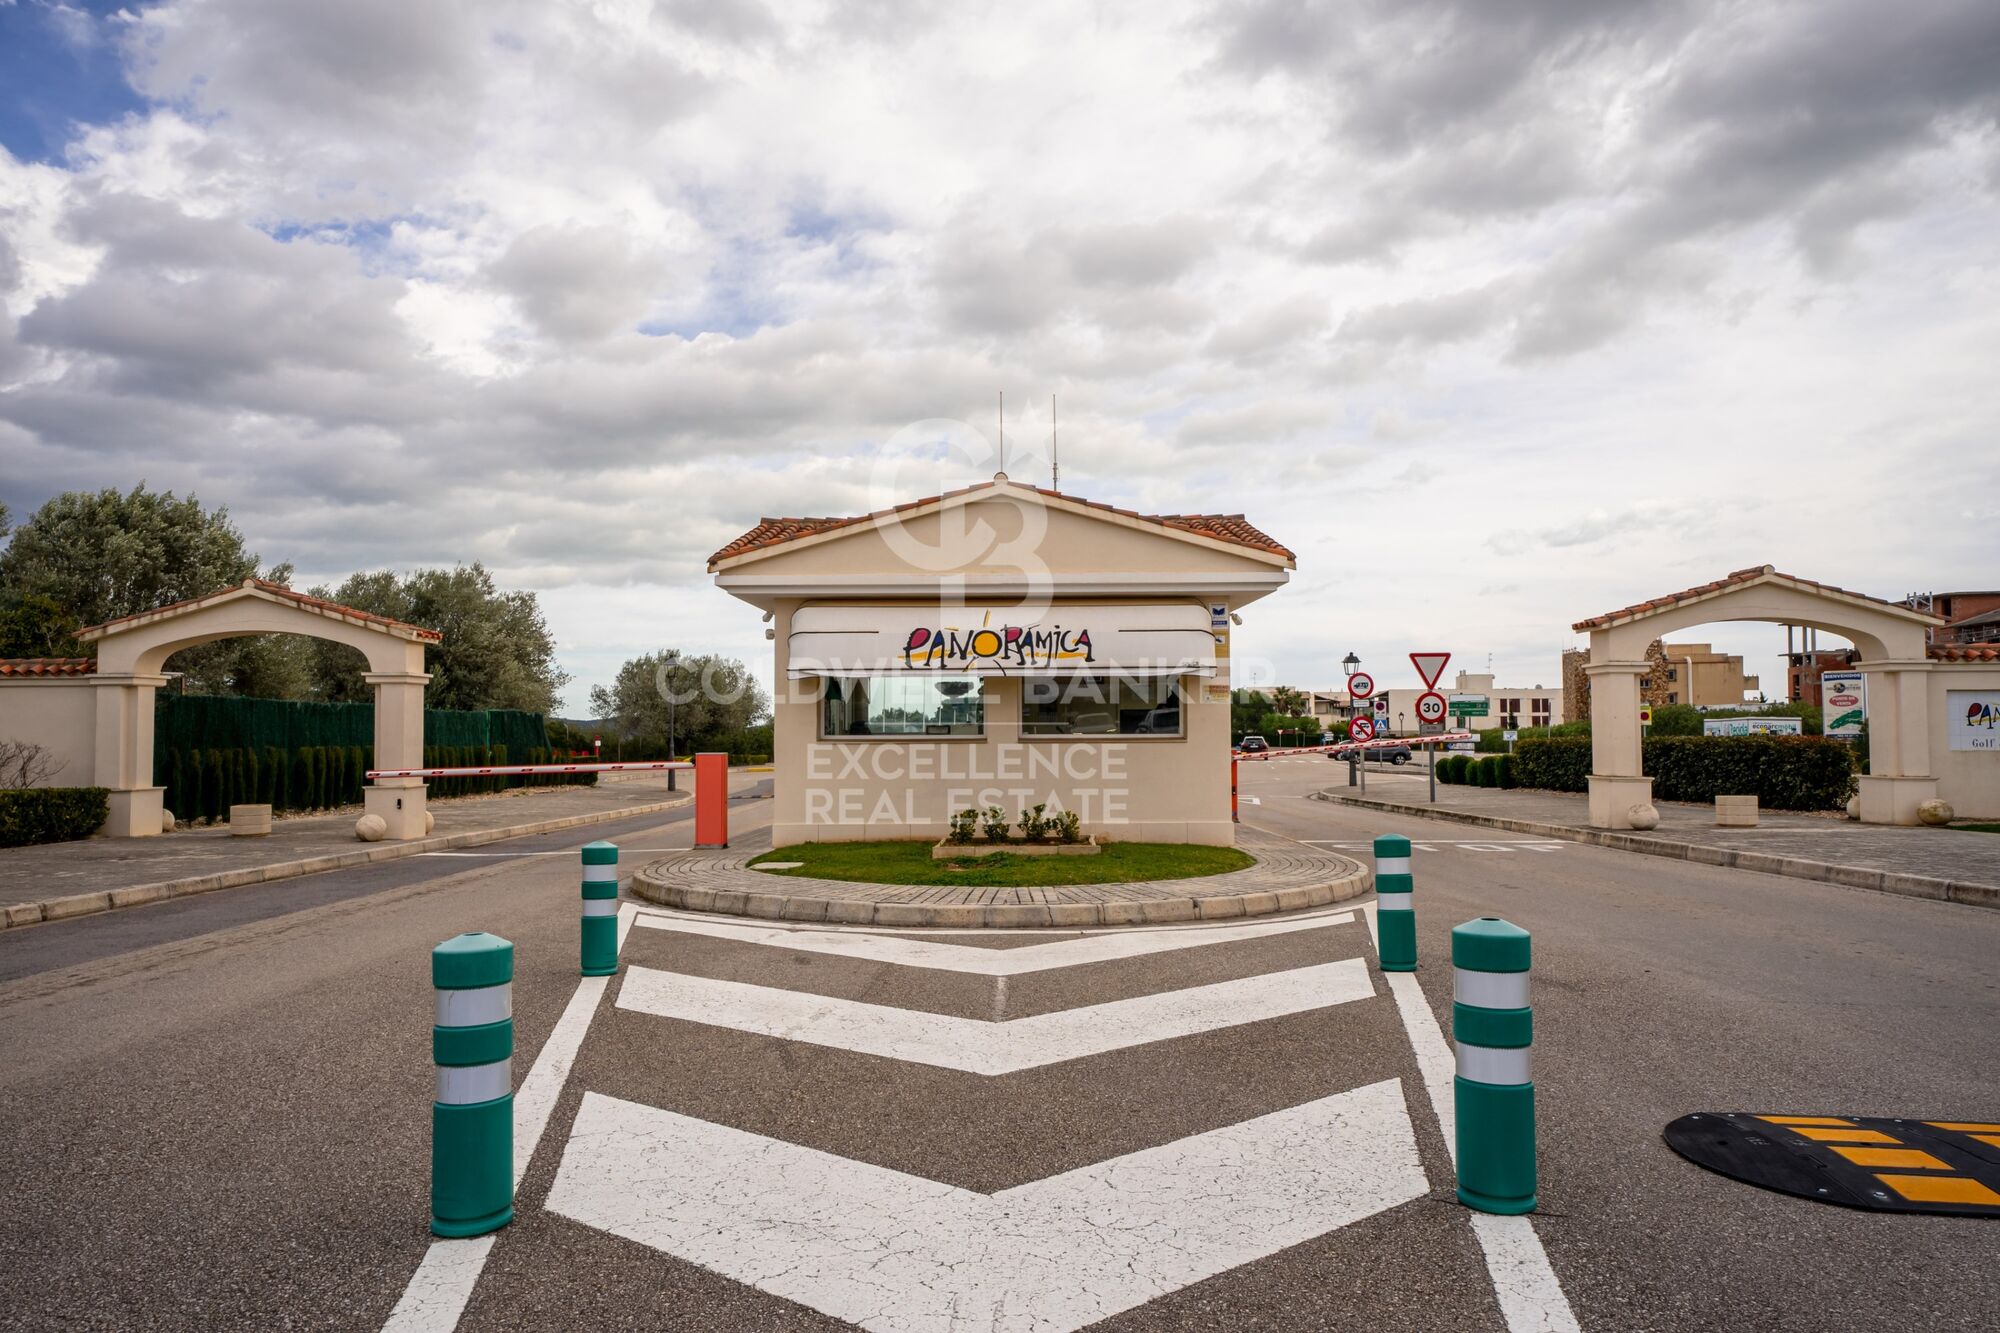
- Private Wohnanlage mit 24h-Sicherheitsdienst
- Baujahr 2005, in ausgezeichnetem Zustand

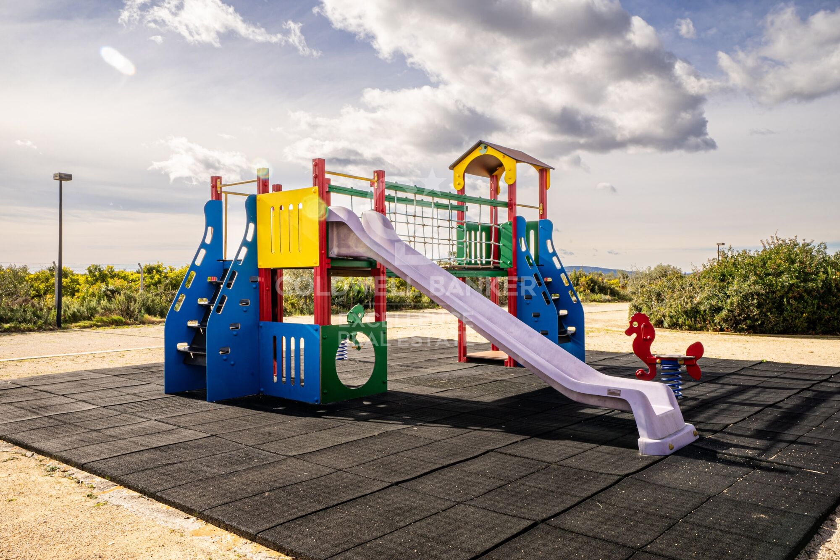
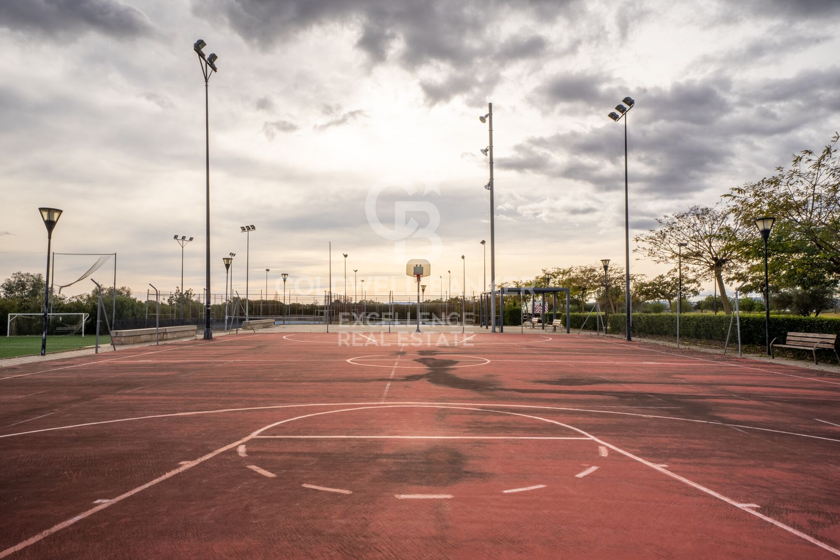
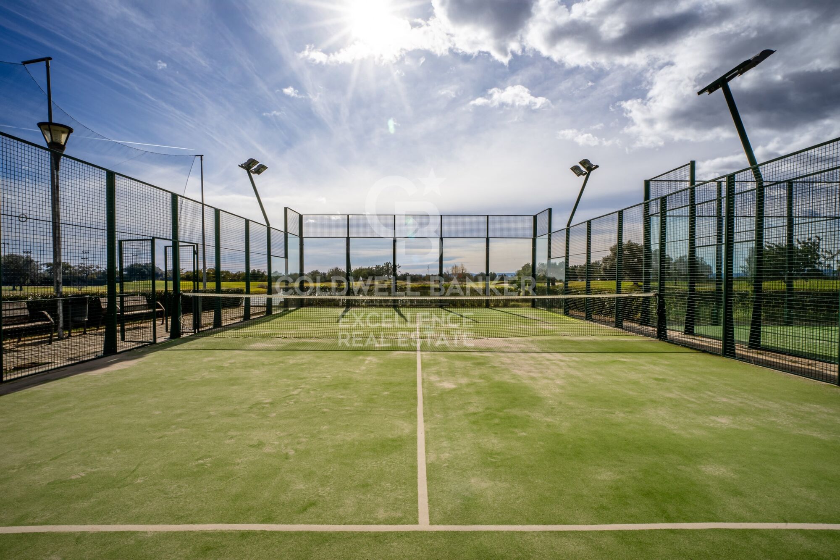
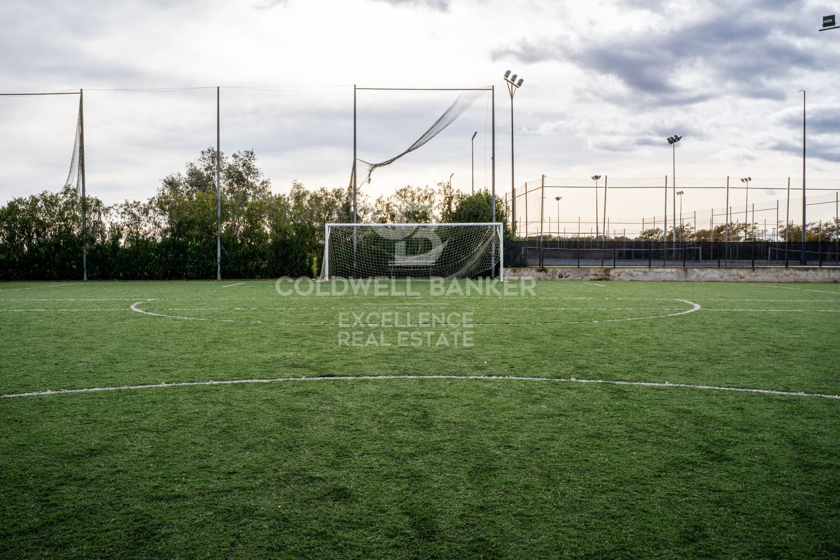
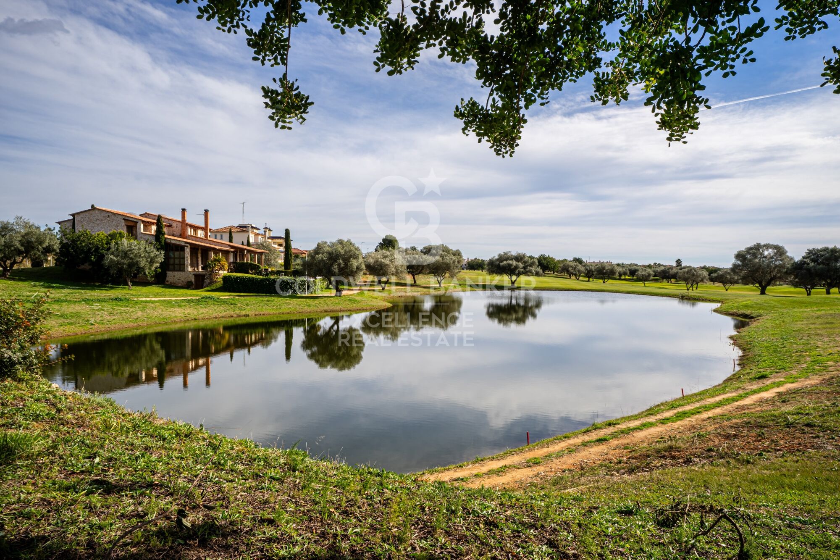
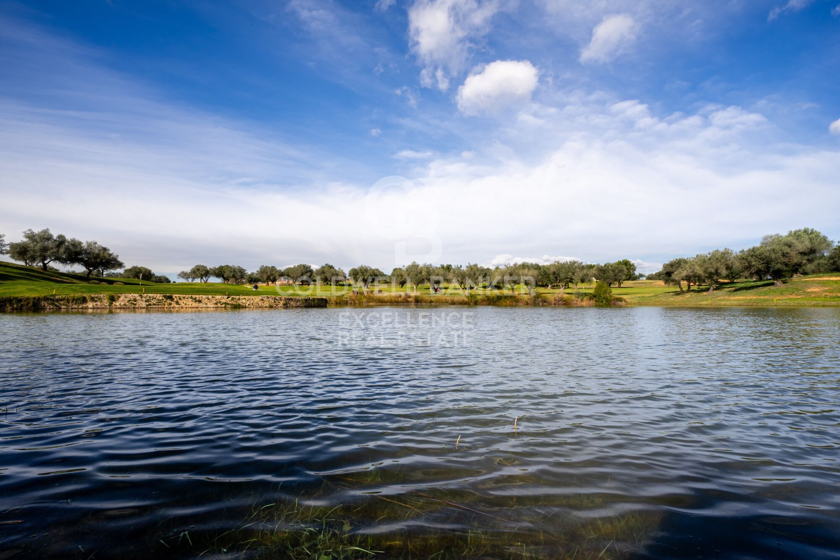
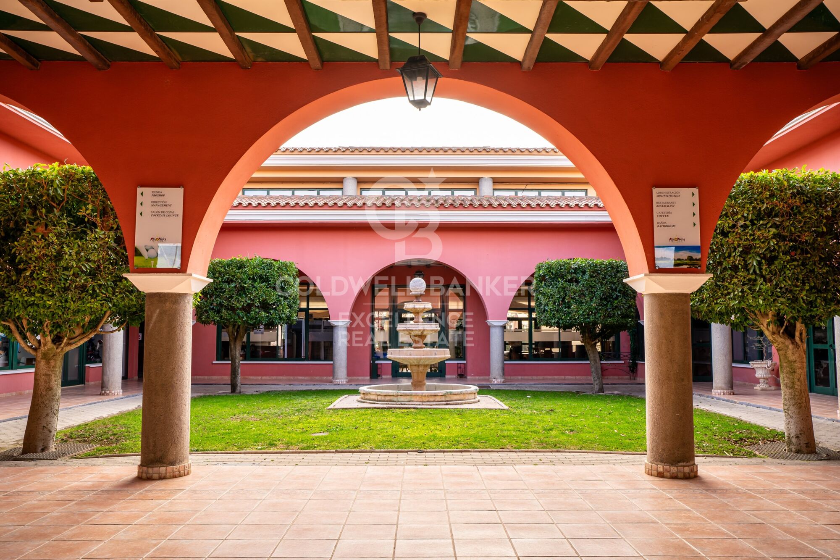
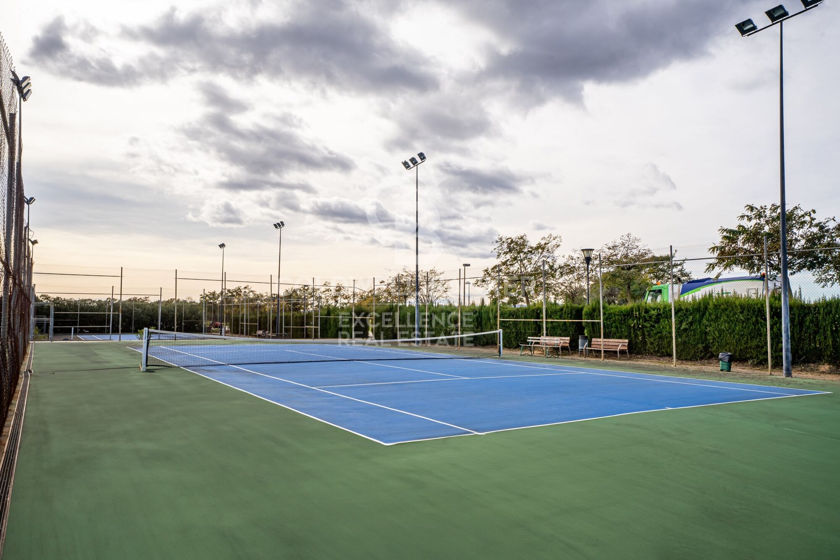
In einem exklusiven Resort, umgeben von Natur, Grünflächen und einem See gelegen, bietet diese Immobilie einen einzigartigen Lebensstil mit Zugang zu Golfplatz, Sportanlagen, Fitnessstudio, Pool, Padel, Tennis und Gastronomie. Nur wenige Minuten von der Küste entfernt und mit guter Anbindung, ist sie ideal als Hauptwohnsitz, Zweitwohnsitz oder Investition in einer privilegierten Umgebung.


Der Preis beinhaltet nicht die vom Käufer zu tragenden Steuern und Kaufnebenkosten (Grunderwerbsteuer bzw. ggf. MwSt. und Stempelsteuer; Notar- und Grundbuchkosten; Maklerprovision). Angebot freibleibend und ohne vorherige Ankündigung änderbar oder widerrufbar; Angaben und Flächen sind unverbindlich.
#ref:CBEX2605

Immobilieninformationen

zone
Castellón provincia
Gegend
Castellón
standort
San Jorge / Sant Jordi
Objekt typ
house
Verkauf
149.900 €
Referenz
CBEX2605
Schlafzimmer
2
Bäder
2
Bebaute Fläche
77 m2

In der Nähe des Strandes / Meeres

pool
A/C
Bergblick
Sicherheit
terrasse
Energiezertifikat
  • houseA
    92-100
  • houseB
    81-91
  • houseC
    69-80
  • houseD
    55-68
  • houseE
    39-54
  • houseF
    21-38
  • houseG
    1-20

Verwandte Suchanfragen

Weitere Informationen anfordern
Ref.CBEX2605
Calle del Poeta Querol, 8
46002, Valencia
+34 961 23 83 12
Erika Gómez
Assoziierter Immobilienberater

Zuletzt angesehene Immobilien

Exclusive Luxury Residence in a Historic Building in the Heart of Barcelona's Quadrat d'Or
Dreta de l'Eixample

Exclusive Luxury Residence in a Historic Building in the Heart of Barcelona's Quadrat d'Or

206 m²Größe44 Bäder
Anteris Real Estate presents this exclusive 189 m² residence, fully furnished and located on the fourth real floor of an elegant historic building dating back to 1900. Situated on a prime corner of Girona Street, in the very heart of the prestigious Quadrat d'Or in Barcelona's Eixample Right, this property represents a unique opportunity to enjoy one of the city's most emblematic areas. The apartment has been carefully renovated through a high-end project that perfectly combines the essence of Modernist architecture with all the comforts of contemporary living. During the refurbishment, original features of great character, such as the traditional Catalan vaulted ceiling (volta catalana), have been restored and highlighted, creating a perfect balance between history, design and functionality. Its layout has been designed to offer both spaciousness and comfort. The day area features a large living-dining room filled with natural light and a sophisticated designer kitchen, fully equipped with a central island and a practical breakfast area. The night area comprises four double bedrooms, two of them with en-suite bathrooms, as well as a third full bathroom, a guest toilet and a separate laundry room. Thanks to its privileged corner location and elevated position, the property enjoys exceptional natural light throughout the day. It offers four balconies overlooking the street and two magnificent southwest-facing galleries, which bring brightness and a pleasant sense of openness. Both galleries are integrated into the principal suites, one designed as an open space and the other fully enclosed, offering different possibilities of use. Living here means enjoying the tranquillity offered by the newly transformed Girona Street, now a pleasant pedestrian-friendly axis, without giving up any of the advantages of living in the centre of Barcelona. The location is excellent, surrounded by shops, restaurants and services, with superb transport connections and just a few minutes from key landmarks such as Passeig de Sant Joan, Passeig de Gràcia and Plaça Catalunya. For more information or to arrange a viewing, please do not hesitate to contact us. Consumer Information: The sale price does not include taxes or costs arising from the purchase and sale transaction which, in accordance with current regulations, are payable by the buyer (Property Transfer Tax or, where applicable, VAT and Stamp Duty), as well as notary and land registry fees. The published information, including floor areas, is for guidance only and is not contractual. The offer may be subject to price changes or withdrawal from the market without prior notice. Real estate agency fees will apply in accordance with the signed marketing agreement. Detailed information will be provided to any interested party before the payment of any deposit or advance amount, in compliance with applicable state and regional regulations. #ref:AV319
1.870.000 €
Exklusive Luxus-Wohnanlage im Herzen von Estepona
Estepona Pueblo

Exklusive Luxus-Wohnanlage im Herzen von Estepona

Diese exklusive Neubauwohnung befindet sich in einer der privilegiertesten Wohngegenden von Estepona, neben der Altstadt und nur wenige Minuten von der Promenade, den Stränden und dem Yachthafen entfernt. Das Projekt besteht aus 32 Luxushäusern mit 2 und 3 Schlafzimmern, die mit einer zeitgenössischen Architektur gestaltet sind, die klare Linien, große Glasflächen und helle Innenräume mit großzügigen Terrassen kombiniert, die das Haus nach außen erweitern. Die verschiedenen Typologien wurden entwickelt, um sich an unterschiedliche Lebensstile anzupassen. Die Wohnungen im Erdgeschoss verfügen über private Gärten von bis zu 650 m² und einen privaten Pool, während die Dachböden über große Terrassen, ein Solarium und einen privaten Pool auf dem Deck verfügen. Die Zwischenhäuser bieten Terrassen bis zu 80 m² und einige haben auch einen privaten Pool. Alle Häuser verfügen über geräumige und helle Räume, voll ausgestattete Küchen mit High-End-Geräten, Klimaanlage durch Aerothermie mit Airzone-Steuerungssystem, Klimaanlage und Heizung. Die Hauptschlafzimmer verfügen über ein eigenes Bad und die Häuser verfügen über eine Waschküche, einen Grill und hochwertige Oberflächen. Die Wohnanlage bietet komplette Gemeinschaftsräume für Wohlbefinden und Freizeit, mit Landschaftsgärten, Gemeinschaftspool, Fitnessraum, Spa mit Sauna, Aufenthaltsraum und Coworking Space. Jedes Haus verfügt über zwei Garagenplätze und einen separaten Abstellraum sowie eine Vorinstallation für Ladestationen für Elektrofahrzeuge. Seine Lage ermöglicht es Ihnen, alle Dienstleistungen des Zentrums von Estepona zu Fuß zu genießen, mit ausgezeichneten Verbindungen zur A-7 und AP-7. Der Yachthafen, Playa de la Rada und andere Sehenswürdigkeiten sind weniger als 10 Minuten entfernt. Ein außergewöhnlicher Wohnvorschlag, der zeitgenössisches Design, Privatsphäre, große Terrassen, exklusive Dienstleistungen und eine privilegierte Lage im Herzen von Estepona kombiniert. #ref:CBSH1598
Von 997.500 €
Apartment 3 Schlafzimmer Verkauf Andorra la Vella
Centro

Apartment 3 Schlafzimmer Verkauf Andorra la Vella

118 m²Größe32 Bäder
Exclusive new development located just 500 meters from the center of Andorra la Vella and its main shopping street.~~The 14-story building is scheduled for completion in the first quarter of 2028 and will offer a modern, comfortable and functional environment with landscaped areas and a paddle tennis court.~~The apartments are characterized by their contemporary design, A-rated energy efficiency, and the use of premium materials.~~All units feature outdoor space with practical balconies or terraces, and a carefully considered orientation that guarantees natural light and thermal comfort year-round.~~Key Features~Structure and Façade: Prefabricated concrete system and ventilated façade with ceramic cladding that mimics concrete and engineered wood, providing elegance and durability.~Exterior Joinery: Aluminum or PVC with thermal break and triple glazing, guaranteeing optimal thermal and acoustic insulation.~Climate Control: Radiant floor heating and cooling system with domestic hot water production via the FEDA Ecoterm network, ensuring maximum efficiency and comfort. Home automation: pre-installation for scalable home automation and motorized blackout curtains in the living room.~LED lighting in kitchens, bathrooms, and common areas.~Pre-installation for electric vehicle charging in parking spaces.~~Interior finishes: Grato SPC laminate flooring and non-slip porcelain stoneware on balconies and terraces.~Fully equipped kitchens with MOBALPA or similar cabinetry, CERATOP or similar countertops, and SIEMENS or equivalent appliances.~Bathrooms with wall-hung vanities, thermostatic faucets, and resin shower tray with screen.~Security entrance door and lacquered interior doors.~~Sustainability and efficiency: Thanks to its construction design, advanced insulation, and state-of-the-art energy systems, the development achieves the highest energy rating of A, reducing consumption and environmental impact.~~This 100 m2 property is a first-floor apartment with an 18 m2 balcony and a south-facing orientation, ensuring sunshine all day long. It features:~- Entrance hall with built-in wardrobe.~~- Spacious living/dining room and fully equipped kitchen.~~- Guest bathroom.~~- Functional laundry room.~~- Full bathroom.~- Two large bedrooms with built-in wardrobes.~~- Master suite with built-in wardrobes and en-suite bathroom.~- Balcony access from every room.~~Option to purchase two parking spaces and a storage unit.~~Gali Real Estate at your service. #ref:04742/5210
644.000 €
Fabrikgebäude Vermietung Andorra la Vella
Centro

Fabrikgebäude Vermietung Andorra la Vella

2.831 m²Größe
An industrial warehouse totaling 2,831.34 m2 of built area is offered, distributed over several levels and designed to meet high-level logistics, production, and administrative requirements.~~The building features a 219.8 m2 vertical core, ensuring efficient circulation between floors and smooth day-to-day operations. The industrial area totals 1,970.48 m2, strategically distributed between the ground floor and six basement levels, providing excellent capacity for storage, production, or specialized technical uses.~~In addition, the property includes 641.06 m2 of office space, consisting of spacious and bright areas that provide a comfortable and representative working environment, ideal for centralizing administrative management within the same complex.~~The ground floor, with 672.92 m2, offers an optimal combination of industrial space and offices, facilitating access and daily operations. On the first floor, there is 178.66 m2 of office space, perfectly suited for executive management or technical departments. The various basement levels allow for a flexible layout tailored to business needs, from storage to specific industrial applications.~~Overall, this is a well-designed, highly adaptable, and functional industrial property, ideal for companies seeking a solid asset with large floor areas, efficient vertical organization, and the advantage of integrating industrial activity and office space within a single building.~~Please do not hesitate to contact us to arrange a viewing. #ref:04915/5210
18.000 €
Erdgeschoss 4 Schlafzimmer Verkauf Ordino
El Serrat - Llorts

Erdgeschoss 4 Schlafzimmer Verkauf Ordino

212 m²Größe44 Bäder
Extraordinary high-end ground floor apartment located in the prestigious Scandinavian Homes complex, a contemporary development designed for those who understand luxury as space, privacy, and a connection with nature.~~With 212 m2 of interior space and a spectacular 131 m2 terrace offering panoramic views over the valley, this property offers a residential experience that is hard to match in Andorra. Natural light floods every room thanks to its open-plan design and large windows, creating a warm, elegant, and deeply inviting atmosphere.~~The living area has been designed for enjoyment and entertaining. A spacious living-dining room with a fireplace flows seamlessly into a sophisticated open-plan kitchen with a central island, fully equipped with BULTHAUP furniture and GAGGENAU appliances, absolute benchmarks in design and functionality. A convenient separate laundry room completes the picture.~~The sleeping area comprises four double bedrooms, each with its own en-suite bathroom and built-in wardrobes, ensuring maximum comfort and privacy. Three of the bedrooms also enjoy access to a private interior terrace, while the elegant master suite includes a dressing room and direct access to the main terrace.~~The property includes an exclusive 52 m2 private garage with space for two vehicles, adding convenience and functionality to daily life.~Scandinavian Homes comprises only eight residences, offering a serene, intimate, and highly exclusive environment. Every detail has been carefully selected: solid cedar wood paneling, underfloor heating, integrated home automation, a high-security armored door, and premium finishes certified with A energy efficiency. In addition to its impeccable construction quality, the location is simply exceptional. Just minutes from the Arcalís ski resort and the Sorteny Natural Park, this residence represents the perfect balance between contemporary sophistication and unspoiled nature.~~A unique property for those seeking exclusivity, spaciousness, and quality of life in one of Andorra's most privileged locations. #ref:05159/5210
1.950.000 €
Apartment 3 Schlafzimmer Verkauf Andorra la Vella
Centro

Apartment 3 Schlafzimmer Verkauf Andorra la Vella

208 m²Größe33 Bäder
Property available located in an exclusive new development in the heart of Andorra la Vella, a few steps from the renowned Pyrenees Shopping Centre and the country's main commercial thoroughfare, this elegant 182 m2 home with a 26 m2 terrace apart, represents the perfect balance between contemporary design, comfort and construction quality.~The property opens through a welcoming entrance hall with built-in wardrobes, leading to a sophisticated living area comprised of a fully equipped open-plan kitchen, seamlessly integrated with the spacious living-dining room. The kitchen features a NEOLITH sintered countertop and backsplash, designer cabinetry with a central island, and high-end integrated NEFF appliances, including a BOSCH induction hob and extractor hood, offering both functionality and aesthetics in a single space.~~The generously sized living room, bathed in natural light thanks to its large windows with SCHÜCO aluminum frames featuring thermal break and triple glazing, connects directly to the outdoor terrace, paved with floating porcelain tiles, ideal for enjoying the fresh air year-round.~~The sleeping area comprises three double bedrooms, two of which are en suite with full bathrooms, in addition to a second separate bathroom and a guest toilet. The bathrooms are equipped with large-format ceramic tiles, CATALANO sanitary ware, recessed thermostatic taps, and integrated shower trays with concealed drainage systems.~~The property features large-format interior flooring or natural parquet depending on the layout, interior partitions with reinforced thermal and acoustic insulation, Griesser aluminum adjustable exterior blinds, and a climate control system with underfloor heating and independent controls for each room, ensuring maximum thermal comfort.~~Completing this property are two spacious parking spaces included in the price, with direct elevator access from the main lobby.~~A unique home with premium finishes and top-brand materials, located in one of the most desirable areas of the capital.~~Currently rented~~Don't hesitate to contact us for more information or to schedule a visit.~Gali Real Estate, at your service. #ref:04920/5210
2.489.000 €
Apartment 2 Schlafzimmer Verkauf Andorra la Vella
Centro

Apartment 2 Schlafzimmer Verkauf Andorra la Vella

92 m²Größe22 Bäder
Exclusive new development located just 500 meters from the center of Andorra la Vella and its main shopping street.~~The 14-story building is scheduled for completion in the first quarter of 2028 and will offer a modern, comfortable and functional environment with landscaped areas and a paddle tennis court.~~The apartments are characterized by their contemporary design, A-rated energy efficiency, and the use of premium materials.~~All units feature outdoor space with practical balconies or terraces, and a carefully considered orientation that guarantees natural light and thermal comfort year-round.~~Key Features~Structure and Façade: Prefabricated concrete system and ventilated façade with ceramic cladding that mimics concrete and engineered wood, providing elegance and durability.~Exterior Joinery: Aluminum or PVC with thermal break and triple glazing, guaranteeing optimal thermal and acoustic insulation.~Climate Control: Radiant floor heating and cooling system with domestic hot water production via the FEDA Ecoterm network, ensuring maximum efficiency and comfort. Home automation: pre-installation for scalable home automation and motorized blackout curtains in the living room.~LED lighting in kitchens, bathrooms, and common areas.~Pre-installation for electric vehicle charging in parking spaces.~~Interior finishes: Grato SPC laminate flooring and non-slip porcelain stoneware on balconies and terraces.~Fully equipped kitchens with MOBALPA or similar cabinetry, CERATOP or similar countertops, and SIEMENS or equivalent appliances.~Bathrooms with wall-hung vanities, thermostatic faucets, and resin shower tray with screen.~Security entrance door and lacquered interior doors.~~Sustainability and efficiency: Thanks to its construction design, advanced insulation, and state-of-the-art energy systems, the development achieves the highest energy rating of A, reducing consumption and environmental impact.~~This 92 m2 property is a first-floor apartment with a 9.6 m2 balcony and a west-facing orientation, ensuring afternoon sun. It features:~- Entrance hall with built-in wardrobe.~~- Spacious living/dining room and fully equipped kitchen.~~- Functional laundry room.~~- Full bathroom.~~- One large bedroom with built-in wardrobes.~~- Master suite with wardrobes and en-suite bathroom.~- Balcony access from every room.~~Option to purchase a parking space and storage unit.~~Gali Real Estate at your service. #ref:04734/5210
567.000 €
Haus 4 Schlafzimmer Verkauf Ordino
Coll d'Ordino

Haus 4 Schlafzimmer Verkauf Ordino

513 m²Größe45 Bäder
We are pleased to present the new construction of 'LES NERES D'ORDINO' homes, an exclusive residential project consisting of 5 luxury homes located in a fantastic location in Ordino, within walking distance to the centre of Ordino.~~The homes have a practical and functional layout, with all the comforts and using high quality finishes:~Heating system using a geothermal heat pump that is distributed through underfloor heating throughout the home, with additional towel racks in the bathrooms.~Mechanical ventilation system with heat recovery~In the garage, pre-installation for charging electric vehicles~Home automation to remotely control heating, lights, access door... with scalable and customised options on demand.~Interior doors from the CARRÉ, NORMA or similar brand~Parking door from HORMANN or similar~Kitchen with GAGGENAU or similar appliances, and kitchen furniture from BULTHAUP or similar.~Wheelchair accessible lift~Pre-installation of fireplace~Installation of a photovoltaic solar energy system.~All the houses are divided into four floors connected by a lift and a stairwell and have surfaces from 300 square metres of living space plus 200 m2 of garage; In addition, each house has its own porch, patio and terrace.~~The garages are on the ground floor and can accommodate 5-6 cars. The installation room and laundry area are also located on this floor.~~On the first floor we find the day area, with a surface area of 100 to 115 m2 depending on the house with a large living room, dining room and fully equipped designer kitchen, and guest bathroom. This floor is designed to enjoy with family and friends and to give a feeling of warmth and spaciousness, the space has large windows that guarantee the entry of sun and natural light. From this floor you can access the garden and terrace.~~On the second floor we find the sleeping area, with 3 large double bedrooms and 3 full bathrooms.~~On the third and last floor we find the main room, with a dimension of between 82 and 90 m2. It was initially conceived with a bedroom area and a study area, with two full bathrooms.~~DO NOT hesitate to contact us for any additional information you may require. #ref:05207/5210
2.850.000 €
Brandneue Wohnung mit drei Schlafzimmern in Justicia, Madrid
Justicia - Chueca

Brandneue Wohnung mit drei Schlafzimmern in Justicia, Madrid

194 m²Größe33 Bäder
Coldwell Banker Unique präsentiert dieses elegante, komplett renovierte Haus, das sich an einem der besten Standorte im Justicia-Viertel befindet, nur wenige Meter von der begehrten Fernando VI Straße entfernt. Mit 194 m² zeichnet sich das Grundstück durch die Geräumigkeit seiner Räume und eine sorgfältig gestaltete Anlage aus, die Komfort, Licht und ein ausgezeichnetes Gefühl von Geräumigkeit bietet. Beim Betreten des Hauses ist ein großzügiges Wohnzimmer-Esszimmer mit Außenbalkon integriert mit einer spektakulären offenen Küche, die von einer zentralen Insel überragt wird, die als wahres Herzstück des Hauses konzipiert ist und sowohl für den Alltag als auch für den Empfang von Gästen ideal ist. Der Schlafbereich bietet drei großzügige Schlafzimmer, alle mit eigenen Badezimmern, die Privatsphäre und Komfort für jeden Bewohner garantieren. Die Renovierung konnte den Charakter der klassischen Architektur mit einem zeitgenössischen Design verbinden, wobei originale Elemente wie freiliegende Holzbalken erhalten und elegante Zierleisten in allen Räumen sowie Holzböden, die dem Ganzen Wärme und Persönlichkeit verleihen, integriert wurden. Das Haus wird mit einem praktischen Lagerraum von etwa 9 m² ausgestattet, ein zusätzlicher Mehrwert, der eine zusätzliche Stauraumlösung und mehr Komfort im Alltag bietet. Die privilegierte Lage ermöglicht es Ihnen, eines der exklusivsten und lebendigsten Viertel Madrids zu genießen, umgeben von renommierten Restaurants, Boutiquen, Kunstgalerien, lokalen Geschäften und einem der besten kulturellen und gastronomischen Angebote der Stadt. #ref:CBUQ1543
2.290.000 €
Coldwell Banker Excellence Real Estate
Calle del Poeta Querol, 8
46002, Valencia
Lunes a viernes de 9.30 - 14:00 y 15.00 - 18.30
Newsletter

Finden Sie Ihr Zuhause im Ausland mit Unterstützung des Coldwell Banker® Netzwerks

Besuchen Sie unsere internationalen Websites und finden Sie Ihre Wunschimmobilie an den exklusivsten Orten

Wir verwenden unsere eigenen Cookies und Cookies von Drittanbietern, um die Sicherheit unserer Website zu gewährleisten und ihren Inhalt zu personalisieren. Ebenso verwenden wir Cookies, um Daten über Ihre Navigation zu messen und zu erhalten und um Werbung an Ihren Geschmack und Ihre Vorlieben anzupassen. Drücken Sie die Schaltfläche "Alle akzeptieren", um zu bestätigen, dass Sie die angezeigten Informationen gelesen und akzeptiert haben. Um diese Cookies zu verwalten oder zu deaktivieren, klicken Sie auf "Einstellungen". Weitere Informationen zu Cookies erhalte Sie in unserer Cookie-Richtlinie.
Cookies ändern
Technik und Funktional Immer aktiv
Diese Website verwendet eigene Cookies, um Informationen zu sammeln, um unsere Dienste zu verbessern. Wenn Sie weiter surfen, akzeptieren Sie deren Installation. Der Benutzer hat die Möglichkeit, seinen Browser zu konfigurieren und auf Wunsch zu verhindern, dass er auf seiner Festplatte installiert wird, obwohl er bedenken muss, dass dies zu Schwierigkeiten beim Navigieren auf der Website führen kann.
Sie ermöglichen die Beobachtung und Analyse des Verhaltens der Nutzer dieser Website. Die durch diese Art von Cookies gesammelten Informationen werden verwendet, um die Aktivität des Webs zu messen, um Benutzernavigationsprofile zu erstellen, um basierend auf der Analyse der Nutzungsdaten der Benutzer des Dienstes Verbesserungen einzuführen. Sie ermöglichen es uns, die Präferenzinformationen des Benutzers zu speichern, um die Qualität unserer Dienstleistungen zu verbessern und durch empfohlene Produkte ein besseres Erlebnis zu bieten.
Diese Cookies werden verwendet, um Informationen über die Präferenzen und persönlichen Entscheidungen des Benutzers durch die kontinuierliche Beobachtung seiner Surfgewohnheiten zu speichern. Dank ihnen können wir die Surfgewohnheiten auf der Website kennen und Werbung in Bezug auf das Surfprofil des Benutzers anzeigen.