Apartment 3 Schlafzimmer Vermietung Sainte-Léocadie

Größe
95 m²
Schlafzimmer
3
Bäder
2
pool
terrasse
Preis
2.500 €
Solo alquiler de temporada de verano

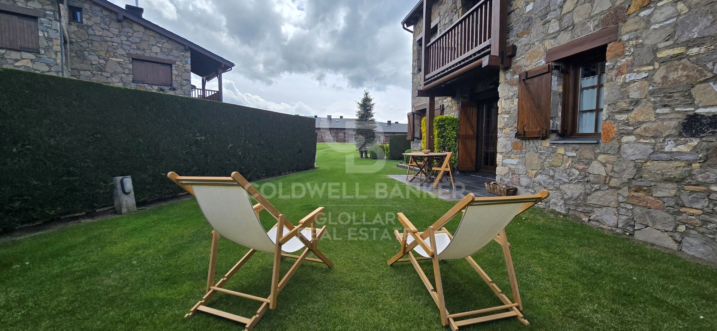
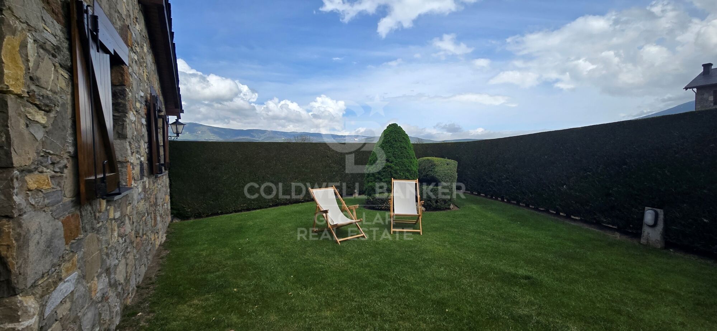
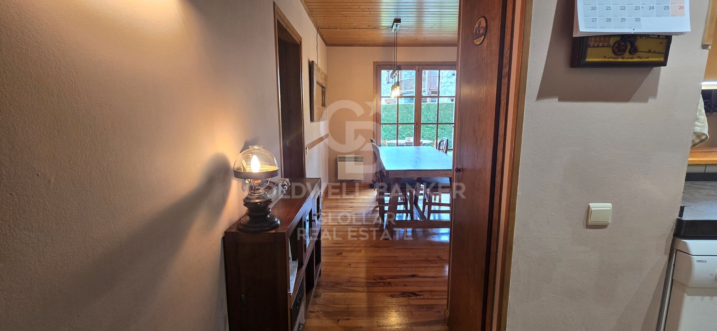
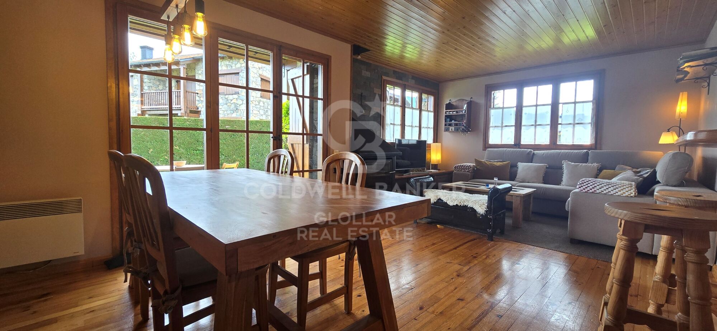
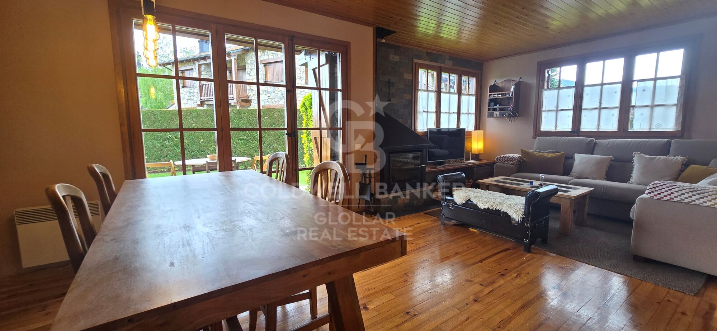
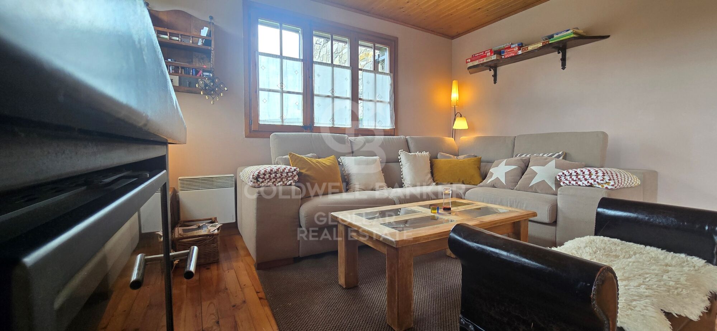
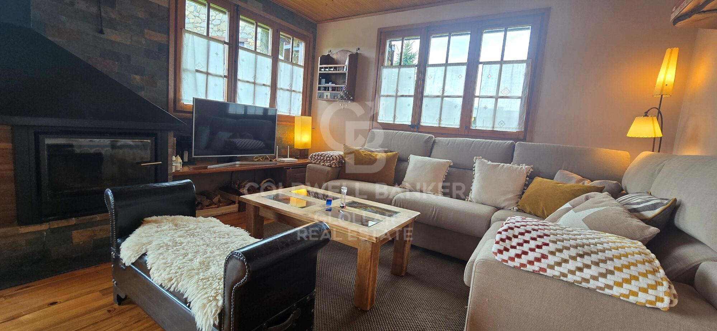
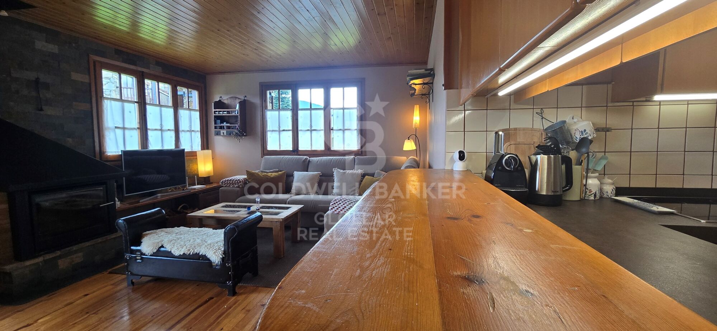
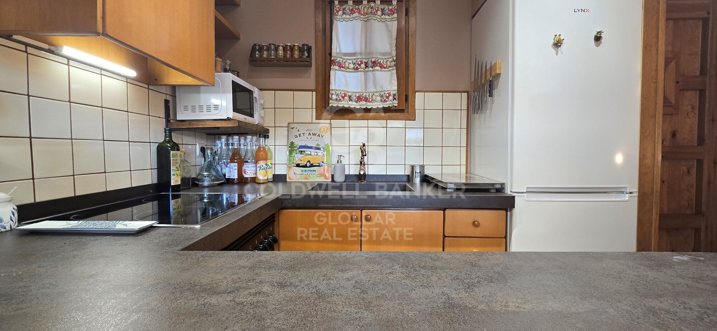
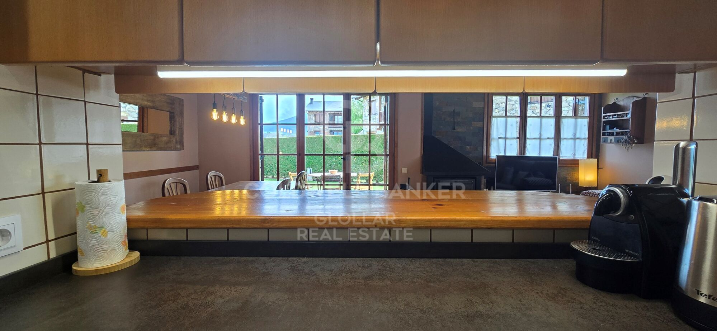
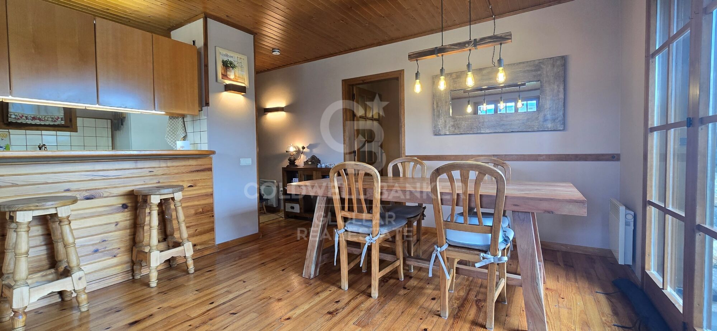
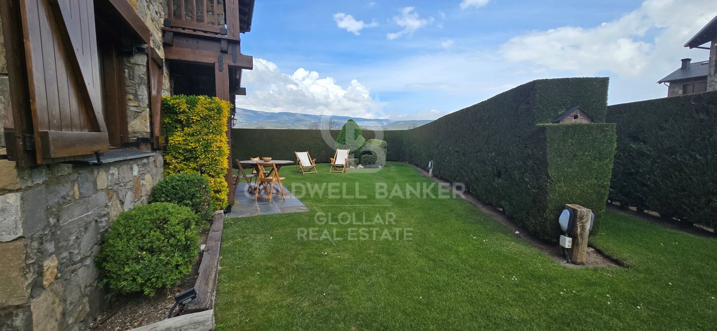
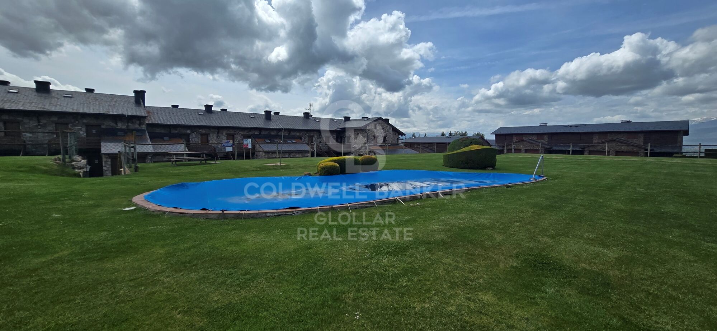
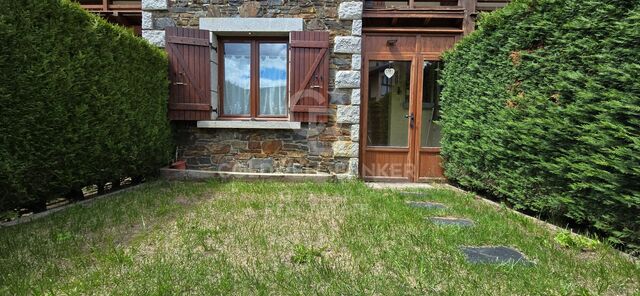
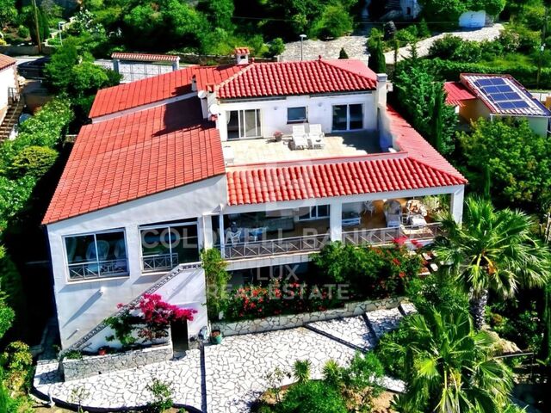
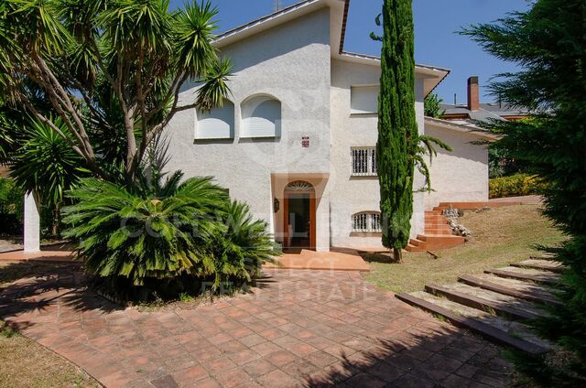
Encantadora planta baja en alquiler de temporada de verano situada en la tranquila localidad de Sainte Léocadie, dentro de una agradable comunidad residencial con amplias zonas ajardinadas y piscina comunitaria, ideal para disfrutar en familia y desconectar. La vivienda dispone de un acogedor salón-comedor con chimenea y salida directa a una fantástica terraza y jardín privado, perfectos para relajarse al aire libre. La cocina, totalmente equipada, cuenta con todo lo necesario para una estancia cómoda y práctica.
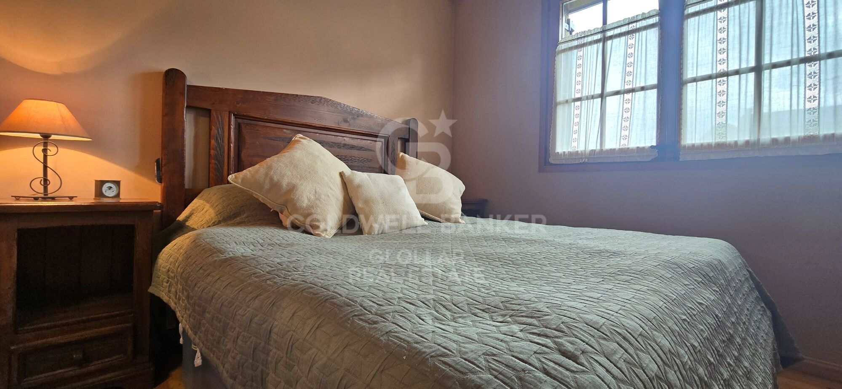
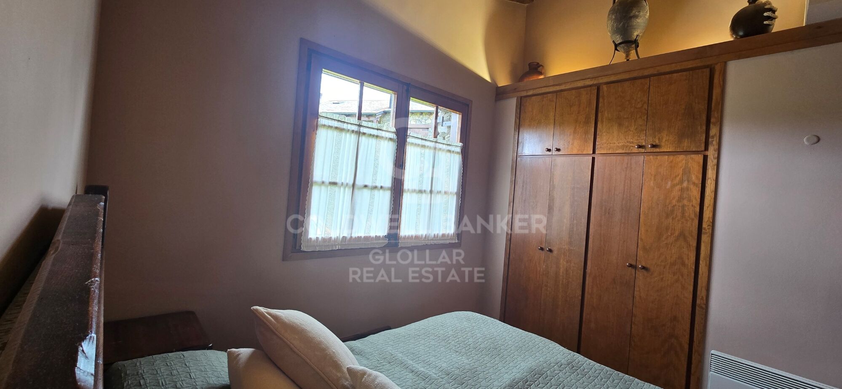
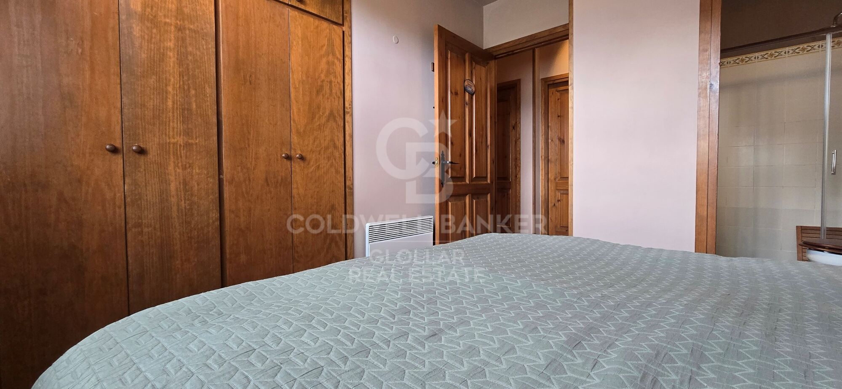
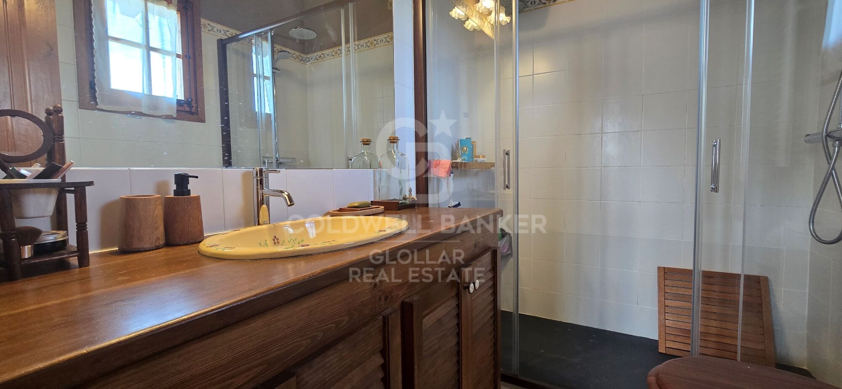
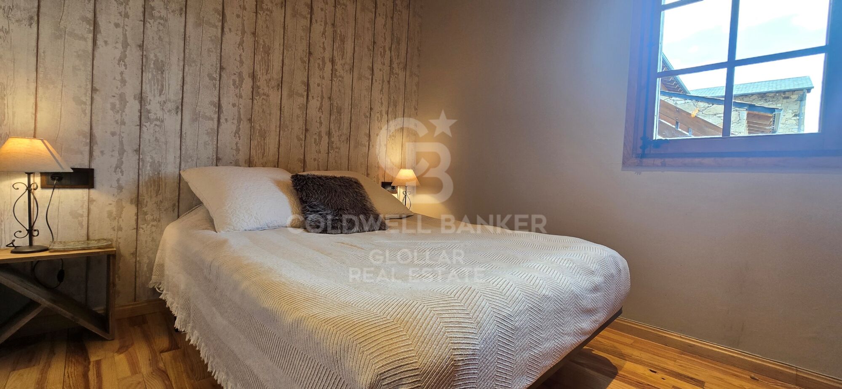
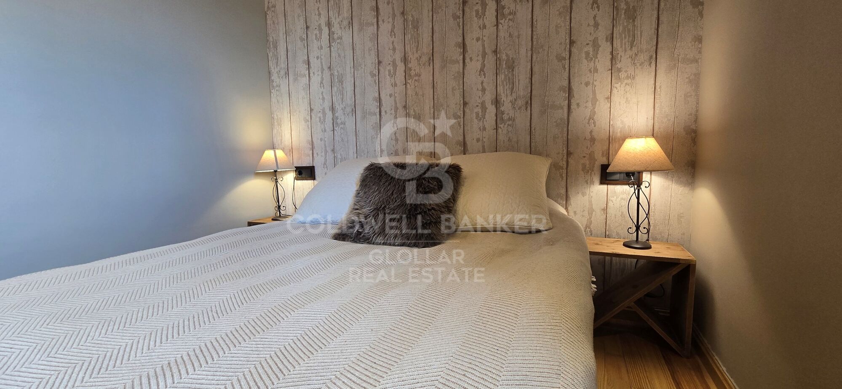
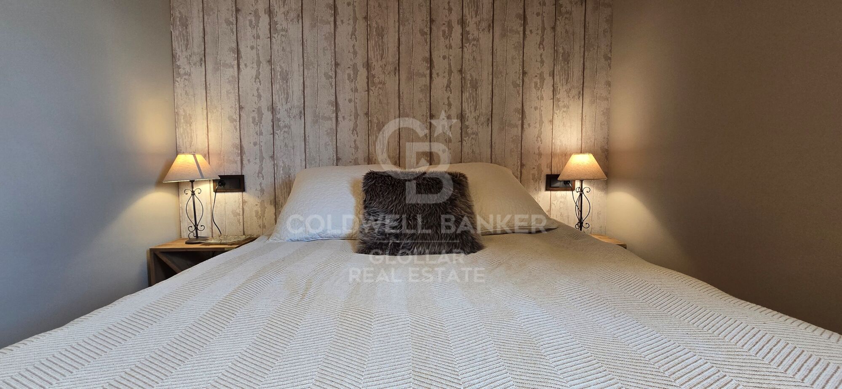
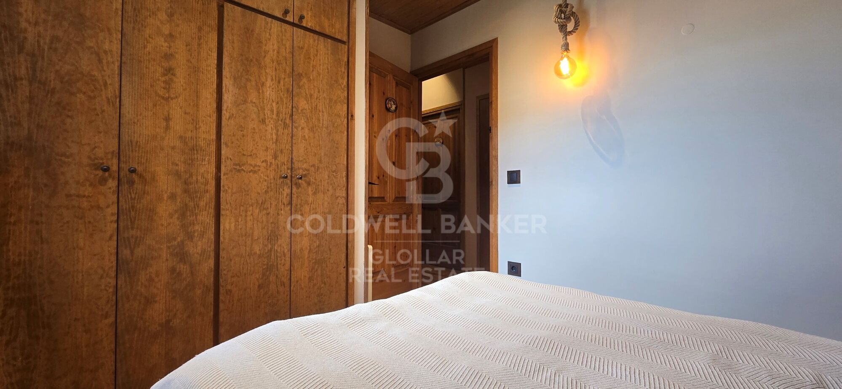
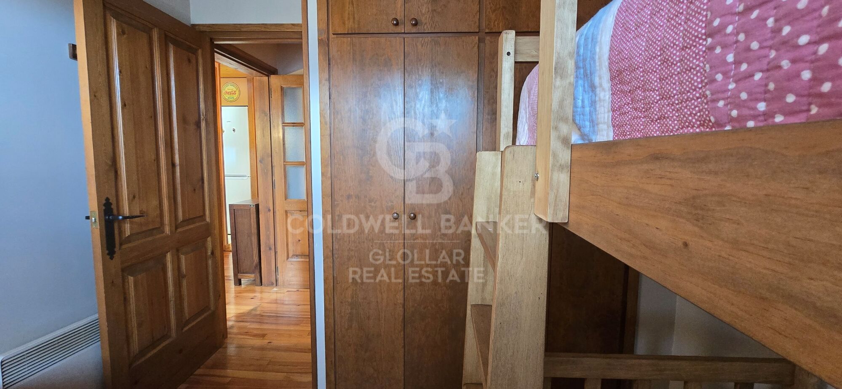
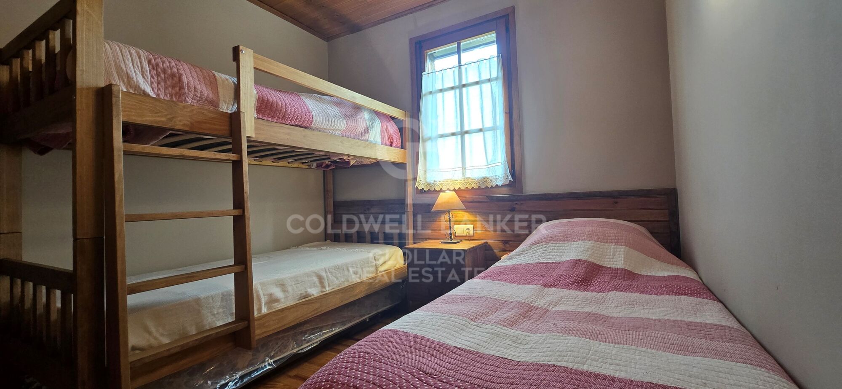
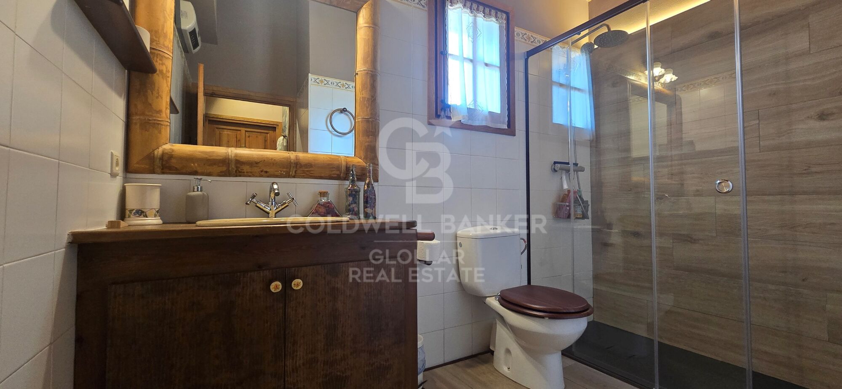
La zona de noche se compone de tres habitaciones dobles, una de ellas tipo suite con baño privado, además de un segundo baño completo que da servicio a las otras dos habitaciones.

Una opción ideal para disfrutar del verano en un entorno privilegiado, rodeado de naturaleza y tranquilidad.

Precio temporada:


Septiembre: 1.800 €
#ref:CBGLL1173

Immobilieninformationen

zone
Pyrénées-Orientales
Gegend
La Cerdanya
standort
Sainte-Léocadie
Objekt typ
Wohnung
standort
2.500 €
Referenz
CBGLL1173
Schlafzimmer
3
Bäder
2
Bebaute Fläche
95 m2

In der Nähe des Strandes / Meeres

pool
Bergblick
Abstellraum
möbliert
Kamin
terrasse
Energiezertifikat
  • Ausstehend

über Sainte-Léocadie

Sante-Léocadi, bietet eine hohe Lebensqualität in einer malerischen Umgebung. Die erstklassige Lage ermöglicht einfachen Zugang zu Naturlandschaften und modernen Annehmlichkeiten, ideal für Familien und Senioren.

Die Lebensqualität in Sante-Léocadi zeichnet sich durch saubere Luft, Grünflächen und hervorragende Infrastruktur aus. Genießen Sie Outdoor-Aktivitäten wie Wandern, Radfahren und Wassersport sowie ein lebendiges kulturelles Leben mit Festivals und Veranstaltungen.

Der Immobilienmarkt in Sante-Léocadi bietet alles, von ländlichen Häusern bis zu modernen städtischen Wohnungen. Die wachsende Nachfrage nach Immobilien ist auf die Lebensqualität und die natürliche Schönheit zurückzuführen, mit Optionen für jedes Budget und jeden Lebensstil.

Verwandte Suchanfragen

Weitere Informationen anfordern
Ref.CBGLL1173
Avinguda del Segre, 52
17520 , La Cerdanya - Puigcerdà
972 141 073
Vanessa Garcia Moya
Franchisenehmerin

Zuletzt angesehene Immobilien

Beautiful and functional house in Bellaterra
Bellaterra

Beautiful and functional house in Bellaterra

248 m²Größe1.069 m²Grundstück43 Bäder
Welcome to this beautiful house with a high-quality construction in an excellently preserved condition, where privacy and tranquility will delight any family. The property is set on a generous 1,069 m² plot and features a built area of 248 m², distributed in a highly functional layout with finishes cared for down to the smallest detail. The house is located in the upper area of Bellaterra, surrounded by nature and bordering a large forest areaideal for enjoying hiking routes or bike rides that connect directly to Sant Cugat. Entering through the pedestrian gate, you are greeted by an impressive main facade framed by a mature cypress tree. The gabled roof and arched windows beautifully evoke the essence of traditional countryside ( classic Catalan country estates -Masia-). . Once inside the entrance hall, a spacious and bright living-dining room crowned by a large fireplace unfolds to the left. Its floor-to-ceiling windows flood the space with natural light and seamlessly connect the interior with the surrounding landscape. From here, you can access the excellent terrace, which, when furnished with comfortable outdoor sofas, allows you to enjoy views of the garden practically all year round. Returning to the entrance hall, we find the large and highly functional kitchen, with enough central space to comfortably fit a storage island with a breakfast bar. The kitchen also connects directly to the outdoor terrace and the garden. This floor features a double bedroom, a full bathroom, and a laundry area with direct access to the garden. Going down a few steps, you will find a [X] m² basement with a window, ideal for setting up a game room or a home gym, among other possibilities. We access the first floor via the staircase located in the entrance hall. Halfway up, it connects to the garage, and continuing upwards, we reach the night area. Here, a large hallway leads to the master bedroom, which features an en-suite bathroom and a private terrace, as well as two additional double bedrooms and a shared family bathroom. Finally, going up another half-level, you will find a very bright multi-purpose room with its own private terrace, ideal as a study area, library, or home office. Regarding amenities and finishes, the house comes equipped with built-in wardrobes in all bedrooms, automated blinds, white aluminum window frames, ceramic tile flooring with underfloor gas heating, and a kitchen and bathrooms by the renowned brand Porcelanosa. The garden is very large, featuring mature trees and established vegetation. It is well-structured into different areas, yet highly practical and easy to maintain. A lush, leafy area stands out, featuring a metal pergola covered in natural climbing vines that brings a romantic atmosphere to the outdoor space. Additionally, it offers a large flat area, perfect for setting up a sports zone (football or basketball) or for building a swimming pool! LOCATION: Bellaterra stands in a privileged enclave: an elevated, sun-drenched area that has established itself as the residential refuge par excellence for those seeking the highest quality of life just a stone's throw from Barcelona. Strategically located between Sant Cugat and Cerdanyola, and sheltered by the Collserola mountain range, this exclusive community offers a unique orientation that embraces both the Mediterranean breeze and the serenity of the Montseny mountains. Living here means enjoying the luxury of time, thanks to exceptional connectivity that puts the city center just 12 minutes away, while maintaining immediate access to the AP-7 and B-30 highways, alongside the convenience of having two train stations within the town itself. This environment, home to a high-standing family community throughout the year, stands out as the epicenter of educational excellence in Catalonia. Within a radius of less than five minutes, families have access to the most prestigious national and international schools, such as Viaró, La Vall, Ágora, and Europa International School, as well as world-renowned university hubs like ESADE, UIC, and UAB. Bellaterra offers the perfect harmony between pure contact with nature and proximity to premium servicesranging from top-tier hospitals and exclusive sports centers to the most select commercial brands. All of this is enjoyed without losing the community essence and privacy of a town that features its own sports club, high-quality dining options, and all essential day-to-day services. It is, ultimately, the ideal destination for those who demand a protected and secure natural environment without renouncing an immediate connection to the cosmopolitan pulse of the surrounding cities. #ref:CAS_83
1.200.000 €
Apartment 2 Schlafzimmer Verkauf Ordino
Coll d'Ordino

Apartment 2 Schlafzimmer Verkauf Ordino

166 m²Größe22 Bäder
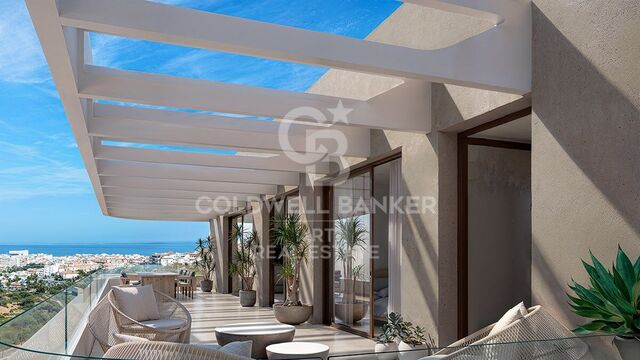
GAlÍ Real Estate is honored to present Ordino Mountain Residential Resort, located in a natural environment and with impressive mountain views. In this exclusive residential project, born from a modern reinterpretation of traditional Andorran architecture, the concept of a wooden cabin on a two-story stone podium is reinterpreted, which, far from being erected as a conventional housing block, organizes a residential community. exclusive around a common garden.~Despite being traditional materials, wood and stone are used in the project as contemporary materials, with the aim of achieving an innovative image but rooted in the place. Large panes of glass, oriented towards the incredible landscape of the country and the common spaces of the development, give the complex an innovative image and bring nature and architecture closer.~Impressive villas with five to eight bedrooms are offered on several floors and spacious two- and three-bedroom apartments with terraces with stunning views of the surrounding mountains. The homes have a modern design, with minimalist furniture, in neutral colors. They offer an open-plan layout, with large open spaces, such as the living-dining room with the open-plan kitchen, separated by a central island, as well as exclusive rooms such as a cinema room, spa or private gym. Likewise, the homes have BREEAM certification, a certification that recognizes sustainability efforts in terms of energy efficiency and environmentally friendly construction.~The development has common amenities spaces, including a spa and a gym, as well as a multifunctional, open-plan social club area with a room for children and another for adults.~~Both the spa and the gym are located in a privileged area of the plot. Through large glass panels, extraordinary views of the valley are obtained, which make this space the ideal place to relax and enjoy the silence and nature throughout the year. #ref:03978/5210
1.878.000 €
Ladenlokal Vermietung Vigo
Centro Urbano

Ladenlokal Vermietung Vigo

155 m²Größe2 Bäder
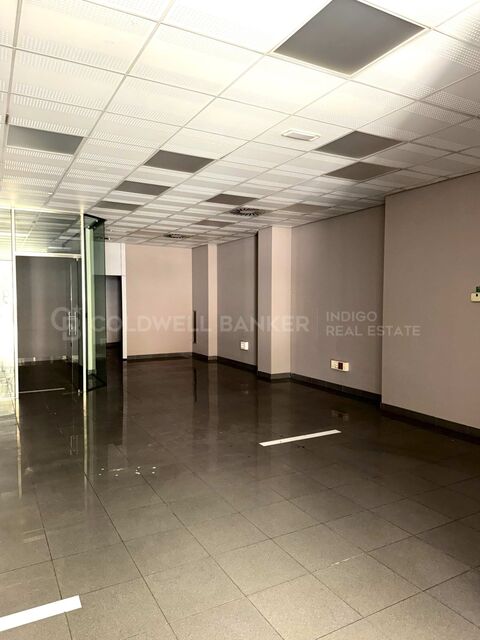
Si buscas un local con visibilidad, amplitud y una ubicación estratégica, esta es la oportunidad que estabas esperando. Se alquila magnífico local comercial de 155 m², situado en pleno centro de Vigo, ideal para emprender o trasladar tu negocio a una de las zonas con mayor tránsito de la ciudad. Su distribución está diseñada para ofrecer comodidad y funcionalidad: dispone de una oficina acristalada, despacho independiente, amplio almacén, dos baños y un espectacular doble escaparate, que garantiza una excelente presencia comercial y máxima exposición. El local fue anteriormente una entidad bancaria, por lo que reúne unas características que lo convierten en una opción perfecta para actividades que requieran una imagen profesional y espacios bien diferenciados. Es ideal para una clínica dental, centro médico, clínica veterinaria, entidad bancaria, aseguradora, asesoría, despacho profesional o cualquier negocio que busque un espacio representativo y listo para adaptarse a sus necesidades. Las posibilidades son infinitas. Su excelente ubicación, amplitud y distribución hacen de este local una inversión segura para el éxito de tu proyecto. No dejes pasar esta oportunidad. Ven a visitarlo y descubre todo el potencial que puede ofrecer a tu negocio. INFORMACIÓN AL CONSUMIDOR El precio de venta no incluye impuestos ni gastos derivados de la compraventa que, conforme a la normativa vigente, corresponden al comprador: (i) en viviendas de segunda mano, el Impuesto sobre Transmisiones Patrimoniales (ITP) según tipo aplicable en la Comunidad Autónoma; (ii) en viviendas de obra nueva, el IVA y el Impuesto sobre Actos Jurídicos Documentados (AJD) según normativa vigente; (iii) aranceles notariales y registrales; y (iv) gastos de gestoría en caso de contratarse. Disponibilidad a acordar. La oferta está sujeta a cambios de precio o retirada del mercado sin previo aviso. Los datos expuestos, incluidas las superficies, tienen carácter meramente orientativo. Los honorarios de intermediación inmobiliaria serán asumidos por la parte correspondiente según el encargo suscrito. Se facilitará a toda persona interesada información detallada y personalizada antes de la entrega de cualquier cantidad a cuenta, conforme a la normativa estatal y autonómica aplicable. #ref:CBIN903


1.100 €
Elegante Villa mit Blick auf den La Concha-Berg und den Golfplatz Las Brisas, Marbella
Nueva Andalucía

Elegante Villa mit Blick auf den La Concha-Berg und den Golfplatz Las Brisas, Marbella

754 m²Größe1.590 m²Grundstück77 Bäder
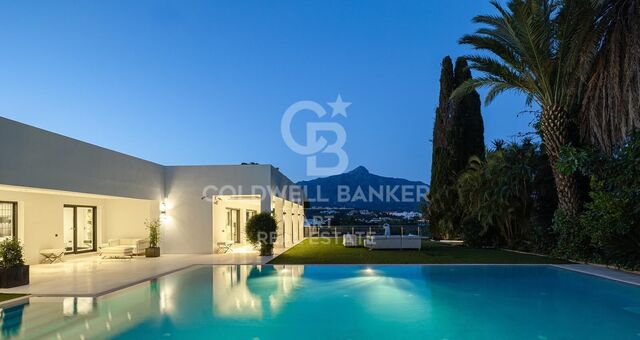
Auf einem großzügigen 1.600 m² großen Grundstück gelegen, befindet sich diese elegante Villa in zweiter Linie zum Las Brisas Golf und bietet einen spektakulären Blick auf La Concha und den Golfplatz. Eingebettet in eine der renommiertesten Gemeinden von Nueva Andalucía, ist es nur wenige Gehminuten vom Golfplatz Los Naranjos entfernt und in der Nähe von Puerto Banús, Stränden, Einkaufsmöglichkeiten und internationalen Schulen. Mit 669 m² geschlossener Fläche und 85 m² Terrassen erstreckt sich die Villa über zwei Ebenen und verfügt über sieben Schlafzimmer mit eigenem Bad. Ein ruhiges Wasserspiel und eine elegante Treppe begrüßen Sie am Eingang, neben einer Doppelgarage, die derzeit als Personalunterkunft dient. Das Erdgeschoss verfügt über ein helles Wohnzimmer mit zwei Sitzbereichen und einem Essbereich, der sich zum Garten und zum Pool hin öffnet. Eine separate Küche und ein Wohnbereich sowie vier Schlafzimmer mit eigenem Bad - darunter zwei Master-Suiten mit Badezimmern für Sie und Ihn und begehbaren Kleiderschränken - vervollständigen diese Ebene. In der unteren Etage befinden sich drei weitere Schlafzimmer mit Bad, von denen eines mit dem eigenen Wohnzimmer verbunden ist, sowie ein zusätzliches Badezimmer. Ein vielseitiges Gästeapartment mit unabhängigem Zugang bietet idealen Platz für ein Kino oder ein Spielzimmer. Die Innenküche ist komplett mit erstklassigen Gaggenau-Geräten ausgestattet, während zwei Essbereiche im Freien ebenfalls mit Gaggenau-Geräten ausgestattet sind, die sich perfekt für die Unterhaltung im Freien eignen. Ein privater Fitnessraum mit eigenem Bad und separatem Zugang kann bei Bedarf für das Personal angepasst werden. Draußen ist das Anwesen sowohl zum Entspannen als auch zum Unterhalten gedacht und verfügt über einen großen Swimmingpool, eine Gartenlounge mit Bar und eine Panorama-Sonnenterrasse auf dem Dach - ideal für einen Chill-out-Bereich, einen Fitnessraum oder einen Paddelplatz. Ausgestattet mit kugelsicheren Fenstern, Panikknöpfen, Sicherheitsrollläden, einem fortschrittlichen Alarmsystem, Klimaanlage und Fußbodenheizung auf der Hauptebene bietet diese Villa sowohl Luxus als auch Ruhe. Eine seltene Gelegenheit, ein geräumiges, sicheres und wunderschön eingerichtetes Haus in Marbellas begehrtem Golftal zu besitzen. #ref:CBSH752
3.650.000 €
Coldwell Banker Glollar Real Estate
Avinguda del Segre, 52
17520 , La Cerdanya - Puigcerdà
Newsletter

Finden Sie Ihr Zuhause im Ausland mit Unterstützung des Coldwell Banker® Netzwerks

Besuchen Sie unsere internationalen Websites und finden Sie Ihre Wunschimmobilie an den exklusivsten Orten

Wir verwenden unsere eigenen Cookies und Cookies von Drittanbietern, um die Sicherheit unserer Website zu gewährleisten und ihren Inhalt zu personalisieren. Ebenso verwenden wir Cookies, um Daten über Ihre Navigation zu messen und zu erhalten und um Werbung an Ihren Geschmack und Ihre Vorlieben anzupassen. Drücken Sie die Schaltfläche "Alle akzeptieren", um zu bestätigen, dass Sie die angezeigten Informationen gelesen und akzeptiert haben. Um diese Cookies zu verwalten oder zu deaktivieren, klicken Sie auf "Einstellungen". Weitere Informationen zu Cookies erhalte Sie in unserer Cookie-Richtlinie.
Cookies ändern
Technik und Funktional Immer aktiv
Diese Website verwendet eigene Cookies, um Informationen zu sammeln, um unsere Dienste zu verbessern. Wenn Sie weiter surfen, akzeptieren Sie deren Installation. Der Benutzer hat die Möglichkeit, seinen Browser zu konfigurieren und auf Wunsch zu verhindern, dass er auf seiner Festplatte installiert wird, obwohl er bedenken muss, dass dies zu Schwierigkeiten beim Navigieren auf der Website führen kann.
Sie ermöglichen die Beobachtung und Analyse des Verhaltens der Nutzer dieser Website. Die durch diese Art von Cookies gesammelten Informationen werden verwendet, um die Aktivität des Webs zu messen, um Benutzernavigationsprofile zu erstellen, um basierend auf der Analyse der Nutzungsdaten der Benutzer des Dienstes Verbesserungen einzuführen. Sie ermöglichen es uns, die Präferenzinformationen des Benutzers zu speichern, um die Qualität unserer Dienstleistungen zu verbessern und durch empfohlene Produkte ein besseres Erlebnis zu bieten.
Diese Cookies werden verwendet, um Informationen über die Präferenzen und persönlichen Entscheidungen des Benutzers durch die kontinuierliche Beobachtung seiner Surfgewohnheiten zu speichern. Dank ihnen können wir die Surfgewohnheiten auf der Website kennen und Werbung in Bezug auf das Surfprofil des Benutzers anzeigen.