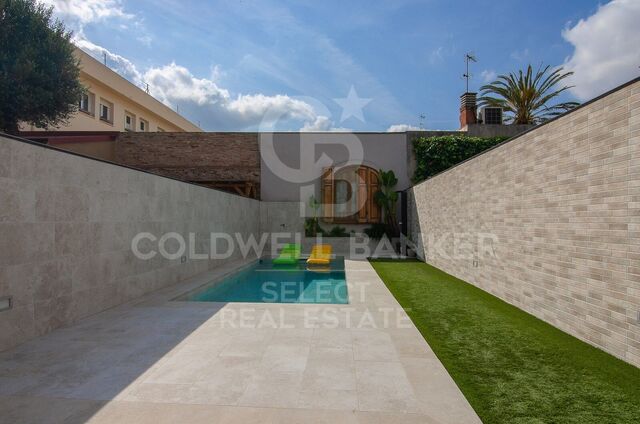
Regio Apartment of 439 m² next to the City Hall: Large Terrace and Potential to Split into 2 Dwellings
Größe
412 m²
Schlafzimmer
6
Bäder
4
Preis
800.000 €
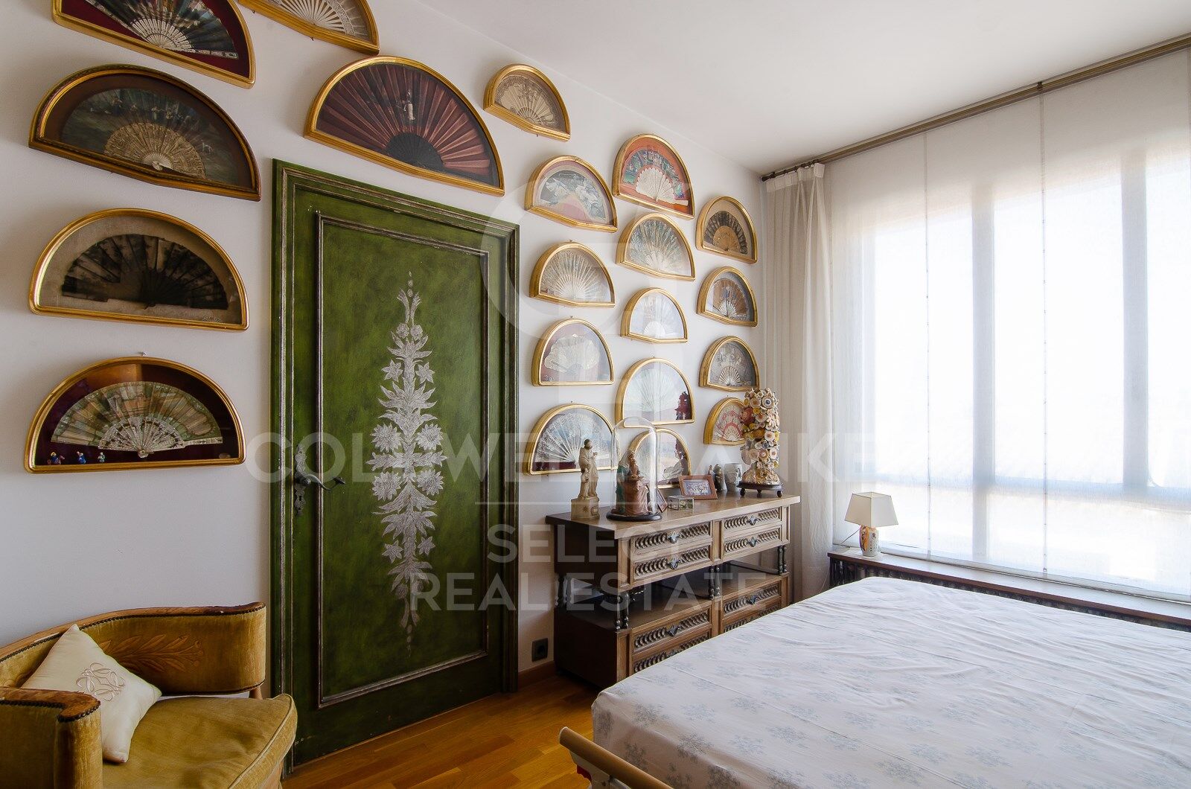
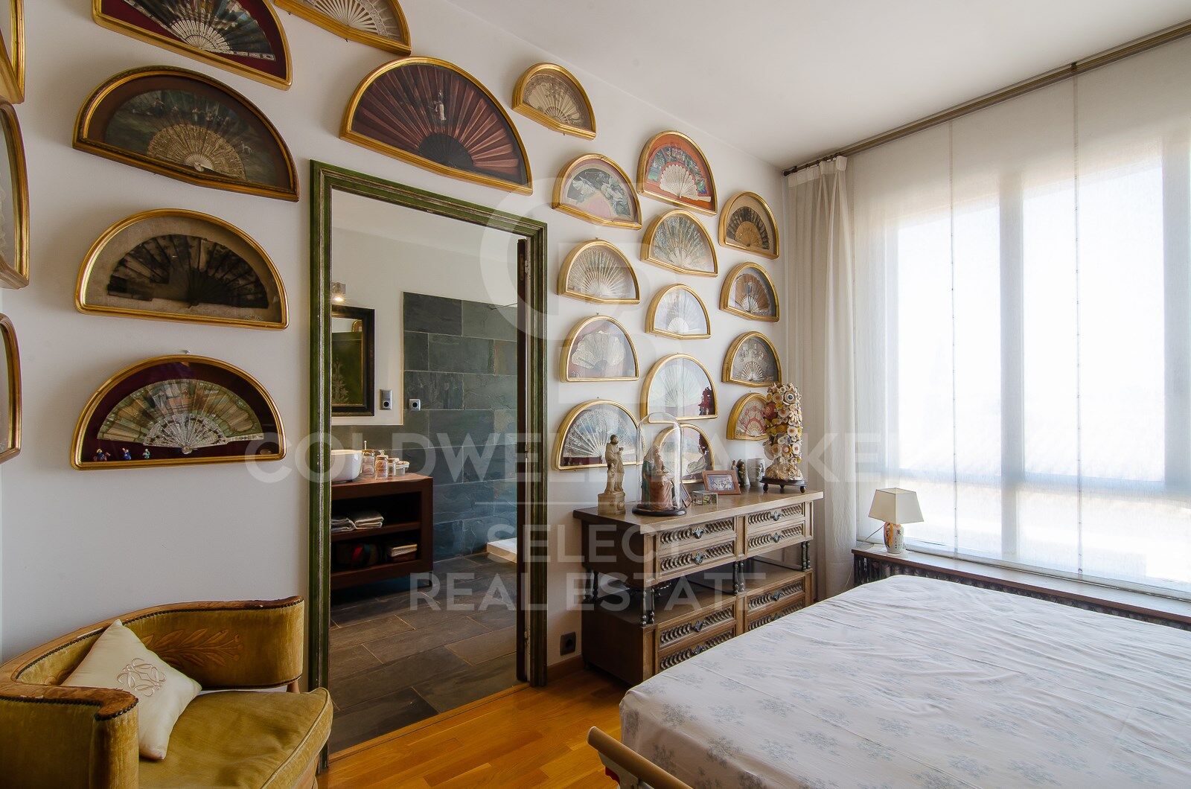
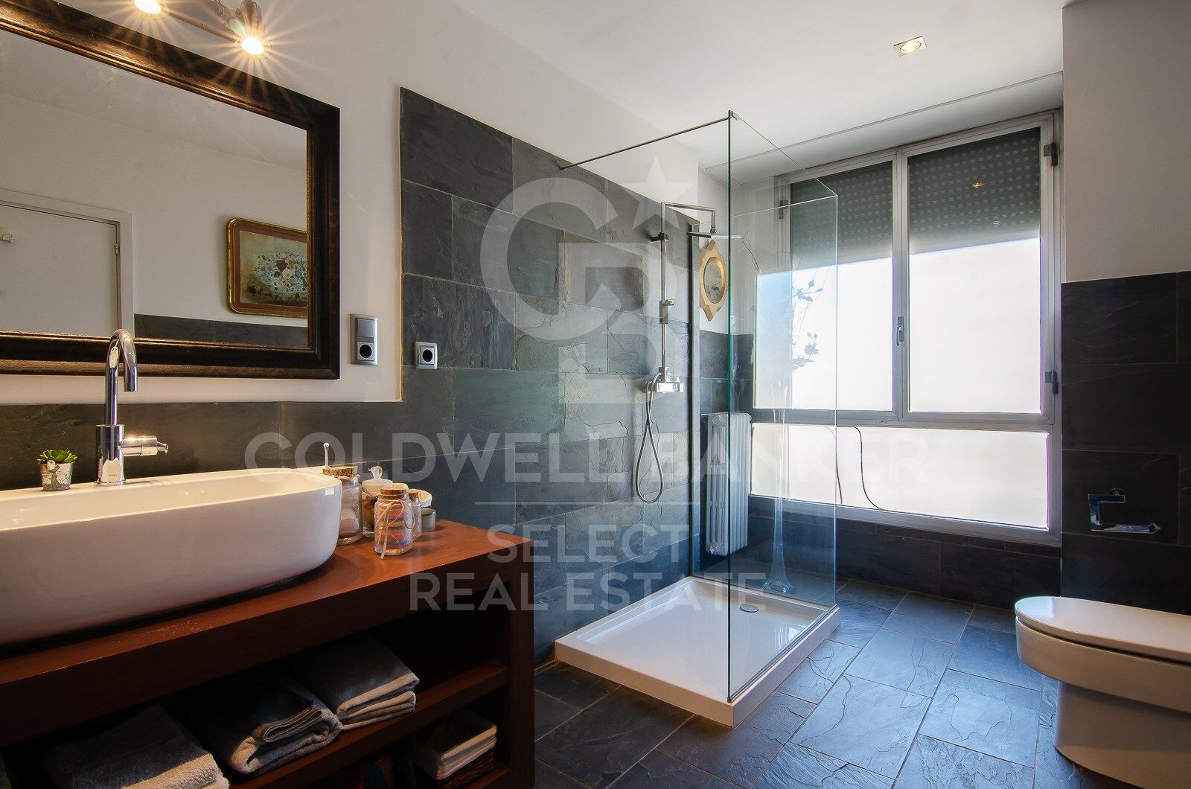
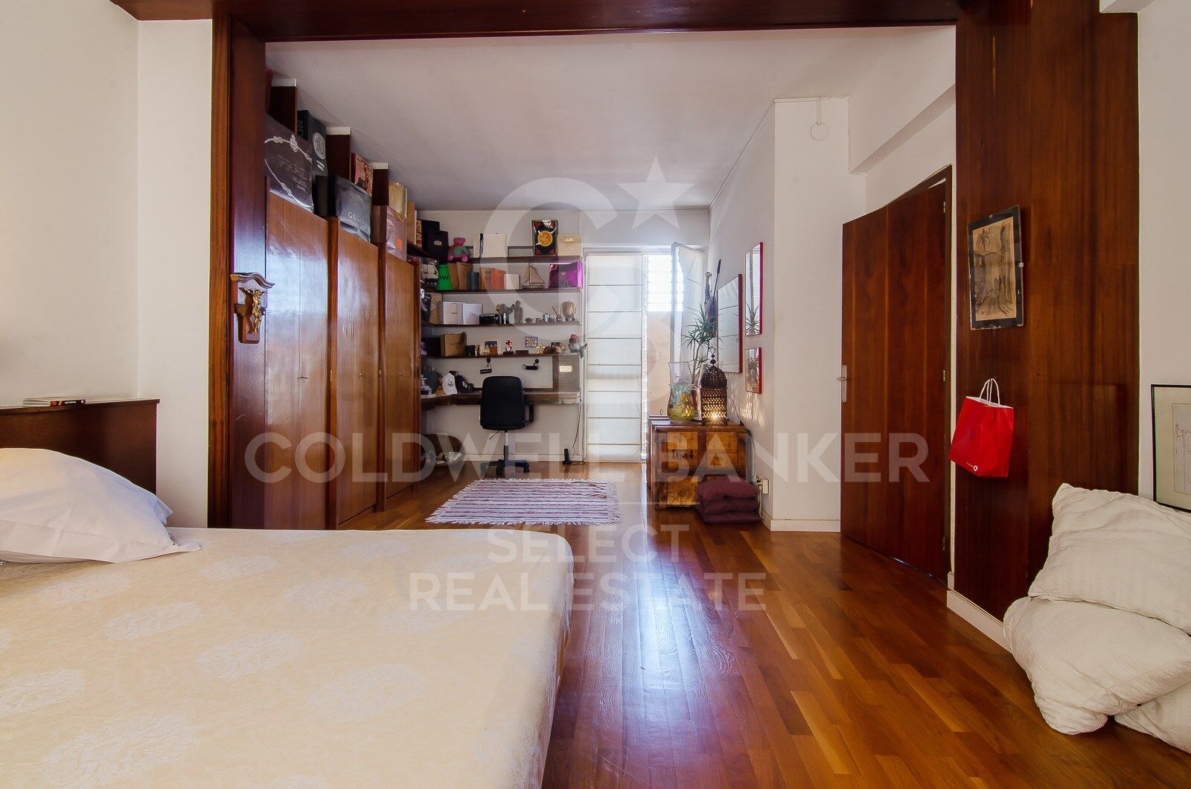
Welcome to a property where true luxury is measured in square meters, light, and infinite possibilities. Located in one of the most prestigious and institutional areas of the city, right next to the City Hall, this stately 439 m² residence stands out not only for its imposing dimensions but also for a highly sought-after feature in the premium market: its architectural viability to be split into two independent properties. A blank canvas ideal both for families seeking a unique home and for investors looking to maximize their return in an unbeatable location.
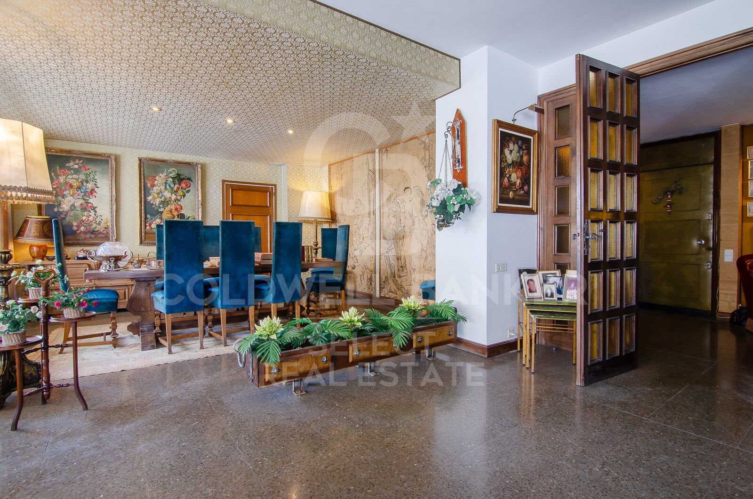
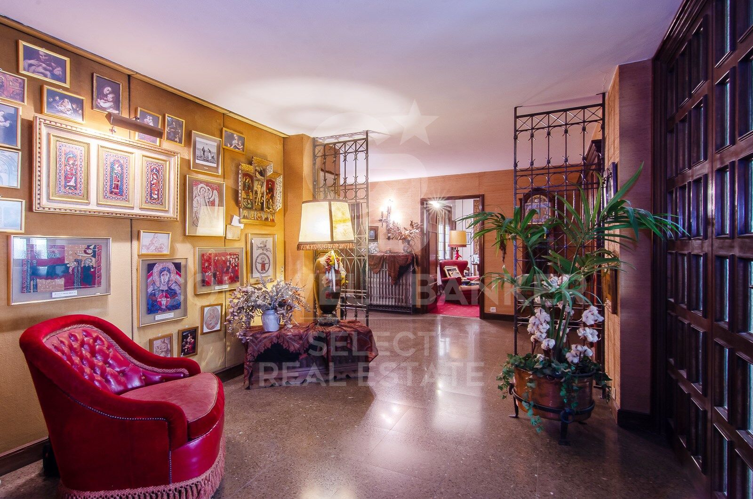
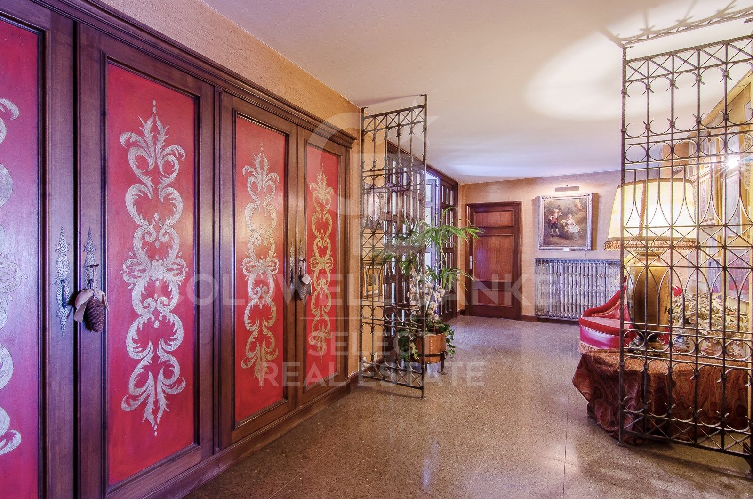
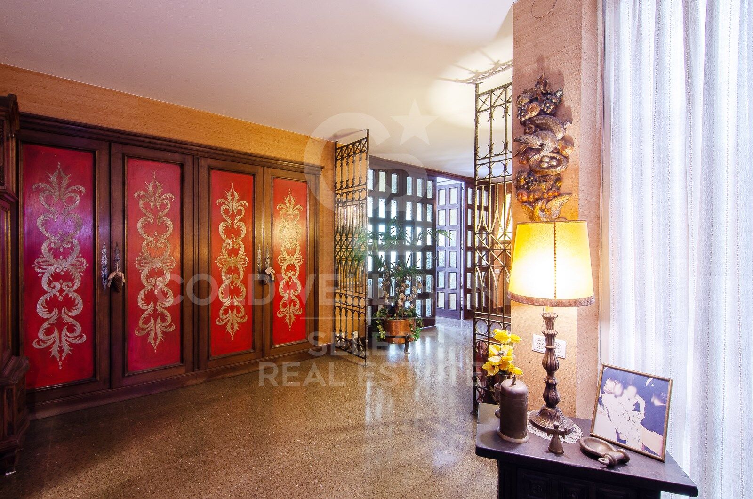
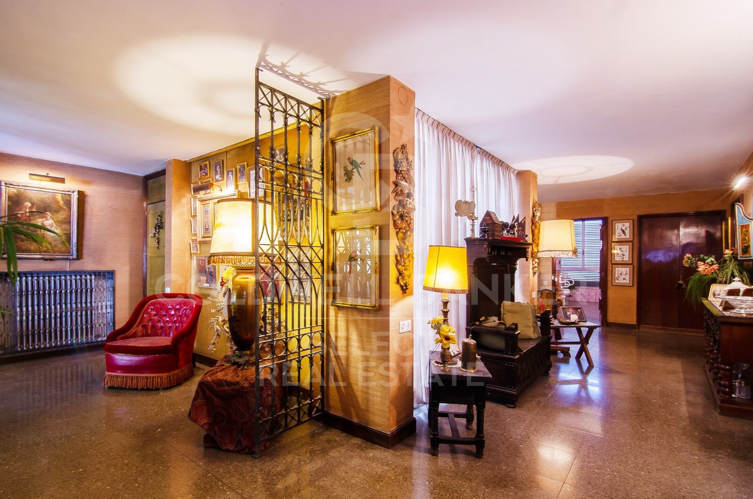
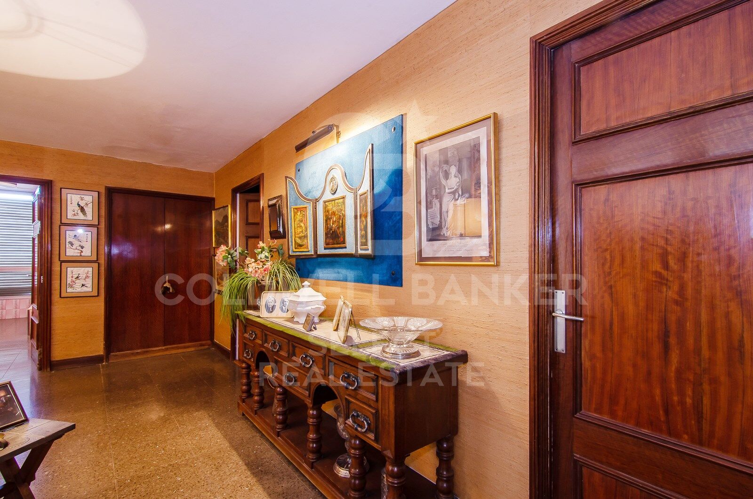
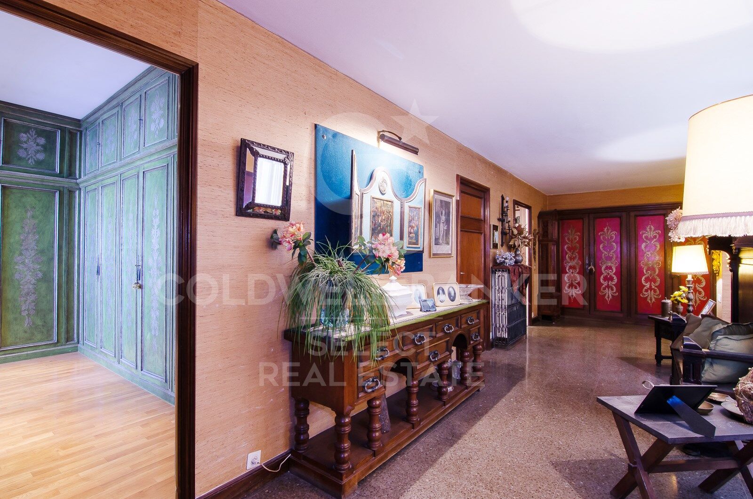
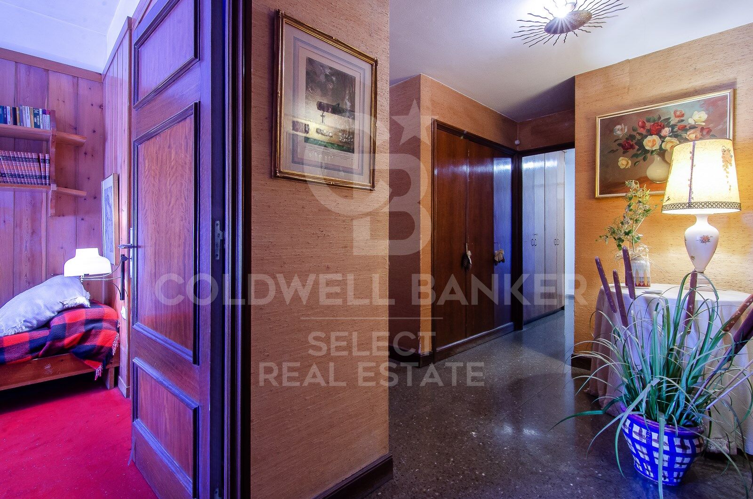
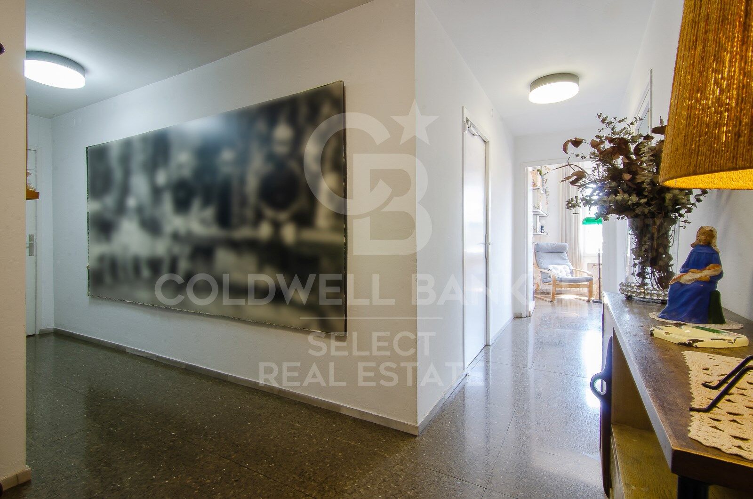
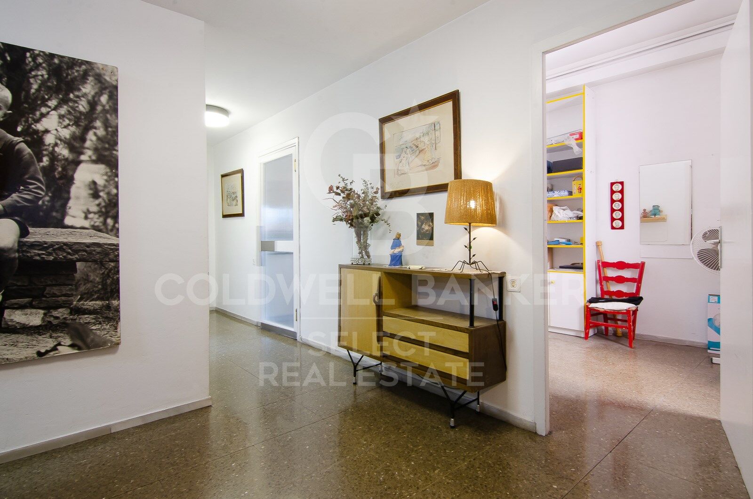
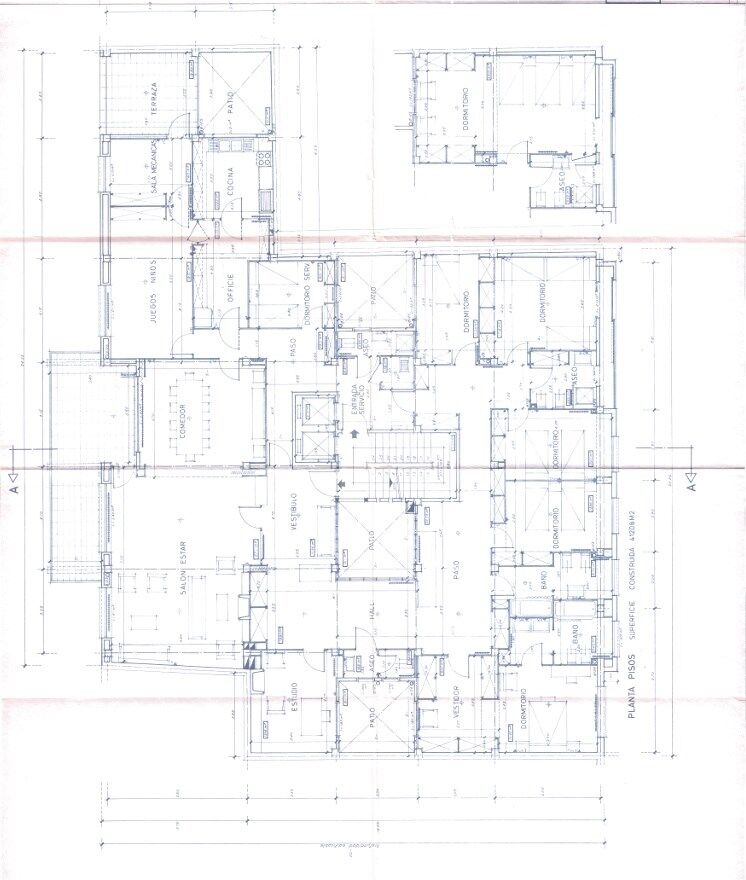
The property features a masterful circular layout that allows you to move seamlessly throughout the entire floor plan without ever having to retrace your steps. The sense of openness is constant and overwhelming: the high ceilings, large-format hallways, and the width of the doors and large windows bring great sophistication and prestige to every room, where even the transitional spaces are conceived as generous areas for rest.
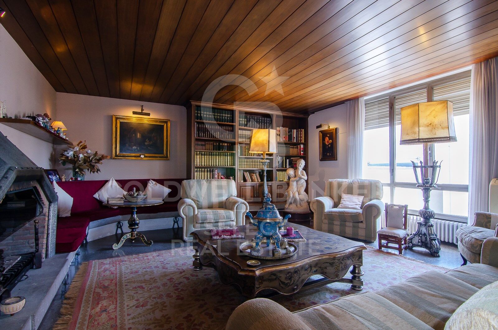
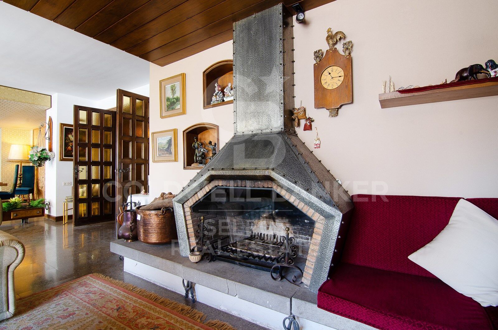
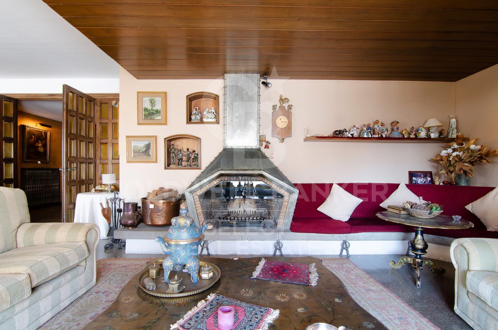
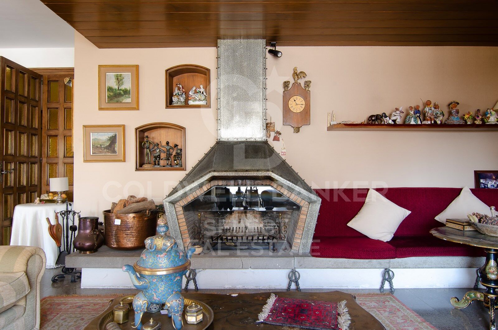
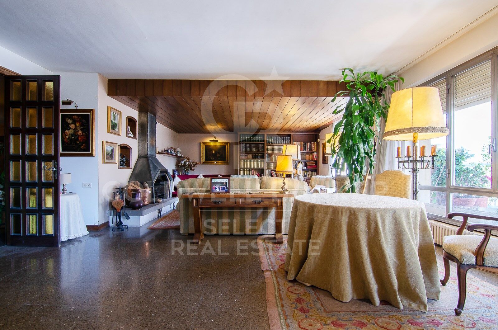
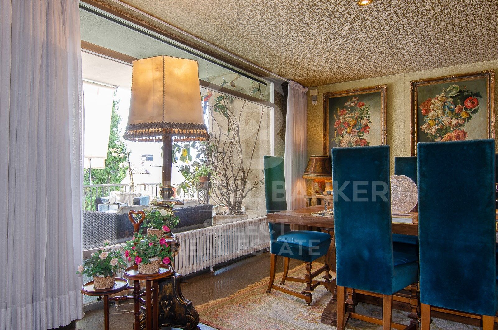
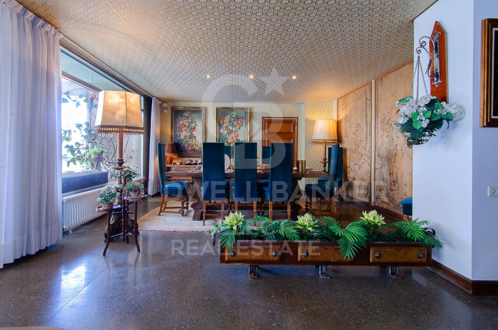
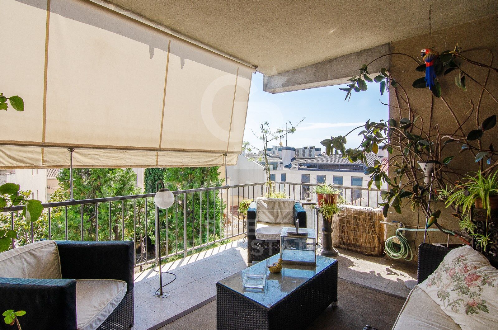
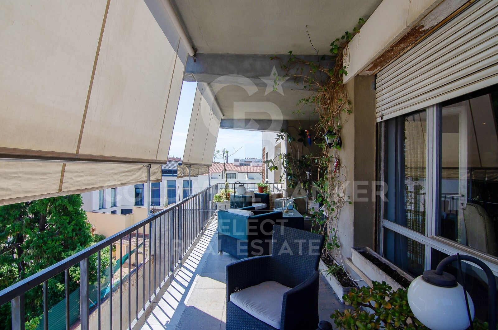
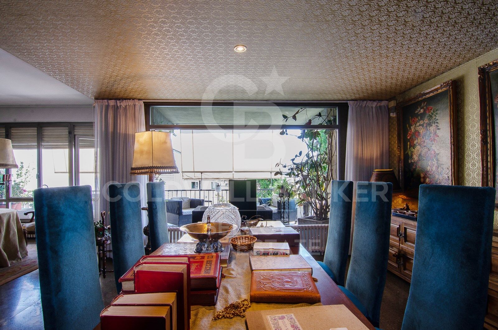
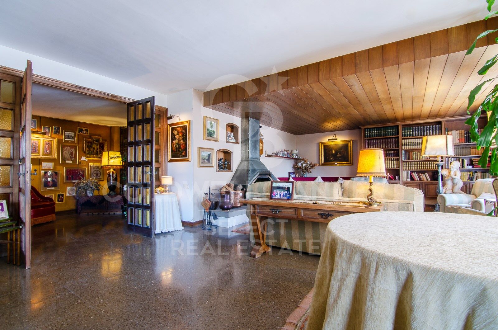
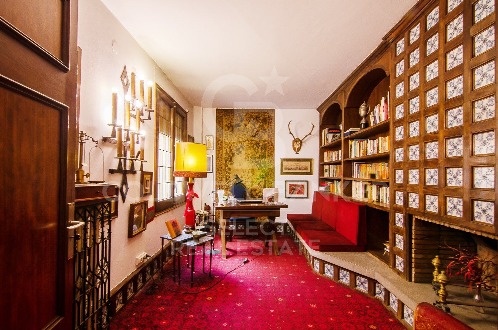
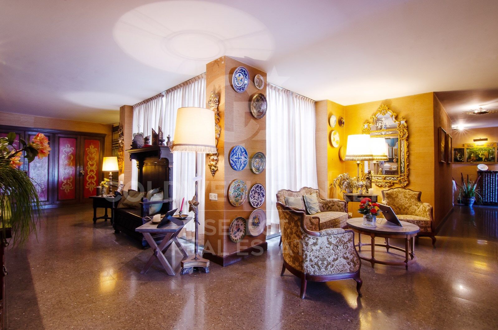
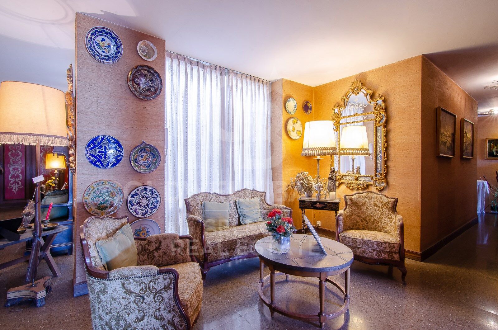
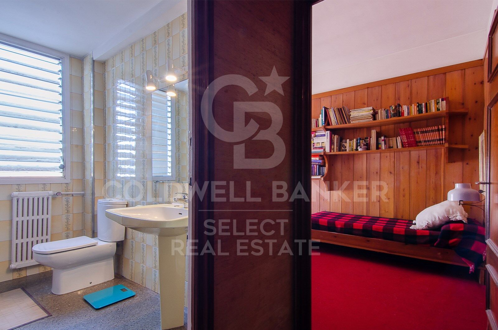
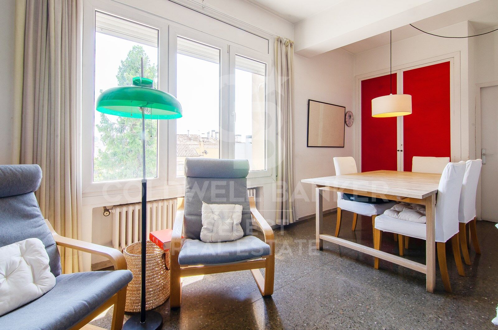
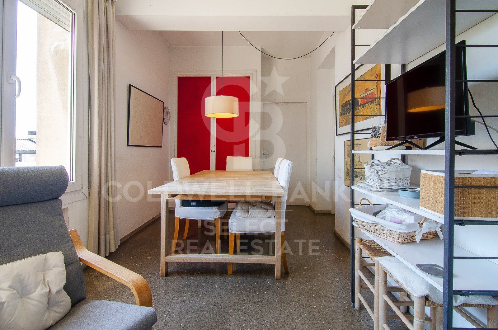
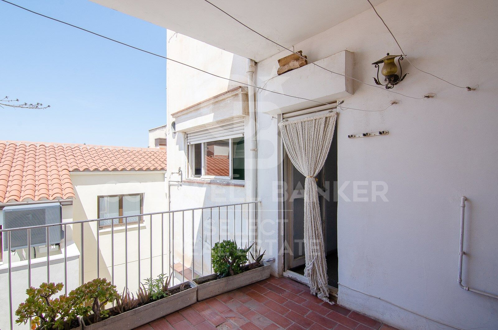
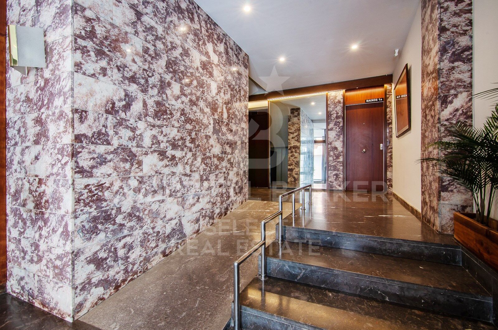
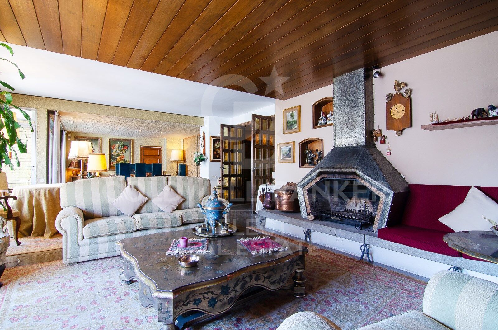
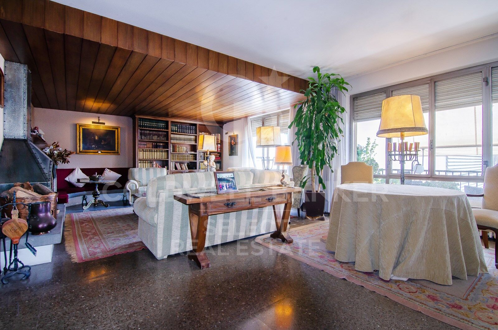
Designed for a distinguished lifestyle, the apartment features two independent entrances. Upon crossing the main entrance, an imposing foyer provides a grand welcome and leads directly to a magnificent private office with its own fireplace and a guest powder room. From the same hall, you access the majestic 60 m² living-dining room, a space bathed in natural light thanks to its large windows, which open up to an enjoyable 20 m² terrace running along the entire façade. A large fireplace presides over this living room, which easily accommodates different lounge and reading areas before connecting to the formal dining room.
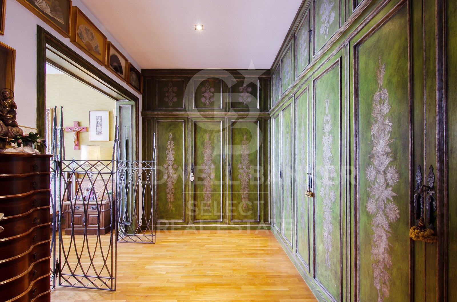
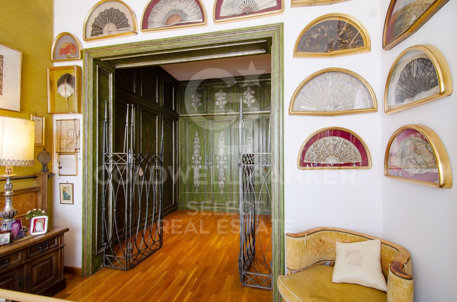
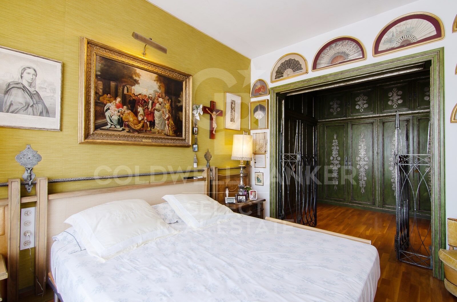
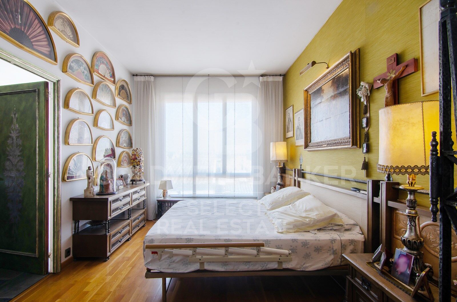
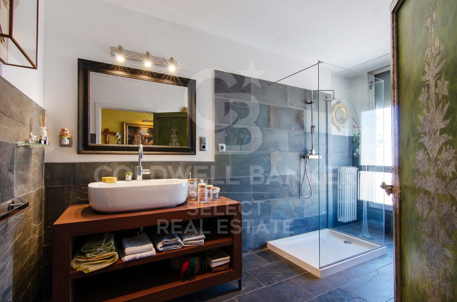
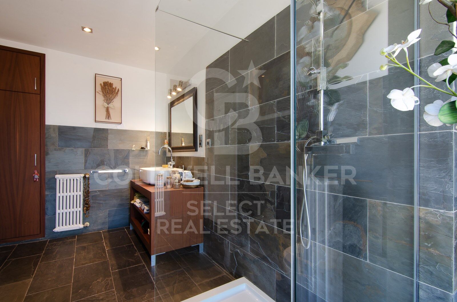
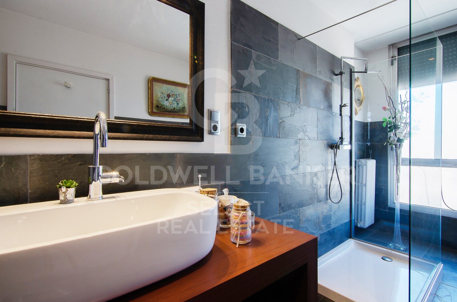
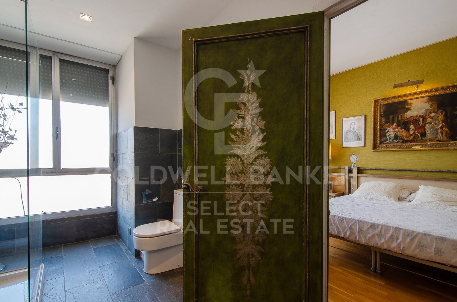
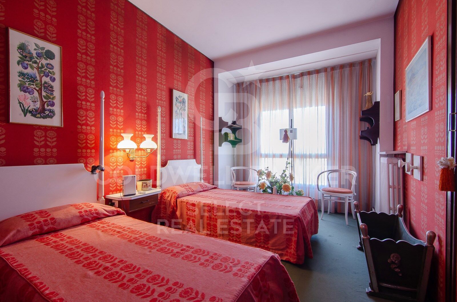
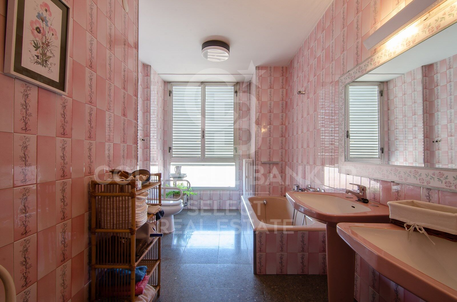
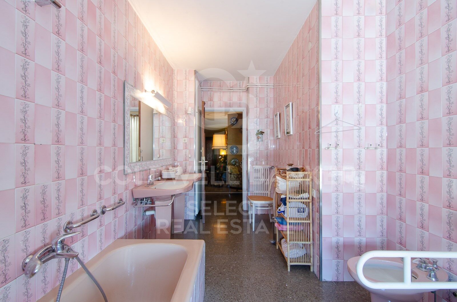
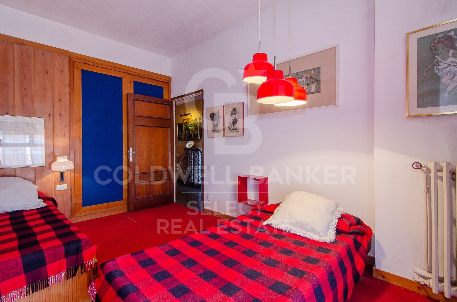
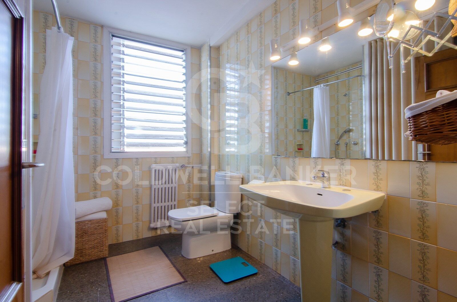
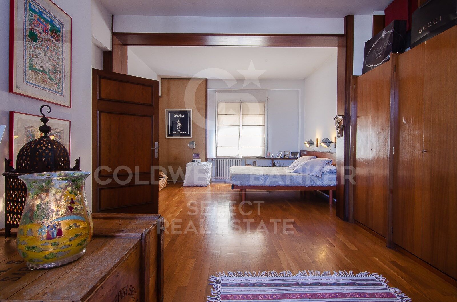
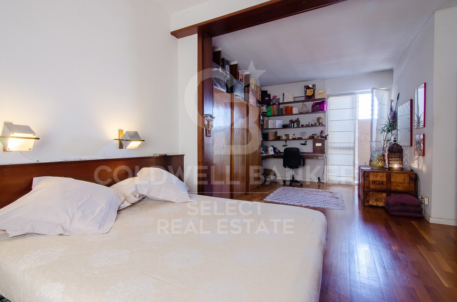
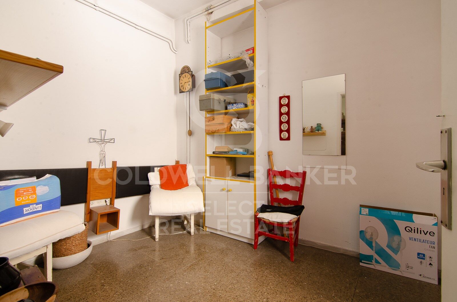
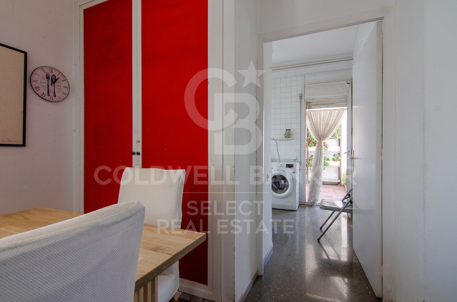
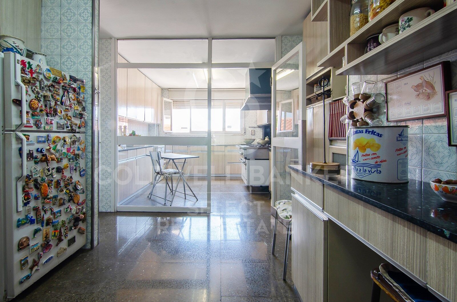
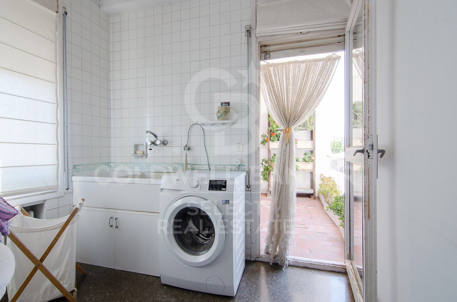
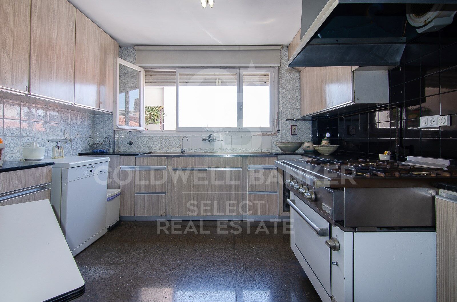
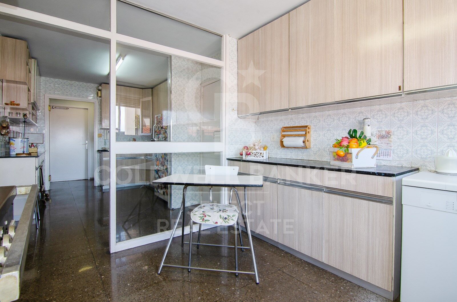
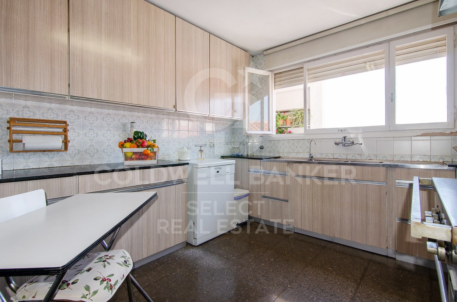
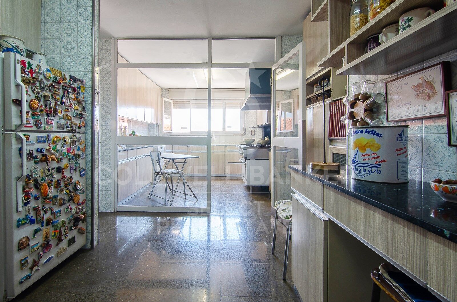
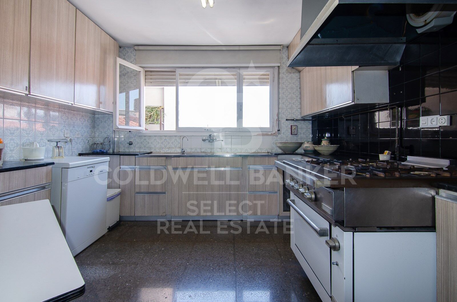
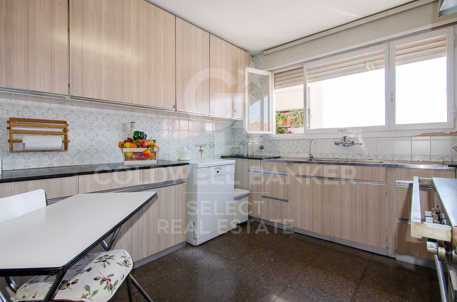
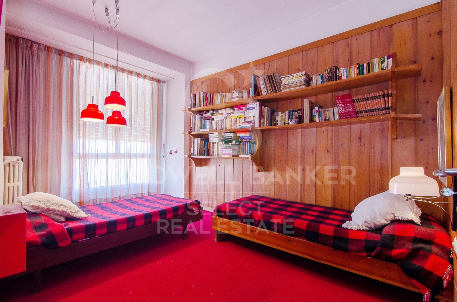
Following this, the residence connects to a fully equipped service area designed almost as an independent apartment within the home. It comprises a private living room, a large kitchen, an ironing room, a laundry area, an interior terrace, a bedroom, and a full bathroom, along with its own direct access to the building's service landing. This sector is strategically linked to the private wing of the home, tailored to guarantee maximum comfort for a large family. In the night area, the master suite takes center stagean extraordinarily large bedroom that features a grand independent walk-in closet and an en-suite bathroom. The rest of the residential area consists of three spacious double bedrooms, all exterior-facing and filled with natural light, served by two additional large full bathrooms.
This property to renovate represents the perfect opportunity to custom-design a high-end home matching contemporary luxury standards or to execute a subdivision project in one of the city's most coveted locations. An exclusive asset reserved for those who appreciate the value of space and the privileges of a unique location.
#ref:PIS_82

Immobilieninformationen

zone
Barcelona provincia
Gegend
Vallès Occidental
standort
Sabadell
district
Centre - Sant Oleguer
Objekt typ
Wohnung
Verkauf
800.000 €
Referenz
PIS_82
Schlafzimmer
6
Bäder
4
Bebaute Fläche
412 m2
Zustand / Erhaltung
Zur Renovierung

In der Nähe des Strandes / Meeres

Abstellraum
lift
Balkon
Einbauschränke
Energiezertifikat
  • Ausstehend

über Sabadell

Willkommen in Sabadell, einer charmanten Stadt in der Comarca Vallés Occidental, in der Provinz Barcelona. Mit einer reichen Geschichte, einer florierenden Wirtschaft und einer ausgezeichneten Lebensqualität hat sich Sabadell zu einem sehr attraktiven Ziel sowohl zum Leben als auch für Immobilieninvestitionen entwickelt.

Sabadell liegt nur 20 Kilometer von Barcelona entfernt, was es ermöglicht, die Ruhe einer kleineren Stadt zu genießen, ohne auf die Vorteile der Nähe zu einer großen Metropole zu verzichten. Mit ausgezeichneten Verkehrsverbindungen, einschließlich Zügen, Bussen und schnellen Zufahrten zu den Hauptautobahnen, ist die Fortbewegung nach und von Sabadell einfach und bequem.

Sabadell bietet alle Annehmlichkeiten, die für ein komfortables und angenehmes Leben notwendig sind. Mit einem breiten Angebot an Schulen, Gesundheitszentren, Einkaufszentren, Parks und Grünflächen bietet die Stadt eine ideale Umgebung für Familien, junge Berufstätige und Rentner.

Das gastronomische Angebot in Sabadell ist vielfältig und köstlich, mit zahlreichen Restaurants, Bars und Cafés, die von traditioneller katalanischer Küche bis hin zu internationalen Gerichten alles bieten. Darüber hinaus verfügt die Stadt über ein lebendiges Nachtleben und verschiedene Unterhaltungsmöglichkeiten.

Weitere Informationen anfordern
Ref.PIS_82
Plaça Dr. Galtes 6, local 3
08172, Sant Cugat del Vallès
+34 933 391 823

Related properties

Fantastic first floor duplex with 20 m2 terrace
Centre - Sant Oleguer

Fantastic first floor duplex with 20 m2 terrace

90 m²Größe11 Bathroom
NEW CONSTRUCTION FLAT IN THE CENTRE OF SABADELL. New building right in the centre of Sabadell, 5 minutes from the Corte Inglés and the central market. 10 minutes from the FGC station and immediate access to the C58. We present this wonderful duplex on the first floor of 90m2 and with a terrace of 20 m2. The property is very spacious and well distributed. We enter through a hall of 3,09 m2 and from there we access to an open space that includes the kitchen and the living-dining room of 16,97 m2. There is a large bedroom of 9,44m2 and a bathroom of 3,13m2. From the living-dining room there is access to the stairs leading to the first floor. On the first floor there is a wonderful living room of 18,52 m2 with access to a large terrace of 18,83m2. There is also a storage room of 3,78m2 on the same terrace to store outdoor furniture. We offer a total of 23 homes, from 55m2 to 130m2, with 2, 3 and 4 bedrooms, large living-dining rooms, kitchens and bathrooms equipped with the best brands on the market and the latest energy-saving technologies. They also have large terraces and a spectacular communal swimming pool on the rooftop of the building with all luxury amenities and fantastic views, which will undoubtedly set a 'trend' in new construction in Sabadell, We have all kinds of compositions, ground floors with or without garden, flats with terrace or balcony, duplex, Top quality and comfort finishes such as aluminium carpentry with thermal bridge break, motorised blinds in the living room and double bedroom, ducted air conditioning, radiators with thermostat, laminated parquet flooring, porcelain stoneware tiles in bathrooms and kitchen, interior carpentry with solid doors lacquered in white, bathroom and kitchen worktops in Silestone. There are three types of finishes to choose from: Urban, luxury and premium. Optional parking space and storage room, for 18.900 and 5000€ respectively. It is currently in the foundation phase and is expected to be delivered during the second half of 2024. Don't miss the chance to get to know the details that surround this flat in this wonderful development! #ref:CBMT386SB
346.500 €
Fantastic house in the centre of Sabadell, where design, functionality and comfort coexist perfectly.
Centre - Sant Oleguer

Fantastic house in the centre of Sabadell, where design, functionality and comfort coexist perfectly.

347 m²Größe228 m²Grundstück34 Bäder
Built in 2018, this spectacular detached house stands out for its exclusivity and its first-class finishes and a distribution designed to enjoy each space. On the ground floor we find a large garage with capacity for two or three vehicles in a row, a large wardrobe area that serves as a storage room, space for bicycles or motorbikes, gym, toilet, laundry room and a practical auxiliary kitchen with direct access to the garden. The exterior is a real privilege: garden with high quality artificial grass, saline water pool, solarium area and space to enjoy meals and evenings outdoors. The ground floor is dedicated to the day area, with a large designer living-dining room, gas fireplace and carefully studied lighting. The open kitchen, with a large bar for everyday use, connects to a terrace overlooking the pool, ideal for breakfast or lunch. This floor is completed by a guest bathroom and a practical pantry. On the first floor there is the night area, with two double bedrooms, one of them a suite with a private bathroom, and another single room, a second bathroom and a space currently enabled as an office, but with multiple possibilities of use. The floor below deck offers a second multipurpose room and another office, perfect as a work area, games room or relaxation space. As for the finishes, the house has wide-slatted parquet, motorised adjustable blinds, aluminium enclosures with double glazing and thermal break breaking, gas heating, ducts for dirty laundry in all rooms and high-end appliances. In addition, the house is prepared for the installation of a lift, a feature that provides comfort and accessibility for the future. An exclusive, practical and elegant property, designed for those looking for quality of life in an unbeatable location, in the heart of Sabadell. #ref:CB_78
1.200.000 €

Zuletzt angesehene Immobilien

Elegantes 4-Schlafzimmer-Duplex mit Meerblick im Aloha Hill Club, Nueva Andalucía
Nueva Andalucía

Elegantes 4-Schlafzimmer-Duplex mit Meerblick im Aloha Hill Club, Nueva Andalucía

232 m²Größe44 Bäder
Diese exklusive Duplex-Wohnung mit 4 Schlafzimmern befindet sich im renommierten Aloha Hill Club in Nueva Andalucía. Mit modernem Design, großzügigen Räumen und atemberaubendem Blick auf das Mittelmeer bietet sie eine perfekte Kombination aus Stil, Komfort und Funktionalität. Auf zwei Ebenen verteilt, verfügt die Wohnung über vier Schlafzimmer und viereinhalb Badezimmer. Im Eingangsbereich befindet sich ein ruhiges Schlafzimmer mit eigenem Bad und französischem Balkon mit Blick auf den gepflegten Poolbereich - ideal für Gäste. Die Hauptebene bietet einen offenen Wohnbereich mit hochwertiger Gaggenau-Küche, Essbereich und Wohnzimmer, die direkt auf eine großzügige Terrasse mit beeindruckendem Meer- und Bergblick führen. Hochwertige Ausstattungen wie Parkettböden, elektrische Rollläden, modernes Alarmsystem und Aufzug sorgen für höchsten Wohnkomfort. Zwei Tiefgaragenstellplätze und zwei Abstellräume sind ebenfalls enthalten. Der Aloha Hill Club ist bekannt für seinen ausgezeichneten Service: 24-Stunden-Sicherheit, Concierge, mehrere Pools (innen und außen), Fitnessbereich, Sauna, Spa, Restaurant und Weinkeller. Ein Kinderclub macht die Anlage besonders familienfreundlich. In der Nähe der ruhigen Strände von San Pedro de Alcántara gelegen und mit einfacher Anbindung an Einkaufsmöglichkeiten, Restaurants, Golfplätze und internationale Schulen, ist diese stilvolle Wohnung ideal als Hauptwohnsitz oder luxuriöser Rückzugsort an der Costa del Sol. #ref:CBSH815
1.495.000 €
Apartment 2 Schlafzimmer Verkauf Ordino
Coll d'Ordino

Apartment 2 Schlafzimmer Verkauf Ordino

177 m²Größe22 Bäder
GAlÍ Real Estate is honored to present Ordino Mountain Residential Resort, located in a natural environment and with impressive mountain views. In this exclusive residential project, born from a modern reinterpretation of traditional Andorran architecture, the concept of a wooden cabin on a two-story stone podium is reinterpreted, which, far from being erected as a conventional housing block, organizes a residential community. exclusive around a common garden.~Despite being traditional materials, wood and stone are used in the project as contemporary materials, with the aim of achieving an innovative image but rooted in the place. Large panes of glass, oriented towards the incredible landscape of the country and the common spaces of the development, give the complex an innovative image and bring nature and architecture closer.~Impressive villas with five to eight bedrooms are offered on several floors and spacious two- and three-bedroom apartments with terraces with stunning views of the surrounding mountains. The homes have a modern design, with minimalist furniture, in neutral colors. They offer an open-plan layout, with large open spaces, such as the living-dining room with the open-plan kitchen, separated by a central island, as well as exclusive rooms such as a cinema room, spa or private gym. Likewise, the homes have BREEAM certification, a certification that recognizes sustainability efforts in terms of energy efficiency and environmentally friendly construction.~The development has common amenities spaces, including a spa and a gym, as well as a multifunctional, open-plan social club area with a room for children and another for adults.~~Both the spa and the gym are located in a privileged area of the plot. Through large glass panels, extraordinary views of the valley are obtained, which make this space the ideal place to relax and enjoy the silence and nature throughout the year. #ref:03980/5210
1.634.000 €
Stilvolles Stadthaus mit Meer- & Golfblick in La Quinta, Benahavís
La Quinta

Stilvolles Stadthaus mit Meer- & Golfblick in La Quinta, Benahavís

198 m²Größe44 Bäder
Dieses außergewöhnliche Stadthaus mit 4 Schlafzimmern und 4 Badezimmern wurde mit höchster Sorgfalt und nach höchsten Standards renoviert und bietet einen unvergleichlichen Lebensstil in der begehrten Gegend von La Quinta, Benahavís. Direkt am renommierten La Quinta Golfplatz gelegen, genießt die Immobilie atemberaubende Blicke auf das Grün, erhöhte Meerblicke und die ruhige Schönheit der umliegenden Berge und Landschaft. Auf drei Etagen verteilt, bietet dieses elegante Zuhause eine bebaute Fläche von 198 m² sowie über 82 m² an Terrassen mit zahlreichen Außenbereichen zum Entspannen oder für gesellige Stunden. Vier Terrassen und ein privater Gartenbereich ermöglichen ganztägiges Sonnenbaden mit herrlichem Panoramablick. Die südöstliche Ausrichtung sorgt für viel natürliches Licht im gesamten Haus. Innen überzeugt das Haus mit einem offenen Grundriss, einer stilvoll ausgestatteten Küche, modernen Oberflächen, Einbauschränken, einem gemütlichen Kamin und hochwertigen Möbeln, die im Kaufpreis enthalten sind. Weitere Ausstattungsmerkmale sind Klimaanlage, ein Abstellraum und ein Gäste-WC. Zur Anlage gehört ein gepflegter Gemeinschaftspool sowie ein überdachter Stellplatz. Nur wenige Minuten vom La Quinta Golf Club entfernt und in kurzer Fahrdistanz zu Marbella und Puerto Banús gelegen, vereint dieses Haus Luxus, Komfort und eine erstklassige Lage in einer der exklusivsten Gegenden der Costa del Sol. #ref:CBSH805
1.950.000 €
Beautiful house with a large plot for sale on the road from Vallvidrera to Molins de Rei
Sant Gervasi- Galvany

Beautiful house with a large plot for sale on the road from Vallvidrera to Molins de Rei

802 m²Größe5.000 m²Grundstück64 Bäder
In the heart of the Collserola Natural Park lies this spectacular property nestled on a 5,000 m² plot. The estate consists of two buildings: the main residence, spanning 430 m², and an auxiliary house located at the entrance, currently designated for caretakers. The main residence offers a well-thought-out and functional layout. Upon entering, a foyer leads to the spacious living-dining room, which features a cozy fireplace and a terrace ideal for summer dining, offering unparalleled views that extend to the sea. On this same floor, there is a large kitchen with an office area, as well as access to a splendid turret divided into two levels: the first houses a music room, while the upper level includes an office and an attic used for storage. The lower floor includes two large suites, an additional double bedroom, and a full bathroom. Here, you will also find one of the property's garages, with access to a large wine cellar, perfect for wine enthusiasts. The property's exterior is a true paradise. The gardens surround the house and include various auxiliary constructions, such as a games room with an integrated barbecue, a playground, a swimming pool with changing rooms, and stables with a capacity for three horses. The house offers two garages with space for a total of four to six cars. Designed by the renowned architect Joan Bassegoda Nonell, this home combines design, history, and impeccable conservation. Located in Vallvidrera, an exclusive residential area in the Collserola mountain range, this property is situated in one of Barcelona's most privileged settings. Vallvidrera offers fresh air, tranquility, privacy, and breathtaking views. Enjoy the clean air, peace, and exclusivity of living in this incredible area, just 10 minutes from the city. The sale price does not include taxes or expenses arising from the transaction which, in accordance with current regulations, are payable by the buyer: (i) for second-hand properties, the Property Transfer Tax (ITP) at the rate applicable in the corresponding Autonomous Community; (ii) for newly built properties, VAT and Stamp Duty (AJD) in accordance with current regulations; (iii) notary and land registry fees; and (iv) administrative/processing fees if contracted. Availability to be agreed. The offer is subject to price changes or withdrawal from the market without prior notice. The information provided, including surface areas, is for guidance purposes only. Real estate brokerage fees shall be borne by the corresponding party in accordance with the signed agreement. Detailed and personalized information will be provided to any interested party prior to the payment of any deposit, in compliance with applicable national and regional regulations. #ref:CB4423LL
3.000.000 €
Coldwell Banker Select Real Estate
Plaça Dr. Galtes 6, local 3
08172, Sant Cugat del Vallès
De lunes a viernes de 10:00 a 19:00
Newsletter

Finden Sie Ihr Zuhause im Ausland mit Unterstützung des Coldwell Banker® Netzwerks

Besuchen Sie unsere internationalen Websites und finden Sie Ihre Wunschimmobilie an den exklusivsten Orten

Wir verwenden unsere eigenen Cookies und Cookies von Drittanbietern, um die Sicherheit unserer Website zu gewährleisten und ihren Inhalt zu personalisieren. Ebenso verwenden wir Cookies, um Daten über Ihre Navigation zu messen und zu erhalten und um Werbung an Ihren Geschmack und Ihre Vorlieben anzupassen. Drücken Sie die Schaltfläche "Alle akzeptieren", um zu bestätigen, dass Sie die angezeigten Informationen gelesen und akzeptiert haben. Um diese Cookies zu verwalten oder zu deaktivieren, klicken Sie auf "Einstellungen". Weitere Informationen zu Cookies erhalte Sie in unserer Cookie-Richtlinie.
Cookies ändern
Technik und Funktional Immer aktiv
Diese Website verwendet eigene Cookies, um Informationen zu sammeln, um unsere Dienste zu verbessern. Wenn Sie weiter surfen, akzeptieren Sie deren Installation. Der Benutzer hat die Möglichkeit, seinen Browser zu konfigurieren und auf Wunsch zu verhindern, dass er auf seiner Festplatte installiert wird, obwohl er bedenken muss, dass dies zu Schwierigkeiten beim Navigieren auf der Website führen kann.
Sie ermöglichen die Beobachtung und Analyse des Verhaltens der Nutzer dieser Website. Die durch diese Art von Cookies gesammelten Informationen werden verwendet, um die Aktivität des Webs zu messen, um Benutzernavigationsprofile zu erstellen, um basierend auf der Analyse der Nutzungsdaten der Benutzer des Dienstes Verbesserungen einzuführen. Sie ermöglichen es uns, die Präferenzinformationen des Benutzers zu speichern, um die Qualität unserer Dienstleistungen zu verbessern und durch empfohlene Produkte ein besseres Erlebnis zu bieten.
Diese Cookies werden verwendet, um Informationen über die Präferenzen und persönlichen Entscheidungen des Benutzers durch die kontinuierliche Beobachtung seiner Surfgewohnheiten zu speichern. Dank ihnen können wir die Surfgewohnheiten auf der Website kennen und Werbung in Bezug auf das Surfprofil des Benutzers anzeigen.