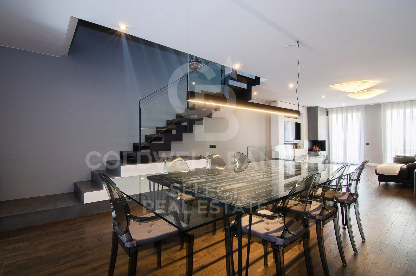
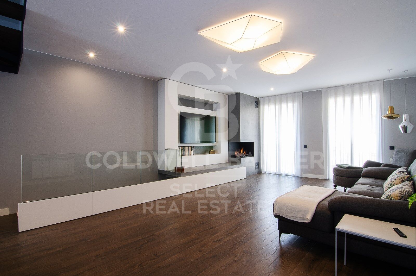
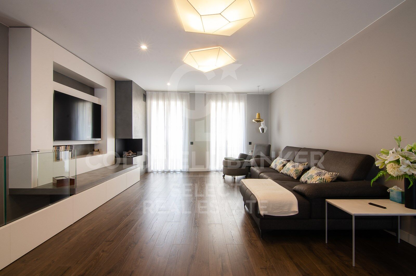
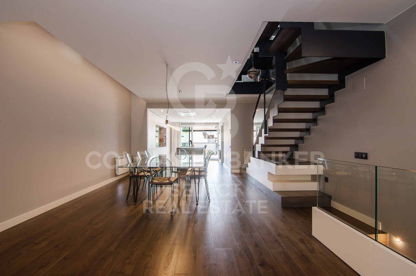
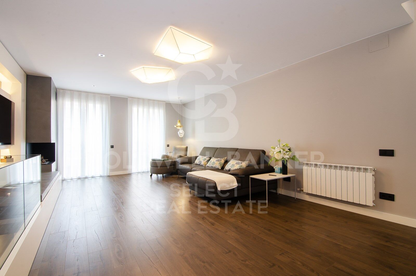
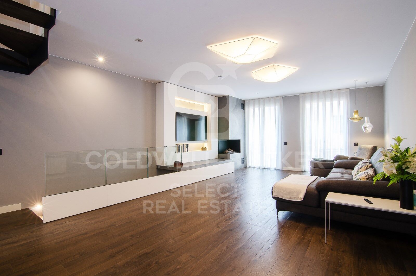
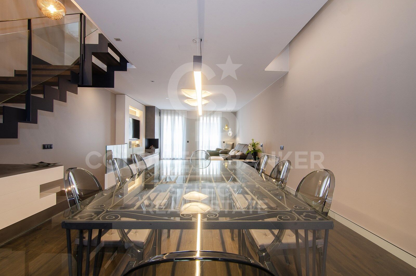
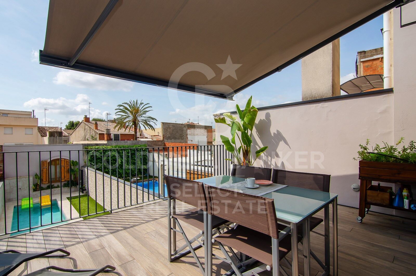
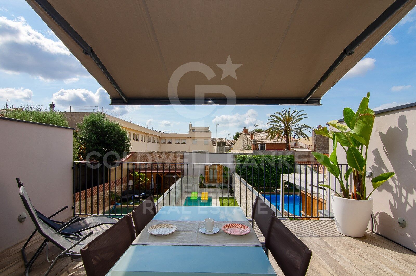
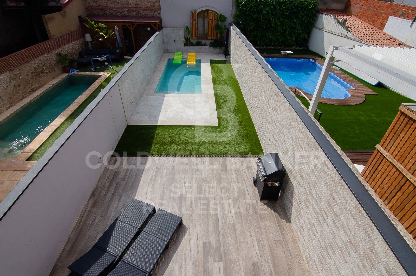
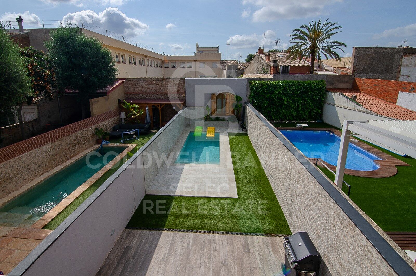
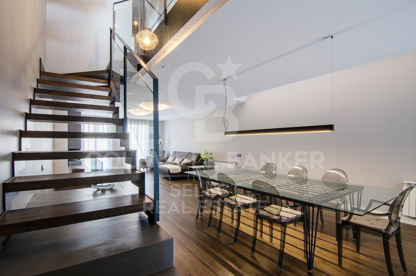
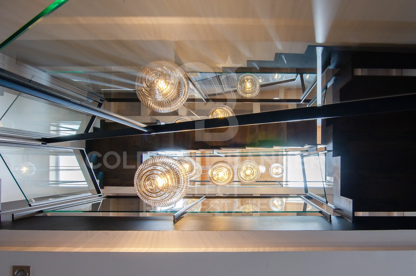
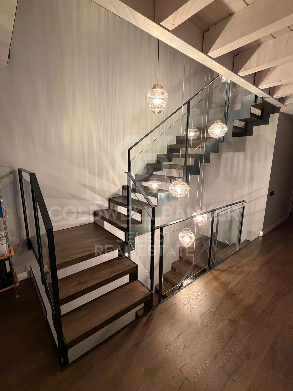
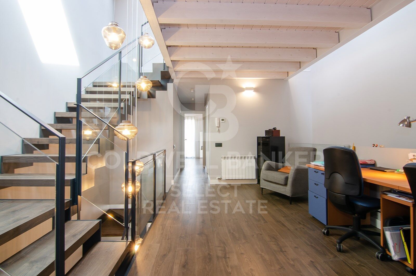
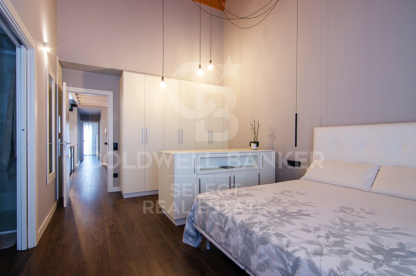
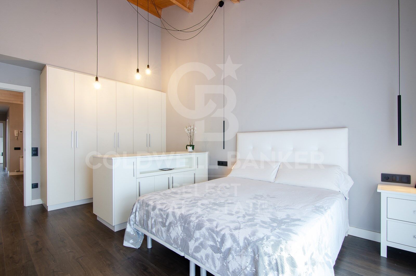
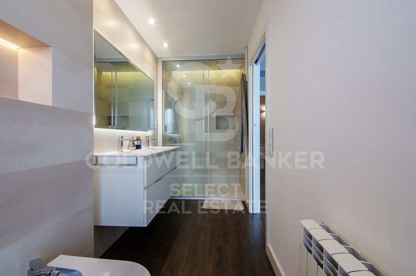
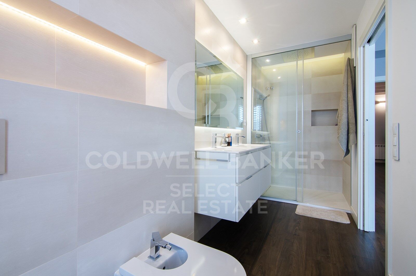
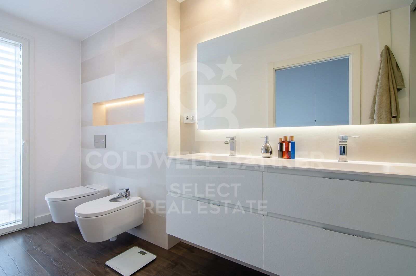
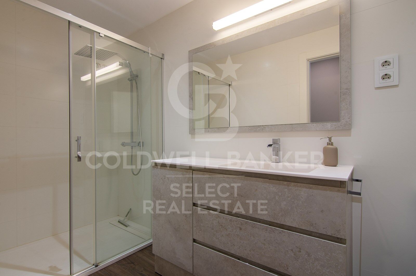
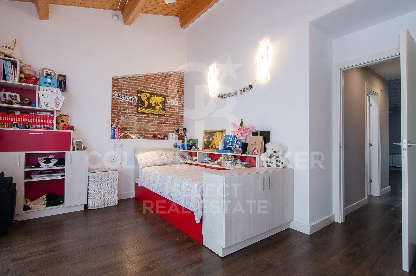
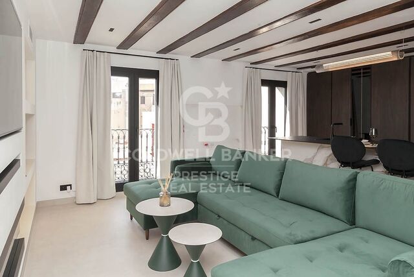
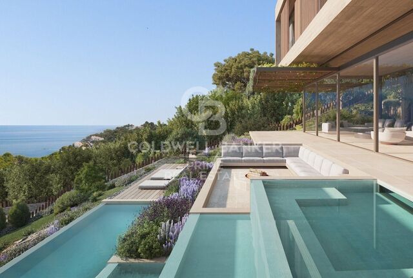
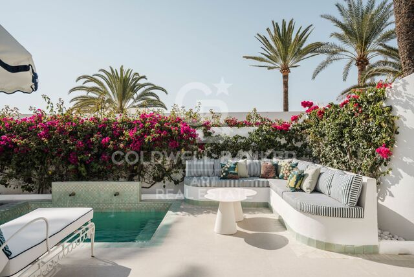
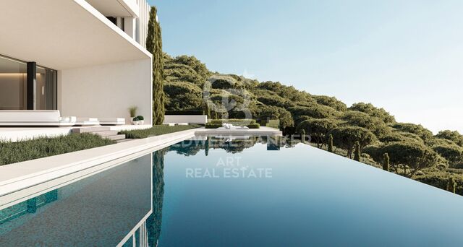
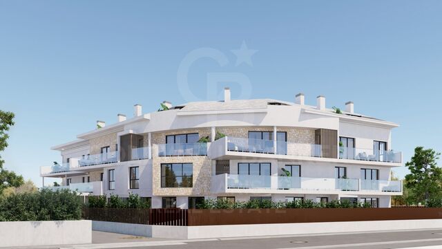
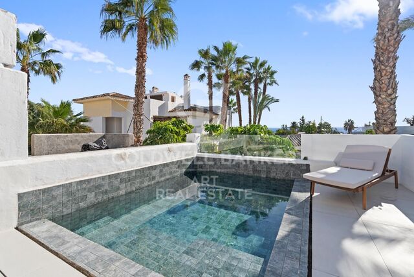
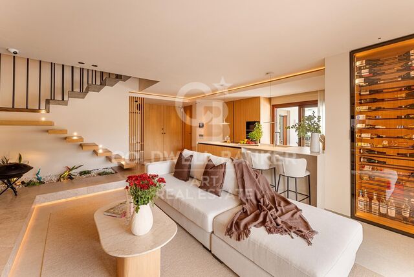
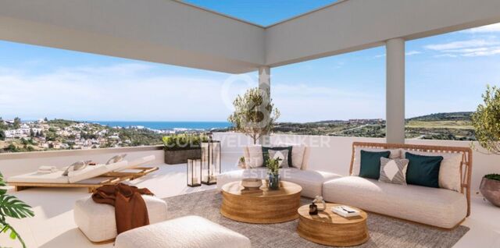
Fantastic house in the centre of Sabadell, where design, functionality and comfort coexist perfectly.
Größe
347 m²
Grundstück
228 m²
Schlafzimmer
4
Bäder
4
pool
terrasse
Preis
1.200.000 €
Built in 2018, this spectacular detached house stands out for its exclusivity and its first-class finishes and a distribution designed to enjoy each space.

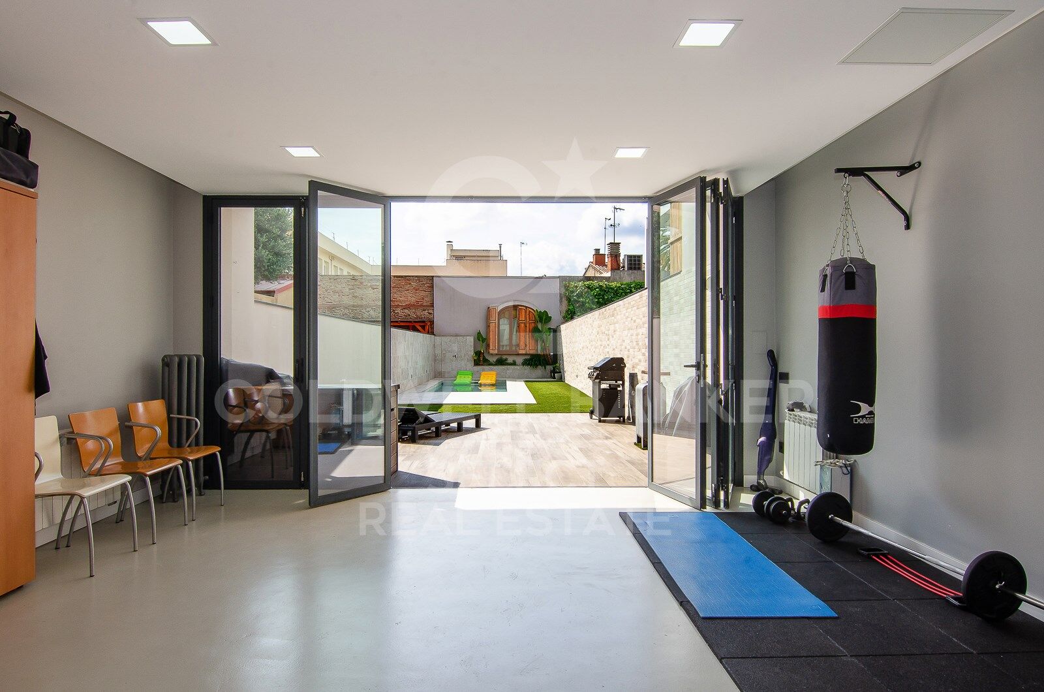
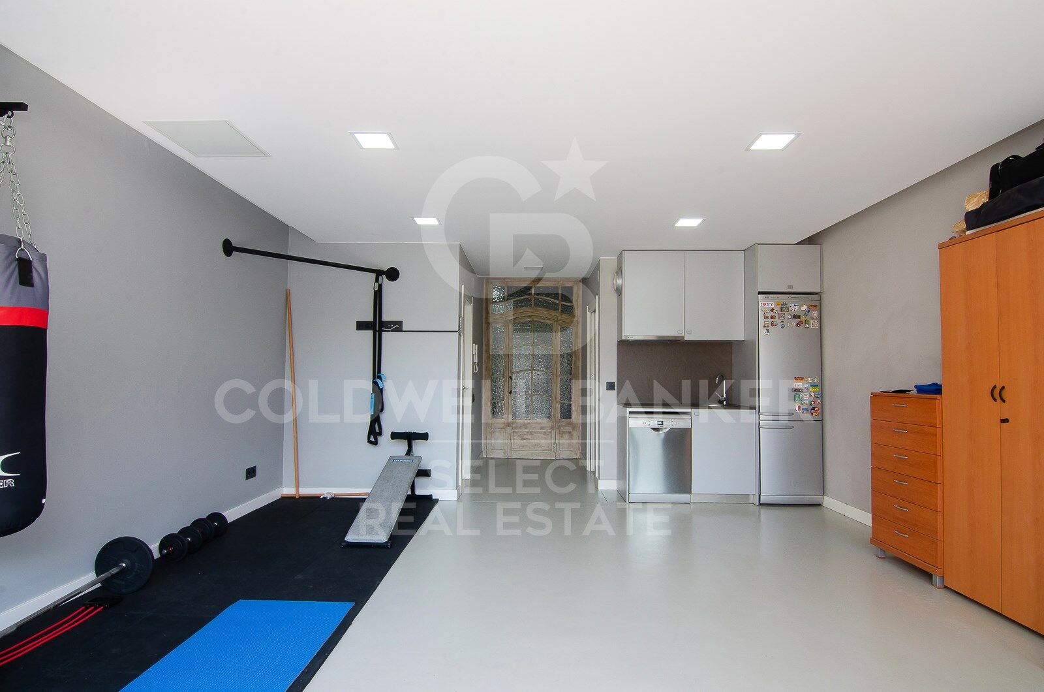
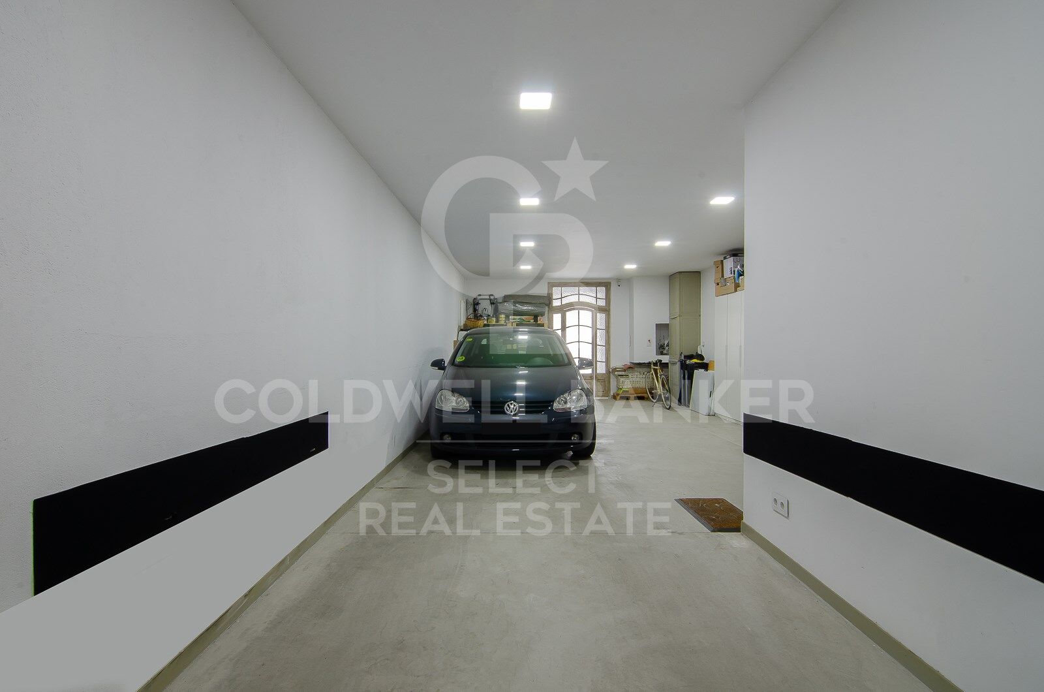
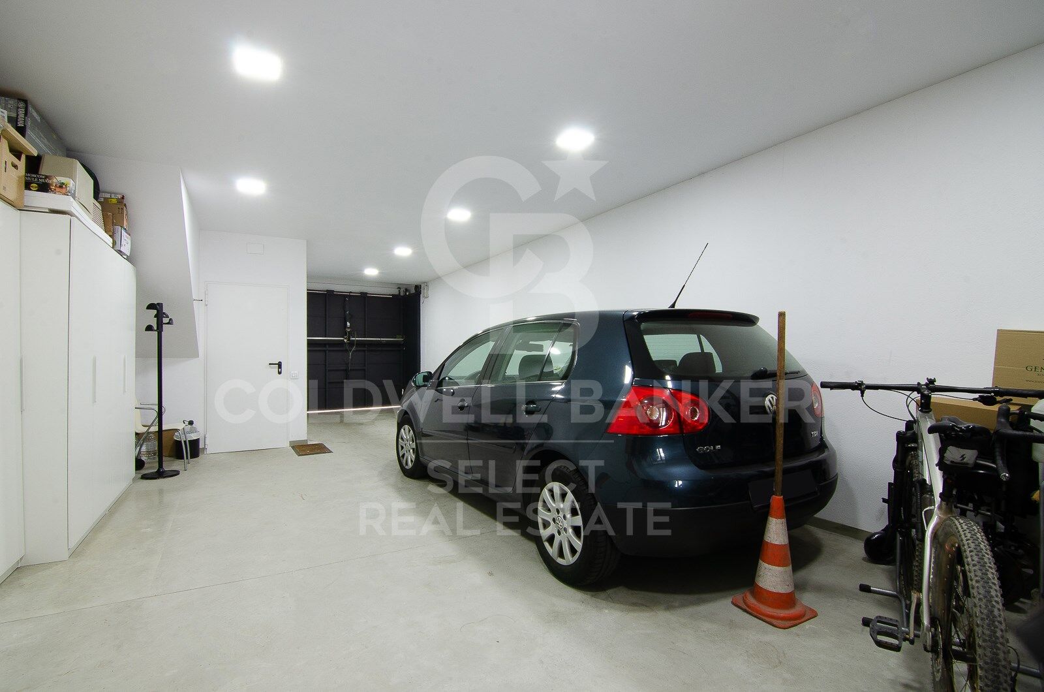
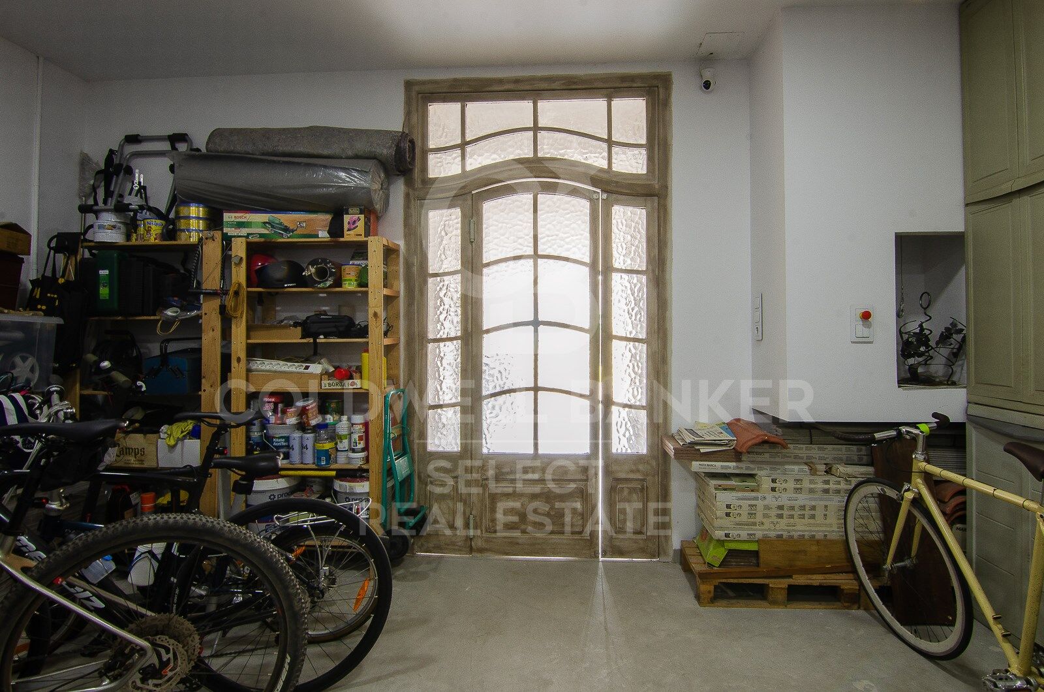
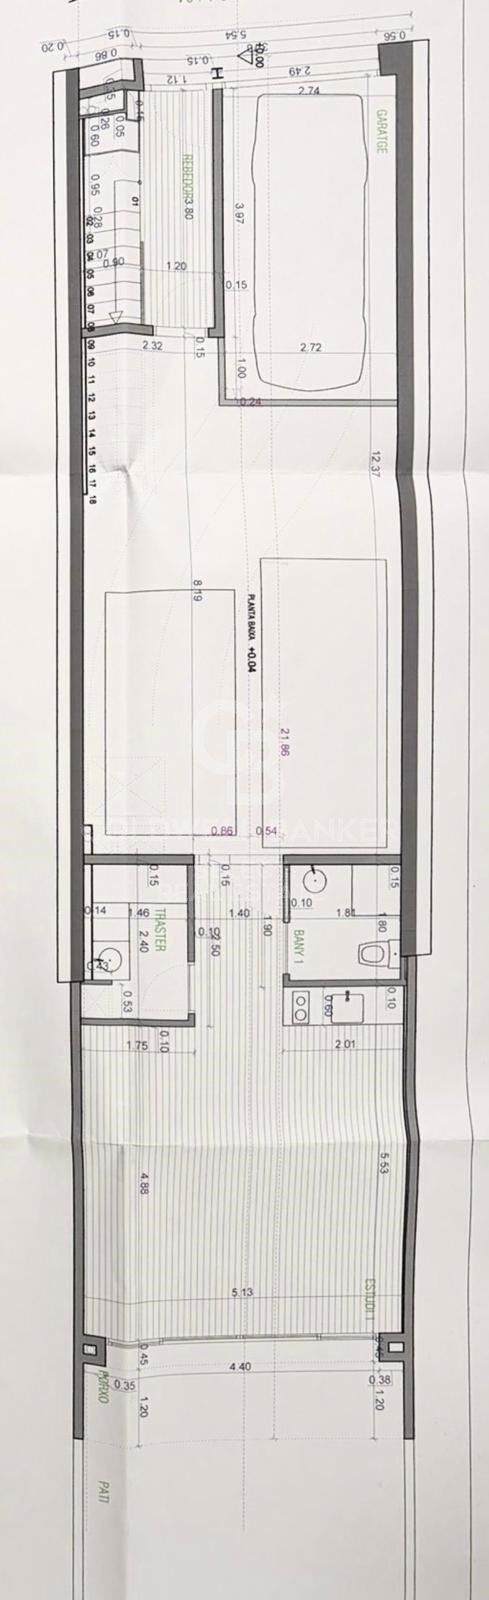
On the ground floor we find a large garage with capacity for two or three vehicles in a row, a large wardrobe area that serves as a storage room, space for bicycles or motorbikes, gym, toilet, laundry room and a practical auxiliary kitchen with direct access to the garden.

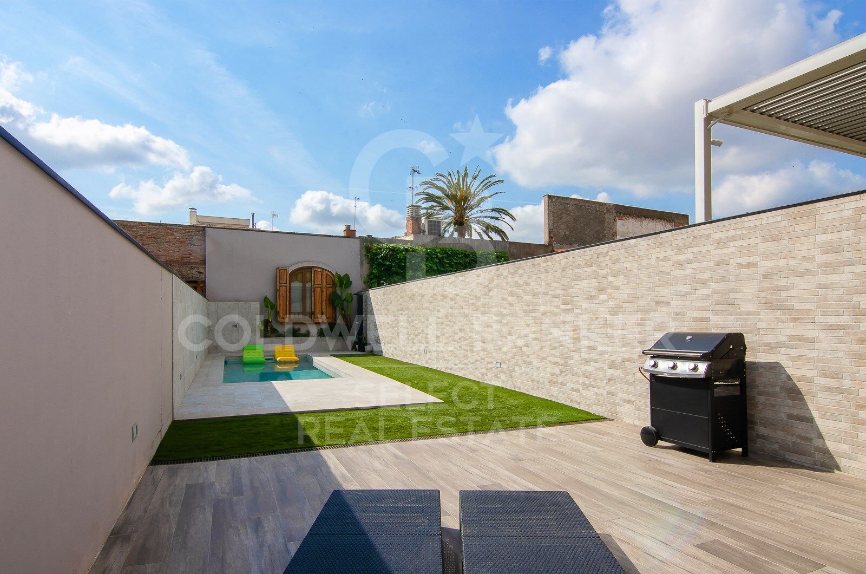
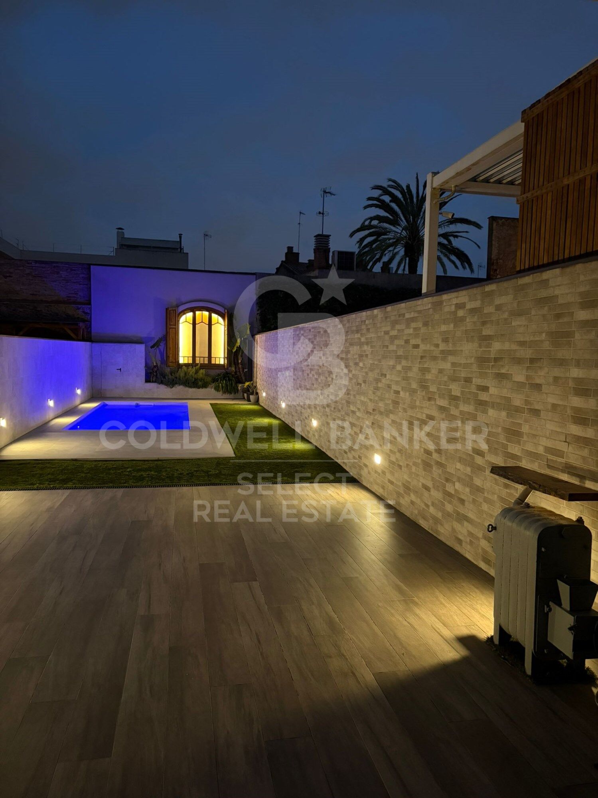
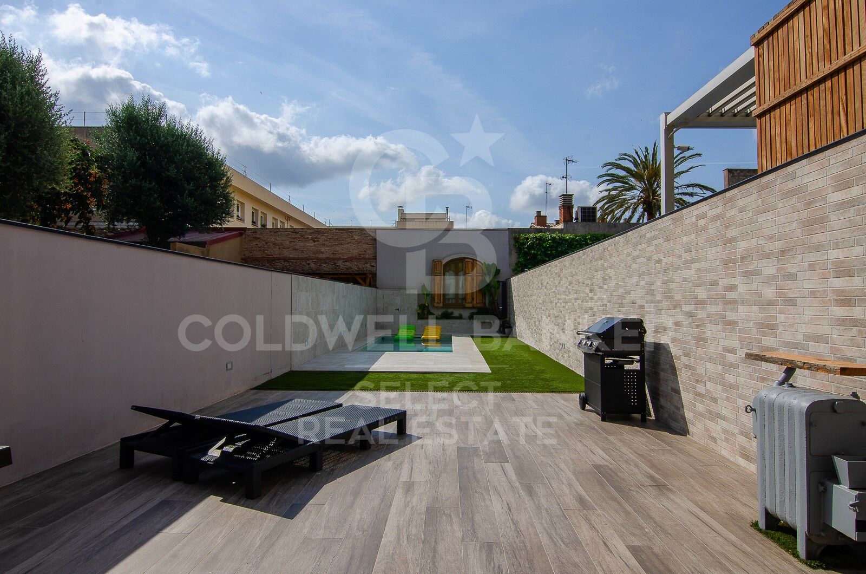
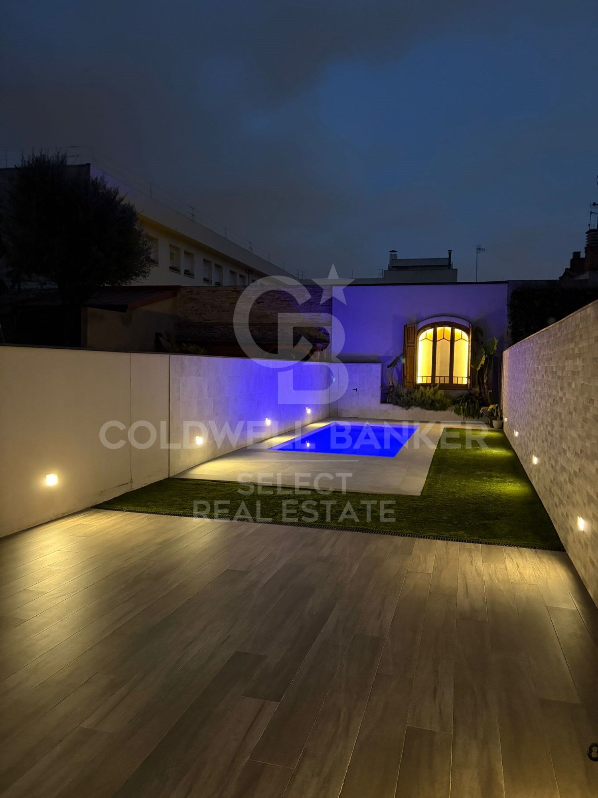
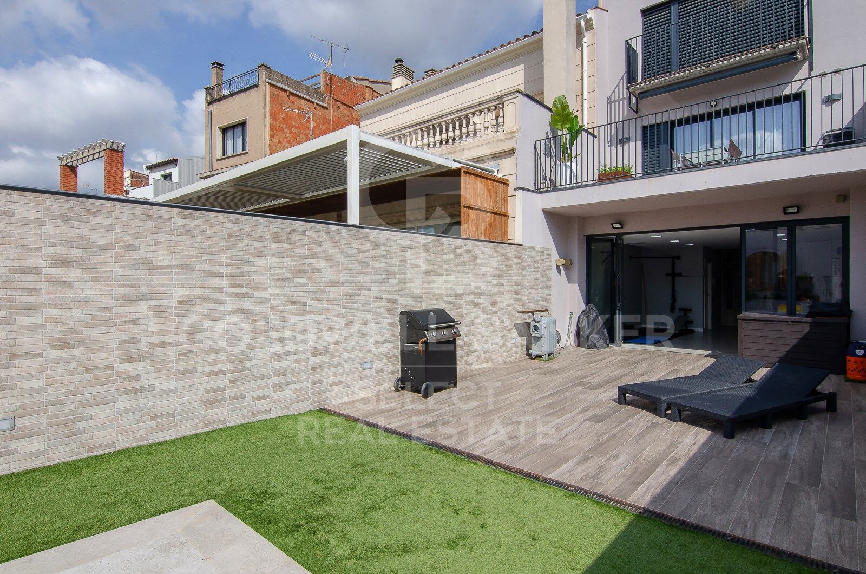
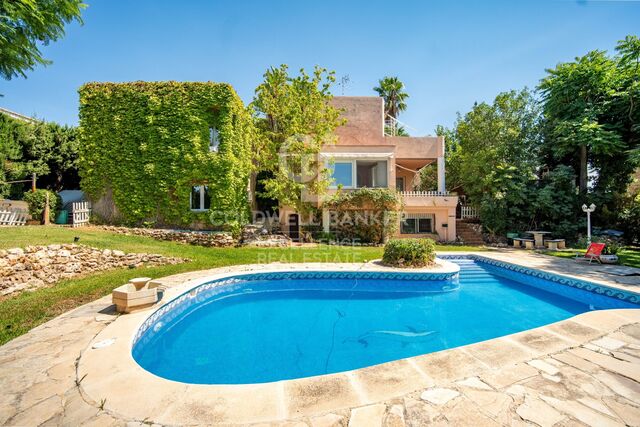
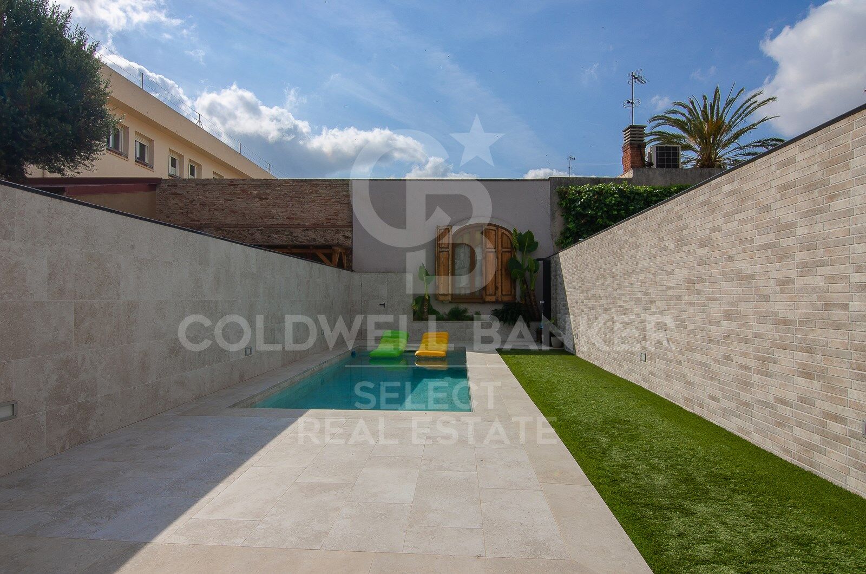
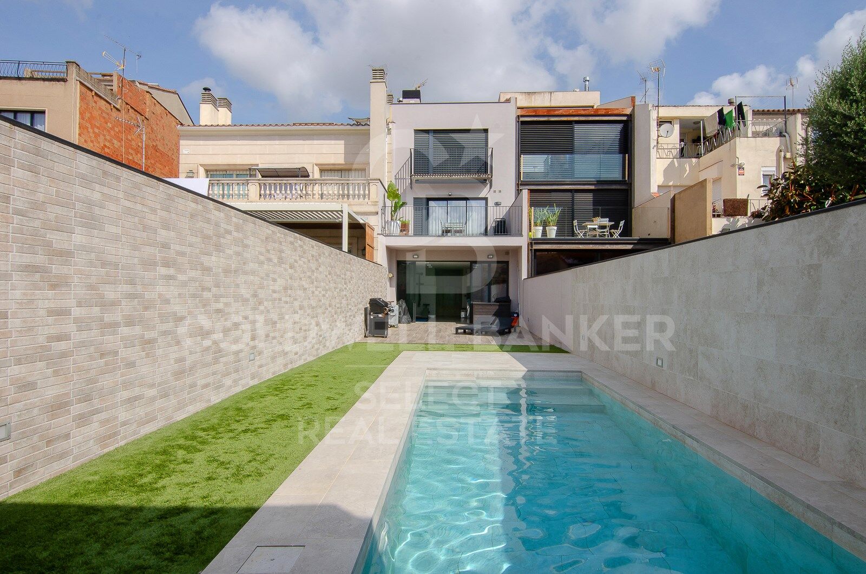
The exterior is a real privilege: garden with high quality artificial grass, saline water pool, solarium area and space to enjoy meals and evenings outdoors.

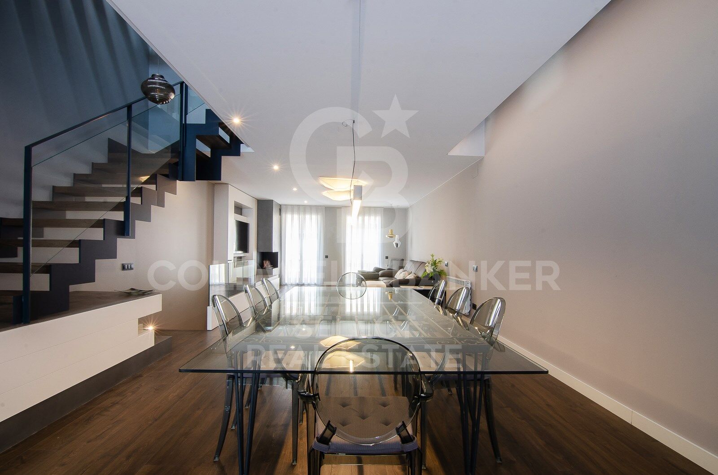
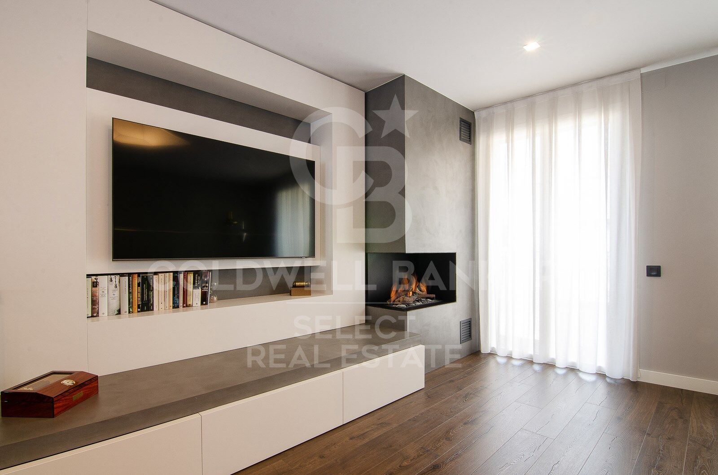
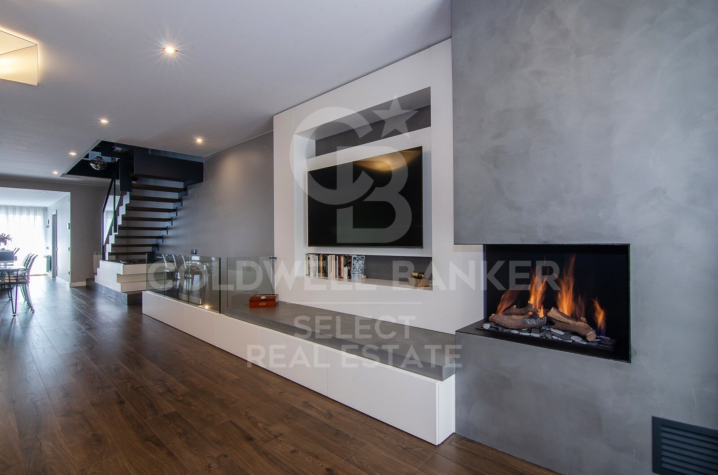
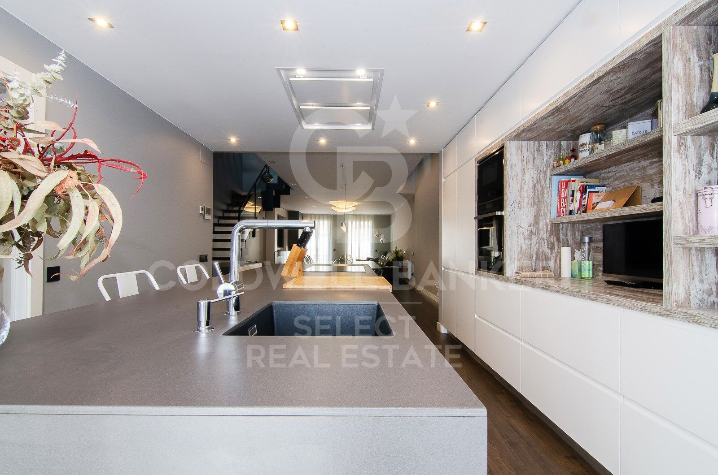
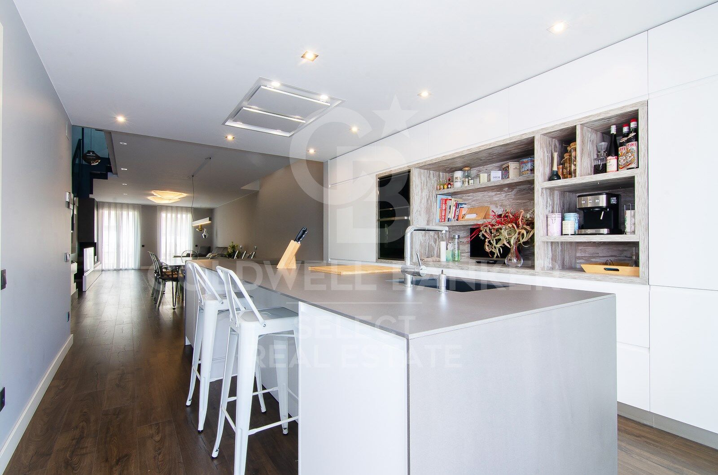
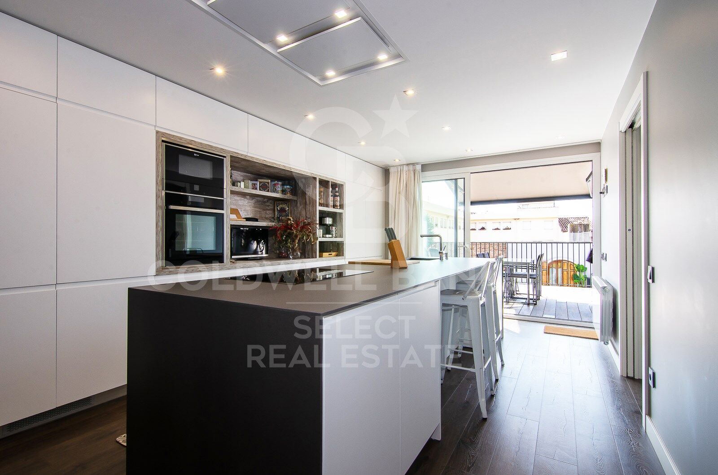
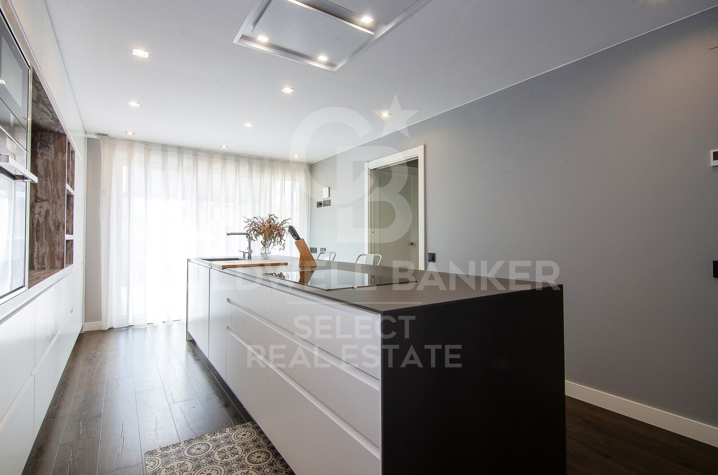
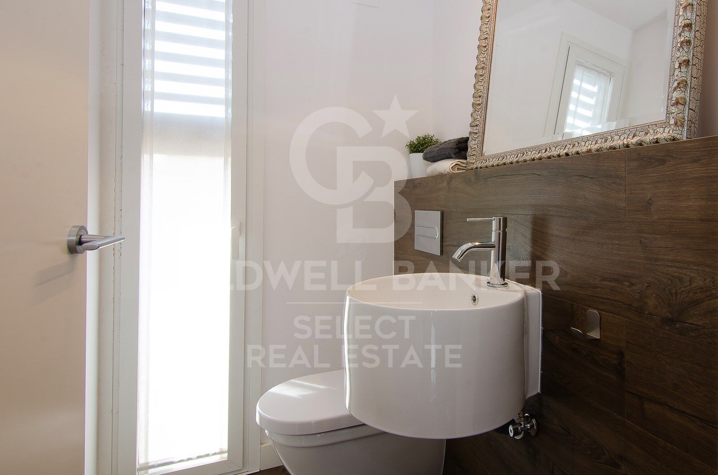
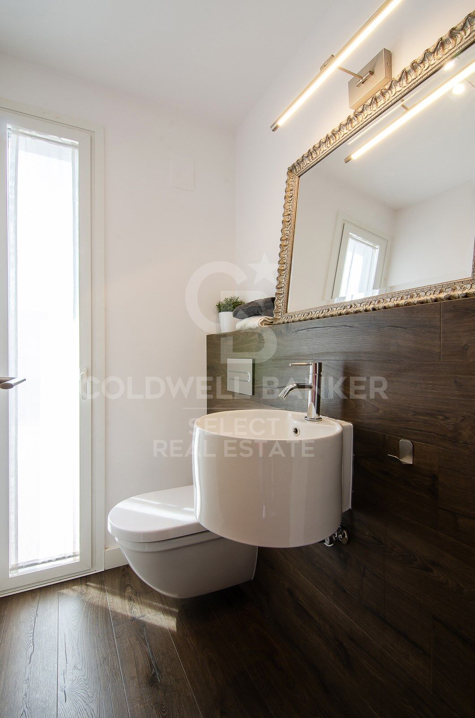
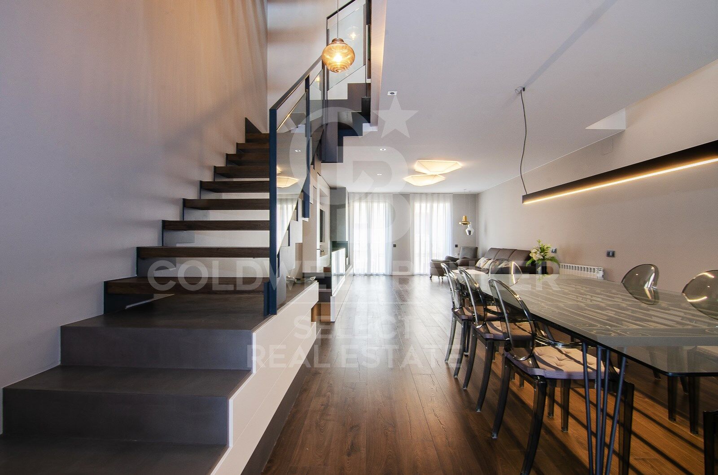
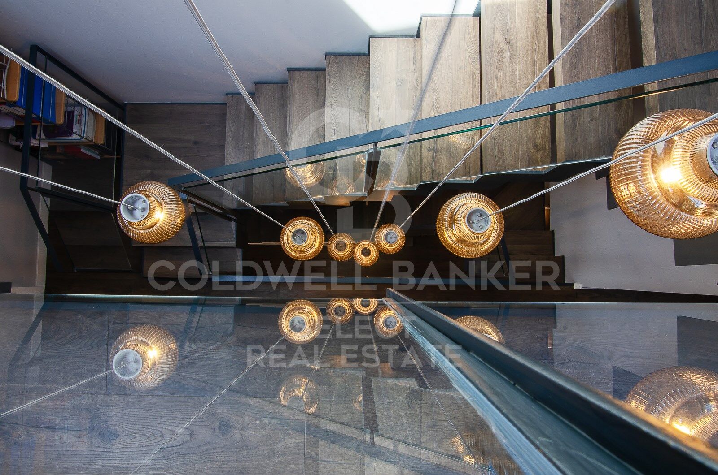
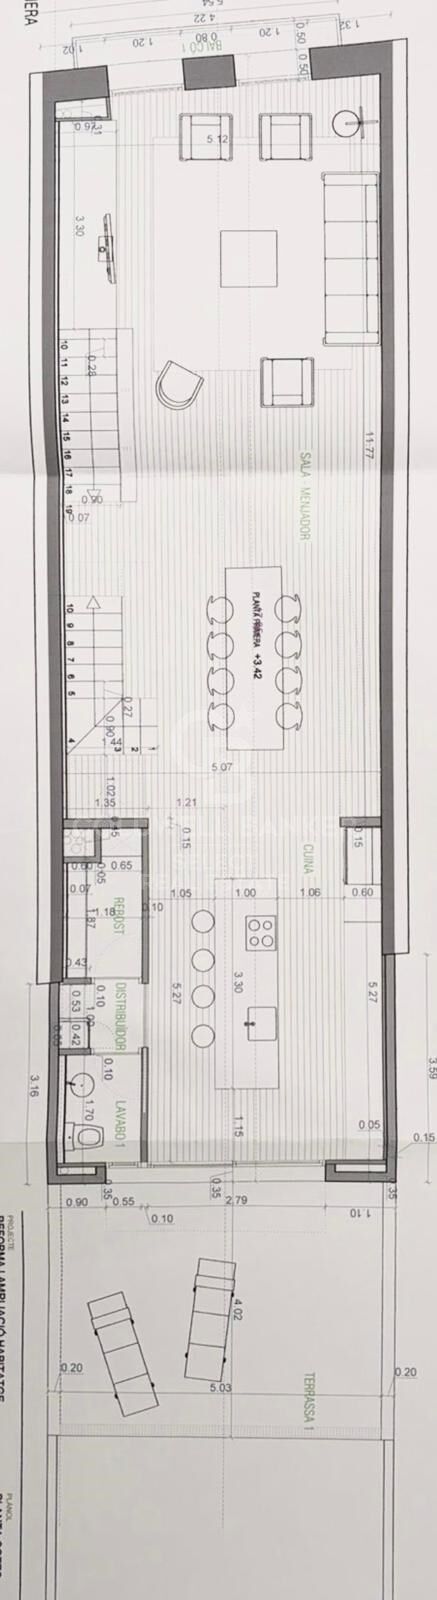
The ground floor is dedicated to the day area, with a large designer living-dining room, gas fireplace and carefully studied lighting. The open kitchen, with a large bar for everyday use, connects to a terrace overlooking the pool, ideal for breakfast or lunch. This floor is completed by a guest bathroom and a practical pantry.

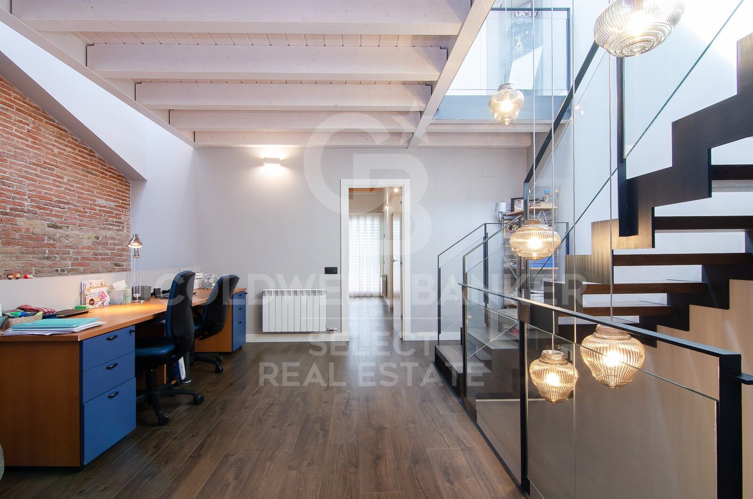
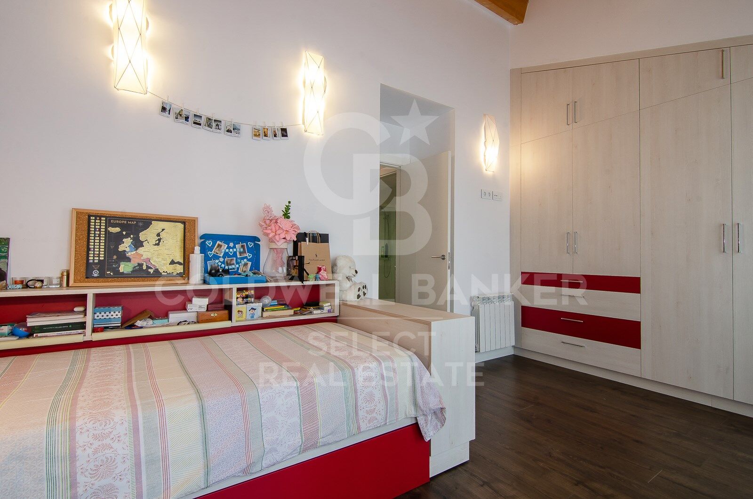
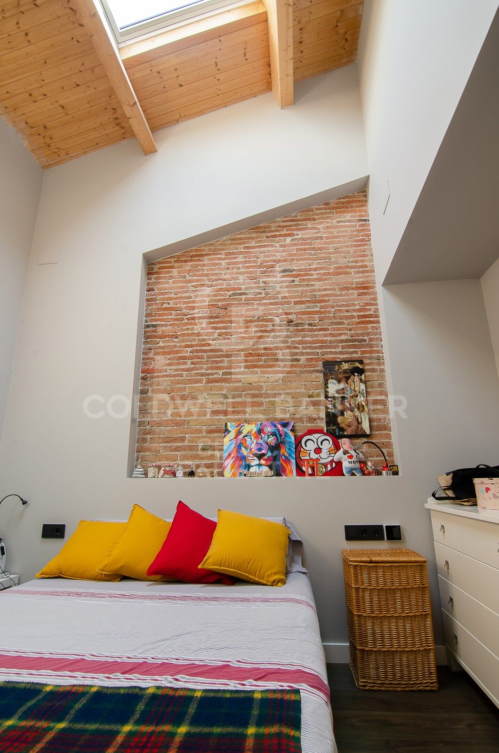
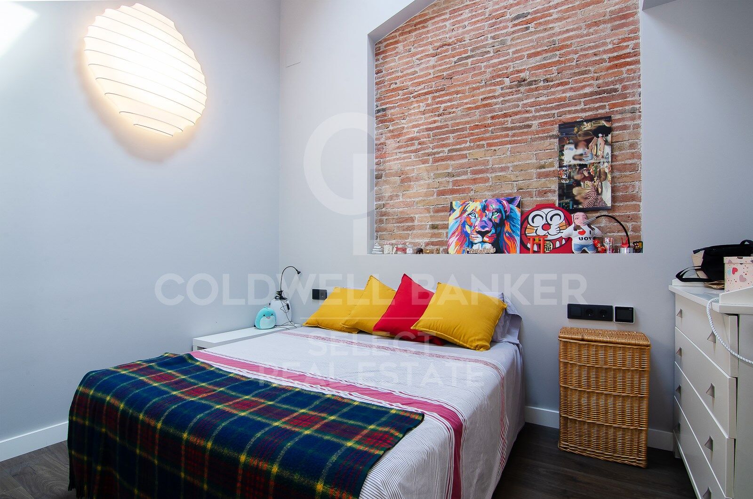
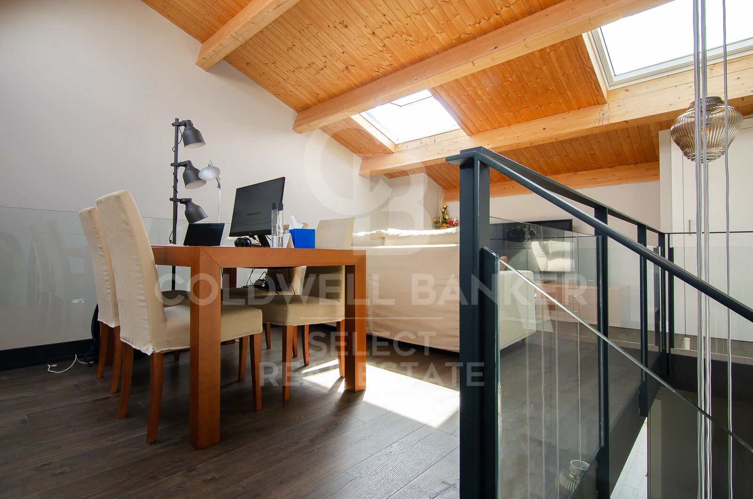
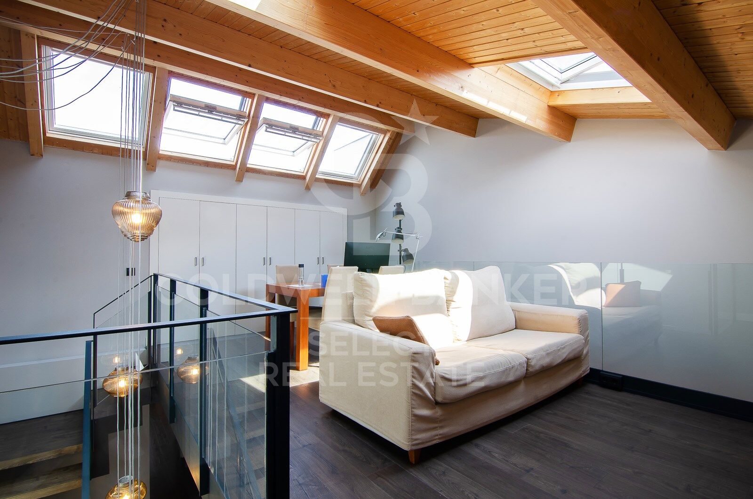
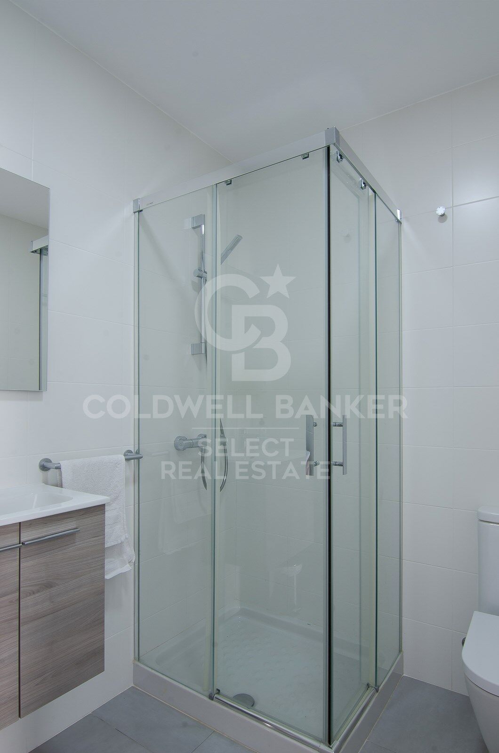
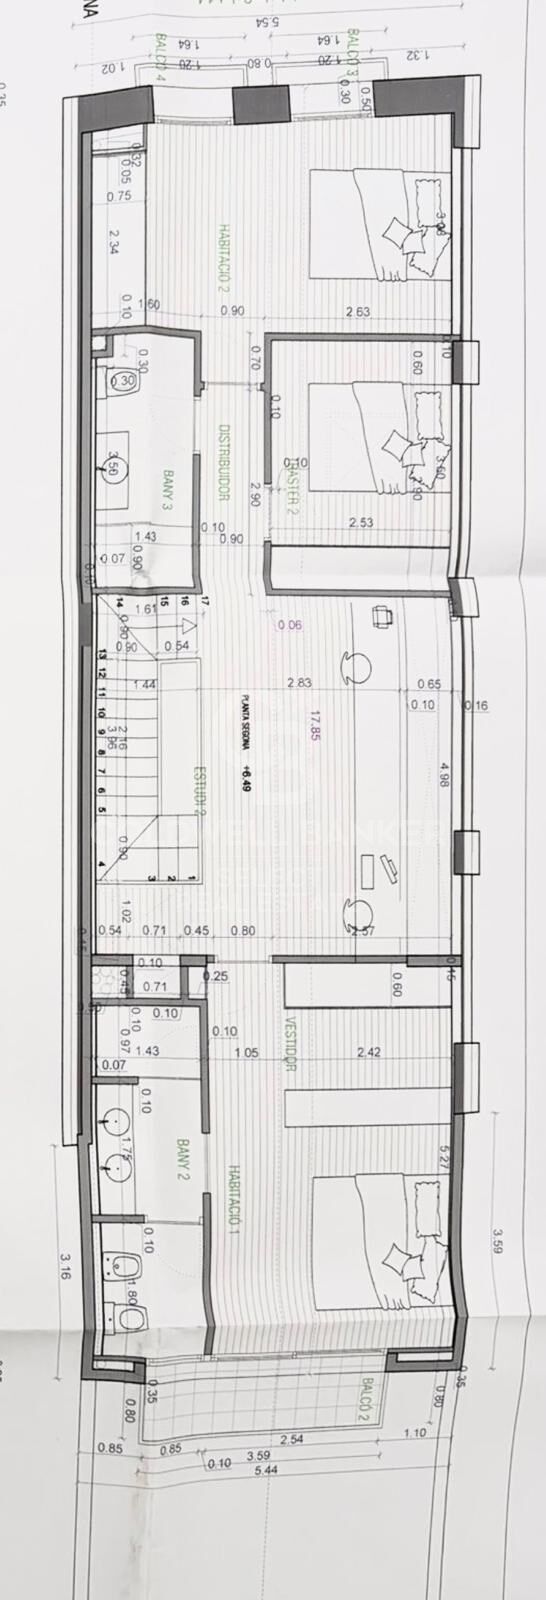
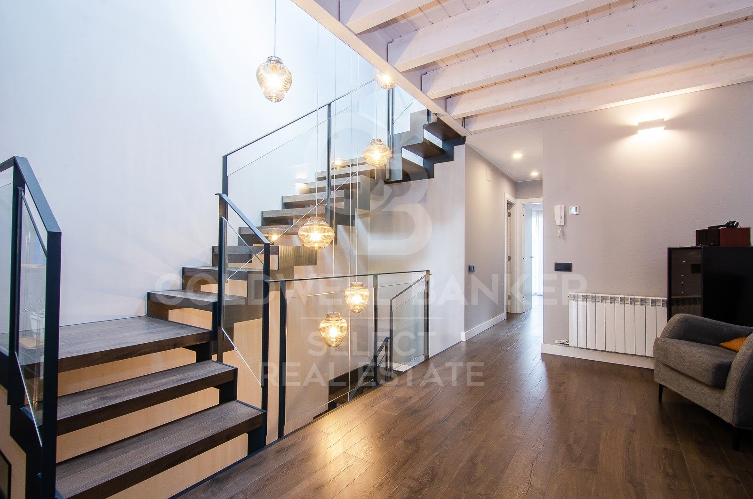
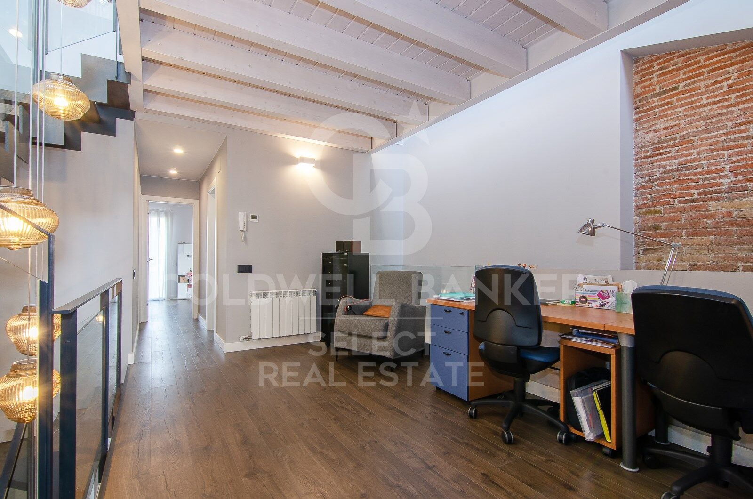
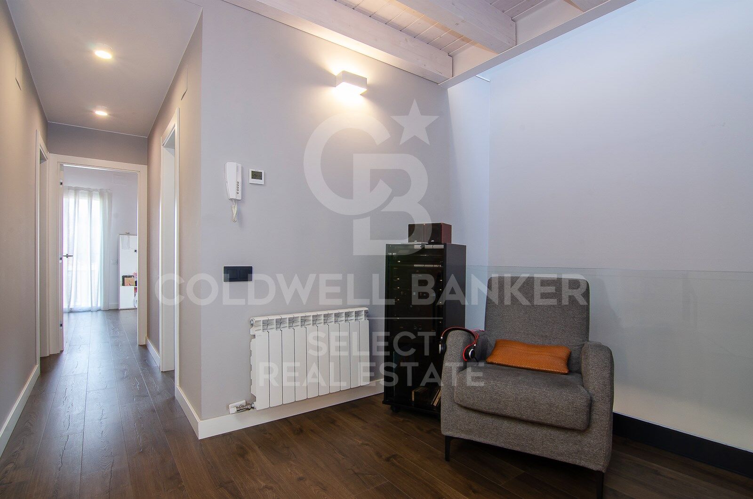
On the first floor there is the night area, with two double bedrooms, one of them a suite with a private bathroom, and another single room, a second bathroom and a space currently enabled as an office, but with multiple possibilities of use.

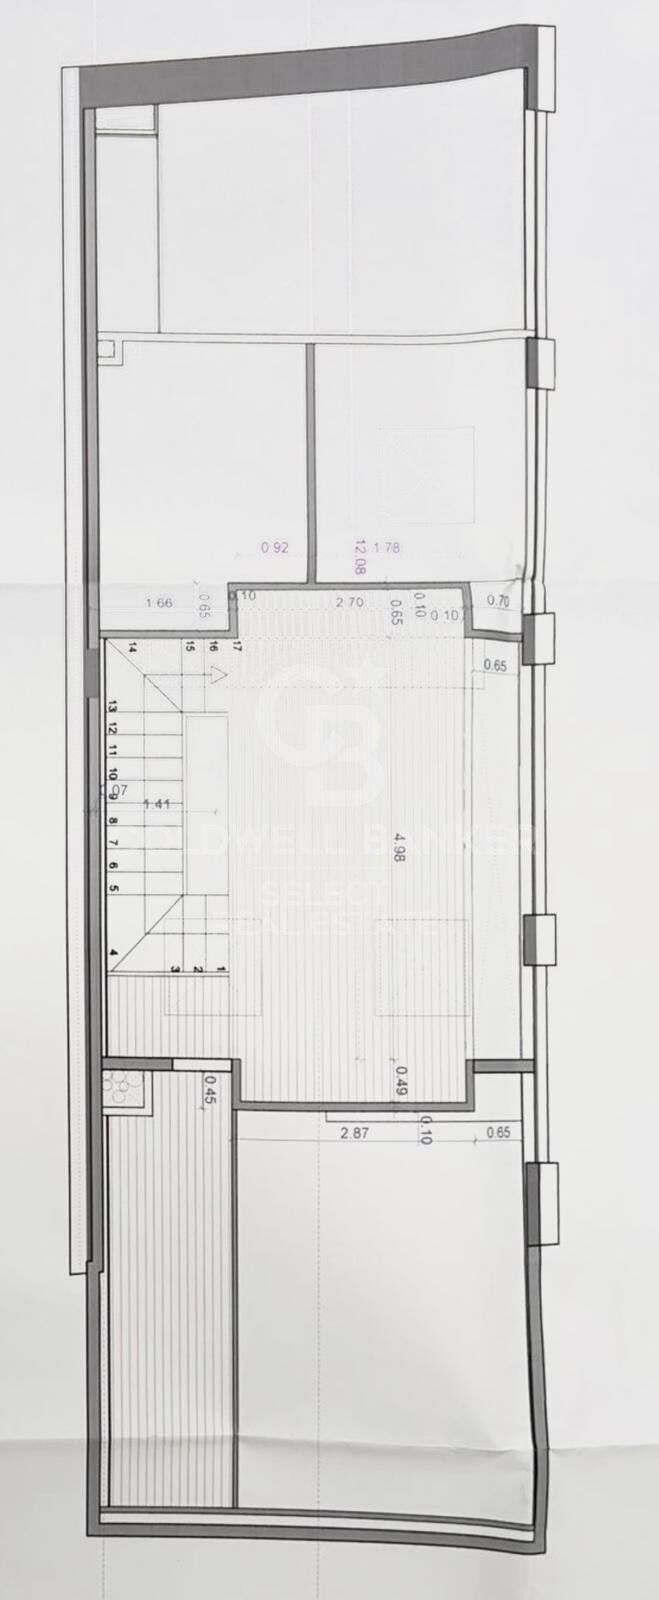
The floor below deck offers a second multipurpose room and another office, perfect as a work area, games room or relaxation space.

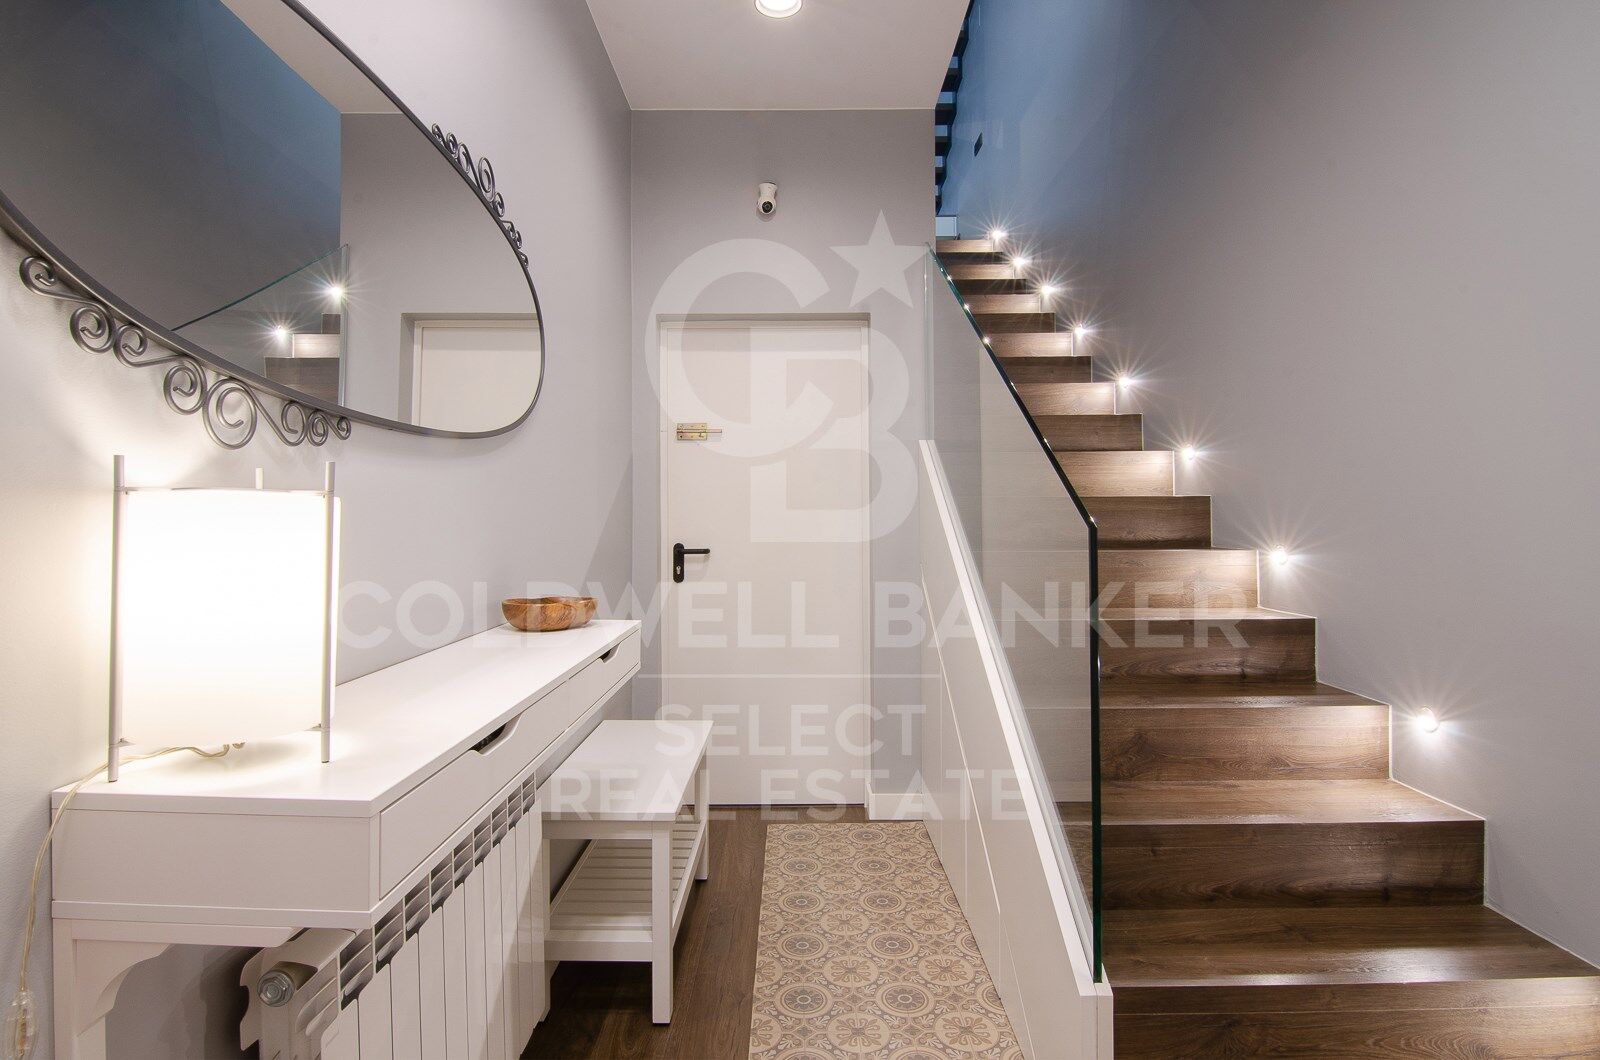
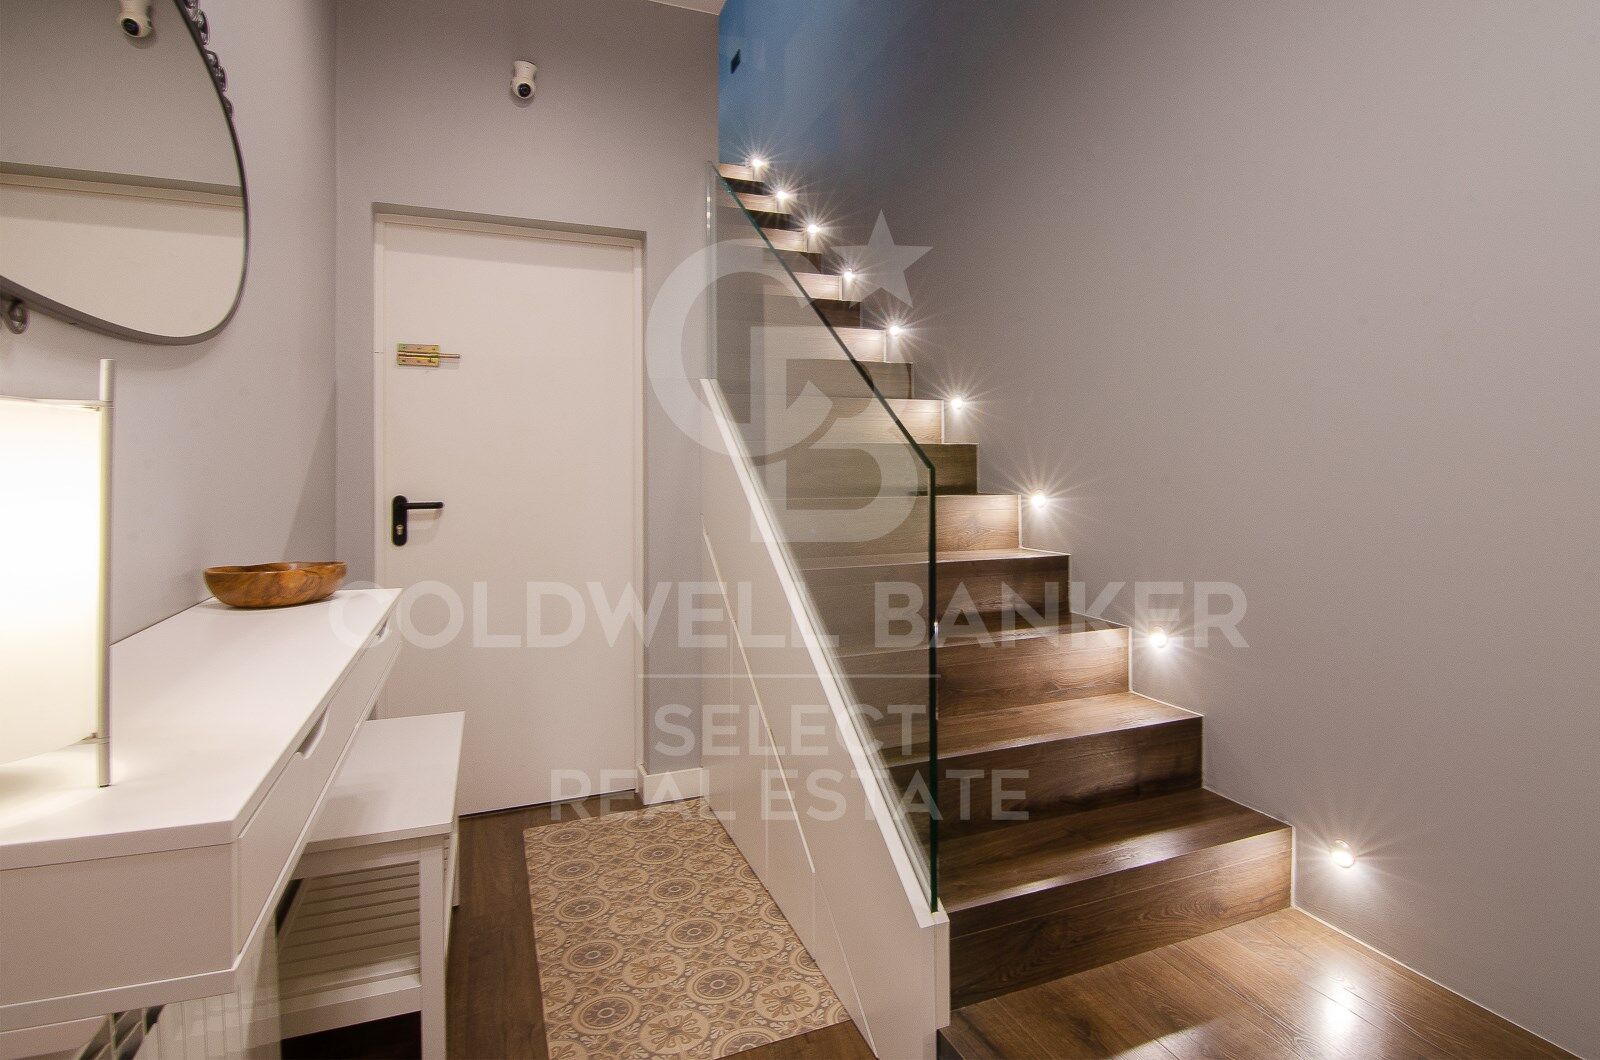
As for the finishes, the house has wide-slatted parquet, motorised adjustable blinds, aluminium enclosures with double glazing and thermal break breaking, gas heating, ducts for dirty laundry in all rooms and high-end appliances. In addition, the house is prepared for the installation of a lift, a feature that provides comfort and accessibility for the future.

An exclusive, practical and elegant property, designed for those looking for quality of life in an unbeatable location, in the heart of Sabadell.
#ref:CB_78

Immobilieninformationen

zone
Barcelona provincia
Gegend
Vallès Occidental
standort
Sabadell
district
Centre - Sant Oleguer
Objekt typ
house
Verkauf
1.200.000 €
Referenz
CB_78
Schlafzimmer
4
Bäder
4
Surface
310 m2
Bebaute Fläche
347 m2

In der Nähe des Strandes / Meeres

pool
Abstellraum
Kamin
terrasse
Energiezertifikat
  • houseA
    92-100
  • houseB
    81-91
  • houseC
    69-80
  • houseD
    55-68
  • houseE
    39-54
  • houseF
    21-38
  • houseG
    1-20

über Sabadell

Willkommen in Sabadell, einer charmanten Stadt in der Comarca Vallés Occidental, in der Provinz Barcelona. Mit einer reichen Geschichte, einer florierenden Wirtschaft und einer ausgezeichneten Lebensqualität hat sich Sabadell zu einem sehr attraktiven Ziel sowohl zum Leben als auch für Immobilieninvestitionen entwickelt.

Sabadell liegt nur 20 Kilometer von Barcelona entfernt, was es ermöglicht, die Ruhe einer kleineren Stadt zu genießen, ohne auf die Vorteile der Nähe zu einer großen Metropole zu verzichten. Mit ausgezeichneten Verkehrsverbindungen, einschließlich Zügen, Bussen und schnellen Zufahrten zu den Hauptautobahnen, ist die Fortbewegung nach und von Sabadell einfach und bequem.

Sabadell bietet alle Annehmlichkeiten, die für ein komfortables und angenehmes Leben notwendig sind. Mit einem breiten Angebot an Schulen, Gesundheitszentren, Einkaufszentren, Parks und Grünflächen bietet die Stadt eine ideale Umgebung für Familien, junge Berufstätige und Rentner.

Das gastronomische Angebot in Sabadell ist vielfältig und köstlich, mit zahlreichen Restaurants, Bars und Cafés, die von traditioneller katalanischer Küche bis hin zu internationalen Gerichten alles bieten. Darüber hinaus verfügt die Stadt über ein lebendiges Nachtleben und verschiedene Unterhaltungsmöglichkeiten.

Weitere Informationen anfordern
Ref.CB_78
Plaça Dr. Galtes 6, local 3
08172, Sant Cugat del Vallès
+34 933 391 823

Related properties

Fantastic first floor duplex with 20 m2 terrace
Centre - Sant Oleguer

Fantastic first floor duplex with 20 m2 terrace

90 m²Größe11 Bathroom
NEW CONSTRUCTION FLAT IN THE CENTRE OF SABADELL. New building right in the centre of Sabadell, 5 minutes from the Corte Inglés and the central market. 10 minutes from the FGC station and immediate access to the C58. We present this wonderful duplex on the first floor of 90m2 and with a terrace of 20 m2. The property is very spacious and well distributed. We enter through a hall of 3,09 m2 and from there we access to an open space that includes the kitchen and the living-dining room of 16,97 m2. There is a large bedroom of 9,44m2 and a bathroom of 3,13m2. From the living-dining room there is access to the stairs leading to the first floor. On the first floor there is a wonderful living room of 18,52 m2 with access to a large terrace of 18,83m2. There is also a storage room of 3,78m2 on the same terrace to store outdoor furniture. We offer a total of 23 homes, from 55m2 to 130m2, with 2, 3 and 4 bedrooms, large living-dining rooms, kitchens and bathrooms equipped with the best brands on the market and the latest energy-saving technologies. They also have large terraces and a spectacular communal swimming pool on the rooftop of the building with all luxury amenities and fantastic views, which will undoubtedly set a 'trend' in new construction in Sabadell, We have all kinds of compositions, ground floors with or without garden, flats with terrace or balcony, duplex, Top quality and comfort finishes such as aluminium carpentry with thermal bridge break, motorised blinds in the living room and double bedroom, ducted air conditioning, radiators with thermostat, laminated parquet flooring, porcelain stoneware tiles in bathrooms and kitchen, interior carpentry with solid doors lacquered in white, bathroom and kitchen worktops in Silestone. There are three types of finishes to choose from: Urban, luxury and premium. Optional parking space and storage room, for 18.900 and 5000€ respectively. It is currently in the foundation phase and is expected to be delivered during the second half of 2024. Don't miss the chance to get to know the details that surround this flat in this wonderful development! #ref:CBMT386SB
346.500 €
Regio Apartment of 439 m² next to the City Hall: Large Terrace and Potential to Split into 2 Dwellings
Centre - Sant Oleguer

Regio Apartment of 439 m² next to the City Hall: Large Terrace and Potential to Split into 2 Dwellings

412 m²Größe64 Bäder
Welcome to a property where true luxury is measured in square meters, light, and infinite possibilities. Located in one of the most prestigious and institutional areas of the city, right next to the City Hall, this stately 439 m² residence stands out not only for its imposing dimensions but also for a highly sought-after feature in the premium market: its architectural viability to be split into two independent properties. A blank canvas ideal both for families seeking a unique home and for investors looking to maximize their return in an unbeatable location. The property features a masterful circular layout that allows you to move seamlessly throughout the entire floor plan without ever having to retrace your steps. The sense of openness is constant and overwhelming: the high ceilings, large-format hallways, and the width of the doors and large windows bring great sophistication and prestige to every room, where even the transitional spaces are conceived as generous areas for rest. Designed for a distinguished lifestyle, the apartment features two independent entrances. Upon crossing the main entrance, an imposing foyer provides a grand welcome and leads directly to a magnificent private office with its own fireplace and a guest powder room. From the same hall, you access the majestic 60 m² living-dining room, a space bathed in natural light thanks to its large windows, which open up to an enjoyable 20 m² terrace running along the entire façade. A large fireplace presides over this living room, which easily accommodates different lounge and reading areas before connecting to the formal dining room. Following this, the residence connects to a fully equipped service area designed almost as an independent apartment within the home. It comprises a private living room, a large kitchen, an ironing room, a laundry area, an interior terrace, a bedroom, and a full bathroom, along with its own direct access to the building's service landing. This sector is strategically linked to the private wing of the home, tailored to guarantee maximum comfort for a large family. In the night area, the master suite takes center stagean extraordinarily large bedroom that features a grand independent walk-in closet and an en-suite bathroom. The rest of the residential area consists of three spacious double bedrooms, all exterior-facing and filled with natural light, served by two additional large full bathrooms. This property to renovate represents the perfect opportunity to custom-design a high-end home matching contemporary luxury standards or to execute a subdivision project in one of the city's most coveted locations. An exclusive asset reserved for those who appreciate the value of space and the privileges of a unique location. #ref:PIS_82
800.000 €

Zuletzt angesehene Immobilien

Wohnung 2 Schlafzimmer, 3 Stockwerke Verkauf Barcelona
La Barceloneta

Wohnung 2 Schlafzimmer, 3 Stockwerke Verkauf Barcelona

92 m²Größe22 Bäder
Located in an emblematic fully restored 19th-century building, this spectacular flat combines the prestige of classical architecture with a contemporary luxury renovation. Situated in the sought-after Barceloneta area, overlooking Port Vell, the property stands out for its abundant natural light and delightful direct sea views. The layout of this flat has been thoughtfully designed to ensure privacy and comfort in every room: it features a spacious living and dining room bathed in natural light, and a fully independent kitchen equipped with high-end appliances, ideal for those who appreciate separate living spaces. There are 2 double bedrooms, both en suite (with private bathroom) and built-in wardrobes, plus an additional guest cloakroom. Renovated parquet flooring throughout, aluminium double-glazed windows for perfect insulation, and an aerothermal climate control system (heating and air conditioning). The property is delivered fully furnished and equipped, ready to move into from day one, with a carefully curated selection of designer furniture that complements and enhances every space. As part of this exclusive community in the heart of Ciutat Vella, residents enjoy first-class amenities: a communal rooftop terrace with outdoor swimming pool and relaxation areas offering stunning 360º views over the harbour and the city. Concierge service, CCTV security system, high-security doors and lift. Option of nearby parking and excellent connectivity to the Ronda Litoral, Renfe and the metro network. Just a few minutes' walk from El Born and the Gothic Quarter, the property is surrounded by museums, five-star hotels and Barcelona's most exclusive dining scene. A place where history meets modernity in the city's maritime heart. A sophisticated, fully furnished home ready to move into, in one of the most prestigious addresses in the city. Within the same building, we have further exclusive properties available with varying layouts, from 1 to 3 bedrooms, suited to different needs. Please do not hesitate to contact us to discover all available options. The asking price does not include taxes or costs associated with the purchase which, in accordance with current regulations, are the responsibility of the buyer: (i) for second-hand properties, the Property Transfer Tax (ITP) at the rate applicable in the relevant Autonomous Community; (ii) for new-build properties, VAT and Stamp Duty (AJD) in accordance with current legislation; (iii) notarial and land registry fees; and (iv) administrative management fees where applicable. Availability to be agreed. The offer is subject to price changes or withdrawal from the market without prior notice. All details provided, including floor areas, are for guidance purposes only. Estate agency fees shall be borne by the corresponding party in accordance with the mandate signed. Detailed and personalised information will be provided to any interested party prior to the handover of any deposit, in compliance with applicable national and regional regulations. ref: CBAP235. #ref:CBAP235
800.000 €
Villa mit 350 m², Pool, Terrassen und 7 Schlafzimmern in Monte Alcedo
Im Alleinauftrag
Riba-roja de Túria

Villa mit 350 m², Pool, Terrassen und 7 Schlafzimmern in Monte Alcedo

350 m²Größe1.058 m²Grundstück74 Bäder
Villa mit 350 m², Pool, Terrassen und 7 Schlafzimmern in Monte Alcedo Coldwell Banker Excellence Real Estate präsentiert exklusiv diese spektakuläre Villa in Riba-roja de Túria, gelegen in der prestigeträchtigen Wohngegend Monte Alcedo. Ein großzügiges, helles und bezugsfertiges Haus, das durch seine Privatsphäre, seine weitläufigen Räume und seine umfangreichen Freizeitbereiche besticht: privater Pool, große Terrasse, Fitnessraum, Sauna und ein Raum für Feiern. Ideal für Familien, die Komfort, Platz und Lebensqualität in einer ruhigen Umgebung suchen. Hauptmerkmale: - 350 m² bebaute Fläche auf einem 1.058 m² großen Grundstück - 7 Schlafzimmer - 4 Badezimmer - 3 Etagen - Großzügiges Wohnzimmer mit Kamin - Große, voll ausgestattete Küche mit Essbereich - Hauptterrasse von 50 m² - Privater Pool und Garten - Grillbereich und Außenofen - Fitnessraum, Sauna und Freizeitraum mit Bar - Separates Büro mit Kamin - Garage + zusätzliche Stellplätze auf dem Grundstück - Klimaanlage und Heizung - Hervorragender Zustand, bezugsfertig In einer der gefragtesten Wohnlagen gelegen, bietet diese Immobilie Ruhe, Privatsphäre und hervorragende Verbindungen nach Valencia. Mit allen Dienstleistungen in der Nähe, Schulen, Metro und schnellen Verkehrsverbindungen ist sie ideal für alle, die ein komplettes Zuhause suchen, mit Raum zum Leben, Arbeiten und Entspannen, ohne das Haus verlassen zu müssen. Der Preis beinhaltet nicht die vom Käufer zu tragenden Steuern und Kaufnebenkosten (Grunderwerbsteuer bzw. ggf. MwSt. und Stempelsteuer; Notar- und Grundbuchkosten; Maklerprovision). Angebot freibleibend und ohne vorherige Ankündigung änderbar oder widerrufbar; Angaben und Flächen sind unverbindlich. ref: 2586 #ref:CBEX2586
645.000 €
New development penthouse with parking, storage room, and communal swimming pool
Montgat

New development penthouse with parking, storage room, and communal swimming pool

96 m²Größe32 Bäder
Coldwell Banker Anteris presents this exclusive new-build penthouse, a unique property with the added value of including furniture, two parking spaces and a storage room in the same building. The residential complex also offers a communal area with a swimming pool. This property has two magnificent terraces that make outdoor living a daily experience. The main terrace, of 136 m², surrounds the entire property and is accessible from all rooms, while the upper terrace, of 53 m², is accessed via external stairs and offers panoramic views of the horizon. Perfect spaces for enjoying the sun, hosting gatherings or simply relaxing. The property, of almost 100 m², has a comfortable and bright layout. The living area includes a fully equipped kitchen and a spacious living-dining room with direct access to the large terrace. Th night are consists of three double bedrooms, all with fitted wardrobes; one of them is en-suite, and there is a second bathroom with a bathtub. Equipped with an aerothermal system, ducted air conditioning and underfloor heating, this property offers maximum efficiency and comfort all year round. One of the parking spaces has a charging point for electric vehicles. Located at a 4-minute walk from Montgat train station, with direct connections to Barcelona in just 20 minutes, and surrounded by all essential amenities, this property represents the perfect fusion of tranquillity and urban proximity. If you are looking for a bright home with spacious terraces and a relaxed seaside setting, we invite you to discover it for yourself. Contact us to arrange a viewing. #ref:AV248
980.000 €
Leuchtender Boden im gotischen Stil, Barcelona
Barri Gòtic

Leuchtender Boden im gotischen Stil, Barcelona

103 m²Größe22 Bäder
Coldwell Banker Prestige präsentiert diese helle und exklusive Immobilie im Herzen der Altstadt von Barcelona, nur wenige Schritte von der Rambla und der Plaça Catalunya entfernt. Im ikonischen Gotischen Viertel gelegen, bietet dieses Anwesen eine einzigartige Gelegenheit, die authentische Essenz der Stadt in einer historisch geprägten Umgebung zu leben - hervorragend angebunden an den öffentlichen Nahverkehr und umgeben von einem pulsierenden kulturellen, gastronomischen und kommerziellen Angebot. Diese spektakuläre 103m² Wohnung wurde vollständig mit einem exquisiten Design renoviert, das zeitgenössische Eleganz mit historischem Charme vereint. Die offene Küche, ausgestattet mit hochklassigen Geräten, fügt sich nahtlos in den großzügigen WohnEssbereich, wo ein elektrischer Kamin eine warme, raffinierte Atmosphäre schafft. Von hier aus gelangt man auf zwei Balkone mit charmanten Straßenblicken und großzügigem Tageslicht. Der Schlafbereich umfasst zwei geräumige Doppelzimmer, beide mit Balkonzugang und Zugang zu großen begehbaren Kleiderschränken. Ein Schlafzimmer ist als Suite konfiguriert, zusätzlich gibt es ein zweites Badezimmer, das auch als Gästetoilette dient - ideal zum Empfangen. Die Immobilie wird vollständig möbliert übergeben, mit einem hochwertigen InteriorDesign, bei dem jedes Detail sorgfältig ausgewählt wurde. Zur Ausstattung gehören eine zonale Klimaanlage mit automatisierter Steuerung sowie integrierte Licht und Soundsysteme - für ein modernes, komfortables und exklusives Wohnerlebnis. Alle Außenfenster wurden mit hochwertigen Aluminiumrahmen erneuert, was hervorragende thermische und akustische Isolierung gewährleistet, ohne den Bezug zum urbanen Umfeld zu verlieren. Italienische FeinsteinzeugBöden vervollständigen die anspruchsvolle, zeitlose Ästhetik. Das Leben im Gotischen Viertel, im Bezirk Ciutat Vella, bedeutet eine einzigartige Atmosphäre zu genießen, in der mittelalterliches Erbe auf Moderne trifft. Enge Gassen voller Geschichte, die Nähe zu bedeutenden Sehenswürdigkeiten sowie ein reiches Kultur und Gastronomieangebot machen diesen Stadtteil zu einem der begehrtesten Barcelonas. Eine außergewöhnliche Immobilie, die Design, Lage und Komfort vereint - ideal für alle, die die Seele Barcelonas mit allen Annehmlichkeiten des modernen Lebens erleben möchten. #ref:CBES2690
519.000 €
Brand new property for sale with sea views in Begur
Tamariu

Brand new property for sale with sea views in Begur

396 m²Größe652 m²Grundstück33 Bäder
Splendid new luxury semi-detached house to be built in the beautiful area of Aiguaxelida, Tamariu, located a few minutes from Begur. This project, called Sa Xelida, consists of several detached and semi-detached homes that embody the best of the Mediterranean lifestyle. With a total living area of 398 m², situated on a large plot of 652 m², this property offers spacious and luxurious living spaces, complemented by a spectacular panoramic view of the sea and the surrounding landscape. On the night floor, there are three bedrooms with private bathrooms to ensure maximum privacy and comfort, as well as a gym room, sauna, and an additional bathroom. On the day floor, there is a spacious living room, a dining room, and a modern kitchen equipped with all the comforts you could wish for. Furthermore, on the same floor, there is an impressive infinity pool spanning several levels, along with a terrace perfect for enjoying warm summer evenings overlooking the sea. The lower level of the house has an air-conditioned wine cellar, a storage room, a machine room, and a multi-purpose space. There is also a laundry room and a guest toilet. The property offers ample garage space for two cars and a storage room. This newly built townhouse in Tamariu is a real gem for those looking to experience the best of Mediterranean living. A dream home in an unbeatable location. A few more options are available within the resort. Delivery early 2026 Semi-detached properties available: House nº1A - 2.180.000€. House nº8A - 2.520.000€. House nº8B - 2.480.000€. House nº9A - 2.480.000€. House nº9B - VENDIDO House nº11A - 2.580.000€. House nº11B - 2.390.000€. #ref:CBPL1805
2.480.000 €
Villa 5 Schlafzimmer Verkauf Marbella
Las Chapas - El Rosario

Villa 5 Schlafzimmer Verkauf Marbella

317 m²Größe2.076 m²Grundstück55 Bäder
Gelegen in El Rosario, einer der begehrtesten Wohngegenden im Osten von Marbella, bietet diese Immobilie eine ruhige und private Umgebung, nur wenige Minuten von den wichtigsten Sehenswürdigkeiten der Umgebung entfernt. Sie liegt nur 3 km vom Strand, etwa 8 km vom Stadtzentrum Marbellas, ca. 18 km von Puerto Banús und etwa 50-55 km vom Flughafen Málaga entfernt, was eine perfekte Kombination aus Privatsphäre und schneller Erreichbarkeit von Dienstleistungen, Freizeit und Gastronomie ermöglicht. El Rosario ist eine etablierte Wohngegend, bekannt für ihre ruhige Atmosphäre, die vorherrschende Villenbauweise und das ausgezeichnete Angebot an lokalen Annehmlichkeiten. In der Umgebung gibt es Supermärkte, Restaurants, Cafés, einen Tennisclub, ein Fitnessstudio und weitere Geschäfte für den täglichen Bedarf sowie Golfplätze und Strandclubs in unmittelbarer Nähe, was die Lage ideal für diejenigen macht, die ein gut angebundenes, privates Wohnumfeld mit allen Annehmlichkeiten suchen. Die Immobilie liegt auf einem großzügigen, sorgfältig gepflegten Grundstück und besticht durch ein starkes Raumgefühl, Intimität und Ruhe. Das ebenerdige Design verbindet andalusischen Charme mit zeitgenössischer Ästhetik und bietet Blick auf das Meer und die Berge. Im Außenbereich gibt es einen gepflegten Rasen, einen privaten Pool, eine Garage für zwei Autos und großzügige Terrassen, die das mediterrane Lebensgefühl das ganze Jahr über genießen lassen. Im Inneren sind die Räume elegant und minimalistisch gestaltet. Tageslicht durchflutet jede Einheit durch große bodentiefe Fenster und Oberlichter, während neutrale Töne, hochwertige Oberflächen und sorgfältig ausgewählte Materialien eine ruhige und anspruchsvolle Atmosphäre schaffen. Die Wohnbereiche sind offen gestaltet, mit einem nahtlosen Übergang zwischen Wohnzimmer, Essbereich und Designerküche, während die Schlafzimmer auf den Garten oder die Terrassen hinausgehen. Die Schlafzimmer und Bäder vermitteln denselben Eindruck von ruhigem Luxus. Die Aussicht auf Garten und Meer verstärkt die entspannende Wirkung der privaten Räume, während die Bäder, inspiriert von einem Spa-Konzept, elegante Armaturen, warme Texturen, moderne begehbare Duschen oder freistehende Designer-Badewannen bieten. #ref:CBSH1428
3.895.000 €
SPECTACULAR AND UNIQUE, A PLOT IN BELLATERRA
Bellaterra

SPECTACULAR AND UNIQUE, A PLOT IN BELLATERRA

2.000 m²Größe
If you love large, flat, private plots of land with views, we presents this one-of-a-kind plot. Perched atop a ridge in a well-established urban area, we find this exceptional 2000m2 plot. Located in the heart of Bellaterra, at its highest point, it boasts the best orientation and southern views, offering vistas of Tibidabo and the entire Collserola mountain range. Its horizontal layout provides ample space for single-story construction! Its 20:12 zoning configuration, characteristic of the most exclusive properties in Bellaterra, perfectly blends construction with natural space. This allows for a construction of up to 500m2 and the enjoyment of 1500m2 of garden! Don't miss this opportunity to purchase this wonderful plot and create the home of your dreams. LOCATION: Bellaterra stands in a privileged enclave, an elevated and sun-drenched area that, true to its origins as the residential area par excellence, has established itself as the quintessential retreat for those seeking the highest quality of life just steps away from Barcelona. Strategically located between Sant Cugat and Cerdanyola, and sheltered by the Collserola Mountain Range, this exclusive community offers a unique orientation that embraces both the Mediterranean breeze and the serenity of Montseny. Living here means enjoying the luxury of time, thanks to exceptional connectivity that places the city center just 15 minutes away, while maintaining immediate access to the AP-7 and B-30 motorways. As well as the convenience of having two train stations within the town itself. This environment, home to a high-standing family community year-round, stands out as the epicenter of educational excellence in Catalonia; within a radius of less than five minutes, families have access to the most prestigious national or international schools, such as Ágora, Europa International School, and the Japanese School, as well as world-class university centers including ESADE, UIC, and UAB. Bellaterra offers the perfect harmony between pure contact with nature and proximity to first-rate services, from leading hospitals and exclusive sports centers to the most select commercial brands. All of this is achieved without losing the essence and privacy of a village that boasts its own Private Sports Club, high-quality dining, and all essential services, including two railway stations. It is, ultimately, the ideal destination for those who demand a protected and secure natural environment without renouncing an immediate connection to the cosmopolitan pulse of the surrounding cities. #ref:CBSC249
1.070.000 €
Reihenhaus im Herzen der Goldenen Meile, Marbella
Milla de Oro

Reihenhaus im Herzen der Goldenen Meile, Marbella

194 m²Größe201 m²Grundstück33 Bäder
Entdecken Sie dieses außergewöhnliche Reihenhaus im exklusiven Oasis Club, einer der begehrtesten Strandgemeinden an der Goldenen Meile von Marbella. Kürzlich renoviert mit einem vom Marbella Club inspirierten Design, vereint die Immobilie zeitlose Eleganz mit modernem Komfort. Das Eingangsgeschoss heißt Sie mit natürlichem Licht willkommen und besticht durch einen offenen Grundriss, der Wohnzimmer, Essbereich und Küche miteinander verbindet. Große Schiebetüren führen in einen privaten Garten, der für das Leben im Freien gestaltet ist, mit beheiztem Pool, Sommerküche sowie eleganten Lounge- und Essbereichen - Ihr eigenes Refugium am Meer. Eine Gästesuite mit eigenem Bad und ein Gäste-WC vervollständigen diese Etage. Im Obergeschoss befinden sich zwei weitere Schlafzimmer, beide mit Panoramablick auf das Meer. Die Hauptsuite bietet ein mediterranes Ambiente mit eigenem Bad und stilvollem Ankleidezimmer, während die zweite Suite auf eine großzügige Terrasse mit Lounge und Bar führt - der perfekte Ort, um die Sonnenuntergänge von Marbella zu genießen. Mit direktem Zugang von der Anlage zur Strandpromenade können Sie bis zum Puente Romano, Marbella Club oder sogar Puerto Banús spazieren. Luxuriöse Restaurants, Strandclubs und erstklassige Dienstleistungen sind bequem erreichbar. Diese Immobilie verbindet eine privilegierte Lage, raffiniertes Design und authentisches Leben am Meer - eine einzigartige Gelegenheit an der Goldenen Meile. #ref:CBSH1426
5.995.000 €
Exklusive Designervilla mit Ausrichtung zum Mittelmeer in El Madroñal
La Quinta

Exklusive Designervilla mit Ausrichtung zum Mittelmeer in El Madroñal

1.339 m²Größe3.083 m²Grundstück66 Bäder
Entlang der malerischen Straße nach Ronda erstreckt sich die exklusive Wohnanlage La Reserva de Alcuzcuz, eingebettet in die üppigen Hügel von Benahavís. In dieser privilegierten Umgebung befindet sich El Bosque, eine Designvilla, die Luxus und kompromisslose Qualität neu definiert. Zwischen majestätischen Bäumen erheben sich klare architektonische Formen in perfekter Harmonie mit der Landschaft. Die Villa ist zum Mittelmeer ausgerichtet und bietet atemberaubende Ausblicke auf Gibraltar und die ferne Silhouette Afrikas - ein einzigartiger Rückzugsort zwischen Wald und Meer. Nur wenige Minuten von Marbella, Puerto Banús und den Stränden der Costa del Sol entfernt, bietet diese Immobilie eine außergewöhnliche Balance zwischen Ruhe und Nähe zum pulsierenden Leben. Das Grundstück umfasst 3.082 m², mit einer bebauten Fläche von 1.399,32 m². Die Villa bietet 6 Schlafzimmer, 6 Badezimmer und 4 Gäste-WCs. Ein privater Infinity-Pool und ein Aufzug, der alle Etagen verbindet, gehören zu den luxuriösen Ausstattungen dieser Residenz. Das Innenleben von 999,01 m² überzeugt mit einem modernen Design, das sich nahtlos in die Natur einfügt und höchsten Komfort sowie absolute Privatsphäre bietet. Ein unvergleichliches Maß an Exklusivität und Komfort macht diese Villa einzigartig. Jedes Detail wurde sorgfältig geplant, um ein Gefühl völliger Abgeschiedenheit zu vermitteln - hier erleben Sie das Gefühl, die Welt zu Ihren Füßen zu haben. Das ist die wahre Essenz dieser außergewöhnlichen Immobilie. #ref:CBSH787
9.100.000 €
Atena-82: Exklusive Apartments in Jávea
Montañar - El Arenal

Atena-82: Exklusive Apartments in Jávea

92 m²Größe22 Bäder
Atenas 82 ist ein exklusives neues Wohnprojekt in Cala Blanca, einer der begehrtesten Gegenden von Jávea. Es wurde für maximalen Komfort konzipiert und vereint moderne Architektur, hochwertige Materialien und eine privilegierte Lage nur wenige Minuten vom Meer entfernt. Aktuell sind nur noch 8 Wohneinheiten verfügbar: 5 Erdgeschosswohnungen mit großzügigen Terrassen und direktem Zugang zu den Gemeinschaftsbereichen, ab 521.000 €. 3 Maisonette-Penthäuser mit lichtdurchfluteten Räumen, privaten Terrassen und Panoramablick, ab 515.000 €. Alle Wohneinheiten verfügen über einen Parkplatz und einen Abstellraum. Einige sind zudem bereits mit Haushaltsgeräten und Klimaanlage ausgestattet. Ausstattung Aufgrund des fortgeschrittenen Baustadiums ist eine individuelle Gestaltung der Ausstattung nicht mehr möglich. Alle verfügbaren Wohneinheiten werden mit der exklusiven Ausstattung NATURAL übergeben - einem eleganten und zeitlosen Design im mediterranen Stil, das sich durch helle, sanfte Farbtöne und Materialien auszeichnet, die Wärme und Wohlbefinden ausstrahlen. Zahlungsbedingungen Reservierung: 10.000 € Kaufvertrag: 30 % des Gesamtpreises Zwischenzahlung: 30 % am 1. Juli 2026 Restzahlung: bei Übergabe der Immobilie Baufortschritt Der Bau schreitet planmäßig voran und ist weit fortgeschritten. Die Übergabe ist für das letzte Quartal 2027 geplant. Atenas 82 bietet Ihnen die einmalige Gelegenheit, ein modernes Haus in einer außergewöhnlichen Lage in Jávea zu erwerben - ideal als Hauptwohnsitz, Zweitwohnsitz oder Kapitalanlage an der Costa Blanca. #ref:CBS768
515.000 €
Zeitgenössische Luxusvilla mit Meerblick in El Madroñal, Benahavís
El Madroñal

Zeitgenössische Luxusvilla mit Meerblick in El Madroñal, Benahavís

1.445 m²Größe5.100 m²Grundstück88 Bäder
Diese zeitgenössische Villa, gelegen in der exklusiven, geschlossenen Wohnanlage El Madroñal, verbindet modernes Design, Komfort und beeindruckende mediterrane Ausblicke auf harmonische Weise. Entworfen von AMES Architect, spiegelt jedes Detail ein kompromissloses Bekenntnis zu Qualität, Funktionalität und einer tiefen Verbindung zur natürlichen Umgebung wider. Auf drei Ebenen erstreckt sich die Villa mit acht großzügigen Schlafzimmern mit eigenem Bad sowie zwei zusätzlichen Gästebädern, die reichlich Platz für Bewohner und Gäste bieten. Das offene Raumkonzept integriert nahtlos Wohn- und Essbereich mit einer hochmodernen Gaggenau-Küche, ausgestattet mit den neuesten Geräten. Hohe Decken und großflächige Fenster lassen viel Tageslicht herein und schaffen helle, einladende Räume, die zudem einen Panoramablick auf das Meer bieten. Ein moderner Kamin sorgt für Wärme und stilvolle Atmosphäre und macht den Wohnbereich zum perfekten Ort der Entspannung. Auch die Außenbereiche laden zum Verweilen ein. Große Terrassen, teils überdacht und teils offen, bieten ideale Plätze zum Essen im Freien oder einfach zum Genießen der ruhigen Umgebung. Ein eingebauter Gas-Kamin sorgt an kühleren Abenden für Gemütlichkeit. Der doppelt große Infinity-Pool mit Heizung, automatischer Abdeckung und Salzwasseraufbereitung fügt sich optisch nahtlos in den Horizont ein und bietet einen unverstellten Blick auf das Mittelmeer. Für Unterhaltung und Entspannung wurde die Villa mit einem privaten Kinoraum, einem klimatisierten Weinkeller, einem türkischen Bad (Hammam) und einer Sauna ausgestattet. Jede Ausstattung ist sorgfältig ausgewählt, um das Wohnerlebnis zu maximieren und eine perfekte Symbiose aus Komfort und Freizeit zu schaffen. Nur 10 Autominuten von Marbellas Stränden, Restaurants und internationalen Schulen entfernt, ist El Madroñal bekannt für seine Privatsphäre und natürliche Umgebung. Die Gegend eignet sich ideal für Outdoor-Aktivitäten, mit Wander- und Mountainbikewegen im nahegelegenen Naturpark Sierra de las Nieves. Golfbegeisterte schätzen die Nähe zu renommierten Plätzen wie Los Arqueros Golf & Country Club und La Quinta Golf. Für Feinschmecker ist das nahegelegene Dorf Benahavís, berühmt für seine ausgezeichneten Restaurants, nur eine kurze Fahrt entfernt. Die umliegenden Orte San Pedro de Alcántara und Puerto Banús bieten vielfältige Einkaufsmöglichkeiten - von kleinen Boutiquen bis hin zu internationalen Luxusmarken. Die Lage ist zudem verkehrsgünstig mit leichtem Zugang zur A-7 Autobahn, die Anbindung an Marbella, Málaga und weitere Regionen gewährleistet. Dieses Zuhause verbindet modernes Design mit der Ruhe der Natur und bietet einen Lebensstil, der gleichermaßen entspannt wie verbunden ist. Ob als Hauptwohnsitz oder Ferienrefugium - hier wartet eine außergewöhnliche Gelegenheit, eine der schönsten Lagen Marbellas zu genießen. #ref:CBSH448
10.800.000 €
Coldwell Banker Select Real Estate
Plaça Dr. Galtes 6, local 3
08172, Sant Cugat del Vallès
De lunes a viernes de 10:00 a 19:00
Newsletter

Finden Sie Ihr Zuhause im Ausland mit Unterstützung des Coldwell Banker® Netzwerks

Besuchen Sie unsere internationalen Websites und finden Sie Ihre Wunschimmobilie an den exklusivsten Orten

Wir verwenden unsere eigenen Cookies und Cookies von Drittanbietern, um die Sicherheit unserer Website zu gewährleisten und ihren Inhalt zu personalisieren. Ebenso verwenden wir Cookies, um Daten über Ihre Navigation zu messen und zu erhalten und um Werbung an Ihren Geschmack und Ihre Vorlieben anzupassen. Drücken Sie die Schaltfläche "Alle akzeptieren", um zu bestätigen, dass Sie die angezeigten Informationen gelesen und akzeptiert haben. Um diese Cookies zu verwalten oder zu deaktivieren, klicken Sie auf "Einstellungen". Weitere Informationen zu Cookies erhalte Sie in unserer Cookie-Richtlinie.
Cookies ändern
Technik und Funktional Immer aktiv
Diese Website verwendet eigene Cookies, um Informationen zu sammeln, um unsere Dienste zu verbessern. Wenn Sie weiter surfen, akzeptieren Sie deren Installation. Der Benutzer hat die Möglichkeit, seinen Browser zu konfigurieren und auf Wunsch zu verhindern, dass er auf seiner Festplatte installiert wird, obwohl er bedenken muss, dass dies zu Schwierigkeiten beim Navigieren auf der Website führen kann.
Sie ermöglichen die Beobachtung und Analyse des Verhaltens der Nutzer dieser Website. Die durch diese Art von Cookies gesammelten Informationen werden verwendet, um die Aktivität des Webs zu messen, um Benutzernavigationsprofile zu erstellen, um basierend auf der Analyse der Nutzungsdaten der Benutzer des Dienstes Verbesserungen einzuführen. Sie ermöglichen es uns, die Präferenzinformationen des Benutzers zu speichern, um die Qualität unserer Dienstleistungen zu verbessern und durch empfohlene Produkte ein besseres Erlebnis zu bieten.
Diese Cookies werden verwendet, um Informationen über die Präferenzen und persönlichen Entscheidungen des Benutzers durch die kontinuierliche Beobachtung seiner Surfgewohnheiten zu speichern. Dank ihnen können wir die Surfgewohnheiten auf der Website kennen und Werbung in Bezug auf das Surfprofil des Benutzers anzeigen.