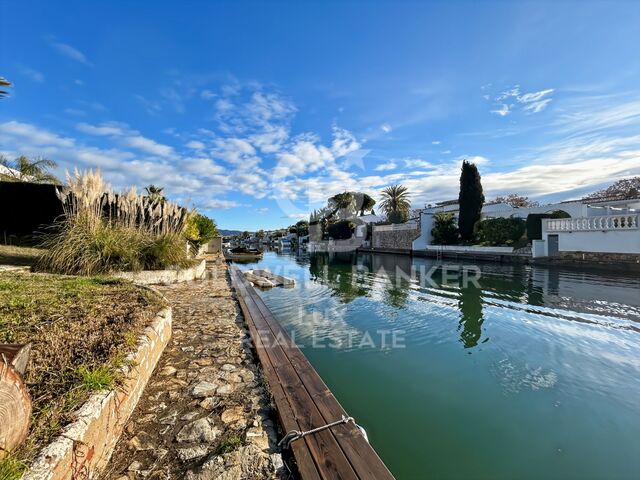
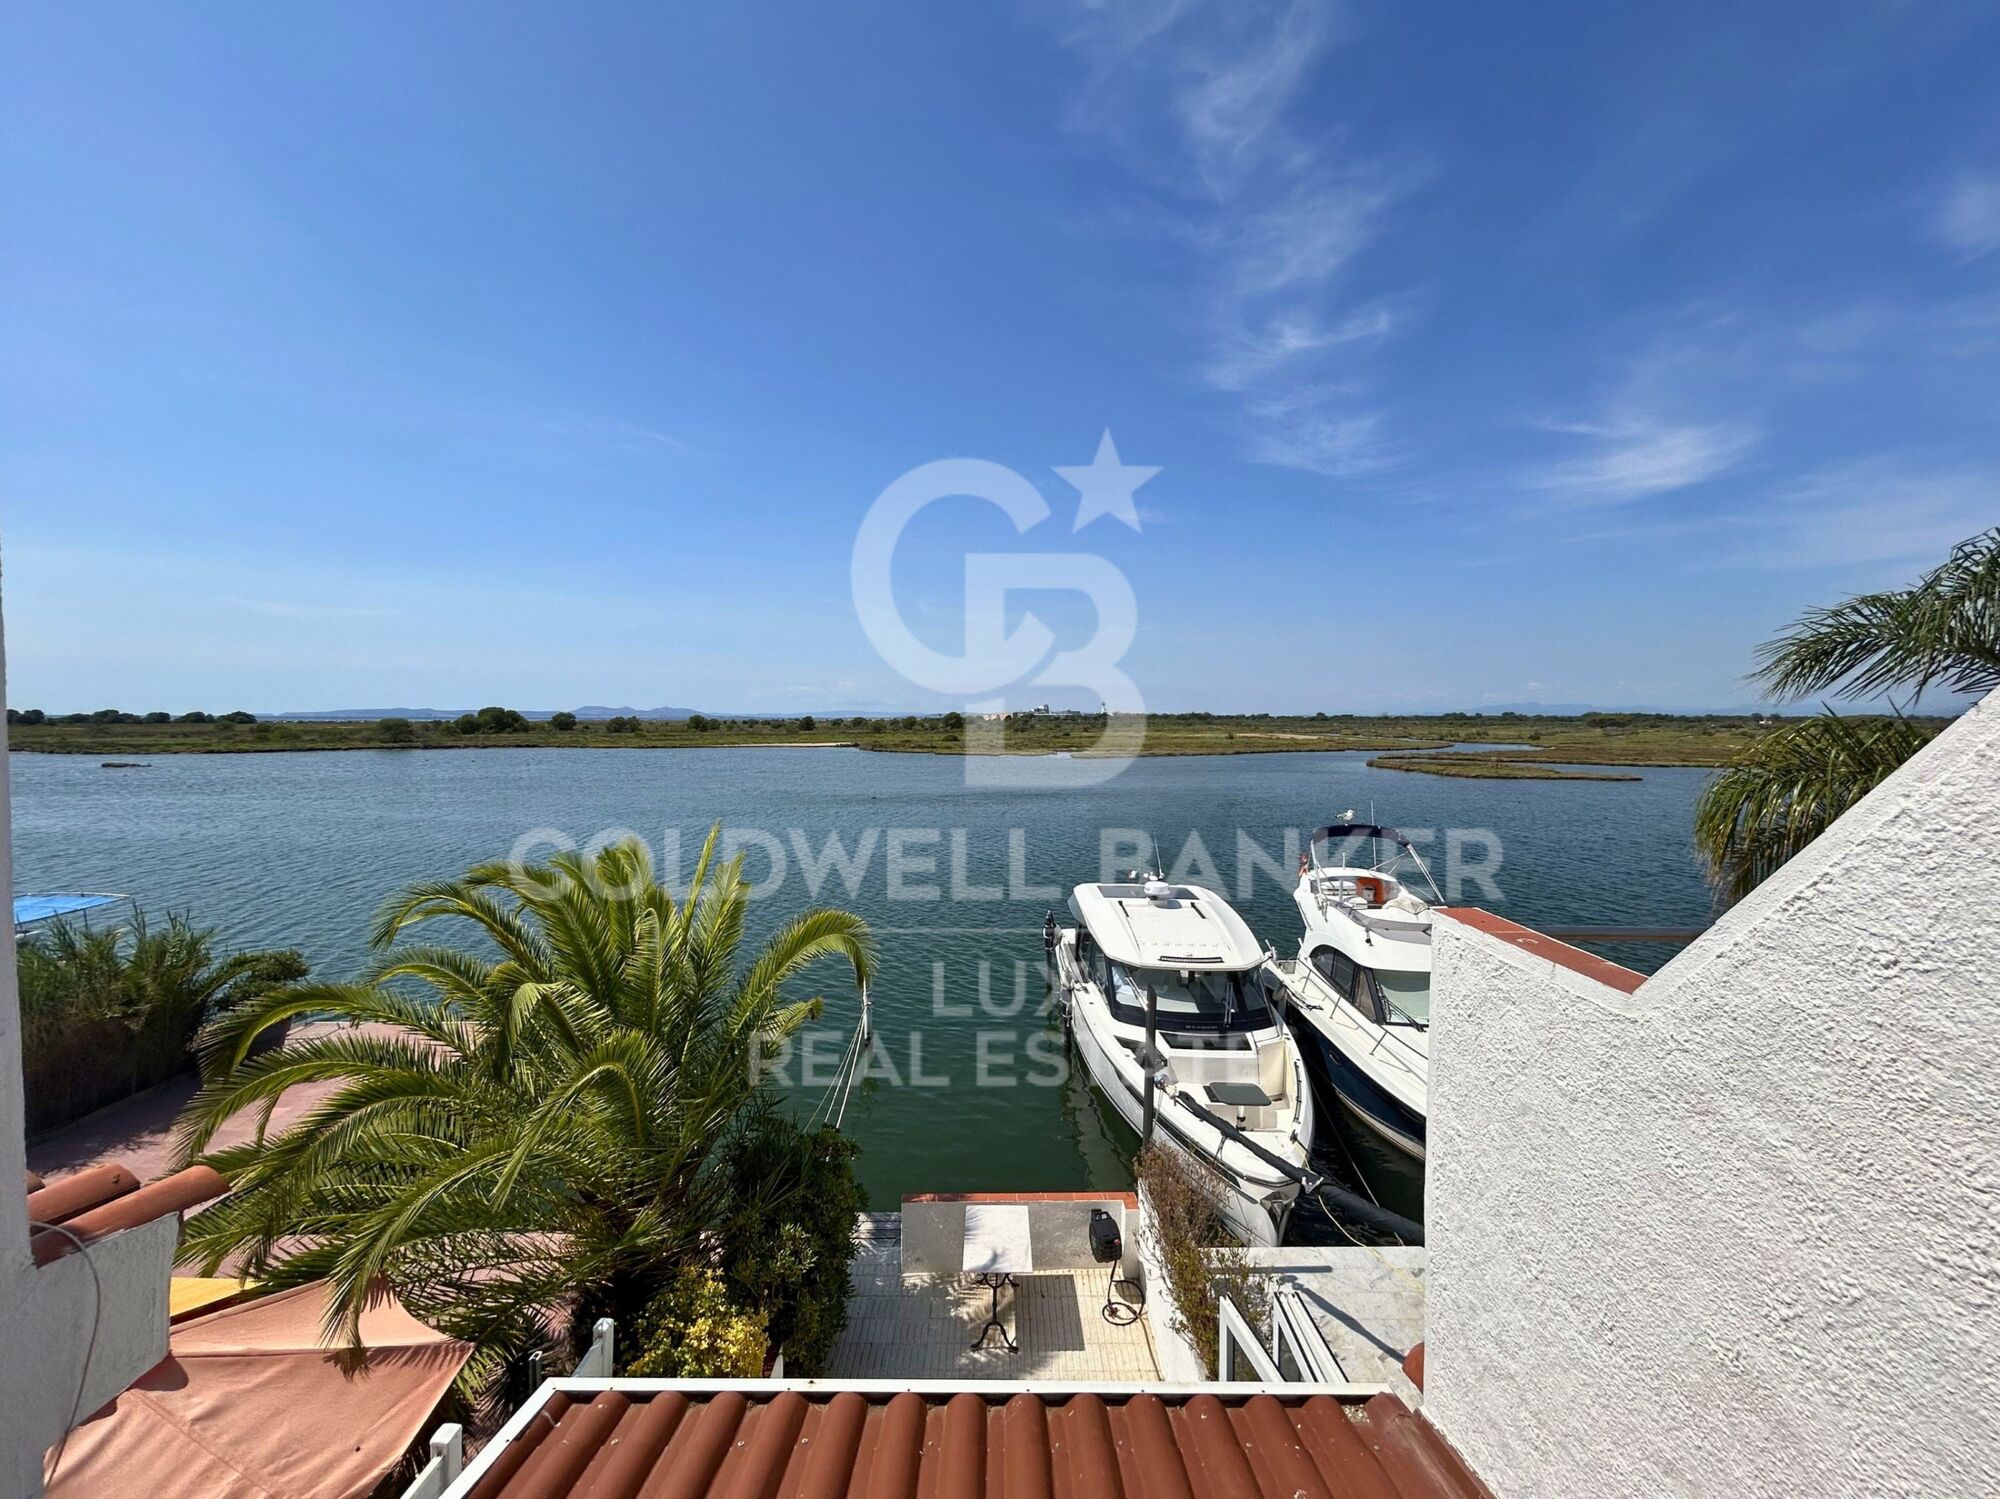
Haus mit privatem Liegeplatz und offenem Blick in Santa Margarita, Roses
Schlafzimmer
3
Bäder
2
Parkplatz
terrasse
Preis
399.000 €
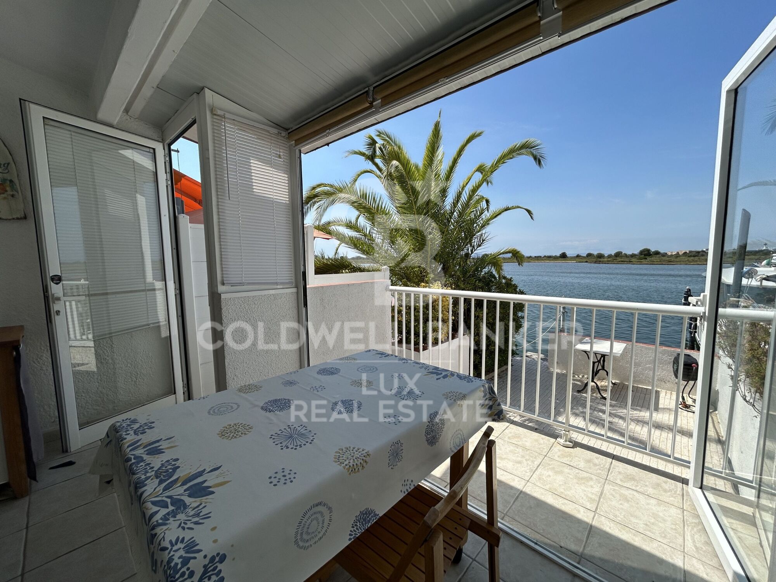
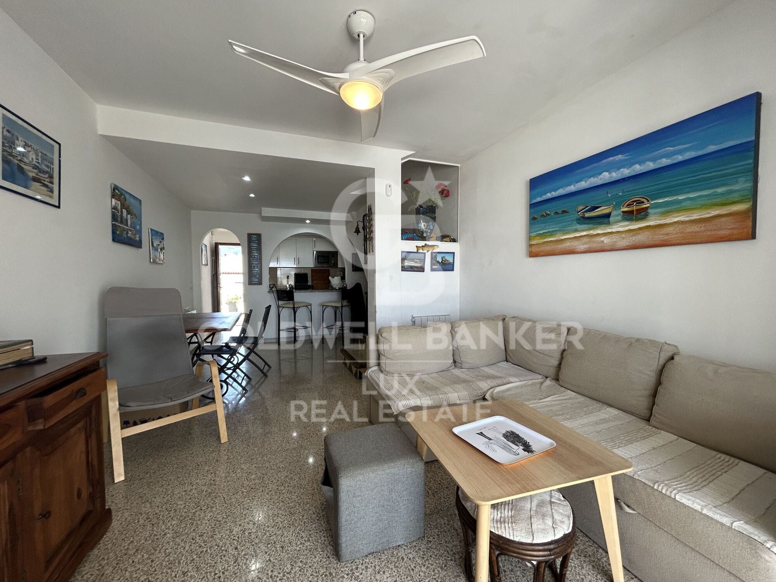
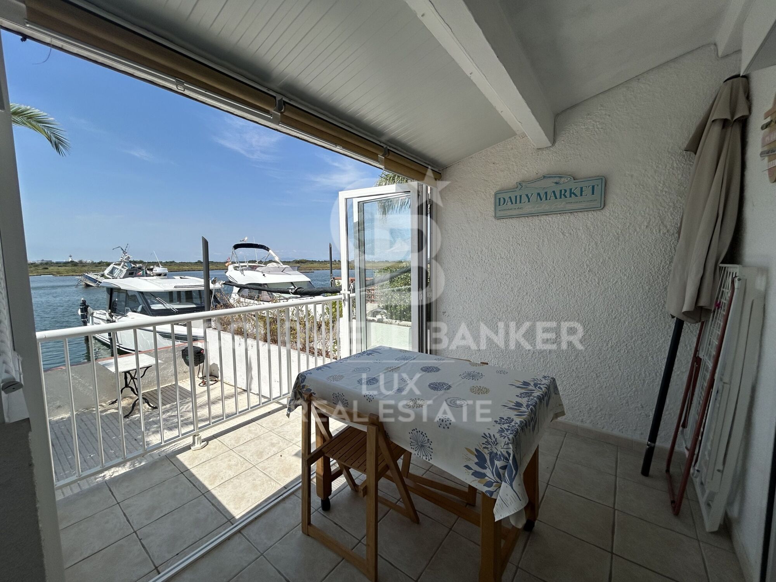
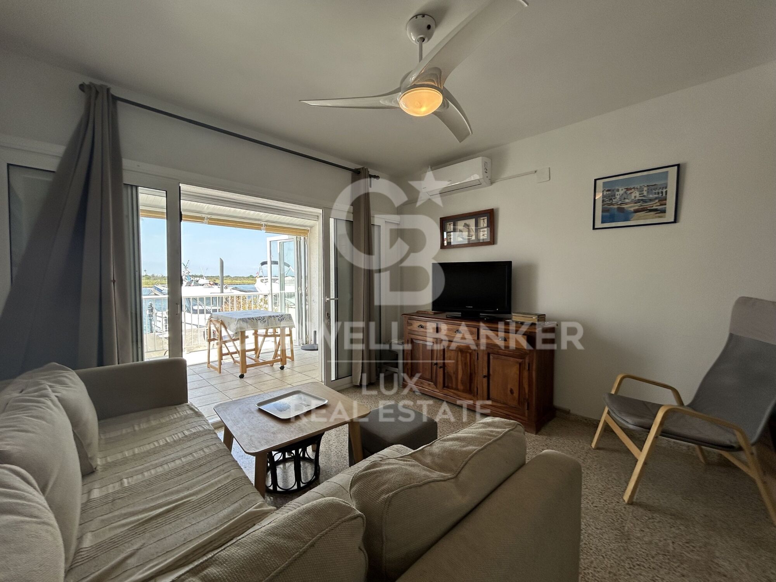
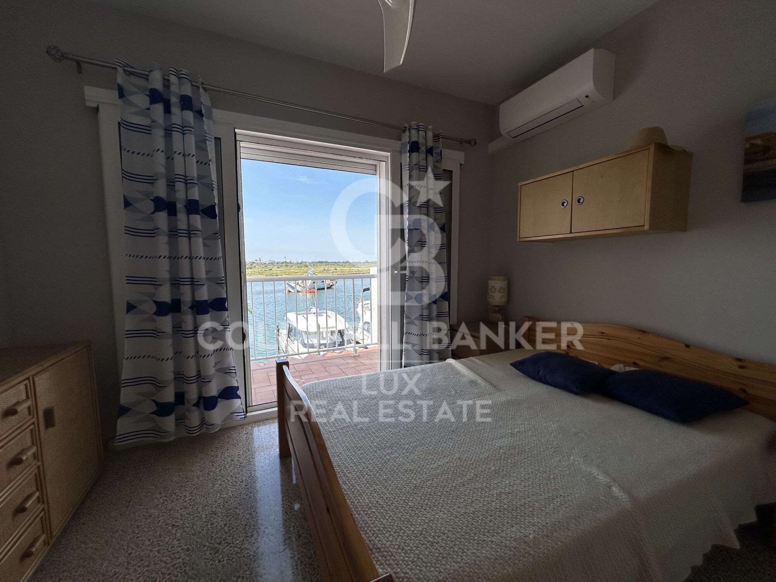
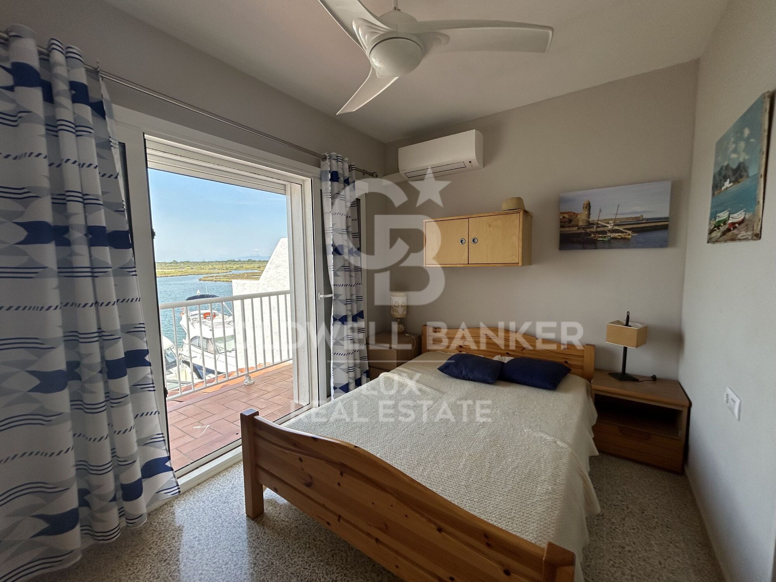
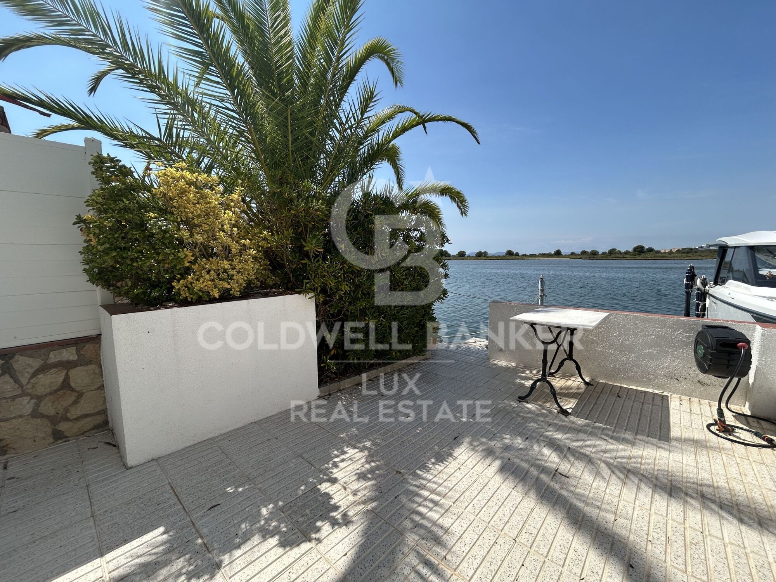
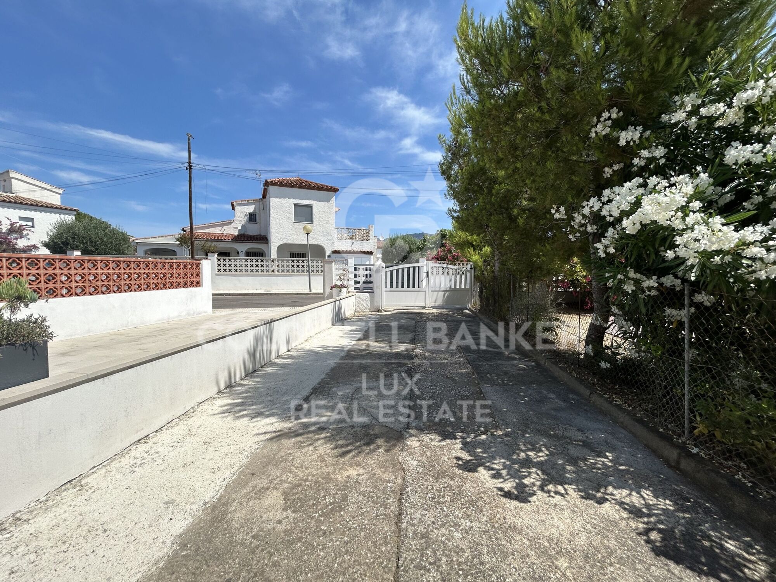
Fischerhaus mit Blick auf den Kanal und den geschützten Naturpark der Aiguamolls de l'Empordà, ein wirklich seltenes und friedliches Produkt.

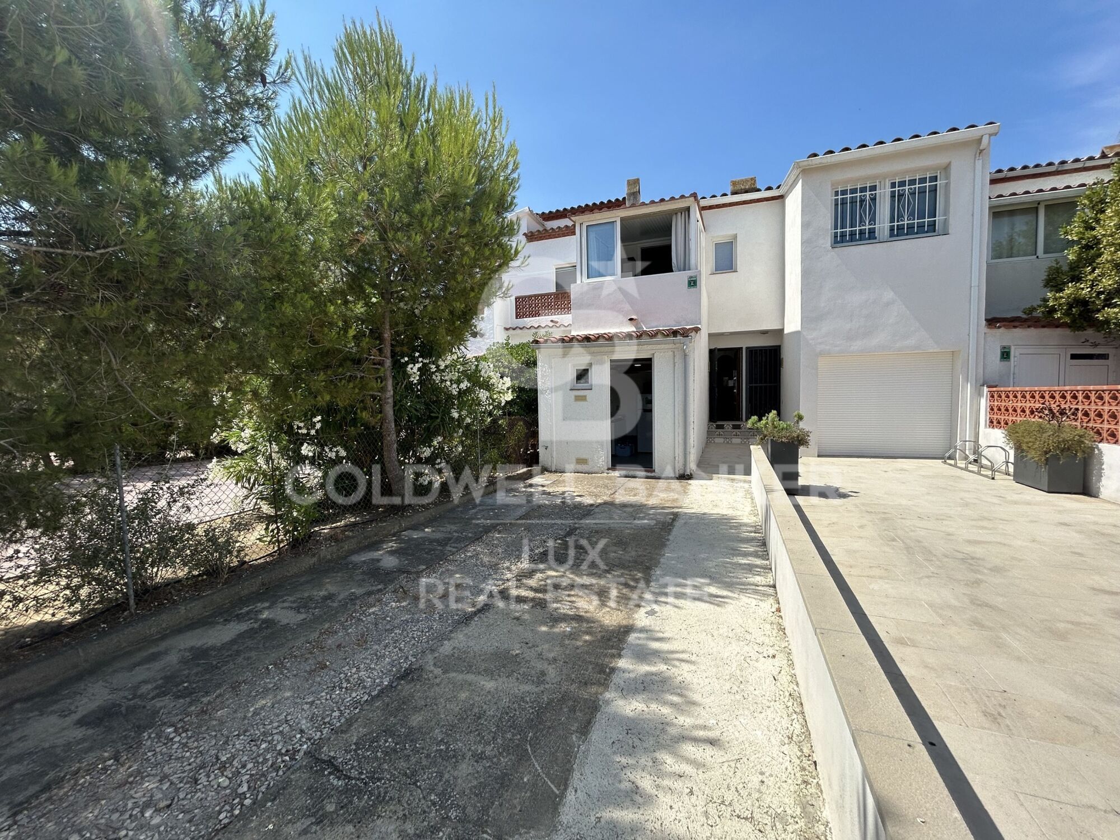
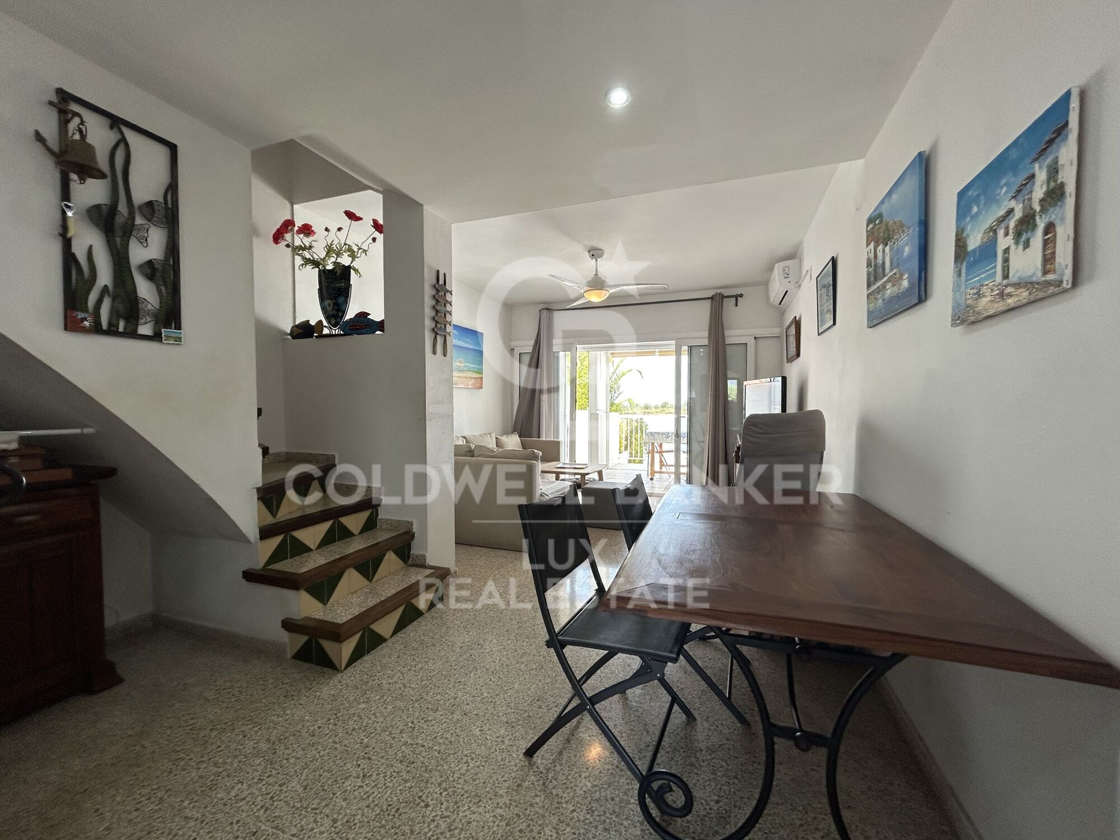
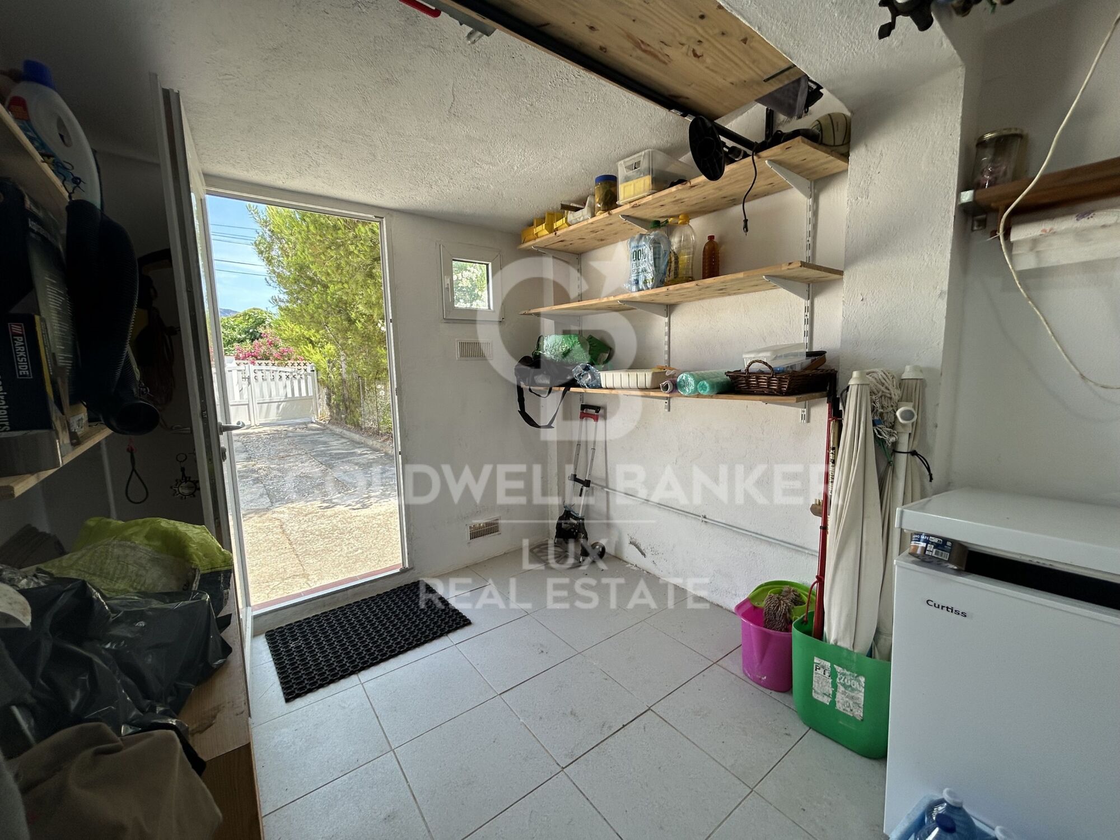
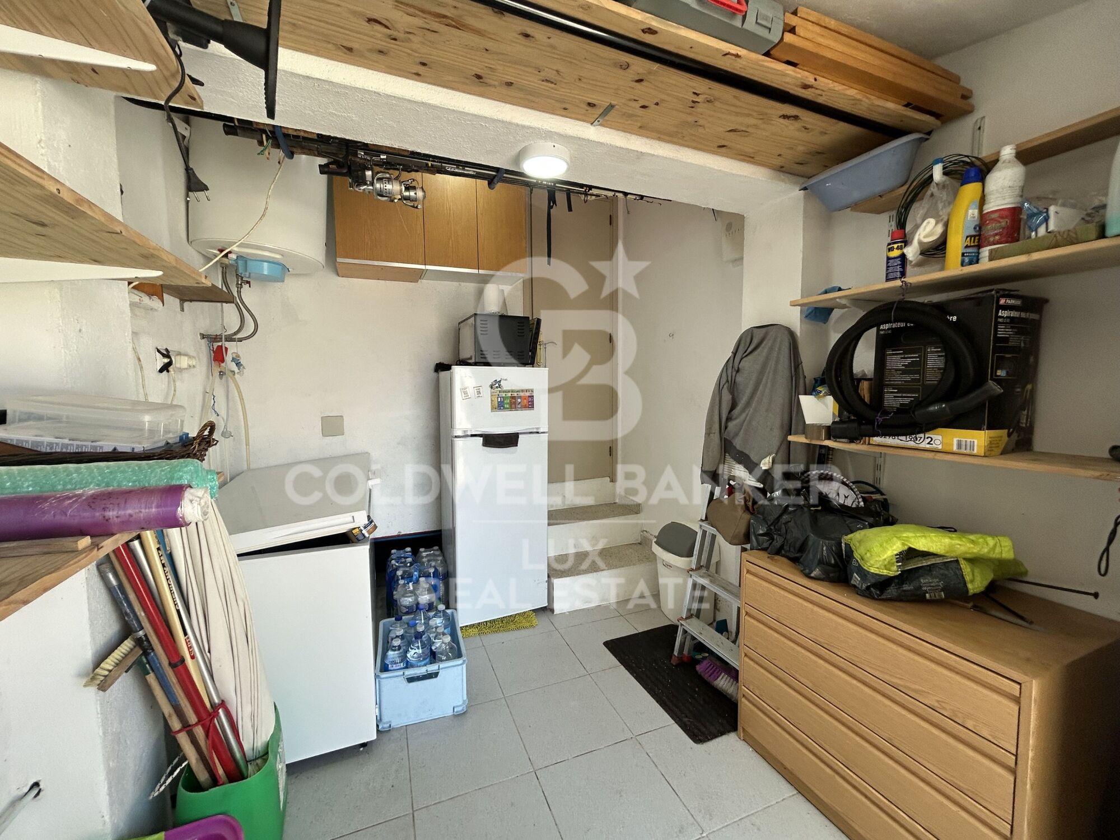
Vom Eingang aus befindet sich ein funktionaler Waschraum, sehr praktisch zum Verstauen von Gefriertruhe, Fahrrädern, Liegestühlen oder Freizeitgeräten.
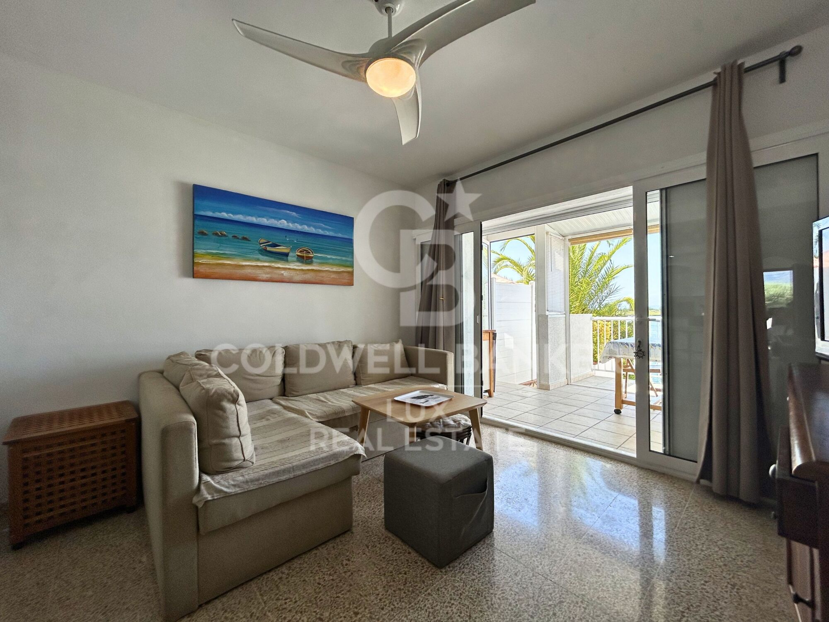
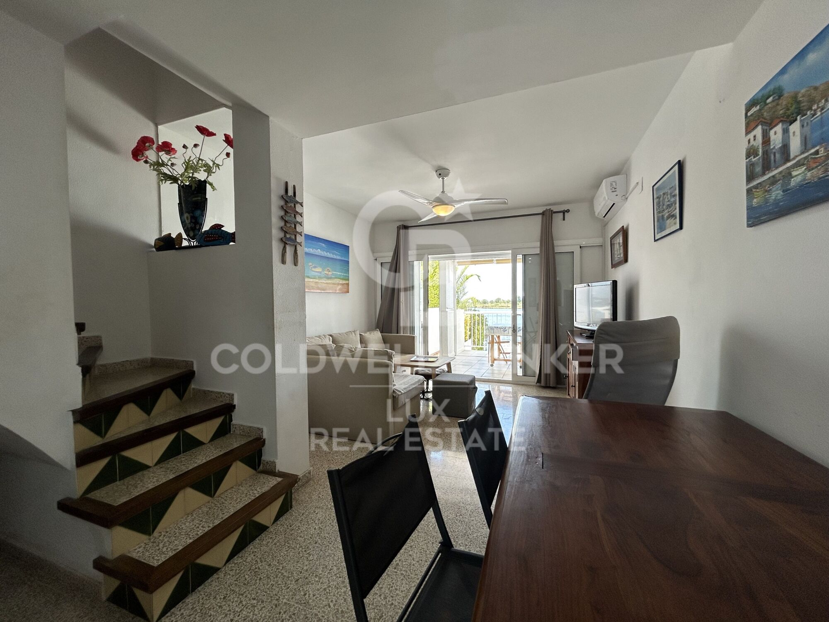
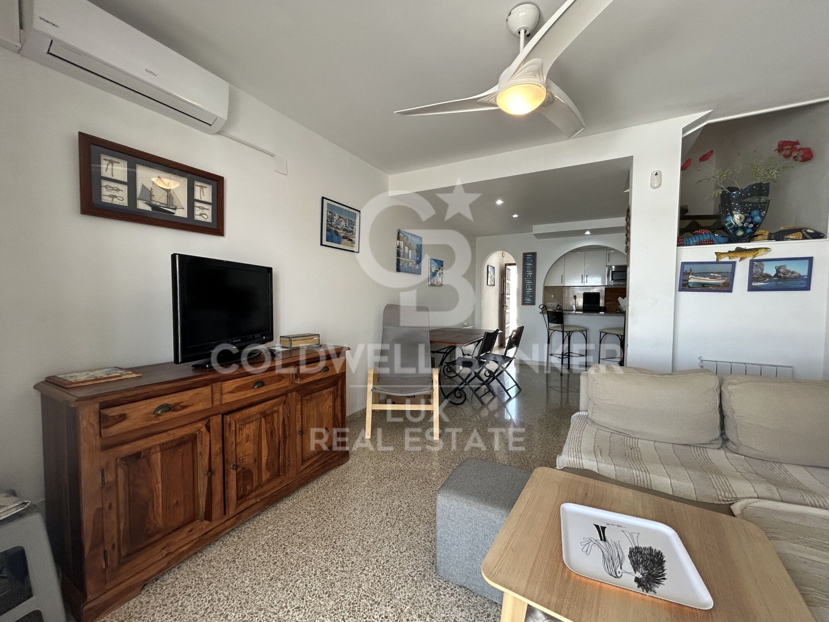

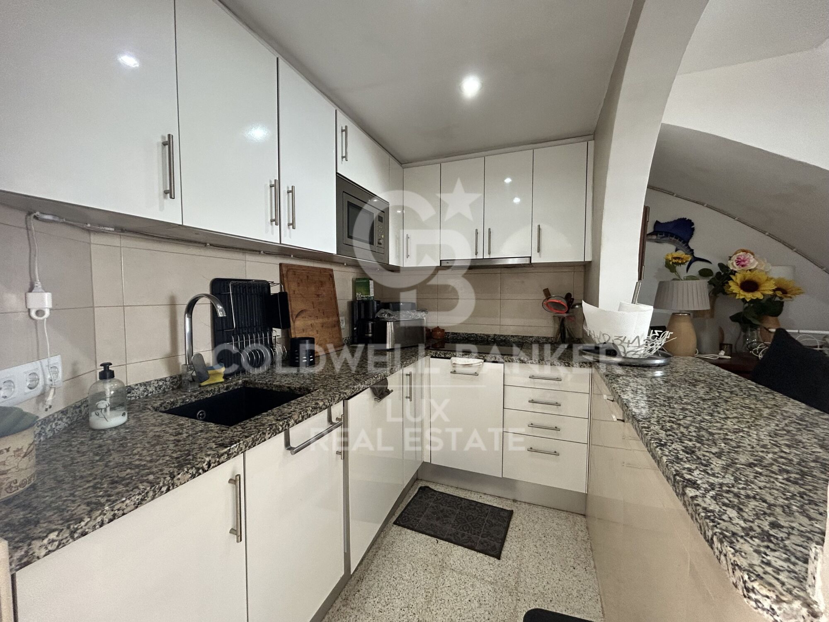
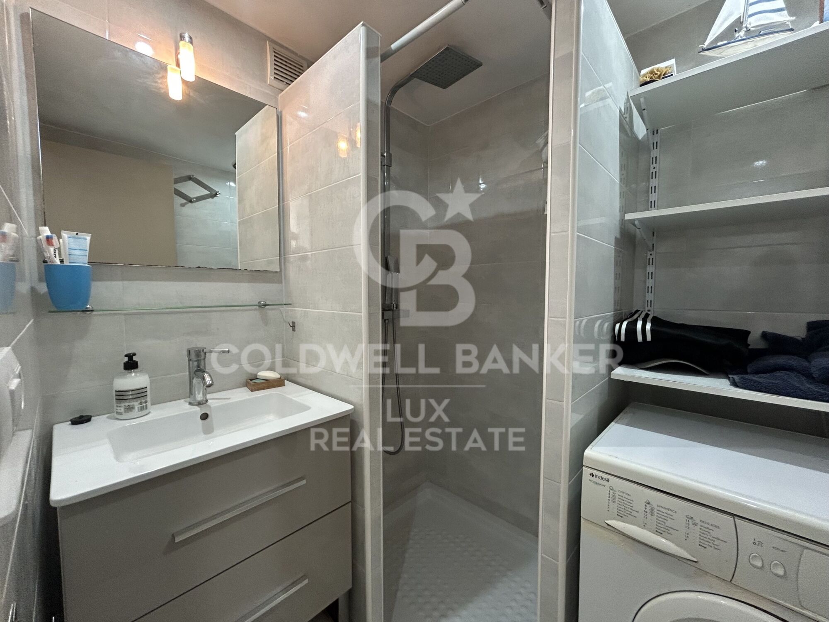
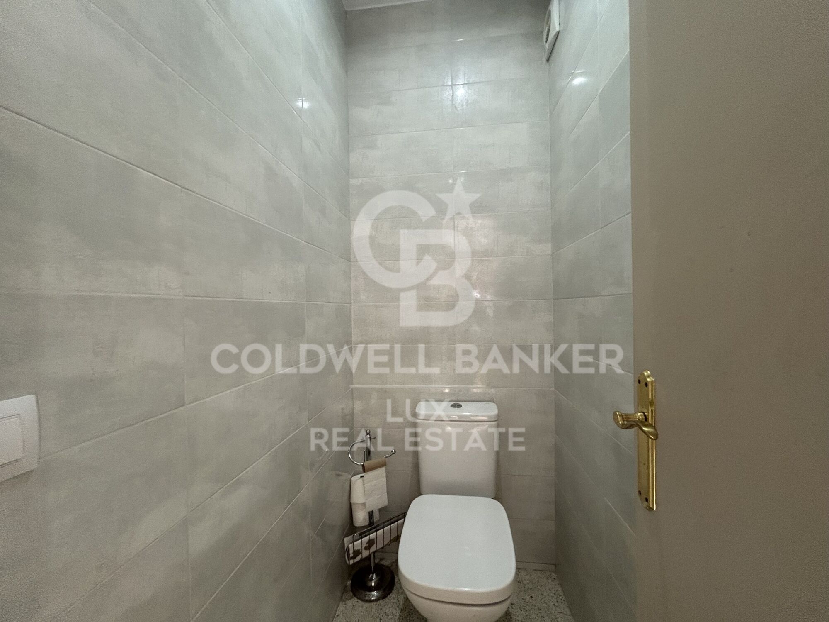
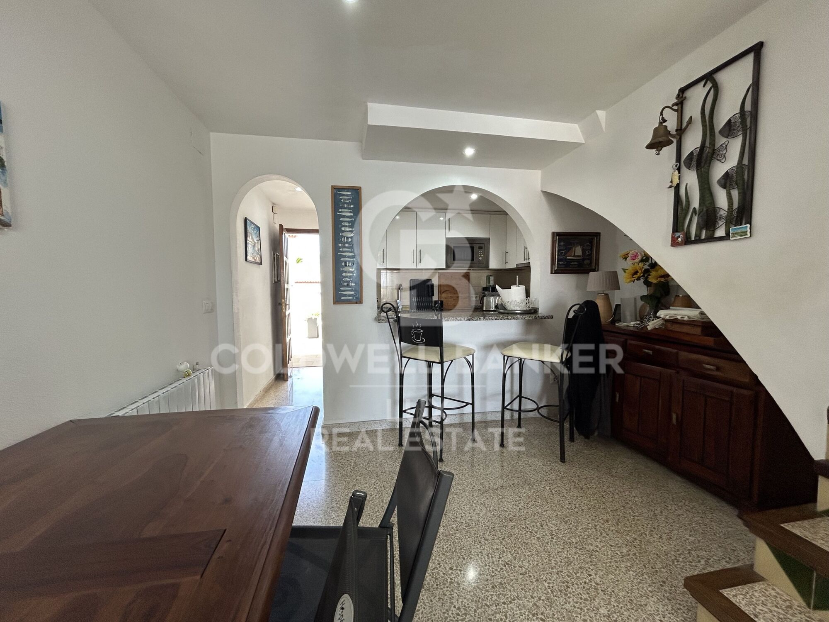
Das Erdgeschoss ist um eine amerikanische Küche angelegt, die zum Wohnzimmer hinausläuft und direkten Zugang zur Terrasse bietet. Diese Ebene verfügt außerdem über ein Badezimmer mit Dusche und eine separate Toilette.

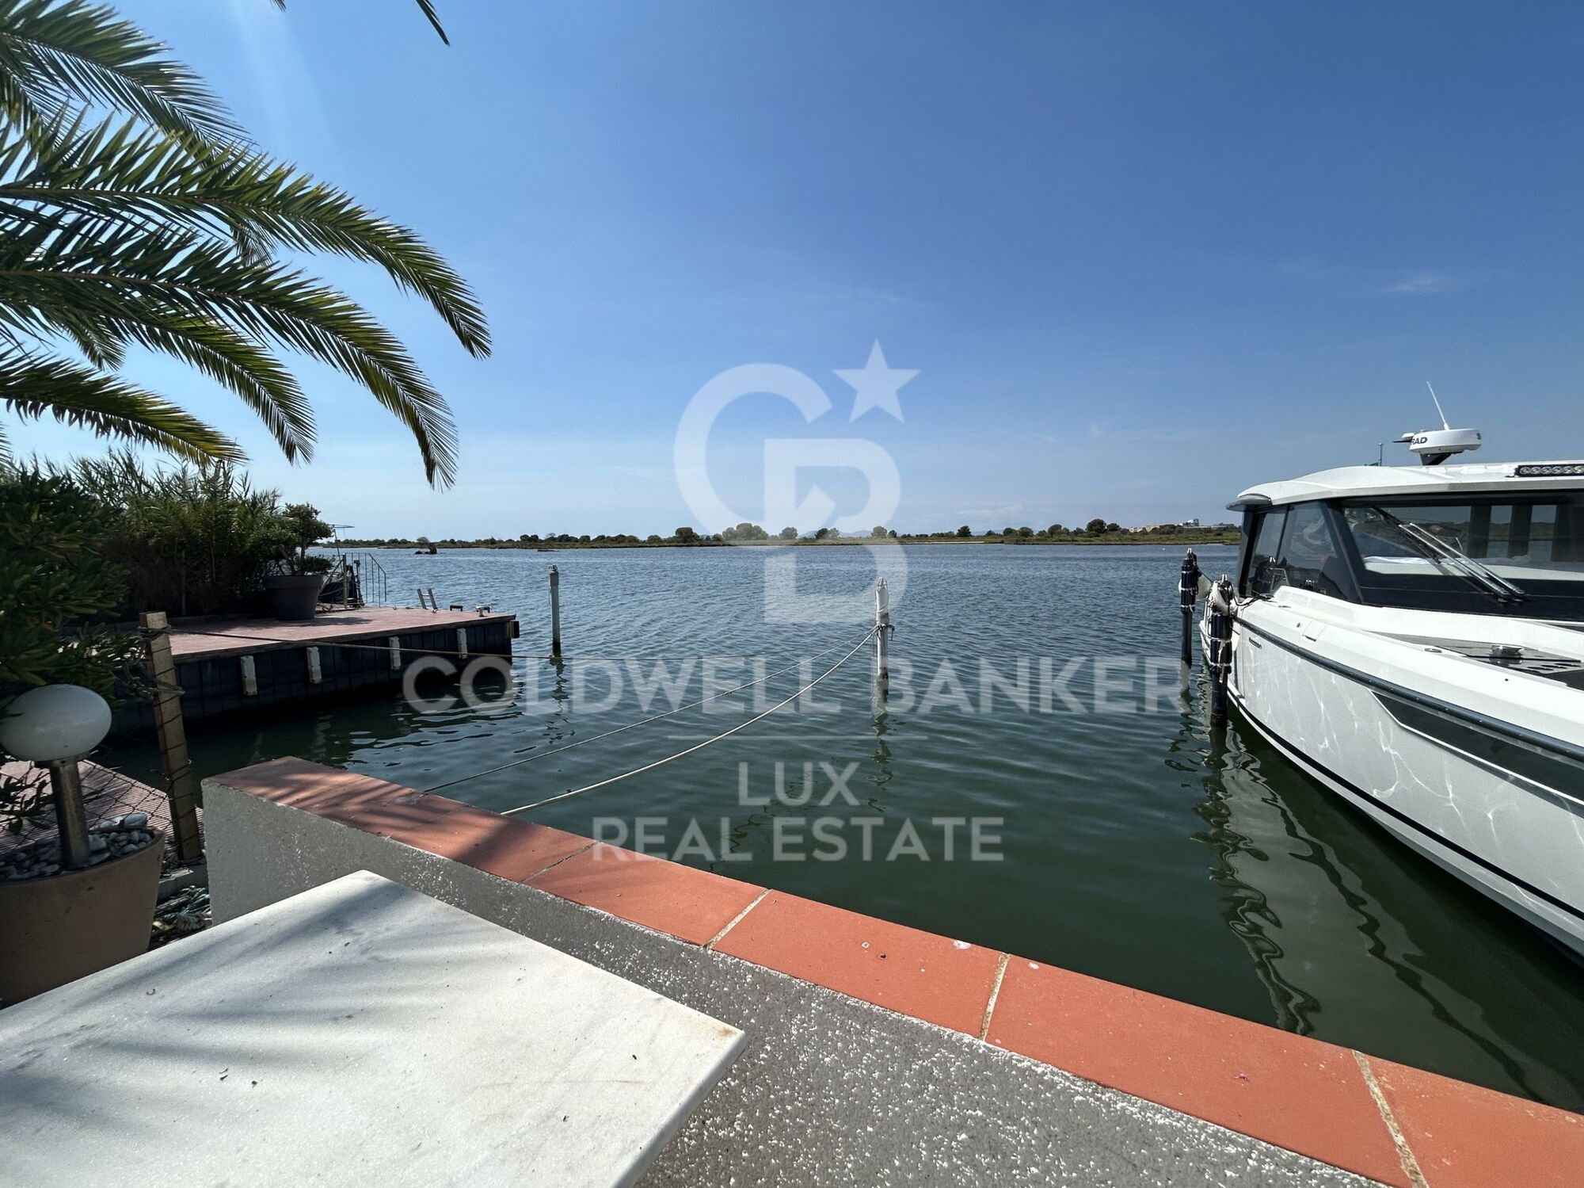
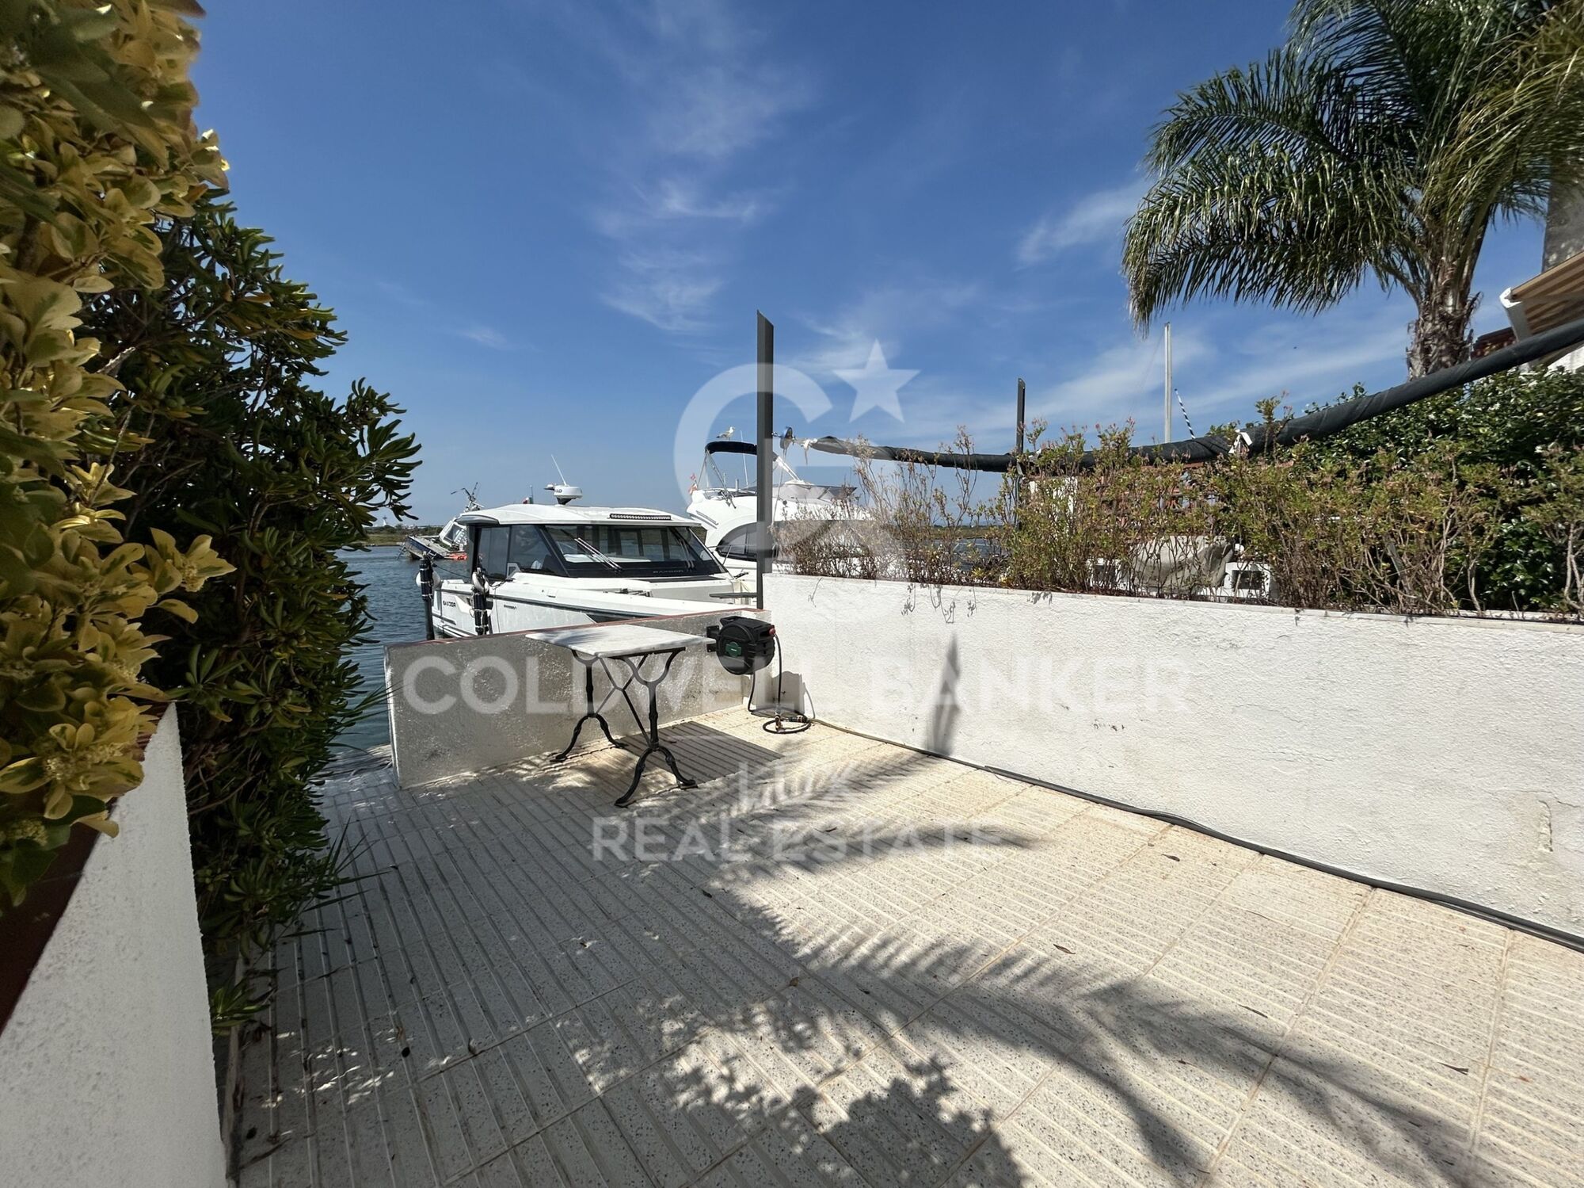
Auf diesem Niveau profitieren Sie auch von einem privaten Liegeplatz von 12 m x 3,80 m, ideal für ein Segelboot oder ein Motorboot. Das Meer ist in weniger als 10 Minuten mit dem Boot erreichbar - ein echter Trost für Segel- oder Angelbegeisterte.

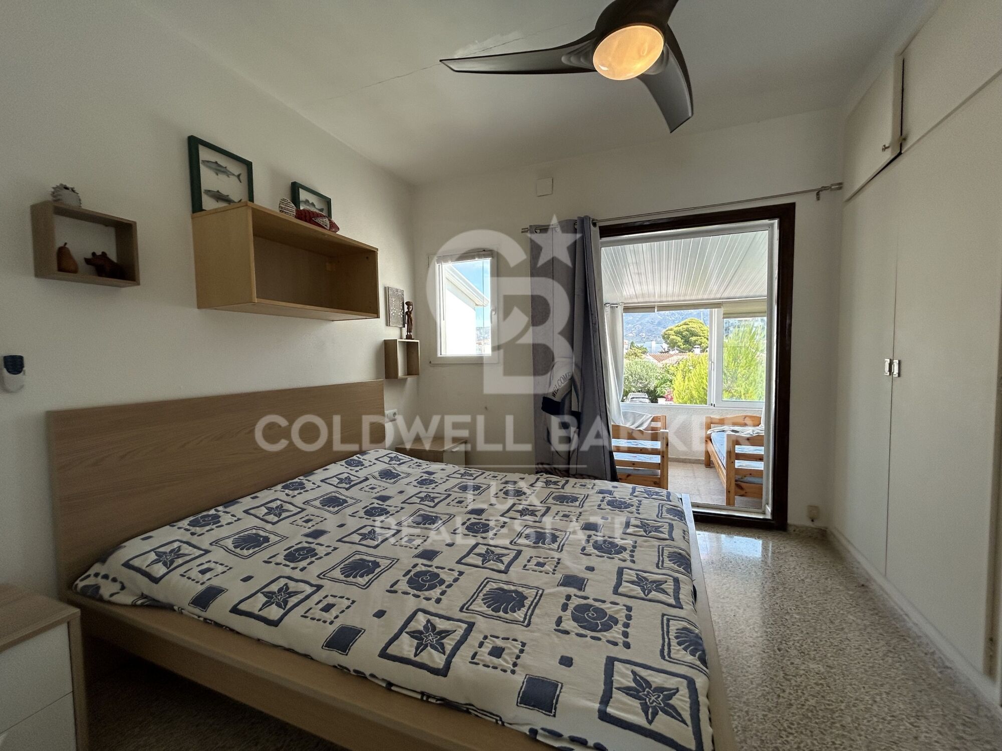
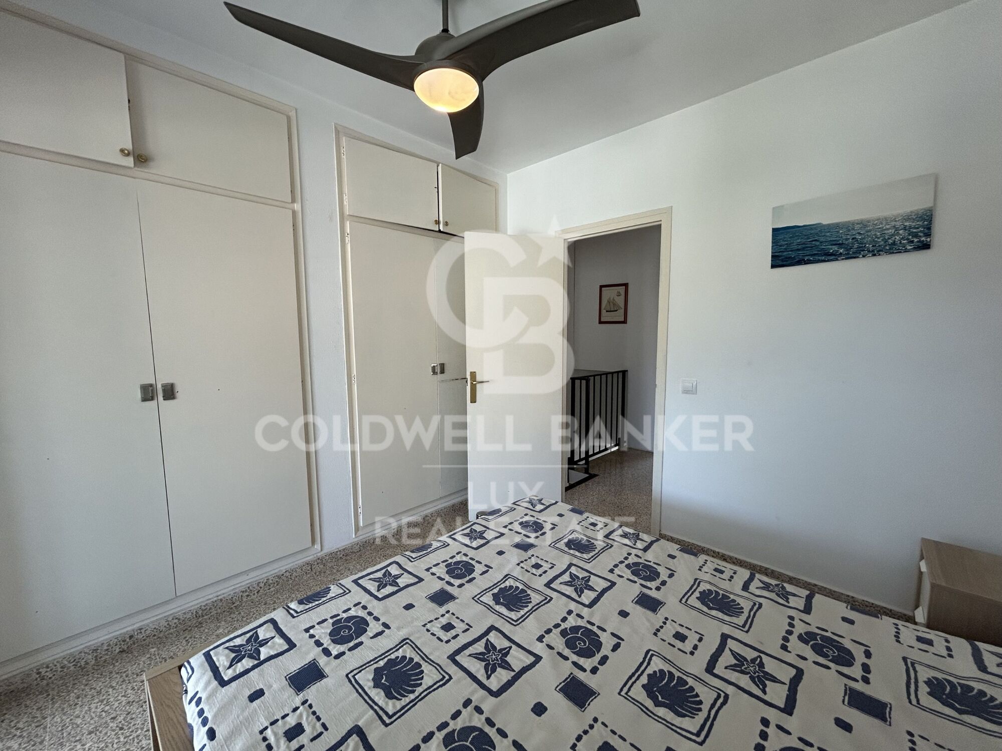
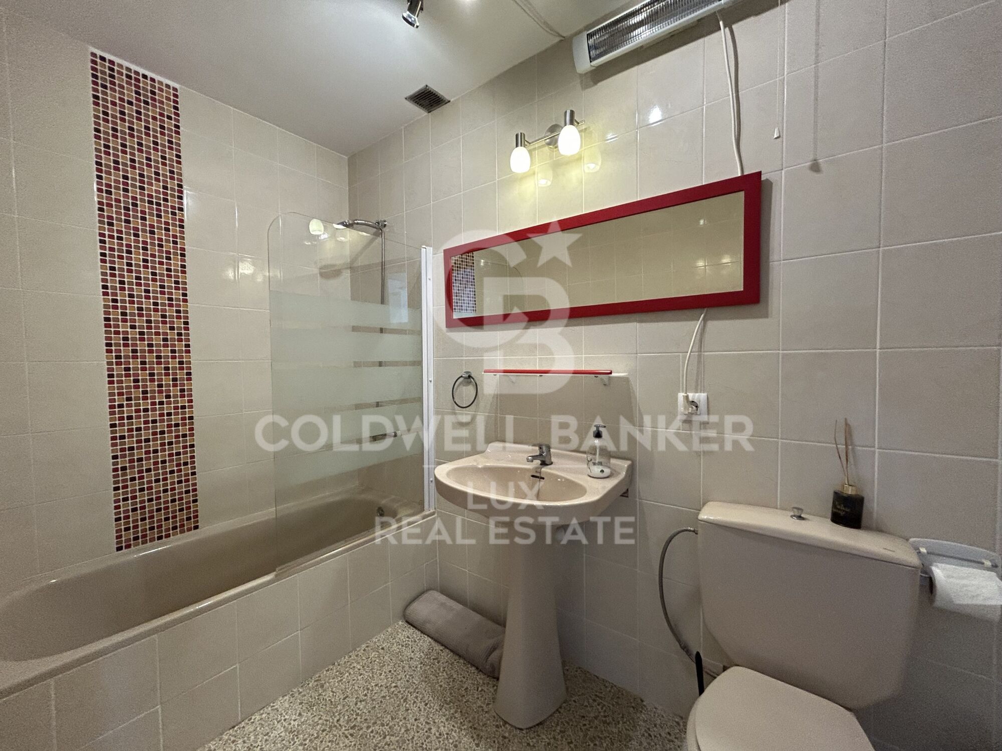
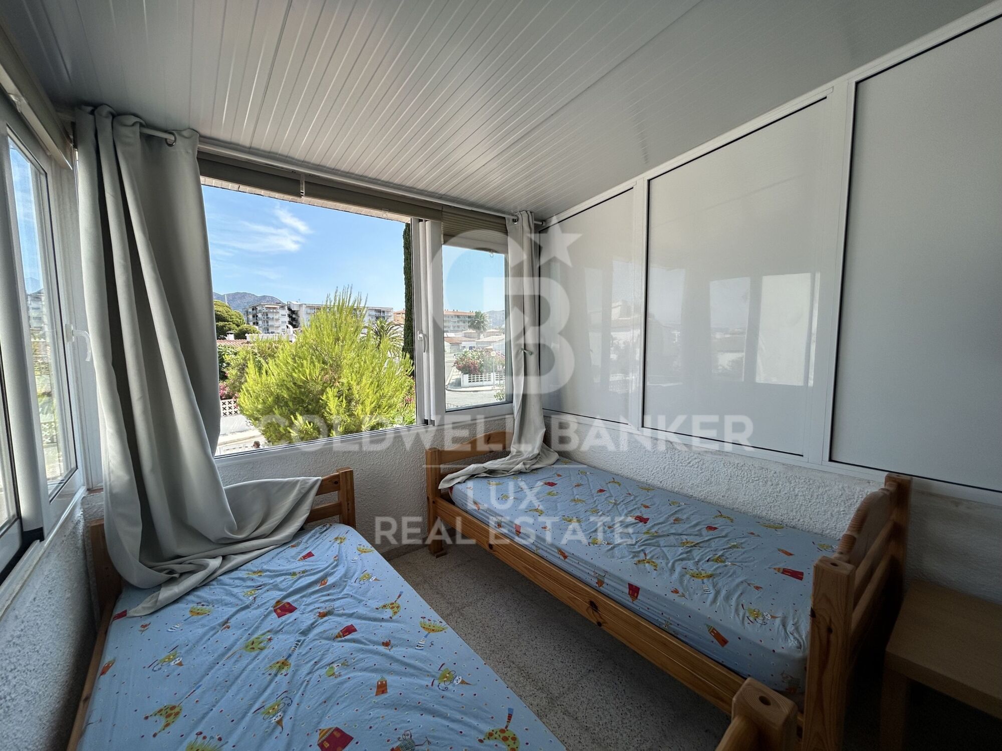
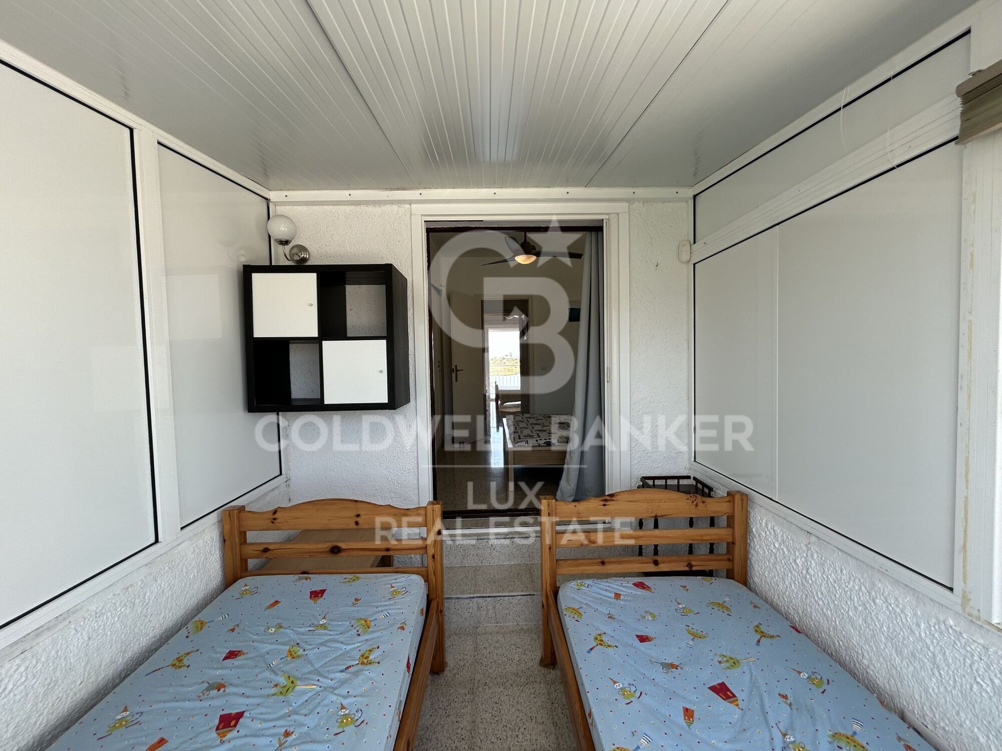
Im Obergeschoss bietet der Schlafbereich zwei Doppelzimmer und ein Schlafsaal, perfekt für die Unterbringung von Kindern. Ein großes Badezimmer vervollständigt diese Ebene.

Das Grundstück bietet Parkplätze für zwei Fahrzeuge.
#ref:CBLX021034

Immobilieninformationen

zone
Girona - Costa Brava
Gegend
Alt Empordà
standort
Roses
district
Santa Margarita
Objekt typ
house
Verkauf
399.000 €
Referenz
CBLX021034
Schlafzimmer
3
Bäder
2
Surface
76 m2

In der Nähe des Strandes / Meeres

Sicherheit
Parkplatz
terrasse
Balkon
Anker
Energiezertifikat
  • Ausstehend

über Roses

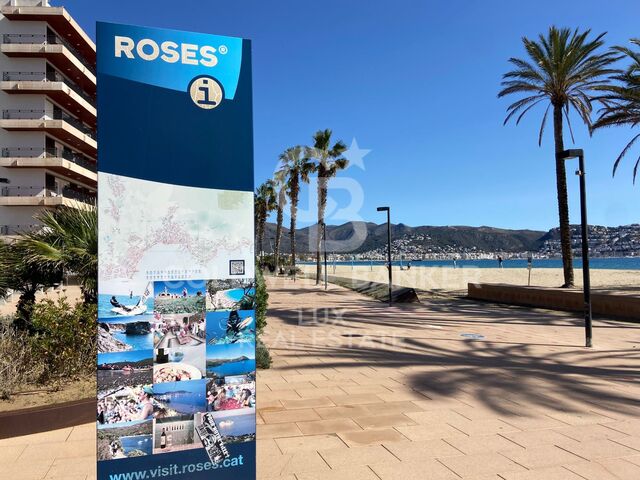
Located on the Spanish Costa Brava, the city of Roses benefits from a privileged location on the shores of the Mediterranean Sea. Nestled in a spectacular bay surrounded by green hills, the geography of Roses is picturesque and diverse. The city itself is built on gently sloping terrain, offering panoramic views of the sea from many points.

The heart of Roses lies in its historic center, which still retains the charm of its medieval past. Its narrow, winding streets are filled with colorful buildings, shops, restaurants, and cafes. Strolling through its alleyways, you can discover a welcoming atmosphere.

Roses is also famous for its magnificent sandy beaches. The beaches stretch for several kilometers along the coast, offering visitors an ideal place to relax, swim, and enjoy a wide variety of water sports. Whether you want to sunbathe, go scuba diving, water skiing, or simply take a stroll along the shore, Roses' beaches have something for everyone.

In terms of construction, Roses has a combination of traditional architecture and more modern developments. The newer buildings are generally located outside the city center and offer residential complexes, hotels, and tourist facilities. The city has managed to preserve its identity while meeting the needs of visitors and residents, creating a harmonious balance between the past and the present.



Weitere Informationen anfordern
Ref.CBLX021034
Av. Joan Carles I, Sector Peni 87-a
17487, Empuriabrava
+34 872 20 88 99
Mathieu Grillot
Assoziierter Immobilienberater

Related properties

Villa mit 28 m Liegeplatz in Santa Margarita, Roses, Costa Brava
Santa Margarita

Villa mit 28 m Liegeplatz in Santa Margarita, Roses, Costa Brava

1.084 m²Größe1.260 m²Grundstück99 Bäder
Eine prestigeträchtige Villa, ein 28 Meter langer Anlegeplatz für große Boote (einschließlich Segelboote oder Katamarane) und viel Liebe zum Detail. Das Haus ist U-förmig um den Pool herum angelegt, wodurch eine ständige Verbindung zwischen Innen und Außen entsteht. Im Erdgeschoss vereint der Wohnbereich das Wohnzimmer mit Kamin, das Esszimmer und die Küche zu einem hellen Ensemble. Große Öffnungen erweitern den Raum zur Terrasse, zum Pool und zum Garten hin. Auf derselben Ebene befindet sich ein intimerer Bereich mit zwei Schlafzimmern, mehreren Badezimmern, einem Ankleidezimmer und einem Büro, der die Möglichkeit bietet, auf einer Etage zu leben, ohne auf Platz und Privatsphäre verzichten zu müssen. Das Obergeschoss ist vollständig den Schlafbereichen gewidmet und verfügt über sechs Schlafzimmer mit eigenem Bad. Fünf davon haben direkten Zugang zu einer Terrasse oder einem Balkon. Das Untergeschoss erweitert das Haus um eine große Garage für fünf Fahrzeuge, einen Waschraum, der über Leitungen mit dem Hauptgeschoss und dem Obergeschoss verbunden ist, einen Keller, ein Spielzimmer mit Kino sowie eine völlig unabhängige Dienstwohnung mit Wohnzimmer, Schlafzimmer und Badezimmer. Im Außenbereich sorgt der vollständig mit Bäumen bepflanzte Garten für Privatsphäre. Der 31 m² große Pool in der Mitte des Grundstücks, der mit einer Unterwasserabdeckung und einer Gegenstromanlage ausgestattet ist, wird zum Treffpunkt. Die Terrasse erstreckt sich über die gesamte Länge des Hauses und umfasst einen Grillbereich und eine Plancha sowie eine Außentoilette und eine Außendusche. Der private Anlegeplatz mit einer Gesamtfläche von 28 mal 12 Metern ist ebenfalls direkt von der Straße aus zugänglich und komplett mit Wasser-, Strom- und Beleuchtungsanschlüssen ausgestattet, sodass er eine Komplettlösung für Ihre Boote bietet. Die 2016 erbaute Villa ist nach Süden ausgerichtet und verfügt über einen Aufzug, Fußbodenheizung, Klimaanlage, Sonnenschutz, ein zentrales Staubsaugersystem, Abfallentsorgungssysteme in der Küche, einen Stromgenerator und ein komplettes Sicherheitssystem mit Kameras, Infrarotbarrieren und zentraler Steuerung. #ref:CBLX02787
5.500.000 €

Zuletzt angesehene Immobilien

Moderne Luxusvilla mit Meerblick in Los Flamingos, Benahavís
Los Flamingos

Moderne Luxusvilla mit Meerblick in Los Flamingos, Benahavís

464 m²Größe1.769 m²Grundstück45 Bäder
Diese elegante, moderne Villa befindet sich in der exklusiven Wohn- und Golfanlage Los Flamingos in Benahavís, direkt neben dem renommierten Fünf-Sterne-Hotel Villa Padierna Palace. Umgeben von herrlicher Natur und Golfplätzen auf Weltklasse-Niveau, bietet diese Immobilie einen außergewöhnlichen Lebensstil an der Costa del Sol. Die Villa wurde sorgfältig entworfen, um höchsten Komfort und zeitlose Eleganz zu vereinen. Großzügige Räume und spektakulärer Meerblick schaffen ein harmonisches Wohnambiente im Innen- und Außenbereich. Im Außenbereich verwandelt ein luxuriöser Infinity-Pool die Villa in ein Refugium für Liebhaber von Sonne, natürlicher Schönheit und dem entspannten Rhythmus des mediterranen Lebensstils. Immobiliendetails: 4 geräumige Schlafzimmer 4 luxuriöse Badezimmer Voll ausgestattete Küche mit Miele-Geräten Südausrichtung mit Panoramablick auf das Meer Infinity-Pool mit Blick auf die Küste Privatgarage für 3 Fahrzeuge Privater Garten mit Obstbäumen In direkter Nähe zum Hotel Villa Padierna und seinen drei 18-Loch-Golfplätzen 10 Autominuten nach Puerto Banús 5 Minuten zum Strand 4 Minuten zum Krankenhaus Los Flamingos ist eine geschlossene Wohnanlage mit 24-Stunden-Sicherheitsdienst, gelegen in den Hügeln von Benahavís. Die Lage bietet atemberaubende Ausblicke auf das Mittelmeer und die Berge sowie eine ruhige, gehobene Atmosphäre. Zwei exklusive 18-Loch-Golfplätze - Alferini Golf und Tramores Golf - machen Los Flamingos zum Paradies für Golfbegeisterte. Zudem profitieren die Bewohner vom Zugang zu den luxuriösen Einrichtungen des Villa Padierna Palace Hotels mit Spa, Gourmetrestaurants und erstklassigem Service. Nur wenige Autominuten von Marbella und dem glamourösen Yachthafen Puerto Banús entfernt, verbindet diese Villa Ruhe mit dem Zugang zu allem, was das Leben an der Costa del Sol so begehrenswert macht. #ref:CBSH602
3.200.000 €
Apartment 2 Schlafzimmer Verkauf Andorra la Vella
La Margineda

Apartment 2 Schlafzimmer Verkauf Andorra la Vella

92 m²Größe22 Bäder
Exclusive new development located just 500 meters from the center of Andorra la Vella and its main shopping street.~~The 14-story building is scheduled for completion in the first quarter of 2028 and will offer a modern, comfortable and functional environment with landscaped areas and a paddle tennis court.~~The apartments are characterized by their contemporary design, A-rated energy efficiency, and the use of premium materials.~~All units feature outdoor space with practical balconies or terraces, and a carefully considered orientation that guarantees natural light and thermal comfort year-round.~~Key Features~Structure and Façade: Prefabricated concrete system and ventilated façade with ceramic cladding that mimics concrete and engineered wood, providing elegance and durability.~Exterior Joinery: Aluminum or PVC with thermal break and triple glazing, guaranteeing optimal thermal and acoustic insulation.~Climate Control: Radiant floor heating and cooling system with domestic hot water production via the FEDA Ecoterm network, ensuring maximum efficiency and comfort. Home automation: pre-installation for scalable home automation and motorized blackout curtains in the living room.~LED lighting in kitchens, bathrooms, and common areas.~Pre-installation for electric vehicle charging in parking spaces.~~Interior finishes: Grato SPC laminate flooring and non-slip porcelain stoneware on balconies and terraces.~Fully equipped kitchens with MOBALPA or similar cabinetry, CERATOP or similar countertops, and SIEMENS or equivalent appliances.~Bathrooms with wall-hung vanities, thermostatic faucets, and resin shower tray with screen.~Security entrance door and lacquered interior doors.~~Sustainability and efficiency: Thanks to its construction design, advanced insulation, and state-of-the-art energy systems, the development achieves the highest energy rating of A, reducing consumption and environmental impact.~~This 92 m2 property is a first-floor apartment with a 9.6 m2 balcony and a west-facing orientation, ensuring afternoon sun. It features:~- Entrance hall with built-in wardrobe.~~- Spacious living/dining room and fully equipped kitchen.~~- Functional laundry room.~~- Full bathroom.~~- One large bedroom with built-in wardrobes.~~- Master suite with wardrobes and en-suite bathroom.~- Balcony access from every room.~~Option to purchase a parking space and storage unit.~~Gali Real Estate at your service. #ref:04733/5210
567.000 €
Apartment 2 Schlafzimmer Verkauf Escaldes-Engordany
Escaldes-Engordany

Apartment 2 Schlafzimmer Verkauf Escaldes-Engordany

87 m²Größe22 Bäder
Exclusive residential development located in the heart of Escaldes-Engordany, just 500 meters from the Principality's economic and social center.~Situated in a prime location, the development boasts spectacular panoramic views over the Andorra and Escaldes valleys, as well as excellent orientation with year-round sunshine.~The project comprises an elegant 14-story tower with 124 apartments, designed for comfort, functionality, and high energy efficiency.~The apartments feature large windows, spacious terraces, and contemporary architecture, creating bright and airy spaces that connect with the natural surroundings.~The development offers a variety of apartment types and sizes to suit different needs, all with a modern and functional layout.~~The homes feature:~- Spacious covered terraces with large glazed surfaces~- Open-plan kitchen, dining, and living areas~- High-performance thermal and acoustic insulation~- High-end finishes~~The building boasts comprehensive communal areas designed for the well-being and enjoyment of its residents:~- Outdoor solarium with panoramic views~- Fully equipped gym~- Landscaped outdoor spaces~- Exclusive access for residents to Camí del Falgueró and Rec del Solà~In addition, the building offers a concierge service and elegant communal areas with sophisticated finishes.~~The building has been designed with high-quality materials and modern construction solutions:~- Reinforced concrete structure with strategically placed metal elements~- Ventilated façade with a slate-colored ceramic finish~- High level of thermal insulation and energy efficiency~- The terraces feature non-slip, wood-effect porcelain tile flooring, metal railings, and decorative planters.~~The kitchens are open to the living-dining room and equipped with high-end materials and appliances:~- Neolith, Silestone, or similar countertops~- Integrated BORA extractor fan~- Siemens or similar appliances: induction hob, oven, microwave, refrigerator, dishwasher~- Contemporary upper and lower cabinets with solid color and wood finishes~- Extendable faucets~~The bathrooms incorporate premium materials and a modern design:~- High-end ceramic wall tiles~- Wall-hung vanity unit with integrated sink~- Hansgrohe or similar thermostatic faucets~- Glass shower enclosure~- Ultra-thin shower tray~- Recessed rain shower~~The homes feature materials selected for durability and comfort:~~- Aluminum exterior joinery with thermal break, Schüco or similar~- Triple glazing with double air chamber~- Large-format porcelain stoneware flooring (two finishes to choose from)~- Carré or similar built-in wardrobes Similar~- Armored entrance door~- Integrated LED lighting in several rooms~~The building incorporates modern systems to guarantee maximum comfort and efficiency:~- Centralized heating and hot water system connected to FEDA Ecoterm~- Underfloor heating throughout the property~- Ducted air conditioning (except in bathrooms)~- Dual-flow ventilation system with heat recovery~~The building has 4 floors dedicated to parking and storage, with automatic access.~~Pre-installation for electric vehicle charging~~A unique development in Escaldes-Engordany that combines location, views, construction quality, and complete communal areas.~Gali Real Estate at your service. #ref:04990/5210
535.000 €
Majestätisches Haus mit 506 m², Garage, Terrassen und Potenzial zur Umwandlung in 4 unabhängige Wohneinheiten in Oliva
Im Alleinauftrag
Oliva pueblo

Majestätisches Haus mit 506 m², Garage, Terrassen und Potenzial zur Umwandlung in 4 unabhängige Wohneinheiten in Oliva

506 m²Größe84 Bäder
Majestätisches Haus mit 506 m², Garage, Terrassen und Potenzial zur Umwandlung in 4 unabhängige Wohneinheiten in Oliva Coldwell Banker Excellence präsentiert eine einzigartige Immobilie, die die Authentizität traditioneller Architektur mit einer kürzlich durchgeführten umfassenden Renovierung und hervorragendem modernem Wohnkomfort vereint. Der besondere Mehrwert dieser Immobilie liegt in ihrer vielseitigen Raumaufteilung sowie dem Zugang über zwei verschiedene Straßen, wodurch sie sich sowohl als exklusive Familienresidenz als auch als attraktive Kapitalanlage mit Potenzial zur Aufteilung in bis zu 4 unabhängige Wohneinheiten eignet. Besonders hervorzuheben sind zudem die großzügigen privaten Terrassen sowie die Garage mit Platz für bis zu drei Fahrzeuge - ein außergewöhnlicher Vorteil im Zentrum von Oliva. Hauptmerkmale: - 506 m² bebaute Fläche auf 3 Etagen - Kürzlich renoviert: Dach, Elektrik, Sanitär- und Abwassersystem vollständig erneuert - 8 Schlafzimmer und 4 Badezimmer - Möglichkeit zur Umgestaltung in bis zu 4 unabhängige Wohneinheiten - 3 Terrassen und Balkon mit privaten Außenbereichen - Obere Terrasse mit freiem Blick, ideal als Chill-out- oder Loungebereich - Garage für 2-3 Fahrzeuge sowie Abstellraum - Verbesserte Fenster- und Schreinerarbeiten sowie optimierte Wärmedämmung - Individuelle Heiz- und Klimaanlage mittels Wärmepumpe - Ursprüngliche Bauweise von 1965 mit erhaltenem authentischem Charakter und architektonischen Details Die Immobilie befindet sich in einer der begehrtesten und ruhigsten Gegenden der Altstadt von Oliva und bietet ein authentisches mediterranes Umfeld mit allen wichtigen Dienstleistungen in unmittelbarer Nähe. Die Nähe zu feinsandigen Stränden sowie die hervorragende Anbindung an Gandía, Dénia und Valencia machen diese Lage zu einer ausgezeichneten Wahl sowohl als Hauptwohnsitz als auch als Ferienimmobilie oder Investition. Ein privilegierter Ort, an dem Lebensqualität, Tradition, Meer und Natur das ganze Jahr über harmonisch zusammenkommen. Der Kaufpreis beinhaltet weder Steuern noch Kaufnebenkosten, die vom Käufer zu tragen sind (Grunderwerbsteuer bzw. gegebenenfalls Mehrwertsteuer und Stempelsteuer; Notar- und Grundbuchkosten; Maklerprovision). Das Angebot kann ohne vorherige Ankündigung geändert oder zurückgezogen werden; alle Angaben und Flächen sind unverbindlich und annähernd. #ref:CBEX2617
365.000 €
Apartment 3 Schlafzimmer Verkauf Andorra la Vella
La Margineda

Apartment 3 Schlafzimmer Verkauf Andorra la Vella

208 m²Größe33 Bäder
Property available located in an exclusive new development in the heart of Andorra la Vella, a few steps from the renowned Pyrenees Shopping Centre and the country's main commercial thoroughfare, this elegant 182 m2 home with a 26 m2 terrace apart, represents the perfect balance between contemporary design, comfort and construction quality.~The property opens through a welcoming entrance hall with built-in wardrobes, leading to a sophisticated living area comprised of a fully equipped open-plan kitchen, seamlessly integrated with the spacious living-dining room. The kitchen features a NEOLITH sintered countertop and backsplash, designer cabinetry with a central island, and high-end integrated NEFF appliances, including a BOSCH induction hob and extractor hood, offering both functionality and aesthetics in a single space.~~The generously sized living room, bathed in natural light thanks to its large windows with SCHÜCO aluminum frames featuring thermal break and triple glazing, connects directly to the outdoor terrace, paved with floating porcelain tiles, ideal for enjoying the fresh air year-round.~~The sleeping area comprises three double bedrooms, two of which are en suite with full bathrooms, in addition to a second separate bathroom and a guest toilet. The bathrooms are equipped with large-format ceramic tiles, CATALANO sanitary ware, recessed thermostatic taps, and integrated shower trays with concealed drainage systems.~~The property features large-format interior flooring or natural parquet depending on the layout, interior partitions with reinforced thermal and acoustic insulation, Griesser aluminum adjustable exterior blinds, and a climate control system with underfloor heating and independent controls for each room, ensuring maximum thermal comfort.~~Completing this property are two spacious parking spaces included in the price, with direct elevator access from the main lobby.~~A unique home with premium finishes and top-brand materials, located in one of the most desirable areas of the capital.~~Currently rented~~Don't hesitate to contact us for more information or to schedule a visit.~Gali Real Estate, at your service. #ref:04920/5210
2.489.000 €
Apartment 2 Schlafzimmer Verkauf Andorra la Vella
La Margineda

Apartment 2 Schlafzimmer Verkauf Andorra la Vella

92 m²Größe22 Bäder
Exclusive new development located just 500 meters from the center of Andorra la Vella and its main shopping street.~~The 14-story building is scheduled for completion in the first quarter of 2028 and will offer a modern, comfortable and functional environment with landscaped areas and a paddle tennis court.~~The apartments are characterized by their contemporary design, A-rated energy efficiency, and the use of premium materials.~~All units feature outdoor space with practical balconies or terraces, and a carefully considered orientation that guarantees natural light and thermal comfort year-round.~~Key Features~Structure and Façade: Prefabricated concrete system and ventilated façade with ceramic cladding that mimics concrete and engineered wood, providing elegance and durability.~Exterior Joinery: Aluminum or PVC with thermal break and triple glazing, guaranteeing optimal thermal and acoustic insulation.~Climate Control: Radiant floor heating and cooling system with domestic hot water production via the FEDA Ecoterm network, ensuring maximum efficiency and comfort. Home automation: pre-installation for scalable home automation and motorized blackout curtains in the living room.~LED lighting in kitchens, bathrooms, and common areas.~Pre-installation for electric vehicle charging in parking spaces.~~Interior finishes: Grato SPC laminate flooring and non-slip porcelain stoneware on balconies and terraces.~Fully equipped kitchens with MOBALPA or similar cabinetry, CERATOP or similar countertops, and SIEMENS or equivalent appliances.~Bathrooms with wall-hung vanities, thermostatic faucets, and resin shower tray with screen.~Security entrance door and lacquered interior doors.~~Sustainability and efficiency: Thanks to its construction design, advanced insulation, and state-of-the-art energy systems, the development achieves the highest energy rating of A, reducing consumption and environmental impact.~~This 92 m2 property is a first-floor apartment with a 9.6 m2 balcony and a west-facing orientation, ensuring afternoon sun. It features:~- Entrance hall with built-in wardrobe.~~- Spacious living/dining room and fully equipped kitchen.~~- Functional laundry room.~~- Full bathroom.~~- One large bedroom with built-in wardrobes.~~- Master suite with wardrobes and en-suite bathroom.~- Balcony access from every room.~~Option to purchase a parking space and storage unit.~~Gali Real Estate at your service. #ref:04737/5210
636.000 €
städisches Grundstück Verkauf Cerdanyola del Vallès
Bellaterra

städisches Grundstück Verkauf Cerdanyola del Vallès

1.350 m²Größe
We are pleased to present this spacious and sunny plot of land in Bellaterra, with an area of 1,350 m² in an excellent location, close to the train station and with the best southern exposure. With direct access to the property from two streets, the plot has a slight slope that allows you to take advantage of the highest point to enjoy the surrounding wooded views and the lower part to locate the garage and utilities, with minimal earthmoving required. The plot offers plenty of privacy and the best orientation to enjoy sunlight throughout the day. In accordance with applicable urban planning regulations, its 20a/11 classification allows for a buildable area of 50%, a maximum occupancy of 20%, a minimum setback of 5 meters from the sides, and a minimum setback of 8 meters from the front and rear, among other parameters. Don't miss this opportunity to acquire one of the last available plots of land in Bellaterra! LOCATION: Bellaterra stands in a privileged enclave, an elevated and sun-drenched area that, true to its origins as the residential area par excellence, has established itself as the quintessential retreat for those seeking the highest quality of life just steps away from Barcelona. Strategically located between Sant Cugat and Cerdanyola, and sheltered by the Collserola Mountain Range, this exclusive community offers a unique orientation that embraces both the Mediterranean breeze and the serenity of Montseny. Living here means enjoying the luxury of time, thanks to exceptional connectivity that places the city center just 15 minutes away, while maintaining immediate access to the AP-7 and B-30 motorways. This environment, home to a high-standing family community year-round, stands out as the epicenter of educational excellence in Catalonia; within a radius of less than five minutes, families have access to the most prestigious national or international schools, such as Ágora, Europa International School, and the Japanese School, as well as world-class university centers including ESADE, UIC, and UAB. Bellaterra offers the perfect harmony between pure contact with nature and proximity to first-rate services, from leading hospitals and exclusive sports centers to the most select commercial brands. All of this is achieved without losing the essence and privacy of a village that boasts its own Private Sports Club, high-quality dining, and all essential services, including two railway stations. It is, ultimately, the ideal destination for those who demand a protected and secure natural environment without renouncing an immediate connection to the cosmopolitan pulse of the surrounding cities. #ref:SÒL_73
550.000 €
Detached house with swimming pool, garden and large terraces in La Plana - Bellsoleig
La Plana - Bellsoleig

Detached house with swimming pool, garden and large terraces in La Plana - Bellsoleig

351 m²Größe601 m²Grundstück65 Bäder
Discover this fantastic detached home located in La Plana - Bellsoleig, one of the most sought-after residential areas thanks to its tranquility, privacy, and natural surroundings. An ideal choice for those seeking space and peace while staying close to Barcelona. Set in a green environment surrounded by parks, the property offers the perfect balance between family living, comfort, and relaxation, just minutes from the city. The house offers 351 sqm of built space on a 601 sqm plot. It stands out for its excellent orientation, abundant natural light, and open views. Outside, a well-maintained garden with a private pool and barbecue area invites you to enjoy the Mediterranean climate and outdoor living all year round. The property is distributed over three levels connected by an internal staircase: Basement (131 sqm): Spacious garage with room for 3-4 vehicles, along with a wine cellar and storage areas, providing great functionality. Main floor (120 sqm): Features the day area with a large, bright living room and a fully equipped kitchen with direct access to a 60 sqm terrace, perfect for outdoor dining or relaxing. This level also connects to the garden. It includes two bedrooms and a full bathroom, ideal for guests, office use, or additional bedrooms. First floor (100 sqm): Dedicated to the night area, with four spacious double bedrooms and two full bathrooms. It also provides access to a pleasant 40 sqm terrace, perfect for enjoying the views and peaceful surroundings. Built in 1988, the property is in very good condition and is located within a gated community with security, ensuring a safe and quiet environment. An excellent opportunity for those looking for space, privacy, and quality of life in an exclusive residential area near Barcelona. Contact us for more information or to arrange a viewing. Conditions: The sale price does not include taxes or expenses derived from the transaction, which are payable by the buyer according to current regulations (ITP, VAT and AJD, depending on the case), as well as notary and land registry fees and any administrative costs. The stated surface areas are approximate and for guidance only. The offer may be subject to change or withdrawal without prior notice. Detailed information will be provided before formalizing any transaction or payment. The requested rent has been calculated in accordance with Law 12/2023 on the Right to Housing, as the property is located in a designated stressed residential market area. The Certificate of Occupancy (Cédula de Habitabilidad) is currently valid. The property has not been rented during the last five years, and the landlord is not considered a large-scale property owner (large landlord). #ref:CB4445LL
1.490.000 €
  • Av. Rhode, 291
    17480 Roses
  • Av. Joan Carles I, Sector Peni 87-a
    17487 Empuriabrava
  • Kontakt
    De lunes a sábado de 9:00 a 13:00 h y de 15:00 a 19:00 h.
    Newsletter

    Finden Sie Ihr Zuhause im Ausland mit Unterstützung des Coldwell Banker® Netzwerks

    Besuchen Sie unsere internationalen Websites und finden Sie Ihre Wunschimmobilie an den exklusivsten Orten

    Wir verwenden unsere eigenen Cookies und Cookies von Drittanbietern, um die Sicherheit unserer Website zu gewährleisten und ihren Inhalt zu personalisieren. Ebenso verwenden wir Cookies, um Daten über Ihre Navigation zu messen und zu erhalten und um Werbung an Ihren Geschmack und Ihre Vorlieben anzupassen. Drücken Sie die Schaltfläche "Alle akzeptieren", um zu bestätigen, dass Sie die angezeigten Informationen gelesen und akzeptiert haben. Um diese Cookies zu verwalten oder zu deaktivieren, klicken Sie auf "Einstellungen". Weitere Informationen zu Cookies erhalte Sie in unserer Cookie-Richtlinie.
    Cookies ändern
    Technik und Funktional Immer aktiv
    Diese Website verwendet eigene Cookies, um Informationen zu sammeln, um unsere Dienste zu verbessern. Wenn Sie weiter surfen, akzeptieren Sie deren Installation. Der Benutzer hat die Möglichkeit, seinen Browser zu konfigurieren und auf Wunsch zu verhindern, dass er auf seiner Festplatte installiert wird, obwohl er bedenken muss, dass dies zu Schwierigkeiten beim Navigieren auf der Website führen kann.
    Sie ermöglichen die Beobachtung und Analyse des Verhaltens der Nutzer dieser Website. Die durch diese Art von Cookies gesammelten Informationen werden verwendet, um die Aktivität des Webs zu messen, um Benutzernavigationsprofile zu erstellen, um basierend auf der Analyse der Nutzungsdaten der Benutzer des Dienstes Verbesserungen einzuführen. Sie ermöglichen es uns, die Präferenzinformationen des Benutzers zu speichern, um die Qualität unserer Dienstleistungen zu verbessern und durch empfohlene Produkte ein besseres Erlebnis zu bieten.
    Diese Cookies werden verwendet, um Informationen über die Präferenzen und persönlichen Entscheidungen des Benutzers durch die kontinuierliche Beobachtung seiner Surfgewohnheiten zu speichern. Dank ihnen können wir die Surfgewohnheiten auf der Website kennen und Werbung in Bezug auf das Surfprofil des Benutzers anzeigen.