Haus mit Meerblick und 500 m vom Zentrum von Roses entfernt

Größe
169 m²
Grundstück
382 m²
Schlafzimmer
4
Bäder
2
Parkplatz
pool
Immobilienvideo ansehen Immobilienvideo ansehen Video ansehen
Preis
367.500 €
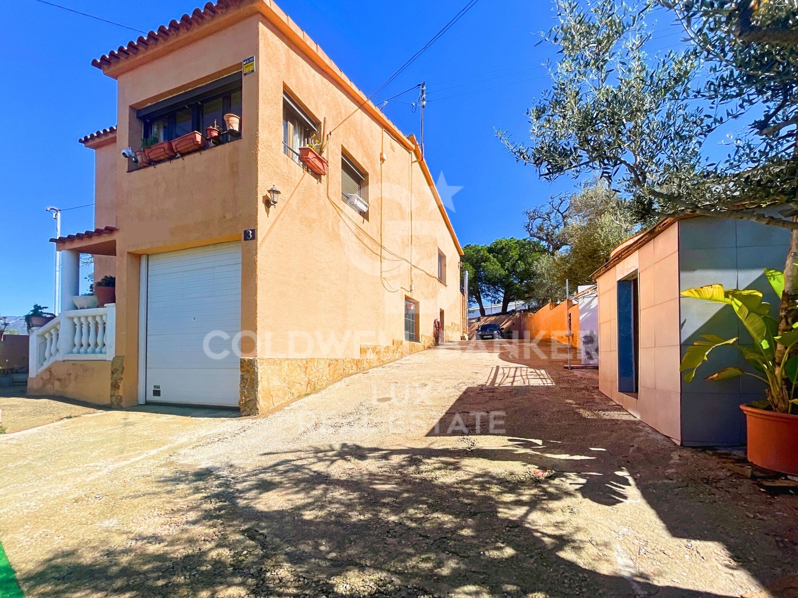
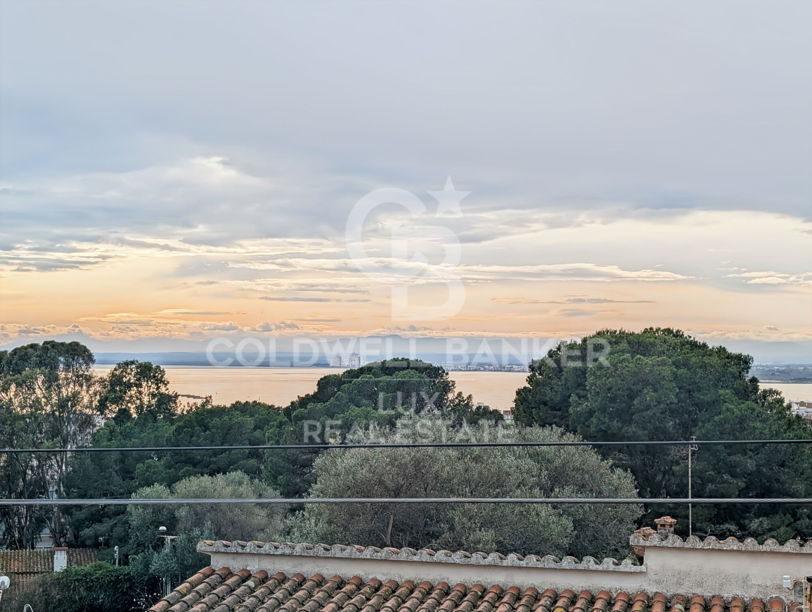
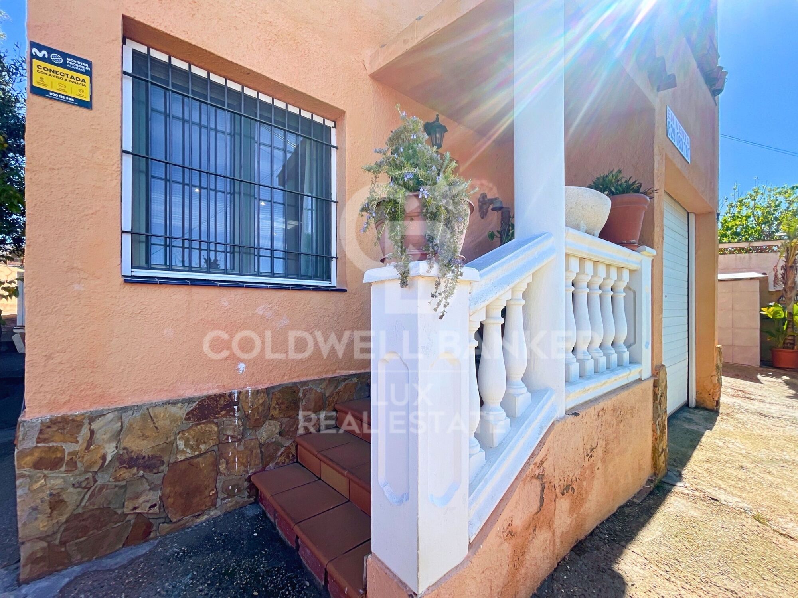
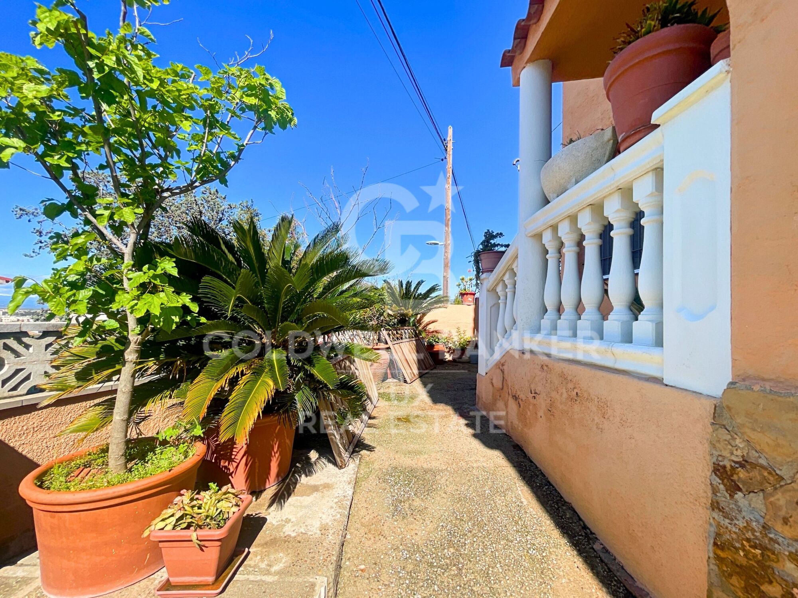
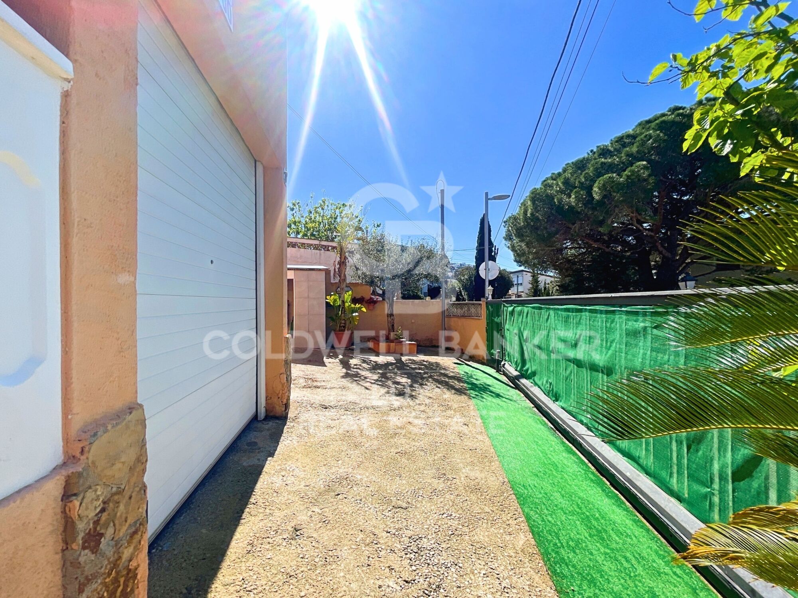
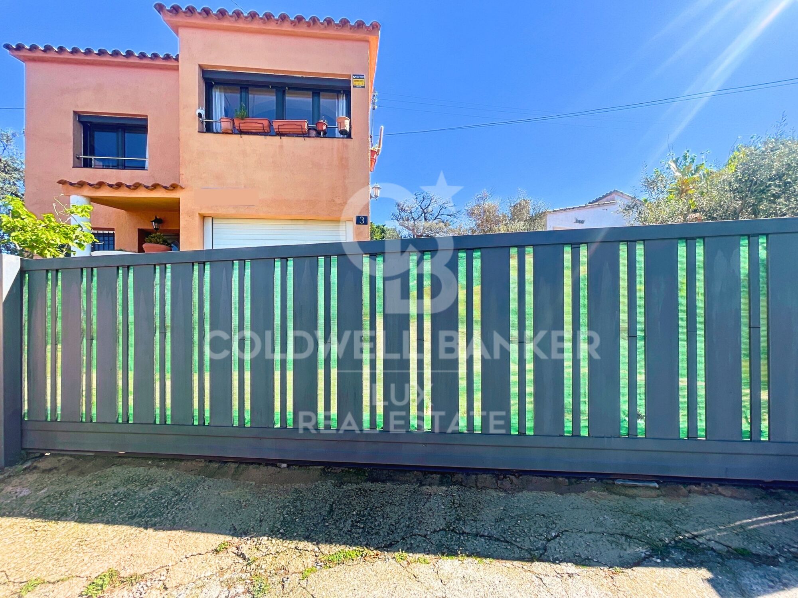
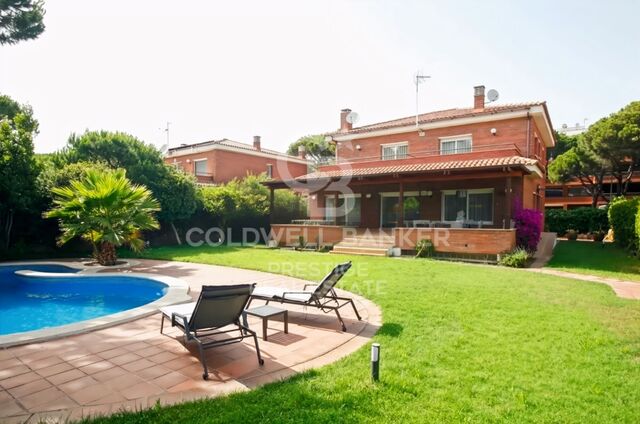
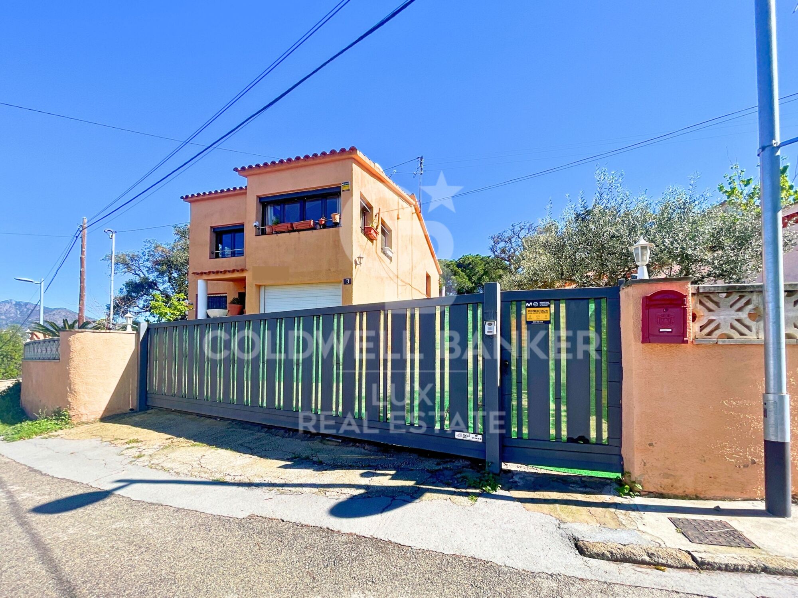
Einfamilienhaus in einer privilegierten Gegend, den Griechen von Roses an der berühmten Costa Brava in Spanien. Das Haus liegt 500m vom Stadtzentrum entfernt, mit der Bequemlichkeit, zu Fuß zu den Geschäften und dem Strand gehen zu können.

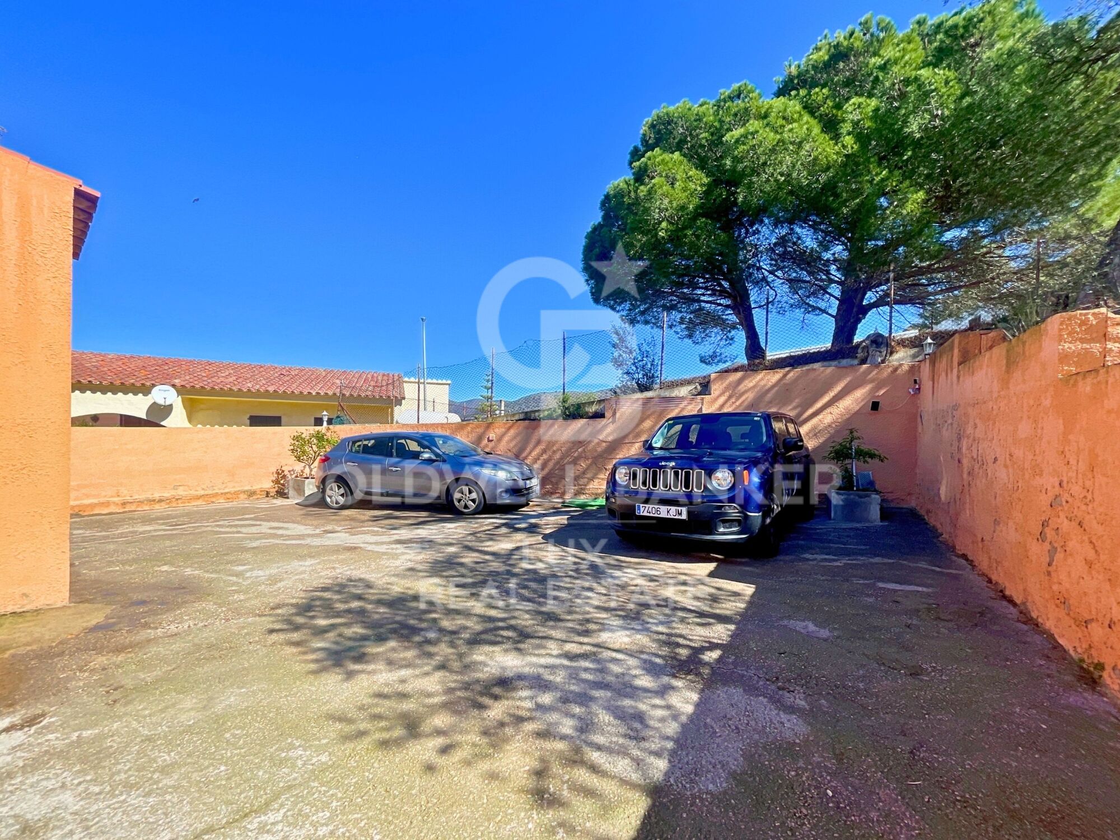
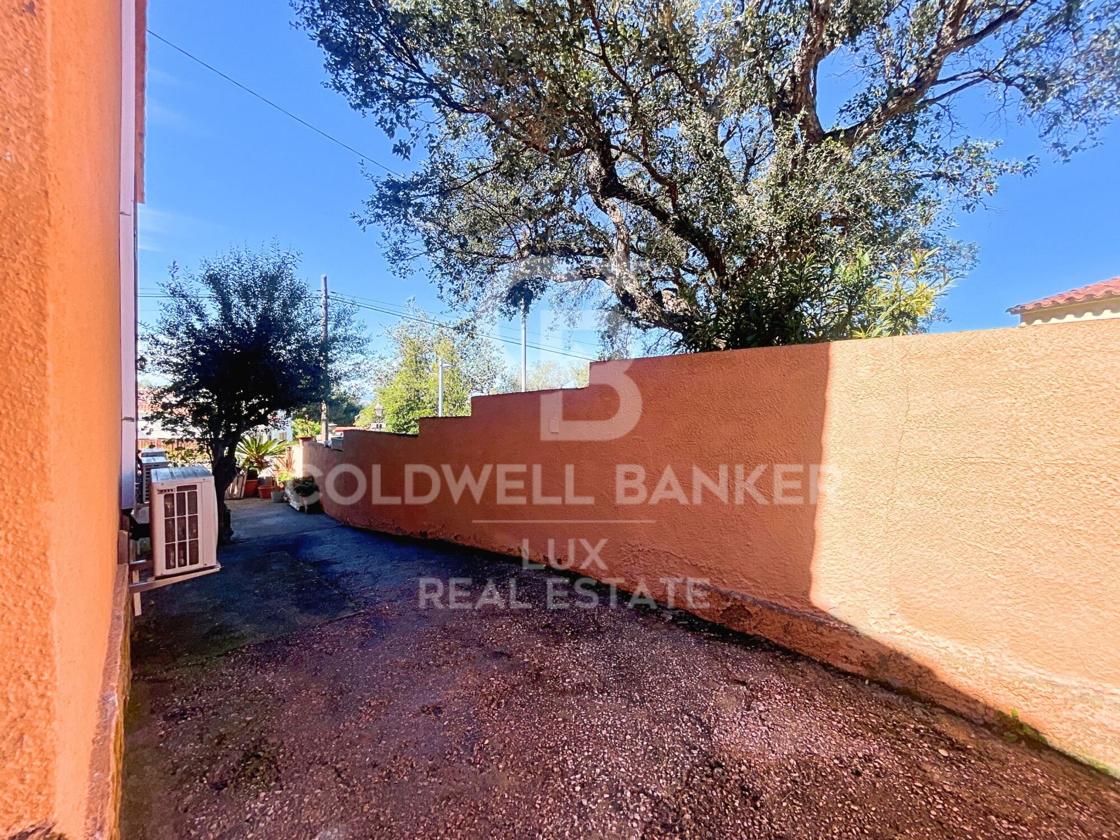
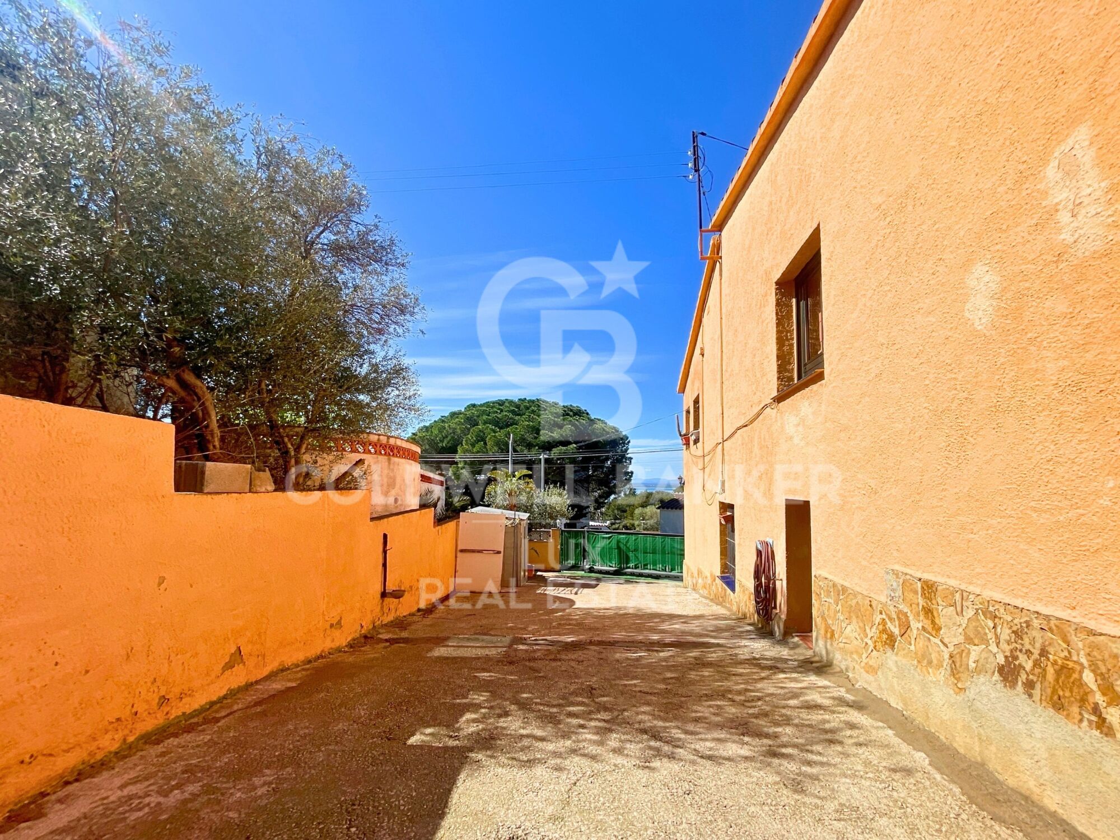
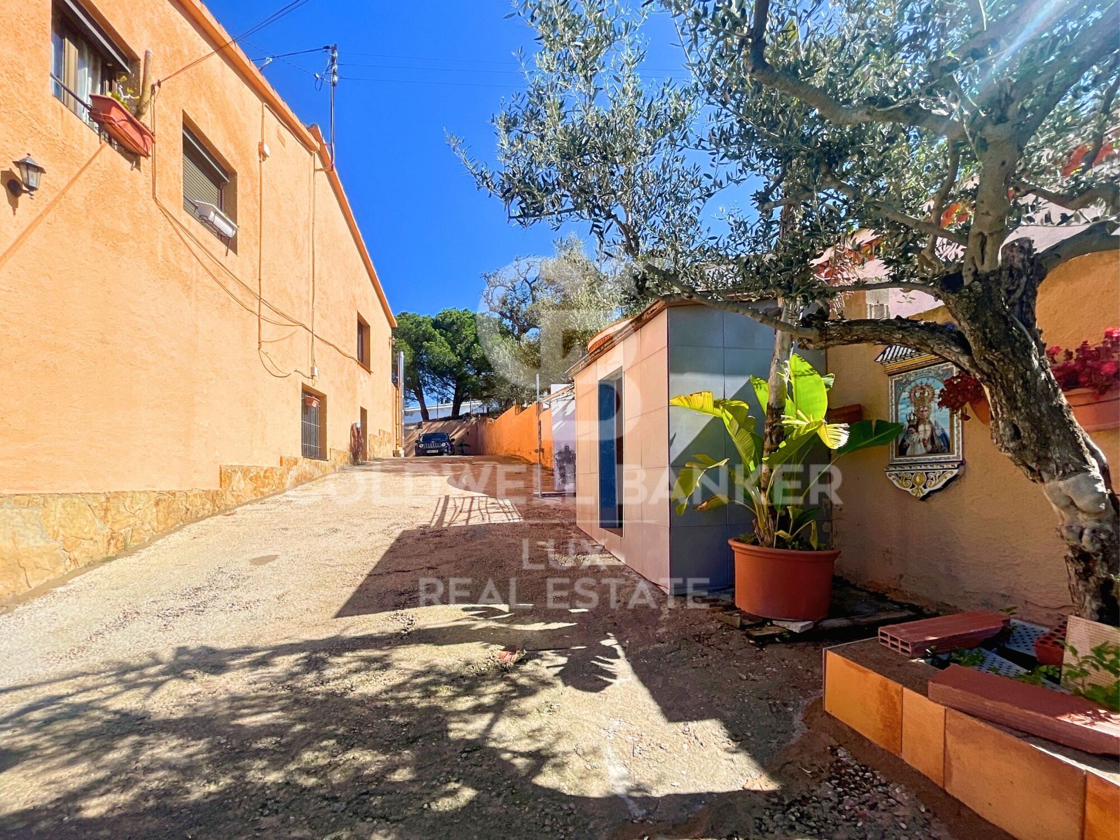
Es hat eine Fläche von 169m2 auf einem Grundstück von 382m2. Der Garten umgibt das Haus und es gibt genügend Platz, um mehrere Fahrzeuge zu parken. Das Anwesen verfügt außerdem über eine geschlossene Garage und genügend Platz, um einen Pool zu bauen.

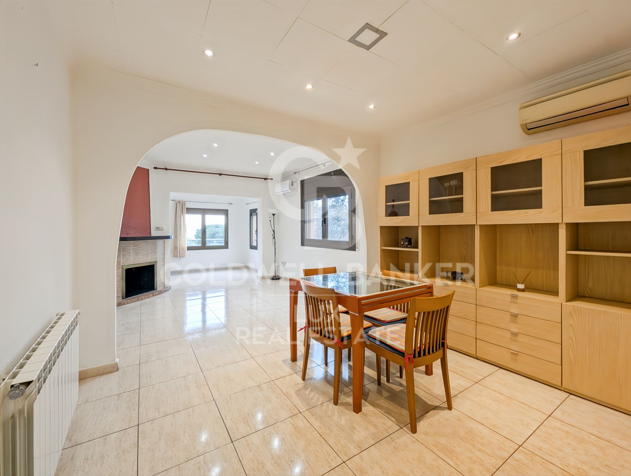
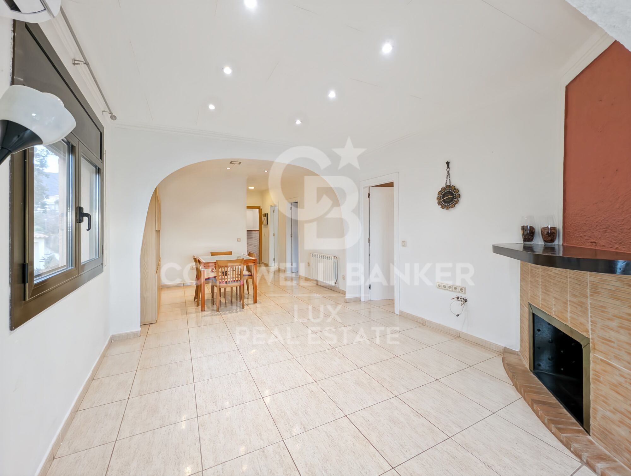
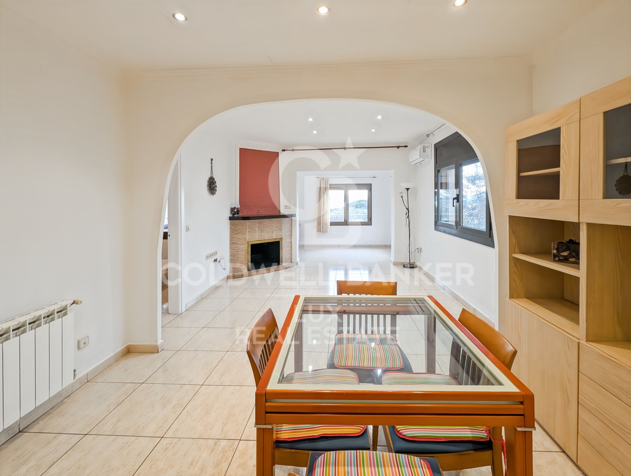
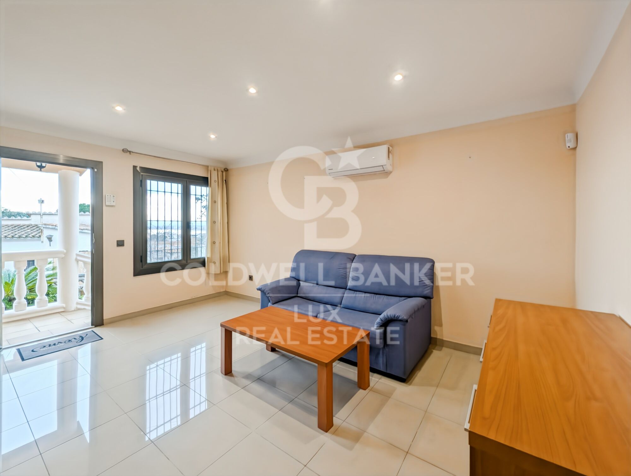
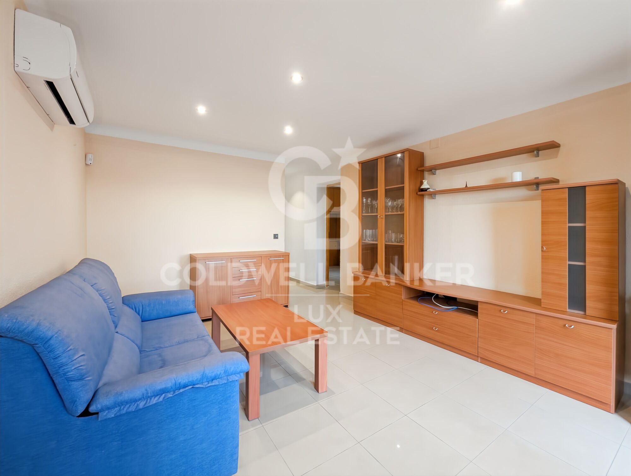
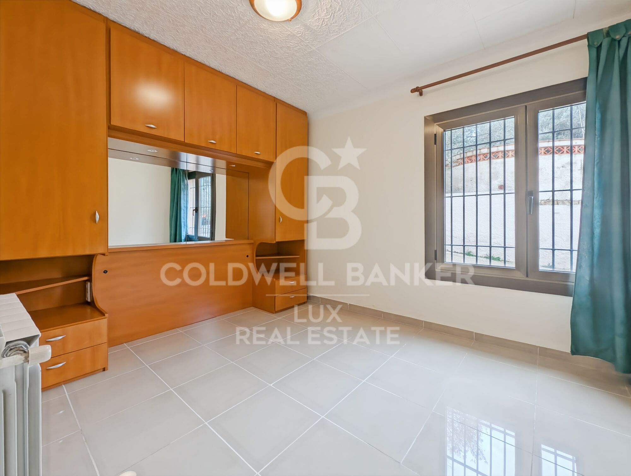
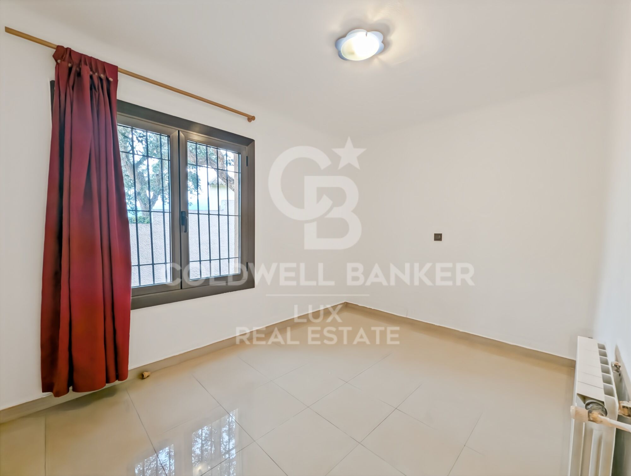
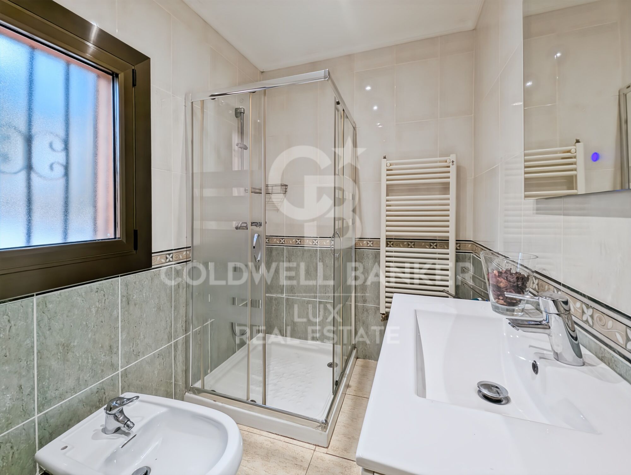
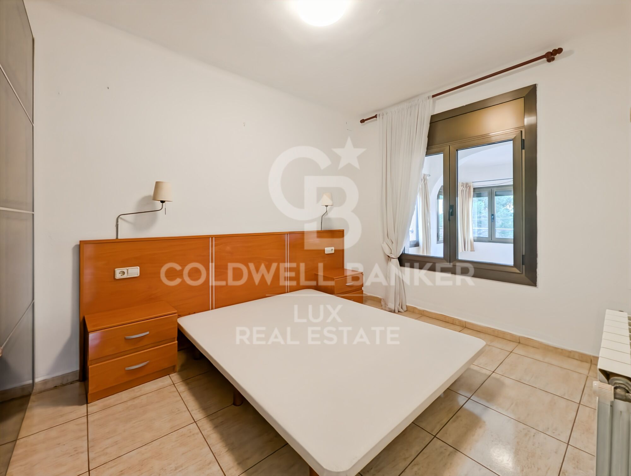
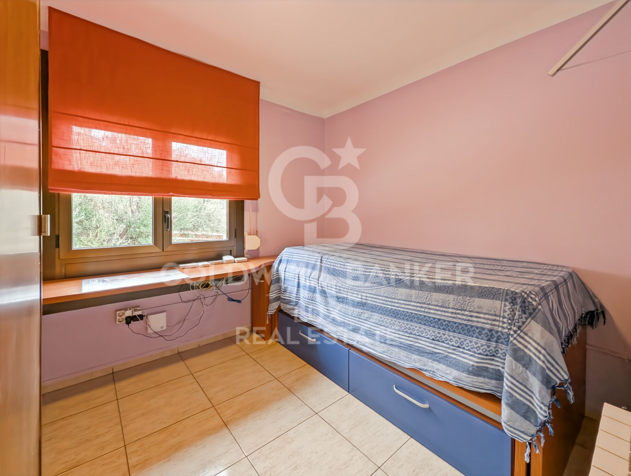
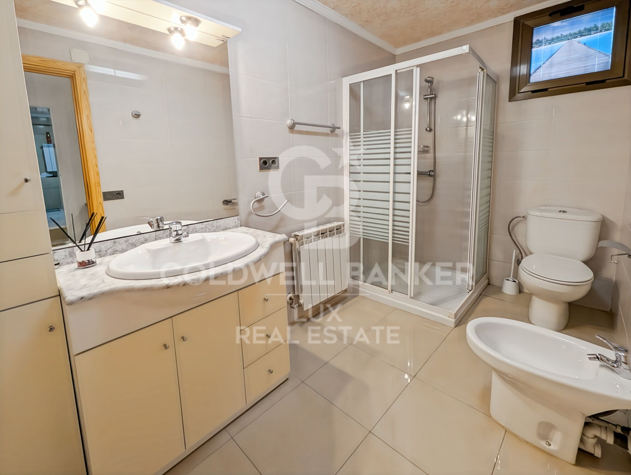
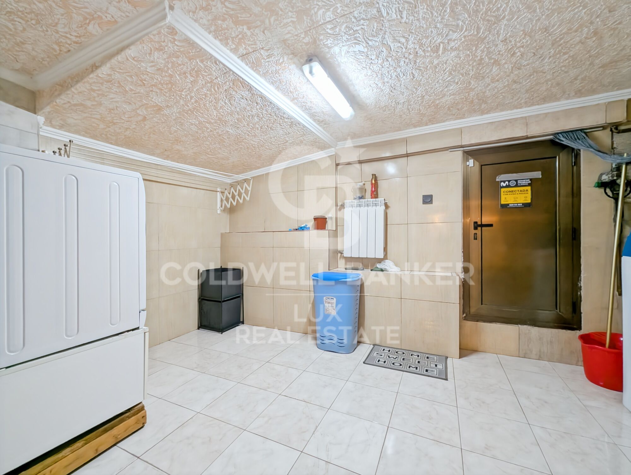
Im Inneren ist das Haus auf zwei Etagen verteilt: Im Erdgeschoss befinden sich ein Wohn- und Esszimmer, zwei Doppelschlafzimmer, ein komplettes Badezimmer und eine Waschküche.

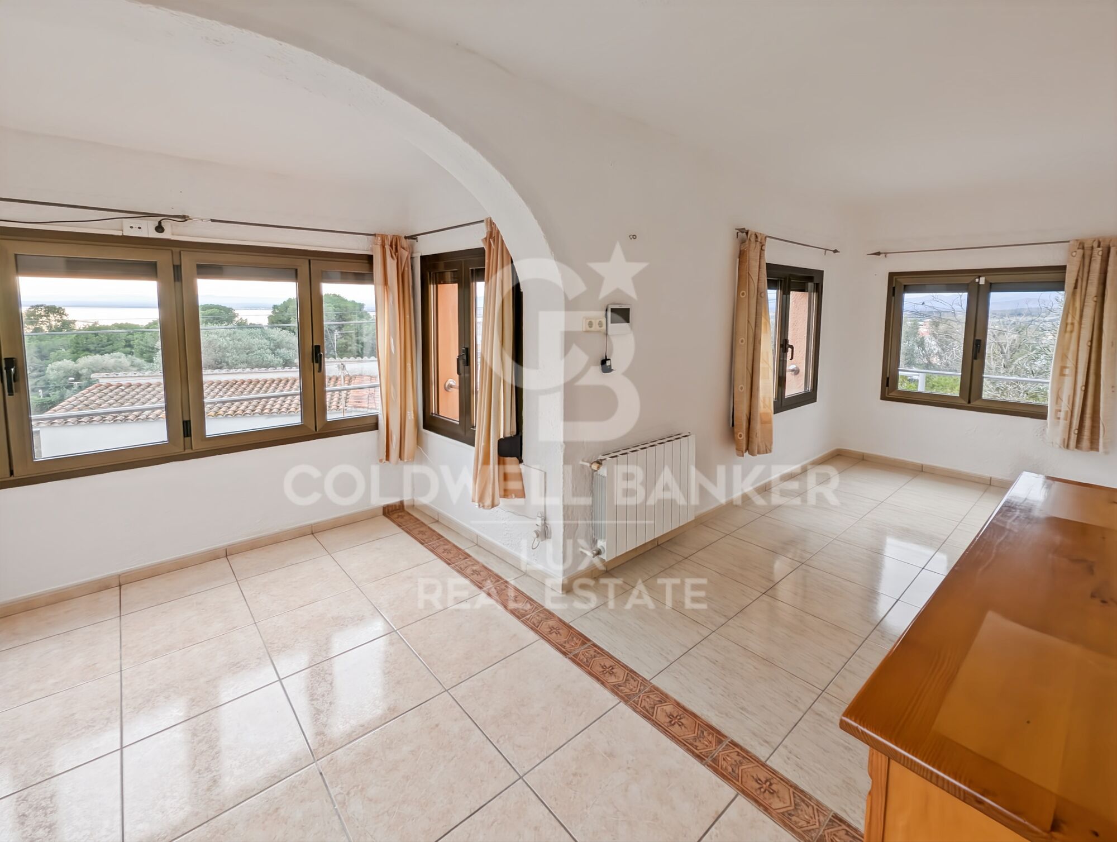
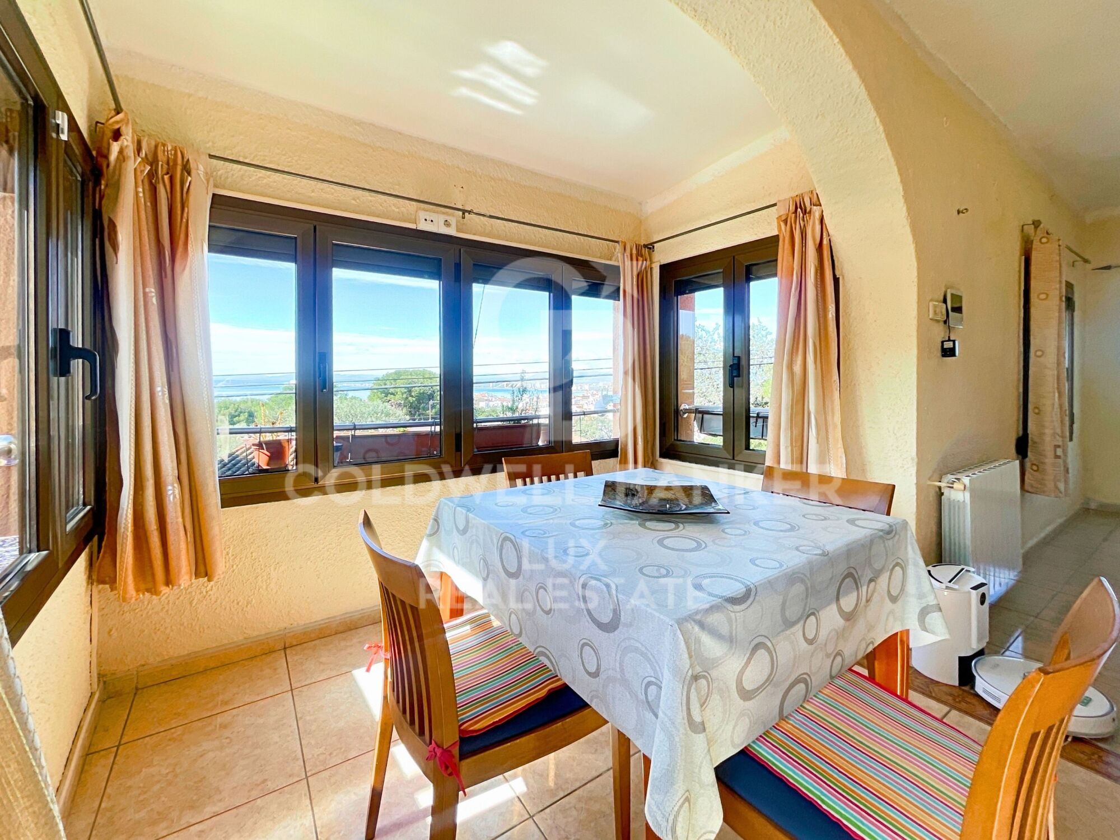
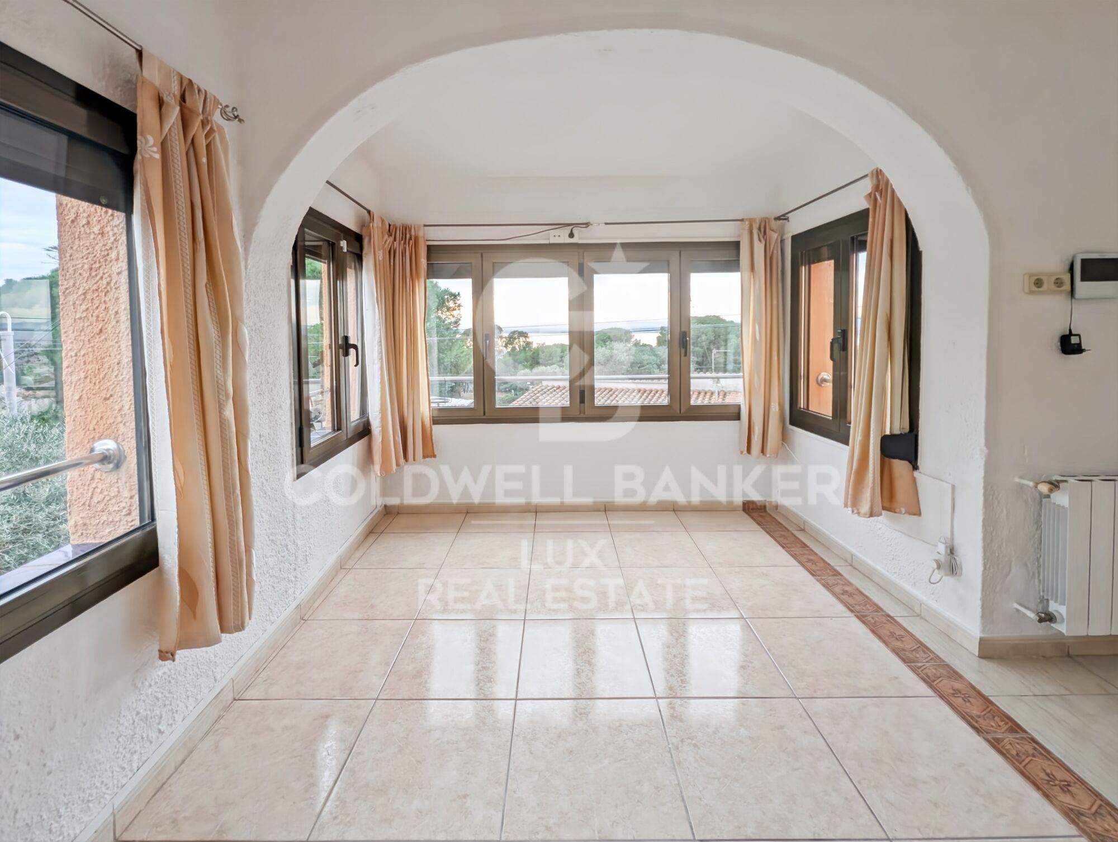
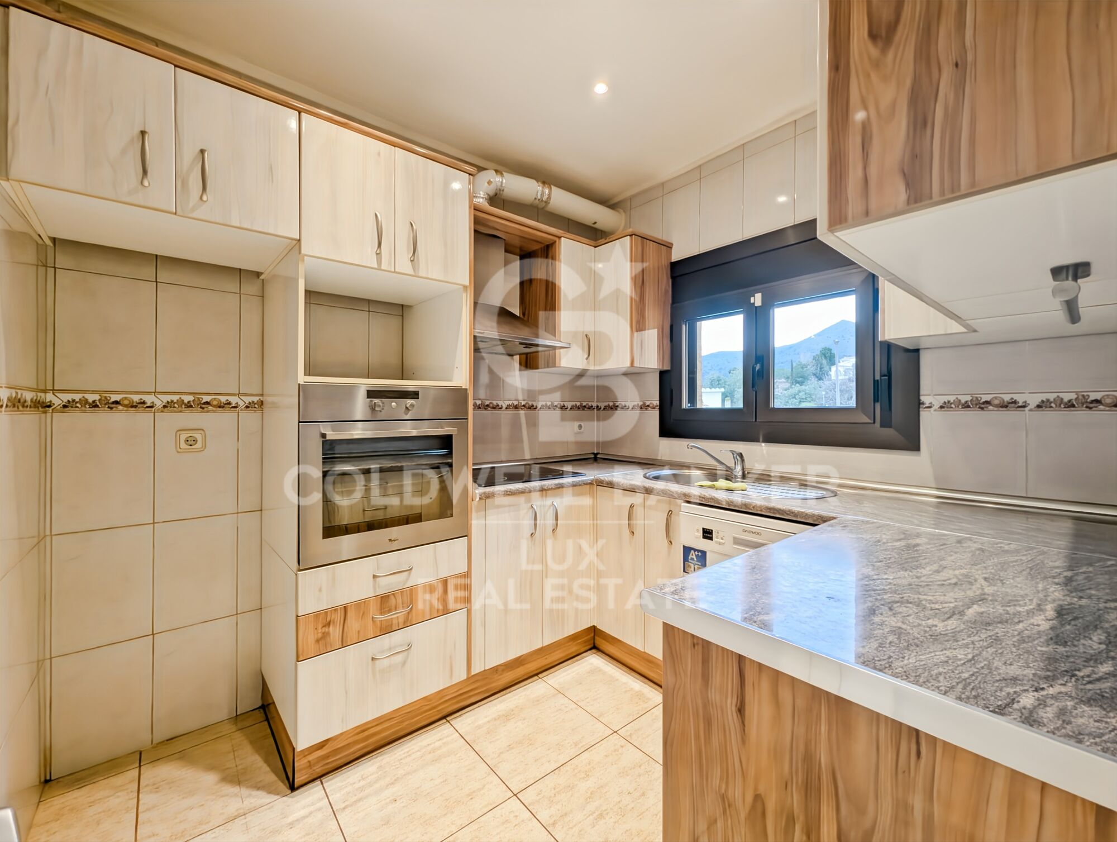
Im ersten Stock befinden sich zwei Schlafzimmer, ein zweites komplettes Badezimmer, eine geschlossene, voll ausgestattete Küche und schließlich ein Wohn- und Esszimmer mit einem einladenden Kamin. Das Haus ist mit vielen Fenstern ausgestattet, die viel natürliches Licht hereinlassen und einen schönen Panoramablick auf das Meer, die Berge und das Dorf Roses bieten.

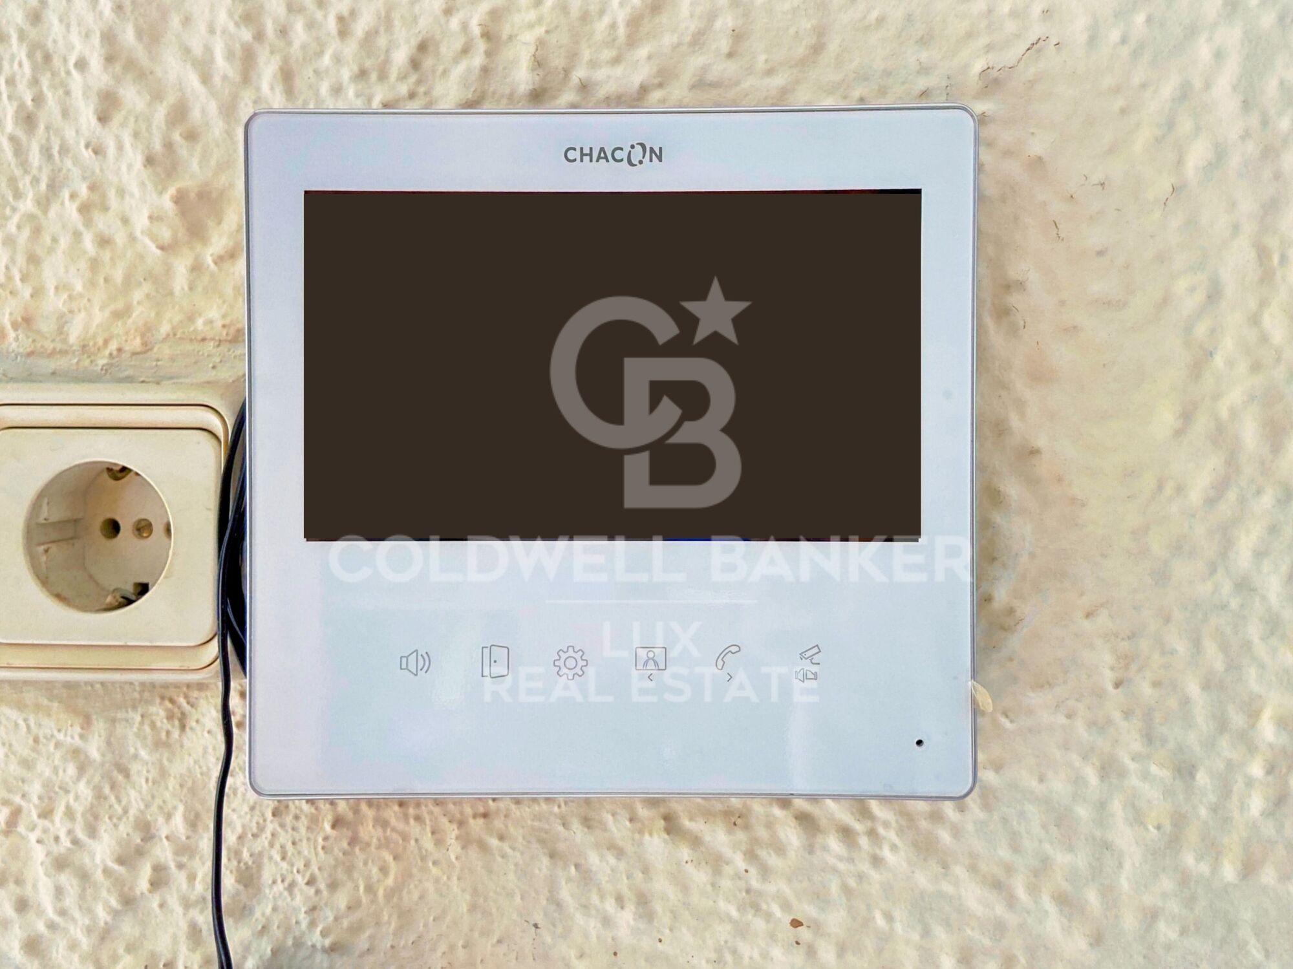
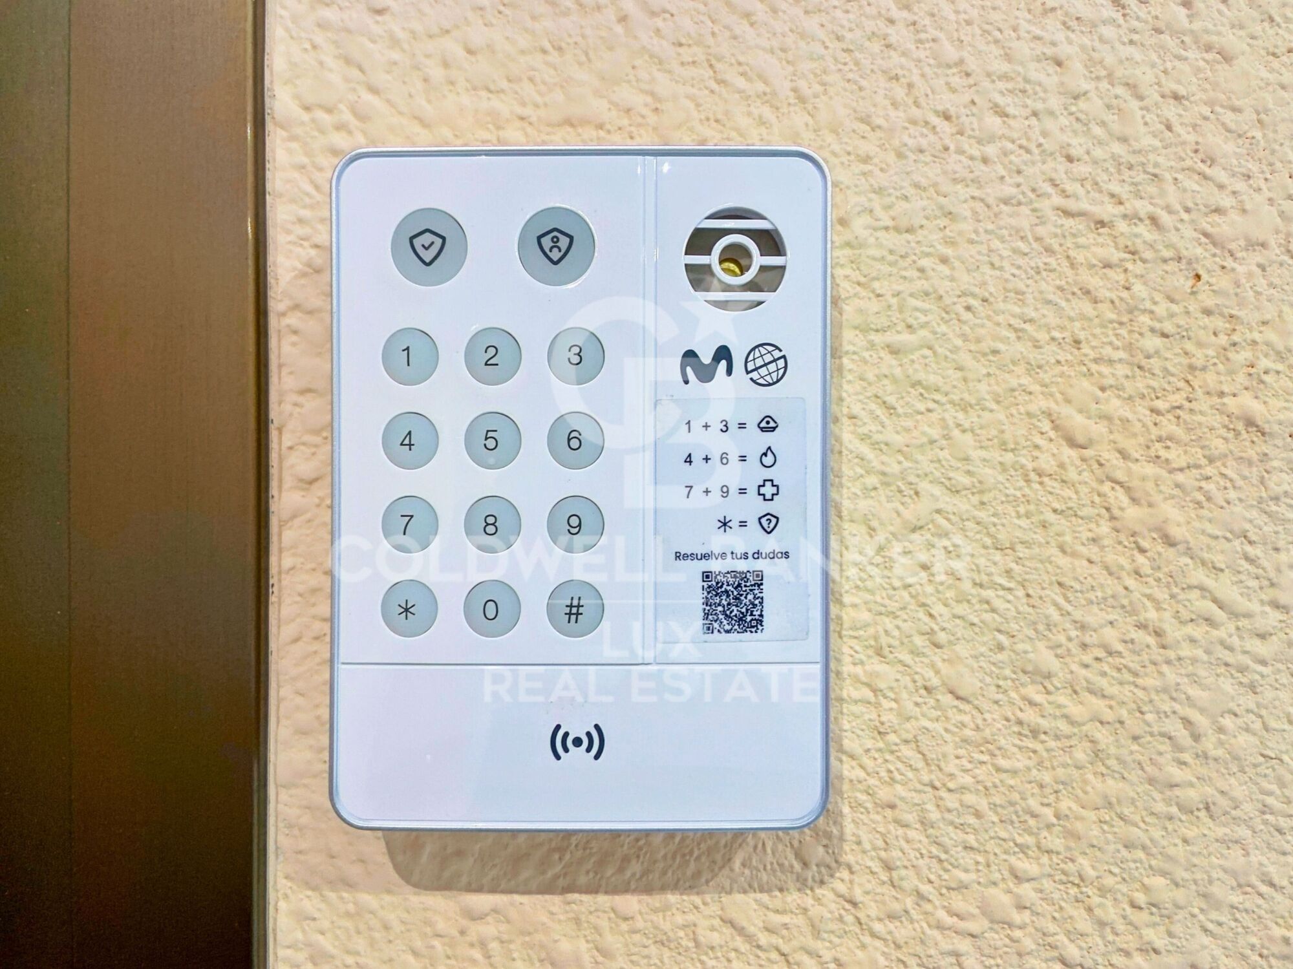
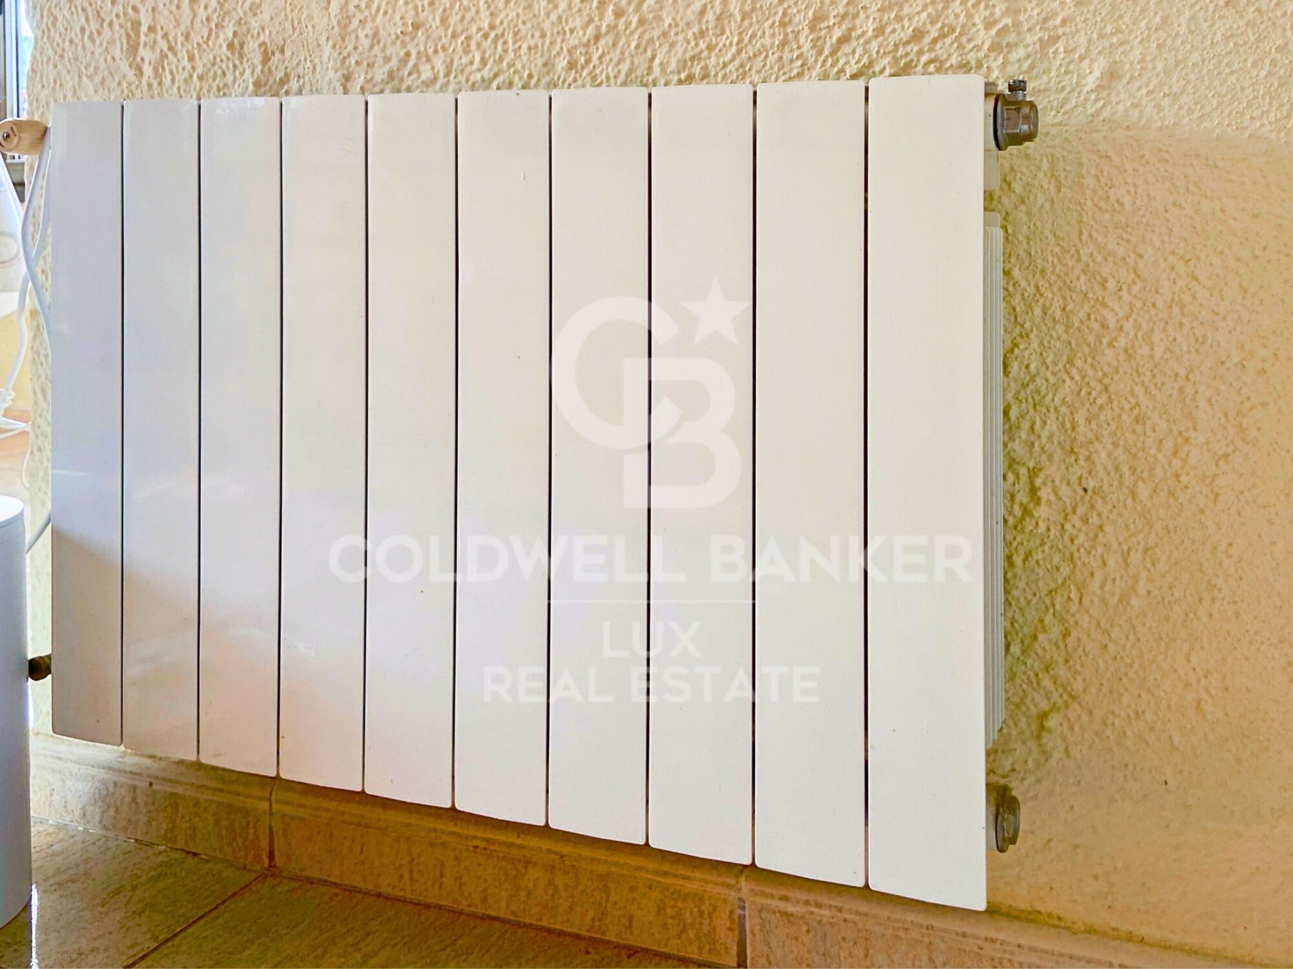
Das Haus verfügt über eine umkehrbare Klimaanlage, eine Ölheizung, doppelt verglaste Fenster, eine Alarmanlage, Kameras und ein Videotelefon.

Dieses Haus zum Verkauf in Spanien hat viel Potenzial und zahlreiche Möglichkeiten, wie z. B. das Haus in zwei unabhängige Wohnungen aufzuteilen, eine auf jeder Etage, und die Außenbereiche gemeinsam zu nutzen.

Wir laden Sie herzlich ein, es zu besichtigen.
#ref:CBLX02870

Immobilieninformationen

zone
Girona - Costa Brava
Gegend
Alt Empordà
standort
Roses
district
Els Grecs - Mas Oliva
Objekt typ
house
Verkauf
367.500 €
Referenz
CBLX02870
Schlafzimmer
4
Bäder
2
Bebaute Fläche
169 m2

In der Nähe des Strandes / Meeres

pool
A/C
heitzung
Meerblick
möbliert
Kamin
Sicherheit
Parkplatz
Einbauschränke
Energiezertifikat
  • houseA
    92-100
  • houseB
    81-91
  • houseC
    69-80
  • houseD
    55-68
  • houseE
    39-54
  • houseF
    21-38
  • houseG
    1-20

über Roses

Located on the Spanish Costa Brava, the city of Roses benefits from a privileged location on the shores of the Mediterranean Sea. Nestled in a spectacular bay surrounded by green hills, the geography of Roses is picturesque and diverse. The city itself is built on gently sloping terrain, offering panoramic views of the sea from many points.

The heart of Roses lies in its historic center, which still retains the charm of its medieval past. Its narrow, winding streets are filled with colorful buildings, shops, restaurants, and cafes. Strolling through its alleyways, you can discover a welcoming atmosphere.

Roses is also famous for its magnificent sandy beaches. The beaches stretch for several kilometers along the coast, offering visitors an ideal place to relax, swim, and enjoy a wide variety of water sports. Whether you want to sunbathe, go scuba diving, water skiing, or simply take a stroll along the shore, Roses' beaches have something for everyone.

In terms of construction, Roses has a combination of traditional architecture and more modern developments. The newer buildings are generally located outside the city center and offer residential complexes, hotels, and tourist facilities. The city has managed to preserve its identity while meeting the needs of visitors and residents, creating a harmonious balance between the past and the present.

Weitere Informationen anfordern
Ref.CBLX02870
Av. Joan Carles I, Sector Peni 87-a
17487, Empuriabrava
+34 872 20 88 99

Zuletzt angesehene Immobilien

Villa 5 Schlafzimmer Verkauf Canillo
Soldeu-El Tarter-Incles

Villa 5 Schlafzimmer Verkauf Canillo

465 m²Größe55 Bäder
Exclusive promotion in La Pleta d'Incles located in the Incles Valley, one of the most privileged natural areas in Andorra.~~Promotion of 4 single-family houses, four stories high with garden. Carefully designed by a prestigious architect. They are characterized by a sensory search and respect for the environment. This house, of 465.22 m2, is distributed in 3 suites with direct access to the garden and a master suite with study, dressing room and impressive windows with dreamlike panoramic views of the ski slopes, fully integrated into the area, taking care of and respecting the natural environment. It has 5 bathrooms, gym, laundry, private garden, fireplace, parking for one or two cars with direct access to the sky room, and can have a Spa, Hammam, cinema room, games room, depending on the different layouts needed. .~~The houses are integrated into the mountain, where natural light enters through large windows, designed with the finest materials, and a careful study of sunlight that guides all rooms so that they have the maximum number of hours of sunshine. Adapting to the terrain, they open and slide along floors to seek the views and natural light on its three facades.~~They are located 1 minute from the Soldeu ski slopes, one of the towns that serve as the entrance to Grandvalira, the largest ski area in the Pyrenees. So that in winter you can enjoy the fantastic ski slopes and in summer the pleasant walks through privileged places in Andorran nature. You are also just a few minutes from the center of Andorra so you can have fun taking advantage of its wide commercial and leisure offer.~~The surfaces of the houses in La Pleta d'Incles range from 437m2 to 482m2.~~ #ref:04805/5210
2.575.000 €
Exklusive Designervilla in Almenara Golf, Sotogrande
San Enrique - Guadiaro - Pueblo Nuevo

Exklusive Designervilla in Almenara Golf, Sotogrande

750 m²Größe2.536 m²Grundstück55 Bäder
Wir präsentieren Ihnen eine außergewöhnliche Gelegenheit: das derzeit exklusivste Villenprojekt im renommierten Almenara Golf Resort in Sotogrande. Diese neu errichtete Immobilie wurde sorgfältig geplant, um sich harmonisch in die natürliche Umgebung einzufügen, und bietet die perfekte Balance zwischen moderner Architektur, absoluter Privatsphäre und atemberaubendem Panoramablick auf das Meer und den Golfplatz. Das Grundstück verfügt über eine privilegierte Ausrichtung, die vollständige Privatsphäre sowie einen freien Blick aus allen Hauptbereichen gewährleistet - einschließlich der Terrassen, des Pools, der Küche, des Wohnzimmers und drei der vier Schlafzimmer. Das Projekt wurde von einem **renommierten spanischen Architekten entworfen, der bei den Andalusischen Architekturpreisen ausgezeichnet wurde. Er ist bekannt für seine fließenden und harmonischen Designs, die sich perfekt in die mediterrane Landschaft einfügen. Seine Fähigkeit, beeindruckende Architektur mit Natur zu verbinden, hat ihn zu einer führenden Figur in Andalusien gemacht. Der Bau wird von einem erfahrenen schweizerischen Projektleiter überwacht, der dafür sorgt, dass höchste Qualitätsstandards eingehalten und die Kundenwünsche in jeder Phase des Projekts erfüllt werden. Der bestehende mediterrane Garten, mit reifen Bäumen und einheimischer Vegetation, kann an die Bedürfnisse des Eigentümers angepasst werden - zum Beispiel durch zusätzliche schattige Bereiche -, ohne den herrlichen Blick auf das Meer oder die natürliche Umgebung zu beeinträchtigen. Geplante Raumaufteilung: Im Erdgeschoss befinden sich ein großzügiges Wohnzimmer mit Panoramafenstern, ein geräumiges Schlafzimmer mit eigenem Bad, ein Fitnessraum, überdachte und offene Terrassen sowie ein spektakulärer Infinity-Pool. Im Obergeschoss befinden sich drei weitere Schlafzimmer mit eigenem Bad, ein zweites Wohnzimmer, mehrere private Terrassen und ein **Dachgarten**, ideal, um die Umgebung in absoluter Privatsphäre zu genießen. Ausstattung und Qualität: Die Villa wird mit Fußbodenheizung, Smart-Home-System, privatem Aufzug, Solaranlage und vielen weiteren hochwertigen Ausstattungen versehen sein, die den Ansprüchen einer Luxusvilla gerecht werden. Dieses Projekt bietet eine einmalige Investitionsmöglichkeit in einer der exklusivsten Lagen der Costa del Sol - eine perfekte Kombination aus Luxus, Design und Natur in unvergleichlichem Ambiente. #ref:CBSH2531
5.150.000 €
Moderne mediterrane Villa mit elegantem Design und Panoramablick - Nueva Andalucía, Marbella
Nueva Andalucía

Moderne mediterrane Villa mit elegantem Design und Panoramablick - Nueva Andalucía, Marbella

493 m²Größe1.443 m²Grundstück66 Bäder
Diese moderne mediterrane Villa befindet sich im renommierten Viertel Haza del Conde in Nueva Andalucía und vereint Eleganz, Komfort und atemberaubende Ausblicke. Schon beim Betreten beeindrucken die klare Architektur, großzügige Glastüren und der helle, offene Grundriss, der das Sonnenlicht Marbellas perfekt einfängt. Zeitgenössisches Design wird nahtlos mit traditionellen andalusischen und maurischen Elementen kombiniert, die sich in maßgefertigten Lampen, Teppichen und Möbeln widerspiegeln - ein durchdachtes Konzept, das sich durch das gesamte Anwesen zieht. Das Ergebnis ist eine stilvolle Residenz, die kulturellen Charme mit modernem Feingefühl verbindet. Die Hauptwohnräume zeichnen sich durch hohe Decken, Designer-Möbel und natürliche Materialien wie Stein, Holz und üppige Innenbegrünung aus - alles in einer beruhigenden neutralen Farbpalette. Natürliche Stoffe und warmes Licht schaffen eine einladende, friedliche Atmosphäre, die das Gefühl von Harmonie und Komfort verstärkt. Die Villa bietet luxuriöse Innenausstattungen, darunter geräumige Schlafzimmer mit eigenem Bad und Terrassenzugang sowie mehrere Loungebereiche, die sich ideal zum Entspannen oder Unterhalten eignen. Ein gemütlicher Entertainmentraum mit Ledersofas und stimmungsvoller Beleuchtung bietet den perfekten Rahmen für Filmabende. Auf der stilvollen Dachterrasse genießt man einen Panoramablick über das Golf Valley von Nueva Andalucía - ideal für gesellige Runden oder entspannte Sonnenuntergänge. Auch der Außenbereich überzeugt: Ein privater Pool ist von gepflegten Gärten und eleganten Sonnenliegen umgeben, die Privatsphäre und Ruhe garantieren. Überdachte Terrassen mit Ess- und Grillbereich machen das Leben im Freien mühelos und angenehm. In einer exklusiven und sicheren Wohnanlage gelegen, ist diese Villa weit mehr als ein Zuhause - sie ist ein luxuriöser Rückzugsort, perfekt gelegen in der Nähe erstklassiger Golfplätze, internationaler Schulen und aller Annehmlichkeiten von Marbella. #ref:CBSH1235
4.190.000 €
Haus 4 Schlafzimmer Verkauf La Massana
Sispony

Haus 4 Schlafzimmer Verkauf La Massana

571 m²Größe44 Bäder
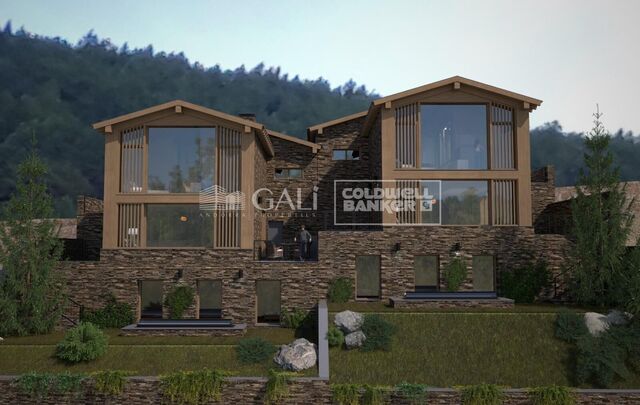
We are pleased to present the new housing development LES LLARS DE LA FONT, an exclusive residential project consisting of 3 elegant houses located in a fantastic enclave in La Massana, in the historic centre of Sispony. Carefully placed in the main street. Their stone and wood façades blend in with the mountain and the village's traditional borders.~They are designed to be energy efficient and use the latest technologies and construction techniques to minimise environmental impact and make responsible use of resources. They are homes that make the most of natural light, are insulated from inclement weather and outside noise, ventilated in a controlled manner, thus obtaining a high level of comfort and wellbeing, as well as excellent air quality and a healthy indoor environment, all while using the minimum amount of energy and therefore achieving the maximum energy rating class A.~~Cal Rossinol, has a constructed area of 571m2 including 153m2 of terraces. In addition, it shares with the other 2 units of the promotion, a garden of 384m2.~It is divided into 3 floors plus basement, communicated by lift and stairs.~- Floor 0: Comprising a large entrance hall leading to the spectacular day area, comprising a spacious living-dining room with a fully-equipped open-plan designer kitchen. It also has a guest toilet. This floor is designed to enjoy with family and friends and to give a feeling of warmth and spaciousness, the space has large windows that guarantee the entry of sun and natural light, through its first terrace.~- Floor -1: Composed of the sleeping area. It consists of 3 large double bedrooms, all of them en suite, with fitted wardrobes and access to the second terrace of the house.~- Floor -2: for this floor there are two options of distribution~ A: a Master suite with dressing room and a complete bathroom with a marvellous spa area. ~ B: a suite with dressing room and bathroom and a multi-purpose room that can be used as a gym, living room...~ In both options, always with access to the third terrace of the house. Also on this floor, there is a comfortable laundry area.~- Floor - 3: Here we find the garage with capacity for 4 cars. On this floor there is also a storage room.~~All the rooms of the house have direct connection with three large south-east facing terraces that guarantee an enormous amount of sunshine and excellent panoramic views.~The homes have a rainwater reuse system, and domestic hot water is produced by means of a highly efficient aerothermal system.~As for the qualities of the development, natural materials of proximity are used, such as stone masonry walls and slate tiles, or wooden roofing and carpentry, avoiding the use of polluting or toxic materials. ~~Highlights:~- High-performance exterior carpentry with concealed leaf and triple low-emission glazing. Armoured access door and fixed side panel in natural wood veneer with oak finish and automated sectional door with remote control in garages.~- Terraces with non-slip natural stone paving slabs, natural stone or coated steel railings. Garden planters and rust steel handrails on terraces. Natural stone masonry garden fences.~ High quality interior cladding, paint, natural stone, steel, wood or rectified porcelain stoneware according to design and decoration.~- General flooring of wood flooring, or rectified porcelain stoneware in bathrooms and polished concrete with epoxy resin in the garage.~- Interior woodwork in oak veneer with matt stainless steel handles and fittings. Fitted wardrobes with worktop vessels and doors and fronts veneered to match the joinery, with recast handle.~- Fully fitted kitchen with high quality Bosch appliances, large Franke stainless steel sink and Grohe pull-out mixer tap. High-end base units and tall units with soft close and heavy duty drawers, model ONE08 finished in Ernestomeda. Worktop, front and shelf in artificial marble stone.~- Bathrooms with high quality materials and modern and functional design. Shower with shower enclosure made of artificial stone or, depending on the option chosen, a bathtub with sauna is also available.~- The layout of the lower floor is flexible and allows the entire floor to be converted into a fantastic 60m2 suite or to combine a bedroom with a spacious multipurpose room. The house can thus be adapted to different needs and ways of living.~- Stuv model C.1 integrated fireplace insert~- Ski locker with locker, bench and boot warmer~- Low-maintenance landscaping, consisting of shrubs and hydroseeding~- Silent lift through the house and lift for vehicles to access the garage. ~- Pre-installation for electric vehicle charging. Bicycle rack including charging point. Photovoltaic installation~- Jung Smart Home home automation system including the connection gateway with aerothermics and internet connectivity, with integrated control displays in the video door entry system. Garage door control, lighting, air conditioning and hot water production, security and anti-intrusion with movement detectors, alarm and video surveillance.~- Underfloor air-conditioning with underfloor heating that provides a pleasant warmth at a low, evenly distributed temperature; and ventiloconventors that cool the air quickly. Both units are concealed and are powered by aerothermal energy. They also have an indoor air renewal system with heat recovery and filtering of allergens and pollutants.~~Do not hesitate to contact us for any further information you may require.~ #ref:04246/5210
4.150.000 €
Spektakuläre Wohnung zu verkaufen Recoletos, Madrid
Castellana

Spektakuläre Wohnung zu verkaufen Recoletos, Madrid

310 m²Größe45 Bäder
Coldwell Banker Unique präsentiert diese exklusive, renovierte Immobilie mit einem luxuriösen Design. Diese Immobilie zeichnet sich durch ihre Helligkeit und Ruhe aus und bietet eine elegante und ruhige Umgebung, in der jedes Detail sorgfältig durchdacht wurde. Die komplett mit hochwertigen Materialien renovierte Immobilie ist ideal für alle, die ein anspruchsvolles Zuhause in einer der begehrtesten Gegenden der Stadt suchen. Das geräumige, offen gestaltete Wohnzimmer geht nahtlos in eine moderne Designerküche über und schafft so einen Raum, der sich sowohl für den täglichen Gebrauch als auch für Gäste eignet. Das reichlich vorhandene natürliche Licht, das durch die großen Fenster einfällt, durchflutet den gesamten Raum und vermittelt ein Gefühl von Großzügigkeit und Wärme. Darüber hinaus verfügt die Immobilie über eine charmante kleine Terrasse, der perfekte Ort, um Momente der Entspannung im Freien zu genießen. Der Schlafbereich bietet vier Schlafzimmer, jedes mit eigenem Bad, für maximalen Komfort und Privatsphäre. Die luxuriöse Ausstattung und die Liebe zum Detail in jedem Zimmer machen diese Räume zu ganz persönlichen Rückzugsorten. Diese Wohnung bietet einen exklusiven Grundriss, da sie die einzige Wohnung auf ihrer Etage ist, was ihren Besitzern absolute Privatsphäre und eine ruhige und exklusive Atmosphäre garantiert. Außerdem verfügt sie über einen Abstellraum, der sich ideal für zusätzlichen Stauraum eignet, ohne die Wohnfläche zu beeinträchtigen. Wenn Sie auf der Suche nach einer Immobilie sind, in der sich Luxus, Ruhe und Privatsphäre perfekt vereinen, sollten Sie nicht zögern, sich für diese einzigartige Immobilie zu entscheiden. Viele unserer Immobilien sind auf Wunsch unserer Kunden nicht aufgeführt. Wir empfehlen Ihnen, sich für weitere Informationen mit uns in Verbindung zu setzen. #ref:CBUQ467
3.500.000 €
Spektakuläre 158 m² große Wohnung mit Blick auf das Meer und den Obstgarten neben der Roig Arena
Im Alleinauftrag
Mont-Olivet

Spektakuläre 158 m² große Wohnung mit Blick auf das Meer und den Obstgarten neben der Roig Arena

158 m²Größe42 Bäder
Spektakuläre 158 m² große Wohnung mit Blick auf das Meer und den Obstgarten neben der Roig Arena Coldwell Banker Excellence Real Estate präsentiert exklusiv diese spektakuläre Wohnung von etwa 157 m², die im 14. Stock eines der emblematischsten Gebäude jüngster Zeit in Valencia liegt. Dieses Anwesen zeichnet sich durch seine außergewöhnliche Lichtkraft und die beeindruckenden offenen Ausblicke auf den valencianischen Obstgarten und das Meer aus. Ein modernes, elegantes Zuhause, das Komfort, Funktionalität und Lebensqualität in einem der vielversprechendsten Stadtteile genießen soll, nur wenige Schritte von der neuen Roig Arena entfernt. Wichtige Merkmale: - ca. 157 m² gebaut. - 14. Stock mit Panoramablick - Geräumiges Wohn- und Esszimmer mit Zugang zur Terrasse - Moderne halboffene Küche - 4 Schlafzimmer - 2 vollständige Badezimmer (eines in der Master-Suite) - Terrasse mit ungehinderter Sicht - Garagenplatz für 1 Auto - Lagerraum - Wohnanlage mit Schwimmbad, Fitnessstudio, Spa, Sozialclub, Spielzimmer und Kinderspielplätzen Die Umgebung bietet eine perfekte Kombination aus Ruhe und städtischem Leben. Nur wenige Minuten von den Turia-Gärten und der Stadt für Kunst und Wissenschaften entfernt verfügt das Gebiet über ausgezeichnete öffentliche Verkehrsanbindungen, Geschäfte, Restaurants und Dienstleistungen. Eine privilegierte Enklave für Familien, die Wohlbefinden, offene Räume und ein Zuhause suchen, in dem jedes Detail dazu einlädt, Valencia von seiner besten Seite zu genießen! Der Preis beinhaltet keine Steuern oder Kauf- und Verkaufskosten, die vom Käufer zu zahlen sind (ITP oder, wo zutreffend, Mehrwertsteuer und AJD; Notar- und Standbuchgebühren; Vermittlungsprovision für Immobilien). Angebot unter der Vorbehalt, dass es ohne Vorankündigung geändert oder zurückgezogen werden kann; Indikative Daten und Flächen #ref:CBEX2652
730.000 €
Apartment 3 Schlafzimmer Verkauf Escaldes-Engordany
Escaldes-Engordany

Apartment 3 Schlafzimmer Verkauf Escaldes-Engordany

143 m²Größe32 Bäder
Exclusive residential development located in the heart of Escaldes-Engordany, just 500 meters from the Principality's economic and social center.~Situated in a prime location, the development boasts spectacular panoramic views over the Andorra and Escaldes valleys, as well as excellent orientation with year-round sunshine.~The project comprises an elegant 14-story tower with 124 apartments, designed for comfort, functionality, and high energy efficiency.~The apartments feature large windows, spacious terraces, and contemporary architecture, creating bright and airy spaces that connect with the natural surroundings.~The development offers a variety of apartment types and sizes to suit different needs, all with a modern and functional layout.~~The homes feature:~- Spacious covered terraces with large glazed surfaces~- Open-plan kitchen, dining, and living areas~- High-performance thermal and acoustic insulation~- High-end finishes~~The building boasts comprehensive communal areas designed for the well-being and enjoyment of its residents:~- Outdoor solarium with panoramic views~- Fully equipped gym~- Landscaped outdoor spaces~- Exclusive access for residents to Camí del Falgueró and Rec del Solà~In addition, the building offers a concierge service and elegant communal areas with sophisticated finishes.~~The building has been designed with high-quality materials and modern construction solutions:~- Reinforced concrete structure with strategically placed metal elements~- Ventilated façade with a slate-colored ceramic finish~- High level of thermal insulation and energy efficiency~- The terraces feature non-slip, wood-effect porcelain tile flooring, metal railings, and decorative planters.~~The kitchens are open to the living-dining room and equipped with high-end materials and appliances:~- Neolith, Silestone, or similar countertops~- Integrated BORA extractor fan~- Siemens or similar appliances: induction hob, oven, microwave, refrigerator, dishwasher~- Contemporary upper and lower cabinets with solid color and wood finishes~- Extendable faucets~~The bathrooms incorporate premium materials and a modern design:~- High-end ceramic wall tiles~- Wall-hung vanity unit with integrated sink~- Hansgrohe or similar thermostatic faucets~- Glass shower enclosure~- Ultra-thin shower tray~- Recessed rain shower~~The homes feature materials selected for durability and comfort:~~- Aluminum exterior joinery with thermal break, Schüco or similar~- Triple glazing with double air chamber~- Large-format porcelain stoneware flooring (two finishes to choose from)~- Carré or similar built-in wardrobes Similar~- Armored entrance door~- Integrated LED lighting in several rooms~~The building incorporates modern systems to guarantee maximum comfort and efficiency:~- Centralized heating and hot water system connected to FEDA Ecoterm~- Underfloor heating throughout the property~- Ducted air conditioning (except in bathrooms)~- Dual-flow ventilation system with heat recovery~~The building has 4 floors dedicated to parking and storage, with automatic access.~~Pre-installation for electric vehicle charging~~A unique development in Escaldes-Engordany that combines location, views, construction quality, and complete communal areas.~Gali Real Estate at your service. #ref:05156/5210
1.485.000 €
Villa 5 Schlafzimmer Verkauf La Massana
L'Aldosa-Anyos

Villa 5 Schlafzimmer Verkauf La Massana

1.120 m²Größe985 m²Grundstück54 Bäder
Spectacular individual villa for sale in the Principality of Andorra, built on a large plot of 985m2.~ ~ Located in La Massana, in a quiet residential area and close to the center of La Massana, and the cable car that accesses the ski slopes of Vallnord.~ Due to its location and orientation, enjoy sunshine throughout the year and magnificent views of the La Massana valley. It is a recently built house, with top quality finishes, that mixes a modern style with rustic touches.~ ~ It has a total of 1,120 m2 built, divided into 4 floors connected with stairs and elevator. The house is distributed as follows:~ - Floor -2: on this floor we find a cozy wine cellar, perfectly equipped to enjoy dinner with friends, wine tasting and any event with family or friends in a select environment.~ - Floor -1: on this floor there is a large garage, with capacity for 7-8 cars, the hall that gives access to housing, and the recreational area. This recreational area consists of a large multipurpose room, currently equipped for cinema and games room (with billiards and bar type bar that gives an informal and fun touch). In the next room, we find another room currently equipped for gym (with weight machines and pin table). From this floor, you leave to a part of the garden, of 71 m2, where we find an outdoor jacuzzi, from which you can enjoy the spectacular views. Also on this floor we find the machine room of the elevator and geothermal.~ - Floor 1: On this floor we find a large room divided into two spaces: living room and dining room; Both rooms are separated by a cozy designer fireplace. Also on this floor we find a modern and practical kitchen. Both the kitchen and the living room have access to the garden (about 150m2). Access is through large windows, which give all these environments great luminosity and allow you to enjoy the views. On the side of the kitchen there is a glazed room with fireplace / barbecue. And attached to the living room there is also a glazed room that is currently used as a reading room. On this same floor we find a courtesy bathroom, and a suite room.~ - Floor 2: On floor 2 we find the night area of the house, with 3 spacious suite rooms, and a fourth room that currently serves as a washing room and iron. It should be noted the breadth of the bedrooms and bathrooms, which have access to a terrace. The main room has a large dressing room and a spectacular bathroom with shower and jacuzzi.~ ~ The house, designed by a prestigious architect, has an alarm system and a home automation plant. The windows are made of aluminum with triple glass and the blinds are electric. The heating works with geothermal system and is distributed by underfloor heating. The structure has been built with demanding anti-seismic levels.~ ~ It is a dream home, for its location, design and finishes. #ref:01919/5210
4.250.000 €
Apartment 3 Schlafzimmer Verkauf Escaldes-Engordany
Escaldes-Engordany

Apartment 3 Schlafzimmer Verkauf Escaldes-Engordany

143 m²Größe32 Bäder
Exclusive residential development located in the heart of Escaldes-Engordany, just 500 meters from the Principality's economic and social center.~Situated in a prime location, the development boasts spectacular panoramic views over the Andorra and Escaldes valleys, as well as excellent orientation with year-round sunshine.~The project comprises an elegant 14-story tower with 124 apartments, designed for comfort, functionality, and high energy efficiency.~The apartments feature large windows, spacious terraces, and contemporary architecture, creating bright and airy spaces that connect with the natural surroundings.~The development offers a variety of apartment types and sizes to suit different needs, all with a modern and functional layout.~~The homes feature:~- Spacious covered terraces with large glazed surfaces~- Open-plan kitchen, dining, and living areas~- High-performance thermal and acoustic insulation~- High-end finishes~~The building boasts comprehensive communal areas designed for the well-being and enjoyment of its residents:~- Outdoor solarium with panoramic views~- Fully equipped gym~- Landscaped outdoor spaces~- Exclusive access for residents to Camí del Falgueró and Rec del Solà~In addition, the building offers a concierge service and elegant communal areas with sophisticated finishes.~~The building has been designed with high-quality materials and modern construction solutions:~- Reinforced concrete structure with strategically placed metal elements~- Ventilated façade with a slate-colored ceramic finish~- High level of thermal insulation and energy efficiency~- The terraces feature non-slip, wood-effect porcelain tile flooring, metal railings, and decorative planters.~~The kitchens are open to the living-dining room and equipped with high-end materials and appliances:~- Neolith, Silestone, or similar countertops~- Integrated BORA extractor fan~- Siemens or similar appliances: induction hob, oven, microwave, refrigerator, dishwasher~- Contemporary upper and lower cabinets with solid color and wood finishes~- Extendable faucets~~The bathrooms incorporate premium materials and a modern design:~- High-end ceramic wall tiles~- Wall-hung vanity unit with integrated sink~- Hansgrohe or similar thermostatic faucets~- Glass shower enclosure~- Ultra-thin shower tray~- Recessed rain shower~~The homes feature materials selected for durability and comfort:~~- Aluminum exterior joinery with thermal break, Schüco or similar~- Triple glazing with double air chamber~- Large-format porcelain stoneware flooring (two finishes to choose from)~- Carré or similar built-in wardrobes Similar~- Armored entrance door~- Integrated LED lighting in several rooms~~The building incorporates modern systems to guarantee maximum comfort and efficiency:~- Centralized heating and hot water system connected to FEDA Ecoterm~- Underfloor heating throughout the property~- Ducted air conditioning (except in bathrooms)~- Dual-flow ventilation system with heat recovery~~The building has 4 floors dedicated to parking and storage, with automatic access.~~Pre-installation for electric vehicle charging~~A unique development in Escaldes-Engordany that combines location, views, construction quality, and complete communal areas.~Gali Real Estate at your service. #ref:05157/5210
1.428.000 €
  • Av. Rhode, 291
    17480 Roses
  • Av. Joan Carles I, Sector Peni 87-a
    17487 Empuriabrava
  • Kontakt
    De lunes a sábado de 9:00 a 13:00 h y de 15:00 a 19:00 h.
    Newsletter

    Finden Sie Ihr Zuhause im Ausland mit Unterstützung des Coldwell Banker® Netzwerks

    Besuchen Sie unsere internationalen Websites und finden Sie Ihre Wunschimmobilie an den exklusivsten Orten

    Wir verwenden unsere eigenen Cookies und Cookies von Drittanbietern, um die Sicherheit unserer Website zu gewährleisten und ihren Inhalt zu personalisieren. Ebenso verwenden wir Cookies, um Daten über Ihre Navigation zu messen und zu erhalten und um Werbung an Ihren Geschmack und Ihre Vorlieben anzupassen. Drücken Sie die Schaltfläche "Alle akzeptieren", um zu bestätigen, dass Sie die angezeigten Informationen gelesen und akzeptiert haben. Um diese Cookies zu verwalten oder zu deaktivieren, klicken Sie auf "Einstellungen". Weitere Informationen zu Cookies erhalte Sie in unserer Cookie-Richtlinie.
    Cookies ändern
    Technik und Funktional Immer aktiv
    Diese Website verwendet eigene Cookies, um Informationen zu sammeln, um unsere Dienste zu verbessern. Wenn Sie weiter surfen, akzeptieren Sie deren Installation. Der Benutzer hat die Möglichkeit, seinen Browser zu konfigurieren und auf Wunsch zu verhindern, dass er auf seiner Festplatte installiert wird, obwohl er bedenken muss, dass dies zu Schwierigkeiten beim Navigieren auf der Website führen kann.
    Sie ermöglichen die Beobachtung und Analyse des Verhaltens der Nutzer dieser Website. Die durch diese Art von Cookies gesammelten Informationen werden verwendet, um die Aktivität des Webs zu messen, um Benutzernavigationsprofile zu erstellen, um basierend auf der Analyse der Nutzungsdaten der Benutzer des Dienstes Verbesserungen einzuführen. Sie ermöglichen es uns, die Präferenzinformationen des Benutzers zu speichern, um die Qualität unserer Dienstleistungen zu verbessern und durch empfohlene Produkte ein besseres Erlebnis zu bieten.
    Diese Cookies werden verwendet, um Informationen über die Präferenzen und persönlichen Entscheidungen des Benutzers durch die kontinuierliche Beobachtung seiner Surfgewohnheiten zu speichern. Dank ihnen können wir die Surfgewohnheiten auf der Website kennen und Werbung in Bezug auf das Surfprofil des Benutzers anzeigen.