Apartment 3 Schlafzimmer Verkauf Puigcerdà
Größe
94 m²
Schlafzimmer
3
Bäder
2
Parkplatz
Preis
505.000 €
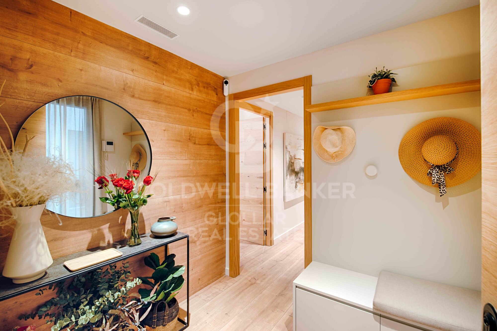
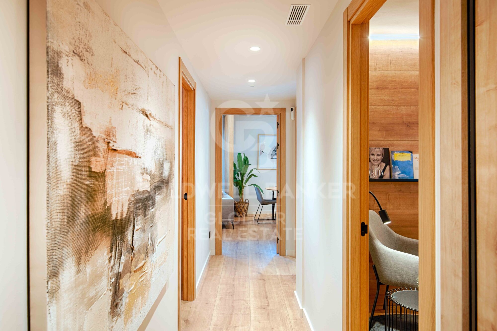
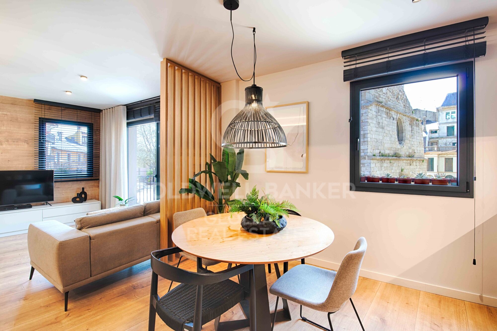
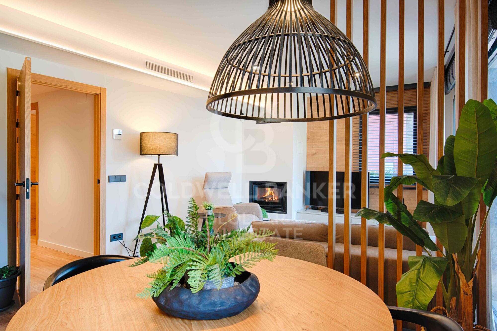
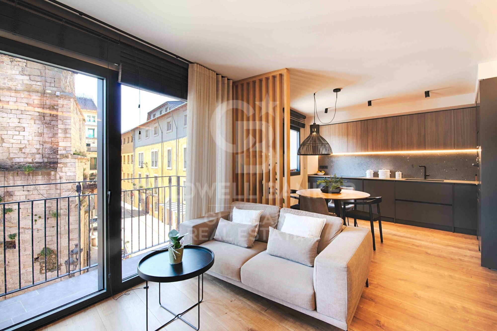
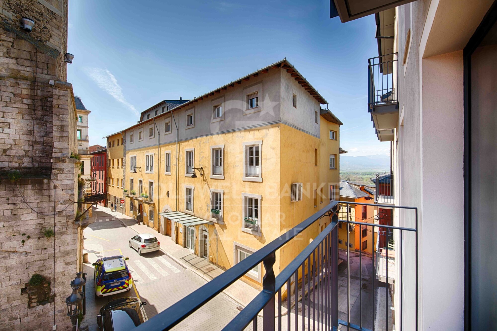
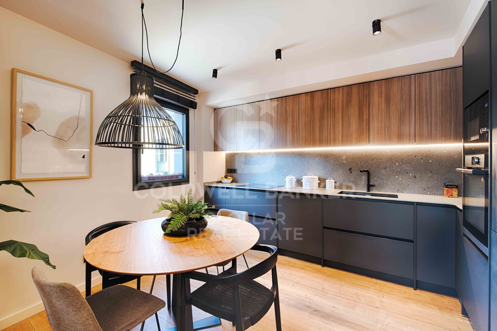
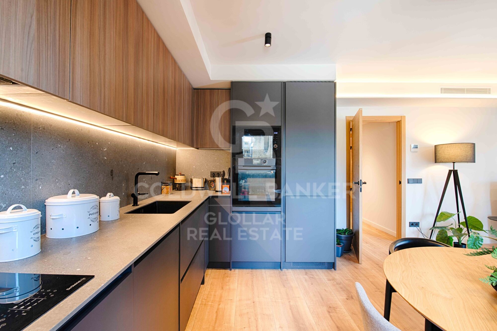
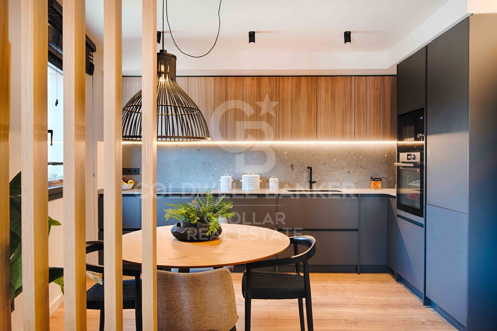
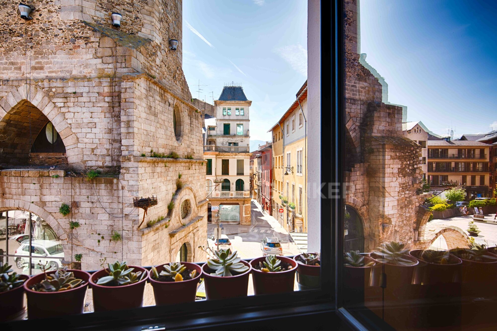
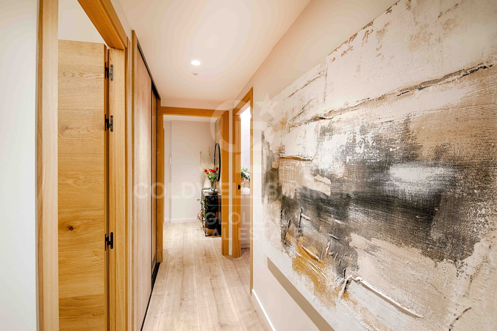
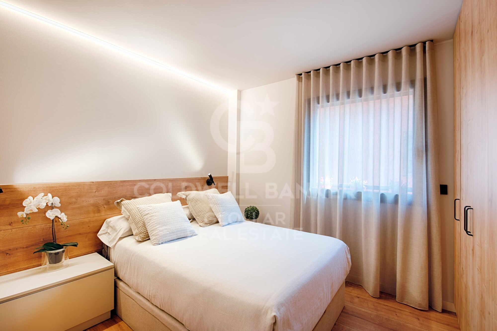
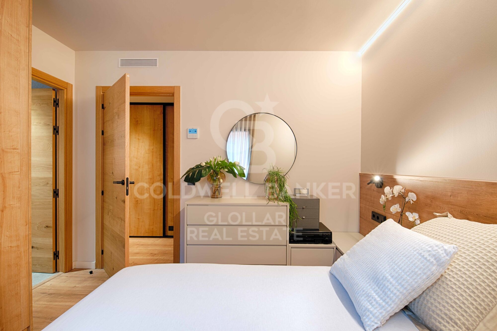
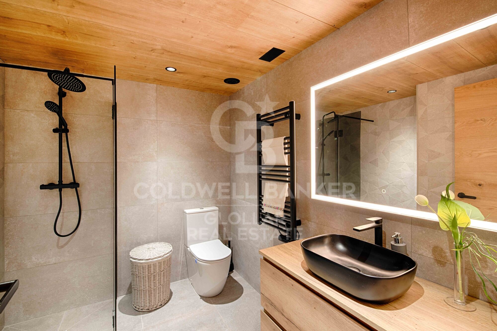
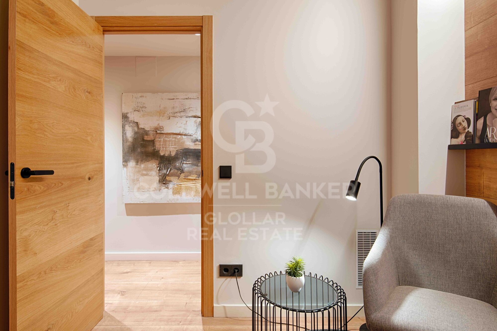
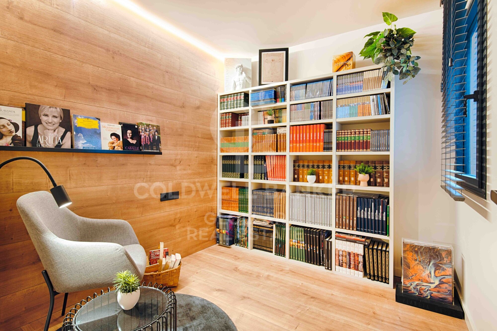
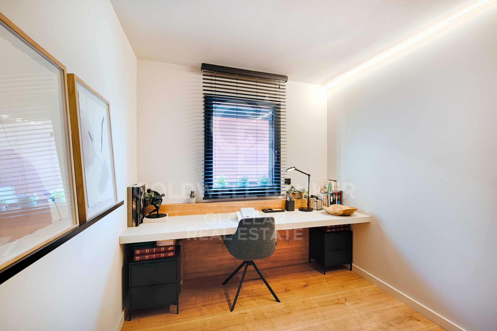
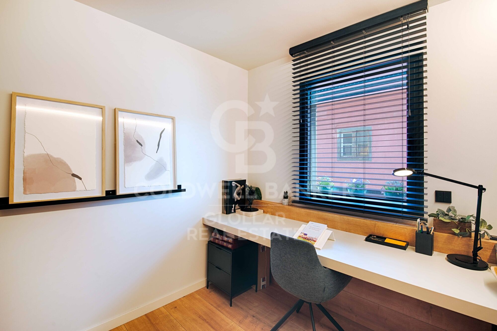
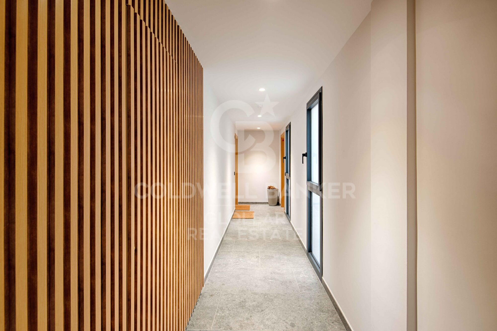
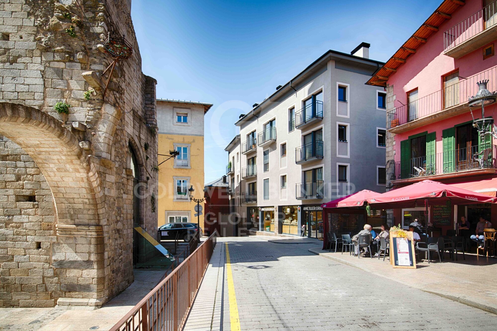
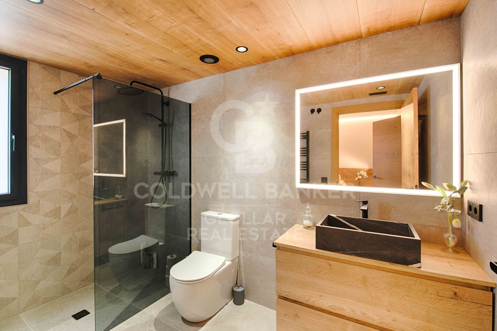
Apartamento de obra nueva (2024) situado en pleno centro urbano de Puigcerdà, que combina a la perfección confort, funcionalidad y acabados de alta calidad. Al entrar en la vivienda, nos recibe un elegante recibidor que da paso a un pasillo distribuidor que organiza de manera práctica las distintas estancias. La zona de día destaca por un luminoso salón-comedor con salida directa a un balcón, además de contar con chimenea, lo que aporta calidez y un ambiente acogedor durante todo el año. La cocina, de concepto abierto, se integra con el comedor mediante una práctica barra pasaplatos, favoreciendo la amplitud y la convivencia del espacio. La zona de noche se compone de tres habitaciones, una de ellas tipo suite con baño privado, y un segundo baño completo que da servicio a las otras dos habitaciones, garantizando comodidad para toda la familia o invitados. La vivienda dispone de sistema de calefacción por aerotermia, lo que la convierte en una opción eficiente y sostenible energéticamente, aportando un importante ahorro en el consumo.
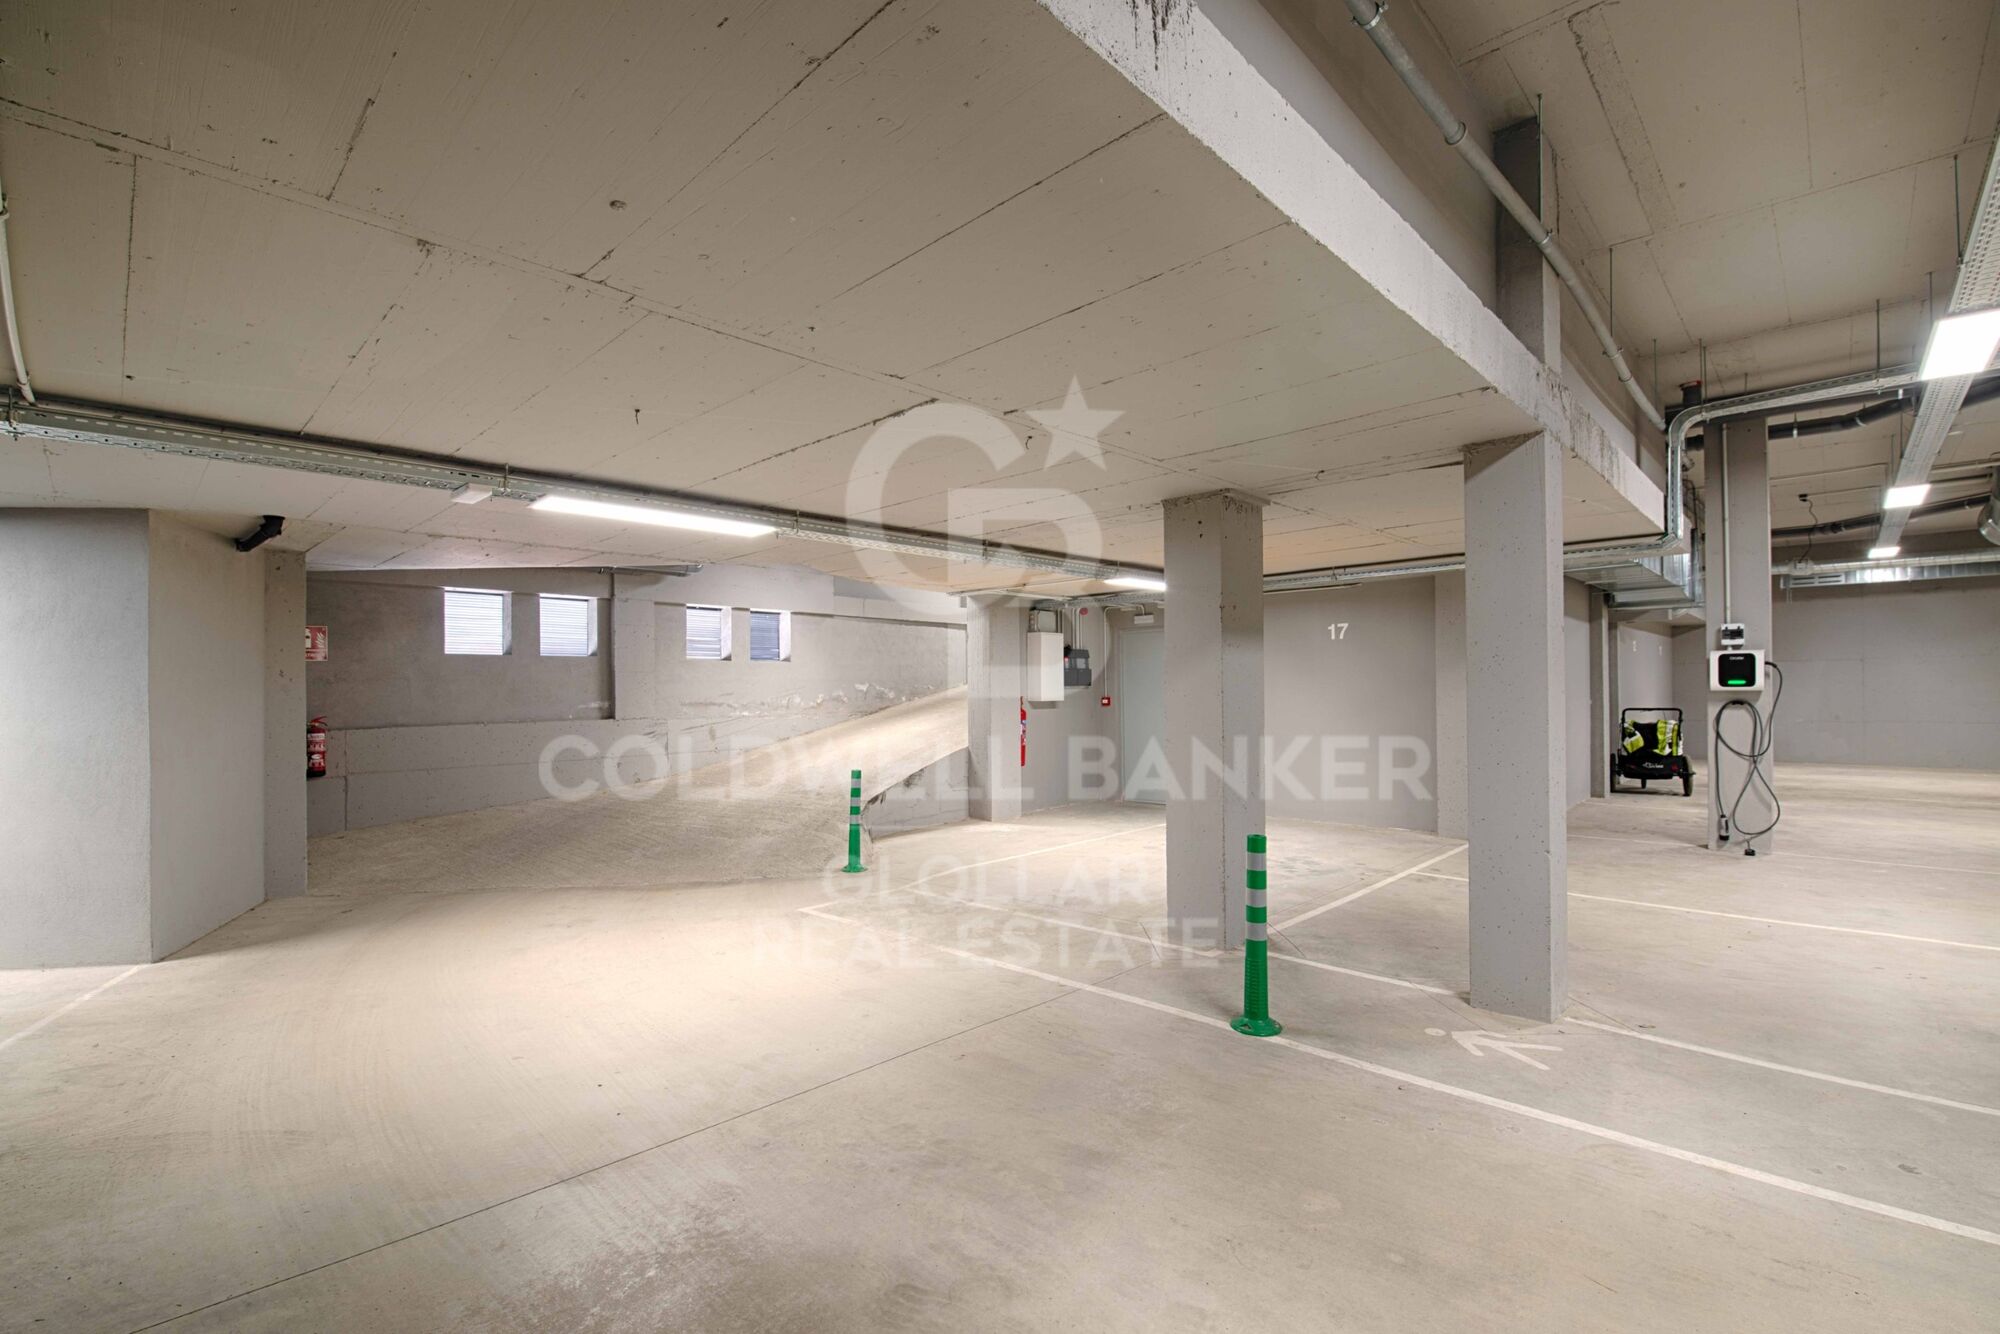
Como valor añadido, incluye plaza de parking y trastero en el mismo edificio, facilitando el día a día y el almacenamiento.
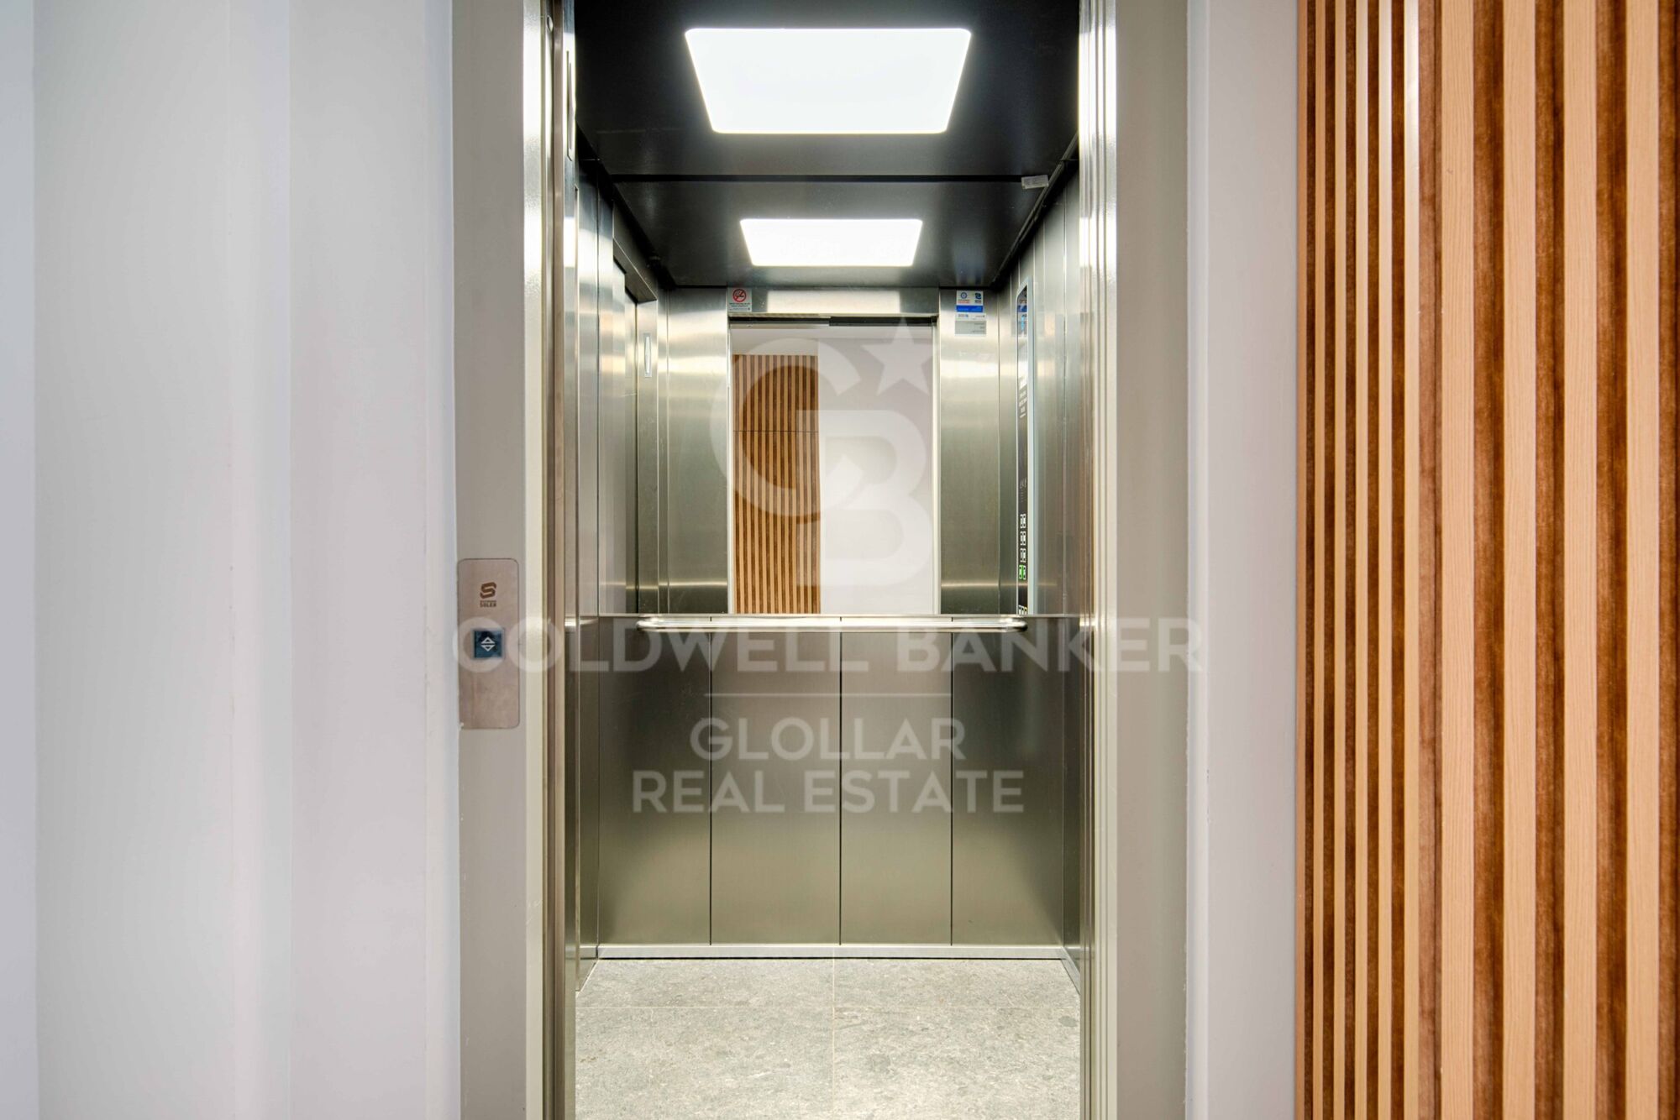
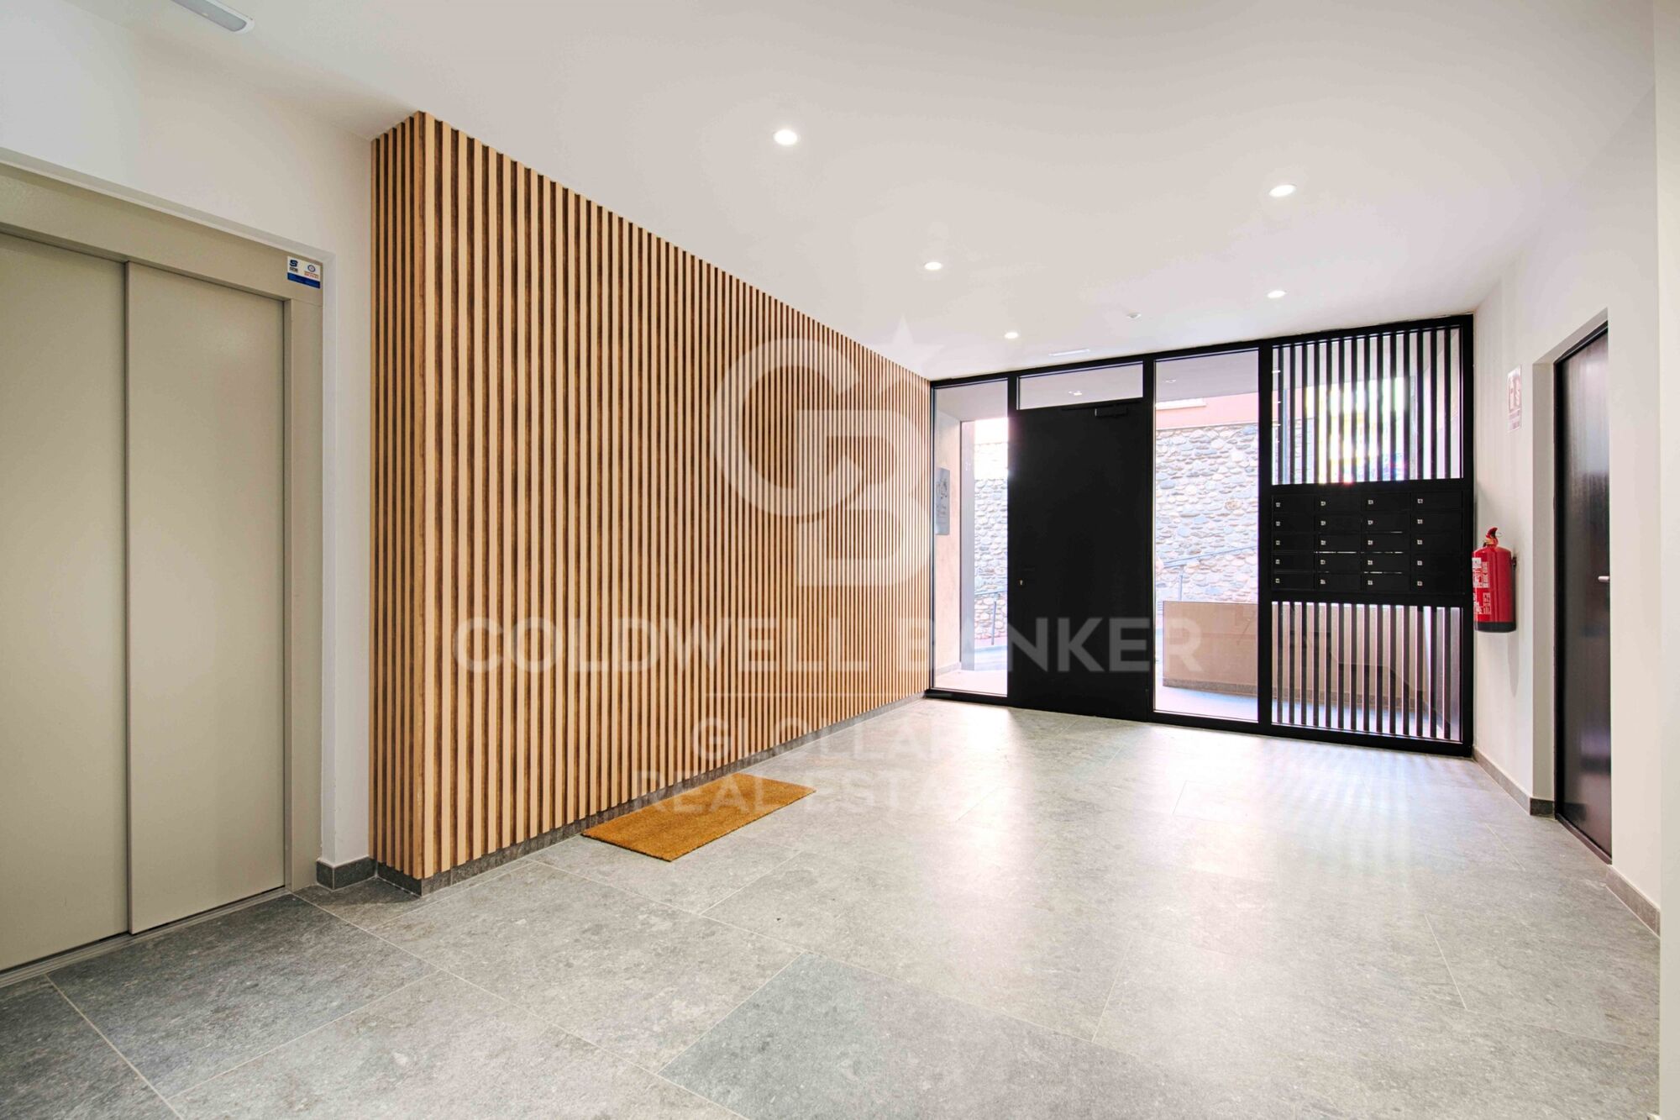
El edificio cuenta con ascensor, asegurando una accesibilidad cómoda y sin barreras.
Una vivienda moderna, céntrica y lista para disfrutar en la Cerdaña.
#ref:CBG2171

Immobilieninformationen

zone
Girona - Costa Brava
Gegend
La Cerdanya
standort
Puigcerdà
Objekt typ
Wohnung
Verkauf
505.000 €
Referenz
CBG2171
Schlafzimmer
3
Bäder
2
Bebaute Fläche
94 m2

In der Nähe des Strandes / Meeres

Abstellraum
lift
Kamin
Parkplatz
Balkon
Energiezertifikat
  • houseA
    92-100
  • houseB
    81-91
  • houseC
    69-80
  • houseD
    55-68
  • houseE
    39-54
  • houseF
    21-38
  • houseG
    1-20

über Puigcerdà

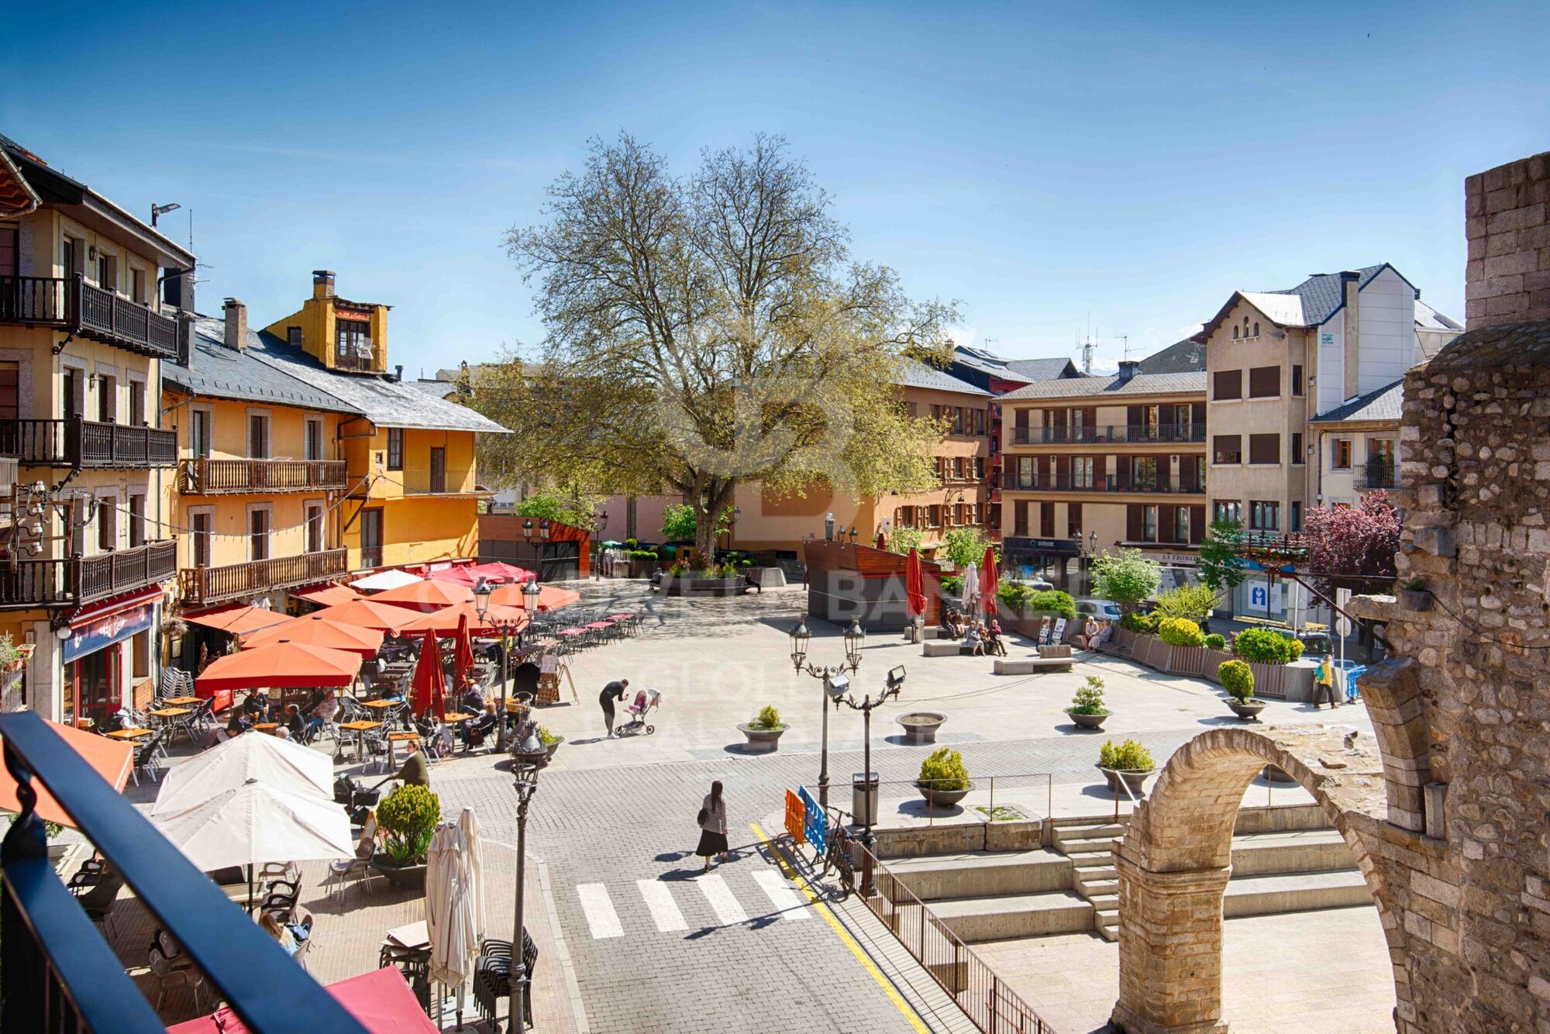
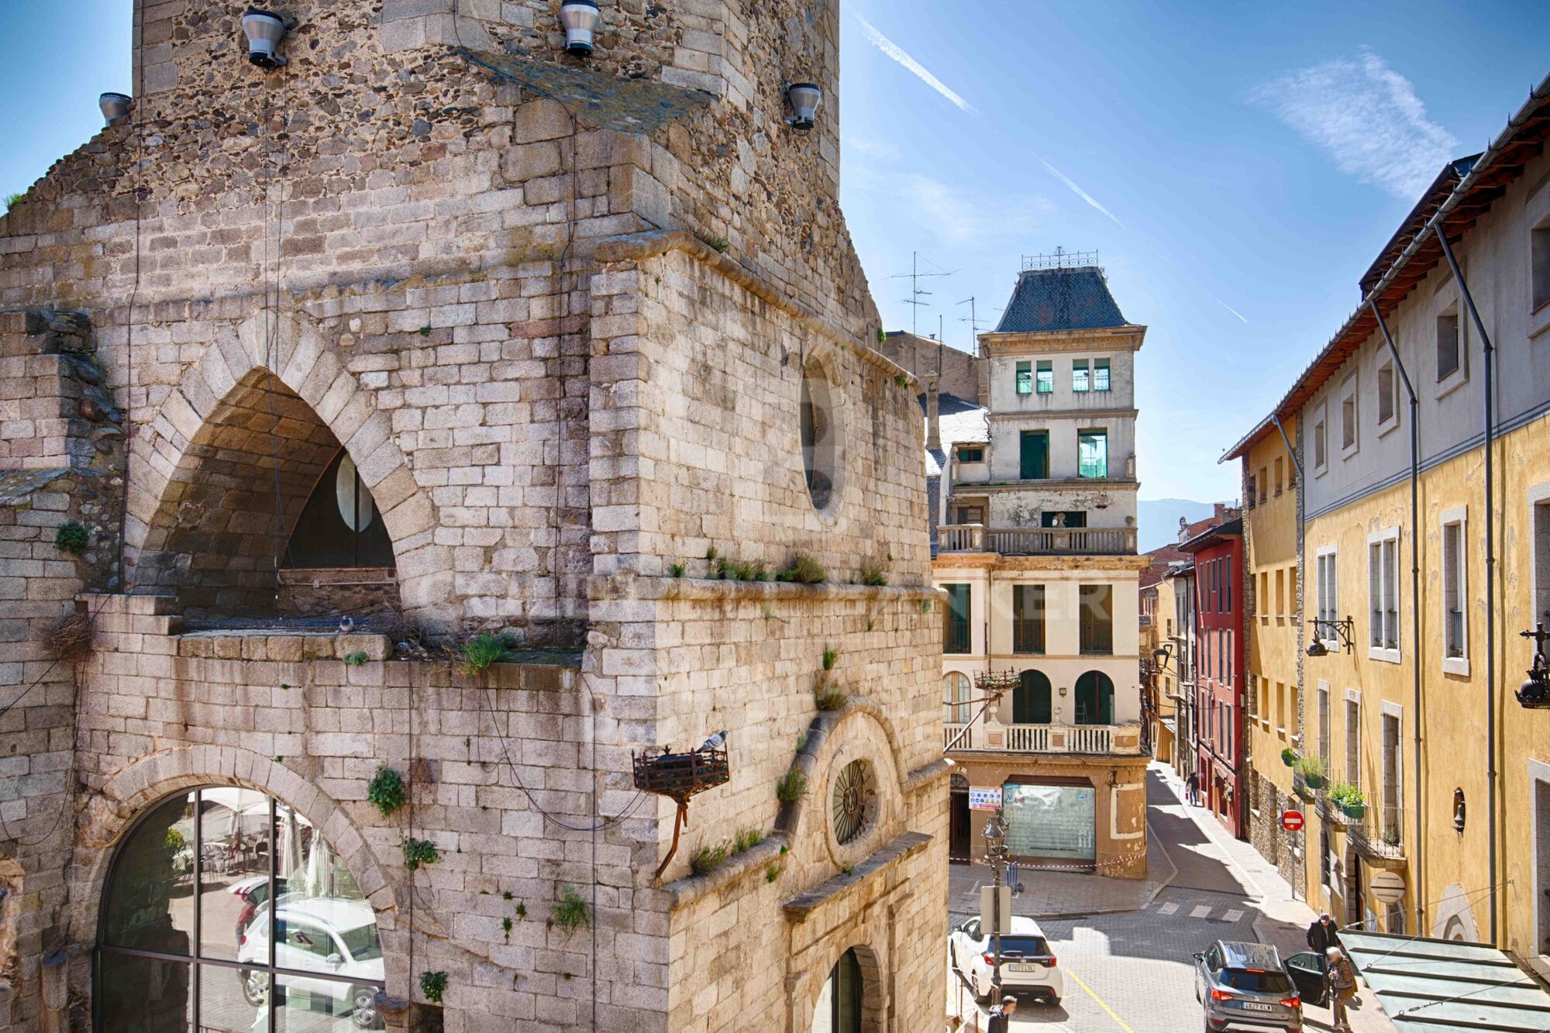
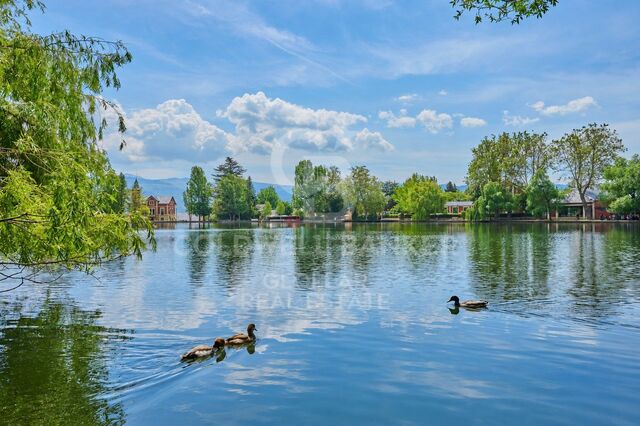
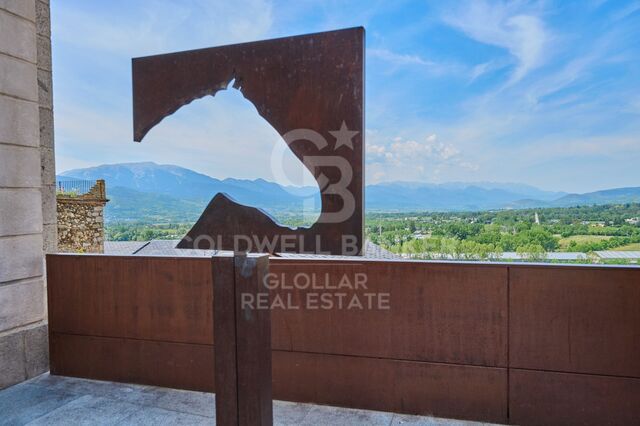
Puigcerdá ist die Hauptstadt der Region Cerdanya in der Provinz Girona, Katalonien, bekannt für ihre außergewöhnliche Lebensqualität und ihre beeindruckende natürliche Umgebung. In den katalanischen Pyrenäen gelegen, bietet Puigcerdá eine einzigartige Kombination aus landschaftlicher Schönheit, reichem kulturellem Erbe und einer Vielzahl von Outdoor-Aktivitäten.

Die strategische Lage von Puigcerdá in der Cerdanya ermöglicht einfachen Zugang zu einer breiten Palette von Freizeitaktivitäten das ganze Jahr über. Im Winter ziehen die nahegelegenen Skigebiete Schneesportbegeisterte an, während im Sommer Wanderwege und Fahrradrouten Outdoor-Abenteuer bieten. Zudem sind der See von Puigcerdá und der umliegende Park beliebte Treffpunkte für Einwohner und Besucher.

Das Dorf zeichnet sich durch saubere Luft, eine sichere Umgebung und eine gastfreundliche Gemeinschaft aus, was es zu einem idealen Ort für Familien und Rentner macht. Hochwertige lokale Dienstleistungen, darunter Gesundheitszentren, Schulen und eine Vielzahl von Geschäften und Restaurants, sorgen dafür, dass die Bewohner alles Notwendige in Reichweite haben.

Der Immobilienmarkt in Puigcerdá ist sehr dynamisch und bietet eine gute Auswahl an Optionen für alle Geschmäcker und Budgets. Von charmanten Landhäusern bis hin zu modernen Apartments und Luxus-Chalets bietet Puigcerdá Immobilien, die den Bedürfnissen jedes Käufers entsprechen. Die Nachfrage nach Immobilien ist in den letzten Jahren gestiegen, angetrieben durch die Attraktivität des Lebens in den Pyrenäen und das wachsende Interesse am ländlichen Tourismus.

Puigcerdá ist nicht nur ein attraktiver Ort zum Leben, sondern auch ein lebendiges und kulturell reiches Reiseziel. Die Stadt beherbergt lokale Festivals, Kunsthandwerksmärkte und Sportveranstaltungen, die das reiche Erbe und die dynamische Gemeinschaft der Region widerspiegeln. Mit ihren zahlreichen Attraktionen und einer unvergleichlichen natürlichen Umgebung garantiert Puigcerdá ein bereicherndes und erfüllendes Lebenserlebnis im Herzen der katalanischen Pyrenäen.

Weitere Informationen anfordern
Ref.CBG2171
Avinguda del Segre, 52
17520 , La Cerdanya - Puigcerdà
972 141 073
Núria Pérez
Assoziierter Immobilienberater

Related properties

Apartment  Verkauf Puigcerdà
Puigcerdà

Apartment Verkauf Puigcerdà
74 m²Größe
Este acogedor ático, situado en pleno centro de Puigcerdà, ofrece la combinación perfecta entre comodidad, funcionalidad y una ubicación inmejorable, con todos los comercios y servicios a pocos pasos para disfrutar de una vida práctica y confortable. Al entrar, un agradable pasillo con armarios empotrados nos conduce a la zona de día, donde encontramos un luminoso y acogedor salón-comedor con bonitas vistas a La Tosa. La vivienda cuenta con una cocina independiente, dos habitaciones exteriores y un baño completo. Además, dispone de un práctico espacio destinado a lavadora, secadora y almacenamiento, aportando un extra de funcionalidad y orden. El apartamento cuenta con calefacción de gas y, para mayor comodidad, la finca dispone de ascensor. INFORMACIÓN AL CONSUMIDOR El precio de venta no incluye impuestos ni gastos derivados de la compraventa que, conforme a la normativa vigente, corresponden al comprador: (i) en viviendas de segunda mano, el Impuesto sobre Transmisiones Patrimoniales (ITP) según tipo aplicable en la Comunidad Autónoma; (ii) en viviendas de obra nueva, el IVA y el Impuesto sobre Actos Jurídicos Documentados (AJD) según normativa vigente; i aranceles notariales y registrales; y (iv) gastos de gestoría en caso de contratarse. Disponibilidad a acordar. La oferta está sujeta a cambios de precio o retirada del mercado sin previo aviso. Los datos expuestos, incluidas las superficies, tienen carácter meramente orientativo. Los honorarios de intermediación inmobiliaria serán asumidos por la parte correspondiente según el encargo suscrito. Se facilitará a toda persona interesada información detallada y personalizada antes de la entrega de cualquier cantidad a cuenta, conforme a la normativa estatal y autonómica aplicable. #ref:CBG2174
245.000 €

Zuletzt angesehene Immobilien

Apartment 3 Schlafzimmer Verkauf Escaldes-Engordany
Escaldes-Engordany

Apartment 3 Schlafzimmer Verkauf Escaldes-Engordany

143 m²Größe32 Bäder
Exclusive residential development located in the heart of Escaldes-Engordany, just 500 meters from the Principality's economic and social center.~Situated in a prime location, the development boasts spectacular panoramic views over the Andorra and Escaldes valleys, as well as excellent orientation with year-round sunshine.~The project comprises an elegant 14-story tower with 124 apartments, designed for comfort, functionality, and high energy efficiency.~The apartments feature large windows, spacious terraces, and contemporary architecture, creating bright and airy spaces that connect with the natural surroundings.~The development offers a variety of apartment types and sizes to suit different needs, all with a modern and functional layout.~~The homes feature:~- Spacious covered terraces with large glazed surfaces~- Open-plan kitchen, dining, and living areas~- High-performance thermal and acoustic insulation~- High-end finishes~~The building boasts comprehensive communal areas designed for the well-being and enjoyment of its residents:~- Outdoor solarium with panoramic views~- Fully equipped gym~- Landscaped outdoor spaces~- Exclusive access for residents to Camí del Falgueró and Rec del Solà~In addition, the building offers a concierge service and elegant communal areas with sophisticated finishes.~~The building has been designed with high-quality materials and modern construction solutions:~- Reinforced concrete structure with strategically placed metal elements~- Ventilated façade with a slate-colored ceramic finish~- High level of thermal insulation and energy efficiency~- The terraces feature non-slip, wood-effect porcelain tile flooring, metal railings, and decorative planters.~~The kitchens are open to the living-dining room and equipped with high-end materials and appliances:~- Neolith, Silestone, or similar countertops~- Integrated BORA extractor fan~- Siemens or similar appliances: induction hob, oven, microwave, refrigerator, dishwasher~- Contemporary upper and lower cabinets with solid color and wood finishes~- Extendable faucets~~The bathrooms incorporate premium materials and a modern design:~- High-end ceramic wall tiles~- Wall-hung vanity unit with integrated sink~- Hansgrohe or similar thermostatic faucets~- Glass shower enclosure~- Ultra-thin shower tray~- Recessed rain shower~~The homes feature materials selected for durability and comfort:~~- Aluminum exterior joinery with thermal break, Schüco or similar~- Triple glazing with double air chamber~- Large-format porcelain stoneware flooring (two finishes to choose from)~- Carré or similar built-in wardrobes Similar~- Armored entrance door~- Integrated LED lighting in several rooms~~The building incorporates modern systems to guarantee maximum comfort and efficiency:~- Centralized heating and hot water system connected to FEDA Ecoterm~- Underfloor heating throughout the property~- Ducted air conditioning (except in bathrooms)~- Dual-flow ventilation system with heat recovery~~The building has 4 floors dedicated to parking and storage, with automatic access.~~Pre-installation for electric vehicle charging~~A unique development in Escaldes-Engordany that combines location, views, construction quality, and complete communal areas.~Gali Real Estate at your service. #ref:05157/5210
1.428.000 €
Wohnung 2 Schlafzimmer Verkauf Barcelona
Dreta de l'Eixample

Wohnung 2 Schlafzimmer Verkauf Barcelona

79 m²Größe22 Bäder
Se trata de una oficina rehabilitada a vivienda , sin cambio de uso actualmente. Registrada como vivienda en el Registro de la Propiedad, pero actualmente no disponen de Cédula de Habitabilidad (CH) debido a la densidad y la normativa vigente. Por lo tanto, no es posible tramitar la CH en este momento, aunque la rehabilitación se está ejecutando siguiendo criterios de vivienda, con todas las instalaciones nuevas y eficientes, listas para uso residencial cuando se cumplan los requisitos normativos. Ubicada en una planta entresuelo, exterior, totalmente reformada a estrenar. Dispone de cocina americana equipada, 2 habitaciones, 2 baños, aire acondicionado, calefacción eléctrica, calentador de agua eléctrico, suelos de parquet, ventanas de doble cristal, armarios empotrados y conserje en la finca. El edificio cuenta con ascensor y ha pasado la ITE. El proyecto de rehabilitación en Calle Padilla, en el Eixample de Barcelona, comprende un total de cuatro oficinas adaptadas, todas con un diseño moderno, funcional y luminoso. Cada oficina mantiene una distribución que favorece la amplitud: el área de día es abierta y con luz natural, mientras que la zona de noche alberga las habitaciones, una de ellas en suite, y un baño de cortesía. Todas las oficinas cuentan con cocinas de primer nivel, climatización mediante aerotermia, suelos de parquet de roble claro, armarios empotrados y baños con microcemento y grifería empotrada. Oficina 1: 76,45 m². Espacios integrados y luminosos, con distribución funcional que maximiza el confort. Oficina 2: 94,04 m². Destaca por su amplitud, iluminación natural y líneas continuas que generan sensación de fluidez. Oficina 3: 92,32 m². Combina eficiencia y estilo, con zona de día abierta y zona de noche privada. Oficina 4: 73,01 m². Compacta pero funcional, con todos los acabados de alta calidad, ideal para quienes buscan confort y eficiencia. El conjunto se entrega completamente equipado y adaptado, con instalaciones nuevas (electricidad, agua, desagües y telecomunicaciones), eficiencia energética garantizada, aire acondicionado, calefacción y agua caliente mediante aerotermia, ventanas de aluminio con doble acristalamiento y acceso adaptado para movilidad reducida. Zona: Ubicada en el distrito del Eixample, próxima al Recinto Modernista de Sant Pau y a la parte más dinámica de la calle Córcega, en el extremo superior del barrio de Sagrada Familia. Una ubicación privilegiada que combina la mejor calidad de vida residencial con los beneficios de la gran ciudad. #ref:CBE01315
430.000 €
Apartment 3 Schlafzimmer Verkauf Escaldes-Engordany
Escaldes-Engordany

Apartment 3 Schlafzimmer Verkauf Escaldes-Engordany

138 m²Größe32 Bäder
Exclusive residential development located in the heart of Escaldes-Engordany, just 500 meters from the Principality's economic and social center.~Situated in a prime location, the development boasts spectacular panoramic views over the Andorra and Escaldes valleys, as well as excellent orientation with year-round sunshine.~The project comprises an elegant 14-story tower with 124 apartments, designed for comfort, functionality, and high energy efficiency.~The apartments feature large windows, spacious terraces, and contemporary architecture, creating bright and airy spaces that connect with the natural surroundings.~The development offers a variety of apartment types and sizes to suit different needs, all with a modern and functional layout.~~The homes feature:~- Spacious covered terraces with large glazed surfaces~- Open-plan kitchen, dining, and living areas~- High-performance thermal and acoustic insulation~- High-end finishes~~The building boasts comprehensive communal areas designed for the well-being and enjoyment of its residents:~- Outdoor solarium with panoramic views~- Fully equipped gym~- Landscaped outdoor spaces~- Exclusive access for residents to Camí del Falgueró and Rec del Solà~In addition, the building offers a concierge service and elegant communal areas with sophisticated finishes.~~The building has been designed with high-quality materials and modern construction solutions:~- Reinforced concrete structure with strategically placed metal elements~- Ventilated façade with a slate-colored ceramic finish~- High level of thermal insulation and energy efficiency~- The terraces feature non-slip, wood-effect porcelain tile flooring, metal railings, and decorative planters.~~The kitchens are open to the living-dining room and equipped with high-end materials and appliances:~- Neolith, Silestone, or similar countertops~- Integrated BORA extractor fan~- Siemens or similar appliances: induction hob, oven, microwave, refrigerator, dishwasher~- Contemporary upper and lower cabinets with solid color and wood finishes~- Extendable faucets~~The bathrooms incorporate premium materials and a modern design:~- High-end ceramic wall tiles~- Wall-hung vanity unit with integrated sink~- Hansgrohe or similar thermostatic faucets~- Glass shower enclosure~- Ultra-thin shower tray~- Recessed rain shower~~The homes feature materials selected for durability and comfort:~~- Aluminum exterior joinery with thermal break, Schüco or similar~- Triple glazing with double air chamber~- Large-format porcelain stoneware flooring (two finishes to choose from)~- Carré or similar built-in wardrobes Similar~- Armored entrance door~- Integrated LED lighting in several rooms~~The building incorporates modern systems to guarantee maximum comfort and efficiency:~- Centralized heating and hot water system connected to FEDA Ecoterm~- Underfloor heating throughout the property~- Ducted air conditioning (except in bathrooms)~- Dual-flow ventilation system with heat recovery~~The building has 4 floors dedicated to parking and storage, with automatic access.~~Pre-installation for electric vehicle charging~~A unique development in Escaldes-Engordany that combines location, views, construction quality, and complete communal areas.~Gali Real Estate at your service. #ref:05066/5210
660.000 €
Beautiful luxury apartments in Marbella
Nueva Andalucía

Beautiful luxury apartments in Marbella

Exklusive Wohnsiedlung in bester Lage in Marbella, nur 4 Autominuten von Playa del Duque und Playa de Nueva Andalucía entfernt. Eine ideale Umgebung, um das Mittelmeer zu genießen, umgeben von beeindruckenden Aussichtspunkten und Naturräumen, die es ermöglichen, sich mit der Natur zu verbinden. Die Lage bietet auch eine hervorragende Verbindung zu allen notwendigen Dienstleistungen für den Alltag, darunter Restaurants, Supermärkte, Geschäfte, Apotheken und Freizeitzentren wie Marbella Arena, Nao Pool Club und Casino. Das historische Zentrum von Marbella erreichen Sie nach etwa 15 Fahrminuten und den Flughafen Malaga nach etwa 40 Minuten. Das Projekt präsentiert ein einzigartiges architektonisches Konzept, das von der Natur und dem traditionellen andalusischen Innenhof inspiriert ist. Das Design schafft eine offene und helle Umgebung, in der sich Architektur und Grünflächen in perfekter Harmonie integrieren. Die Häuser verteilen sich auf eine sorgfältig gestaltete zentrale Landschaft, die Privatsphäre, natürliches Licht und eine schöne Aussicht ermöglicht. Die Wohnanlage bietet eine umfassende Auswahl an Dienstleistungen, die auf Wohlbefinden, Freizeit und Komfort ausgerichtet sind. Zu den Einrichtungen gehören ein Fitnessraum, ein Spa, ein Hallenbad, ein Sportbereich im Freien, ein Coworking Space, ein Social Club, ein Kino und ein Kinderbereich. Die Außenbereiche wurden als echte Naturoase gestaltet, mit sorgfältig begrünten Gärten, in denen einheimische Arten, Blumen und Palmen eine entspannte und nachhaltige Atmosphäre schaffen. Ein Wohnvorschlag für diejenigen, die ein zeitgemäßes und exklusives Leben in Marbella suchen, das innovative Architektur, Natur, Wohlbefinden und eine außergewöhnliche Lage in der Nähe des Meeres und aller Dienstleistungen kombiniert. #ref:CBSH185
Von 785.000 €
Luxurious flats for sale in Branded Residence Barcelona
Dreta de l'Eixample

Luxurious flats for sale in Branded Residence Barcelona

In bester Lage am Passeig de Gràcia, mit unvergleichlichem Blick auf die Stadt und Gaudís La Sagrada Família, befindet sich dieses beeindruckende 20-stöckige architektonische Wahrzeichen, das vom renommierten spanischen Architekten Carlos Ferrater entworfen wurde. Der Eigentümerclub, der die gesamte sechste Etage einnimmt, bietet erstklassige Annehmlichkeiten wie einen Dachgarten und einen Swimmingpool im Freien, Fitness- und Wellnessbereiche, eine Bibliothekslounge und Tagungsräume. Hervorragender Service steht im Mittelpunkt des Mandarin Oriental-Erlebnisses, und das engagierte Team ist darauf spezialisiert, die Vorlieben und Erwartungen der Bewohner persönlich zu kennen. Das Team vor Ort ist darauf bedacht, das Leben der Bewohner so reibungslos wie möglich zu gestalten. Zu den exklusiven Dienstleistungen, die den Bewohnern zur Verfügung stehen, gehören unter anderem ein 24/7-Concierge-Service und Sicherheitsdienst, ein privater Butler, ein Personal Shopper, Spa-Behandlungen, Kinderbetreuung, Gärtner, Catering, Hauswirtschaft, Instandhaltung oder Chauffeur. Die Residenzen verfügen über ein bis vier Schlafzimmer, sind alle nach höchsten Standards und mit raffiniertem Design ausgestattet und verfügen über atemberaubende, einzigartige Küchen. Die geräumigen Eckwohn- und Essbereiche sind das Herzstück dieser Wohnungen, die hoch über der geschäftigen Stadt thronen. Große Fensterbänke, die als Panorama-Sitzbänke gestaltet sind, ermöglichen Ihnen einen atemberaubenden Blick auf die Stadt, die Küste und die Berge, der bei Tag und bei Nacht gleichermaßen beeindruckend ist. Für weitere Informationen stehen wir Ihnen gerne zur Verfügung. #ref:CBES1978
Von 4.000.000 €
New-build penthouse for sale on Rambla Catalunya
Dreta de l'Eixample

New-build penthouse for sale on Rambla Catalunya

122 m²Größe23 Bäder
This incredible penthouse is situated in a newly built development on Rambla Catalunya. It is the result of a comprehensive renovation project that combines the charm of an early 20th-century building with the contemporary design of the Vilablanch studio. From its spacious 23m² terrace, a breathtaking view unfolds, taking in the grandeur of Rambla Catalunya and the city's skyline, creating a truly unique setting. The property's interior design stands as a prime example of intelligent layout. A spacious area combining the living room, dining room and kitchen flows in perfect harmony, offering an open and welcoming space that connects directly to the terrace. At the rear of the apartment are the two bedrooms, each meticulously designed to prioritise comfort and rest. These intimate spaces are carefully arranged to ensure the privacy and well-being of their occupants. Furthermore, they are complemented by modern, functional bathrooms that add a touch of distinction and elegance to the whole. Discover the vibrant surroundings of the Rambla de Catalunya, where you'll find a perfect blend of period architecture and exclusive shops, luxury restaurants and an unrivalled cultural offering. With its wide pavements, trees and cosmopolitan atmosphere, this area offers a unique lifestyle right in the heart of the city. Living near the Rambla de Catalunya means enjoying the best of Barcelona, with easy access to major avenues such as the Passeig de Gràcia, and a sophisticated urban experience that is second to none. The sale price does not include taxes or expenses related to the sale which, in accordance with current regulations, are the responsibility of the buyer: (i) for pre-owned homes, the Property Transfer Tax (ITP) at the rate applicable in the Autonomous Community; (ii) for new-construction homes, VAT and Stamp Duty (AJD) in accordance with current regulations; (iii) notary and registry fees; and (iv) administrative agency fees, if applicable. Availability to be agreed upon. The offer is subject to price changes or withdrawal from the market without prior notice. The information provided, including floor areas, is for guidance only. Real estate brokerage fees will be borne by the relevant party in accordance with the signed agreement. Detailed and personalized information will be provided to any interested party prior to the payment of any deposit, in accordance with applicable national and regional regulations. #ref:CBES2028
2.150.000 €
Coldwell Banker Glollar Real Estate
Avinguda del Segre, 52
17520 , La Cerdanya - Puigcerdà
Newsletter

Finden Sie Ihr Zuhause im Ausland mit Unterstützung des Coldwell Banker® Netzwerks

Besuchen Sie unsere internationalen Websites und finden Sie Ihre Wunschimmobilie an den exklusivsten Orten

Wir verwenden unsere eigenen Cookies und Cookies von Drittanbietern, um die Sicherheit unserer Website zu gewährleisten und ihren Inhalt zu personalisieren. Ebenso verwenden wir Cookies, um Daten über Ihre Navigation zu messen und zu erhalten und um Werbung an Ihren Geschmack und Ihre Vorlieben anzupassen. Drücken Sie die Schaltfläche "Alle akzeptieren", um zu bestätigen, dass Sie die angezeigten Informationen gelesen und akzeptiert haben. Um diese Cookies zu verwalten oder zu deaktivieren, klicken Sie auf "Einstellungen". Weitere Informationen zu Cookies erhalte Sie in unserer Cookie-Richtlinie.
Cookies ändern
Technik und Funktional Immer aktiv
Diese Website verwendet eigene Cookies, um Informationen zu sammeln, um unsere Dienste zu verbessern. Wenn Sie weiter surfen, akzeptieren Sie deren Installation. Der Benutzer hat die Möglichkeit, seinen Browser zu konfigurieren und auf Wunsch zu verhindern, dass er auf seiner Festplatte installiert wird, obwohl er bedenken muss, dass dies zu Schwierigkeiten beim Navigieren auf der Website führen kann.
Sie ermöglichen die Beobachtung und Analyse des Verhaltens der Nutzer dieser Website. Die durch diese Art von Cookies gesammelten Informationen werden verwendet, um die Aktivität des Webs zu messen, um Benutzernavigationsprofile zu erstellen, um basierend auf der Analyse der Nutzungsdaten der Benutzer des Dienstes Verbesserungen einzuführen. Sie ermöglichen es uns, die Präferenzinformationen des Benutzers zu speichern, um die Qualität unserer Dienstleistungen zu verbessern und durch empfohlene Produkte ein besseres Erlebnis zu bieten.
Diese Cookies werden verwendet, um Informationen über die Präferenzen und persönlichen Entscheidungen des Benutzers durch die kontinuierliche Beobachtung seiner Surfgewohnheiten zu speichern. Dank ihnen können wir die Surfgewohnheiten auf der Website kennen und Werbung in Bezug auf das Surfprofil des Benutzers anzeigen.