Chalet 7 Schlafzimmer, 3 Stockwerke Verkauf Pozuelo de Alarcón

Größe
700 m²
Grundstück
4.340 m²
Schlafzimmer
7
Bäder
7
Immobilienvideo ansehen Immobilienvideo ansehen
Preis
5.150.000 €
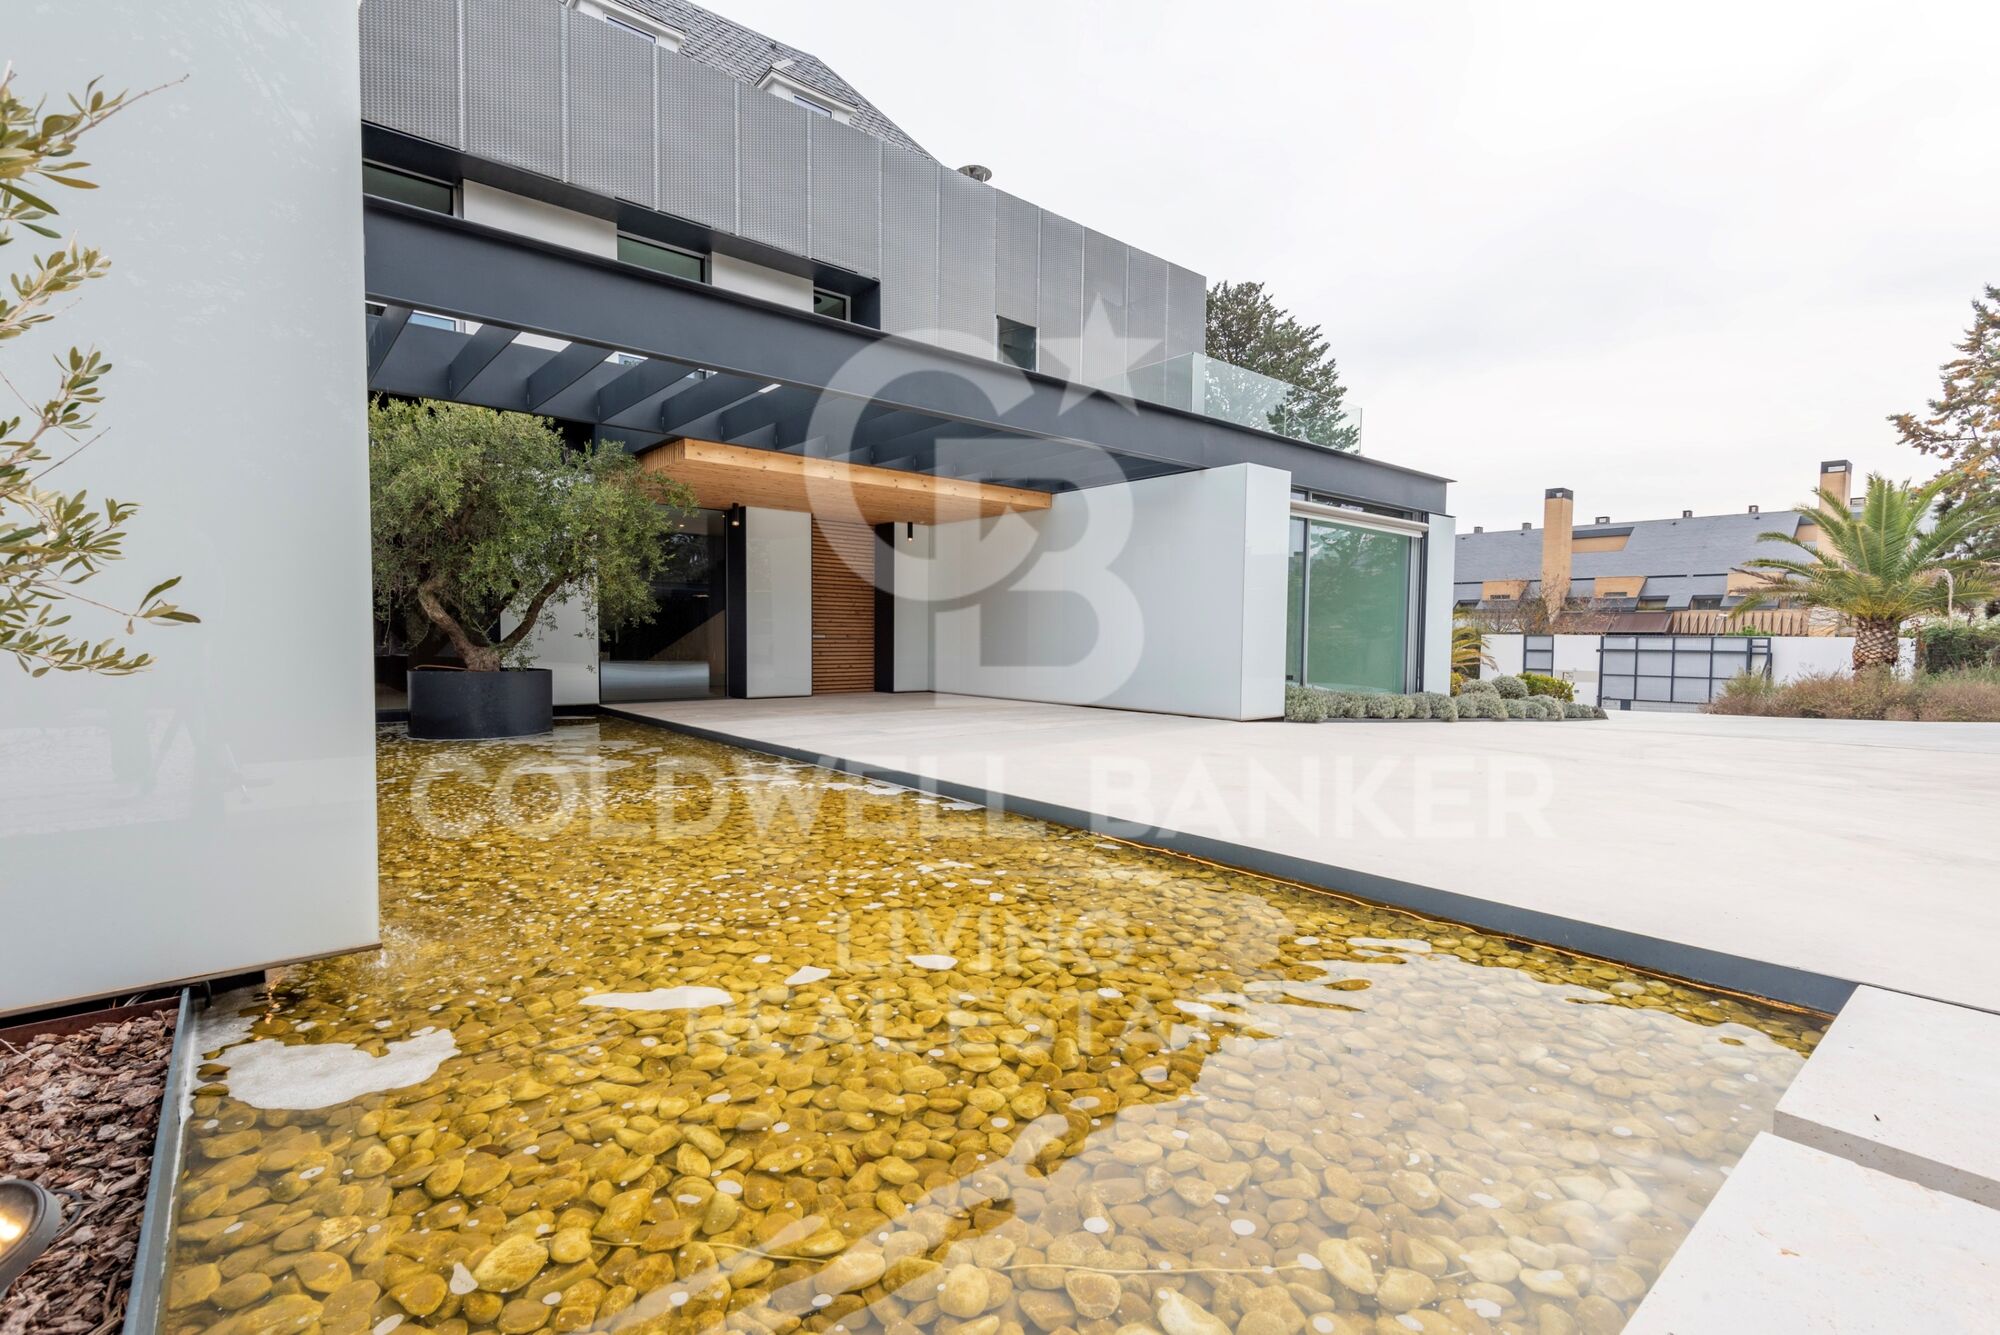
Coldwell Banker Living Real Estate is pleased to present this spectacular luxury villa in the prestigious urbanization La Finca, one of the most exclusive and secure areas of Europe.

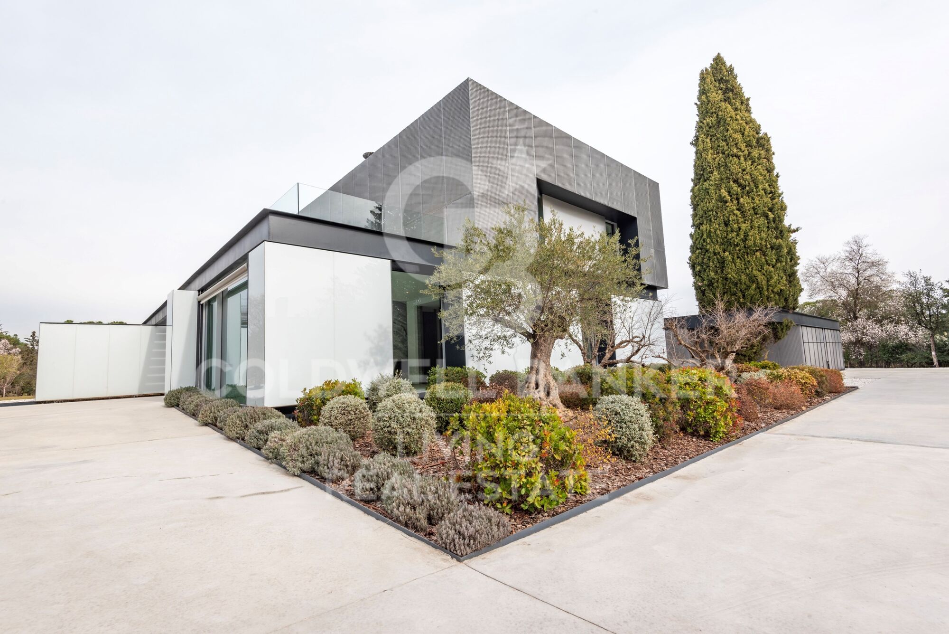
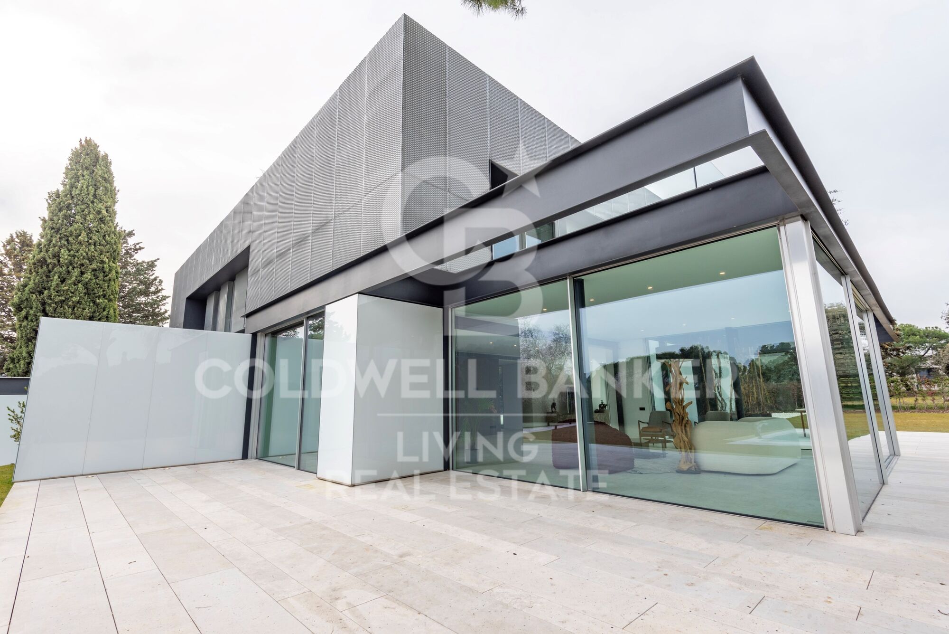
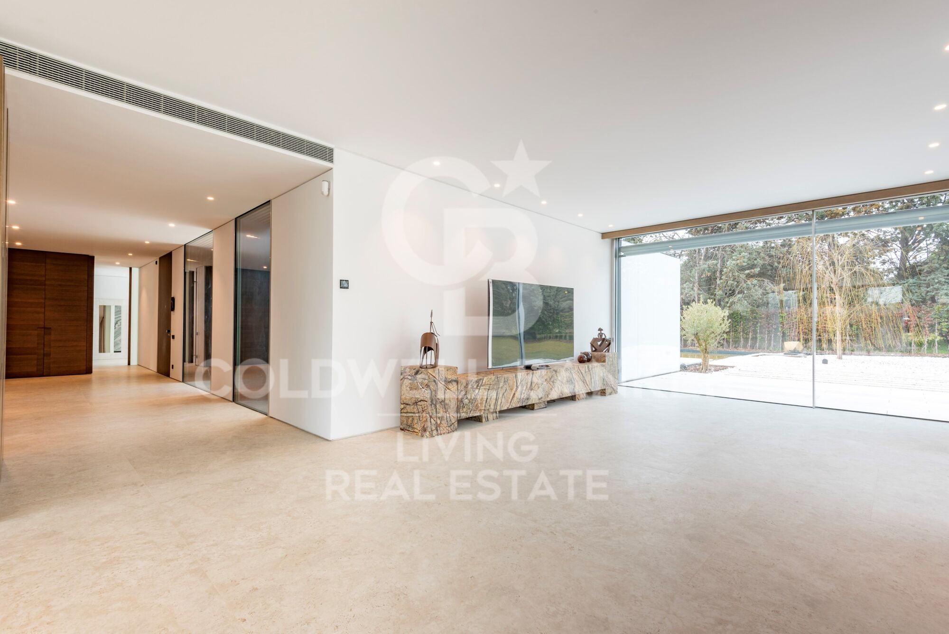
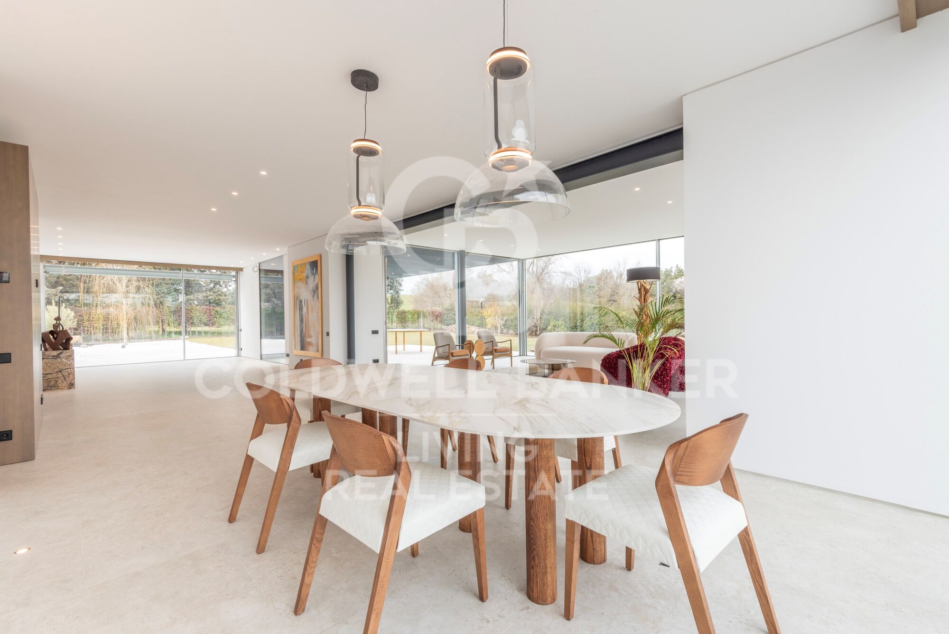
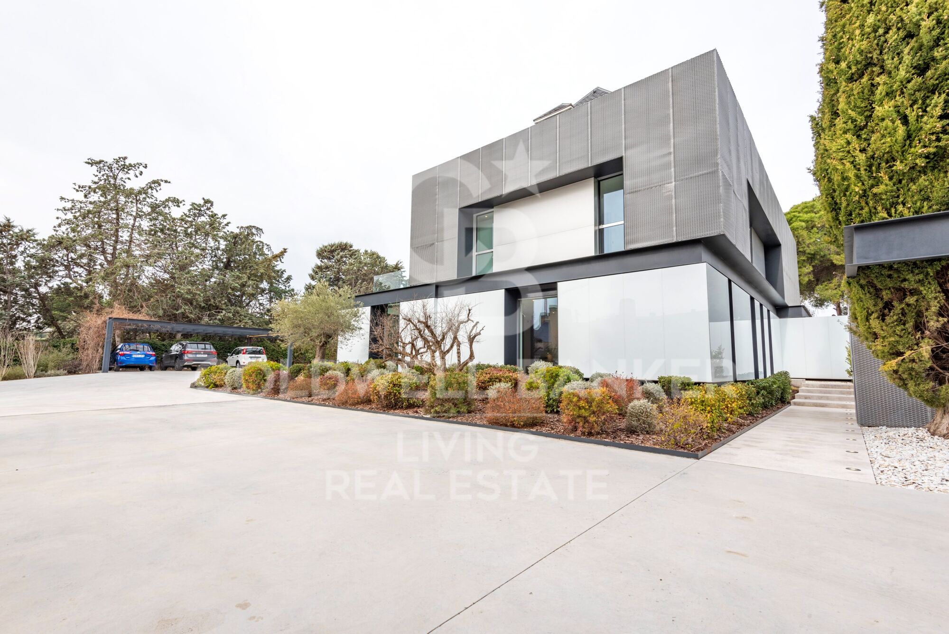
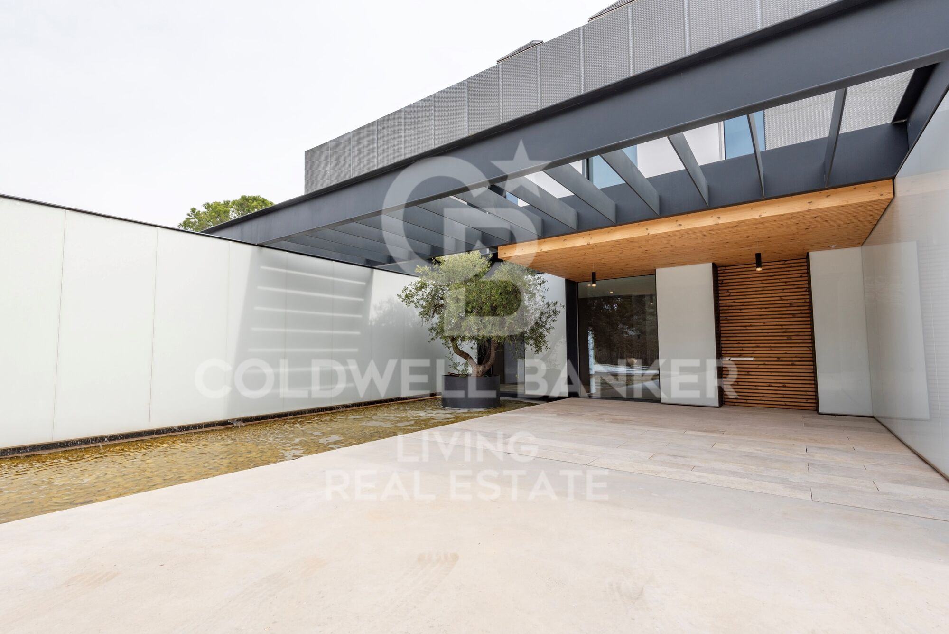
With a plot of 4,335 m² and a distribution designed for maximum comfort, this home combines avant-garde architecture, ample spaces and materials of the highest quality.
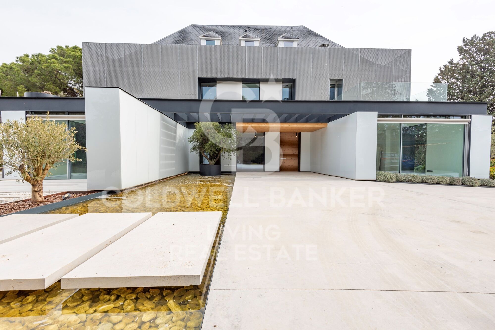
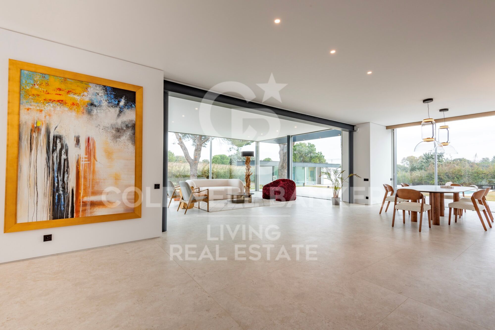
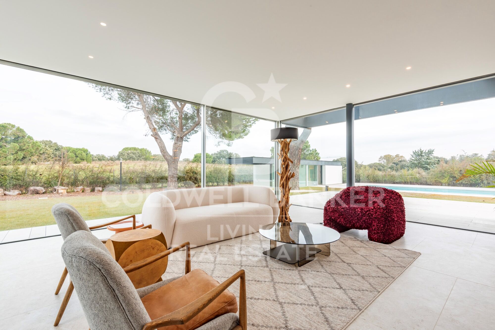
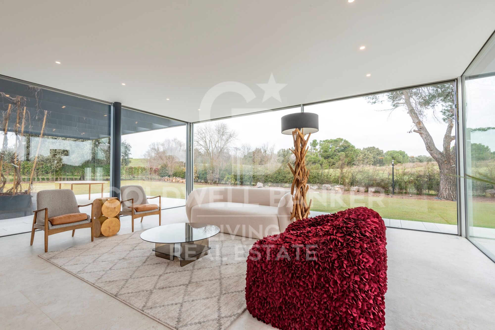
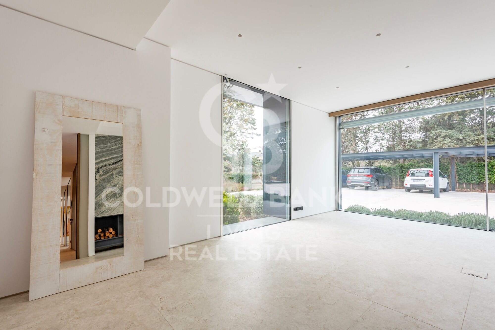
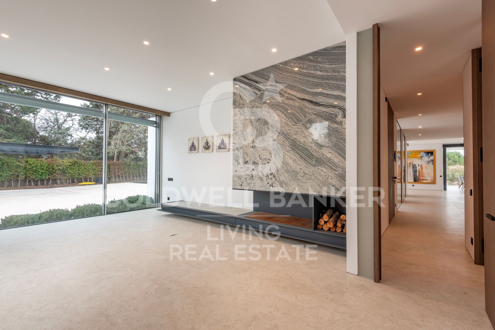
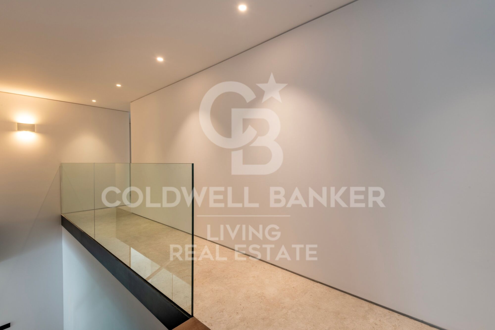
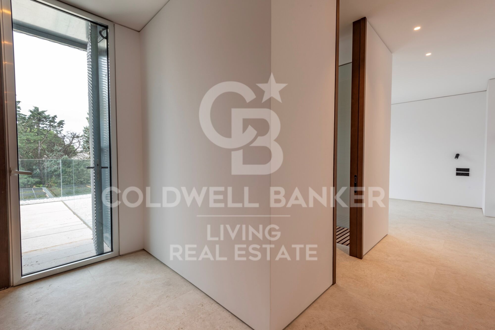
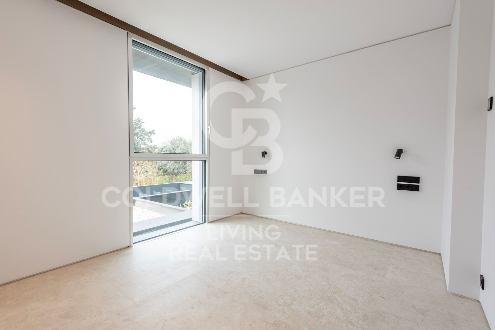
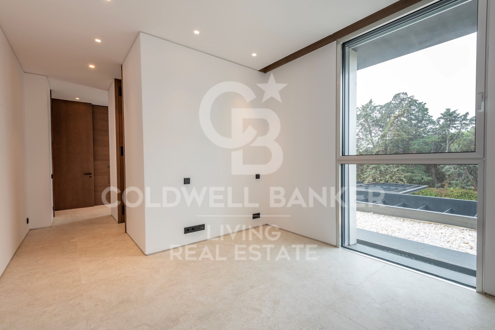
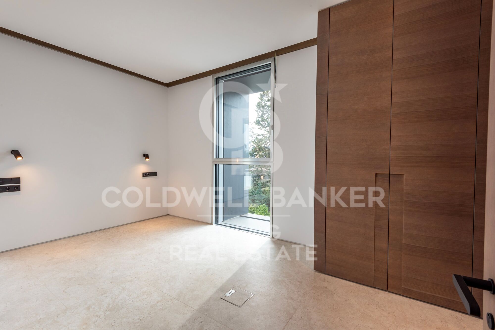
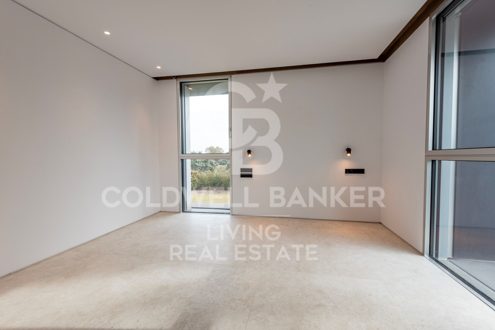
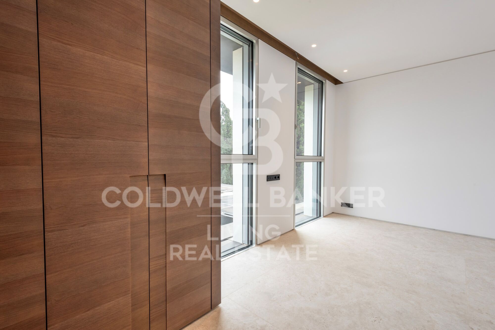
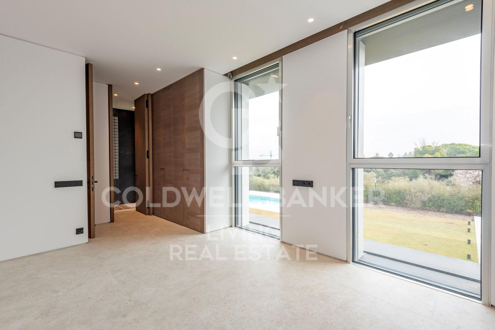
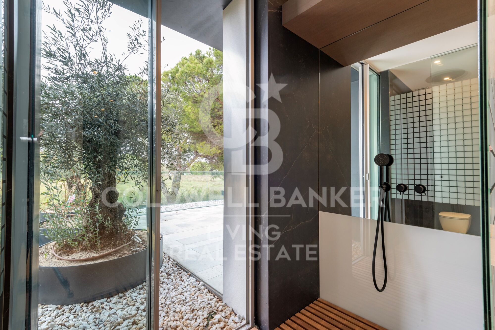
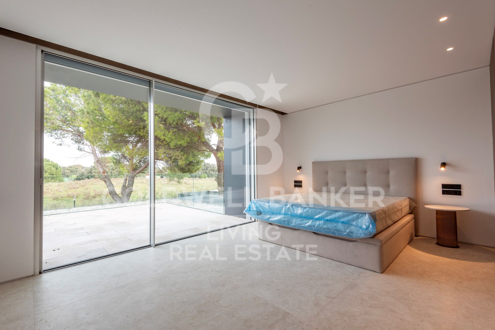
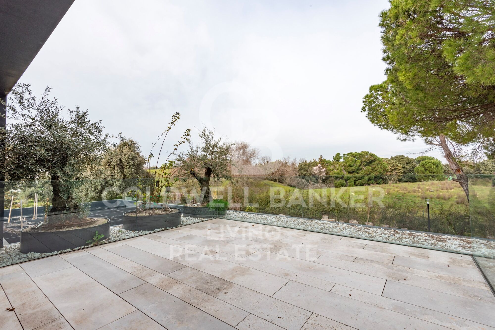
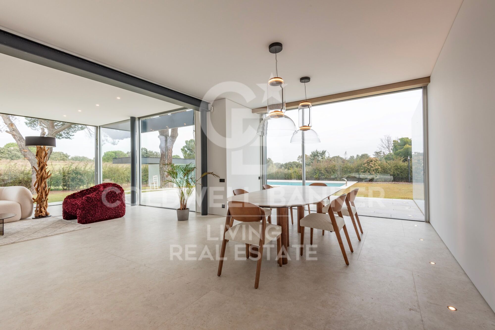
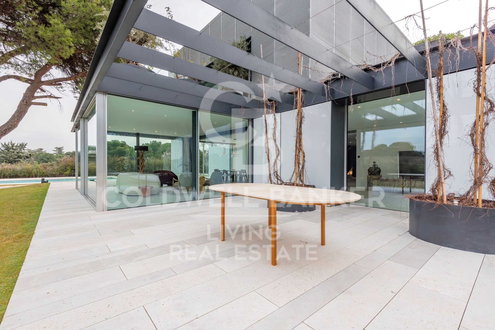
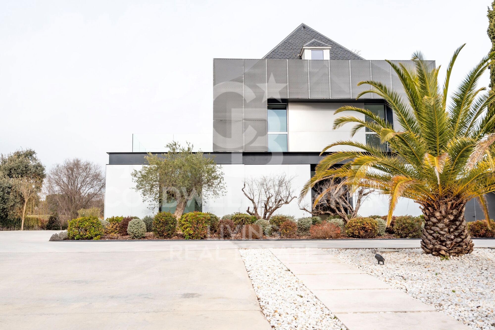
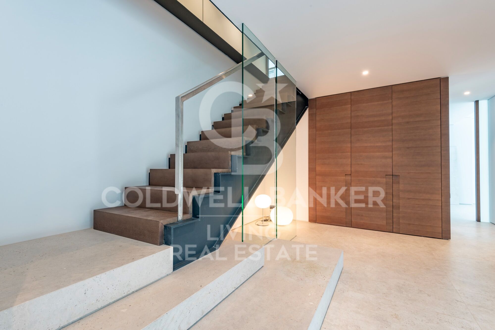
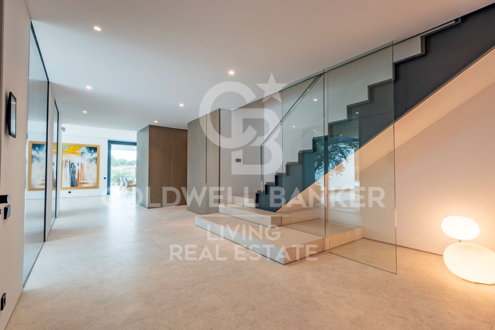
Designed by the renowned architects Bueso-Inchausti & Rein, this masterpiece stands out for its large windows, the fluid connection between indoors and outdoors, and a careful selection of materials that maximize natural light and the feeling of spaciousness.

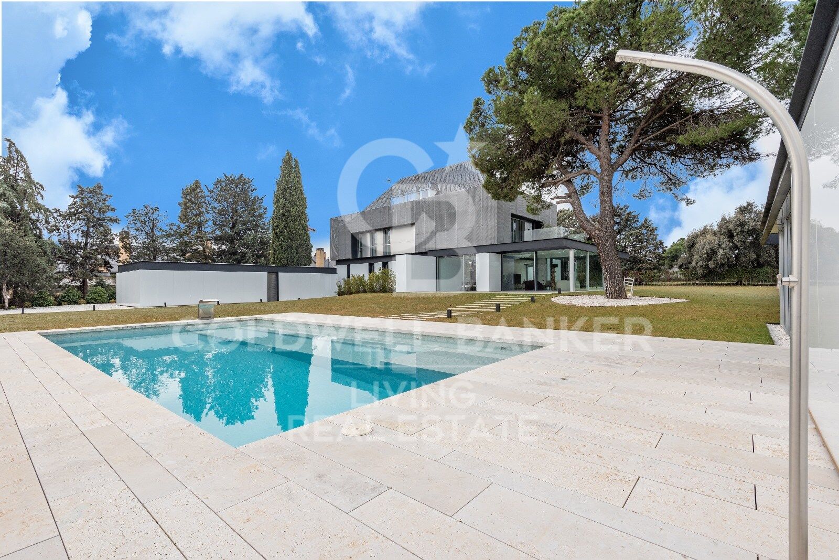
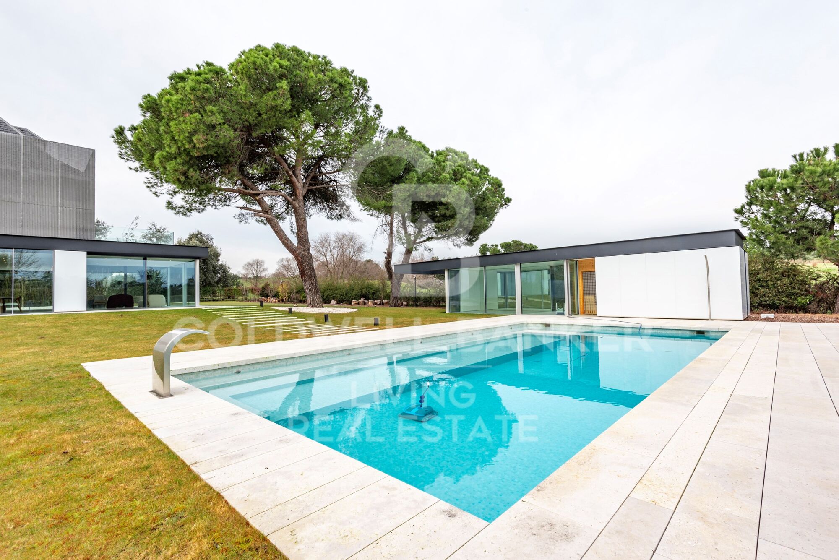
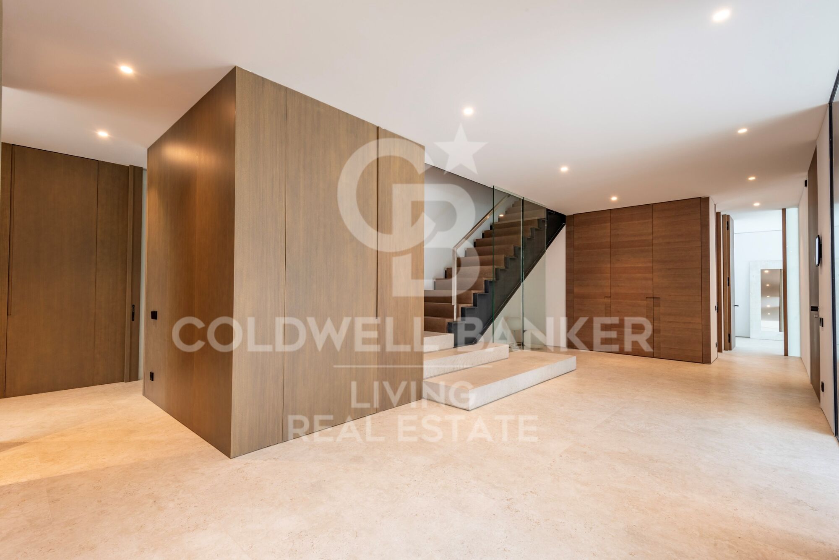
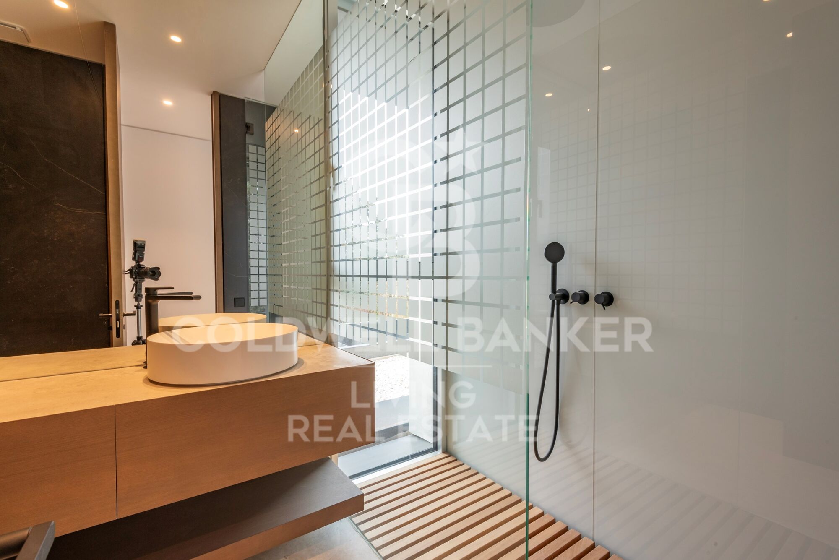
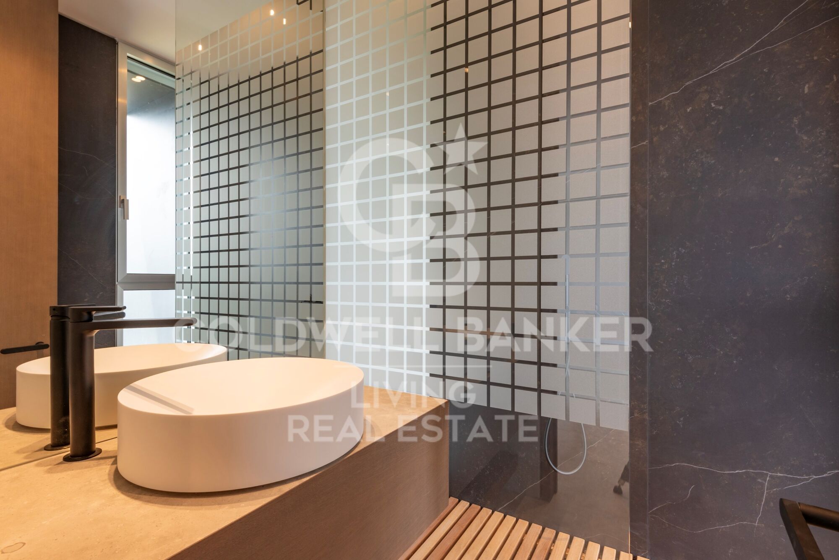
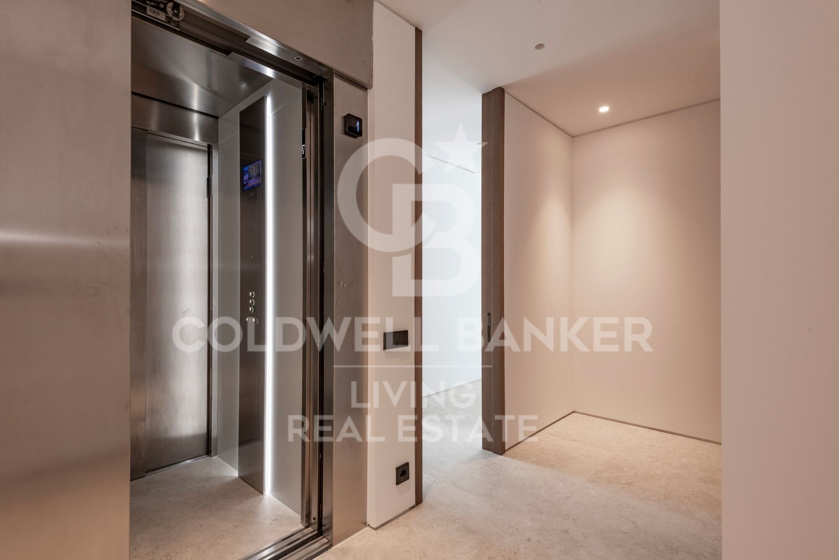
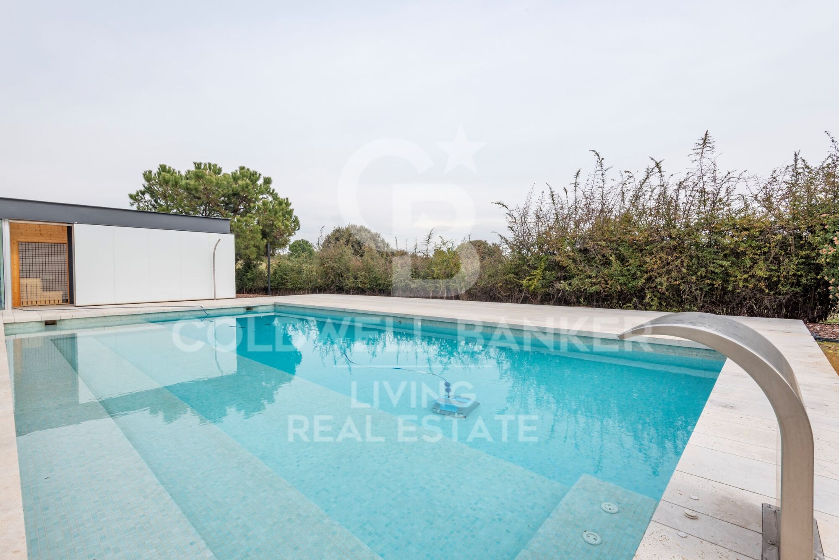
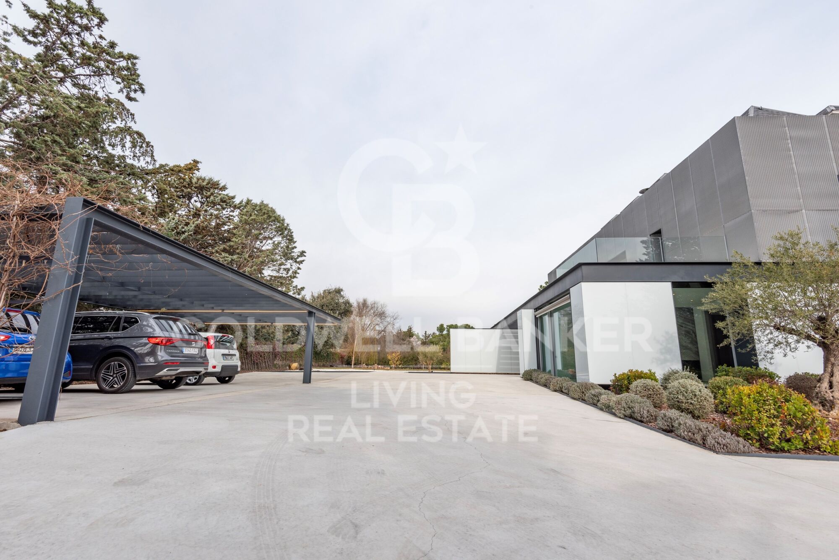
It has a built area of 700 m², a plot of 4,335 m², 7 bedrooms en suite and 7 bathrooms. Elevator on all floors, closed garage for several vehicles + courtesy parking, leisure areas: gym, sauna, games room and private pool

Distribution:
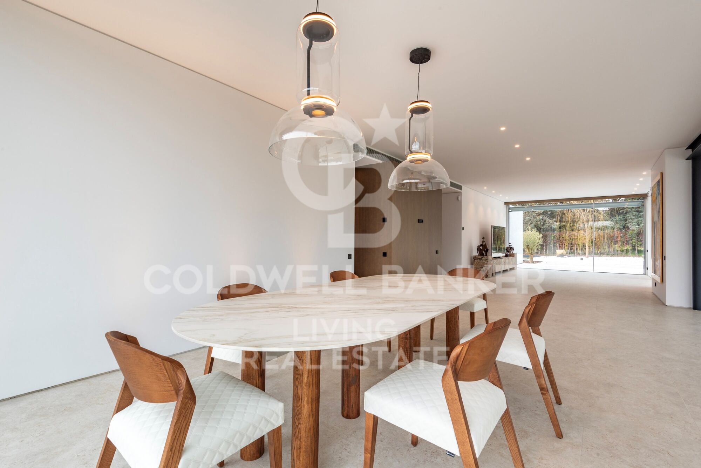
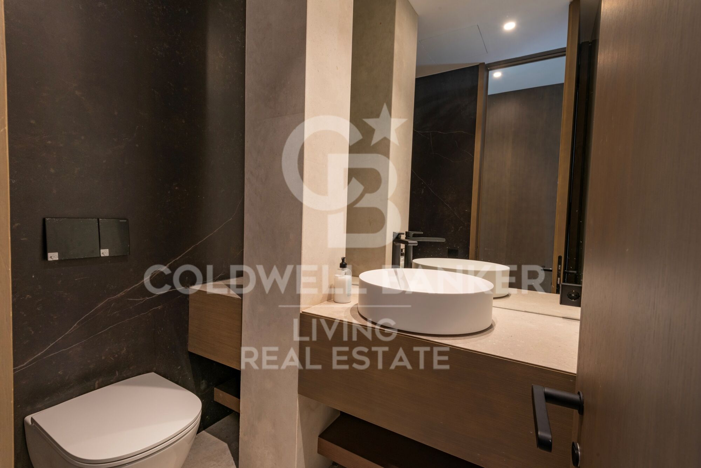
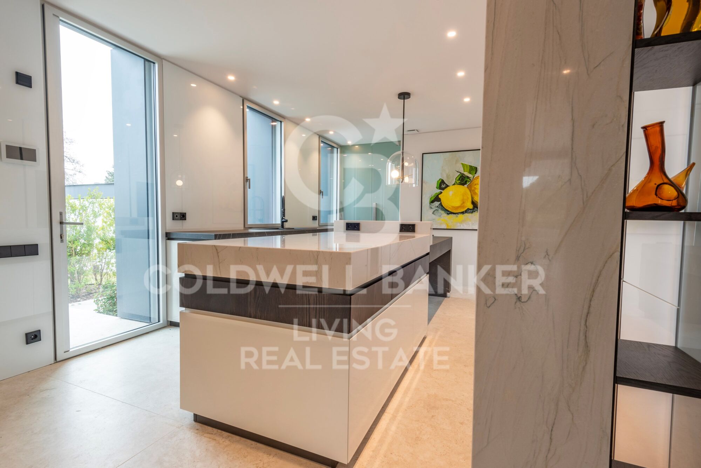
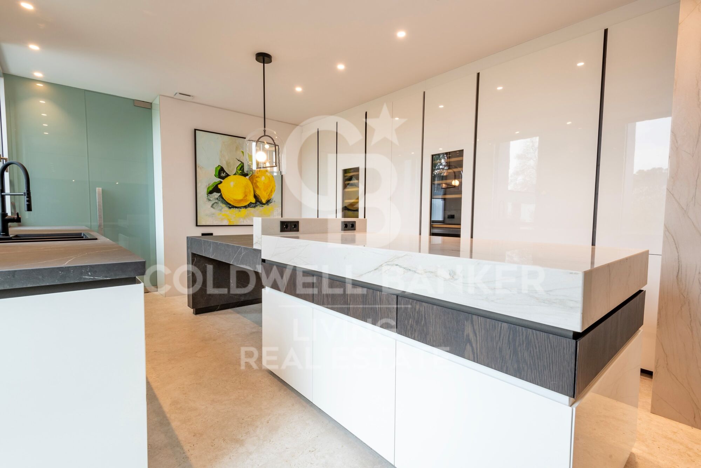
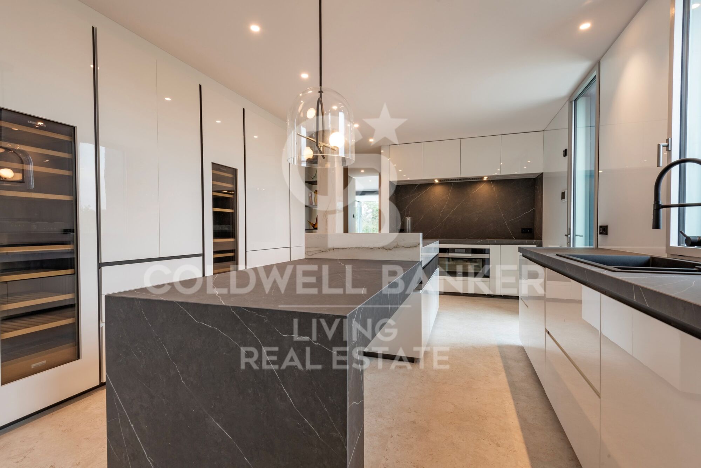
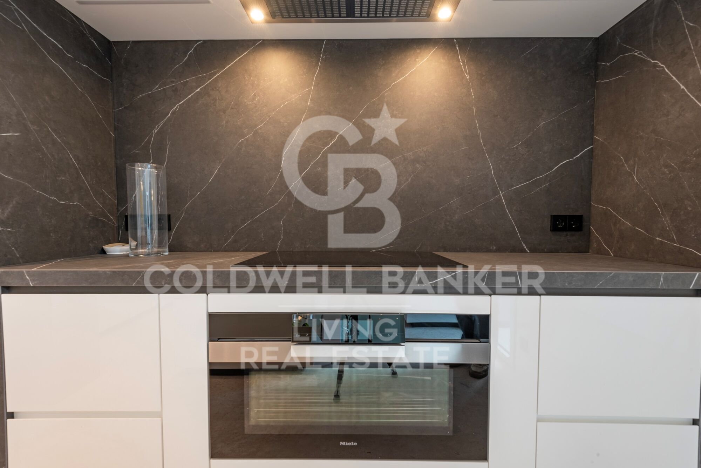
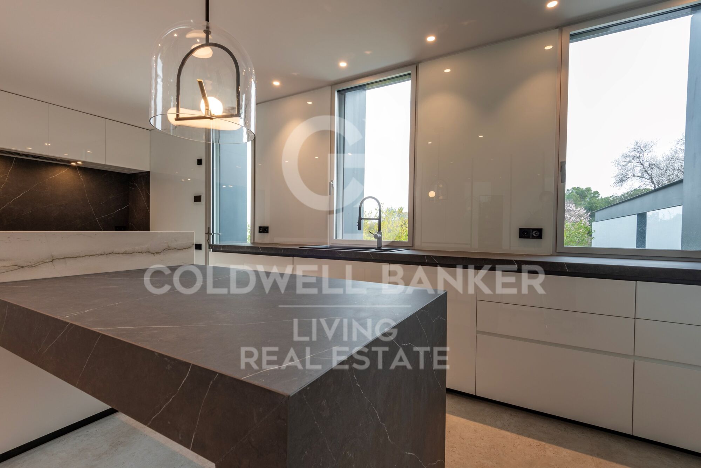
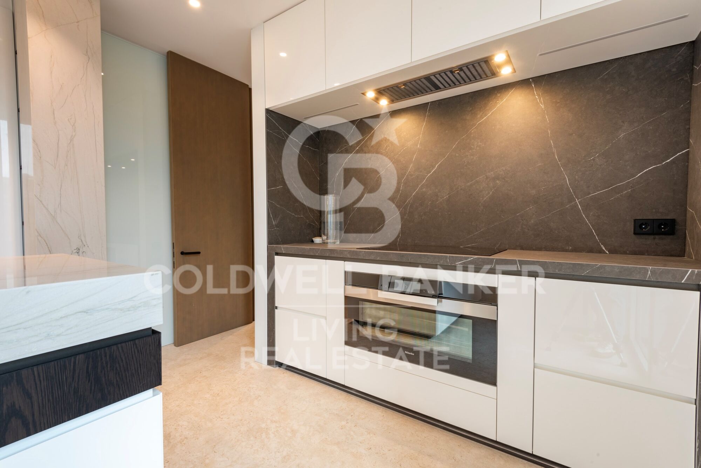
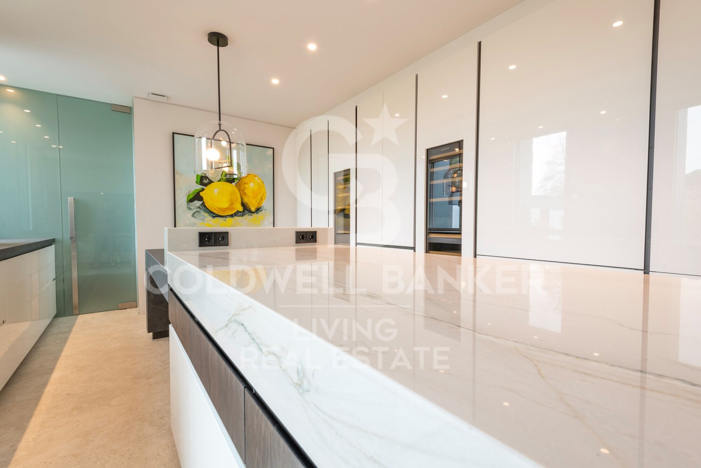
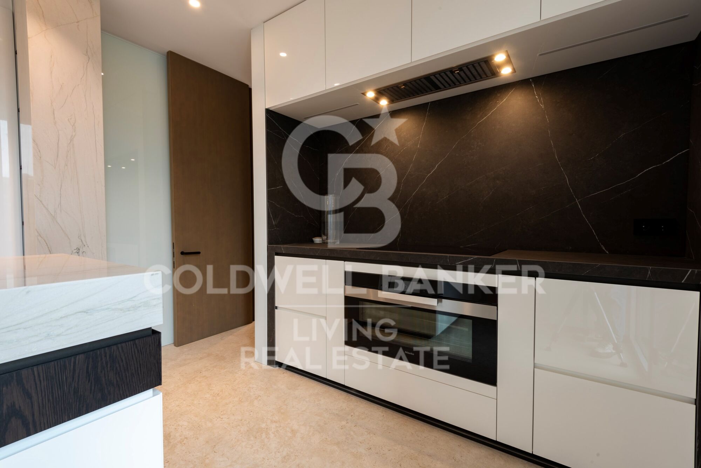
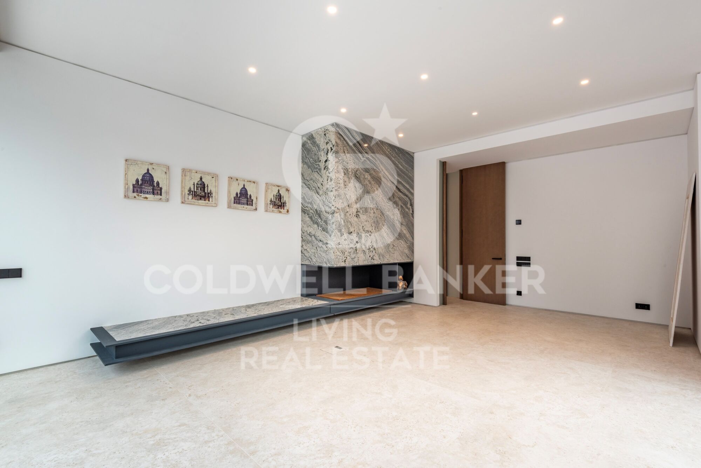
Floor 0: - Large entrance hall with guest toilet. - Main living room with several rooms and fireplace. - Separate dining room. - Designer kitchen with island and high-end appliances (MIELE, Liebherr). - Multipurpose room (office or TV room). - Guest bedroom en suite.
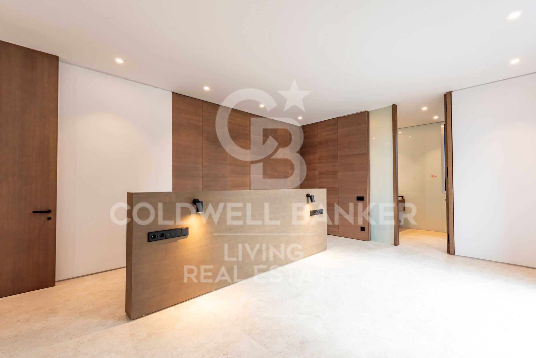
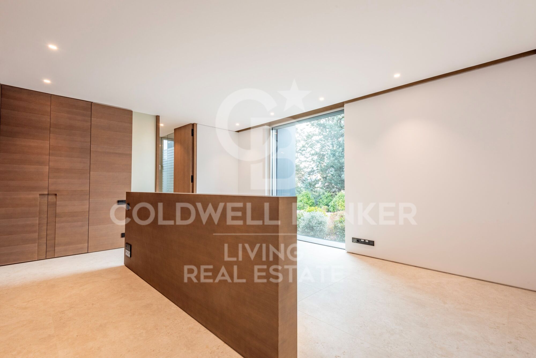
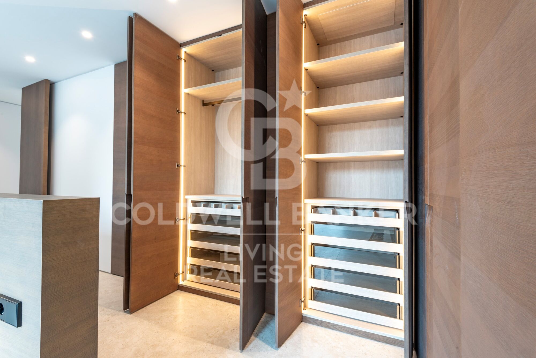
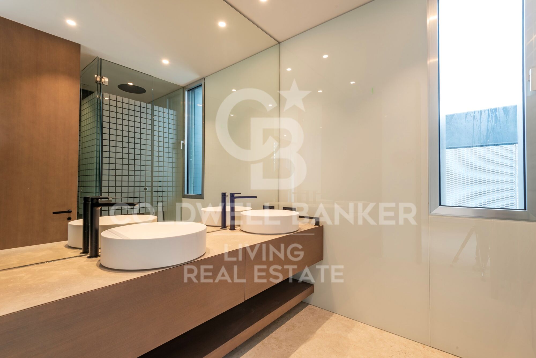
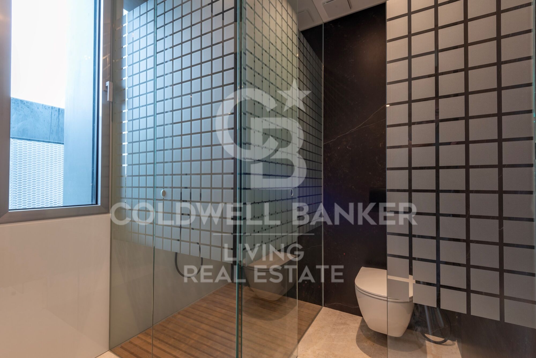
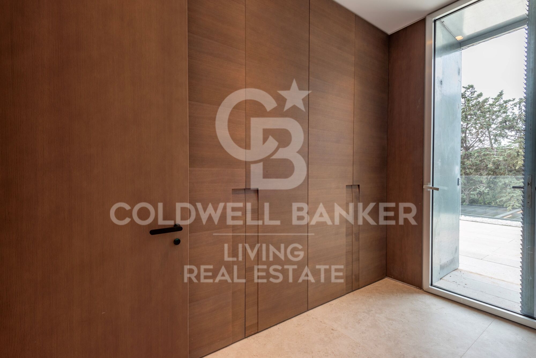
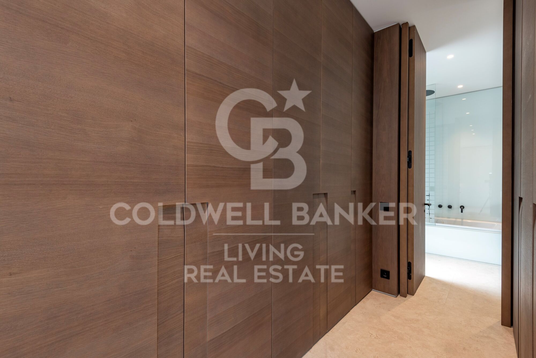
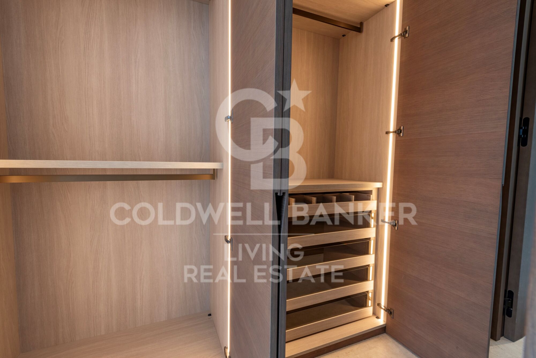
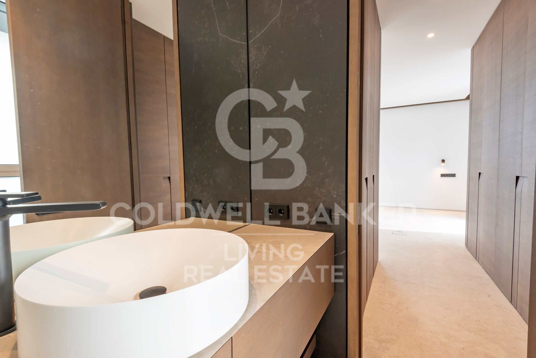
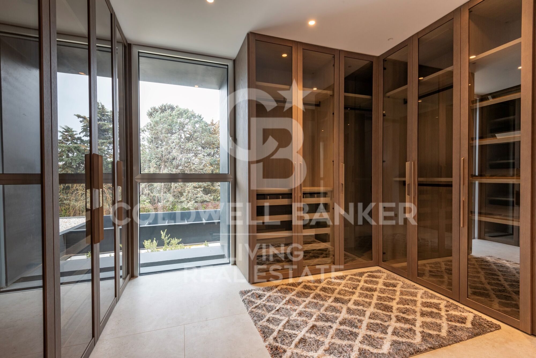
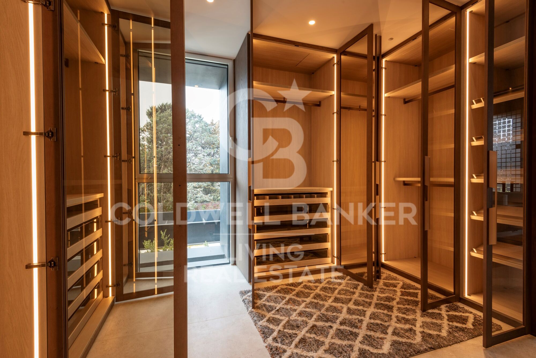
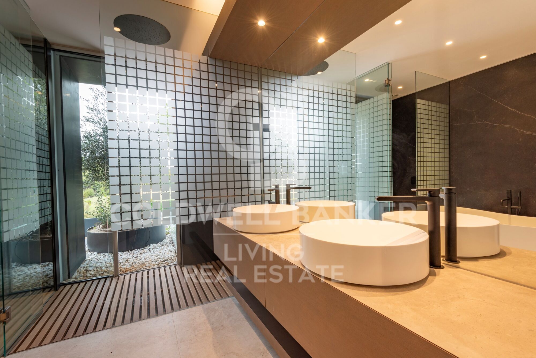
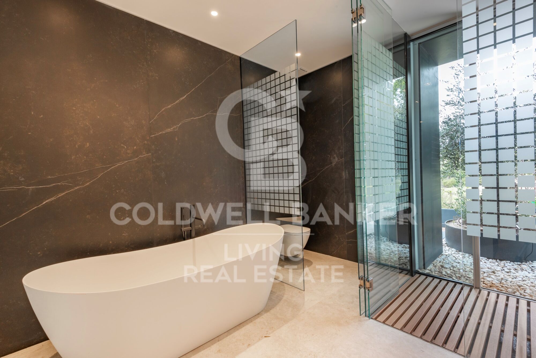
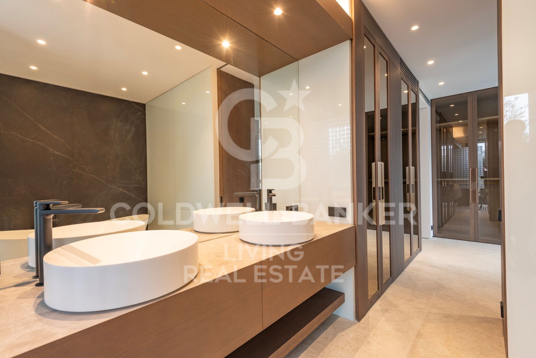
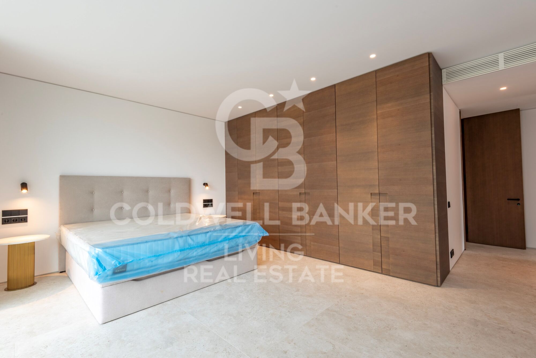
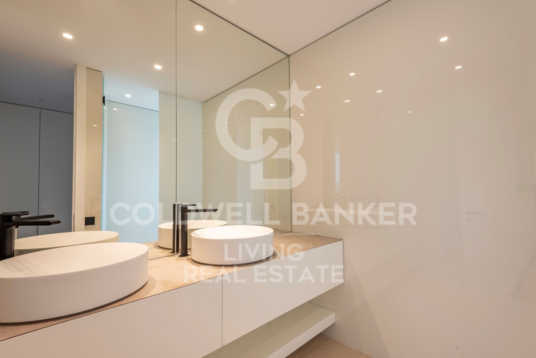
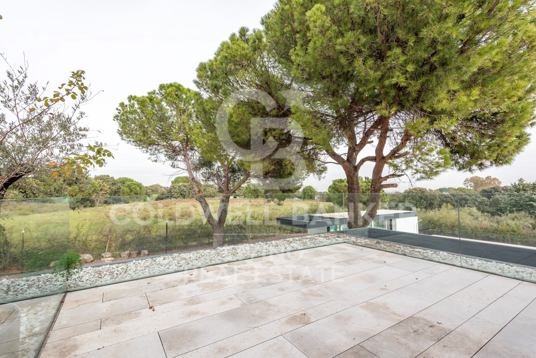
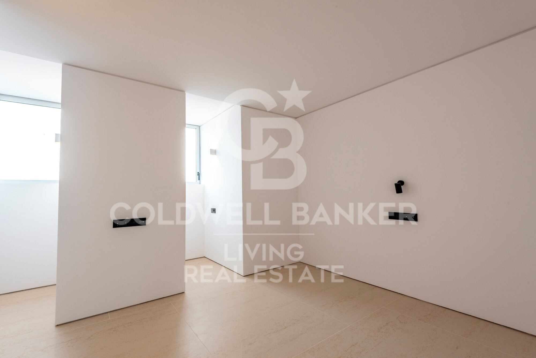
Floor 1: - Master Suite with dressing room, full bathroom and terrace. - 4 additional bedrooms, each with en suite bathroom. Floor 2 - Attic: - Service area with bedroom and bathroom. - Laundry room. - Large storage space.
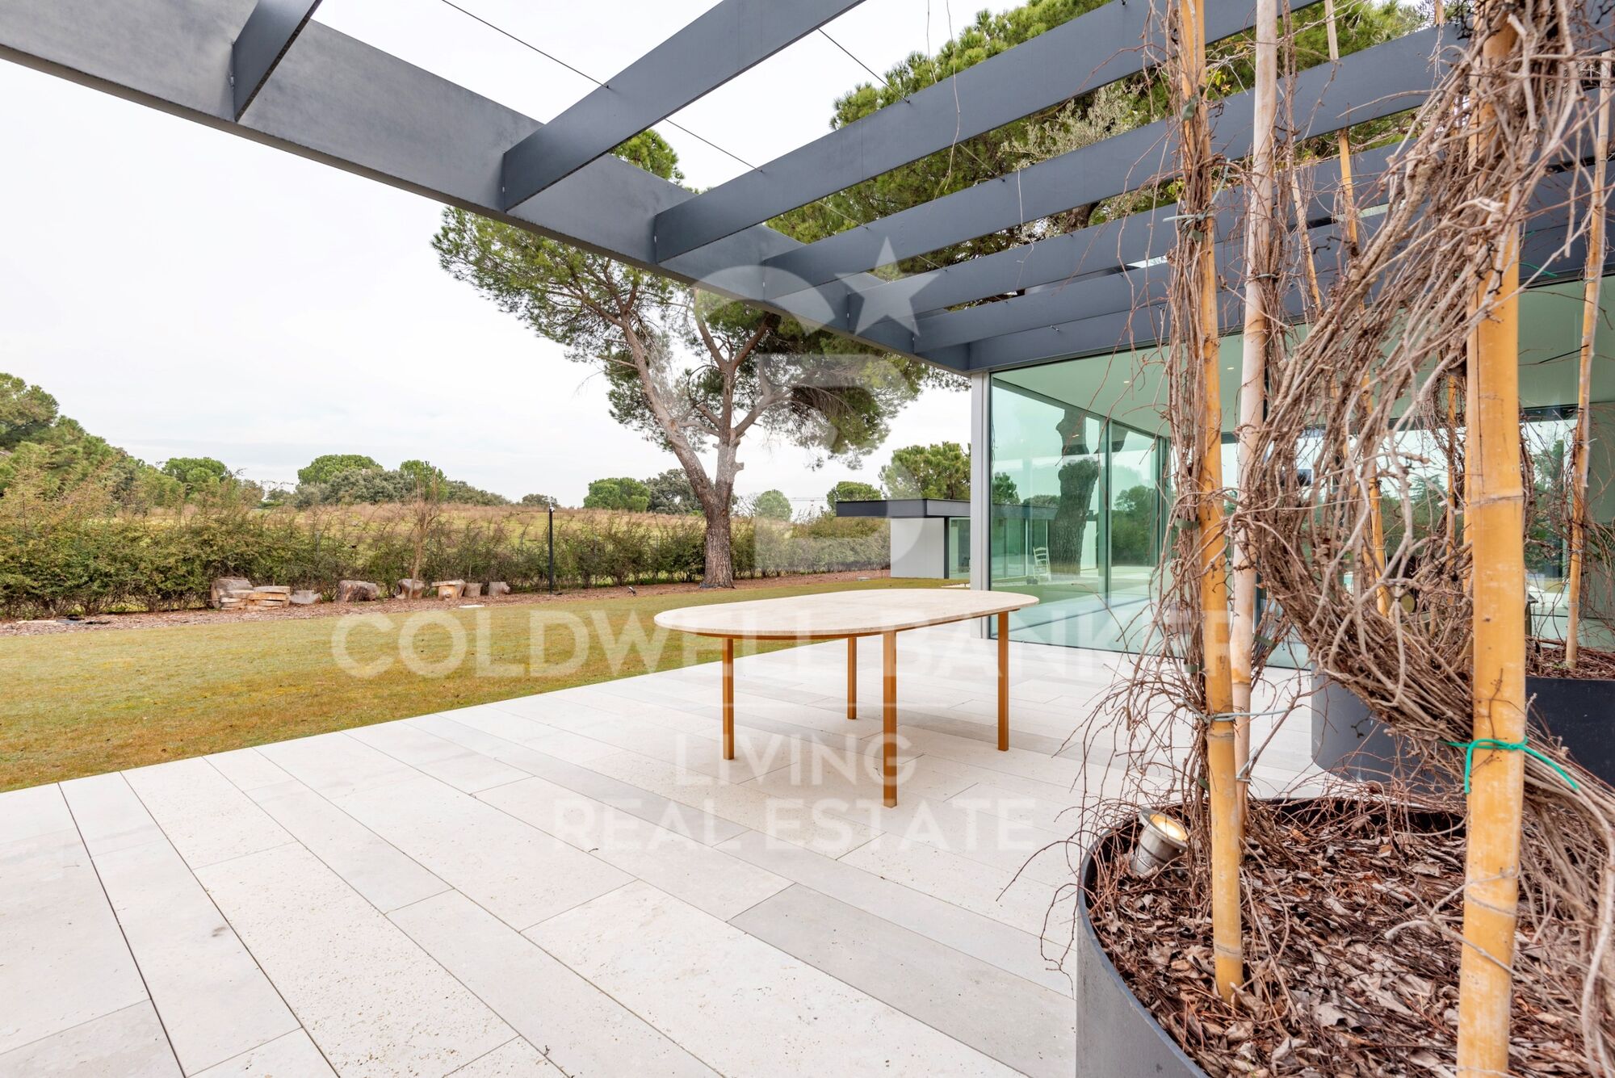
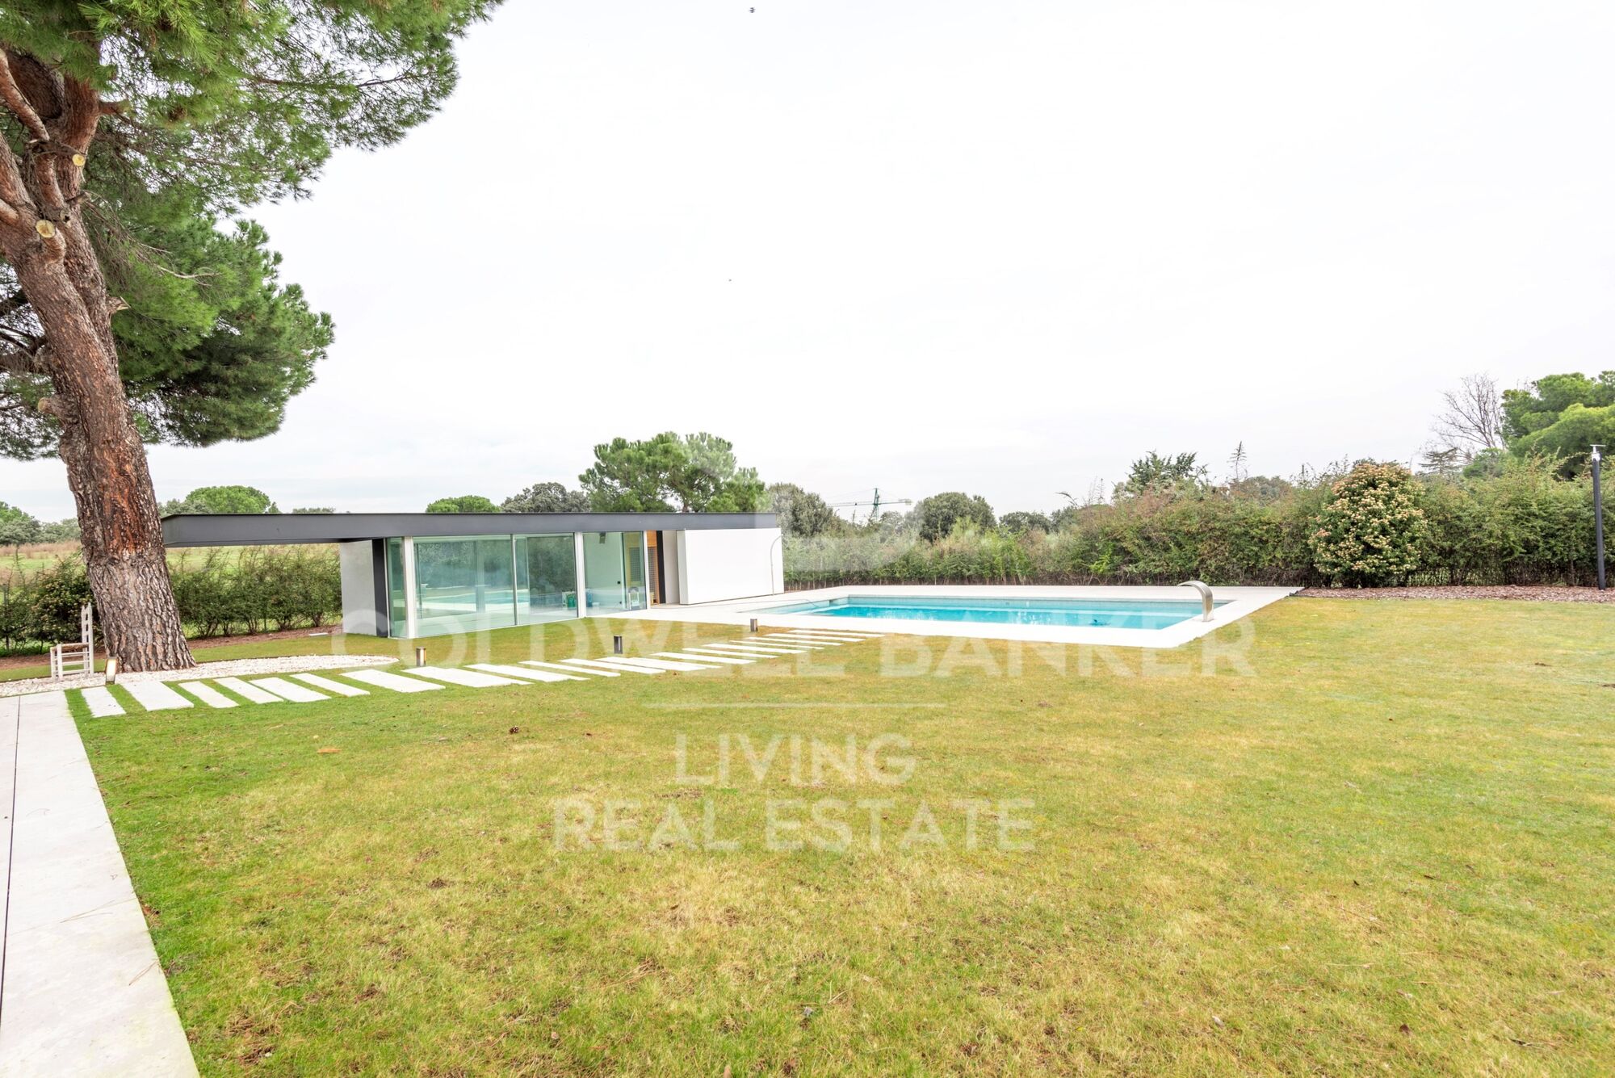
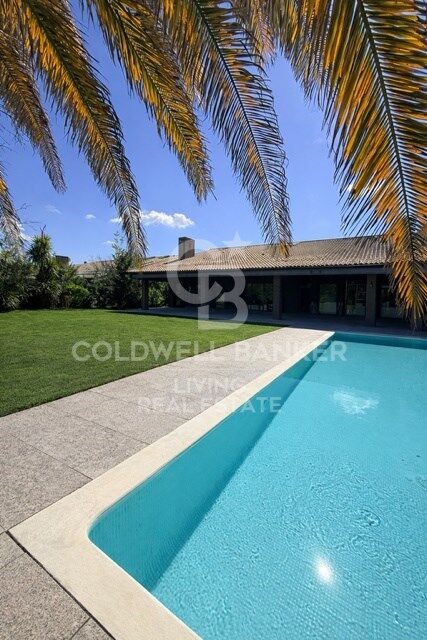
Exteriors: - Private garden completely flat. - Swimming pool. - Attached casita with gym, changing rooms and sauna. - Porch and outdoor dining area.

Location and surroundings: Located in La Finca, Pozuelo de Alarcón, the most exclusive and secure urbanization in Spain. It stands out for its privacy, modern architecture and magnificent common areas with lakes and gardens. Excellent communication with Madrid via M-40, Carretera de Castilla, light rail, commuter trains and buses. It also has a sports club, restaurants and the best international schools in Madrid just minutes away. A unique property for lovers of luxury and exclusivity.

For more information or to arrange a visit, contact us.
#ref:CBLV1

Immobilieninformationen

zone
Madrid provincia
Gegend
Madrid Noroeste
standort
Pozuelo de Alarcón
district
Prado de Somosaguas - La Finca
Objekt typ
house
Verkauf
5.150.000 €
Referenz
CBLV1
Schlafzimmer
7
Bäder
7
Bebaute Fläche
700 m2
Zustand / Erhaltung
Renoviert

In der Nähe des Strandes / Meeres

lift
Energiezertifikat
  • Ausstehend

über Pozuelo de Alarcón


Pozuelo de Alarcón, eine bezaubernde Ecke am Stadtrand von Madrid. Diese wohlhabende Stadt verbindet die Ruhe einer Wohngegend mit der Nähe zur dynamischen spanischen Hauptstadt. Hier bei Coldwell Banker España laden wir Sie ein, die Vorteile des Lebens in Pozuelo de Alarcón zu erkunden:Lebensqualität: Pozuelo de Alarcón steht für hohe Lebensqualität. Die Grünflächen, Parks und landschaftlich gestalteten Bereiche bieten eine natürliche Umgebung für Outdoor-Aktivitäten und Freizeitbeschäftigungen.


Weitere Informationen anfordern
Ref.CBLV1
Calle Blanca de Castilla 11
28023, Madrid
919 360 059

Related properties

Haus mit Grundstück 6 Schlafzimmer, 3 Stockwerke Vermietung Pozuelo de Alarcón
Prado de Somosaguas - La Finca

Haus mit Grundstück 6 Schlafzimmer, 3 Stockwerke Vermietung Pozuelo de Alarcón

800 m²Größe1.100 m²Grundstück66 Bäder
Se alquila magnífico chalet independiente en La Finca, una de las urbanizaciones más exclusivas y seguras de la zona. La vivienda se encuentra sobre una parcela de aproximadamente 1.100 m², ofreciendo mucha privacidad, amplios espacios y un entorno tranquilo. Al entrar, un amplio recibidor da acceso al salón principal con zona de televisión y a un aseo de cortesía para invitados. En esta misma planta se encuentran la cocina y el comedor, ambos con salida directa al jardín y a un amplio porche con terraza, perfecto para disfrutar de comidas al aire libre o momentos de descanso. El salón también tiene acceso directo al jardín y bonitas vistas a la piscina, creando una agradable conexión entre el interior y el exterior de la vivienda. En la planta superior hay cuatro amplios dormitorios, todos con baño en suite. Además, dispone de una estancia adicional que puede utilizarse como quinto dormitorio, despacho o sala de trabajo, según las necesidades. La planta baja cuenta con un trastero, una sala polivalente que puede destinarse a bodega, gimnasio o zona de ocio, y una completa zona de servicio con dormitorio, baño y lavandería. La vivienda dispone además de un garaje cubierto con capacidad para seis coches. El jardín ha sido diseñado para disfrutar al máximo del exterior, con amplias zonas verdes y una espectacular piscina como protagonista, ideal para relajarse y compartir tiempo con la familia y amigos. La Finca es una urbanización reconocida por su privacidad y seguridad, con acceso controlado, vigilancia las 24 horas y patrullas de seguridad. Además, cuenta con cuidados jardines y pequeños lagos que crean un entorno muy agradable para pasear y disfrutar de la naturaleza. Una vivienda pensada para quienes buscan espacio, comodidad y calidad de vida en una de las mejores zonas residenciales de Madrid. #ref:CBLV54
13.500 €

Zuletzt angesehene Immobilien

Apartment 3 Schlafzimmer Verkauf Andorra la Vella
Centro

Apartment 3 Schlafzimmer Verkauf Andorra la Vella

118 m²Größe32 Bäder
Exclusive new development located just 500 meters from the center of Andorra la Vella and its main shopping street.~~The 14-story building is scheduled for completion in the first quarter of 2028 and will offer a modern, comfortable and functional environment with landscaped areas and a paddle tennis court.~~The apartments are characterized by their contemporary design, A-rated energy efficiency, and the use of premium materials.~~All units feature outdoor space with practical balconies or terraces, and a carefully considered orientation that guarantees natural light and thermal comfort year-round.~~Key Features~Structure and Façade: Prefabricated concrete system and ventilated façade with ceramic cladding that mimics concrete and engineered wood, providing elegance and durability.~Exterior Joinery: Aluminum or PVC with thermal break and triple glazing, guaranteeing optimal thermal and acoustic insulation.~Climate Control: Radiant floor heating and cooling system with domestic hot water production via the FEDA Ecoterm network, ensuring maximum efficiency and comfort. Home automation: pre-installation for scalable home automation and motorized blackout curtains in the living room.~LED lighting in kitchens, bathrooms, and common areas.~Pre-installation for electric vehicle charging in parking spaces.~~Interior finishes: Grato SPC laminate flooring and non-slip porcelain stoneware on balconies and terraces.~Fully equipped kitchens with MOBALPA or similar cabinetry, CERATOP or similar countertops, and SIEMENS or equivalent appliances.~Bathrooms with wall-hung vanities, thermostatic faucets, and resin shower tray with screen.~Security entrance door and lacquered interior doors.~~Sustainability and efficiency: Thanks to its construction design, advanced insulation, and state-of-the-art energy systems, the development achieves the highest energy rating of A, reducing consumption and environmental impact.~~This 100 m2 property is a first-floor apartment with an 18 m2 balcony and a south-facing orientation, ensuring sunshine all day long. It features:~- Entrance hall with built-in wardrobe.~~- Spacious living/dining room and fully equipped kitchen.~~- Guest bathroom.~~- Functional laundry room.~~- Full bathroom.~- Two large bedrooms with built-in wardrobes.~~- Master suite with built-in wardrobes and en-suite bathroom.~- Balcony access from every room.~~Option to purchase two parking spaces and a storage unit.~~Gali Real Estate at your service. #ref:04741/5210
630.000 €
Brand-new contemporary villa with sea views in La Alquería, Benahavís
La Alquería

Brand-new contemporary villa with sea views in La Alquería, Benahavís

573 m²Größe1.238 m²Grundstück44 Bäder
This top-quality, newly built (2024) contemporary villa is located in the exclusive residential area of La Alquería, Benahavís. South to west facing, it offers views of the mountains and partial sea views from the upper floor. The property is private, peaceful, and conveniently located just 10 minutes from the beach and San Pedro town center. Main Floor: You are welcomed by a bright entrance hall that leads into a spacious living and dining area with double-height ceilings. The open-plan kitchen, crafted by Modulnova and equipped with top-tier Miele appliances, complements the modern layout. This level also features a separate laundry room, guest toilet, and an en-suite guest bedroom. The living areas connect seamlessly to both covered and open terraces, the garden, and the private pool. Upper Floor: The master suite includes a dressing area and a luxurious en-suite bathroom. Two additional guest bedrooms, both en-suite, also enjoy access to terraces with lovely mountain and partial sea views. Lower Floor: A large multi-purpose room offers flexibility for entertainment or a gym. This level also includes a guest toilet, storage area, and a two-car garage. An additional covered carport accommodates two more vehicles. The property features a beautifully landscaped private garden and a heated saltwater pool. Built to the highest standards, it holds an A-rated energy certificate and includes Airzone A/C with heating, underfloor heating throughout, 20 solar panels, an elevator to all three floors, and an electric car charger. Note: Furniture is not included but can be negotiated separately. #ref:CBSH485
3.485.000 €
Apartment 3 Schlafzimmer Verkauf Andorra la Vella
Centro

Apartment 3 Schlafzimmer Verkauf Andorra la Vella

132 m²Größe32 Bäder
Exclusive new development located just 500 meters from the center of Andorra la Vella and its main shopping street.~~The 14-story building is scheduled for completion in the first quarter of 2028 and will offer a modern, comfortable and functional environment with landscaped areas and a paddle tennis court.~~The apartments are characterized by their contemporary design, A-rated energy efficiency, and the use of premium materials.~~All units feature outdoor space with practical balconies or terraces, and a carefully considered orientation that guarantees natural light and thermal comfort year-round.~~Key Features~Structure and Façade: Prefabricated concrete system and ventilated façade with ceramic cladding that mimics concrete and engineered wood, providing elegance and durability.~Exterior Joinery: Aluminum or PVC with thermal break and triple glazing, guaranteeing optimal thermal and acoustic insulation.~Climate Control: Radiant floor heating and cooling system with domestic hot water production via the FEDA Ecoterm network, ensuring maximum efficiency and comfort. Home automation: pre-installation for scalable home automation and motorized blackout curtains in the living room.~LED lighting in kitchens, bathrooms, and common areas.~Pre-installation for electric vehicle charging in parking spaces.~~Interior finishes: Grato SPC laminate flooring and non-slip porcelain stoneware on balconies and terraces.~Fully equipped kitchens with MOBALPA or similar cabinetry, CERATOP or similar countertops, and SIEMENS or equivalent appliances.~Bathrooms with wall-hung vanity units, thermostatic faucets, and resin shower tray with screen.~Armored entrance door and lacquered interior doors.~~Sustainability and efficiency: Thanks to its construction design, advanced insulation, and state-of-the-art energy systems, the development achieves the highest energy rating, A, reducing consumption and environmental impact.~~This 100 m2 property is a ground floor apartment with a 32 m2 terrace facing northeast.~~It features:~- Entrance with built-in wardrobe.~~-Spacious living/dining room, fully equipped kitchen.~~-Guest bathroom.~~-Functional laundry room.~~-Full bathroom.~-Two spacious bedrooms with built-in wardrobes.~~-Master suite with wardrobes and en-suite bathroom.~-Access to the terrace from every room.~~Option to purchase two parking spaces and a storage unit.~~Gali Real Estate at your service. #ref:04768/5210
666.000 €
Apartment 3 Schlafzimmer Verkauf Andorra la Vella
Centro

Apartment 3 Schlafzimmer Verkauf Andorra la Vella

123 m²Größe32 Bäder
Exclusive promotion of living in the center of Escaldes-Engordany, 500 meters from the economic and social center of Principado.~~It is a 123 m2 apartment plus 47 m2 of terrace. It consists of 3 rooms. One double suite type and the other two normal. All of them with built-in wardrobes. Kitchen open to the dining room and practical laundry area.~~Located in a unique enclave, its homes will have spectacular panoramic views over the Andorra Valley and Escaldes, and sun all year round.~~The second tower on the market, 15 stories high, is made up of 68 homes with 1 to 4 bedrooms. All rooms are exterior, with perimeter terraces.~~You will find homes of various types and lengths, very bright and functional, with modern design, perimeter terraces and high-end finishes.~~It is worth noting in this promotion the fantastic community areas with heated indoor pool, gym, garden areas and solarium (for the exclusive use of the owners). The owners will also be able to enjoy exclusive direct access to the Falgueró and Rec del Solà paths.~~Regarding the FINISHES AND QUALITIES of the homes, we would highlight:~- EXTERIOR CARPENTRY in aluminum with SCHUCO type thermal break or similar.~- Triple glass with double air chamber adapted to energy requirements.~- Stoneware flooring, with two finishing options to be chosen by the client.~- built-in cabinets of the Carré brand or similar~- Open KITCHENS with Neolith, Silestone or similar countertops, equipped with a 'BORA' type surface extractor fan incorporated into the hob, induction hob, oven, microwave, fridge and dishwasher from SIEMEMS or similar. Wall and base units of the Santos or similar brand, combining a solid color with an imitation wood finish. Extendable faucet.~- BATHROOMS with walls covered with top quality ceramics. Equipped with furniture with drawer and embedded sink. Hansgrohe or similar regulating taps, glass partition and mirror. Built-in shower 'rain' effect~- AIR CONDITIONING AND RENEWAL:~ * ACS production system and centralized air conditioning connected to~ FEDA ECOTERM.~ * Underfloor heating system throughout the house.~ * Air conditioning with cold air throughout the house except in bathrooms, through~ air ducts integrated into the false ceiling with supply and extraction.~ * Renewal of airer with double flow system with compact equipment~ with Siber or similar brand heat recuperator. Individualized equipment~ for each house.~- ELECTRICAL INSTALLATION:~ * Spotlights integrated into the false ceiling in bathrooms, laundry and kitchen.~ * LED strip lighting in the hallway and other rooms.~ * HOME AUTOMATION: home climate control system.~~With the possibility of buying parking spaces and storage rooms in the same building.~~Do not hesitate to contact us to clarify any questions and have additional information.~~Expected completion date: last quarter 2027. #ref:04104/5210
1.310.000 €
Renovierte, hochwertige Finca mit Meerblick, Haupthaus und Gästewohnung in Benissa
Cala Advocat - Baladrar

Renovierte, hochwertige Finca mit Meerblick, Haupthaus und Gästewohnung in Benissa

691 m²Größe6.356 m²Grundstück76 Bäder
Renovierte alte Finca mit separatem Gästehaus, privatem Pool und vollständiger Privatsphäre Exklusives Luxusanwesen, komplett renoviert, gelegen in einem der begehrtesten Viertel von Benissa, mit atemberaubendem Meerblick, absoluter Privatsphäre und einer einzigartigen natürlichen Umgebung, umgeben von Weinbergen und Obstbäumen. Das Anwesen verbindet den Charme einer alten mediterranen Finca mit einer zeitgenössischen Renovierung, die mit hochwertigen Materialien, Liebe zum Detail und exquisitem architektonischem Geschmack durchgeführt wurde. Haupthaus: Das Haupthaus ist um einen gemütlichen Eingangshof mit originalen antiken Türen verteilt, die Charakter und Authentizität verleihen. Es enthält: 4 große Doppelschlafzimmer, davon 3 mit eigenem Bad und Einbauschränken 4 voll ausgestattete Designer-Badezimmer Hauptschlafzimmer mit Zugang zur privaten Terrasse Büro / Büro Geräumiges Wohnzimmer mit Kamin und direktem Zugang zur Naya (überdachte Terrasse). Freistehendes Gästehaus: Ideal für Gäste oder Mitarbeiter, voll ausgestattet und mit absoluter Privatsphäre: 2 Doppelzimmer mit Einbauschränken 2 voll ausgestattete Badezimmer 1 Gästetoilette Voll ausgestattete Küche Privater Patio Exklusiver privater Pool Outdoor- und Freizeitbereiche: Die Finca bietet eine außergewöhnliche Außenumgebung: Großes Schwimmbecken, umgeben von großen, sonnigen Terrassen Perfekt gepflegter mediterraner Garten mit Naturrasen Spektakuläre Ausrichtung der Palmen Garage für 3 Fahrzeuge Zusätzliche Parkfläche für bis zu 6 Autos Weinkeller befindet sich unter dem Parkplatz Ausstattung und Ausstattung: Gaszentralheizung 2 private Wasserbrunnen Doppelverglasung Insgesamt 4 Kamine (3 drinnen und 1 draußen) Vollständig renovierte Immobilie mit hochwertigen Oberflächen Eine außergewöhnliche Finca, die Luxus, Privatsphäre und mediterrane Authentizität vereint, ideal als Hauptwohnsitz oder exklusives Ferienhaus an der Costa Blanca. #ref:CBSM860
3.500.000 €
Spektakuläre Neubauvillen in Bahía de Casares
Casares Golf - Casares del Sol

Spektakuläre Neubauvillen in Bahía de Casares

Exklusives und Elegantes Wohnprojekt in Casares del Sol Dieses exklusive Wohnprojekt umfasst 55 Reihenhäuser, ideal gelegen in Casares del Sol, nur wenige Minuten von Azata Golf und dem renommierten Finca Cortesín Golf Resort entfernt. Mit drei großzügigen Schlafzimmern, jeweils mit eigenem Bad, bieten diese Häuser beeindruckende Meerblicke und ein Design, das höchsten Komfort, Eleganz und mediterranen Lebensstil vereint. Casares ist ein einzigartiges Reiseziel, in dem das Mittelmeer auf die Ruhe der umliegenden Hügel und Berge trifft. Diese andalusische Perle bietet außergewöhnliche Lebensqualität und Wohlbefinden. Naturlandschaften, nahegelegene Strände und der Charme eines traditionellen weißen Dorfes schaffen die perfekte Balance zwischen Natur, mediterranem Lebensstil und dezenter Eleganz. Die Anlage befindet sich in privilegierter Lage, nur 1,2 km vom Strand und weniger als 1 km von Einkaufsmöglichkeiten entfernt. Estepona liegt nur 5 Minuten, Sotogrande 15 Minuten, Puerto Banús 20 Minuten, der Flughafen Gibraltar 45 Minuten und der Flughafen Málaga 50 Minuten entfernt. Umgeben von drei renommierten Golfplätzen bietet die Umgebung höchsten Komfort und Exklusivität. Das Grundstück liegt direkt am 14. Loch des Finca Cortesín Golfplatzes mit Süd-Südost-Ausrichtung und spektakulärem Blick auf Golfplatz, Meer und Berge. Die Wohnanlage zeichnet sich durch moderne, avantgardistische Architektur, helle und großzügige Innenräume sowie bodentiefe Fenster aus. Jede Wohneinheit wurde mit Fokus auf Raum und Tageslicht entworfen. Die offene Küche mit Kochinsel bildet das Herzstück des Hauses. Großzügige Wohnbereiche verbinden Innen- und Außenleben harmonisch. Das Schlafzimmer ist als Ruheoase gestaltet, mit eleganter Atmosphäre und maximalem Komfort. Das en-suite Badezimmer bietet hochwertige Ausstattung, großformatige Feinsteinzeugfliesen, bodengleiche Dusche, eleganten Waschtisch und beleuchteten Spiegel. Der Eingangsbereich überzeugt durch modernes Design und LED-Beleuchtung. Die geräumige Garage bietet Sicherheit und Komfort auf höchstem Niveau. #ref:CBSH1367
Von 1.200.000 €
Brand new luxury property for sale with sea views in Begur
Tamariu

Brand new luxury property for sale with sea views in Begur

445 m²Größe2.000 m²Grundstück55 Bäder
Splendid newly built detached house, close to the magnificent Cala de Aiguaxelida, Tamariu. This project, called Sa Xelida, consists of several detached and semi-detached homes that embody the best of the Mediterranean lifestyle. This dream property boasts a total living area of 445 m², situated on a generous 2,000 m² plot, offering spacious and luxurious living spaces with a panoramic view of the stunning surrounding landscape. Comfort is a priority, and each of the five en-suite bedrooms features a bathroom to ensure maximum privacy and comfort. On the main floor, there is a spacious living room, a dining room, and a modern, fully equipped kitchen with all the necessary conveniences. Additionally, on this same floor, there is a spectacular infinity pool on several levels, along with a beautiful terrace, perfect for enjoying unique sea views. The lower level of the house has a gym, sauna, cinema room, and billiards area. There is also an air-conditioned wine cellar and a machine room. Additionally, there is a laundry room and a guest bathroom. The property offers ample parking space, accompanied by a spacious storage room. This luxury new-build property in Tamariu is a reflection of the Mediterranean lifestyle at its best, ideal for those looking to enjoy the best that life has to offer. There are other single-family properties available with delivery 2027 House nº2 - 3.120.000€. House nº3 - 3.300.000€. House nº4 - 3.450.000€. House nº5 - 3.780.000€. House nº6 - 3.880.000€. House nº7 - 3.720.000€. House nº10 - (SOLD) #ref:CBPL1761
3.300.000 €
Apartment 2 Schlafzimmer Verkauf Andorra la Vella
Centro

Apartment 2 Schlafzimmer Verkauf Andorra la Vella

92 m²Größe22 Bäder
Exclusive new development located just 500 meters from the center of Andorra la Vella and its main shopping street.~~The 14-story building is scheduled for completion in the first quarter of 2028 and will offer a modern, comfortable and functional environment with landscaped areas and a paddle tennis court.~~The apartments are characterized by their contemporary design, A-rated energy efficiency, and the use of premium materials.~~All units feature outdoor space with practical balconies or terraces, and a carefully considered orientation that guarantees natural light and thermal comfort year-round.~~Key Features~Structure and Façade: Prefabricated concrete system and ventilated façade with ceramic cladding that mimics concrete and engineered wood, providing elegance and durability.~Exterior Joinery: Aluminum or PVC with thermal break and triple glazing, guaranteeing optimal thermal and acoustic insulation.~Climate Control: Radiant floor heating and cooling system with domestic hot water production via the FEDA Ecoterm network, ensuring maximum efficiency and comfort. Home automation: pre-installation for scalable home automation and motorized blackout curtains in the living room.~LED lighting in kitchens, bathrooms, and common areas.~Pre-installation for electric vehicle charging in parking spaces.~~Interior finishes: Grato SPC laminate flooring and non-slip porcelain stoneware on balconies and terraces.~Fully equipped kitchens with MOBALPA or similar cabinetry, CERATOP or similar countertops, and SIEMENS or equivalent appliances.~Bathrooms with wall-hung vanities, thermostatic faucets, and resin shower tray with screen.~Security entrance door and lacquered interior doors.~~Sustainability and efficiency: Thanks to its construction design, advanced insulation, and state-of-the-art energy systems, the development achieves the highest energy rating of A, reducing consumption and environmental impact.~~This 92 m2 property is a first-floor apartment with a 9.6 m2 balcony and a west-facing orientation, ensuring afternoon sun. It features:~- Entrance hall with built-in wardrobe.~~- Spacious living/dining room and fully equipped kitchen.~~- Functional laundry room.~~- Full bathroom.~~- One large bedroom with built-in wardrobes.~~- Master suite with wardrobes and en-suite bathroom.~- Balcony access from every room.~~Option to purchase a parking space and storage unit.~~Gali Real Estate at your service. #ref:04734/5210
567.000 €
Villa im Balearenstil von ausgezeichneter Qualität in der Gegend von La Plana, Jávea
Puerto

Villa im Balearenstil von ausgezeichneter Qualität in der Gegend von La Plana, Jávea

338 m²Größe14.300 m²Grundstück43 Bäder
Wir präsentieren diese traditionelle Villa mit exquisiter Architektur, die sich in der ruhigen und exklusiven Gegend von La Plana in Jávea befindet, nur wenige Minuten vom beeindruckenden Cabo de San Antonio entfernt. Seine Konstruktion, die Stein, Holz und lokale Elemente harmonisch kombiniert, spiegelt die Essenz des Mittelmeers wider und bietet das perfekte Zuhause für diejenigen, die Privatsphäre, Komfort und eine einzigartige Verbindung mit der Natur suchen. Highlights der Immobilie: - Unschlagbare Lage: Diese Villa befindet sich in einer privilegierten Umgebung in einem geschützten Naturpark und genießt absolute Privatsphäre, umgeben von einer Naturlandschaft von unvergleichlicher Schönheit, mit dem Meer und den Bergen im Hintergrund. - Funktionales Design auf einer Etage: Die Immobilie wurde unter Berücksichtigung von Komfort und Zugänglichkeit entworfen und auf eine Etage verteilt, um praktisches und barrierefreies Wohnen zu bieten. Ein gemütliches Foyer heißt Sie wie zu Hause willkommen, mit einem Haupthaus und einer kompletten Gästewohnung. - Geräumige und helle Räume: Das großzügige Wohnzimmer öffnet sich zum wunderschönen Naya, ein perfekter Ort, um den Panoramablick auf die Berge zu genießen. Die offene Küche ist komplett ausgestattet und bietet zusätzlichen Platz für Stauraum oder eine Hilfsküche. - Sehr komfortable und vielseitige Zimmer: Das Hauptschlafzimmer mit eigenem Bad wird zu einem echten privaten Rückzugsort. Darüber hinaus bietet es zwei Doppelzimmer und ein Büro, das leicht in ein viertes Schlafzimmer umgewandelt werden kann und die ideale Flexibilität für Ihren Lebensstil bietet. - Premium-Ausstattung:*Um Komfort zu jeder Jahreszeit zu gewährleisten, verfügt die Villa über Fußbodenheizung, Klimaanlage und einen Kamin, der kühleren Tagen eine warme Note verleiht. - Ein Paradies im Freien: Der perfekt gepflegte Garten und die geräumigen Terrassen ermöglichen es Ihnen, das Leben im Freien zu genießen, egal ob Sie sich in der Sonne entspannen oder Familien- und Gesellschaftsfeiern abhalten. Eine einzigartige Umgebung, in der Ruhe und Landschaft in einer Atmosphäre absoluter Harmonie verschmelzen. Diese Villa bietet nicht nur eine perfekte Verschmelzung von rustikalem Stil und modernem Komfort, sondern auch einen ruhigen und exklusiven Lebensstil in einer der schönsten Gegenden der Costa Blanca. Das Anwesen garantiert eine außergewöhnliche Lebensqualität, umgeben von Natur, aber mit einfachem Zugang zu den Dienstleistungen von Jávea, seinen Stränden und seinen spektakulären Landschaften. #ref:CBS907
1.790.000 €
Exklusive Neubauwohnung mit großen Reihenhäusern in Guardamar del Segura
El Raso

Exklusive Neubauwohnung mit großen Reihenhäusern in Guardamar del Segura

109 m²Größe22 Bäder
Entdecken Sie eine neue Lebensweise an der Costa Blanca mit dieser stilvollen Wohnung mit zwei Schlafzimmern und zwei Badezimmern im exklusiven Wohnkomplex von Guardamar del Segura. Für alle, die Lebensqualität, Komfort und eine hervorragende Investition suchen, vereint diese moderne Wohnung zeitgenössische Architektur, intelligente Technologie und resortähnliche Dienstleistungen in einer privilegierten natürlichen Umgebung neben dem Naturpark Lagunas Saladas. Das Haus bietet helle und offene Räume, große Fenster, eine moderne Küche, hochwertige Oberflächen und eine spektakuläre private Terrasse von 23,84 m², die perfekt ist, um das mediterrane Klima das ganze Jahr über zu genießen. Zusätzlich verfügt sie über einen unterirdischen Garagenbereich mit Aufzugszugang und inklusive Geräten. Das Resort wurde als hochwertiger Wohnkomplex mit exklusiven Einrichtungen konzipiert: Beheiztes Becken für ganzjährige Nutzung Voll ausgestattetes Fitnessstudio Angelegte Gärten Coworking-Space, ideal für Telearbeit und digitale Nomaden Café im Wohngebiet Intelligente Schließfächer für 24/7 Online-Lieferungen Hochgeschwindigkeits-Glasfaserinternet Ladestationen für Elektrofahrzeuge Hohe Energieeffizienz der Klasse A und Solarmodule Sie befindet sich in der prestigeträchtigen Gegend, nur wenige Minuten von den weißen Sandstränden von Guardamar, Golfplätzen, Supermärkten, Restaurants und internationalen Schulen entfernt, mit ausgezeichneter Verbindung zum Flughafen Alicante und zum Rest der Costa Blanca. Ideal als dauerhafte Wohnstätte, Zweitwohnsitz oder Investition mit großem Mietpotenzial. Wir bieten Ihnen eine Auswahl an 2-Zimmer-Wohnungen mit zwei Bädern im Erdgeschoss, ersten und zweiten Obergeschoss sowie exklusive 3-Zimmer-Penthäuser mit drei Bädern und privatem Solarium. Die Preise liegen je nach Wohnungstyp, Etage, Ausrichtung und Terrassengröße zwischen 299.000 € und 405.000 €. #ref:CBSM880
299.000 €
Apartment 3 Schlafzimmer Verkauf Andorra la Vella
Centro

Apartment 3 Schlafzimmer Verkauf Andorra la Vella

118 m²Größe32 Bäder
Exclusive new development located just 500 meters from the center of Andorra la Vella and its main shopping street.~~The 14-story building is scheduled for completion in the first quarter of 2028 and will offer a modern, comfortable and functional environment with landscaped areas and a paddle tennis court.~~The apartments are characterized by their contemporary design, A-rated energy efficiency, and the use of premium materials.~~All units feature outdoor space with practical balconies or terraces, and a carefully considered orientation that guarantees natural light and thermal comfort year-round.~~Key Features~Structure and Façade: Prefabricated concrete system and ventilated façade with ceramic cladding that mimics concrete and engineered wood, providing elegance and durability.~Exterior Joinery: Aluminum or PVC with thermal break and triple glazing, guaranteeing optimal thermal and acoustic insulation.~Climate Control: Radiant floor heating and cooling system with domestic hot water production via the FEDA Ecoterm network, ensuring maximum efficiency and comfort. Home automation: pre-installation for scalable home automation and motorized blackout curtains in the living room.~LED lighting in kitchens, bathrooms, and common areas.~Pre-installation for electric vehicle charging in parking spaces.~~Interior finishes: Grato SPC laminate flooring and non-slip porcelain stoneware on balconies and terraces.~Fully equipped kitchens with MOBALPA or similar cabinetry, CERATOP or similar countertops, and SIEMENS or equivalent appliances.~Bathrooms with wall-hung vanities, thermostatic faucets, and resin shower tray with screen.~Security entrance door and lacquered interior doors.~~Sustainability and efficiency: Thanks to its construction design, advanced insulation, and state-of-the-art energy systems, the development achieves the highest energy rating of A, reducing consumption and environmental impact.~~This 100 m2 property is a first-floor apartment with an 18 m2 balcony and a south-facing orientation, ensuring sunshine all day long. It features:~- Entrance hall with built-in wardrobe.~~- Spacious living/dining room and fully equipped kitchen.~~- Guest bathroom.~~- Functional laundry room.~~- Full bathroom.~- Two large bedrooms with built-in wardrobes.~~- Master suite with built-in wardrobes and en-suite bathroom.~- Balcony access from every room.~~Option to purchase two parking spaces and a storage unit.~~Gali Real Estate at your service. #ref:04744/5210
658.000 €
Villa 5 Schlafzimmer Verkauf La Massana
L'Aldosa-Anyos

Villa 5 Schlafzimmer Verkauf La Massana

1.120 m²Größe985 m²Grundstück54 Bäder
Spectacular individual villa for sale in the Principality of Andorra, built on a large plot of 985m2.~ ~ Located in La Massana, in a quiet residential area and close to the center of La Massana, and the cable car that accesses the ski slopes of Vallnord.~ Due to its location and orientation, enjoy sunshine throughout the year and magnificent views of the La Massana valley. It is a recently built house, with top quality finishes, that mixes a modern style with rustic touches.~ ~ It has a total of 1,120 m2 built, divided into 4 floors connected with stairs and elevator. The house is distributed as follows:~ - Floor -2: on this floor we find a cozy wine cellar, perfectly equipped to enjoy dinner with friends, wine tasting and any event with family or friends in a select environment.~ - Floor -1: on this floor there is a large garage, with capacity for 7-8 cars, the hall that gives access to housing, and the recreational area. This recreational area consists of a large multipurpose room, currently equipped for cinema and games room (with billiards and bar type bar that gives an informal and fun touch). In the next room, we find another room currently equipped for gym (with weight machines and pin table). From this floor, you leave to a part of the garden, of 71 m2, where we find an outdoor jacuzzi, from which you can enjoy the spectacular views. Also on this floor we find the machine room of the elevator and geothermal.~ - Floor 1: On this floor we find a large room divided into two spaces: living room and dining room; Both rooms are separated by a cozy designer fireplace. Also on this floor we find a modern and practical kitchen. Both the kitchen and the living room have access to the garden (about 150m2). Access is through large windows, which give all these environments great luminosity and allow you to enjoy the views. On the side of the kitchen there is a glazed room with fireplace / barbecue. And attached to the living room there is also a glazed room that is currently used as a reading room. On this same floor we find a courtesy bathroom, and a suite room.~ - Floor 2: On floor 2 we find the night area of the house, with 3 spacious suite rooms, and a fourth room that currently serves as a washing room and iron. It should be noted the breadth of the bedrooms and bathrooms, which have access to a terrace. The main room has a large dressing room and a spectacular bathroom with shower and jacuzzi.~ ~ The house, designed by a prestigious architect, has an alarm system and a home automation plant. The windows are made of aluminum with triple glass and the blinds are electric. The heating works with geothermal system and is distributed by underfloor heating. The structure has been built with demanding anti-seismic levels.~ ~ It is a dream home, for its location, design and finishes. #ref:01919/5210
4.250.000 €
Coldwell Banker Living Real Estate
Calle Blanca de Castilla 11
28023, Madrid
Lunes a viernes 09:00 a 18:00h
Newsletter

Finden Sie Ihr Zuhause im Ausland mit Unterstützung des Coldwell Banker® Netzwerks

Besuchen Sie unsere internationalen Websites und finden Sie Ihre Wunschimmobilie an den exklusivsten Orten

Wir verwenden unsere eigenen Cookies und Cookies von Drittanbietern, um die Sicherheit unserer Website zu gewährleisten und ihren Inhalt zu personalisieren. Ebenso verwenden wir Cookies, um Daten über Ihre Navigation zu messen und zu erhalten und um Werbung an Ihren Geschmack und Ihre Vorlieben anzupassen. Drücken Sie die Schaltfläche "Alle akzeptieren", um zu bestätigen, dass Sie die angezeigten Informationen gelesen und akzeptiert haben. Um diese Cookies zu verwalten oder zu deaktivieren, klicken Sie auf "Einstellungen". Weitere Informationen zu Cookies erhalte Sie in unserer Cookie-Richtlinie.
Cookies ändern
Technik und Funktional Immer aktiv
Diese Website verwendet eigene Cookies, um Informationen zu sammeln, um unsere Dienste zu verbessern. Wenn Sie weiter surfen, akzeptieren Sie deren Installation. Der Benutzer hat die Möglichkeit, seinen Browser zu konfigurieren und auf Wunsch zu verhindern, dass er auf seiner Festplatte installiert wird, obwohl er bedenken muss, dass dies zu Schwierigkeiten beim Navigieren auf der Website führen kann.
Sie ermöglichen die Beobachtung und Analyse des Verhaltens der Nutzer dieser Website. Die durch diese Art von Cookies gesammelten Informationen werden verwendet, um die Aktivität des Webs zu messen, um Benutzernavigationsprofile zu erstellen, um basierend auf der Analyse der Nutzungsdaten der Benutzer des Dienstes Verbesserungen einzuführen. Sie ermöglichen es uns, die Präferenzinformationen des Benutzers zu speichern, um die Qualität unserer Dienstleistungen zu verbessern und durch empfohlene Produkte ein besseres Erlebnis zu bieten.
Diese Cookies werden verwendet, um Informationen über die Präferenzen und persönlichen Entscheidungen des Benutzers durch die kontinuierliche Beobachtung seiner Surfgewohnheiten zu speichern. Dank ihnen können wir die Surfgewohnheiten auf der Website kennen und Werbung in Bezug auf das Surfprofil des Benutzers anzeigen.