Chalet 7 Schlafzimmer, 3 Stockwerke Verkauf Pozuelo de Alarcón

Größe
700 m²
Grundstück
4.340 m²
Schlafzimmer
7
Bäder
7
Immobilienvideo ansehen Immobilienvideo ansehen
Preis
5.150.000 €
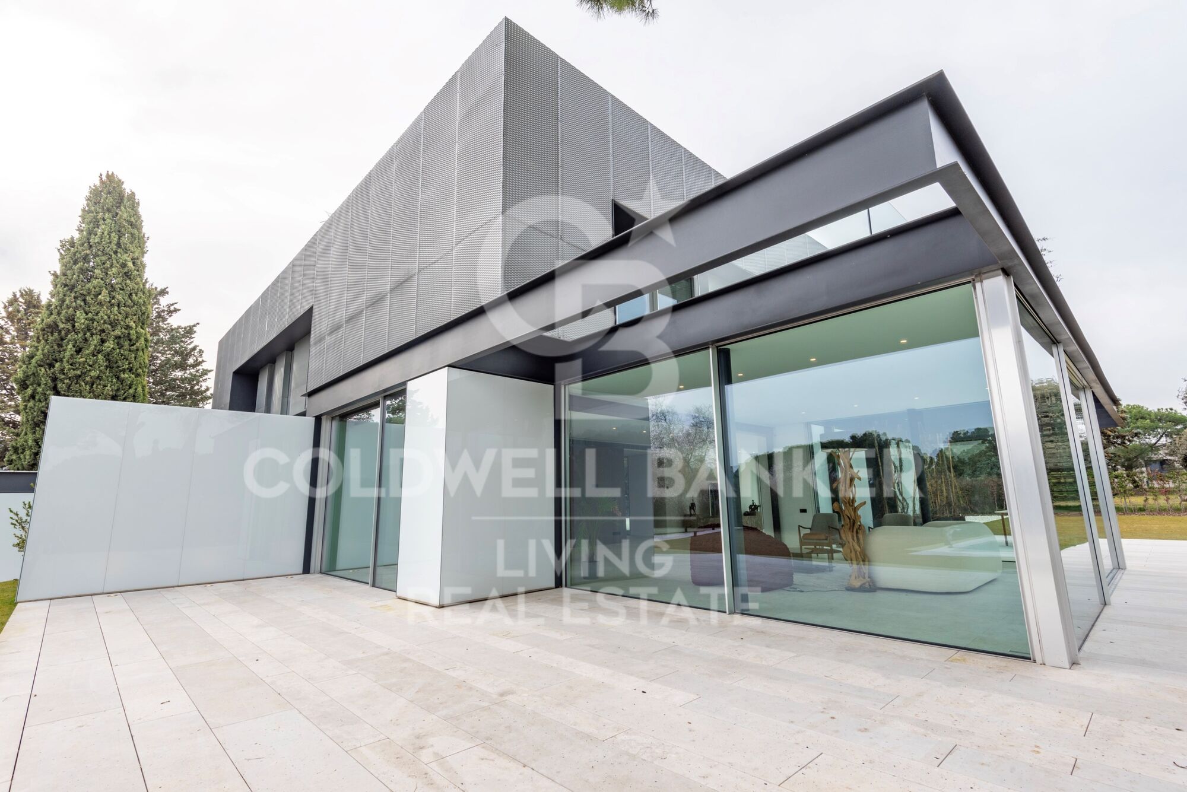
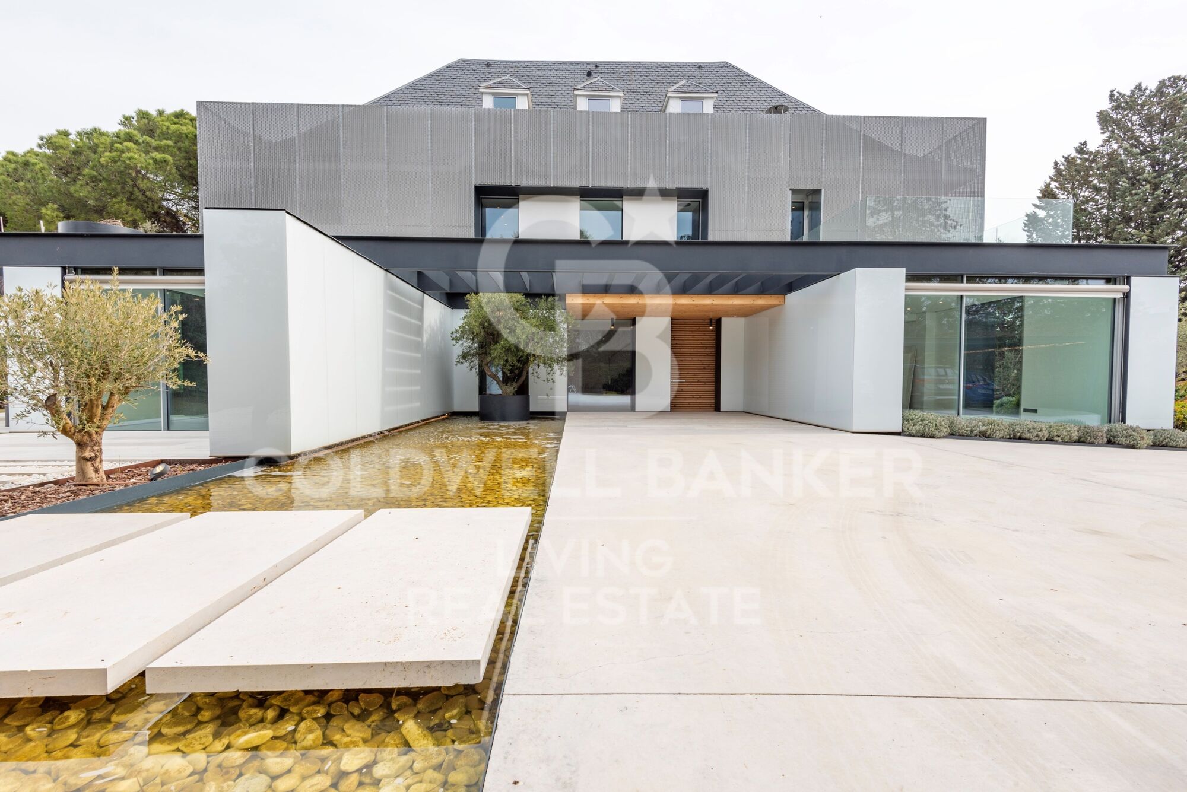
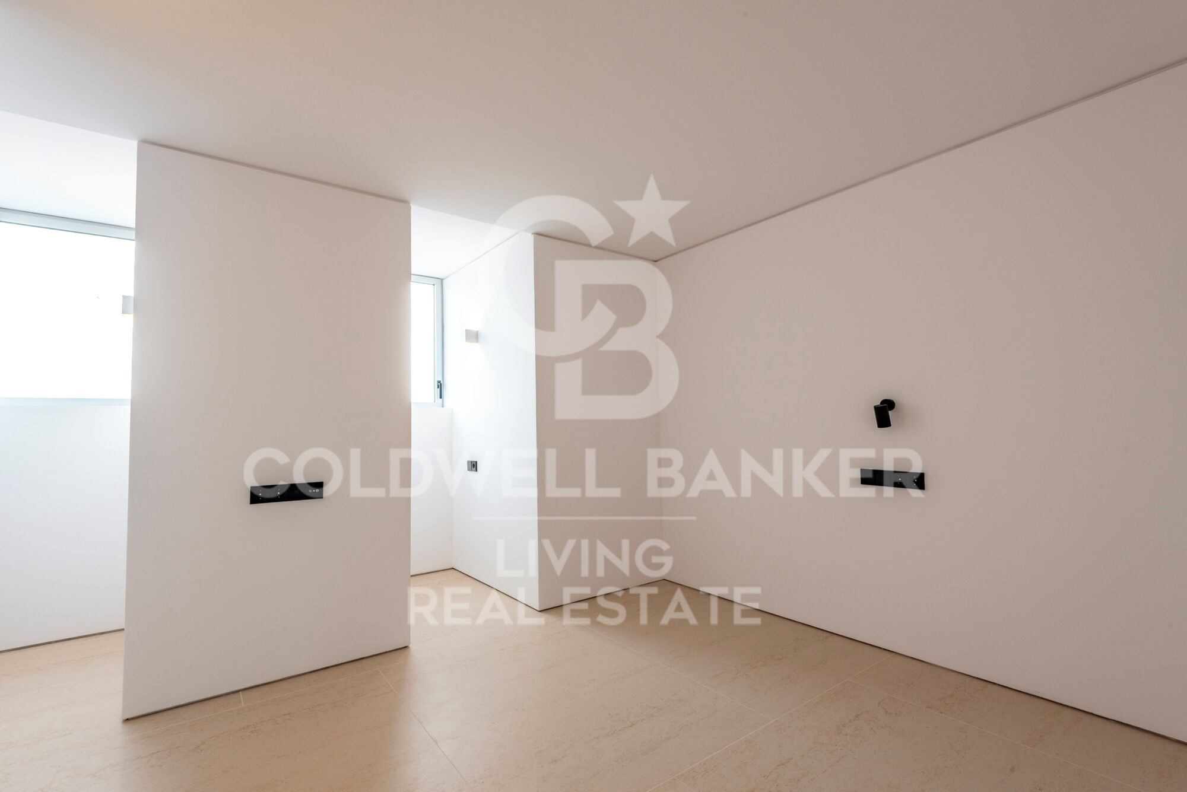
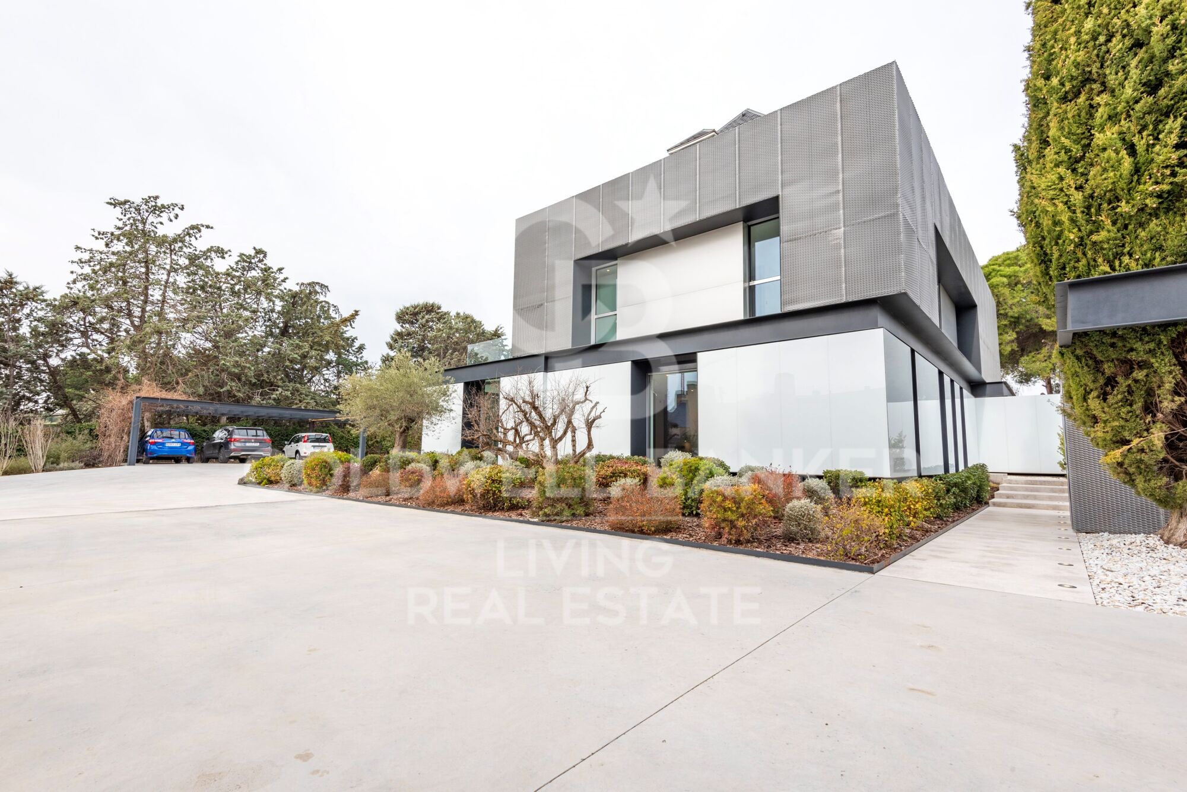
Coldwell Banker Living Real Estate is pleased to present this spectacular luxury villa in the prestigious urbanization La Finca, one of the most exclusive and secure areas of Europe.

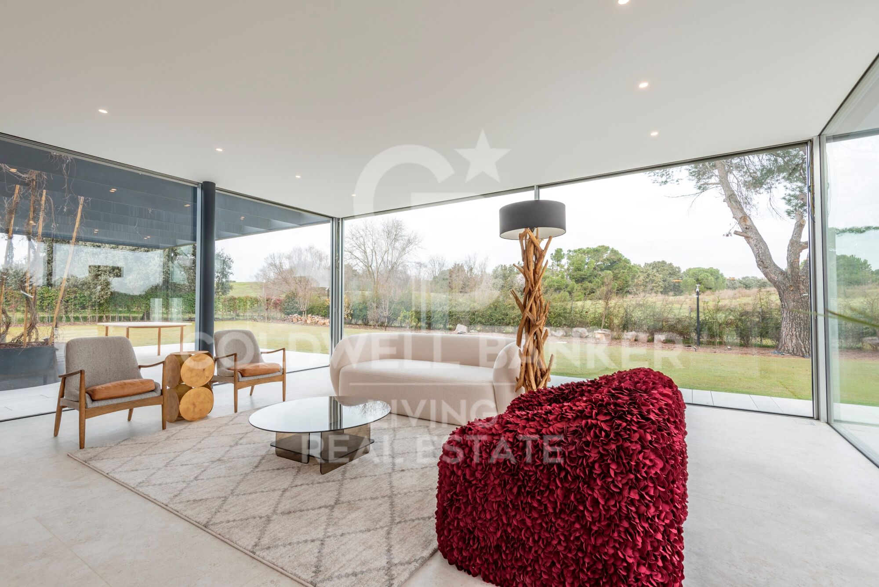
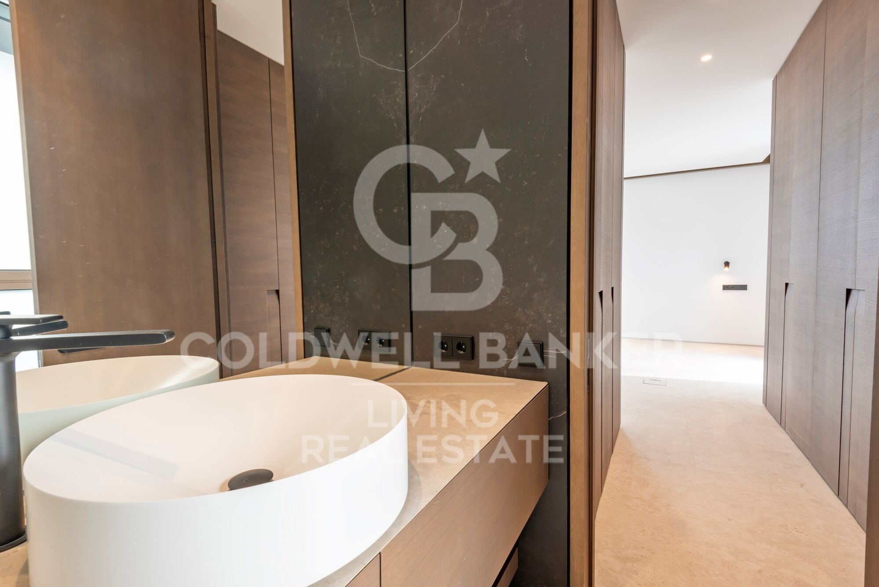
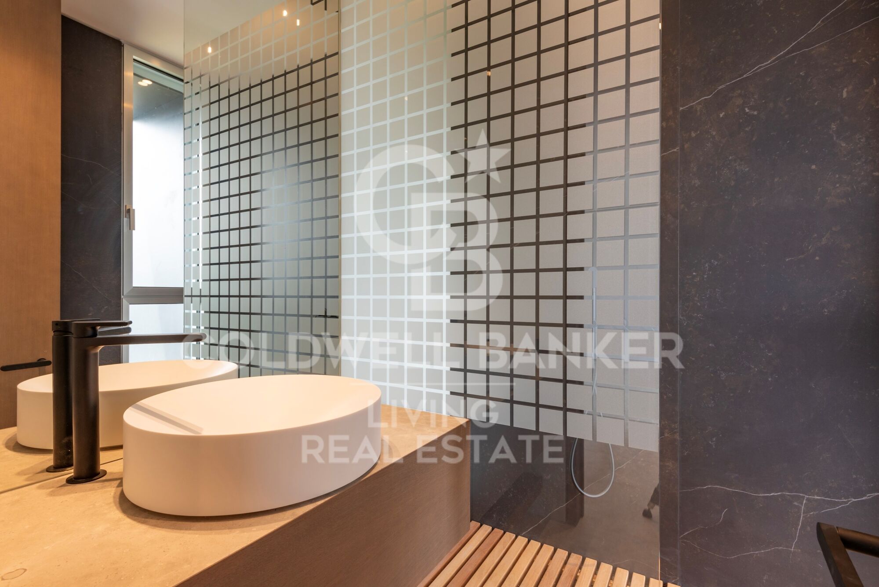
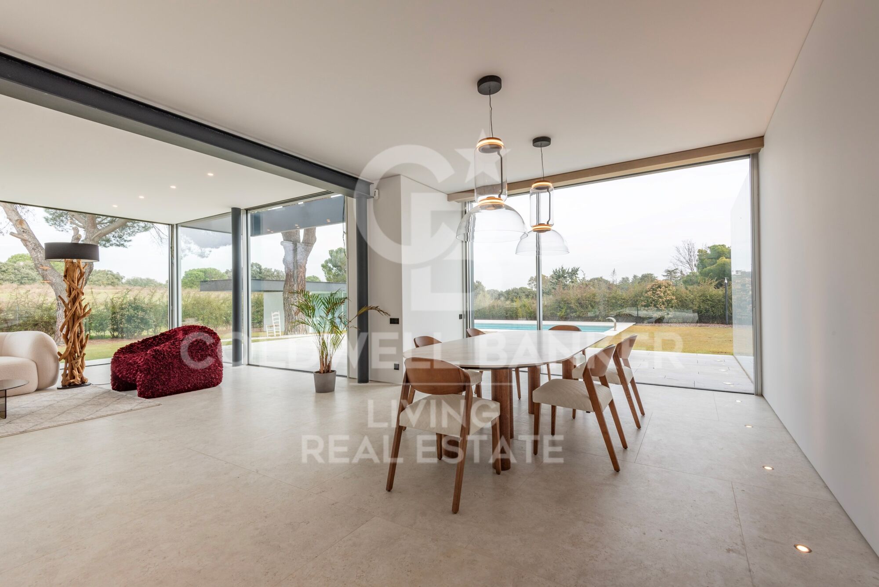
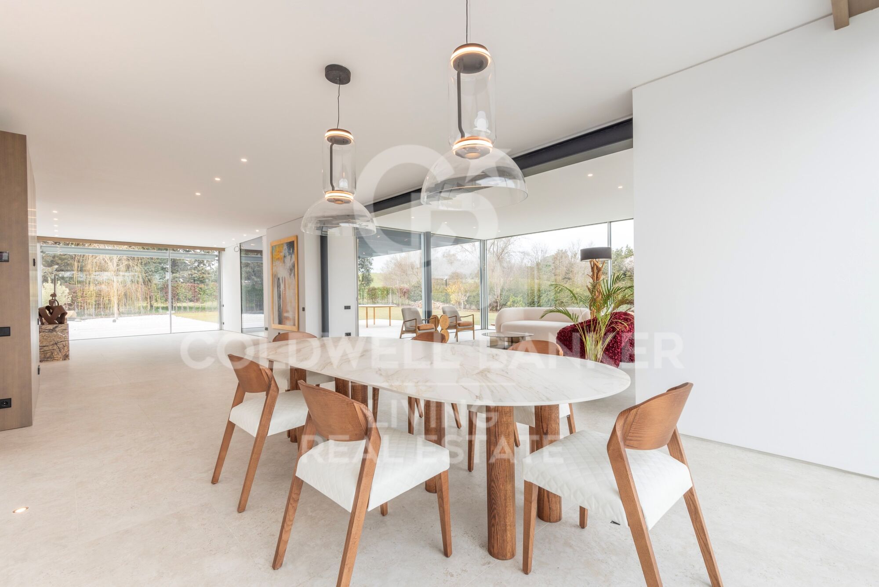
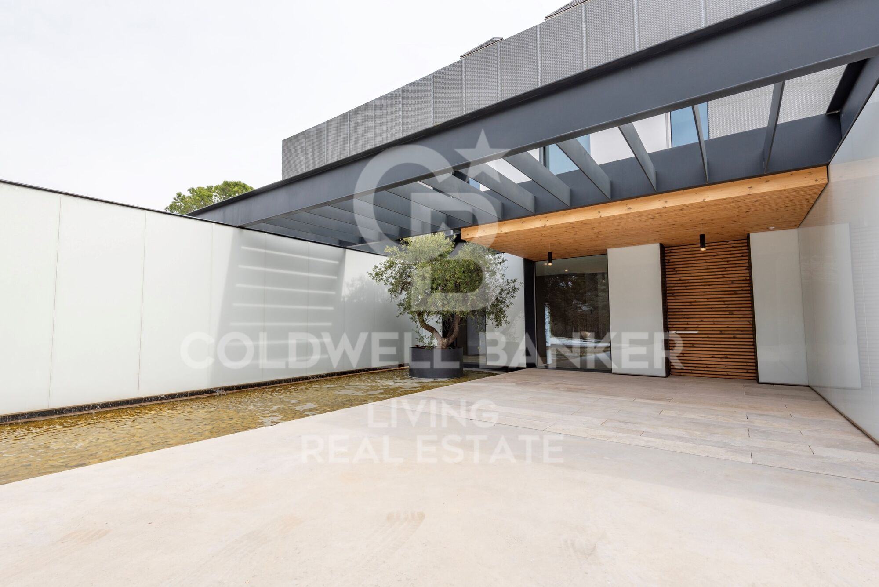
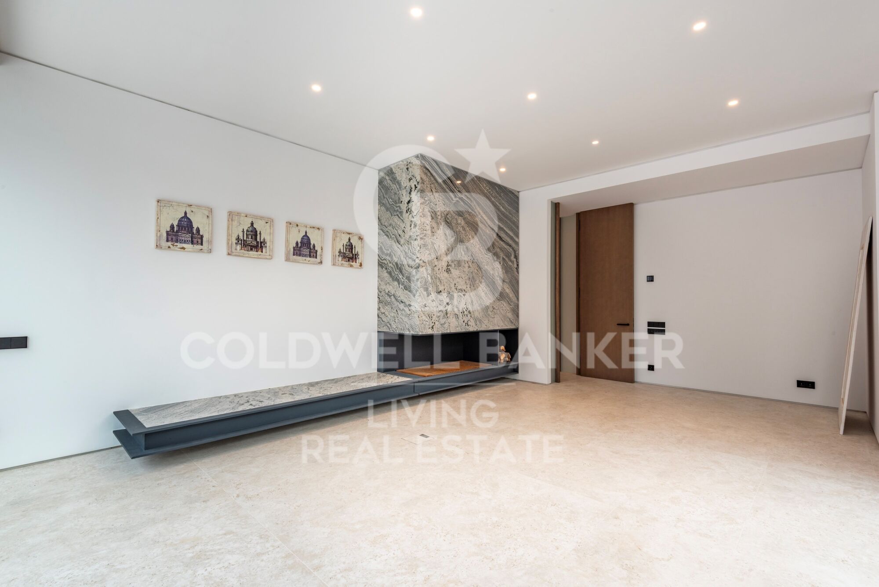
With a plot of 4,335 m² and a distribution designed for maximum comfort, this home combines avant-garde architecture, ample spaces and materials of the highest quality.
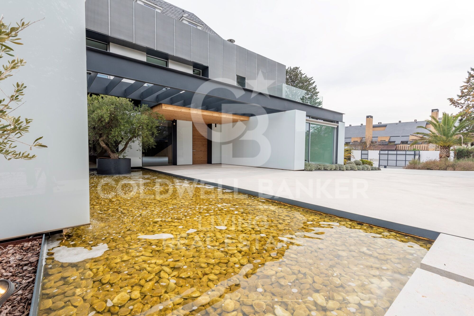
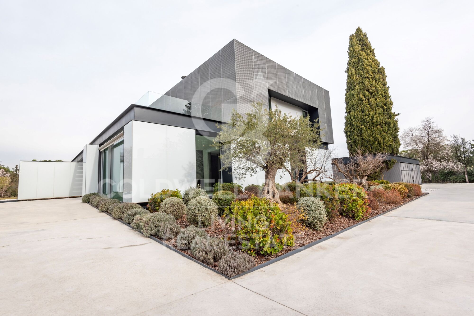
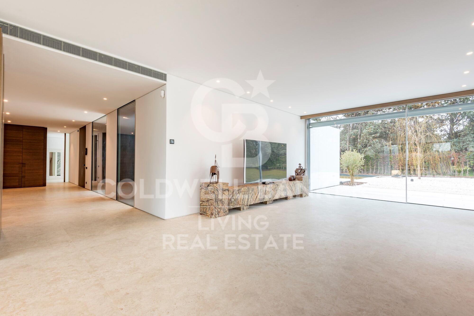
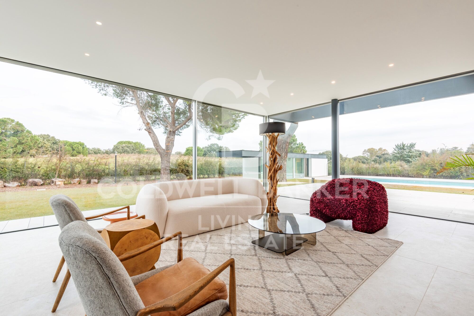
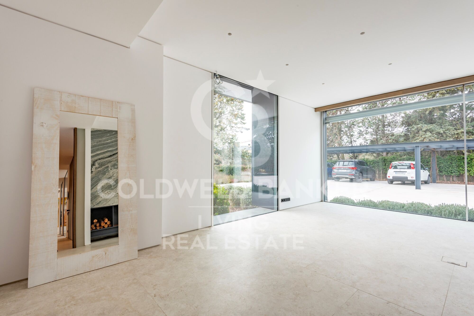
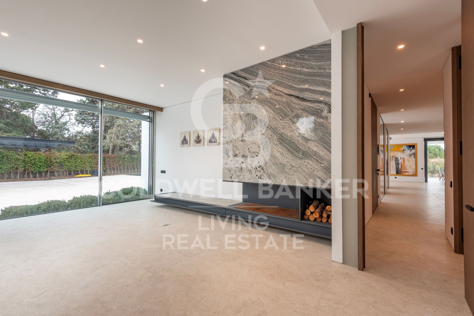
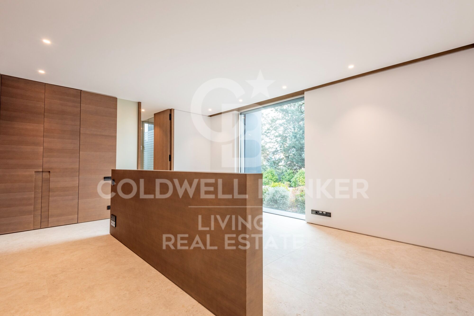
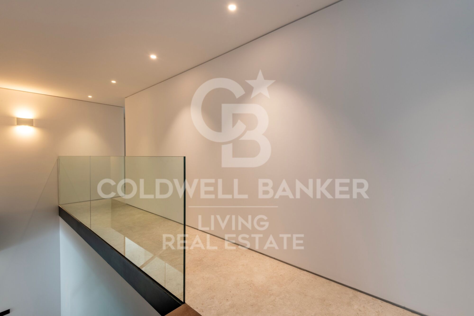
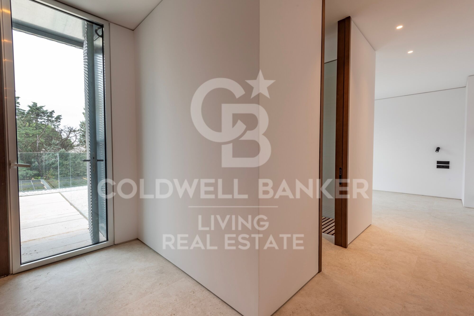
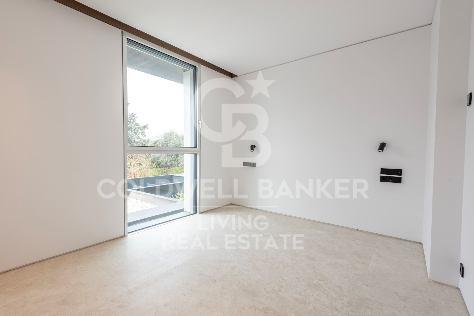
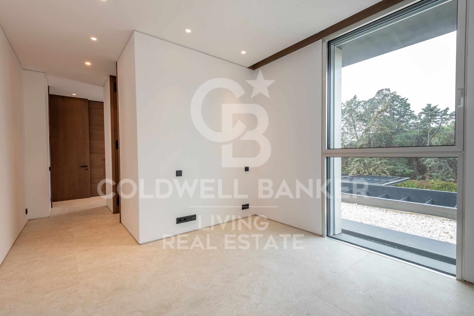
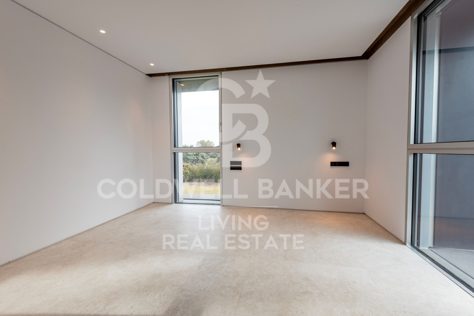
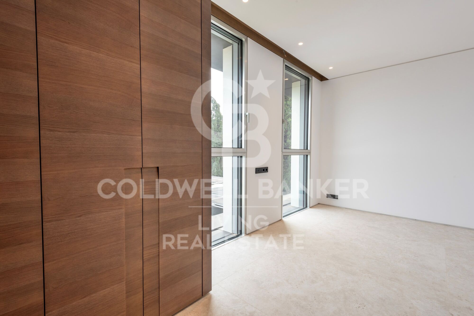
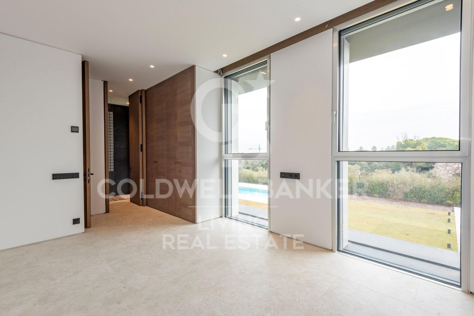
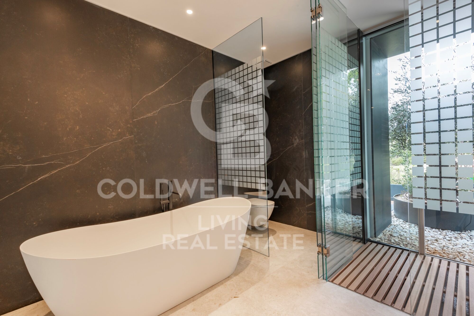
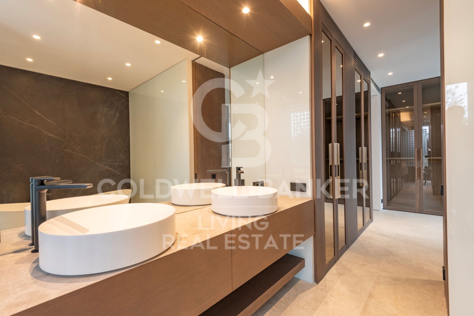
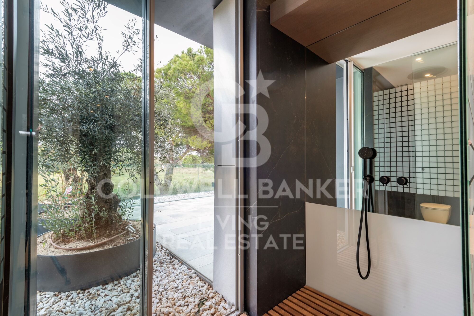
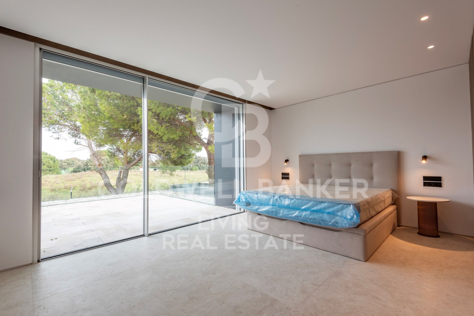
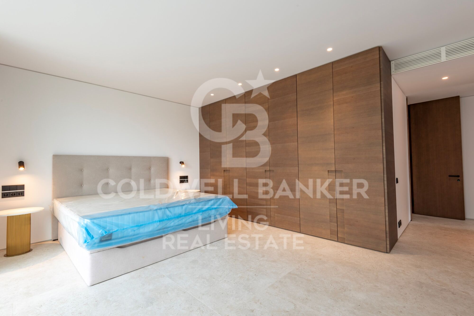
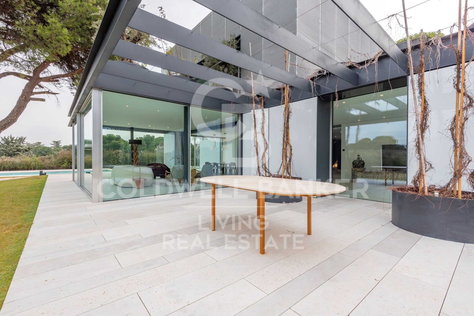
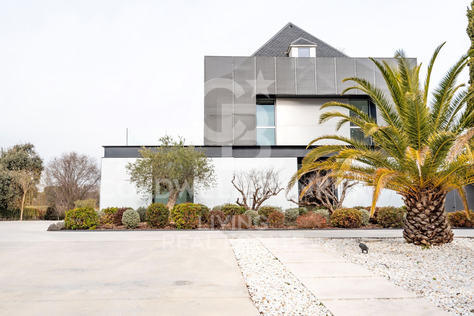
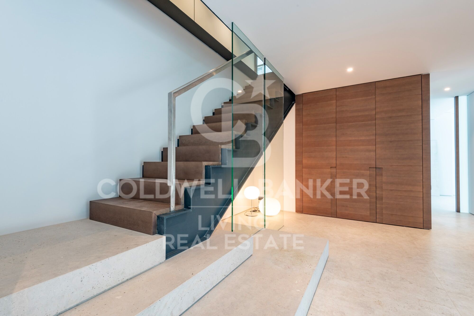
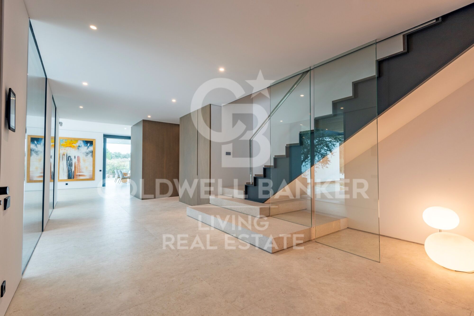
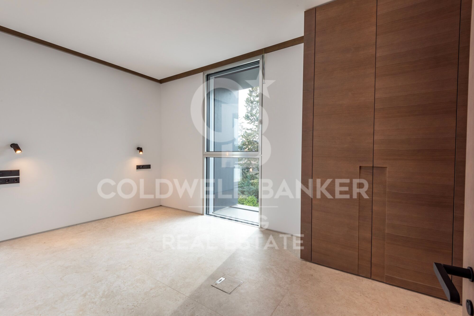
Designed by the renowned architects Bueso-Inchausti & Rein, this masterpiece stands out for its large windows, the fluid connection between indoors and outdoors, and a careful selection of materials that maximize natural light and the feeling of spaciousness.

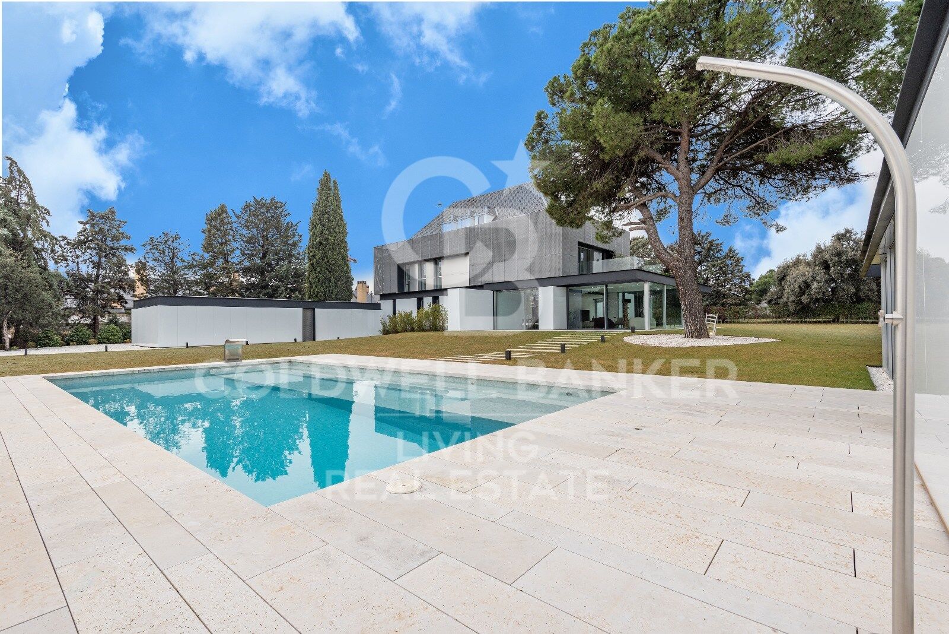
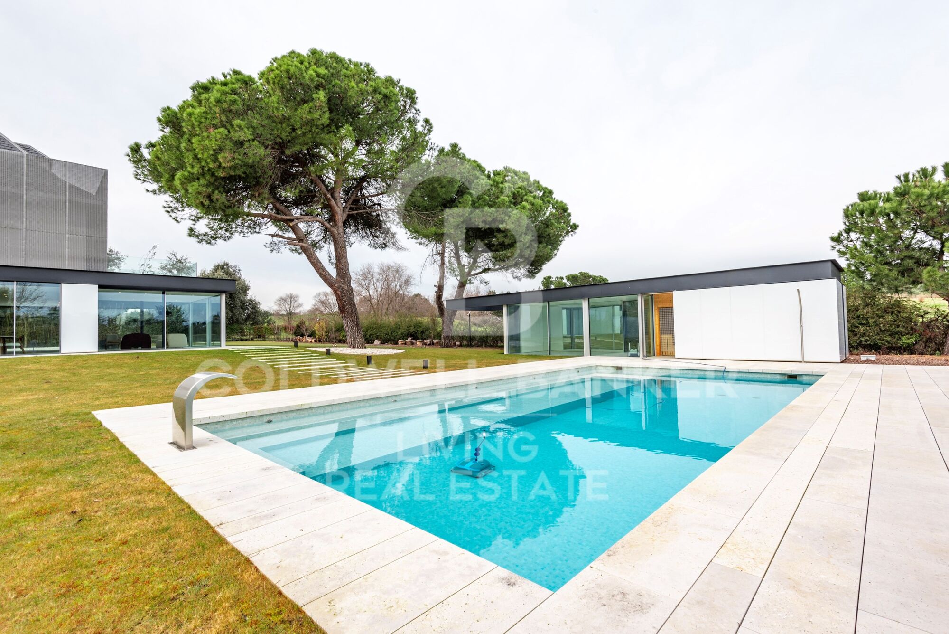
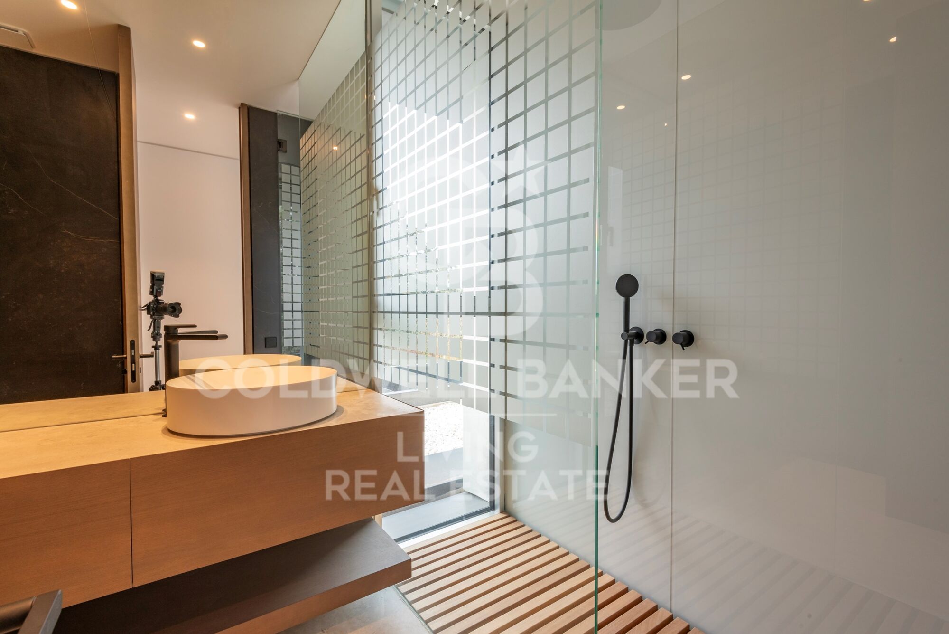
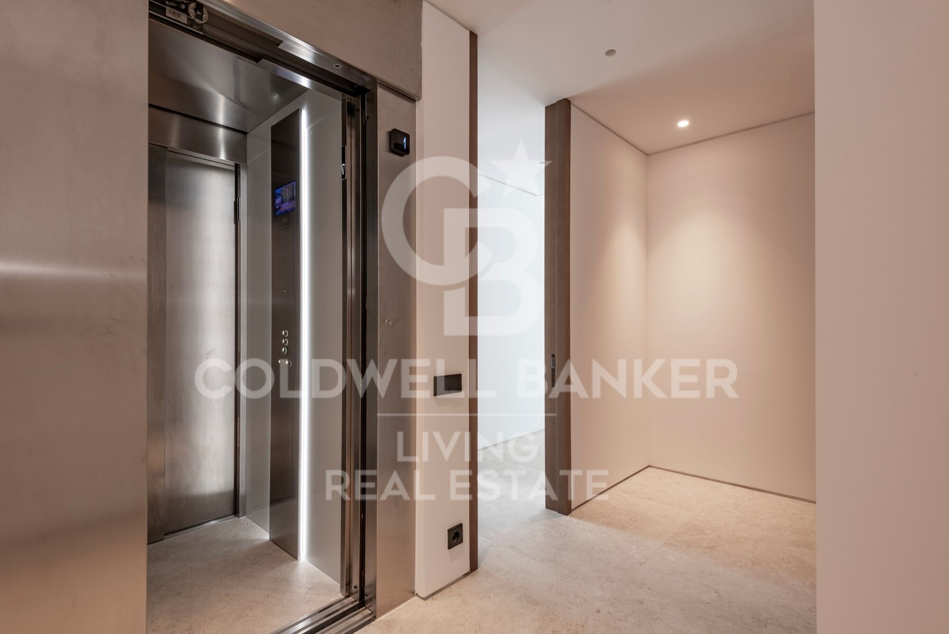
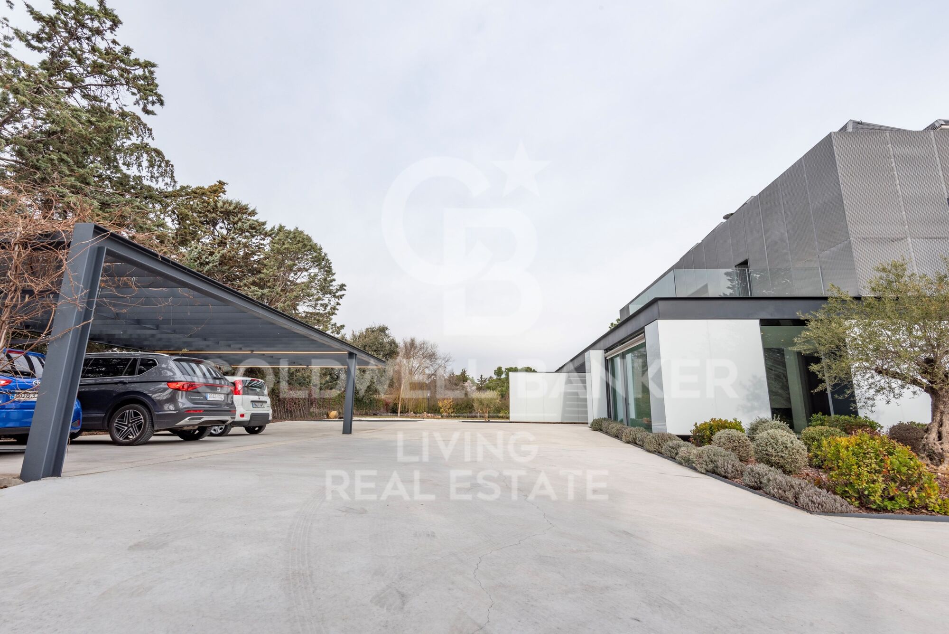
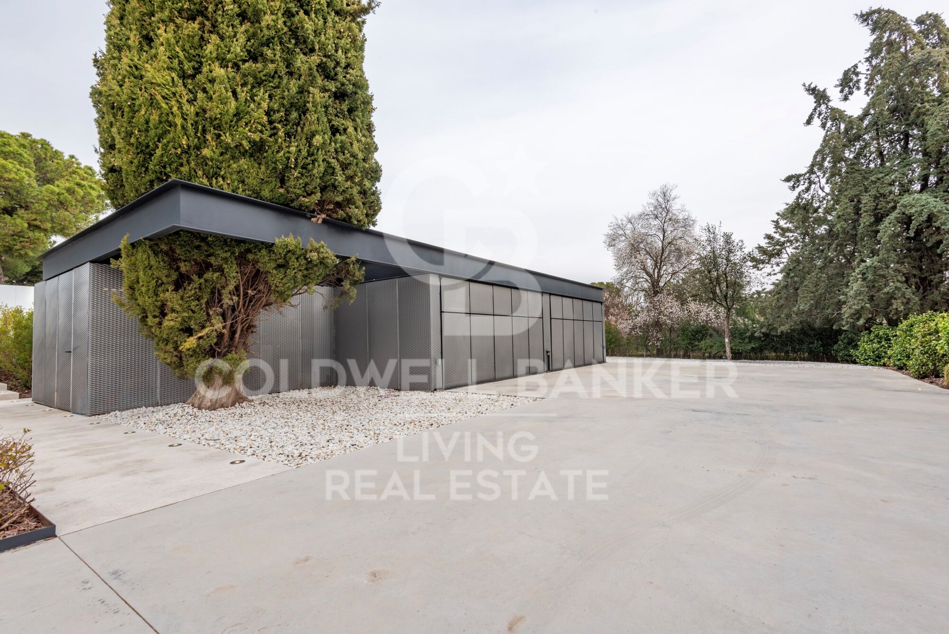
It has a built area of 700 m², a plot of 4,335 m², 7 bedrooms en suite and 7 bathrooms. Elevator on all floors, closed garage for several vehicles + courtesy parking, leisure areas: gym, sauna, games room and private pool

Distribution:
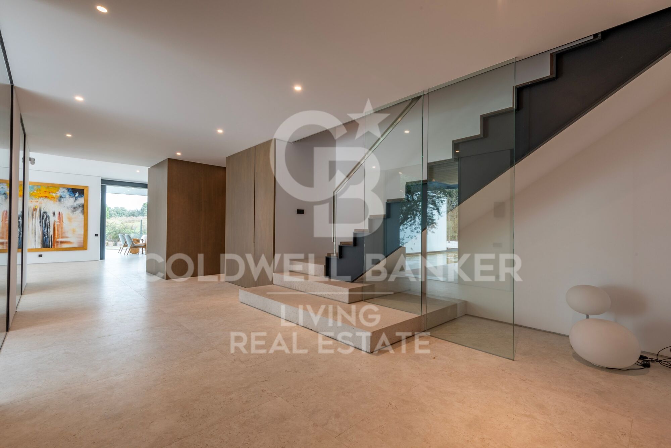
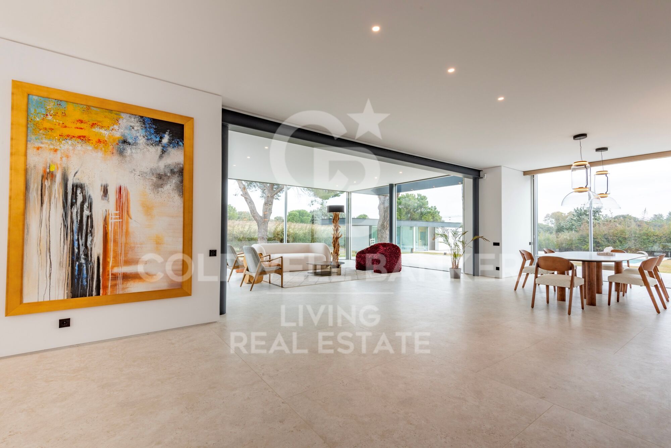
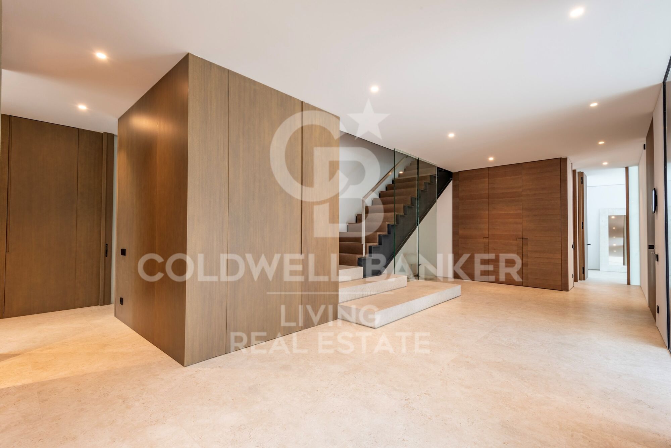
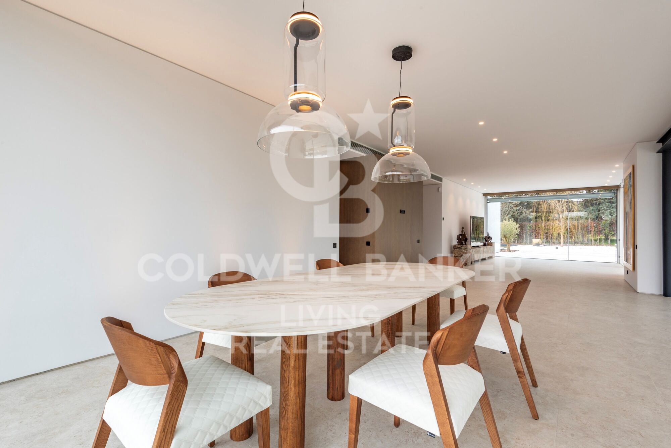
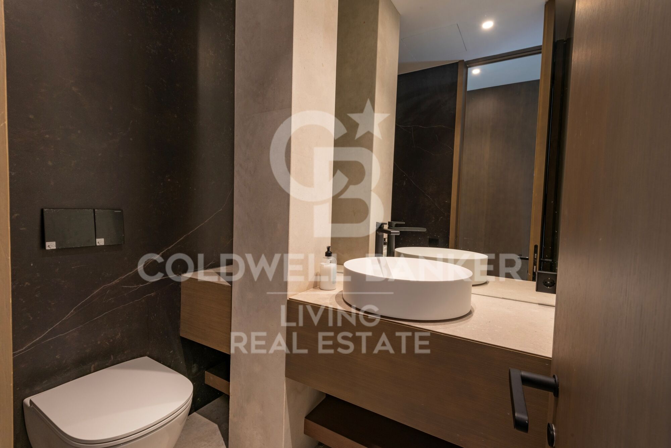
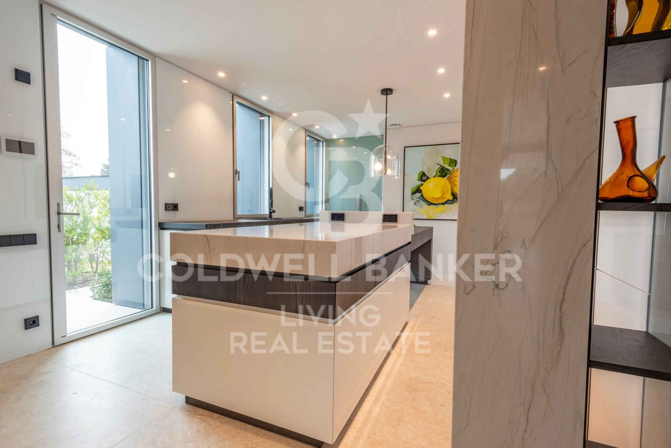
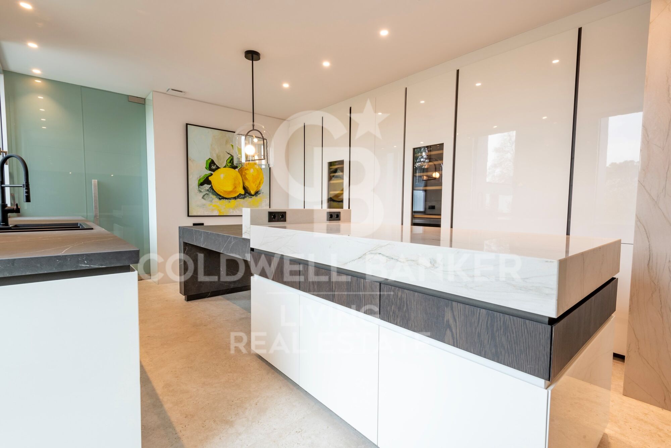
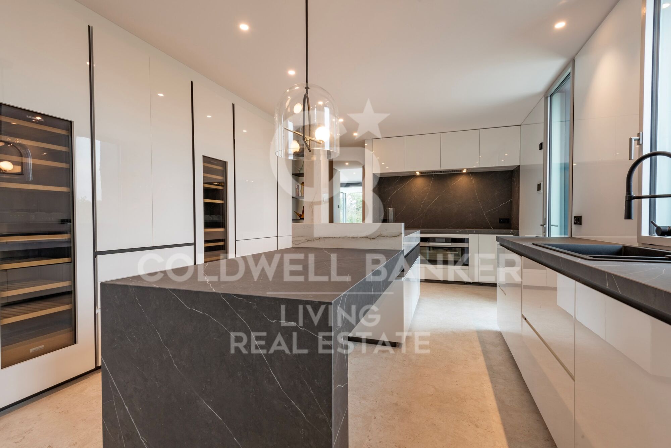
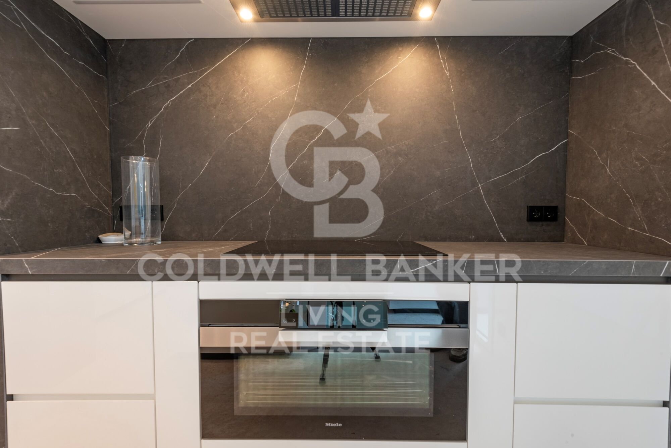
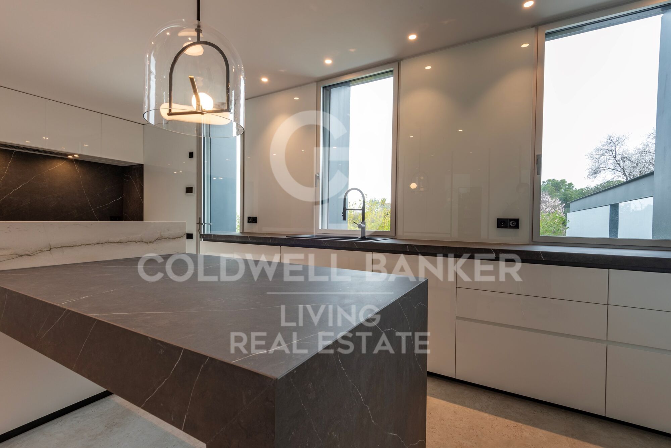
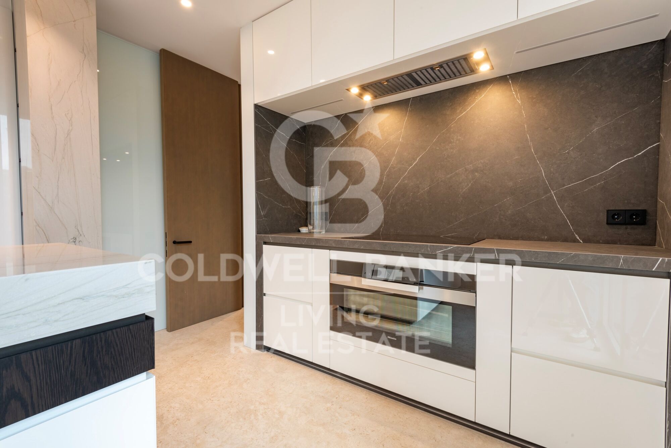
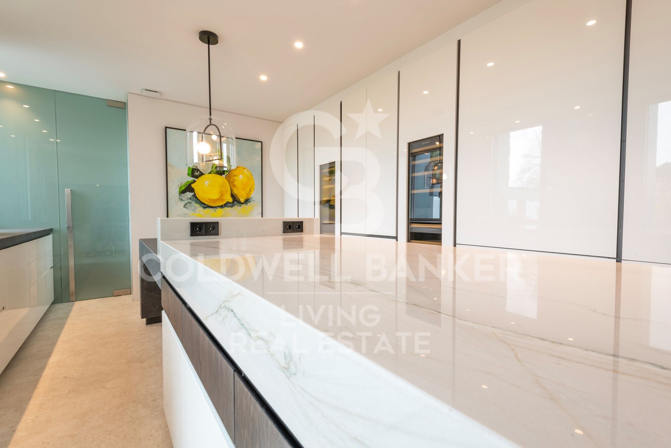
Floor 0: - Large entrance hall with guest toilet. - Main living room with several rooms and fireplace. - Separate dining room. - Designer kitchen with island and high-end appliances (MIELE, Liebherr). - Multipurpose room (office or TV room). - Guest bedroom en suite.
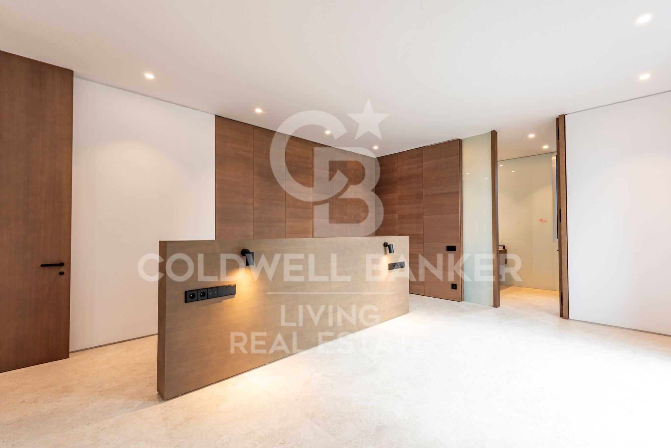
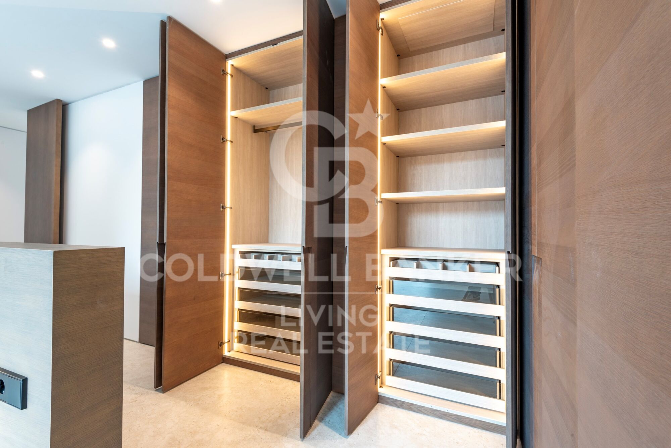
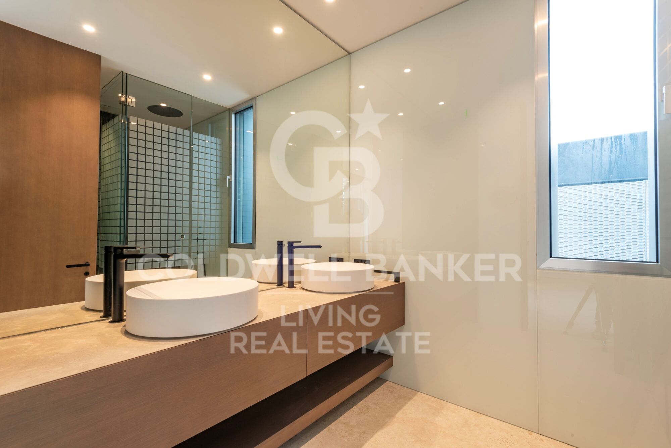
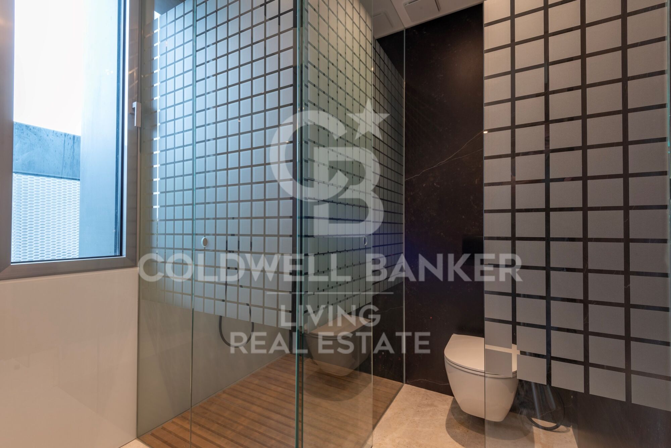
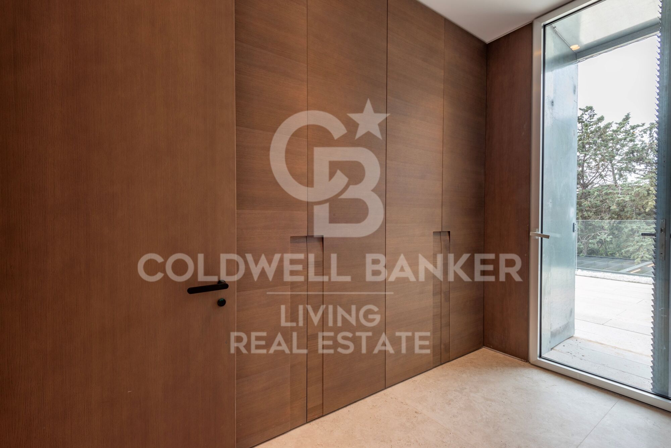
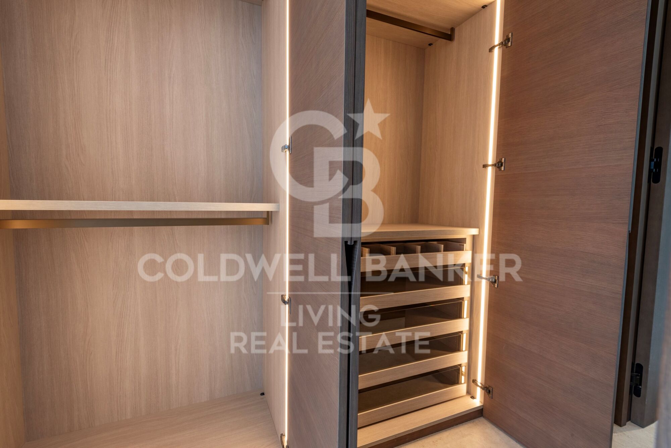
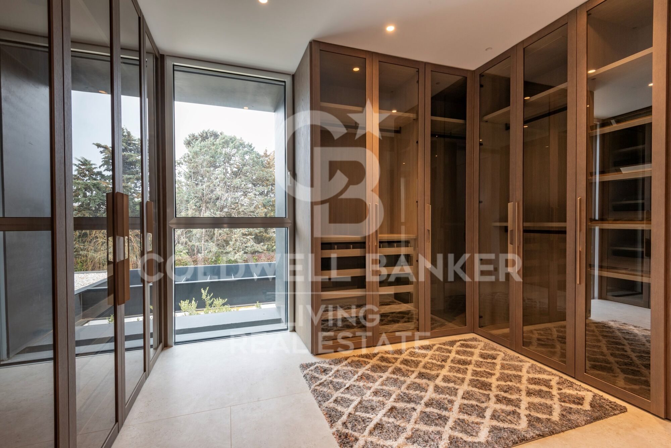
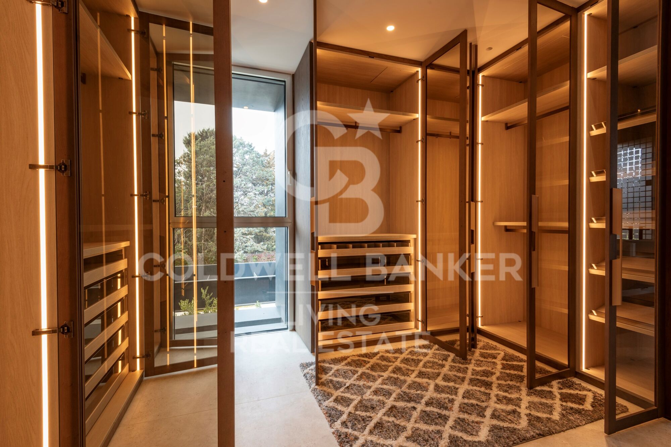
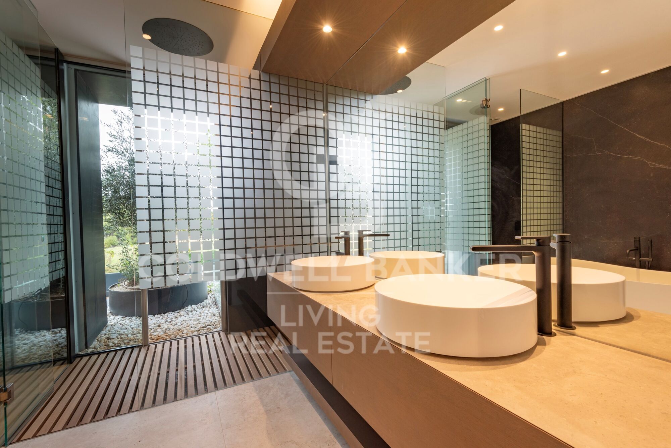
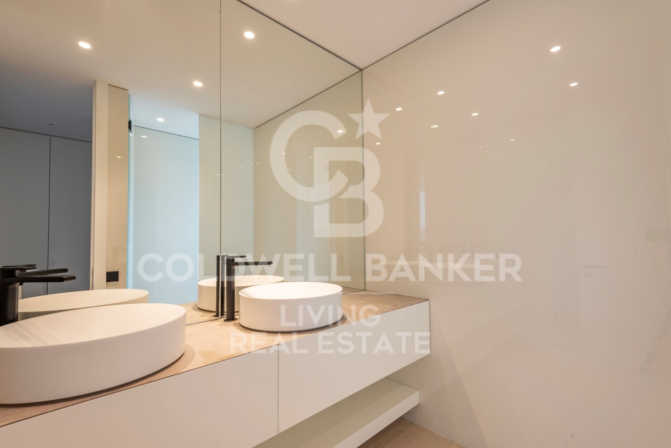
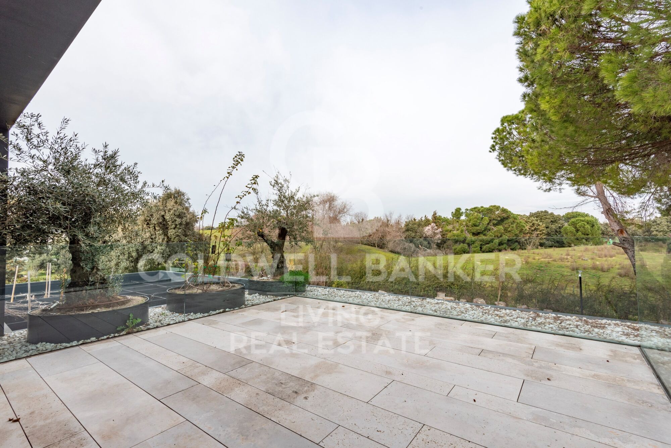
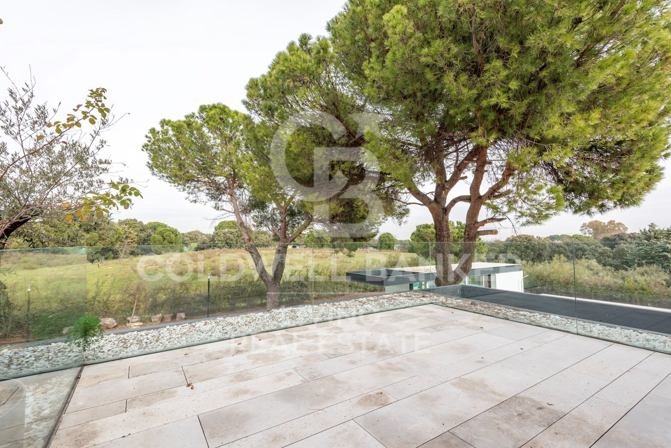
Floor 1: - Master Suite with dressing room, full bathroom and terrace. - 4 additional bedrooms, each with en suite bathroom. Floor 2 - Attic: - Service area with bedroom and bathroom. - Laundry room. - Large storage space.
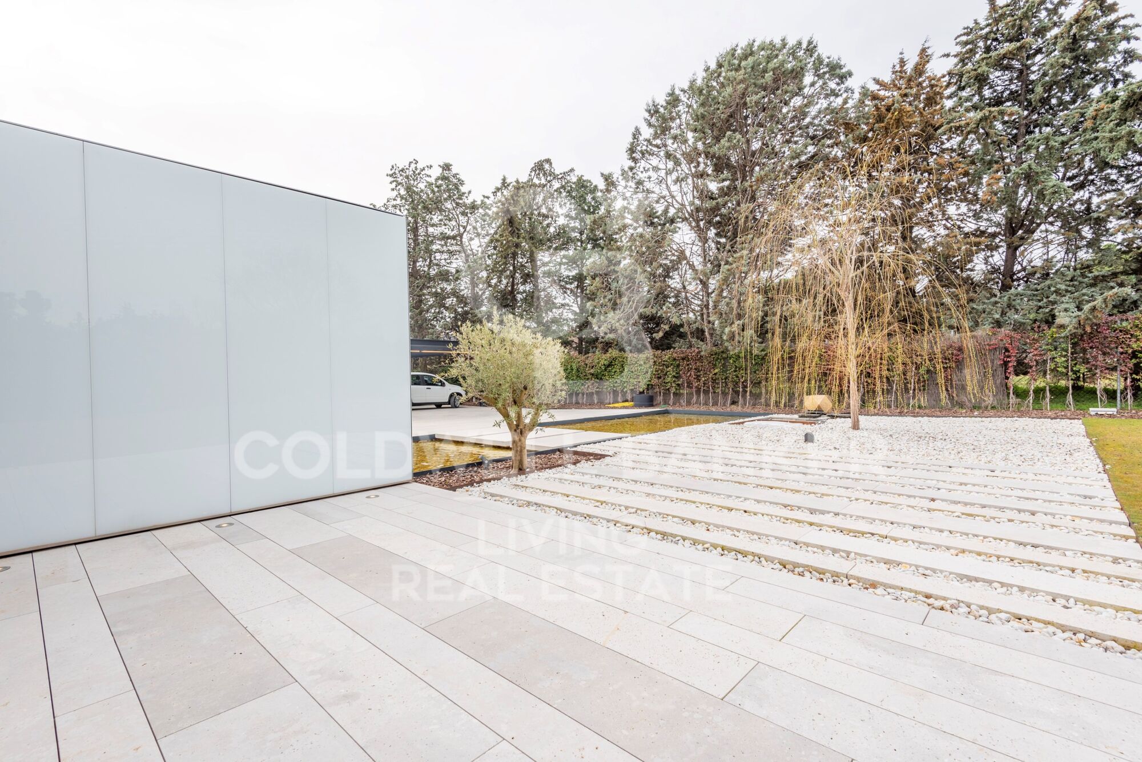
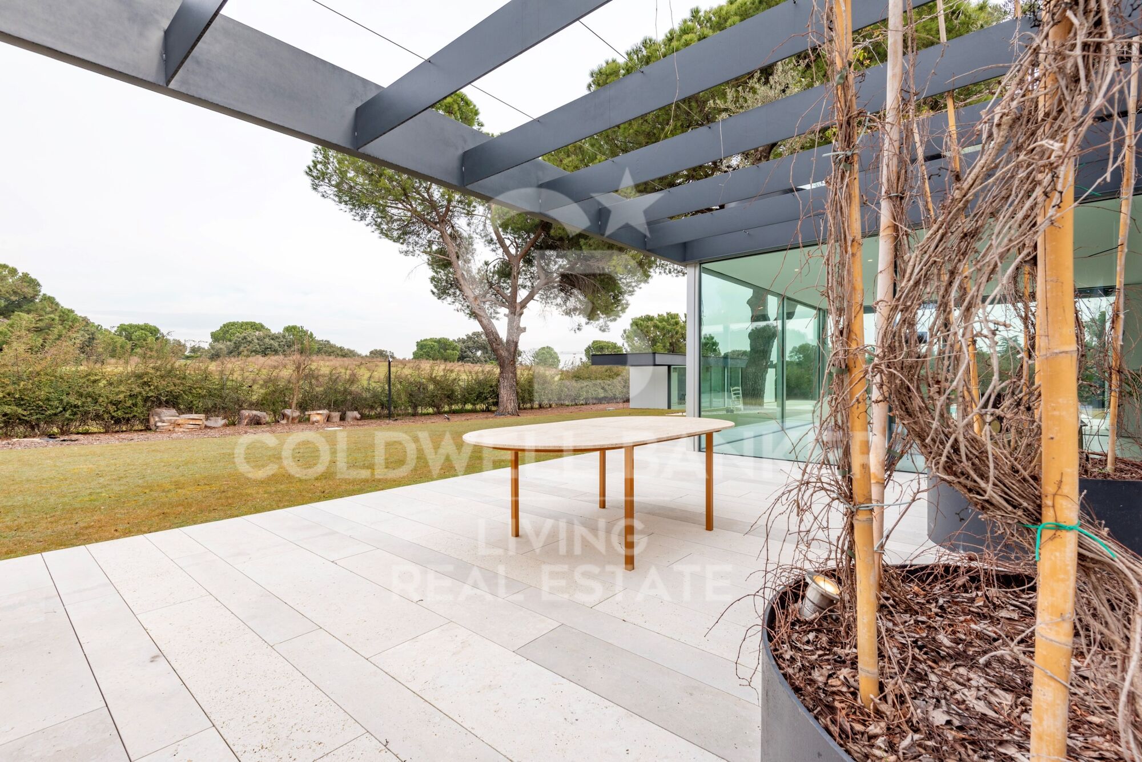
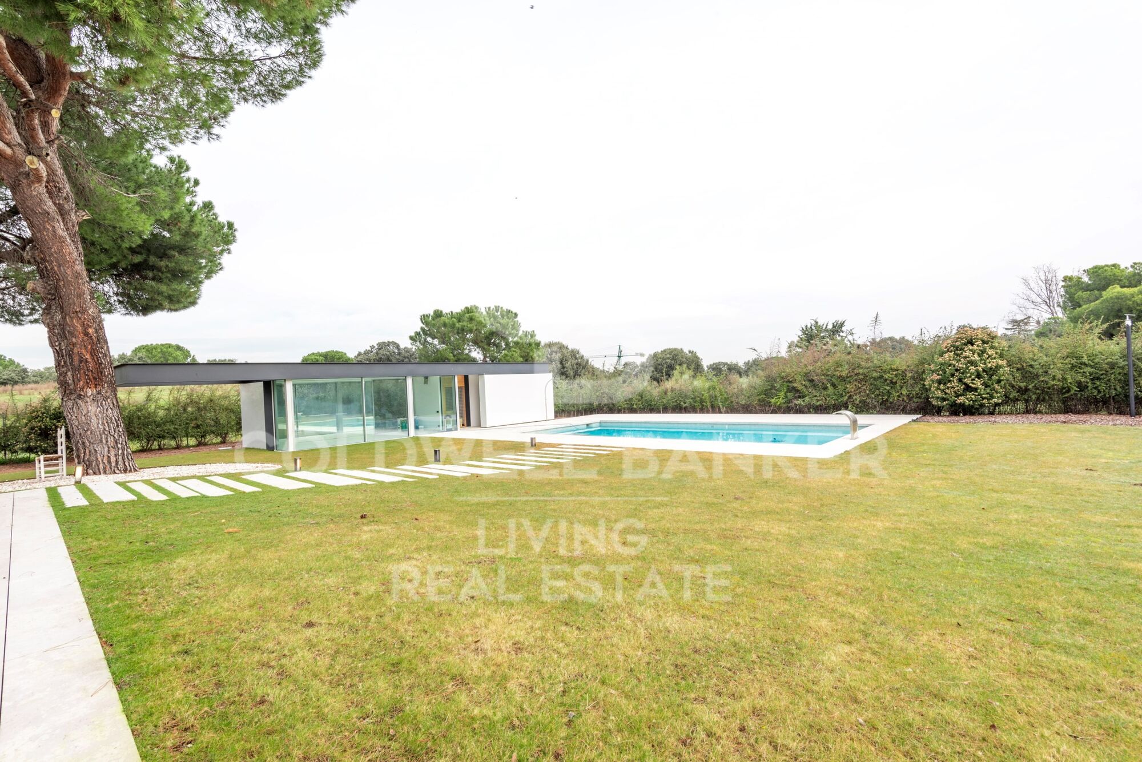
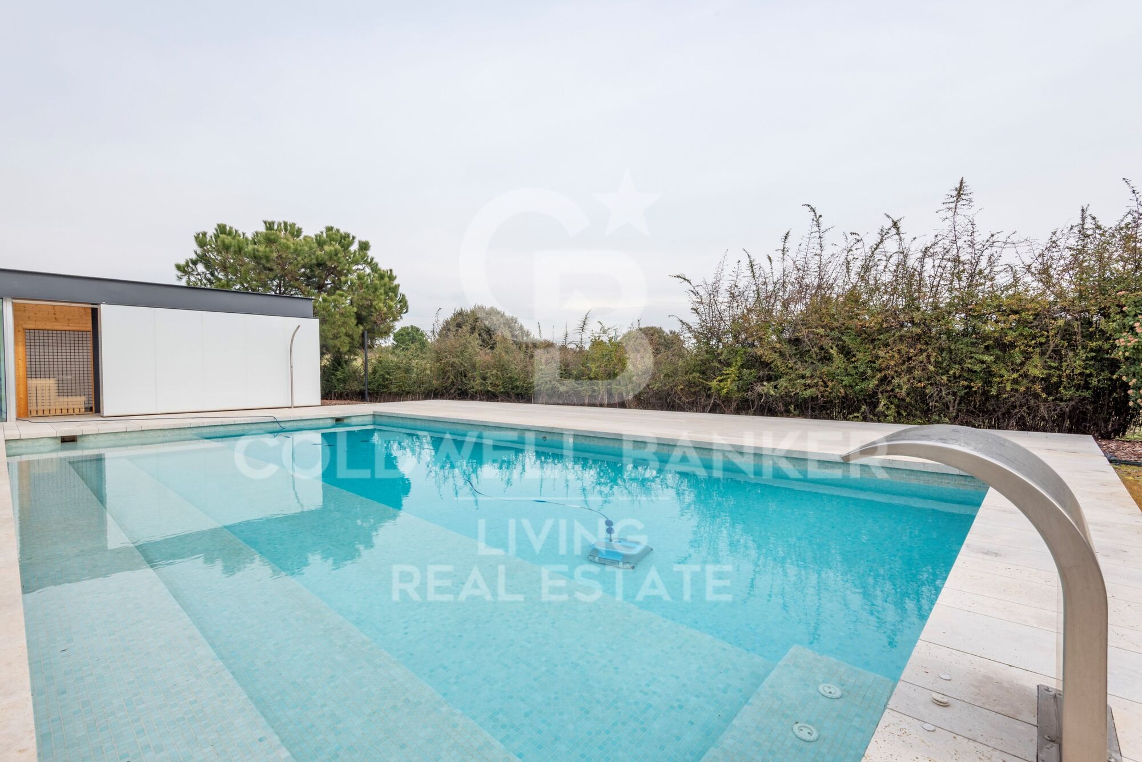
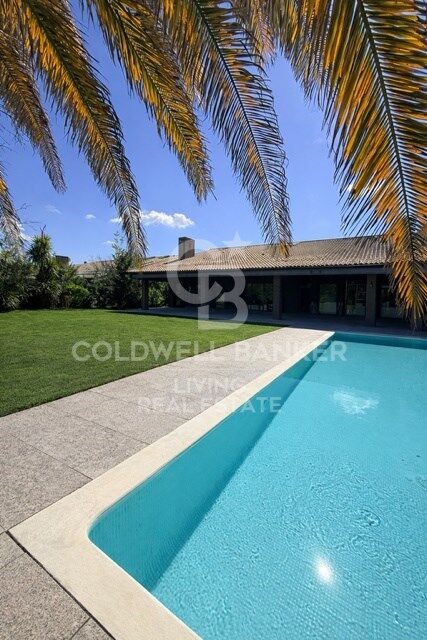
Exteriors: - Private garden completely flat. - Swimming pool. - Attached casita with gym, changing rooms and sauna. - Porch and outdoor dining area.

Location and surroundings: Located in La Finca, Pozuelo de Alarcón, the most exclusive and secure urbanization in Spain. It stands out for its privacy, modern architecture and magnificent common areas with lakes and gardens. Excellent communication with Madrid via M-40, Carretera de Castilla, light rail, commuter trains and buses. It also has a sports club, restaurants and the best international schools in Madrid just minutes away. A unique property for lovers of luxury and exclusivity.

For more information or to arrange a visit, contact us.
#ref:CBLV1

Immobilieninformationen

zone
Madrid provincia
Gegend
Madrid Noroeste
standort
Pozuelo de Alarcón
district
Prado de Somosaguas - La Finca
Objekt typ
house
Verkauf
5.150.000 €
Referenz
CBLV1
Schlafzimmer
7
Bäder
7
Bebaute Fläche
700 m2
Zustand / Erhaltung
Renoviert

In der Nähe des Strandes / Meeres

lift
Energiezertifikat
  • Ausstehend

über Pozuelo de Alarcón


Pozuelo de Alarcón, eine bezaubernde Ecke am Stadtrand von Madrid. Diese wohlhabende Stadt verbindet die Ruhe einer Wohngegend mit der Nähe zur dynamischen spanischen Hauptstadt. Hier bei Coldwell Banker España laden wir Sie ein, die Vorteile des Lebens in Pozuelo de Alarcón zu erkunden:Lebensqualität: Pozuelo de Alarcón steht für hohe Lebensqualität. Die Grünflächen, Parks und landschaftlich gestalteten Bereiche bieten eine natürliche Umgebung für Outdoor-Aktivitäten und Freizeitbeschäftigungen.


Weitere Informationen anfordern
Ref.CBLV1
Calle Blanca de Castilla 11
28023, Madrid
919 360 059

Related properties

Haus mit Grundstück 6 Schlafzimmer, 3 Stockwerke Vermietung Pozuelo de Alarcón
Prado de Somosaguas - La Finca

Haus mit Grundstück 6 Schlafzimmer, 3 Stockwerke Vermietung Pozuelo de Alarcón

800 m²Größe1.100 m²Grundstück66 Bäder
Se alquila magnífico chalet independiente en La Finca, una de las urbanizaciones más exclusivas y seguras de la zona. La vivienda se encuentra sobre una parcela de aproximadamente 1.100 m², ofreciendo mucha privacidad, amplios espacios y un entorno tranquilo. Al entrar, un amplio recibidor da acceso al salón principal con zona de televisión y a un aseo de cortesía para invitados. En esta misma planta se encuentran la cocina y el comedor, ambos con salida directa al jardín y a un amplio porche con terraza, perfecto para disfrutar de comidas al aire libre o momentos de descanso. El salón también tiene acceso directo al jardín y bonitas vistas a la piscina, creando una agradable conexión entre el interior y el exterior de la vivienda. En la planta superior hay cuatro amplios dormitorios, todos con baño en suite. Además, dispone de una estancia adicional que puede utilizarse como quinto dormitorio, despacho o sala de trabajo, según las necesidades. La planta baja cuenta con un trastero, una sala polivalente que puede destinarse a bodega, gimnasio o zona de ocio, y una completa zona de servicio con dormitorio, baño y lavandería. La vivienda dispone además de un garaje cubierto con capacidad para seis coches. El jardín ha sido diseñado para disfrutar al máximo del exterior, con amplias zonas verdes y una espectacular piscina como protagonista, ideal para relajarse y compartir tiempo con la familia y amigos. La Finca es una urbanización reconocida por su privacidad y seguridad, con acceso controlado, vigilancia las 24 horas y patrullas de seguridad. Además, cuenta con cuidados jardines y pequeños lagos que crean un entorno muy agradable para pasear y disfrutar de la naturaleza. Una vivienda pensada para quienes buscan espacio, comodidad y calidad de vida en una de las mejores zonas residenciales de Madrid. #ref:CBLV54
13.500 €

Zuletzt angesehene Immobilien

Villa 7 Schlafzimmer Verkauf Andorra la Vella
La Margineda

Villa 7 Schlafzimmer Verkauf Andorra la Vella

652 m²Größe468 m²Grundstück72 Bäder
Beautiful independent villa to buy in Andorra; Located in a very quiet residential area, it is a large home that stands out for its fantastic solar orientation (it enjoys sun all year round) and its spectacular views of the valley.~~It consists of 4 floors, joined by a core of stairs, and with the possibility of easily installing an elevator (there is a space designed for this). It is distributed as follows:~- FLOOR -1: large open area that can be used for practically any purpose desired. From this floor you can access the garden at the bottom.~- GROUND FLOOR: This floor consists of 155 m2 plus 30 m2 of terrace. There is a garage with capacity for several cars and there is currently an area for offices. From this floor you can access the upper garden.~- FLOOR 1: On this floor, measuring 135 meters plus 30 meters of terrace, we find the day area of the house. It consists of a practical and cozy hall that distributes to the rest of the rooms:~ - large independent kitchen, equipped and with access to the dining room~ - dining room with large table for more than 8 people, with large windows and access to the terrace~ - Living room-living room, connected to the dining room through practical sliding doors. With cozy fireplace and also access to the terrace~ - laundry~ - courtesy bathroom~ - Large suite-type room with full bathroom.~FLOOR 2: On this floor we find 6 bedrooms and 1 full bathroom.~~It is a home with many possibilities and whose strong points are the solar orientation and the views (guaranteed since it cannot be built in front).~~Do not hesitate to contact us for a visit. #ref:03994/5210
1.950.000 €
Brand-new contemporary villa with sea views in La Alquería, Benahavís
La Alquería

Brand-new contemporary villa with sea views in La Alquería, Benahavís

573 m²Größe1.238 m²Grundstück44 Bäder
This top-quality, newly built (2024) contemporary villa is located in the exclusive residential area of La Alquería, Benahavís. South to west facing, it offers views of the mountains and partial sea views from the upper floor. The property is private, peaceful, and conveniently located just 10 minutes from the beach and San Pedro town center. Main Floor: You are welcomed by a bright entrance hall that leads into a spacious living and dining area with double-height ceilings. The open-plan kitchen, crafted by Modulnova and equipped with top-tier Miele appliances, complements the modern layout. This level also features a separate laundry room, guest toilet, and an en-suite guest bedroom. The living areas connect seamlessly to both covered and open terraces, the garden, and the private pool. Upper Floor: The master suite includes a dressing area and a luxurious en-suite bathroom. Two additional guest bedrooms, both en-suite, also enjoy access to terraces with lovely mountain and partial sea views. Lower Floor: A large multi-purpose room offers flexibility for entertainment or a gym. This level also includes a guest toilet, storage area, and a two-car garage. An additional covered carport accommodates two more vehicles. The property features a beautifully landscaped private garden and a heated saltwater pool. Built to the highest standards, it holds an A-rated energy certificate and includes Airzone A/C with heating, underfloor heating throughout, 20 solar panels, an elevator to all three floors, and an electric car charger. Note: Furniture is not included but can be negotiated separately. #ref:CBSH485
3.485.000 €
Apartment 2 Schlafzimmer Verkauf Andorra la Vella
Centro

Apartment 2 Schlafzimmer Verkauf Andorra la Vella

108 m²Größe22 Bäder
Exclusive residential development located in the heart of Escaldes-Engordany, just 500 meters from the Principality's economic and social center.~Situated in a prime location, the development boasts spectacular panoramic views over the Andorra and Escaldes valleys, as well as excellent orientation with year-round sunshine.~The project comprises an elegant 14-story tower with 124 apartments, designed for comfort, functionality, and high energy efficiency.~The apartments feature large windows, spacious terraces, and contemporary architecture, creating bright and airy spaces that connect with the natural surroundings.~The development offers a variety of apartment types and sizes to suit different needs, all with a modern and functional layout.~~The homes feature:~- Spacious covered terraces with large glazed surfaces~- Open-plan kitchen, dining, and living areas~- High-performance thermal and acoustic insulation~- High-end finishes~~The building boasts comprehensive communal areas designed for the well-being and enjoyment of its residents:~- Outdoor solarium with panoramic views~- Fully equipped gym~- Landscaped outdoor spaces~- Exclusive access for residents to Camí del Falgueró and Rec del Solà~In addition, the building offers a concierge service and elegant communal areas with sophisticated finishes.~~The building has been designed with high-quality materials and modern construction solutions:~- Reinforced concrete structure with strategically placed metal elements~- Ventilated façade with a slate-colored ceramic finish~- High level of thermal insulation and energy efficiency~- The terraces feature non-slip, wood-effect porcelain tile flooring, metal railings, and decorative planters.~~The kitchens are open to the living-dining room and equipped with high-end materials and appliances:~- Neolith, Silestone, or similar countertops~- Integrated BORA extractor fan~- Siemens or similar appliances: induction hob, oven, microwave, refrigerator, dishwasher~- Contemporary upper and lower cabinets with solid color and wood finishes~- Extendable faucets~~The bathrooms incorporate premium materials and a modern design:~- High-end ceramic wall tiles~- Wall-hung vanity unit with integrated sink~- Hansgrohe or similar thermostatic faucets~- Glass shower enclosure~- Ultra-thin shower tray~- Recessed rain shower~~The homes feature materials selected for durability and comfort:~~- Aluminum exterior joinery with thermal break, Schüco or similar~- Triple glazing with double air chamber~- Large-format porcelain stoneware flooring (two finishes to choose from)~- Carré or similar built-in wardrobes Similar~- Armored entrance door~- Integrated LED lighting in several rooms~~The building incorporates modern systems to guarantee maximum comfort and efficiency:~- Centralized heating and hot water system connected to FEDA Ecoterm~- Underfloor heating throughout the property~- Ducted air conditioning (except in bathrooms)~- Dual-flow ventilation system with heat recovery~~The building has 4 floors dedicated to parking and storage, with automatic access.~~Pre-installation for electric vehicle charging~~A unique development in Escaldes-Engordany that combines location, views, construction quality, and complete communal areas.~Gali Real Estate at your service. #ref:05166/5210
712.000 €
städisches Grundstück Verkauf Cerdanyola del Vallès
Bellaterra

städisches Grundstück Verkauf Cerdanyola del Vallès

1.350 m²Größe
We are pleased to present this spacious and sunny plot of land in Bellaterra, with an area of 1,350 m² in an excellent location, close to the train station and with the best southern exposure. With direct access to the property from two streets, the plot has a slight slope that allows you to take advantage of the highest point to enjoy the surrounding wooded views and the lower part to locate the garage and utilities, with minimal earthmoving required. The plot offers plenty of privacy and the best orientation to enjoy sunlight throughout the day. In accordance with applicable urban planning regulations, its 20a/11 classification allows for a buildable area of 50%, a maximum occupancy of 20%, a minimum setback of 5 meters from the sides, and a minimum setback of 8 meters from the front and rear, among other parameters. Don't miss this opportunity to acquire one of the last available plots of land in Bellaterra! LOCATION: Bellaterra stands in a privileged enclave, an elevated and sun-drenched area that, true to its origins as the residential area par excellence, has established itself as the quintessential retreat for those seeking the highest quality of life just steps away from Barcelona. Strategically located between Sant Cugat and Cerdanyola, and sheltered by the Collserola Mountain Range, this exclusive community offers a unique orientation that embraces both the Mediterranean breeze and the serenity of Montseny. Living here means enjoying the luxury of time, thanks to exceptional connectivity that places the city center just 15 minutes away, while maintaining immediate access to the AP-7 and B-30 motorways. This environment, home to a high-standing family community year-round, stands out as the epicenter of educational excellence in Catalonia; within a radius of less than five minutes, families have access to the most prestigious national or international schools, such as Ágora, Europa International School, and the Japanese School, as well as world-class university centers including ESADE, UIC, and UAB. Bellaterra offers the perfect harmony between pure contact with nature and proximity to first-rate services, from leading hospitals and exclusive sports centers to the most select commercial brands. All of this is achieved without losing the essence and privacy of a village that boasts its own Private Sports Club, high-quality dining, and all essential services, including two railway stations. It is, ultimately, the ideal destination for those who demand a protected and secure natural environment without renouncing an immediate connection to the cosmopolitan pulse of the surrounding cities. #ref:SÒL_73
550.000 €
Coldwell Banker Living Real Estate
Calle Blanca de Castilla 11
28023, Madrid
Lunes a viernes 09:00 a 18:00h
Newsletter

Finden Sie Ihr Zuhause im Ausland mit Unterstützung des Coldwell Banker® Netzwerks

Besuchen Sie unsere internationalen Websites und finden Sie Ihre Wunschimmobilie an den exklusivsten Orten

Wir verwenden unsere eigenen Cookies und Cookies von Drittanbietern, um die Sicherheit unserer Website zu gewährleisten und ihren Inhalt zu personalisieren. Ebenso verwenden wir Cookies, um Daten über Ihre Navigation zu messen und zu erhalten und um Werbung an Ihren Geschmack und Ihre Vorlieben anzupassen. Drücken Sie die Schaltfläche "Alle akzeptieren", um zu bestätigen, dass Sie die angezeigten Informationen gelesen und akzeptiert haben. Um diese Cookies zu verwalten oder zu deaktivieren, klicken Sie auf "Einstellungen". Weitere Informationen zu Cookies erhalte Sie in unserer Cookie-Richtlinie.
Cookies ändern
Technik und Funktional Immer aktiv
Diese Website verwendet eigene Cookies, um Informationen zu sammeln, um unsere Dienste zu verbessern. Wenn Sie weiter surfen, akzeptieren Sie deren Installation. Der Benutzer hat die Möglichkeit, seinen Browser zu konfigurieren und auf Wunsch zu verhindern, dass er auf seiner Festplatte installiert wird, obwohl er bedenken muss, dass dies zu Schwierigkeiten beim Navigieren auf der Website führen kann.
Sie ermöglichen die Beobachtung und Analyse des Verhaltens der Nutzer dieser Website. Die durch diese Art von Cookies gesammelten Informationen werden verwendet, um die Aktivität des Webs zu messen, um Benutzernavigationsprofile zu erstellen, um basierend auf der Analyse der Nutzungsdaten der Benutzer des Dienstes Verbesserungen einzuführen. Sie ermöglichen es uns, die Präferenzinformationen des Benutzers zu speichern, um die Qualität unserer Dienstleistungen zu verbessern und durch empfohlene Produkte ein besseres Erlebnis zu bieten.
Diese Cookies werden verwendet, um Informationen über die Präferenzen und persönlichen Entscheidungen des Benutzers durch die kontinuierliche Beobachtung seiner Surfgewohnheiten zu speichern. Dank ihnen können wir die Surfgewohnheiten auf der Website kennen und Werbung in Bezug auf das Surfprofil des Benutzers anzeigen.