Ihre Suche

Penthouses zum Verkauf in Sant Pere, Sta. Caterina i la Ribera, Barcelona

New-build penthouse with a private terrace and 2 parking spaces on Calle Princesa
Im Alleinauftrag
Sant Pere, Sta. Caterina i la Ribera, Barcelona

New-build penthouse with a private terrace and 2 parking spaces on Calle Princesa

128 m²Größe23 Bäder
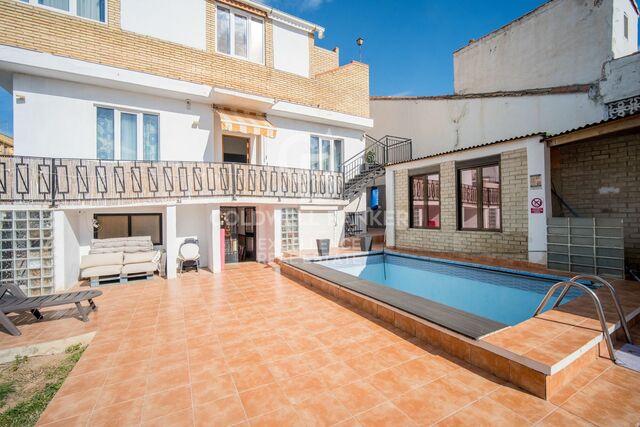
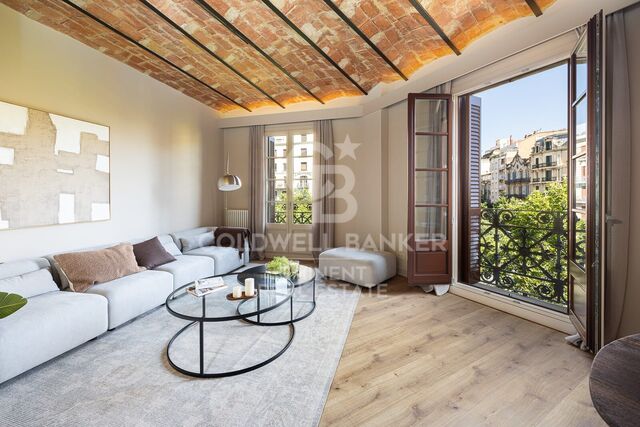
A spectacular 128 m² penthouse with 2 bedrooms and 3 bathrooms, featuring a stunning 109 m² private terrace with a swimming pool and chill-out area - a true oasis right in the heart of Barcelona. This modern and sophisticated property is situated in a building that underwent a complete refurbishment in 2020 on the iconic Calle Princesa. The building retains its original façade, whilst the interior is newly built, combining historic charm with contemporary comforts. It also features high-quality communal areas, including a landscaped courtyard exclusively for residents, underground parking with two spaces included in the price, a storage room and a communal laundry area. The property offers an excellent layout. The living area features a spacious and bright living-dining room with a fully fitted open-plan kitchen equipped with high-end appliances, facing south and boasting three balconies overlooking Calle Princesa. The sleeping area, overlooking a quiet landscaped inner courtyard, comprises two double bedrooms, one of which is en suite, as well as a second full bathroom. The property also includes a practical separate utility area. The private terrace is undoubtedly the standout feature of this property: 109 m² designed for maximum enjoyment, complete with a private heated swimming pool, kitchen, bathroom and chill-out area. An ideal space for events and moments of relaxation, in a unique and privileged setting. Located in the Born district, one of Barcelona's most vibrant and charming neighbourhoods, this area combines history, culture and lifestyle. Its pedestrianised streets, lined with art galleries, boutiques, restaurants and characterful cafés, create a unique atmosphere that appeals to both local residents and international buyers. Just a short walk from the sea, Ciutadella Park and the old town, the Born offers an authentic city experience, ideal for those seeking to experience the heart of Barcelona with character and sophistication. Please do not hesitate to contact us for further information or to arrange a viewing. The sale price does not include taxes or expenses derived from the transaction, which, according to current regulations, are borne by the buyer: (i) for resale properties, Property Transfer Tax (ITP) at the applicable regional rate; (ii) for new-build properties, VAT and Stamp Duty (AJD); (iii) notary and land registry fees; and (iv) administrative costs if applicable. Availability to be agreed. The offer is subject to price changes or withdrawal from the market without prior notice. The information provided, including surface areas, is for guidance only. Real estate agency fees will be borne by the corresponding party according to the signed agreement. Detailed and personalised information will be provided to any interested party prior to the payment of any deposit, in accordance with applicable regulations. #ref:CBES2891
1.760.000 €
Neu renoviertes Penthouse zum Verkauf in Santa Caterina i la Ribera, Barcelona
Sant Pere, Sta. Caterina i la Ribera, Barcelona

Neu renoviertes Penthouse zum Verkauf in Santa Caterina i la Ribera, Barcelona

370 m²Größe45 Bäder
Discover a unique opportunity to experience captivating sea views from one of Barcelona's tallest residential buildings. Strategically located next to the One Ocean Club, this modern penthouse (built in 2010) with concierge service is located on the border between Barceloneta, Borne and Gothic, close to the Hotel Vela, surrounded by excellent restaurants and amenities. This 205 m2 penthouse has a 120-metre private terrace, equipped with a Jacuzzi, directly accessible from the living room. In addition, there is a 45 m2 annex flat for guests, adding up to more than 370 m2 of exquisite space with sea views. Recently renovated by a prestigious architectural design firm, the penthouse stands out for its finishes in natural materials of the highest quality, soft tones and fine design. Large windows throughout the house offer breathtaking views from almost every room, creating a serene oasis of tranquillity and understated elegance. Entering the flat via a private key from the lift, you are greeted by a large entrance hall leading to the spacious living room, dining room and a beautiful open plan kitchen in wood and natural marble, equipped with the finest appliances. The penthouse boasts exceptional amenities such as a guest powder room, two guest suites with fitted wardrobes and en-suite bathrooms, and a spacious master bedroom suite with stunning sea views, U-shaped dressing room and en-suite bathroom with marble bathtub and hydro-massage. A spiral staircase leads to the guest flat, which includes a spacious living room with sea views, a separate bedroom, a private bathroom and a kitchenette for guests or staff. This unique gem offers 4/5 bedrooms, 5 bathrooms, 2 living/reception rooms, plus two secured indoor parking spaces and a storage room with direct lift access. With easy access to the coast and the airport, it allows you to arrive in less than 20 minutes without the need to enter Barcelona. Don't miss this unique opportunity and for any information, please contact us. #ref:CBES2163
4.495.000 €

Zuletzt angesehene Immobilien

Apartment 3 Schlafzimmer Verkauf Escaldes-Engordany
Escaldes-Engordany

Apartment 3 Schlafzimmer Verkauf Escaldes-Engordany

145 m²Größe32 Bäder
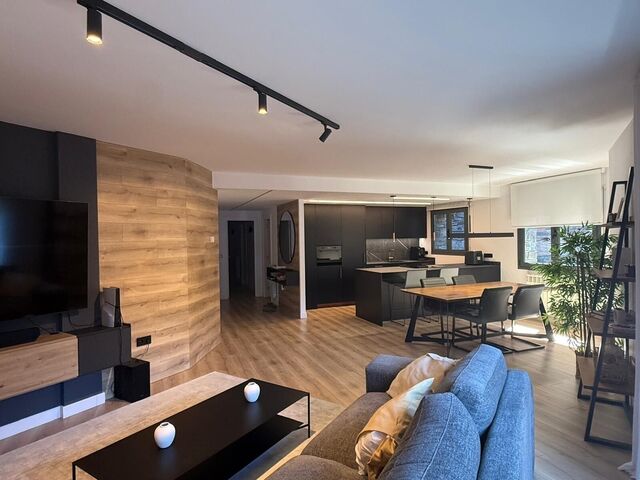
Some homes stand out for their location, while others are distinguished by the feelings they evoke. This spectacular apartment combines both qualities: situated near the center of Escaldes, it allows you to enjoy all amenities while offering the tranquility of a natural setting, surrounded by lush trees and the soothing sound of the river.~Located in a well-maintained building with few neighbors, this 145.1 m2 apartment has been completely renovated with high-quality materials and finishes, creating an elegant, modern home ready to move into.~The living area is one of its greatest attractions. An impressive 48 m2 open-plan space integrates the living-dining room and a modern designer kitchen, offering a spacious, bright environment perfect for sharing moments with family or friends. Large windows connect this space to a pleasant terrace where you can enjoy the morning sun, contemplate the river, and be enveloped by a landscape of exuberant vegetation that provides privacy and serenity. The sleeping area comprises three bedrooms with built-in wardrobes, one of which is a comfortable suite, as well as two modern bathrooms.~~The property also includes a spacious parking space and a 4.6 m2 storage room, providing added convenience for everyday life.~~A unique home for those who wish to live in the heart of Escaldes without sacrificing peace, nature, and quality of life. A home where the surrounding greenery and the sound of the river create an atmosphere rarely found in a location so close to the town center. #ref:05205/5210
930.000 €
Moderne mediterrane Villa mit elegantem Design und Panoramablick - Nueva Andalucía, Marbella
Nueva Andalucía

Moderne mediterrane Villa mit elegantem Design und Panoramablick - Nueva Andalucía, Marbella

493 m²Größe1.443 m²Grundstück66 Bäder
Diese moderne mediterrane Villa befindet sich im renommierten Viertel Haza del Conde in Nueva Andalucía und vereint Eleganz, Komfort und atemberaubende Ausblicke. Schon beim Betreten beeindrucken die klare Architektur, großzügige Glastüren und der helle, offene Grundriss, der das Sonnenlicht Marbellas perfekt einfängt. Zeitgenössisches Design wird nahtlos mit traditionellen andalusischen und maurischen Elementen kombiniert, die sich in maßgefertigten Lampen, Teppichen und Möbeln widerspiegeln - ein durchdachtes Konzept, das sich durch das gesamte Anwesen zieht. Das Ergebnis ist eine stilvolle Residenz, die kulturellen Charme mit modernem Feingefühl verbindet. Die Hauptwohnräume zeichnen sich durch hohe Decken, Designer-Möbel und natürliche Materialien wie Stein, Holz und üppige Innenbegrünung aus - alles in einer beruhigenden neutralen Farbpalette. Natürliche Stoffe und warmes Licht schaffen eine einladende, friedliche Atmosphäre, die das Gefühl von Harmonie und Komfort verstärkt. Die Villa bietet luxuriöse Innenausstattungen, darunter geräumige Schlafzimmer mit eigenem Bad und Terrassenzugang sowie mehrere Loungebereiche, die sich ideal zum Entspannen oder Unterhalten eignen. Ein gemütlicher Entertainmentraum mit Ledersofas und stimmungsvoller Beleuchtung bietet den perfekten Rahmen für Filmabende. Auf der stilvollen Dachterrasse genießt man einen Panoramablick über das Golf Valley von Nueva Andalucía - ideal für gesellige Runden oder entspannte Sonnenuntergänge. Auch der Außenbereich überzeugt: Ein privater Pool ist von gepflegten Gärten und eleganten Sonnenliegen umgeben, die Privatsphäre und Ruhe garantieren. Überdachte Terrassen mit Ess- und Grillbereich machen das Leben im Freien mühelos und angenehm. In einer exklusiven und sicheren Wohnanlage gelegen, ist diese Villa weit mehr als ein Zuhause - sie ist ein luxuriöser Rückzugsort, perfekt gelegen in der Nähe erstklassiger Golfplätze, internationaler Schulen und aller Annehmlichkeiten von Marbella. #ref:CBSH1235
3.895.000 €
Apartment 3 Schlafzimmer Vermietung Escaldes-Engordany
Escaldes-Engordany

Apartment 3 Schlafzimmer Vermietung Escaldes-Engordany

330 m²Größe33 Bäder
EXCLUSIVE DEVELOPMENT - ESCALA - IN ENGOLASTERS~~In Inmobiliaria Gali, we are pleased to present the exclusive ESCALA development, located in the privileged natural environment of San Miguel de Engolasters, a high standing development designed by the prestigious architecture studio Rafael de la-Hoz.~The building, perfectly integrated into the mountainous landscape, stands out for its contemporary design and its openness to the exterior. Thanks to its location on a natural vantage point, the property enjoys abundant natural light throughout the day and offers incomparable panoramic views over Andorra la Vella and Escaldes-Engordany.~Just minutes from the commercial, financial and administrative centre of the Principality, this exclusive penthouse offers quick access to a wide range of services, leisure and sports facilities, including the main ski resorts and mountain activities.~Each element has been carefully selected to offer a perfect balance between design, functionality and state-of-the-art technology, guaranteeing a unique living experience in a sophisticated and natural environment.~~As main features we can highlight:~~- Designer kitchens: We work with high-end kitchen manufacturers, internationally renowned for their innovation and excellence in finishes. Flexibility for customisation of materials and colours during the initial phase of the project. Assembly once the work has been completed to ensure maximum precision and quality.~- Appliances: Leading suppliers in technology and reliability, such as SIEMENS, guarantee superior performance in the kitchen and laundry.~- Surfaces: Stone, supplied by leading manufacturers such as Neolith, with the largest formats on the market to: minimise visible joints, maximise visual continuity in façades and interiors, high resistance, low maintenance and contemporary aesthetics.~- Wooden carpentry, with coherent and elegant design throughout the home, from floors to ceilings: Doors, wardrobes and interior cladding made by manufacturers who collaborate on top-level international projects.~- High Performance Windows: Minimalist opening systems with ultra-thin profiles (20 mm), maximising views and natural light. High thermal and acoustic insulation. Compatible with automation, integrated mosquito nets, curved formats, open corners, etc.~- Taps and fittings: superior quality, innovative design, technological efficiency and sustainability.~- Underfloor Heating and Cooling: Hybrid underfloor heating/cooling system, which offers thermal comfort superior to conventional air conditioning. ECODAN technology by Mitsubishi Electric, based on aerothermal energy. Double generator per home for maximum reliability. Domestic hot water (DHW) included.~- Green Roofs: Ecological system of landscape integration that combines construction engineering and gardening techniques. Specialised vegetation on roofs, terraces and semi-buried areas.~- Ambient lighting creating a warm and welcoming atmosphere.~- Domotics and Access Control: Integral intelligent system that manages all the spaces in the home through an intuitive digital platform. Control of lights, climate, blinds and access. Immediate alerts for water, smoke or intrusion. Remote access for deliveries or visits. Complete management from mobile phones, in real time and with maximum security.~~This penthouse, consists of 330m2, including a panoramic terrace of 110m2 which can be accessed from every room in the property and provides uninterrupted views of the valley. They are distributed internally as follows:~~- 1 Master suite with dressing room and full bathroom~- 2 additional suites, each with its own bathroom.~- Spacious day area with fully equipped designer kitchen (high-end appliances), separate laundry room, living-dining room, and multipurpose space (library or chill-out).~To guarantee maximum comfort, the property includes:~- 3 private parking spaces in the same building~- 1 storage room~- Exclusive access to the gym and a private spa with panoramic views, ideal for relaxing at the end of the day.~~This development, with its modern and elegant design, is designed to offer maximum comfort, privacy and well-being in one of the most valued residential areas of the Principality. ESCALA is not just a home, it is a unique lifestyle in the heart of Andorra. #ref:04412/5210
Preis auf Anfrage
Luxus-Penthouse mit Panoramameerblick in La Quinta.
El Madroñal

Luxus-Penthouse mit Panoramameerblick in La Quinta.

334 m²Größe34 Bäder
Dieses Duplex-Penthouse zum Verkauf in Quercus, Real de La Quinta, Benahavís verfügt über drei Schlafzimmer, zwei Badezimmer, 138 m² Innenfläche, 68 m² Terrassenfläche sowie ein privates 128 m² großes Dach-Solarium. Die Süd-Ausrichtung bietet einen Panoramablick auf das Meer, den Golfplatz und die umliegenden Berge. Die Immobilie kombiniert modernes skandinavisches Design mit natürlichen Materialien und schafft eine helle und funktionale Atmosphäre innerhalb einer sicheren und gut geplanten Wohnanlage. Der Innenbereich konzentriert sich auf einen offenen Wohnbereich, der nahtlos in Küche und Essbereich übergeht und so einen natürlichen Fluss im gesamten Hauptgeschoss schafft. Große Fenster maximieren das Tageslicht und rahmen die umliegende Landschaft ein, während Steinoberflächen und Eichenholzelemente Wärme und Harmonie ins Design bringen. Die Küche ist vollständig mit Siemens-Geräten ausgestattet und verbindet minimalistisches Design mit Alltagstauglichkeit, ideal für das tägliche Leben und zum Empfang von Gästen. Die Immobilie bietet drei großzügige Schlafzimmer, die alle auf Komfort und Privatsphäre ausgelegt sind. Das Hauptschlafzimmer verfügt über ein en-suite Badezimmer mit Fußbodenheizung sowie viel Tageslicht und freie Aussicht. Die beiden weiteren Schlafzimmer teilen sich ein zweites Badezimmer, das denselben hohen Qualitätsstandard aufweist. Die Aufteilung sorgt für eine klare Trennung zwischen Wohn- und Schlafbereichen. Die Außenbereiche sind ein zentrales Element dieses Penthouses mit insgesamt 195 m² Terrassen- und Solariumflächen. Die Hauptterrasse bietet einen überdachten Wohn- und Essbereich, ideal für das ganze Jahr, während das Dach-Solarium zusätzlichen Raum zum Entspannen und für Unterhaltung bietet, inklusive Außenküche, Essbereich und Sonnenzonen. Von der Terrasse aus genießen die Bewohner eine einzigartige und sich ständig verändernde Landschaft. An klaren Tagen reicht der Blick über das Mittelmeer bis nach Gibraltar und zu den Atlasbergen in Nordafrika. Die Immobilie befindet sich in einer geschlossenen Wohnanlage in Real de la Quinta und bietet 24-Stunden-Sicherheitsdienst sowie Annehmlichkeiten wie Doppelverglasung, elektrische Rollläden, Aufzug, Alarmsystem, zwei Tiefgaragenstellplätze und einen Abstellraum. Die Anlage zeichnet sich durch moderne Architektur und eine harmonische Integration in die Natur aus und bietet ein ruhiges und privates Wohnumfeld. Real de la Quinta ist bekannt für seine naturnahe Lage und seinen Lebensstil, einschließlich eines privaten Sees für Wassersportarten wie Paddle-Surf und Kajak sowie Wander- und Radwegen in den umliegenden Hügeln. Der nahegelegene La Quinta Golf & Country Club bietet Golfmöglichkeiten, während auch Tennis und Padel in der Umgebung verfügbar sind. Restaurants wie Los Arqueros und Sakura bieten internationale Küche, während Einkaufsmöglichkeiten in den Zentren Los Halcones und La Heredia vorhanden sind. Die Gegend ist gut über die Autobahn AP-7 angebunden, was einen schnellen Zugang zu den Küstenorten und wichtigen Zielen der Costa del Sol ermöglicht. Bildungseinrichtungen wie die Atalaya International School machen die Lage ideal für Familien und Zweitwohnsitze. Real de la Quinta zeichnet sich zudem durch sein Engagement für Nachhaltigkeit aus und ist eines der ersten Projekte in Spanien mit BREEAM-Infrastrukturzertifizierung. Diese Immobilie bietet eine Kombination aus modernem Design, großzügigen Außenflächen und einer gut angebundenen Naturlage und ist damit eine ausgezeichnete Wahl für Käufer, die ein zeitgemäßes Zuhause in einer sicheren und etablierten Wohngegend in Benahavís suchen. #ref:CBSH1503
2.150.000 €
Kann es immer noch nicht finden die Immobilie, die Sie suchen?

Kann es immer noch nicht finden die Immobilie, die Sie suchen?

Finden Sie Ihr Zuhause im Ausland mit Unterstützung des Coldwell Banker® Netzwerks

Besuchen Sie unsere internationalen Websites und finden Sie Ihre Wunschimmobilie an den exklusivsten Orten

Wir verwenden unsere eigenen Cookies und Cookies von Drittanbietern, um die Sicherheit unserer Website zu gewährleisten und ihren Inhalt zu personalisieren. Ebenso verwenden wir Cookies, um Daten über Ihre Navigation zu messen und zu erhalten und um Werbung an Ihren Geschmack und Ihre Vorlieben anzupassen. Drücken Sie die Schaltfläche "Alle akzeptieren", um zu bestätigen, dass Sie die angezeigten Informationen gelesen und akzeptiert haben. Um diese Cookies zu verwalten oder zu deaktivieren, klicken Sie auf "Einstellungen". Weitere Informationen zu Cookies erhalte Sie in unserer Cookie-Richtlinie.
Cookies ändern
Technik und Funktional Immer aktiv
Diese Website verwendet eigene Cookies, um Informationen zu sammeln, um unsere Dienste zu verbessern. Wenn Sie weiter surfen, akzeptieren Sie deren Installation. Der Benutzer hat die Möglichkeit, seinen Browser zu konfigurieren und auf Wunsch zu verhindern, dass er auf seiner Festplatte installiert wird, obwohl er bedenken muss, dass dies zu Schwierigkeiten beim Navigieren auf der Website führen kann.
Sie ermöglichen die Beobachtung und Analyse des Verhaltens der Nutzer dieser Website. Die durch diese Art von Cookies gesammelten Informationen werden verwendet, um die Aktivität des Webs zu messen, um Benutzernavigationsprofile zu erstellen, um basierend auf der Analyse der Nutzungsdaten der Benutzer des Dienstes Verbesserungen einzuführen. Sie ermöglichen es uns, die Präferenzinformationen des Benutzers zu speichern, um die Qualität unserer Dienstleistungen zu verbessern und durch empfohlene Produkte ein besseres Erlebnis zu bieten.
Diese Cookies werden verwendet, um Informationen über die Präferenzen und persönlichen Entscheidungen des Benutzers durch die kontinuierliche Beobachtung seiner Surfgewohnheiten zu speichern. Dank ihnen können wir die Surfgewohnheiten auf der Website kennen und Werbung in Bezug auf das Surfprofil des Benutzers anzeigen.