Exclusive townhouse for sale

Größe
365 m²
Grundstück
293 m²
Schlafzimmer
3
Bäder
3
Parkplatz
1
pool
terrasse
Preis
795.000 €
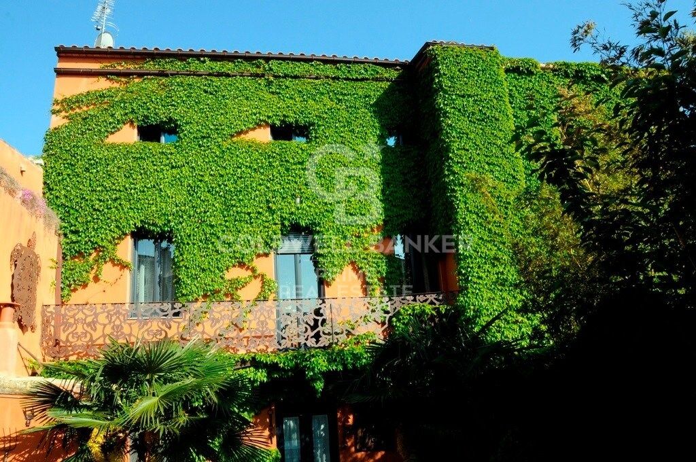
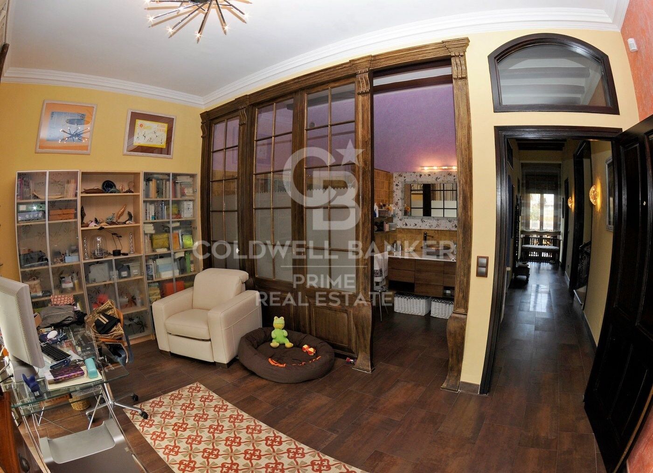
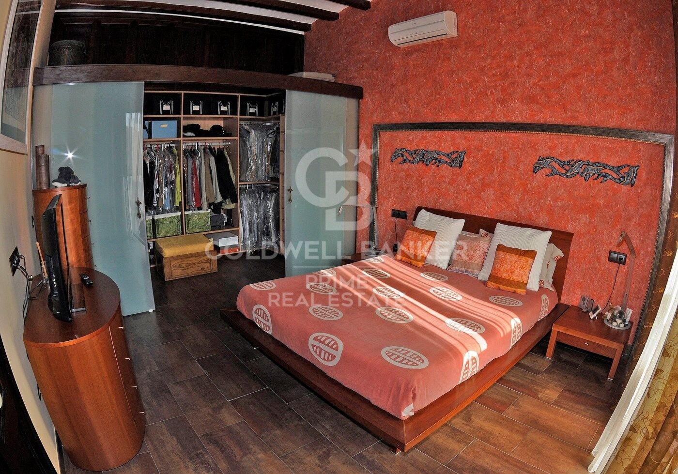
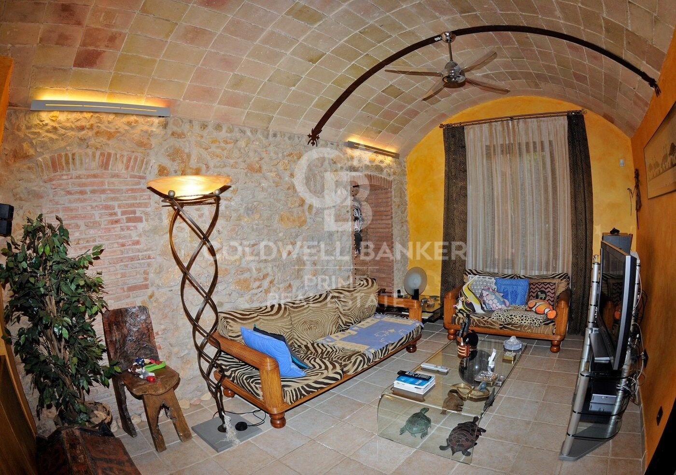
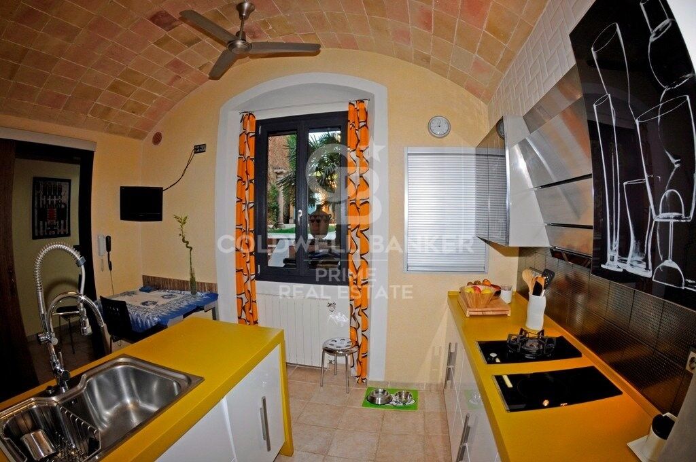
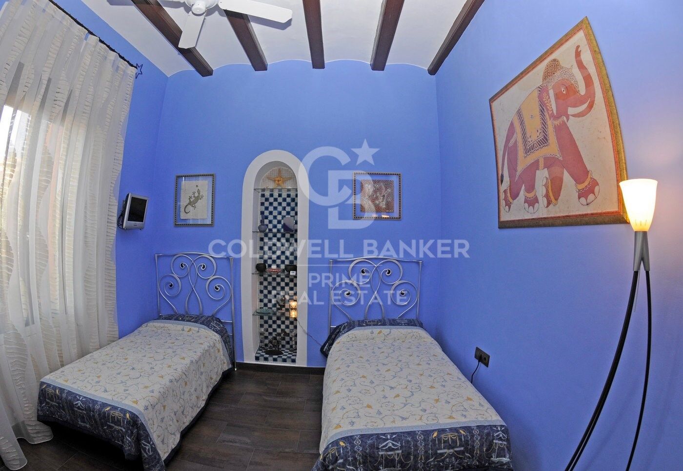

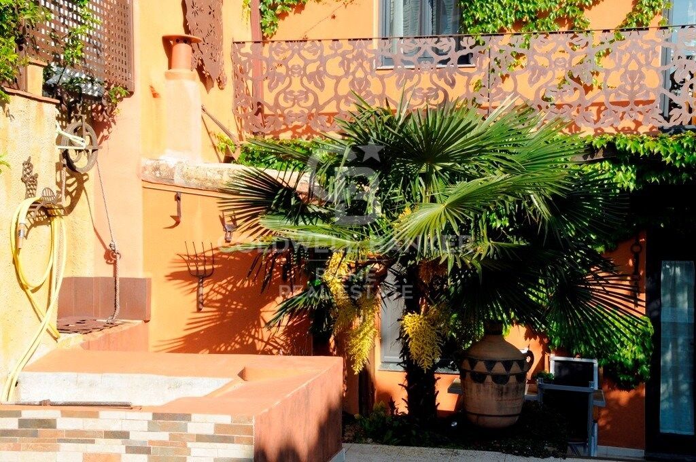
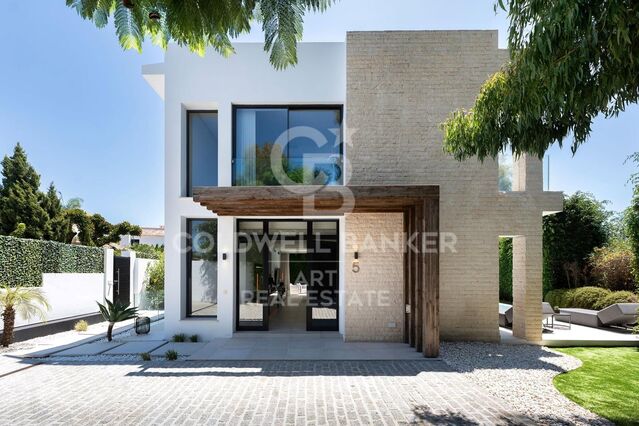
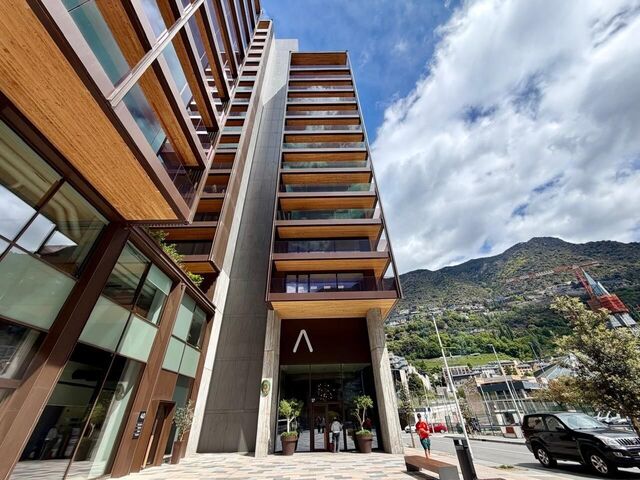
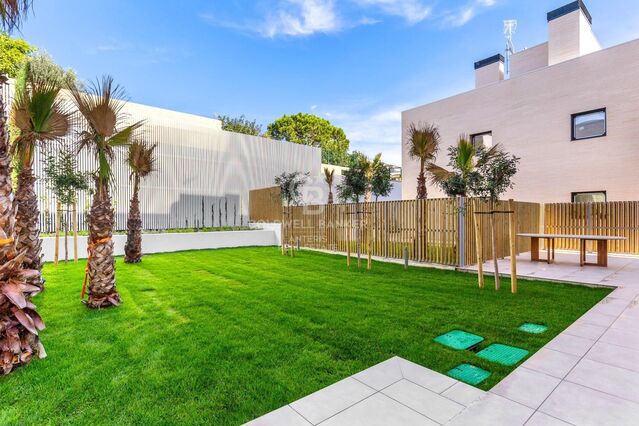
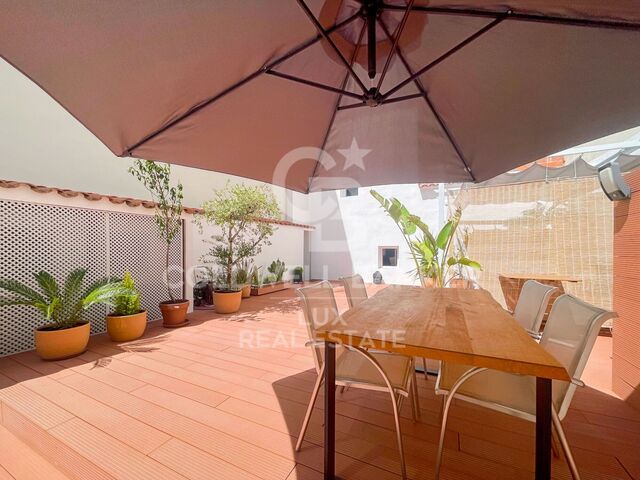
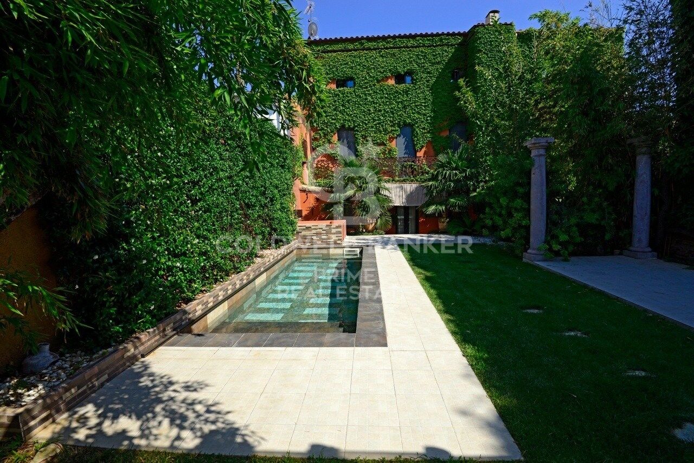
Beautiful stone town house of 365 sqm built surface on a plot of 293 sqm in the center of Palafrugell. House built in 1910 and completely restored in 2007. Nice garden with pool and porch...The property is distributed over three floors:..Ground floor: Entrance hall, hallway leading to the large lounge / dining room, kitchen with pantry, a guest toilet, access from the hallway to the beautiful garden, access to the elevator from the garden, a small room for equipment...First floor: Landing, 1 suite with dressing, 1 shower room, office, 1 bedroom, 1 bathroom, 1 bedroom with large fitted wardrobes...Second floor: Large studio, 1 bathroom, 1 office, storage room with access to the attic and the roof where we find the machinery area for the solar panels, etc...High quality materials. Ceramic flooring. Vaulted ceilings. Stone walls. New wooden beams. PVC windows with bulletproof double glazing. Fully restored wooden interior doors. Four-door cupboard with fire protection. Solar panels. Central heating. Wardrobes. Heated swimming pool. Well and laundry room in the garden. Elevator. Garage with access to the interior of the house. Forged fences on the exterior windows on the grand floor...
#ref:V0649CB

Immobilieninformationen

zone
Girona - Costa Brava
Gegend
Baix Empordà
standort
Palafrugell
district
Vila de Palafrugell
Objekt typ
house
Verkauf
795.000 €
Referenz
V0649CB
Schlafzimmer
3
Bäder
3
Surface
365 m2
Bebaute Fläche
365 m2

In der Nähe des Strandes / Meeres

pool
A/C
heitzung
Meerblick
möbliert
Kamin
Sicherheit
Parkplatz
terrasse
Energiezertifikat
  • houseA
    92-100
  • houseB
    81-91
  • houseC
    69-80
  • houseD
    55-68
  • houseE
    39-54
  • houseF
    21-38
  • houseG
    1-20

über Palafrugell

Palafrugell, an der schönen Costa Brava gelegen, ist eine charmante Stadt, die das Beste des mediterranen Lebensstils mit der reichen katalanischen Tradition vereint. Mit seiner malerischen Küstenlage und den historischen Stätten bietet Palafrugell eine einzigartige Kulisse für ein entspanntes, aber dennoch lebendiges Leben.

Eine der Hauptattraktionen von Palafrugell ist zweifellos seine atemberaubende Küste. Mit einer Vielzahl von Buchten, Stränden und versteckten kleinen Buchten zieht die Costa Brava Sonnenanbeter, Wassersportler und Naturliebhaber gleichermaßen an. Hier kann man sich in kristallklarem Wasser abkühlen, entlang der Küste spazieren gehen oder einfach die spektakulären Sonnenuntergänge über dem Mittelmeer genießen.


 

Weitere Informationen anfordern
Ref.V0649CB
Avenida Diagonal 626
08021, Barcelona
+34 932 41 30 82

Zuletzt angesehene Immobilien

Apartment 2 Schlafzimmer Verkauf Escaldes-Engordany
Escaldes-Engordany

Apartment 2 Schlafzimmer Verkauf Escaldes-Engordany

108 m²Größe22 Bäder
Exclusive residential development located in the heart of Escaldes-Engordany, just 500 meters from the Principality's economic and social center.~Situated in a prime location, the development boasts spectacular panoramic views over the Andorra and Escaldes valleys, as well as excellent orientation with year-round sunshine.~The project comprises an elegant 14-story tower with 124 apartments, designed for comfort, functionality, and high energy efficiency.~The apartments feature large windows, spacious terraces, and contemporary architecture, creating bright and airy spaces that connect with the natural surroundings.~The development offers a variety of apartment types and sizes to suit different needs, all with a modern and functional layout.~~The homes feature:~- Spacious covered terraces with large glazed surfaces~- Open-plan kitchen, dining, and living areas~- High-performance thermal and acoustic insulation~- High-end finishes~~The building boasts comprehensive communal areas designed for the well-being and enjoyment of its residents:~- Outdoor solarium with panoramic views~- Fully equipped gym~- Landscaped outdoor spaces~- Exclusive access for residents to Camí del Falgueró and Rec del Solà~In addition, the building offers a concierge service and elegant communal areas with sophisticated finishes.~~The building has been designed with high-quality materials and modern construction solutions:~- Reinforced concrete structure with strategically placed metal elements~- Ventilated façade with a slate-colored ceramic finish~- High level of thermal insulation and energy efficiency~- The terraces feature non-slip, wood-effect porcelain tile flooring, metal railings, and decorative planters.~~The kitchens are open to the living-dining room and equipped with high-end materials and appliances:~- Neolith, Silestone, or similar countertops~- Integrated BORA extractor fan~- Siemens or similar appliances: induction hob, oven, microwave, refrigerator, dishwasher~- Contemporary upper and lower cabinets with solid color and wood finishes~- Extendable faucets~~The bathrooms incorporate premium materials and a modern design:~- High-end ceramic wall tiles~- Wall-hung vanity unit with integrated sink~- Hansgrohe or similar thermostatic faucets~- Glass shower enclosure~- Ultra-thin shower tray~- Recessed rain shower~~The homes feature materials selected for durability and comfort:~~- Aluminum exterior joinery with thermal break, Schüco or similar~- Triple glazing with double air chamber~- Large-format porcelain stoneware flooring (two finishes to choose from)~- Carré or similar built-in wardrobes Similar~- Armored entrance door~- Integrated LED lighting in several rooms~~The building incorporates modern systems to guarantee maximum comfort and efficiency:~- Centralized heating and hot water system connected to FEDA Ecoterm~- Underfloor heating throughout the property~- Ducted air conditioning (except in bathrooms)~- Dual-flow ventilation system with heat recovery~~The building has 4 floors dedicated to parking and storage, with automatic access.~~Pre-installation for electric vehicle charging~~A unique development in Escaldes-Engordany that combines location, views, construction quality, and complete communal areas.~Gali Real Estate at your service. #ref:04951/5210
633.000 €
Moderne Eleganz in La Arboleda, Estepona Ost
Benamara - Atalaya

Moderne Eleganz in La Arboleda, Estepona Ost

249 m²Größe555 m²Grundstück44 Bäder
In der ruhigen Wohnanlage La Arboleda in Estepona Ost vereint diese moderne Villa stilvolle Architektur mit funktionalem Familienkomfort. Entworfen von Andrea Sonntag-Mackenzie (ASM Architects), bietet sie ein hochwertiges Wohnerlebnis in bester Lage - nah an Golfplätzen, internationalen Schulen, Stränden und allen Annehmlichkeiten. Die Villa verfügt über 250 m² Wohnfläche auf drei Ebenen sowie eine 93 m² große Terrasse, die den Außenbereich ideal ergänzt. Das offene Erdgeschoss umfasst einen hellen Wohn-Essbereich, eine moderne NEFF-Küche, Gäste-WC und Zugang zur Sonnenterrasse mit BBQ-Bereich und beheiztem Pool. Im Obergeschoss befindet sich die Master-Suite mit privater Terrasse und luxuriösem Bad. Zwei weitere Schlafzimmer mit eigenen Bädern teilen sich eine zweite Terrasse - durchdacht geplant für Privatsphäre und Licht. Das Untergeschoss bietet ein viertes Schlafzimmer, ein Badezimmer, einen Waschraum und einen vielseitigen Raum - nutzbar als Fitnessraum, Heimkino oder Spielzimmer. Zur Ausstattung gehören Fußbodenheizung, LED-Beleuchtung, Smart-Alarmanlage sowie zwei Außenstellplätze. Viel Stauraum ist vorhanden. In der Nähe von Atalaya Golf, beliebten Strandclubs, Restaurants und internationalen Schulen - und gut angebunden an Marbella, Puerto Banús und Estepona. Eine ideale Wahl als dauerhafter Wohnsitz oder Ferienimmobilie, die Luxus, Funktionalität und Lage vereint. #ref:CBSH818
1.825.000 €
Penthouse direkt am Meer in Roses, Costa Brava
Almadrava - Canyelles - Puig-Rom

Penthouse direkt am Meer in Roses, Costa Brava

84 m²Größe32 Bäder
Wunderschöne Wohnung in Roses, Costa Brava, direkt am Meer gelegen. Mit einer bebauten Fläche von 84 m² und einer zusätzlichen Terrasse von 20 m² bietet diese Immobilie eine privilegierte Lage, um einzigartige Ausblicke zu genießen. Die Wohnung öffnet sich mit einer eleganten Eingangshalle, die zu zwei geräumigen Schlafzimmern führt, beide mit Meerblick. Außerdem verfügt sie über ein separates komplettes Badezimmer und eine Hauptsuite mit eigenem Bad und direktem Zugang zur Terrasse. Die Küche ist geschlossen und komplett ausgestattet. Das große, helle und gemütliche Wohn-Esszimmer ist direkt mit der Terrasse verbunden, was den idealen Raum zum Entspannen und Genießen der einzigartigen Landschaft schafft. Von der Terrasse aus können Sie einen unvergleichlichen Panoramablick auf das Meer genießen. Die Lage ist unschlagbar: Nur zwei Gehminuten entfernt haben Sie direkten Zugang zum Küstenpfad und zu den Stränden. Die Wohnung wird komplett möbliert verkauft und ist mit doppelt verglasten Fenstern, Rollläden, Gegensprechanlage und einer ausgezeichneten Wärme- und Schalldämmung an Decke und Boden ausgestattet, was das ganze Jahr über Komfort garantiert. Das Gebäude bietet einen Pool und einen Gemeinschaftsgarten, perfekt, um das mediterrane Klima zu genießen. Die Fassade wurde kürzlich renoviert, was der Immobilie zusätzlichen Wert verleiht. Darüber hinaus besteht die Möglichkeit, in den Monaten Juli und August einen Parkplatz vor der Residenz für 120 €/Monat zu mieten. Dies ist eine einzigartige Gelegenheit, eine Traumwohnung an einem der exklusivsten Orte der Costa Brava zu erwerben. #ref:CBLX011319
561.000 €
Apartment 3 Schlafzimmer Vermietung Escaldes-Engordany
Escaldes-Engordany

Apartment 3 Schlafzimmer Vermietung Escaldes-Engordany

165 m²Größe32 Bäder
We are pleased to present this spectacular 137m2 apartment, located in one of the most modern and prestigious residential buildings in Escaldes-Engordany: A Tower. This elegant, bright home offers breathtaking views and is ideal for those seeking comfort, design, and a prime location in Andorra.~~The property features three bedrooms, including a spacious master suite with a private bathroom, designed for maximum comfort and privacy. The other two bedrooms are also bright and versatile perfect for additional bedrooms, a home office, or multipurpose use.~~The open-plan living and dining area stands out for its large windows, which offer panoramic views of the valley and allow for abundant natural light throughout the day.~~The modern kitchen is fully equipped with high-end appliances and integrates seamlessly into the living space, combining practicality with contemporary design.~~There are two full bathrooms, both with top-quality finishes and a sleek, modern style.~~The apartment includes a parking space in the building, a true asset in this highly sought-after area.~~In addition, residents of the building enjoy access to a private fitness room, perfect for maintaining a healthy lifestyle without leaving home.~~Located in Escaldes-Engordany, just minutes from the shopping centre, schools, hospital, and the popular Vivand shopping avenue, this property offers the perfect balance between residential tranquillity and close proximity to all essential services.~~An ideal opportunity to enjoy a modern, comfortable, and exclusive lifestyle in the heart of Andorra. #ref:05146/5210
4.900 €
Villa 5 Schlafzimmer Verkauf Canillo
Soldeu-El Tarter-Incles

Villa 5 Schlafzimmer Verkauf Canillo

443 m²Größe55 Bäder
Exclusive promotion in La Pleta d'Incles located in the Incles Valley, one of the most privileged natural areas in Andorra.~~Promotion of 4 single-family houses, four stories high with garden. Carefully designed by a prestigious architect. They are characterized by a sensory search and respect for the environment. This house, of 443.34 m2, is distributed in 3 suites with direct access to the garden and a master suite with study, dressing room and impressive windows with dreamlike panoramic views of the ski slopes, fully integrated into the area, caring for and respecting the natural environment. It has 5 bathrooms, gym, laundry, private garden, fireplace, parking for one or two cars with direct access to the sky room, and can have a Spa, Hammam, cinema room, games room, depending on the different layouts needed. .~~The houses are integrated into the mountain, where natural light enters through large windows, designed with the finest materials, and a careful study of sunlight that guides all rooms so that they have the maximum number of hours of sunshine. Adapting to the terrain, they open and slide along floors to seek the views and natural light on its three facades.~~They are located 1 minute from the Soldeu ski slopes, one of the towns that serve as the entrance to Grandvalira, the largest ski area in the Pyrenees. So that in winter you can enjoy the fantastic ski slopes and in summer the pleasant walks through privileged places in Andorran nature. You are also just a few minutes from the center of Andorra so you can have fun taking advantage of its wide commercial and leisure offer.~~The surfaces of the houses in La Pleta d'Incles range from 437m2 to 482m2.~~Expected completion date 2026 #ref:04804/5210
2.500.000 €
Apartment 3 Schlafzimmer Verkauf Escaldes-Engordany
Escaldes-Engordany

Apartment 3 Schlafzimmer Verkauf Escaldes-Engordany

158 m²Größe32 Bäder
Exclusive residential development located in the heart of Escaldes-Engordany, just 500 meters from the Principality's economic and social center.~Situated in a prime location, the development boasts spectacular panoramic views over the Andorra and Escaldes valleys, as well as excellent orientation with year-round sunshine.~The project comprises an elegant 14-story tower with 124 apartments, designed for comfort, functionality, and high energy efficiency.~The apartments feature large windows, spacious terraces, and contemporary architecture, creating bright and airy spaces that connect with the natural surroundings.~The development offers a variety of apartment types and sizes to suit different needs, all with a modern and functional layout.~~The homes feature:~- Spacious covered terraces with large glazed surfaces~- Open-plan kitchen, dining, and living areas~- High-performance thermal and acoustic insulation~- High-end finishes~~The building boasts comprehensive communal areas designed for the well-being and enjoyment of its residents:~- Outdoor solarium with panoramic views~- Fully equipped gym~- Landscaped outdoor spaces~- Exclusive access for residents to Camí del Falgueró and Rec del Solà~In addition, the building offers a concierge service and elegant communal areas with sophisticated finishes.~~The building has been designed with high-quality materials and modern construction solutions:~- Reinforced concrete structure with strategically placed metal elements~- Ventilated façade with a slate-colored ceramic finish~- High level of thermal insulation and energy efficiency~- The terraces feature non-slip, wood-effect porcelain tile flooring, metal railings, and decorative planters.~~The kitchens are open to the living-dining room and equipped with high-end materials and appliances:~- Neolith, Silestone, or similar countertops~- Integrated BORA extractor fan~- Siemens or similar appliances: induction hob, oven, microwave, refrigerator, dishwasher~- Contemporary upper and lower cabinets with solid color and wood finishes~- Extendable faucets~~The bathrooms incorporate premium materials and a modern design:~- High-end ceramic wall tiles~- Wall-hung vanity unit with integrated sink~- Hansgrohe or similar thermostatic faucets~- Glass shower enclosure~- Ultra-thin shower tray~- Recessed rain shower~~The homes feature materials selected for durability and comfort:~~- Aluminum exterior joinery with thermal break, Schüco or similar~- Triple glazing with double air chamber~- Large-format porcelain stoneware flooring (two finishes to choose from)~- Carré or similar built-in wardrobes Similar~- Armored entrance door~- Integrated LED lighting in several rooms~~The building incorporates modern systems to guarantee maximum comfort and efficiency:~- Centralized heating and hot water system connected to FEDA Ecoterm~- Underfloor heating throughout the property~- Ducted air conditioning (except in bathrooms)~- Dual-flow ventilation system with heat recovery~~The building has 4 floors dedicated to parking and storage, with automatic access.~~Pre-installation for electric vehicle charging~~A unique development in Escaldes-Engordany that combines location, views, construction quality, and complete communal areas.~Gali Real Estate at your service. #ref:05002/5210
1.450.000 €
Exclusive New Development in Sant Just Desvern
La Plana - Bellsoleig

Exclusive New Development in Sant Just Desvern

Coldwell Banker Anteris Real Estate presents Els Garrofers · Solanes, an exclusive new development in Sant Just Desvern, one of the most coveted and highly regarded residential areas of the Baix Llobregat, just minutes from the center of Barcelona. The homes offer 125 m² of usable interior space and an intelligent, light-filled layout that makes the most of natural light throughout the day. The magnificent 53 m² living-dining-kitchen area opens onto the exterior, perfect for family life and entertaining. The layout is completed by three spacious bedrooms, a cozy independent study, and three full bathrooms. The elegant master suite features a private en-suite bathroom. The day and night zones are clearly separated, ensuring privacy and comfort for the entire family. The qualities are first-rate and reflect an exquisite attention to every detail. The climate control system is based on aerothermal technology, with underfloor heating and cooling for optimal comfort year-round. The sophisticated high-end kitchen features elegant porcelain countertops and state-of-the-art integrated appliances. The warm bamboo parquet floors bring comfort and sustainability, while the lacquered wood interior doors enhance the overall sense of elegance. The homes also include motorized blinds, a smart toilet in the master suite, and robust aluminum exterior carpentry. The development holds the highest energy rating 'A,' with photovoltaic panels, a rainwater harvesting system, and energy-efficient LED lighting. Each home enjoys exceptional outdoor space: ground-floor units feature a terrace and a charming private garden with the option to install a private swimming pool, while upper-floor homes offer a spectacular terrace a rare luxury in new construction. The properties include two parking spaces and a generous storage room. Set in a peaceful, green environment next to the Bonaigua Sports Centre, the development is surrounded by well-kept parks, lush green areas, and several prestigious international schools. It is an exceptional choice for discerning families seeking quality of life, security, and tranquility without giving up easy access to the city. If you dream of living in a spacious, light-filled, high-quality home in one of the most desirable residential areas near Barcelona, contact us to schedule a private viewing. #ref:AND032GS
Preis auf Anfrage
Apartment 3 Schlafzimmer Verkauf Escaldes-Engordany
Escaldes-Engordany

Apartment 3 Schlafzimmer Verkauf Escaldes-Engordany

124 m²Größe32 Bäder
Exclusive residential development located in the heart of Escaldes-Engordany, just 500 meters from the Principality's economic and social center.~Situated in a prime location, the development boasts spectacular panoramic views over the Andorra and Escaldes valleys, as well as excellent orientation with year-round sunshine.~The project comprises an elegant 14-story tower with 124 apartments, designed for comfort, functionality, and high energy efficiency.~The apartments feature large windows, spacious terraces, and contemporary architecture, creating bright and airy spaces that connect with the natural surroundings.~The development offers a variety of apartment types and sizes to suit different needs, all with a modern and functional layout.~~The homes feature:~- Spacious covered terraces with large glazed surfaces~- Open-plan kitchen, dining, and living areas~- High-performance thermal and acoustic insulation~- High-end finishes~~The building boasts comprehensive communal areas designed for the well-being and enjoyment of its residents:~- Outdoor solarium with panoramic views~- Fully equipped gym~- Landscaped outdoor spaces~- Exclusive access for residents to Camí del Falgueró and Rec del Solà~In addition, the building offers a concierge service and elegant communal areas with sophisticated finishes.~~The building has been designed with high-quality materials and modern construction solutions:~- Reinforced concrete structure with strategically placed metal elements~- Ventilated façade with a slate-colored ceramic finish~- High level of thermal insulation and energy efficiency~- The terraces feature non-slip, wood-effect porcelain tile flooring, metal railings, and decorative planters.~~The kitchens are open to the living-dining room and equipped with high-end materials and appliances:~- Neolith, Silestone, or similar countertops~- Integrated BORA extractor fan~- Siemens or similar appliances: induction hob, oven, microwave, refrigerator, dishwasher~- Contemporary upper and lower cabinets with solid color and wood finishes~- Extendable faucets~~The bathrooms incorporate premium materials and a modern design:~- High-end ceramic wall tiles~- Wall-hung vanity unit with integrated sink~- Hansgrohe or similar thermostatic faucets~- Glass shower enclosure~- Ultra-thin shower tray~- Recessed rain shower~~The homes feature materials selected for durability and comfort:~~- Aluminum exterior joinery with thermal break, Schüco or similar~- Triple glazing with double air chamber~- Large-format porcelain stoneware flooring (two finishes to choose from)~- Carré or similar built-in wardrobes Similar~- Armored entrance door~- Integrated LED lighting in several rooms~~The building incorporates modern systems to guarantee maximum comfort and efficiency:~- Centralized heating and hot water system connected to FEDA Ecoterm~- Underfloor heating throughout the property~- Ducted air conditioning (except in bathrooms)~- Dual-flow ventilation system with heat recovery~~The building has 4 floors dedicated to parking and storage, with automatic access.~~Pre-installation for electric vehicle charging~~A unique development in Escaldes-Engordany that combines location, views, construction quality, and complete communal areas.~Gali Real Estate at your service. #ref:05070/5210
770.000 €
Spektakuläres Duplex-Penthouse in Golden Mile- Marbella
Milla de Oro

Spektakuläres Duplex-Penthouse in Golden Mile- Marbella

156 m²Größe33 Bäder
Ein Duplex-Penthouse in Monte Paraíso, auf der Goldenen Meile von Marbella, das drei Schlafzimmer und drei Badezimmer bietet, mit einer offenen Küche, einem Esszimmer und einem Wohnzimmer im Erdgeschoss sowie zwei Gästezimmern und direktem Zugang zu zwei Terrassen, eine mit Blick auf das Meer, die andere in die Berge, während die obere Ebene vollständig für die Master-Suite reserviert ist. Einige Haushalte hängen von der Skala ab; diese basiert auf dem Gleichgewicht. Das Erdgeschoss ist für das tägliche Leben konzipiert: eine offene, moderne Küche, die vollständig ausgestattet ist und sich in einem Wohn- und Esszimmer befindet, das sich natürlich im Freien bewegt. Gehen Sie raus und Sie haben die Wahl: Morgenlicht und Bergluft auf einer Terrasse oder Ruhe mit Blick auf das Meer auf der anderen. Zwei Gästezimmer befinden sich diskret auf dieser Ebene, praktisch für Besucher, ohne den Fluss des Hauses zu stören. Im Obergeschoss nimmt die Master-Suite eine eigene Etage ein und schafft Distanz und Privatsphäre. Das Ergebnis ist ein Design, das sich eher bewusst als dekorativ anfühlt, geeignet für jemanden, der ruhige Ordnung, modernen Komfort und eine private Gemeinschaft schätzt, in der Sicherheit und Diskretion Standard und nicht angekündigt sind. Monte Paraiso befindet sich in der Gegend von Sierra Blanca de la Mile Dorada, einer der etabliertesten Wohngebiete von Marbella. Alles ist in der Nähe, aber selten laut: Golfplätze nur wenige Minuten entfernt, die Küste und das Zentrum von Marbella sind leicht zu erkennen, aber die Atmosphäre ist immer noch wohnlich und komponiert. Innerhalb der Gemeinschaft selbst haben die Bewohner Zugang zu einem Gemeinschaftspool und einem Gemeinschafts-Fitnessraum, der von gepflegten Gärten und kontrolliertem Zugang umgeben ist. Das Szenario beantwortet eine einfache Frage: Wie nah möchten Sie an der Energie von Marbella sein, ohne in der Mitte zu leben? Für einen Käufer, der ein sicheres und gut gelegenes Haus mit Außenbereich, Privatsphäre und direkter Eleganz sucht, ist diese Maisonette ein klarer Fall. Zwei Orientierungen, ein durchdachtes Design und ein Ort, der weiterhin die Goldene Meile definiert. Wenn diese Kombination relevant klingt, vereinbaren Sie einen Besuch und sehen Sie, wie natürlich die Immobilie zu Ihrer Umgebung passt. #ref:CBSH1467
2.495.000 €
Coldwell Banker Prime Real Estate
Avenida Diagonal 626
08021, Barcelona
Lunes a viernes 09:00 a 14:00h y de 15:30h a 19:00 h.
Newsletter

Finden Sie Ihr Zuhause im Ausland mit Unterstützung des Coldwell Banker® Netzwerks

Besuchen Sie unsere internationalen Websites und finden Sie Ihre Wunschimmobilie an den exklusivsten Orten

Wir verwenden unsere eigenen Cookies und Cookies von Drittanbietern, um die Sicherheit unserer Website zu gewährleisten und ihren Inhalt zu personalisieren. Ebenso verwenden wir Cookies, um Daten über Ihre Navigation zu messen und zu erhalten und um Werbung an Ihren Geschmack und Ihre Vorlieben anzupassen. Drücken Sie die Schaltfläche "Alle akzeptieren", um zu bestätigen, dass Sie die angezeigten Informationen gelesen und akzeptiert haben. Um diese Cookies zu verwalten oder zu deaktivieren, klicken Sie auf "Einstellungen". Weitere Informationen zu Cookies erhalte Sie in unserer Cookie-Richtlinie.
Cookies ändern
Technik und Funktional Immer aktiv
Diese Website verwendet eigene Cookies, um Informationen zu sammeln, um unsere Dienste zu verbessern. Wenn Sie weiter surfen, akzeptieren Sie deren Installation. Der Benutzer hat die Möglichkeit, seinen Browser zu konfigurieren und auf Wunsch zu verhindern, dass er auf seiner Festplatte installiert wird, obwohl er bedenken muss, dass dies zu Schwierigkeiten beim Navigieren auf der Website führen kann.
Sie ermöglichen die Beobachtung und Analyse des Verhaltens der Nutzer dieser Website. Die durch diese Art von Cookies gesammelten Informationen werden verwendet, um die Aktivität des Webs zu messen, um Benutzernavigationsprofile zu erstellen, um basierend auf der Analyse der Nutzungsdaten der Benutzer des Dienstes Verbesserungen einzuführen. Sie ermöglichen es uns, die Präferenzinformationen des Benutzers zu speichern, um die Qualität unserer Dienstleistungen zu verbessern und durch empfohlene Produkte ein besseres Erlebnis zu bieten.
Diese Cookies werden verwendet, um Informationen über die Präferenzen und persönlichen Entscheidungen des Benutzers durch die kontinuierliche Beobachtung seiner Surfgewohnheiten zu speichern. Dank ihnen können wir die Surfgewohnheiten auf der Website kennen und Werbung in Bezug auf das Surfprofil des Benutzers anzeigen.