Haus 6 Schlafzimmer Verkauf Osséja
Größe
370 m²
Grundstück
2.048 m²
Schlafzimmer
6
Bäder
2
Parkplatz
Preis
580.000 €
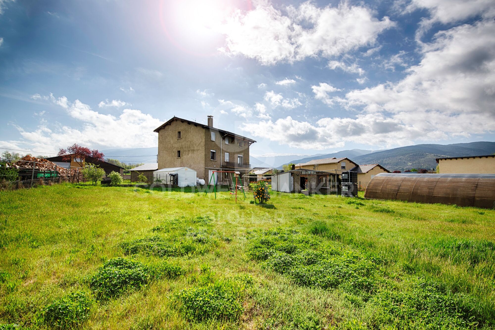
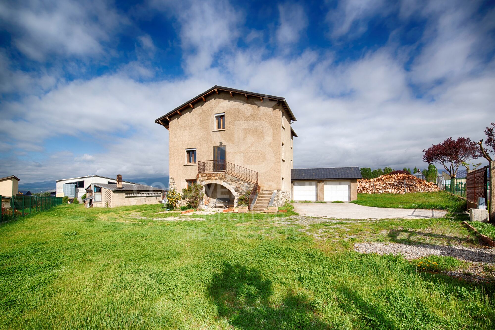
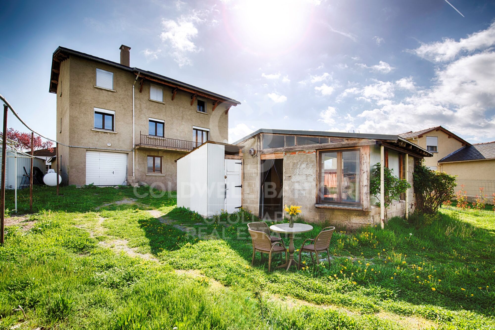
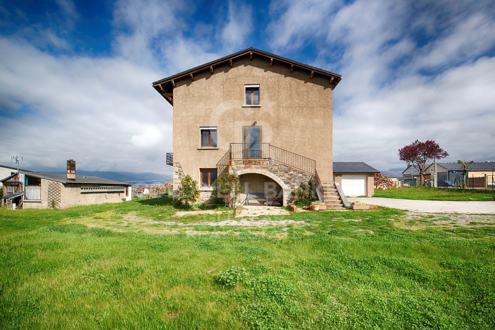

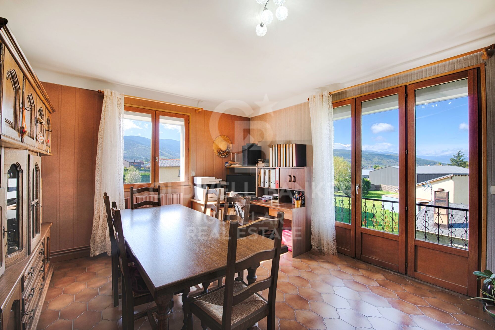
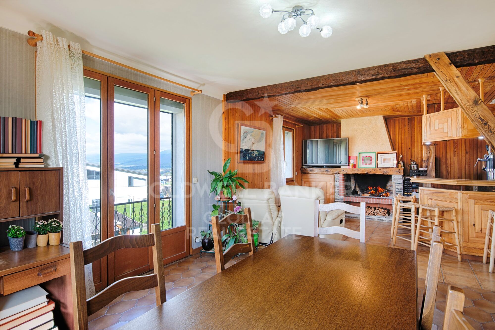
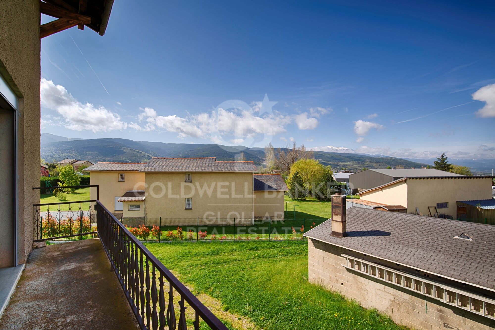
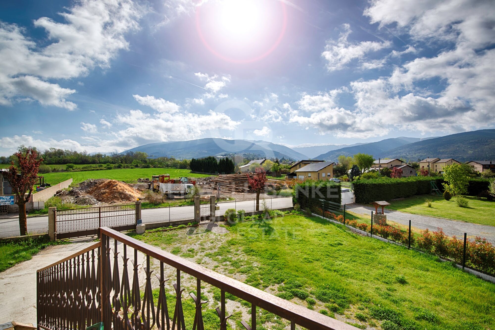
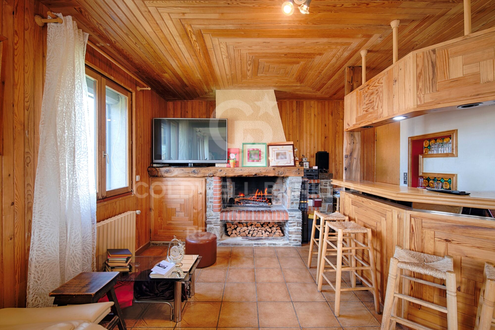
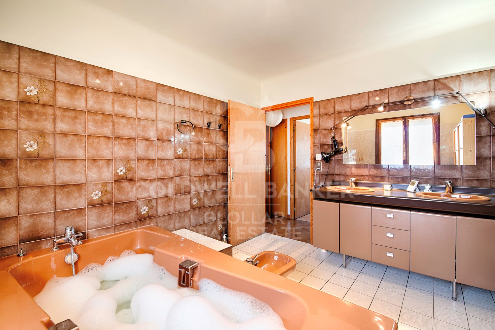
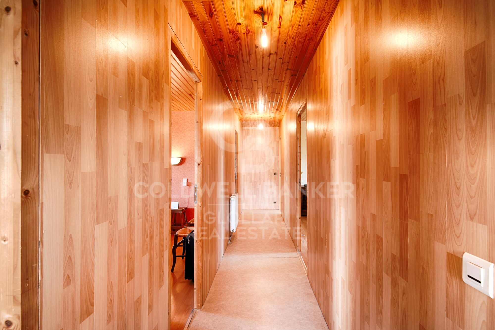
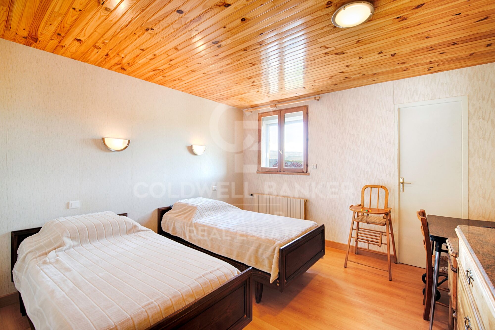
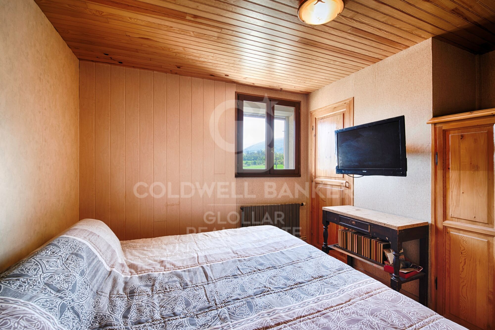
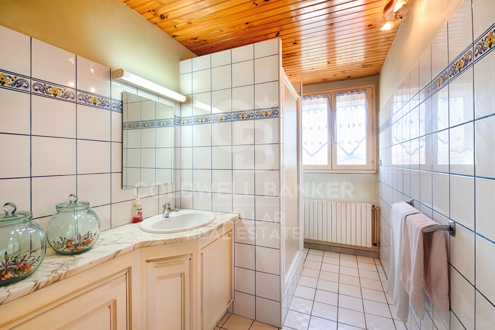
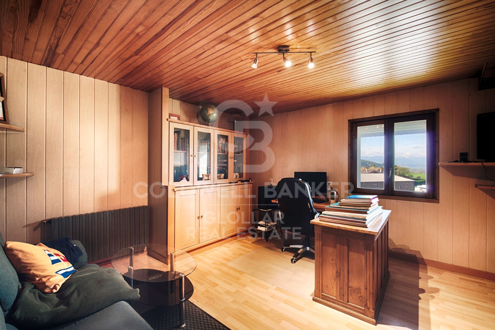
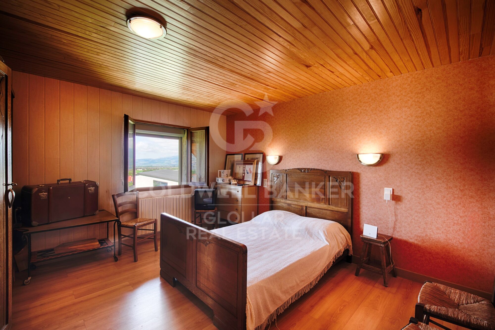
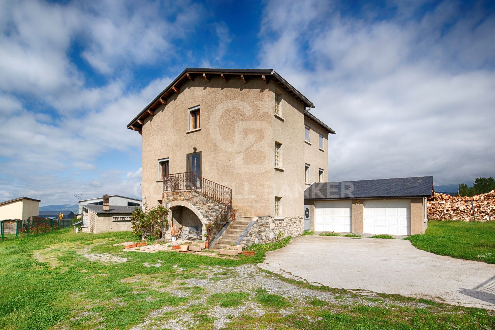
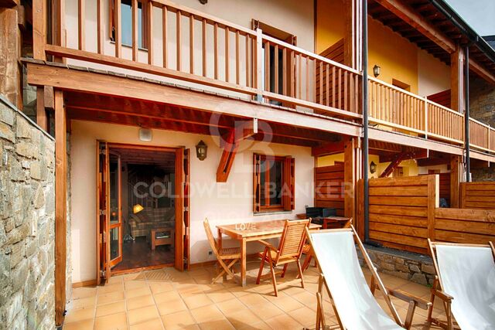
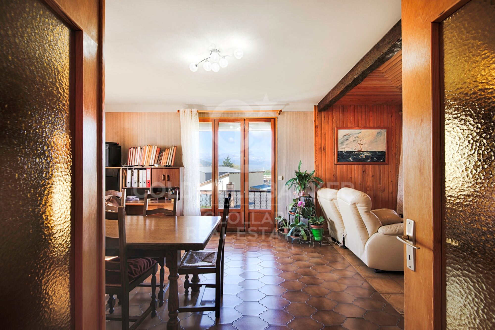
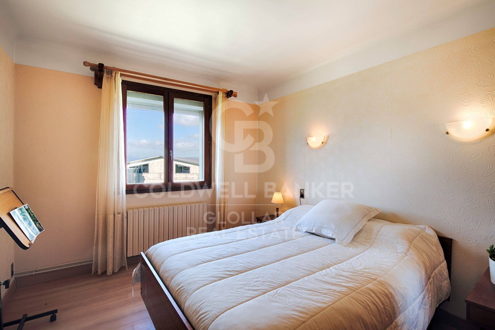
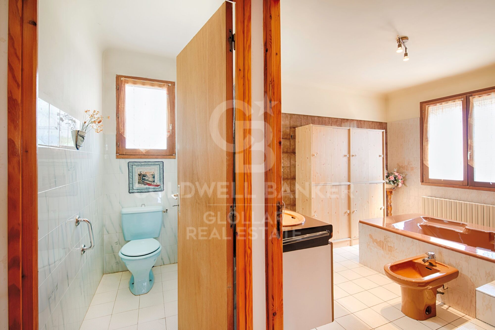
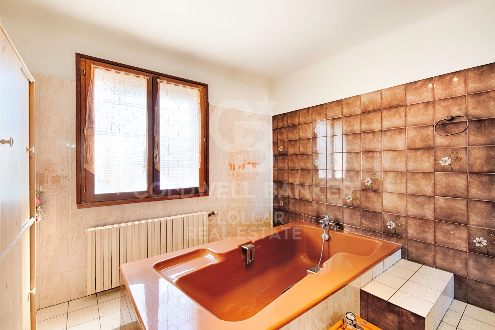
Ubicada en una amplia parcela de 2.048 m² en Osséja, esta fantástica vivienda independiente destaca por su excelente orientación, que garantiza una extraordinaria luminosidad natural durante todo el día y una agradable sensación de bienestar en cada estancia. El exterior es, sin duda, uno de sus grandes atractivos. La propiedad dispone de un extenso jardín cuidadosamente integrado en el entorno, ideal para disfrutar de momentos de relax, ocio y vida al aire libre. En él encontramos una completa zona de verano con cocina y comedor exterior, perfecta para reuniones familiares, celebraciones con amigos o para disfrutar de las agradables jornadas al aire libre en cualquier época del año. La vivienda se distribuye en tres plantas y ofrece espacios amplios y versátiles. En la planta baja se encuentran un taller, un aseo y varias zonas de almacenamiento, con múltiples posibilidades de uso según las necesidades de cada familia, ya sea como espacios de trabajo, almacenaje, sala de juegos o incluso futuras áreas de ocio. En la primera planta, la zona principal de la vivienda alberga un acogedor salón con chimenea y salida directa a un balcón desde el que se pueden contemplar agradables vistas del entorno. La cocina independiente, de estilo office, resulta práctica y funcional para el día a día. La zona de noche está compuesta por seis habitaciones y dos baños completos, ofreciendo amplitud.
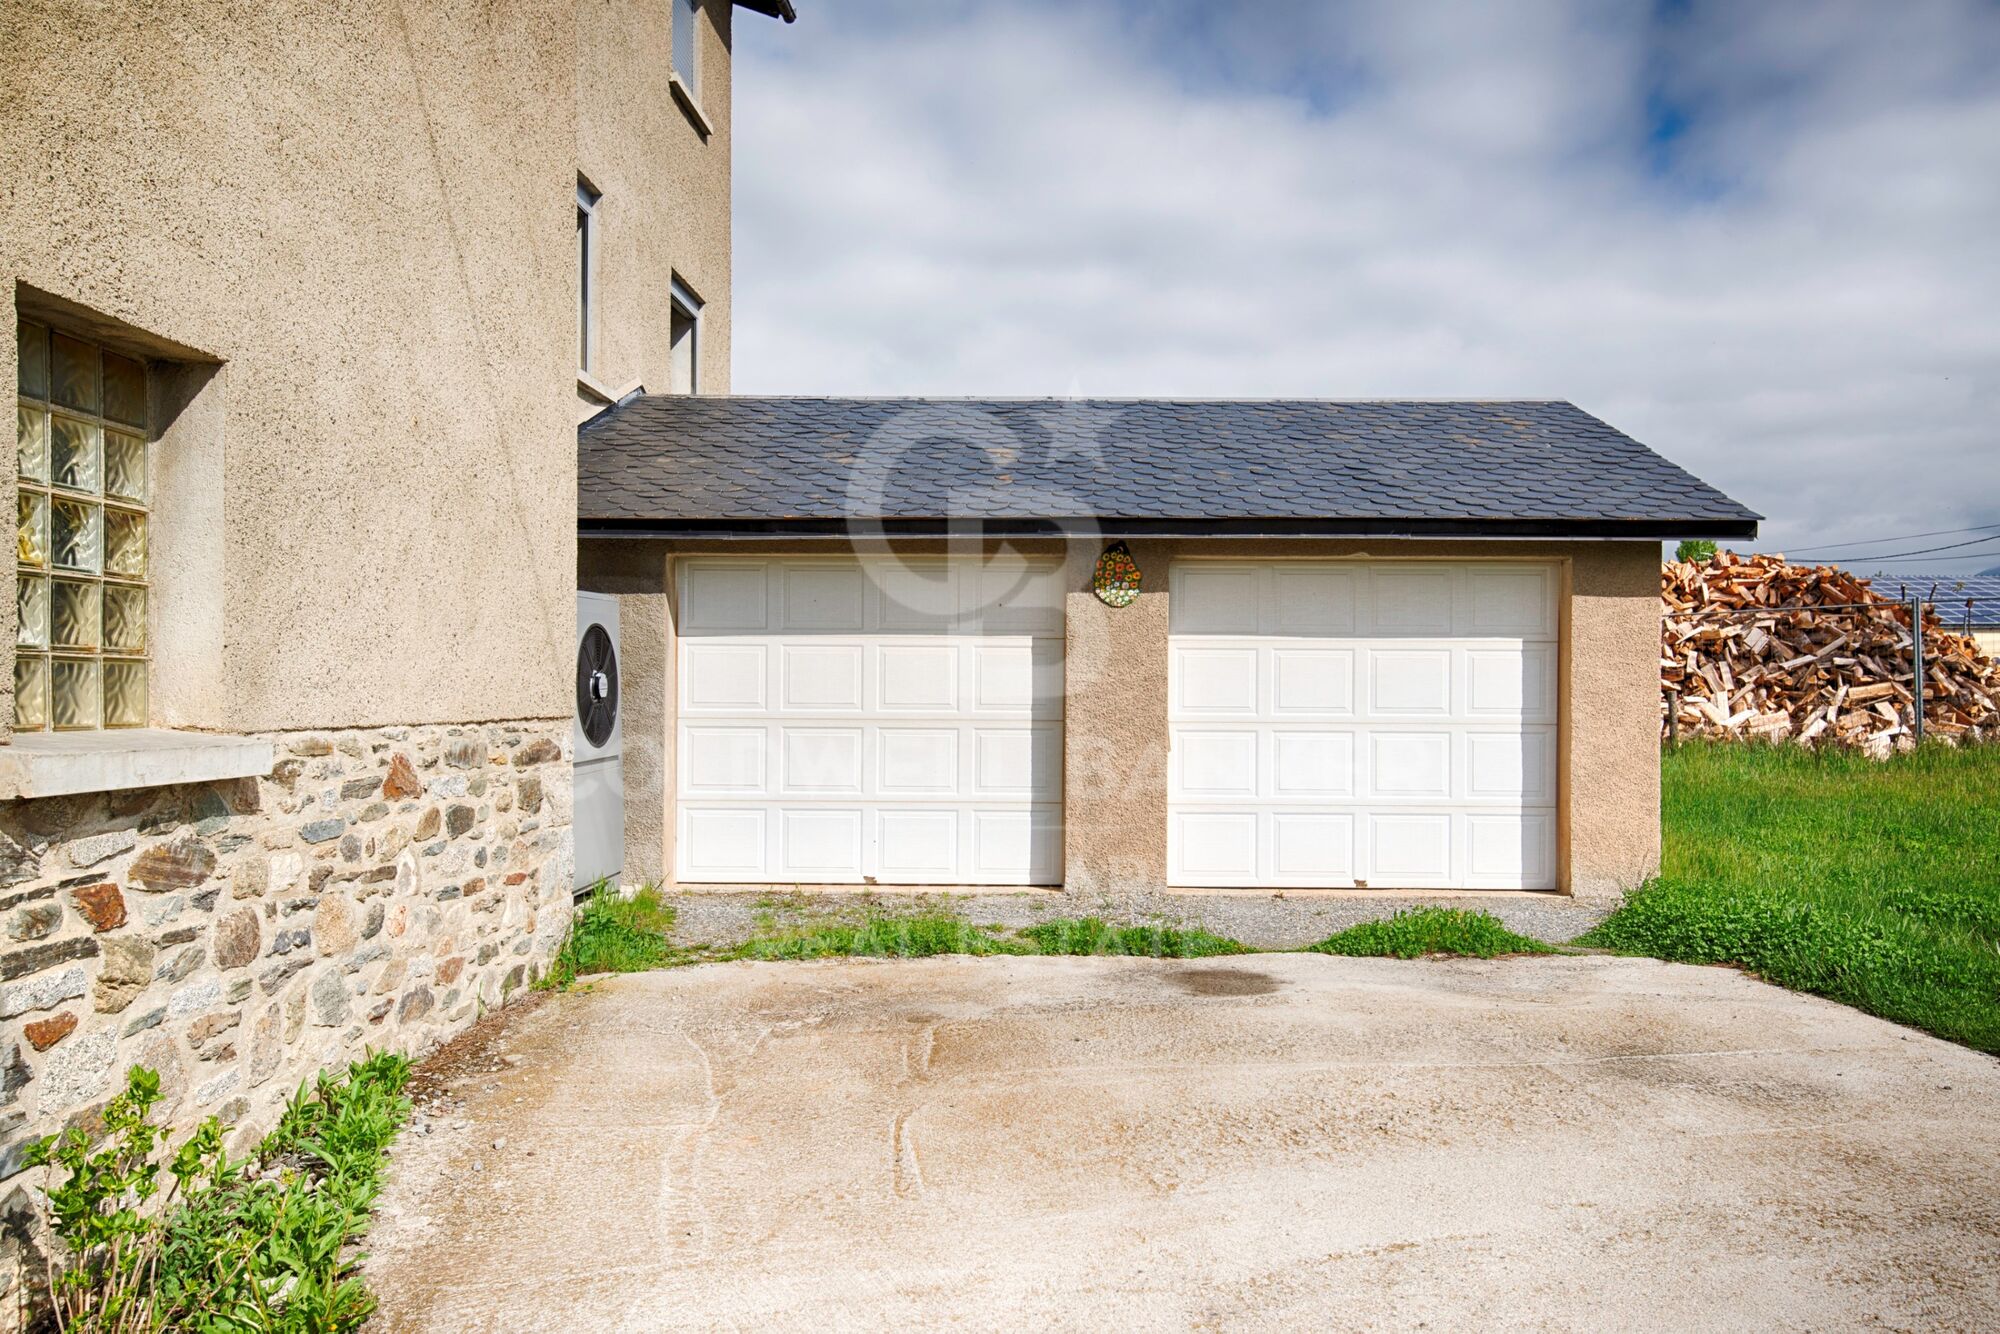
Además, la propiedad cuenta con un amplio garaje con capacidad para cuatro vehículos, un valor añadido que aporta comodidad y funcionalidad.
Una vivienda con gran potencial, amplios espacios interiores y exteriores, y una ubicación privilegiada en la Cerdaña francesa.
#ref:CBG2176

Immobilieninformationen

zone
Pyrénées-Orientales
Gegend
La Cerdanya
standort
Osséja
Objekt typ
house
Verkauf
580.000 €
Referenz
CBG2176
Schlafzimmer
6
Bäder
2
Surface
170 m2
Bebaute Fläche
370 m2

In der Nähe des Strandes / Meeres

Bergblick
Abstellraum
Parkplatz
Balkon
Einbauschränke
Energiezertifikat
  • houseA
    92-100
  • houseB
    81-91
  • houseC
    69-80
  • houseD
    55-68
  • houseE
    39-54
  • houseF
    21-38
  • houseG
    1-20

über Osséja

Osséja, gelegen in der charmanten Region der Französischen Cerdagne, bietet eine außergewöhnliche Lebensqualität in einer unvergleichlichen natürlichen Umgebung. Dieses malerische Bergdorf kombiniert die Ruhe seiner alpinen Landschaften mit einer strategischen Lage in der Nähe wichtiger Wanderwege und Skigebiete, wodurch Ossejá der perfekte Ort für diejenigen ist, die Ruhe und Zugang zu Outdoor-Aktivitäten suchen.

Die Lebensqualität in Ossejá zeichnet sich durch die frische Luft, die weitläufigen Grünflächen und die friedliche Umgebung aus. Die Bewohner genießen eine breite Palette von Freizeitaktivitäten, darunter Wandern, Skifahren und Radfahren, alles in einem idyllischen Setting, das einen entspannten und gesunden Lebensstil fördert. Das Dorf verfügt zudem über ein reichhaltiges Kulturleben und Gemeinschaftsveranstaltungen, die das Zugehörigkeitsgefühl stärken.

Der Immobilienmarkt in Ossejá bietet eine Vielzahl von Optionen, von gemütlichen Landhäusern bis zu modernen Immobilien mit Panoramablick. Die wachsende Nachfrage nach Immobilien in dieser Region wird durch die hohe Lebensqualität und die natürliche Schönheit angetrieben, mit Angeboten für alle Budgets und Vorlieben, sei es für Hauptwohnsitze oder Ferienhäuser.

Weitere Informationen anfordern
Ref.CBG2176
Avinguda del Segre, 52
17520 , La Cerdanya - Puigcerdà
972 141 073
Vanessa Garcia Moya
Franchisenehmerin

Related properties

Haus 3 Schlafzimmer Verkauf Osséja
Osséja

Haus 3 Schlafzimmer Verkauf Osséja
175 m²Größe195 m²Grundstück32 Bäder
Esta encantadora casa adosada, situada en Osséja, combina a la perfección el encanto rústico con un estilo moderno y actual. Totalmente reformada, ofrece un ambiente cálido y acogedor en una cuidada comunidad que dispone de una pequeña zona ajardinada y piscina comunitaria, ideal para disfrutar de la tranquilidad. La vivienda se distribuye en tres plantas y sorprende desde el primer momento por su amplitud. Al entrar, un amplio recibidor da la bienvenida y nos conduce a la planta superior, donde se encuentra la zona de día: un espacioso salón comedor con chimenea, grandes ventanales y salida directa a una terraza y al jardín privado, un espacio perfecto para relajarse, compartir momentos en familia o disfrutar de las vistas. La cocina, abierta al comedor y equipada con una práctica barra pasaplatos, combina funcionalidad y diseño. En esta misma planta se ubica también un aseo de cortesía. En la planta superior, los techos altos de madera aportan calidez y carácter a la zona de noche. Aquí encontramos tres habitaciones dobles, una de ellas en suite con vestidor y acceso a una terraza privada desde la que se pueden contemplar unas magníficas vistas. Las otras dos habitaciones comparten un baño completo, todos los espacios cuidadosamente diseñados para ofrecer confort y privacidad. La vivienda se completa con un garaje con acceso directo a la casa, trastero y zona de lavandería. Con su jardín privado, sus vistas espectaculares y el encanto propio de Osséja, esta casa representa el equilibrio perfecto entre estilo, funcionalidad y entorno natural. #ref:CBG2142
625.000 €
rustikales Haus 3 Schlafzimmer Verkauf Osséja
Osséja

rustikales Haus 3 Schlafzimmer Verkauf Osséja
97 m²Größe803 m²Grundstück32 Bäder
Ubicada en Osséja, esta encantadora casa independiente ofrece un entorno inigualable para disfrutar de la tranquilidad de la montaña sin renunciar a la comodidad. Su excelente orientación garantiza luz natural durante todo el día y sus impresionantes vistas despejadas convierten cada rincón en un espacio especial. Construida sobre una generosa parcela de 803 m², esta propiedad no solo brinda un amplio jardín privado, sino que también cuenta con posibilidad de ampliación o construcción adicional, lo que la convierte en una inversión con gran potencial. La vivienda principal está distribuida en dos cómodas plantas, diseñadas para ofrecer el máximo confort y funcionalidad. En la planta baja, encontramos un amplio y luminoso salón-comedor con chimenea, un espacio ideal para relajarse en invierno o disfrutar de reuniones familiares. Desde aquí, se accede directamente al jardín, perfecto para aprovechar los días soleados y el aire puro de la montaña. La cocina, de concepto abierto, se integra armoniosamente con el comedor, creando un ambiente acogedor y práctico. En la zona de noche, la casa cuenta con tres habitaciones, una de ellas tipo suite , mientras que las otras dos comparten un baño completo. El exterior de la casa es un auténtico refugio de paz, con una gran extensión de jardín donde disfrutar de la naturaleza y la privacidad. La propiedad dispone además de una plaza de parking privada, zona de lavadero para mayor comodidad y un trastero ideal para almacenamiento adicional. #ref:CBG2079
475.000 €

Zuletzt angesehene Immobilien

Wohnung 3 Schlafzimmer Verkauf Barcelona
Dreta de l'Eixample

Wohnung 3 Schlafzimmer Verkauf Barcelona

33 Bäder
Espectacular propiedad de lujo recién reformada al lado de Passeig de Gràcia, con 20m2 de terraza. En una majestuosa finca regia de la Dreta de l'Eixample encontramos esta maravillosa vivienda de 164 metros cuadrados que destaca por su diseño exclusivo y una magnífica terraza privada de 20 metros cuadrados en pleno centro de Barcelona. La reforma de alto standing ha prestado la máxima atención a cada detalle, logrando un equilibrio perfecto entre los elementos arquitectónicos originales y el confort contemporáneo más exigente. El piso ofrece una distribución óptima que separa claramente las áreas de día y de noche. A mano izquierda de la entrada se sitúa la zona de descanso, compuesta por dos amplios dormitorios dobles con armarios empotrados a medida y acceso directo a un agradable balcón tradicional a través de grandes ventanales que inundan el espacio de luz natural. Ambos dormitorios disponen de su propio baño en-suite con acabados premium. A mano derecha de la entrada se encuentra el tercer dormitorio doble, que cuenta también con su propio baño en-suite. Este baño dispone de doble acceso desde el pasillo, por lo que funciona a la vez como un cómodo baño de cortesía para las visitas. Siguiendo el pasillo, la vivienda ofrece dos prácticos espacios polivalentes independientes donde se pueden incorporar de forma discreta la zona de lavadero y un espacio de trastero para almacenamiento. A continuación se accede a la magnífica zona de día, concebida como un área de máximo confort y elegancia atemporal. Aquí se ubica la cocina de concepto abierto totalmente equipada con electrodomésticos de alta gama, la zona de comedor justo enfrente y un espectacular salón de espacios generosos. Los techos de 3,70 metros de altura con molduras originales restauradas, el suelo de parqué y una iluminación muy estudiada potencian la sofisticación del ambiente. Desde el salón se llega directamente a la terraza de la vivienda, un oasis exterior de unos veinte metros cuadrados ideal para disfrutar del clima mediterráneo, organizar cenas y celebrar reuniones con amigos durante casi todo el año. La propiedad está equipada con sistemas modernos de climatización de aire acondicionado y calefacción por conductos, y la finca regia ofrece el valor añadido de un servicio de portería. Esta propiedad representa un estilo de vida exclusivo donde el diseño contemporáneo convive en perfecta armonía con la elegancia clásica de l'Eixample. Su ubicación privilegiada, en la confluencia de calle Casp con Passeig de Gràcia, sitúa la vivienda a escasos metros de las boutiques de moda internacionales más prestigiosas y de los monumentos más emblemáticos de la ciudad, como la Casa Batlló y La Pedrera. Además, la localización es inmejorable respecto al transporte público, con acceso inmediato a los autobuses de Passeig de Gràcia, las líneas de metro L1, L2 y L3, los ferrocarriles de la Generalitat y los trenes de Renfe. El entorno se completa con una amplia oferta cultural que incluye la Fundació Tàpies y el Palau Robert, así como una excelente selección de gimnasios, restaurantes de primer nivel y servicios comerciales. #ref:CBE01456
1.860.000 €
Ladenlokal Verkauf Escaldes-Engordany
Escaldes-Engordany

Ladenlokal Verkauf Escaldes-Engordany

410 m²Größe
Exclusive residential development located in the heart of Escaldes-Engordany, just 500 meters from the Principality's economic and social center.~Situated in a prime location, the development boasts spectacular panoramic views over the Andorra and Escaldes valleys, as well as excellent orientation with year-round sunshine.~The project comprises an elegant 14-story tower with 124 apartments, designed for comfort, functionality, and high energy efficiency.~The apartments feature large windows, spacious terraces, and contemporary architecture, creating bright and airy spaces that connect with the natural surroundings.~The development offers a variety of apartment types and sizes to suit different needs, all with a modern and functional layout.~~The homes feature:~- Spacious covered terraces with large glazed surfaces~- Open-plan kitchen, dining, and living areas~- High-performance thermal and acoustic insulation~- High-end finishes~~The building boasts comprehensive communal areas designed for the well-being and enjoyment of its residents:~- Outdoor solarium with panoramic views~- Fully equipped gym~- Landscaped outdoor spaces~- Exclusive access for residents to Camí del Falgueró and Rec del Solà~In addition, the building offers a concierge service and elegant communal areas with sophisticated finishes.~~The building has been designed with high-quality materials and modern construction solutions:~- Reinforced concrete structure with strategically placed metal elements~- Ventilated façade with a slate-colored ceramic finish~- High level of thermal insulation and energy efficiency~- The terraces feature non-slip, wood-effect porcelain tile flooring, metal railings, and decorative planters.~~The kitchens are open to the living-dining room and equipped with high-end materials and appliances:~- Neolith, Silestone, or similar countertops~- Integrated BORA extractor fan~- Siemens or similar appliances: induction hob, oven, microwave, refrigerator, dishwasher~- Contemporary upper and lower cabinets with solid color and wood finishes~- Extendable faucets~~The bathrooms incorporate premium materials and a modern design:~- High-end ceramic wall tiles~- Wall-hung vanity unit with integrated sink~- Hansgrohe or similar thermostatic faucets~- Glass shower enclosure~- Ultra-thin shower tray~- Recessed rain shower~~The homes feature materials selected for durability and comfort:~~- Aluminum exterior joinery with thermal break, Schüco or similar~- Triple glazing with double air chamber~- Large-format porcelain stoneware flooring (two finishes to choose from)~- Carré or similar built-in wardrobes Similar~- Armored entrance door~- Integrated LED lighting in several rooms~~The building incorporates modern systems to guarantee maximum comfort and efficiency:~- Centralized heating and hot water system connected to FEDA Ecoterm~- Underfloor heating throughout the property~- Ducted air conditioning (except in bathrooms)~- Dual-flow ventilation system with heat recovery~~The building has 4 floors dedicated to parking and storage, with automatic access.~~Pre-installation for electric vehicle charging~~A unique development in Escaldes-Engordany that combines location, views, construction quality, and complete communal areas.~Gali Real Estate at your service. #ref:05085/5210
2.000.000 €
Gebäude mit Geschäftsräumen und Wohnung zum Verkauf in El Port de la Selva
El Port de la Selva

Gebäude mit Geschäftsräumen und Wohnung zum Verkauf in El Port de la Selva

2.009 m²Größe33 Bäder
Dieses außergewöhnliche Gebäude in El Port de la Selva bietet eine hervorragende Investitionsmöglichkeit in der wunderschönen Region Costa Brava und Alt Empordà. Mit einem dreistöckigen Layout bietet dieses Gebäude eine einzigartige Kombination aus Gewerbe- und Wohnflächen, die Vielseitigkeit und Möglichkeiten für Rentabilität bietet. Im Erdgeschoss befindet sich eine große Gewerbefläche von 130,00 m2, die sich ideal für die Ansiedlung von Unternehmen in einer privilegierten Lage eignet. Außerdem gibt es ein 193,00 m2 großes Lager, Büros und eine Garage, die vielseitige Investitionsmöglichkeiten bieten. Im ersten Stock befinden sich ein zweites Geschäftslokal und ein Lager, wodurch sich die Geschäftsmöglichkeiten erweitern. Darüber hinaus bietet es zwei Doppelzimmer mit Einbauschränken und ein komplettes Badezimmer mit Dusche auf einer Gesamtfläche von 323,00 m2. Das Schmuckstück der Immobilie befindet sich im ersten Stock mit einer Wohnfläche von 201,24 m2, die drei Doppelschlafzimmer, eine Suite mit eigenem Bad, Büros, ein Wohnzimmer mit Kamin und Zugang zu einer großen Außenterrasse mit Meerblick umfasst. Die separate Küche mit Esszimmer hat Zugang zu einer weiteren Terrasse, und das Vorhandensein einer Waschküche und eines Abstellraums trägt zur Zweckmäßigkeit bei. Ein separates Studio vervollständigt diese Etage. Das Gebäude verfügt über einen Aufzug, mit dem alle Etagen erreichbar sind. Die Ölheizung garantiert das ganze Jahr über eine gemütliche Atmosphäre. Ein Außenparkplatz vor dem Gebäude trägt zum Komfort dieser außergewöhnlichen Kaufgelegenheit an der Costa Brava bei. Kurz gesagt, dieses zum Verkauf stehende Gebäude in El Port de la Selva bietet eine einzigartige Investitionsmöglichkeit in einer privilegierten Lage an der Costa Brava, mit einem intelligenten Layout und Annehmlichkeiten, die Rentabilität und Vielseitigkeit gewährleisten. #ref:CBLX02862
1.100.000 €
Luxurious Beachfront Oasis: A Spectacular Architectural Marvel in Gava Mar
Gavà Mar

Luxurious Beachfront Oasis: A Spectacular Architectural Marvel in Gava Mar

1.250 m²Größe1.500 m²Grundstück77 Bäder
Coldwell Banker Anteris presents this spectacular beachfront mansion in Gavà Mar, designed by the famous architecture firm A-Cero of Joaquín Torres and built only 10 years ago, is undoubtedly one of the most exclusive properties in the entire Catalan coast, with the privilege of being located just 20 minutes from Barcelona and 10 minutes from the airport. Welcome to the home where rational comfort, the excitement of living by the sea and the unique social connection that only this property can offer! The house of 1,250 m2 is distributed over 5 floors, connected by a panoramic elevator. The main floor houses a living room of 135 m2 and a kitchen of 40m2, both with access to the covered porch and the spectacular garden. The first floor consists of 4 large bedrooms, two of them with ensuite bathrooms and two sharing a third bathroom on this floor. All rooms have access to a terrace and are oriented to the sea enjoying a spectacular view of the Mediterranean. The second floor is occupied entirely by a spectacular master suite of 140m2 with a large dressing room, bathroom, terrace overlooking the sea and light that floods every corner. The sea view presides over every corner of this whole house sized suite inviting you to go barefoot on the beach with the first rays of the sun or enjoy a spectacular sunset in the short winter months. The -1 and -2 floors house the service quarters of 55m2, garage of 150m2 to accommodate 8-10 vehicles and the 'house entertainment' area. With natural light, thanks to its spectacular English courtyard in this area could install 2 more bedroom suites in case the future owner has a very large family or would like to have a separate guest area. This unique residence not only offers a privileged location, but also an incomparable living experience. Immerse yourself in the serenity of the beachfront, enjoy the exclusivity of a white sand pool and experience modern luxury and all the amenities such as sauna, gym, home cinema or a spa with indoor pool made of stainless steel. Luxury finishes and top brands such as Viabizzunao lighting, Gaggenau appliances, underfloor heating, KNX home automation complete this unique beachfront property. In short, this is the most spectacular mansion on the coast of Barcelona that meets all the requirements to become the new residence for the most demanding buyer. #ref:AV167
Preis auf Anfrage
Haus mit drei Stockwerken 4 Schlafzimmer Verkauf Escaldes-Engordany
Escaldes-Engordany

Haus mit drei Stockwerken 4 Schlafzimmer Verkauf Escaldes-Engordany

216 m²Größe44 Bäder
Exclusive apartment in a housing development in the center of Escaldes-Engordany, 500 meters from the economic and social center of the Principality.~~It is a triplex apartment of 244 m2 of housing plus 159 of terrace. It consists of 4 double rooms, two suites and the other two rooms share a bathroom, all of them with fitted wardrobes and access to the terrace. Kitchen open to dining room and practical laundry area.~~Includes a garage in the same building for 4 vehicles.~~Located in a unique enclave, its homes will have spectacular panoramic views over the Valley of Andorra and Escaldes and sun throughout the year.~~The first tower to be marketed, 15 stories high, is made up of 55 homes with 1 to 6 bedrooms, all exterior.~~You will find homes of various types and lengths, very bright and functional, with modern design, perimeter terraces and high-end finishes.~~It is worth noting in this promotion the fantastic community areas with heated indoor pool, gym, garden areas and solarium (for the exclusive use of the owners). The owners will also be able to enjoy exclusive direct access to the Falgueró and Rec del Solà paths.~~Regarding the FINISHES AND QUALITIES of the homes, we would highlight:~- EXTERIOR CARPENTRY in aluminum with SCHUCO type thermal break or similar.~- Triple glass with double air chamber adapted to energy requirements.~- Stoneware flooring, with two finishing options to be chosen by the client.~- built-in cabinets of the Carré brand or similar~- Open KITCHENS with Neolith, Silestone or similar countertops, equipped with a 'BORA' type surface extractor fan incorporated into the hob, induction hob, oven, microwave, fridge and dishwasher from SIEMEMS or similar. Wall and base units of the Santos or similar brand, combining a solid color with an imitation wood finish. Extendable faucet.~- BATHROOMS with walls covered with top quality ceramics. Equipped with furniture with drawer and embedded sink. Hansgrohe or similar regulating taps, glass partition and mirror. Built-in shower 'rain' effect~- AIR CONDITIONING AND RENEWAL:~ * ACS production system and centralized air conditioning connected to~ FEDA ECOTERM.~ * Underfloor heating system throughout the house.~ * Air conditioning with cold air throughout the house except in bathrooms, through~ air ducts integrated into the false ceiling with supply and extraction.~ * Renewal of airer with double flow system with compact equipment~ with Siber or similar brand heat recuperator. Individualized equipment~ for each house.~- ELECTRICAL INSTALLATION:~ * Spotlights integrated into the false ceiling in bathrooms, laundry and kitchen.~ * LED strip lighting in the hallway and other rooms.~ * HOME AUTOMATION: home climate control system.~~With the possibility of buying parking spaces and storage rooms in the same building.~~Do not hesitate to contact us to clarify any questions and have additional information. #ref:04894/5210
3.400.000 €
Wohnung 3 Schlafzimmer Verkauf Vigo
Teis, Vigo

Wohnung 3 Schlafzimmer Verkauf Vigo

32 Bäder
Descubre este magnífico piso de obra nueva situado a pocos metros del centro de Vigo, donde la comodidad urbana y el estilo contemporáneo se unen para ofrecerte una calidad de vida excepcional. La vivienda cuenta con 90 m² perfectamente distribuidos, pensados para aprovechar al máximo cada espacio. Dispone de 3 amplias habitaciones y 2 baños completos con acabados modernos y funcionales. El corazón de la vivienda es su luminoso salón-comedor, que conecta con una agradable terraza privada, perfecta para disfrutar de momentos de relax al aire libre en plena ciudad. La cocina, totalmente equipada, combina diseño actual y practicidad, lista para entrar a vivir desde el primer día. Ubicada en un edificio de reciente construcción, la propiedad incorpora todas las comodidades actuales: ascensor, trastero y calidades acordes a los estándares modernos de confort y eficiencia energética, características habituales en este tipo de viviendas . Una oportunidad única para estrenar hogar en el centro, con todos los servicios, comercios y conexiones a tu alcance. Ideal tanto como residencia habitual como inversión. Entrega en 2026. Piso 2ºA. INFORMACIÓN AL CONSUMIDOR El precio de venta no incluye impuestos ni gastos derivados de la compraventa que, conforme a la normativa vigente, corresponden al comprador: (i) en viviendas de segunda mano, el Impuesto sobre Transmisiones Patrimoniales (ITP) según tipo aplicable en la Comunidad Autónoma; (ii) en viviendas de obra nueva, el IVA y el Impuesto sobre Actos Jurídicos Documentados (AJD) según normativa vigente; (iii) aranceles notariales y registrales; y (iv) gastos de gestoría en caso de contratarse. Disponibilidad a acordar. La oferta está sujeta a cambios de precio o retirada del mercado sin previo aviso. Los datos expuestos, incluidas las superficies, tienen carácter meramente orientativo. Los honorarios de intermediación inmobiliaria serán asumidos por la parte correspondiente según el encargo suscrito. Se facilitará a toda persona interesada información detallada y personalizada antes de la entrega de cualquier cantidad a cuenta, conforme a la normativa estatal y autonómica aplicable. #ref:CBIN871_C
335.000 €
Luxury villas in Marbellas
San Pedro de Alcántara

Luxury villas in Marbellas

Introducing the exclusive BeSeven Villas, a development of 7 villas in a gated complex with 24-hour security, within walking distance of the beach and Puerto Banús. Developed by the MAREIN group, these residences represent the pinnacle of architectural elegance and offer an unparalleled lifestyle. Each villa has been designed by top professionals, offering high-quality materials and luxurious amenities. With a blend of contemporary lines and classic elegance, the villas blend seamlessly into their surroundings, providing a serene oasis close to the sea and local attractions. The villas feature a special collaboration with BANG & OLUFSEN to offer a superior sensory experience in image and sound. The main entrance connects to a spacious living and dining room, separated by a double-sided fireplace. The kitchen, equipped with the prestigious BULTHAUP brand and Siemens appliances, is ideal for cooking enthusiasts. The outdoor area includes a garden with a pool of varying depths, a poolside bar, a waterfall from the terrace and a covered dining area. The upper floor houses a master bedroom with a dressing room and en-suite bathroom, along with two additional bedrooms with private bathrooms. The solarium features its own pool and barbecue area. The basement includes a guest or staff bedroom, a multi-purpose area and a laundry room. BeSeven villas also feature advanced technologies such as underfloor heating, an aerothermal system, an electric vehicle charging point, LUTRON home automation, an integrated sound system and an elevator. #ref:CBSH139
Von 3.990.000 €
Luxury villa in Estepona
Benamara - Atalaya

Luxury villa in Estepona

Lyra Residences is projected as an exclusive boutique complex of 15 spacious homes in the new Golden Mile in Estepona. All of them with 4 bedrooms, 4 bathrooms, private garden, basement and a spectacular solarium with fantastic panoramic views to enjoy the Mediterranean climate all year round. There are 6 villas available. Lyra Residences is located in the Estepona area of El Campanario, a quiet residential area with an elegant yet affordable atmosphere close to all amenities. This quiet residential area is located between the golf courses of El Paraiso and El Campanario, and is dominated by elegant villas and luxury apartments. The charming golf course, with its clubhouse and restaurant, is an important part of this community, becoming a meeting point for its residents. A wide variety of services and shopping centers can also be found in the surrounding area. El Campanario is located in the area known as the New Golden Mile, an area that has positioned itself in the last decade as one of the most exclusive urban development points of the Costa del Sol. Here properties close to golf predominate, due to the fact that it is located between 3 renowned golf courses: Guadalmina, El Paraiso and El Campanario. In the area the beaches of Guadalmina, El Saladillo and Guadalmansa are located just 10 minutes away by car. In this paradisiacal enclave are some of the most exclusive properties in Estepona, where modern architecture, high quality finishes and first class services merge to offer each buyer the home of their dreams on the Costa del Sol. #ref:CBSH102
Von 1.350.000 €
Haus 9 Schlafzimmer Verkauf Osséja
Verkauft
Osséja

Haus 9 Schlafzimmer Verkauf Osséja
580 m²Größe1.500 m²Grundstück93 Bäder
Casa con encanto ubicada a solo 8 minutos de Puigcerdà, esta majestuosa casa de estilo señorial, construida en el año 1925, se encuentra emplazada en una amplia parcela de 1.500m², ofreciendo un espacio de privacidad y exclusividad. La propiedad se distribuye en 4 cómodas plantas, cada una cuidadosamente diseñada para brindar confort y elegancia a sus residentes. Al ingresar por el amplio recibidor de la planta principal, se despliega ante nosotros la zona de día, donde un luminoso y espacioso salón comedor con chimenea se convierte en el punto de encuentro ideal para reuniones familiares y sociales. Desde este espacio, se accede a una terraza acristalada, que ofrece vistas y crea un ambiente de bienestar. La cocina, independiente tipo office, junto con una zona de despensa. En esta misma planta, encontramos dos acogedoras habitaciones dobles y un baño completo, proporcionando espacios confortables para la vida diaria de la familia. En la planta superior, se encuentra la zona de noche, compuesta por 4 amplias habitaciones dobles, una de ellas con chimenea y salida a un balcón privado. Un baño completo y un aseo de cortesía completan este nivel. La planta superior alberga una encantadora buhardilla totalmente diáfana, un espacio versátil que puede adaptarse a diversas necesidades y usos, como sala de juegos, estudio o área de entretenimiento adicional, añadiendo un toque de encanto y versatilidad a la propiedad. En la planta inferior, se encuentran tres habitaciones dobles adicionales y un baño completo, ofreciendo espacio adicional para alojar a invitados o para ser utilizadas como dormitorios auxiliares. Desde aquí, se accede a una terraza y al exuberante jardín que rodea la propiedad. La casa cuenta con calefacción, una bodega y un lavadero. #ref:CBG1979
650.000 €
Coldwell Banker Glollar Real Estate
Avinguda del Segre, 52
17520 , La Cerdanya - Puigcerdà
Newsletter

Finden Sie Ihr Zuhause im Ausland mit Unterstützung des Coldwell Banker® Netzwerks

Besuchen Sie unsere internationalen Websites und finden Sie Ihre Wunschimmobilie an den exklusivsten Orten

Wir verwenden unsere eigenen Cookies und Cookies von Drittanbietern, um die Sicherheit unserer Website zu gewährleisten und ihren Inhalt zu personalisieren. Ebenso verwenden wir Cookies, um Daten über Ihre Navigation zu messen und zu erhalten und um Werbung an Ihren Geschmack und Ihre Vorlieben anzupassen. Drücken Sie die Schaltfläche "Alle akzeptieren", um zu bestätigen, dass Sie die angezeigten Informationen gelesen und akzeptiert haben. Um diese Cookies zu verwalten oder zu deaktivieren, klicken Sie auf "Einstellungen". Weitere Informationen zu Cookies erhalte Sie in unserer Cookie-Richtlinie.
Cookies ändern
Technik und Funktional Immer aktiv
Diese Website verwendet eigene Cookies, um Informationen zu sammeln, um unsere Dienste zu verbessern. Wenn Sie weiter surfen, akzeptieren Sie deren Installation. Der Benutzer hat die Möglichkeit, seinen Browser zu konfigurieren und auf Wunsch zu verhindern, dass er auf seiner Festplatte installiert wird, obwohl er bedenken muss, dass dies zu Schwierigkeiten beim Navigieren auf der Website führen kann.
Sie ermöglichen die Beobachtung und Analyse des Verhaltens der Nutzer dieser Website. Die durch diese Art von Cookies gesammelten Informationen werden verwendet, um die Aktivität des Webs zu messen, um Benutzernavigationsprofile zu erstellen, um basierend auf der Analyse der Nutzungsdaten der Benutzer des Dienstes Verbesserungen einzuführen. Sie ermöglichen es uns, die Präferenzinformationen des Benutzers zu speichern, um die Qualität unserer Dienstleistungen zu verbessern und durch empfohlene Produkte ein besseres Erlebnis zu bieten.
Diese Cookies werden verwendet, um Informationen über die Präferenzen und persönlichen Entscheidungen des Benutzers durch die kontinuierliche Beobachtung seiner Surfgewohnheiten zu speichern. Dank ihnen können wir die Surfgewohnheiten auf der Website kennen und Werbung in Bezug auf das Surfprofil des Benutzers anzeigen.