Apartment 3 Schlafzimmer Verkauf Osséja
Größe
80 m²
Schlafzimmer
3
Bäder
2
terrasse
Preis
385.000 €
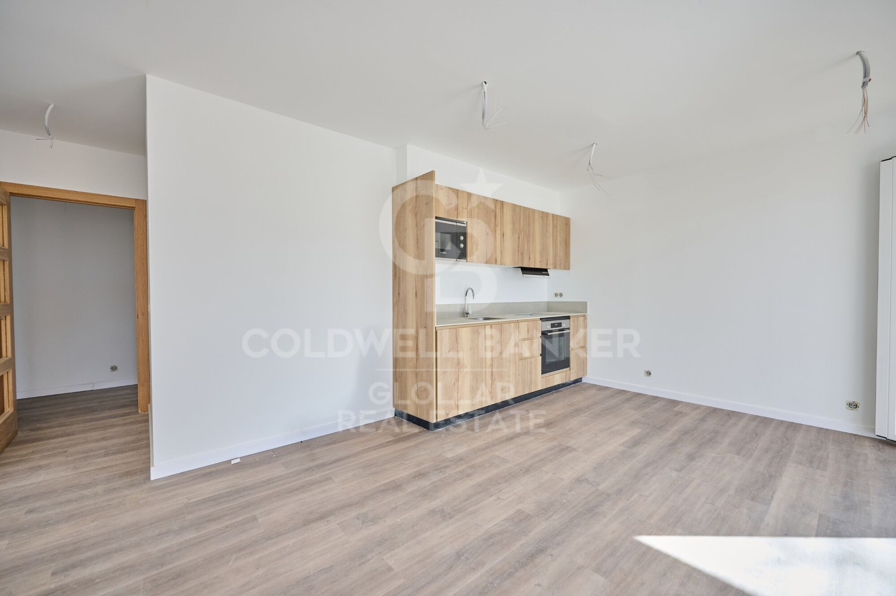
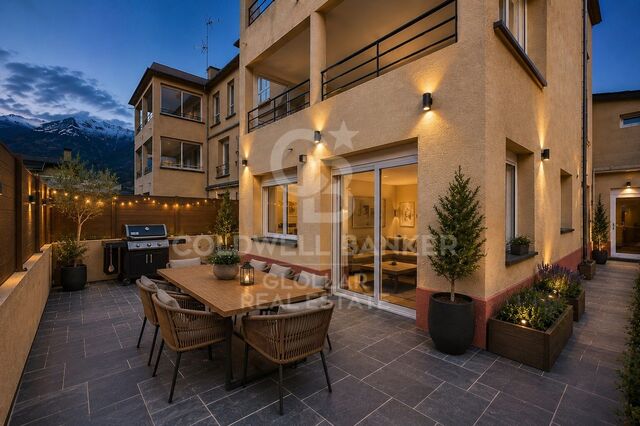
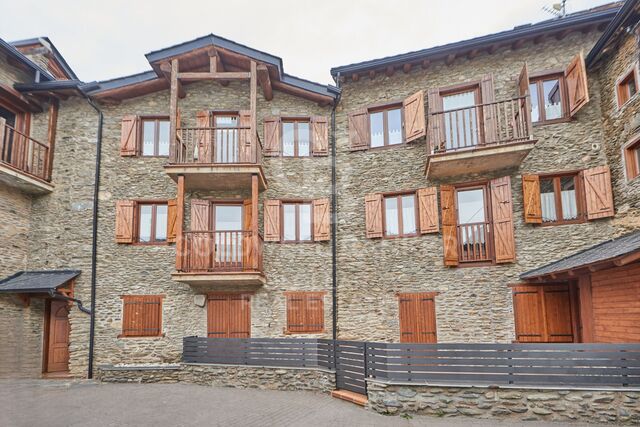
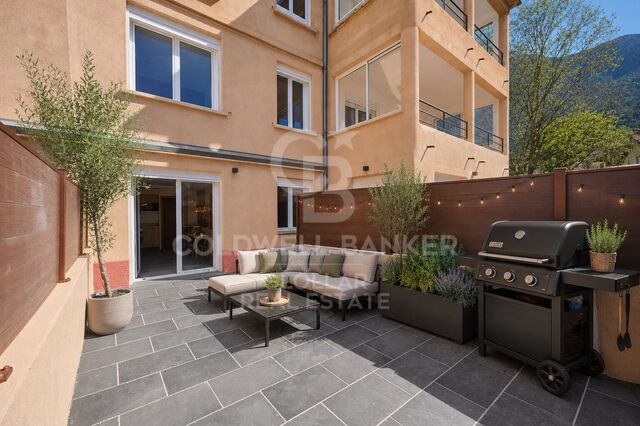
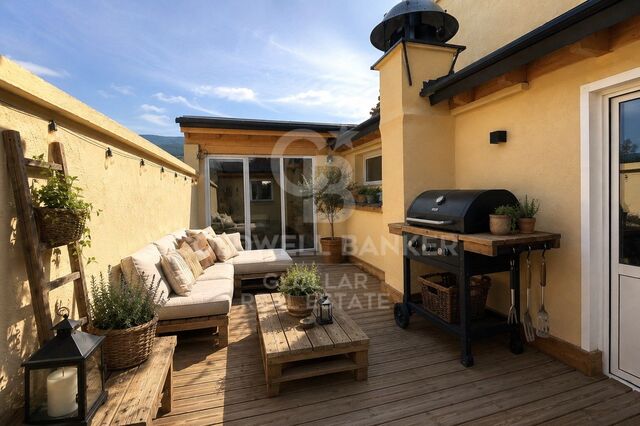
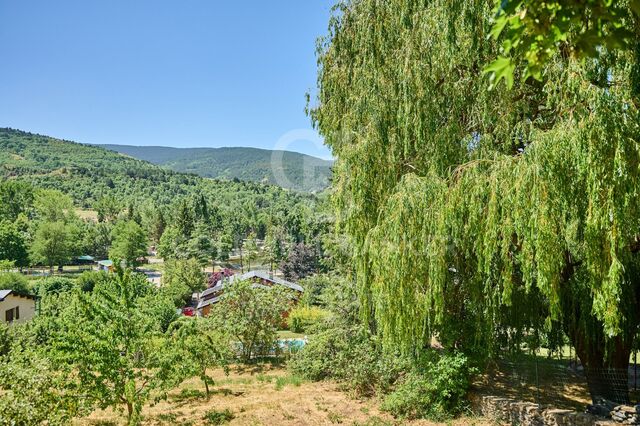
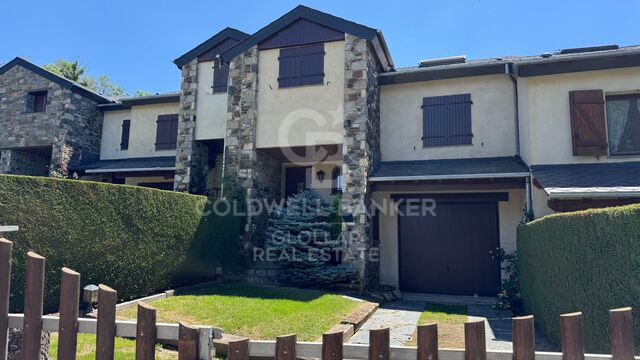
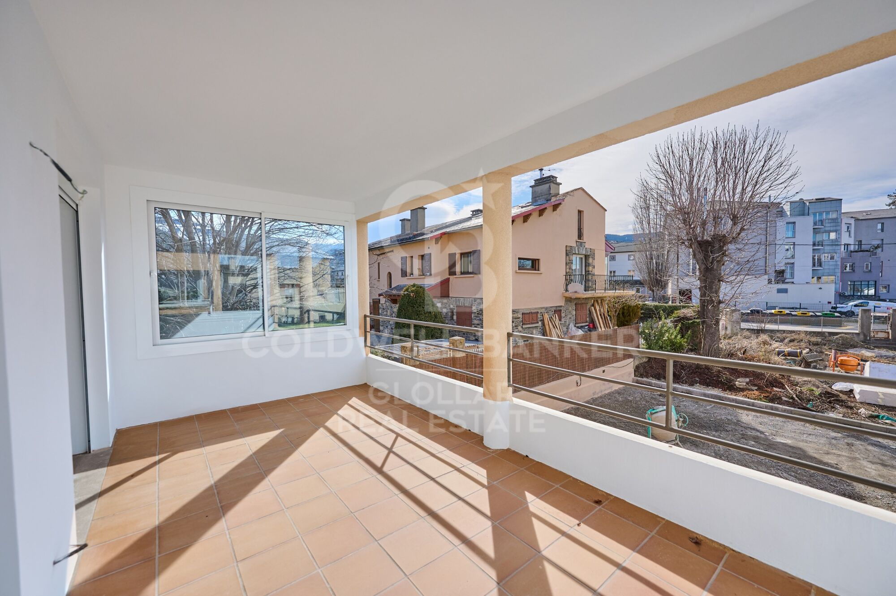
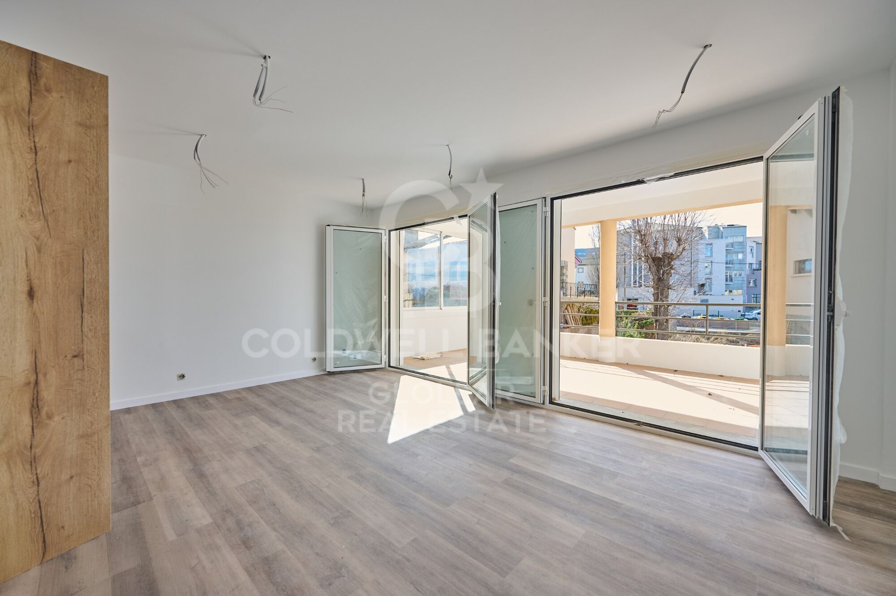
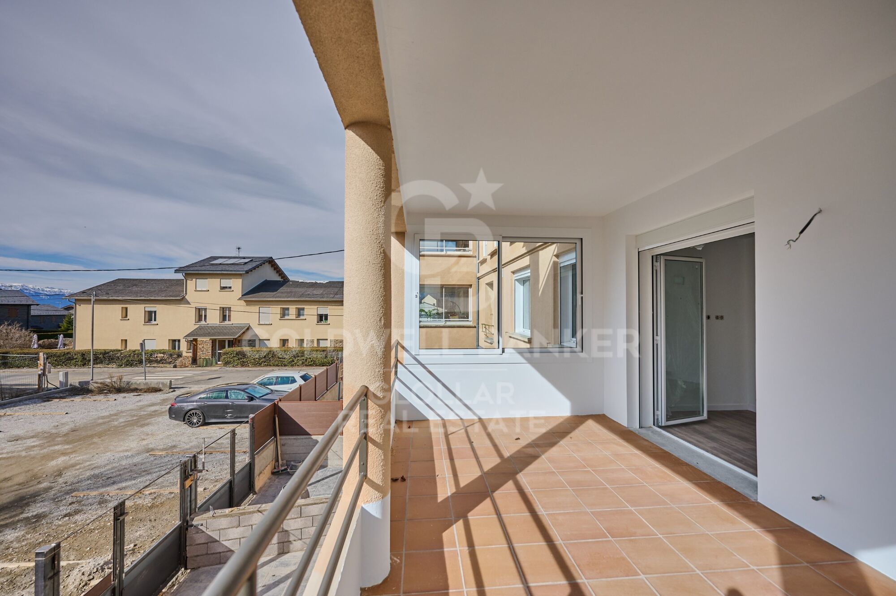
En el pueblo de Osséja, en plena Cerdaña, se encuentra este magnífico apartamento completamente reformado, ideal para quienes buscan tranquilidad sin renunciar al confort y la calidad de vida. La vivienda destaca por su excelente luminosidad y su agradable terraza privada, un espacio perfecto para relajarse al aire libre, disfrutar del entorno natural o compartir momentos en familia.
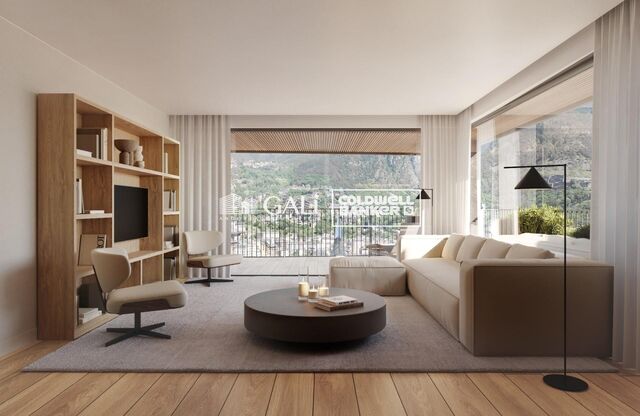
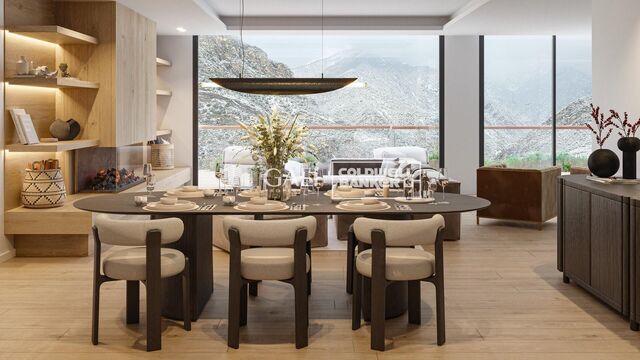
El interior ofrece un amplio y acogedor salón-comedor con salida directa a la terraza, creando un ambiente abierto, cálido y muy funcional. La cocina abierta, se integra con armonía en el espacio, aportando continuidad y sensación de amplitud.
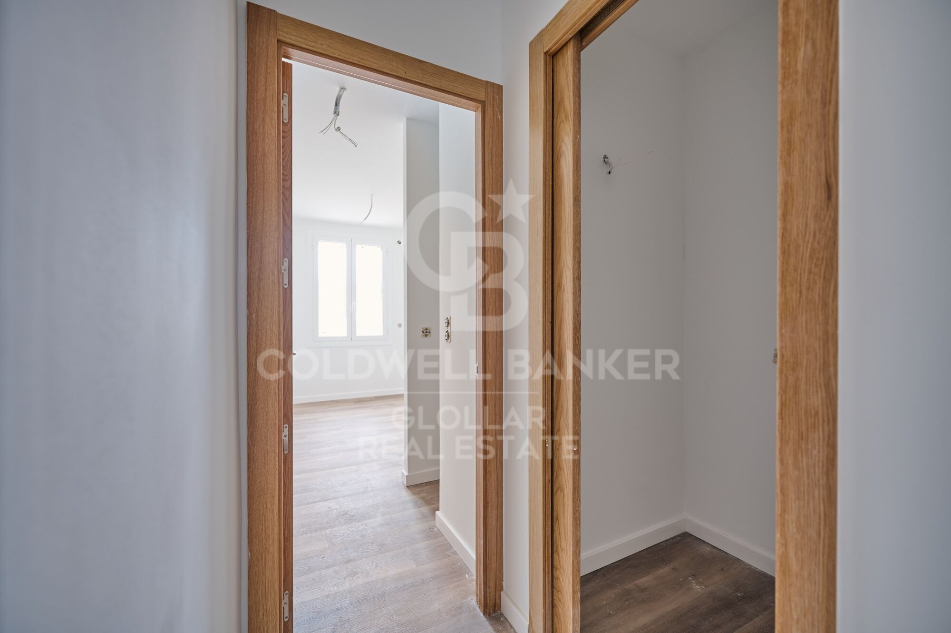
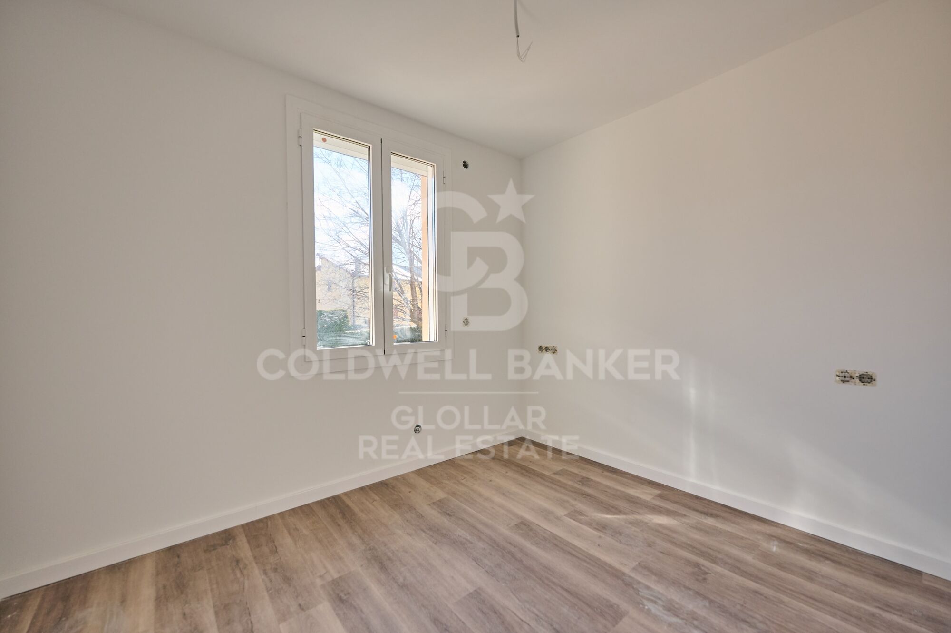
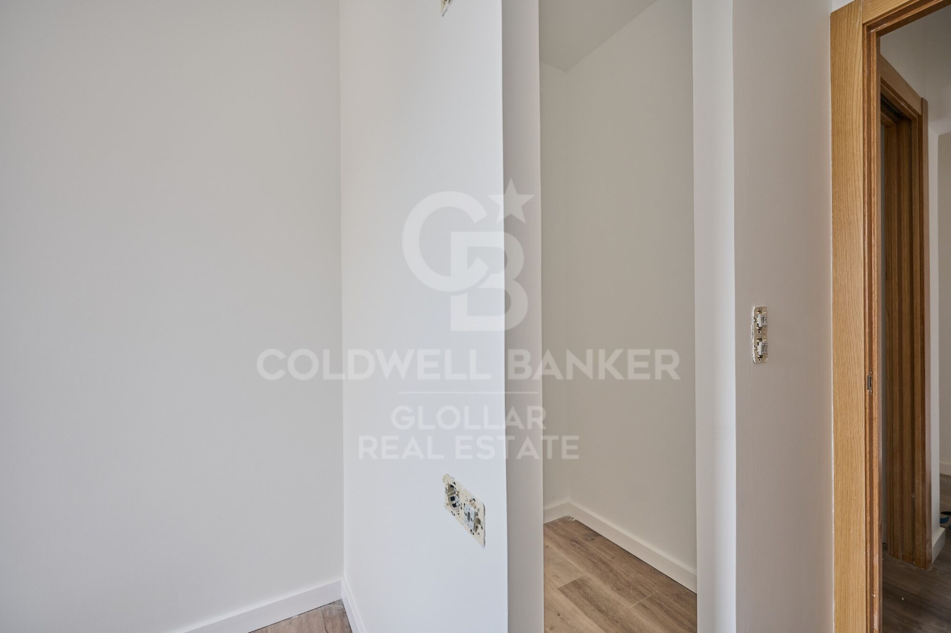
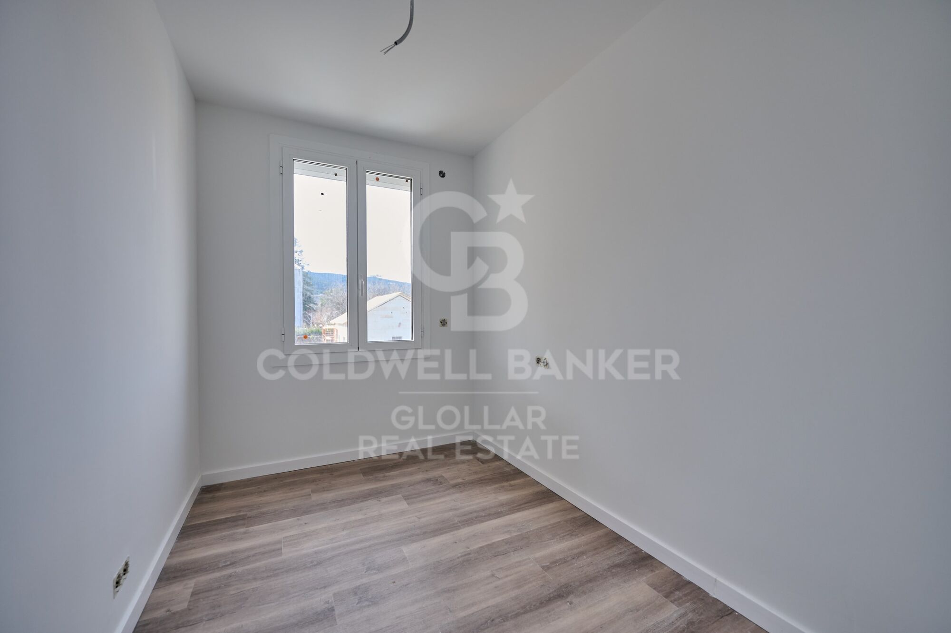
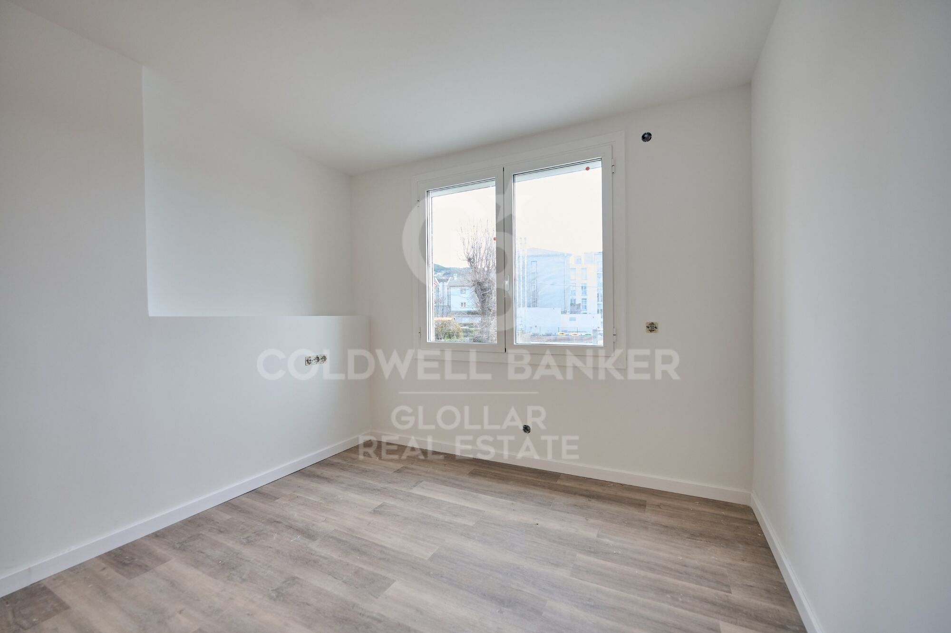
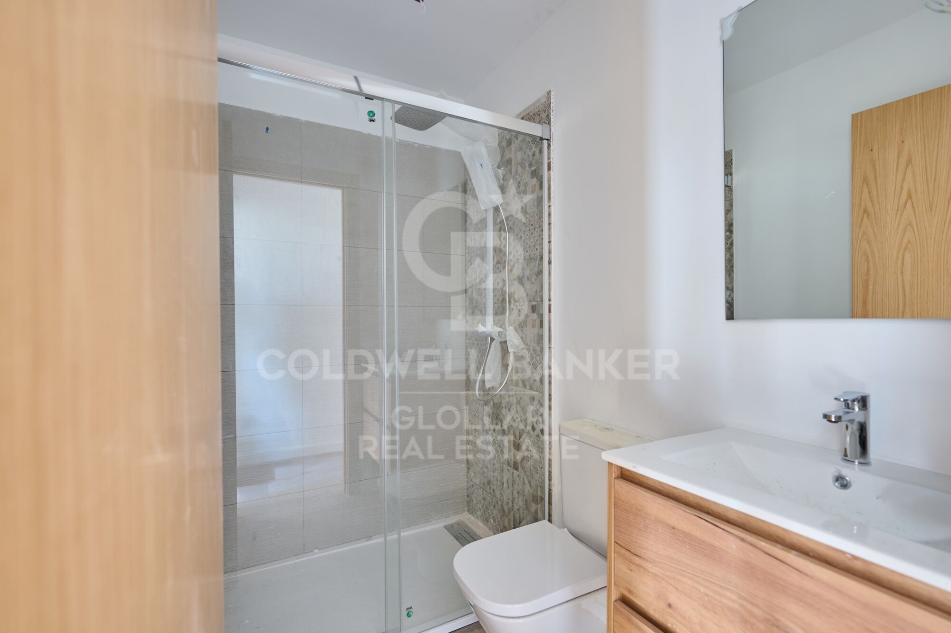
La zona de noche ha sido diseñada para garantizar el máximo confort, con tres habitaciones, todas ellas con armarios empotrados. La suite principal dispone de baño privado, proporcionando mayor intimidad, mientras que las otras dos habitaciones cuentan con un baño completo adicional.
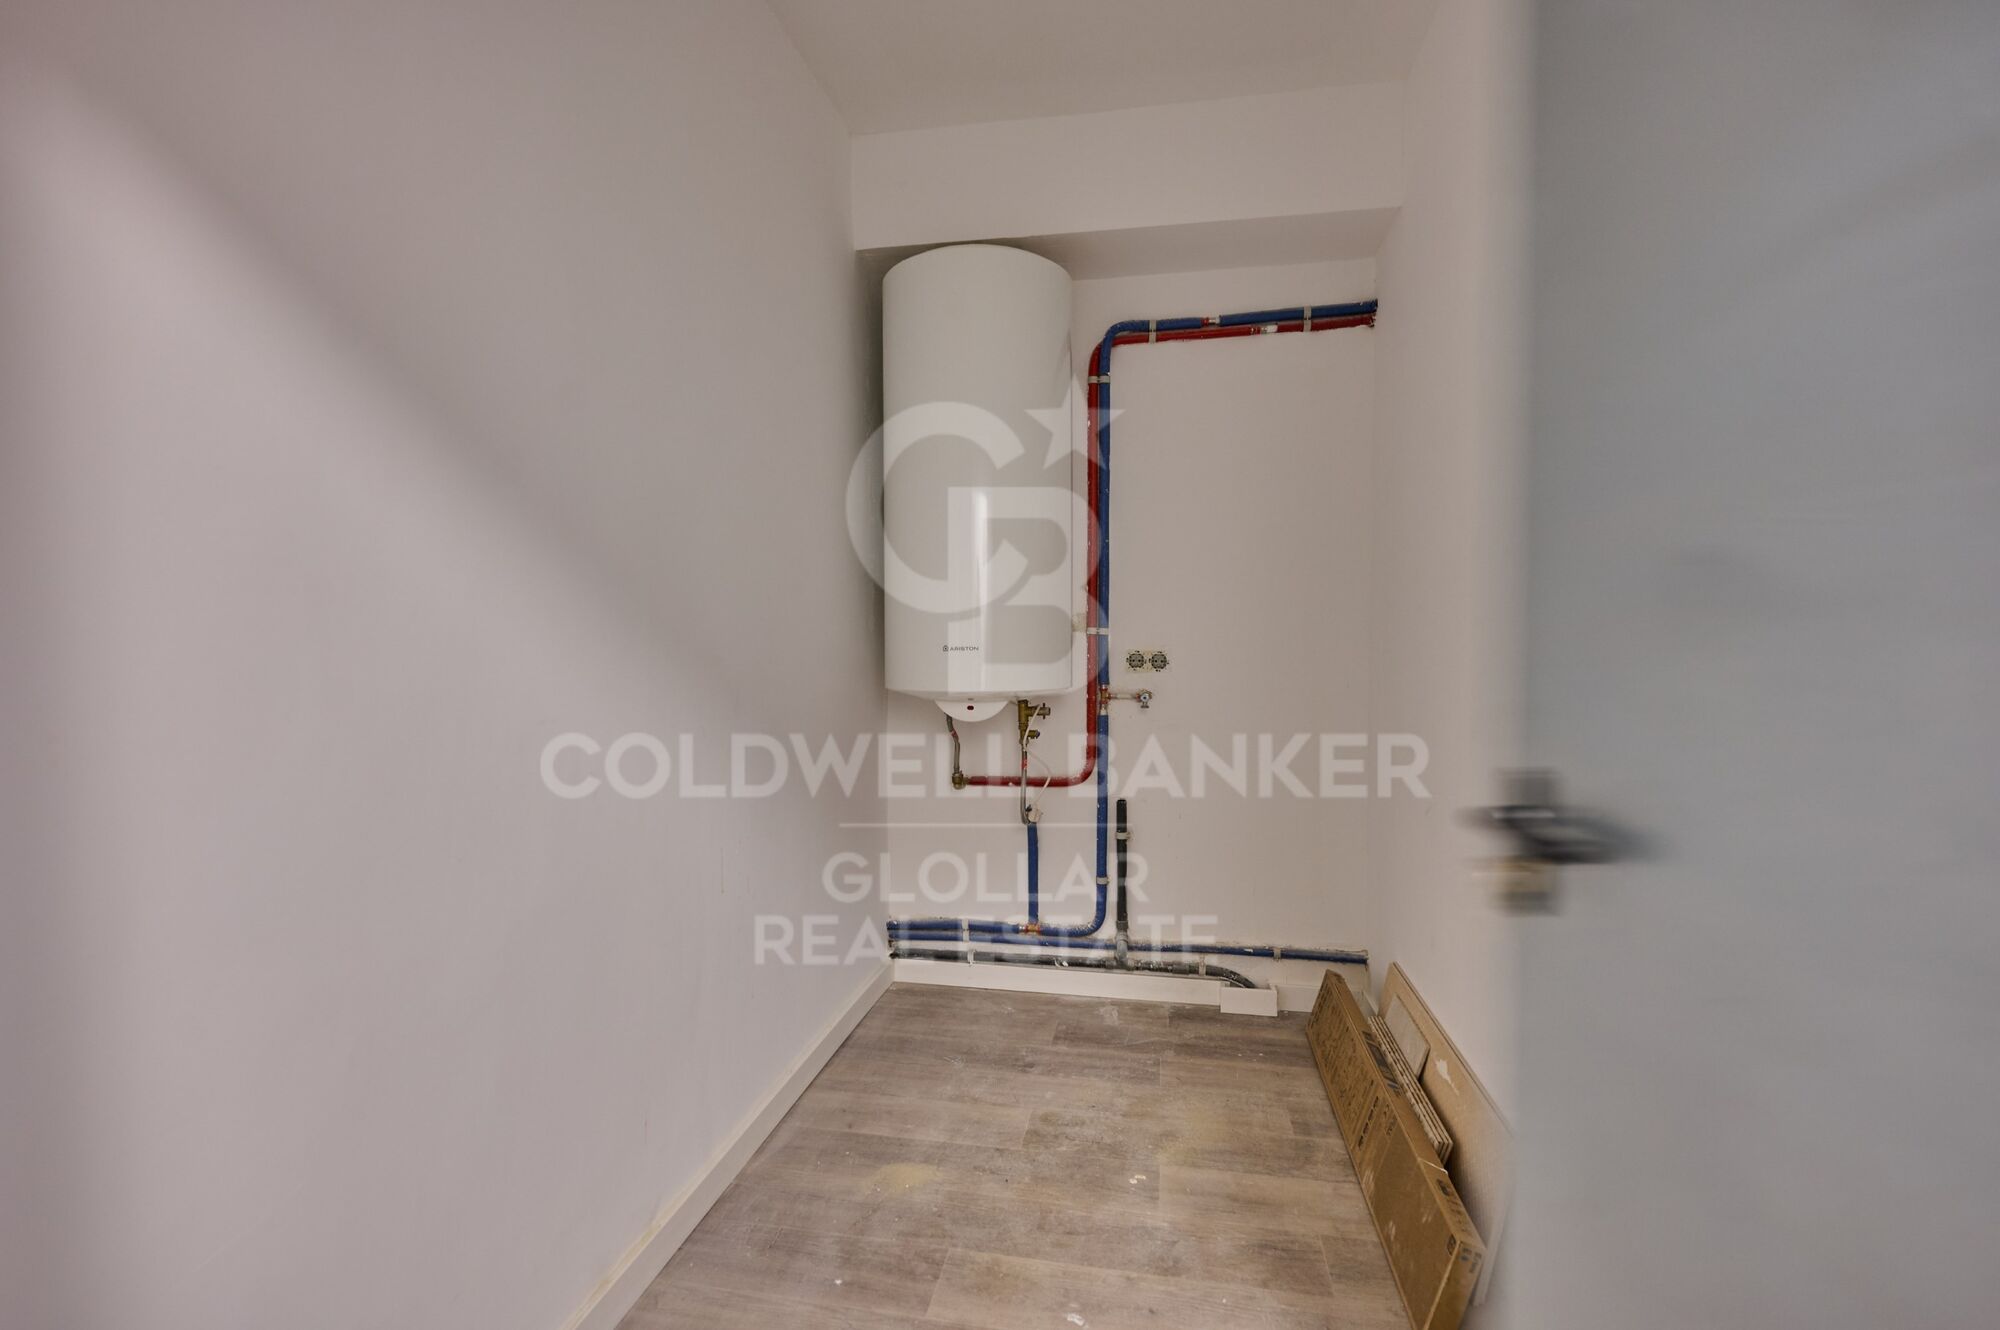
Este fantástico apartamento se completa con una plaza de parking y un práctico trastero.
#ref:CBG2164

Immobilieninformationen

zone
Pyrénées-Orientales
Gegend
La Cerdanya
standort
Osséja
Objekt typ
Wohnung
Verkauf
385.000 €
Referenz
CBG2164
Schlafzimmer
3
Bäder
2
Bebaute Fläche
80 m2
Zustand / Erhaltung
Neu

In der Nähe des Strandes / Meeres

Bergblick
Abstellraum
terrasse
Energiezertifikat
  • Ausstehend

über Osséja

Osséja, gelegen in der charmanten Region der Französischen Cerdagne, bietet eine außergewöhnliche Lebensqualität in einer unvergleichlichen natürlichen Umgebung. Dieses malerische Bergdorf kombiniert die Ruhe seiner alpinen Landschaften mit einer strategischen Lage in der Nähe wichtiger Wanderwege und Skigebiete, wodurch Ossejá der perfekte Ort für diejenigen ist, die Ruhe und Zugang zu Outdoor-Aktivitäten suchen.

Die Lebensqualität in Ossejá zeichnet sich durch die frische Luft, die weitläufigen Grünflächen und die friedliche Umgebung aus. Die Bewohner genießen eine breite Palette von Freizeitaktivitäten, darunter Wandern, Skifahren und Radfahren, alles in einem idyllischen Setting, das einen entspannten und gesunden Lebensstil fördert. Das Dorf verfügt zudem über ein reichhaltiges Kulturleben und Gemeinschaftsveranstaltungen, die das Zugehörigkeitsgefühl stärken.

Der Immobilienmarkt in Ossejá bietet eine Vielzahl von Optionen, von gemütlichen Landhäusern bis zu modernen Immobilien mit Panoramablick. Die wachsende Nachfrage nach Immobilien in dieser Region wird durch die hohe Lebensqualität und die natürliche Schönheit angetrieben, mit Angeboten für alle Budgets und Vorlieben, sei es für Hauptwohnsitze oder Ferienhäuser.

Weitere Informationen anfordern
Ref.CBG2164
Avinguda del Segre, 52
17520 , La Cerdanya - Puigcerdà
972 141 073

Related properties

Apartment 3 Schlafzimmer Verkauf Osséja
Osséja

Apartment 3 Schlafzimmer Verkauf Osséja
97 m²Größe32 Bäder
Espectacular dúplex ubicado en el corazón de Osséja con carácter, calidez y un marcado estilo rústico. Sus magníficos acabados, con robustas paredes de piedra y techos de madera, crean un ambiente acogedor y tradicional, evocando la esencia de las casas de montaña, donde cada rincón transmite confort y autenticidad. Al cruzar la puerta, nos recibe un pasillo que nos guía hacia la zona de día, un espacio pensado para el disfrute y la convivencia. Aquí encontramos un amplio y luminoso salón-comedor con una acogedora chimenea, el lugar perfecto para relajarse en invierno. Desde el salón, se accede a un bonito balcón que ofrece vistas y un espacio ideal para disfrutar del aire puro de la Cerdaña. La cocina, abierta al comedor, está equipada con una práctica barra pasaplatos que la conecta con el resto del ambiente, aportando funcionalidad sin perder el encanto rústico que caracteriza la vivienda. En este mismo nivel, también se encuentra una habitación doble con armarios empotrados, así como un baño completo. Subiendo a la planta superior, nos encontramos con una amplia buhardilla con techos de madera que otorgan un aire cálido y especial. Este espacio versátil se puede adaptar a diferentes usos, ya sea como una sala de estar, zona de juegos o convertirse en dos cómodas habitaciones y otro baño completo, lo que añade aún más comodidad a la vivienda. El dúplex cuenta también con una zona de lavadero, un trastero y parking. #ref:CBG2083
310.000 €
Haus 9 Schlafzimmer Verkauf Osséja
Osséja

Haus 9 Schlafzimmer Verkauf Osséja

580 m²Größe1.500 m²Grundstück93 Bäder
Casa con encanto ubicada a solo 8 minutos de Puigcerdà, esta majestuosa casa de estilo señorial, construida en el año 1925, se encuentra emplazada en una amplia parcela de 1.500m², ofreciendo un espacio de privacidad y exclusividad. La propiedad se distribuye en 4 cómodas plantas, cada una cuidadosamente diseñada para brindar confort y elegancia a sus residentes. Al ingresar por el amplio recibidor de la planta principal, se despliega ante nosotros la zona de día, donde un luminoso y espacioso salón comedor con chimenea se convierte en el punto de encuentro ideal para reuniones familiares y sociales. Desde este espacio, se accede a una terraza acristalada, que ofrece vistas y crea un ambiente de bienestar. La cocina, independiente tipo office, junto con una zona de despensa. En esta misma planta, encontramos dos acogedoras habitaciones dobles y un baño completo, proporcionando espacios confortables para la vida diaria de la familia. En la planta superior, se encuentra la zona de noche, compuesta por 4 amplias habitaciones dobles, una de ellas con chimenea y salida a un balcón privado. Un baño completo y un aseo de cortesía completan este nivel. La planta superior alberga una encantadora buhardilla totalmente diáfana, un espacio versátil que puede adaptarse a diversas necesidades y usos, como sala de juegos, estudio o área de entretenimiento adicional, añadiendo un toque de encanto y versatilidad a la propiedad. En la planta inferior, se encuentran tres habitaciones dobles adicionales y un baño completo, ofreciendo espacio adicional para alojar a invitados o para ser utilizadas como dormitorios auxiliares. Desde aquí, se accede a una terraza y al exuberante jardín que rodea la propiedad. La casa cuenta con calefacción, una bodega y un lavadero. #ref:CBG1979
650.000 €
rustikales Haus 3 Schlafzimmer Verkauf Osséja
Osséja

rustikales Haus 3 Schlafzimmer Verkauf Osséja
97 m²Größe803 m²Grundstück32 Bäder
Ubicada en Osséja, esta encantadora casa independiente ofrece un entorno inigualable para disfrutar de la tranquilidad de la montaña sin renunciar a la comodidad. Su excelente orientación garantiza luz natural durante todo el día y sus impresionantes vistas despejadas convierten cada rincón en un espacio especial. Construida sobre una generosa parcela de 803 m², esta propiedad no solo brinda un amplio jardín privado, sino que también cuenta con posibilidad de ampliación o construcción adicional, lo que la convierte en una inversión con gran potencial. La vivienda principal está distribuida en dos cómodas plantas, diseñadas para ofrecer el máximo confort y funcionalidad. En la planta baja, encontramos un amplio y luminoso salón-comedor con chimenea, un espacio ideal para relajarse en invierno o disfrutar de reuniones familiares. Desde aquí, se accede directamente al jardín, perfecto para aprovechar los días soleados y el aire puro de la montaña. La cocina, de concepto abierto, se integra armoniosamente con el comedor, creando un ambiente acogedor y práctico. En la zona de noche, la casa cuenta con tres habitaciones, una de ellas tipo suite , mientras que las otras dos comparten un baño completo. El exterior de la casa es un auténtico refugio de paz, con una gran extensión de jardín donde disfrutar de la naturaleza y la privacidad. La propiedad dispone además de una plaza de parking privada, zona de lavadero para mayor comodidad y un trastero ideal para almacenamiento adicional. #ref:CBG2079
475.000 €

Zuletzt angesehene Immobilien

Exclusive first floor apartments with terraces in Benahavis
El Paraíso

Exclusive first floor apartments with terraces in Benahavis

103 m²Größe21 Bathroom
Located in the prestigious municipality of Benahavís, we present this new residential project, consisting of 60 spacious and bright apartments, each with garage space and private storage room. The homes, which start at 103 m² of living space and have terraces of 33 m², have been designed to maximize the comfort and enjoyment of its residents in an incomparable natural environment. This exclusive residential complex is part of the renowned private complex La Hacienda del Señorío de Cifuentes, sharing with it its four swimming pools surrounded by lush gardens, elegant fountains and a bar, all in a private enclosure with surveillance and an exclusive concierge service. Located in one of the quietest and safest areas of the Costa del Sol, it is integrated in the macro urbanization of Los Jaralillos, in a privileged position that offers panoramic views of the prestigious golf courses of Atalaya and El Paraiso, as well as the majestic bay of Marbella. This complex consists of 5 buildings, each with only 12 apartments of 2 and 3 bedrooms, all with large private terraces. Perched on a breathtakingly beautiful hillside, each apartment faces southeast to capture views of the golf valley and the bay of Marbella, providing its residents with an atmosphere of peace and security unmatched in the area. The terraces, in landscape format, are harmoniously integrated with the living rooms through large windows, optimizing the entry of natural light and framing the spectacular views of the surroundings. This design allows each home to be in constant connection with the landscape, creating a climate of relaxation and serenity for its residents. The homes are delivered fully equipped, ready to move into, with a careful selection of materials and high-end finishes. The modern and sophisticated Mediterranean-style interior aesthetics reinforce the exclusivity and prestige of this resort, turning each space into a luxury experience, surrounded by natural beauty. #ref:CBSH48_E
605.000 €
Apartment 2 Schlafzimmer Verkauf Escaldes-Engordany
Escaldes-Engordany

Apartment 2 Schlafzimmer Verkauf Escaldes-Engordany

112 m²Größe22 Bäder
Exclusive residential development located in the heart of Escaldes-Engordany, just 500 meters from the Principality's economic and social center.~Situated in a prime location, the development boasts spectacular panoramic views over the Andorra and Escaldes valleys, as well as excellent orientation with year-round sunshine.~The project comprises an elegant 14-story tower with 124 apartments, designed for comfort, functionality, and high energy efficiency.~The apartments feature large windows, spacious terraces, and contemporary architecture, creating bright and airy spaces that connect with the natural surroundings.~The development offers a variety of apartment types and sizes to suit different needs, all with a modern and functional layout.~~The homes feature:~- Spacious covered terraces with large glazed surfaces~- Open-plan kitchen, dining, and living areas~- High-performance thermal and acoustic insulation~- High-end finishes~~The building boasts comprehensive communal areas designed for the well-being and enjoyment of its residents:~- Outdoor solarium with panoramic views~- Fully equipped gym~- Landscaped outdoor spaces~- Exclusive access for residents to Camí del Falgueró and Rec del Solà~In addition, the building offers a concierge service and elegant communal areas with sophisticated finishes.~~The building has been designed with high-quality materials and modern construction solutions:~- Reinforced concrete structure with strategically placed metal elements~- Ventilated façade with a slate-colored ceramic finish~- High level of thermal insulation and energy efficiency~- The terraces feature non-slip, wood-effect porcelain tile flooring, metal railings, and decorative planters.~~The kitchens are open to the living-dining room and equipped with high-end materials and appliances:~- Neolith, Silestone, or similar countertops~- Integrated BORA extractor fan~- Siemens or similar appliances: induction hob, oven, microwave, refrigerator, dishwasher~- Contemporary upper and lower cabinets with solid color and wood finishes~- Extendable faucets~~The bathrooms incorporate premium materials and a modern design:~- High-end ceramic wall tiles~- Wall-hung vanity unit with integrated sink~- Hansgrohe or similar thermostatic faucets~- Glass shower enclosure~- Ultra-thin shower tray~- Recessed rain shower~~The homes feature materials selected for durability and comfort:~~- Aluminum exterior joinery with thermal break, Schüco or similar~- Triple glazing with double air chamber~- Large-format porcelain stoneware flooring (two finishes to choose from)~- Carré or similar built-in wardrobes Similar~- Armored entrance door~- Integrated LED lighting in several rooms~~The building incorporates modern systems to guarantee maximum comfort and efficiency:~- Centralized heating and hot water system connected to FEDA Ecoterm~- Underfloor heating throughout the property~- Ducted air conditioning (except in bathrooms)~- Dual-flow ventilation system with heat recovery~~The building has 4 floors dedicated to parking and storage, with automatic access.~~Pre-installation for electric vehicle charging~~A unique development in Escaldes-Engordany that combines location, views, construction quality, and complete communal areas.~Gali Real Estate at your service. #ref:04943/5210
860.000 €
Blanc Altea 19: helle Architektur mit mediterraner Seele
Altea la Vella

Blanc Altea 19: helle Architektur mit mediterraner Seele

616 m²Größe45 Bäder
Die Innenarchitektur und das Layout von Blanc-19 sind perfekt auf die architektonische Philosophie des Projekts abgestimmt. Die Innenarchitektur strahlt eine klare, zeitgemäße und helle Ästhetik aus, die durch die vorherrschende Verwendung von weißen, sandfarbenen Böden und weitläufigen offenen Räumen, die mit natürlichem Licht gefüllt sind, erreicht wird. Blanc Altea 19 bietet mehrere bemerkenswerte Attribute: von der geräumigen Garage mit Platz für drei Fahrzeuge und der Vorinstallation zum Aufladen von Elektroautos bis hin zu der spektakulären Master-Suite auf der Sonnenterrasse. Diese Suite, die als wahrer privater Rückzugsort konzipiert ist, verfügt über ein imposantes Ankleidezimmer, ein sorgfältig ausgestattetes Badezimmer mit luxuriösen Oberflächen und eine herrliche Terrasse mit Panoramablick auf das Meer, ein Raum, der zur exklusiven Freude seiner Besitzer gestaltet wurde. Die großzügigen Abmessungen von Blanc Altea 19 ermöglichen vier Schlafzimmer mit eigenem Bad, mit der Möglichkeit, auf Wunsch ein fünftes hinzuzufügen. Darüber hinaus gibt es ein Billardzimmer, verschiedene Lounges, ein Büro und einen beeindruckenden Tagesbereich, der eine ganze Etage einnimmt und direkt mit der Terrasse und dem Pool verbunden ist. Der Aufzug, der auf den vier Ebenen des Hauses vorhanden ist, wird zu einem wesentlichen Element, das Komfort und Funktionalität bietet. Im Erdgeschoss öffnet sich ein geräumiges Wohn-Esszimmer auf die Terrasse und eine große Küche mit einer zentralen Insel, einem Kochbereich und einer eleganten Frühstücksbar. Dieser offene und harmonisch verbundene Raum schafft unterschiedliche Umgebungen, die durch eine ästhetische Linie vereint sind, in der Nussbaumholz vorherrscht, dekorative Details in Grau, einen majestätischen freistehenden Kamin und versenkbare Fenster, die das Innere mit dem Äußeren verschmelzen. Dies schafft eine geräumige und helle Umgebung, die ideal ist, um das ganze Jahr über im Einklang mit dem außergewöhnlichen mediterranen Klima zu genießen. Das Haus ist bereits komplett gebaut und die Einrichtung wird Ende dieses Monats abgeschlossen sein und ist bezugsfertig. Mit einer bebauten Fläche von 405,29 m² Wohnfläche, plus 66,33 m² Garage, 19,45 m² Veranda und 125,09 m² Terrassen definiert Blanc Altea 19 das Konzept von Luxus und Komfort an der Costa Blanca neu. #ref:CBS499
2.146.000 €
Luxuriöse Neubauwohnungen in Benahavís
La Quinta

Luxuriöse Neubauwohnungen in Benahavís

The Tiara project gets its name from the way in which the homes rest harmoniously on the hills of Benahavís and look out over the Mediterranean like a spectacular balcony to the sea, to offer you stunning views of the entire coastline and the Bay of Marbella, up to the Rock of Gibraltar and Africa in the background. It is located at the top of the hill, allowing the owners of the homes to enjoy stunning panoramic views of the entire coast, the Golf Valley, La Concha Mountain and the Mediterranean Sea. From Tiara you will enjoy proximity to key and strategic points on the Costa del Sol, so you will be connected to everything you need. Tiara has 56 exclusive 3 and 4 bedroom homes with panoramic sea views and is distributed in 7 blocks with only 2 homes per floor, which further increases its exclusivity. Each home is perfectly designed and thought out so that well-being and comfort are always with you. In this sense, all the bedrooms in the house are en suite, as well as having an additional bathroom for guests so that they have the privacy they need. On the other hand, each bedroom has direct access to the terrace. Discover the pleasure of living in a fully gated community with security, with 3 swimming pools at your disposal where you can make the most of the long periods of good weather that the Costa del Sol offers you. You can choose between swimming, recreation or an indoor pool, depending on what you feel like at any given time. In addition, you can take care of your health and fitness without leaving home, thanks to a fully equipped gym with modern machines and a fabulous Spa that will be the ideal place to relax after a long day. It also has a co-working area. For more information, do not hesitate to contact us. #ref:CBSH119
Von 2.300.000 €
Villa 3 +1 Schlafzimmer Verkauf Jávea / Xàbia
Cap Martí - El Tossalet - Pinomar

Villa 3 +1 Schlafzimmer Verkauf Jávea / Xàbia

335 m²Größe1.000 m²Grundstück33 Bäder
Situada en una parcela de 1.000 m² en una de las zonas más privilegiadas de la prestigiosa urbanización Monte Olimpo, esta villa de diseño contemporáneo ofrece una experiencia residencial única en Jávea. A tan solo 7 minutos en coche del mar, del centro histórico y de las zonas comerciales, esta propiedad combina comodidad, estilo y una ubicación inmejorable. Distribuida en dos niveles, la villa ofrece espacios amplios, luminosos y funcionales. La planta baja da la bienvenida con una elegante entrada que se abre a un salón de concepto abierto, un comedor bañado por la luz natural y una cocina de alta gama, completamente equipada. En este mismo nivel se encuentra un amplio dormitorio con armarios empotrados y un moderno baño completo. Subiendo a la planta superior, el dormitorio principal destaca por su privacidad y elegancia, con baño en suite y acceso a las vistas. Un tercer dormitorio completa este nivel, ofreciendo un entorno íntimo y acogedor. En el exterior, una generosa terraza enmarca la espectacular piscina privada, ideal para disfrutar del sol mediterráneo y de veladas inolvidables. El jardín, cuidado al detalle, rodea la propiedad y ofrece vistas panorámicas al valle y al majestuoso Parque Natural del Montgó. Construida con materiales de primera calidad y con un diseño que prioriza la eficiencia y el confort, la villa incluye sistema de aire acondicionado y calefacción, ventanas de doble acristalamiento y armarios empotrados en todas las habitaciones. Un hogar pensado para vivir intensamente, rodeado de naturaleza, tranquilidad y sofisticación. #ref:CBS532N
795.000 €
Luxury apartments with large terraces in Manilva
Chullera

Luxury apartments with large terraces in Manilva

The ideal residential complex for those seeking the best of life in Manilva. Here, living means enjoying the essence of the Mediterranean: from relaxing in front of the sound of the waves to contemplating spectacular sea views from your own terrace. Blue Wave combines a warm climate, dreamlike landscapes and local cuisine that conquers the senses. Every corner is designed to offer you pure quality of life. At Blue Wave you will find spacious homes with terraces that rise on a hill, giving you a perspective that will make you feel like you own the horizon. From this privileged height, you can admire the imposing Rock of Gibraltar while enjoying all the advantages offered by one of the most exclusive locations on the Spanish coast. It is much more than a home: it is a refuge where every day is lived to the full. All Blue Wave homes have a parking space included in the price and magnificent common areas equipped with an infinity pool, clubhouse with spa and gym equipped for the exclusive enjoyment of its residents. Very close to the well-known Sotogrande development, surrounded by golf courses and marinas where you can do all kinds of leisure activities. With the benefits of having Gibraltar airport just 15 minutes away by car, and close to urban centres such as Estepona, Puerto Banús and Marbella. Our homes are designed with families in mind who want to live, enjoy a second home or invest in exclusive homes within a strategic and natural enclave where you can make the most of the climate that the Costa del Sol offers us with clear skies and a pleasant temperature for sunbathing, reading or dining outdoors on your terrace whenever you want. #ref:CBSH128
Von 432.300 €
Coldwell Banker Glollar Real Estate
Avinguda del Segre, 52
17520 , La Cerdanya - Puigcerdà
Newsletter

Finden Sie Ihr Zuhause im Ausland mit Unterstützung des Coldwell Banker® Netzwerks

Besuchen Sie unsere internationalen Websites und finden Sie Ihre Wunschimmobilie an den exklusivsten Orten

Wir verwenden unsere eigenen Cookies und Cookies von Drittanbietern, um die Sicherheit unserer Website zu gewährleisten und ihren Inhalt zu personalisieren. Ebenso verwenden wir Cookies, um Daten über Ihre Navigation zu messen und zu erhalten und um Werbung an Ihren Geschmack und Ihre Vorlieben anzupassen. Drücken Sie die Schaltfläche "Alle akzeptieren", um zu bestätigen, dass Sie die angezeigten Informationen gelesen und akzeptiert haben. Um diese Cookies zu verwalten oder zu deaktivieren, klicken Sie auf "Einstellungen". Weitere Informationen zu Cookies erhalte Sie in unserer Cookie-Richtlinie.
Cookies ändern
Technik und Funktional Immer aktiv
Diese Website verwendet eigene Cookies, um Informationen zu sammeln, um unsere Dienste zu verbessern. Wenn Sie weiter surfen, akzeptieren Sie deren Installation. Der Benutzer hat die Möglichkeit, seinen Browser zu konfigurieren und auf Wunsch zu verhindern, dass er auf seiner Festplatte installiert wird, obwohl er bedenken muss, dass dies zu Schwierigkeiten beim Navigieren auf der Website führen kann.
Sie ermöglichen die Beobachtung und Analyse des Verhaltens der Nutzer dieser Website. Die durch diese Art von Cookies gesammelten Informationen werden verwendet, um die Aktivität des Webs zu messen, um Benutzernavigationsprofile zu erstellen, um basierend auf der Analyse der Nutzungsdaten der Benutzer des Dienstes Verbesserungen einzuführen. Sie ermöglichen es uns, die Präferenzinformationen des Benutzers zu speichern, um die Qualität unserer Dienstleistungen zu verbessern und durch empfohlene Produkte ein besseres Erlebnis zu bieten.
Diese Cookies werden verwendet, um Informationen über die Präferenzen und persönlichen Entscheidungen des Benutzers durch die kontinuierliche Beobachtung seiner Surfgewohnheiten zu speichern. Dank ihnen können wir die Surfgewohnheiten auf der Website kennen und Werbung in Bezug auf das Surfprofil des Benutzers anzeigen.