Apartment 2 Schlafzimmer Vermietung Osséja
Größe
60 m²
Schlafzimmer
2
Bathroom
1
Parkplatz
terrasse
Preis
1.400 €
Alquiler temporada de Invierno

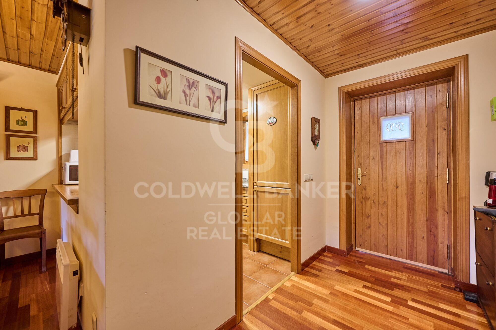
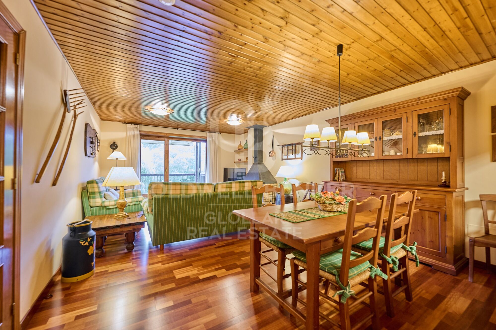
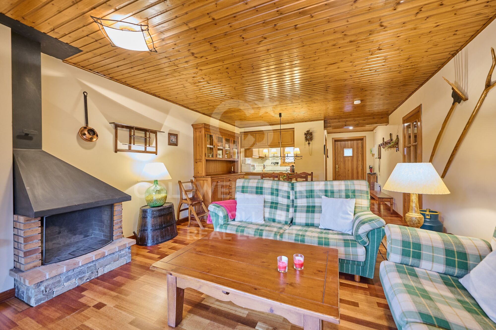
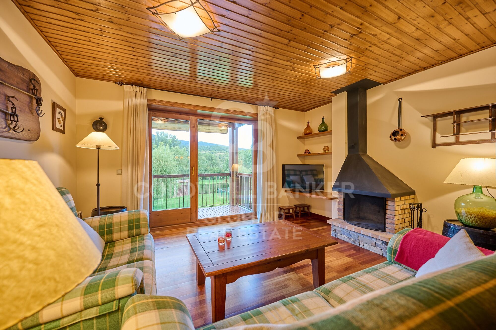
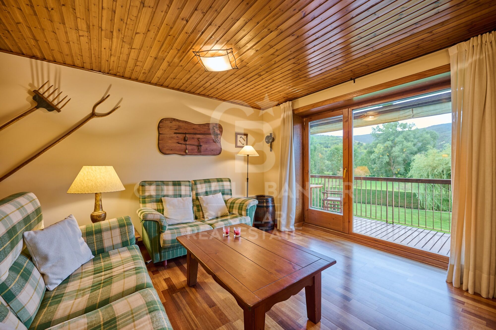
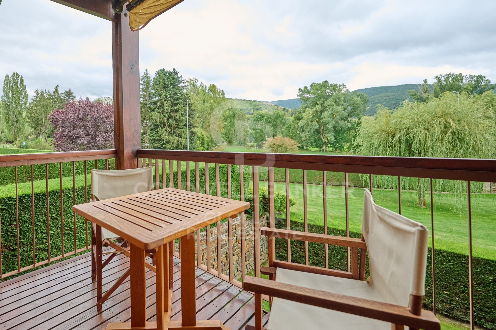
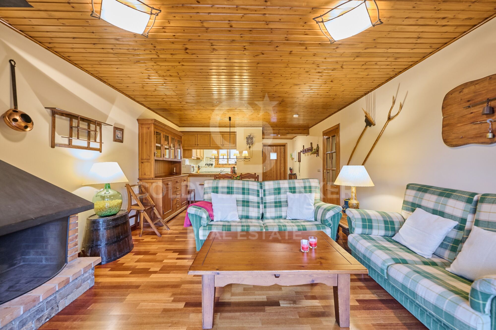
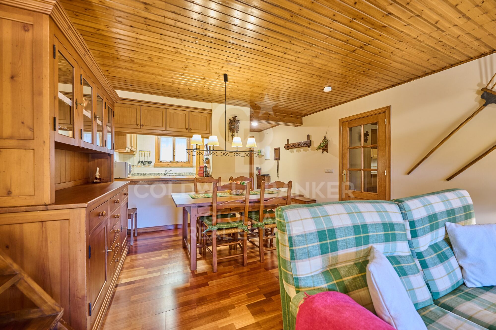
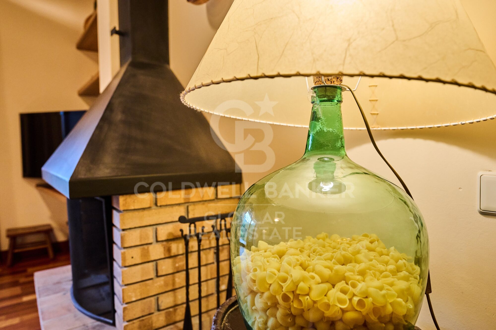
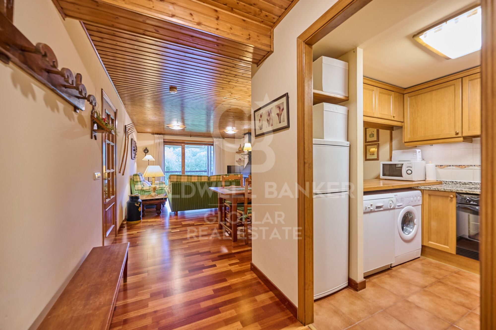
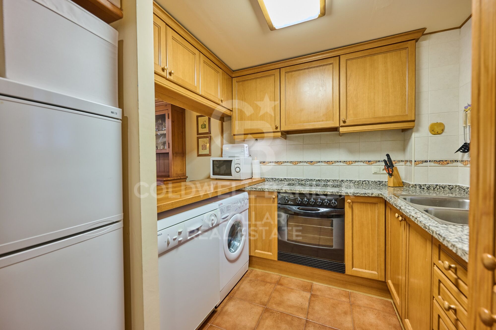
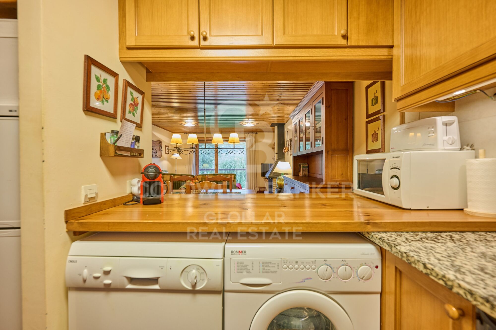
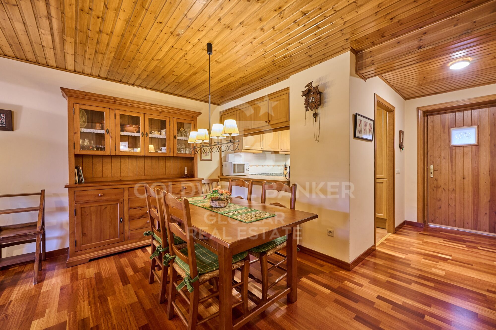
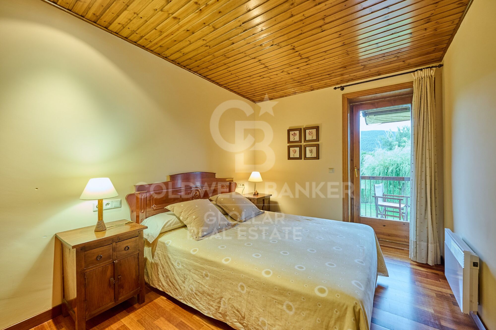
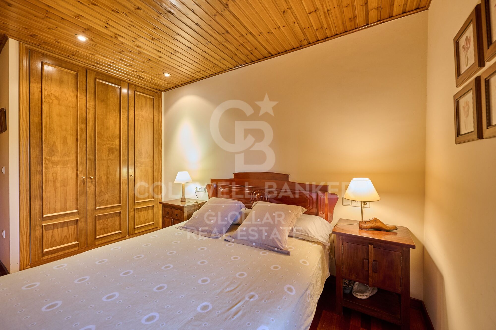
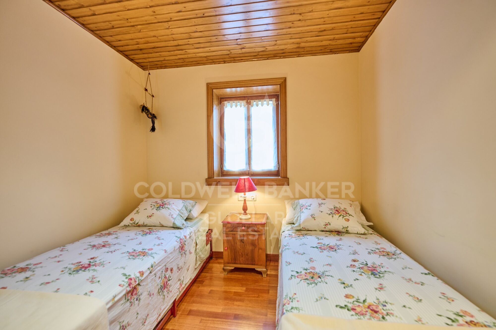
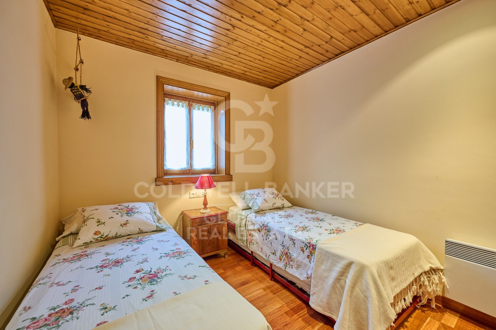
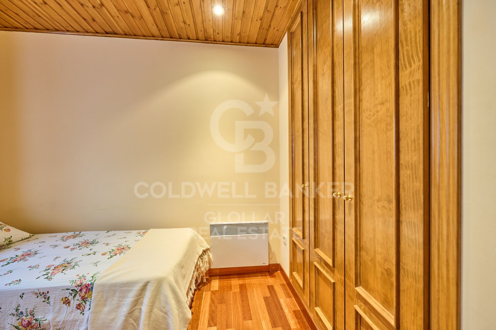
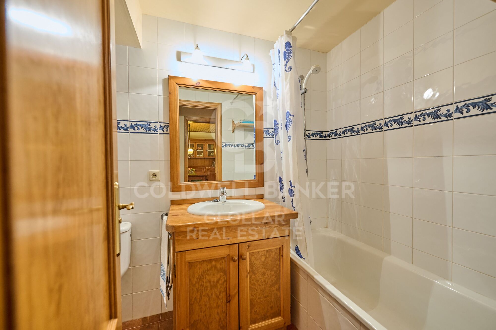
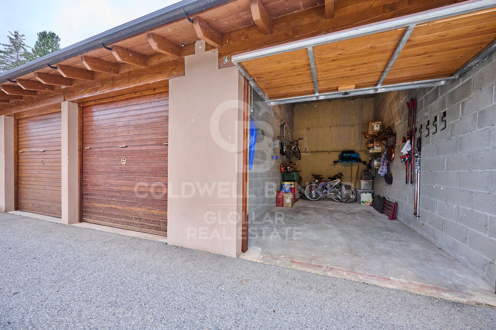
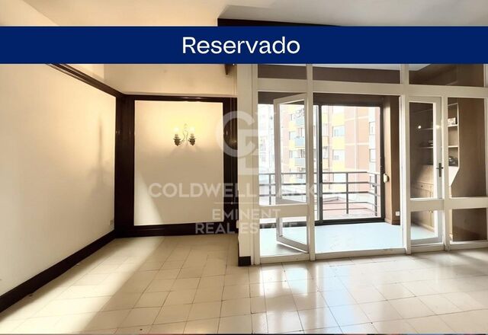
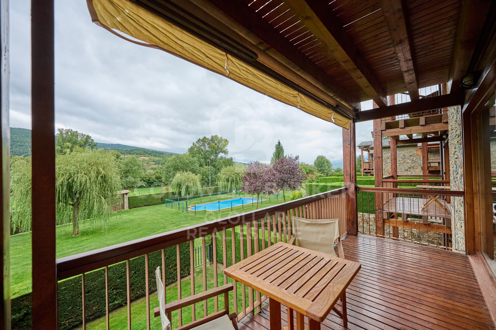
Acogedor apartamento situado en una pequeña y tranquila comunidad en Osséja, ideal para desconectar y disfrutar del invierno. El apartamento consta de un amplio y luminoso salón comedor con chimenea, creando un ambiente cálido y acogedor, con salida directa a una terraza donde podrás disfrutar de unas vistas espectaculares. La cocina es independiente y está totalmente equipada, con barra pasaplatos abierta al comedor, perfecta para compartir buenos momentos en familia o con amigos. Dispone de dos habitaciones dobles, espaciosas y cómodas, ideales para descansar después de un día en la nieve y un baño completo con todas las comodidades. Además, incluye un garaje tipo box para que no te preocupes por tu coche durante toda la estancia. Totalmente equipado y listo para que te sientas como en casa, ¡no le falta ningún detalle! Alquiler de temporada para los meses de invierno, ideal para amantes de la montaña, el esquí y la tranquilidad de un entorno natural privilegiado.

Los gastos correspondientes a los suministros se abonarán por separado y no están incluidos en el precio.

No se aceptan mascotas
#ref:CBGLL1023

Immobilieninformationen

zone
Pyrénées-Orientales
Gegend
La Cerdanya
standort
Osséja
Objekt typ
Wohnung
standort
1.400 €
Referenz
CBGLL1023
Schlafzimmer
2
Bäder
1
Bebaute Fläche
60 m2

In der Nähe des Strandes / Meeres

Bergblick
Abstellraum
möbliert
Kamin
Parkplatz
terrasse
Einbauschränke
Energiezertifikat
  • Ausstehend

über Osséja

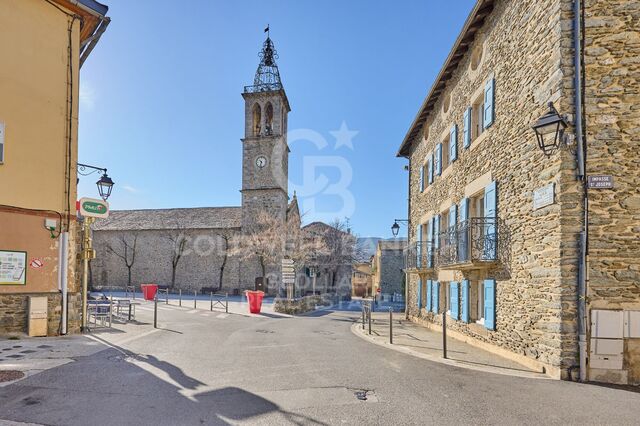
Osséja, gelegen in der charmanten Region der Französischen Cerdagne, bietet eine außergewöhnliche Lebensqualität in einer unvergleichlichen natürlichen Umgebung. Dieses malerische Bergdorf kombiniert die Ruhe seiner alpinen Landschaften mit einer strategischen Lage in der Nähe wichtiger Wanderwege und Skigebiete, wodurch Ossejá der perfekte Ort für diejenigen ist, die Ruhe und Zugang zu Outdoor-Aktivitäten suchen.

Die Lebensqualität in Ossejá zeichnet sich durch die frische Luft, die weitläufigen Grünflächen und die friedliche Umgebung aus. Die Bewohner genießen eine breite Palette von Freizeitaktivitäten, darunter Wandern, Skifahren und Radfahren, alles in einem idyllischen Setting, das einen entspannten und gesunden Lebensstil fördert. Das Dorf verfügt zudem über ein reichhaltiges Kulturleben und Gemeinschaftsveranstaltungen, die das Zugehörigkeitsgefühl stärken.

Der Immobilienmarkt in Ossejá bietet eine Vielzahl von Optionen, von gemütlichen Landhäusern bis zu modernen Immobilien mit Panoramablick. Die wachsende Nachfrage nach Immobilien in dieser Region wird durch die hohe Lebensqualität und die natürliche Schönheit angetrieben, mit Angeboten für alle Budgets und Vorlieben, sei es für Hauptwohnsitze oder Ferienhäuser.

Weitere Informationen anfordern
Ref.CBGLL1023
Avinguda del Segre, 52
17520 , La Cerdanya - Puigcerdà
972 141 073

Related properties

rustikales Haus 3 Schlafzimmer Verkauf Osséja
Osséja

rustikales Haus 3 Schlafzimmer Verkauf Osséja

97 m²Größe803 m²Grundstück32 Bäder
Ubicada en Osséja, esta encantadora casa independiente ofrece un entorno inigualable para disfrutar de la tranquilidad de la montaña sin renunciar a la comodidad. Su excelente orientación garantiza luz natural durante todo el día y sus impresionantes vistas despejadas convierten cada rincón en un espacio especial. Construida sobre una generosa parcela de 803 m², esta propiedad no solo brinda un amplio jardín privado, sino que también cuenta con posibilidad de ampliación o construcción adicional, lo que la convierte en una inversión con gran potencial. La vivienda principal está distribuida en dos cómodas plantas, diseñadas para ofrecer el máximo confort y funcionalidad. En la planta baja, encontramos un amplio y luminoso salón-comedor con chimenea, un espacio ideal para relajarse en invierno o disfrutar de reuniones familiares. Desde aquí, se accede directamente al jardín, perfecto para aprovechar los días soleados y el aire puro de la montaña. La cocina, de concepto abierto, se integra armoniosamente con el comedor, creando un ambiente acogedor y práctico. En la zona de noche, la casa cuenta con tres habitaciones, una de ellas tipo suite , mientras que las otras dos comparten un baño completo. El exterior de la casa es un auténtico refugio de paz, con una gran extensión de jardín donde disfrutar de la naturaleza y la privacidad. La propiedad dispone además de una plaza de parking privada, zona de lavadero para mayor comodidad y un trastero ideal para almacenamiento adicional. #ref:CBG2079
475.000 €
Haus 3 Schlafzimmer Verkauf Osséja
Osséja

Haus 3 Schlafzimmer Verkauf Osséja

175 m²Größe195 m²Grundstück32 Bäder
Esta encantadora casa adosada, situada en Osséja, combina a la perfección el encanto rústico con un estilo moderno y actual. Totalmente reformada, ofrece un ambiente cálido y acogedor en una cuidada comunidad que dispone de una pequeña zona ajardinada y piscina comunitaria, ideal para disfrutar de la tranquilidad. La vivienda se distribuye en tres plantas y sorprende desde el primer momento por su amplitud. Al entrar, un amplio recibidor da la bienvenida y nos conduce a la planta superior, donde se encuentra la zona de día: un espacioso salón comedor con chimenea, grandes ventanales y salida directa a una terraza y al jardín privado, un espacio perfecto para relajarse, compartir momentos en familia o disfrutar de las vistas. La cocina, abierta al comedor y equipada con una práctica barra pasaplatos, combina funcionalidad y diseño. En esta misma planta se ubica también un aseo de cortesía. En la planta superior, los techos altos de madera aportan calidez y carácter a la zona de noche. Aquí encontramos tres habitaciones dobles, una de ellas en suite con vestidor y acceso a una terraza privada desde la que se pueden contemplar unas magníficas vistas. Las otras dos habitaciones comparten un baño completo, todos los espacios cuidadosamente diseñados para ofrecer confort y privacidad. La vivienda se completa con un garaje con acceso directo a la casa, trastero y zona de lavandería. Con su jardín privado, sus vistas espectaculares y el encanto propio de Osséja, esta casa representa el equilibrio perfecto entre estilo, funcionalidad y entorno natural. #ref:CBG2142
625.000 €

Zuletzt angesehene Immobilien

Penthouse with terrace in prime location next to Paseo de Gracia
Dreta de l'Eixample

Penthouse with terrace in prime location next to Paseo de Gracia

104 m²Größe22 Bäder
Coldwell Banker Anteris presents this exclusive penthouse with terrace in an elegant stately home dating back to 1900, located in the prestigious Quadrat d'Or, next to the iconic Paseo de Gracia. The building retains the character of classic Barcelona architecture and offers excellent services, such as two lifts and a concierge. The property has a floor area of 104 m² and a pleasant 15 m² private terrace, standing out for its contemporary design, spaciousness and careful layout aimed at maximum comfort. It has two bedrooms (one of them en suite) and two bathrooms, with fitted wardrobes in all rooms. The fully equipped American-style kitchen features lacquered finish furniture and blends elegantly into the space. The parquet floors add warmth, while the high-quality finishes, exterior woodwork with thermal break and excellent thermal and acoustic insulation guarantee a high level of comfort. The property has air conditioning and ducted heating for efficient climate control throughout the year. Located in Eixample Dreta, one of Barcelona's most exclusive and sought-after neighbourhoods, the area offers luxury shops, renowned restaurants, services and excellent transport links, just a few steps from Paseo de Gracia. A unique property that combines history, design and an unbeatable location in the heart of Barcelona. Contact us for more information and discover your next home. Some of the images have been generated using artificial intelligence for illustrative purposes and as a proposed decoration concept. Consumer information: The sale price does not include taxes or costs derived from the purchase transaction which, according to current regulations, are to be borne by the buyer (Property Transfer Tax - ITP, or where applicable VAT and Stamp Duty - AJD), nor notary and land registry fees. The information published, including surface areas, is for guidance purposes only and is not contractually binding. The offer may be subject to price changes or withdrawal from the market without prior notice. Real estate brokerage fees will apply according to the signed marketing agreement. Detailed information will be provided to any interested party before the payment of any deposit, in accordance with the applicable national and regional regulations. #ref:AV277
1.190.000 €
600 m² building plot for sale in Vallvidrera with project and construction license.
Vallvidrera - Tibidabo - Les Planes

600 m² building plot for sale in Vallvidrera with project and construction license.

600 m²Größe
Presenting this magnificent 600 m² urban plot with project and construction license, located in the prestigious area of Vallvidrera, only 7 minutes walking distance from the Vallvidrera Superior Funicular. With an excellent urban planning rating of 20a/11, this parcel allows for the construction of a single-family home with a ground floor and two additional floors, up to a maximum height of 9.15 meters. It has a building potential of up to 75% and a floor occupancy rate of up to 30%. Unmatched Surroundings and Panoramic Views Nestled in a privileged natural environment, this land offers stunning panoramic views of Vallès and the Montserrat mountain, ideal for those seeking a life surrounded by nature without sacrificing the convenience of a well-connected location. Its northwest orientation and descending slope allow for ideal lighting and a pleasant backdrop of native vegetation. Construction Potential The land allows for the construction of a spacious single-family home of approximately 400 m² distributed across the ground floor and two levels, ideal for making the most of the plot's potential. With a frontage exceeding 15 meters, the land offers numerous design and layout options to suit your preferences. Prime Location with Excellent Connections Located in one of Barcelona's most sought-after areas, this plot combines the peace and tranquility of a natural setting with proximity to Vallvidrera center and all its amenities. With easy access to the Ronda de Dalt and convenient connections to the airport, it's the perfect location for enjoying urban life in a mountain environment. Vallvidrera: The Perfect Place for Outdoor Living Vallvidrera is one of Barcelona's most popular destinations for walking, outdoor sports, and enjoying spectacular views. This land represents a unique opportunity to build your dream home in a natural setting, just a stone's throw from the city. Please contact us for more information. Don't miss out on this unique investment opportunity in one of Barcelona's best areas! The sale price does not include taxes or expenses, which are payable by the buyer under current regulations: ITP for previously transferred land, VAT and AJD for newly developed land or urban projects, as well as notary and registry fees and administrative costs if contracted. Availability to be agreed. The offer is subject to price changes or withdrawal without notice. Areas and boundaries are indicative. Brokerage fees shall be borne according to the agreement. Detailed information will be provided before any deposit is paid. #ref:CB2103LL
498.000 €
Großzügige Wohnung zur Renovierung in der Avenida Mistral
Dreta de l'Eixample

Großzügige Wohnung zur Renovierung in der Avenida Mistral

149 m²Größe52 Bäder
Großzügige Wohnung mit 149 m² bebauter Fläche (129 m² Wohnfläche plus Gemeinschaftsflächen) in der Avenida Mistral, im zweiten Stock (echte Etage), mit dem Vorteil, dass sich nur eine Wohnung pro Etage befindet, was Privatsphäre und Ruhe garantiert. Die Immobilie verfügt über eine klar getrennte Aufteilung zwischen Tages- und Nachtbereich. Der Tagesbereich ist derzeit zu einem großen Innenhof ausgerichtet, wo sich ein heller Wohnbereich mit Zugang zu einem galerieartigen Balkon befindet, mit der Möglichkeit, diesen wieder in seinen ursprünglichen Zustand als etwa 6 m² große Terrasse zurückzuführen. Die Küche ist separat und hat Zugang zu einem praktischen Innenhof, ideal als Abstellfläche. Von der Küche aus gelangt man zu einem Doppelzimmer en suite neben einem Hauswirtschaftsbereich, der ursprünglich für das Personal vorgesehen war, mit zahlreichen Möglichkeiten zur Umgestaltung (einschließlich der Option, diesen Bereich in das Wohnzimmer zu integrieren und es zu vergrößern). Der Nachtbereich wird über einen großzügigen Eingangsbereich erschlossen, der zu zwei Doppelzimmern mit Einbauschränken mit Blick auf die Avenida Mistral, einem gut geschnittenen Einzelzimmer dazwischen, einem Badezimmer auf zwei Ebenen sowie einem weiteren innenliegenden Einzelzimmer führt. Die Wohnung verfügt außerdem über einen Zugang vom Eingangsbereich zu einem weiteren Innenhof, ideal als zusätzlicher Raum für Fahrräder, Werkzeuge oder Lagerung. Die Wohnung ist renovierungsbedürftig, was sie zu einer hervorragenden Gelegenheit macht, ein individuelles Zuhause in einem Gebäude mit Charakter zu gestalten. Das Gebäude verfügt über einen Aufzug, der jedoch über einige bequeme Stufen erreichbar ist. Alternativ gibt es eine Hebeplattform, die einen direkten Zugang zum Aufzug ermöglicht. Der Eingangsbereich wurde kürzlich renoviert und das Gebäude befindet sich in gutem Zustand. #ref:CBE01431
580.000 €
Luxurious villa for sale in the exclusive Aiguablava area, Begur
Fornells - Aiguablava

Luxurious villa for sale in the exclusive Aiguablava area, Begur

1.338 m²Größe4.382 m²Grundstück68 Bäder
This splendid detached house, recently built, stands out for its architectural majesty, the privacy of its extensive garden, and the breathtaking views of Cap de Begur and the sea. With a total built area of 1,338 m2 on a plot of 4,382 m2, this residence is meticulously designed to make the most of natural light and sunshine in every corner. Located in a setting surrounded by a charming garden, which includes a generous 21x7-meter swimming pool and a cozy interior courtyard garden, this house offers an elegant and comfortable lifestyle. The interior design is distributed on a single floor, where upon entering, we are greeted by a spacious living room with high ceilings and generous spaces, furnished to create two distinct environments: one around the fireplace and another ideal for reading or entertainment, both with lovely views of the sea and the garden. The separate dining room directly connects to a spacious and bright kitchen, equipped with a large breakfast area. From here, you access the landscaped porch, which features a gas barbecue area, perfect for enjoying outdoor moments. The master suite, measuring 70 m2, boasts a luxurious dressing room and a bathroom equipped with a jacuzzi, Italian shower, and separate double toilets. A large window offers direct access to the porch and the pool, as well as stunning sea views. In addition to the master suite, the house has two en-suite bedrooms, each with its own dressing room and full bathroom. From these rooms, you access the picturesque back garden, filled with flowers and lush vegetation. The office, with its imposing solid wood bookcase, a piano, and exceptional brightness, becomes a unique space to enjoy moments of tranquility, accompanied by the relaxing sound of a nearby fountain. The closed garage, with space for three large vehicles and direct connection to the service area, offers comfort and security. Additionally, there is covered space for two cars and outdoor space for several more. On the next level, there is a covered and heated swimming pool, a gym, a spa, a full bathroom, and a shower. There is also a lounge connecting three en-suite bedrooms, all with built-in wardrobes and full bathrooms. One of these rooms could be designated for staff. This property is sold together with a second adjacent plot of 1,833 square meters, which has building permission, providing additional opportunities for expansion and development. #ref:CBPL1789
5.900.000 €
Neues Premium-Einkaufszentrum an der Costa del Sol
La Quinta

Neues Premium-Einkaufszentrum an der Costa del Sol

955 m²Größe
Wir präsentieren Ihnen dieses neue Einkaufszentrum-Projekt, gelegen in einer der exklusivsten Gegenden der Costa del Sol. Dieser innovative Raum vereint klassische Raffinesse mit moderner Anpassungsfähigkeit. Die elegante Architektur und die vielseitige Gestaltung machen ihn zum idealen Ort für Boutique-Büros, luxuriöse Showrooms, kreative Studios oder Wellnesszentren. Eine Umgebung, in der jedes Detail darauf ausgelegt ist, Produktivität, Kreativität und Prestige zu fördern. Mit einer privilegierten Lage, nur wenige Minuten von Marbella, Puerto Banús und Estepona entfernt, befindet sich dieses Einkaufszentrum im Herzen des renommiertesten und dynamischsten Gebiets der Costa del Sol. Eine exklusive Adresse für Unternehmen, die maximale Sichtbarkeit, Komfort und ein erstklassiges Umfeld suchen. Das Projekt erstreckt sich über ein Grundstück von 1.059 m² und ist auf drei Ebenen verteilt, wodurch perfekte Räume für eine Vielzahl von Geschäftskonzepten entstehen: Für Unternehmen: Premium-Büros, Finanz- und Investmentfirmen, Immobilienagenturen und Markenpräsentationsräume. Gesundheit und Wellness: Pilatesstudios, Spa und Massagen, psychologische Zentren, Schönheitskliniken und Beauty-Boutiquen. Kreativbereiche: Designstudios, Foto- und Videografie, Multimedia-Produktion, Ausstellungsräume und Galerien, Marketing-, Branding- und PR-Agenturen. Kundenorientiert und Einzelhandel: Café und Bar, Weinbereich, Designermöbel, Ausstellungsräume und Luxusdienstleistungen. Moderne und flexible Räume: Coworking, modulare Büros, Bildungszentren sowie Räume für Veranstaltungen, Schulungen und Vorträge. Ein Zentrum, das geschaffen wurde, um hochwertige Projekte in einer unvergleichlichen Umgebung zu beherbergen. #ref:CBSH1293
6.500.000 €
Coldwell Banker Glollar Real Estate
Avinguda del Segre, 52
17520 , La Cerdanya - Puigcerdà
Newsletter

Finden Sie Ihr Zuhause im Ausland mit Unterstützung des Coldwell Banker® Netzwerks

Besuchen Sie unsere internationalen Websites und finden Sie Ihre Wunschimmobilie an den exklusivsten Orten

Wir verwenden unsere eigenen Cookies und Cookies von Drittanbietern, um die Sicherheit unserer Website zu gewährleisten und ihren Inhalt zu personalisieren. Ebenso verwenden wir Cookies, um Daten über Ihre Navigation zu messen und zu erhalten und um Werbung an Ihren Geschmack und Ihre Vorlieben anzupassen. Drücken Sie die Schaltfläche "Alle akzeptieren", um zu bestätigen, dass Sie die angezeigten Informationen gelesen und akzeptiert haben. Um diese Cookies zu verwalten oder zu deaktivieren, klicken Sie auf "Einstellungen". Weitere Informationen zu Cookies erhalte Sie in unserer Cookie-Richtlinie.
Cookies ändern
Technik und Funktional Immer aktiv
Diese Website verwendet eigene Cookies, um Informationen zu sammeln, um unsere Dienste zu verbessern. Wenn Sie weiter surfen, akzeptieren Sie deren Installation. Der Benutzer hat die Möglichkeit, seinen Browser zu konfigurieren und auf Wunsch zu verhindern, dass er auf seiner Festplatte installiert wird, obwohl er bedenken muss, dass dies zu Schwierigkeiten beim Navigieren auf der Website führen kann.
Sie ermöglichen die Beobachtung und Analyse des Verhaltens der Nutzer dieser Website. Die durch diese Art von Cookies gesammelten Informationen werden verwendet, um die Aktivität des Webs zu messen, um Benutzernavigationsprofile zu erstellen, um basierend auf der Analyse der Nutzungsdaten der Benutzer des Dienstes Verbesserungen einzuführen. Sie ermöglichen es uns, die Präferenzinformationen des Benutzers zu speichern, um die Qualität unserer Dienstleistungen zu verbessern und durch empfohlene Produkte ein besseres Erlebnis zu bieten.
Diese Cookies werden verwendet, um Informationen über die Präferenzen und persönlichen Entscheidungen des Benutzers durch die kontinuierliche Beobachtung seiner Surfgewohnheiten zu speichern. Dank ihnen können wir die Surfgewohnheiten auf der Website kennen und Werbung in Bezug auf das Surfprofil des Benutzers anzeigen.