Haus 4 Schlafzimmer Verkauf Ordino

Größe
480 m²
Schlafzimmer
4
Bäder
5
Parkplatz
terrasse
Preis
2.600.000 €
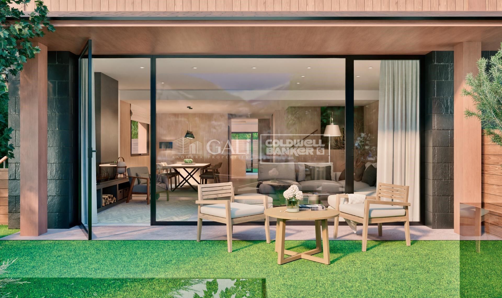
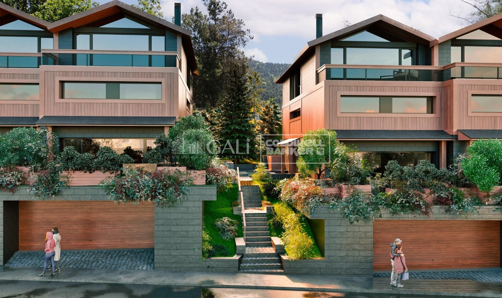
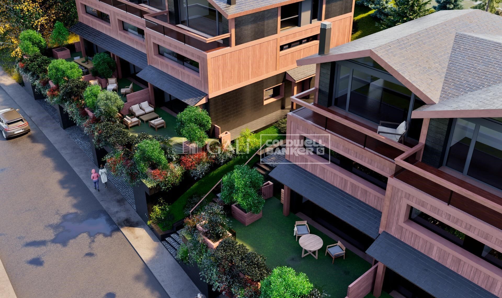
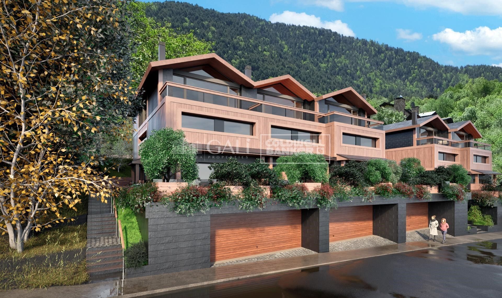
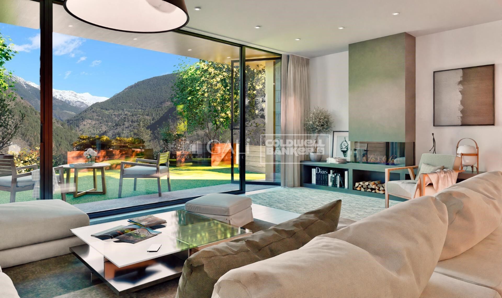
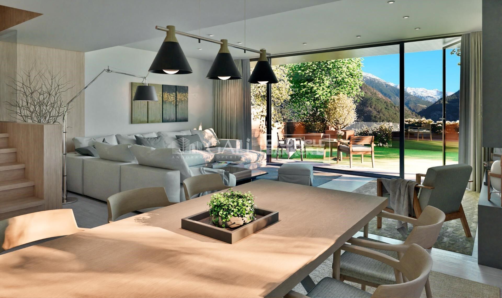
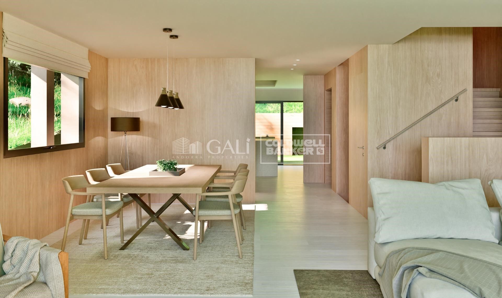
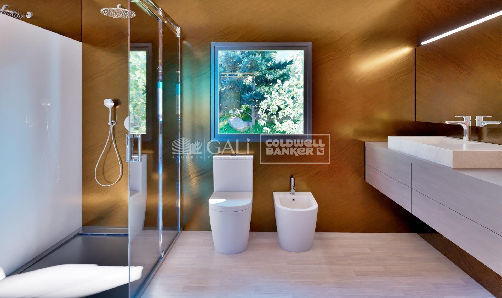
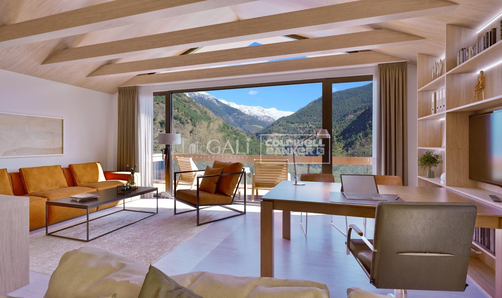
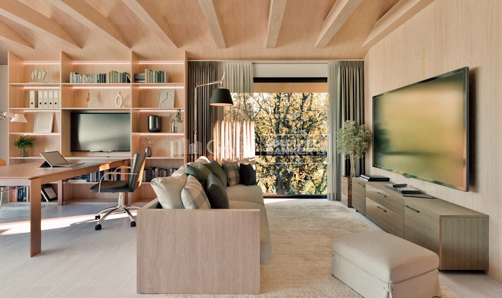
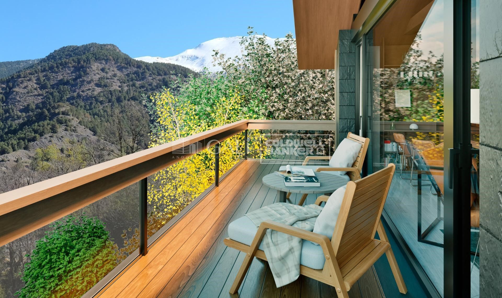
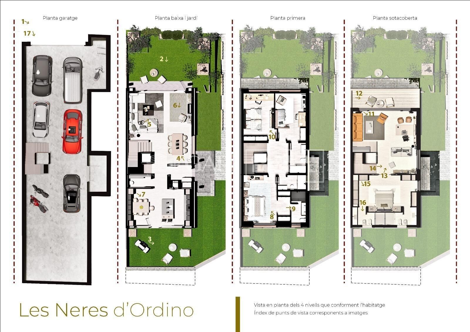
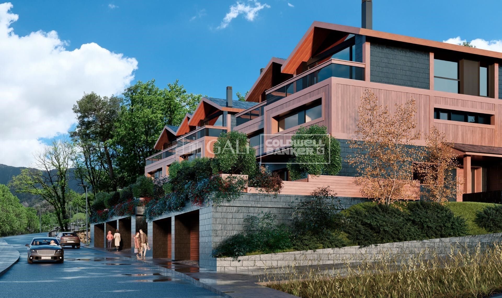
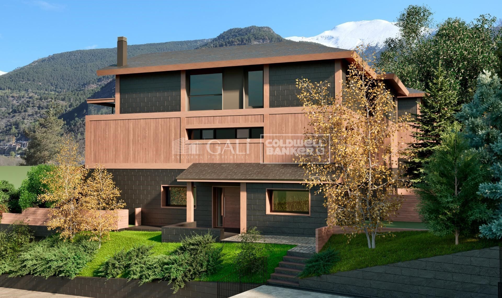
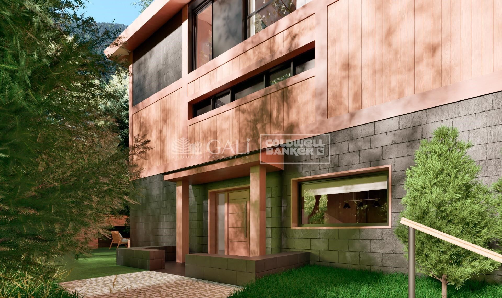
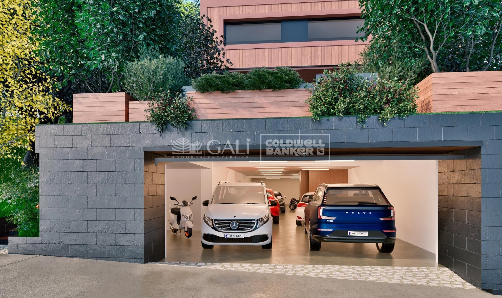
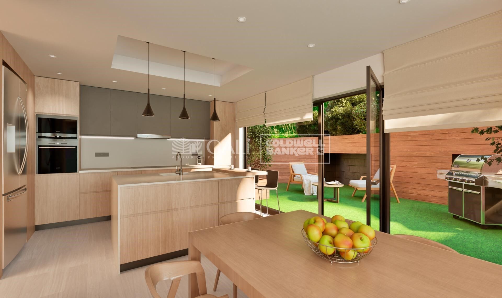
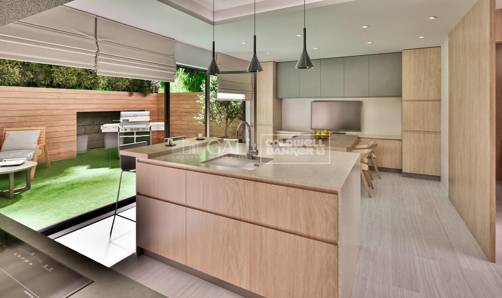
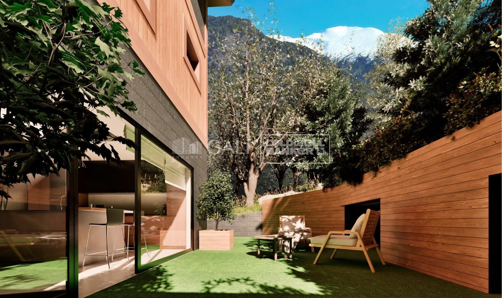
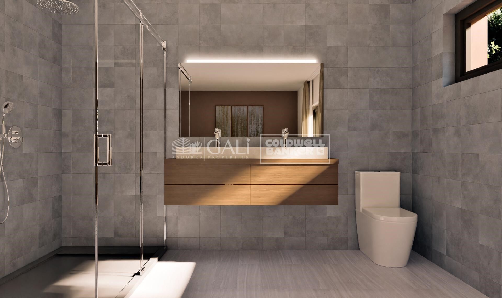
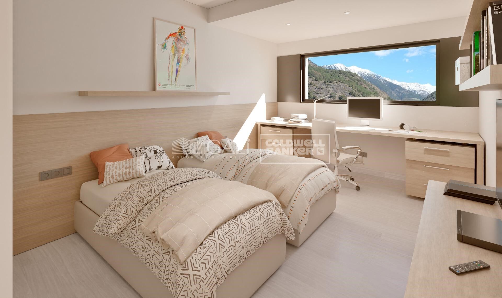
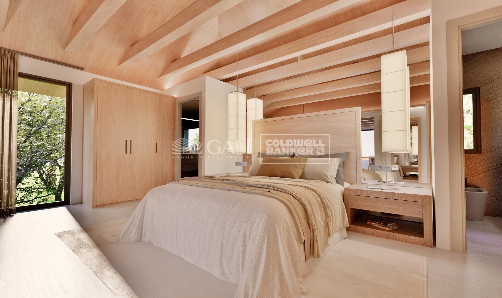
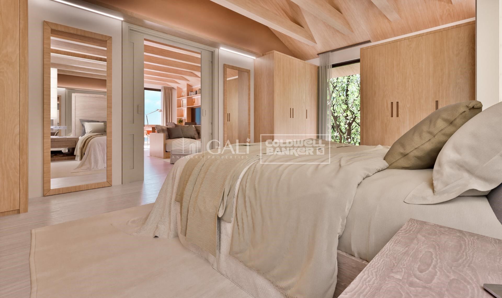
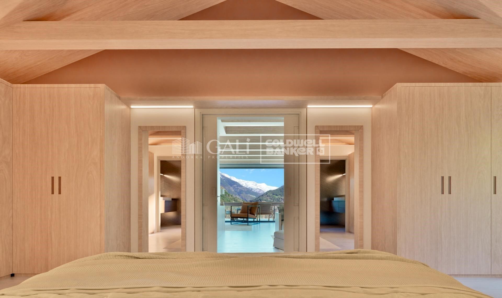
We are pleased to present the new construction of 'LES NERES D'ORDINO' homes, an exclusive residential project consisting of 5 luxury homes located in a fantastic location in Ordino, within walking distance to the centre of Ordino.~~The homes have a practical and functional layout, with all the comforts and using high quality finishes:~Heating system using a geothermal heat pump that is distributed through underfloor heating throughout the home, with additional towel racks in the bathrooms.~Mechanical ventilation system with heat recovery~In the garage, pre-installation for charging electric vehicles~Home automation to remotely control heating, lights, access door... with scalable and customised options on demand.~Interior doors from the CARRÉ, NORMA or similar brand~Parking door from HORMANN or similar~Kitchen with GAGGENAU or similar appliances, and kitchen furniture from BULTHAUP or similar.~Wheelchair accessible lift~Pre-installation of fireplace~Installation of a photovoltaic solar energy system.~All the houses are divided into four floors connected by a lift and a stairwell and have surfaces from 300 square metres of living space plus 200 m2 of garage; In addition, each house has its own porch, patio and terrace.~~The garages are on the ground floor and can accommodate 5-6 cars. The installation room and laundry area are also located on this floor.~~On the first floor we find the day area, with a surface area of 100 to 115 m2 depending on the house with a large living room, dining room and fully equipped designer kitchen, and guest bathroom. This floor is designed to enjoy with family and friends and to give a feeling of warmth and spaciousness, the space has large windows that guarantee the entry of sun and natural light. From this floor you can access the garden and terrace.~~On the second floor we find the sleeping area, with 3 large double bedrooms and 3 full bathrooms.~~On the third and last floor we find the main room, with a dimension of between 82 and 90 m2. It was initially conceived with a bedroom area and a study area, with two full bathrooms.~~DO NOT hesitate to contact us for any additional information you may require.
#ref:05209/5210

Immobilieninformationen

zone
Principado de Andorra
Gegend
Andorra
standort
Ordino
district
Ordino - Ansalonga - Sornàs
Objekt typ
house
Verkauf
2.600.000 €
Referenz
05209/5210
Schlafzimmer
4
Bäder
5
Bebaute Fläche
480 m2
Zustand / Erhaltung
Neu

In der Nähe des Strandes / Meeres

heitzung
lift
Parkplatz
terrasse
Energiezertifikat
  • Ausstehend

über Ordino

Ordino ist eine reizvolle Stadt, die im nördlichen Teil Andorras eingebettet ist und von den majestätischen Pyrenäen umgeben ist. Sie gehört zur Pfarrei Ordino, einer der sieben Pfarreien Andorras. Die Stadt genießt eine strategische Lage und bietet einen einfachen Zugang zu natürlichen Landschaften und Outdoor-Aktivitäten.

Einer der Hauptvorteile von Ordino ist seine friedliche Atmosphäre und die atemberaubende Umgebung. Die Stadt ist bekannt für ihre Nähe zu Skigebieten wie Vallnord, was sie zu einem begehrten Ziel für Wintersportbegeisterte macht. Darüber hinaus pflegt Ordino ein entspanntes Lebensgefühl und bietet dennoch Zugang zu städtischen Annehmlichkeiten und Dienstleistungen.

Ordino bietet eine hohe Lebensqualität, die sich durch Sicherheit, saubere Luft und eine eng verbundene Gemeinschaft auszeichnet. Die Stadt verfügt über ausgezeichnete Gesundheitseinrichtungen, Bildungseinrichtungen und öffentliche Dienstleistungen, die eine komfortable und familienfreundliche Umgebung für die Bewohner gewährleisten.

Einwohner und Besucher von Ordino können das ganze Jahr über eine Vielzahl von Aktivitäten genießen. Im Winter bieten die nahegelegenen Skigebiete Möglichkeiten zum Skifahren, Snowboarden und anderen Wintersportarten. In den wärmeren Monaten eignet sich Ordino hervorragend zum Wandern, Mountainbiken und Erkunden malerischer Wanderwege. Die Stadt veranstaltet auch kulturelle Events, Festivals und Märkte, die lokale Traditionen hervorheben.

Der Immobilienmarkt in Ordino bietet eine Vielzahl von Objekten, darunter gemütliche Apartments, traditionelle Häuser und charmante Chalets. Die Immobilien zeichnen sich oft durch atemberaubende Bergblicke und einfachen Zugang zu Outdoor-Aktivitäten aus. Der Markt richtet sich sowohl an Einheimische, die dauerhafte Wohnsitze suchen, als auch an internationale Käufer, die an Ferienhäusern oder Investitionsmöglichkeiten in Andorra interessiert sind.

Ordino ist eine malerische Stadt, die natürliche Schönheit, Outdoor-Aktivitäten und eine friedliche Atmosphäre kombiniert und somit ein ideales Ziel für Bewohner und Immobilienkäufer darstellt, die einen Lebensstil in den Bergen von Andorra suchen.

Weitere Informationen anfordern
Ref.05209/5210
Na Maria Pla, 20. Local 1
AD500, Andorra La Vella
+376 801 700

Related properties

Villa 5 Schlafzimmer Verkauf Ordino
Coll d'Ordino

Villa 5 Schlafzimmer Verkauf Ordino

666 m²Größe55 Bäder
GAlÍ Real Estate is honored to present Ordino Mountain Residential Resort, located in a natural environment and with impressive mountain views. In this exclusive residential project, born from a modern reinterpretation of traditional Andorran architecture, the concept of a wooden cabin on a two-story stone podium is reinterpreted, which, far from being erected as a conventional housing block, organizes a residential community. exclusive around a common garden.~Despite being traditional materials, wood and stone are used in the project as contemporary materials, with the aim of achieving an innovative image but rooted in the place. Large panes of glass, oriented towards the incredible landscape of the country and the common spaces of the development, give the complex an innovative image and bring nature and architecture closer.~Impressive villas with five to eight bedrooms are offered on several floors and spacious two- and three-bedroom apartments with terraces with stunning views of the surrounding mountains. The homes have a modern design, with minimalist furniture, in neutral colors. They offer an open-plan layout, with large open spaces, such as the living-dining room with the open-plan kitchen, separated by a central island, as well as exclusive rooms such as a cinema room, spa or private gym. Likewise, the homes have BREEAM certification, a certification that recognizes sustainability efforts in terms of energy efficiency and environmentally friendly construction.~The development has common amenities spaces, including a spa and a gym, as well as a multifunctional, open-plan social club area with a room for children and another for adults.~~Both the spa and the gym are located in a privileged area of the plot. Through large glass panels, extraordinary views of the valley are obtained, which make this space the ideal place to relax and enjoy the silence and nature throughout the year. #ref:03983/5210
5.812.000 €
Haus 4 Schlafzimmer Verkauf Ordino
Coll d'Ordino

Haus 4 Schlafzimmer Verkauf Ordino
513 m²Größe45 Bäder
We are pleased to present the new construction of 'LES NERES D'ORDINO' homes, an exclusive residential project consisting of 5 luxury homes located in a fantastic location in Ordino, within walking distance to the centre of Ordino.~~The homes have a practical and functional layout, with all the comforts and using high quality finishes:~Heating system using a geothermal heat pump that is distributed through underfloor heating throughout the home, with additional towel racks in the bathrooms.~Mechanical ventilation system with heat recovery~In the garage, pre-installation for charging electric vehicles~Home automation to remotely control heating, lights, access door... with scalable and customised options on demand.~Interior doors from the CARRÉ, NORMA or similar brand~Parking door from HORMANN or similar~Kitchen with GAGGENAU or similar appliances, and kitchen furniture from BULTHAUP or similar.~Wheelchair accessible lift~Pre-installation of fireplace~Installation of a photovoltaic solar energy system.~All the houses are divided into four floors connected by a lift and a stairwell and have surfaces from 300 square metres of living space plus 200 m2 of garage; In addition, each house has its own porch, patio and terrace.~~The garages are on the ground floor and can accommodate 5-6 cars. The installation room and laundry area are also located on this floor.~~On the first floor we find the day area, with a surface area of 100 to 115 m2 depending on the house with a large living room, dining room and fully equipped designer kitchen, and guest bathroom. This floor is designed to enjoy with family and friends and to give a feeling of warmth and spaciousness, the space has large windows that guarantee the entry of sun and natural light. From this floor you can access the garden and terrace.~~On the second floor we find the sleeping area, with 3 large double bedrooms and 3 full bathrooms.~~On the third and last floor we find the main room, with a dimension of between 82 and 90 m2. It was initially conceived with a bedroom area and a study area, with two full bathrooms.~~DO NOT hesitate to contact us for any additional information you may require. #ref:05207/5210
2.850.000 €
Haus 4 Schlafzimmer Verkauf Ordino
Coll d'Ordino

Haus 4 Schlafzimmer Verkauf Ordino
506 m²Größe45 Bäder
We are pleased to present the new construction of 'LES NERES D'ORDINO' homes, an exclusive residential project consisting of 5 luxury homes located in a fantastic location in Ordino, within walking distance to the centre of Ordino.~~The homes have a practical and functional layout, with all the comforts and using high quality finishes:~Heating system using a geothermal heat pump that is distributed through underfloor heating throughout the home, with additional towel racks in the bathrooms.~Mechanical ventilation system with heat recovery~In the garage, pre-installation for charging electric vehicles~Home automation to remotely control heating, lights, access door... with scalable and customised options on demand.~Interior doors from the CARRÉ, NORMA or similar brand~Parking door from HORMANN or similar~Kitchen with GAGGENAU or similar appliances, and kitchen furniture from BULTHAUP or similar.~Wheelchair accessible lift~Pre-installation of fireplace~Installation of a photovoltaic solar energy system.~All the houses are divided into four floors connected by a lift and a stairwell and have surfaces from 300 square metres of living space plus 200 m2 of garage; In addition, each house has its own porch, patio and terrace.~~The garages are on the ground floor and can accommodate 5-6 cars. The installation room and laundry area are also located on this floor.~~On the first floor we find the day area, with a surface area of 100 to 115 m2 depending on the house with a large living room, dining room and fully equipped designer kitchen, and guest bathroom. This floor is designed to enjoy with family and friends and to give a feeling of warmth and spaciousness, the space has large windows that guarantee the entry of sun and natural light. From this floor you can access the garden and terrace.~~On the second floor we find the sleeping area, with 3 large double bedrooms and 3 full bathrooms.~~On the third and last floor we find the main room, with a dimension of between 82 and 90 m2. It was initially conceived with a bedroom area and a study area, with two full bathrooms.~~DO NOT hesitate to contact us for any additional information you may require. #ref:05208/5210
2.750.000 €
Villa 7 Schlafzimmer Verkauf Ordino
Coll d'Ordino

Villa 7 Schlafzimmer Verkauf Ordino
695 m²Größe76 Bäder
GAlÍ Real Estate is honored to present Ordino Mountain Residential Resort, located in a natural environment and with impressive mountain views. In this exclusive residential project, born from a modern reinterpretation of traditional Andorran architecture, the concept of a wooden cabin on a two-story stone podium is reinterpreted, which, far from being erected as a conventional housing block, organizes a residential community. exclusive around a common garden.~Despite being traditional materials, wood and stone are used in the project as contemporary materials, with the aim of achieving an innovative image but rooted in the place. Large panes of glass, oriented towards the incredible landscape of the country and the common spaces of the development, give the complex an innovative image and bring nature and architecture closer.~Impressive villas with five to eight bedrooms are offered on several floors and spacious two- and three-bedroom apartments with terraces with stunning views of the surrounding mountains. The homes have a modern design, with minimalist furniture, in neutral colors. They offer an open-plan layout, with large open spaces, such as the living-dining room with the open-plan kitchen, separated by a central island, as well as exclusive rooms such as a cinema room, spa or private gym. Likewise, the homes have BREEAM certification, a certification that recognizes sustainability efforts in terms of energy efficiency and environmentally friendly construction.~The development has common amenities spaces, including a spa and a gym, as well as a multifunctional, open-plan social club area with a room for children and another for adults.~~Both the spa and the gym are located in a privileged area of the plot. Through large glass panels, extraordinary views of the valley are obtained, which make this space the ideal place to relax and enjoy the silence and nature throughout the year. #ref:03984/5210
5.812.000 €
Villa 6 Schlafzimmer Verkauf Ordino
Coll d'Ordino

Villa 6 Schlafzimmer Verkauf Ordino
707 m²Größe66 Bäder
GAlÍ Real Estate is honored to present Ordino Mountain Residential Resort, located in a natural environment and with impressive mountain views. In this exclusive residential project, born from a modern reinterpretation of traditional Andorran architecture, the concept of a wooden cabin on a two-story stone podium is reinterpreted, which, far from being erected as a conventional housing block, organizes a residential community. exclusive around a common garden.~Despite being traditional materials, wood and stone are used in the project as contemporary materials, with the aim of achieving an innovative image but rooted in the place. Large panes of glass, oriented towards the incredible landscape of the country and the common spaces of the development, give the complex an innovative image and bring nature and architecture closer.~Impressive villas with five to eight bedrooms are offered on several floors and spacious two- and three-bedroom apartments with terraces with stunning views of the surrounding mountains. The homes have a modern design, with minimalist furniture, in neutral colors. They offer an open-plan layout, with large open spaces, such as the living-dining room with the open-plan kitchen, separated by a central island, as well as exclusive rooms such as a cinema room, spa or private gym. Likewise, the homes have BREEAM certification, a certification that recognizes sustainability efforts in terms of energy efficiency and environmentally friendly construction.~The development has common amenities spaces, including a spa and a gym, as well as a multifunctional, open-plan social club area with a room for children and another for adults.~~Both the spa and the gym are located in a privileged area of the plot. Through large glass panels, extraordinary views of the valley are obtained, which make this space the ideal place to relax and enjoy the silence and nature throughout the year. #ref:03987/5210
6.967.000 €
Villa 6 Schlafzimmer Verkauf Ordino
Coll d'Ordino

Villa 6 Schlafzimmer Verkauf Ordino
707 m²Größe66 Bäder
GAlÍ Real Estate is honored to present Ordino Mountain Residential Resort, located in a natural environment and with impressive mountain views. In this exclusive residential project, born from a modern reinterpretation of traditional Andorran architecture, the concept of a wooden cabin on a two-story stone podium is reinterpreted, which, far from being erected as a conventional housing block, organizes a residential community. exclusive around a common garden.~Despite being traditional materials, wood and stone are used in the project as contemporary materials, with the aim of achieving an innovative image but rooted in the place. Large panes of glass, oriented towards the incredible landscape of the country and the common spaces of the development, give the complex an innovative image and bring nature and architecture closer.~Impressive villas with five to eight bedrooms are offered on several floors and spacious two- and three-bedroom apartments with terraces with stunning views of the surrounding mountains. The homes have a modern design, with minimalist furniture, in neutral colors. They offer an open-plan layout, with large open spaces, such as the living-dining room with the open-plan kitchen, separated by a central island, as well as exclusive rooms such as a cinema room, spa or private gym. Likewise, the homes have BREEAM certification, a certification that recognizes sustainability efforts in terms of energy efficiency and environmentally friendly construction.~The development has common amenities spaces, including a spa and a gym, as well as a multifunctional, open-plan social club area with a room for children and another for adults.~~Both the spa and the gym are located in a privileged area of the plot. Through large glass panels, extraordinary views of the valley are obtained, which make this space the ideal place to relax and enjoy the silence and nature throughout the year. #ref:03986/5210
6.829.000 €
Villa 7 Schlafzimmer Verkauf Ordino
Coll d'Ordino

Villa 7 Schlafzimmer Verkauf Ordino
697 m²Größe76 Bäder
GAlÍ Real Estate is honored to present Ordino Mountain Residential Resort, located in a natural environment and with impressive mountain views. In this exclusive residential project, born from a modern reinterpretation of traditional Andorran architecture, the concept of a wooden cabin on a two-story stone podium is reinterpreted, which, far from being erected as a conventional housing block, organizes a residential community. exclusive around a common garden.~Despite being traditional materials, wood and stone are used in the project as contemporary materials, with the aim of achieving an innovative image but rooted in the place. Large panes of glass, oriented towards the incredible landscape of the country and the common spaces of the development, give the complex an innovative image and bring nature and architecture closer.~Impressive villas with five to eight bedrooms are offered on several floors and spacious two- and three-bedroom apartments with terraces with stunning views of the surrounding mountains. The homes have a modern design, with minimalist furniture, in neutral colors. They offer an open-plan layout, with large open spaces, such as the living-dining room with the open-plan kitchen, separated by a central island, as well as exclusive rooms such as a cinema room, spa or private gym. Likewise, the homes have BREEAM certification, a certification that recognizes sustainability efforts in terms of energy efficiency and environmentally friendly construction.~The development has common amenities spaces, including a spa and a gym, as well as a multifunctional, open-plan social club area with a room for children and another for adults.~~Both the spa and the gym are located in a privileged area of the plot. Through large glass panels, extraordinary views of the valley are obtained, which make this space the ideal place to relax and enjoy the silence and nature throughout the year. #ref:03985/5210
5.812.000 €
Apartment 2 Schlafzimmer Verkauf Ordino
Coll d'Ordino

Apartment 2 Schlafzimmer Verkauf Ordino
166 m²Größe22 Bäder
GAlÍ Real Estate is honored to present Ordino Mountain Residential Resort, located in a natural environment and with impressive mountain views. In this exclusive residential project, born from a modern reinterpretation of traditional Andorran architecture, the concept of a wooden cabin on a two-story stone podium is reinterpreted, which, far from being erected as a conventional housing block, organizes a residential community. exclusive around a common garden.~Despite being traditional materials, wood and stone are used in the project as contemporary materials, with the aim of achieving an innovative image but rooted in the place. Large panes of glass, oriented towards the incredible landscape of the country and the common spaces of the development, give the complex an innovative image and bring nature and architecture closer.~Impressive villas with five to eight bedrooms are offered on several floors and spacious two- and three-bedroom apartments with terraces with stunning views of the surrounding mountains. The homes have a modern design, with minimalist furniture, in neutral colors. They offer an open-plan layout, with large open spaces, such as the living-dining room with the open-plan kitchen, separated by a central island, as well as exclusive rooms such as a cinema room, spa or private gym. Likewise, the homes have BREEAM certification, a certification that recognizes sustainability efforts in terms of energy efficiency and environmentally friendly construction.~The development has common amenities spaces, including a spa and a gym, as well as a multifunctional, open-plan social club area with a room for children and another for adults.~~Both the spa and the gym are located in a privileged area of the plot. Through large glass panels, extraordinary views of the valley are obtained, which make this space the ideal place to relax and enjoy the silence and nature throughout the year. #ref:03978/5210
1.878.000 €

Zuletzt angesehene Immobilien

Exklusive Villa im balinesischen Stil nur wenige Meter vom Meer entfernt in Guadalmina Baja / Casasola
San Pedro de Alcántara

Exklusive Villa im balinesischen Stil nur wenige Meter vom Meer entfernt in Guadalmina Baja / Casasola

597 m²Größe1.800 m²Grundstück44 Bäder
Entdecken Sie diese spektakuläre, balinesisch inspirierte Villa, die nur wenige Schritte vom Strand entfernt in einer der exklusivsten und ruhigsten Gegenden von Guadalmina Baja / Casasola liegt. Diese prestigeträchtige Urbanisation bietet hervorragende Sicherheit und liegt strategisch günstig in der Nähe von Puerto Banús. Das Anwesen zeichnet sich durch seine Helligkeit und den freien Blick auf einen üppigen Garten aus. Das geräumige Wohnzimmer mit Kamin verbindet sich harmonisch mit einem eleganten Esszimmer und einer offenen Designküche und schafft einen idealen Raum für täglichen Komfort und Unterhaltung. Im Erdgeschoss, auf beiden Seiten des Eingangs, befinden sich zwei Schlafzimmer mit eigenem Bad. Vom Haupteingang führt eine moderne Designtreppe in die obere Etage, wo Sie zwei weitere Schlafzimmer ebenfalls mit eigenem Bad finden, beide mit Zugang zu geräumigen privaten Terrassen, die sich perfekt eignen, um die Sonne und die Meeresbrise zu genießen. Vom Wohnzimmer aus hat man Zugang zu einem charmanten verglasten Esszimmer, ideal für kühlere Tage, sowie zum Garten, der optimal ausgerichtet ist, um das Sonnenlicht optimal zu nutzen. Die tropische Umgebung umfasst einen großen Swimmingpool mit Whirlpool und einen eleganten Grillplatz im balinesischen Stil, der sich perfekt für angenehme Abende im Freien eignet. Das Anwesen verfügt außerdem über eine Doppelgarage und einen großen Eingangsbereich mit Platz für mehrere zusätzliche Fahrzeuge. Diese einzigartige Villa ist über unsere Immobilienagentur erhältlich, die über 30 Jahre Erfahrung im Angebot exklusiver Immobilien in Marbella verfügt. #ref:CBSH404
2.450.000 €
LUXURY: Spectacular 14th floor apartment with sea views, in Diagonal Mar
Diagonal Mar i el Front Marítim del Poblenou

LUXURY: Spectacular 14th floor apartment with sea views, in Diagonal Mar

146 m²Größe32 Bäder
Coldwell Banker Anteris presents this spectacular apartment on the 14th floor, with communal areas, in the prestigious residential area of Diagonal Mar. Overlooking Llevant Beach, equipped with sports facilities, the entire Barcelona coastline, and the city, it features L-shaped terraces facing east and south with 30sqm2. All rooms are exterior-facing, offering abundant natural light and spectacular views. A very convenient location, next to the Diagonal Mar shopping district, with a wide variety of shops, services, restaurants, and specialty shops. Excellent transport links via metro, tram, and buses, with the coastal ring road providing easy access to the northern and southern exits of Barcelona. Nearby amenities include the Hospital del Mar, university centers, and more. The apartment for sale is located on the 14th floor of one of the area's iconic buildings, with 24-hour concierge service. The entrance is through a large circular foyer, and the apartment is divided into two main areas. The living area comprises a spacious living-dining room with spectacular views of the sea and the city of Barcelona, a fully equipped eat-in kitchen with a laundry area, and an angled terrace. Part of this terrace is open-air (south-facing), while the other, with glass enclosures, faces east. The sleeping area includes a full bathroom for the two bedrooms (one double and one single), both with windows overlooking the side terrace, and a master suite with a dressing room and access to the side terrace. The apartment is equipped with ducted air conditioning/heating in all rooms, is very bright with sunlight practically all day, and is located just a few meters from the beach and next to a park and the Diagonal Mar shopping center. It is well-connected by bus, metro, and tram. The building offers communal areas with a 24-hour concierge, 24-hour security in the common areas, communal swimming pools, paddle tennis courts, a gym, and a meeting room. Option to purchase two parking spaces at €33,000 each. Optional storage Contact us to arrange a viewing of this spectacular property. Consumer Information: The sale price does not include taxes or expenses related to the sale, which, according to current regulations, are the responsibility of the buyer (Property Transfer Tax or, where applicable, VAT and Stamp Duty), as well as notary and land registry fees. The information published, including surface areas, is for guidance purposes only and is not contractually binding. The offer may be subject to price changes or withdrawal from the market without prior notice. Real estate brokerage fees will be applied according to the marketing agreement signed. Detailed information will be provided to all interested parties before any deposit is paid, in accordance with applicable state and regional regulations. #ref:AV254
1.420.000 €
Fantastische Neubauwohnungen und Penthäuser mit Meerblick in Mijas Costa
Hipódromo - Cerrado del Águila

Fantastische Neubauwohnungen und Penthäuser mit Meerblick in Mijas Costa

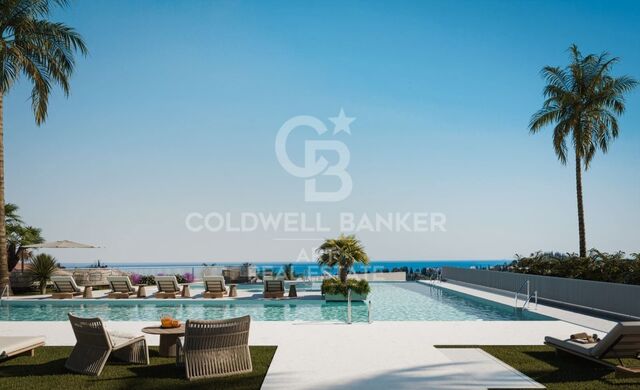
Exklusive Wohnanlage mit 142 luxuriösen Apartments und Penthäusern mit 2 und 3 Schlafzimmern im pulsierenden Herzen von Mijas Costa. Diese modernen Häuser wurden entwickelt, um das natürliche Licht zu maximieren und die atemberaubende Schönheit der Costa del Sol einzufangen, und bieten einen spektakulären Meerblick, sogar vom Erdgeschoss aus. Jedes Haus genießt ein offenes und helles Design, das nach Süden oder Südwesten ausgerichtet ist, was den ganzen Tag über Sonnenlicht und einen atemberaubenden Blick auf das Mittelmeer garantiert. Viele Apartments verfügen über private Gärten oder große Terrassen von bis zu 110 m², der perfekte Raum, um sich zu entspannen oder stilvolle Gäste zu empfangen. Inspiriert von der mediterranen Architektur kombiniert der Komplex klare Linien, hochwertige Materialien und eine fließende Verbindung zwischen Innen und Außen. Jedes Detail wurde sorgfältig entworfen, um Komfort, Wohlbefinden und Harmonie mit der Umgebung zu bieten. Der Komplex bietet eine breite Palette von Dienstleistungen im Resort-Stil, um die Lebensqualität zu verbessern. Es verfügt über einen Außenpool mit Chill-out-Bereich, Spa, einen voll ausgestatteten Fitnessraum, einen eleganten Social Club und einen Coworking Space. Die angelegten Gärten und der private Parkplatz sorgen für zusätzlichen Komfort und Exklusivität. Mit einer unschlagbaren Lage ist es nur wenige Schritte vom Strand, erstklassigen Golfplätzen und dem neuen Gran Parque de la Costa del Sol entfernt. Es hat auch ausgezeichnete Verbindungen nach Malaga, Marbella und dem internationalen Flughafen. Es ist mehr als eine Residenz, es ist ein Lebensstil, der Licht, Meer und Natur in einem Zuhause verbindet, das entworfen wurde, um das moderne Leben an der Costa del Sol zu genießen. #ref:CBSH624
Von 440.000 €
En venta maravillosa villa en Jávea de nueva construcción con vista al mar
Cap Martí - El Tossalet - Pinomar

En venta maravillosa villa en Jávea de nueva construcción con vista al mar

389 m²Größe1.000 m²Grundstück55 Bäder
Wir präsentieren die KISMET Villa, in der Luxus auf die ideale Lage trifft. KISMET, was auf Arabisch 'Glück' oder 'Schicksal' bedeutet, ist ein kürzlich erbautes Haus, das das Konzept des Wohnens in Eleganz verändert. Dieses Anwesen mit 4 Schlafzimmern und 4 Bädern wurde so gestaltet, dass es maximales Wohlbefinden und Stil bietet und eine Umgebung schafft, in der sich jeder Tag wie ein ausgewiesener Ort für Vergnügen und Ruhe anfühlt. Mit hochwertigen Oberflächen verbindet Kismet meisterhaft modernes Design mit raffinierten Details und erstklassigen Materialien. Die geräumigen Innenräume öffnen sich zu einem privaten Garten, ein perfekter Rückzugsort zum Entspannen und Genießen der Freizeit im Freien, umgeben von Natur und Ruhe. Der Blick auf das Mittelmeer ist einfach atemberaubend und bietet von mehreren Bereichen der Villa aus eine erstaunliche Landschaft. Die Lage der Villa ist unübertroffen: in der Nähe der wichtigsten Annehmlichkeiten und nur einen Steinwurf vom Strand entfernt, sodass Sie den Komfort genießen können, alles, was Sie brauchen, zur Hand zu haben. Kismet ist mehr als nur ein Zuhause; ist ein prädestiniertes Reiseziel für alle, die sich nach einem Leben in Luxus und Wohlbefinden in Javea sehnen. Verpassen Sie nicht die Gelegenheit, diese prächtige Villa zu bewohnen, in der jeder Aspekt sorgfältig entworfen wurde, um Ihnen ein unvergleichliches Wohnerlebnis zu bieten. Kommen Sie und entdecken Sie Kismet, Ihr neues Refugium im Paradies! #ref:CBS445N
2.300.000 €
Exklusive zeitgenössische Residenz mit Meerblick in The Hills, La Quinta
La Quinta

Exklusive zeitgenössische Residenz mit Meerblick in The Hills, La Quinta

787 m²Größe830 m²Grundstück66 Bäder
Zeitgenössische Residenz in der exklusiven, geschlossenen Wohnanlage The Hills in La Quinta - einer der begehrtesten Wohnlagen Marbellas. Die nach höchsten Qualitätsstandards errichtete Immobilie vereint markante moderne Architektur, erstklassige Ausstattungsmerkmale und eine privilegierte Lage in unmittelbarer Nähe renommierter Golfplätze, internationaler Schulen sowie sämtlicher Annehmlichkeiten von Nueva Andalucía und Puerto Banús. Die Innenräume wurden mit besonderem Augenmerk auf natürliches Licht, Grosszügigkeit und einen fliessenden Übergang zwischen Innen- und Aussenbereichen gestaltet. Der elegante, offen gestaltete Wohnbereich mit einer stilvollen neutralen Farbpalette geht nahtlos in den Essbereich und eine massgefertigte Gourmetküche mit hochwertigen Markengeräten und individuell angefertigten Einbaumöbeln über. Bodentiefe Fenster öffnen sich zu grosszügigen überdachten Terrassen, einem spektakulären Infinity-Pool und liebevoll angelegten tropischen Gärten und schaffen so eine harmonische Erweiterung der Wohnbereiche. Die Immobilie verfügt über fünf grosszügige Schlafzimmer-Suiten, darunter eine beeindruckende Master-Suite mit Panoramablick auf das Mittelmeer, einem massgefertigten Ankleidezimmer und einem luxuriösen En-suite-Badezimmer. Umgeben von unverbaubarem Meerblick, spektakulären Sonnenuntergängen und der Ruhe ihrer erhöhten Lage vereint diese aussergewöhnliche Residenz zeitgenössisches Design, absolute Privatsphäre und einen der exklusivsten Lebensstile Marbellas. #ref:CBSH1582
10.495.000 €
Renovierte Außenwohnung in Ibiza, Madrid
Ibiza

Renovierte Außenwohnung in Ibiza, Madrid

110 m²Größe33 Bäder
Coldwell Banker Unique präsentiert ein exklusives Außenhaus nur wenige Meter vom Retiro Park entfernt, das im prestigeträchtigen Stadtteil Ibiza liegt. Das Grundstück hat eine vollständig äußere Fläche von 110 m² und vier große Fenster mit Blick auf die Straße, die den ganzen Tag über einen herrlichen Tageseingang mit natürlichem Licht garantieren. Das geräumige Wohnzimmer-Esszimmer mit integrierter Küche sticht hervor, ein moderner und funktionaler Raum, der für maximalen Komfort und für das soziale Leben konzipiert ist. Das Haus wurde kürzlich durch eine umfassende luxuriöse Renovierung komplett renoviert, bei der jedes Detail berücksichtigt und hochwertige Materialien verwendet wurden, und es wird mit den eingebauten Möbeln verkauft, bereit zum Einzug. Der Schlafbereich ist mit zwei Schlafzimmern mit eigenem Bad ausgestattet, beide mit vollen Badezimmern, einer Gästetoilette und einem vielseitigen dritten Schlafzimmer, ideal als Büro, Gästezimmer oder zusätzliches Schlafzimmer, je nach Bedarf. Gelegen in einem der begehrtesten Stadtteile Madrids, nur wenige Meter vom Retiro-Park entfernt und umgeben von allen Arten von Dienstleistungen, Restaurants und exzellenter Ankunft, stellt diese Immobilie sowohl als Hauptwohnsitz als auch als Investition eine einzigartige Chance dar, in einem der Gebiete mit der höchsten Nachfrage und Neubewertung in der Hauptstadt. #ref:CBUQ1248
1.170.000 €
Villa Orange 11 - Zeitgenössische Eleganz und mediterrane Essenz an der Costa Blanca
Balcón de Finestrat - Terra Marina

Villa Orange 11 - Zeitgenössische Eleganz und mediterrane Essenz an der Costa Blanca

487 m²Größe455 m²Grundstück55 Bäder
Entdecken Sie Villa Orange 11, ein exklusives Anwesen zeitgenössischer Architektur, in dem modernes Design harmonisch mit edlen Materialien und der mediterranen Umgebung harmonisch harmonisch verschmelzet. Das Haus wurde mit Fokus auf Qualität und Detailgenauigkeit konzipiert und integriert hochwertige Oberflächen wie Porzellan-Wandfliesen des Designbüros PORCELANOSA, die in allen Innenräumen Raffinesse, Langlebigkeit und eine zeitlose Ästhetik bieten. Außen spiegelt die Villa ein elegantes und natürliches Design wider, mit einer Fassade aus weißem, einlagigem Mörtel, Capri-Kalkstein und sorgfältig in die Landschaft integrierten Bauelementen. Die Stützmauern, die aus Beton gefertigt sind, je nach Entwurf mit Naturstein oder Gabionen überzogen, unterstreichen den architektonischen Charakter des Anwesens. Die Außenbereiche wurden so gestaltet, dass sie den mediterranen Lebensstil voll genießen und verfügen über funktionale Terrassen mit Wasseranschlüssen, Telekommunikations- und Außenduschbereiche am Pool. Der Pool mit zeitgemäßem Design ist mit Bali-Steinstein-Steinzeug im Format 15x15 cm mit mattem Finish bedeckt, was eine optisch elegante und natürliche Umgebung schafft. Villa Orange 11 stellt eine perfekte Kombination aus Architektur, Komfort und Bauqualität dar und bietet ein exklusives Wohnerlebnis in einem der begehrtesten Viertel der Costa Blanca. #ref:CBS876
1.400.000 €
Elegante 3-Schlafzimmer-Wohnung in Jardines de Guadaiza, Nueva Andalucia
Nueva Andalucía

Elegante 3-Schlafzimmer-Wohnung in Jardines de Guadaiza, Nueva Andalucia

126 m²Größe32 Bäder
In der modernen und gepflegten Wohnanlage Jardines de Guadaiza gelegen, bietet diese elegante Wohnung mit 3 Schlafzimmern und 2 Badezimmern eine einzigartige Gelegenheit, einen anspruchsvollen Lebensstil nur wenige Minuten von Puerto Banús und dem Zentrum von Marbella entfernt zu genießen. Die Immobilie überzeugt durch ihr zeitgemäßes Interieur, hochwertige Ausstattungen und eine großzügige, nach Südwesten ausgerichtete Privat-Terrasse mit freiem Blick und Teilmeerblick - ideal, um die Nachmittagssonne und die mediterrane Brise zu genießen. Das Apartment verfügt über einen hellen, offenen Wohn- und Essbereich mit direktem Zugang zur Terrasse, ideal zum Entspannen oder für Gäste. Die voll ausgestattete Küche mit hochwertigen Elektrogeräten vereint Funktionalität und modernes Design. Die drei Schlafzimmer sind geräumig und mit Einbauschränken ausgestattet; das Hauptschlafzimmer verfügt über ein elegantes Badezimmer en suite mit hochwertigen Materialien. Die Ausstattung umfasst Klimaanlage (warm/kalt), doppelt verglaste Fenster, Glasfaser-Internet sowie eine barrierefreie Gestaltung, ideal für Rollstuhlfahrer. Die neu errichtete Wohnanlage bietet exklusive Annehmlichkeiten wie einen großen Gemeinschaftspool auf der Dachterrasse mit Panoramablick auf Gibraltar, ein voll ausgestattetes Fitnessstudio, einen Coworking-Bereich für Bewohner, eine private Tiefgarage und individuelle Abstellräume. Zudem wurde das Gebäude unter dem Aspekt der Nachhaltigkeit und Energieeffizienz konzipiert. Die Lage ist unschlagbar: Nur 5 Minuten vom Glamour von Puerto Banús und 7 Minuten von der Altstadt Marbellas entfernt. In der Umgebung befinden sich renommierte internationale Schulen, Gourmet-Restaurants und einige der besten Golfplätze der Costa del Sol, mit schnellem Zugang zu den wichtigsten Verkehrswegen und öffentlichen Verkehrsmitteln. Ob als Hauptwohnsitz, Ferienwohnung oder Investition - diese Immobilie vereint modernes Design, erstklassige Lage und hohe Lebensqualität in einem der aufstrebendsten Viertel von Nueva Andalucía. Bezugsfertig. Kontaktieren Sie uns für weitere Informationen oder um eine private Besichtigung zu vereinbaren. #ref:CBSH584
495.000 €
Haus 3 Schlafzimmer Verkauf Valcebollère
Valcebollère

Haus 3 Schlafzimmer Verkauf Valcebollère

90 m²Größe32 Bäder
Ubicada en el tranquilo entorno de Valcèbollere, esta acogedora casa adosada forma parte de una pequeña y exclusiva comunidad de tan solo seis viviendas, lo que garantiza privacidad y un ambiente sereno en plena naturaleza. La vivienda se distribuye en tres plantas y destaca por la calidad de sus acabados, así como por sus techos de madera, que aportan una gran calidez y carácter a todos los espacios. Se accede a la propiedad a través de una agradable terraza privada, que da paso a la zona principal de la casa: un luminoso salón-comedor con cocina abierta, concebido como un espacio cómodo, funcional y perfecto para la vida cotidiana y el disfrute en familia o con amigos. En la planta superior encontramos dos habitaciones dobles, ambas con salida a un balcón desde el que se pueden disfrutar de unas buenas vistas del entorno natural. En esta misma planta se ubica un baño completo. La última planta, con encantadores techos abuhardillados, alberga una habitación tipo suite, muy acogedora, que dispone de armarios empotrados, ofreciendo un espacio íntimo, confortable y bien aprovechado. La propiedad se completa con un garaje cerrado , aportando comodidad, espacio de almacenaje y funcionalidad adicional. Una vivienda ideal para quienes buscan tranquilidad, naturaleza y confort en un entorno privilegiado de montaña. INFORMACIÓN AL CONSUMIDOR Coldwell Banker Glollar dispone de la carte professionnelle, lo que garantiza la máxima seguridad, total transparencia y un alto nivel de servicio. El precio con TVA es de 432.000 €. #ref:CBG2173
360.000 €
Coldwell Banker Andorra
Na Maria Pla, 20. Local 1
AD500, Andorra La Vella
De 9:00 a 19:00 h.
Newsletter

Finden Sie Ihr Zuhause im Ausland mit Unterstützung des Coldwell Banker® Netzwerks

Besuchen Sie unsere internationalen Websites und finden Sie Ihre Wunschimmobilie an den exklusivsten Orten

Wir verwenden unsere eigenen Cookies und Cookies von Drittanbietern, um die Sicherheit unserer Website zu gewährleisten und ihren Inhalt zu personalisieren. Ebenso verwenden wir Cookies, um Daten über Ihre Navigation zu messen und zu erhalten und um Werbung an Ihren Geschmack und Ihre Vorlieben anzupassen. Drücken Sie die Schaltfläche "Alle akzeptieren", um zu bestätigen, dass Sie die angezeigten Informationen gelesen und akzeptiert haben. Um diese Cookies zu verwalten oder zu deaktivieren, klicken Sie auf "Einstellungen". Weitere Informationen zu Cookies erhalte Sie in unserer Cookie-Richtlinie.
Cookies ändern
Technik und Funktional Immer aktiv
Diese Website verwendet eigene Cookies, um Informationen zu sammeln, um unsere Dienste zu verbessern. Wenn Sie weiter surfen, akzeptieren Sie deren Installation. Der Benutzer hat die Möglichkeit, seinen Browser zu konfigurieren und auf Wunsch zu verhindern, dass er auf seiner Festplatte installiert wird, obwohl er bedenken muss, dass dies zu Schwierigkeiten beim Navigieren auf der Website führen kann.
Sie ermöglichen die Beobachtung und Analyse des Verhaltens der Nutzer dieser Website. Die durch diese Art von Cookies gesammelten Informationen werden verwendet, um die Aktivität des Webs zu messen, um Benutzernavigationsprofile zu erstellen, um basierend auf der Analyse der Nutzungsdaten der Benutzer des Dienstes Verbesserungen einzuführen. Sie ermöglichen es uns, die Präferenzinformationen des Benutzers zu speichern, um die Qualität unserer Dienstleistungen zu verbessern und durch empfohlene Produkte ein besseres Erlebnis zu bieten.
Diese Cookies werden verwendet, um Informationen über die Präferenzen und persönlichen Entscheidungen des Benutzers durch die kontinuierliche Beobachtung seiner Surfgewohnheiten zu speichern. Dank ihnen können wir die Surfgewohnheiten auf der Website kennen und Werbung in Bezug auf das Surfprofil des Benutzers anzeigen.