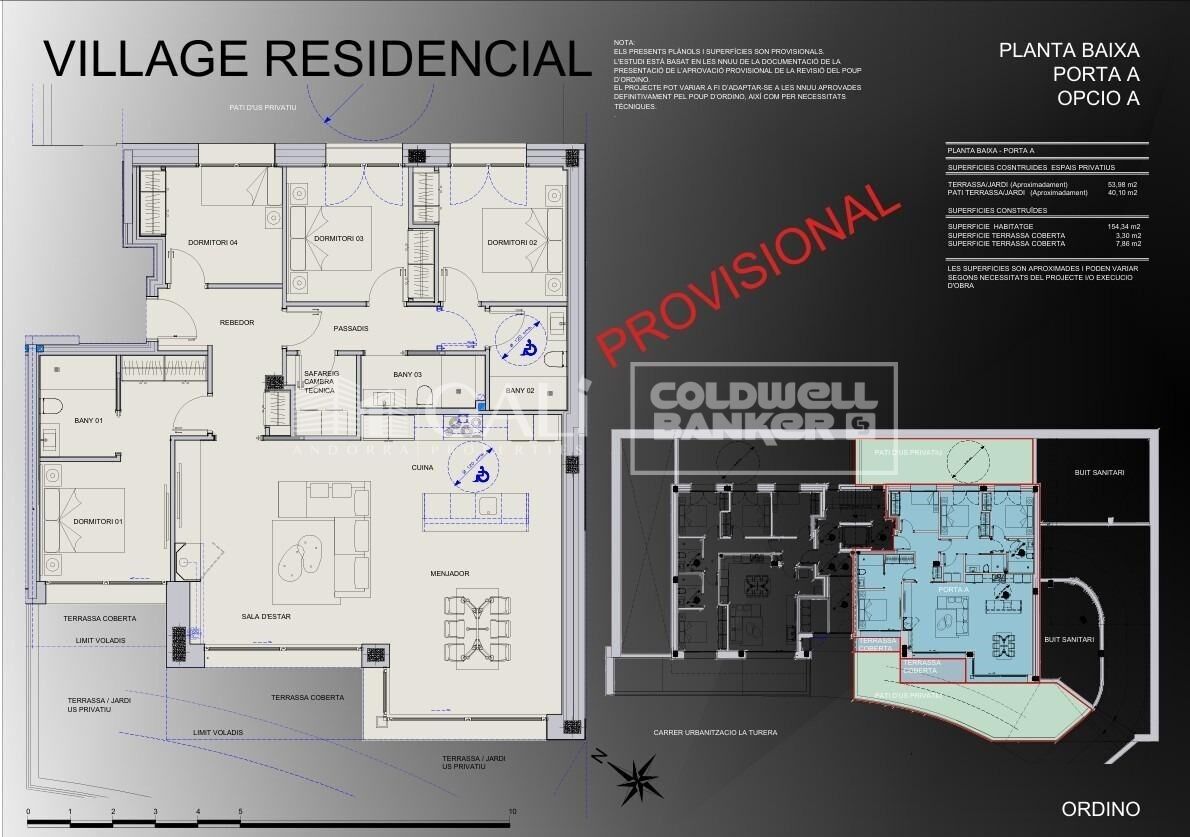
Erdgeschoss 4 Schlafzimmer Verkauf Ordino
Größe
134 m²
Schlafzimmer
4
Bäder
3
Parkplatz
Preis
1.150.000 €
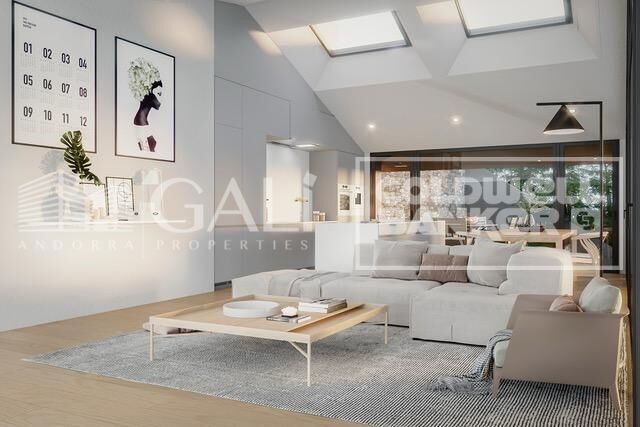
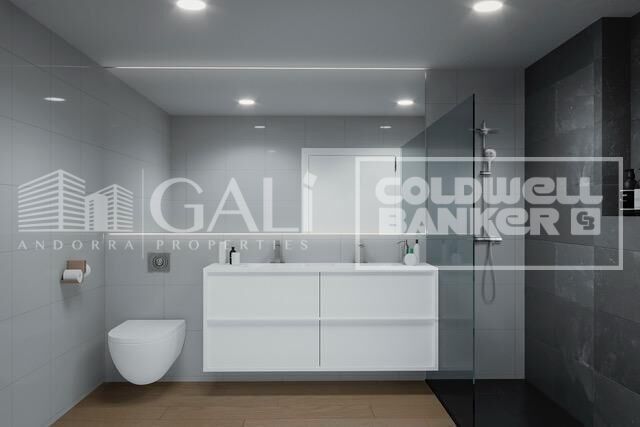
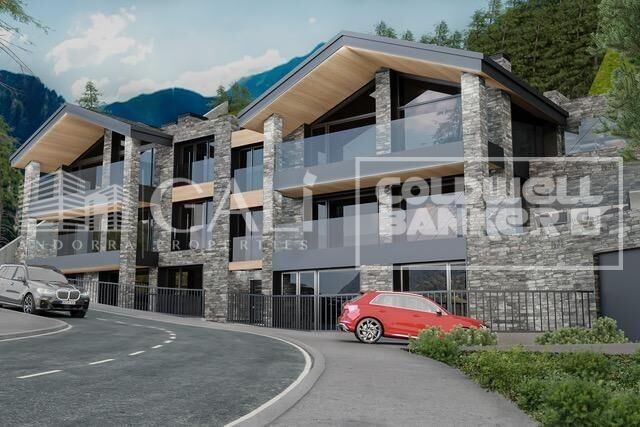
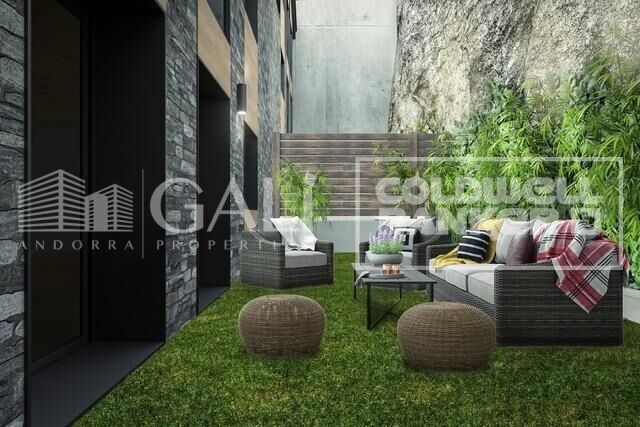
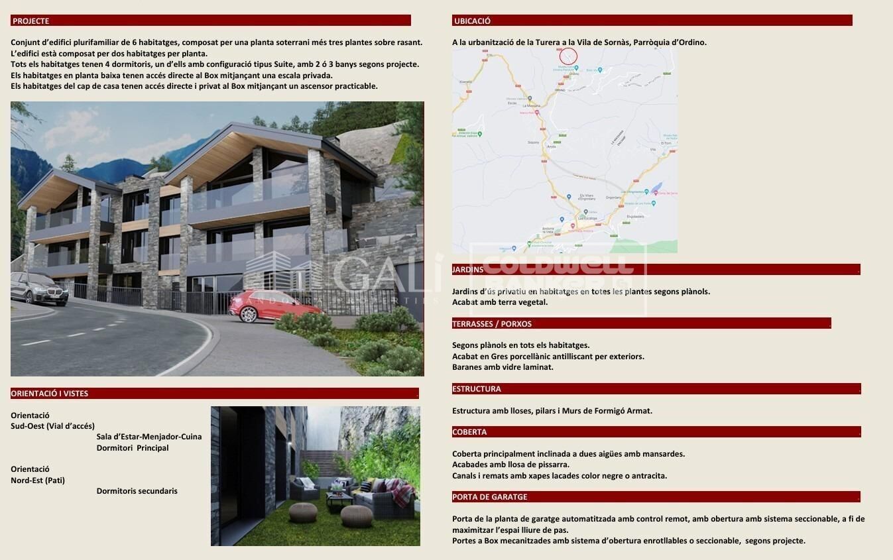
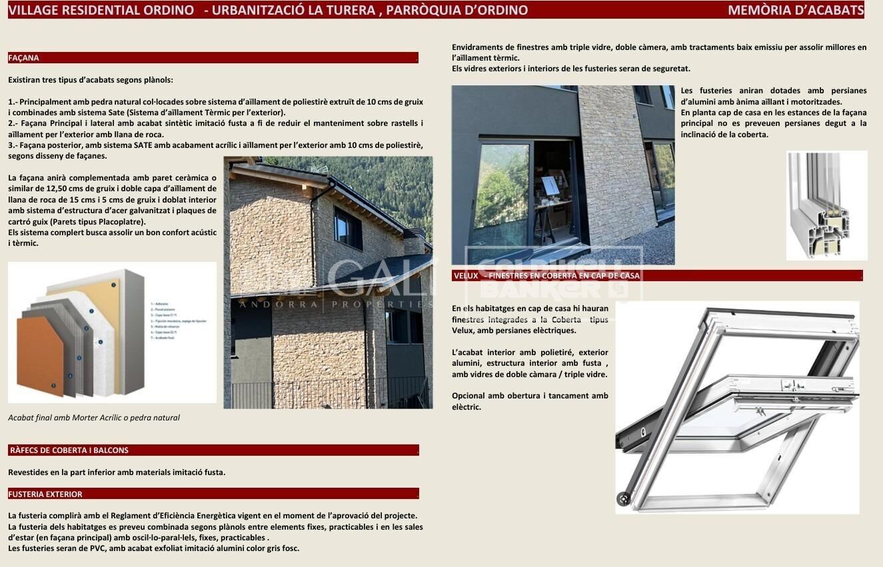
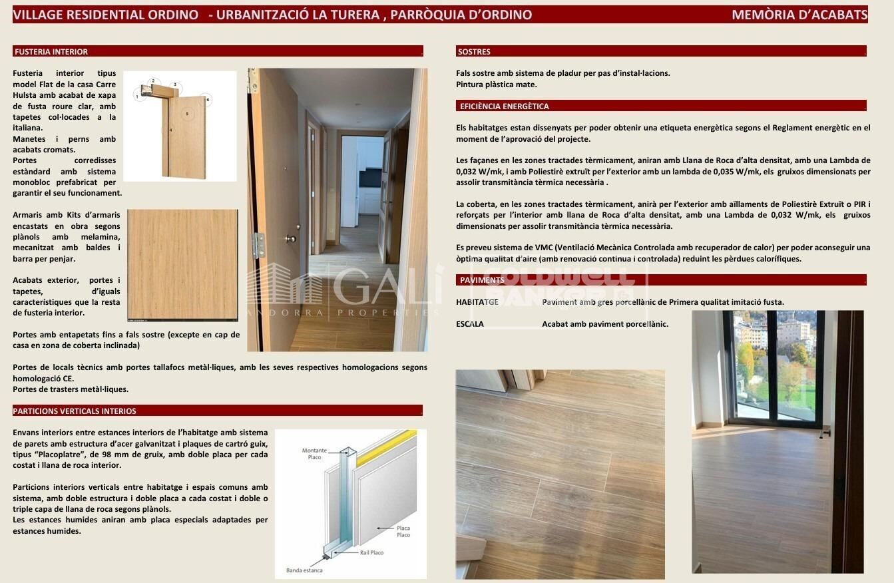
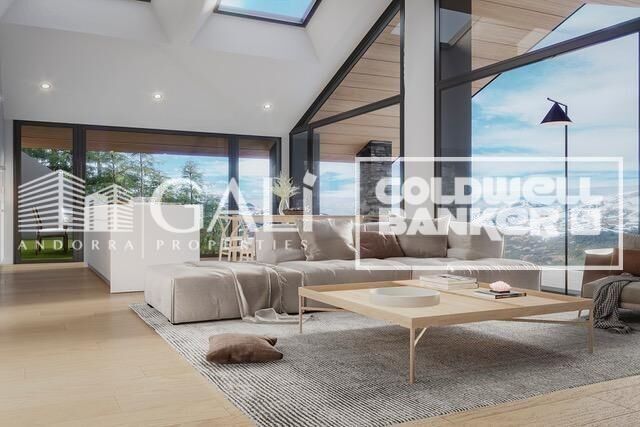
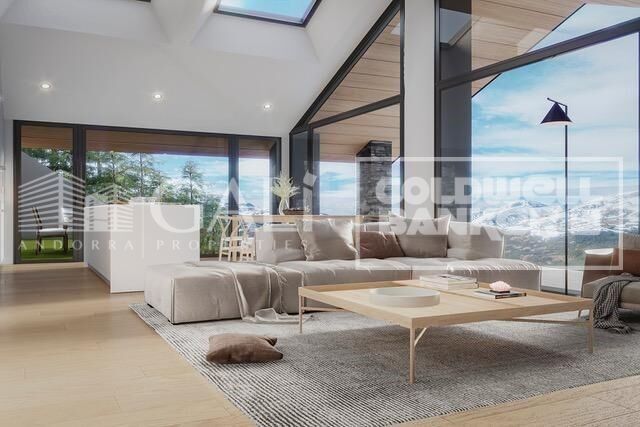
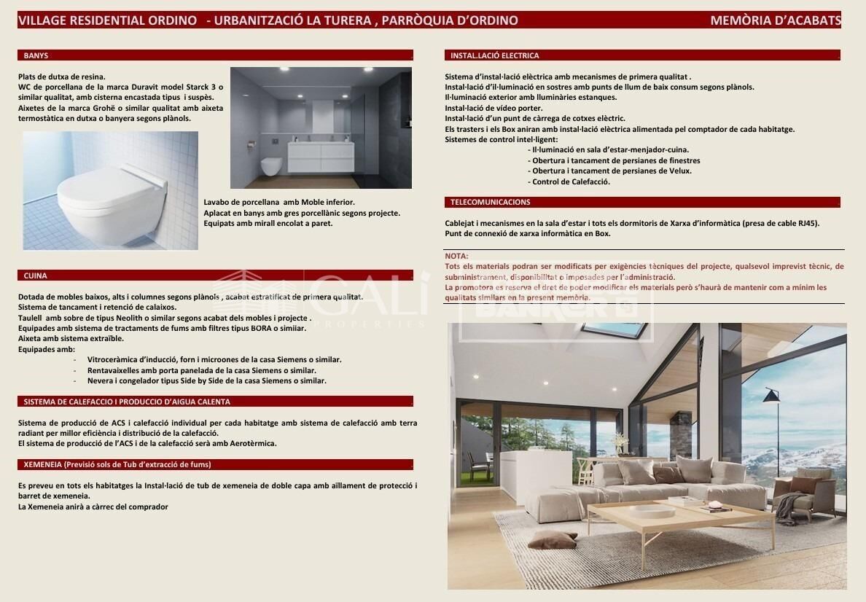
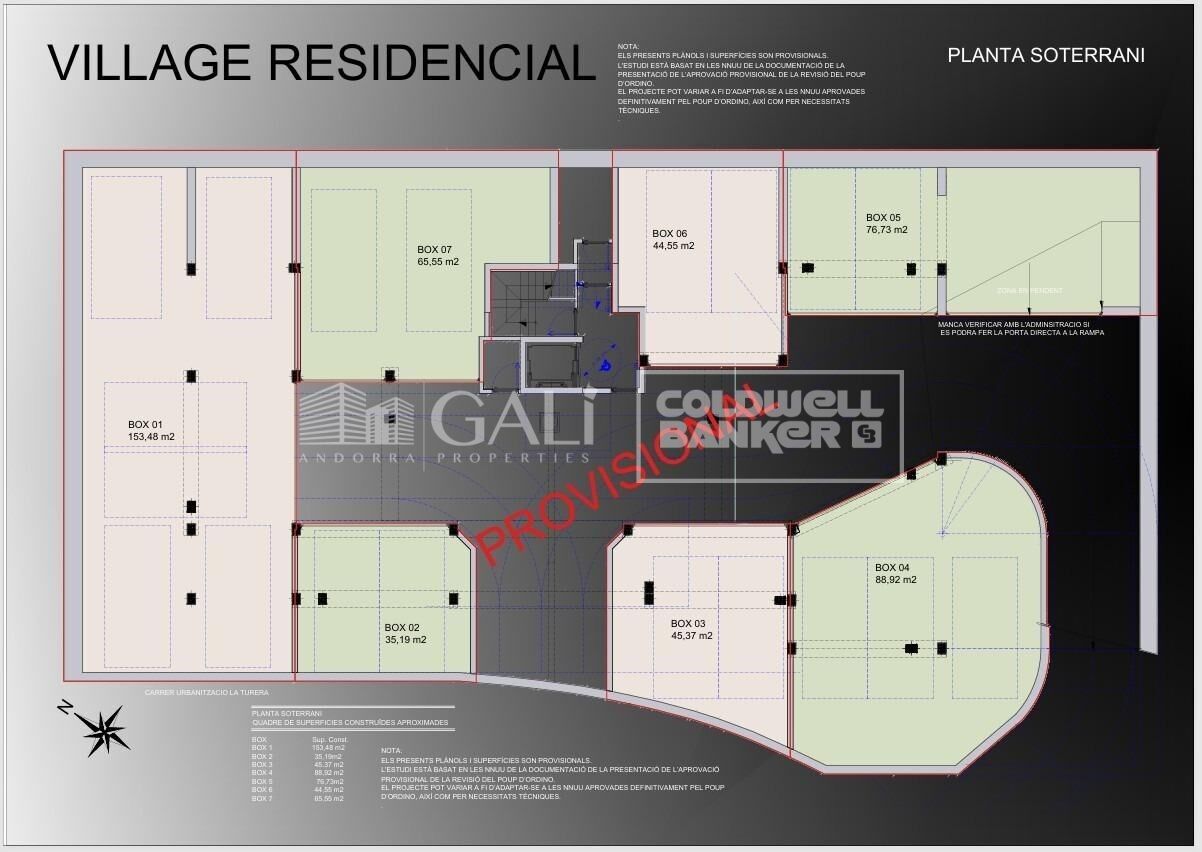
New development in the Ordino area, in the Turera residential area, close to the center of Ordino, yet free from traffic.~~This property has four bedrooms, two of which are en-suite. There is also a third bathroom to serve the other two double bedrooms.~~It features a large living-dining room with an open-plan American-style kitchen.~~It also includes a laundry area.~Start of construction: scheduled for April 2026.~Completion: two years after the start date.~The ground floor apartments have private access to their storage units, and the penthouses also have access, but in this case via a private elevator. The kitchen, dining room, and master bedroom are well-oriented, facing southwest. The other secondary bedrooms face northeast.~~Among other features, the following stand out:~Triple-glazed windows with motorized aluminum blinds~MVHR (Mechanical Ventilation) system for continuous and controlled air renewal~Underfloor heating via aerothermal system~Kitchens equipped with Siemens appliances.~~The development is located in a quiet area with little traffic, as the road is exclusive to the development and is not a through road, and you could even walk to the center of Ordino.
#ref:04842/5210

Immobilieninformationen

zone
Principado de Andorra
Gegend
Andorra
standort
Ordino
district
Ordino - Ansalonga - Sornàs
Objekt typ
Wohnung
Verkauf
1.150.000 €
Referenz
04842/5210
Schlafzimmer
4
Bäder
3
Bebaute Fläche
134 m2
Zustand / Erhaltung
Neu

In der Nähe des Strandes / Meeres

lift
Parkplatz
Balkon
Energiezertifikat
  • Ausstehend

über Ordino

Ordino ist eine reizvolle Stadt, die im nördlichen Teil Andorras eingebettet ist und von den majestätischen Pyrenäen umgeben ist. Sie gehört zur Pfarrei Ordino, einer der sieben Pfarreien Andorras. Die Stadt genießt eine strategische Lage und bietet einen einfachen Zugang zu natürlichen Landschaften und Outdoor-Aktivitäten.

Einer der Hauptvorteile von Ordino ist seine friedliche Atmosphäre und die atemberaubende Umgebung. Die Stadt ist bekannt für ihre Nähe zu Skigebieten wie Vallnord, was sie zu einem begehrten Ziel für Wintersportbegeisterte macht. Darüber hinaus pflegt Ordino ein entspanntes Lebensgefühl und bietet dennoch Zugang zu städtischen Annehmlichkeiten und Dienstleistungen.

Ordino bietet eine hohe Lebensqualität, die sich durch Sicherheit, saubere Luft und eine eng verbundene Gemeinschaft auszeichnet. Die Stadt verfügt über ausgezeichnete Gesundheitseinrichtungen, Bildungseinrichtungen und öffentliche Dienstleistungen, die eine komfortable und familienfreundliche Umgebung für die Bewohner gewährleisten.

Einwohner und Besucher von Ordino können das ganze Jahr über eine Vielzahl von Aktivitäten genießen. Im Winter bieten die nahegelegenen Skigebiete Möglichkeiten zum Skifahren, Snowboarden und anderen Wintersportarten. In den wärmeren Monaten eignet sich Ordino hervorragend zum Wandern, Mountainbiken und Erkunden malerischer Wanderwege. Die Stadt veranstaltet auch kulturelle Events, Festivals und Märkte, die lokale Traditionen hervorheben.

Der Immobilienmarkt in Ordino bietet eine Vielzahl von Objekten, darunter gemütliche Apartments, traditionelle Häuser und charmante Chalets. Die Immobilien zeichnen sich oft durch atemberaubende Bergblicke und einfachen Zugang zu Outdoor-Aktivitäten aus. Der Markt richtet sich sowohl an Einheimische, die dauerhafte Wohnsitze suchen, als auch an internationale Käufer, die an Ferienhäusern oder Investitionsmöglichkeiten in Andorra interessiert sind.

Ordino ist eine malerische Stadt, die natürliche Schönheit, Outdoor-Aktivitäten und eine friedliche Atmosphäre kombiniert und somit ein ideales Ziel für Bewohner und Immobilienkäufer darstellt, die einen Lebensstil in den Bergen von Andorra suchen.

Weitere Informationen anfordern
Ref.04842/5210
Na Maria Pla, 20. Local 1
AD500, Andorra La Vella
+376 801 700

Related properties

Haus 4 Schlafzimmer Verkauf Ordino
Ordino - Ansalonga - Sornàs

Haus 4 Schlafzimmer Verkauf Ordino
480 m²Größe45 Bäder
We are pleased to present the new construction of 'LES NERES D'ORDINO' homes, an exclusive residential project consisting of 5 luxury homes located in a fantastic location in Ordino, within walking distance to the centre of Ordino.~~The homes have a practical and functional layout, with all the comforts and using high quality finishes:~Heating system using a geothermal heat pump that is distributed through underfloor heating throughout the home, with additional towel racks in the bathrooms.~Mechanical ventilation system with heat recovery~In the garage, pre-installation for charging electric vehicles~Home automation to remotely control heating, lights, access door... with scalable and customised options on demand.~Interior doors from the CARRÉ, NORMA or similar brand~Parking door from HORMANN or similar~Kitchen with GAGGENAU or similar appliances, and kitchen furniture from BULTHAUP or similar.~Wheelchair accessible lift~Pre-installation of fireplace~Installation of a photovoltaic solar energy system.~All the houses are divided into four floors connected by a lift and a stairwell and have surfaces from 300 square metres of living space plus 200 m2 of garage; In addition, each house has its own porch, patio and terrace.~~The garages are on the ground floor and can accommodate 5-6 cars. The installation room and laundry area are also located on this floor.~~On the first floor we find the day area, with a surface area of 100 to 115 m2 depending on the house with a large living room, dining room and fully equipped designer kitchen, and guest bathroom. This floor is designed to enjoy with family and friends and to give a feeling of warmth and spaciousness, the space has large windows that guarantee the entry of sun and natural light. From this floor you can access the garden and terrace.~~On the second floor we find the sleeping area, with 3 large double bedrooms and 3 full bathrooms.~~On the third and last floor we find the main room, with a dimension of between 82 and 90 m2. It was initially conceived with a bedroom area and a study area, with two full bathrooms.~~DO NOT hesitate to contact us for any additional information you may require. #ref:05209/5210
2.600.000 €
Haus 4 Schlafzimmer Verkauf Ordino
Ordino - Ansalonga - Sornàs

Haus 4 Schlafzimmer Verkauf Ordino

506 m²Größe45 Bäder
We are pleased to present the new construction of 'LES NERES D'ORDINO' homes, an exclusive residential project consisting of 5 luxury homes located in a fantastic location in Ordino, within walking distance to the centre of Ordino.~~The homes have a practical and functional layout, with all the comforts and using high quality finishes:~Heating system using a geothermal heat pump that is distributed through underfloor heating throughout the home, with additional towel racks in the bathrooms.~Mechanical ventilation system with heat recovery~In the garage, pre-installation for charging electric vehicles~Home automation to remotely control heating, lights, access door... with scalable and customised options on demand.~Interior doors from the CARRÉ, NORMA or similar brand~Parking door from HORMANN or similar~Kitchen with GAGGENAU or similar appliances, and kitchen furniture from BULTHAUP or similar.~Wheelchair accessible lift~Pre-installation of fireplace~Installation of a photovoltaic solar energy system.~All the houses are divided into four floors connected by a lift and a stairwell and have surfaces from 300 square metres of living space plus 200 m2 of garage; In addition, each house has its own porch, patio and terrace.~~The garages are on the ground floor and can accommodate 5-6 cars. The installation room and laundry area are also located on this floor.~~On the first floor we find the day area, with a surface area of 100 to 115 m2 depending on the house with a large living room, dining room and fully equipped designer kitchen, and guest bathroom. This floor is designed to enjoy with family and friends and to give a feeling of warmth and spaciousness, the space has large windows that guarantee the entry of sun and natural light. From this floor you can access the garden and terrace.~~On the second floor we find the sleeping area, with 3 large double bedrooms and 3 full bathrooms.~~On the third and last floor we find the main room, with a dimension of between 82 and 90 m2. It was initially conceived with a bedroom area and a study area, with two full bathrooms.~~DO NOT hesitate to contact us for any additional information you may require. #ref:05208/5210
2.750.000 €

Zuletzt angesehene Immobilien

Charming Designer Home in Bellaterra: Nature, Design, and Exclusivity.
Bellaterra

Charming Designer Home in Bellaterra: Nature, Design, and Exclusivity.

184 m²Größe307 m²Grundstück53 Bäder
We are pleased to present this charming designer home in Bellaterra, a unique property both for its privileged location and its singular architectural style, situated on a 307 m² plot with 184 m² of living space. It is undoubtedly an exclusive property for nature lovers, allowing them to feel immersed in the majestic forest of large trees that surrounds the property, while also enjoying excellent connectivity, just a 2-minute walk from the train station. This wonderful home reinterprets the first houses built in Bellaterra, while offering the functionality of the most modern constructions; all combined with a romantic and delicate style based on the use of fine materials to delight the most discerning buyers. Being a corner property, the house seems nestled in the tranquility of an exterior space enlivened only by birdsong. Access is through the upper level of the house, where a large entrance hall distributes the rooms on both sides. The master bedroom features a spacious walk-in closet, an en-suite bathroom, and access to a beautiful terrace that offers breathtaking views of the surrounding forest. This floor also includes two additional bedrooms with double-height ceilings, both with direct access to the garden, and a shared full bathroom. Natural wood flooring is the common thread throughout this entire level. An elegant iron and wood staircase leads to an open loft that serves as a study. Descending to the lower level, spectacular windows open onto the back garden, surrounded by mature trees and offering a pleasant chill-out area. The central area of this floor features a welcoming and bright living room, where a charming wood-burning fireplace provides a cozy reading nook. The dining room and kitchen are located on either side of the living room; the same large windows are repeated in these spaces, harmoniously connecting the interior with the exterior. The kitchen includes a breakfast nook with garden views and ample storage space. On this same floor, we also have a guest bedroom, a full bathroom, a laundry and boiler room, and a multipurpose room ready to house an office, a gym, or a playroom for children. Don't miss this opportunity to own a unique and one-of-a-kind home in Bellaterra! LOCATION: Bellaterra is situated in a privileged location, an elevated and sun-drenched area that has become the quintessential residential haven for those seeking the highest quality of life just a stone's throw from Barcelona. Strategically located between Sant Cugat and Cerdanyola, and sheltered by the Collserola mountain range, this exclusive community offers a unique orientation that embraces both the Mediterranean breeze and the serenity of Montseny. Living here means enjoying the luxury of time thanks to exceptional connectivity, placing the city center just 12 minutes away. It also offers immediate access to the AP-7 and B-30 highways, as well as the convenience of having two train stations within the town itself. This area, inhabited by a high-quality family community year-round, stands out as the epicenter of educational excellence in Catalonia. Within a five-minute radius, families have easy access to the most prestigious national and international schools, such as Viaró, La Vall, Ágora, Europa International School, and the Japanese School, as well as world-renowned universities like ESADE, UIC, and UAB. Bellaterra offers the perfect harmony between unspoiled nature and proximity to top-tier services, from leading and exclusive hospitals and sports centers to the most exclusive shops. All of this can be enjoyed without sacrificing the essence and privacy of a town that boasts its own sports club, quality restaurants, and all essential amenities. It is, in short, the ideal destination for those who demand a protected and safe natural environment without sacrificing immediate connection with the cosmopolitan pulse of the surrounding cities. #ref:CAS_75
880.000 €
Moderne Luxusvilla in der prestigeträchtigen Gegend Nueva Andalucía, Las Brisas
Nueva Andalucía

Moderne Luxusvilla in der prestigeträchtigen Gegend Nueva Andalucía, Las Brisas

648 m²Größe1.581 m²Grundstück55 Bäder
Diese atemberaubende Villa im Herzen von Las Brisas, Nueva Andalucía, bietet spektakuläre Ausblicke auf den Berg La Concha und das Mittelmeer. Entworfen von einem renommierten Architekturbüro und entwickelt von der Nordi Group, verbindet das Haus skandinavische Eleganz mit höchstem Komfort. Die Villa erstreckt sich über 648 m² auf drei Ebenen, ist von natürlichem Licht durchflutet und bietet von nahezu jedem Raum Panoramablicke. Ausgestattet mit hochwertigen Siemens-Geräten, Eichenholzfußböden und einem warmen, modernen Design umfasst das Erdgeschoss eine elegante Küche, offene Wohn- und Essbereiche, ein Gästeschlafzimmer mit eigenem Bad sowie ein Gäste-WC. Im Untergeschoss befinden sich zwei weitere en-suite Schlafzimmer sowie ein lebhafter Entertainment-Bereich mit Bar, Kino, Billardtisch, Weinkeller, Fitnessraum, Sauna und einer zusätzlichen Gästesuite. Die obere Ebene ist der luxuriösen Master-Suite gewidmet, die über einen begehbaren Kleiderschrank, ein Doppelbad, eine Außendusche und direkten Zugang zum Pool verfügt. Die Außenbereiche umfassen mehrere Terrassen, einen privaten Garten und einen beheizten Salzwasserpool - alles darauf ausgelegt, den spektakulären Meer- und Bergblick optimal zu genießen. Nur wenige Minuten von Geschäften, Stränden, Schulen und Golfplätzen entfernt, verbindet die Villa Luxus mit praktischer Lage. Zu den Extras zählen überdachte Parkplätze, großzügiger Stauraum, moderne Möblierung, hochwertige Sicherheitstechnik und doppelt verglaste Fenster. Nueva Andalucía, gelegen im exklusiven Golf Valley' von Marbella, ist bekannt für seinen gehobenen Lebensstil, ausgezeichnete Schulen, die Nähe zu Puerto Banús sowie vielfältige Sport-, Gastronomie- und Einkaufsmöglichkeiten. Diese Villa bietet eine seltene Gelegenheit, ein zeitgenössisches Meisterwerk in einem der begehrtesten Viertel Marbellas zu besitzen. #ref:CBSH437
6.900.000 €
Schöne Designvilla im Herzen von Nueva Andalucía - Marbella
Nueva Andalucía

Schöne Designvilla im Herzen von Nueva Andalucía - Marbella

986 m²Größe1.727 m²Grundstück55 Bäder
Direkt an den Straßen im Herzen von Nueva Andalucía gelegen, geht diese Villa von Cogitari Homes davon aus, dass Sie die Qualität anerkennen, ohne sie zu erklären. 986 m² auf einem Grundstück von 1.727 m², mit fünf Schlafzimmern und fünf eigenen Bädern. Die Zahlen sind eindeutig, aber der eigentliche Punkt ist, wie der Raum gelöst wurde. Das Erdgeschoss ist mit Absicht strukturiert. Küche, Esszimmer und Wohnzimmer sind in einem zusammenhängenden Fluss ausgerichtet, der sich direkt zur Terrasse und zum Pool öffnet. Es gibt keine Überzirkulation, keine erzwungenen Übergänge. Die Bewegung ist intuitiv, und das Haus liest sich wie eine kontinuierliche Umgebung. Die Schlafzimmer werden mit Blick auf die Trennung platziert. Die Gäste bleiben unverbindlich, während die Master-Suite die Privatsphäre erhält, die sie benötigt. Die Unterscheidung ist offensichtlich, ohne zu übertreiben, was dazu neigt, die Marke des berücksichtigten Designs zu sein. Die untere Ebene arbeitet unabhängig voneinander. Es ist kein sekundärer Raum, sondern eine vollständige Erweiterung des Hauses. Unterhaltungsraum, Fitnessraum, Sauna, Kalttauchgang, Weinlager und ein separates Studio. Stellen Sie eine praktische Frage, inwieweit Sie das Verfügbare verwenden wollen. Draußen sind die Terrassen in Schichten angeordnet, um definierte Bereiche zum Essen, Ausruhen und Wohnen am Pool zu schaffen. Der Pool ist so ausgerichtet, dass er mit freiem Blick über den Golf, das Tal und die Berge ausgerichtet ist. Die Materialien bleiben konsistent und kontrolliert. #ref:CBSH1518
11.750.000 €
Exklusive Luxusvilla mit Infinity-Pool und Blick auf den Golfplatz
Casares Golf - Casares del Sol

Exklusive Luxusvilla mit Infinity-Pool und Blick auf den Golfplatz

631 m²Größe1.000 m²Grundstück34 Bäder
Villa im Bau Diese exklusive Immobilie besticht durch einen beeindruckenden Infinity-Pool mit Panoramablick auf den Golfplatz, gelegen in Finca Cortesín, Casares. Der Pool verbindet harmonisch einen Sonnenbereich, einen Schwimmbereich und eine Sitzgelegenheit mit integriertem Whirlpool, dessen Wasseroberfläche auf Höhe der Außenterrasse liegt und so ein nahtloses Gefühl von Kontinuität und Ruhe zwischen Innen- und Außenbereich schafft. Die großzügigen Außenbereiche verbinden sich auf natürliche Weise mit dem Innenbereich durch große Fensterfronten, die jeden Raum mit Licht durchfluten und aus jedem Punkt des Hauses atemberaubende Ausblicke bieten. Die Villa verfügt über drei elegante Schlafzimmer, ein geräumiges Wohnzimmer, eine offene Küche, einen Essbereich und drei Badezimmer, alle mit hochwertigen Materialien und edlen Oberflächen gestaltet. Die Konstruktion umfasst Aluminiumfenster mit thermischer Trennung und Doppelverglasung, weiße lackierte Türen mit einer Höhe von 2,40 Metern sowie eine imposante Pivot-Eingangstür von 2,60 Metern. Die Villa verfügt zudem über Fußbodenheizung, ein Aerothermie-System für Warmwasser, Klimaanlage in allen Räumen, Solarpaneele und ein vollintegriertes Smart-Home-System, das Komfort, Effizienz und Funktionalität in jedem Detail gewährleistet. Im Außenbereich schaffen die Haupt-Holztür mit antikem Finish und die mediterran inspirierte Pflasterung eine elegante und harmonische Atmosphäre. Die Immobilie bietet zwei Terrassen unter Betonpergolen, eine Innenfläche von 40,34 m² und eine weitere von 60,36 m² am Pool, sowie einen Chill-out-Bereich im ersten Stock von 34,73 m² mit Blick auf den Golfplatz, ideale Bereiche zum Entspannen und Genießen. Jedes Detail wurde sorgfältig durchdacht: von hochwertiger, schimmelresistenter Farbe bis zu Innenoberflächen aus Perlputz, alle Elemente können nach den Vorlieben des Eigentümers individualisiert werden. Diese Villa mit Energieeffizienzklasse A+ vereint Luxus, Design und Wohlbefinden in perfekter Harmonie und bietet ein einzigartiges Wohngefühl. #ref:CBSH1390
2.450.000 €
Coldwell Banker Andorra
Na Maria Pla, 20. Local 1
AD500, Andorra La Vella
De 9:00 a 19:00 h.
Newsletter

Finden Sie Ihr Zuhause im Ausland mit Unterstützung des Coldwell Banker® Netzwerks

Besuchen Sie unsere internationalen Websites und finden Sie Ihre Wunschimmobilie an den exklusivsten Orten

Wir verwenden unsere eigenen Cookies und Cookies von Drittanbietern, um die Sicherheit unserer Website zu gewährleisten und ihren Inhalt zu personalisieren. Ebenso verwenden wir Cookies, um Daten über Ihre Navigation zu messen und zu erhalten und um Werbung an Ihren Geschmack und Ihre Vorlieben anzupassen. Drücken Sie die Schaltfläche "Alle akzeptieren", um zu bestätigen, dass Sie die angezeigten Informationen gelesen und akzeptiert haben. Um diese Cookies zu verwalten oder zu deaktivieren, klicken Sie auf "Einstellungen". Weitere Informationen zu Cookies erhalte Sie in unserer Cookie-Richtlinie.
Cookies ändern
Technik und Funktional Immer aktiv
Diese Website verwendet eigene Cookies, um Informationen zu sammeln, um unsere Dienste zu verbessern. Wenn Sie weiter surfen, akzeptieren Sie deren Installation. Der Benutzer hat die Möglichkeit, seinen Browser zu konfigurieren und auf Wunsch zu verhindern, dass er auf seiner Festplatte installiert wird, obwohl er bedenken muss, dass dies zu Schwierigkeiten beim Navigieren auf der Website führen kann.
Sie ermöglichen die Beobachtung und Analyse des Verhaltens der Nutzer dieser Website. Die durch diese Art von Cookies gesammelten Informationen werden verwendet, um die Aktivität des Webs zu messen, um Benutzernavigationsprofile zu erstellen, um basierend auf der Analyse der Nutzungsdaten der Benutzer des Dienstes Verbesserungen einzuführen. Sie ermöglichen es uns, die Präferenzinformationen des Benutzers zu speichern, um die Qualität unserer Dienstleistungen zu verbessern und durch empfohlene Produkte ein besseres Erlebnis zu bieten.
Diese Cookies werden verwendet, um Informationen über die Präferenzen und persönlichen Entscheidungen des Benutzers durch die kontinuierliche Beobachtung seiner Surfgewohnheiten zu speichern. Dank ihnen können wir die Surfgewohnheiten auf der Website kennen und Werbung in Bezug auf das Surfprofil des Benutzers anzeigen.