Haus 4 Schlafzimmer Verkauf Ordino
Größe
480 m²
Schlafzimmer
4
Bäder
5
Parkplatz
terrasse
Preis
2.600.000 €
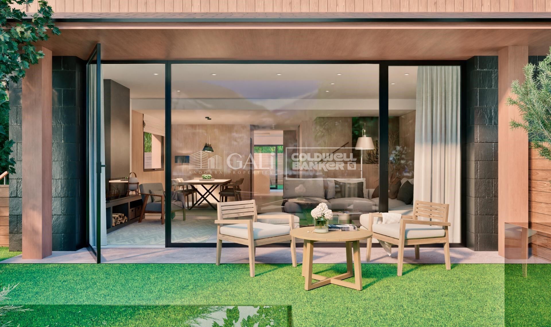
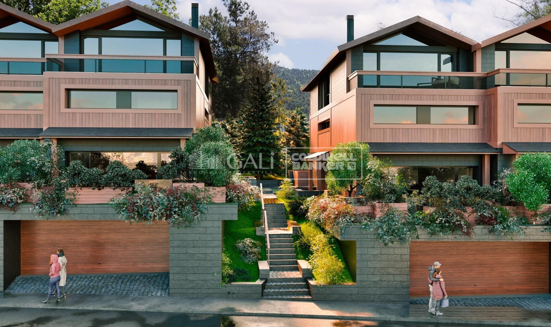
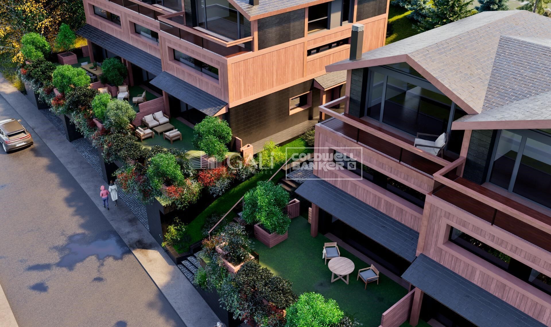
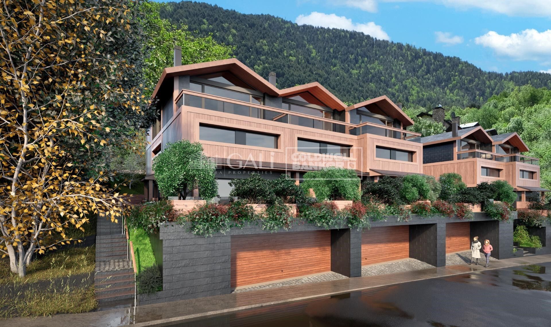
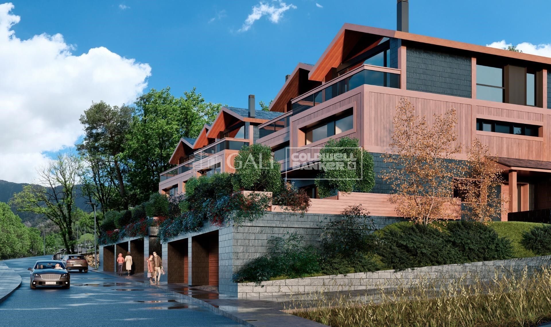
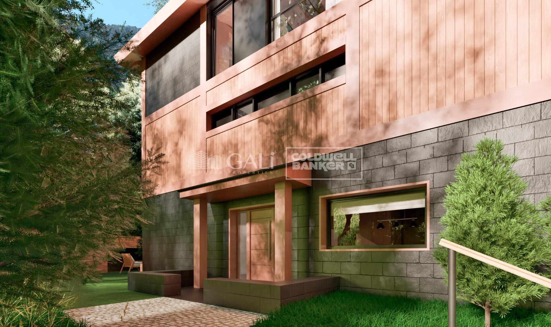
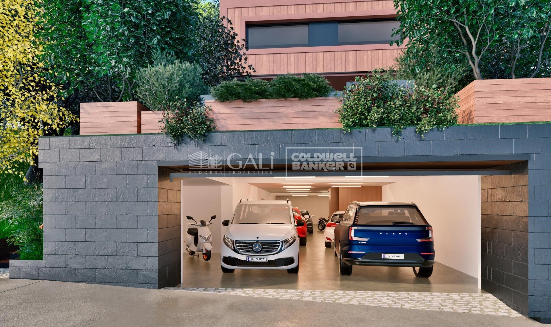
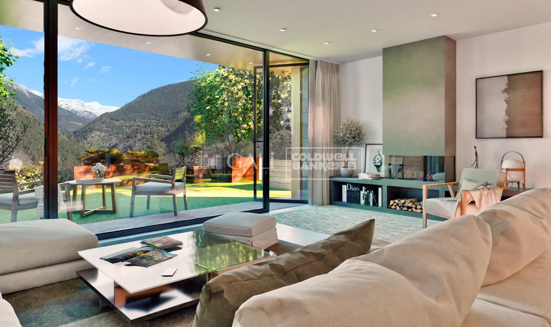
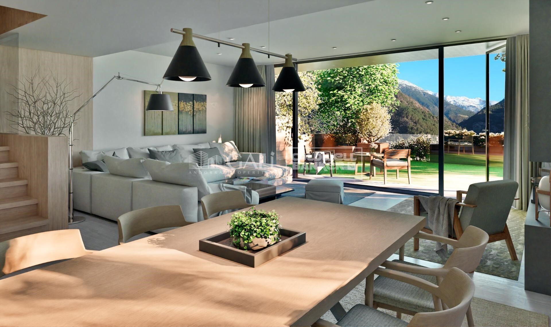
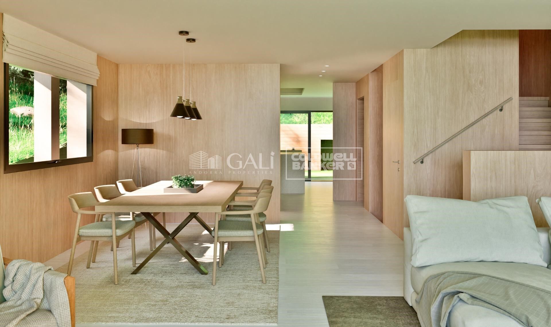
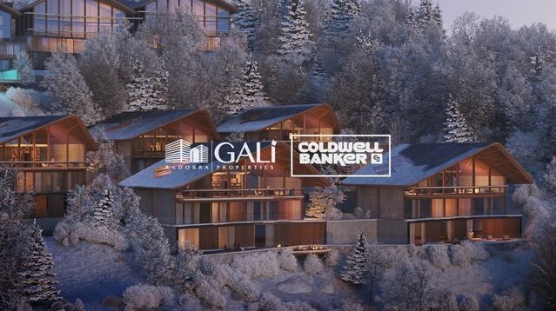
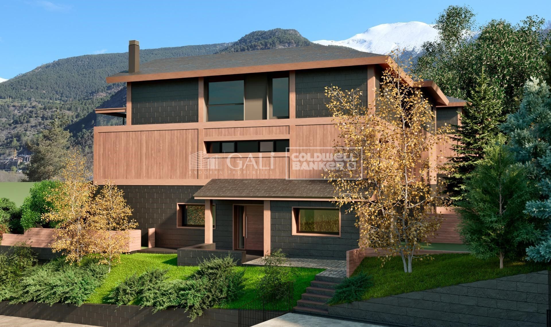
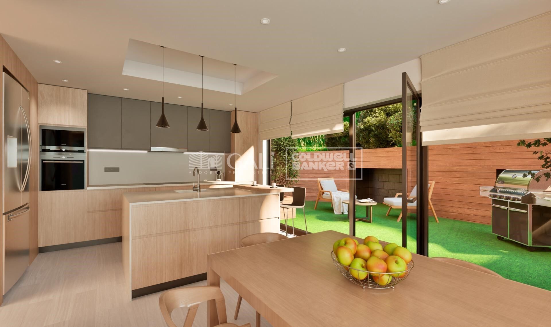
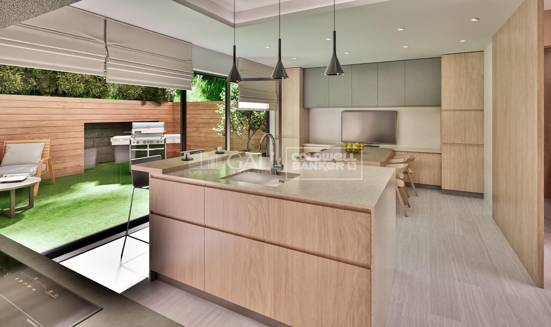
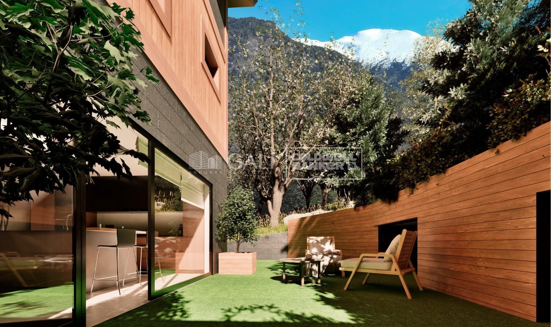
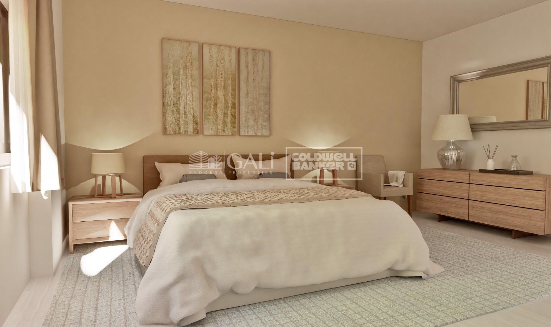
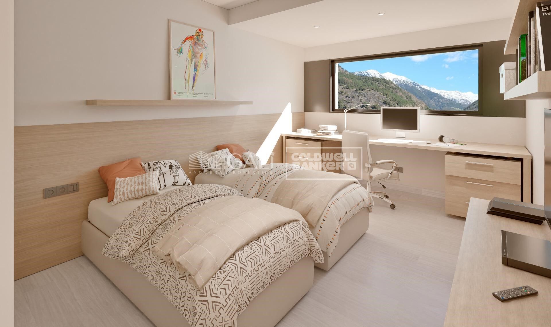
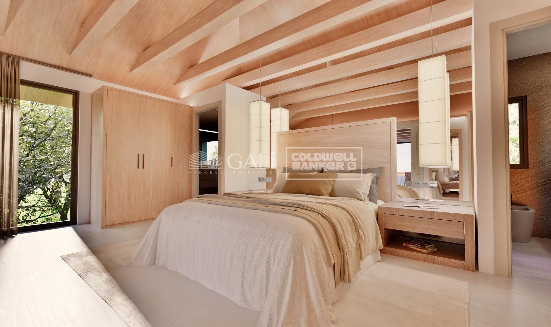
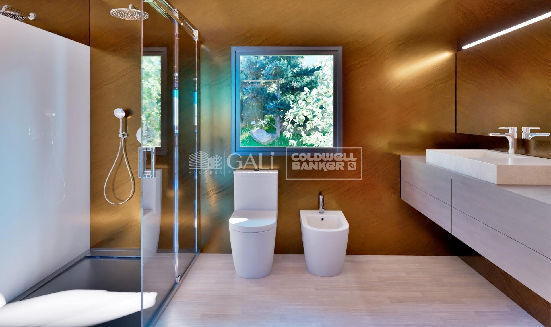
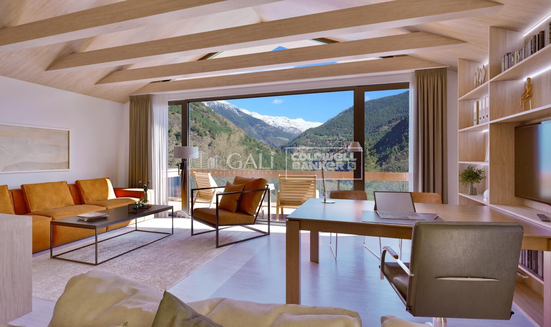
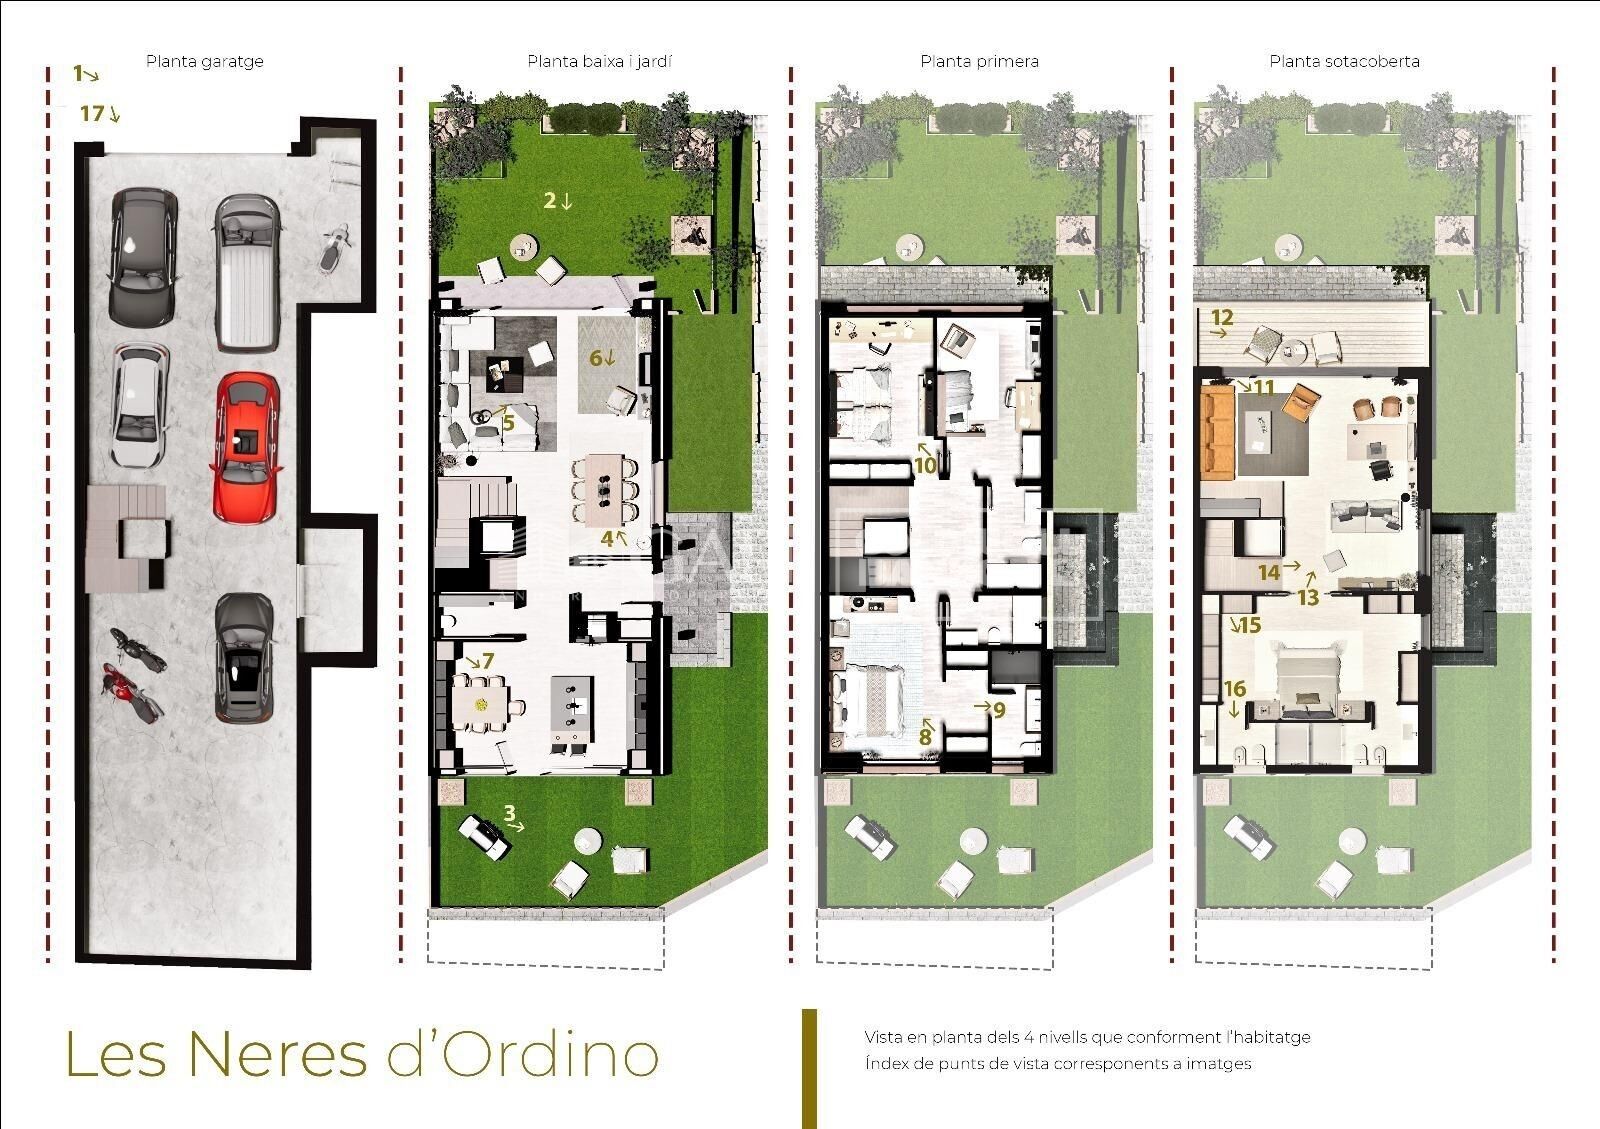
We are pleased to present the new construction of 'LES NERES D'ORDINO' homes, an exclusive residential project consisting of 5 luxury homes located in a fantastic location in Ordino, within walking distance to the centre of Ordino.~~The homes have a practical and functional layout, with all the comforts and using high quality finishes:~Heating system using a geothermal heat pump that is distributed through underfloor heating throughout the home, with additional towel racks in the bathrooms.~Mechanical ventilation system with heat recovery~In the garage, pre-installation for charging electric vehicles~Home automation to remotely control heating, lights, access door... with scalable and customised options on demand.~Interior doors from the CARRÉ, NORMA or similar brand~Parking door from HORMANN or similar~Kitchen with GAGGENAU or similar appliances, and kitchen furniture from BULTHAUP or similar.~Wheelchair accessible lift~Pre-installation of fireplace~Installation of a photovoltaic solar energy system.~All the houses are divided into four floors connected by a lift and a stairwell and have surfaces from 300 square metres of living space plus 200 m2 of garage; In addition, each house has its own porch, patio and terrace.~~The garages are on the ground floor and can accommodate 5-6 cars. The installation room and laundry area are also located on this floor.~~On the first floor we find the day area, with a surface area of 100 to 115 m2 depending on the house with a large living room, dining room and fully equipped designer kitchen, and guest bathroom. This floor is designed to enjoy with family and friends and to give a feeling of warmth and spaciousness, the space has large windows that guarantee the entry of sun and natural light. From this floor you can access the garden and terrace.~~On the second floor we find the sleeping area, with 3 large double bedrooms and 3 full bathrooms.~~On the third and last floor we find the main room, with a dimension of between 82 and 90 m2. It was initially conceived with a bedroom area and a study area, with two full bathrooms.~~DO NOT hesitate to contact us for any additional information you may require.
#ref:05209/5210

Immobilieninformationen

zone
Principado de Andorra
Gegend
Andorra
standort
Ordino
district
Ordino - Ansalonga - Sornàs
Objekt typ
house
Verkauf
2.600.000 €
Referenz
05209/5210
Schlafzimmer
4
Bäder
5
Bebaute Fläche
480 m2
Zustand / Erhaltung
Neu

In der Nähe des Strandes / Meeres

heitzung
lift
Parkplatz
terrasse
Energiezertifikat
  • Ausstehend

über Ordino

Ordino ist eine reizvolle Stadt, die im nördlichen Teil Andorras eingebettet ist und von den majestätischen Pyrenäen umgeben ist. Sie gehört zur Pfarrei Ordino, einer der sieben Pfarreien Andorras. Die Stadt genießt eine strategische Lage und bietet einen einfachen Zugang zu natürlichen Landschaften und Outdoor-Aktivitäten.

Einer der Hauptvorteile von Ordino ist seine friedliche Atmosphäre und die atemberaubende Umgebung. Die Stadt ist bekannt für ihre Nähe zu Skigebieten wie Vallnord, was sie zu einem begehrten Ziel für Wintersportbegeisterte macht. Darüber hinaus pflegt Ordino ein entspanntes Lebensgefühl und bietet dennoch Zugang zu städtischen Annehmlichkeiten und Dienstleistungen.

Ordino bietet eine hohe Lebensqualität, die sich durch Sicherheit, saubere Luft und eine eng verbundene Gemeinschaft auszeichnet. Die Stadt verfügt über ausgezeichnete Gesundheitseinrichtungen, Bildungseinrichtungen und öffentliche Dienstleistungen, die eine komfortable und familienfreundliche Umgebung für die Bewohner gewährleisten.

Einwohner und Besucher von Ordino können das ganze Jahr über eine Vielzahl von Aktivitäten genießen. Im Winter bieten die nahegelegenen Skigebiete Möglichkeiten zum Skifahren, Snowboarden und anderen Wintersportarten. In den wärmeren Monaten eignet sich Ordino hervorragend zum Wandern, Mountainbiken und Erkunden malerischer Wanderwege. Die Stadt veranstaltet auch kulturelle Events, Festivals und Märkte, die lokale Traditionen hervorheben.

Der Immobilienmarkt in Ordino bietet eine Vielzahl von Objekten, darunter gemütliche Apartments, traditionelle Häuser und charmante Chalets. Die Immobilien zeichnen sich oft durch atemberaubende Bergblicke und einfachen Zugang zu Outdoor-Aktivitäten aus. Der Markt richtet sich sowohl an Einheimische, die dauerhafte Wohnsitze suchen, als auch an internationale Käufer, die an Ferienhäusern oder Investitionsmöglichkeiten in Andorra interessiert sind.

Ordino ist eine malerische Stadt, die natürliche Schönheit, Outdoor-Aktivitäten und eine friedliche Atmosphäre kombiniert und somit ein ideales Ziel für Bewohner und Immobilienkäufer darstellt, die einen Lebensstil in den Bergen von Andorra suchen.

Weitere Informationen anfordern
Ref.05209/5210
Na Maria Pla, 20. Local 1
AD500, Andorra La Vella
+376 801 700

Related properties

Villa 5 Schlafzimmer Verkauf Ordino
Coll d'Ordino

Villa 5 Schlafzimmer Verkauf Ordino
666 m²Größe55 Bäder
GAlÍ Real Estate is honored to present Ordino Mountain Residential Resort, located in a natural environment and with impressive mountain views. In this exclusive residential project, born from a modern reinterpretation of traditional Andorran architecture, the concept of a wooden cabin on a two-story stone podium is reinterpreted, which, far from being erected as a conventional housing block, organizes a residential community. exclusive around a common garden.~Despite being traditional materials, wood and stone are used in the project as contemporary materials, with the aim of achieving an innovative image but rooted in the place. Large panes of glass, oriented towards the incredible landscape of the country and the common spaces of the development, give the complex an innovative image and bring nature and architecture closer.~Impressive villas with five to eight bedrooms are offered on several floors and spacious two- and three-bedroom apartments with terraces with stunning views of the surrounding mountains. The homes have a modern design, with minimalist furniture, in neutral colors. They offer an open-plan layout, with large open spaces, such as the living-dining room with the open-plan kitchen, separated by a central island, as well as exclusive rooms such as a cinema room, spa or private gym. Likewise, the homes have BREEAM certification, a certification that recognizes sustainability efforts in terms of energy efficiency and environmentally friendly construction.~The development has common amenities spaces, including a spa and a gym, as well as a multifunctional, open-plan social club area with a room for children and another for adults.~~Both the spa and the gym are located in a privileged area of the plot. Through large glass panels, extraordinary views of the valley are obtained, which make this space the ideal place to relax and enjoy the silence and nature throughout the year. #ref:03983/5210
5.812.000 €
Villa 7 Schlafzimmer Verkauf Ordino
Coll d'Ordino

Villa 7 Schlafzimmer Verkauf Ordino
695 m²Größe76 Bäder
GAlÍ Real Estate is honored to present Ordino Mountain Residential Resort, located in a natural environment and with impressive mountain views. In this exclusive residential project, born from a modern reinterpretation of traditional Andorran architecture, the concept of a wooden cabin on a two-story stone podium is reinterpreted, which, far from being erected as a conventional housing block, organizes a residential community. exclusive around a common garden.~Despite being traditional materials, wood and stone are used in the project as contemporary materials, with the aim of achieving an innovative image but rooted in the place. Large panes of glass, oriented towards the incredible landscape of the country and the common spaces of the development, give the complex an innovative image and bring nature and architecture closer.~Impressive villas with five to eight bedrooms are offered on several floors and spacious two- and three-bedroom apartments with terraces with stunning views of the surrounding mountains. The homes have a modern design, with minimalist furniture, in neutral colors. They offer an open-plan layout, with large open spaces, such as the living-dining room with the open-plan kitchen, separated by a central island, as well as exclusive rooms such as a cinema room, spa or private gym. Likewise, the homes have BREEAM certification, a certification that recognizes sustainability efforts in terms of energy efficiency and environmentally friendly construction.~The development has common amenities spaces, including a spa and a gym, as well as a multifunctional, open-plan social club area with a room for children and another for adults.~~Both the spa and the gym are located in a privileged area of the plot. Through large glass panels, extraordinary views of the valley are obtained, which make this space the ideal place to relax and enjoy the silence and nature throughout the year. #ref:03984/5210
5.812.000 €
Villa 6 Schlafzimmer Verkauf Ordino
Coll d'Ordino

Villa 6 Schlafzimmer Verkauf Ordino
707 m²Größe66 Bäder
GAlÍ Real Estate is honored to present Ordino Mountain Residential Resort, located in a natural environment and with impressive mountain views. In this exclusive residential project, born from a modern reinterpretation of traditional Andorran architecture, the concept of a wooden cabin on a two-story stone podium is reinterpreted, which, far from being erected as a conventional housing block, organizes a residential community. exclusive around a common garden.~Despite being traditional materials, wood and stone are used in the project as contemporary materials, with the aim of achieving an innovative image but rooted in the place. Large panes of glass, oriented towards the incredible landscape of the country and the common spaces of the development, give the complex an innovative image and bring nature and architecture closer.~Impressive villas with five to eight bedrooms are offered on several floors and spacious two- and three-bedroom apartments with terraces with stunning views of the surrounding mountains. The homes have a modern design, with minimalist furniture, in neutral colors. They offer an open-plan layout, with large open spaces, such as the living-dining room with the open-plan kitchen, separated by a central island, as well as exclusive rooms such as a cinema room, spa or private gym. Likewise, the homes have BREEAM certification, a certification that recognizes sustainability efforts in terms of energy efficiency and environmentally friendly construction.~The development has common amenities spaces, including a spa and a gym, as well as a multifunctional, open-plan social club area with a room for children and another for adults.~~Both the spa and the gym are located in a privileged area of the plot. Through large glass panels, extraordinary views of the valley are obtained, which make this space the ideal place to relax and enjoy the silence and nature throughout the year. #ref:03987/5210
6.967.000 €
Villa 6 Schlafzimmer Verkauf Ordino
Coll d'Ordino

Villa 6 Schlafzimmer Verkauf Ordino
707 m²Größe66 Bäder
GAlÍ Real Estate is honored to present Ordino Mountain Residential Resort, located in a natural environment and with impressive mountain views. In this exclusive residential project, born from a modern reinterpretation of traditional Andorran architecture, the concept of a wooden cabin on a two-story stone podium is reinterpreted, which, far from being erected as a conventional housing block, organizes a residential community. exclusive around a common garden.~Despite being traditional materials, wood and stone are used in the project as contemporary materials, with the aim of achieving an innovative image but rooted in the place. Large panes of glass, oriented towards the incredible landscape of the country and the common spaces of the development, give the complex an innovative image and bring nature and architecture closer.~Impressive villas with five to eight bedrooms are offered on several floors and spacious two- and three-bedroom apartments with terraces with stunning views of the surrounding mountains. The homes have a modern design, with minimalist furniture, in neutral colors. They offer an open-plan layout, with large open spaces, such as the living-dining room with the open-plan kitchen, separated by a central island, as well as exclusive rooms such as a cinema room, spa or private gym. Likewise, the homes have BREEAM certification, a certification that recognizes sustainability efforts in terms of energy efficiency and environmentally friendly construction.~The development has common amenities spaces, including a spa and a gym, as well as a multifunctional, open-plan social club area with a room for children and another for adults.~~Both the spa and the gym are located in a privileged area of the plot. Through large glass panels, extraordinary views of the valley are obtained, which make this space the ideal place to relax and enjoy the silence and nature throughout the year. #ref:03986/5210
6.829.000 €
Villa 7 Schlafzimmer Verkauf Ordino
Coll d'Ordino

Villa 7 Schlafzimmer Verkauf Ordino
697 m²Größe76 Bäder
GAlÍ Real Estate is honored to present Ordino Mountain Residential Resort, located in a natural environment and with impressive mountain views. In this exclusive residential project, born from a modern reinterpretation of traditional Andorran architecture, the concept of a wooden cabin on a two-story stone podium is reinterpreted, which, far from being erected as a conventional housing block, organizes a residential community. exclusive around a common garden.~Despite being traditional materials, wood and stone are used in the project as contemporary materials, with the aim of achieving an innovative image but rooted in the place. Large panes of glass, oriented towards the incredible landscape of the country and the common spaces of the development, give the complex an innovative image and bring nature and architecture closer.~Impressive villas with five to eight bedrooms are offered on several floors and spacious two- and three-bedroom apartments with terraces with stunning views of the surrounding mountains. The homes have a modern design, with minimalist furniture, in neutral colors. They offer an open-plan layout, with large open spaces, such as the living-dining room with the open-plan kitchen, separated by a central island, as well as exclusive rooms such as a cinema room, spa or private gym. Likewise, the homes have BREEAM certification, a certification that recognizes sustainability efforts in terms of energy efficiency and environmentally friendly construction.~The development has common amenities spaces, including a spa and a gym, as well as a multifunctional, open-plan social club area with a room for children and another for adults.~~Both the spa and the gym are located in a privileged area of the plot. Through large glass panels, extraordinary views of the valley are obtained, which make this space the ideal place to relax and enjoy the silence and nature throughout the year. #ref:03985/5210
5.812.000 €
Apartment 2 Schlafzimmer Verkauf Ordino
Coll d'Ordino

Apartment 2 Schlafzimmer Verkauf Ordino
166 m²Größe22 Bäder
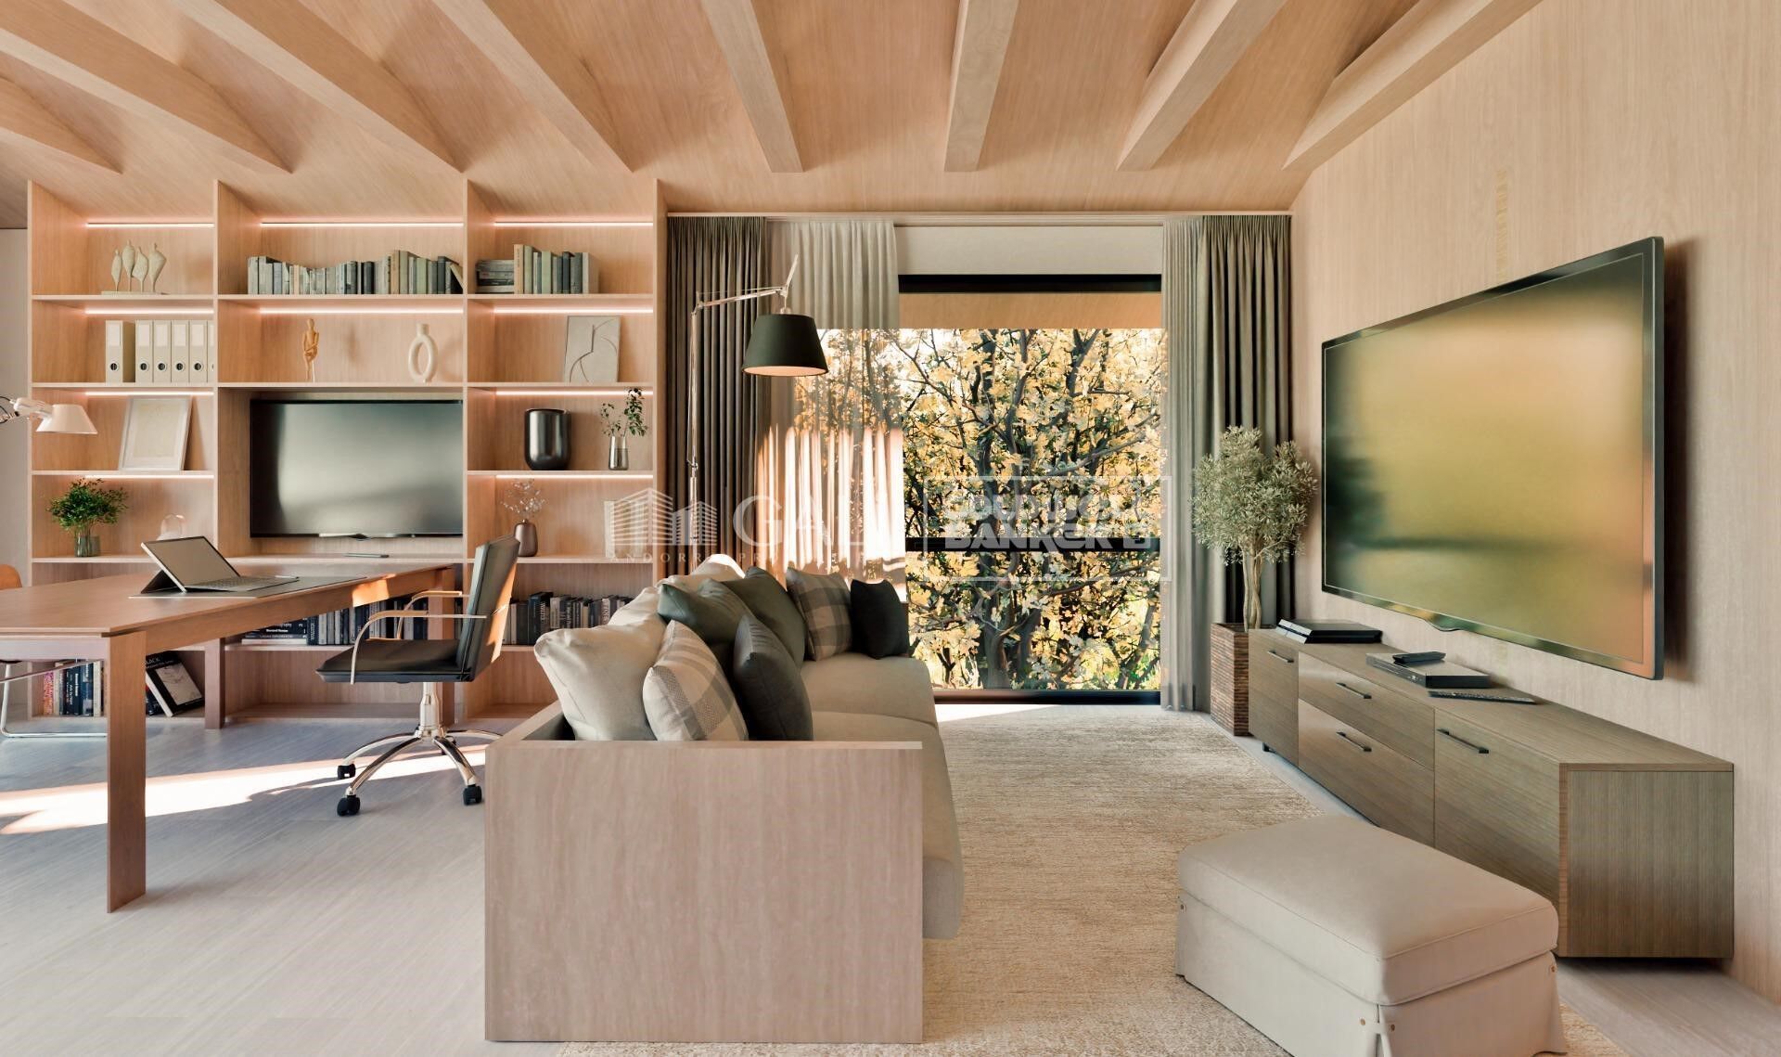
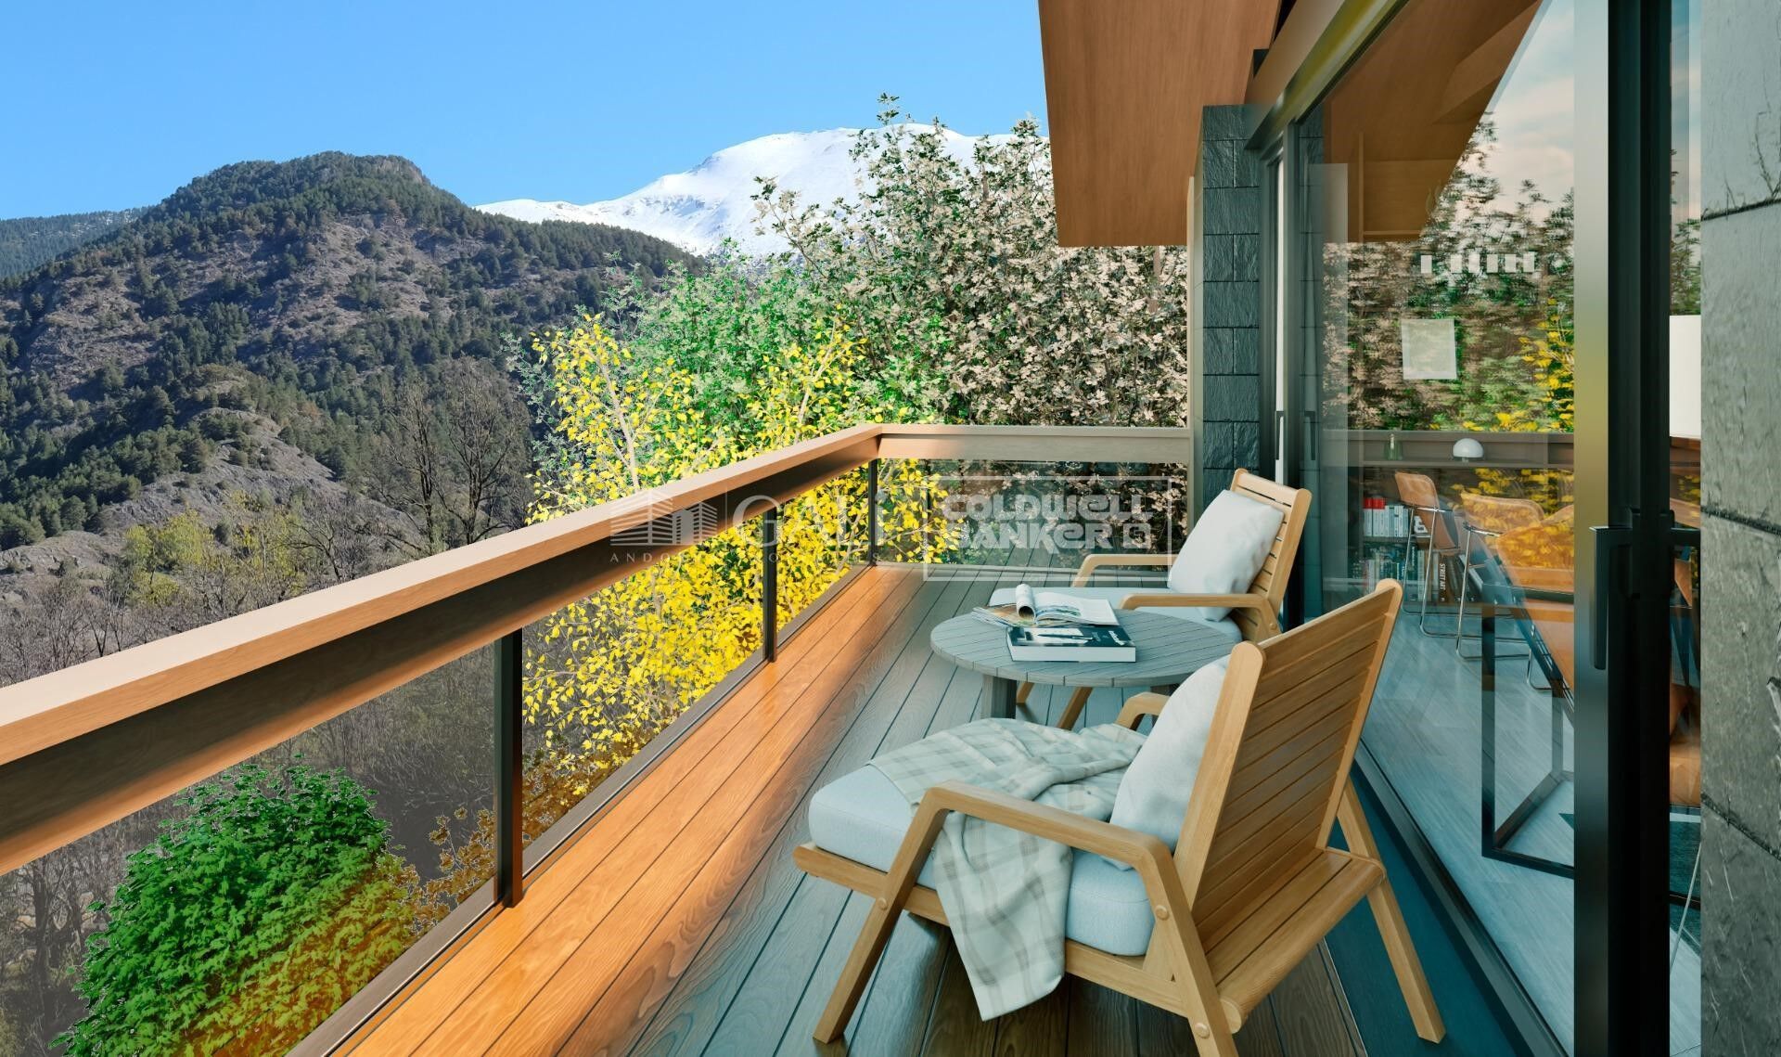
GAlÍ Real Estate is honored to present Ordino Mountain Residential Resort, located in a natural environment and with impressive mountain views. In this exclusive residential project, born from a modern reinterpretation of traditional Andorran architecture, the concept of a wooden cabin on a two-story stone podium is reinterpreted, which, far from being erected as a conventional housing block, organizes a residential community. exclusive around a common garden.~Despite being traditional materials, wood and stone are used in the project as contemporary materials, with the aim of achieving an innovative image but rooted in the place. Large panes of glass, oriented towards the incredible landscape of the country and the common spaces of the development, give the complex an innovative image and bring nature and architecture closer.~Impressive villas with five to eight bedrooms are offered on several floors and spacious two- and three-bedroom apartments with terraces with stunning views of the surrounding mountains. The homes have a modern design, with minimalist furniture, in neutral colors. They offer an open-plan layout, with large open spaces, such as the living-dining room with the open-plan kitchen, separated by a central island, as well as exclusive rooms such as a cinema room, spa or private gym. Likewise, the homes have BREEAM certification, a certification that recognizes sustainability efforts in terms of energy efficiency and environmentally friendly construction.~The development has common amenities spaces, including a spa and a gym, as well as a multifunctional, open-plan social club area with a room for children and another for adults.~~Both the spa and the gym are located in a privileged area of the plot. Through large glass panels, extraordinary views of the valley are obtained, which make this space the ideal place to relax and enjoy the silence and nature throughout the year. #ref:03978/5210
1.878.000 €
Apartment 2 Schlafzimmer Verkauf Ordino
Coll d'Ordino

Apartment 2 Schlafzimmer Verkauf Ordino
156 m²Größe22 Bäder
GAlÍ Real Estate is honored to present Ordino Mountain Residential Resort, located in a natural environment and with impressive mountain views. In this exclusive residential project, born from a modern reinterpretation of traditional Andorran architecture, the concept of a wooden cabin on a two-story stone podium is reinterpreted, which, far from being erected as a conventional housing block, organizes a residential community. exclusive around a common garden.~Despite being traditional materials, wood and stone are used in the project as contemporary materials, with the aim of achieving an innovative image but rooted in the place. Large panes of glass, oriented towards the incredible landscape of the country and the common spaces of the development, give the complex an innovative image and bring nature and architecture closer.~Impressive villas with five to eight bedrooms are offered on several floors and spacious two- and three-bedroom apartments with terraces with stunning views of the surrounding mountains. The homes have a modern design, with minimalist furniture, in neutral colors. They offer an open-plan layout, with large open spaces, such as the living-dining room with the open-plan kitchen, separated by a central island, as well as exclusive rooms such as a cinema room, spa or private gym. Likewise, the homes have BREEAM certification, a certification that recognizes sustainability efforts in terms of energy efficiency and environmentally friendly construction.~The development has common amenities spaces, including a spa and a gym, as well as a multifunctional, open-plan social club area with a room for children and another for adults.~~Both the spa and the gym are located in a privileged area of the plot. Through large glass panels, extraordinary views of the valley are obtained, which make this space the ideal place to relax and enjoy the silence and nature throughout the year. #ref:03979/5210
1.418.000 €
Apartment 2 Schlafzimmer Verkauf Ordino
Coll d'Ordino

Apartment 2 Schlafzimmer Verkauf Ordino

177 m²Größe22 Bäder
GAlÍ Real Estate is honored to present Ordino Mountain Residential Resort, located in a natural environment and with impressive mountain views. In this exclusive residential project, born from a modern reinterpretation of traditional Andorran architecture, the concept of a wooden cabin on a two-story stone podium is reinterpreted, which, far from being erected as a conventional housing block, organizes a residential community. exclusive around a common garden.~Despite being traditional materials, wood and stone are used in the project as contemporary materials, with the aim of achieving an innovative image but rooted in the place. Large panes of glass, oriented towards the incredible landscape of the country and the common spaces of the development, give the complex an innovative image and bring nature and architecture closer.~Impressive villas with five to eight bedrooms are offered on several floors and spacious two- and three-bedroom apartments with terraces with stunning views of the surrounding mountains. The homes have a modern design, with minimalist furniture, in neutral colors. They offer an open-plan layout, with large open spaces, such as the living-dining room with the open-plan kitchen, separated by a central island, as well as exclusive rooms such as a cinema room, spa or private gym. Likewise, the homes have BREEAM certification, a certification that recognizes sustainability efforts in terms of energy efficiency and environmentally friendly construction.~The development has common amenities spaces, including a spa and a gym, as well as a multifunctional, open-plan social club area with a room for children and another for adults.~~Both the spa and the gym are located in a privileged area of the plot. Through large glass panels, extraordinary views of the valley are obtained, which make this space the ideal place to relax and enjoy the silence and nature throughout the year. #ref:03980/5210
1.634.000 €

Zuletzt angesehene Immobilien

Großes Renovierungsobjekt mit katalanischem Gewölbe und hohen Decken in Vila de Gràcia - Ideal für I
Vila de Gràcia

Großes Renovierungsobjekt mit katalanischem Gewölbe und hohen Decken in Vila de Gràcia - Ideal für I

146 m²Größe52 Bäder
Exceptional investment opportunity in the heart of Vila de Gràcia, one of Barcelona's most sought-after and high-appreciation neighborhoods. This spacious property features 170 m² built area (146 m² built and 134 m² useful, plus 24 m² of common elements) dimensions that are extremely hard to find in the area, offering an extraordinary margin for a complete renovation project and high profitability. Main Features and Architectural Elements: Surface & Layout: 134 m² useful area currently laid out with five bedrooms (four double and one single) and the possibility to redistribute or add a sixth room, making it ideal to adapt to the current demand for high-end rentals or selective coliving. Original Features: High ceilings and traditional Catalan vaulting (volta catalana), adding aesthetic and historical value highly prized in the market. Living Room & Main Areas: Spacious living room of approximately 30 m² featuring large bay windows (tribuna) that provide magnificent natural light. Functional kitchen with an 8 m² office-dining area, two bathrooms (one partially renovated), a practical storage room on the same floor, and two interior patios of about 10 m² each. Exterior carpentry has already been updated with high-quality double-glazed Climalit aluminum windows. Building & Location: Situated on a real first floor with an elevator. As an added value, there is the option to purchase a separate parking space in a nearby building on Gran de Gràcia street. Strategic Location Located in one of the best and most exclusive areas of Vila de Gràcia, just steps away from Gran de Gràcia and Passeig de Gràcia. A well-established neighborhood surrounded by shops, traditional markets, excellent restaurants, and a comprehensive public transport network. En Francés (Français) Exceptionnelle opportunité d'investissement au cur de la Vila de Gràcia, l'un des quartiers les plus recherchés et à fort potentiel de valorisation de Barcelone. Il s'agit d'un vaste bien immobilier d'une superficie construite de 170 m² (146 m² construits et 134 m² habitables, plus 24 m² d'éléments communs), des dimensions très rares dans le secteur qui offrent une marge extraordinaire pour un projet de rénovation globale et une rentabilité élevée. Caractéristiques Principales et Éléments Architecturaux : Superficie et Distribution : 134 m² habitables actuellement configurés avec cinq chambres (quatre doubles et une simple) et la possibilité de redistribuer ou d'aménager une sixième pièce, idéal pour s'adapter à la demande actuelle de location haut de gamme ou de coliving sélectif. Éléments d'Origine : Hauteur sous plafond et traditionnels plafonds à voûte catalane (volta catalana), apportant une forte valeur esthétique et historique très prisée sur le marché. Salon et Pièces Principales : Spacieux salon d'environ 30 m² doté de grandes baies vitrées de type tribune offrant une magnifique entrée de lumière naturelle. Cuisine fonctionnelle avec coin repas office d'environ 8 m², deux salles de bains (dont une partiellement rénovée), un cellier pratique sur le même palier et deux cours intérieures d'environ 10 m² chacune. Menuiserie extérieure déjà rénovée avec des fenêtres en aluminium Climalit à double vitrage. Immeuble et Emplacement : Situé dans un premier étage réel avec ascenseur. En valeur ajoutée, il existe la possibilité d'acquérir une place de parking séparée dans un immeuble proche situé sur la rue Gran de Gràcia. Emplacement Stratégique Situé dans l'une des meilleures et plus cotées zones de la Vila de Gràcia, à quelques pas de Gran de Gràcia et du Passeig de Gràcia. Un environnement consolidé entouré de commerces, de marchés traditionnels, d'excellents restaurants et d'un réseau complet de transports en commun. #ref:CBES2982
750.000 €
Exklusive Neubauresidenz nur 15 Minuten vom Strand entfernt in San Pedro de Alcántara
San Pedro de Alcántara

Exklusive Neubauresidenz nur 15 Minuten vom Strand entfernt in San Pedro de Alcántara

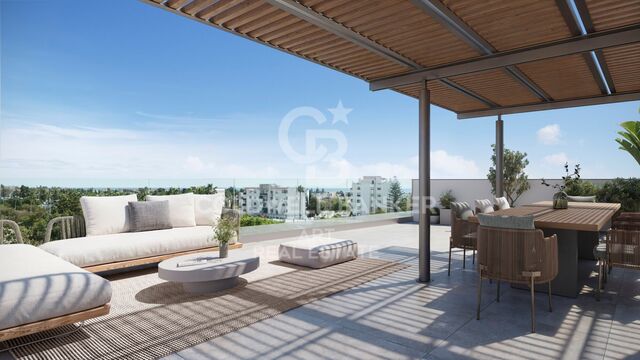
Exklusive Wohnanlage mit nur 19 Wohnungen in privilegierter Lage von San Pedro de Alcántara, etwa 15 Gehminuten vom Strand entfernt. Dieses moderne Neubauprojekt bietet ein attraktives urbanes Wohnkonzept für alle, die Wert auf Komfort, Lebensqualität und eine hervorragende Anbindung an sämtliche Einrichtungen des täglichen Bedarfs legen. Die Wohnanlage befindet sich neben Nueva Alcántara in einem modernen und etablierten Wohngebiet, das es ermöglicht, den mediterranen Lebensstil in vollen Zügen zu genießen. Der Strand und die Strandpromenade sind bequem zu Fuß erreichbar, während sich in der Umgebung zahlreiche Geschäfte, Supermärkte, Apotheken, Schulen, medizinische Einrichtungen und Sportangebote befinden. Die ausgezeichnete Lage ermöglicht zudem eine schnelle Anbindung an renommierte Golfplätze, Padel-Clubs, Restaurants, Beach Clubs und das vielfältige Freizeitangebot von Marbella. Marbella ist mit dem Auto in etwa 15 Minuten erreichbar, Nueva Andalucía in rund 10 Minuten und Puerto Banús in nur 5 Minuten. Die Wohnanlage zeichnet sich durch eine zeitgemäße Architektur mit ausgeprägt urbanem Charakter aus. Die geringe Anzahl an Wohnungen und das elegante Design mit leichten, klaren Linien fügen sich harmonisch in die Umgebung von San Pedro de Alcántara ein. Die Gemeinschaftsbereiche wurden sorgfältig gestaltet, um das angenehme mediterrane Klima optimal zu nutzen. Im zweiten Obergeschoss befindet sich ein Swimmingpool mit Blick auf das Meer und die umliegende Stadtlandschaft, ergänzt durch einen großzügigen Solariumbereich, der zum Entspannen im Freien einlädt. Den Bewohnern steht außerdem ein voll ausgestatteter Fitnessbereich zur Verfügung, der das Angebot rund um Wohlbefinden und Komfort abrundet. Die Terrassen erweitern die Innenbereiche auf natürliche Weise und schaffen zusätzliche Möglichkeiten, das Leben im Freien zu genießen. Besonders die Penthäuser überzeugen mit großzügigen Terrassen, die speziell darauf ausgelegt sind, das mediterrane Outdoor-Leben optimal zu nutzen. Die Wohnungen wurden so konzipiert, dass möglichst viel natürliches Licht in die Räume gelangt. Offene, großzügige Grundrisse verbinden Wohn- und Essbereiche harmonisch mit den integrierten, zeitgemäß gestalteten und vollständig ausgestatteten Küchen. Die Innenräume verbinden Funktionalität und Ästhetik mit hochwertigen Feinsteinzeugböden in natürlicher Holzoptik, während die Terrassen mit großformatigen Feinsteinzeugfliesen ausgestattet sind. Hochleistungsverglasungen tragen zu einer verbesserten Wärme- und Schalldämmung bei und sorgen das ganze Jahr über für zusätzlichen Wohnkomfort. Das Projekt umfasst zudem Lösungen zur Verbesserung der Energieeffizienz und des Wohnkomforts. Die Badezimmer vervollständigen das hochwertige Wohnkonzept mit ausgewählten Materialien, modernen Design-Duschen und funktionalen Sanitärausstattungen mit klaren, zeitgemäßen Linien. #ref:CBSH1692
Von 592.200 €
Exklusive Designervilla im Herzen des Golf Valley von Nueva Andalucía
Nueva Andalucía

Exklusive Designervilla im Herzen des Golf Valley von Nueva Andalucía

516 m²Größe1.258 m²Grundstück55 Bäder
Im Herzen des Golf Valley von Nueva Andalucía gelegen und nur wenige Gehminuten vom Los Naranjos Golf Club entfernt, verbindet diese moderne Villa eine private Wohnlage mit einem schnellen Zugang zu den Restaurants, Golfplätzen und Annehmlichkeiten, die diese begehrte Gegend von Marbella auszeichnen. Die Innenräume wurden mit deutlich mehr Persönlichkeit gestaltet als die typischen Neubauten, die von neutralen Farbtönen geprägt sind. Warmes Holz, Naturstein, maßgefertigte Schreinerarbeiten und sorgfältig ausgewählte Möbel verleihen dem Haus Tiefe und Charakter, während bodentiefe Fenster die wichtigsten Wohnbereiche mit viel Tageslicht versorgen und nahtlos mit dem Garten verbinden. Der offen gestaltete Wohn- und Essbereich öffnet sich direkt zu einer großzügigen überdachten Terrasse. Die individuell gestaltete Designerküche schließt unmittelbar daran an und verfügt über hochwertige Elektrogeräte, großzügige Arbeitsflächen sowie einen Blick auf den Pool und den tropischen Garten. Im Außenbereich sorgt die üppige, ausgewachsene Vegetation für ein ausgeprägtes Gefühl von Privatsphäre. Der Swimmingpool befindet sich im Zentrum des Gartens und wird von gepflegten Grünflächen und Terrassen eingerahmt, die ideal für lange Mittagessen, entspannte Nachmittage und stimmungsvolle Abende im Freien sind. Eine Umgebung, die den Lebensstil von Marbella perfekt widerspiegelt: privat, grün und während eines Großteils des Jahres wunderbar nutzbar. Das gesamte Obergeschoss ist der Hauptsuite gewidmet und schafft einen privaten Bereich abseits der zentralen Wohnräume. Sie verfügt über einen Ankleidebereich, ein eigenes Badezimmer und eine großzügige umlaufende Terrasse mit Blick in Richtung Mittelmeer. Ein integrierter Außenbereich für Fitness nutzt die Terrasse auf intelligente Weise, ohne deren großzügiges Raumgefühl zu beeinträchtigen. Auf der unteren Ebene verändert sich die Atmosphäre. Das Untergeschoss wurde ganz auf Unterhaltung und geselliges Beisammensein ausgerichtet und verfügt über eine maßgefertigte Bar, einen Wohnbereich und einen Spielbereich sowie einen begehbaren Weinkeller. Ein privater Rückzugsort, in den sich die Abende am Pool problemlos nach drinnen verlagern lassen. Ruhig und privat, wenn gewünscht, und dennoch nur wenige Minuten von allem entfernt, was Nueva Andalucía so komfortabel macht, ist diese Villa im Golf Valley auf die Art und Weise ausgerichtet, wie Marbella tatsächlich gelebt wird. #ref:CBSH1693
5.500.000 €
Exklusive Wohnanlage in einer der Begehrtesten Lagen von Torremolinos
La Carihuela - Los Nidos

Exklusive Wohnanlage in einer der Begehrtesten Lagen von Torremolinos

Entdecken Sie eine exklusive Wohnanlage in einer der begehrtesten Gegenden von Torremolinos, in einer ruhigen und überwiegend residential geprägten Umgebung. Sie ist ideal für alle, die dem Alltag entfliehen möchten, ohne auf den Komfort einer hervorragenden Infrastruktur und kurze Wege zu allen wichtigen Dienstleistungen zu verzichten. Die Anlage umfasst 16 Wohnungen und 32 Stellplätze, verteilt auf ein Untergeschoss, ein Erdgeschoss mit privaten Gärten, das erste und zweite Obergeschoss sowie eine exklusive obere Ebene mit Penthäusern, privaten Sonnenterrassen und der Möglichkeit, einen privaten Swimmingpool zu integrieren. Das Projekt wurde entwickelt, um einen komfortablen, modernen und mediterranen Lebensstil zu bieten. Großzügige Fensterfronten lassen viel natürliches Licht in die Innenräume, während die Terrassen zu einer natürlichen Erweiterung der Wohnbereiche werden. Die Grundrisse wurden sorgfältig geplant, um jeden Quadratmeter optimal zu nutzen. Die durchdachte Ausrichtung sorgt zudem für eine hervorragende natürliche Belichtung und ermöglicht es, wunderschöne Sonnenuntergänge zu genießen. Die Qualität zeigt sich auch in der sorgfältigen Auswahl der Materialien und Ausstattungen. Elegante, zeitgemäße Innenräume verbinden Komfort und Funktionalität mit einem exklusiven Wohngefühl. Die Gemeinschaftsbereiche wurden als wahre Oase der Ruhe konzipiert und bieten einen Salzwasserpool, gepflegte Gemeinschaftsgärten und eine Terrasse zur Nutzung durch die Bewohner. Darüber hinaus verfügt die Anlage über einen multifunktionalen Gemeinschaftsraum mit kleiner Küche und gemeinschaftlichem WLAN, der zusätzlichen Raum zum Zusammensein, Entspannen und für gemeinsame Momente bietet. Die Außenanlagen wurden mit besonderem Respekt für die bestehende natürliche Umgebung gestaltet. Dabei wurde besonderes Augenmerk auf den Erhalt der bereits auf dem Grundstück vorhandenen Pflanzenarten gelegt. Nachhaltigkeit und Energieeffizienz bilden weitere zentrale Bestandteile des Projekts. Zum Einsatz kommen umweltfreundliche Baumaterialien sowie Lösungen für ein gesundes und angenehmes Raumklima. Die Wohnungen verfügen über Fußbodenheizung und -kühlung, wobei die Wärme- und Kälteerzeugung durch ein besonders energieeffizientes Aerothermie-System erfolgt. Die Lage bietet hervorragende Verbindungen entlang der Costa del Sol sowie zu nationalen und internationalen Reisezielen. Der Flughafen Málaga-Costa del Sol befindet sich in unmittelbarer Nähe und bietet tägliche Verbindungen zu zahlreichen europäischen Städten. Der nahegelegene Bahnhof El Pinillo ermöglicht zudem eine schnelle Anbindung an den Flughafen, den AVE-Hochgeschwindigkeitsbahnhof María Zambrano und das Stadtzentrum von Málaga. Torremolinos zeichnet sich durch sein privilegiertes mediterranes Klima mit milden Wintern und warmen, sonnigen Sommern sowie mehr als 300 Sonnentagen im Jahr aus. Die weitläufigen goldenen Sandstrände, insbesondere La Carihuela, sowie die Nähe zum Puerto Marina in Benalmádena bieten zahlreiche Möglichkeiten, das Meer und den mediterranen Lebensstil zu genießen. Die lokale Gastronomie mit dem traditionellen Pescaito frito als einer ihrer bekanntesten Spezialitäten gehört untrennbar zur Identität der Region. Hinzu kommt eine etablierte internationale Gemeinschaft, die für eine weltoffene, multikulturelle und vielfältige Atmosphäre sorgt. Ein Projekt für alle, die Qualität, Ruhe, zeitgemäßes Design und Wohlbefinden suchen - in strategischer Lage an der Costa del Sol und in einer sorgfältig geplanten Wohnanlage, die eine außergewöhnliche Lebensqualität ermöglicht. #ref:CBSH1675
Von 790.000 €
Exklusive Wohnung im Erdgeschoss mit privatem Garten und Blick auf den Montgó
Centro ciudad

Exklusive Wohnung im Erdgeschoss mit privatem Garten und Blick auf den Montgó

104 m²Größe32 Bäder
Im prestigeträchtigen Wohnkomplex gelegen, bietet diese elegante Wohnung im Erdgeschoss eine außergewöhnliche Balance zwischen Design, Komfort und Privatsphäre mit einer sorgfältigen Verbindung zwischen Innen- und Außenbereichen. Das Haus verfügt über drei große Schlafzimmer und zwei Badezimmer, darunter eine Master-Suite mit eigenem Bad und direktem Zugang zum Garten. Die Innenräume sind hell gestaltet und mit hochwertigen Oberflächen, Designermöbeln und eleganter Dekoration gestaltet, die eine anspruchsvolle und einladende Atmosphäre schaffen. Das Wohnzimmer öffnet sich zu einer spektakulären 92 m² großen Terrasse und einem privaten Garten, was eine angenehme Erweiterung des Wohnraums schafft. Dieser großzügige Außenbereich ist perfekt, um das Essen im Freien, entspannende Momente und die atemberaubenden Panoramablicke auf den Montgó und die natürliche Landschaft von Jávea zu genießen, besonders bei Sonnenuntergang. Die Immobilie verfügt außerdem über eine voll ausgestattete Küche, Einbauschränke, Kanalheizung, Fußbodenheizung und ein aerothermisches System, was das ganze Jahr über einen hohen Komfort garantiert. Außerdem gibt es einen Parkplatz und einen Lagerraum. Der Komplex bietet eine ruhige und gepflegte Wohnumgebung mit kontrolliertem Zugang und Gemeinschaftsräumen. Seine Lage ermöglicht es Ihnen, die Privatsphäre und Ruhe der Gegend zu genießen, ohne auf die Nähe zu Stränden, Restaurants und Dienstleistungen sowie zum historischen Zentrum und der Marina von Jávea zu verzichten. Eine außergewöhnliche Immobilie für alle, die einen anspruchsvollen mediterranen Lebensstil suchen, mit großzügigen Außenbereichen, privilegierten Ausblicken und allen Annehmlichkeiten, um Jávea das ganze Jahr über zu genießen. #ref:CBSW988N
599.000 €
Coldwell Banker Andorra
Na Maria Pla, 20. Local 1
AD500, Andorra La Vella
De 9:00 a 19:00 h.
Newsletter

Finden Sie Ihr Zuhause im Ausland mit Unterstützung des Coldwell Banker® Netzwerks

Besuchen Sie unsere internationalen Websites und finden Sie Ihre Wunschimmobilie an den exklusivsten Orten

Wir verwenden unsere eigenen Cookies und Cookies von Drittanbietern, um die Sicherheit unserer Website zu gewährleisten und ihren Inhalt zu personalisieren. Ebenso verwenden wir Cookies, um Daten über Ihre Navigation zu messen und zu erhalten und um Werbung an Ihren Geschmack und Ihre Vorlieben anzupassen. Drücken Sie die Schaltfläche "Alle akzeptieren", um zu bestätigen, dass Sie die angezeigten Informationen gelesen und akzeptiert haben. Um diese Cookies zu verwalten oder zu deaktivieren, klicken Sie auf "Einstellungen". Weitere Informationen zu Cookies erhalte Sie in unserer Cookie-Richtlinie.
Cookies ändern
Technik und Funktional Immer aktiv
Diese Website verwendet eigene Cookies, um Informationen zu sammeln, um unsere Dienste zu verbessern. Wenn Sie weiter surfen, akzeptieren Sie deren Installation. Der Benutzer hat die Möglichkeit, seinen Browser zu konfigurieren und auf Wunsch zu verhindern, dass er auf seiner Festplatte installiert wird, obwohl er bedenken muss, dass dies zu Schwierigkeiten beim Navigieren auf der Website führen kann.
Sie ermöglichen die Beobachtung und Analyse des Verhaltens der Nutzer dieser Website. Die durch diese Art von Cookies gesammelten Informationen werden verwendet, um die Aktivität des Webs zu messen, um Benutzernavigationsprofile zu erstellen, um basierend auf der Analyse der Nutzungsdaten der Benutzer des Dienstes Verbesserungen einzuführen. Sie ermöglichen es uns, die Präferenzinformationen des Benutzers zu speichern, um die Qualität unserer Dienstleistungen zu verbessern und durch empfohlene Produkte ein besseres Erlebnis zu bieten.
Diese Cookies werden verwendet, um Informationen über die Präferenzen und persönlichen Entscheidungen des Benutzers durch die kontinuierliche Beobachtung seiner Surfgewohnheiten zu speichern. Dank ihnen können wir die Surfgewohnheiten auf der Website kennen und Werbung in Bezug auf das Surfprofil des Benutzers anzeigen.