Villa 7 Schlafzimmer Verkauf Ordino

Größe
695 m²
Schlafzimmer
7
Bäder
6
pool
terrasse
Preis
5.812.000 €
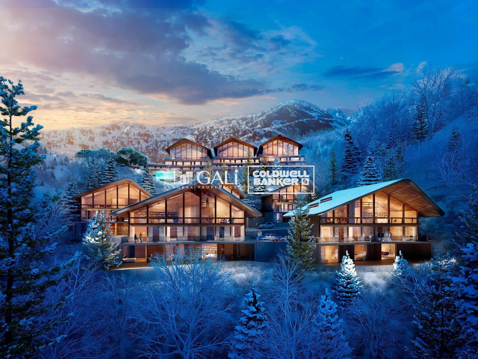
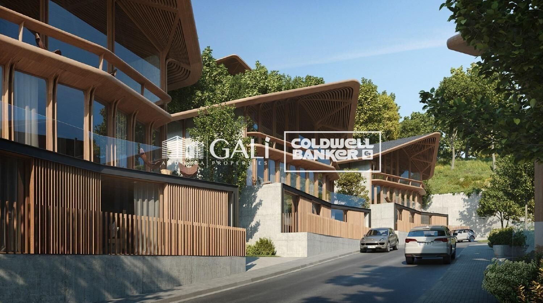
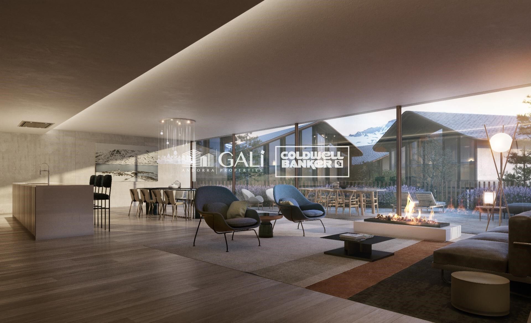
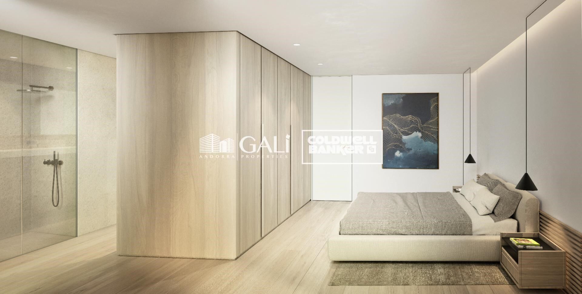
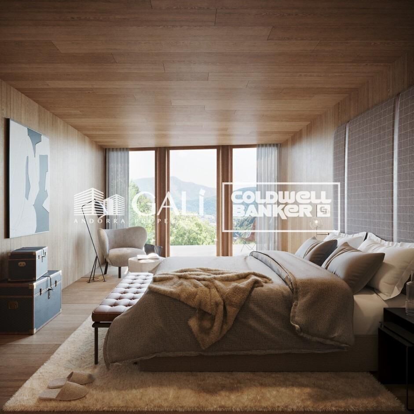
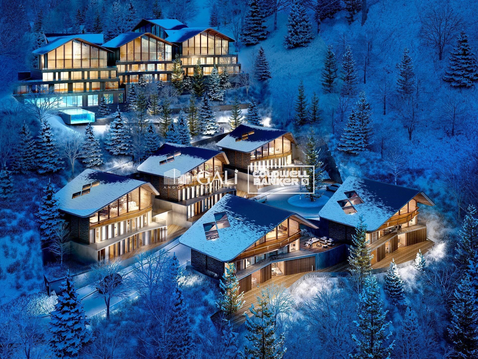
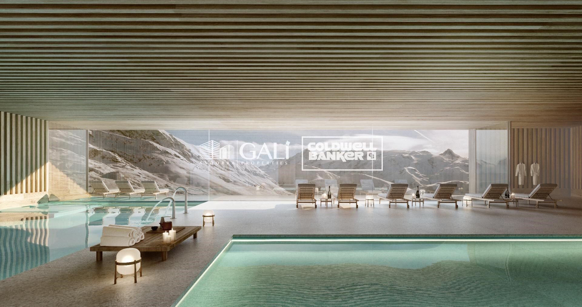
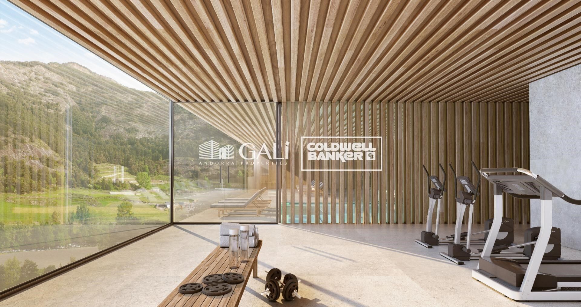
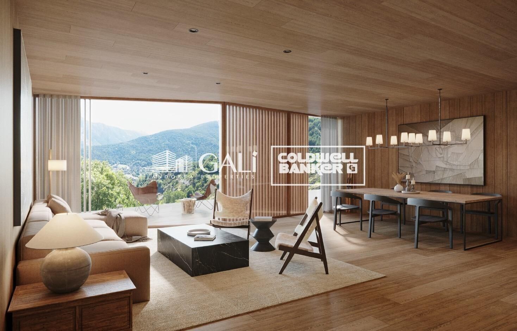
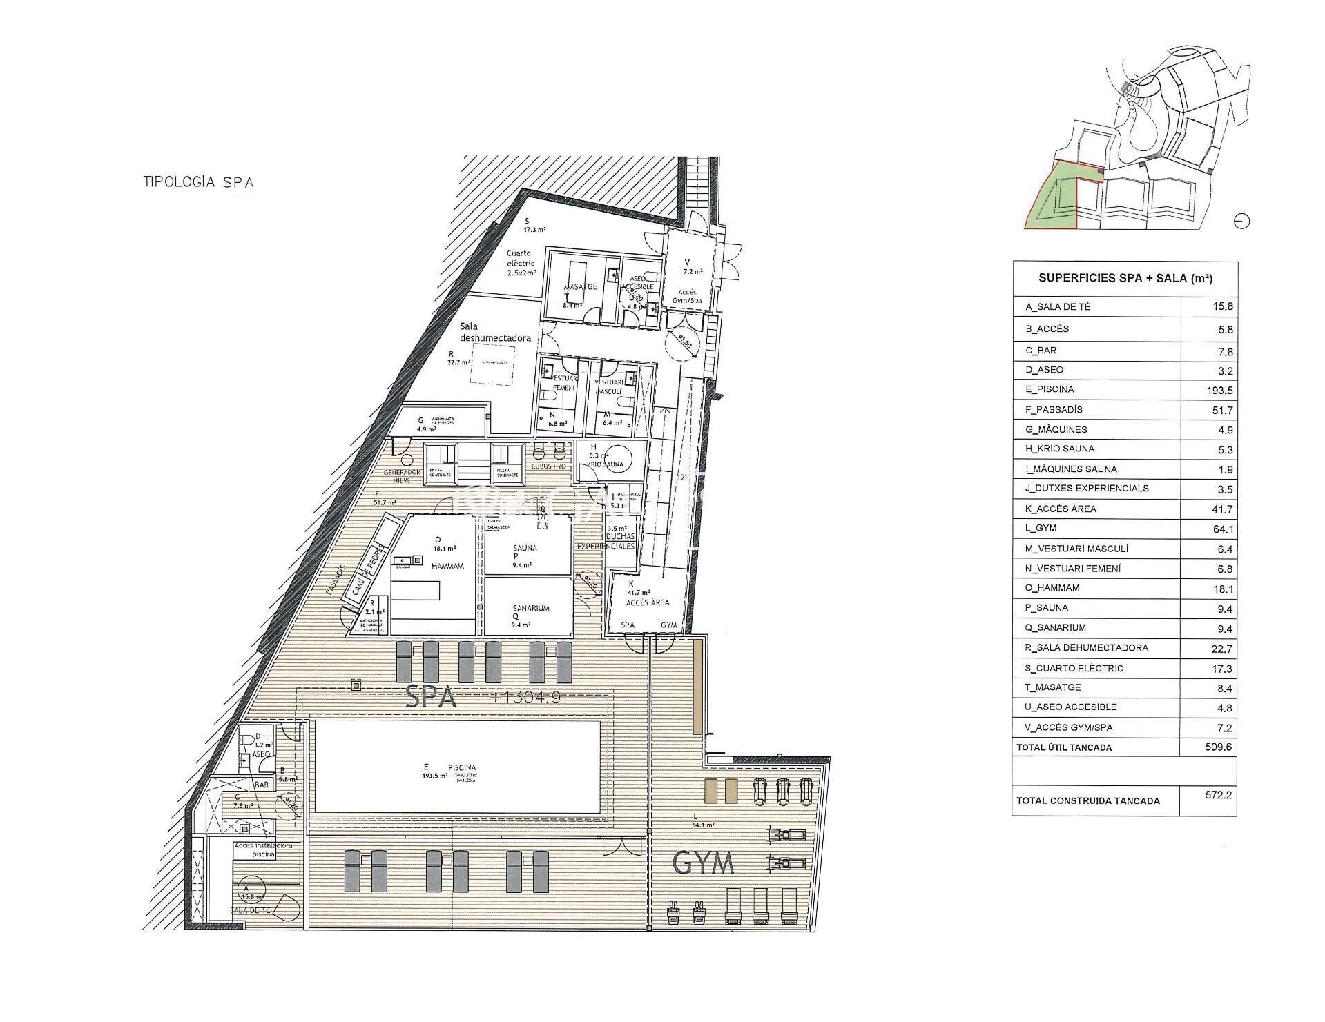
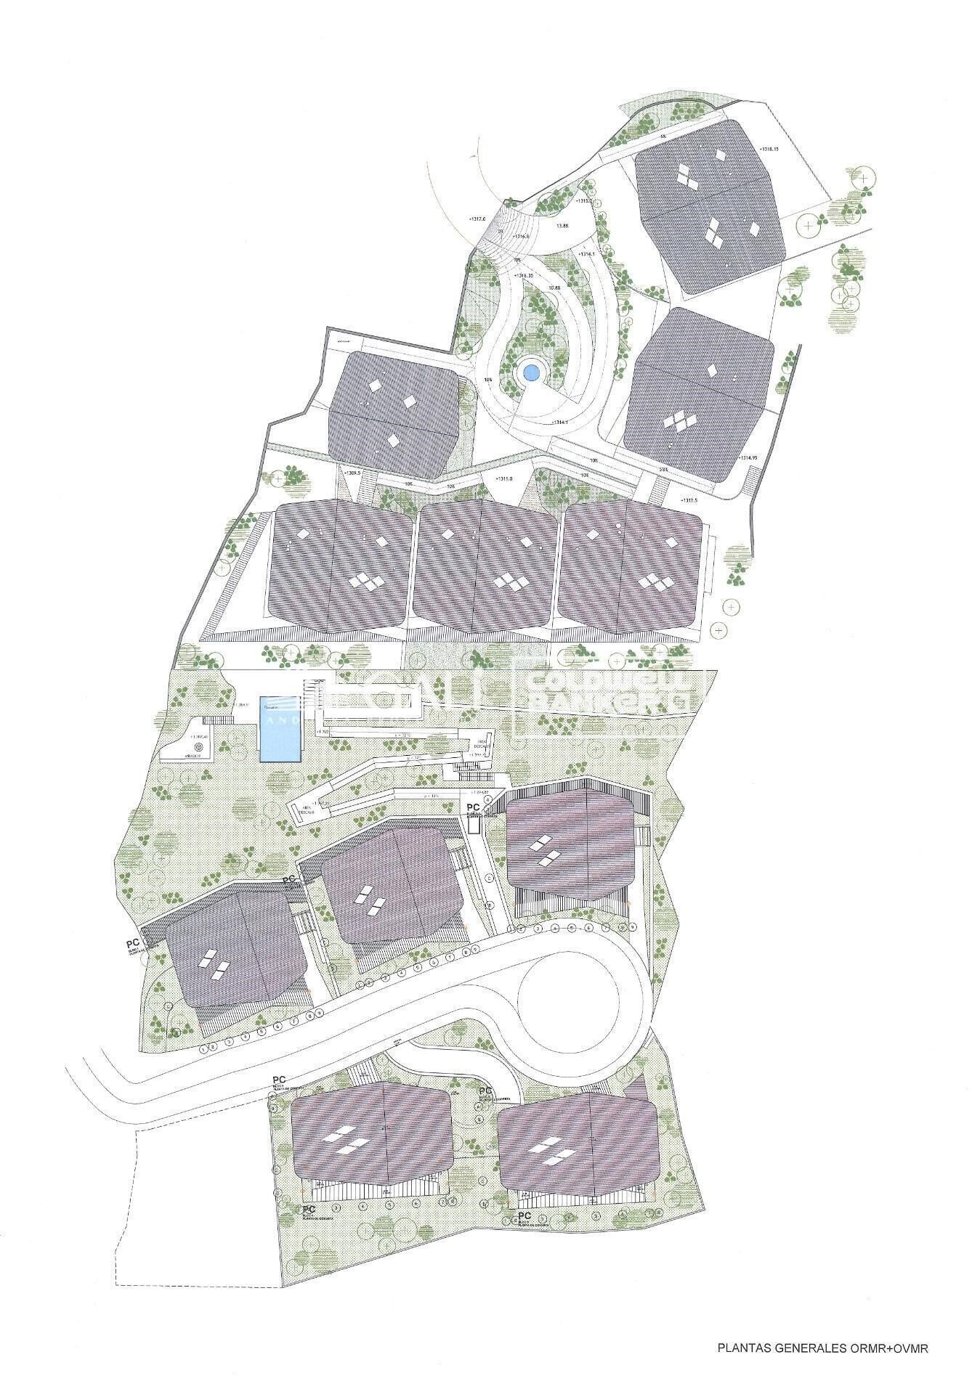
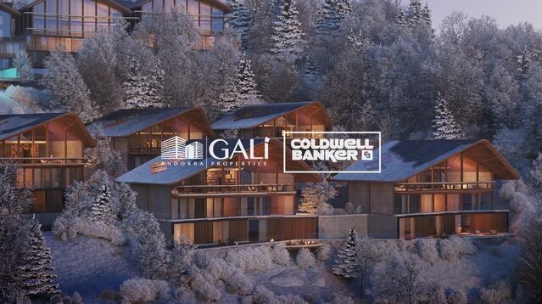
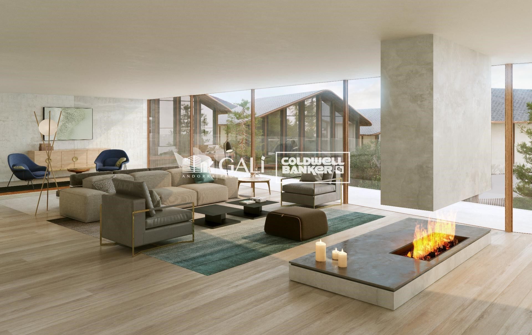
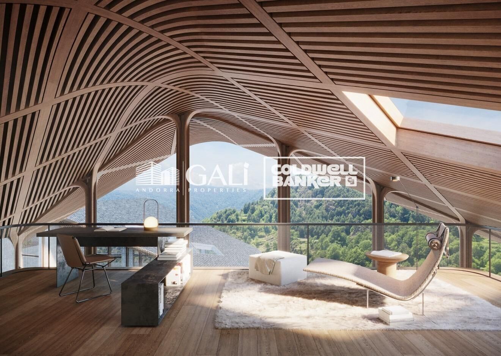
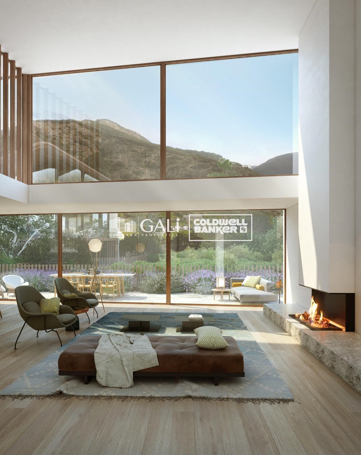
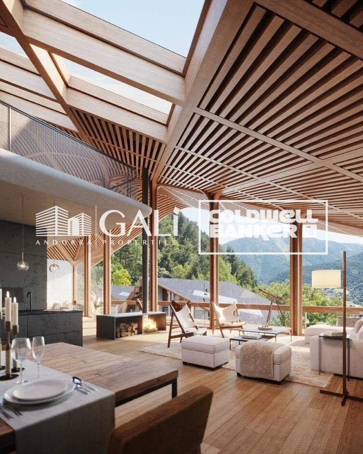
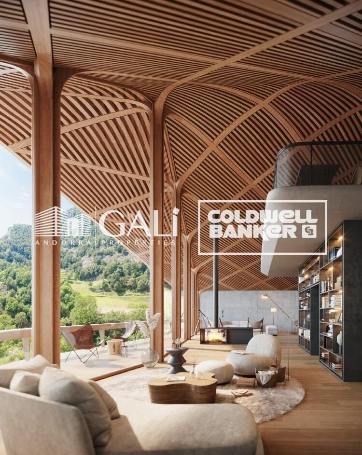
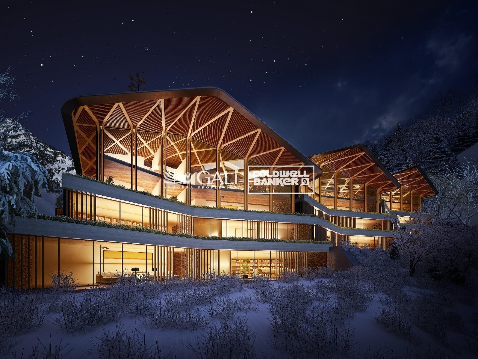
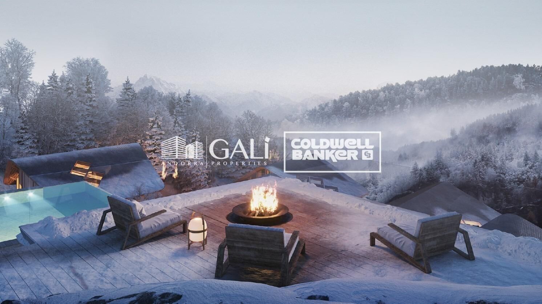
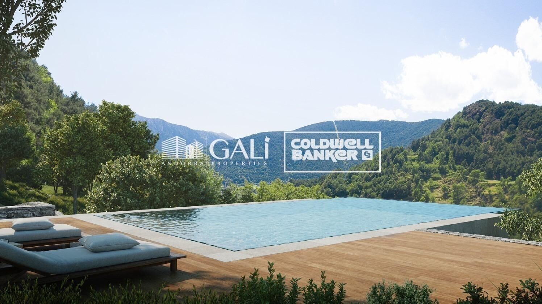
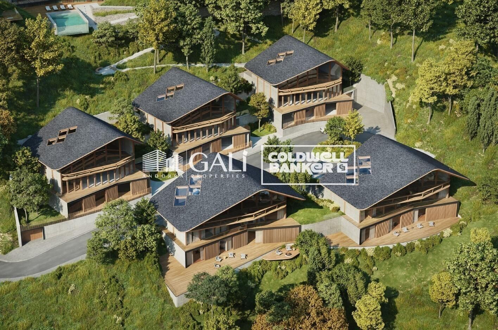
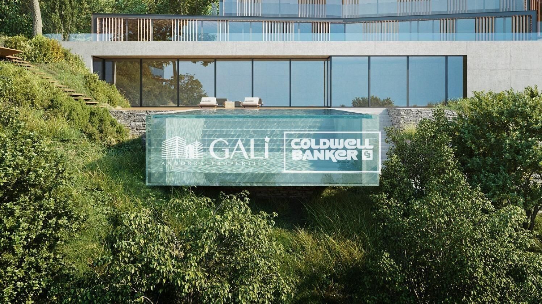
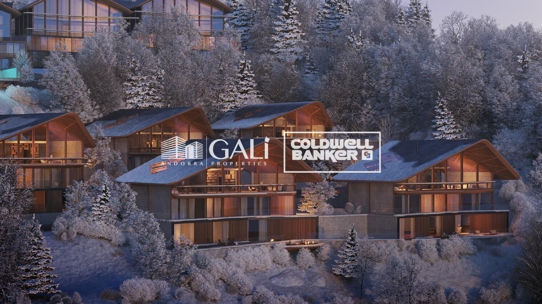
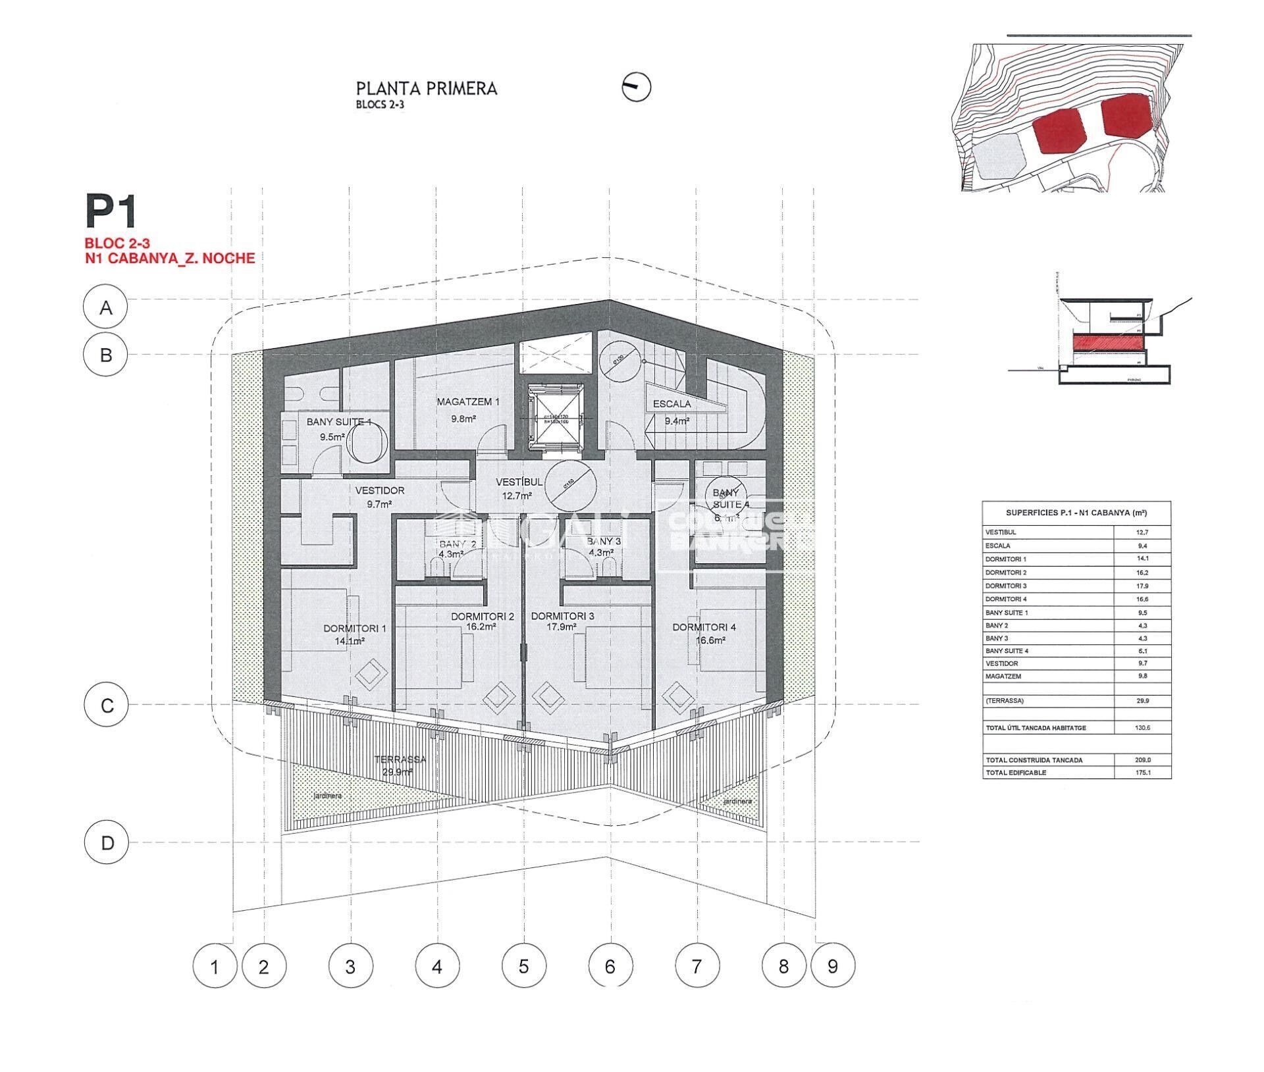
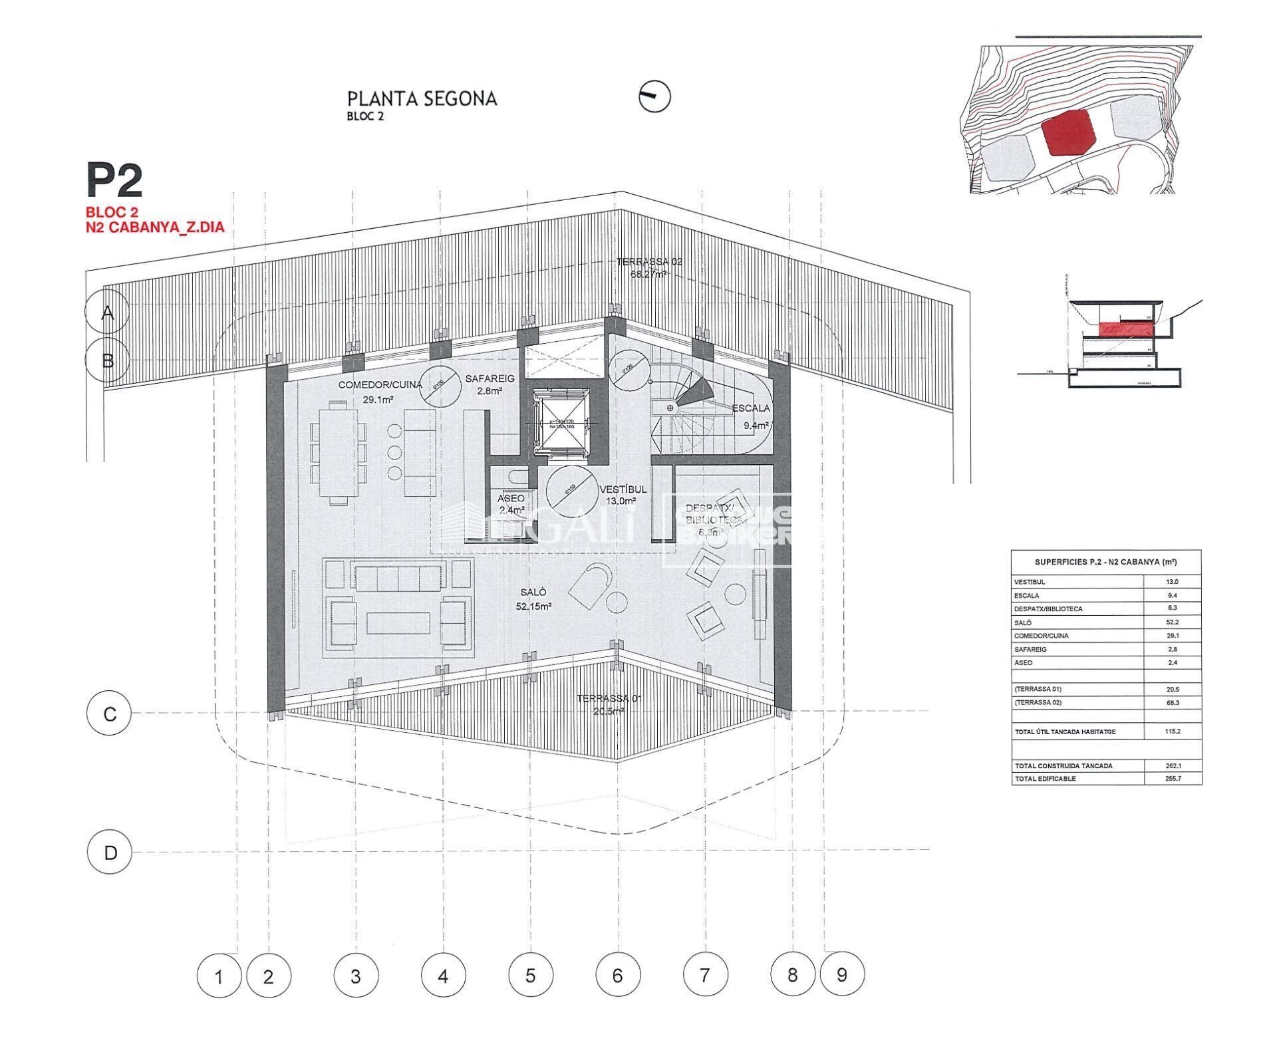
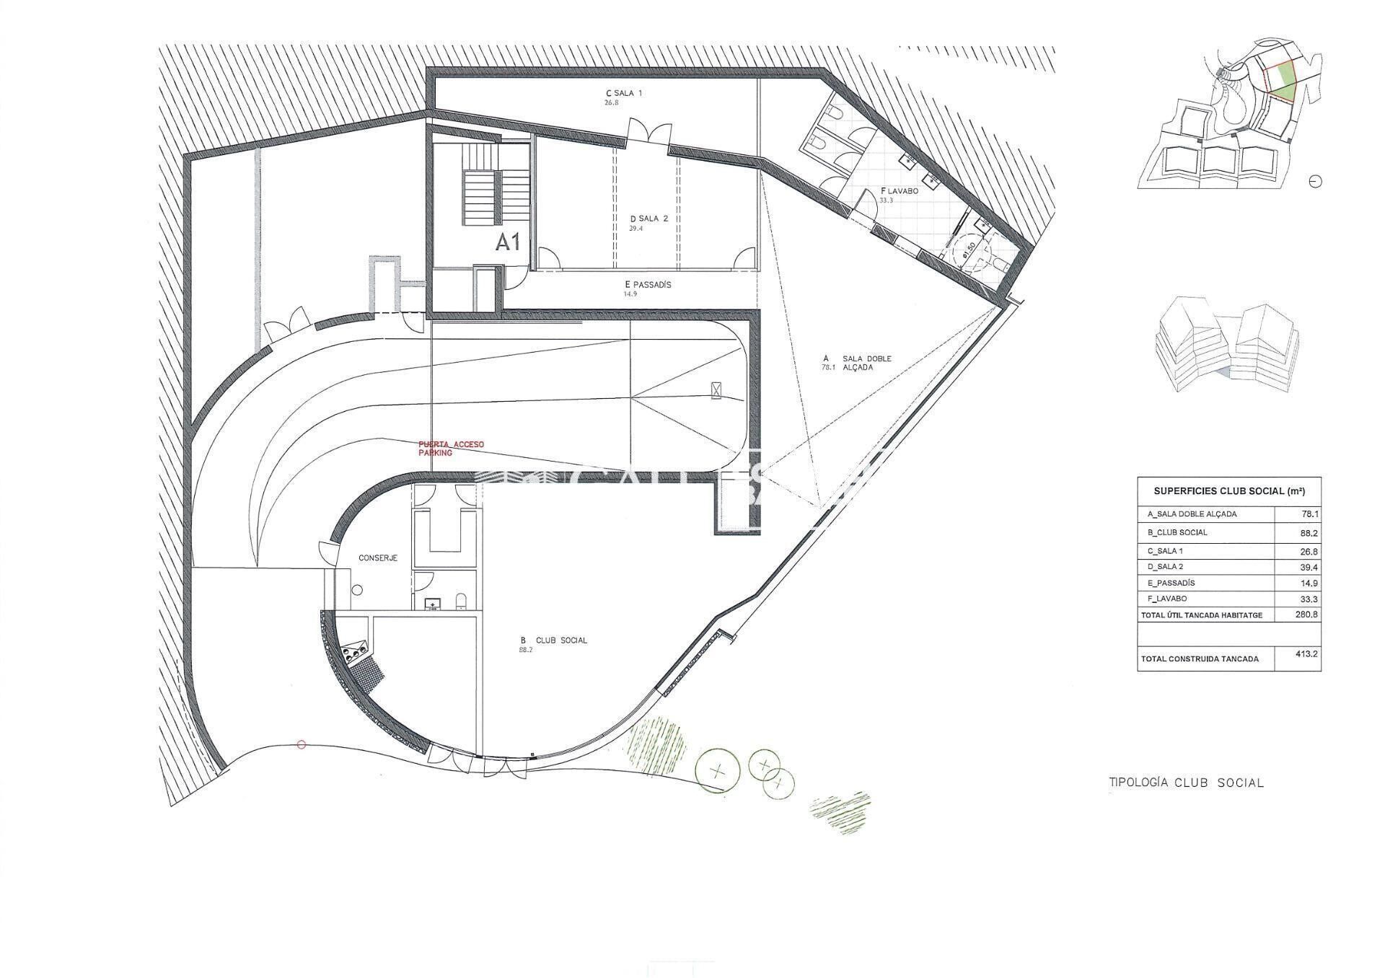
GAlÍ Real Estate is honored to present Ordino Mountain Residential Resort, located in a natural environment and with impressive mountain views. In this exclusive residential project, born from a modern reinterpretation of traditional Andorran architecture, the concept of a wooden cabin on a two-story stone podium is reinterpreted, which, far from being erected as a conventional housing block, organizes a residential community. exclusive around a common garden.~Despite being traditional materials, wood and stone are used in the project as contemporary materials, with the aim of achieving an innovative image but rooted in the place. Large panes of glass, oriented towards the incredible landscape of the country and the common spaces of the development, give the complex an innovative image and bring nature and architecture closer.~Impressive villas with five to eight bedrooms are offered on several floors and spacious two- and three-bedroom apartments with terraces with stunning views of the surrounding mountains. The homes have a modern design, with minimalist furniture, in neutral colors. They offer an open-plan layout, with large open spaces, such as the living-dining room with the open-plan kitchen, separated by a central island, as well as exclusive rooms such as a cinema room, spa or private gym. Likewise, the homes have BREEAM certification, a certification that recognizes sustainability efforts in terms of energy efficiency and environmentally friendly construction.~The development has common amenities spaces, including a spa and a gym, as well as a multifunctional, open-plan social club area with a room for children and another for adults.~~Both the spa and the gym are located in a privileged area of the plot. Through large glass panels, extraordinary views of the valley are obtained, which make this space the ideal place to relax and enjoy the silence and nature throughout the year.
#ref:03984/5210

Immobilieninformationen

zone
Principado de Andorra
Gegend
Andorra
standort
Ordino
district
Coll d'Ordino
Objekt typ
house
Verkauf
5.812.000 €
Referenz
03984/5210
Schlafzimmer
7
Bäder
6
Bebaute Fläche
695 m2
Zustand / Erhaltung
Neu

In der Nähe des Strandes / Meeres

pool
heitzung
lift
terrasse
Balkon
Energiezertifikat
  • Ausstehend

über Ordino

Ordino ist eine reizvolle Stadt, die im nördlichen Teil Andorras eingebettet ist und von den majestätischen Pyrenäen umgeben ist. Sie gehört zur Pfarrei Ordino, einer der sieben Pfarreien Andorras. Die Stadt genießt eine strategische Lage und bietet einen einfachen Zugang zu natürlichen Landschaften und Outdoor-Aktivitäten.

Einer der Hauptvorteile von Ordino ist seine friedliche Atmosphäre und die atemberaubende Umgebung. Die Stadt ist bekannt für ihre Nähe zu Skigebieten wie Vallnord, was sie zu einem begehrten Ziel für Wintersportbegeisterte macht. Darüber hinaus pflegt Ordino ein entspanntes Lebensgefühl und bietet dennoch Zugang zu städtischen Annehmlichkeiten und Dienstleistungen.

Ordino bietet eine hohe Lebensqualität, die sich durch Sicherheit, saubere Luft und eine eng verbundene Gemeinschaft auszeichnet. Die Stadt verfügt über ausgezeichnete Gesundheitseinrichtungen, Bildungseinrichtungen und öffentliche Dienstleistungen, die eine komfortable und familienfreundliche Umgebung für die Bewohner gewährleisten.

Einwohner und Besucher von Ordino können das ganze Jahr über eine Vielzahl von Aktivitäten genießen. Im Winter bieten die nahegelegenen Skigebiete Möglichkeiten zum Skifahren, Snowboarden und anderen Wintersportarten. In den wärmeren Monaten eignet sich Ordino hervorragend zum Wandern, Mountainbiken und Erkunden malerischer Wanderwege. Die Stadt veranstaltet auch kulturelle Events, Festivals und Märkte, die lokale Traditionen hervorheben.

Der Immobilienmarkt in Ordino bietet eine Vielzahl von Objekten, darunter gemütliche Apartments, traditionelle Häuser und charmante Chalets. Die Immobilien zeichnen sich oft durch atemberaubende Bergblicke und einfachen Zugang zu Outdoor-Aktivitäten aus. Der Markt richtet sich sowohl an Einheimische, die dauerhafte Wohnsitze suchen, als auch an internationale Käufer, die an Ferienhäusern oder Investitionsmöglichkeiten in Andorra interessiert sind.

Ordino ist eine malerische Stadt, die natürliche Schönheit, Outdoor-Aktivitäten und eine friedliche Atmosphäre kombiniert und somit ein ideales Ziel für Bewohner und Immobilienkäufer darstellt, die einen Lebensstil in den Bergen von Andorra suchen.

Weitere Informationen anfordern
Ref.03984/5210
Na Maria Pla, 20. Local 1
AD500, Andorra La Vella
+376 801 700

Related properties

Villa 7 Schlafzimmer Verkauf Ordino
Coll d'Ordino

Villa 7 Schlafzimmer Verkauf Ordino
697 m²Größe76 Bäder
GAlÍ Real Estate is honored to present Ordino Mountain Residential Resort, located in a natural environment and with impressive mountain views. In this exclusive residential project, born from a modern reinterpretation of traditional Andorran architecture, the concept of a wooden cabin on a two-story stone podium is reinterpreted, which, far from being erected as a conventional housing block, organizes a residential community. exclusive around a common garden.~Despite being traditional materials, wood and stone are used in the project as contemporary materials, with the aim of achieving an innovative image but rooted in the place. Large panes of glass, oriented towards the incredible landscape of the country and the common spaces of the development, give the complex an innovative image and bring nature and architecture closer.~Impressive villas with five to eight bedrooms are offered on several floors and spacious two- and three-bedroom apartments with terraces with stunning views of the surrounding mountains. The homes have a modern design, with minimalist furniture, in neutral colors. They offer an open-plan layout, with large open spaces, such as the living-dining room with the open-plan kitchen, separated by a central island, as well as exclusive rooms such as a cinema room, spa or private gym. Likewise, the homes have BREEAM certification, a certification that recognizes sustainability efforts in terms of energy efficiency and environmentally friendly construction.~The development has common amenities spaces, including a spa and a gym, as well as a multifunctional, open-plan social club area with a room for children and another for adults.~~Both the spa and the gym are located in a privileged area of the plot. Through large glass panels, extraordinary views of the valley are obtained, which make this space the ideal place to relax and enjoy the silence and nature throughout the year. #ref:03985/5210
5.812.000 €
Villa 6 Schlafzimmer Verkauf Ordino
Coll d'Ordino

Villa 6 Schlafzimmer Verkauf Ordino
707 m²Größe66 Bäder
GAlÍ Real Estate is honored to present Ordino Mountain Residential Resort, located in a natural environment and with impressive mountain views. In this exclusive residential project, born from a modern reinterpretation of traditional Andorran architecture, the concept of a wooden cabin on a two-story stone podium is reinterpreted, which, far from being erected as a conventional housing block, organizes a residential community. exclusive around a common garden.~Despite being traditional materials, wood and stone are used in the project as contemporary materials, with the aim of achieving an innovative image but rooted in the place. Large panes of glass, oriented towards the incredible landscape of the country and the common spaces of the development, give the complex an innovative image and bring nature and architecture closer.~Impressive villas with five to eight bedrooms are offered on several floors and spacious two- and three-bedroom apartments with terraces with stunning views of the surrounding mountains. The homes have a modern design, with minimalist furniture, in neutral colors. They offer an open-plan layout, with large open spaces, such as the living-dining room with the open-plan kitchen, separated by a central island, as well as exclusive rooms such as a cinema room, spa or private gym. Likewise, the homes have BREEAM certification, a certification that recognizes sustainability efforts in terms of energy efficiency and environmentally friendly construction.~The development has common amenities spaces, including a spa and a gym, as well as a multifunctional, open-plan social club area with a room for children and another for adults.~~Both the spa and the gym are located in a privileged area of the plot. Through large glass panels, extraordinary views of the valley are obtained, which make this space the ideal place to relax and enjoy the silence and nature throughout the year. #ref:03987/5210
6.967.000 €
Villa 6 Schlafzimmer Verkauf Ordino
Coll d'Ordino

Villa 6 Schlafzimmer Verkauf Ordino
707 m²Größe66 Bäder
GAlÍ Real Estate is honored to present Ordino Mountain Residential Resort, located in a natural environment and with impressive mountain views. In this exclusive residential project, born from a modern reinterpretation of traditional Andorran architecture, the concept of a wooden cabin on a two-story stone podium is reinterpreted, which, far from being erected as a conventional housing block, organizes a residential community. exclusive around a common garden.~Despite being traditional materials, wood and stone are used in the project as contemporary materials, with the aim of achieving an innovative image but rooted in the place. Large panes of glass, oriented towards the incredible landscape of the country and the common spaces of the development, give the complex an innovative image and bring nature and architecture closer.~Impressive villas with five to eight bedrooms are offered on several floors and spacious two- and three-bedroom apartments with terraces with stunning views of the surrounding mountains. The homes have a modern design, with minimalist furniture, in neutral colors. They offer an open-plan layout, with large open spaces, such as the living-dining room with the open-plan kitchen, separated by a central island, as well as exclusive rooms such as a cinema room, spa or private gym. Likewise, the homes have BREEAM certification, a certification that recognizes sustainability efforts in terms of energy efficiency and environmentally friendly construction.~The development has common amenities spaces, including a spa and a gym, as well as a multifunctional, open-plan social club area with a room for children and another for adults.~~Both the spa and the gym are located in a privileged area of the plot. Through large glass panels, extraordinary views of the valley are obtained, which make this space the ideal place to relax and enjoy the silence and nature throughout the year. #ref:03986/5210
6.829.000 €
Villa 5 Schlafzimmer Verkauf Ordino
Coll d'Ordino

Villa 5 Schlafzimmer Verkauf Ordino
666 m²Größe55 Bäder
GAlÍ Real Estate is honored to present Ordino Mountain Residential Resort, located in a natural environment and with impressive mountain views. In this exclusive residential project, born from a modern reinterpretation of traditional Andorran architecture, the concept of a wooden cabin on a two-story stone podium is reinterpreted, which, far from being erected as a conventional housing block, organizes a residential community. exclusive around a common garden.~Despite being traditional materials, wood and stone are used in the project as contemporary materials, with the aim of achieving an innovative image but rooted in the place. Large panes of glass, oriented towards the incredible landscape of the country and the common spaces of the development, give the complex an innovative image and bring nature and architecture closer.~Impressive villas with five to eight bedrooms are offered on several floors and spacious two- and three-bedroom apartments with terraces with stunning views of the surrounding mountains. The homes have a modern design, with minimalist furniture, in neutral colors. They offer an open-plan layout, with large open spaces, such as the living-dining room with the open-plan kitchen, separated by a central island, as well as exclusive rooms such as a cinema room, spa or private gym. Likewise, the homes have BREEAM certification, a certification that recognizes sustainability efforts in terms of energy efficiency and environmentally friendly construction.~The development has common amenities spaces, including a spa and a gym, as well as a multifunctional, open-plan social club area with a room for children and another for adults.~~Both the spa and the gym are located in a privileged area of the plot. Through large glass panels, extraordinary views of the valley are obtained, which make this space the ideal place to relax and enjoy the silence and nature throughout the year. #ref:03983/5210
5.812.000 €
Haus 4 Schlafzimmer Verkauf Ordino
Coll d'Ordino

Haus 4 Schlafzimmer Verkauf Ordino
506 m²Größe45 Bäder
We are pleased to present the new construction of 'LES NERES D'ORDINO' homes, an exclusive residential project consisting of 5 luxury homes located in a fantastic location in Ordino, within walking distance to the centre of Ordino.~~The homes have a practical and functional layout, with all the comforts and using high quality finishes:~Heating system using a geothermal heat pump that is distributed through underfloor heating throughout the home, with additional towel racks in the bathrooms.~Mechanical ventilation system with heat recovery~In the garage, pre-installation for charging electric vehicles~Home automation to remotely control heating, lights, access door... with scalable and customised options on demand.~Interior doors from the CARRÉ, NORMA or similar brand~Parking door from HORMANN or similar~Kitchen with GAGGENAU or similar appliances, and kitchen furniture from BULTHAUP or similar.~Wheelchair accessible lift~Pre-installation of fireplace~Installation of a photovoltaic solar energy system.~All the houses are divided into four floors connected by a lift and a stairwell and have surfaces from 300 square metres of living space plus 200 m2 of garage; In addition, each house has its own porch, patio and terrace.~~The garages are on the ground floor and can accommodate 5-6 cars. The installation room and laundry area are also located on this floor.~~On the first floor we find the day area, with a surface area of 100 to 115 m2 depending on the house with a large living room, dining room and fully equipped designer kitchen, and guest bathroom. This floor is designed to enjoy with family and friends and to give a feeling of warmth and spaciousness, the space has large windows that guarantee the entry of sun and natural light. From this floor you can access the garden and terrace.~~On the second floor we find the sleeping area, with 3 large double bedrooms and 3 full bathrooms.~~On the third and last floor we find the main room, with a dimension of between 82 and 90 m2. It was initially conceived with a bedroom area and a study area, with two full bathrooms.~~DO NOT hesitate to contact us for any additional information you may require. #ref:04268/5210
2.500.000 €
Haus 4 Schlafzimmer Verkauf Ordino
Coll d'Ordino

Haus 4 Schlafzimmer Verkauf Ordino
480 m²Größe45 Bäder
We are pleased to present the new construction of 'LES NERES D'ORDINO' homes, an exclusive residential project consisting of 5 luxury homes located in a fantastic location in Ordino, within walking distance to the centre of Ordino.~~The homes have a practical and functional layout, with all the comforts and using high quality finishes:~Heating system using a geothermal heat pump that is distributed through underfloor heating throughout the home, with additional towel racks in the bathrooms.~Mechanical ventilation system with heat recovery~In the garage, pre-installation for charging electric vehicles~Home automation to remotely control heating, lights, access door... with scalable and customised options on demand.~Interior doors from the CARRÉ, NORMA or similar brand~Parking door from HORMANN or similar~Kitchen with GAGGENAU or similar appliances, and kitchen furniture from BULTHAUP or similar.~Wheelchair accessible lift~Pre-installation of fireplace~Installation of a photovoltaic solar energy system.~All the houses are divided into four floors connected by a lift and a stairwell and have surfaces from 300 square metres of living space plus 200 m2 of garage; In addition, each house has its own porch, patio and terrace.~~The garages are on the ground floor and can accommodate 5-6 cars. The installation room and laundry area are also located on this floor.~~On the first floor we find the day area, with a surface area of 100 to 115 m2 depending on the house with a large living room, dining room and fully equipped designer kitchen, and guest bathroom. This floor is designed to enjoy with family and friends and to give a feeling of warmth and spaciousness, the space has large windows that guarantee the entry of sun and natural light. From this floor you can access the garden and terrace.~~On the second floor we find the sleeping area, with 3 large double bedrooms and 3 full bathrooms.~~On the third and last floor we find the main room, with a dimension of between 82 and 90 m2. It was initially conceived with a bedroom area and a study area, with two full bathrooms.~~DO NOT hesitate to contact us for any additional information you may require. #ref:04270/5210
2.300.000 €
Haus 4 Schlafzimmer Verkauf Ordino
Coll d'Ordino

Haus 4 Schlafzimmer Verkauf Ordino
513 m²Größe45 Bäder
We are pleased to present the new construction of 'LES NERES D'ORDINO' homes, an exclusive residential project consisting of 5 luxury homes located in a fantastic location in Ordino, within walking distance to the centre of Ordino.~~The homes have a practical and functional layout, with all the comforts and using high quality finishes:~Heating system using a geothermal heat pump that is distributed through underfloor heating throughout the home, with additional towel racks in the bathrooms.~Mechanical ventilation system with heat recovery~In the garage, pre-installation for charging electric vehicles~Home automation to remotely control heating, lights, access door... with scalable and customised options on demand.~Interior doors from the CARRÉ, NORMA or similar brand~Parking door from HORMANN or similar~Kitchen with GAGGENAU or similar appliances, and kitchen furniture from BULTHAUP or similar.~Wheelchair accessible lift~Pre-installation of fireplace~Installation of a photovoltaic solar energy system.~All the houses are divided into four floors connected by a lift and a stairwell and have surfaces from 300 square metres of living space plus 200 m2 of garage; In addition, each house has its own porch, patio and terrace.~~The garages are on the ground floor and can accommodate 5-6 cars. The installation room and laundry area are also located on this floor.~~On the first floor we find the day area, with a surface area of 100 to 115 m2 depending on the house with a large living room, dining room and fully equipped designer kitchen, and guest bathroom. This floor is designed to enjoy with family and friends and to give a feeling of warmth and spaciousness, the space has large windows that guarantee the entry of sun and natural light. From this floor you can access the garden and terrace.~~On the second floor we find the sleeping area, with 3 large double bedrooms and 3 full bathrooms.~~On the third and last floor we find the main room, with a dimension of between 82 and 90 m2. It was initially conceived with a bedroom area and a study area, with two full bathrooms.~~DO NOT hesitate to contact us for any additional information you may require. #ref:04266/5210
2.600.000 €
Villa 5 Schlafzimmer Verkauf Ordino
Coll d'Ordino

Villa 5 Schlafzimmer Verkauf Ordino
1.030 m²Größe1.200 m²Grundstück55 Bäder
Set within an exclusive residential environment, this villa sits on expansive private plots of over 1,000 m2, enjoying a south-facing orientation and open, unobstructed panoramic views over the valley. Its location perfectly combines privacy, tranquillity and direct contact with nature, while offering excellent connectivity to the main urban centres, services and leisure areas.~~The project enjoys a strategic position, allowing quick access to the capital, shopping and dining districts, as well as the ski resort and numerous mountain and hiking trails. An ideal setting for both everyday living and peaceful getaways, where the landscape, sunlight and silence take centre stage. The absence of front-facing buildings ensures the long-term preservation of views, privacy and investment value.~~The architecture, inspired by traditional Scandinavian cabins and the Hygge philosophy, has been conceived to enhance well-being, natural light and seamless integration with the surroundings. The design respects the natural topography of the land, avoiding visual barriers and incorporating landscaped slopes with native vegetation to reinforce privacy and harmony with the landscape.~~The residence is organised around a spectacular main loft-style living space, built with wood and glass, featuring ceiling heights of up to 7 metres, expansive floor-to-ceiling windows and direct access to a generous covered terrace. This space houses the living area, dining room and a fully integrated designer kitchen, alongside an elegant master suite with walk-in wardrobe and bathroom, all enjoying open views over the valley.~~The lower level comprises four spacious en-suite bedrooms, all south-facing with stunning views, arranged around a bright central lobby that receives natural light through a Japanese-style courtyard. This level also features a dedicated wellness area, including a heated indoor swimming pool and a private gym, designed as a true sanctuary for relaxation and well-being.~~The basement level includes a large garage with capacity for six vehicles, technical and service areas, and pre-installation for electric vehicle charging.~~The villa has been designed with a carefully curated selection of noble and natural materials: natural stone and solid cedar wood façades, natural slate roofing, interior flooring in natural wood with an extra-matte oak finish, and high-performance aluminium exterior joinery with thermal break and triple glazing, ensuring maximum thermal and acoustic comfort.~~The kitchen, designed by Bulthaup, is delivered fully equipped with high-end appliances by Gaggenau, Neff and Bora.~~Bathrooms feature Corian furniture, Hansgrohe fittings, Geberit wall-hung sanitary ware and high-spec built-in showers.~~Comfort and energy efficiency are further enhanced by an advanced aerothermal system, underfloor heating, mechanical ventilation with heat recovery, architectural and indirect lighting, and a KNX home automation system allowing full control of the property, even remotely.~~The development includes a complete interior design project featuring internationally renowned brands such as Carl Hansen, B&B Italia, Louis Poulsen, Vitra and Gandía Blasco, ensuring a coherent, timeless and exceptionally high-end aesthetic.~~A truly exclusive and one-of-a-kind project where architecture, design, technology and nature come together to offer an outstanding living experience.~~Please do not hesitate to contact us to arrange a private viewing.~Immobiliaria Gali, at your disposal. #ref:04873/5210
6.500.000 €

Zuletzt angesehene Immobilien

Elegantes 3-Schlafzimmer-Duplex-Penthouse mit Meerblick in Marbella
San Pedro de Alcántara

Elegantes 3-Schlafzimmer-Duplex-Penthouse mit Meerblick in Marbella

163 m²Größe32 Bäder
Diese außergewöhnliche Residenz wurde entworfen, um moderne Ästhetik mit Funktionalität zu verbinden. Ursprünglich 1985 erbaut und 2019 vollständig renoviert, vereint die Immobilie zeitlose Qualität mit einem klaren, skandinavisch inspirierten Design. Das Penthouse bietet 163 m² Wohnfläche im Innenbereich sowie zwei großzügige Terrassen mit Panoramablick auf das Mittelmeer, die umliegenden Berge und den Gemeinschaftspool und schafft so eine ruhige und elegante Umgebung, ideal für das Leben an der Küste. Das Innere zeichnet sich durch Helligkeit, fließende Raumgestaltung und Präzision aus. Der Grundriss wurde sorgfältig geplant, um ein großzügiges Raumgefühl zu schaffen und gleichzeitig Privatsphäre zwischen Wohn- und Schlafbereichen zu gewährleisten. Im Herzen der Wohnung befindet sich eine offene Poggenpohl-Küche mit NEFF-Geräten, ein Bereich, in dem Design auf Funktionalität trifft. Die Küche öffnet sich zu einem großzügigen Wohn- und Essbereich, der direkt auf die nach Süden ausgerichtete Terrasse führt - perfekt für Mahlzeiten im Freien und geselliges Beisammensein, inklusive integrierter Grillstation. Die nach Westen ausgerichtete Terrasse, zugänglich vom Hauptschlafzimmer und vom Wohnbereich, bietet einen gemütlichen Ort, um ruhige mediterrane Abende und spektakuläre Sonnenuntergänge zu genießen. Jedes Detail des Horizon-Penthouses spiegelt zeitgenössisches Handwerk und höchste Qualität wider. Die Residenz verfügt über Fußbodenheizung in allen Räumen, die ganzjährig Komfort bietet, sowie über ein integriertes Bang & Olufsen-Soundsystem, das das Wohnerlebnis mit High-End-Akustik bereichert. Moderne Annehmlichkeiten umfassen elektrische Rollläden in allen Räumen sowie Zugang zu zwei Gemeinschaftspools innerhalb der abgeschlossenen Anlage, die sowohl Sicherheit als auch Freizeitmöglichkeiten bieten. Die Anlage verfügt zudem über gepflegte Gärten und ausreichend Gemeinschaftsparkplätze, was den Alltag praktisch gestaltet. Die Immobilie befindet sich an der Avenida de las Petunias, einer der exklusivsten Gegenden von San Pedro, nur 25 Meter vom Meer entfernt. Die Nähe zum Strand ermöglicht einfachen Zugang zum Playa San Pedro de Alcántara, bekannt für seine weiten Sandstrände und ruhigen Gewässer, ideal zum Schwimmen und für Familienaktivitäten. Die Umgebung bietet eine lebendige, aber entspannte Atmosphäre mit Palmen, Radwegen und Strandrestaurants wie Macaao Beach Club, Nuevo Reino und El Ancla, die für ihre mediterrane Küche und den Meerblick bekannt sind. Die Nachbarschaft ist für ihre Zugänglichkeit und Sicherheit geschätzt, bietet ein Gemeinschaftsgefühl und gleichzeitig Nähe zu städtischen Annehmlichkeiten. Das Einkaufszentrum La Colonia ist nur wenige Minuten entfernt und bietet eine Vielzahl von Geschäften, Supermärkten und Cafés. Sportbegeisterte finden das NAC-Fitnessstudio und den i/O-Club, während das Centro Paddle Nueva Alcántara Tennis- und Padelmöglichkeiten bietet. Der renommierte Guadalmina Golf Club befindet sich ebenfalls in der Nähe, was diesen Standort ideal für Sportliebhaber macht. Bildung ist ein weiterer Vorteil der Gegend. Familien haben Zugang zu mehreren angesehenen Schulen, darunter Calpe School, Laude International College und San Pedro International College, die alle hochwertige bilinguale und internationale Programme anbieten. Die Gegend ist gut an den öffentlichen Nahverkehr angebunden, mit regelmäßigen Busverbindungen nach Puerto Banús, Estepona und ins Zentrum von San Pedro. Für Autofahrer ist die Autobahn A-7 leicht erreichbar und verbindet den Ort mit dem gesamten Costa del Sol-Korridor. Diese außergewöhnliche Wohnung, nur wenige Schritte vom Strand entfernt in einer der exklusivsten Gegenden von San Pedro, bietet eine einzigartige Gelegenheit, eine Residenz zu erwerben, die den zeitgenössischen Küstenlebensstil perfekt verkörpert. #ref:CBSH1470
2.495.000 €
Villa mit Meerblick in Moraira - Pueblo Alcázar
Alcassar

Villa mit Meerblick in Moraira - Pueblo Alcázar

531 m²Größe875 m²Grundstück64 Bäder
Diese charmante Villa befindet sich in erhöhter Lage in der Nähe des Stadtzentrums von Moraira, an der begehrten Costa Blanca Nord. Von seiner privilegierten Lage aus bietet es einen atemberaubenden Panoramablick, der das Mittelmeer, die umliegende Landschaft und ikonische Punkte wie den Peñón de Ifach in Calpe umfasst. Das Anwesen erstreckt sich über vier Ebenen und verfügt über sechs Schlafzimmer, geräumige Wohnbereiche im Innen- und Außenbereich, ein komplett unabhängiges Gästeapartment und einen privaten Swimmingpool mit Terrasse und Sitzbereich. Im Erdgeschoss befinden sich die Gemeinschaftsräume: eine offene Küche neben dem Esszimmer mit direktem Zugang zu einer privaten Außenterrasse mit spektakulärem Blick auf das Meer und die Hügel von Teulada-Moraira. Als nächstes gibt es ein gemütliches Wohnzimmer, ideal für den täglichen Gebrauch oder als ergänzender Raum. Auf dieser Ebene befinden sich auch drei Doppelzimmer: eines davon mit eigenem Bad und die anderen beiden teilen sich ein Familienbad. Das Anwesen wurde so gestaltet, dass es das natürliche Licht und die Aussicht optimal nutzt. Die großen Fenster und Glastüren in allen Räumen ermöglichen eine ständige Verbindung mit der Umgebung. Eine Innentreppe führt in die untere Etage, wo sich ein zweites Wohn-Esszimmer mit Zugang zum zentralen Garten befindet. Hier verteilen sich drei weitere Schlafzimmer: eines mit eigenem Bad, ein weiteres Doppelzimmer mit komplettem Badezimmer und ein drittes mit direktem Zugang zur Gartenterrasse. Die Aufteilung ermöglicht ein komfortables Zusammenleben für Familien und Gäste, da jede Etage unabhängige Bereiche und mehrere Zugänge bietet, die die Privatsphäre begünstigen. Auf der untersten Ebene des Anwesens befindet sich eine private Wohnung mit unabhängigem Zugang (und auch mit dem Haupthaus verbunden), ideal für Gäste oder als Touristenunterkunft. Es verfügt über eine voll ausgestattete Küche und ein Esszimmer, ein Wohnzimmer, ein Schlafzimmer, ein Badezimmer und eine eigene Alarmanlage. Von dieser Ebene aus können Sie auch den Meerblick genießen und durch mehrere Außenausgänge direkt auf den Pool und die Terrasse zugreifen. Der private Swimmingpool, der sich am tiefsten Punkt des Grundstücks befindet, wird durch ein Solarium, eine Außendusche und ein komplettes Badezimmer ergänzt, das seine Nutzung ermöglicht, ohne das Haupthaus betreten zu müssen. Die Poolumgebung wurde mit pflegeleichten Materialien wie Keramikböden, Glasgeländern und harten Oberflächen gestaltet und bietet sowohl Komfort als auch Eleganz. Die Terrasse bietet genügend Platz für Sonnenliegen, einen Essbereich im Freien und eine saisonale Aufbewahrung und ist damit das ganze Jahr über ein perfekter Ort, um das mediterrane Klima zu genießen. Moraira ist eine konsolidierte Küstenstadt, die für ihren Wohncharme, ihren Yachthafen, ihre Buchten und Strände mit kristallklarem Wasser sowie für ihr hervorragendes gastronomisches, kommerzielles und kulturelles Angebot bekannt ist. Trotz seiner Beliebtheit bei internationalen Käufern hat es sich das ganze Jahr über eine ruhige und authentische Atmosphäre bewahrt. Die hervorragende Straßenanbindung ermöglicht einen schnellen Zugang zu den nahe gelegenen Städten wie Teulada, Calpe, Javea oder Benissa, und die Flughäfen von Alicante und Valencia sind über die AP-7 nur etwas mehr als eine Autostunde entfernt. #ref:CBS597N
1.250.000 €
Neu gebaute Hausenhäuser in Cala de Mijas
El Faro de Calaburra - Chaparral

Neu gebaute Hausenhäuser in Cala de Mijas

Der neue Komplex von Reihenhäusern in einer privilegierten natürlichen Umgebung, umgeben von Pinienwäldern und sanften Hügeln, integriert sich in die Landschaft und nutzt das mediterrane Licht, um eine ruhige und einladende Atmosphäre zu schaffen. Das zeitgenössische architektonische Design bietet eine ständige Verbindung zum Äußeren. Private Gärten, große Terrassen und große Fenster ermöglichen es den Bewohnern, das ganze Jahr über die üppige Umgebung und die frische Luft zu genießen. Die geringe Dichte des Komplexes verstärkt das Gefühl von Privatsphäre und Exklusivität und schafft eine ruhige Umgebung, in der Natur und Zuhause in Harmonie koexistieren. Im Inneren sind die Räume offen und funktional organisiert, um sich an das tägliche Leben anzupassen. Natürliches Licht prägt den Ton der Räume, während Materialien und Oberflächen für Wärme und Kontinuität sorgen. Jedes Haus verfügt über Räume zum Geselligkeit und zum Entspannen, mit einer ständigen visuellen Verbindung mit der Außenumgebung. Das Projekt wird durch Gemeinschaftsbereiche vervollständigt, die zum Ausruhen und Genießen im Freien konzipiert sind. Schwimmbäder, Gartenanlagen und Entspannungsräume verbessern das Erlebnis, in einem kleinen natürlichen Refugium zu leben. All dies in einer Lage, die Ruhe mit der Nähe zur Küste sowie einen einfachen Zugang zu den Dienstleistungen, Stränden und Freizeitbereichen der Costa del Sol verbindet. #ref:CBSH1374
Von 950.000 €
Apartment 2 Schlafzimmer Verkauf Escaldes-Engordany
Escaldes-Engordany

Apartment 2 Schlafzimmer Verkauf Escaldes-Engordany

111 m²Größe22 Bäder
Exclusive residential development located in the heart of Escaldes-Engordany, just 500 meters from the Principality's economic and social center.~Situated in a prime location, the development boasts spectacular panoramic views over the Andorra and Escaldes valleys, as well as excellent orientation with year-round sunshine.~The project comprises an elegant 14-story tower with 124 apartments, designed for comfort, functionality, and high energy efficiency.~The apartments feature large windows, spacious terraces, and contemporary architecture, creating bright and airy spaces that connect with the natural surroundings.~The development offers a variety of apartment types and sizes to suit different needs, all with a modern and functional layout.~~The homes feature:~- Spacious covered terraces with large glazed surfaces~- Open-plan kitchen, dining, and living areas~- High-performance thermal and acoustic insulation~- High-end finishes~~The building boasts comprehensive communal areas designed for the well-being and enjoyment of its residents:~- Outdoor solarium with panoramic views~- Fully equipped gym~- Landscaped outdoor spaces~- Exclusive access for residents to Camí del Falgueró and Rec del Solà~In addition, the building offers a concierge service and elegant communal areas with sophisticated finishes.~~The building has been designed with high-quality materials and modern construction solutions:~- Reinforced concrete structure with strategically placed metal elements~- Ventilated façade with a slate-colored ceramic finish~- High level of thermal insulation and energy efficiency~- The terraces feature non-slip, wood-effect porcelain tile flooring, metal railings, and decorative planters.~~The kitchens are open to the living-dining room and equipped with high-end materials and appliances:~- Neolith, Silestone, or similar countertops~- Integrated BORA extractor fan~- Siemens or similar appliances: induction hob, oven, microwave, refrigerator, dishwasher~- Contemporary upper and lower cabinets with solid color and wood finishes~- Extendable faucets~~The bathrooms incorporate premium materials and a modern design:~- High-end ceramic wall tiles~- Wall-hung vanity unit with integrated sink~- Hansgrohe or similar thermostatic faucets~- Glass shower enclosure~- Ultra-thin shower tray~- Recessed rain shower~~The homes feature materials selected for durability and comfort:~~- Aluminum exterior joinery with thermal break, Schüco or similar~- Triple glazing with double air chamber~- Large-format porcelain stoneware flooring (two finishes to choose from)~- Carré or similar built-in wardrobes Similar~- Armored entrance door~- Integrated LED lighting in several rooms~~The building incorporates modern systems to guarantee maximum comfort and efficiency:~- Centralized heating and hot water system connected to FEDA Ecoterm~- Underfloor heating throughout the property~- Ducted air conditioning (except in bathrooms)~- Dual-flow ventilation system with heat recovery~~The building has 4 floors dedicated to parking and storage, with automatic access.~~Pre-installation for electric vehicle charging~~A unique development in Escaldes-Engordany that combines location, views, construction quality, and complete communal areas.~Gali Real Estate at your service. #ref:04975/5210
669.000 €
Spektakuläres renoviertes Haus mit Pool und Panoramablick in La Miranda,Barcelona
La Miranda

Spektakuläres renoviertes Haus mit Pool und Panoramablick in La Miranda,Barcelona

510 m²Größe749 m²Grundstück77 Bäder
Wir präsentieren dieses beeindruckende Einfamilienhaus mit 510 m² Wohnfläche auf einem Grundstück von 749 m², das kürzlich mit hochwertigen Materialien renoviert wurde und Komfort, Großzügigkeit und einen exklusiven Lebensstil bietet. Auf vier Ebenen verteilt, wurde jede Etage sorgfältig entworfen, um Funktionalität, Eleganz und Wohlbefinden zu vereinen. Erdgeschoss Große Garage mit Platz für bis zu 5 Fahrzeuge, mit direktem Zugang zum Hausinneren. Von hier aus verbindet ein Aufzug bequem alle Etagen und sorgt für volle Barrierefreiheit und täglichen Komfort. Erste Etage Vielseitiger Raum mit Fitnessbereich, Gäste-WC und Büroräumen - ideal für Homeoffice oder persönliche Aktivitäten in absoluter Privatsphäre. Hauptetage Das wahre Herz des Hauses: eine großzügige moderne Küche, ein lichtdurchflutetes Wohn- und Esszimmer sowie zwei Schlafzimmer mit eigenem Bad, alle mit warmem und funktionalem Design. Oberste Etage Mit separatem Zugang auch von außen bietet sie eine prächtige Hauptsuite mit komplettem Bad, zwei derzeit als Ankleidezimmer genutzte Räume, ein WC, eine zweite Küche und direkten Zugang zur Sonnenterrasse mit Pool, von der aus man beeindruckende Panoramablicke genießen kann. Das Haus verfügt über insgesamt 7 Schlafzimmer, 4 komplette Badezimmer, 3 WCs sowie mehrere Terrassen auf verschiedenen Ebenen und großzügige Außenbereiche, die zum Entspannen und Genießen der ruhigen Umgebung und des Pools einladen. Die Aussicht ist außergewöhnlich, mit einzigartigen Sonnenuntergängen, die jeden Raum in Licht und Farbe tauchen. Eine Immobilie, die alles bietet - Raum, Design, Helligkeit, Privatsphäre und eine flexible Aufteilung, die sich jedem Lebensstil anpasst. Ideal für Familien, die Komfort und Exklusivität suchen, oder für Menschen, die ein repräsentatives Zuhause mit Charakter wünschen. #ref:CBES2771
1.760.000 €
Luxusvilla mit Meerblick in Llançà, Neubau
Carboneres - La Farella

Luxusvilla mit Meerblick in Llançà, Neubau

289 m²Größe604 m²Grundstück54 Bäder
Willkommen in Ihrer Oase am Meer in Llançà, wo Eleganz und Komfort in diesem spektakulären Neubau verschmelzen. Mit einer bebauten Fläche von 288 Quadratmetern auf einem großzügigen Grundstück von etwa 600 Metern definiert dieses Haus den Luxus am Meer neu. Wenn Sie durch die Eingangstür treten, werden Sie von der Meeresbrise und der Helligkeit, die jeden Winkel dieses Hauses durchflutet, begrüßt. Das Haus verfügt über 5 Schlafzimmer, darunter 3 Ankleidezimmer und zwei Doppelschlafzimmer, die allen Familienmitgliedern einen gemütlichen Platz bieten. Die 4 kompletten Badezimmer, alle mit Duschwannen aus Steinzeug ausgestattet, bieten einen Hauch von Raffinesse und Modernität. Das Herzstück des Hauses ist ein sehr großes Wohn- und Esszimmer, das sich harmonisch mit einer offenen Küche verbindet, die mit hochwertigen Materialien wie Silestone und Hochdrucklaminat ausgestattet ist. Die halbinselförmige Küche bietet einen Panoramablick auf das Meer und macht jede Mahlzeit zu einem einzigartigen Erlebnis. Genießen Sie Momente der Entspannung und Unterhaltung in dem fantastischen Garten, der sich bis zum Horizont erstreckt und einen unvergleichlichen Blick auf das Mittelmeer bietet. Erfrischen Sie sich im 8 m langen und 3 m breiten Schwimmbad mit Salzelektrolyse und pH-Regulierung und genießen Sie die sonnigen Tage in aller Ruhe. Zu Ihrer Bequemlichkeit verfügt die Immobilie über eine Garage mit automatischem Tor, die Sicherheit und einfachen Zugang bietet. Das Haus ist ausgestattet mit einer aerothermischen Heizung und einer integrierten Klimaanlage in allen Räumen ausgestattet, was das ganze Jahr über Energieeffizienz und Komfort garantiert. Die hochwertigen Tischlerarbeiten spiegeln sich in den doppelt verglasten Aluminium-Sicherheitsfenstern von K-line und den motorisierten Jalousien von K-line wider, die nicht nur für ein sicheres Umfeld, sondern auch für ein elegantes Design sorgen. In der prestigeträchtigen Gegend des Strandes La Farella in Llançà gelegen, ist diese Immobilie mehr als nur ein Haus; sie ist ein Lebensstil direkt am Meer, der Sie dazu einlädt, jeden Tag wie einen Urlaub in einem Küstenparadies zu leben. #ref:CBLX02869
1.375.000 €
Erleben Sie das Mittelmeer: exklusive Villa an der Uferpromenade des Hafens von Jávea
Puerto

Erleben Sie das Mittelmeer: exklusive Villa an der Uferpromenade des Hafens von Jávea

232 m²Größe1.032 m²Grundstück43 Bäder
Villa Nina ist eine einzigartige Immobilie, in der mediterranes und natürliches Licht jeden Raum prägen. Am Meer des Hafens von Jávea gelegen und nach Süden ausgerichtet, vereint diese exklusive Villa Privatsphäre, Eleganz und atemberaubende offene Ausblicke auf das Meer und die bergige Landschaft. Das Haus ist auf verschiedenen Ebenen organisiert, mit einer Architektur, die darauf ausgelegt ist, die Beziehung zwischen Innenräumen und Außenumgebung zu verstärken. Im Erdgeschoss befinden sich vier geräumige Zimmer, ideal als Schlafzimmer oder Gästebereiche, sowie ein voll ausgestattetes Badezimmer. Alle haben direkten Zugang zu einer großzügigen Terrasse, von der aus man den Hafen und den Mittelmeerhorizont betrachten kann. Im Erdgeschoss befindet sich ein Wohnzimmer voller natürlichem Licht mit Kamin, der mit einer nach Süden ausgerichteten Terrasse verbunden ist - perfekt, um die Atmosphäre des Hafens und die Sonnenuntergänge zu genießen. Auf dieser Ebene befindet sich außerdem eine voll ausgestattete Küche mit Zugang zu einer überdachten hinteren Terrasse, einem Speisesaal mit Zugang zu einer weiteren Außenterrasse und Zugang zum Solarium auf dem Dach. Dieser Raum zeichnet sich durch sein Tauchbecken und den Chill-out-Bereich aus und schafft eine ideale Umgebung zur Entspannung mit Meerblick. Das Halbkellergeschoss beherbergt eine geschlossene Garage für zwei Fahrzeuge sowie zusätzliche Lagerräume. Die großen Fenster lassen reichlich Tageslicht herein, was Wärme und Raffinesse in die Innenräume bringt, die mit hochwertigen Materialien und zeitlosen Oberflächen vervollständigt werden. Die Villa ist mit Fußbodenheizung, Solarpaneelen und einem ganzjährig auf Energieeffizienz und Komfort ausgerichteten Design ausgestattet. Die Außenbereiche spiegeln den authentischen mediterranen Charakter wider, mit schattigen Bereichen unter einheimischer Vegetation, Barbecue im Freien, Essbereichen im Freien und Chill-out-Ecken, die darauf ausgelegt sind, das Klima der Costa Blanca jederzeit zu genießen. Nur wenige Meter vom Meer, dem Yachtclub und dem gastronomischen, Einkaufs- und Freizeitangebot des Hafens von Jávea entfernt, bietet Villa Nina eine privilegierte Lage, in der Ruhe, Komfort und ein außergewöhnlicher Lebensstil mit Blick auf das Mittelmeer zusammenkommen. Eine einzigartige Immobilie, um das Meer jeden Tag zu erleben und unvergessliche Momente zu schaffen. #ref:CBS811N
2.595.000 €
Neue Wohnanlage mit Meerblick in Benalmádena
Benalmádena pueblo

Neue Wohnanlage mit Meerblick in Benalmádena

In Benalmádena Pueblo, einem der charmantesten Orte an der Costa del Sol, befindet sich diese exklusive Neubau-Wohnanlage mit 70 Wohnungen, die für Menschen konzipiert wurde, die Wert auf Lebensqualität, Licht und eine authentische Verbindung zu ihrer Umgebung legen. Hier treffen die andalusische Lebensart und das mediterrane Flair direkt vor der Haustür aufeinander. Das Projekt umfasst Wohnungen mit 2 und 3 Schlafzimmern, die alle nach Süden ausgerichtet sind, um das ganze Jahr über von optimalem Tageslicht zu profitieren. Die offenen und ausgewogenen Grundrisse, großzügigen Terrassen und hellen, funktionalen Wohnräume schaffen ein komfortables und einladendes Wohnambiente. Zu jeder Wohnung gehören zwei Stellplätze sowie ein privater Abstellraum. Die Anlage verfügt über die Energieeffizienzklasse AA und ermöglicht im Vergleich zu einer herkömmlichen Immobilie eine geschätzte Energieeinsparung von bis zu 89 %. Die Gemeinschaftsbereiche wurden für Entspannung und Wohlbefinden gestaltet und umfassen einen Swimmingpool, einen Fitnessbereich sowie eine Chill-out-Zone. Alles Wesentliche - stilvoll umgesetzt. Auch die Umgebung überzeugt auf ganzer Linie. Benalmádena Pueblo verbindet Natur, Geschichte und andalusische Tradition auf einzigartige Weise. Goldene Sandstrände, eine attraktive Strandpromenade und eine malerische Altstadt mit weißen Häusern und herrlichem Blick auf das Mittelmeer machen diesen Ort besonders. Dank der hervorragenden Verkehrsanbindung und der Nähe zu allen wichtigen Dienstleistungen bietet die Lage höchsten Wohnkomfort für den Alltag. #ref:CBSH1532
Von 338.900 €
Exclusive house with garden and swimming pool for rent in Pedralbes
Vermietet
Pedralbes

Exclusive house with garden and swimming pool for rent in Pedralbes

800 m²Größe1.600 m²Grundstück65 Bäder
Discover luxury in this exceptional residence with dreamlike panoramic views over Barcelona. Situated on a large plot of 1,600 m2, this house offers you not only privacy, but also an impressive garden surrounding a sparkling swimming pool, changing rooms and a charming pool-house. As you enter, the main floor welcomes you with a majestic entrance hall, followed by an elegant guest toilet. The living area, divided into three unique spaces, invites you to experience sophistication at its finest. The kitchen with its cosy dining area and a separate dining room lead out onto a terrace that will captivate you with its enveloping views. On the first floor, the master suite is an oasis of serenity with its full bathroom, private Jacuzzi and a 20 m2 dressing room, while a double bedroom with its own bathroom and three bedrooms sharing a bathroom complete this level with elegance and comfort. The first floor is a versatile space that offers you a terrace that frames the city of Barcelona. Here, you can enjoy a billiards area, an office and a relaxation corner, all with the breathtaking views as a backdrop. The basement is an oasis of wellness and service, with a dedicated staff area that includes a bedroom and bathroom, as well as a water area. The spacious gymnasium features an indoor Jacuzzi, full bathroom and sauna, offering you a sanctuary of health and relaxation. In addition, there is parking for up to six cars on this level. It is important to note that gardening and maintenance costs amount to an additional €1500 and are not included. This property is undoubtedly one of a kind, offering a distinctive lifestyle and exceptional amenities in a truly privileged location. #ref:B05548BA
16.500 €
Apartment 3 Schlafzimmer Verkauf Estepona
Selwo

Apartment 3 Schlafzimmer Verkauf Estepona

32 Bäder
Ein Projekt, das sich zum Meer und zu den Bergen hin öffnet, dessen Architektur harmonisch mit der Umgebung verschmilzt und einen einzigartigen Lebensraum schafft, in dem die Sonne und das Mittelmeer den Rhythmus der Zeit bestimmen. Gleichzeitig ist es perfekt mit Estepona und Marbella verbunden, so dass es das ganze Jahr über genossen werden kann. Die Formen des Designs passen sich der Orografie des Geländes an und nutzen die erhöhte Lage, um einen unschlagbaren Blick auf die Küste und die Berge zu bieten. Lassen Sie sich von seinen einfachen und fließenden Linien verzaubern, die von der Solidität klassischer Konstruktionen inspiriert sind. Die großzügigen Überhänge, die sich nach außen öffnen, ermöglichen eine optimale Nutzung des Sonnenlichts das ganze Jahr über. Dieses Detail, kombiniert mit großen Terrassen und großen Fenstern, integriert die Umgebung als wesentliches Element des Projekts. Ob auf den großen Terrassen der Hochhäuser, in den privaten Gärten in den Erdgeschossen oder auf den Panorama-Solarien der Penthäuser, in jeder Ecke dieses Hauses haben Sie das Mittelmeer zu Ihren Füßen. Im Inneren ist das einzigartige Layout so konzipiert, dass es geräumige und helle Räume bietet, die die Innenräume perfekt mit dem Außenbereich verbinden und das natürliche Licht und das Gefühl von Geräumigkeit maximieren. Das zur Küche hin offene Wohnzimmer geht durchgehend auf die große Terrasse über und schafft so ein fließendes und offenes Wohnerlebnis. Das exklusive Spa, das auf totale Entspannung ausgelegt ist, lädt Sie ein, in das Wasser einzutauchen, die Sauna und das Türkische Bad zu genießen und sich einfach von der Ruhe mitreißen zu lassen. Das Projekt verfügt auch über erstklassige Sporteinrichtungen, darunter ein voll ausgestattetes Fitnessstudio mit Tageslicht und Blick auf die atemberaubend angelegten Gärten. Ein von der Sierra Bermeja geschützter Wachturm, der auf die Strände von Estepona ausgerichtet ist, wo Sie die unendlichen Nuancen der Sonnenaufgänge an der Costa del Sol genießen und bleiben können, um den Sonnenuntergang zu beobachten, während sich die langen Sommernächte vor Ihnen zu entfalten beginnen. #ref:CBSH232_F
444.000 €
Neu gebaute Wohnanlage mit Meerblick in El Higuerón
Las Gaviotas - Carvajal

Neu gebaute Wohnanlage mit Meerblick in El Higuerón

Higuerón Bay Residences hat die Form des Meeres - ein Meer, das Sie von Ihrer Terrasse aus zu berühren glauben werden. Die Wohnanlage umfasst insgesamt 60 Wohnungen mit Meerblick, nach Südwesten ausgerichtet, mit verschiedenen Typologien zur Auswahl: Wohnungen mit 2 Schlafzimmern und 2 Bädern; Wohnungen mit 3 Schlafzimmern und 2 Bädern; und Wohnungen mit 3 Schlafzimmern und 3 Bädern. Alle mit zwei Garagenstellplätzen und Abstellraum im Preis inbegriffen. Die unglaublichen Gemeinschaftsbereiche der Wohnanlage werden Sie nicht gleichgültig lassen, dank ihrer über 8.000 Quadratmeter, die folgendes bieten: beheizter Pool für Erwachsene, Kinderbecken, beheizter Whirlpool, ausgestattetes Fitnessstudio, Coworking-Raum, gemeinschaftliches WLAN, 127 Quadratmeter große Aussichtsterrasse und Gartenbereiche mit Wegen und Photovoltaikmodulen, die zur Nachhaltigkeit beitragen und den Stromverbrauch der Gemeinschaft senken. Die Wohnanlage besteht aus insgesamt 3 Gebäuden auf unterschiedlichen Höhenlagen, die es Ihnen ermöglichen, hervorragende Ausblicke auf das Meer und die Berge zu genießen. Einer der Hauptvorteile der Wohnungen ist das Gefühl von Weite und Helligkeit, das Sie dank der Südwestausrichtung sowie der großzügigen Terrassen und großen Fenster erleben werden. Higuerón Bay Residences befindet sich zwischen zwei bekannten Orten an der Costa del Sol, Fuengirola (5 km) und Benalmádena (9 km), und nur 350 Meter von der Wohnanlage entfernt liegt der Strand Carvajal-La Torre, etwa 2 km lang. Außerdem können Sie die längste Strandpromenade der Costa del Sol genießen, die am berühmten Castillo Sohail beginnt. Der Flughafen Málaga ist nur 20 Minuten entfernt. Eine besondere Umgebung für das Leben am Meer, das Sie verdienen. #ref:CBSH371
Von 580.000 €
Haus 4 Schlafzimmer Verkauf Montferrer i Castellbò
Montferrer i Castellbò

Haus 4 Schlafzimmer Verkauf Montferrer i Castellbò

750 m²Größe1.094 m²Grundstück44 Bäder
Located in the exclusive setting of Aravell Golf, in the heart of the Catalan Pre-Pyrenees, Can Roca Village stands as a unique residence that perfectly blends luxury, contemporary design, and harmony with the natural surroundings. Set on a plot of over 1,000 square meters, this stunning home enjoys a south-facing orientation that ensures constant natural light throughout the day, while offering breathtaking panoramic views of the majestic Sierra del Cadí.~~With a usable surface area of 664 square meters spread over three levels, the home is designed to provide maximum comfort and functionality, clearly separating the day, night, and leisure areas.~~The basement level is conceived as a wellness and entertainment space, featuring a multipurpose room that can be transformed into a soundproof home cinema, a spa with jacuzzi, a fully equipped gym, or an elegant wine cellar. On this same level, the 120-square-meter enclosed garage accommodates up to eight vehicles and integrates seamlessly with the homes overall design.~~The main floor houses two double bedrooms that share a full bathroom. All rooms on this floor feature large windows that flood the interiors with light and offer continuous visual connection to the outdoors. The heart of this floor is the spacious and bright living-dining room, centered around a natural beige stone fireplace that adds warmth and style. The open-plan kitchen, with a central marble island, built-in appliances, and high-end fixtures, connects to the dining and office areas, creating a modern, functional, and inviting living space. A convenient guest bathroom is also included.~~The upper floor hosts two elegant suite-style bedrooms, each with large walk-in closets and fully equipped designer bathrooms, allowing residents to enjoy the views even from the shower.~~The materials used in Can Roca Village have been carefully selected to ensure the highest standards of quality, durability, and energy efficiency. The façade combines exposed concrete, natural stone, and wood, allowing the home to blend harmoniously with its surroundings. The high-performance windows by the prestigious brand Deceuninck offer excellent thermal and acoustic insulation. Flooring includes floating parquet in the main areas and large-format porcelain tiles in wet areas. Fixtures and sanitary ware come from top brands such as Hansgrohe, IMEX, and EluPura.~~The climate control system is based on aerothermal technology with underfloor heating and cooling, complemented by an 8 kW photovoltaic solar panel installationunderlining the homes commitment to sustainability.~~The exterior has been designed to maximize outdoor living and connection with nature. The saltwater infinity pool, clad in Indian Green Marble porcelain tiles, becomes a true lookout over the landscape. The spacious, landscaped garden offers different areas for relaxation, chill-out spots, or barbecues, while all terraces face southinviting residents to enjoy the peace and beauty of the surroundings.~~Can Roca Village is more than just a houseit's a way of life. A home where architecture and landscape merge to offer a total wellness experience, in a setting defined by tranquility, natural beauty, and exclusivity. #ref:04484/5210
1.950.000 €
Villa 5 Schlafzimmer Verkauf Ordino
Coll d'Ordino

Villa 5 Schlafzimmer Verkauf Ordino
666 m²Größe55 Bäder
GAlÍ Real Estate is honored to present Ordino Mountain Residential Resort, located in a natural environment and with impressive mountain views. In this exclusive residential project, born from a modern reinterpretation of traditional Andorran architecture, the concept of a wooden cabin on a two-story stone podium is reinterpreted, which, far from being erected as a conventional housing block, organizes a residential community. exclusive around a common garden.~Despite being traditional materials, wood and stone are used in the project as contemporary materials, with the aim of achieving an innovative image but rooted in the place. Large panes of glass, oriented towards the incredible landscape of the country and the common spaces of the development, give the complex an innovative image and bring nature and architecture closer.~Impressive villas with five to eight bedrooms are offered on several floors and spacious two- and three-bedroom apartments with terraces with stunning views of the surrounding mountains. The homes have a modern design, with minimalist furniture, in neutral colors. They offer an open-plan layout, with large open spaces, such as the living-dining room with the open-plan kitchen, separated by a central island, as well as exclusive rooms such as a cinema room, spa or private gym. Likewise, the homes have BREEAM certification, a certification that recognizes sustainability efforts in terms of energy efficiency and environmentally friendly construction.~The development has common amenities spaces, including a spa and a gym, as well as a multifunctional, open-plan social club area with a room for children and another for adults.~~Both the spa and the gym are located in a privileged area of the plot. Through large glass panels, extraordinary views of the valley are obtained, which make this space the ideal place to relax and enjoy the silence and nature throughout the year. #ref:03983/5210

5.812.000 €
Coldwell Banker Andorra
Na Maria Pla, 20. Local 1
AD500, Andorra La Vella
De 9:00 a 19:00 h.
Newsletter

Finden Sie Ihr Zuhause im Ausland mit Unterstützung des Coldwell Banker® Netzwerks

Besuchen Sie unsere internationalen Websites und finden Sie Ihre Wunschimmobilie an den exklusivsten Orten

Wir verwenden unsere eigenen Cookies und Cookies von Drittanbietern, um die Sicherheit unserer Website zu gewährleisten und ihren Inhalt zu personalisieren. Ebenso verwenden wir Cookies, um Daten über Ihre Navigation zu messen und zu erhalten und um Werbung an Ihren Geschmack und Ihre Vorlieben anzupassen. Drücken Sie die Schaltfläche "Alle akzeptieren", um zu bestätigen, dass Sie die angezeigten Informationen gelesen und akzeptiert haben. Um diese Cookies zu verwalten oder zu deaktivieren, klicken Sie auf "Einstellungen". Weitere Informationen zu Cookies erhalte Sie in unserer Cookie-Richtlinie.
Cookies ändern
Technik und Funktional Immer aktiv
Diese Website verwendet eigene Cookies, um Informationen zu sammeln, um unsere Dienste zu verbessern. Wenn Sie weiter surfen, akzeptieren Sie deren Installation. Der Benutzer hat die Möglichkeit, seinen Browser zu konfigurieren und auf Wunsch zu verhindern, dass er auf seiner Festplatte installiert wird, obwohl er bedenken muss, dass dies zu Schwierigkeiten beim Navigieren auf der Website führen kann.
Sie ermöglichen die Beobachtung und Analyse des Verhaltens der Nutzer dieser Website. Die durch diese Art von Cookies gesammelten Informationen werden verwendet, um die Aktivität des Webs zu messen, um Benutzernavigationsprofile zu erstellen, um basierend auf der Analyse der Nutzungsdaten der Benutzer des Dienstes Verbesserungen einzuführen. Sie ermöglichen es uns, die Präferenzinformationen des Benutzers zu speichern, um die Qualität unserer Dienstleistungen zu verbessern und durch empfohlene Produkte ein besseres Erlebnis zu bieten.
Diese Cookies werden verwendet, um Informationen über die Präferenzen und persönlichen Entscheidungen des Benutzers durch die kontinuierliche Beobachtung seiner Surfgewohnheiten zu speichern. Dank ihnen können wir die Surfgewohnheiten auf der Website kennen und Werbung in Bezug auf das Surfprofil des Benutzers anzeigen.