Villa 6 Schlafzimmer Verkauf Ordino

Größe
707 m²
Schlafzimmer
6
Bäder
6
pool
terrasse
Preis
6.829.000 €
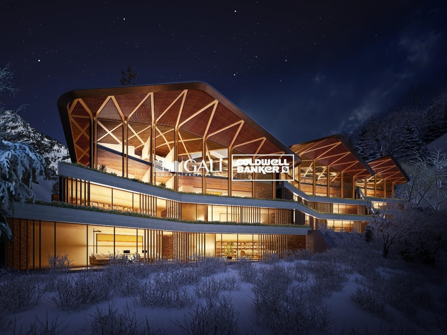
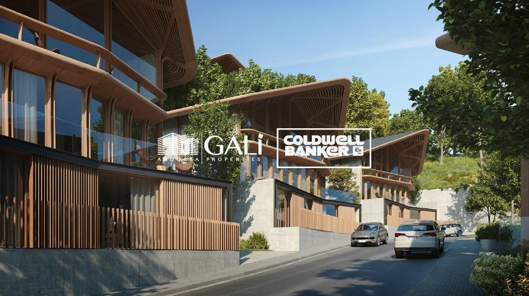
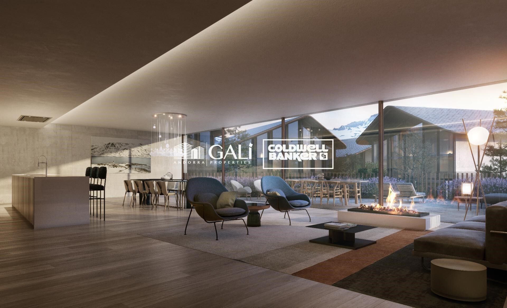
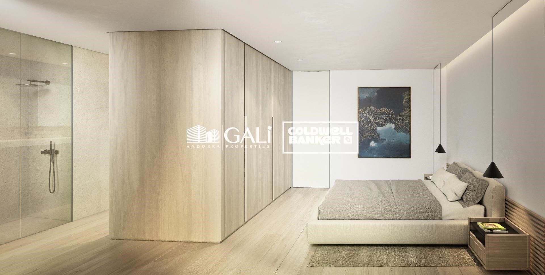
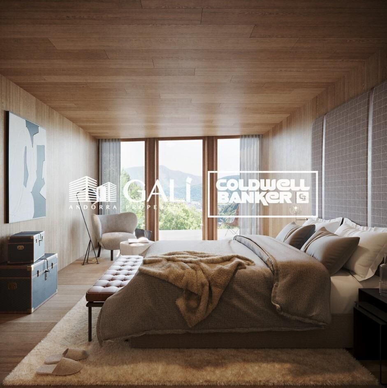
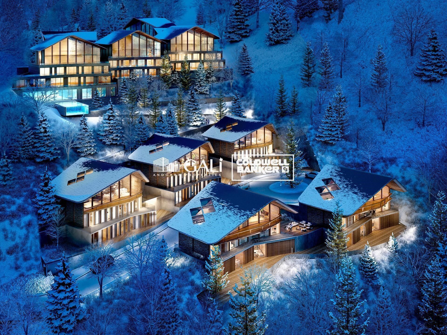
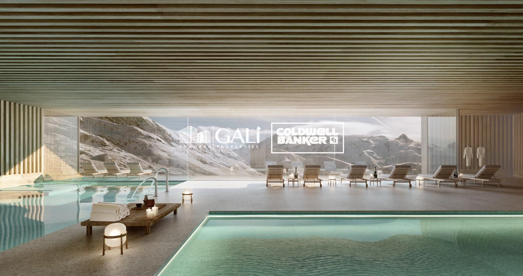
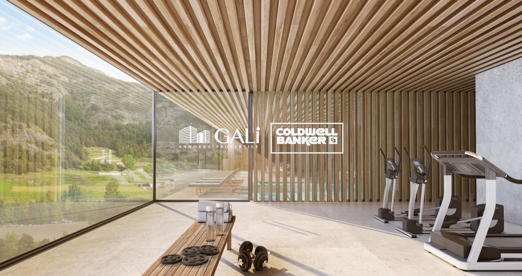
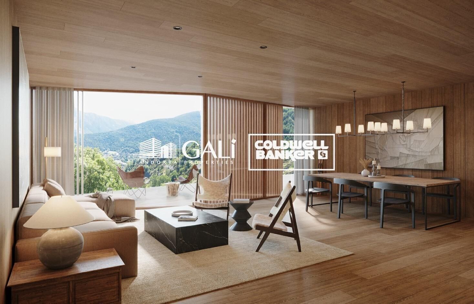
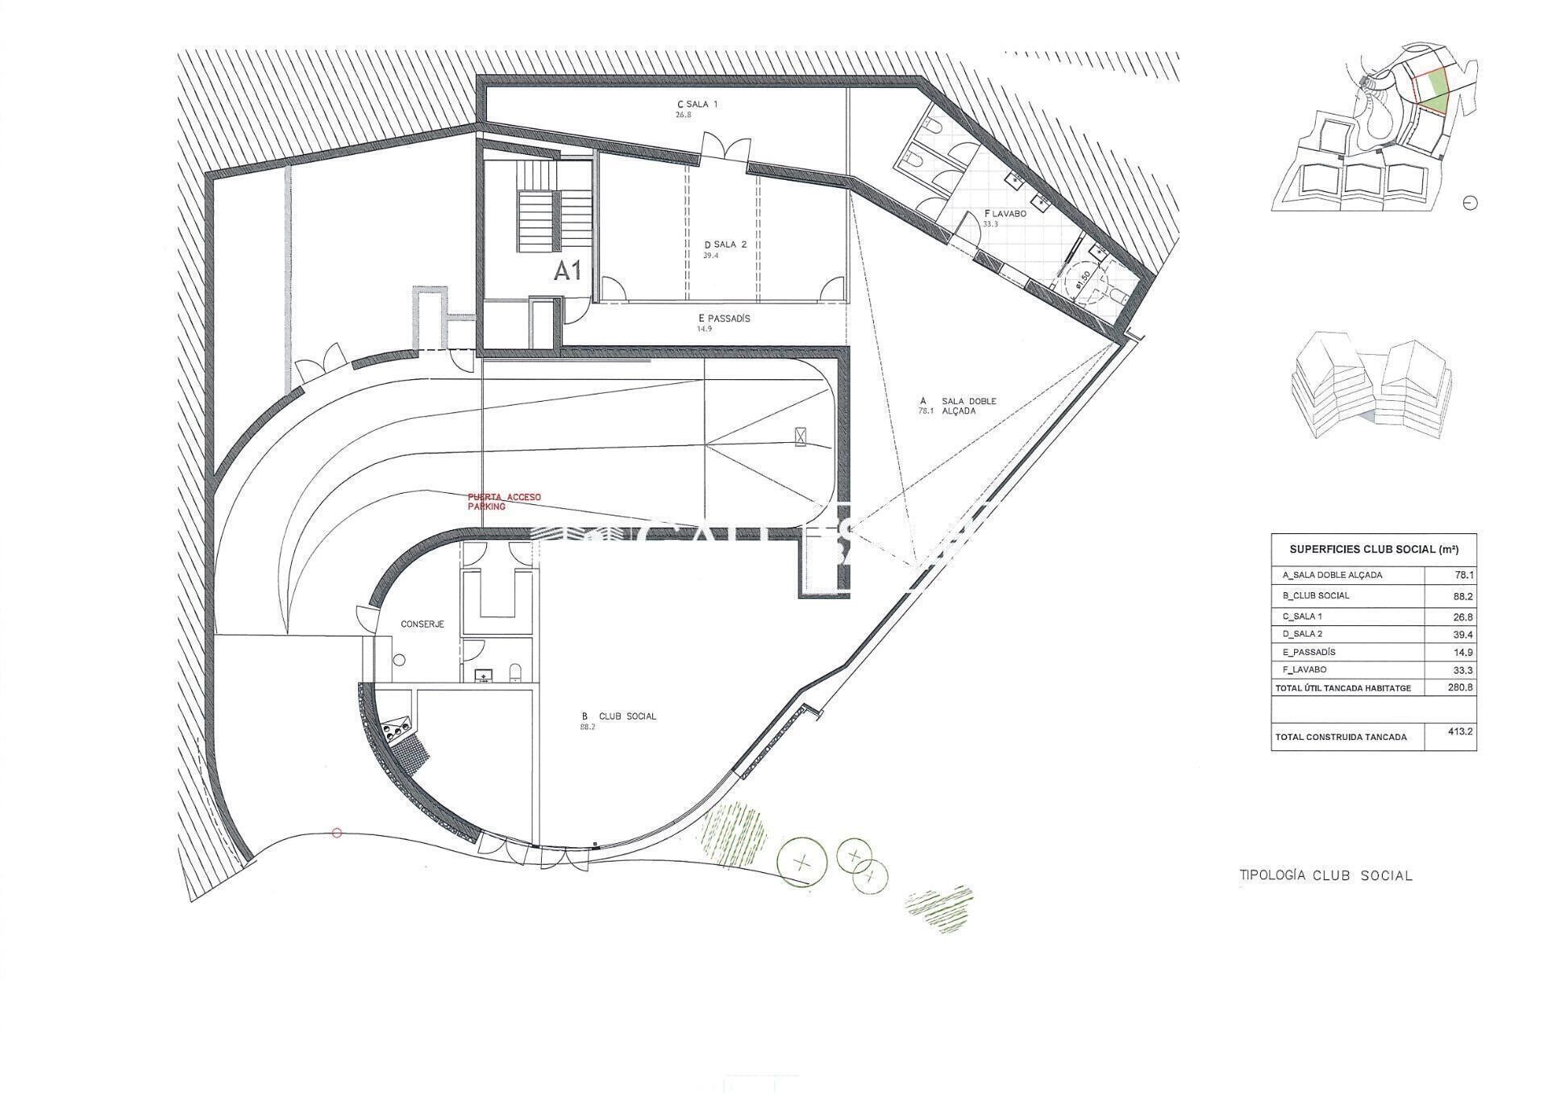
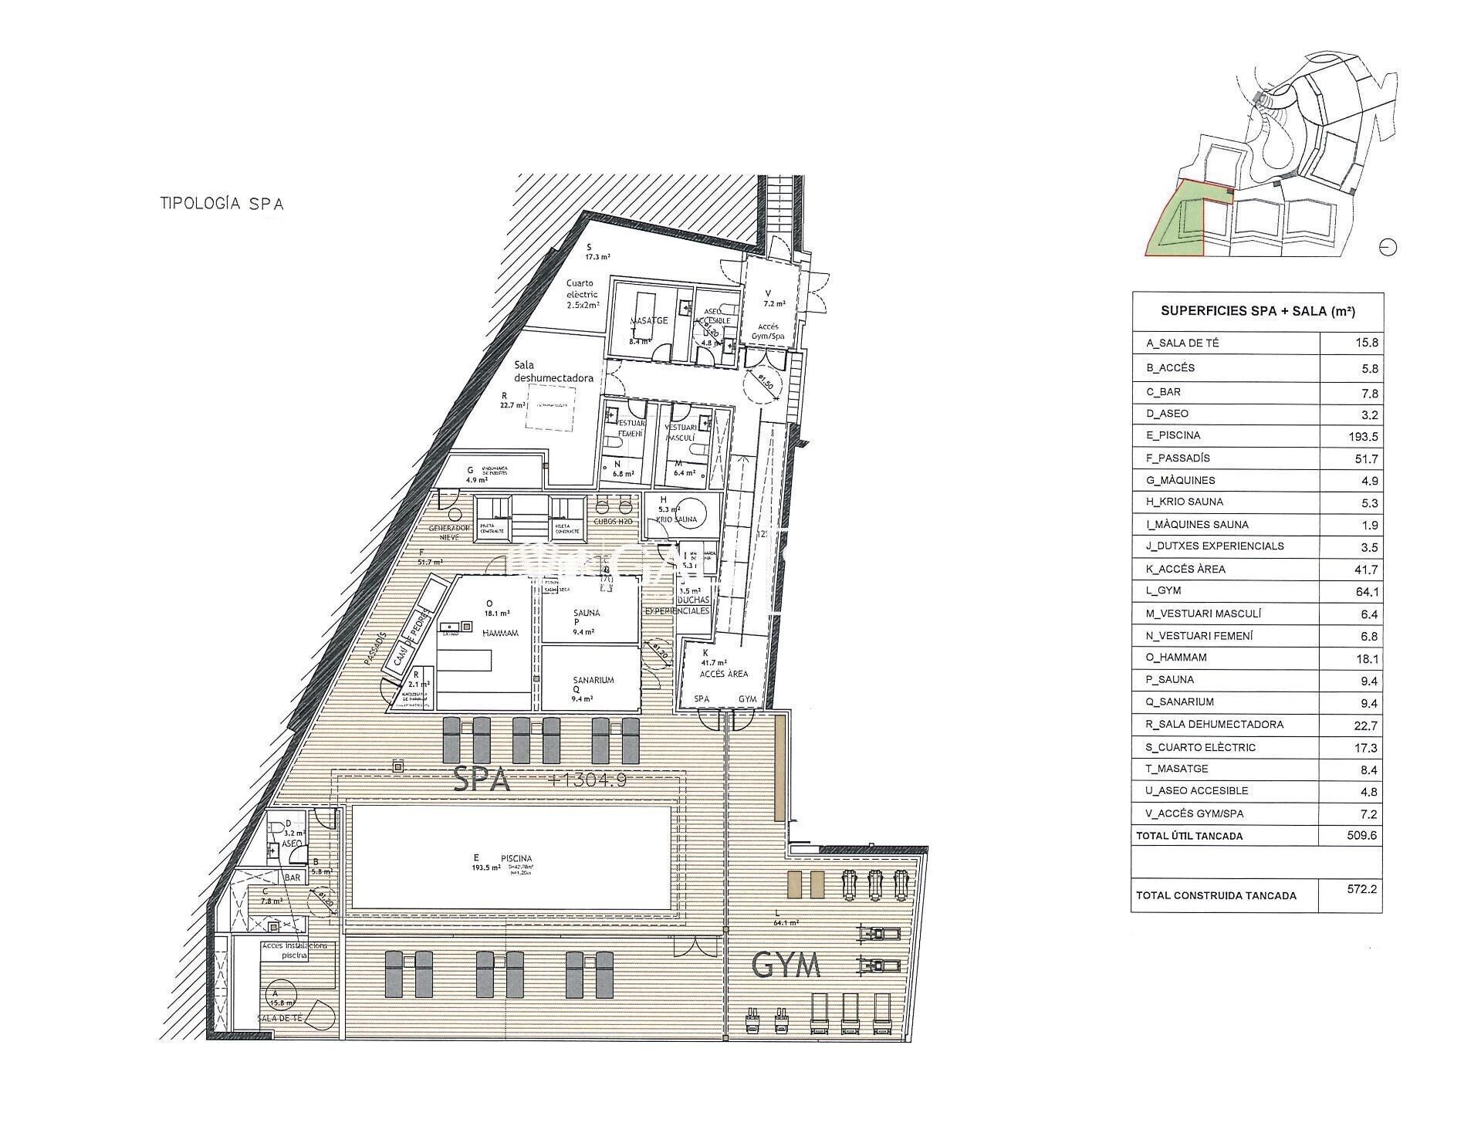
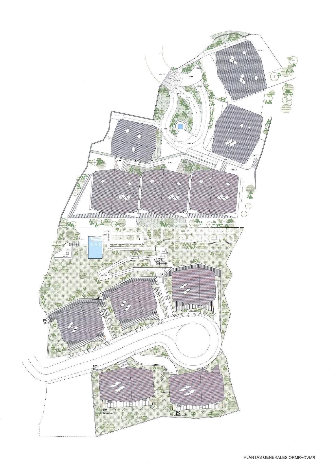
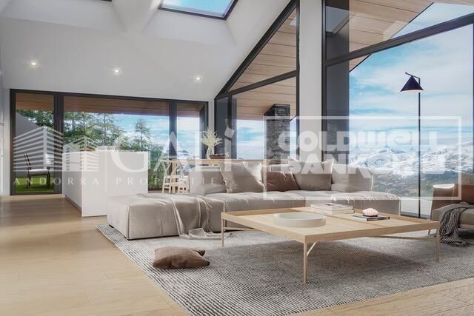
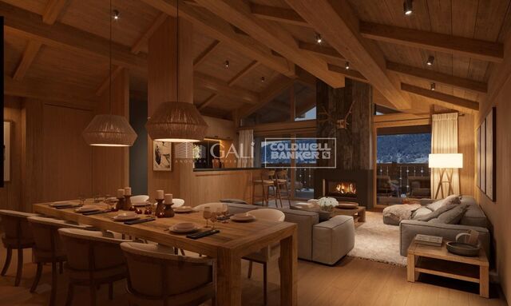
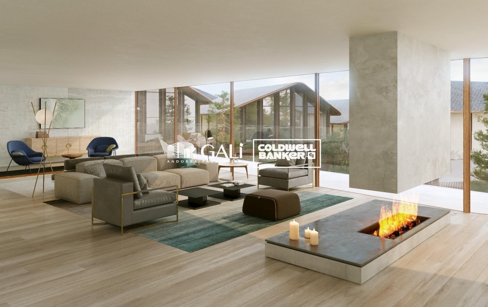
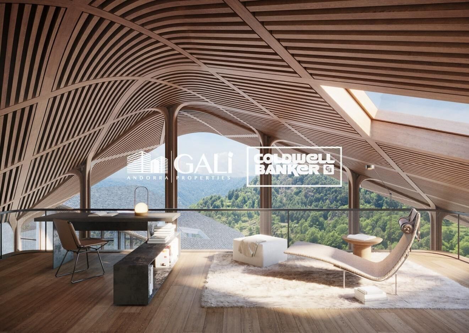
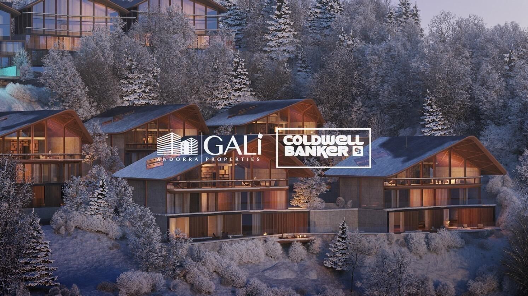
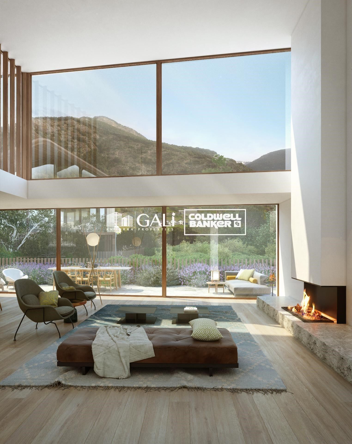
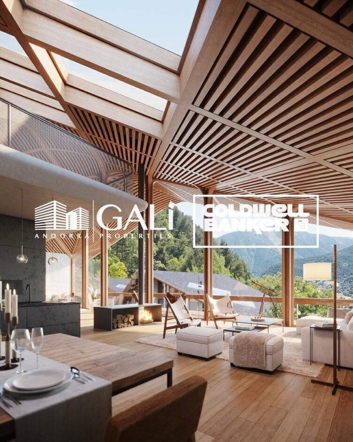
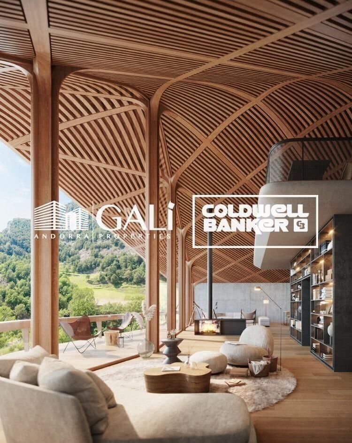
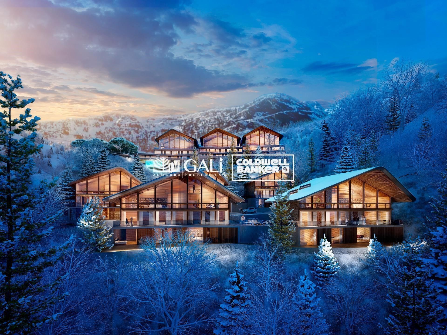
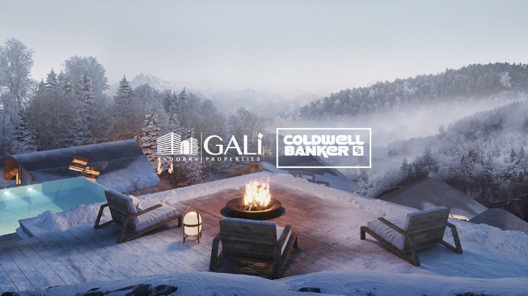
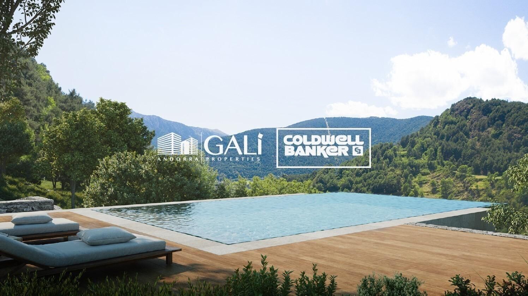
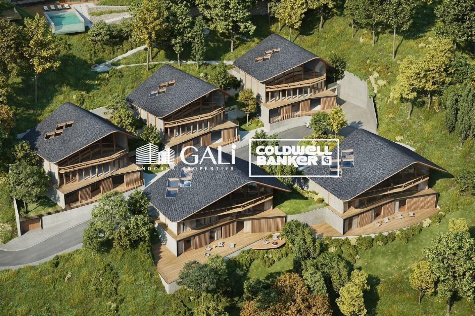
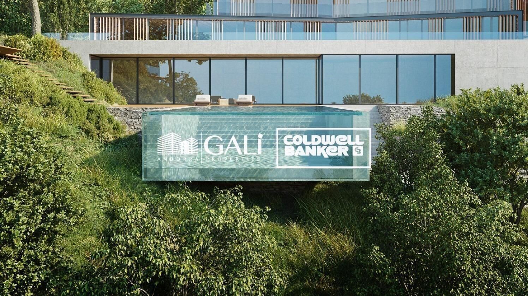
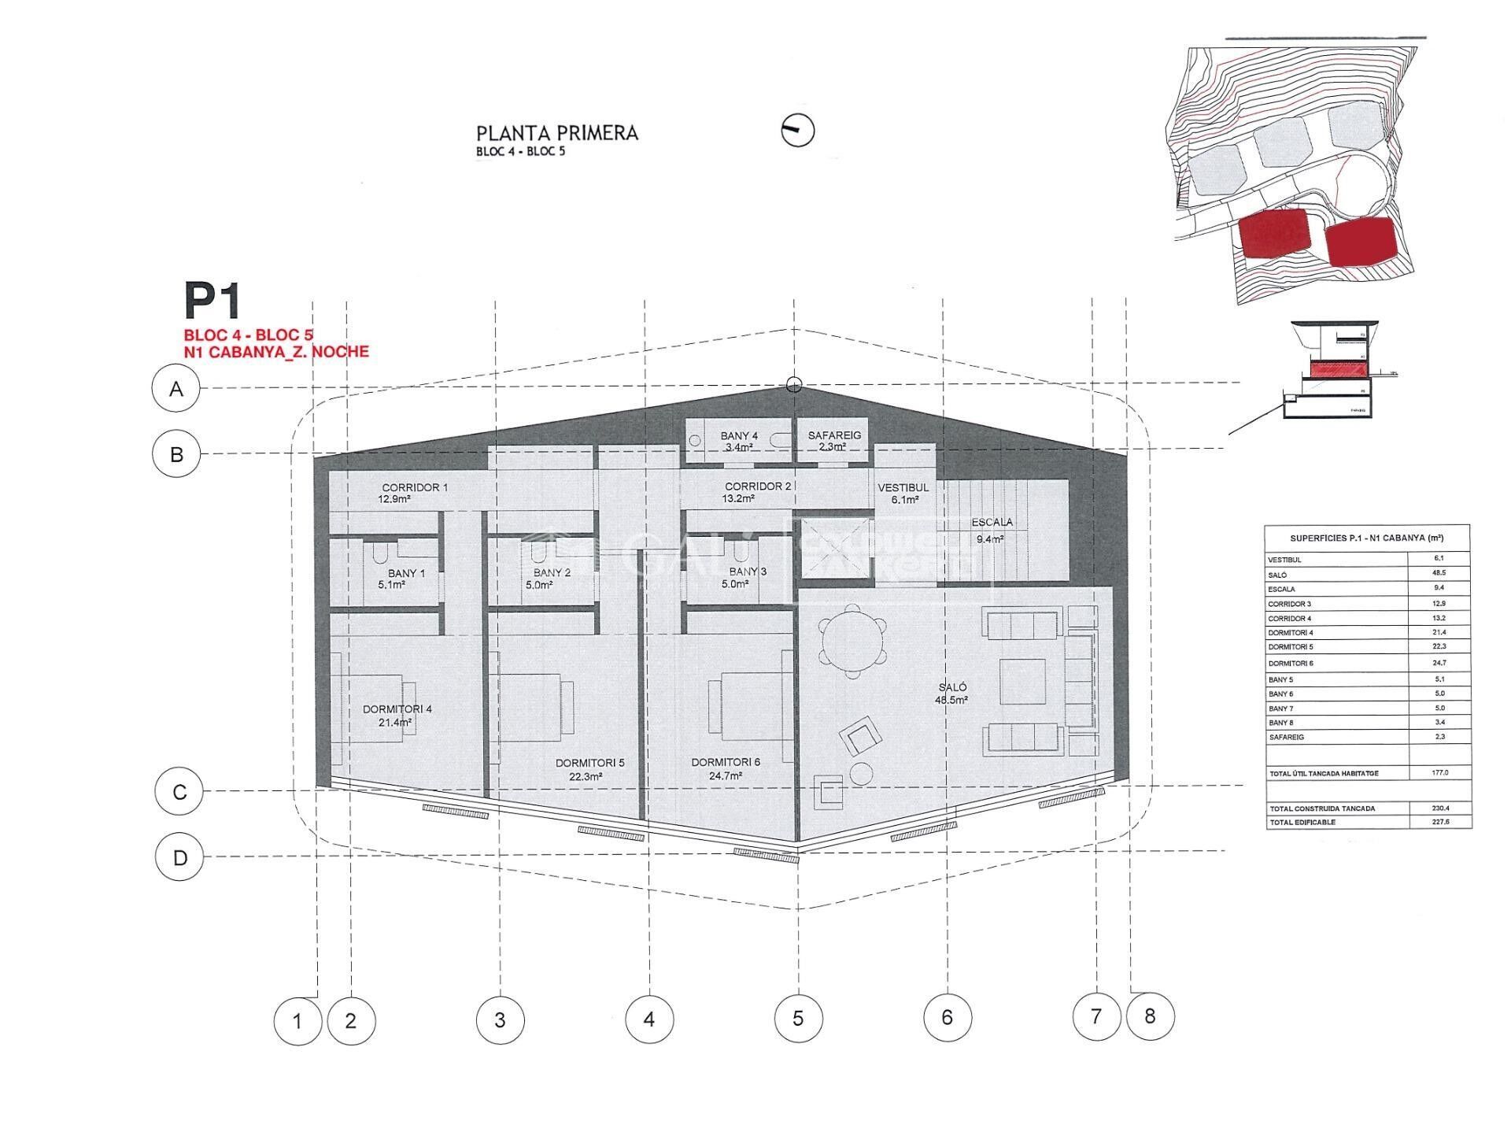
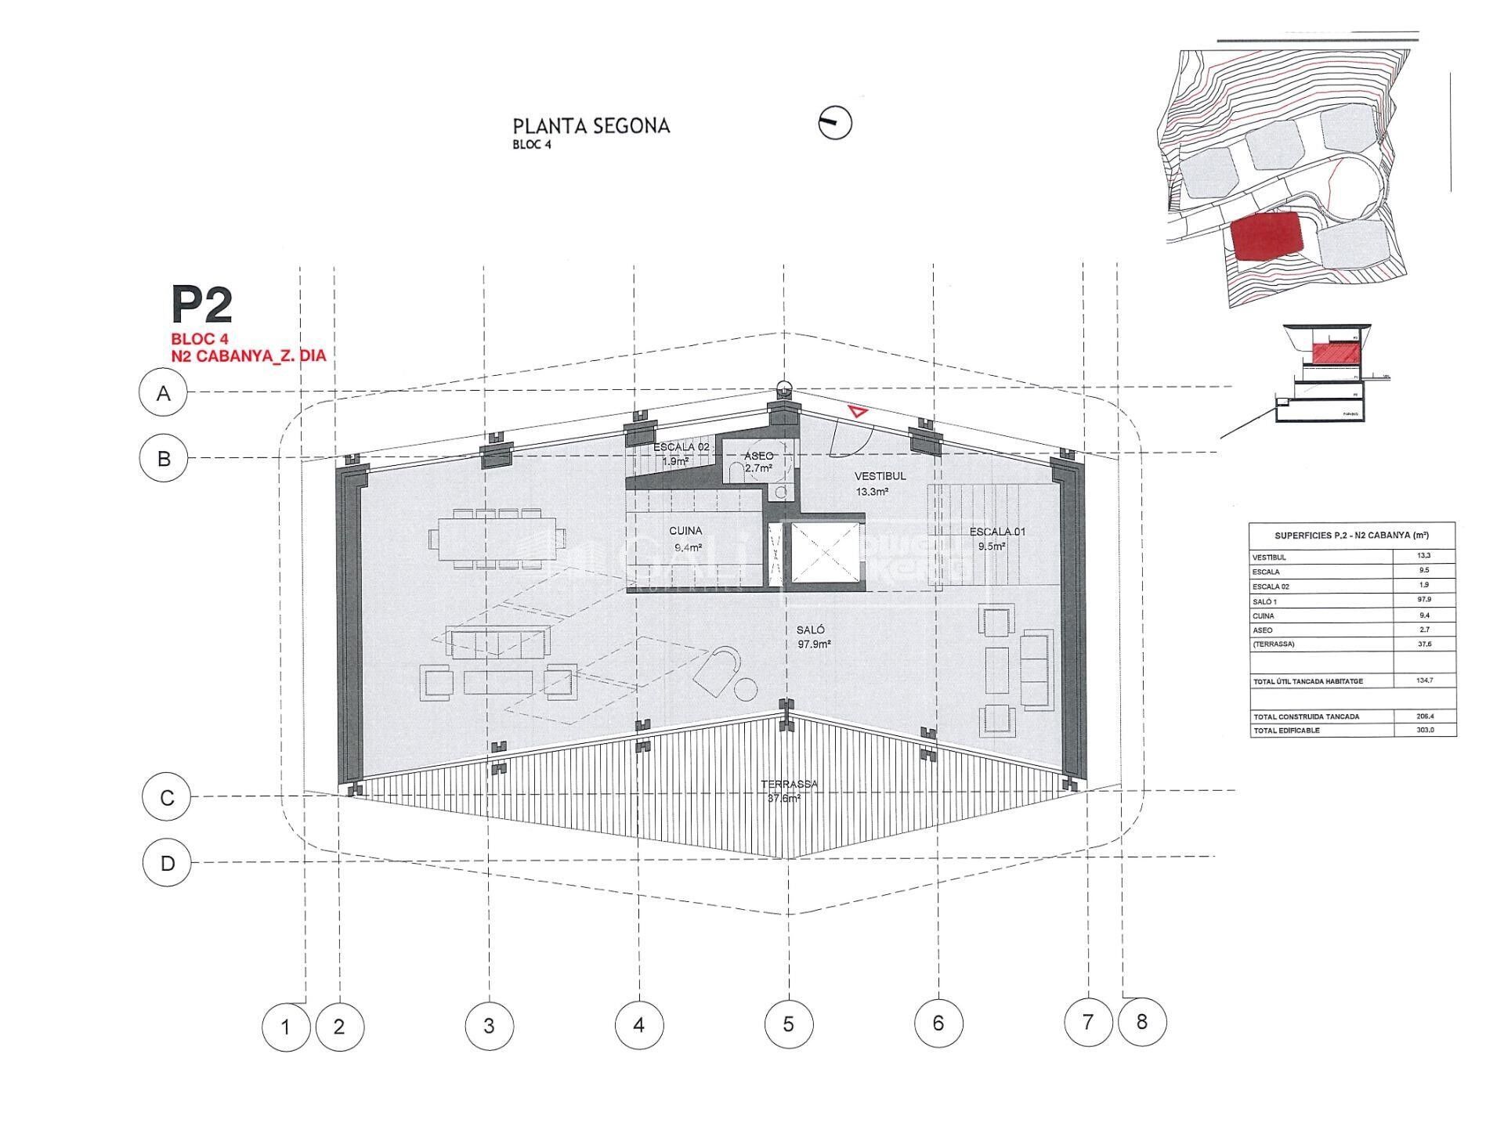
GAlÍ Real Estate is honored to present Ordino Mountain Residential Resort, located in a natural environment and with impressive mountain views. In this exclusive residential project, born from a modern reinterpretation of traditional Andorran architecture, the concept of a wooden cabin on a two-story stone podium is reinterpreted, which, far from being erected as a conventional housing block, organizes a residential community. exclusive around a common garden.~Despite being traditional materials, wood and stone are used in the project as contemporary materials, with the aim of achieving an innovative image but rooted in the place. Large panes of glass, oriented towards the incredible landscape of the country and the common spaces of the development, give the complex an innovative image and bring nature and architecture closer.~Impressive villas with five to eight bedrooms are offered on several floors and spacious two- and three-bedroom apartments with terraces with stunning views of the surrounding mountains. The homes have a modern design, with minimalist furniture, in neutral colors. They offer an open-plan layout, with large open spaces, such as the living-dining room with the open-plan kitchen, separated by a central island, as well as exclusive rooms such as a cinema room, spa or private gym. Likewise, the homes have BREEAM certification, a certification that recognizes sustainability efforts in terms of energy efficiency and environmentally friendly construction.~The development has common amenities spaces, including a spa and a gym, as well as a multifunctional, open-plan social club area with a room for children and another for adults.~~Both the spa and the gym are located in a privileged area of the plot. Through large glass panels, extraordinary views of the valley are obtained, which make this space the ideal place to relax and enjoy the silence and nature throughout the year.
#ref:03986/5210

Immobilieninformationen

zone
Principado de Andorra
Gegend
Andorra
standort
Ordino
district
Coll d'Ordino
Objekt typ
house
Verkauf
6.829.000 €
Referenz
03986/5210
Schlafzimmer
6
Bäder
6
Bebaute Fläche
707 m2
Zustand / Erhaltung
Neu

In der Nähe des Strandes / Meeres

pool
heitzung
lift
terrasse
Balkon
Energiezertifikat
  • Ausstehend

über Ordino

Ordino ist eine reizvolle Stadt, die im nördlichen Teil Andorras eingebettet ist und von den majestätischen Pyrenäen umgeben ist. Sie gehört zur Pfarrei Ordino, einer der sieben Pfarreien Andorras. Die Stadt genießt eine strategische Lage und bietet einen einfachen Zugang zu natürlichen Landschaften und Outdoor-Aktivitäten.

Einer der Hauptvorteile von Ordino ist seine friedliche Atmosphäre und die atemberaubende Umgebung. Die Stadt ist bekannt für ihre Nähe zu Skigebieten wie Vallnord, was sie zu einem begehrten Ziel für Wintersportbegeisterte macht. Darüber hinaus pflegt Ordino ein entspanntes Lebensgefühl und bietet dennoch Zugang zu städtischen Annehmlichkeiten und Dienstleistungen.

Ordino bietet eine hohe Lebensqualität, die sich durch Sicherheit, saubere Luft und eine eng verbundene Gemeinschaft auszeichnet. Die Stadt verfügt über ausgezeichnete Gesundheitseinrichtungen, Bildungseinrichtungen und öffentliche Dienstleistungen, die eine komfortable und familienfreundliche Umgebung für die Bewohner gewährleisten.

Einwohner und Besucher von Ordino können das ganze Jahr über eine Vielzahl von Aktivitäten genießen. Im Winter bieten die nahegelegenen Skigebiete Möglichkeiten zum Skifahren, Snowboarden und anderen Wintersportarten. In den wärmeren Monaten eignet sich Ordino hervorragend zum Wandern, Mountainbiken und Erkunden malerischer Wanderwege. Die Stadt veranstaltet auch kulturelle Events, Festivals und Märkte, die lokale Traditionen hervorheben.

Der Immobilienmarkt in Ordino bietet eine Vielzahl von Objekten, darunter gemütliche Apartments, traditionelle Häuser und charmante Chalets. Die Immobilien zeichnen sich oft durch atemberaubende Bergblicke und einfachen Zugang zu Outdoor-Aktivitäten aus. Der Markt richtet sich sowohl an Einheimische, die dauerhafte Wohnsitze suchen, als auch an internationale Käufer, die an Ferienhäusern oder Investitionsmöglichkeiten in Andorra interessiert sind.

Ordino ist eine malerische Stadt, die natürliche Schönheit, Outdoor-Aktivitäten und eine friedliche Atmosphäre kombiniert und somit ein ideales Ziel für Bewohner und Immobilienkäufer darstellt, die einen Lebensstil in den Bergen von Andorra suchen.

Weitere Informationen anfordern
Ref.03986/5210
Na Maria Pla, 20. Local 1
AD500, Andorra La Vella
+376 801 700

Related properties

Villa 6 Schlafzimmer Verkauf Ordino
Coll d'Ordino

Villa 6 Schlafzimmer Verkauf Ordino
707 m²Größe66 Bäder
GAlÍ Real Estate is honored to present Ordino Mountain Residential Resort, located in a natural environment and with impressive mountain views. In this exclusive residential project, born from a modern reinterpretation of traditional Andorran architecture, the concept of a wooden cabin on a two-story stone podium is reinterpreted, which, far from being erected as a conventional housing block, organizes a residential community. exclusive around a common garden.~Despite being traditional materials, wood and stone are used in the project as contemporary materials, with the aim of achieving an innovative image but rooted in the place. Large panes of glass, oriented towards the incredible landscape of the country and the common spaces of the development, give the complex an innovative image and bring nature and architecture closer.~Impressive villas with five to eight bedrooms are offered on several floors and spacious two- and three-bedroom apartments with terraces with stunning views of the surrounding mountains. The homes have a modern design, with minimalist furniture, in neutral colors. They offer an open-plan layout, with large open spaces, such as the living-dining room with the open-plan kitchen, separated by a central island, as well as exclusive rooms such as a cinema room, spa or private gym. Likewise, the homes have BREEAM certification, a certification that recognizes sustainability efforts in terms of energy efficiency and environmentally friendly construction.~The development has common amenities spaces, including a spa and a gym, as well as a multifunctional, open-plan social club area with a room for children and another for adults.~~Both the spa and the gym are located in a privileged area of the plot. Through large glass panels, extraordinary views of the valley are obtained, which make this space the ideal place to relax and enjoy the silence and nature throughout the year. #ref:03987/5210
6.967.000 €
Villa 5 Schlafzimmer Verkauf Ordino
Coll d'Ordino

Villa 5 Schlafzimmer Verkauf Ordino
1.030 m²Größe1.200 m²Grundstück55 Bäder
Set within an exclusive residential environment, this villa sits on expansive private plots of over 1,000 m2, enjoying a south-facing orientation and open, unobstructed panoramic views over the valley. Its location perfectly combines privacy, tranquillity and direct contact with nature, while offering excellent connectivity to the main urban centres, services and leisure areas.~~The project enjoys a strategic position, allowing quick access to the capital, shopping and dining districts, as well as the ski resort and numerous mountain and hiking trails. An ideal setting for both everyday living and peaceful getaways, where the landscape, sunlight and silence take centre stage. The absence of front-facing buildings ensures the long-term preservation of views, privacy and investment value.~~The architecture, inspired by traditional Scandinavian cabins and the Hygge philosophy, has been conceived to enhance well-being, natural light and seamless integration with the surroundings. The design respects the natural topography of the land, avoiding visual barriers and incorporating landscaped slopes with native vegetation to reinforce privacy and harmony with the landscape.~~The residence is organised around a spectacular main loft-style living space, built with wood and glass, featuring ceiling heights of up to 7 metres, expansive floor-to-ceiling windows and direct access to a generous covered terrace. This space houses the living area, dining room and a fully integrated designer kitchen, alongside an elegant master suite with walk-in wardrobe and bathroom, all enjoying open views over the valley.~~The lower level comprises four spacious en-suite bedrooms, all south-facing with stunning views, arranged around a bright central lobby that receives natural light through a Japanese-style courtyard. This level also features a dedicated wellness area, including a heated indoor swimming pool and a private gym, designed as a true sanctuary for relaxation and well-being.~~The basement level includes a large garage with capacity for six vehicles, technical and service areas, and pre-installation for electric vehicle charging.~~The villa has been designed with a carefully curated selection of noble and natural materials: natural stone and solid cedar wood façades, natural slate roofing, interior flooring in natural wood with an extra-matte oak finish, and high-performance aluminium exterior joinery with thermal break and triple glazing, ensuring maximum thermal and acoustic comfort.~~The kitchen, designed by Bulthaup, is delivered fully equipped with high-end appliances by Gaggenau, Neff and Bora.~~Bathrooms feature Corian furniture, Hansgrohe fittings, Geberit wall-hung sanitary ware and high-spec built-in showers.~~Comfort and energy efficiency are further enhanced by an advanced aerothermal system, underfloor heating, mechanical ventilation with heat recovery, architectural and indirect lighting, and a KNX home automation system allowing full control of the property, even remotely.~~The development includes a complete interior design project featuring internationally renowned brands such as Carl Hansen, B&B Italia, Louis Poulsen, Vitra and Gandía Blasco, ensuring a coherent, timeless and exceptionally high-end aesthetic.~~A truly exclusive and one-of-a-kind project where architecture, design, technology and nature come together to offer an outstanding living experience.~~Please do not hesitate to contact us to arrange a private viewing.~Immobiliaria Gali, at your disposal. #ref:04873/5210
6.500.000 €
Villa 7 Schlafzimmer Verkauf Ordino
Coll d'Ordino

Villa 7 Schlafzimmer Verkauf Ordino
695 m²Größe76 Bäder
GAlÍ Real Estate is honored to present Ordino Mountain Residential Resort, located in a natural environment and with impressive mountain views. In this exclusive residential project, born from a modern reinterpretation of traditional Andorran architecture, the concept of a wooden cabin on a two-story stone podium is reinterpreted, which, far from being erected as a conventional housing block, organizes a residential community. exclusive around a common garden.~Despite being traditional materials, wood and stone are used in the project as contemporary materials, with the aim of achieving an innovative image but rooted in the place. Large panes of glass, oriented towards the incredible landscape of the country and the common spaces of the development, give the complex an innovative image and bring nature and architecture closer.~Impressive villas with five to eight bedrooms are offered on several floors and spacious two- and three-bedroom apartments with terraces with stunning views of the surrounding mountains. The homes have a modern design, with minimalist furniture, in neutral colors. They offer an open-plan layout, with large open spaces, such as the living-dining room with the open-plan kitchen, separated by a central island, as well as exclusive rooms such as a cinema room, spa or private gym. Likewise, the homes have BREEAM certification, a certification that recognizes sustainability efforts in terms of energy efficiency and environmentally friendly construction.~The development has common amenities spaces, including a spa and a gym, as well as a multifunctional, open-plan social club area with a room for children and another for adults.~~Both the spa and the gym are located in a privileged area of the plot. Through large glass panels, extraordinary views of the valley are obtained, which make this space the ideal place to relax and enjoy the silence and nature throughout the year. #ref:03984/5210
5.812.000 €
Villa 5 Schlafzimmer Verkauf Ordino
Coll d'Ordino

Villa 5 Schlafzimmer Verkauf Ordino
666 m²Größe55 Bäder
GAlÍ Real Estate is honored to present Ordino Mountain Residential Resort, located in a natural environment and with impressive mountain views. In this exclusive residential project, born from a modern reinterpretation of traditional Andorran architecture, the concept of a wooden cabin on a two-story stone podium is reinterpreted, which, far from being erected as a conventional housing block, organizes a residential community. exclusive around a common garden.~Despite being traditional materials, wood and stone are used in the project as contemporary materials, with the aim of achieving an innovative image but rooted in the place. Large panes of glass, oriented towards the incredible landscape of the country and the common spaces of the development, give the complex an innovative image and bring nature and architecture closer.~Impressive villas with five to eight bedrooms are offered on several floors and spacious two- and three-bedroom apartments with terraces with stunning views of the surrounding mountains. The homes have a modern design, with minimalist furniture, in neutral colors. They offer an open-plan layout, with large open spaces, such as the living-dining room with the open-plan kitchen, separated by a central island, as well as exclusive rooms such as a cinema room, spa or private gym. Likewise, the homes have BREEAM certification, a certification that recognizes sustainability efforts in terms of energy efficiency and environmentally friendly construction.~The development has common amenities spaces, including a spa and a gym, as well as a multifunctional, open-plan social club area with a room for children and another for adults.~~Both the spa and the gym are located in a privileged area of the plot. Through large glass panels, extraordinary views of the valley are obtained, which make this space the ideal place to relax and enjoy the silence and nature throughout the year. #ref:03983/5210
5.812.000 €
Villa 7 Schlafzimmer Verkauf Ordino
Coll d'Ordino

Villa 7 Schlafzimmer Verkauf Ordino
697 m²Größe76 Bäder
GAlÍ Real Estate is honored to present Ordino Mountain Residential Resort, located in a natural environment and with impressive mountain views. In this exclusive residential project, born from a modern reinterpretation of traditional Andorran architecture, the concept of a wooden cabin on a two-story stone podium is reinterpreted, which, far from being erected as a conventional housing block, organizes a residential community. exclusive around a common garden.~Despite being traditional materials, wood and stone are used in the project as contemporary materials, with the aim of achieving an innovative image but rooted in the place. Large panes of glass, oriented towards the incredible landscape of the country and the common spaces of the development, give the complex an innovative image and bring nature and architecture closer.~Impressive villas with five to eight bedrooms are offered on several floors and spacious two- and three-bedroom apartments with terraces with stunning views of the surrounding mountains. The homes have a modern design, with minimalist furniture, in neutral colors. They offer an open-plan layout, with large open spaces, such as the living-dining room with the open-plan kitchen, separated by a central island, as well as exclusive rooms such as a cinema room, spa or private gym. Likewise, the homes have BREEAM certification, a certification that recognizes sustainability efforts in terms of energy efficiency and environmentally friendly construction.~The development has common amenities spaces, including a spa and a gym, as well as a multifunctional, open-plan social club area with a room for children and another for adults.~~Both the spa and the gym are located in a privileged area of the plot. Through large glass panels, extraordinary views of the valley are obtained, which make this space the ideal place to relax and enjoy the silence and nature throughout the year. #ref:03985/5210
5.812.000 €
Haus 4 Schlafzimmer Verkauf Ordino
Coll d'Ordino

Haus 4 Schlafzimmer Verkauf Ordino
513 m²Größe45 Bäder
We are pleased to present the new construction of 'LES NERES D'ORDINO' homes, an exclusive residential project consisting of 5 luxury homes located in a fantastic location in Ordino, within walking distance to the centre of Ordino.~~The homes have a practical and functional layout, with all the comforts and using high quality finishes:~Heating system using a geothermal heat pump that is distributed through underfloor heating throughout the home, with additional towel racks in the bathrooms.~Mechanical ventilation system with heat recovery~In the garage, pre-installation for charging electric vehicles~Home automation to remotely control heating, lights, access door... with scalable and customised options on demand.~Interior doors from the CARRÉ, NORMA or similar brand~Parking door from HORMANN or similar~Kitchen with GAGGENAU or similar appliances, and kitchen furniture from BULTHAUP or similar.~Wheelchair accessible lift~Pre-installation of fireplace~Installation of a photovoltaic solar energy system.~All the houses are divided into four floors connected by a lift and a stairwell and have surfaces from 300 square metres of living space plus 200 m2 of garage; In addition, each house has its own porch, patio and terrace.~~The garages are on the ground floor and can accommodate 5-6 cars. The installation room and laundry area are also located on this floor.~~On the first floor we find the day area, with a surface area of 100 to 115 m2 depending on the house with a large living room, dining room and fully equipped designer kitchen, and guest bathroom. This floor is designed to enjoy with family and friends and to give a feeling of warmth and spaciousness, the space has large windows that guarantee the entry of sun and natural light. From this floor you can access the garden and terrace.~~On the second floor we find the sleeping area, with 3 large double bedrooms and 3 full bathrooms.~~On the third and last floor we find the main room, with a dimension of between 82 and 90 m2. It was initially conceived with a bedroom area and a study area, with two full bathrooms.~~DO NOT hesitate to contact us for any additional information you may require. #ref:05207/5210
2.850.000 €
Haus 4 Schlafzimmer Verkauf Ordino
Coll d'Ordino

Haus 4 Schlafzimmer Verkauf Ordino
480 m²Größe45 Bäder
We are pleased to present the new construction of 'LES NERES D'ORDINO' homes, an exclusive residential project consisting of 5 luxury homes located in a fantastic location in Ordino, within walking distance to the centre of Ordino.~~The homes have a practical and functional layout, with all the comforts and using high quality finishes:~Heating system using a geothermal heat pump that is distributed through underfloor heating throughout the home, with additional towel racks in the bathrooms.~Mechanical ventilation system with heat recovery~In the garage, pre-installation for charging electric vehicles~Home automation to remotely control heating, lights, access door... with scalable and customised options on demand.~Interior doors from the CARRÉ, NORMA or similar brand~Parking door from HORMANN or similar~Kitchen with GAGGENAU or similar appliances, and kitchen furniture from BULTHAUP or similar.~Wheelchair accessible lift~Pre-installation of fireplace~Installation of a photovoltaic solar energy system.~All the houses are divided into four floors connected by a lift and a stairwell and have surfaces from 300 square metres of living space plus 200 m2 of garage; In addition, each house has its own porch, patio and terrace.~~The garages are on the ground floor and can accommodate 5-6 cars. The installation room and laundry area are also located on this floor.~~On the first floor we find the day area, with a surface area of 100 to 115 m2 depending on the house with a large living room, dining room and fully equipped designer kitchen, and guest bathroom. This floor is designed to enjoy with family and friends and to give a feeling of warmth and spaciousness, the space has large windows that guarantee the entry of sun and natural light. From this floor you can access the garden and terrace.~~On the second floor we find the sleeping area, with 3 large double bedrooms and 3 full bathrooms.~~On the third and last floor we find the main room, with a dimension of between 82 and 90 m2. It was initially conceived with a bedroom area and a study area, with two full bathrooms.~~DO NOT hesitate to contact us for any additional information you may require. #ref:05209/5210
2.600.000 €
Haus 4 Schlafzimmer Verkauf Ordino
Coll d'Ordino

Haus 4 Schlafzimmer Verkauf Ordino
506 m²Größe45 Bäder
We are pleased to present the new construction of 'LES NERES D'ORDINO' homes, an exclusive residential project consisting of 5 luxury homes located in a fantastic location in Ordino, within walking distance to the centre of Ordino.~~The homes have a practical and functional layout, with all the comforts and using high quality finishes:~Heating system using a geothermal heat pump that is distributed through underfloor heating throughout the home, with additional towel racks in the bathrooms.~Mechanical ventilation system with heat recovery~In the garage, pre-installation for charging electric vehicles~Home automation to remotely control heating, lights, access door... with scalable and customised options on demand.~Interior doors from the CARRÉ, NORMA or similar brand~Parking door from HORMANN or similar~Kitchen with GAGGENAU or similar appliances, and kitchen furniture from BULTHAUP or similar.~Wheelchair accessible lift~Pre-installation of fireplace~Installation of a photovoltaic solar energy system.~All the houses are divided into four floors connected by a lift and a stairwell and have surfaces from 300 square metres of living space plus 200 m2 of garage; In addition, each house has its own porch, patio and terrace.~~The garages are on the ground floor and can accommodate 5-6 cars. The installation room and laundry area are also located on this floor.~~On the first floor we find the day area, with a surface area of 100 to 115 m2 depending on the house with a large living room, dining room and fully equipped designer kitchen, and guest bathroom. This floor is designed to enjoy with family and friends and to give a feeling of warmth and spaciousness, the space has large windows that guarantee the entry of sun and natural light. From this floor you can access the garden and terrace.~~On the second floor we find the sleeping area, with 3 large double bedrooms and 3 full bathrooms.~~On the third and last floor we find the main room, with a dimension of between 82 and 90 m2. It was initially conceived with a bedroom area and a study area, with two full bathrooms.~~DO NOT hesitate to contact us for any additional information you may require. #ref:05208/5210
2.750.000 €

Zuletzt angesehene Immobilien

2,3 und 4 Schlafzimmer Penthäuser und Wohnungen in Estepona
Costa Natura

2,3 und 4 Schlafzimmer Penthäuser und Wohnungen in Estepona

193 m²Größe32 Bäder
Entdecken Sie Idyllic, ein exklusives Neubauprojekt, in dem zeitgenössisches Design auf die Ruhe der Küste trifft. Es liegt nur 800 Meter vom Meer entfernt in der privilegierten Enklave von Arroyo Enmedio in Estepona. Diese private Boutique-Residenz bietet nur 38 sorgfältig gestaltete Häuser - geräumige Wohnungen, elegante Erdgeschosse und atemberaubende Penthäuser mit 2, 3 oder 4 Schlafzimmern - die alle mit einem kompromisslosen Engagement für Qualität, Komfort und Licht entworfen wurden. Die Innenräume sind hell und luftig, mit großen Fenstern, die den Panoramablick einrahmen, und großzügigen Terrassen, die das ganze Jahr über zum Leben im Freien einladen. Im Idyllic fließt das Leben in seinem eigenen Tempo. Entspannen Sie sich im luxuriösen Spa mit türkischem Bad, Jacuzzi und Sauna. Bleiben Sie im hochmodernen Fitnesscenter aktiv. Arbeiten Sie von zu Hause aus im Co-Working Space, oder entspannen Sie sich einfach in den Gärten und Salzwasserpools. Von Yogaräumen bis hin zu Freizeiträumen sind alle Annehmlichkeiten auf Wellness ausgerichtet. Mit individuell gestaltbaren Ausstattungsoptionen, die von der Natur - Land, Meer und Luft - inspiriert sind, haben Sie die Freiheit, ein Zuhause zu schaffen, das Ihren Stil widerspiegelt. Idyllic ist perfekt angebunden und liegt nur wenige Minuten von Golfplätzen, Geschäften, Restaurants und internationalen Schulen entfernt. Marbella, Sotogrande und der Flughafen von Malaga sind leicht zu erreichen. Idyllic ist nicht nur ein Ort zum Leben, es ist eine Art zu leben. Wunderschön gestaltet. Perfekt gelegen. Entworfen mit Ihnen im Sinn. #ref:CBSH524_A
746.000 €
Exklusive Mittelmeervilla mit offenem Ausblick, salzigem Pool und absoluter Privatsphäre in Tarraula, Javea
Cap Martí - El Tossalet - Pinomar

Exklusive Mittelmeervilla mit offenem Ausblick, salzigem Pool und absoluter Privatsphäre in Tarraula, Javea

350 m²Größe1.300 m²Grundstück66 Bäder
Im begehrten Viertel Tarraula in Javea gelegen, definiert diese anspruchsvolle Villa im mediterranen Stil das Konzept des ruhigen Lebens neu, indem sie Eleganz, Privatsphäre und eine außergewöhnliche Verbindung zur natürlichen Umgebung verbindet. Umgeben von offenen Landschaften und mit ungehindertem Blick auf die Berge und den Golfplatz bietet das Anwesen eine privilegierte Enklave, in der Komfort und Gelassenheit in perfekter Harmonie nebeneinander existieren. Die Außenfassade wurde sorgfältig gestaltet, um das ganze Jahr über den mediterranen Lebensstil zu genießen. Die pflegeleichten Gärten sind mit großen Grünflächen verbunden und schaffen so eine intime und entspannende Atmosphäre. Der Salzwasserpool zusammen mit einem eleganten Grillbereich mit einer Außenbar lädt Sie ein, einzigartige Momente in einer exklusiven Atmosphäre zu teilen. Im Inneren sticht die Villa durch ihre Helligkeit und Geräumigkeit hervor. Das Hauptwohnzimmer, das dank seiner großen Fenster von natürlichem Licht getaucht ist, öffnet sich direkt auf eine gemütliche Terrasse, die die Grenzen zwischen Innen- und Außenbereich verwischt. Die moderne und offene Küche ist mit dem Speisesaal integriert und bietet einen idealen Raum sowohl für den Alltag als auch für den Empfang von Gästen, mit direktem Zugang zu einer zweiten Terrasse, die für Abende im Freien ausgestattet ist. Die Immobilie verfügt über sechs Schlafzimmer, die strategisch verteilt sind, um maximale Privatsphäre und Komfort zu gewährleisten. Im Obergeschoss bieten zwei elegante Suiten mit eigenem Bad einen bevorzugten Ausblick, während im Erdgeschoss vier zusätzliche Schlafzimmer vorhanden sind, von denen zwei ebenfalls mit eigenem Bad ausgestattet sind. Die Räume wurden so gestaltet, dass sie große Familien oder Gäste bequem aufnehmen und stets ein hohes Maß an Komfort bewahren. Als zusätzlichen Mehrwert verfügt die Villa über einen exklusiven Projektionsbereich, der für Unterhaltung und Genuss in einer intimen Umgebung konzipiert ist. Eine einzigartige Immobilie, die das Wesen des mediterranen Lebensstils repräsentiert, ideal sowohl als dauerhafter Wohnsitz als auch als Investition in einem der begehrtesten Viertel der Costa Blanca. #ref:CBS847
1.695.000 €
Apartment  Casares
Casares Golf - Casares del Sol

Apartment Casares

Project of 134 homes of 2, 3 and 4 bedrooms in a natural oasis. If you want to live in front of a golf course with magnificent views and high quality services, Bliss Homes is your opportunity to acquire a fantastic home at an unbeatable price in Casares Costa. 44 units available. The Costa del Sol enjoys an exceptional climate, one of the most special in Europe. With a high number of sunny days and protected from winter winds by a mountain range, in Casares Costa you can enjoy the enviable climate of the west coast of Malaga. The region offers excellent communication services, with nearby airports and a wide range of services from Marbella to Gibraltar. Golf courses, restaurants, shopping centers, marinas, hotels, hospitals and schools are at your disposal. The coastal area of Casares is booming for year-round residence or simply for a rich vacation. It is characterized by more established urbanizations with low-rise houses, large golf courses and easy access to the coastal towns of Sabinillas and Puerto de la Duquesa. Bliss Homes has paid special attention to the design of common spaces that not only stand out for their luminosity, spaciousness and warmth, but also promote a lifestyle in harmony with the natural environment. Offering residents the opportunity to live in constant connection with nature. This exclusive private residential complex is equipped with a sophisticated security system, goes beyond expectations by including first class facilities designed for wellness. Among these, there is a fully equipped indoor gym that allows residents to stay active and healthy without leaving the comfort of their home, which together with the communal pool and spacious landscaped areas offer an oasis of peace and quality. #ref:CBSH95
Von 381.000 €
2,3 und 4 Schlafzimmer Penthäuser und Wohnungen in Estepona
Costa Natura

2,3 und 4 Schlafzimmer Penthäuser und Wohnungen in Estepona

302 m²Größe43 Bäder
Entdecken Sie Idyllic, ein exklusives Neubauprojekt, in dem zeitgenössisches Design auf die Ruhe der Küste trifft. Es liegt nur 800 Meter vom Meer entfernt in der privilegierten Enklave von Arroyo Enmedio in Estepona. Diese private Boutique-Residenz bietet nur 38 sorgfältig gestaltete Häuser - geräumige Wohnungen, elegante Erdgeschosse und atemberaubende Penthäuser mit 2, 3 oder 4 Schlafzimmern - die alle mit einem kompromisslosen Engagement für Qualität, Komfort und Licht entworfen wurden. Die Innenräume sind hell und luftig, mit großen Fenstern, die den Panoramablick einrahmen, und großzügigen Terrassen, die das ganze Jahr über zum Leben im Freien einladen. Im Idyllic fließt das Leben in seinem eigenen Tempo. Entspannen Sie sich im luxuriösen Spa mit türkischem Bad, Jacuzzi und Sauna. Bleiben Sie im hochmodernen Fitnesscenter aktiv. Arbeiten Sie von zu Hause aus im Co-Working Space, oder entspannen Sie sich einfach in den Gärten und Salzwasserpools. Von Yogaräumen bis hin zu Freizeiträumen sind alle Annehmlichkeiten auf Wellness ausgerichtet. Mit individuell gestaltbaren Ausstattungsoptionen, die von der Natur - Land, Meer und Luft - inspiriert sind, haben Sie die Freiheit, ein Zuhause zu schaffen, das Ihren Stil widerspiegelt. Idyllic ist perfekt angebunden und liegt nur wenige Minuten von Golfplätzen, Geschäften, Restaurants und internationalen Schulen entfernt. Marbella, Sotogrande und der Flughafen von Malaga sind leicht zu erreichen. Idyllic ist nicht nur ein Ort zum Leben, es ist eine Art zu leben. Wunderschön gestaltet. Perfekt gelegen. Entworfen mit Ihnen im Sinn. #ref:CBSH524_B
1.027.000 €
Traumhaftes Penthouse im Herzen des Quadrat d'Or: Geschichte und Luxus
L'Antiga Esquerra de l'Eixample

Traumhaftes Penthouse im Herzen des Quadrat d'Or: Geschichte und Luxus

139 m²Größe23 Bäder
Coldwell Banker Eminent präsentiert dieses exklusive Duplex-Penthouse im Herzen des Quadrat d'Or - ein architektonisches Juwel in einem herrschaftlichen Gebäude, das Geschichte, Eleganz und Moderne vereint. Die Sonne durchflutet jeden Winkel der Wohnung den ganzen Tag über, beleuchtet die Räume und hebt die architektonischen Details hervor. Was will man mehr? Aufteilung der Wohnung Hauptetage Großzügiges Wohn-Esszimmer mit Ostausrichtung, mit original erhaltenen modernistischen Fenstertüren und Stuckverzierungen - perfekt für einen großen Esstisch, um Gäste zu empfangen. Separate Bulthaup-Küche, praktisch und funktional, mit idealer Größe für stressfreies Kochen. Doppelzimmer mit Einbauschränken. Komplett ausgestattetes Badezimmer mit eleganten Oberflächen. Hauswirtschaftsbereich hinter einem unauffälligen Schrank verborgen - platzsparend und ästhetisch. Obergeschoss und Turm (77 m²) Das Highlight der Immobilie: Suite mit integriertem WC im Turm, komplett umgeben von einer spektakulären Terrasse. Chill-out- und Grillbereich mit voll ausgestatteter Außenküche - ideal für gesellige Abende mit Blick auf die Skyline von Barcelona. Extras und Besonderheiten Panzerglas für maximale Sicherheit und Isolierung. Maßgeschneiderte Schränke mit hochwertigen Oberflächen und großzügigem Stauraum. Vollbad im Erdgeschoss, auch als Gäste-WC nutzbar. Geräumiger Abstellraum mit 12,9 m². Zwei große Parkplätze im selben Gebäude - selten in historischen Bauten - mit direktem Zugang per Aufzug und einfacher Einfahrt. 41 m² Gemeinschaftsbereiche mit hohem Mehrwert. Ein historisches Gebäude mit exklusivem Service Das Gebäude wurde mit großem Geschmack komplett renoviert und bewahrt die Würde und den Charme klassischer herrschaftlicher Bauten in Barcelona. Seine architektonischen Details und die elegante Atmosphäre vermitteln Ruhe und Exklusivität. Zudem gibt es einen Concierge-Service, der zusätzlichen Komfort und Sicherheit bietet. Dieses Penthouse ist ein echter Aussichtspunkt über Barcelona - ein einzigartiger Ort, an dem Geschichte auf Moderne trifft. Zögern Sie nicht, es zu besichtigen - Sie werden sich verlieben. #ref:CBE01132
1.700.000 €
Luxury 2, 3 and 4 bedroom apartments in Marbella
Nueva Andalucía

Luxury 2, 3 and 4 bedroom apartments in Marbella

107 m²Größe32 Bäder
Isla Bela is just a 4-minute drive from Playa del Duque or Playa de Nueva Andalucía, where you can enjoy the sea and the gentle Mediterranean breeze. In the area surrounding the residential complex there are magnificent viewpoints from which to enjoy the exclusive views of the area. In addition, for lovers of nature, trekking or climbing, you can enjoy the magnificent Sierra de las Nieves National Park, a unique enclave where you can have unforgettable experiences. Isla Bela is in an ideal location with all the day-to- day services nearby: several restaurants, two large markets, local shops, a pharmacy, the Marbella Arena shopping centre, the Nao Pool Club and the Casino. In addition, it has several bus stations nearby, and is perfectly connected by car to Marbella, just 15 minutes from the historic centre and 40 minutes from Malaga airport. Isla Bela is a unique architectural project, designed as a natural valley surrounded by exclusive terraced houses, which rise up on rooftops to enjoy the most privileged views. Inspired by the concept of the Andalusian patio, it seeks to allow natural light to illuminate each home, generating a unique environment that harmonises nature with innovative architectural design. The residential complex has exclusive amenities for the care of body and mind: a gym, spa and indoor swimming pool, outdoor sports area, coworking area, social club, cinema and children's area. A whole range of top-quality residential services to enjoy a comfortable and relaxed life without having to leave the development. Isla Bela is designed as a natural universe surrounded by comfortable and exclusive homes. At the heart of the residential area, its outdoor spaces have been carefully landscaped. Native species coexist with beautiful flowers and palm trees, highlighting the natural beauty of the environment and guaranteeing the sustainability and durability of its green spaces. #ref:CBSH185_P
981.000 €
Exklusive Neubau-Mediterrane Villa in Benissa Costa mit Pool
Cala Advocat - Baladrar

Exklusive Neubau-Mediterrane Villa in Benissa Costa mit Pool

230 m²Größe800 m²Grundstück45 Bäder
In einem der begehrtesten Viertel der Benissa-Küste, nur wenige Minuten vom Meer entfernt, wird diese exklusive, neu errichtete freistehende Villa präsentiert - ein Projekt, das mediterrane Eleganz, ibizanische Inspiration, zeitgenössische Architektur und hohe Qualität in jedem Detail vereint. In einer privilegierten Umgebung gelegen, nur 950 Meter von Cala Baladrar entfernt, wurde dieses Anwesen so gestaltet, dass es ein außergewöhnliches Wohnerlebnis bietet, in dem natürliches Licht, die Geräumigkeit der Räume und die Verbindung zur Natur die Hauptrolle spielen. Das Haus ist auf zwei Stockwerke verteilt und wurde im ibizanischen Stil gestaltet, mit klaren Linien, warmen Tönen und großen Fenstern, die jeden Raum mit natürlichem Licht fluten und so eine ruhige und einladende Atmosphäre schaffen. Es verfügt außerdem über eingebaute Kleiderschränke, die Funktionalität und Komfort in jedem Raum optimieren. Mit einer gebauten Fläche von 229,88 m² auf einem Grundstück von 800 m² verfügt die Villa über 4 geräumige Schlafzimmer und 5 Badezimmer, die maximalen Komfort und Privatsphäre sowohl für Familiennutzung als auch für Unterhaltung bieten. Die sorgfältig gestalteten Außenbereiche umfassen ein privates Schwimmbecken und Gartenbereiche, die das ganze Jahr über zu Entspannung und Freude am mediterranen Klima einladen. Für das Projekt wurde eine Baugenehmigung erteilt, die den sofortigen Baubeginn ermöglicht, mit einer geschätzten Umsetzungsdauer zwischen 7 und 8 Monaten. Eine einzigartige Gelegenheit, ein schlüsselfertiges Haus an einem der exklusivsten Standorte der Costa Blanca zu erwerben. Eine Immobilie, die für diejenigen entworfen wurde, die Design, Qualität und den authentischen mediterranen Lebensstil am Meer schätzen. #ref:CBSM854
1.150.000 €
Luxury 2, 3 and 4 bedroom apartments in Marbella
Nueva Andalucía

Luxury 2, 3 and 4 bedroom apartments in Marbella

122 m²Größe32 Bäder
Isla Bela is just a 4-minute drive from Playa del Duque or Playa de Nueva Andalucía, where you can enjoy the sea and the gentle Mediterranean breeze. In the area surrounding the residential complex there are magnificent viewpoints from which to enjoy the exclusive views of the area. In addition, for lovers of nature, trekking or climbing, you can enjoy the magnificent Sierra de las Nieves National Park, a unique enclave where you can have unforgettable experiences. Isla Bela is in an ideal location with all the day-to- day services nearby: several restaurants, two large markets, local shops, a pharmacy, the Marbella Arena shopping centre, the Nao Pool Club and the Casino. In addition, it has several bus stations nearby, and is perfectly connected by car to Marbella, just 15 minutes from the historic centre and 40 minutes from Malaga airport. Isla Bela is a unique architectural project, designed as a natural valley surrounded by exclusive terraced houses, which rise up on rooftops to enjoy the most privileged views. Inspired by the concept of the Andalusian patio, it seeks to allow natural light to illuminate each home, generating a unique environment that harmonises nature with innovative architectural design. The residential complex has exclusive amenities for the care of body and mind: a gym, spa and indoor swimming pool, outdoor sports area, coworking area, social club, cinema and children's area. A whole range of top-quality residential services to enjoy a comfortable and relaxed life without having to leave the development. Isla Bela is designed as a natural universe surrounded by comfortable and exclusive homes. At the heart of the residential area, its outdoor spaces have been carefully landscaped. Native species coexist with beautiful flowers and palm trees, highlighting the natural beauty of the environment and guaranteeing the sustainability and durability of its green spaces. #ref:CBSH185_Z
1.525.000 €
Spektakuläre freistehende Villa in Alhaurin De la Torre
El Romeral - Peñón de Zapata

Spektakuläre freistehende Villa in Alhaurin De la Torre

2.100 m²Größe5.843 m²Grundstück32 Bäder
Entdecken Sie das versteckte Juwel von Alhaurín de la Torre! Dieses atemberaubende Einfamilienhaus/Villa bietet auf einem Grundstück von 5.843 m² einen unvergleichlichen Lebensstil. Mit ca. 2.100 m² bebauter Fläche, verteilt auf drei Ebenen, ist diese Immobilie perfekt für alle, die Geräumigkeit und Komfort suchen. Es sollte beachtet werden, dass das Haus eine komplette Renovierung benötigt, aber wir haben Renderings erstellt, damit Sie eine Vorstellung von dem unglaublichen Potenzial bekommen, das es hat. Auf der ersten Ebene finden Sie zwei Küchen, zwei gemütliche Wohnzimmer, drei Schlafzimmer und zwei Badezimmer, ideal zum Genießen mit der Familie. Das Wohnzimmer mit integrierter Küche öffnet sich auf eine Terrasse mit spektakulärer Aussicht, auf der Sie sich entspannen und die natürliche Umgebung genießen können. Diese im Jahr 2000 erbaute und in gutem baulichen Zustand befindliche Immobilie verfügt über Einbauschränke, einen Abstellraum und eine Südostausrichtung, die den ganzen Tag über natürliches Licht garantiert. Die rohen Räumlichkeiten auf zwei Ebenen von jeweils 515 m² bieten unendliche Möglichkeiten, sie nach Ihren Wünschen zu gestalten. Das Erdgeschoss ist ideal für die Einrichtung eines Restaurants, einer Kunstgalerie oder eines anderen Geschäfts. Darüber hinaus eignet sich das Land perfekt für den Anbau oder die Viehzucht und bietet die Möglichkeit, autark zu leben. Verpassen Sie nicht die Gelegenheit, diesen Ort zu Ihrem Traumhaus zu machen! #ref:CBSH85
3.000.000 €
Renovierte Außenwohnung in Goya, Madrid
Goya, Madrid

Renovierte Außenwohnung in Goya, Madrid

188 m²Größe34 Bäder
Coldwell Banker Unique präsentiert diese exklusive, brandneue Renovierungswohnung mit hervorragenden Qualitäten und einem sorgfältig gestalteten Grundriss, um Komfort und Leuchtkraft zu maximieren. Das Haus ist vollständig außen gestaltet, abgesehen von den Badezimmern und dem Waschraum, und bietet dank seiner Lage am Zusammenfluss von drei Hauptstraßen, die ihm den ganzen Tag über privilegiertes Tageslicht bieten, spektakuläre Ausblicke. Es befindet sich in einem einzigartigen Gebäude, das derzeit dem architektonischen Studium dient, was seinen einzigartigen Charakter unterstreicht. Mit einer gebauten Fläche von 188 m² bietet das Grundstück eine ausgewogene und funktionale Anordnung. Es verfügt über drei geräumige Schlafzimmer, zwei davon mit einem zusätzlichen Arbeitsbereich, und alle verfügen über ein eigenes Badezimmer und einen Ankleideraum, was Privatsphäre und Komfort garantiert. Zusätzlich gibt es eine Gästetoilette, die die Gemeinschaftsbereiche bedient. Der Tagesbereich besteht aus einem eleganten Wohnzimmer, das in drei verschiedene Bereiche unterteilt ist: Wohnbereich, Leseecke und Esszimmer, wodurch ein eleganter und gemütlicher Raum entsteht, der sowohl für den Alltag als auch für den Empfang von Gästen ideal ist. Zu den Oberflächen gehören der originale, restaurierte Holzboden, Massivholztüren mit besonderer Höhe sowie Climalit-Fenster mit Wärmebruch und automatischen Jalousien. Die Klimaanlage erfolgt durch eine kanalisierte Klimaanlage mit unabhängiger Steuerung in jedem Raum, die zu jeder Jahreszeit maximalen Komfort gewährleistet. Die Küche mit zeitgemäßem Design ist vollständig ausgestattet mit integrierten Geräten: Ofen, Mikrowelle, Kühlschrank, Gefriertruhe, Weinkühler, in der Decke eingelassener Dunstabzugshaube und einem unter der Arbeitsplatte versteckten Keramikherd, was eine saubere und moderne Ästhetik verleiht. Das Grundstück verfügt außerdem über einen praktischen, separaten Waschbereich mit Waschmaschine und Trockner. Es befindet sich im dritten Außenstock mit einem Aufzug, in einem Secondhand-Gebäude in gutem Zustand, und verfügt über Einbauschränke und Abstellraum. Eine einzigartige Immobilie, die Design, Qualität und Lage in einer der attraktivsten Gegenden vereint. #ref:CBUQ1374
3.195.000 €
A08_ Neubau-Triplex mit Gemeinschaftspool _ Can Ricart, Halle A
Diagonal Mar i el Front Marítim del Poblenou

A08_ Neubau-Triplex mit Gemeinschaftspool _ Can Ricart, Halle A

188 m²Größe24 Bäder
Coldwell Banker Eminent präsentiert ein großartiges Neubauprojekt: Can Ricart Lofts. Dieses Projekt lässt vier symbolträchtige Gebäude aus dem industriellen Barcelona des 19. Jahrhunderts, die als Kulturerbe von nationalem Interesse gelten, wieder aufleben und verwandelt sie in 25 exklusive Wohnungen von außergewöhnlicher Schönheit und Charakter, mit exquisitem Design und hochwertiger Ausstattung. Can Ricart Lofts befindet sich im großen Parc Central del Poblenou und verkörpert den Geist einer Smart City: großzügige, nachhaltige und kreative Räume, in denen man wieder mit dem nachbarschaftlichen Leben in Verbindung treten kann. Eine Oase der Ruhe mit vier autofreien Wohnblöcken, die restaurierte historische Gebäude mit neuen, architektonisch beeindruckenden Projekten vereinen. Lofts Halle A Die größte der vier historischen Bauten, Halle A, umfasst 12 Lofts, darunter 2 Triplex-Wohnungen, und verfügt über einen gemeinschaftlichen Pool. Die ursprünglichen Bögen der denkmalgeschützten Fassaden wurden restauriert und die alten Tore neu interpretiert, um helle Eingänge zu schaffen. Die hintere Fassade wurde versetzt, um einen angenehmen, intimen Außenkorridor zu schaffen. Lofts Halle B Die Halle B bietet 5 Lofts neben dem ikonischen, restaurierten Schornstein von Can Ricart. Ihre Fassaden bewahren die originalen Bögen, die jetzt zu großen Fenstern und Eingangstüren umgestaltet wurden. Alle Lofts verfügen über private Innen-Terrassen, auf denen man den mediterranen Himmel in völliger Privatsphäre genießen kann. Lofts Halle C Die 4 Lofts der Halle C liegen ebenfalls neben dem Schornstein von Can Ricart. Sie bieten beeindruckende Raumhöhen, Innen-Terrassen, private Gärten, Oberlichter, und eine offene Galerie, ideal als Arbeits- oder Studierbereich. Lofts Halle D Die Halle D erinnert am stärksten an den klassischen amerikanischen Loft-Stil, mit großen Raumhöhen, Fenstern über die gesamte Fassade und weichem, gefiltertem Licht. Das Projekt umfasst zwei Lofts im Erdgeschoss, sowie ein Loft und ein Duplex mit großer Terrasse im zweiten Stock. Das dynamische Technologieviertel 22@ zieht Talente, digitale Nomaden, Start-ups und führende Technologieunternehmen an. Das trendige Viertel Poblenou bietet eine faszinierende Mischung aus Hightech-Unternehmen, Universitäten, Studentenwohnheimen, Hotels, Parks und einem reichen kulturellen und Freizeitangebot. #ref:CBE01260
1.250.000 €
Luxusvilla mit atemberaubender Aussicht in Santa Clara Golf, Marbella
Las Chapas - El Rosario

Luxusvilla mit atemberaubender Aussicht in Santa Clara Golf, Marbella

592 m²Größe1.450 m²Grundstück53 Bäder
Diese atemberaubende Villa befindet sich in der exklusiven Urbanisation Santa Clara Golf in Marbella und bietet spektakuläre Ausblicke auf das Mittelmeer, den Berg La Concha und den umliegenden Golfplatz. Auf einem großzügigen Grundstück von 1.450m² mit 590m² Wohnfläche verbindet sie modernes Design, Eleganz und höchsten Wohnkomfort. Die Villa verfügt über großzügige Wohn- und Essbereiche mit raumhohen Fenstern, eine hochmoderne offene Küche mit Premium-Geräten und eine luxuriöse Master-Suite mit begehbarem Kleiderschrank und privater Terrasse mit Meerblick. Weitere Schlafzimmer, private Terrassen sowie ein Unterhaltungsbereich mit stilvoller Bar, TV-Lounge, Fitnessraum und Billardtisch sorgen für Entspannung und Freizeitspaß. Der gepflegte Garten bietet eine beheizte und gekühlte Poolanlage, einen Whirlpool und großzügige Sonnenterrassen - perfekt zum Genießen im Freien. Die Immobilie wird vollständig möbliert verkauft, mit exklusiven Designermöbeln von Natuzzi, Cattelan Italia und Dedon, und ist ausgestattet mit Fußbodenheizung, zonengesteuerter Klimaanlage, Smart-Home-System, Alarmanlage und automatischer Bewässerung. Ideal gelegen - nur 5 Minuten von den besten Stränden Marbellas, 10 Minuten vom Stadtzentrum und dem Einkaufszentrum La Cañada sowie 30 Minuten vom internationalen Flughafen Málaga - ist diese Villa die perfekte Wahl für ein elegantes Leben an der Costa del Sol. #ref:CBSH1004
3.800.000 €
Majestätische Villa in prestigeträchtiger Gegend von La Granadella - Jávea
La Granadella - Costa Nova

Majestätische Villa in prestigeträchtiger Gegend von La Granadella - Jávea

677 m²Größe925 m²Grundstück46 Bäder
Villa Granadella ist ein exklusives und luxuriöses Projekt in einer der prestigeträchtigsten Gegenden der Costa Blanca: La Granadella. Umgeben von einer atemberaubenden natürlichen Umgebung, mit einem Waldpark und der berühmten Bucht von Granadella und ihrem kristallklaren Wasser, bietet diese Villa ein unvergleichliches Erlebnis. Dank ihrer einzigartigen Lage bietet die Villa einen atemberaubenden Blick auf das Meer und die umliegenden Berge und bietet eine spektakuläre Kulisse zum Genießen. Diese elegante Designervilla befindet sich auf einem Grundstück von 925m2 und bietet eine bebaute Gesamtfläche von 677m2, verteilt auf drei Ebenen. Es besteht aus 4 Schlafzimmern, 6 Bädern, einem großen überdachten Parkplatz für 2 Autos, einem Fitnessraum, einem Abstellraum, einem Büro und vielem mehr. Von ihren großzügigen offenen Terrassen (140 m2) und ihrem Infinity-Pool bietet diese Villa einen atemberaubenden Blick auf das Meer und den Strand von Granadella. Der Bau der Villa wurde nach den neuesten Trends und unter Verwendung von Materialien von höchster Qualität durchgeführt. Es verfügt über ein Hausautomationssystem, Fußbodenheizung, Klimaanlage, Video-Gegensprechanlage und die Installation einer Alarmanlage mit Meldern und bietet so allen Komfort und die Sicherheit, die für ein komfortables Leben erforderlich sind. Die Küche mit einzigartigem Design ist mit High-End-Geräten der renommierten Marke NEFF ausgestattet und sorgt für ein erstklassiges kulinarisches Erlebnis. Villa Granadella ist eine wirklich außergewöhnliche Residenz, die entworfen wurde, um ein langes und glückliches Leben in einer Umgebung von Luxus und Komfort zu bieten. #ref:CBS108
4.500.000 €
Coldwell Banker Andorra
Na Maria Pla, 20. Local 1
AD500, Andorra La Vella
De 9:00 a 19:00 h.
Newsletter

Finden Sie Ihr Zuhause im Ausland mit Unterstützung des Coldwell Banker® Netzwerks

Besuchen Sie unsere internationalen Websites und finden Sie Ihre Wunschimmobilie an den exklusivsten Orten

Wir verwenden unsere eigenen Cookies und Cookies von Drittanbietern, um die Sicherheit unserer Website zu gewährleisten und ihren Inhalt zu personalisieren. Ebenso verwenden wir Cookies, um Daten über Ihre Navigation zu messen und zu erhalten und um Werbung an Ihren Geschmack und Ihre Vorlieben anzupassen. Drücken Sie die Schaltfläche "Alle akzeptieren", um zu bestätigen, dass Sie die angezeigten Informationen gelesen und akzeptiert haben. Um diese Cookies zu verwalten oder zu deaktivieren, klicken Sie auf "Einstellungen". Weitere Informationen zu Cookies erhalte Sie in unserer Cookie-Richtlinie.
Cookies ändern
Technik und Funktional Immer aktiv
Diese Website verwendet eigene Cookies, um Informationen zu sammeln, um unsere Dienste zu verbessern. Wenn Sie weiter surfen, akzeptieren Sie deren Installation. Der Benutzer hat die Möglichkeit, seinen Browser zu konfigurieren und auf Wunsch zu verhindern, dass er auf seiner Festplatte installiert wird, obwohl er bedenken muss, dass dies zu Schwierigkeiten beim Navigieren auf der Website führen kann.
Sie ermöglichen die Beobachtung und Analyse des Verhaltens der Nutzer dieser Website. Die durch diese Art von Cookies gesammelten Informationen werden verwendet, um die Aktivität des Webs zu messen, um Benutzernavigationsprofile zu erstellen, um basierend auf der Analyse der Nutzungsdaten der Benutzer des Dienstes Verbesserungen einzuführen. Sie ermöglichen es uns, die Präferenzinformationen des Benutzers zu speichern, um die Qualität unserer Dienstleistungen zu verbessern und durch empfohlene Produkte ein besseres Erlebnis zu bieten.
Diese Cookies werden verwendet, um Informationen über die Präferenzen und persönlichen Entscheidungen des Benutzers durch die kontinuierliche Beobachtung seiner Surfgewohnheiten zu speichern. Dank ihnen können wir die Surfgewohnheiten auf der Website kennen und Werbung in Bezug auf das Surfprofil des Benutzers anzeigen.